
8720 Sideroad 15 Road
Erin (Rural Erin), ON N0B 2K0
- 5Bedrooms
- 5Bathrooms
- 3Garage
- 3000–3500Sq Ft
- $9,506Tax
- 352×235 ftLot Size
 Estimated Value:$2,008,959See Free Estimate Report

Property not available for sale or for rent.
HOMEH One: full-service selling for a 1% listing fee. The buyer's agent commission is separate.
Free Home EvaluationHow Much Is My Home Worth?Homes for Sale NearbySale & Price History for 8720 Sideroad 15 Road, Erin, Rural Erin
| Start Date | End Date | Price | Event | MLS# |
|---|---|---|---|---|
| 2026-09-14 | 2026-09-29 | Login to See Prices | Sold | x13778650 |
Real estate boards require you to or to see the full details of this property.
*Sold prices and complete sale & price history are regulated data. Under the Trust in Real Estate Services Act, 2002 (TRESA) and the rules of the Real Estate Council of Ontario (RECO), and pursuant to the Multiple Listing Service® rules of the Canadian Real Estate Association (CREA) and the Toronto Regional Real Estate Board (TRREB), this information may be shown only to registered users who have agreed to the applicable terms of use (a Virtual Office Website, or "VOW," arrangement). HOMEH Inc., Brokerage therefore provides it to signed-in members only. Creating an account is free and takes under a minute.
About 8720 Sideroad 15 Road, Erin, Rural Erin
Summarized Description
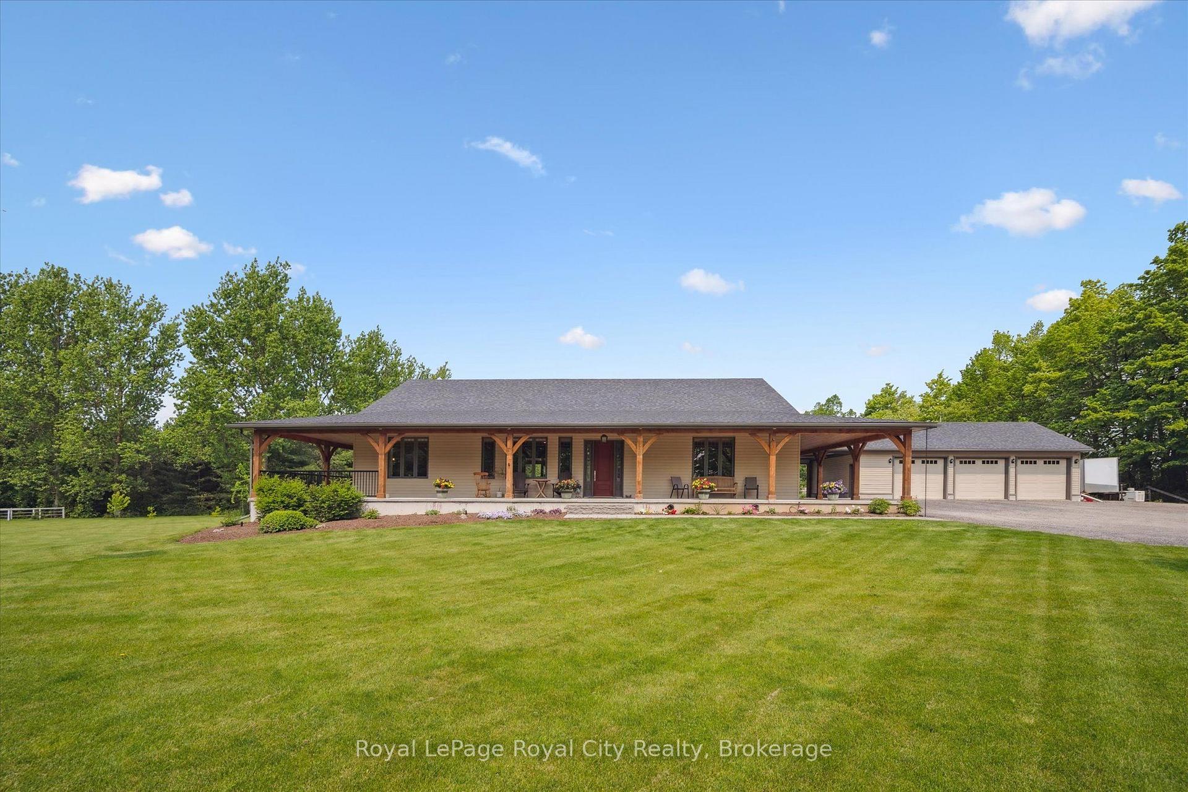
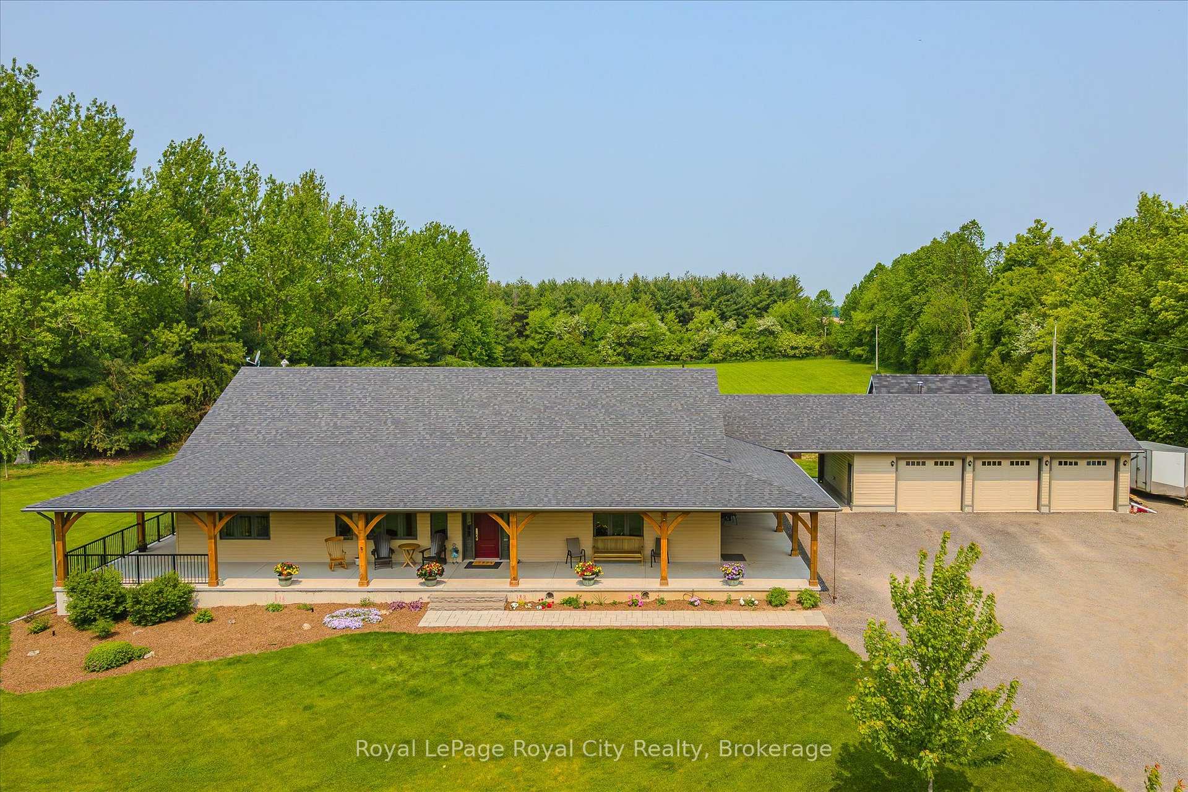
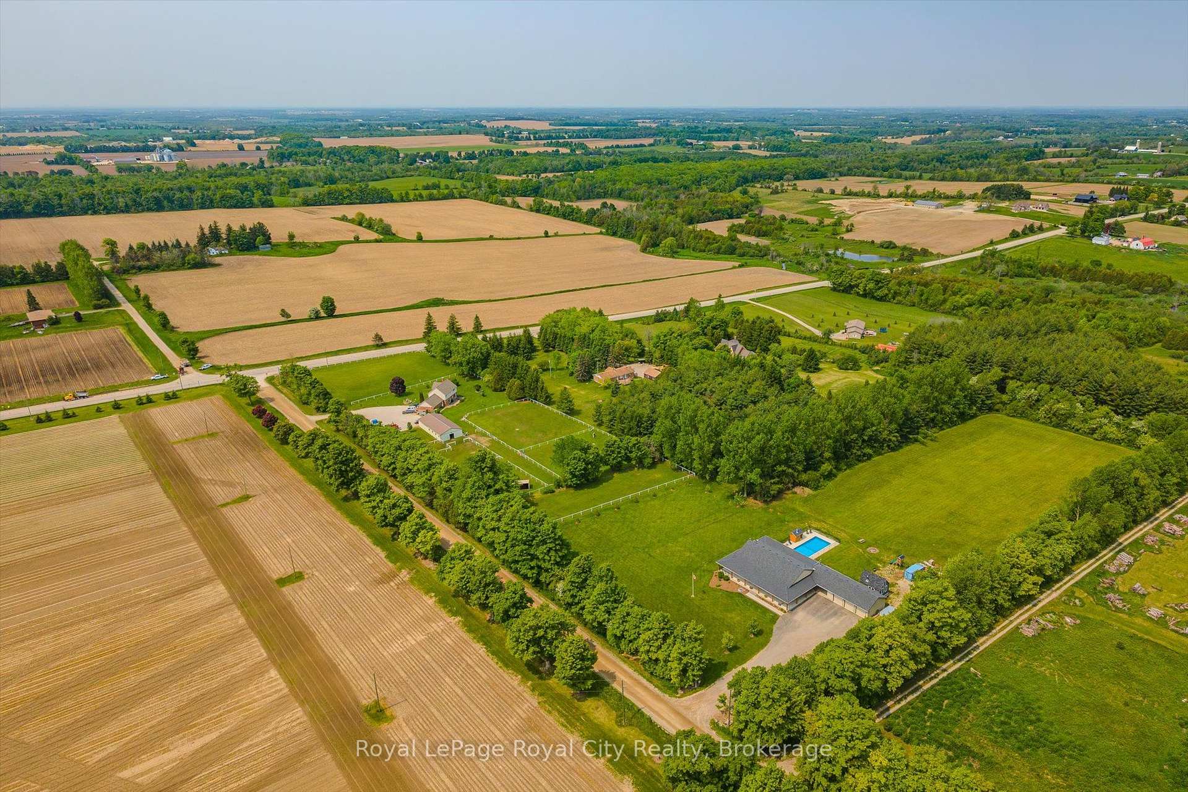
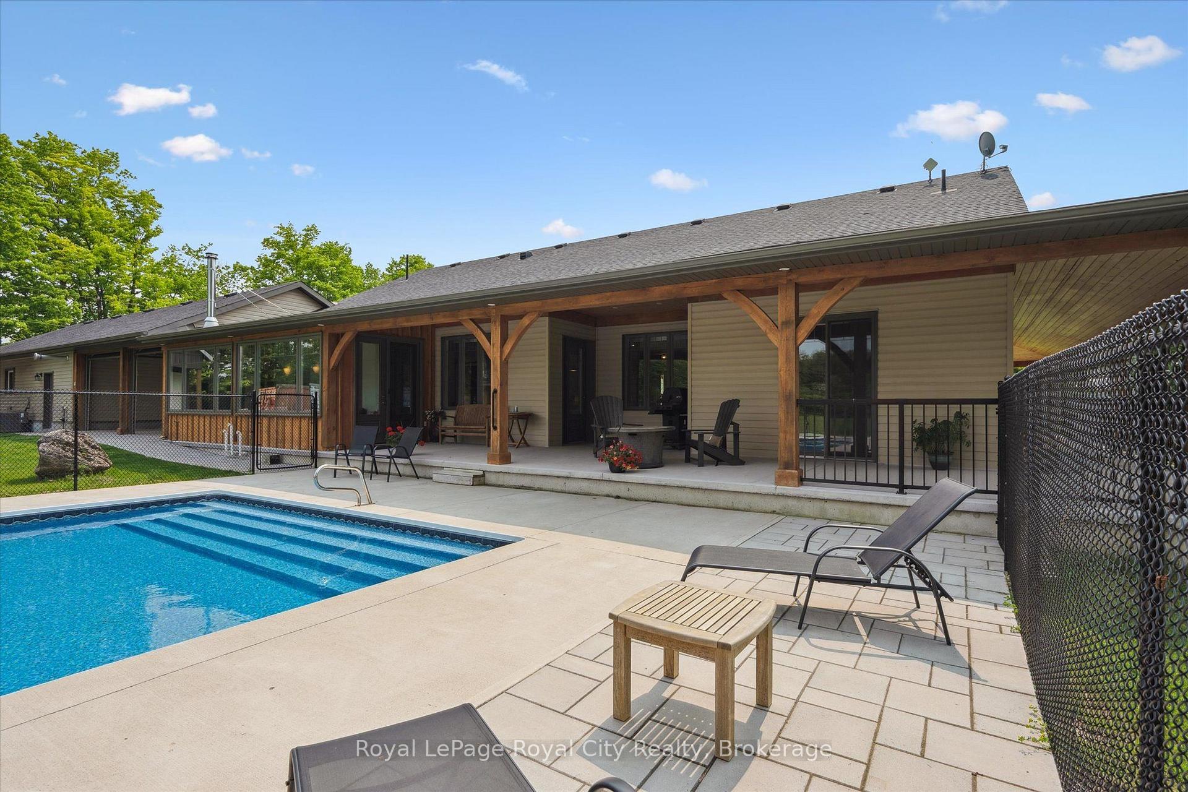
- Impeccably designed bungalow on nearly 2 acres
- Energy-efficient construction with unmatched insulation
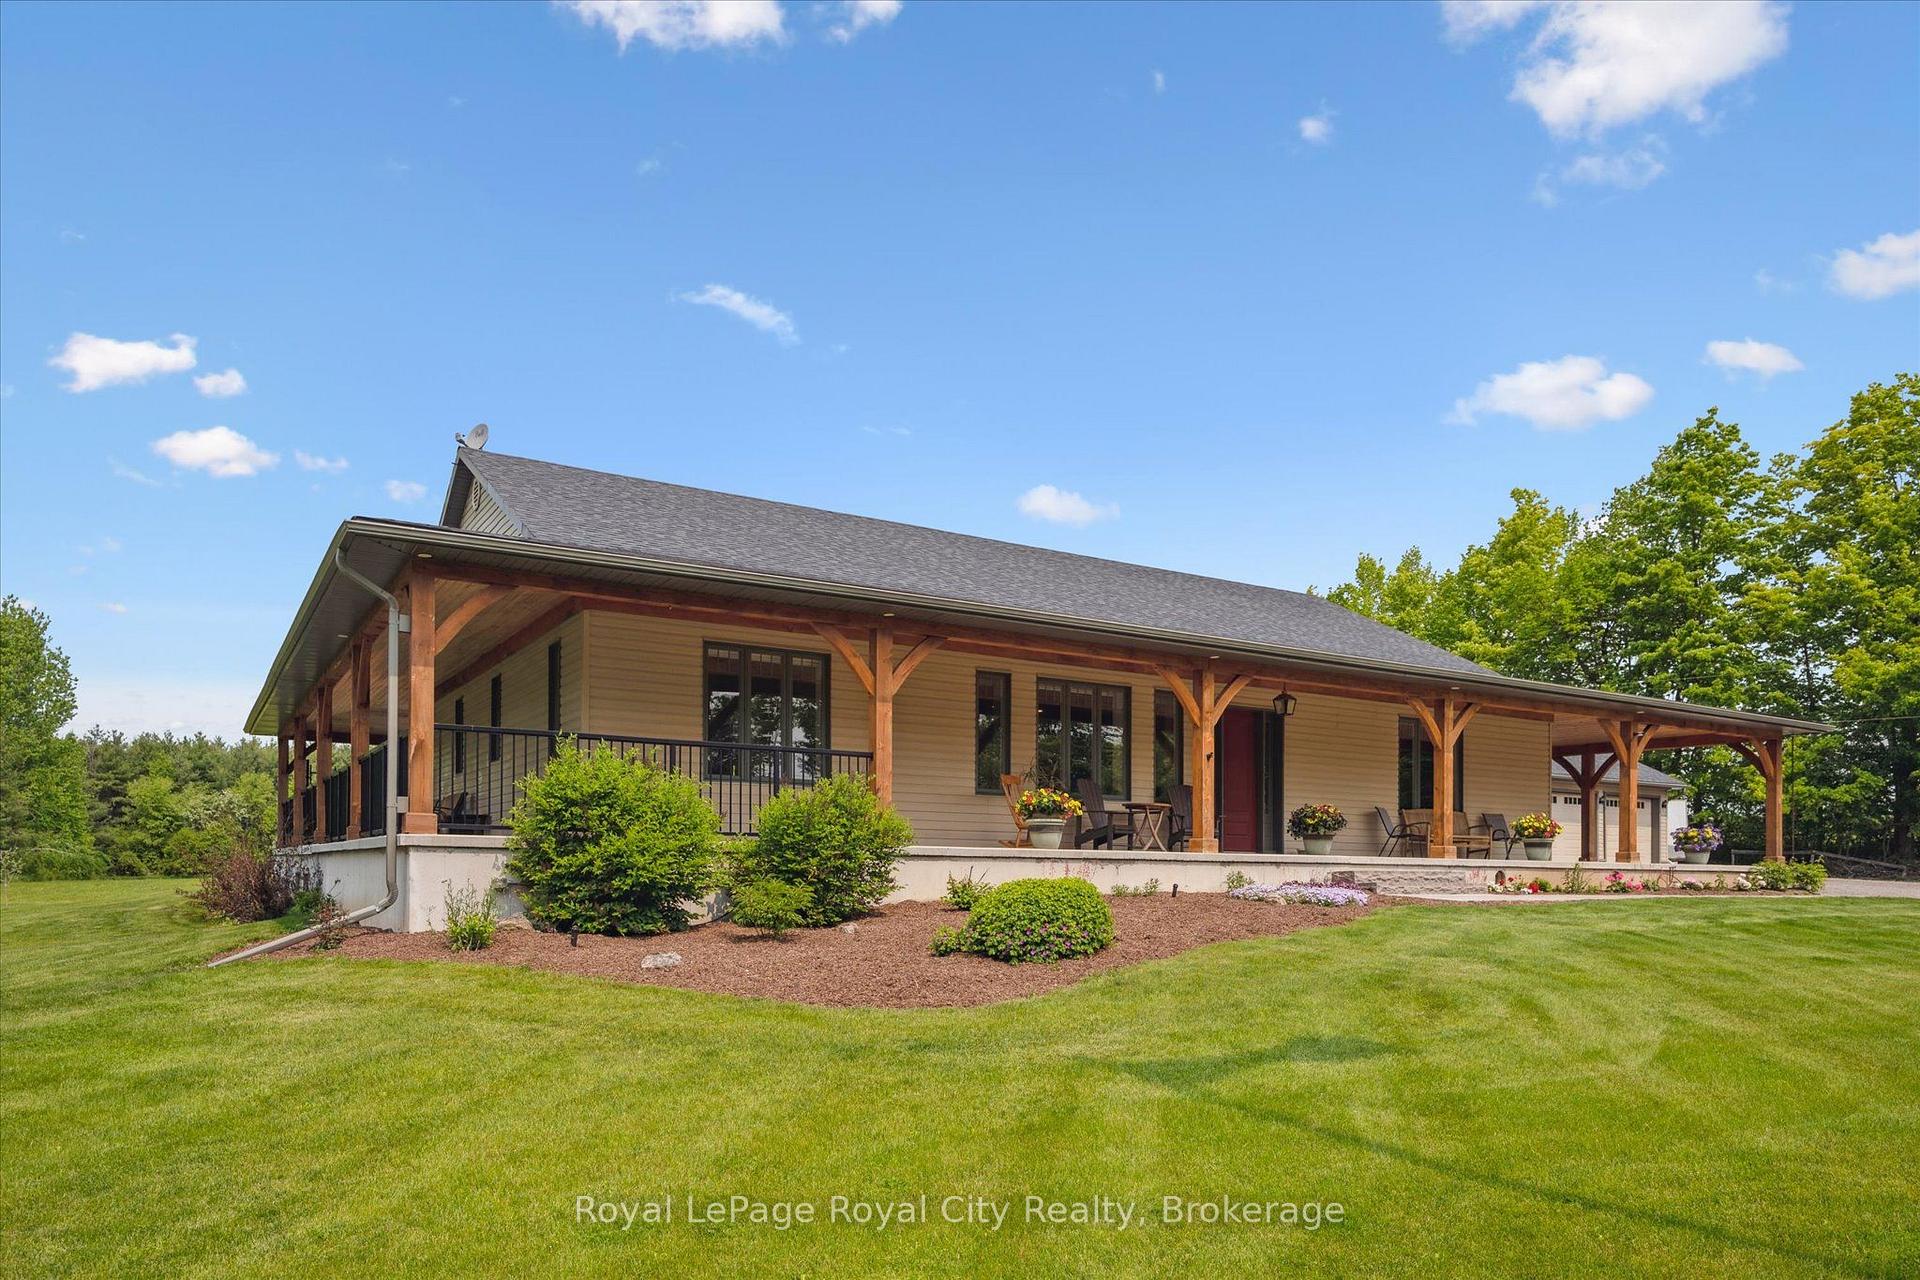
- Stunning wrap-around porch with rustic craftsmanship
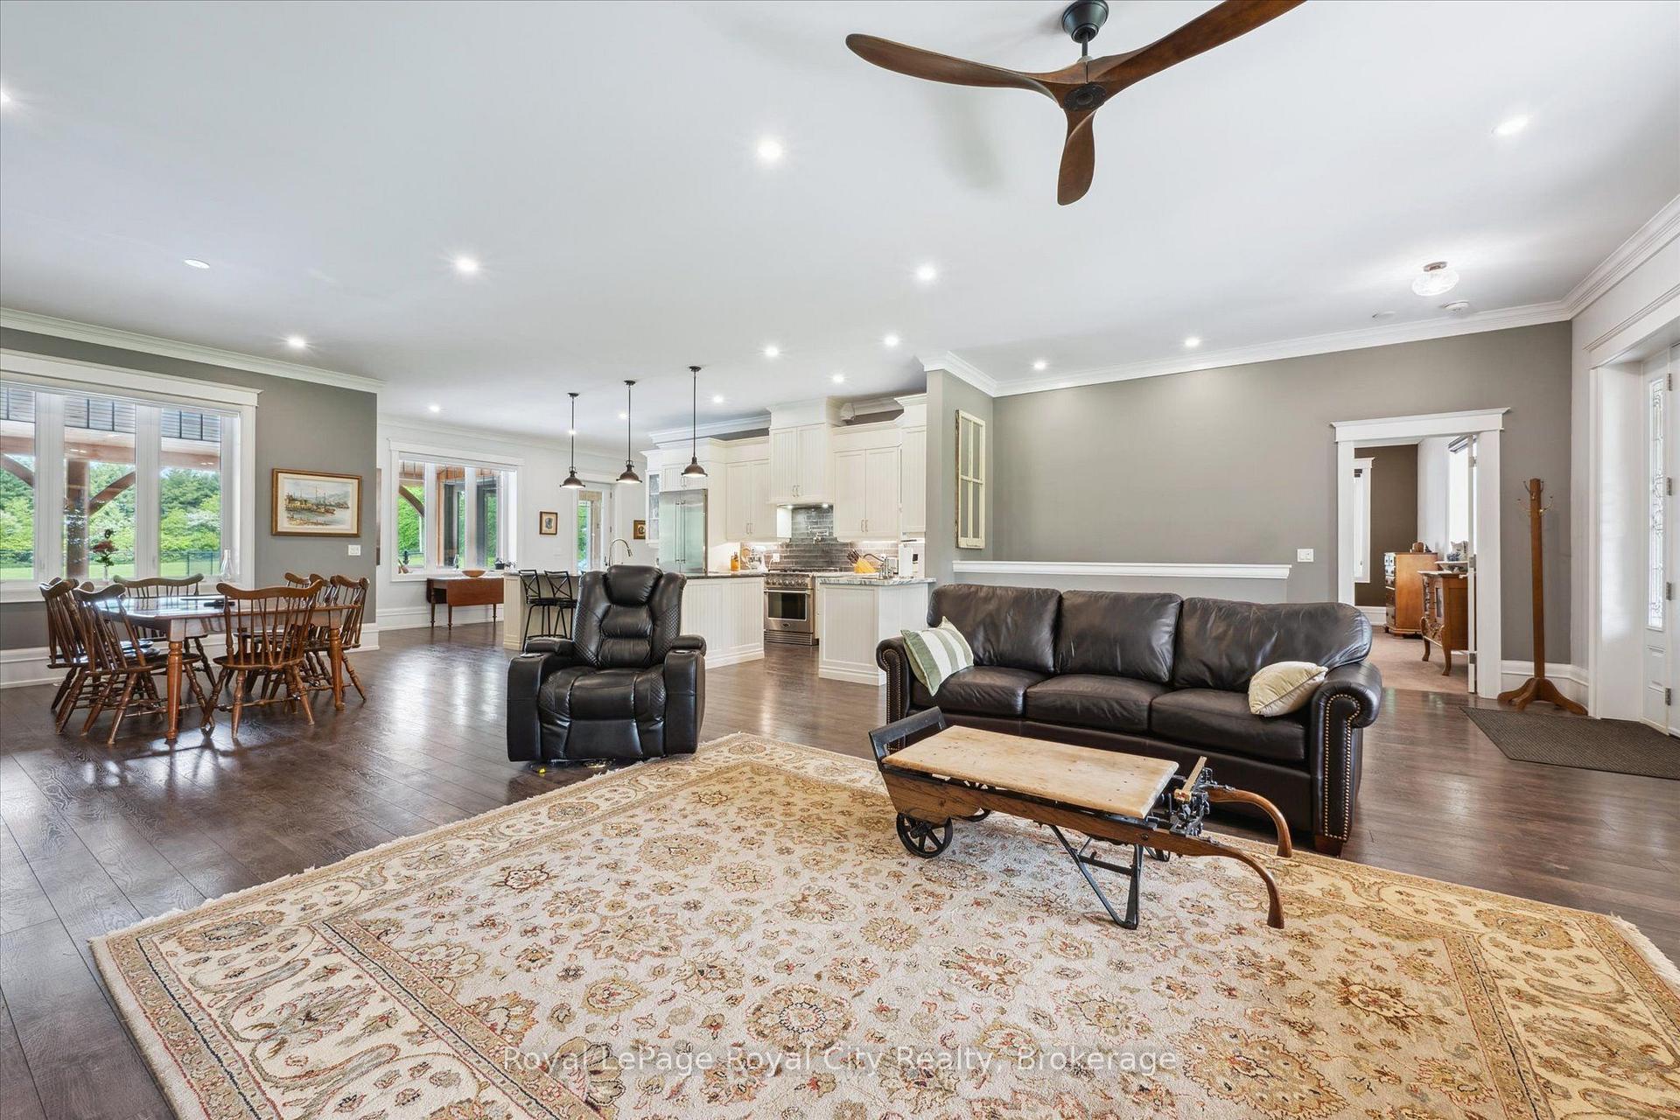
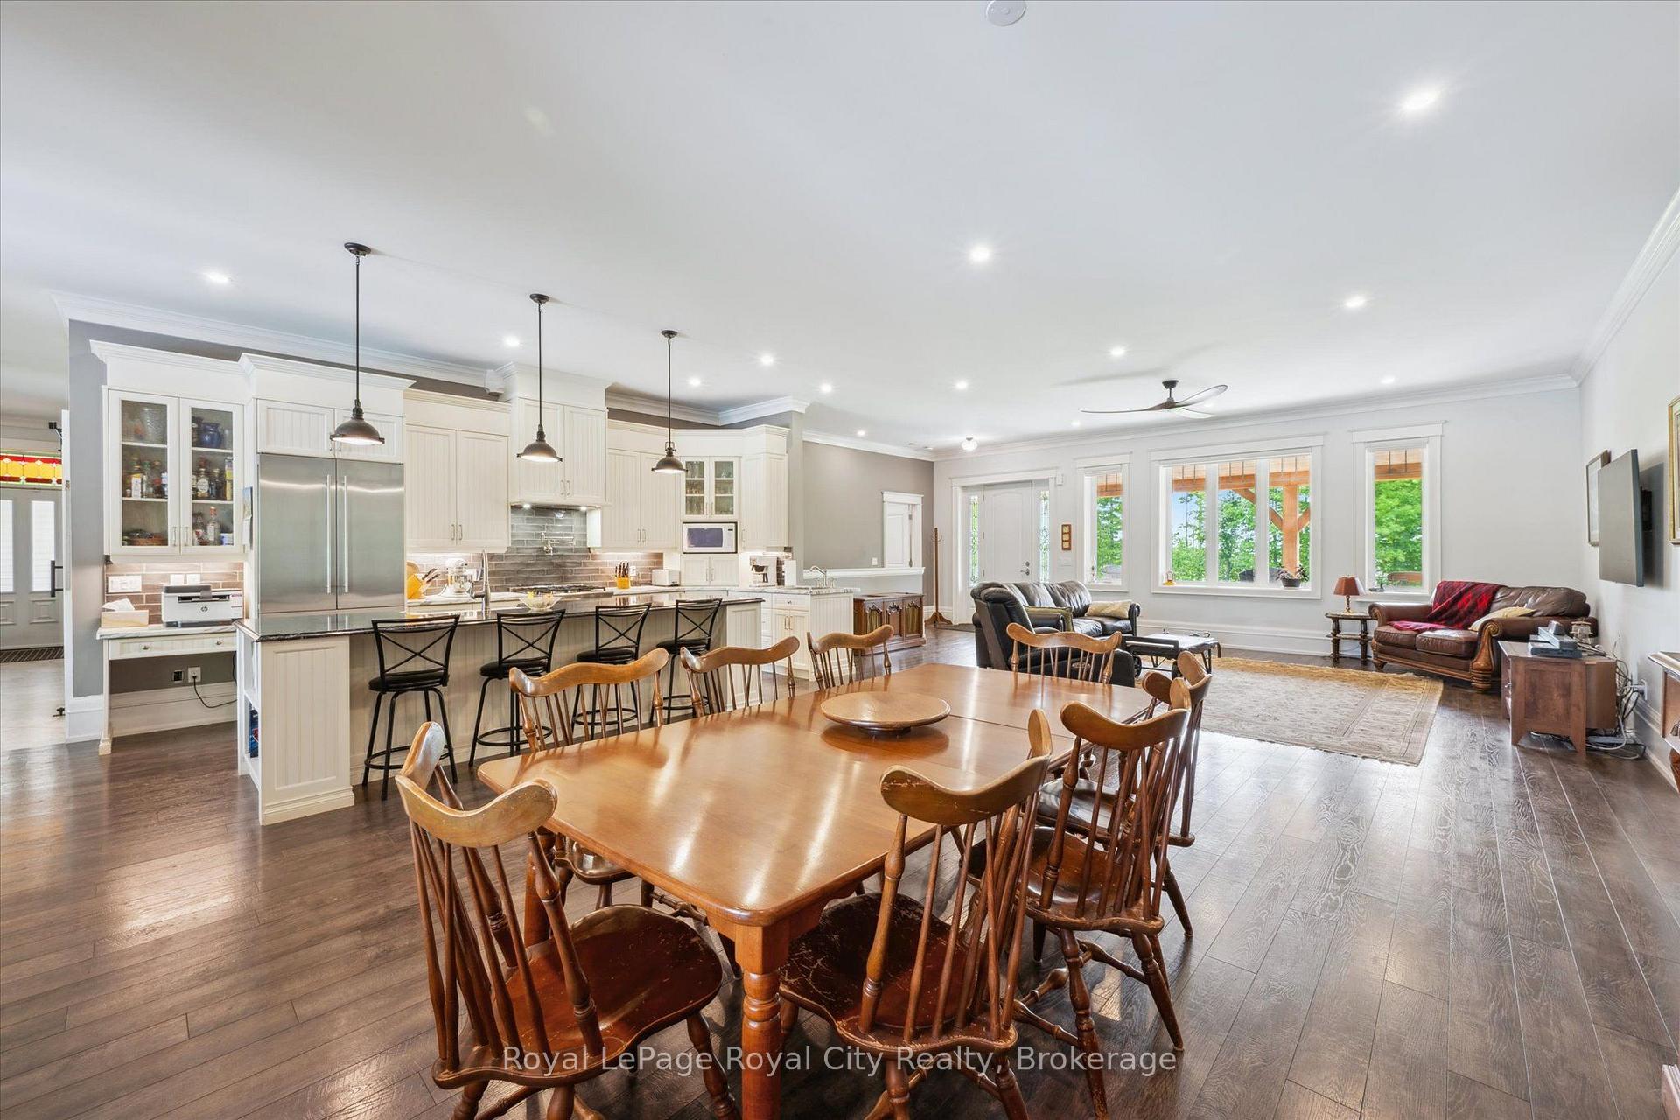
- Open-concept layout with 10-foot ceilings
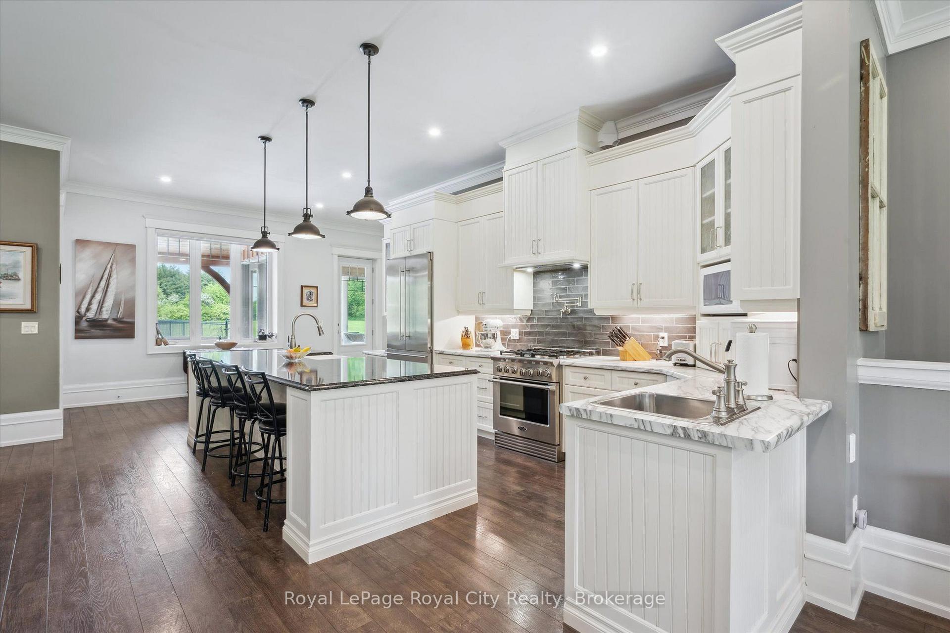
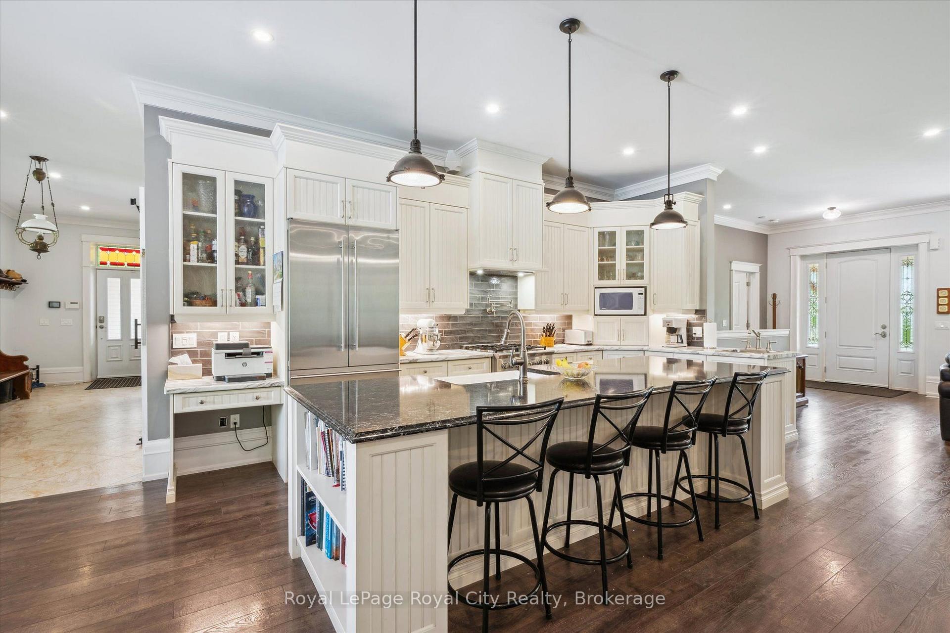
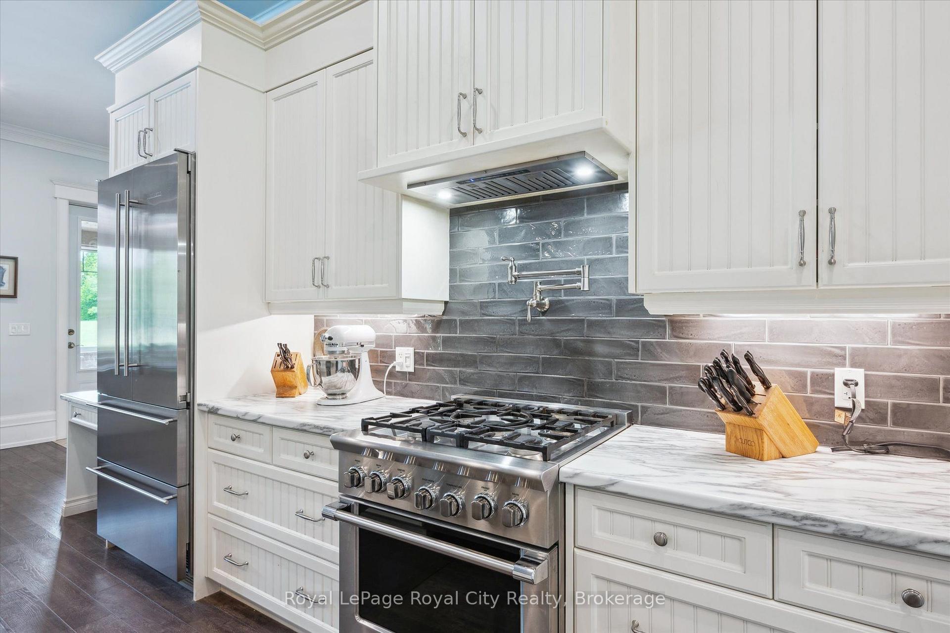
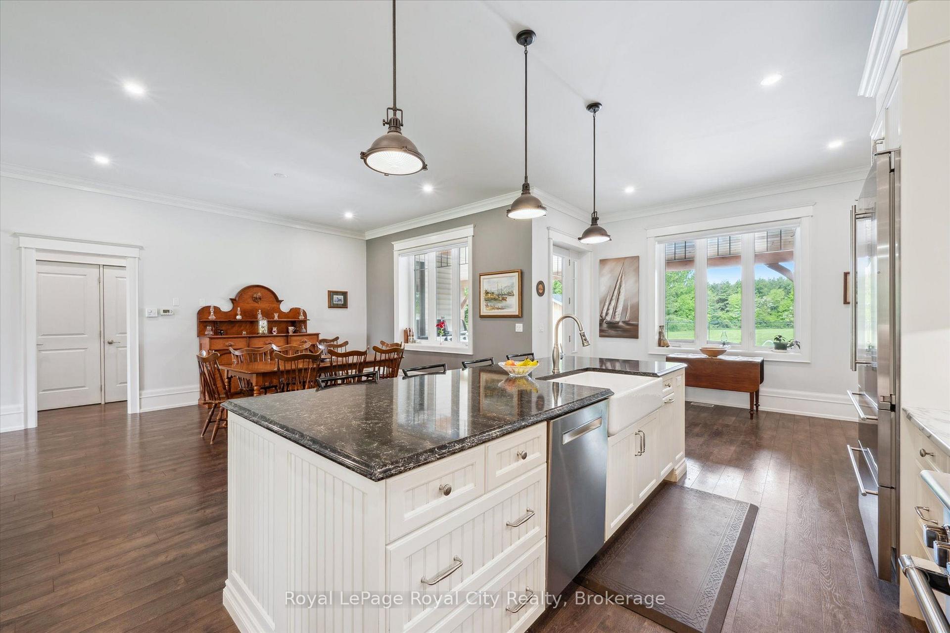
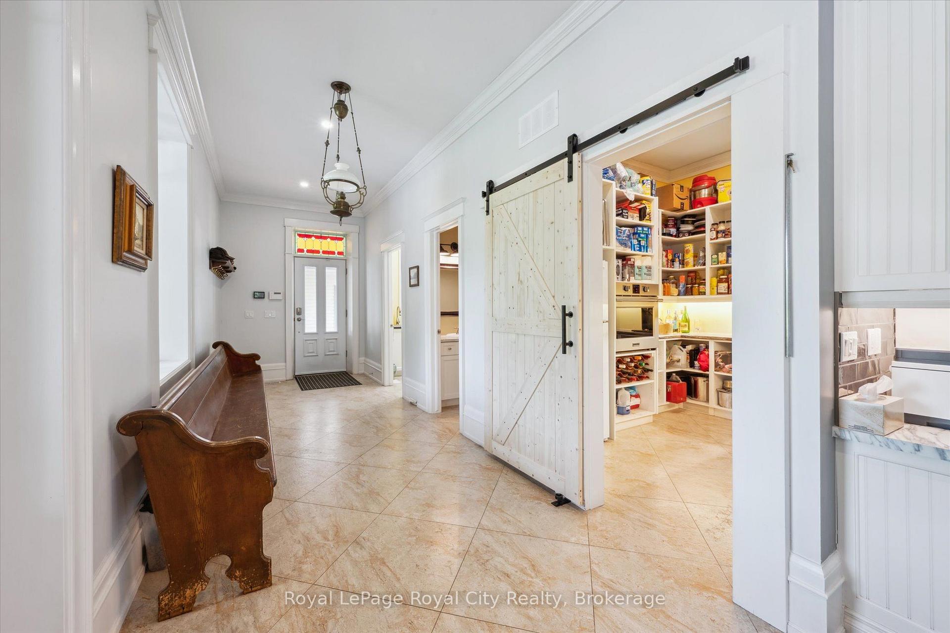
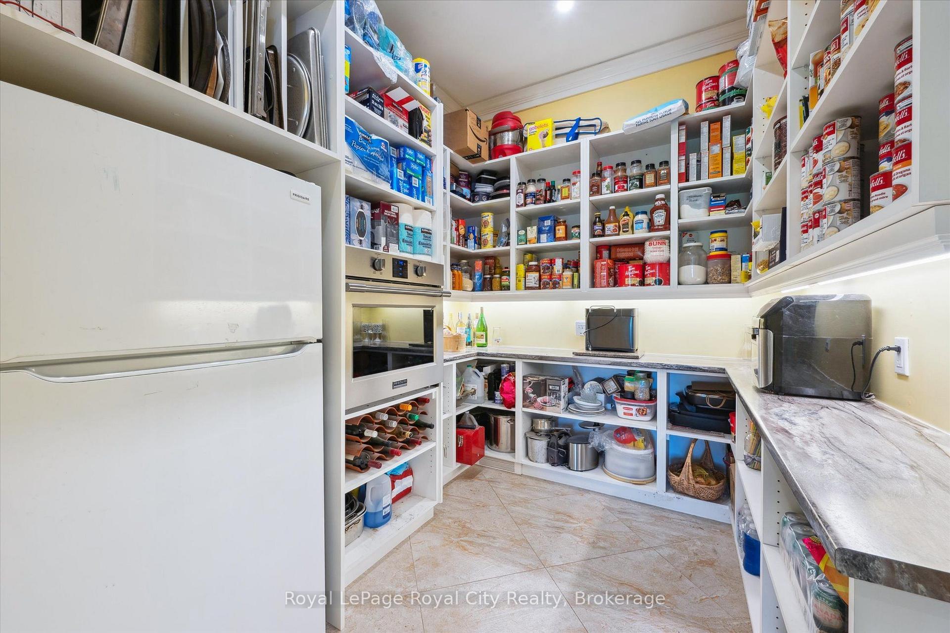
- Chef's kitchen with high-end appliances and pantry
- Private ensuites for all bedrooms
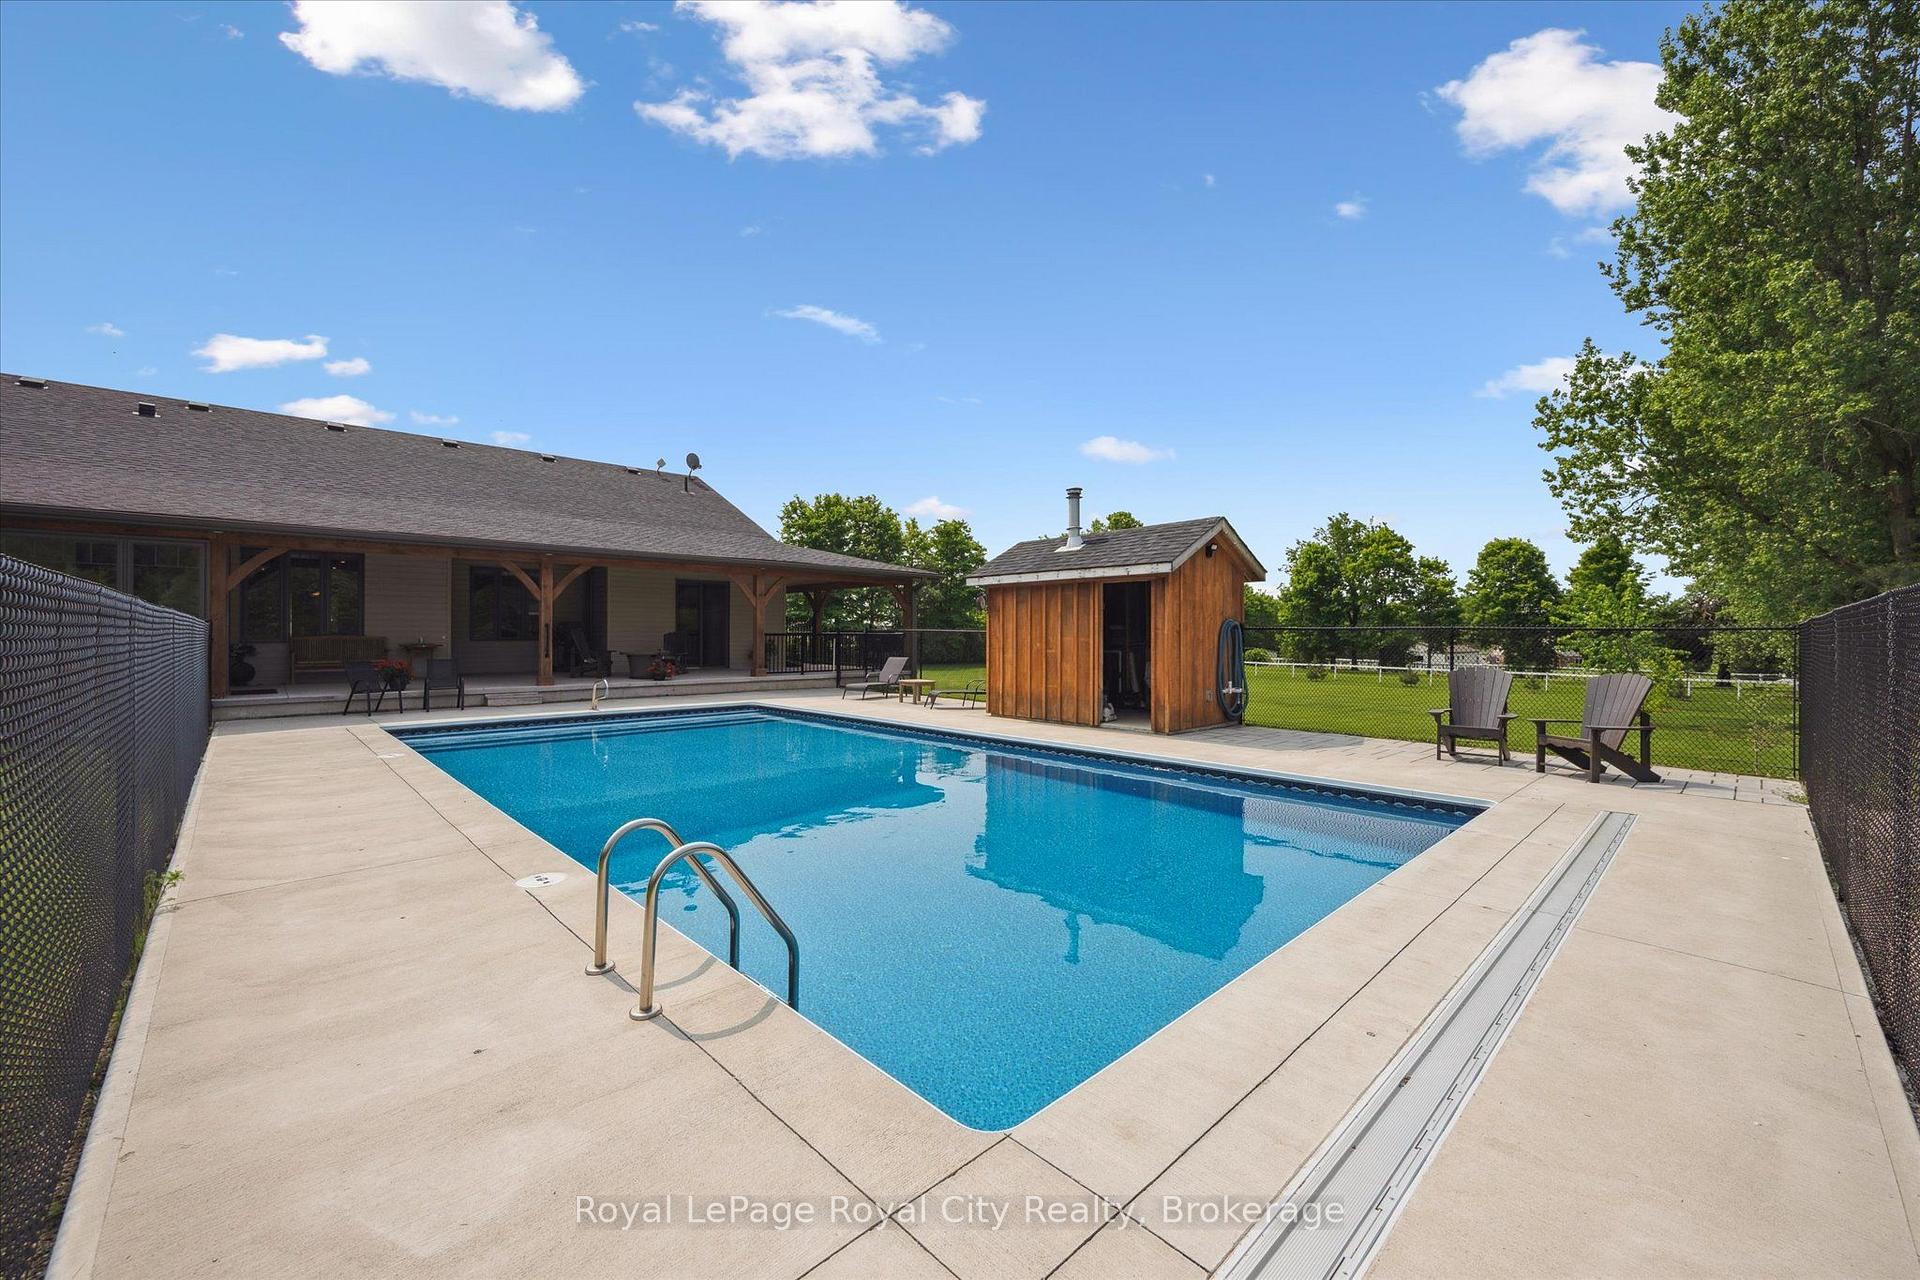
- Heated saltwater pool in backyard paradise
- Minutes from town, yet offers privacy and nature
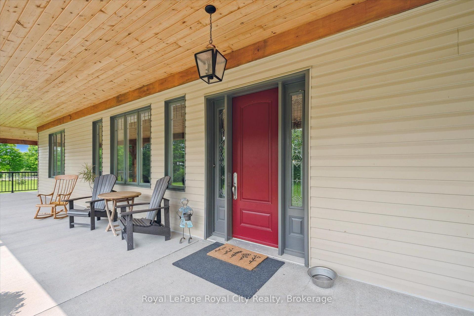
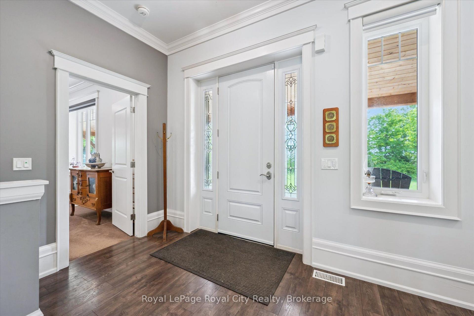
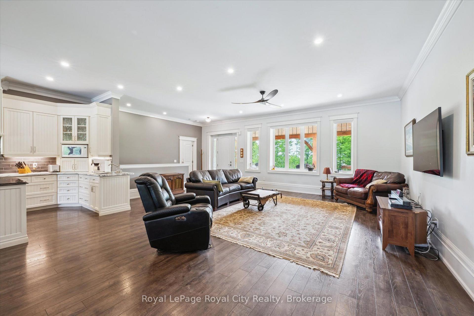
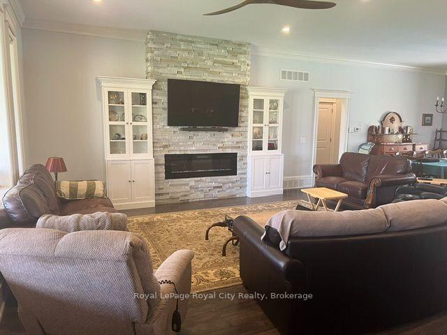
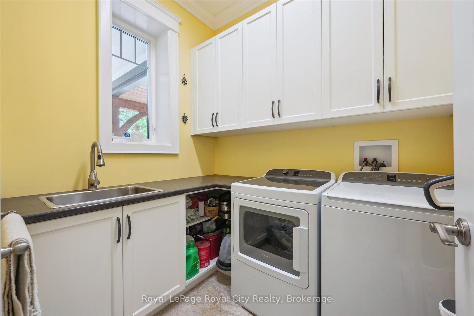
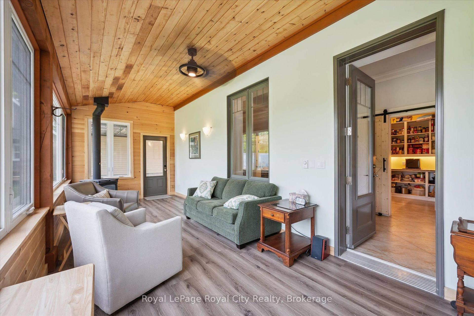
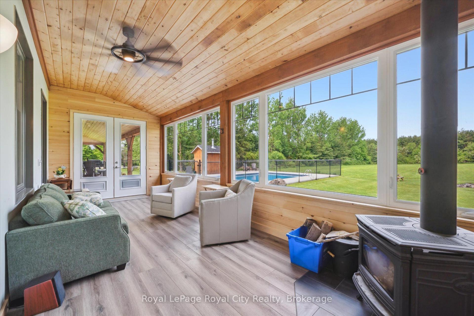
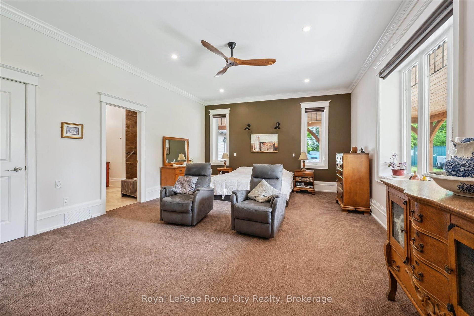
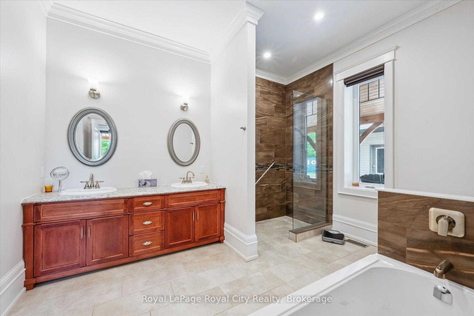
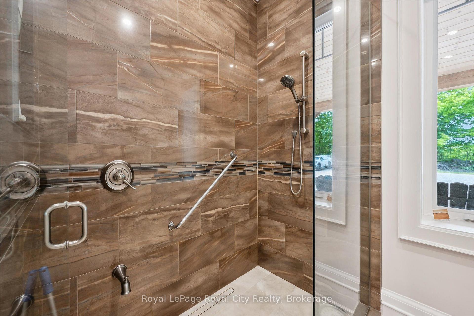
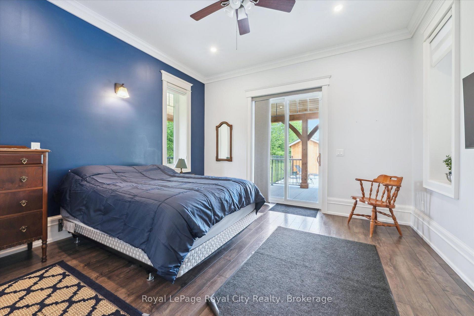
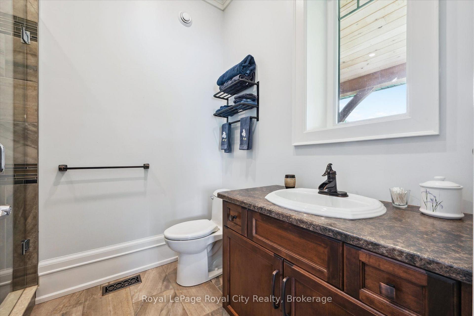
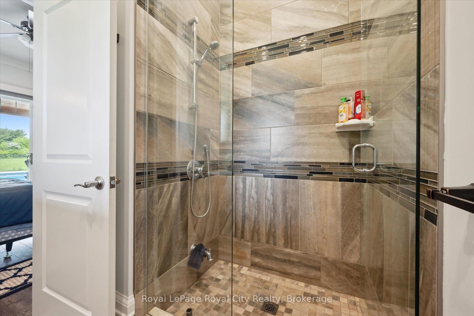
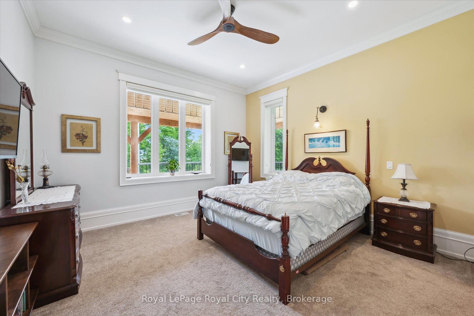
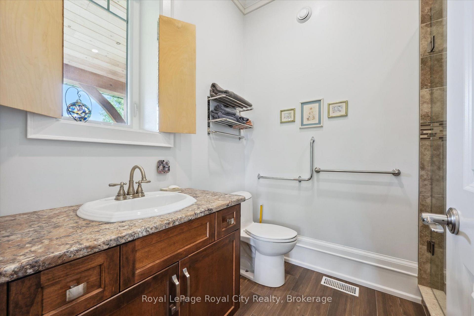
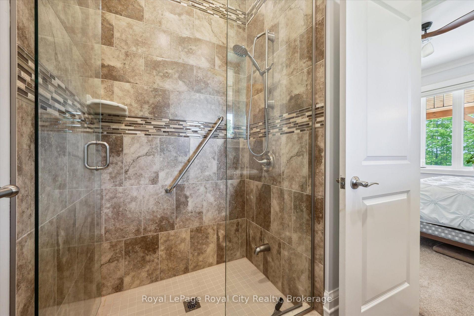
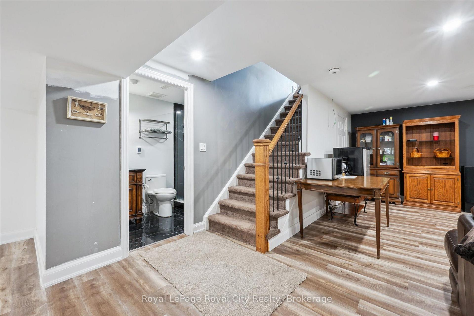
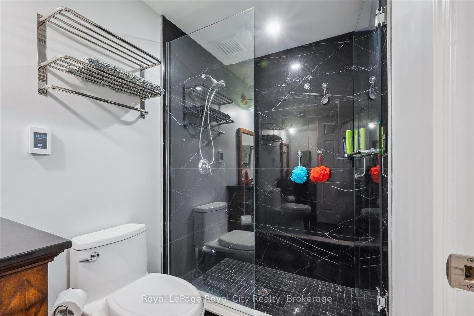
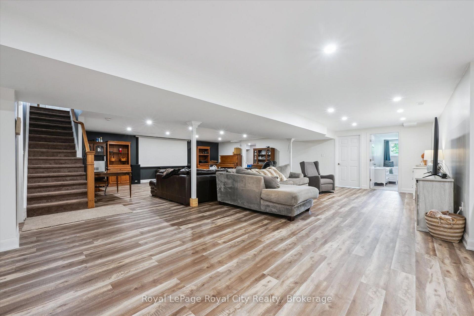
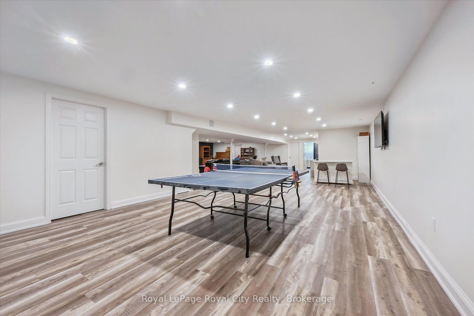
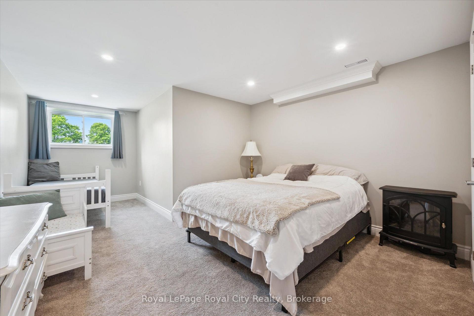
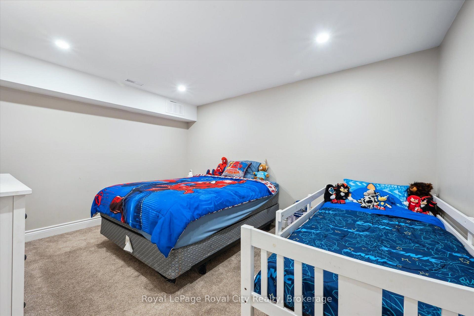
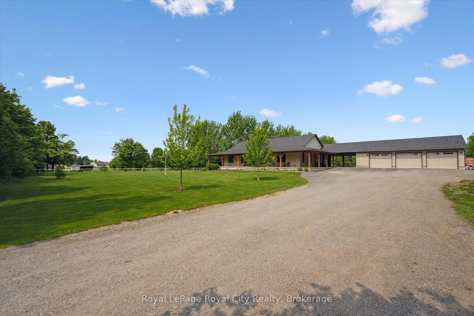
Welcome to a rare opportunity to own an impeccably designed bungalow that combines elegance, durability, and lifestyle in one extraordinary package. This sprawling 3,076 sq. ft. home is nestled on just under 2 acres of private, manicured land, offering both the peace of rural living and the sophistication of high-end construction. Built with energy-efficient and ultra-durable Insulated Concrete Form (ICF) wall construction, this home offers unmatched insulation, soundproofing, and structural strength. Step onto the stunning timber-framed wrap-around porch, where rustic craftsmanship and architectural detail make a bold first impression.Inside, you're greeted with 10-foot ceilings that amplify the natural light and sense of space throughout the main floor. The open-concept layout is ideal for entertaining or simply enjoying the spaciousness of your surroundings. At the heart of the home lies a chef's kitchen that truly delivers - complete with high-end appliances, an oversized island, and an enormous walk-in pantry that doubles as a prep kitchen. The main floor features 3 generous bedrooms, each with its own private ensuite bathroom, providing ultimate comfort and privacy for family and guests alike. The primary bedroom is a serene retreat, with luxurious 5pc bathroom, sitting area and walk-in closet.The fully finished basement offers additional 3005 sq ft of living space including 2 BR & 3 pc Bath, offering big-screen theatre media area, games, home office, fitness, or multi-generational living.Step outside to your backyard paradise, where you'll find a saltwater, heated, in-ground pool with patio and plenty of space for lounging, grilling, or hosting summer gatherings. The yard offers room for kids to play, pets to roam, or future additions like a workshop or garden suite.Located just minutes from town amenities but far enough to enjoy privacy and nature, this one-of-a-kind bungalow offers the perfect blend of modern luxury and timeless craftsmanship.
Key Facts & Features
Property Costs
- Annual Property Tax Amount
- $9,506
- Land Transfer Tax Fee
- $34,455
Rental Items
- Rental Equipment
- Propane Tank
- Under Contract
- Propane Tank
- Basement Type
- Finished, Walk-Up
Interior Features
- Laundry Level
- Main Level
- Interior Extras
- Auto Garage Door Remote, ERV/HRV, In-Law Capability, Primary Bedroom - Main Floor
- View
- Pasture, Trees/Woods
- Fireplace/Stove
- Yes
- Fireplace Features
- Electric, Living Room, Wood Stove
- Elevator
- No
Exterior Features
- Exterior Extras
- Porch, Privacy, Patio
- Pool
- Inground, Salt
Building
- Building Type
- Detached
- Building Style
- Bungalow
- Approx Age
- 6-15
Construction
- Exterior Finish
- Concrete Poured
- Roof
- Asphalt Shingle
- Foundation Details
- Insulated Concrete Form
- Special Designation
- Unknown
Lot
- Lot Front
- 351.61 ft
- Lot Depth
- 235.10 ft
- Lot Shape
- Rectangular
Inclusions
- Inclusions
- All home theatre audio & visual equipment, pool equipment, garage door openers&remotes, remotes for overhead ceiling fans, all existing window coverings & remotes, all appliances in kitchen & pantry, CCTV cameras
Exclusions
- Exclusions
- Oil Lamp in side hallway, chest freezer in basement, garage refrigerator & freezer, Sea Can Containers, all wall mounted TV's, mounted hose & reel in garage, Starlink equipment, CCTV cameras
Parking & Garages
- Garage Type
- Attached
- Garage Spaces
- 3
- Parking Spaces
- 12
- Total Garage And Parking Spaces
- 15
Heating & Cooling
- Heat Source
- Propane
- Heat Type
- Forced Air
- Air Conditioning
- Central Air
- Water
- Well
- Sewers
- Septic
- Natural Gas
- No
- Hydro
- Yes
- Cable
- No
- Bedrooms
- 5
- Washrooms
- 5
- Kitchens
- 1
Room sizes
- Room—
- Other—Basement level
- Sunroom—Ground level
- Other—Basement level
- Laundry—Ground level
- Other—Basement level
- Kitchen—Ground level
- Primary Bedroom—Ground level
- Bedroom 2—Ground level
- Bedroom 4—Basement level
- Living Room—Ground level
- Recreation—Basement level
- Bedroom 3—Ground level
- Bedroom 5—Basement level
- Dining Room—Ground level
- Utility Room—Basement level
- Pantry—Ground level
Washrooms
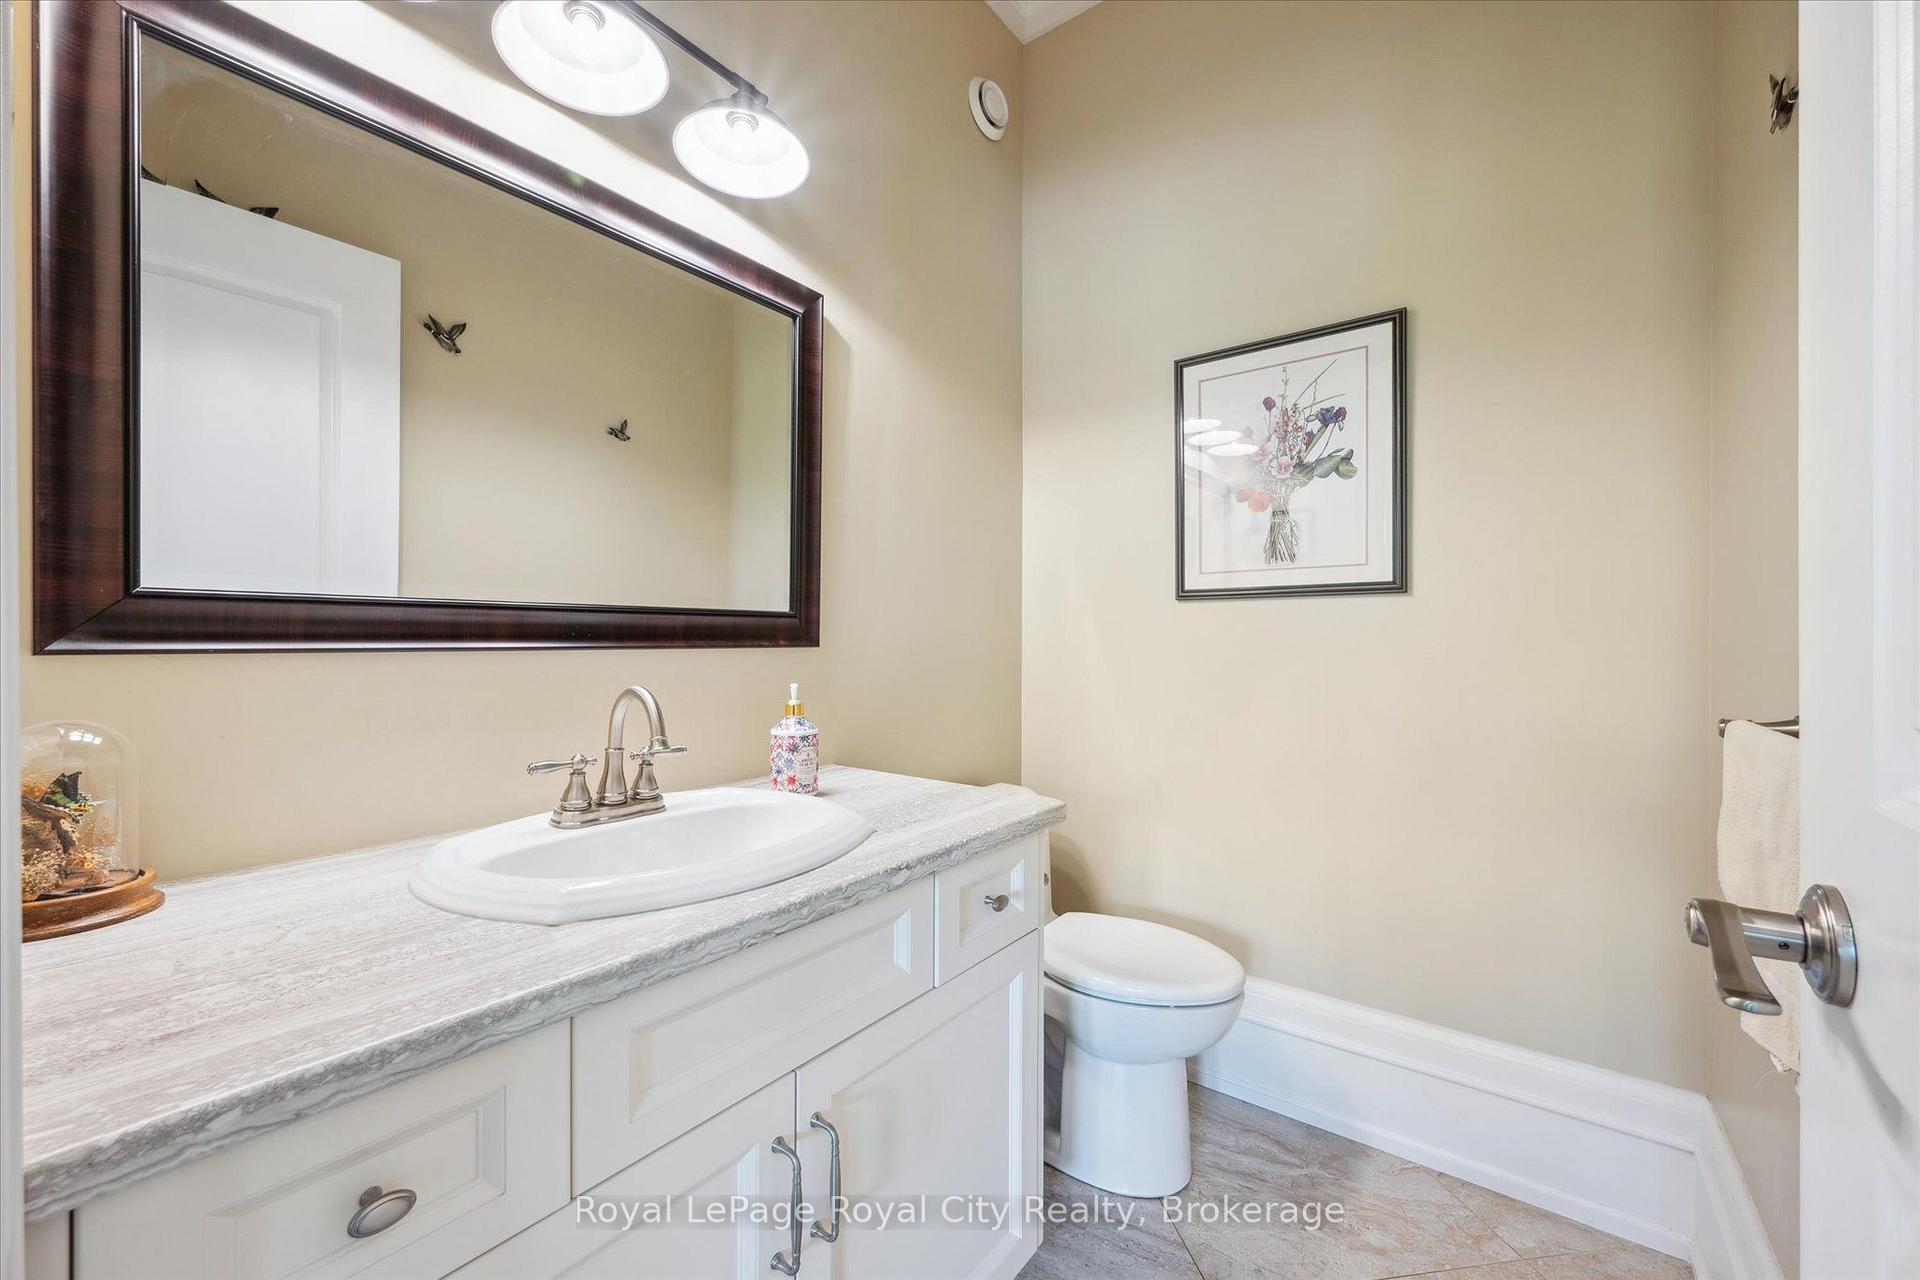
- 2-piece, Main
- 3-piece, Main
- 5-piece, Main
- 3-piece, Main
- 3-piece, Basement
- Municipality
- Erin
- Neighbourhood
- Rural Erin
- Main cross streets
- Wellington Rd 26 & Sideroad 15 Erin
- Zoning
- RES
- Directions
- Hwy 124, north on Well Rd 26, east on Sdrd 15, property on LHS
- MLS® number
- X13778650
- Data source
- Toronto Regional Real Estate Board
- Status change
- 2026-09-29
- Listed on
- 2026-09-14
- Days on market
- 15 days
- Possession type
- 60-89 days
- Co-op commission
- 2.0% & HST
- Seller
- Listed by
- Royal LePage Royal City Realty
Home Market Value
Current home valuation for 8720 Sideroad 15 Road, Erin, Rural Erin, Erin, ON. Listed for $1,899,000
HOMEH Estimate
$2,008,959
Estimated Sales Range
$1,406,271 - $2,611,647
HOMEH Estimate for 8720 Sideroad 15 Road, Erin, Rural Erin
Calculated with a real agent's CMA method — 45+ years of experience, codified. Not an AI guess.
For the owner
Is this your home? Track its value.
Get this home's HOMEH Estimate by email once a month, with how many homes are for sale around you.
Mortgage Payment Calculator
Compare up to 4 down payment scenarios
20% required for homes $1.5M or more
$379,800
| Scenario 1 | Scenario 2 | Scenario 3 | Scenario 4 | |
|---|---|---|---|---|
−Down payment | % $ | % $ | % $ | % $ |
+CMHC insurance | $0 | $0 | $0 | $0 |
=Total mortgage | $1,519,200 | $1,424,250 | $1,329,300 | $1,234,350 |
Amortization | ||||
Mortgage rate | % | % | % | % |
| Payment frequency | ||||
=Mortgage payment | $7,417monthly | $6,954monthly | $6,490monthly | $6,027monthly |
Land Transfer Tax
$34,455
$34,455
Around this home
No schools found nearby
Data provided by OpenStreetMap & Fraser Institute School Rankings
Ask HOMEH
New!Hi there!
👋Text or call (416) 301-9001
Recommended for you
Based on homes you've looked at.
No recommended properties found.
Nearby similar homes
No nearby properties found.
More real estate resources
Other homes nearby
Explore this area
Nearby neighbourhoods
No nearby listings available.