
9432 Wellington Road 124
Erin (Rural Erin), ON N0P 1T0
- 6+1Bedrooms
- 4Bathrooms
- 2Garage
- 3000–3500Sq Ft
- $7,086Tax
- 100×427 ftLot Size
 Estimated Value:$1,651,228See Free Estimate Report

Property not available for sale or for rent.
HOMEH One: full-service selling for a 1% listing fee. The buyer's agent commission is separate.
Free Home EvaluationHow Much Is My Home Worth?Homes for Sale NearbySale & Price History for 9432 Wellington Road 124, Erin, Rural Erin
Real estate boards require you to or to see the full details of this property.
*Sold prices and complete sale & price history are regulated data. Under the Trust in Real Estate Services Act, 2002 (TRESA) and the rules of the Real Estate Council of Ontario (RECO), and pursuant to the Multiple Listing Service® rules of the Canadian Real Estate Association (CREA) and the Toronto Regional Real Estate Board (TRREB), this information may be shown only to registered users who have agreed to the applicable terms of use (a Virtual Office Website, or "VOW," arrangement). HOMEH Inc., Brokerage therefore provides it to signed-in members only. Creating an account is free and takes under a minute.
About 9432 Wellington Road 124, Erin, Rural Erin
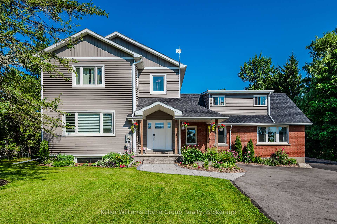
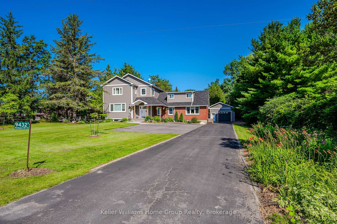
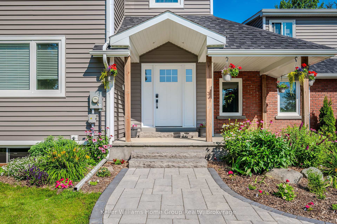
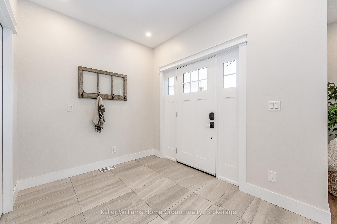
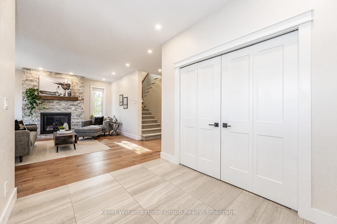
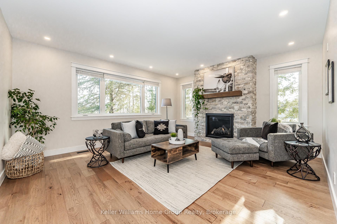
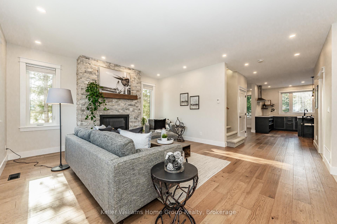
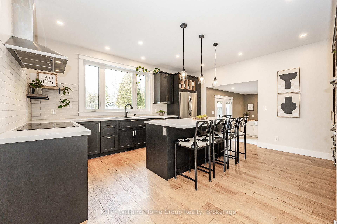
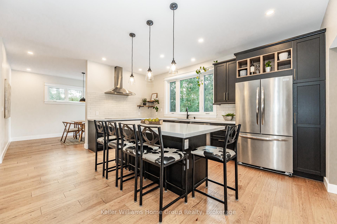
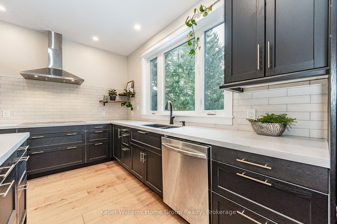
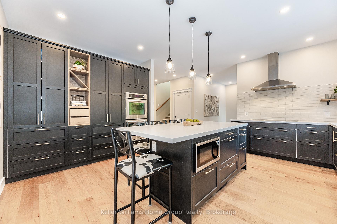
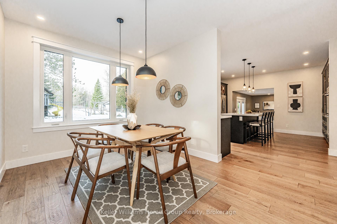
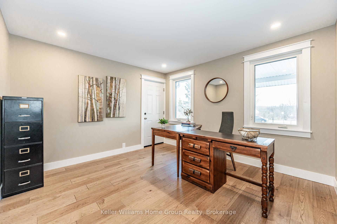
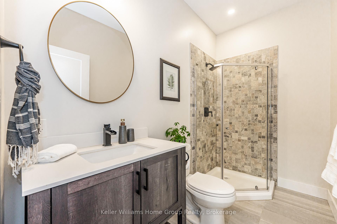
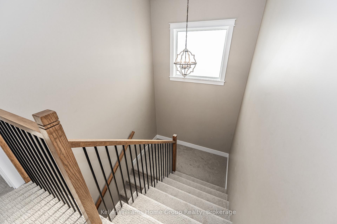
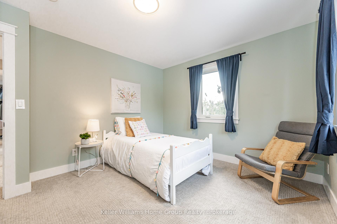
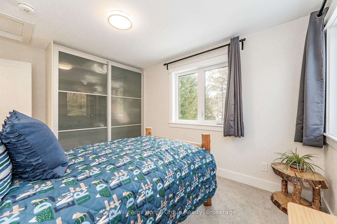
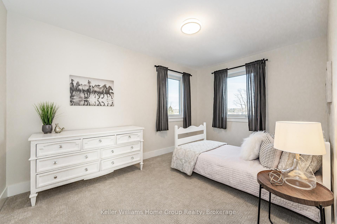
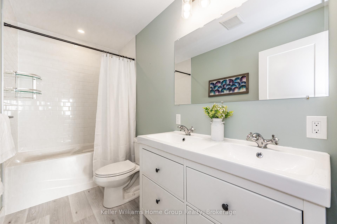
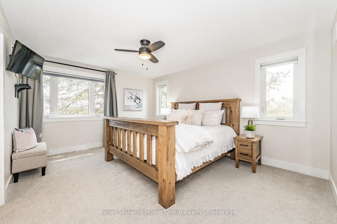
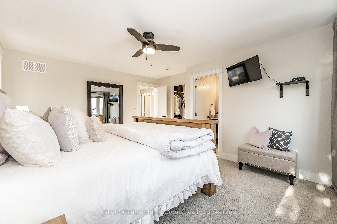
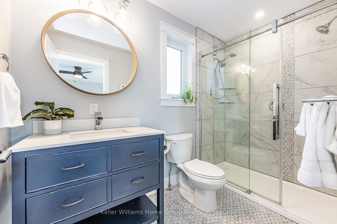
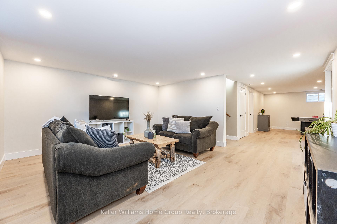
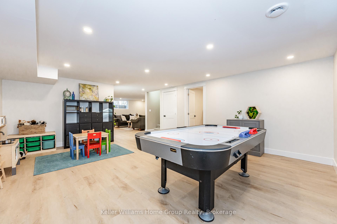
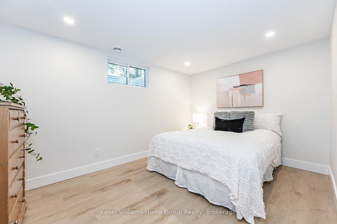
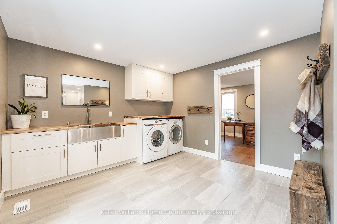
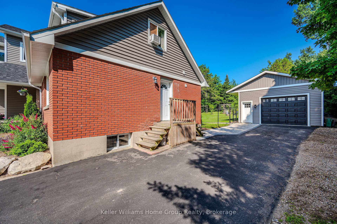
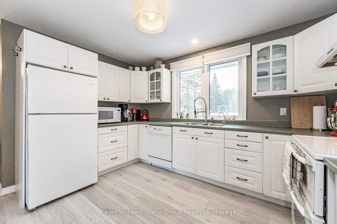
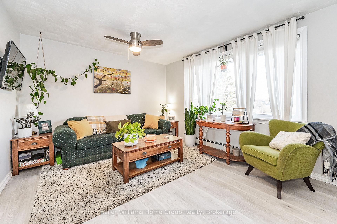
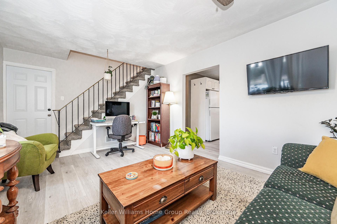
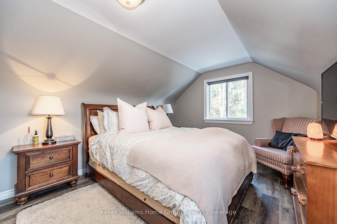
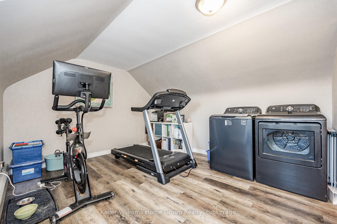
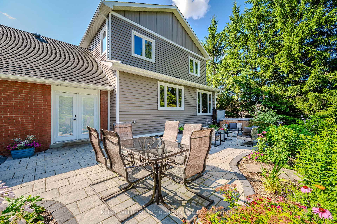
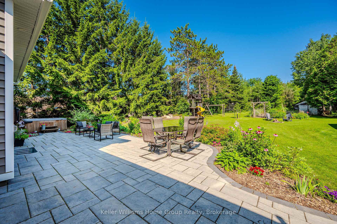
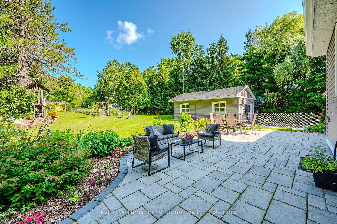
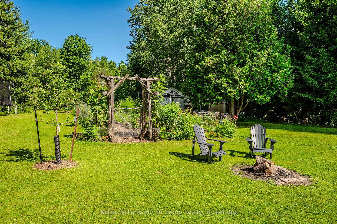
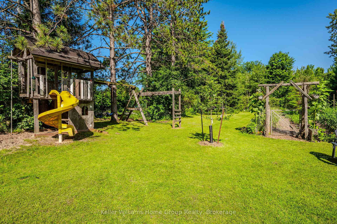
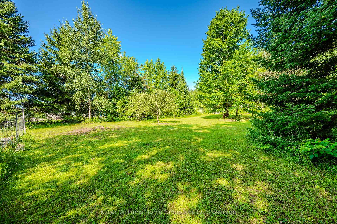
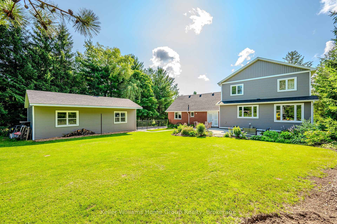
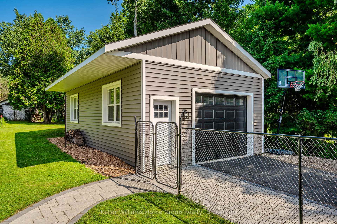
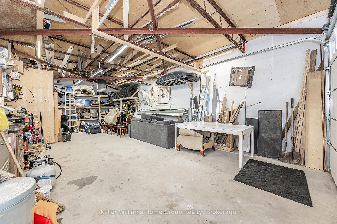
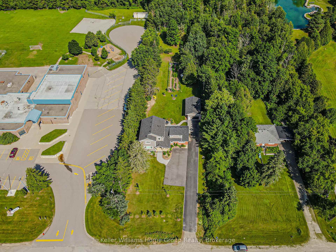
Six Reasons to call this Home!! #6 - The Finishes! Dreaming of 9 ceilings? Custom new-build quality? Quartz counters? Wide-plank floors? Windows galore? Stone fireplace? Come see the thoughtfulness at every turn. #5 - The Main House main floor is highlighted by a sprawling kitchen with quartz counters/island, hardwood cabinets, stainless appliances & a double oven. The bright living room is anchored by a stone hearth & flows beautifully with the kitchen and entry. Also on this floor are a lovely laundry room (who uses lovely to describe a laundry? you will!), a main floor office & a formal dining room. #4 - The Upstairs beyond the gentle-sloped stair case there are 4 bedrooms & every bedroom has windows on two walls. On this quietly carpeted level are 2 baths, a walk-in primary closet, & the best vantage point to catch a sunrise across the open landscape to the east and south. #3 - The Basement includes a 5th bedroom, a sprawling entertainment area & over 700 sq ft of storage in the original basement. The mechanical room is to drool over, gas furnace & a/c comfort the main house while boiler radiant heat warms the in-law suite & garage floor. The iron-filter, water softener & in-line water heater finish the space. The pristine electrical panel serves the whole home with 100 amps left over for the garage/shop. #2 - Income-producing apartment with main floor kitchen, living room, full bath & 2 above-grade bedrooms. #1 - Beyond the home, there is a 32' x 16'+ 10 tall shop with heated concrete floor & insulated 10'w x 8'h garage door. Outdoors park 14 vehicles on the newly paved driveway adorned with interlock walkways & patio. Enjoy the playground, the perfect flat spot for a rink behind the garage, the copious gardens, the serene woods or the simple brook running the side of the driveway. Come, wander and imagine this space for multiple generations of your family or rural haven with income helper.
Key Facts & Features
Property Costs
- Annual Property Tax Amount
- $7,086
- Land Transfer Tax Fee
- $29,975
- Basement Type
- Full, Finished
Interior Features
- Laundry Level
- Main Level
- Interior Extras
- Water Purifier, Water Heater, Sump Pump, Water Softener, Central Vacuum
- View
- Creek/Stream, Panoramic, Clear, Trees/Woods
- Security Features
- Carbon Monoxide Detectors, Smoke Detector
- Fireplace/Stove
- Yes
- Elevator
- No
Exterior Features
- Exterior Extras
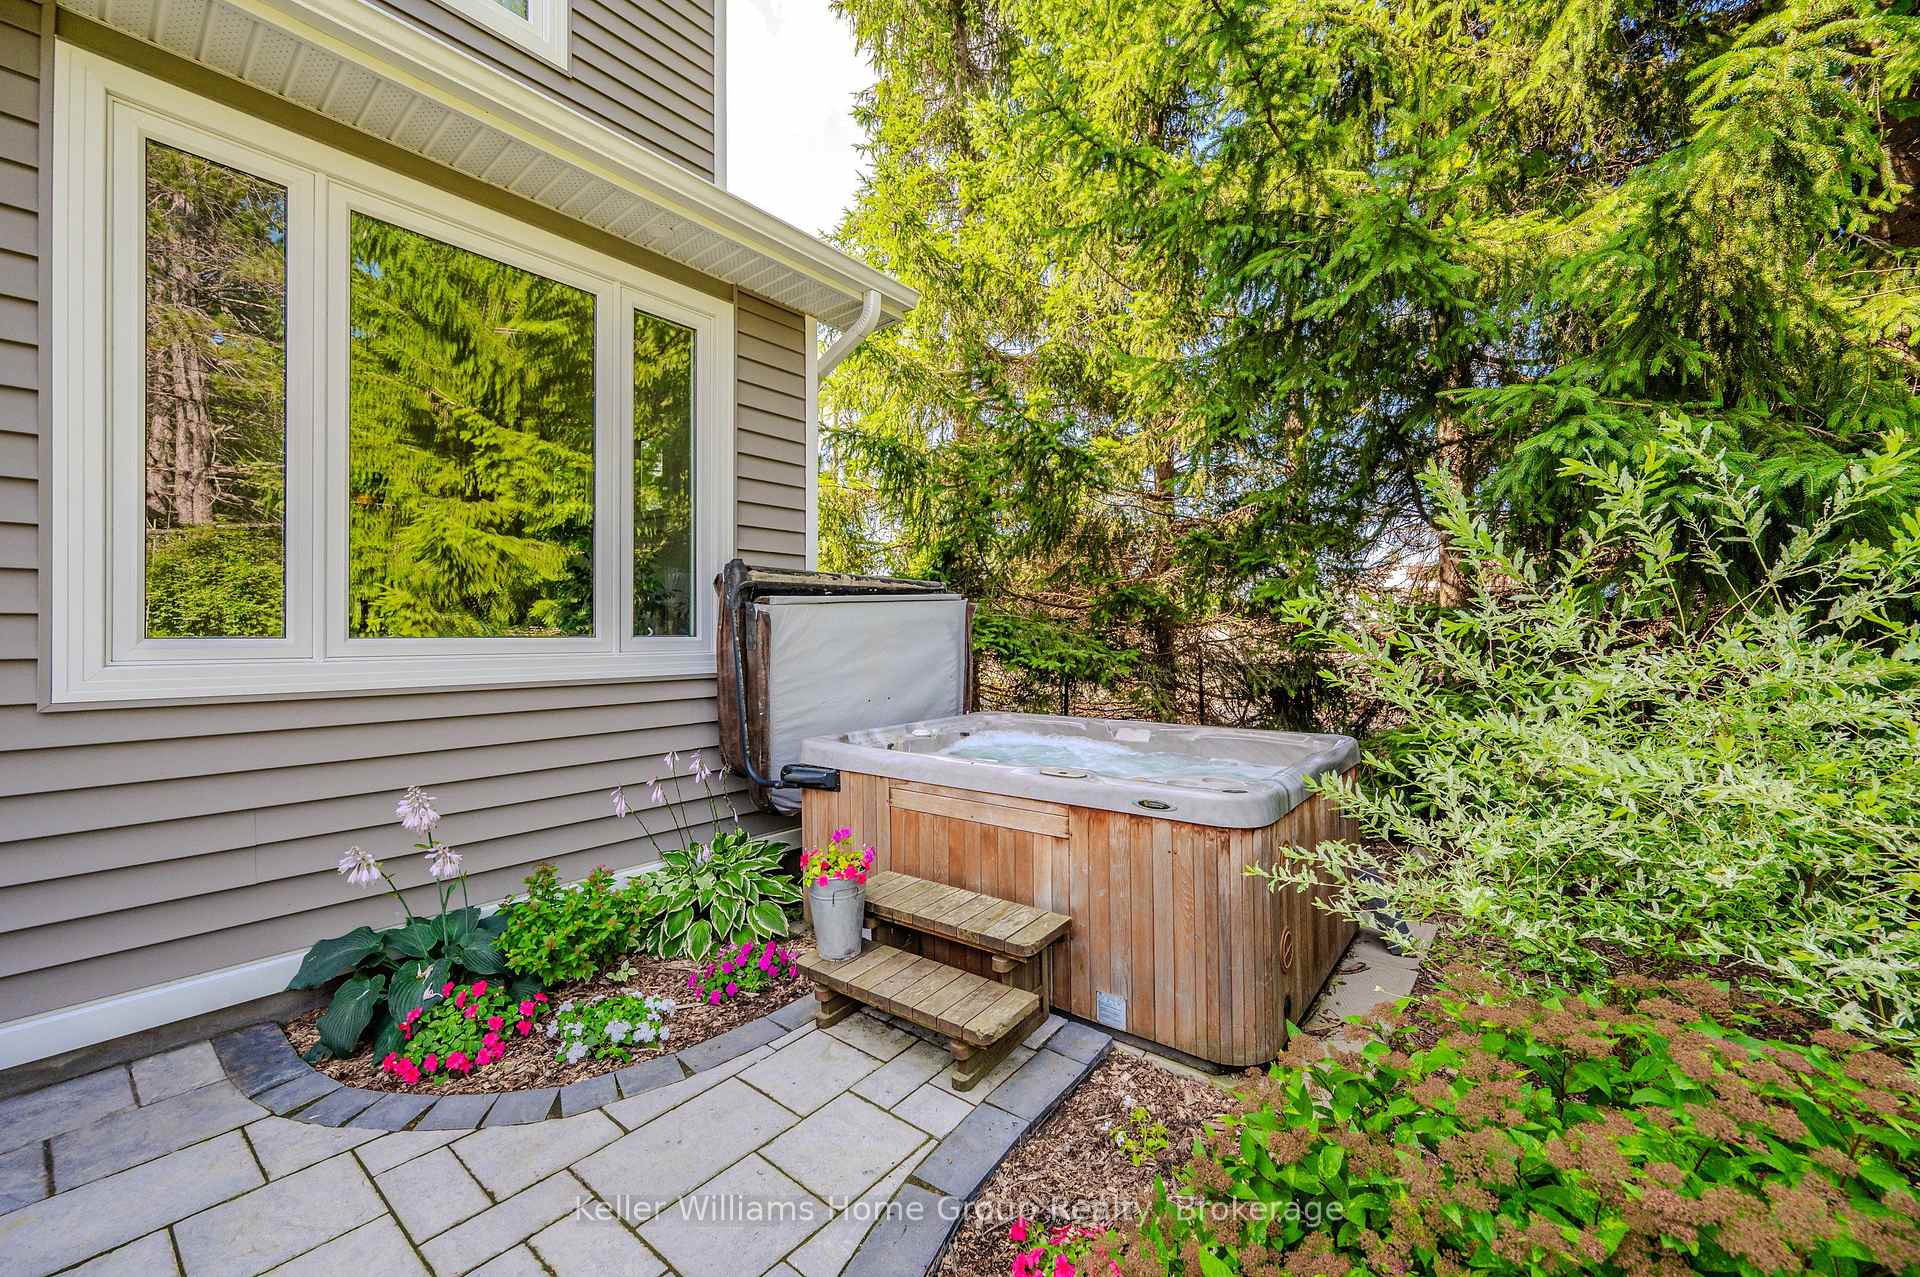
- Hot Tub, Lighting
- Pool
- None
- Property Features
- Fenced Yard
- Other Structures
- Garden Shed, Fence - Full, Playground
Building
- Building Type
- Detached
- Building Style
- 2-Storey
- Approx Age
- 0-5
Construction
- Exterior Finish
- Brick, Stone
- Roof
- Asphalt Shingle
- Foundation Details
- Concrete Block
- Special Designation
- Unknown
Lot
- Lot Front
- 100.00 ft
- Lot Depth
- 427.00 ft
- Lot Size
- 1.052
- Lot Size Code
- 427 x 100
Inclusions
- Inclusions
- Built In Microwave, CO2 detector, Central Vac, Dishwasher, Dryer, Range Hood, Refrigerator, Stove, Washer, Window Coverings, Playground structure, shed
Exclusions
- Exclusions
- Island stools, hot tub negotiable (2017)
Parking & Garages
- Garage Type
- Detached
- Garage Spaces
- 2
- Parking Spaces
- 12
- Total Garage And Parking Spaces
- 14
Heating & Cooling
- Heat Source
- Gas
- Heat Type
- Water
- Air Conditioning
- Central Air
- Water
- Well
- Sewers
- Septic
- Natural Gas
- Yes
- Hydro
- Yes
- Cable
- Yes
- Bedrooms
- 6 + 1
- Washrooms
- 4
- Kitchens
- 2
Room sizes
- Living Room—Main level, Hardwood Floor
- Foyer—Main level, Hardwood Floor
- Kitchen—Main level, Hardwood Floor
- Dining Room—Main level, Hardwood Floor
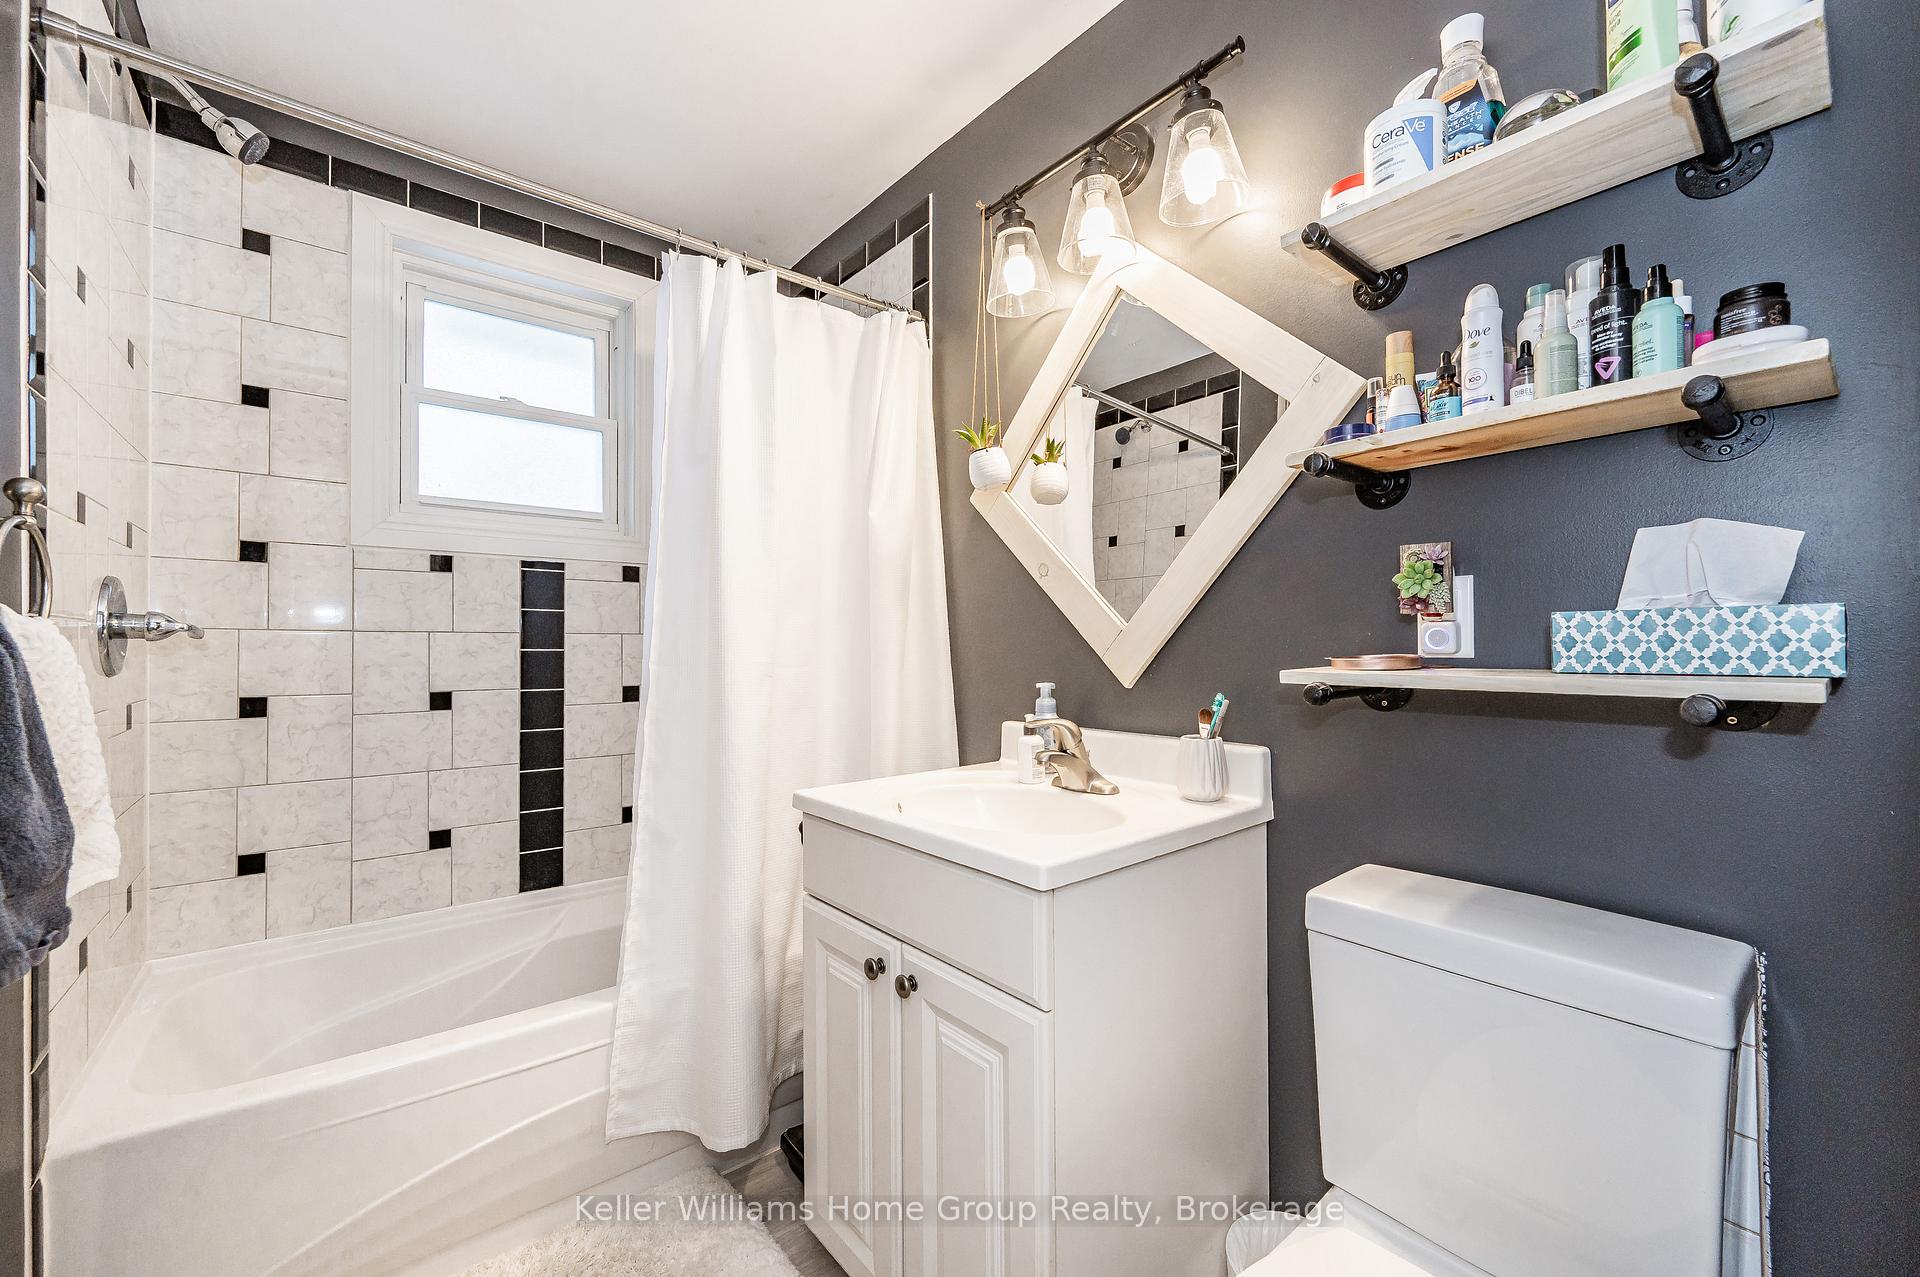
- Bathroom—Main level
- Laundry—Main level, Hardwood Floor, Sliding Doors
- Primary Bedroom—Second level
- Bedroom—Second level
- Bedroom—Second level
- Bedroom—Second level
- Bathroom—Second level, 3 Pc Ensuite
- Bathroom—Second level, 5 Pc Bath
- Bathroom—Main level, 4 Pc Bath
- Kitchen—Main level
- Living Room—Main level
- Bedroom—Second level
- Exercise Room—Second level
- Bedroom—Basement level
- Den—Basement level
- Family Room—Basement level
- Recreation—Basement level
- Cold Room/Cantina—Basement level
- Utility Room—Basement level
- Utility Room—Basement level
- Bedroom—Main level, Hardwood Floor
Washrooms
- 4-piece, Main
- 5-piece, Second
- 3-piece, Second
- Municipality
- Erin
- Neighbourhood
- Rural Erin
- Main cross streets
- Wellington Road 124 just east of Trafalgar Road on north side next door to Brisbane Public School
- Zoning
- N/A
- Directions
- Trafalgar & Wellington Rd 124
- Waterfront
- None
- MLS® number
- X12212613
- Data source
- Toronto Regional Real Estate Board
- Status change
- 2025-07-31
- Listed on
- 2025-06-11
- Days on market
- 50 days
- Possession type
- Flexible
- Co-op commission
- 2.5% + hst
- Seller
- Listed by
- Keller Williams Home Group Realty
Home Market Value
Current home valuation for 9432 Wellington Road 124, Erin, Rural Erin, Erin, ON. Listed for $1,675,000
HOMEH Estimate
$1,651,228
Estimated Sales Range
$1,451,527 - $1,850,929
HOMEH Estimate for 9432 Wellington Road 124, Erin, Rural Erin
Calculated with a real agent's CMA method — 45+ years of experience, codified. Not an AI guess.
For the owner
Is this your home? Track its value.
Get this home's HOMEH Estimate by email once a month, with how many homes are for sale around you.
Mortgage Payment Calculator
Compare up to 4 down payment scenarios
20% required for homes $1.5M or more
$335,000
| Scenario 1 | Scenario 2 | Scenario 3 | Scenario 4 | |
|---|---|---|---|---|
−Down payment | % $ | % $ | % $ | % $ |
+CMHC insurance | $0 | $0 | $0 | $0 |
=Total mortgage | $1,340,000 | $1,256,250 | $1,172,500 | $1,088,750 |
Amortization | ||||
Mortgage rate | % | % | % | % |
| Payment frequency | ||||
=Mortgage payment | $6,543monthly | $6,134monthly | $5,725monthly | $5,316monthly |
Land Transfer Tax
$29,975
$29,975
Around this home
No schools found nearby
Data provided by OpenStreetMap & Fraser Institute School Rankings
Ask HOMEH
New!Hi there!
👋Text or call (416) 301-9001
Recommended for you
Based on homes you've looked at.
No recommended properties found.
Nearby similar homes
No nearby properties found.
More real estate resources
Other homes nearby
Explore this area
Nearby neighbourhoods
No nearby listings available.