
9610 Sideroad 5 Side Road
Erin (Rural Erin), ON N0B 1T0
- 4Bedrooms
- 4Bathrooms
- 3Garage
- 2500–3000Sq Ft
- $8,662Tax
- 150×291 ftLot Size
 Estimated Value:$1,799,000See Free Estimate Report

Property not available for sale or for rent.
HOMEH One: full-service selling for a 1% listing fee. The buyer's agent commission is separate.
Free Home EvaluationHow Much Is My Home Worth?Homes for Sale NearbySale & Price History for 9610 Sideroad 5 Side Road, Erin, Rural Erin
| Start Date | End Date | Price | Event | MLS# |
|---|---|---|---|---|
| 2026-04-27 | 2026-05-06 | Login to See Prices | Sold | x13047460 |
Real estate boards require you to or to see the full details of this property.
*Sold prices and complete sale & price history are regulated data. Under the Trust in Real Estate Services Act, 2002 (TRESA) and the rules of the Real Estate Council of Ontario (RECO), and pursuant to the Multiple Listing Service® rules of the Canadian Real Estate Association (CREA) and the Toronto Regional Real Estate Board (TRREB), this information may be shown only to registered users who have agreed to the applicable terms of use (a Virtual Office Website, or "VOW," arrangement). HOMEH Inc., Brokerage therefore provides it to signed-in members only. Creating an account is free and takes under a minute.
About 9610 Sideroad 5 Side Road, Erin, Rural Erin
Summarized Description
- Bright and airy with abundant natural light.
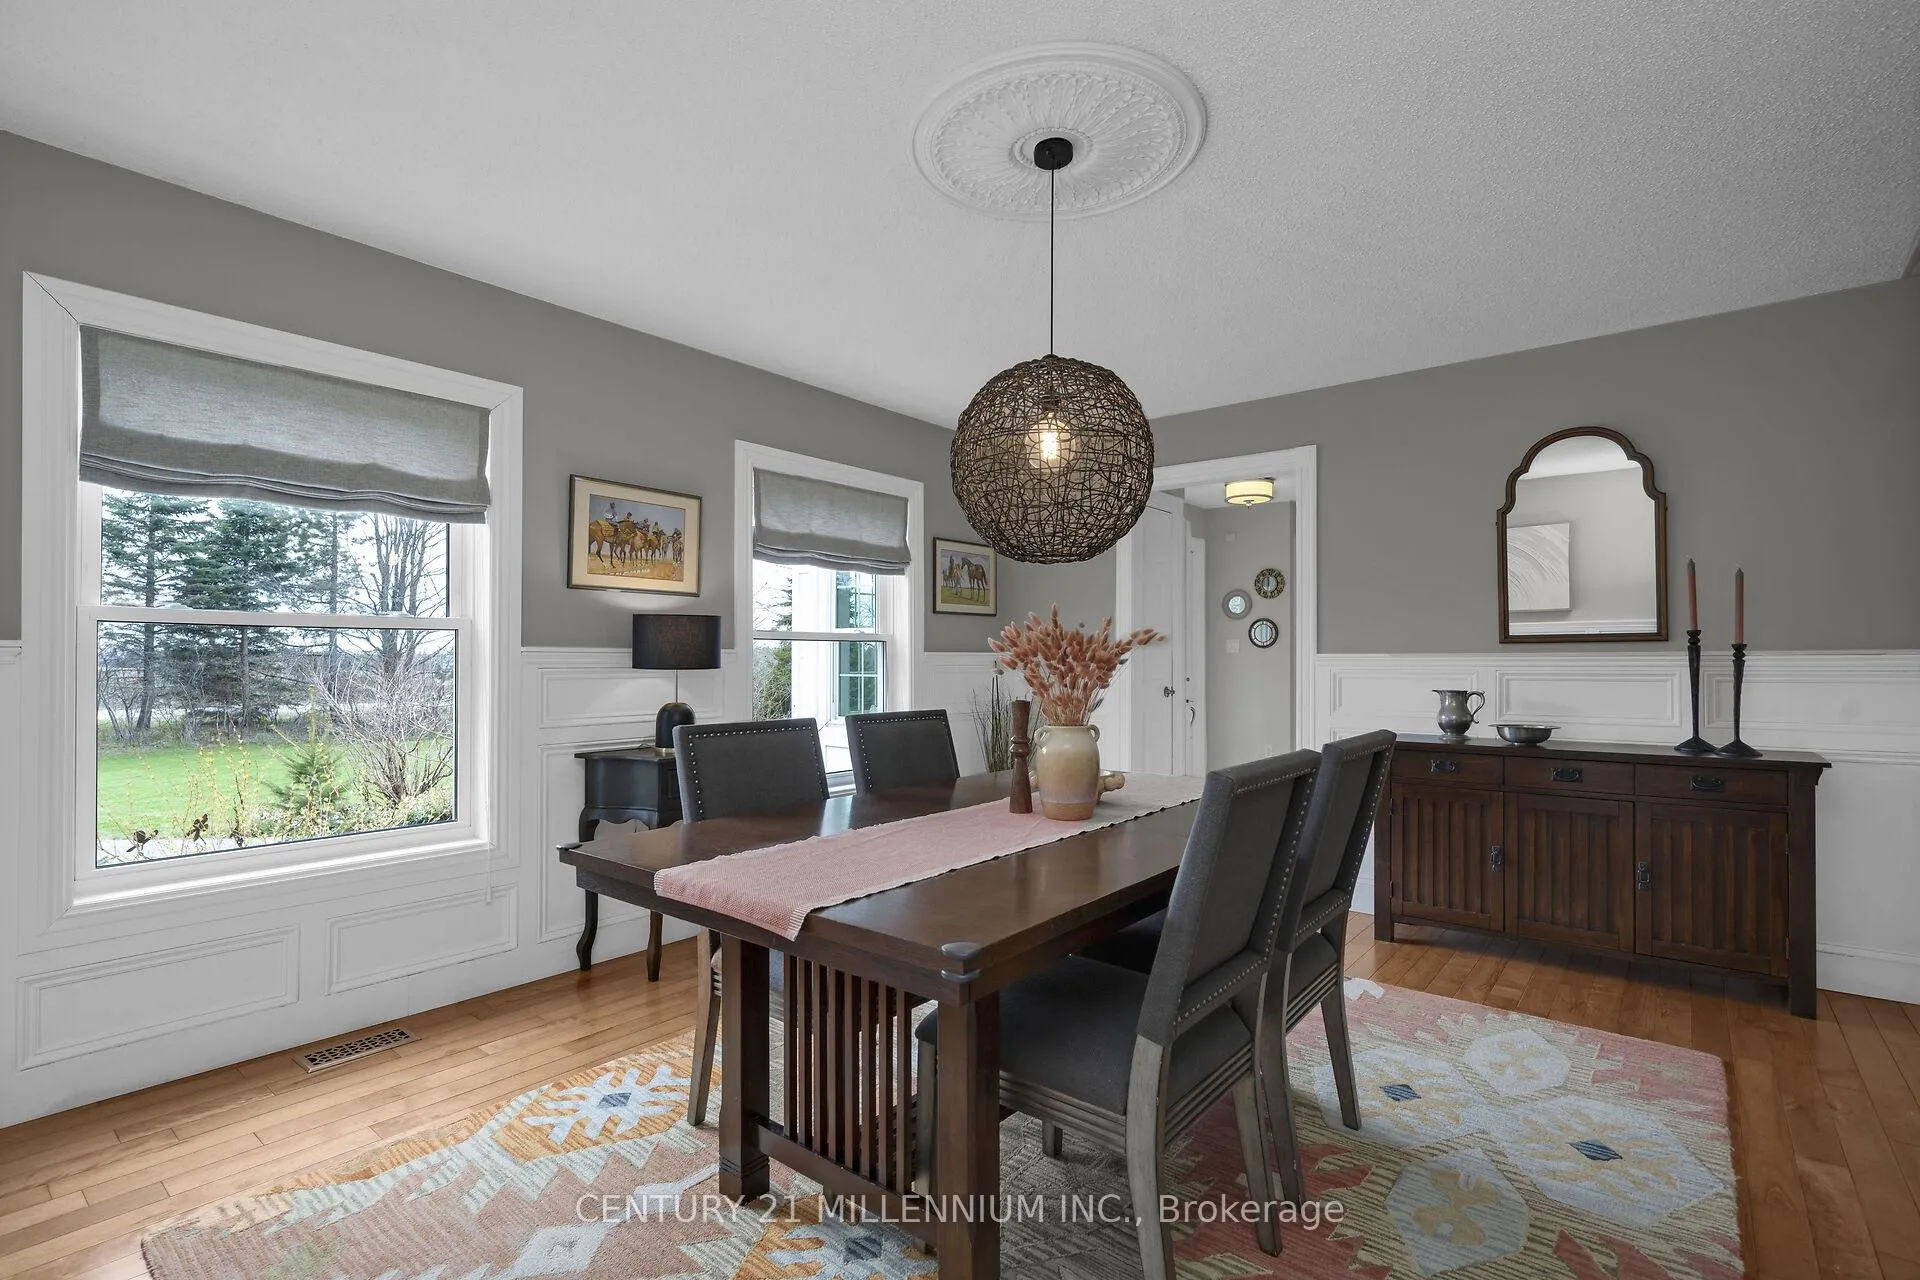
- Elegant dining room for memorable gatherings.
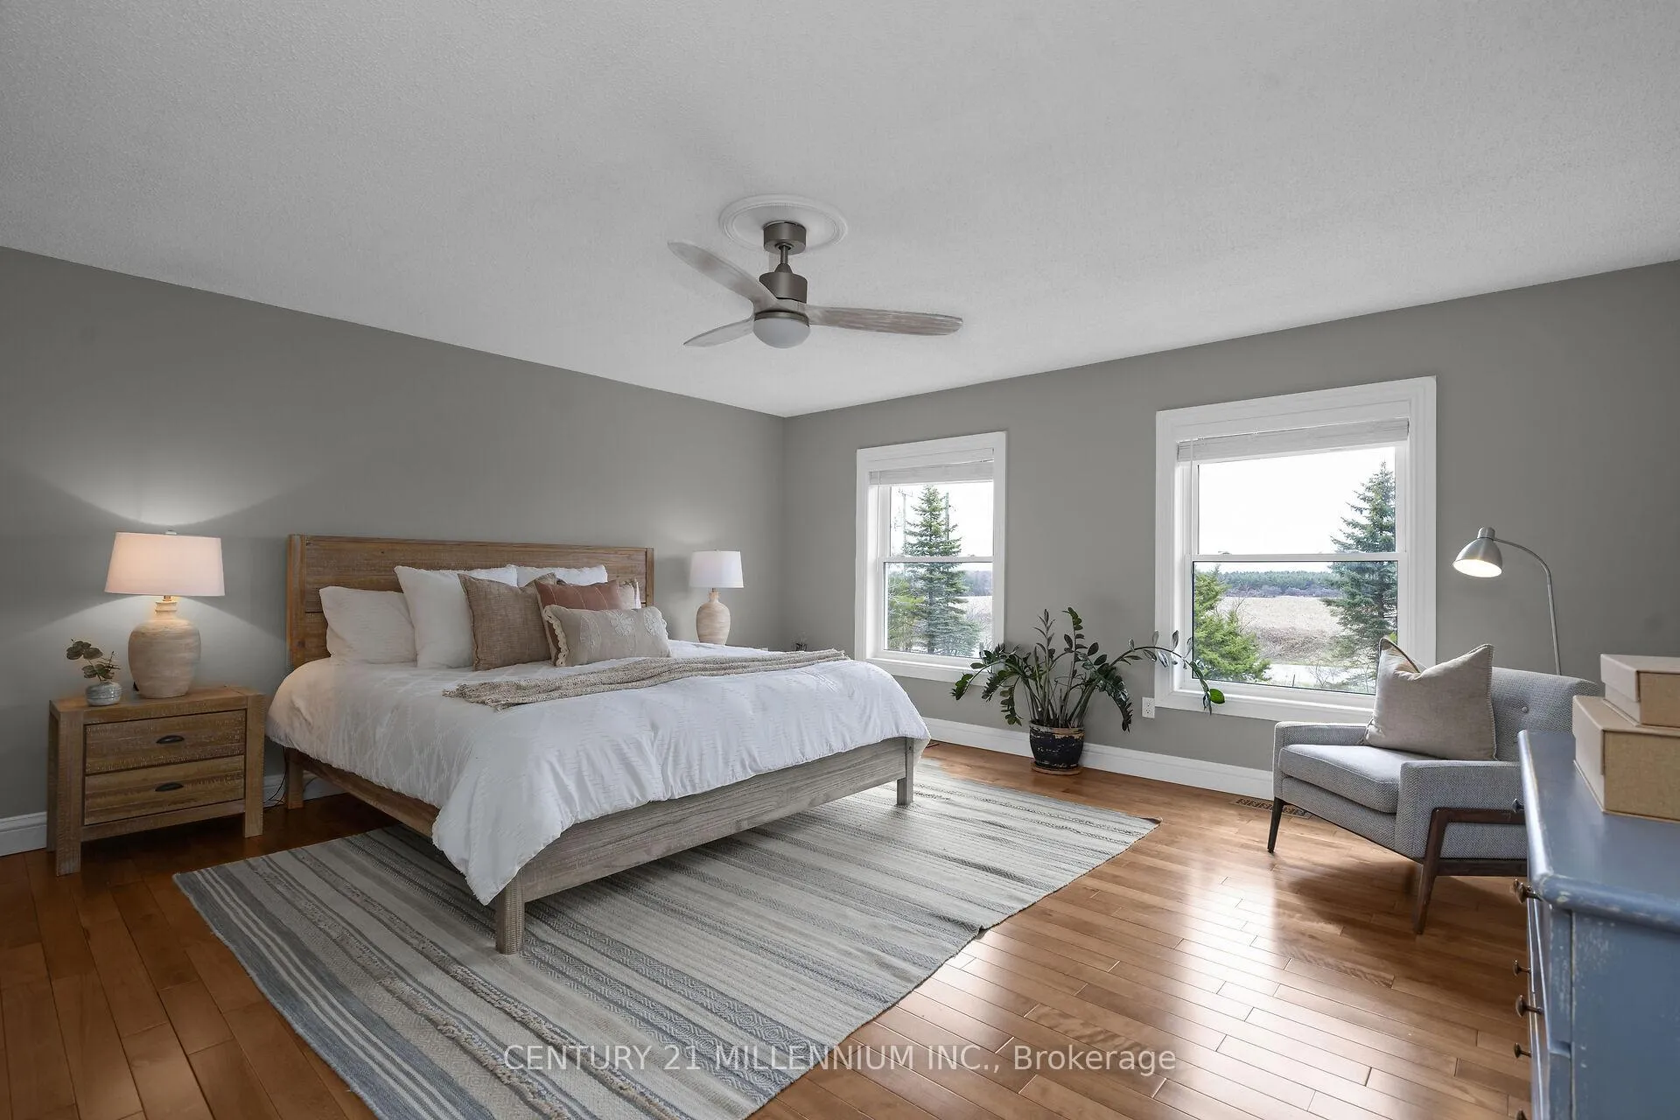
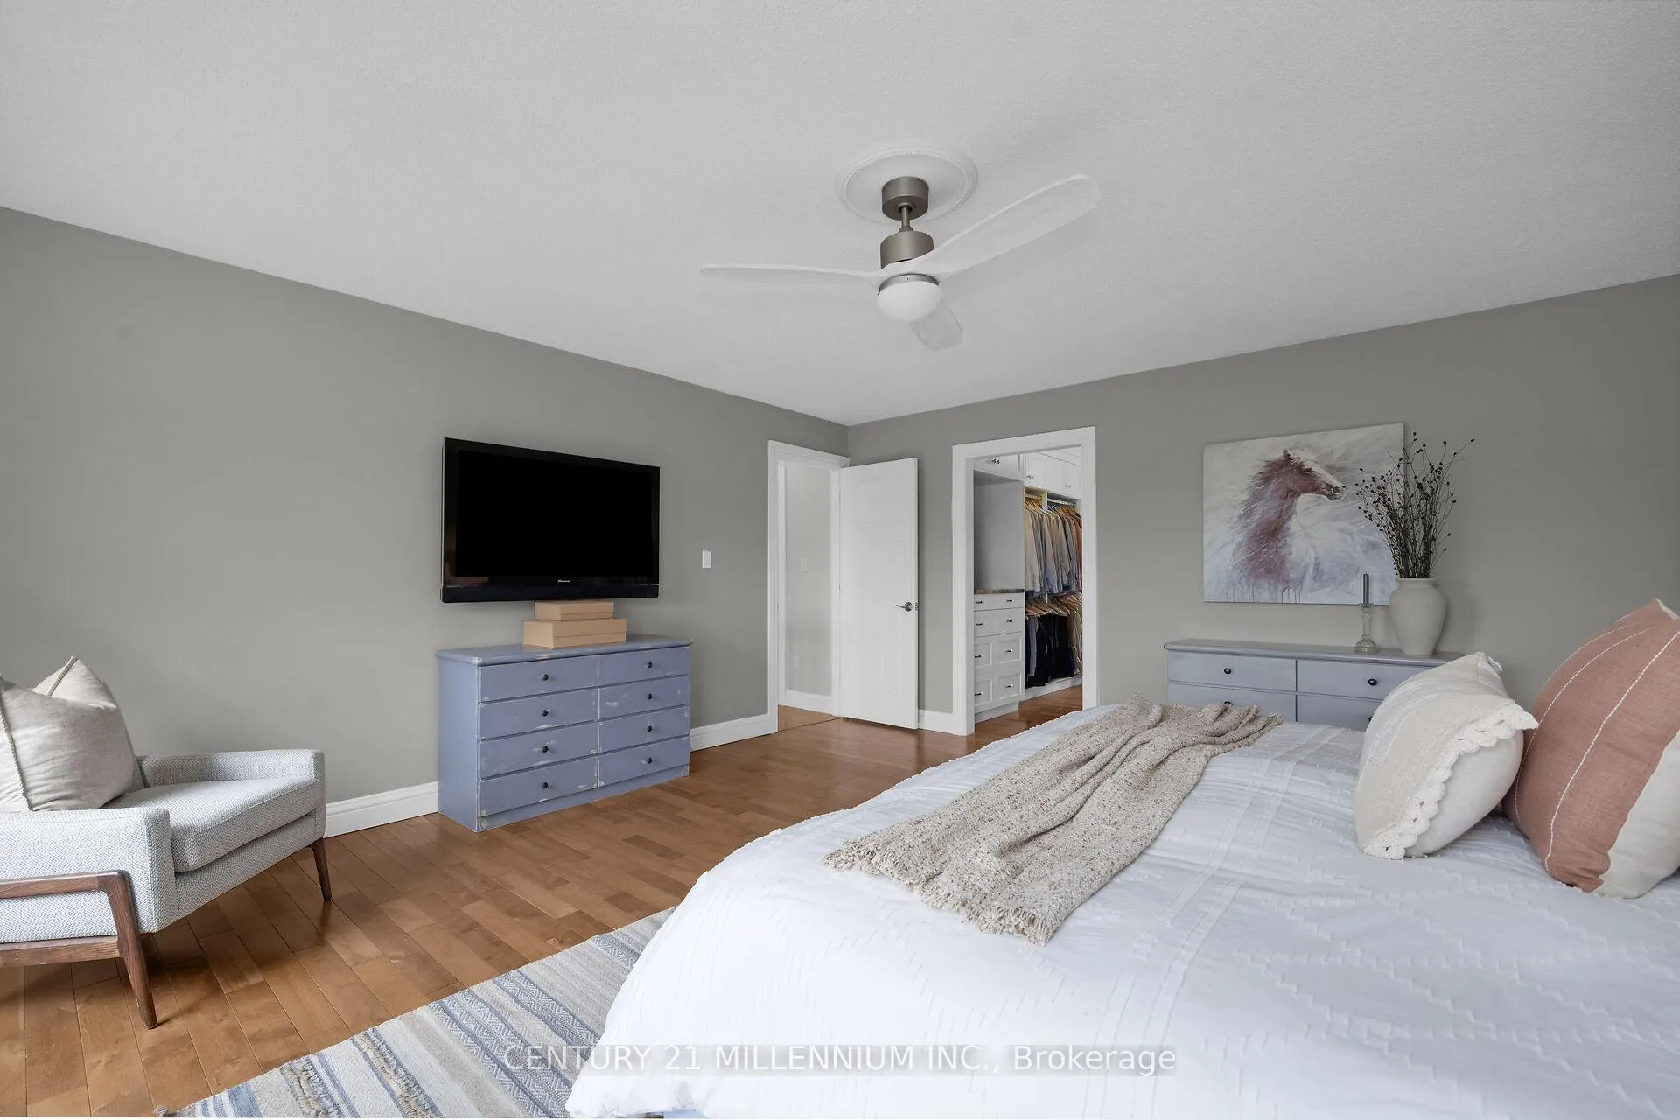
- Four spacious bedrooms with a standout primary suite.
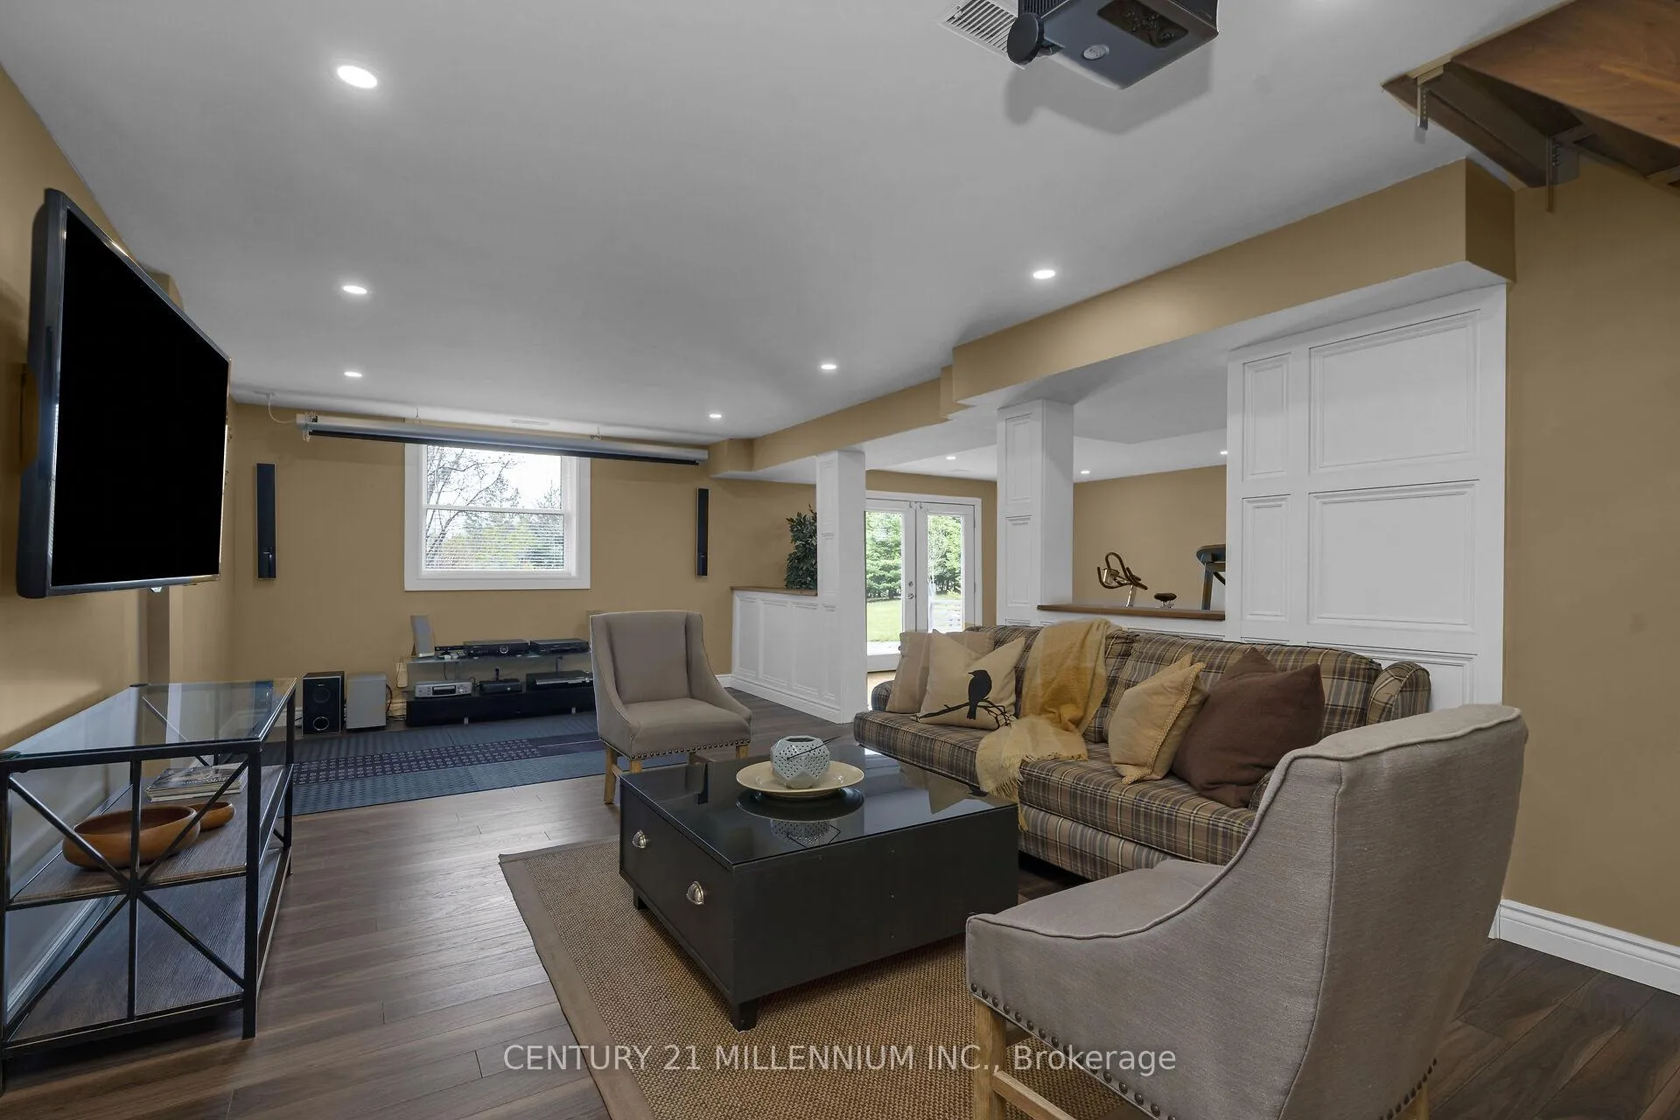
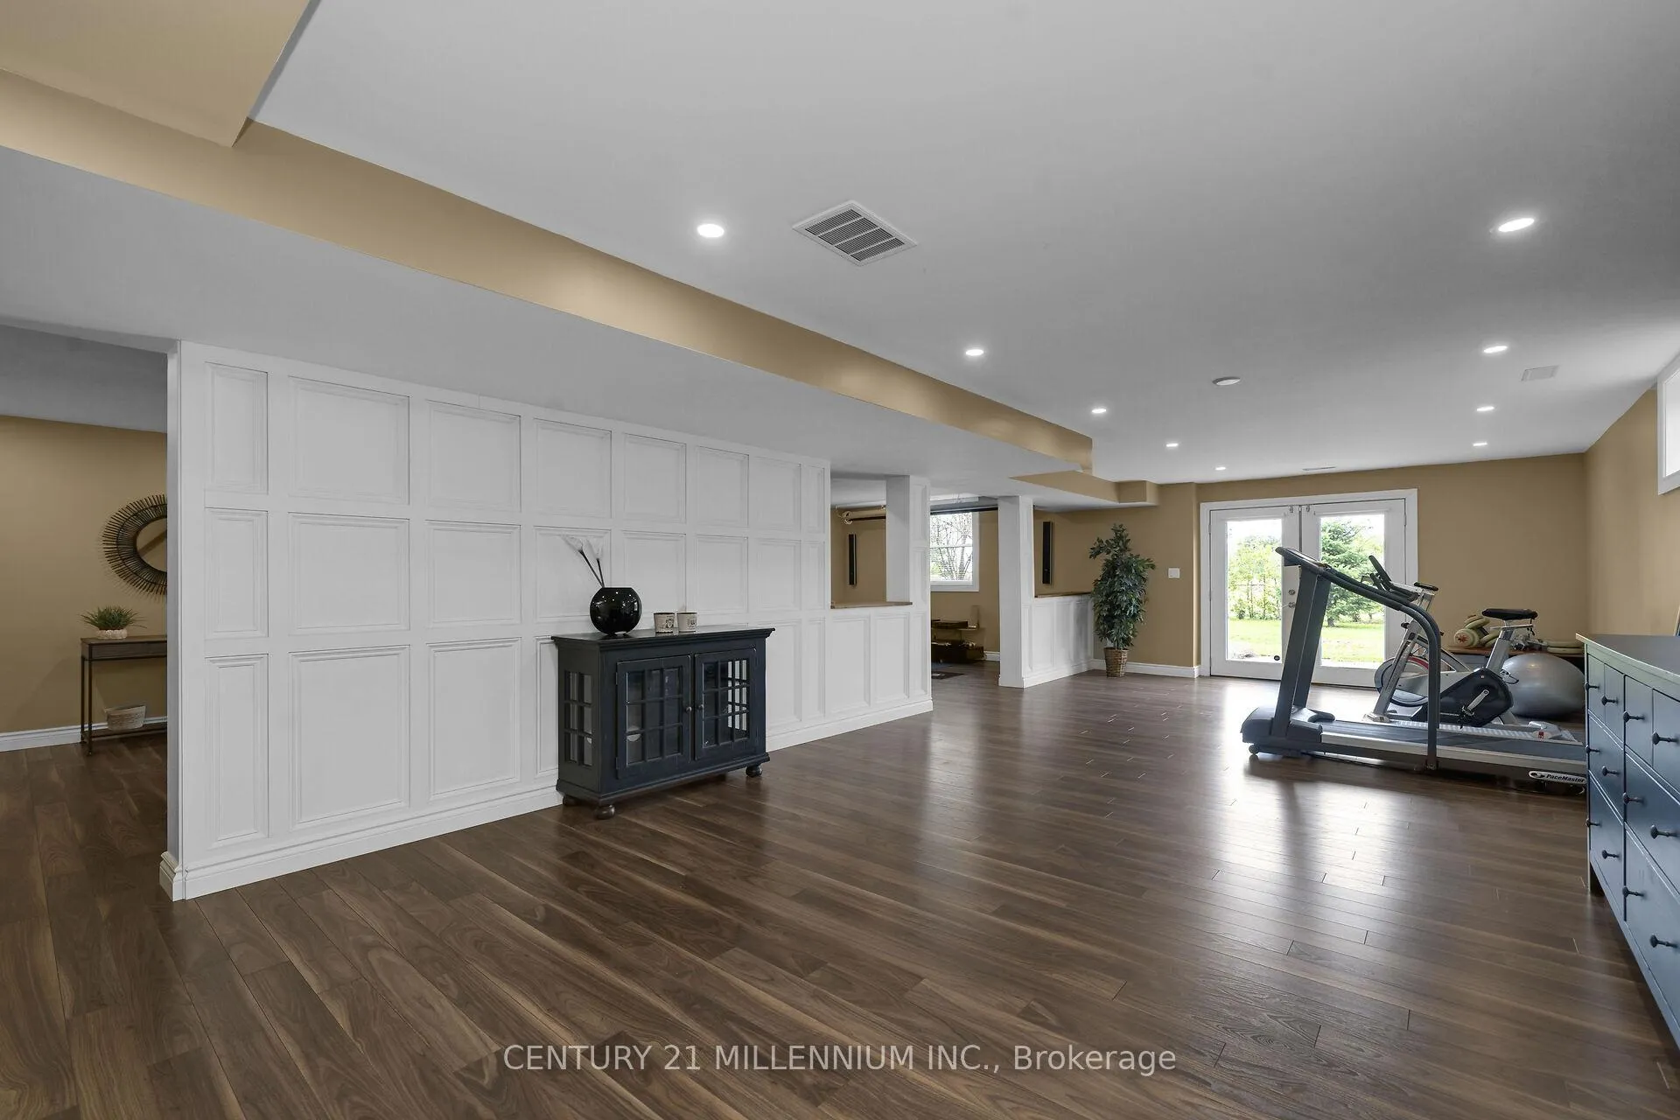
- Lower level ideal for extended family or rental.
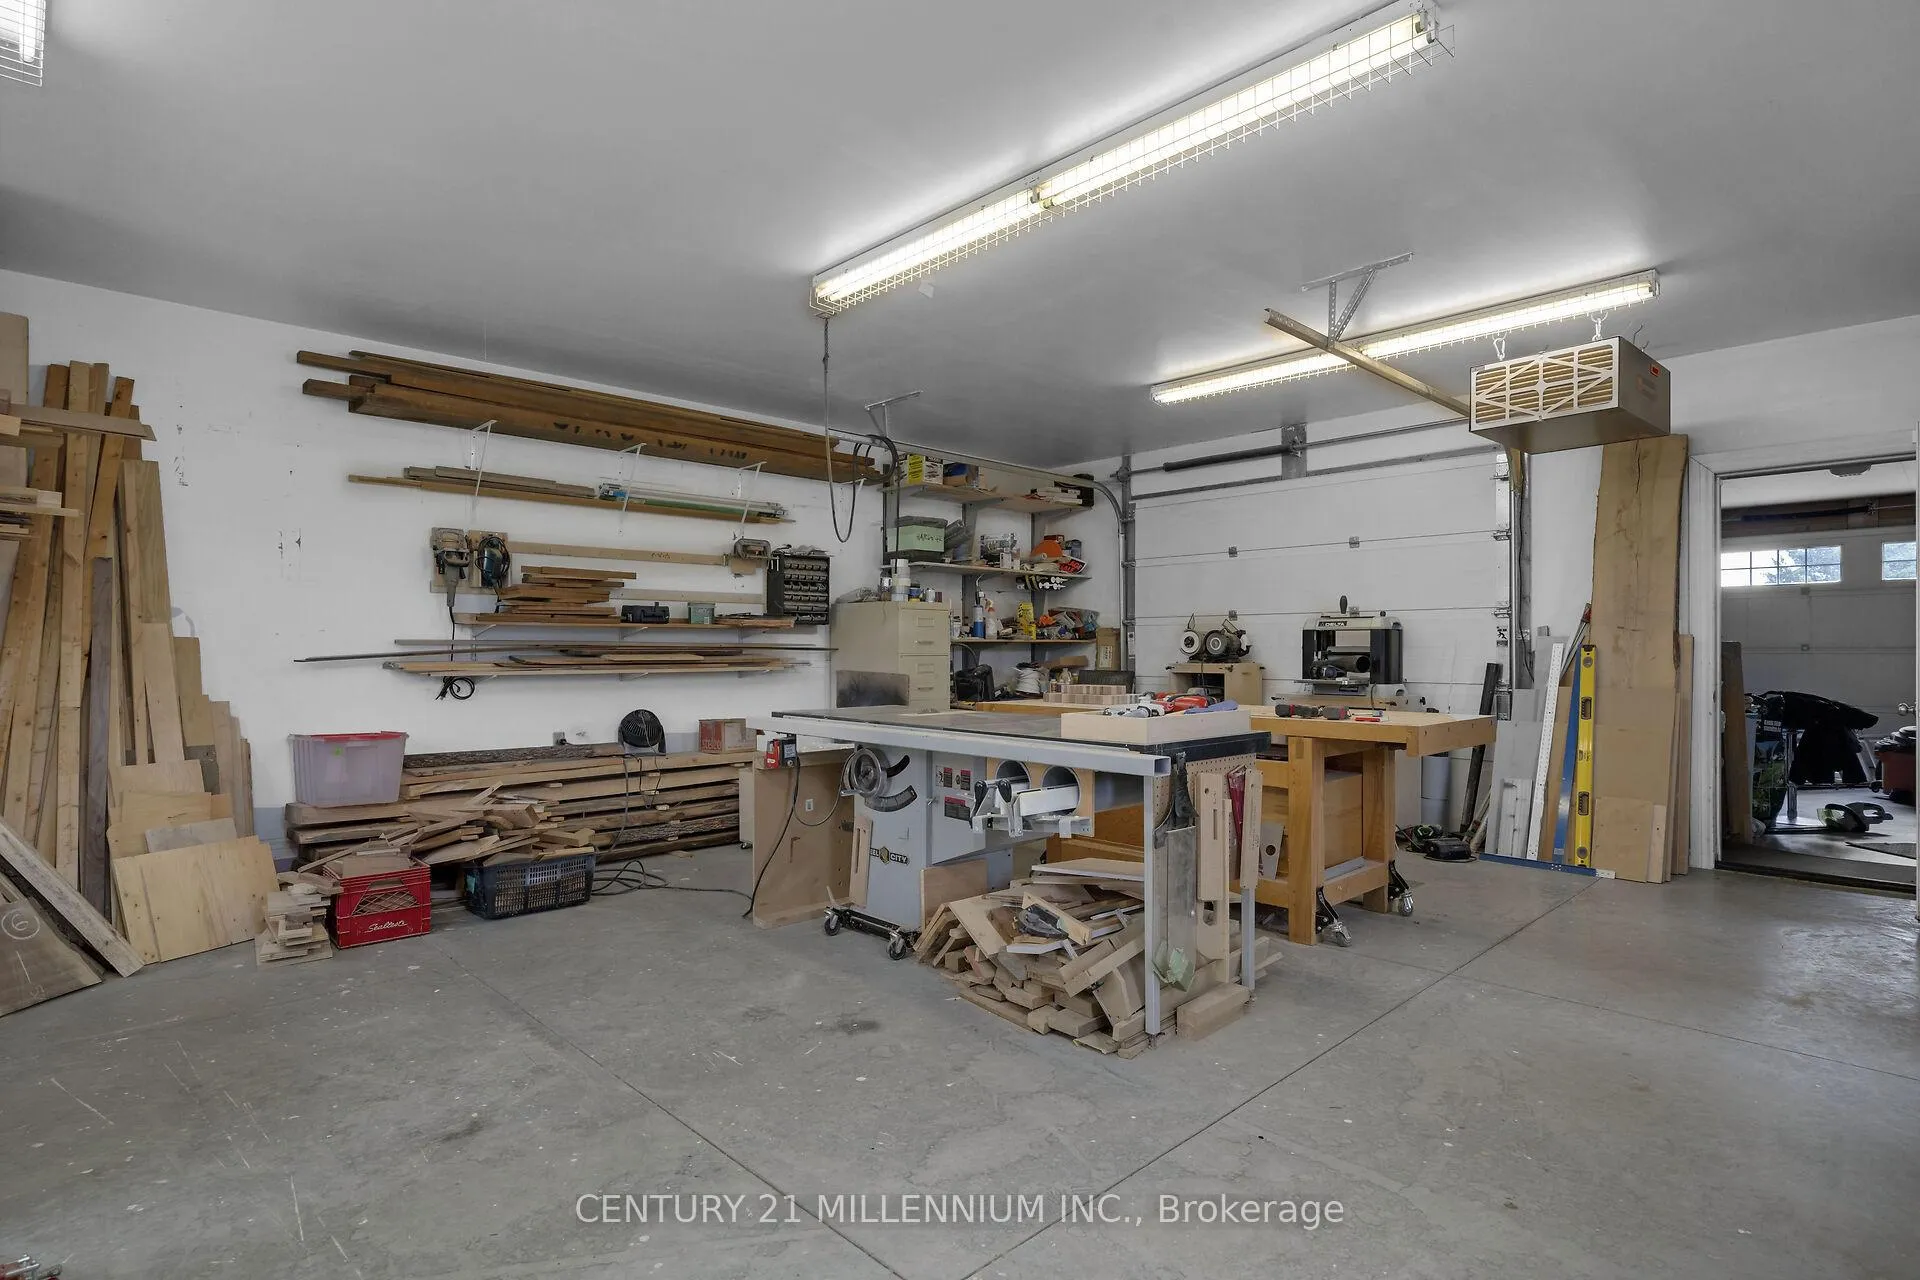
- Three-car garage currently used as a workshop.
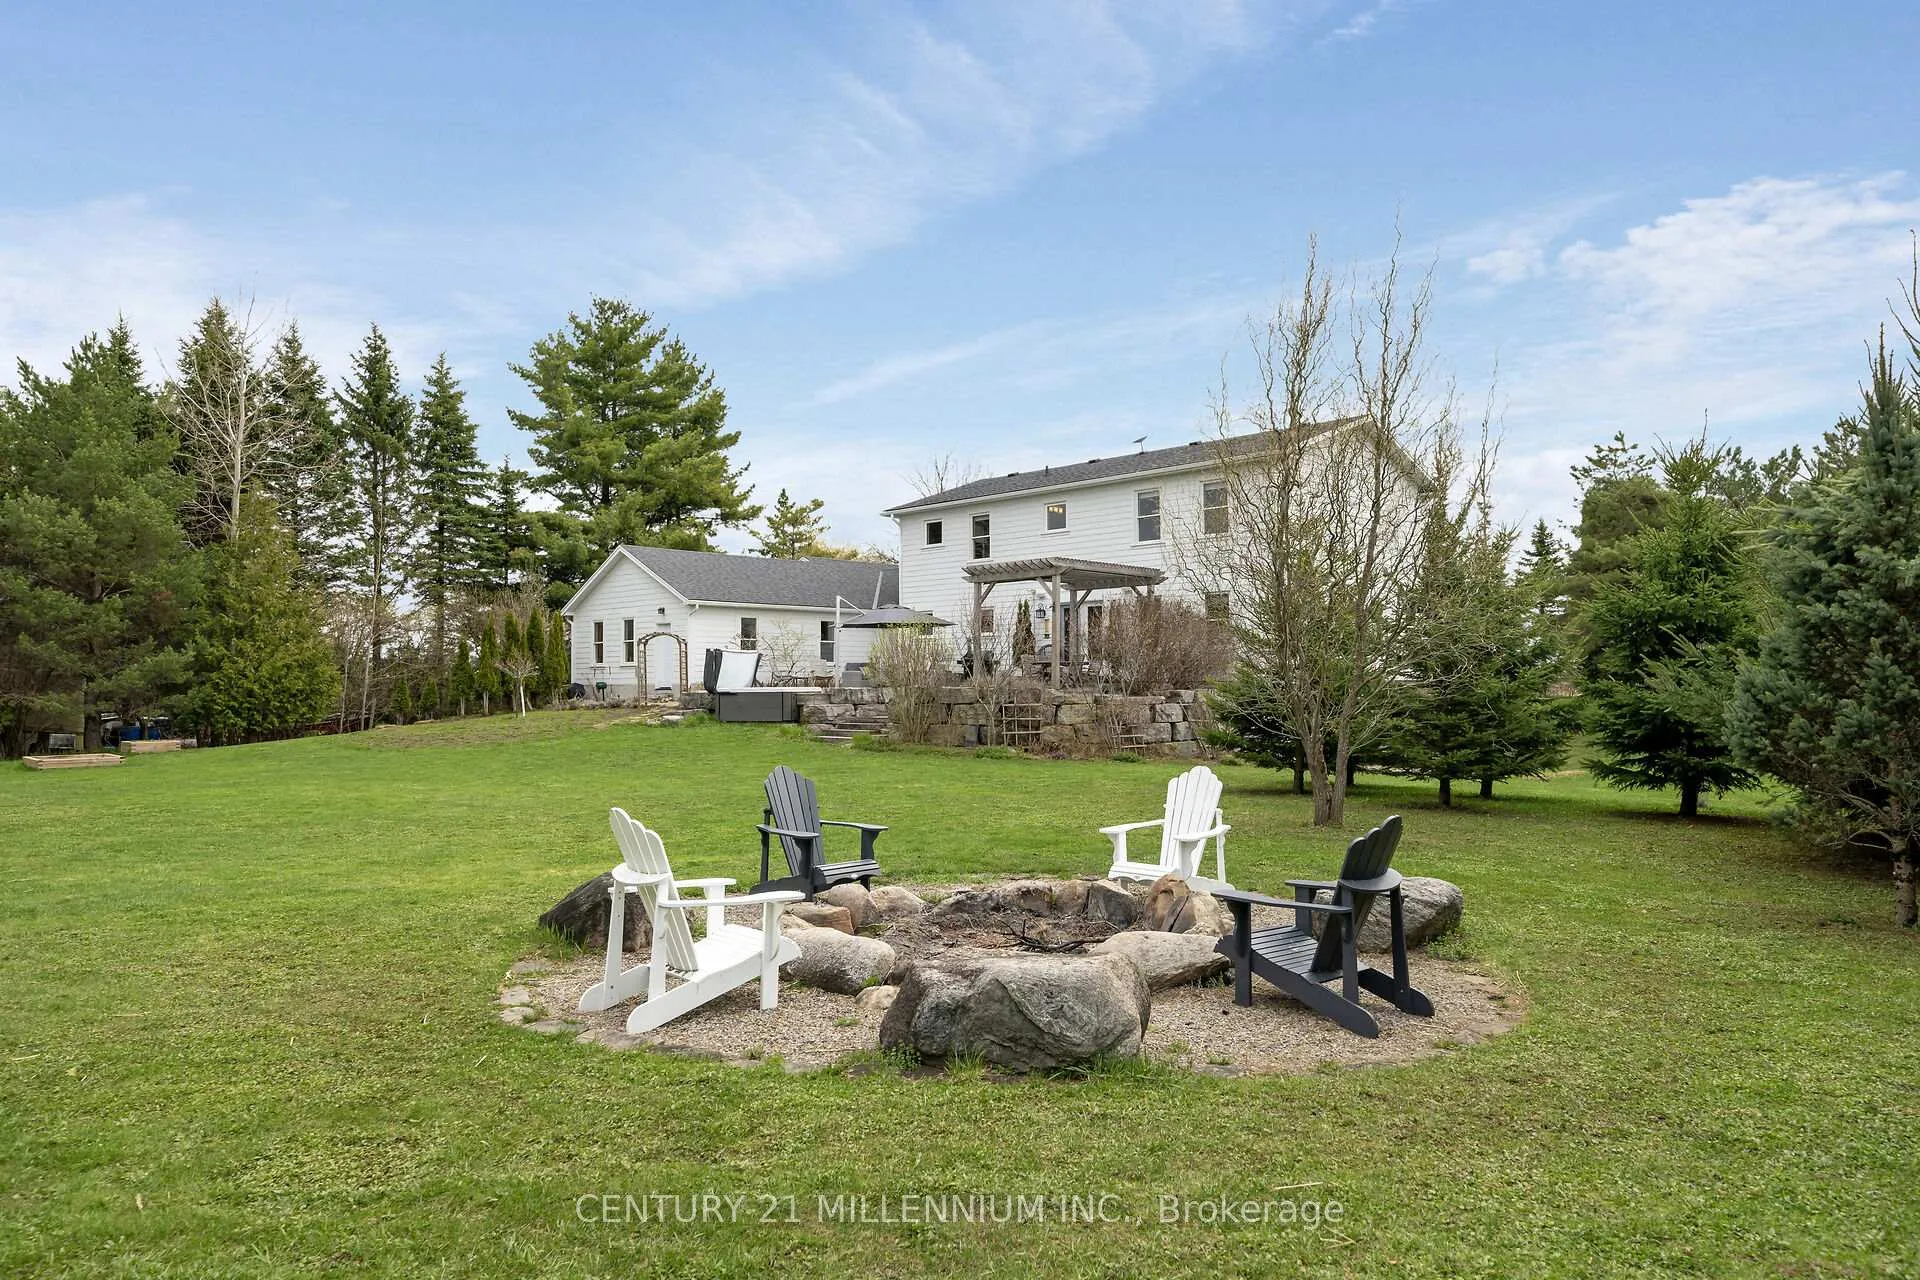
- Expansive backyard perfect for entertaining.
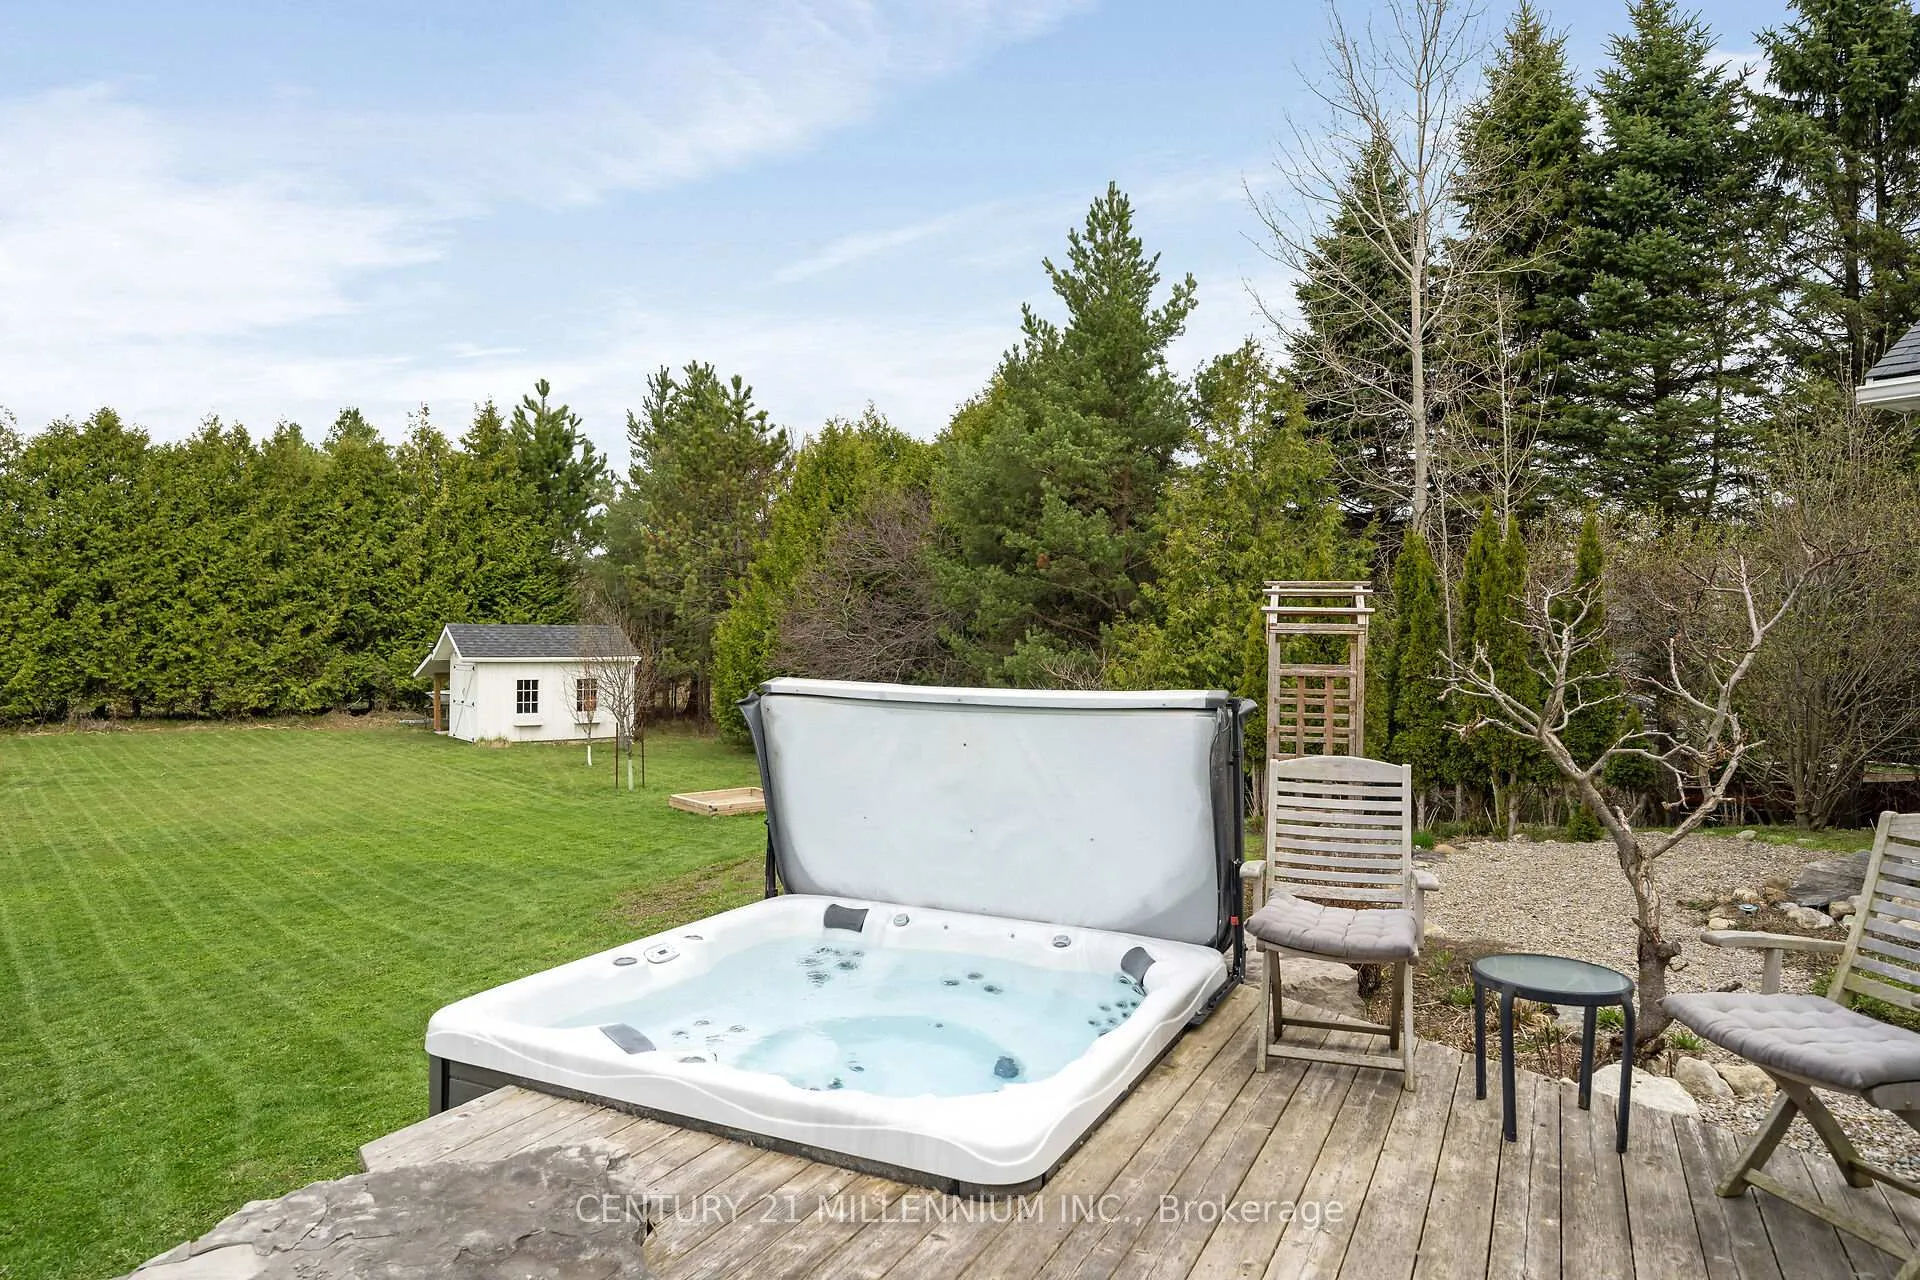
- Includes hot tub and fire pit for relaxation.
- Exceptional pride of ownership throughout the property.
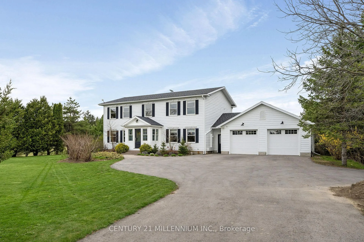
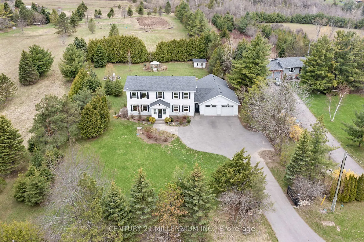
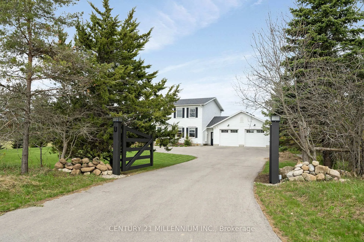
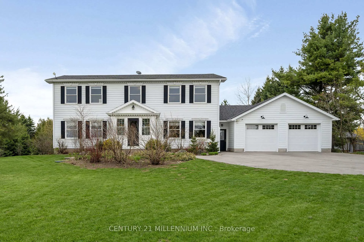
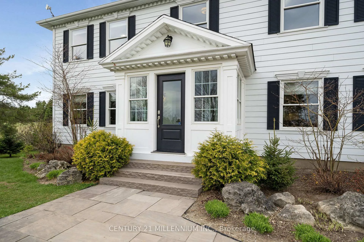
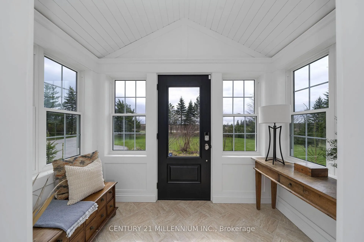
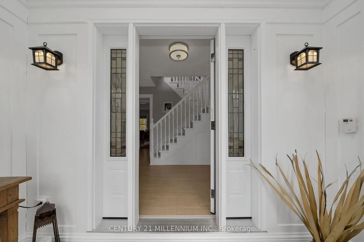
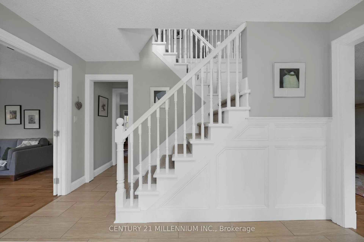
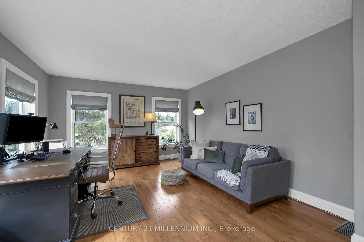
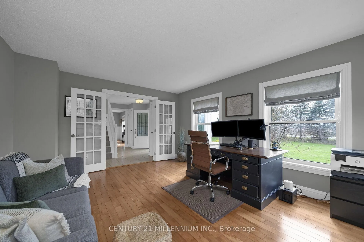
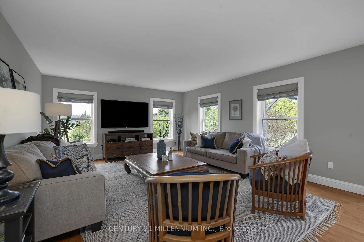
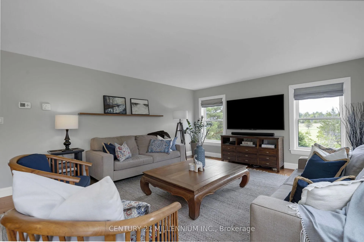
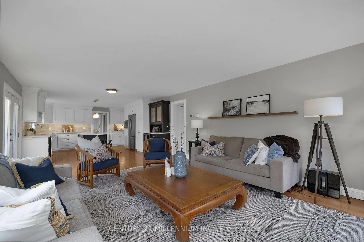
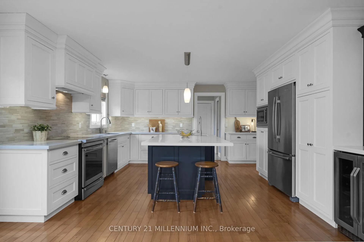
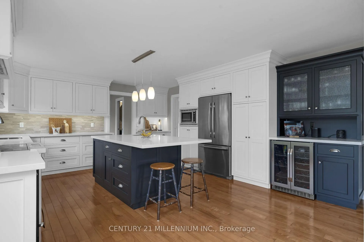
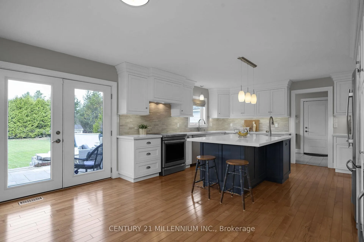
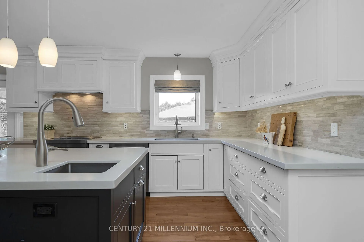
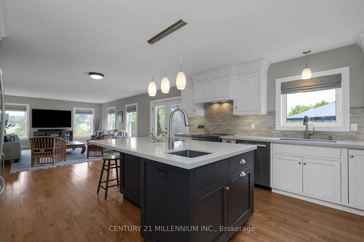
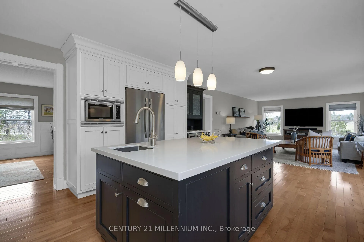
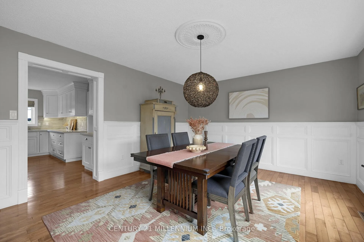
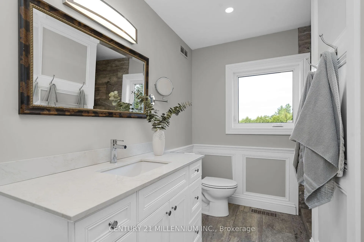
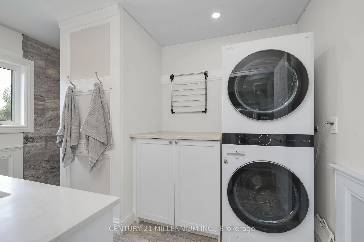
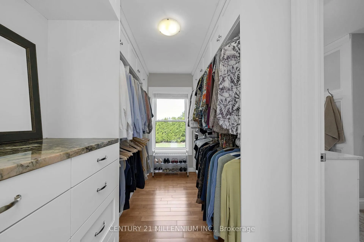
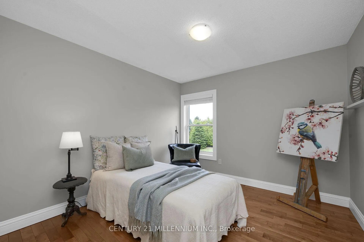
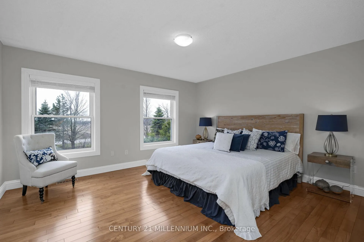
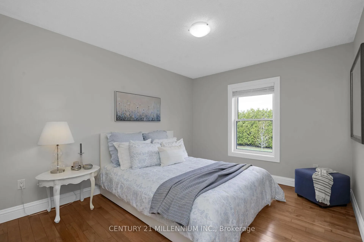
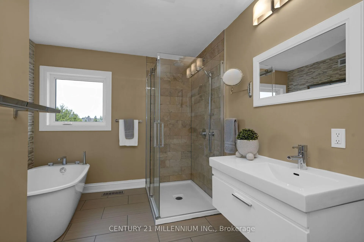
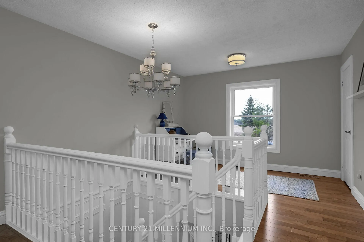
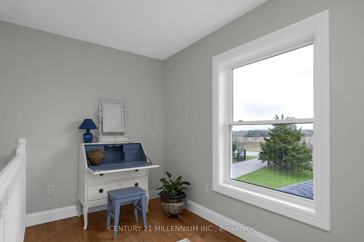
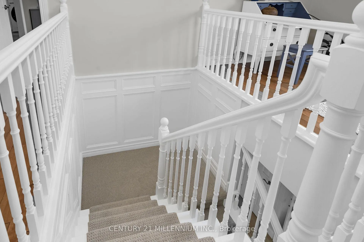
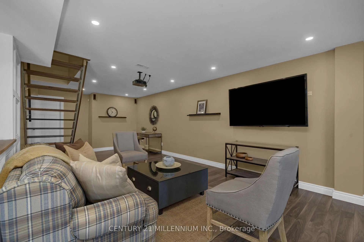
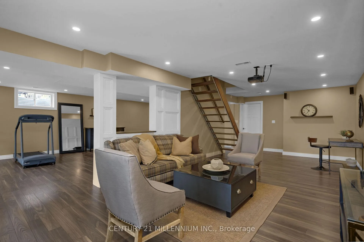
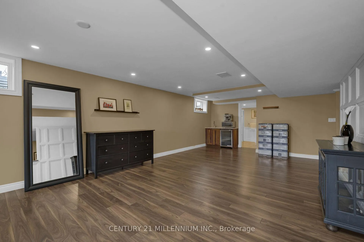
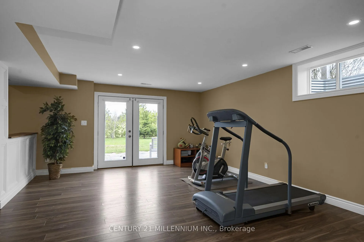
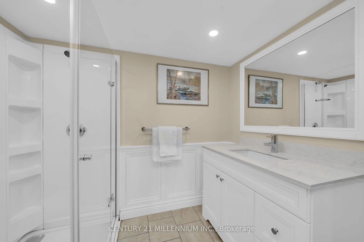
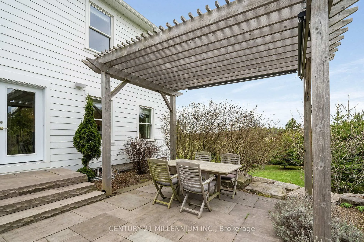
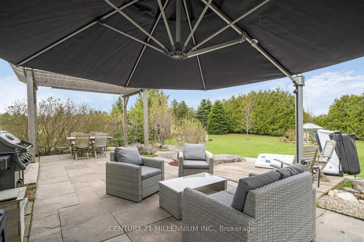
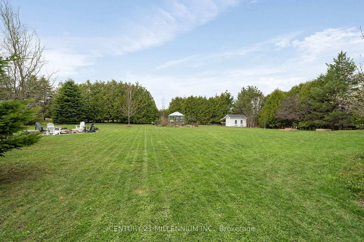
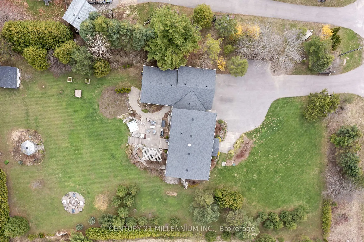
Elegance, privacy, natural light, and incredible pride of ownership. These are my first thoughts on this sensational property. You need to see it to believe that it really does have everything. The commanding curb appeal is undeniable as you open the front gates to a home that blends traditional elements with modern living. What you notice first, is the sensational flow of light, pouring through the huge windows. Next you will notice the blending of functionality and beauty, with the commanding front office and elegant dining room for the moments that need to be shared. Create your memories here, around the perfect dining room table, or mornings around the expansive island watching cartoons. This kitchen has it all, in the exquisite details and the pouring out of family and friends, which opens to the sun filled living room. Four lovely bedrooms on the second level with the primary standing out from the crowd. Expansive and bright, with a huge walk-in closet and a killer ensuite complete with laundry! Wonder on down the stunning staircase to the lower level with open air stairs and extensive space. A wet bar kitchette, full bathroom and a walkout! This lower level can easily become a complete living space for extended family or a rental. And it is so bright as well, with all the natural light. And now the garage, you think it is just two, but wow! It is three or an incredible workshop in it's current use. Let us go outside to the expansive backyard complete with hot tub, fire pit, and wonderful stone patio all set for entertaining or quiet nights watching the stars. Green house, shed and fire, pergola and so many extras on this property, let us be honest, it truly has it all.
Key Facts & Features
Property Costs
- Annual Property Tax Amount
- $8,662
- Land Transfer Tax Fee
- $28,275
Rental Items
- Rental Equipment
- None
- Basement Type
- Full, Finished with Walk-Out
Interior Features
- Laundry Level
- Upper Level
- Interior Extras
- Bar Fridge, Built-In Oven
- View
- Garden
- Security Features
- Security System
- Fireplace/Stove
- Yes
- Elevator
- No
Exterior Features
- Exterior Extras
- Deck, Hot Tub, Landscaped, Patio, Privacy, Security Gate, Lighting, Porch
- Pool
- None
- Property Features
- Level, School Bus Route
- Other Structures
- Garden Shed, Greenhouse, Storage, Workshop
Building
- Building Type
- Detached
- Building Style
- 2-Storey
- Approx Age
- 31-50
Construction
- Exterior Finish
- Vinyl Siding
- Roof
- Asphalt Shingle
- Foundation Details
- Poured Concrete
- Special Designation
- Unknown
Lot
- Lot Front
- 150.00 ft
- Lot Depth
- 291.00 ft
- Lot Shape
- Rectangular
Inclusions
- Inclusions
- Fridge, Stove/Oven Combo, Dishwasher, Microwave, Bar Bridge x 2 (Kitchen and Basement), Washer & Dryer, All Electrical Light Fixtures, All Blinds, Window Coverings, Curtains, Sheers & Hardware, Hot Tub and Any Equipment, Sun Shade Coverings for Pergola, Projector, Screen and Sound System in Basement, Alarm System Hardware, Garage Door Openers & Remotes x 2, Remote Openers for Gate x 2, Veggie Planters in Greenhouse, Christmas LED Lighting on Spruce Tree, Generator with Cable
Exclusions
- Exclusions
- Workshop:French Cleave Hanger System, Wall Mounted Shelves, Wall Bracket Shelves, Hose Hangers, Ceiling Hung Dust Fan, Shelf Cabinet, Garage:Wall Mounted Shelves, Wall Mounted Clothes Hanger, Freestanding Shelves, Fridge and Freezer, Mirror in DR, Complete list Continued in Features Attachment
Parking & Garages
- Garage Type
- Attached
- Garage Spaces
- 3
- Parking Spaces
- 8
- Total Garage And Parking Spaces
- 11
Heating & Cooling
- Heat Source
- Ground Source
- Heat Type
- Forced Air
- Air Conditioning
- Central Air
- Water
- Well
- Sewers
- Septic
- Natural Gas
- No
- Hydro
- Yes
- Cable
- No
- Telephone
- Available
- Bedrooms
- 4
- Washrooms
- 4
- Kitchens
- 1
- Family / bonus room
- Yes
Room sizes
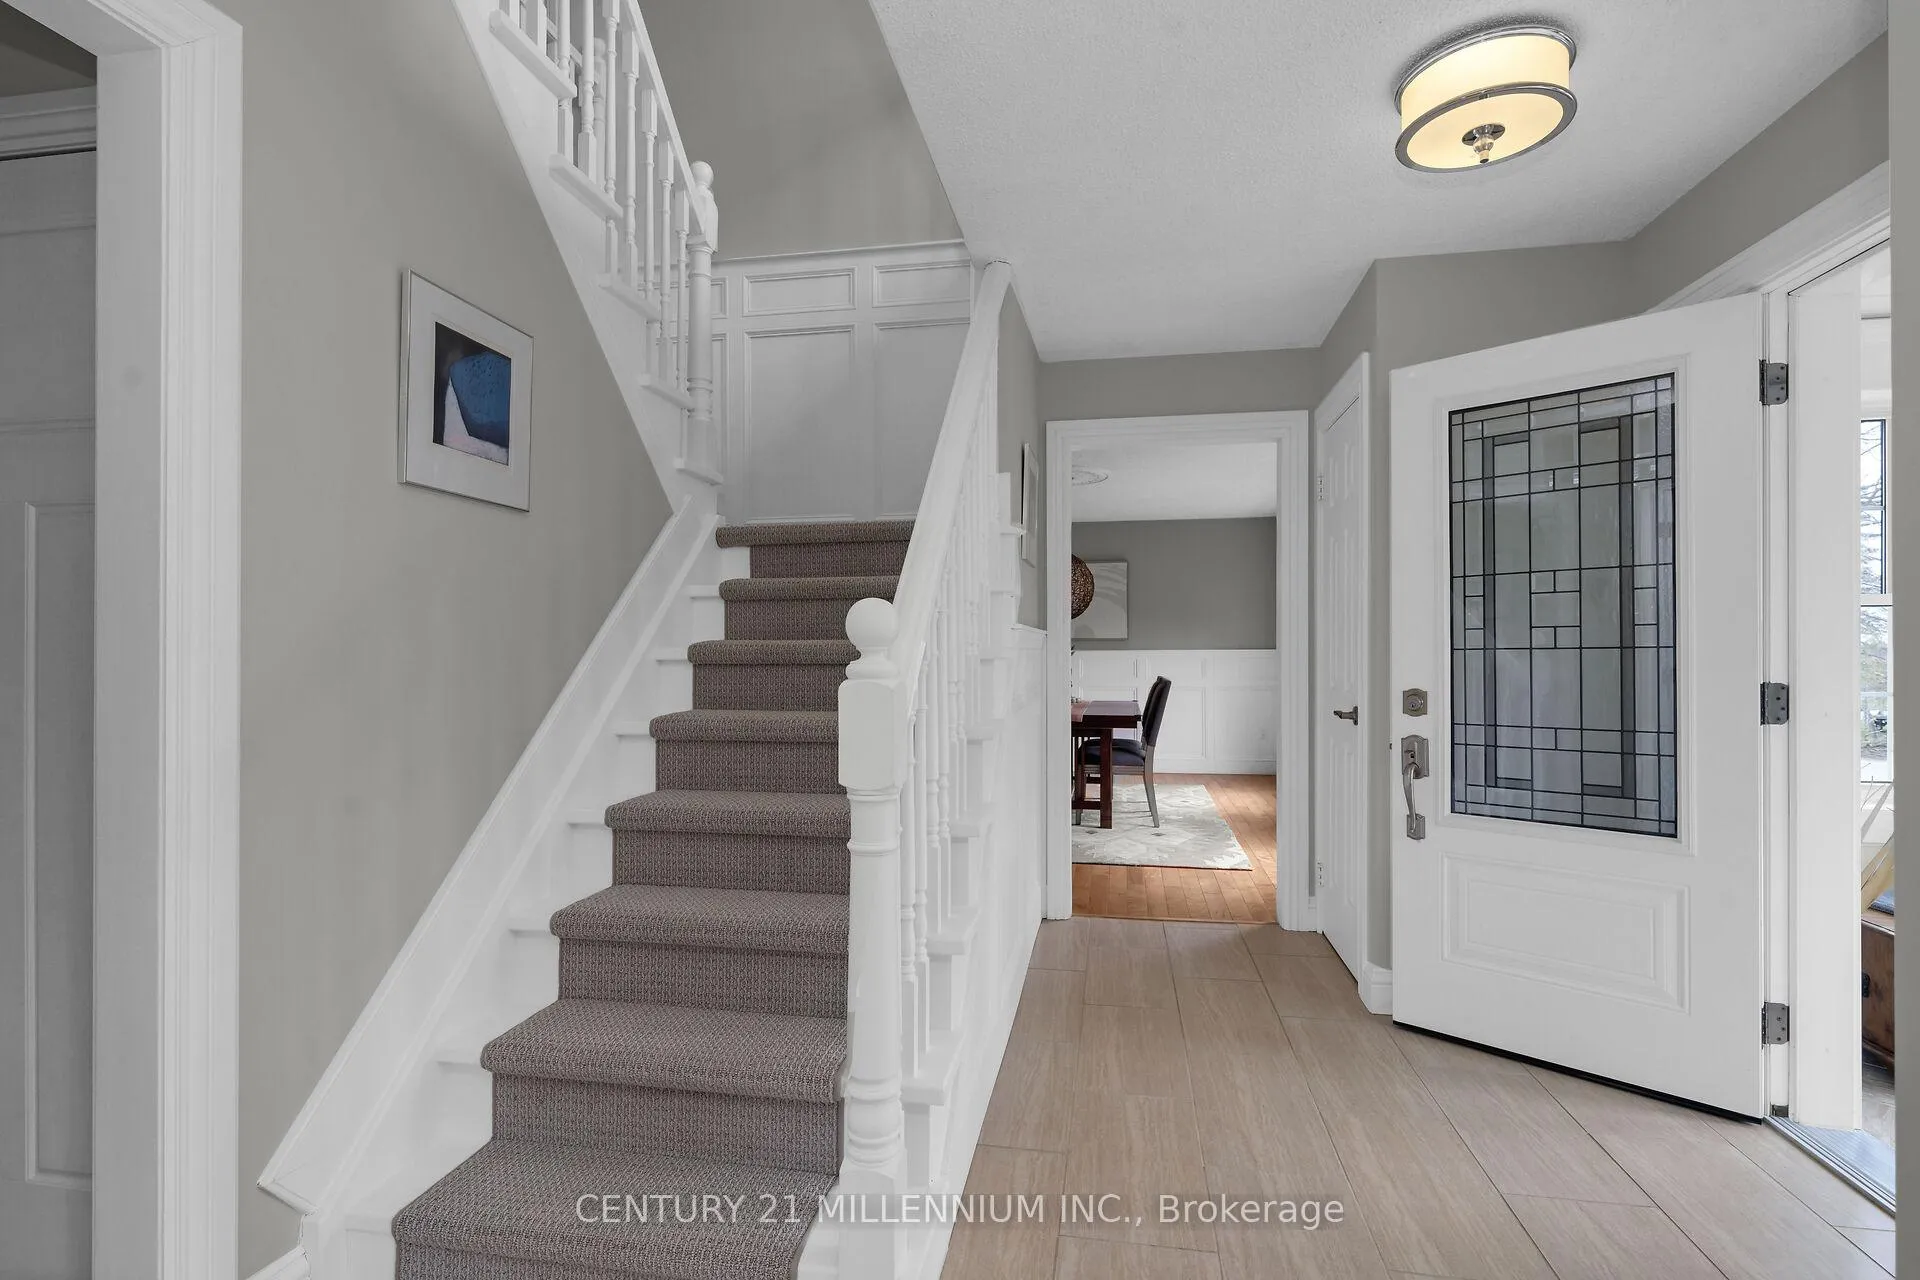
- Foyer—Main level, Tile Floor, Picture Window, Overlooks Frontyard
- Dining Room—Main level, Hardwood Floor, Wainscoting, Overlooks Frontyard
- Office—Main level, Hardwood Floor, Picture Window, Overlooks Frontyard
- Kitchen—Main level, Hardwood Floor, Centre Island, Stainless Steel Appl
- Living Room—Main level, Hardwood Floor, Picture Window, Overlooks Backyard
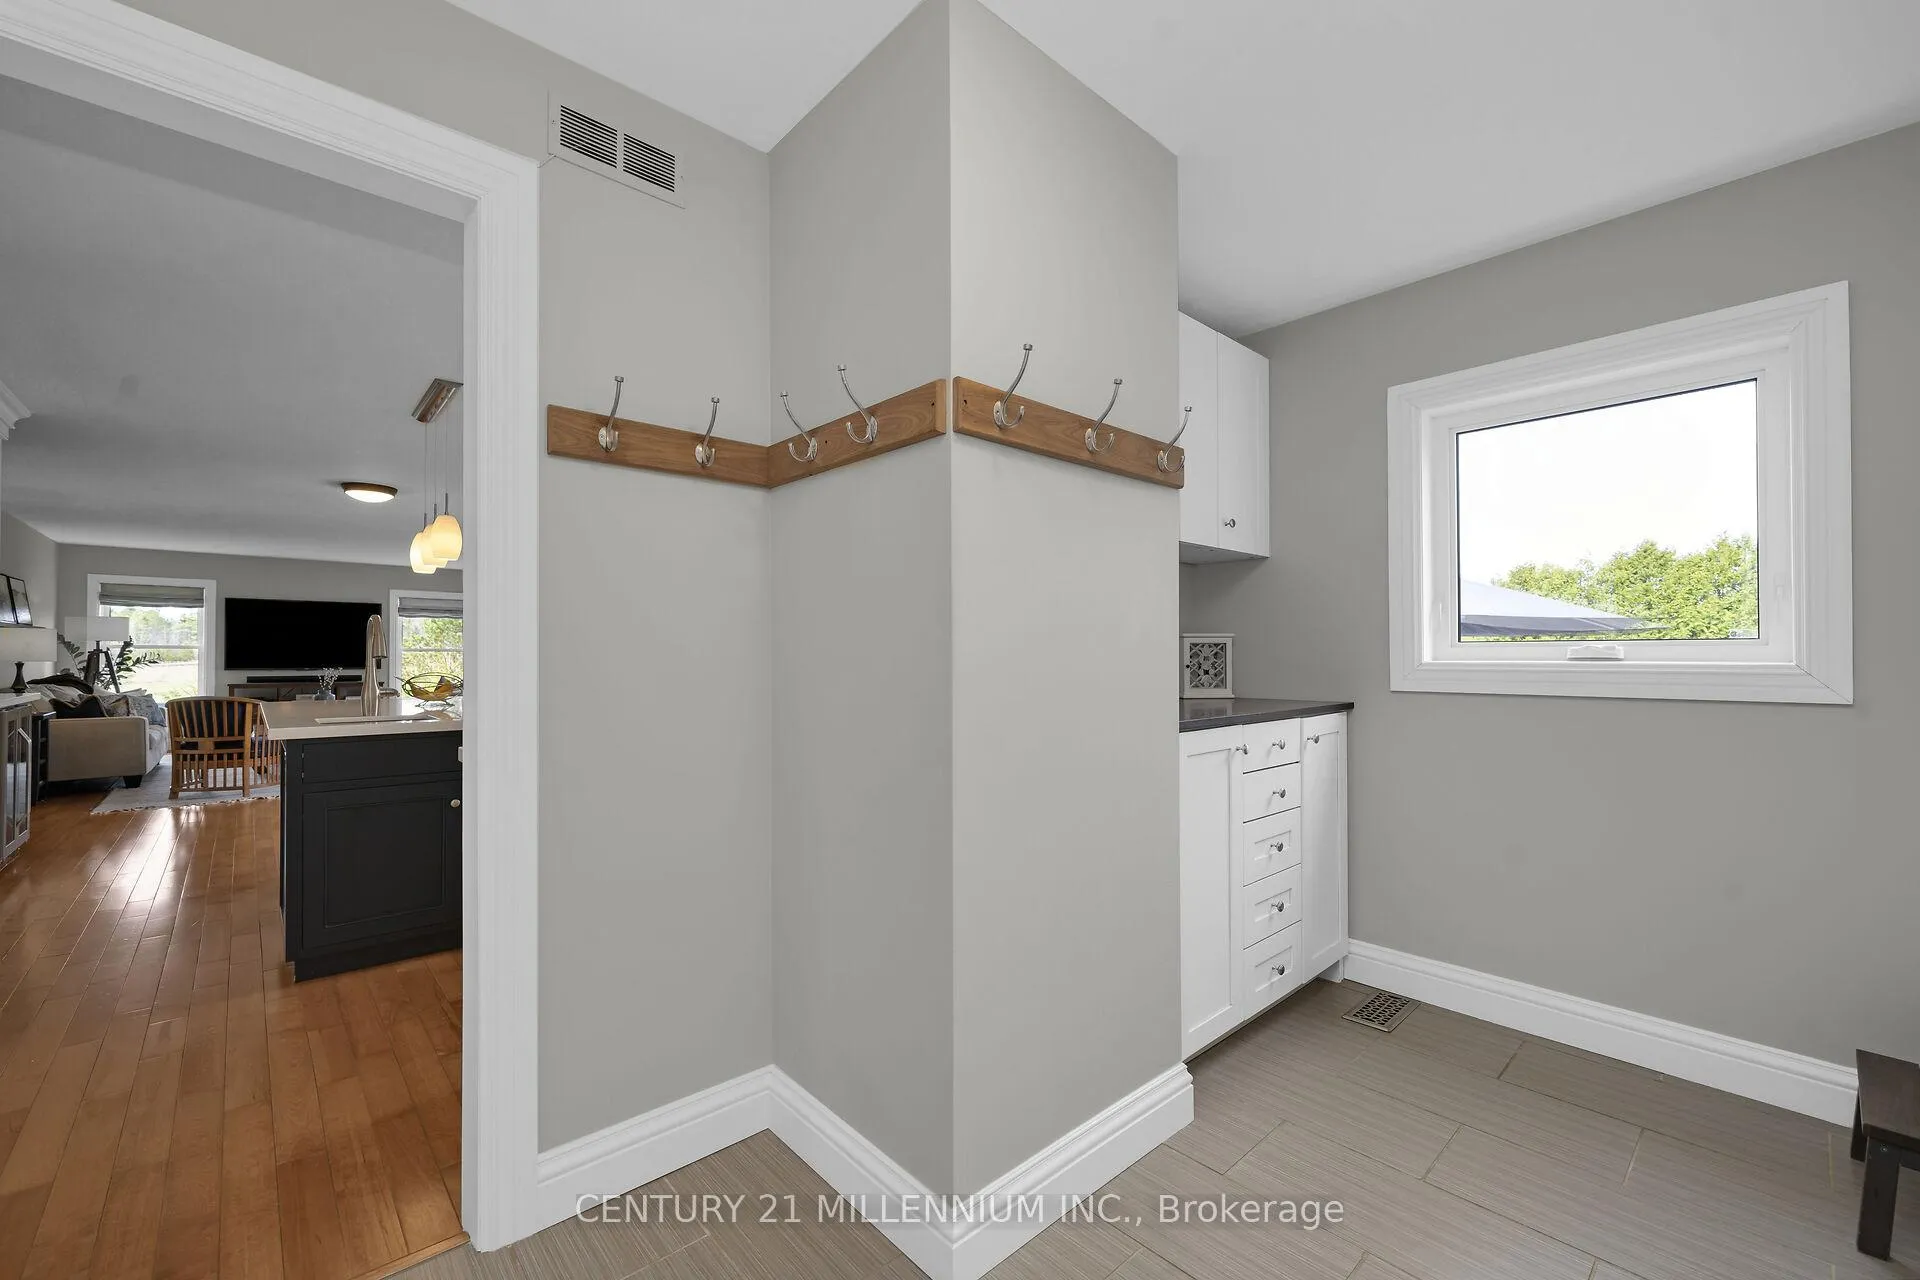
- Mud Room—Main level, Tile Floor, Access To Garage, Window
- Primary Bedroom—Second level, Hardwood Floor, 3 Pc Ensuite, Walk-In Closet(s)
- Bedroom 2—Second level, Hardwood Floor, Closet, Window
- Bedroom 3—Second level, Hardwood Floor, Double Closet, Window
- Bedroom 4—Second level, Hardwood Floor, Closet, Window
- Study—Second level, Hardwood Floor, Closet, Window
- Recreation—Lower level, Laminate, Large Window, Pot Lights
- Exercise Room—Lower level, Laminate, Walk-Out, Wainscoting
Washrooms
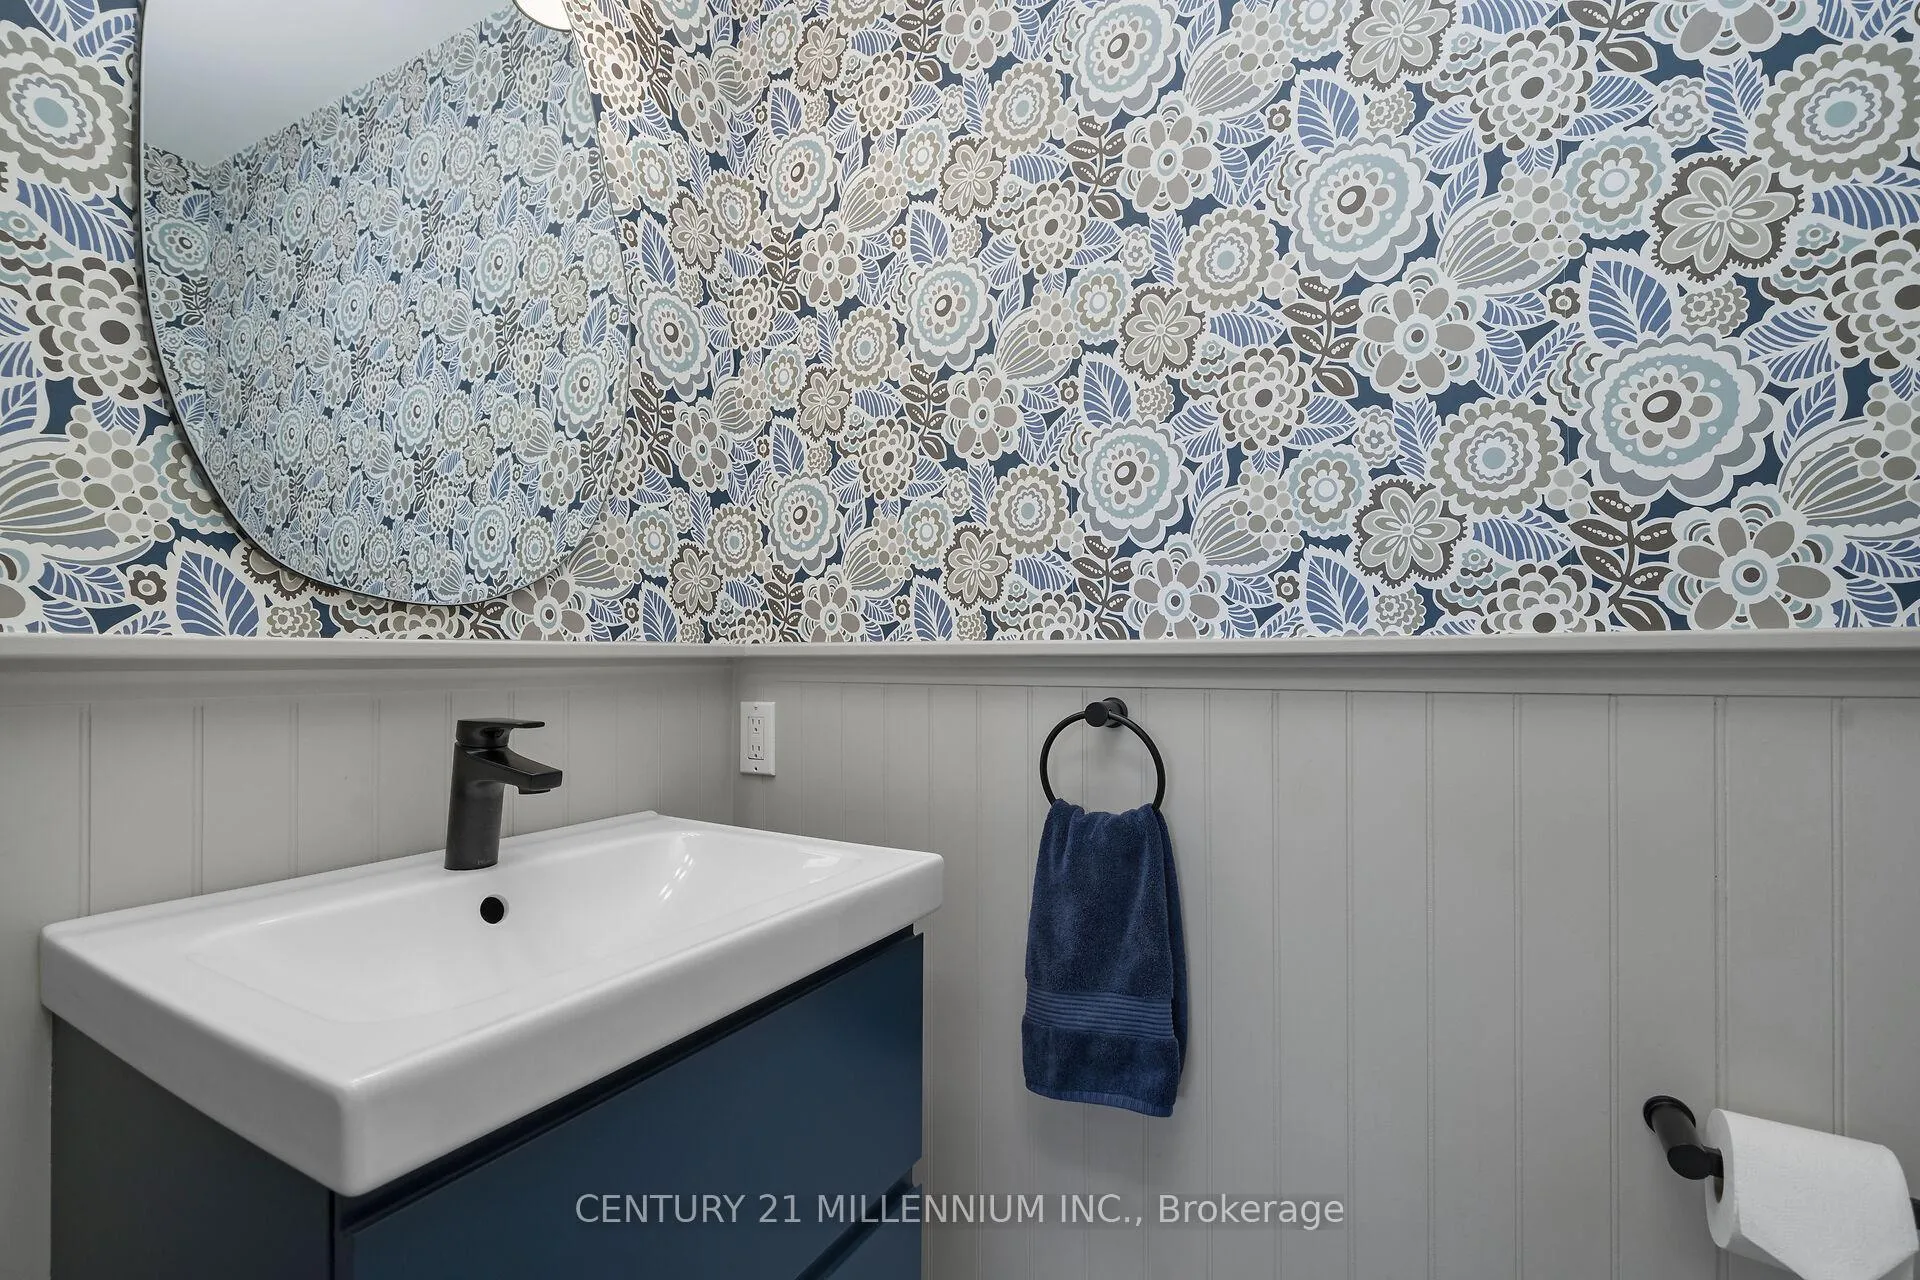
- 2-piece, Main
- 3-piece, Second
- 4-piece, Second
- 3-piece, Lower
- Municipality
- Erin
- Neighbourhood
- Rural Erin
- Main cross streets
- 5th Sdrd/Ninth Line
- Directions
- 5th Sdrd/Ninth Line
- MLS® number
- X13047460
- Data source
- Toronto Regional Real Estate Board
- Status change
- 2026-05-06
- Listed on
- 2026-04-27
- Days on market
- 9 days
- Possession type
- 60-89 days
- Co-op commission
- 2.5% + HST
- Seller
- Listed by
- Century 21 Millennium Inc.
Home Market Value
Current home valuation for 9610 Sideroad 5 Side Road, Erin, Rural Erin, Erin, ON. Listed for $1,590,000
HOMEH Estimate
$1,799,000
Estimated Sales Range
$1,503,919 - $2,094,081
HOMEH Estimate for 9610 Sideroad 5 Side Road, Erin, Rural Erin
Calculated with a real agent's CMA method — 45+ years of experience, codified. Not an AI guess.
For the owner
Is this your home? Track its value.
Get this home's HOMEH Estimate by email once a month, with how many homes are for sale around you.
Mortgage Payment Calculator
Compare up to 4 down payment scenarios
20% required for homes $1.5M or more
$318,000
| Scenario 1 | Scenario 2 | Scenario 3 | Scenario 4 | |
|---|---|---|---|---|
−Down payment | % $ | % $ | % $ | % $ |
+CMHC insurance | $0 | $0 | $0 | $0 |
=Total mortgage | $1,272,000 | $1,192,500 | $1,113,000 | $1,033,500 |
Amortization | ||||
Mortgage rate | % | % | % | % |
| Payment frequency | ||||
=Mortgage payment | $6,211monthly | $5,822monthly | $5,434monthly | $5,046monthly |
Land Transfer Tax
$28,275
$28,275
Around this home
No schools found nearby
Data provided by OpenStreetMap & Fraser Institute School Rankings
Ask HOMEH
New!Hi there!
👋Text or call (416) 301-9001
Recommended for you
Based on homes you've looked at.
No recommended properties found.
Nearby similar homes
No nearby properties found.
More real estate resources
Other homes nearby
Explore this area
Nearby neighbourhoods
No nearby listings available.