
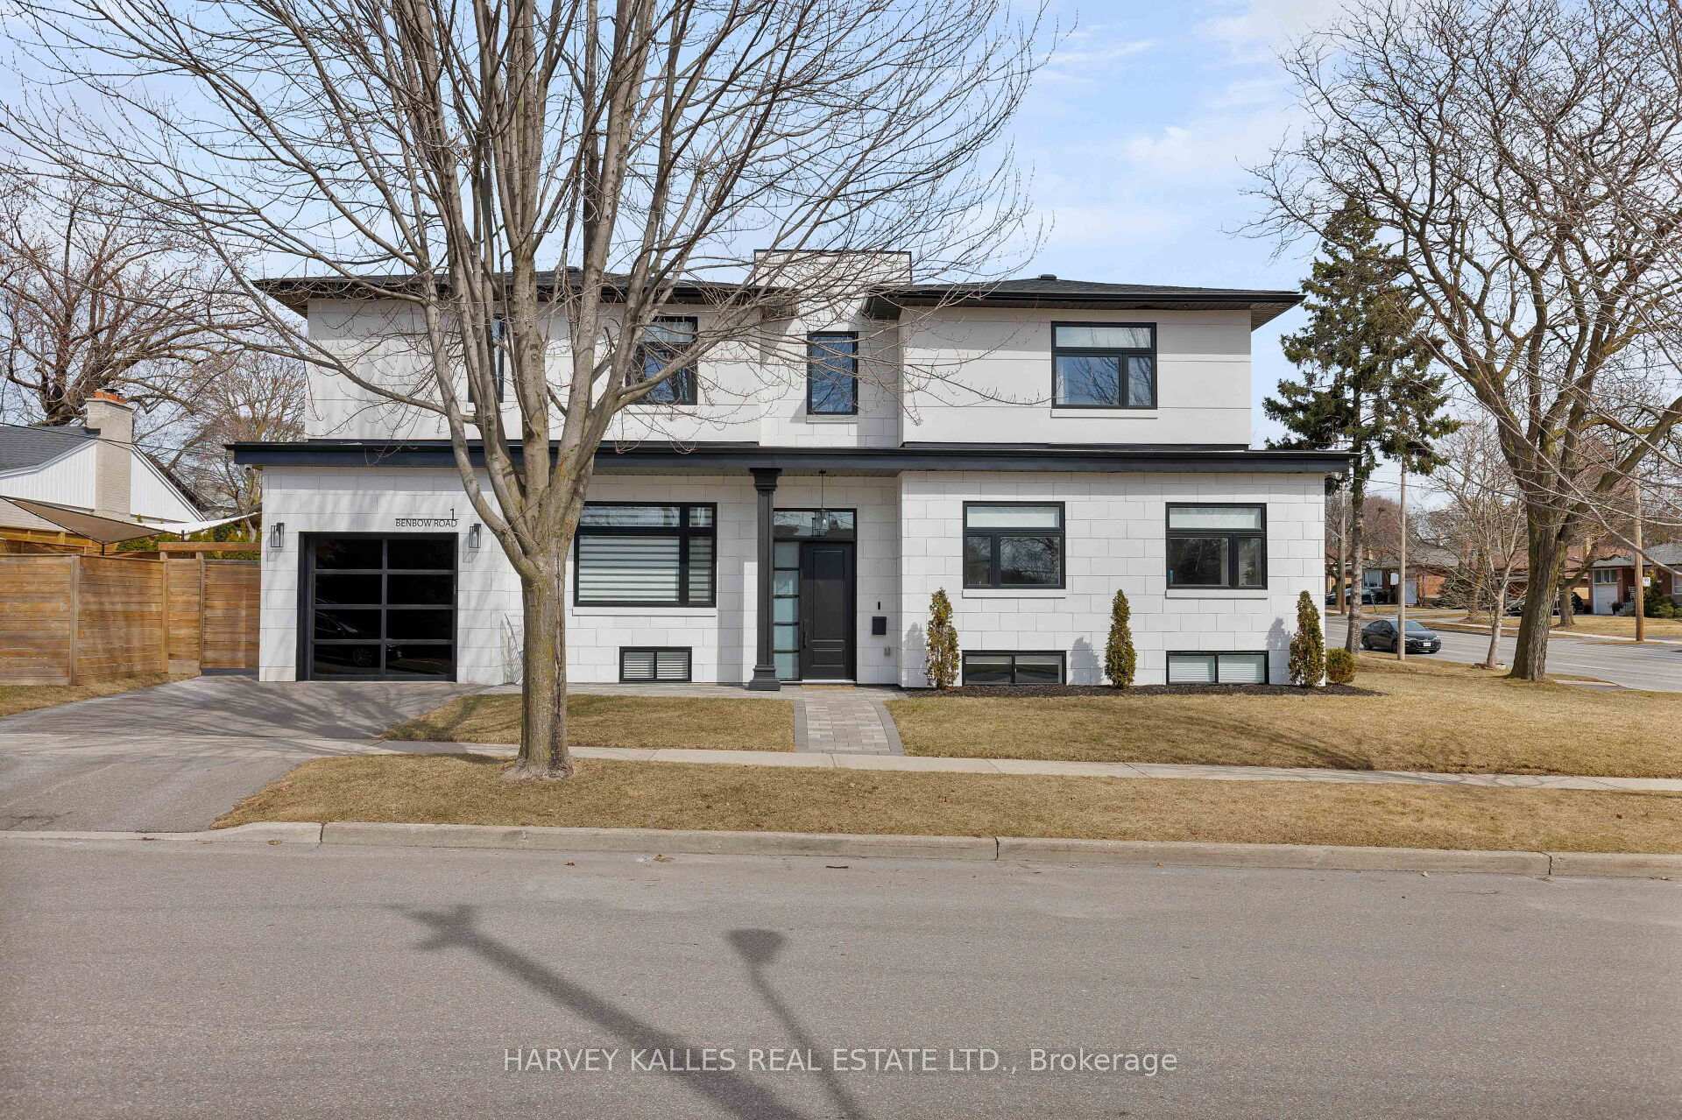
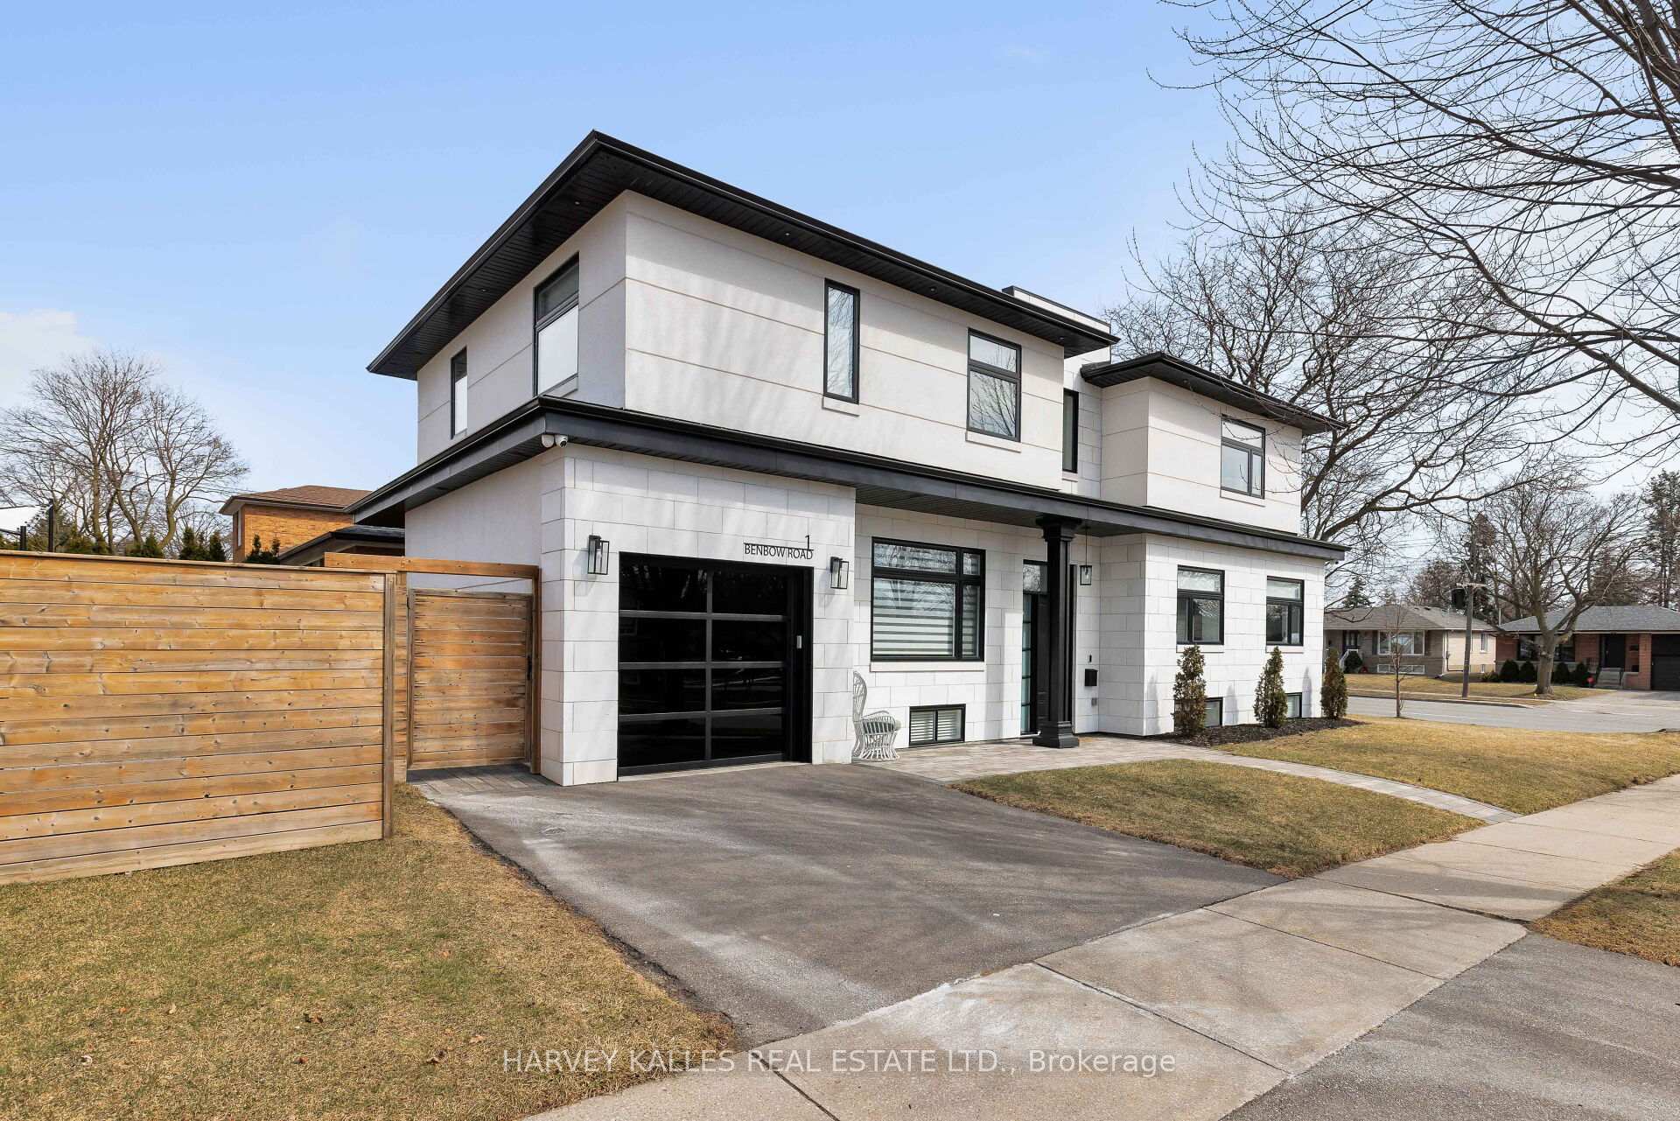
1 Benbow Road
Etobicoke (Kingsview Village-The Westway), ON M9P 3K1
- 4+2Bedrooms
- 5Bathrooms
- 1Garage
- 2500–3000Sq Ft
- $9,163Tax
- 50×120 ftLot Size
 Estimated Value:$1,374,356See Free Estimate Report

This listing has ended. It is no longer available.
Property not available for sale or for rent.
Sale & Price History for 1 Benbow Road, Etobicoke, Kingsview Village-The Westway
| Start Date | End Date | Price | Event | MLS# |
|---|---|---|---|---|
| 2025-03-20 | 2025-07-30 | Login to See Prices | Expired | w12033180 |
Real estate boards require you to or to see the full details of this property.
*Sold prices and complete sale & price history are regulated data. Under the Trust in Real Estate Services Act, 2002 (TRESA) and the rules of the Real Estate Council of Ontario (RECO), and pursuant to the Multiple Listing Service® rules of the Canadian Real Estate Association (CREA) and the Toronto Regional Real Estate Board (TRREB), this information may be shown only to registered users who have agreed to the applicable terms of use (a Virtual Office Website, or "VOW," arrangement). HOMEH Inc., Brokerage therefore provides it to signed-in members only. Creating an account is free and takes under a minute.
About 1 Benbow Road, Etobicoke, Kingsview Village-The Westway
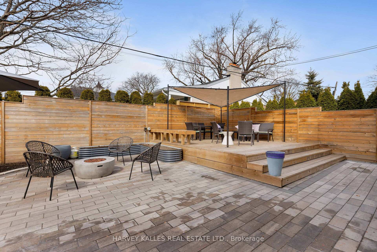
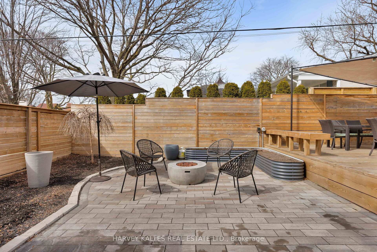
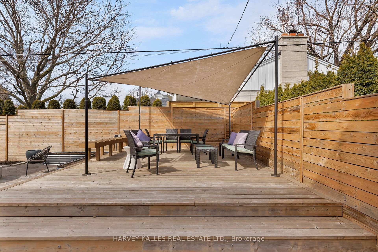
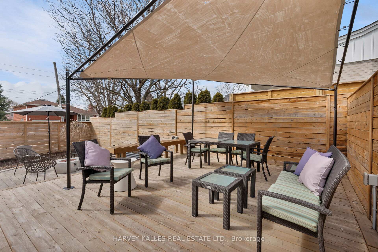
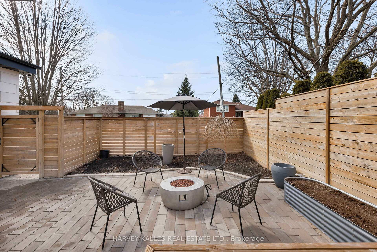
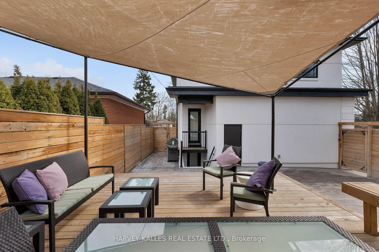
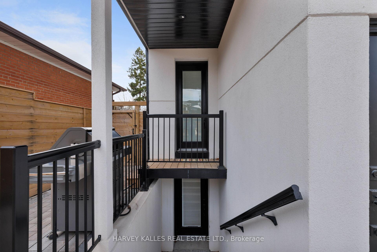
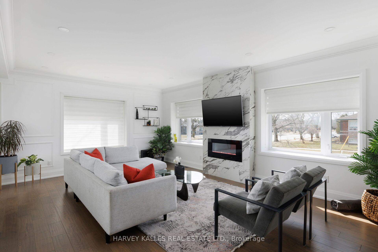
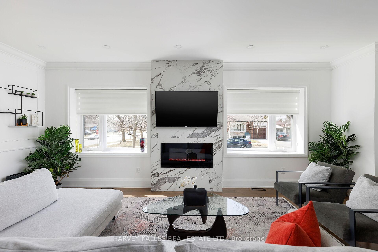
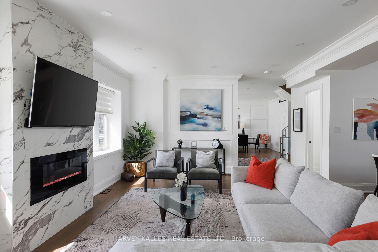
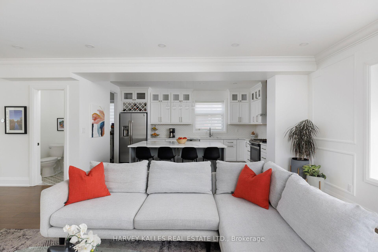
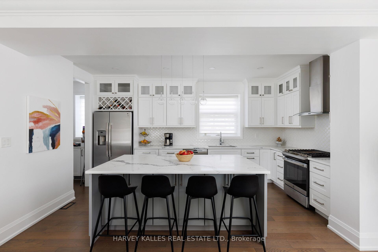
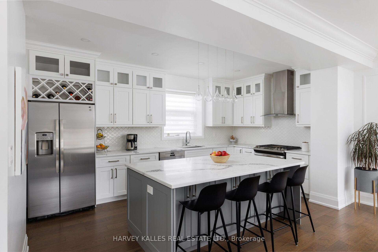
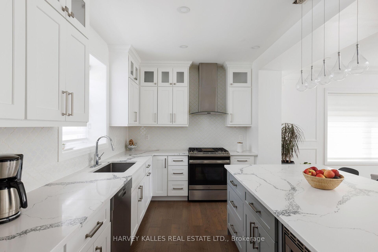
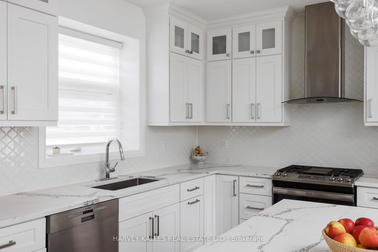
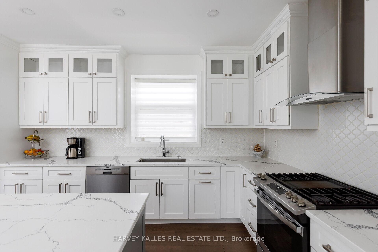
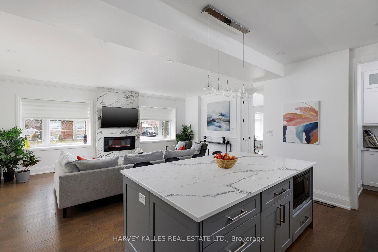
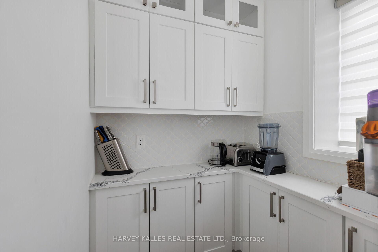
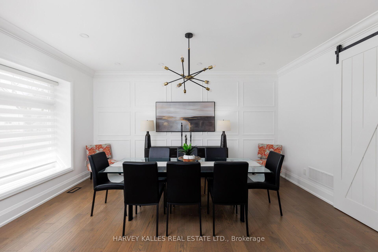
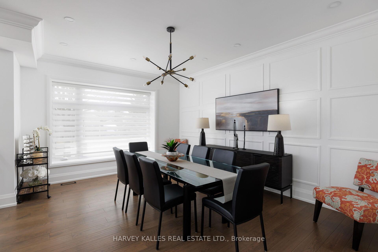
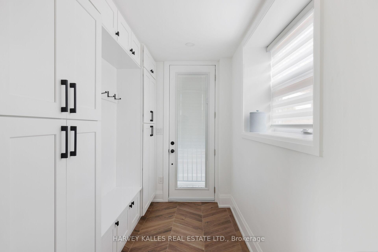
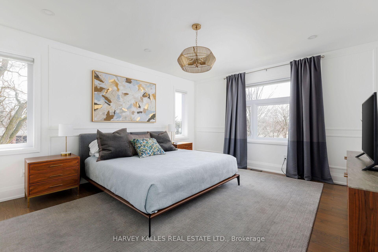
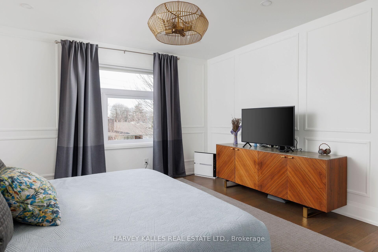
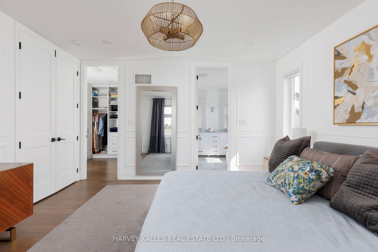
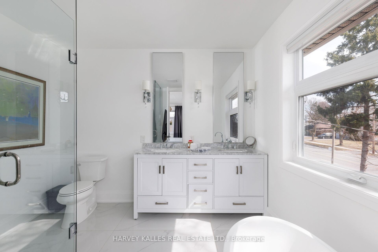
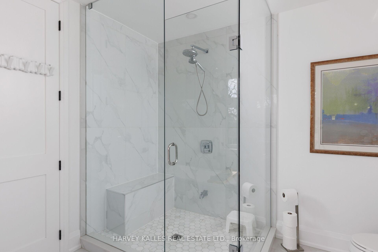
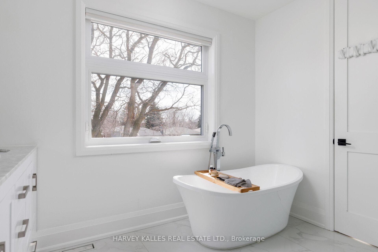
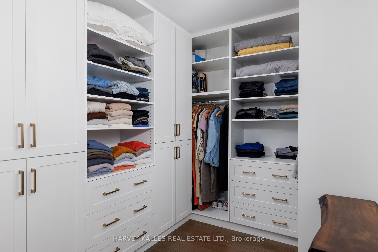
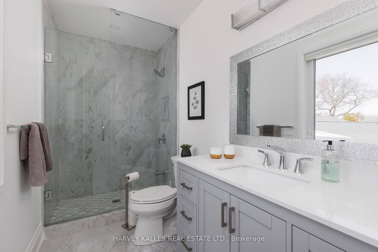
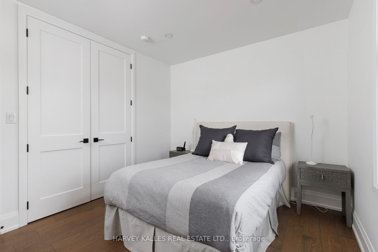
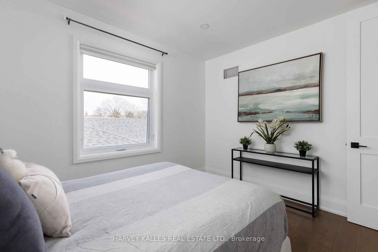
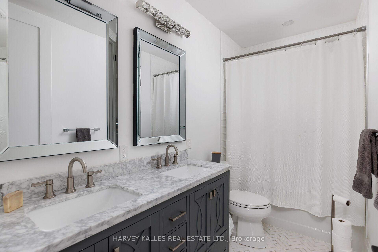
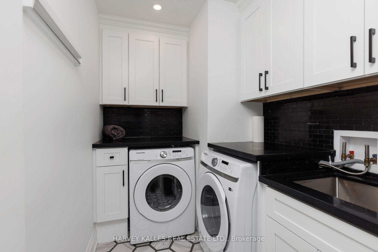
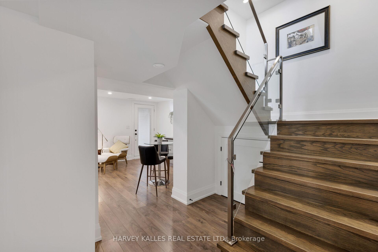
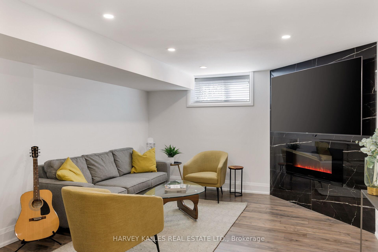
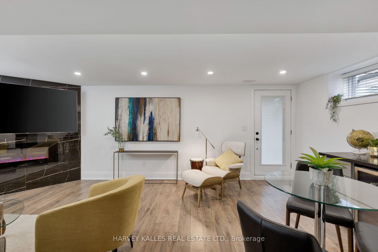
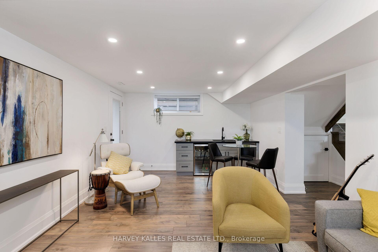
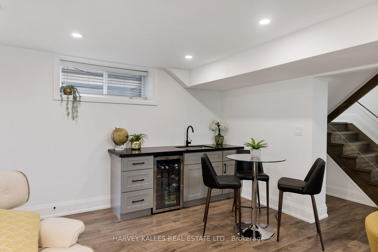
Newly built Executive level contemporary luxury home in prime West Toronto, contemporary design with an abundance of practical living. Ideally situated minutes to nearby amenities including St. Georges Golf & Country Club, Humbercrest Shopping Plaza, Pearson GTAA Airport, Go Train UP station, James Gardens, and High Park. Sought after local features including exceptional restaurants, food and retail shopping, cafes, parks and bike routes, destination public private and Catholic schools, Bloor West and Kingsway West Villages and so much more. Exceptional custom design bespoke finishes throughout including wood cabinetry and millwork, premium hardwood flooring, quartz and stone finishes on countertops - tiling and flooring, with new interlocking brick patio on walkways and backyard with custom wood deck with integrated anchors, awnings and much more. The ideal kitchen design and layout for the inner chef in you with large centre island with integrated cabinetry, stainless steel appliances including gas range stove, dishwasher, microwave, fridge with separate large pantry room for additional storage, cabinetry and preparation space. Additional features include open concept main level designed for exceptional entertaining with custom cabinetry in mud and pantry rooms, with preferred floor plan layout with 4+2 bedrooms and 5 bathrooms finished in a modern aesthetic, at all times designed with practicality in mind with plenty of built in cabinetry and storage options. Luxury home features include modern spa like prime bedroom ensuite, walk-in closets with custom cabinetry and shelving, electric fireplaces, modern metal & glass garage door with frosted and tinted inserts, and finished lower level with separate walkout for potential nanny in law suite with bedrooms #5 and #6, living recreational room with fireplace and built in kitchenette / bar. Nestled within a community of parks and recreational outdoor options.
Key Facts & Features
Property Costs
- Annual Property Tax Amount
- $9,163
- Land Transfer Tax Fee
- $80,450
Rental Items
- Rental Equipment
- Hot water tank ($48.30 per month Enercare)
- Basement Type
- Finished with Walk-Out, Separate Entrance
Interior Features
- Laundry Level
- Upper Level
- Interior Extras
- Accessory Apartment, Air Exchanger, Auto Garage Door Remote, Carpet Free, ERV/HRV, Floor Drain, In-Law Capability, Upgraded Insulation, Water Heater
- Fireplace/Stove
- Yes
- Fireplace Features
- Electric
- Elevator
- No
Exterior Features
- Exterior Extras
- Lighting, Landscaped, Patio, Privacy, Porch Enclosed, Built-In-BBQ, Deck
- Pool
- None
- Property Features
- Fenced Yard, Park, Place Of Worship, Rec./Commun.Centre, Wooded/Treed, School Bus Route
Building
- Building Type
- Detached
- Building Style
- 2-Storey
- Approx Age
- 0-5
Construction
- Exterior Finish
- Stone, Stucco (Plaster)
- Roof
- Asphalt Shingle
- Foundation Details
- Concrete Block
- Special Designation
- Unknown
Lot
- Lot Front
- 50.00 ft
- Lot Depth
- 120.00 ft
- Lot Size
- 50.00 x 120.00 Feet
- Lot Size Code
- 50.00 x 120.00 Feet
Inclusions
- Inclusions
- Kitchen countertop range and oven, range hood vent, refrigerator, dishwasher, microwave, built in cabinetry and closet shelving systems, alarm system hardware and cameras (monitoring not included), bar fridge in lower level, electric fireplaces x2, built in custom awning in rear yard, custom steel planters in yard, propane round fire pit, garage door opener and remote, HVAC system, All Electrical light fixtures, All Window Coverings.
Parking & Garages
- Garage Type
- Built-In
- Garage Spaces
- 1
- Parking Spaces
- 2
- Total Garage And Parking Spaces
- 3
Heating & Cooling
- Heat Source
- Gas
- Heat Type
- Forced Air
- Air Conditioning
- Central Air
- Water
- Municipal
- Sewers
- Sewer
- Bedrooms
- 4 + 2
- Washrooms
- 5
- Kitchens
- 1
- Family / bonus room
- Yes
Room sizes
- Mud Room3.81 x 3.20Main level, Overlooks Backyard, Hardwood Floor, B/I Shelves
- Dining Room—Main level, 2 Pc Bath, Hardwood Floor, Overlooks Family
- Family Room—Main level, Electric Fireplace, Hardwood Floor, 2 Pc Bath
- Kitchen—Main level, Pantry, Modern Kitchen, Centre Island
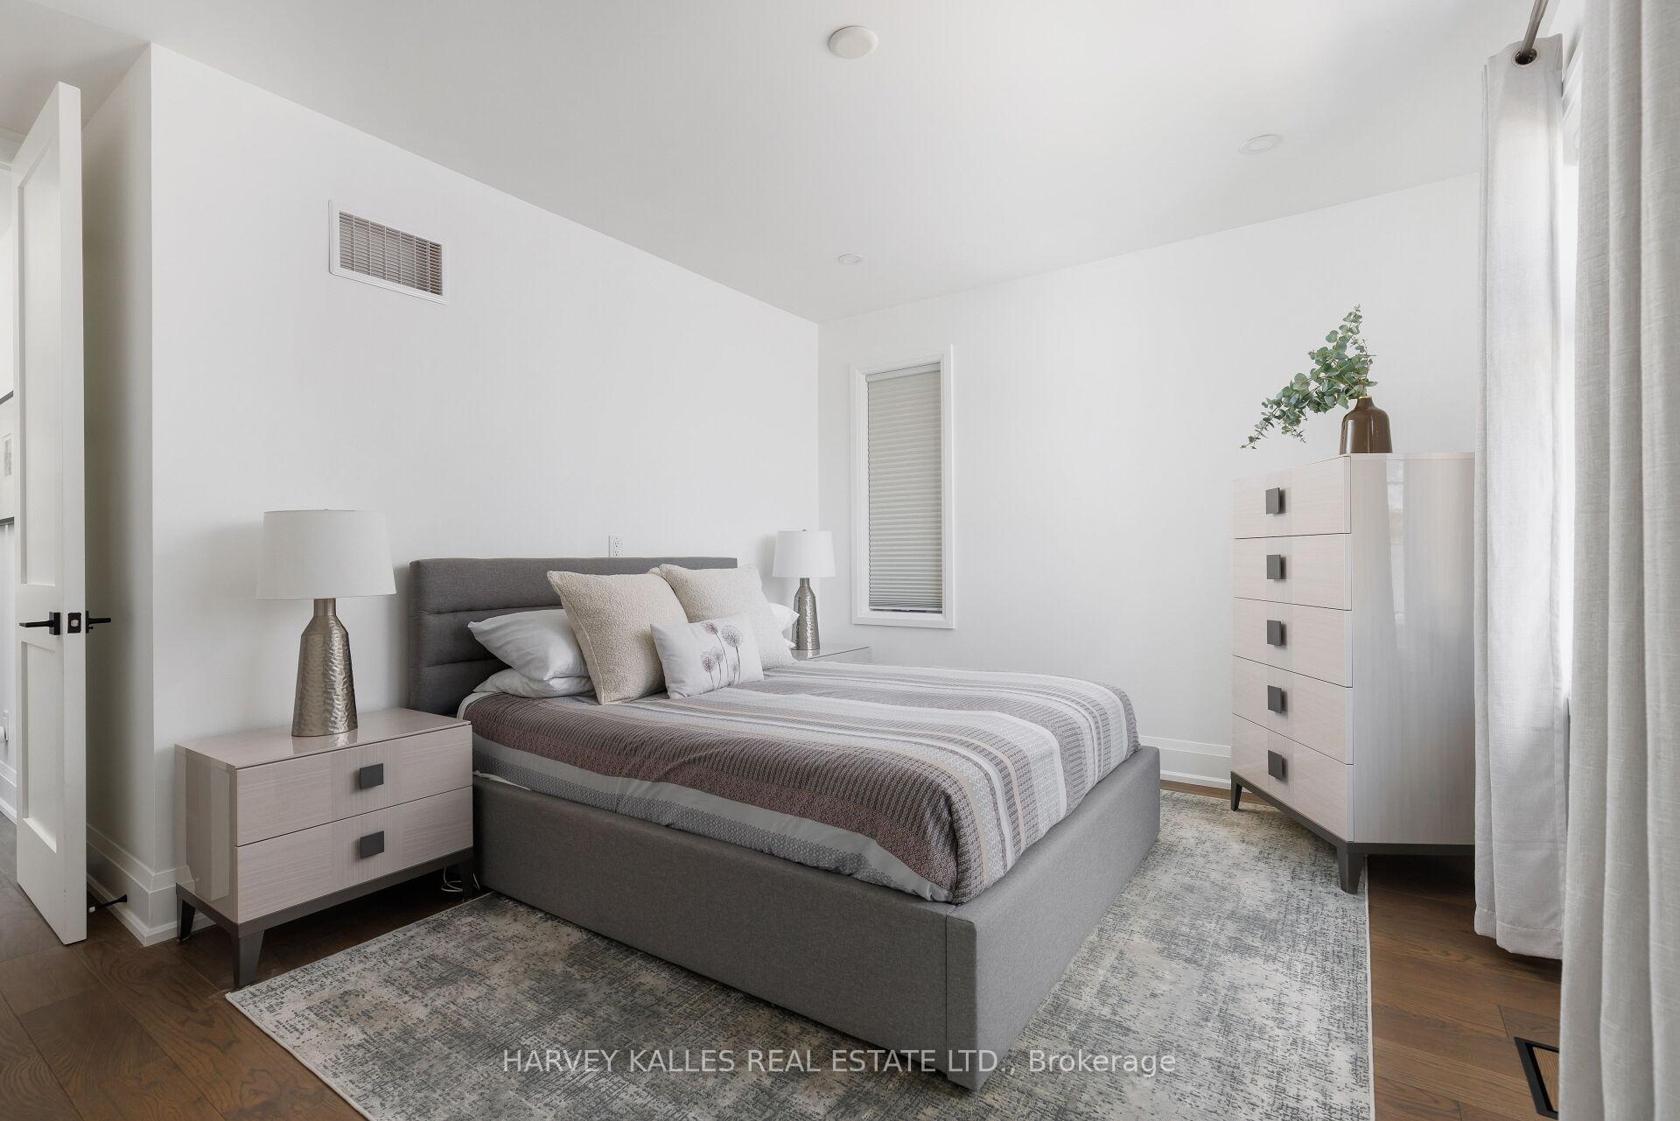
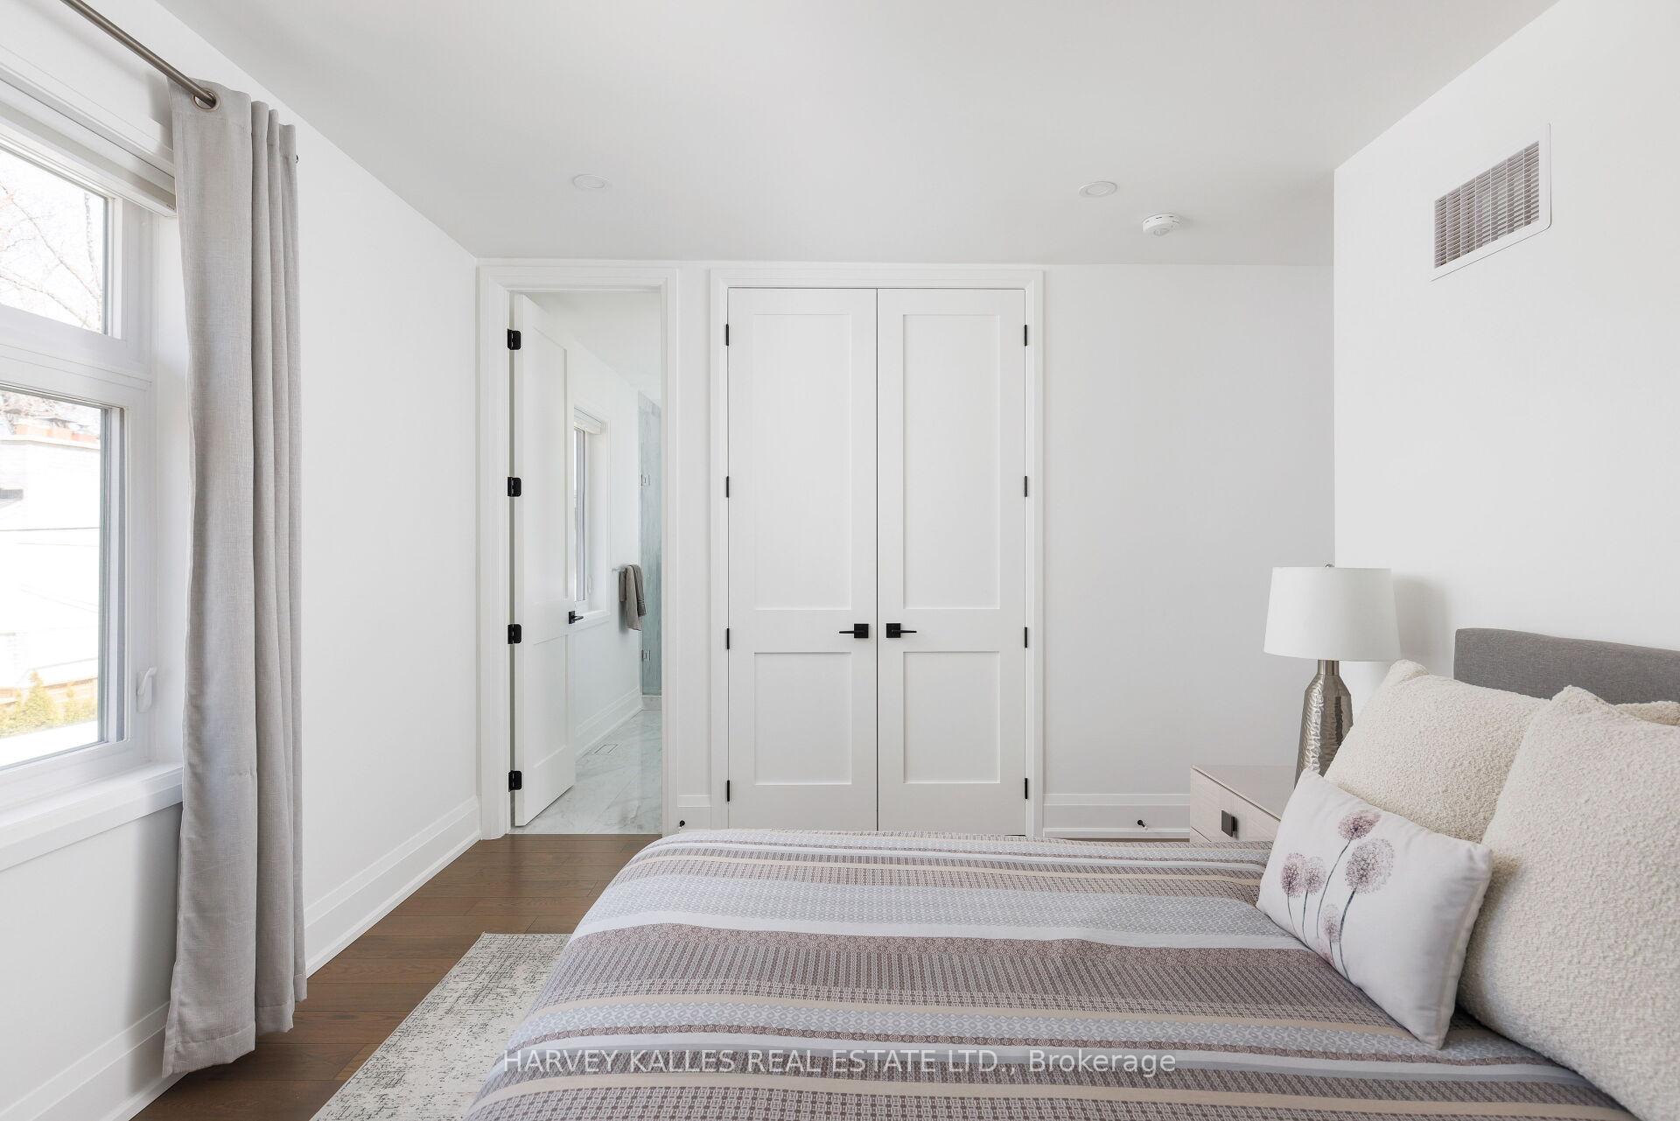
- Primary Bedroom—Second level, Walk-In Closet(s), Hardwood Floor, 5 Pc Ensuite
- Bedroom 2—Second level, Closet, Hardwood Floor, 4 Pc Ensuite
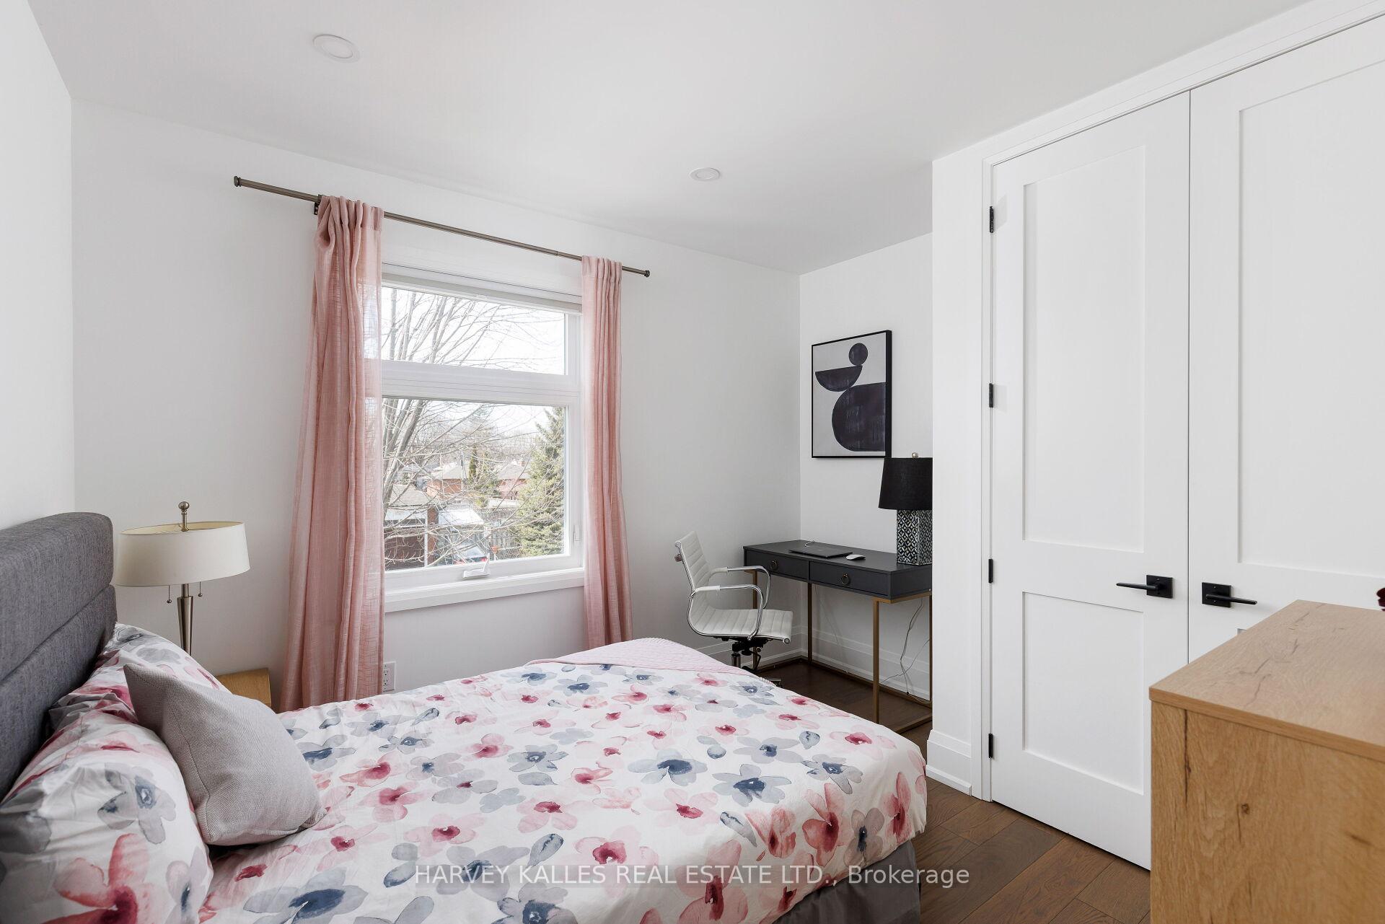
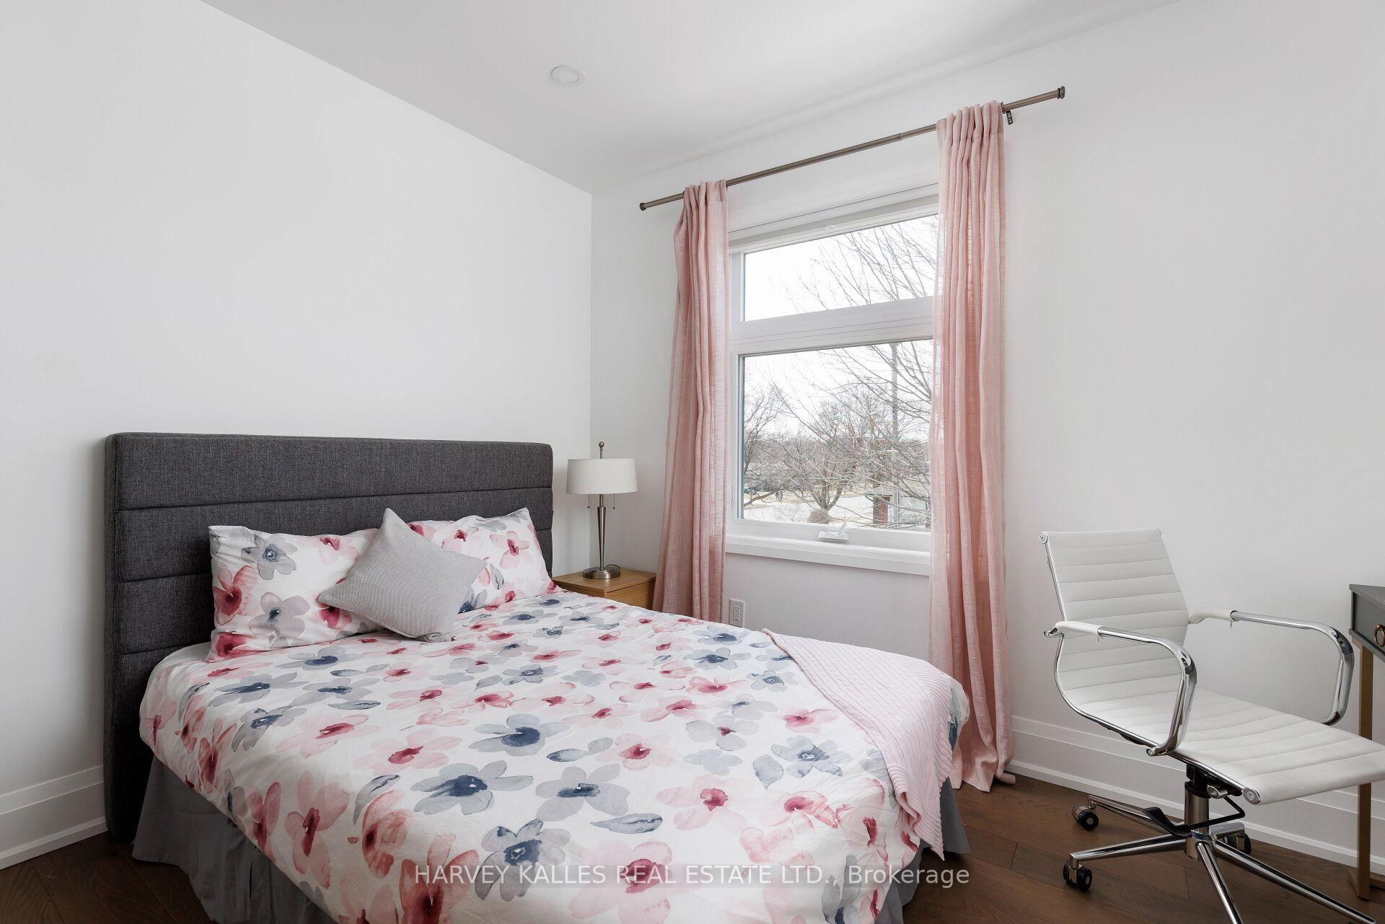
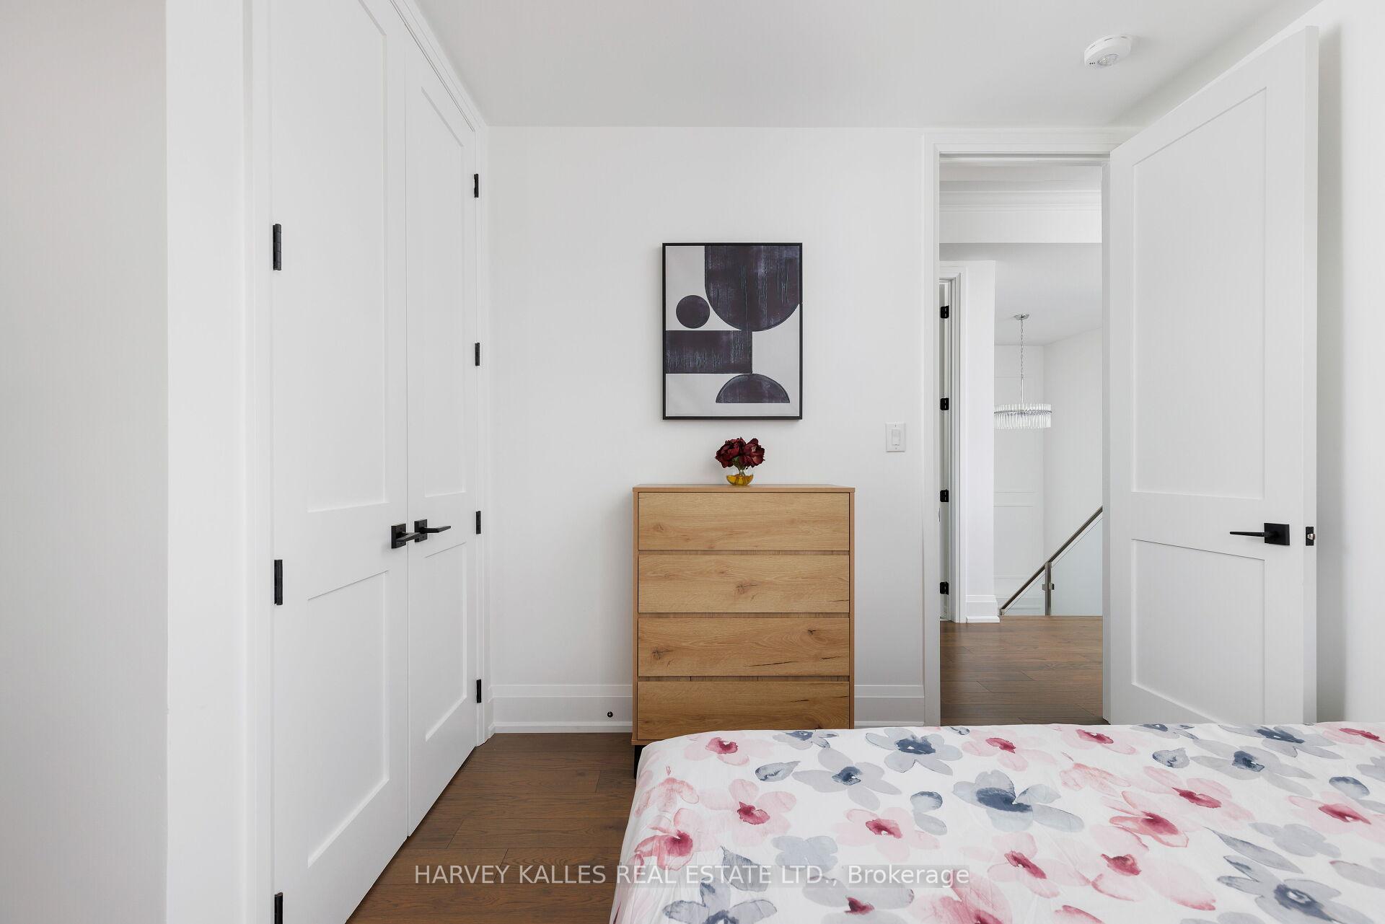
- Bedroom 3—Second level, Closet, Hardwood Floor, Overlooks Backyard
- Bedroom 4—Second level, Closet, Hardwood Floor, 4 Pc Bath
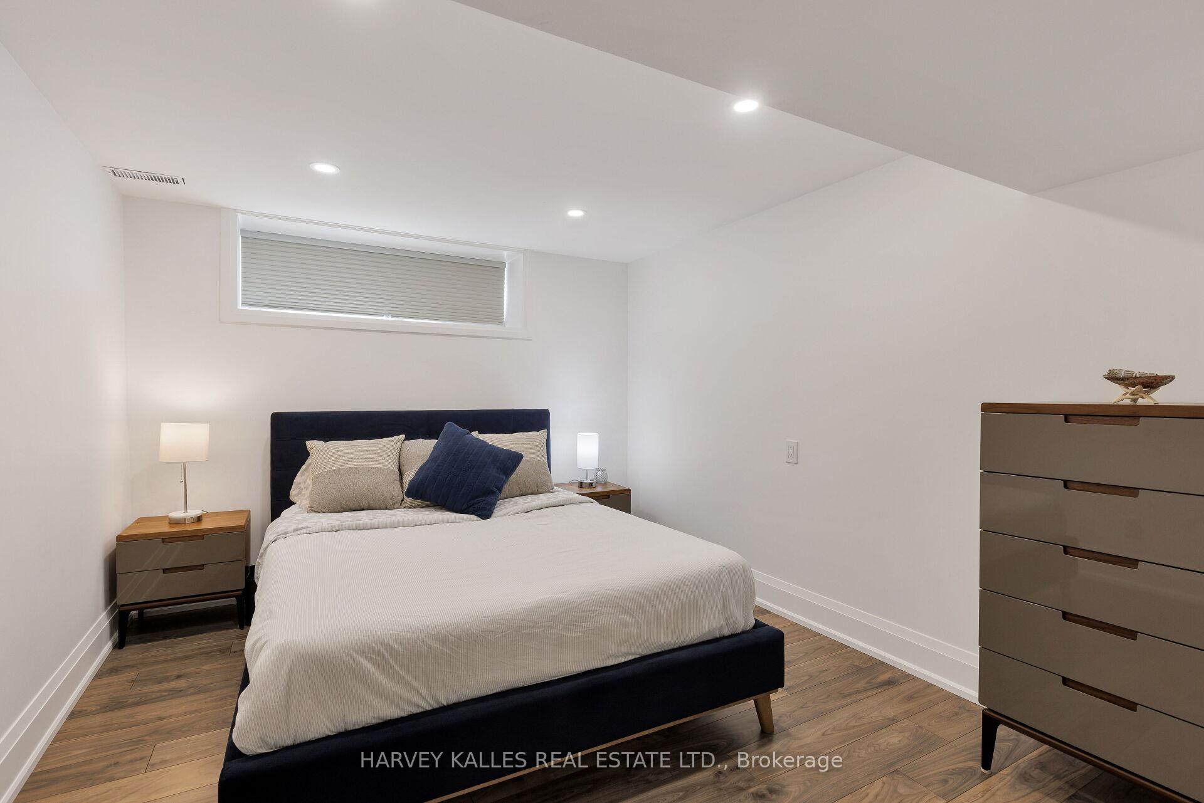
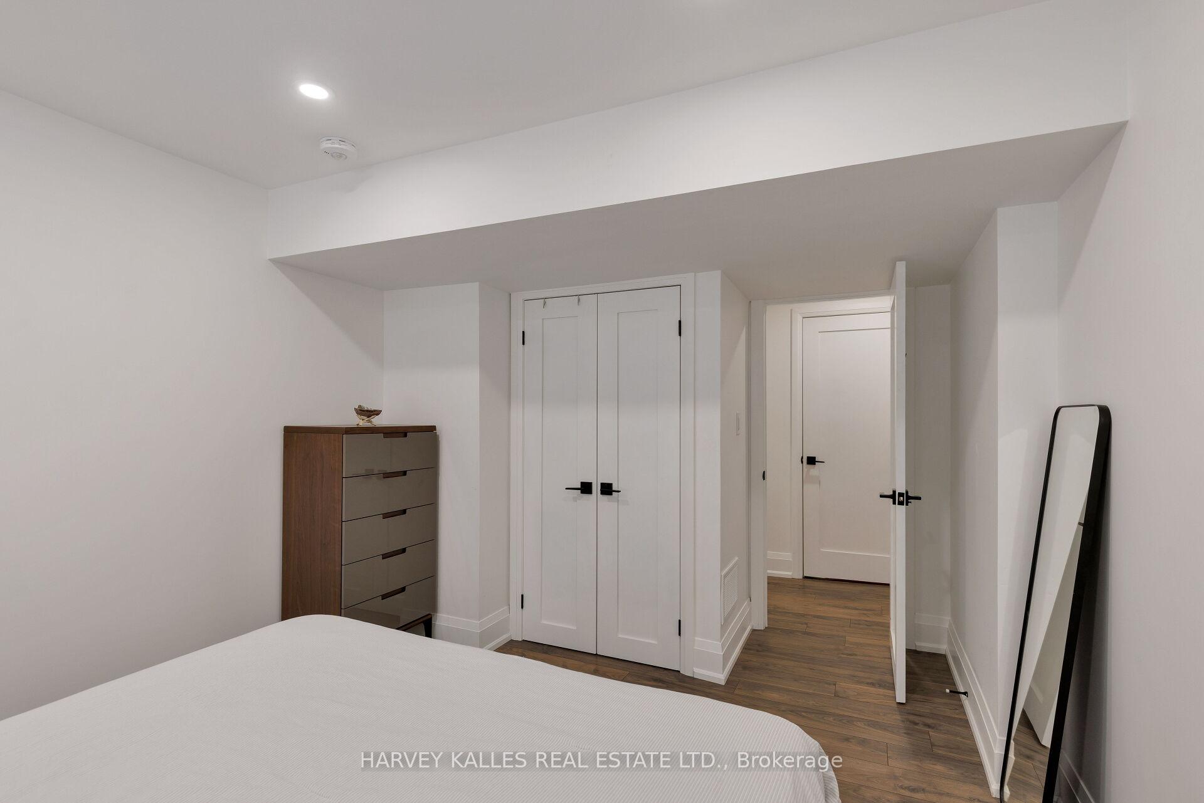
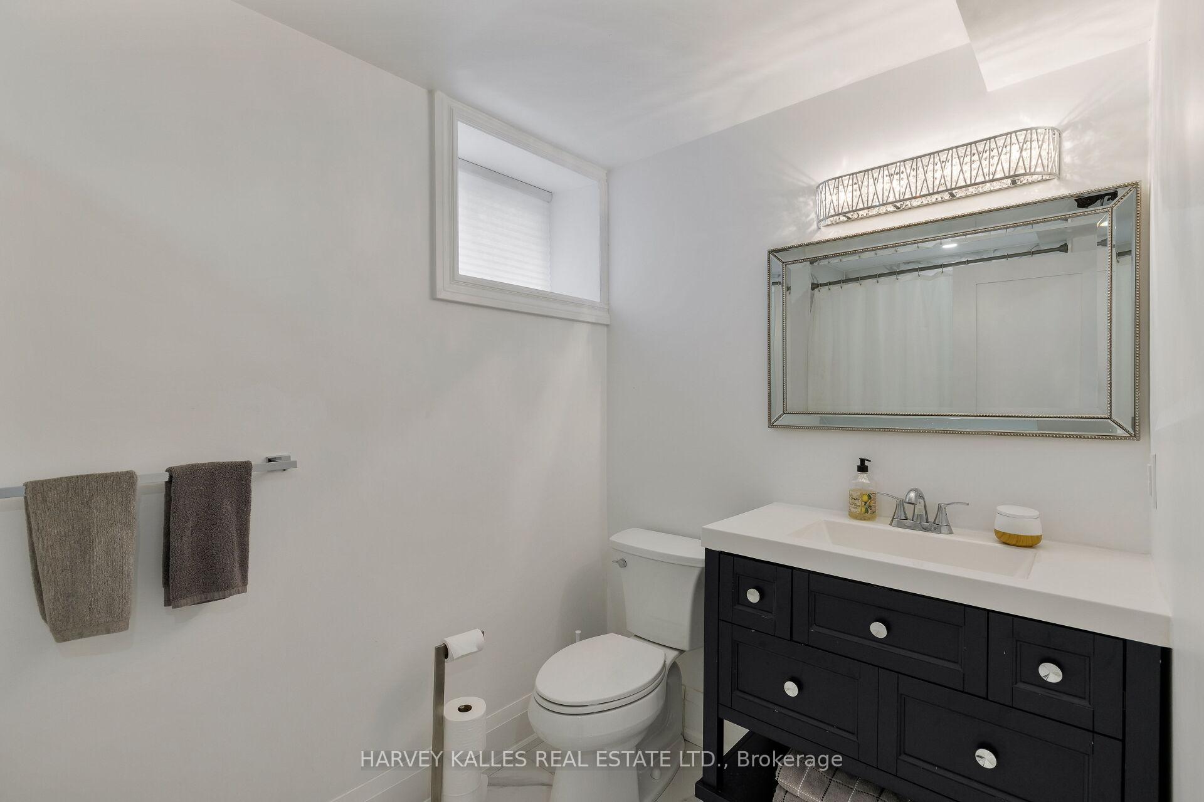
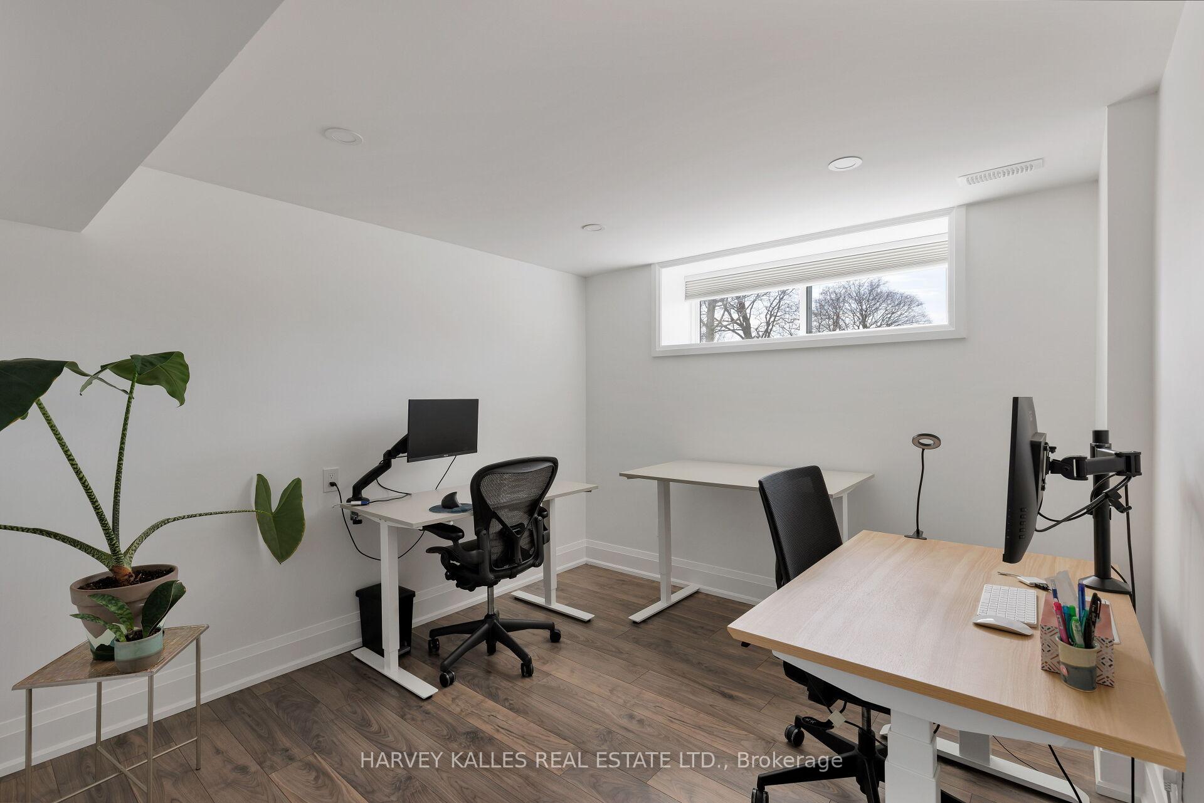
- Bedroom 5—Basement level, Large Window, Laminate, 3 Pc Bath
- Bedroom—Basement level, Window, Laminate, Closet
- Recreation—Basement level, Walk-Out, Electric Fireplace, B/I Bar
Washrooms
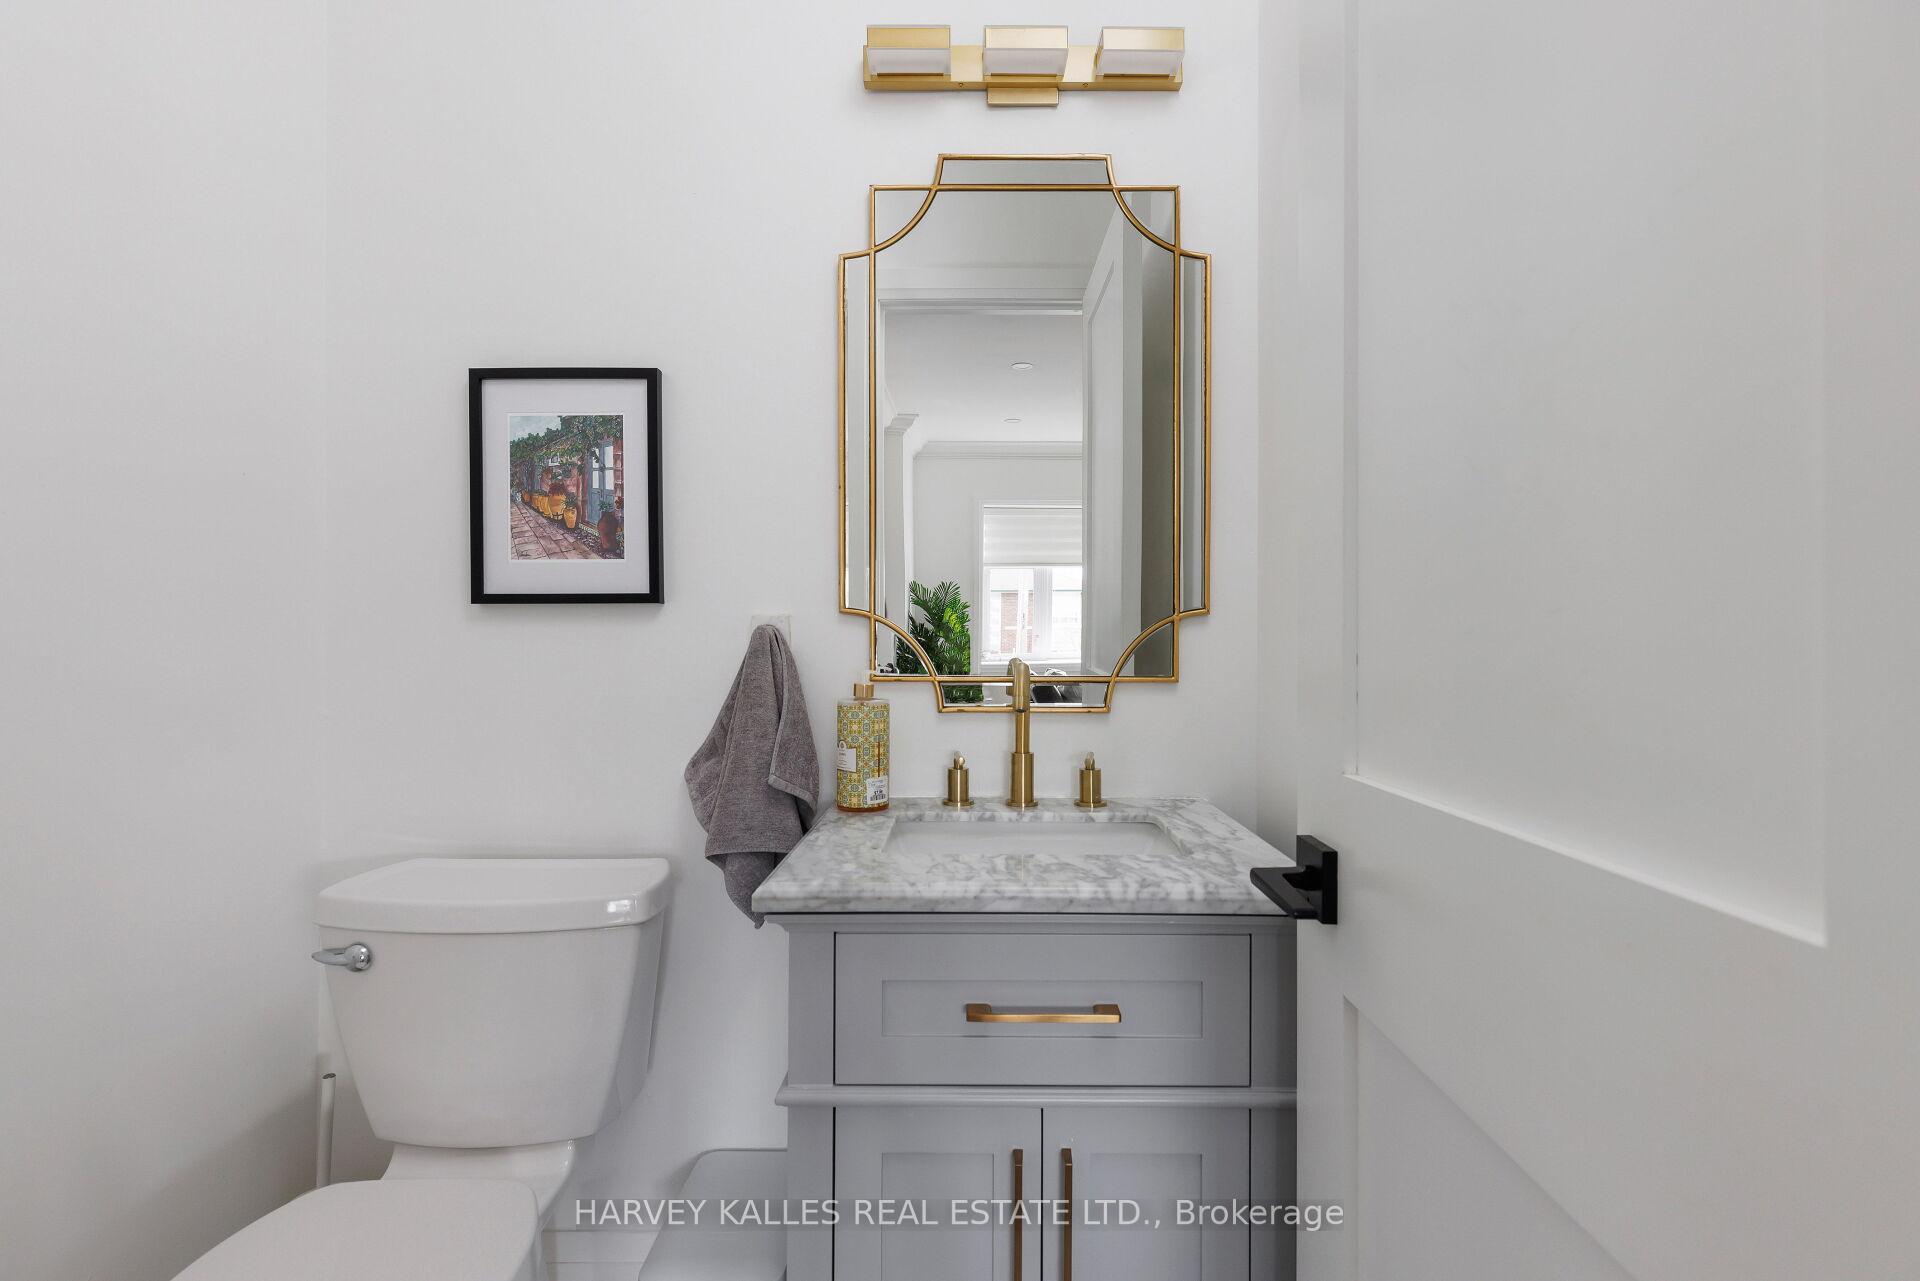
- 2-piece, Main
- 4-piece, Second
- 4-piece, Second
- 3-piece, Second
- 4-piece, Basement
- Area
- Toronto W09
- Municipality
- Etobicoke
- Neighbourhood
- Kingsview Village-The Westway
- Main cross streets
- Islington And The Westway
- Directions
- Prime Location East of Islington
- MLS® number
- W12033180
- Data source
- Toronto Regional Real Estate Board
- Status change
- 2025-07-30
- Listed on
- 2025-03-20
- Days on market
- 132 days
- Possession date
- 2025-05-30
- Possession type
- 30-59 days
- Co-op commission
- 3.0
- Seller
- Listed by
- HARVEY KALLES REAL ESTATE LTD.
Home Market Value
Current home valuation for 1 Benbow Road, Etobicoke, Kingsview Village-The Westway, Etobicoke, ON. Listed for $2,150,000
HOMEH Estimate
$1,374,356
Estimated Sales Range
$824,614 - $1,924,098
HOMEH Estimate for 1 Benbow Road, Etobicoke, Kingsview Village-The Westway
Calculated with a real agent's CMA method — 45+ years of experience, codified. Not an AI guess.
For the owner
Is this your home? Track its value.
Get this home's HOMEH Estimate by email once a month, with how many homes are for sale around you.
Mortgage Payment Calculator
Compare up to 4 down payment scenarios
20% required for homes $1.5M or more
$430,000
| Scenario 1 | Scenario 2 | Scenario 3 | Scenario 4 | |
|---|---|---|---|---|
−Down payment | % $ | % $ | % $ | % $ |
+CMHC insurance | $0 | $0 | $0 | $0 |
=Total mortgage | $1,720,000 | $1,612,500 | $1,505,000 | $1,397,500 |
Amortization | ||||
Mortgage rate | % | % | % | % |
| Payment frequency | ||||
=Mortgage payment | $8,398monthly | $7,873monthly | $7,348monthly | $6,823monthly |
Land Transfer Tax
$40,225
$40,225
$80,450
Around this home
Data provided by OpenStreetMap & Fraser Institute School Rankings
Ask HOMEH
New!Hi there!
👋Text or call (416) 301-9001
Recommended for you
Based on homes you've looked at.
No recommended properties found.
Nearby similar homes
No nearby properties found.
More real estate resources
Other homes nearby
Explore this area
Nearby neighbourhoods
No nearby listings available.