
1 Northcrest Road
Etobicoke (Kingsview Village-The Westway), ON M9R 1P5
- 7Bedrooms
- 3Bathrooms
- 5Parking
- 3000–3500Sq Ft
- $6,410Tax
- 90×87 ftLot Size
 Free EstimateSee Free Estimate Report

This home has sold. It is no longer available.
Property not available for sale or for rent.
Sale & Price History for 1 Northcrest Road, Etobicoke, Kingsview Village-The Westway
| Start Date | End Date | Price | Event | MLS# |
|---|---|---|---|---|
| 2025-08-08 | 2025-08-28 | Login to See Prices | Sold | w12334871 |
Real estate boards require you to or to see the full details of this property.
*Sold prices and complete sale & price history are regulated data. Under the Trust in Real Estate Services Act, 2002 (TRESA) and the rules of the Real Estate Council of Ontario (RECO), and pursuant to the Multiple Listing Service® rules of the Canadian Real Estate Association (CREA) and the Toronto Regional Real Estate Board (TRREB), this information may be shown only to registered users who have agreed to the applicable terms of use (a Virtual Office Website, or "VOW," arrangement). HOMEH Inc., Brokerage therefore provides it to signed-in members only. Creating an account is free and takes under a minute.
About 1 Northcrest Road, Etobicoke, Kingsview Village-The Westway
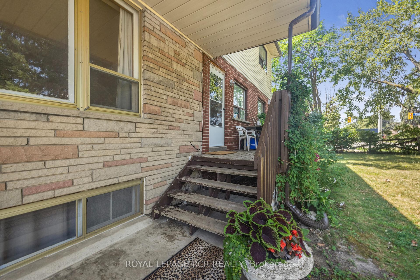
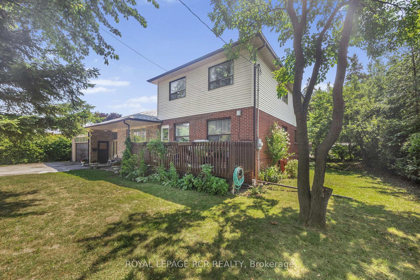
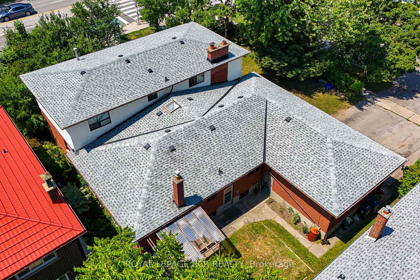
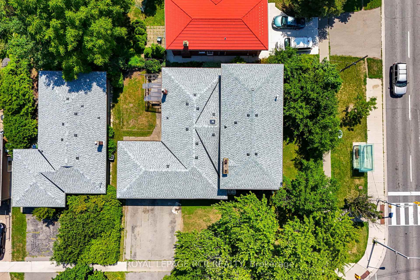
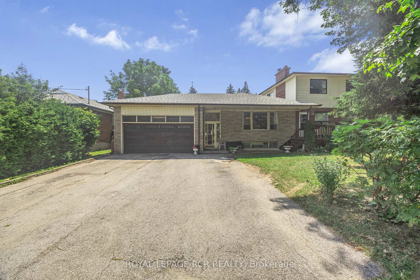
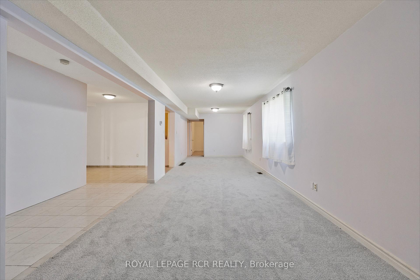
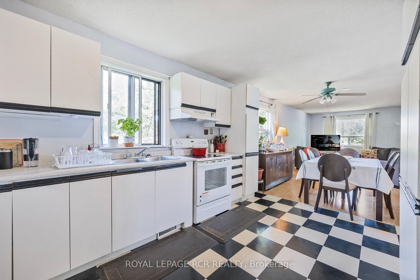
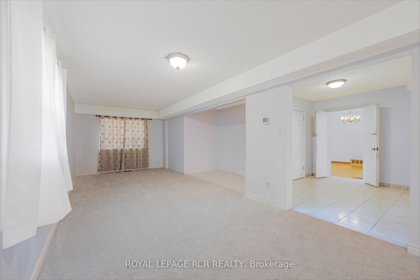
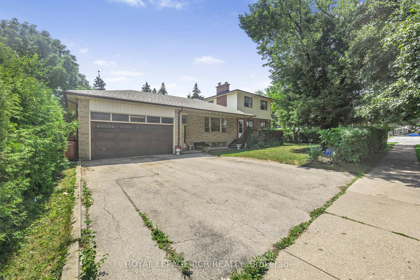
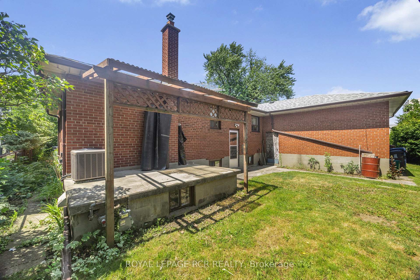
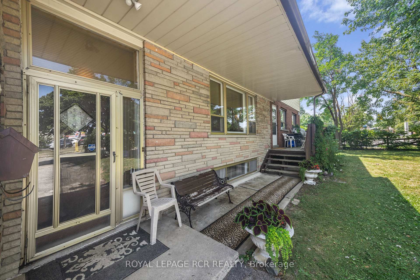
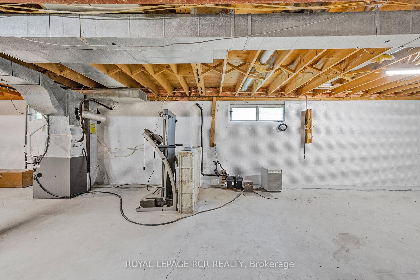
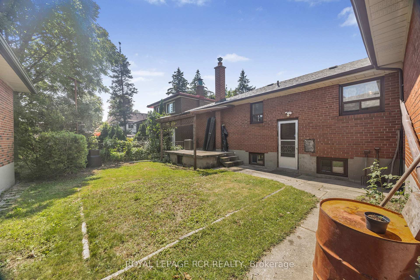
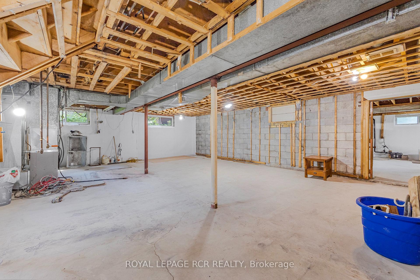
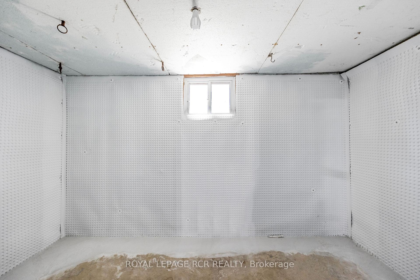
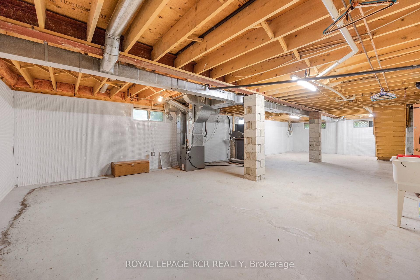
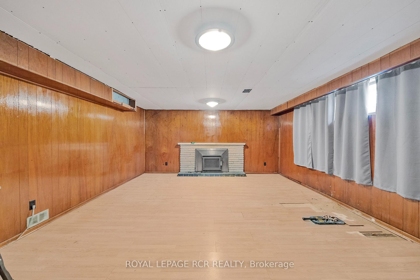
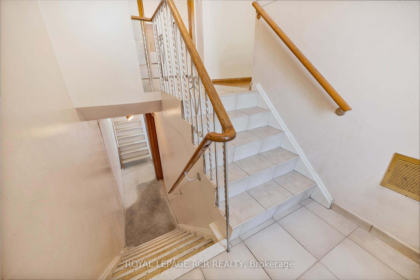
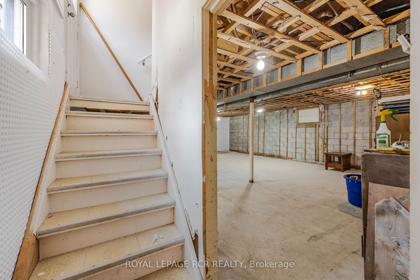
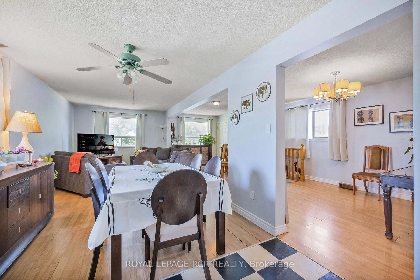
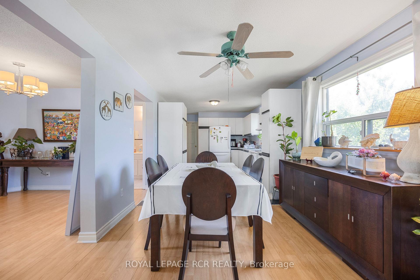
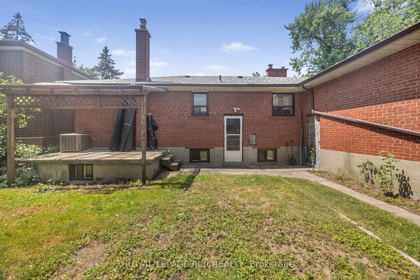
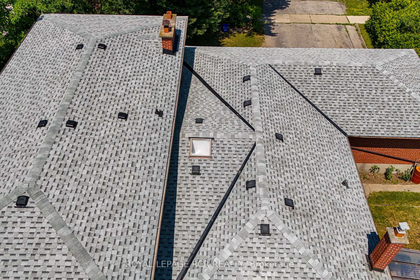
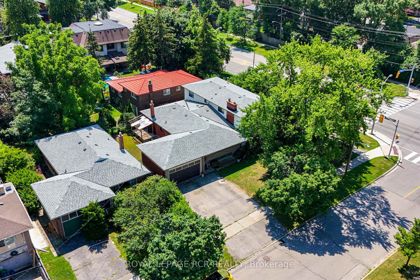
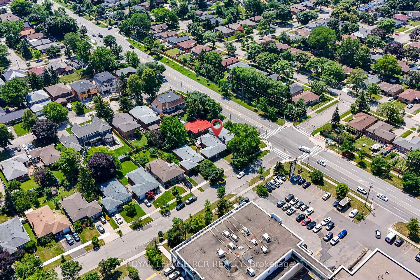
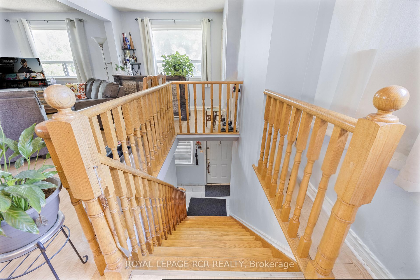
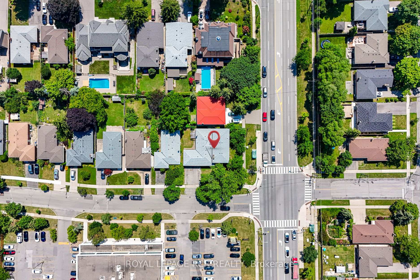
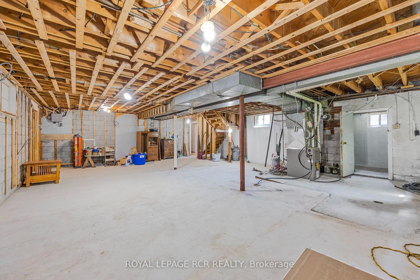
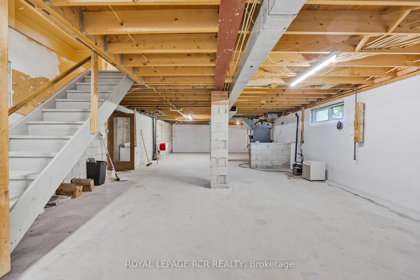
Opportunists, Blended Families & Investors Take Note...1 Northcrest Road in Etobicoke is just brimming with potential. Originally a raised bungalow, this spacious Duplex also has a large 2 storey addition & an accessory apartment! With 3478 sq. ft. "above grade", & a vast 2376 sq. ft. basement, 1 Northcrest has a massive total of 5854 sq. ft. of combined living space...that is ready for your creative ideas! In it's current configuration you will find a staggering 7 bedrooms, 3 bathrooms (with a rough-in for a fourth bathroom in the basement), & 2 kitchens. As for the future, there is much to be explored! The RD zoning may potentially permit a triplex or even a four-plex on the residential side of things...& maybe a short-term rental if income is your thing? Other unique possible uses range from a home occupation to a daycare & more (Buyer to do their own due diligence with municipality on future uses). Live here yourself, or make income while you plan your finishing touches...as the 2 bedroom accessory apartment is bright, & functional. **EXTRAS** 3 separate entrances to the building, & 3 separate flights of stairs to the basement level. Sump pump with battery back-up/alarm, & backwater valve too. Air is kept comfy with 2 furnaces (2016), & 2 air conditioners (2016), with separate sets of controls. Cantina-style cold room for keeping the finer things in life nice & fresh. Wood-burning fireplace in basement. Roof shingles done on separate roofs in 2024 & JUL 2025, respectively. Waterproofing & french drain installed in basement in 2024. 1.5 car garage, complete with storage shelves & a man door in the front & back.**AREA** 9 min drive to Pearson Airport, 12 min drive to Yorkdale, 10 min drive to Woodbine Racetrack, 10 min drive to Etobicoke General Hospital. Pharmacy, beer store, fast food, & more right across the road. Close to highways, gas station, grocery & more. Private side yard with hedges & mature trees...Come & See!
Key Facts & Features
Property Costs
- Annual Property Tax Amount
- $6,410
- Land Transfer Tax Fee
- $48,946
Rental Items
- Rental Equipment
- Hot Water Tank
- Under Contract
- Hot Water Heater
- Basement Type
- Partially Finished
Interior Features
- Laundry Level
- Lower Level
- Interior Extras
- Water Heater, Sump Pump, Storage, Separate Heating Controls, Rough-In Bath, Primary Bedroom - Main Floor, In-Law Capability, Accessory Apartment
- Fireplace/Stove
- Yes
- Elevator
- No
Exterior Features
- Pool
- None
- Property Features
- Golf, Hospital, School, Place Of Worship, Level
Building
- Building Type
- Multiplex
- Building Style
- Other
- Approx Age
- 51-99
Construction
- Exterior Finish
- Brick
- Roof
- Shingles
- Foundation Details
- Block
- Special Designation
- Unknown
Lot
- Lot Front
- 90.00 ft
- Lot Depth
- 87.00 ft
- Lot Shape
- Irregular
Inclusions
- Inclusions
- Fridges (x2), Oven & Hood Vent (all appliances "as-is").
Exclusions
- Exclusions
- Patio furniture, BBQ & All tenant's personal belongings.
Parking & Garages
- Garage Type
- Attached
- Garage Spaces
- 1.5
- Parking Spaces
- 3
- Total Garage And Parking Spaces
- 5
Heating & Cooling
- Heat Source
- Gas
- Heat Type
- Forced Air
- Air Conditioning
- Central Air
- Water
- Municipal
- Sewers
- Sewer
- Bedrooms
- 7
- Washrooms
- 3
- Kitchens
- 2
- Family / bonus room
- Yes
Room sizes
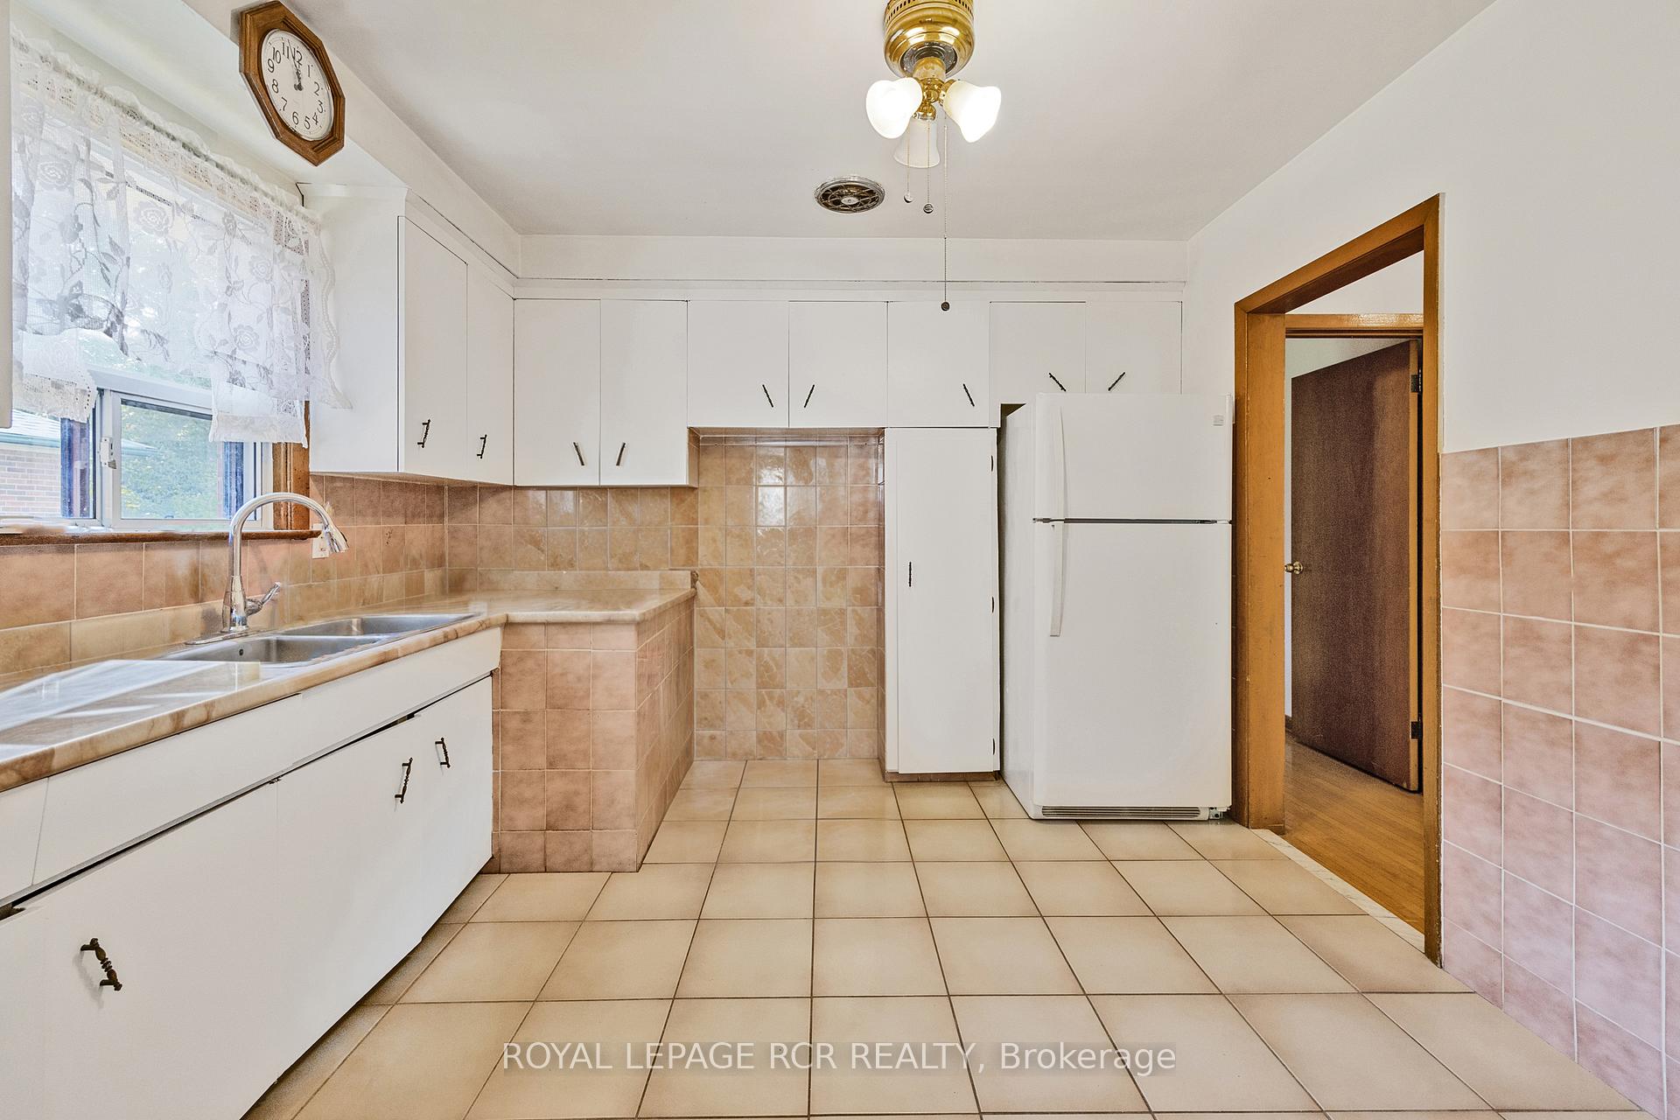
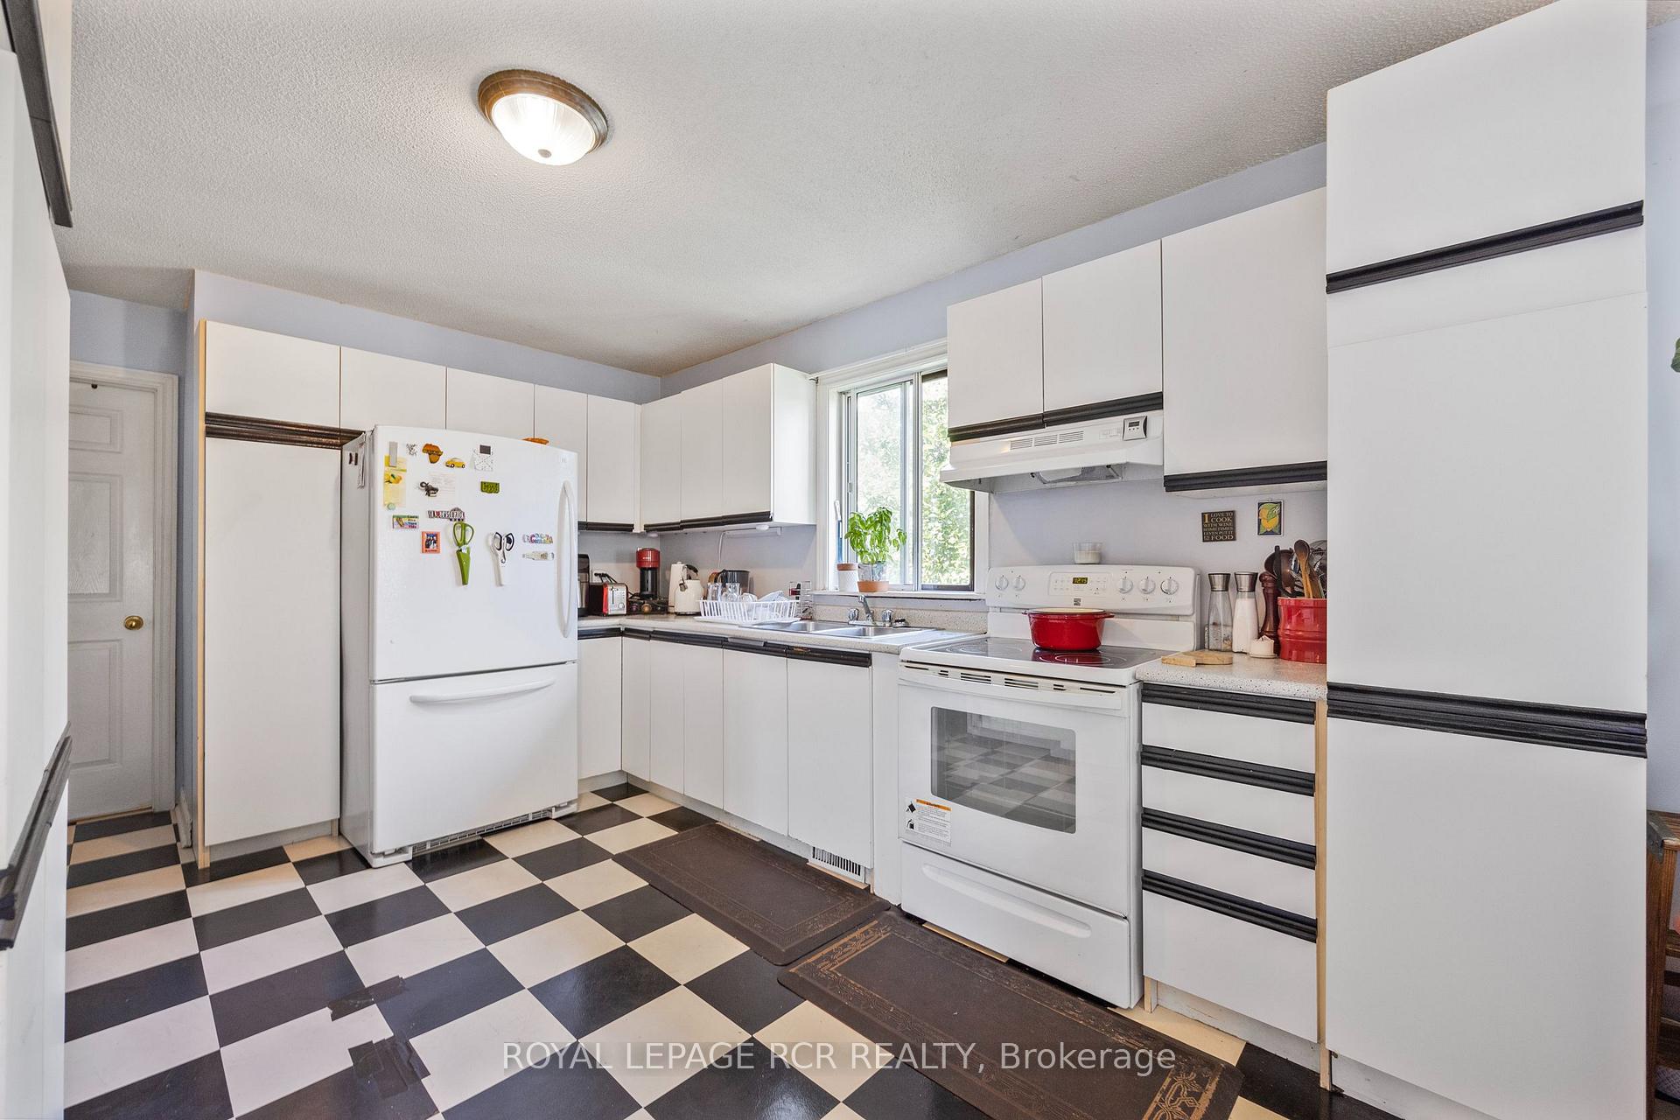
- Kitchen—Main level, Tile Floor, Window
- Sitting—Main level, Broadloom, Window
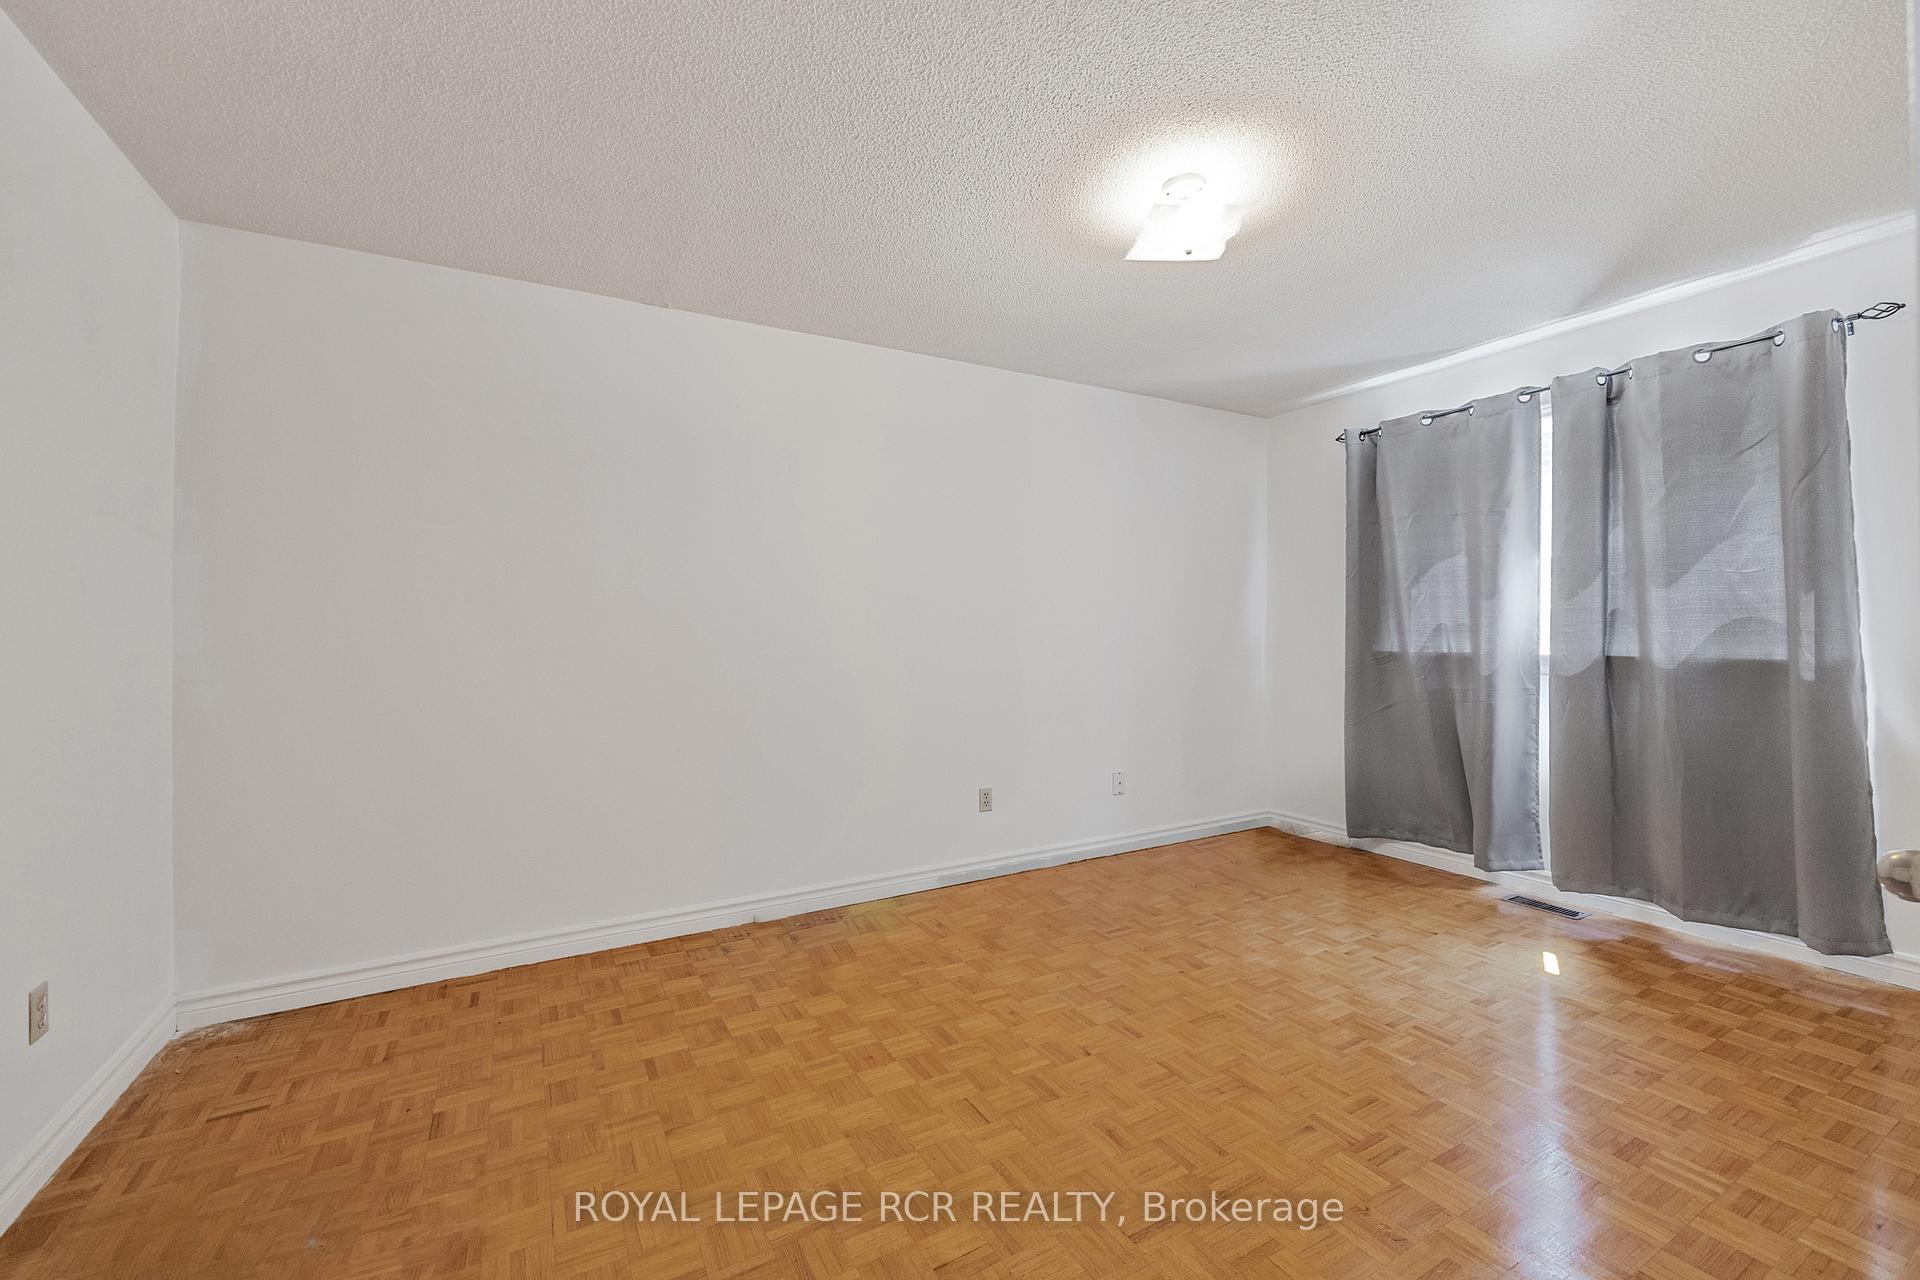
- Primary Bedroom—Main level, Parquet, Window
- Bedroom 2—Main level, Parquet, Window
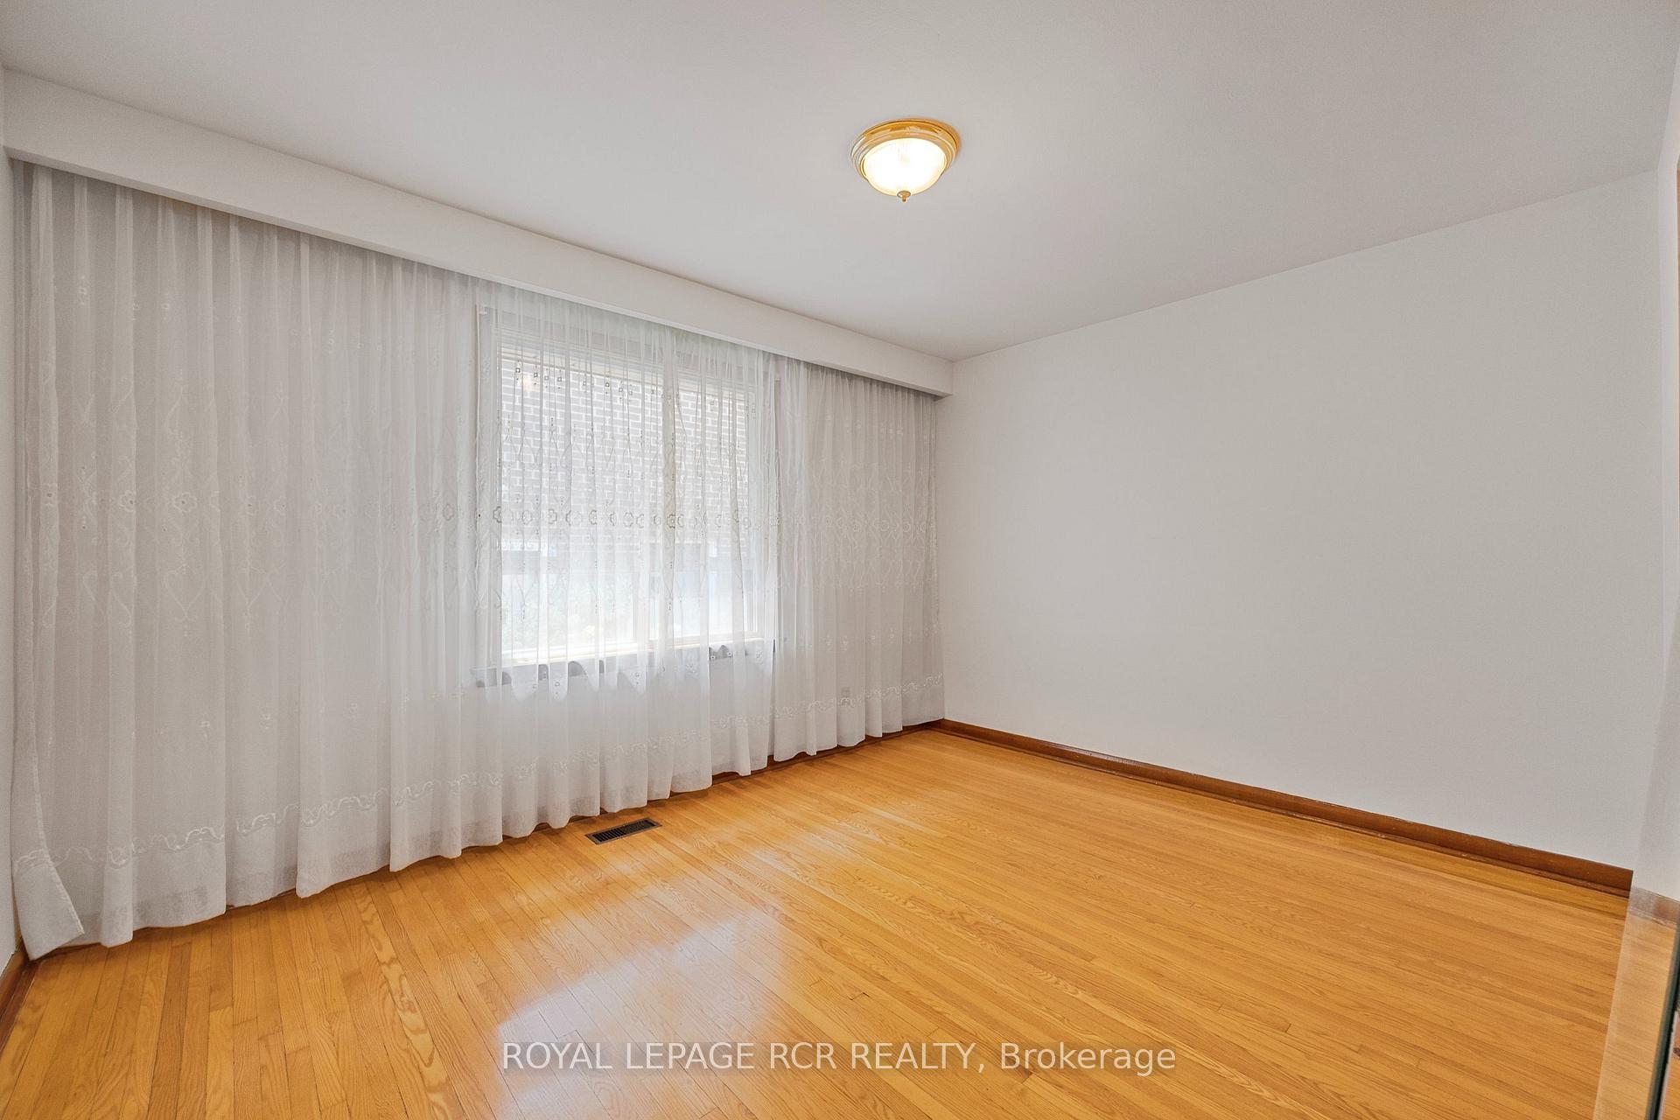
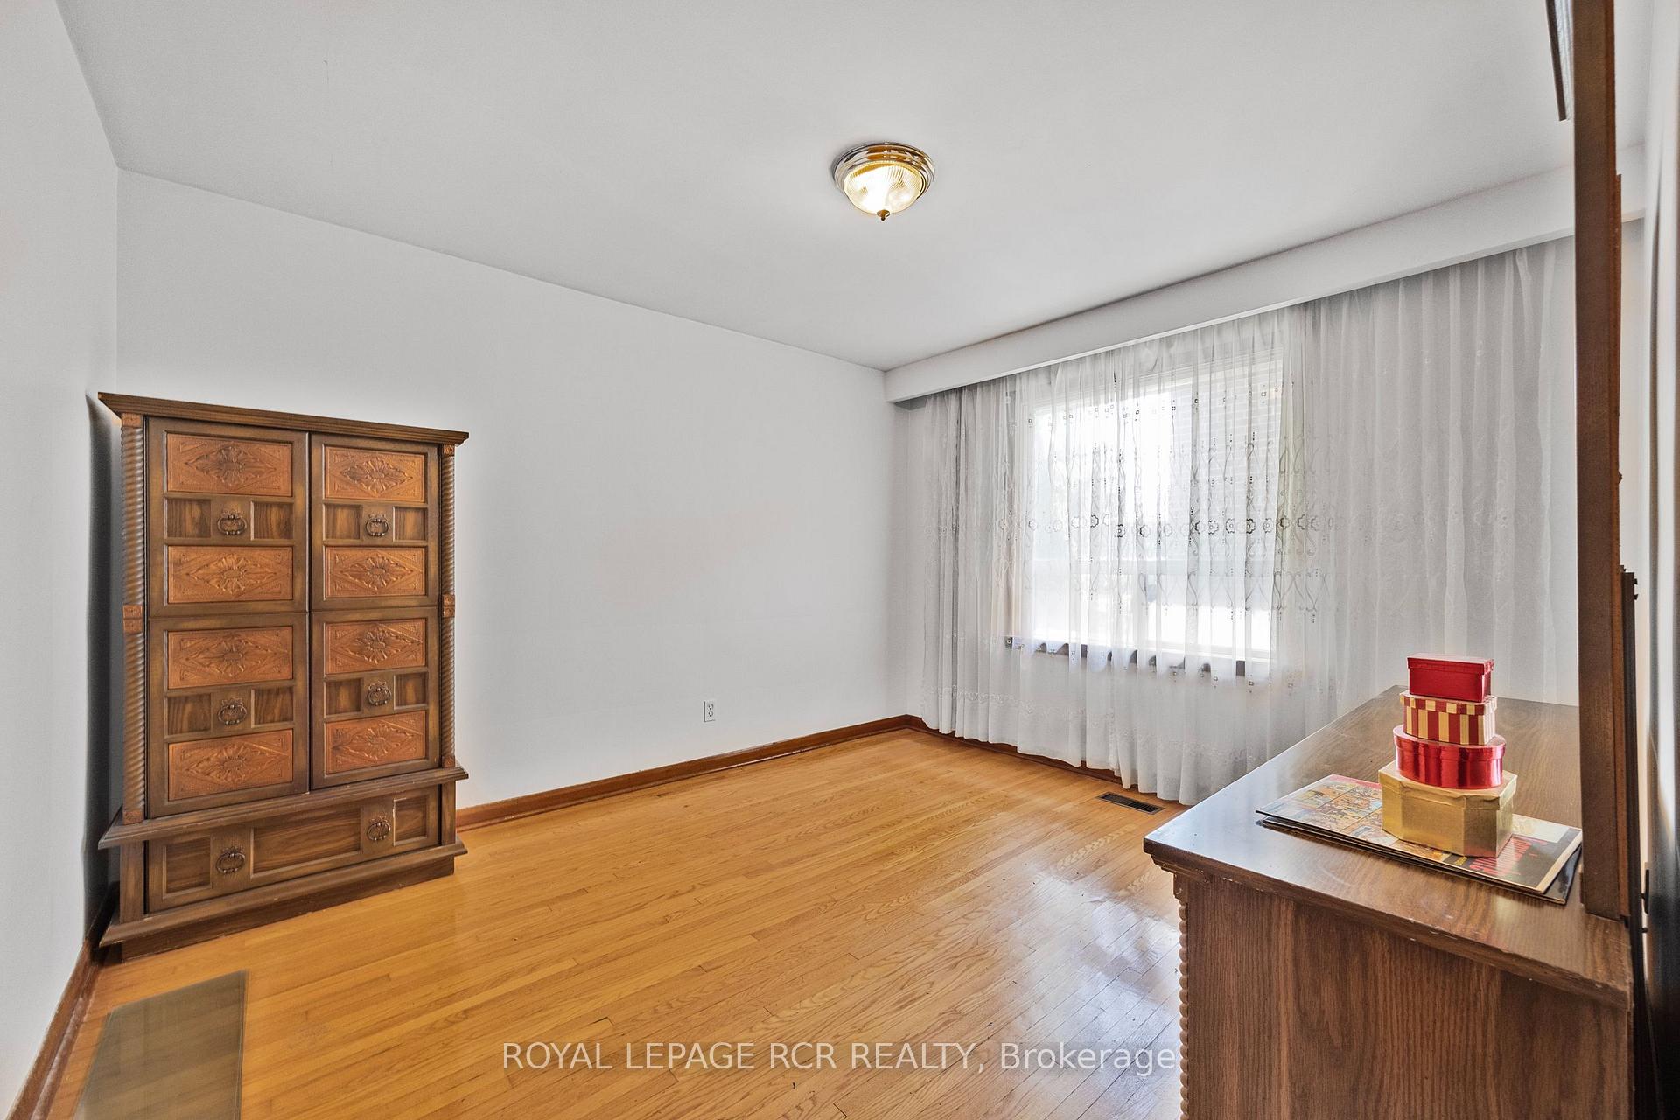
- Bedroom 3—Main level, Hardwood Floor, Window
- Bedroom 4—Main level, Hardwood Floor, Window
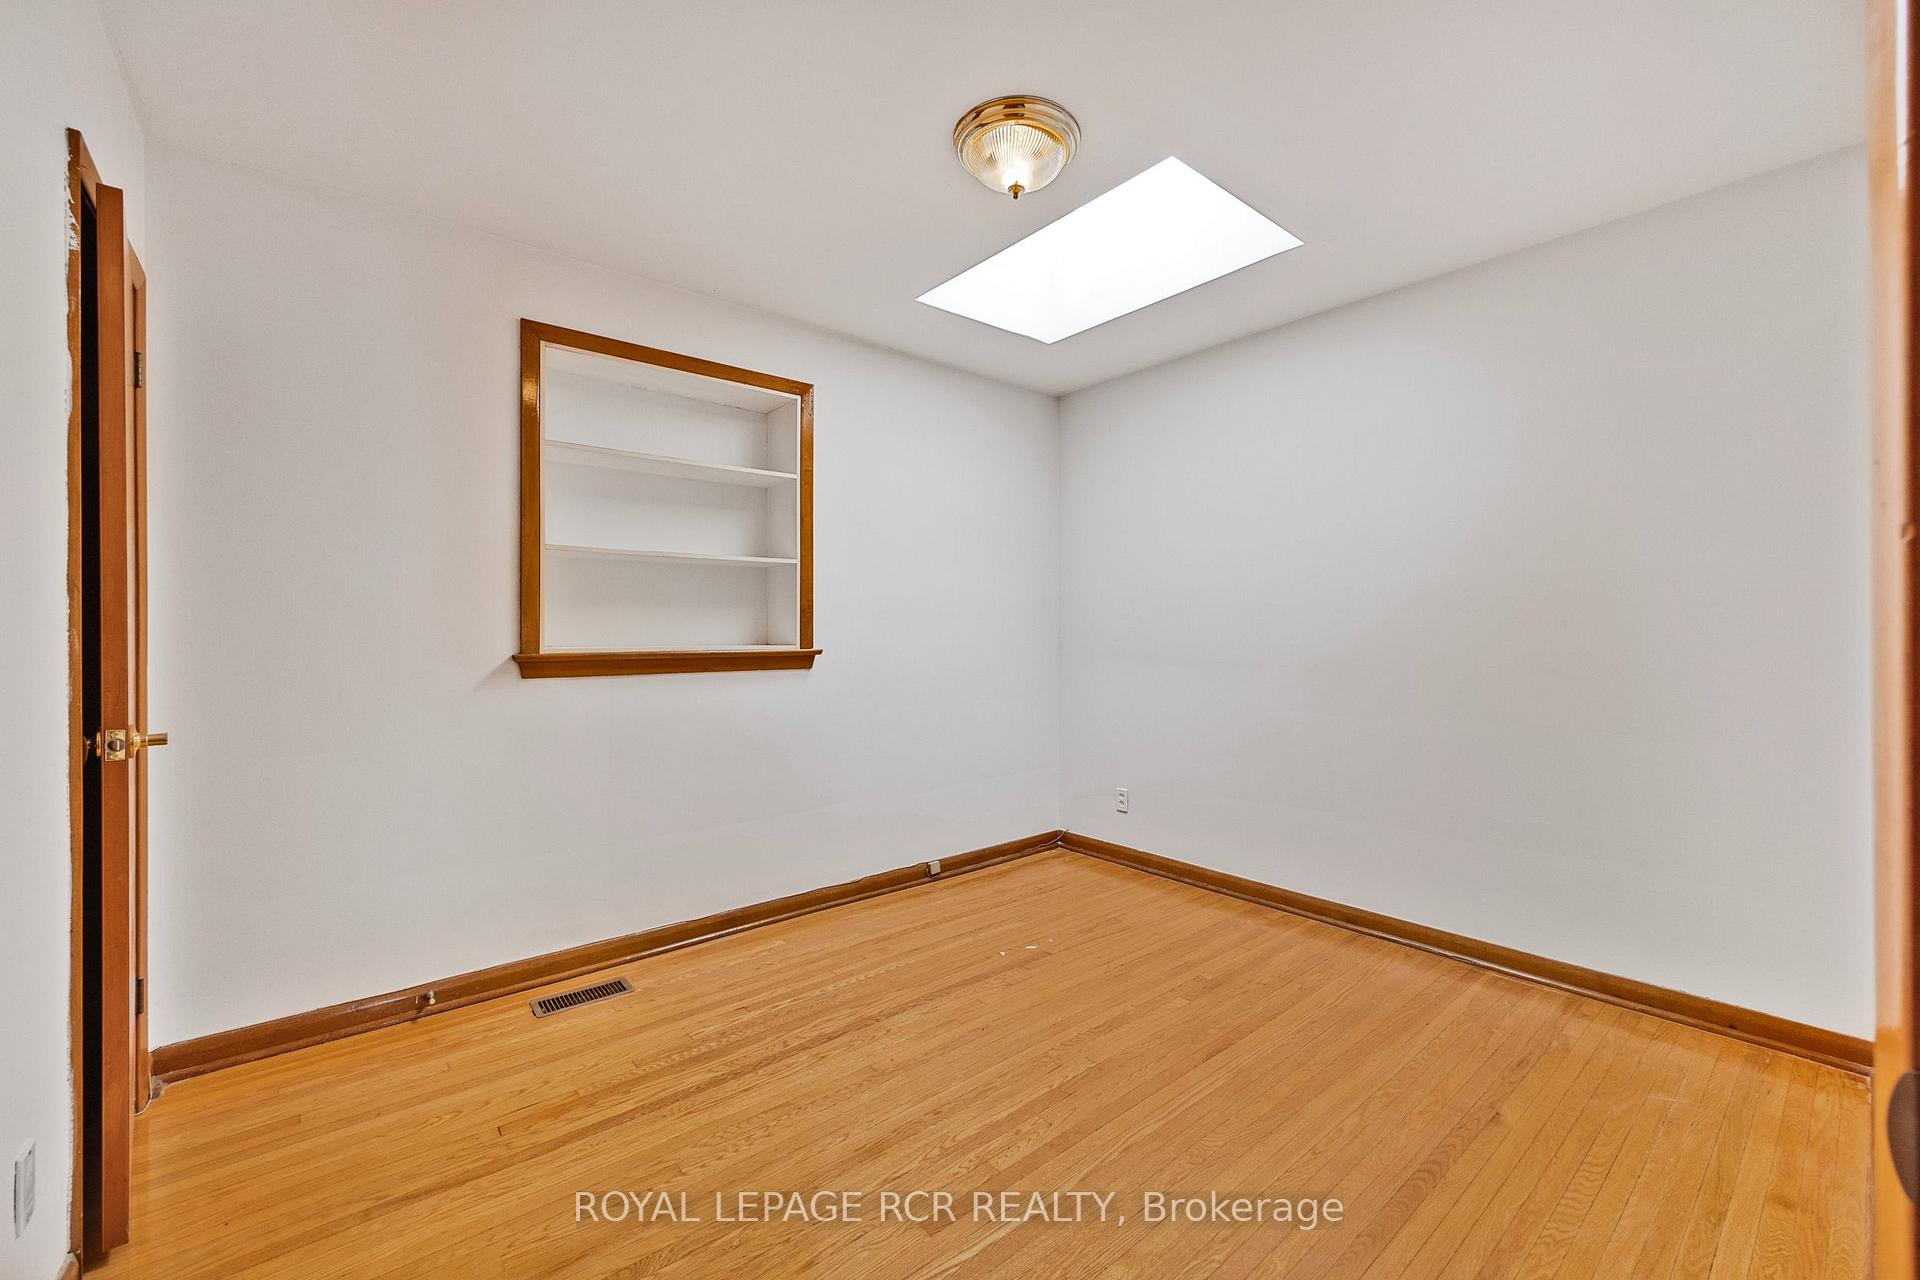
- Bedroom 5—Main level, Skylight, Hardwood Floor
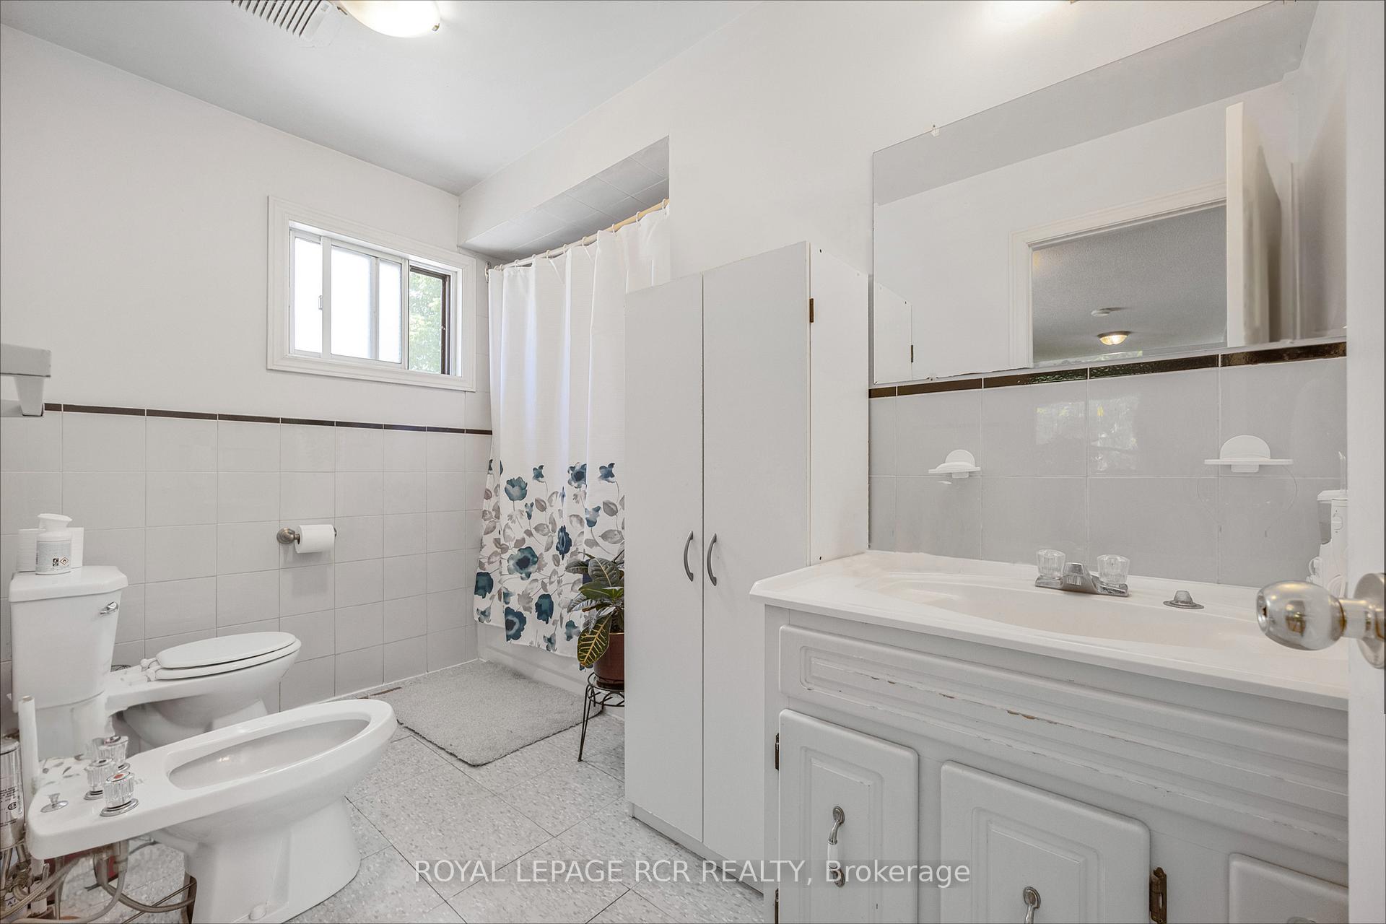
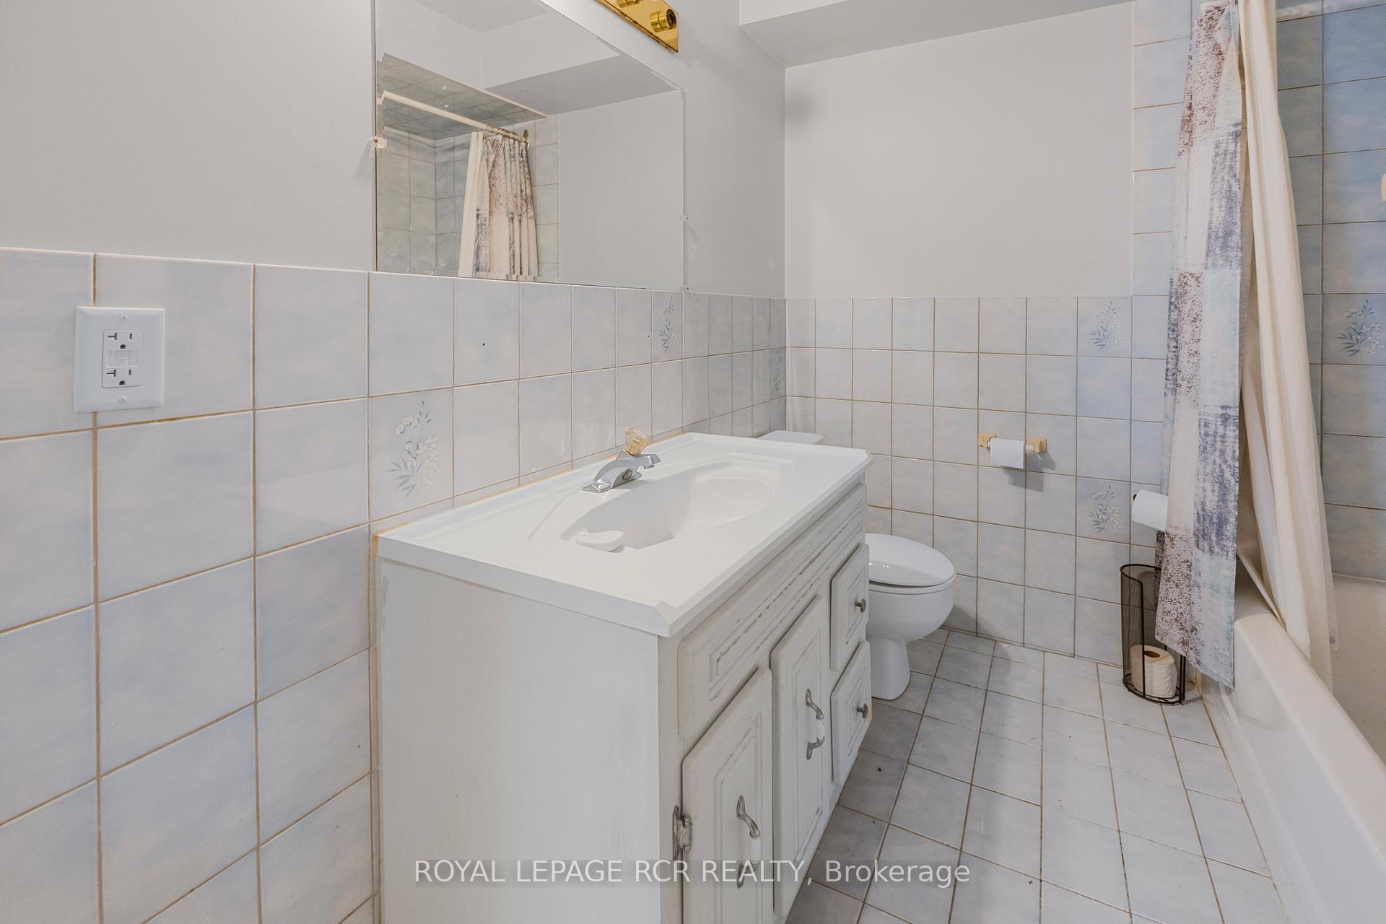
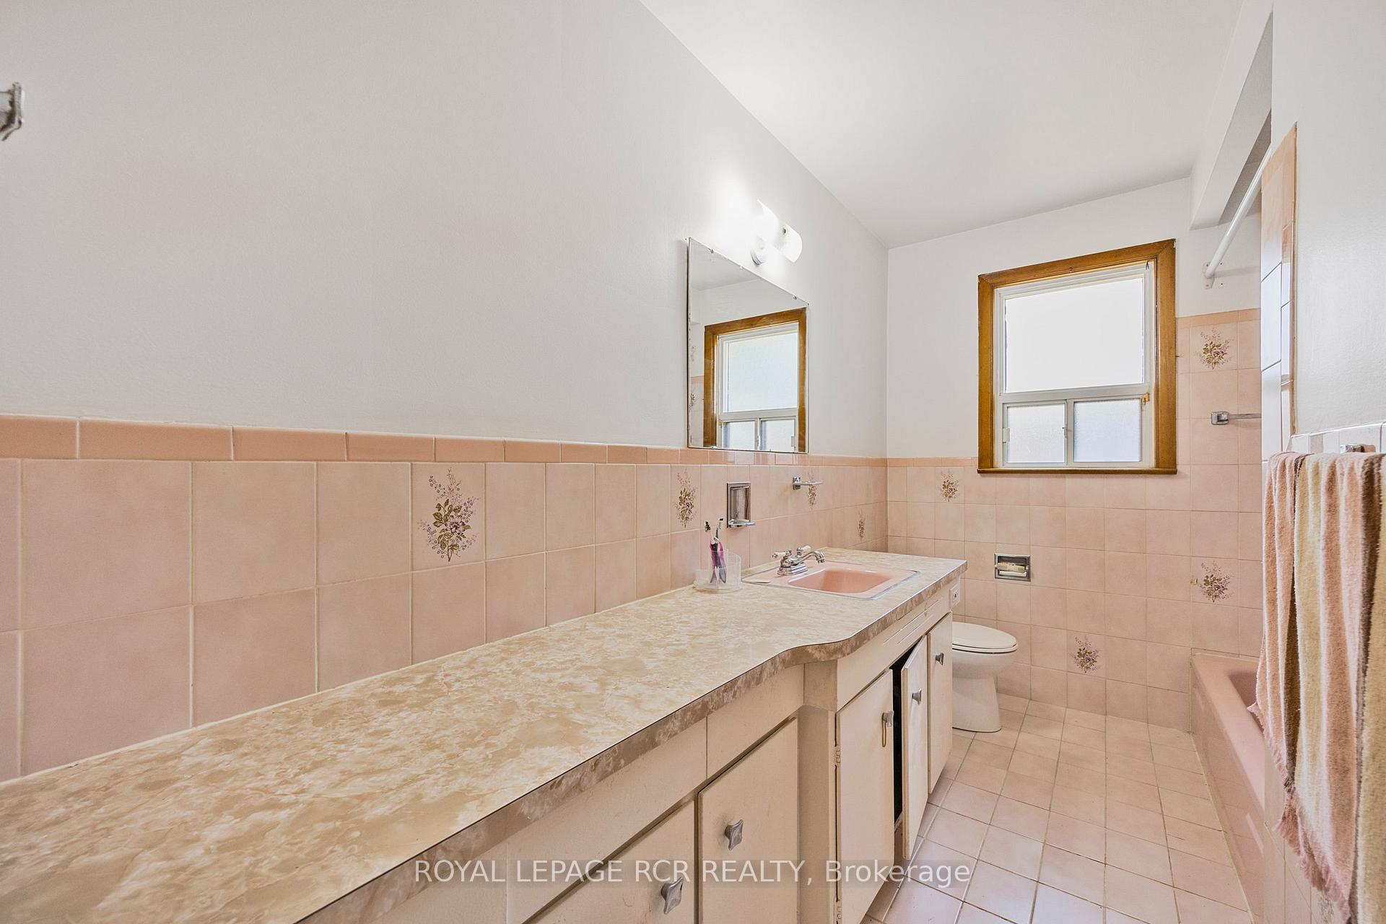
- Bathroom—Main level, 4 Pc Bath, Window, Tile Floor
- Bathroom—Main level, 4 Pc Bath, Tile Floor
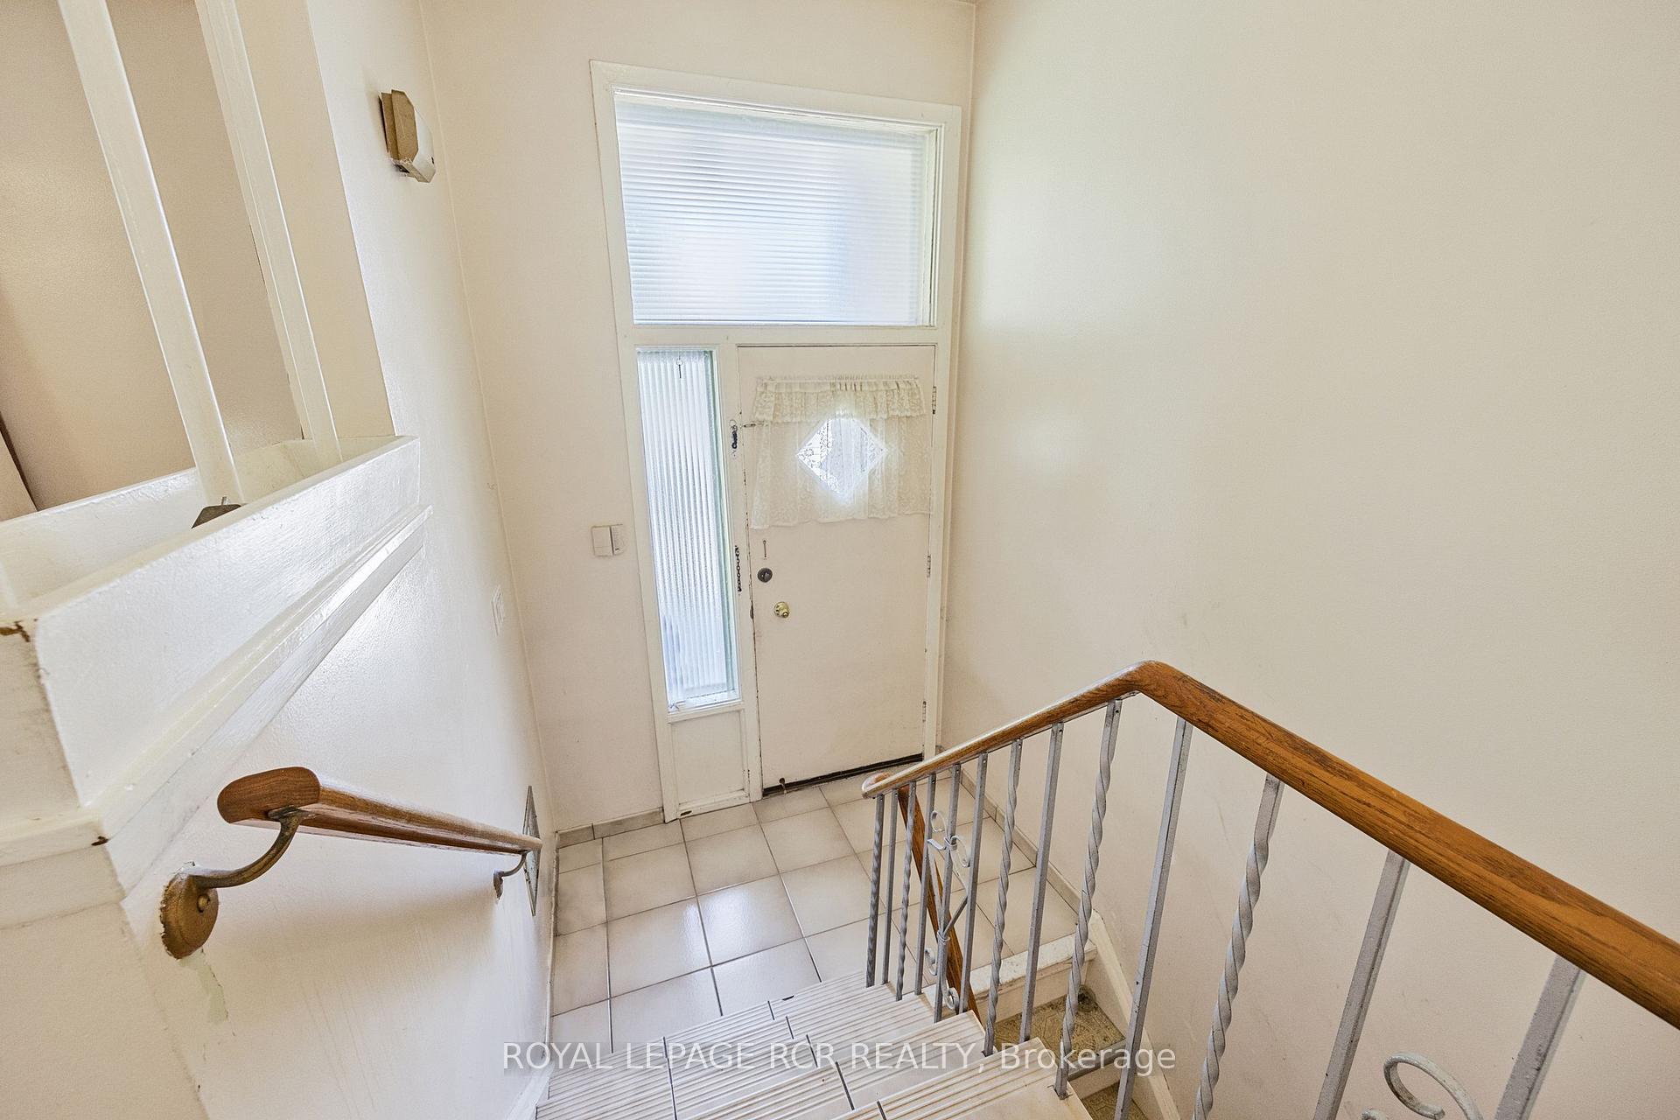
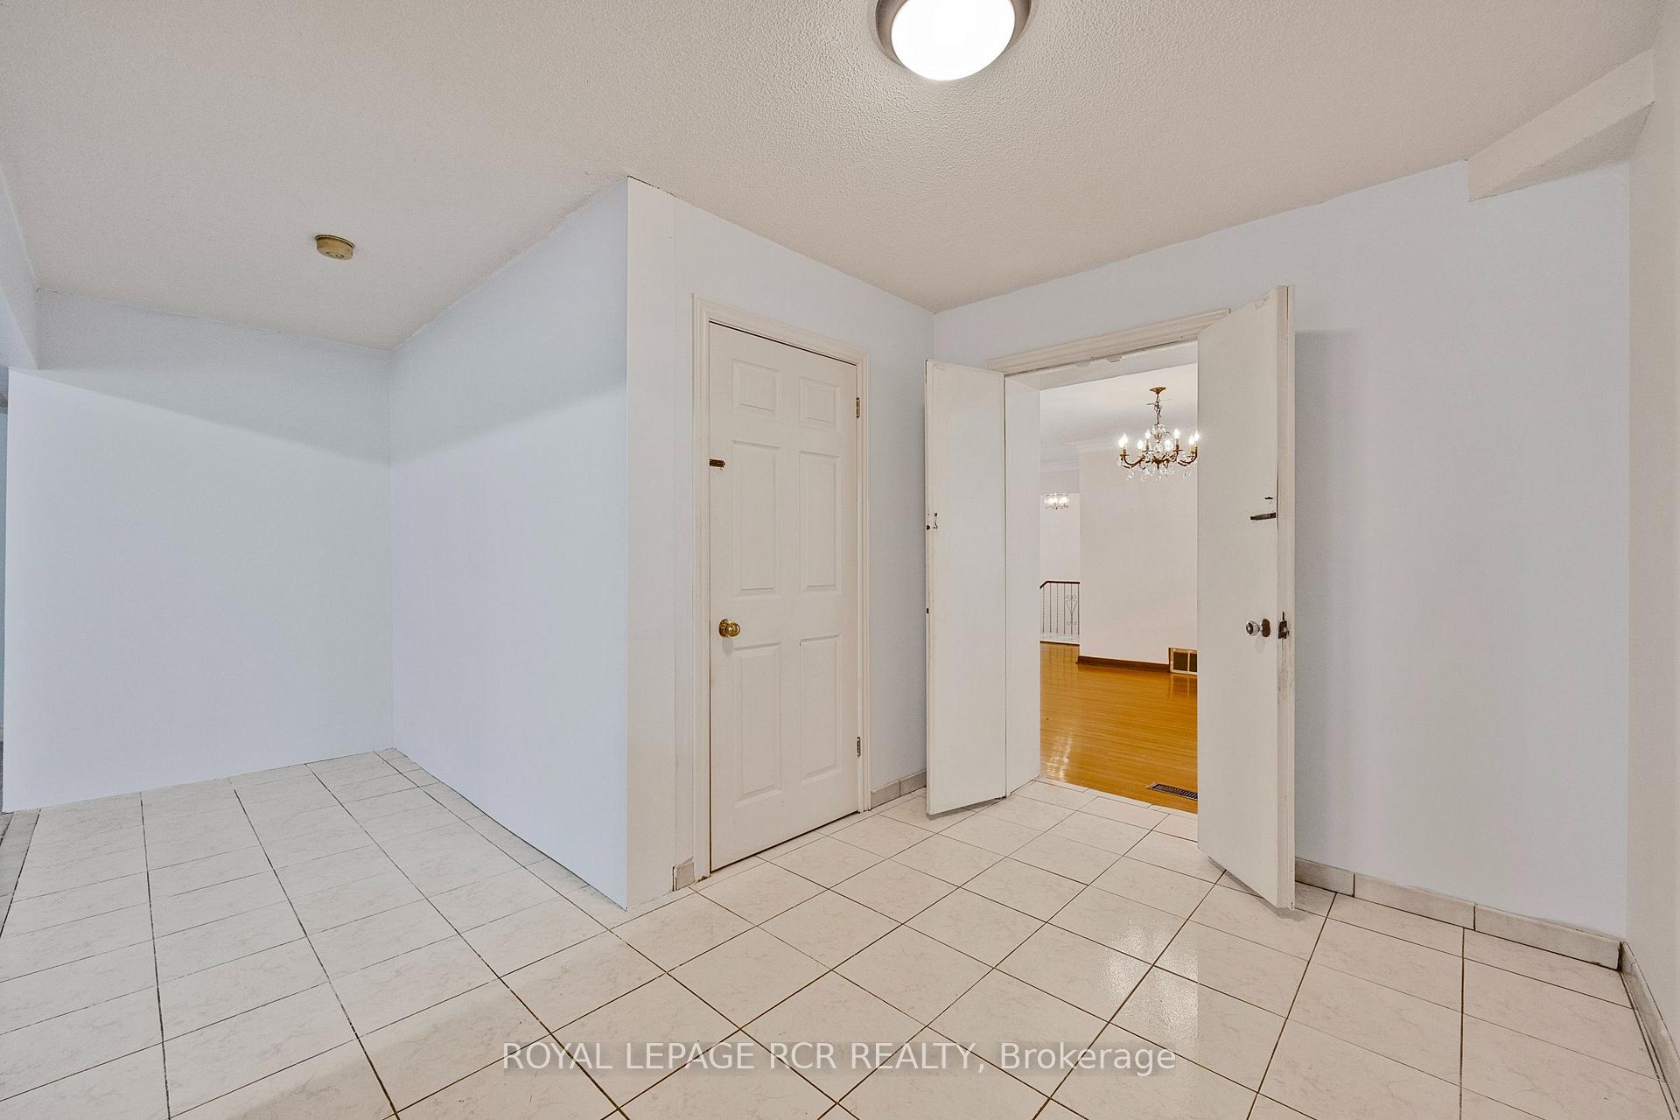
- Foyer—Main level, Tile Floor
- Living Room—Second level, Laminate, Window
- Dining Room—Second level, Window, Laminate
- Kitchen—Second level, Window
- Bedroom—Second level
- Bedroom—Second level
- Bathroom—Second level, 5 Pc Ensuite
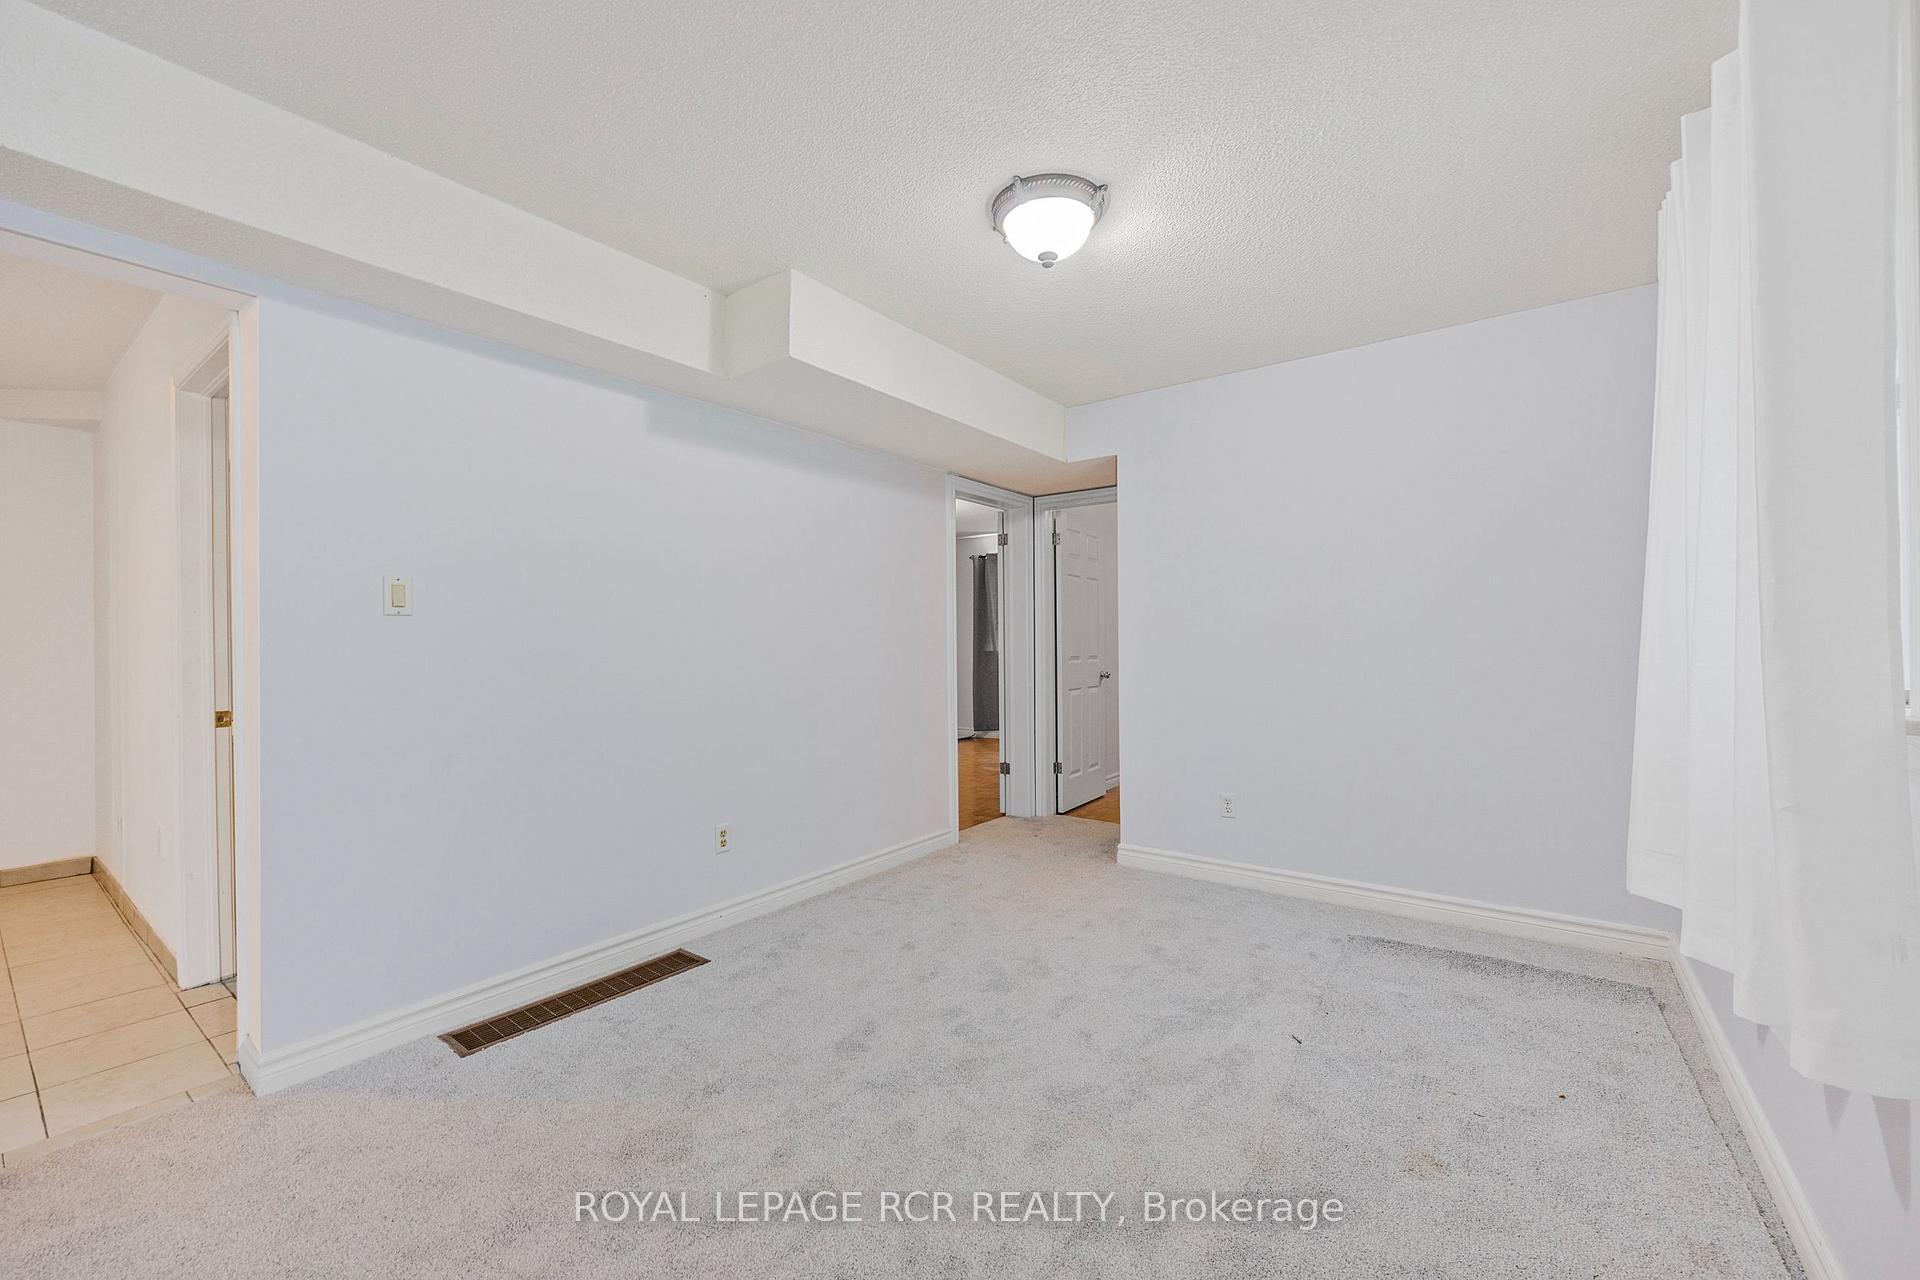
- Recreation—Basement level, Fireplace, Window
- Furnace Room—Basement level
- Cold Room/Cantina—Basement level, Window
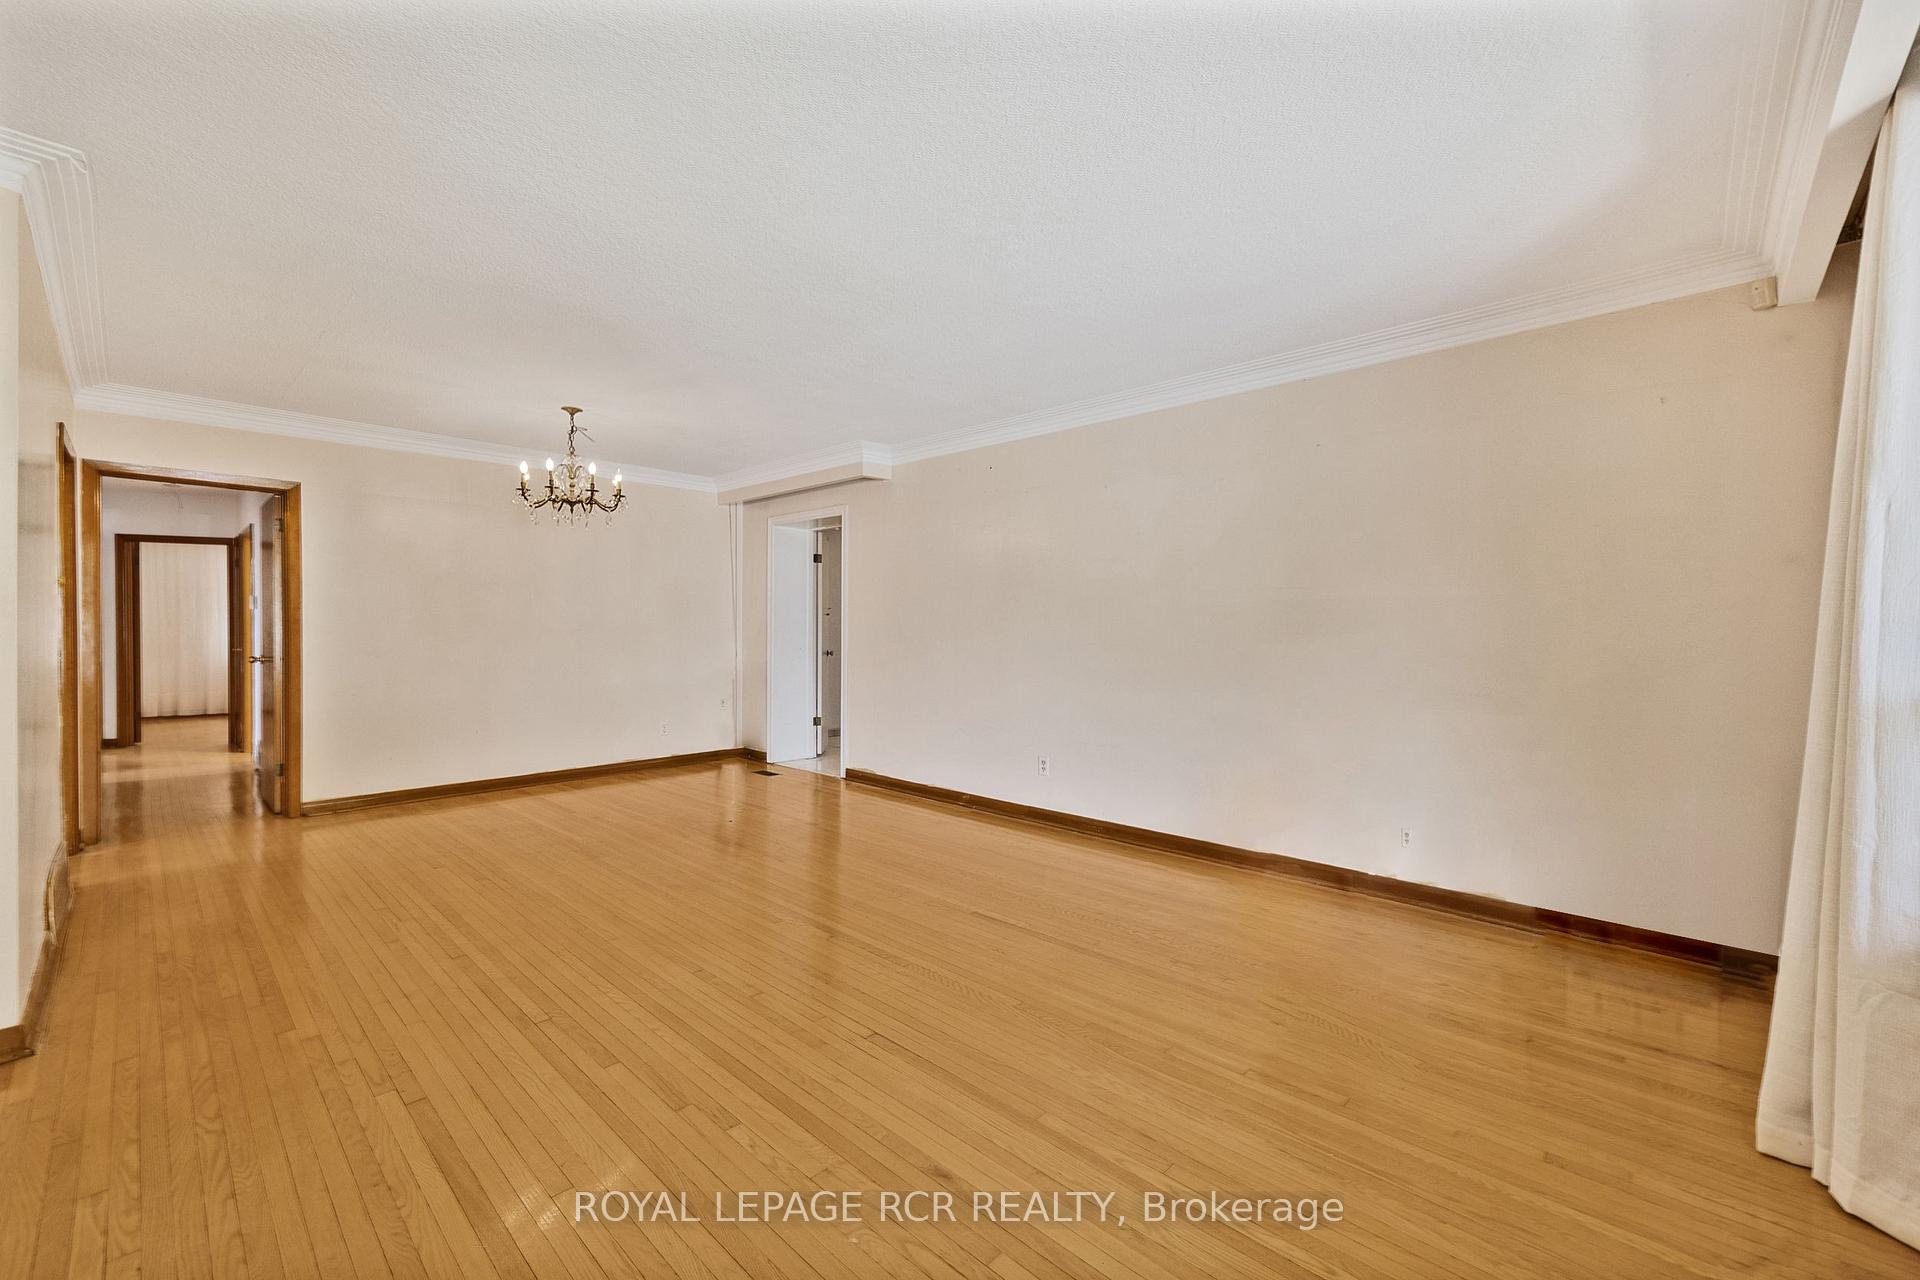
- Living Room—Main level, Combined w/Dining, Hardwood Floor, Overlooks Frontyard
Washrooms
- 5-piece, Second
- 4-piece, Main
- Municipality
- Etobicoke
- Neighbourhood
- Kingsview Village-The Westway
- Main cross streets
- Dixon Road @ Kipling Avenue
- Zoning
- Residential Detached Zone- RD (f13.5; a510; d0.45)
- Directions
- Take 401 to Dixon Rd., go East on Dixon Rd. to Kipling Ave., go South on Kipling Ave. to Northcrest Rd., go East on Northcrest Rd. and the house is the first one on the South side (lot is on the Southeast corner of Kipling Ave. & Northcrest Rd.)
- MLS® number
- W12334871
- Data source
- Toronto Regional Real Estate Board
- Status change
- 2025-08-28
- Listed on
- 2025-08-08
- Days on market
- 20 days
- Possession date
- 2025-09-08
- Possession type
- Flexible
- Co-op commission
- 2.5% + HST
- Seller
- Listed by
- Royal LePage RCR Realty
Home Market Value
Current home valuation for 1 Northcrest Road, Etobicoke, Kingsview Village-The Westway, Etobicoke, ON. Listed for $1,399,888
HOMEH Estimate
—
Estimated Sales Range
—
HOMEH Estimate for 1 Northcrest Road, Etobicoke, Kingsview Village-The Westway
Calculated with a real agent's CMA method — 45+ years of experience, codified. Not an AI guess.
For the owner
Is this your home? Track its value.
Get this home's HOMEH Estimate by email once a month, with how many homes are for sale around you.
Mortgage Payment Calculator
Compare up to 4 down payment scenarios
5% on first $500K + 10% on $899,888 over $500K
$114,989
| Scenario 1 | Scenario 2 | Scenario 3 | Scenario 4 | |
|---|---|---|---|---|
−Down payment | % $ | % $ | % $ | % $ |
+CMHC insurance | $51,348 | $39,057 | $33,317 | $0 |
=Total mortgage | $1,335,045 | $1,298,956 | $1,223,222 | $1,119,910 |
Amortization | ||||
Mortgage rate | % | % | % | % |
| Payment frequency | ||||
=Mortgage payment | $6,518monthly | $6,342monthly | $5,972monthly | $5,468monthly |
Land Transfer Tax
$24,473
$24,473
$48,946
Around this home
No schools found nearby
Data provided by OpenStreetMap & Fraser Institute School Rankings
Ask HOMEH
New!Hi there!
👋Text or call (416) 301-9001
Recommended for you
Based on homes you've looked at.
No recommended properties found.
Nearby similar homes
No nearby properties found.
More real estate resources
Other homes nearby
Explore this area
Nearby neighbourhoods
No nearby listings available.