
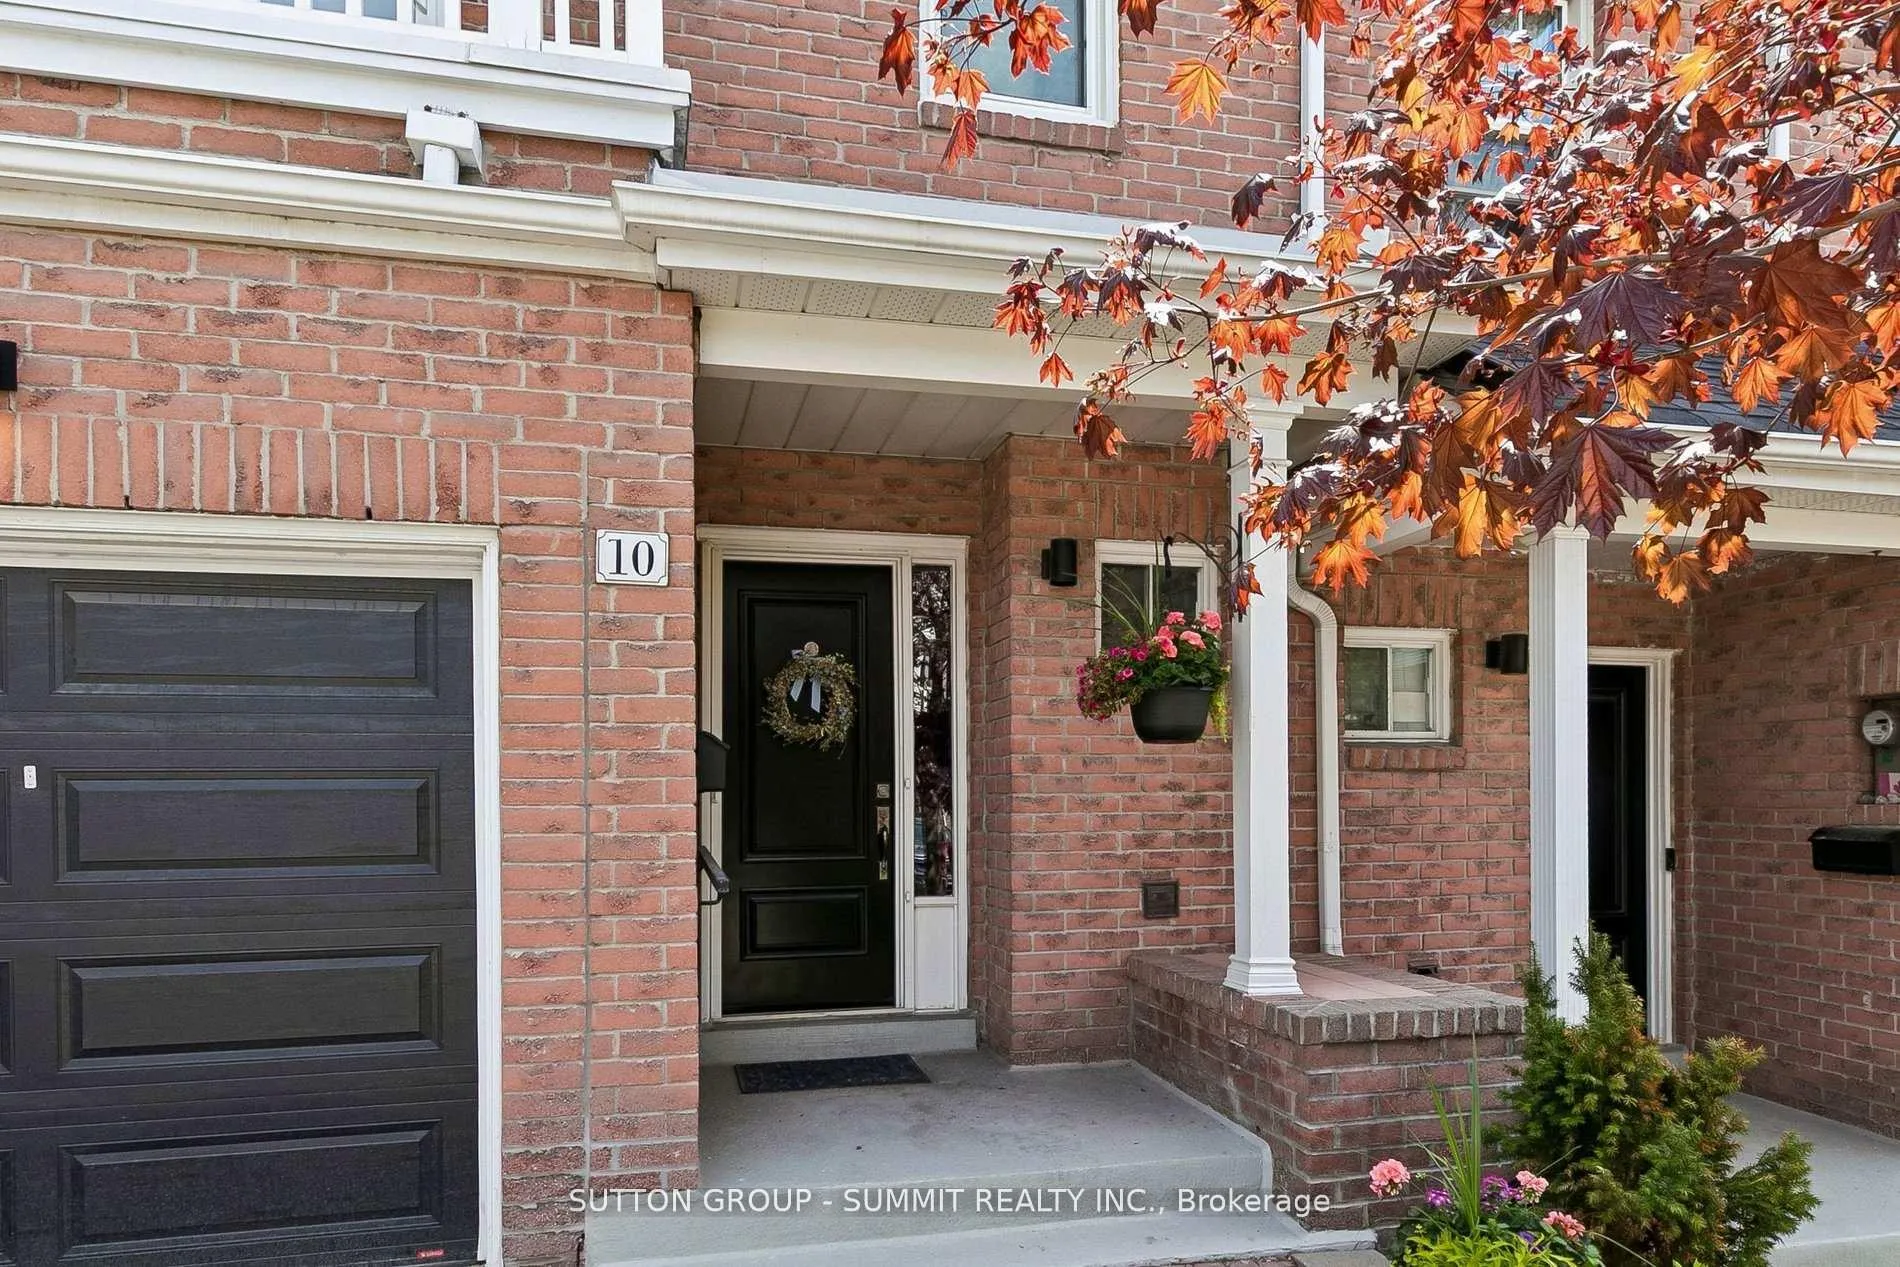
10 Tamarack Circle
Etobicoke (Kingsview Village-The Westway), ON M9P 3T9
 Greencroft EstatesSee every listing here
- 2Bedrooms
- 3Bathrooms
- 2Parking
- 1200–1399Sq Ft
- $3,363Tax
- $621/moCondo Fee
 Estimated Value:$672,500See Free Estimate Report

Property not available for sale or for rent.
HOMEH One: full-service selling for a 1% listing fee. The buyer's agent commission is separate.
Free Home EvaluationHow Much Is My Home Worth?Homes for Sale NearbySale & Price History for 10 Tamarack Circle, Etobicoke, Kingsview Village-The Westway
Real estate boards require you to or to see the full details of this property.
*Sold prices and complete sale & price history are regulated data. Under the Trust in Real Estate Services Act, 2002 (TRESA) and the rules of the Real Estate Council of Ontario (RECO), and pursuant to the Multiple Listing Service® rules of the Canadian Real Estate Association (CREA) and the Toronto Regional Real Estate Board (TRREB), this information may be shown only to registered users who have agreed to the applicable terms of use (a Virtual Office Website, or "VOW," arrangement). HOMEH Inc., Brokerage therefore provides it to signed-in members only. Creating an account is free and takes under a minute.
About 10 Tamarack Circle, Etobicoke, Kingsview Village-The Westway
Summarized Description
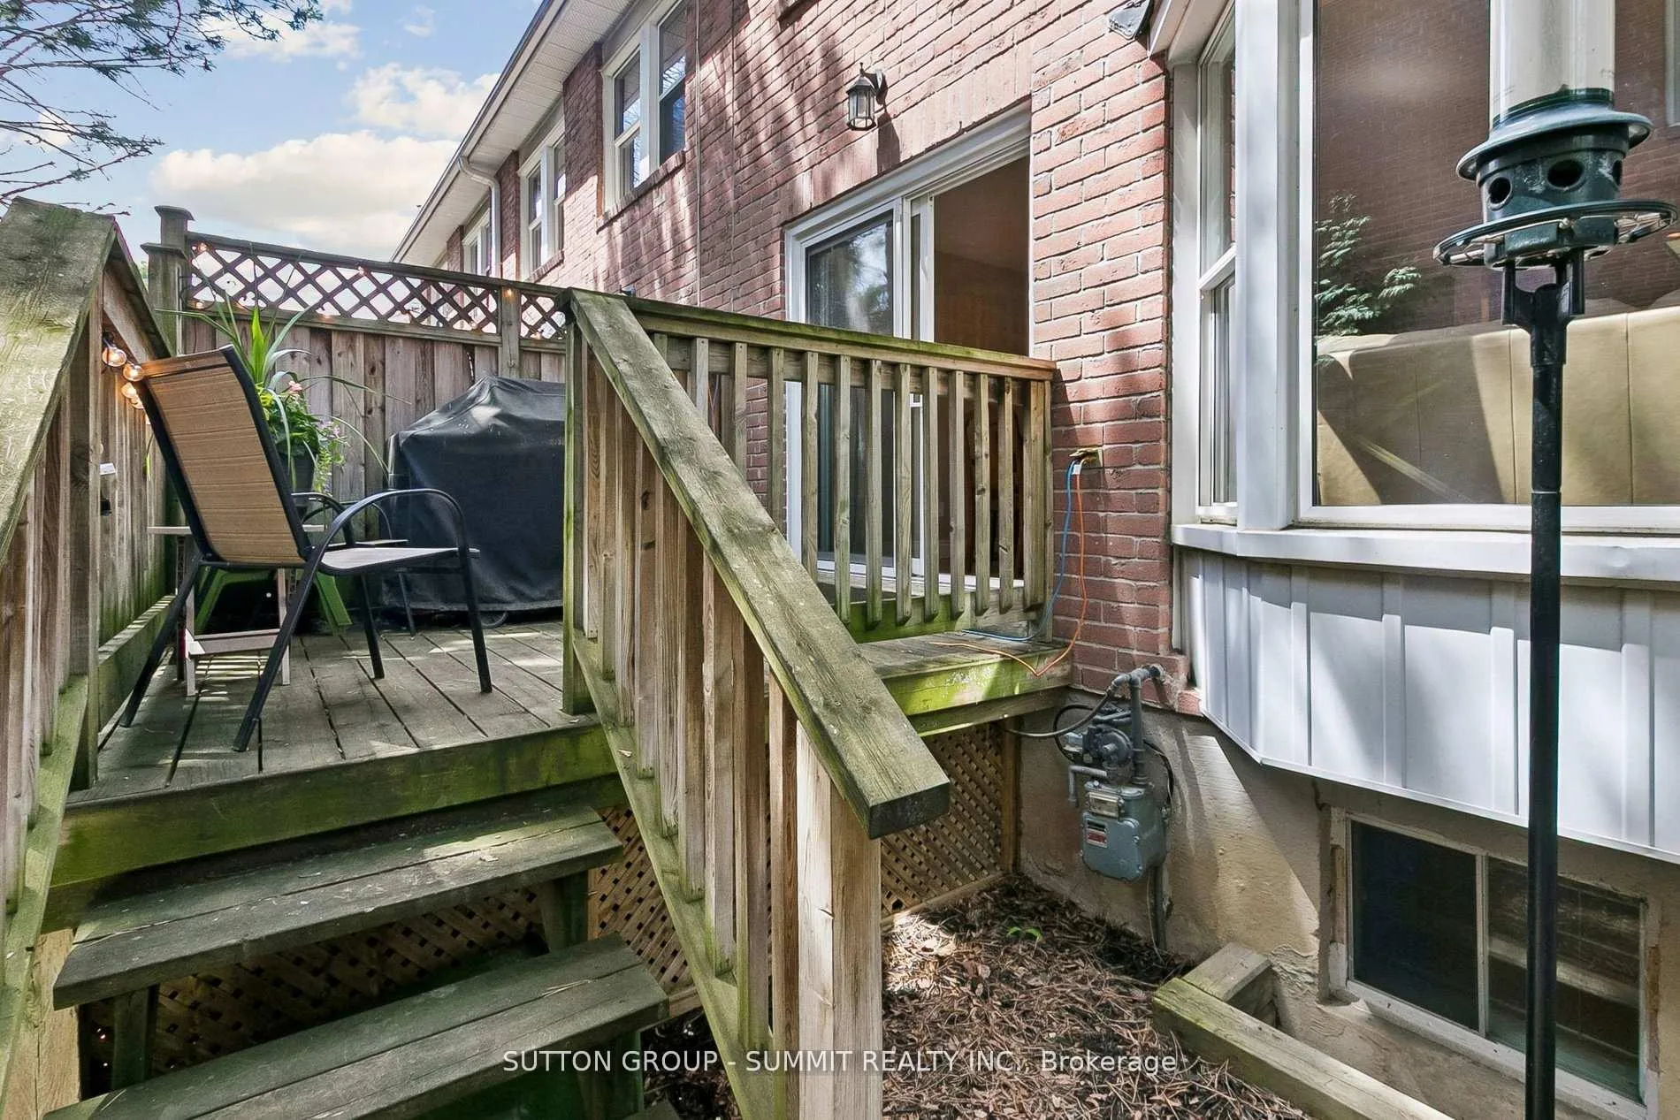
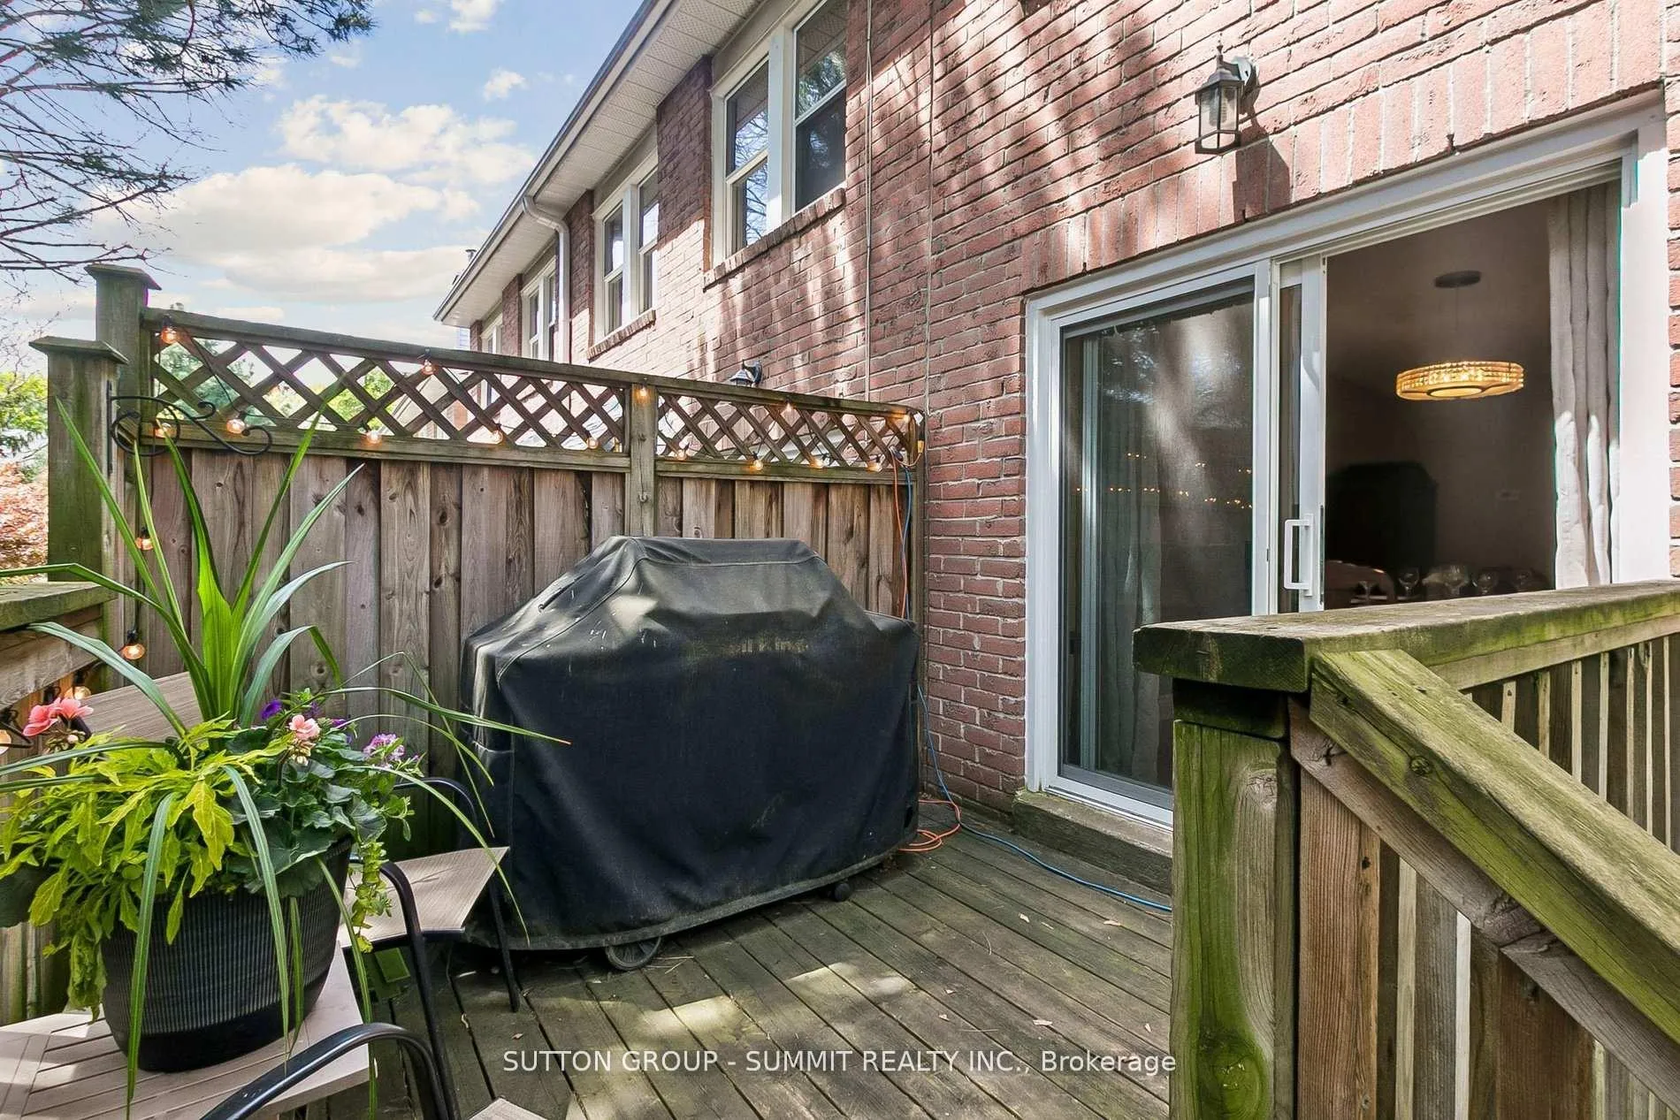
- Private yard with raised deck and BBQ line
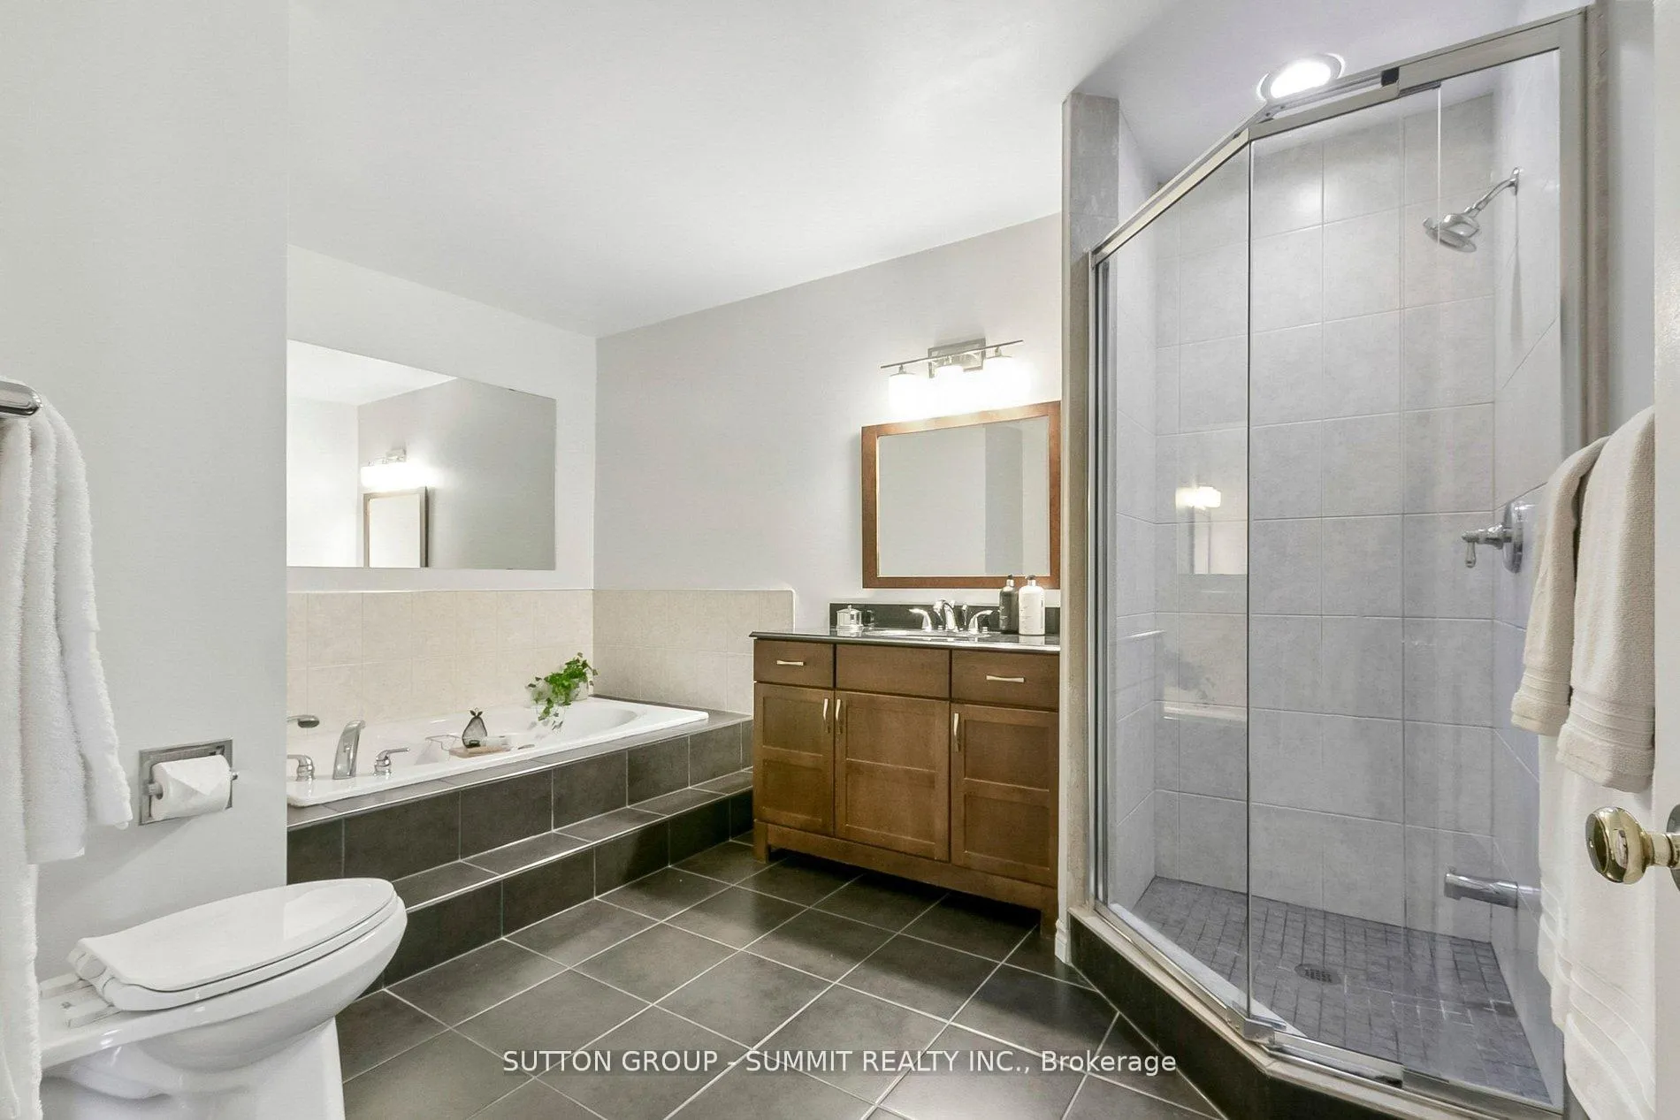
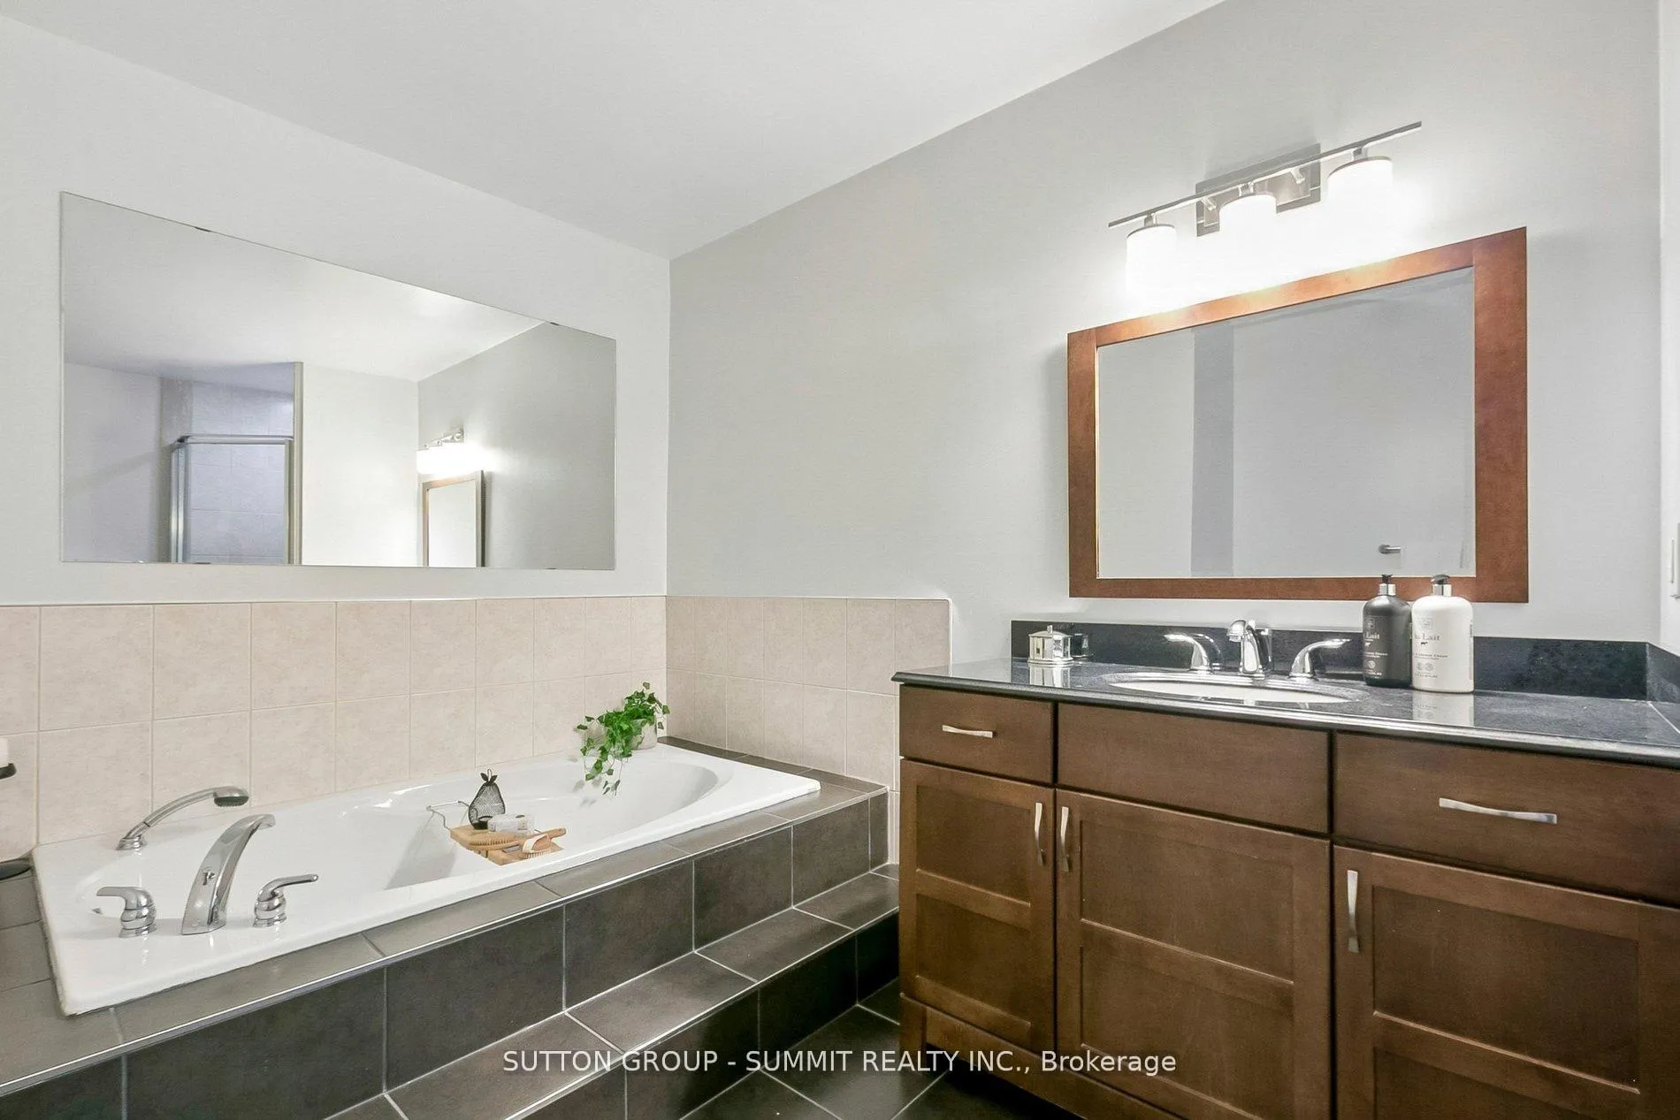
- Spa-like ensuite with jacuzzi-jet tub
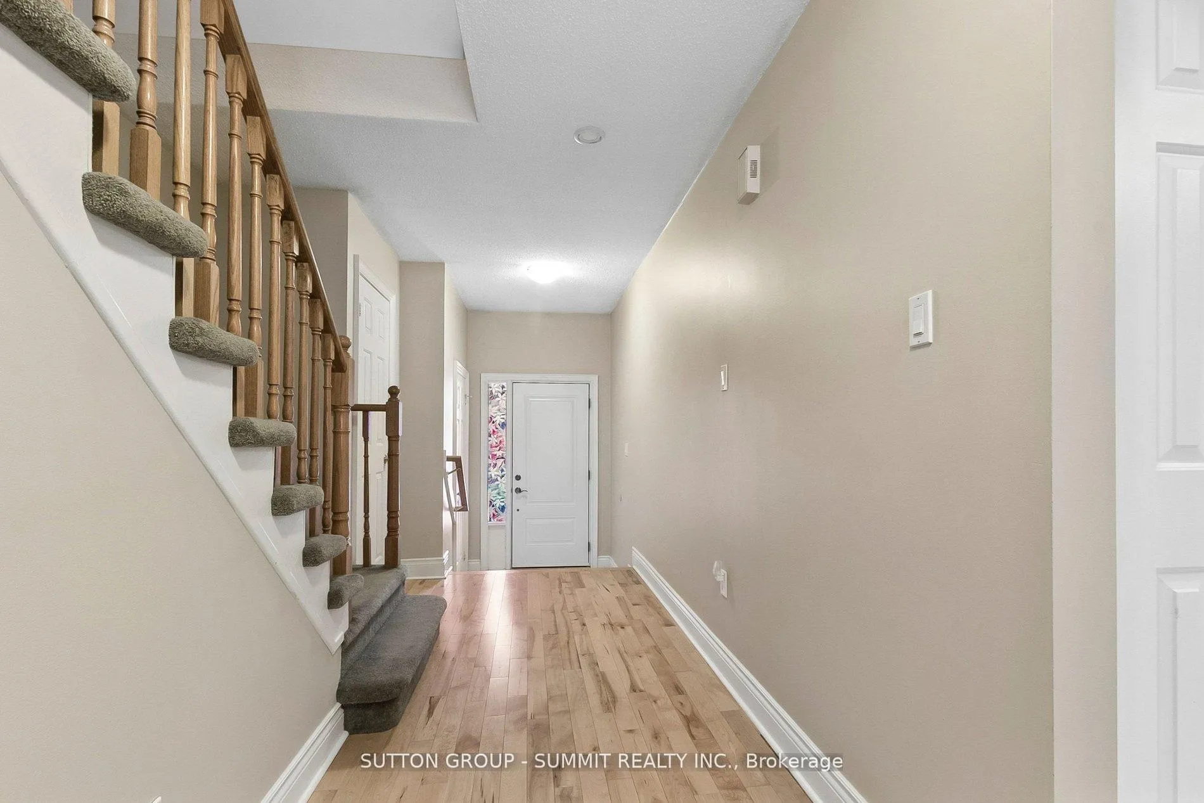
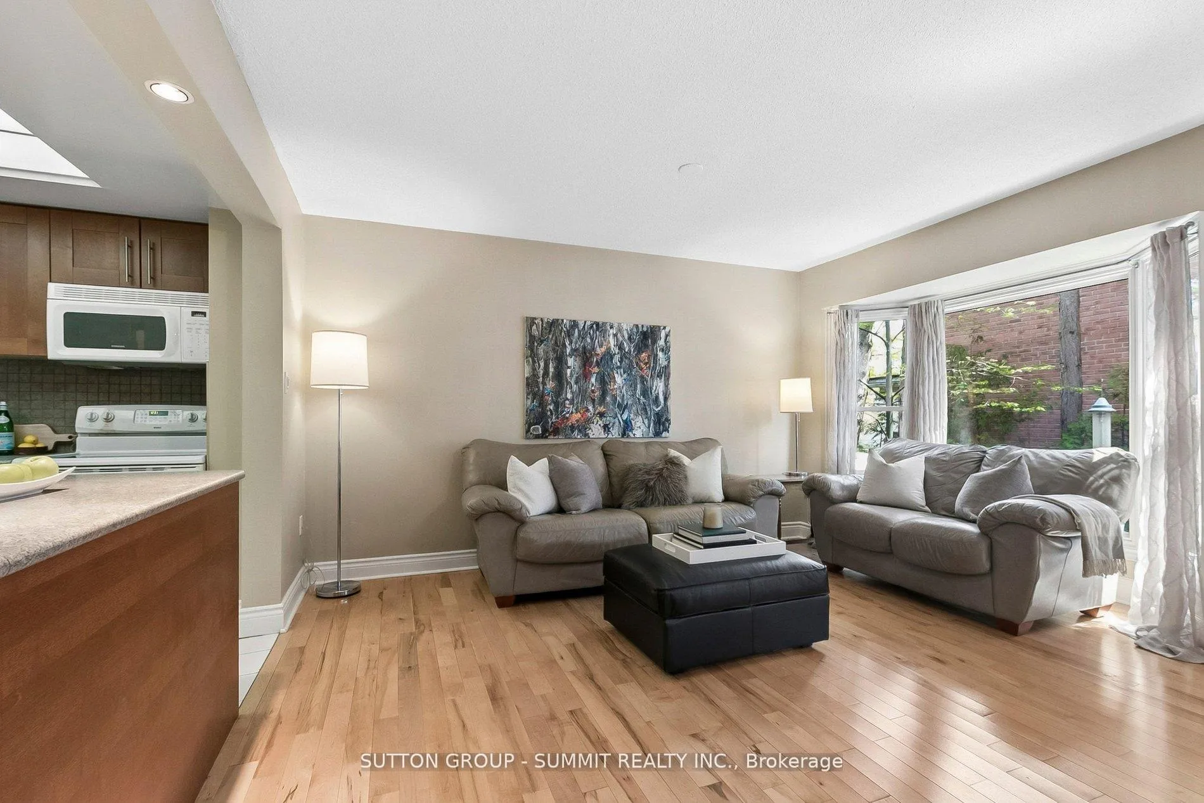
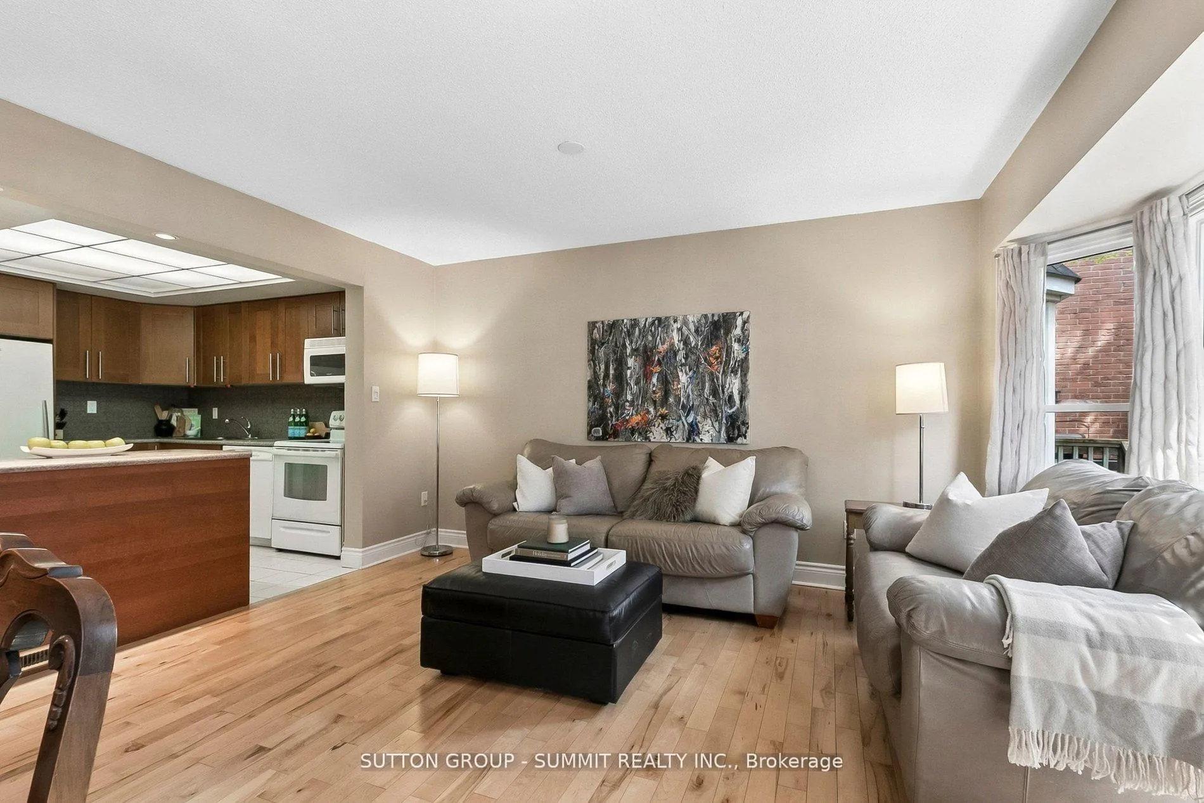
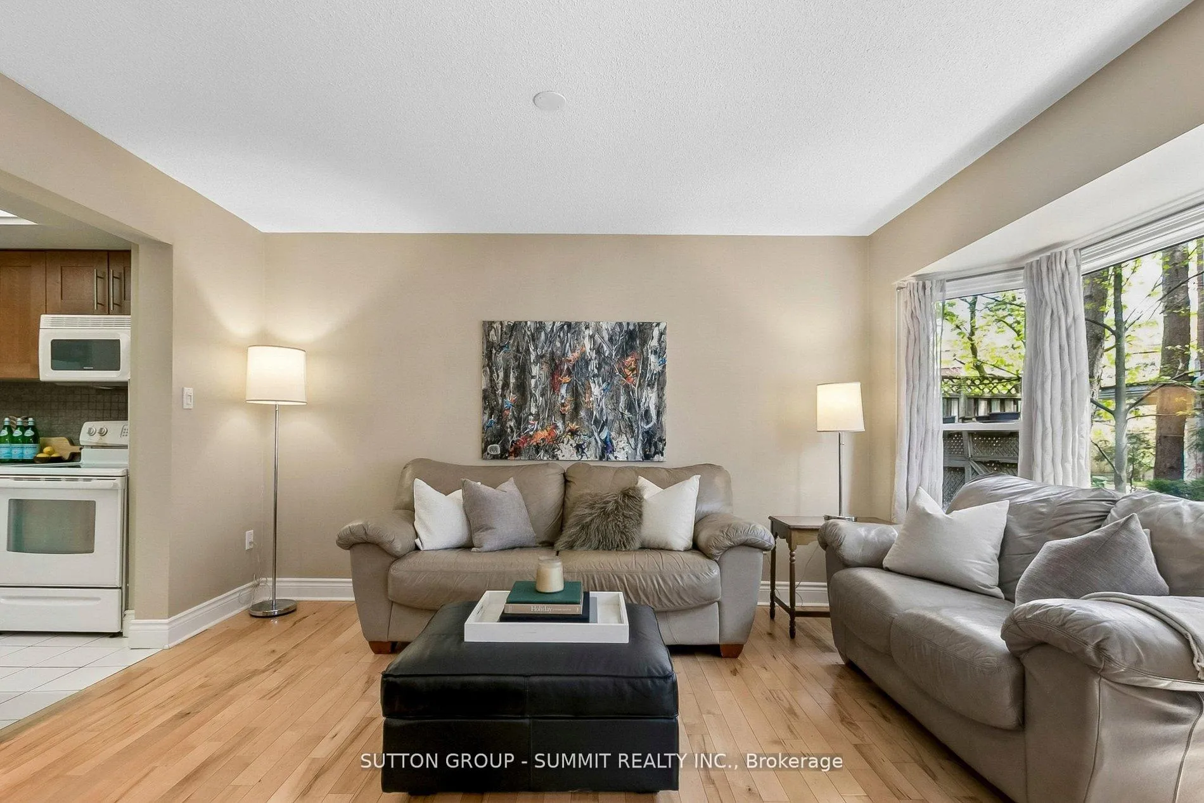
- Expansive open layout with hardwood floors
- King-sized bedrooms with walk-in closets
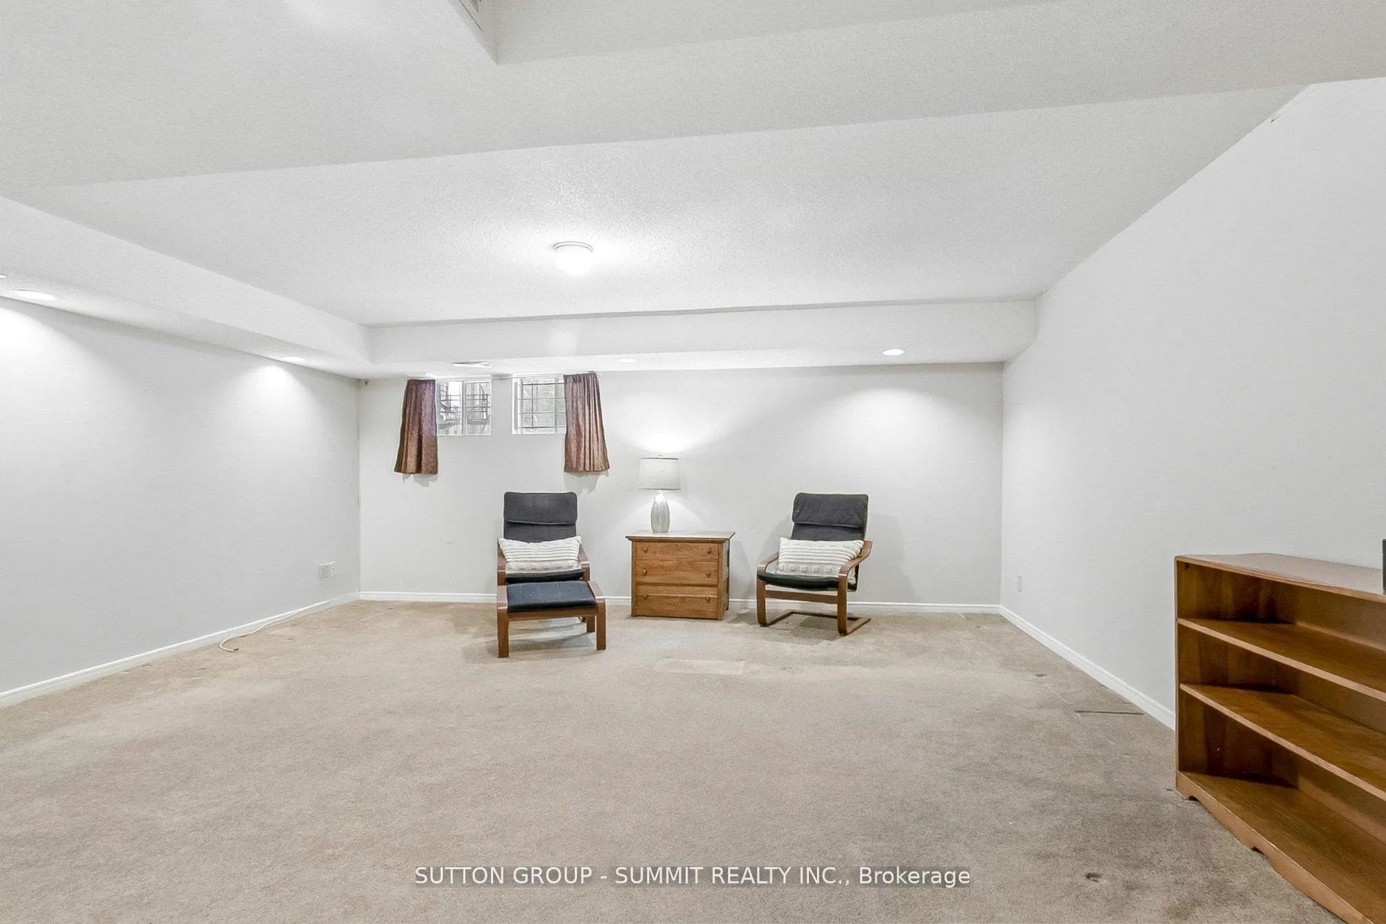
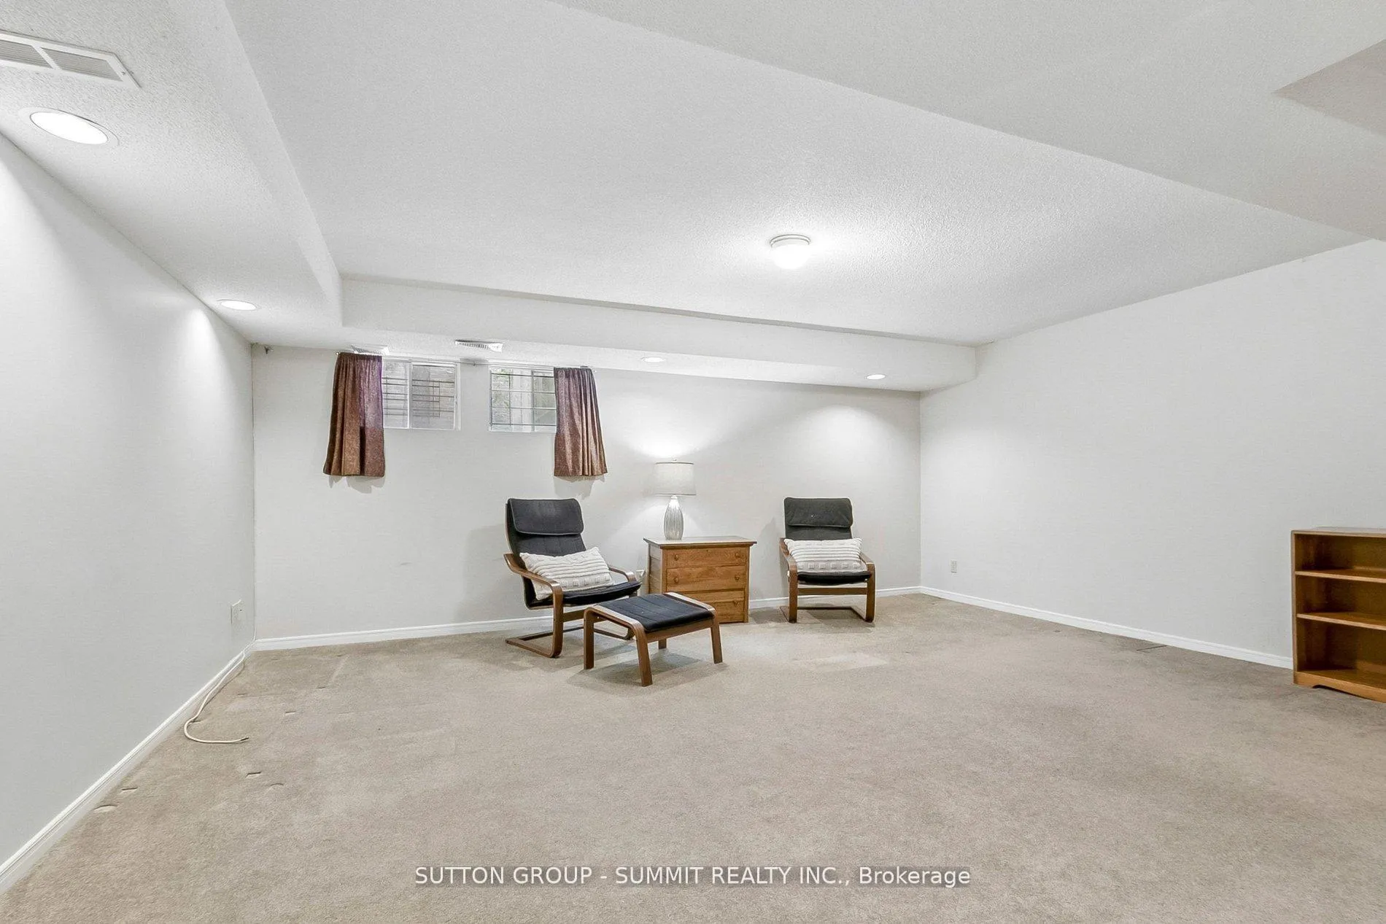
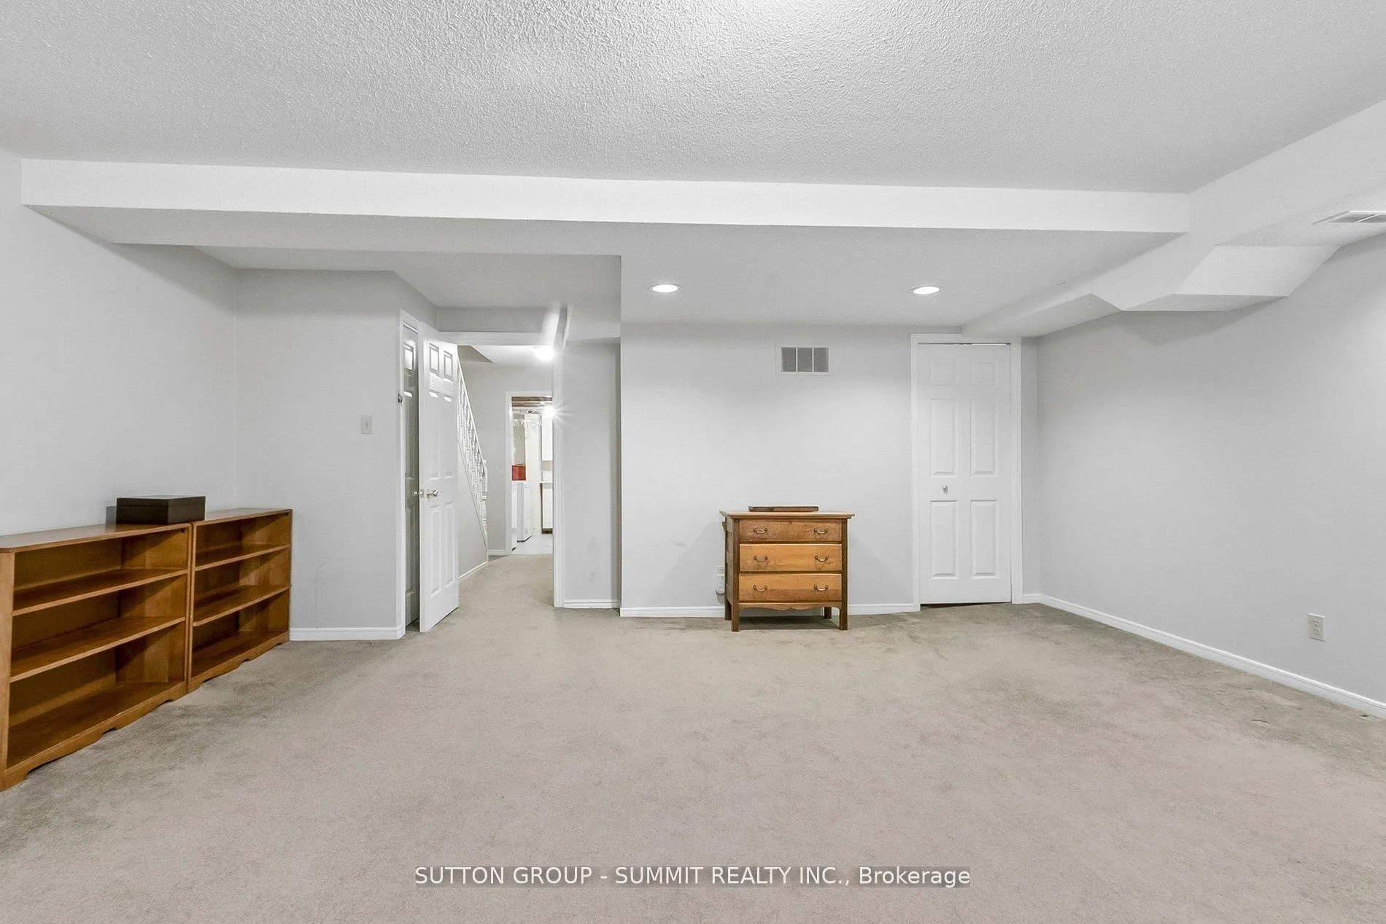
- Finished basement for versatile use
- Convenient access to parks and trails
- Located in a friendly, upscale community
- Easy commuter access to major highways
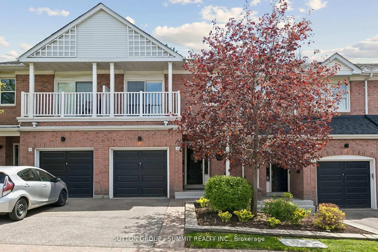
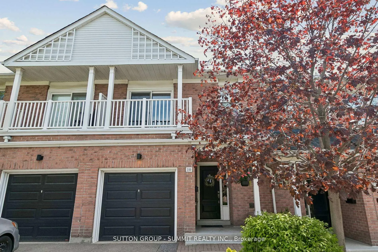
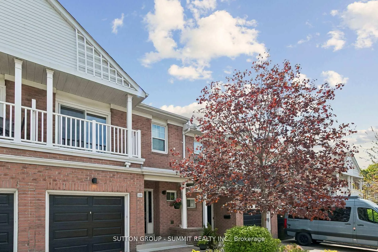
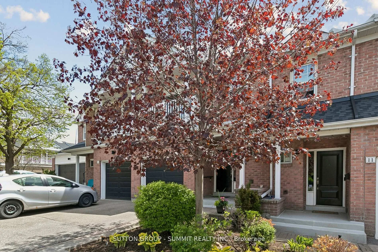
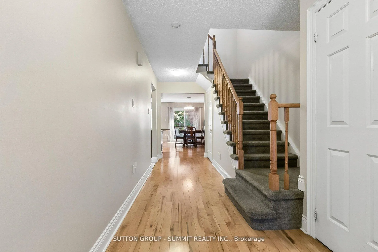
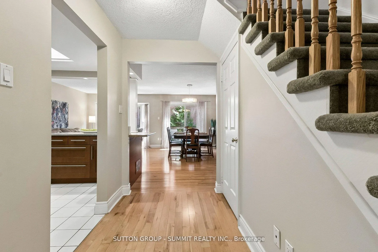
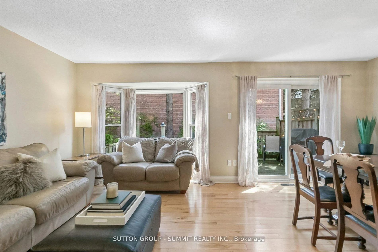
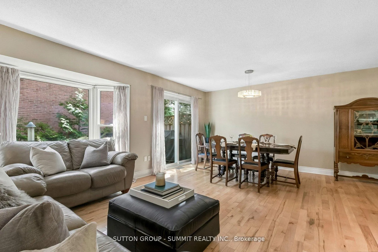
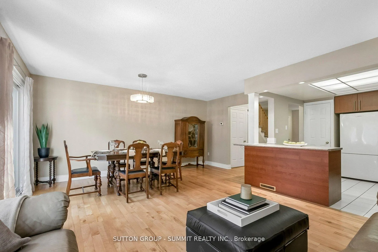
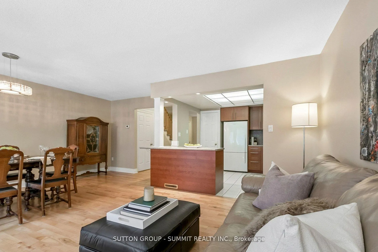
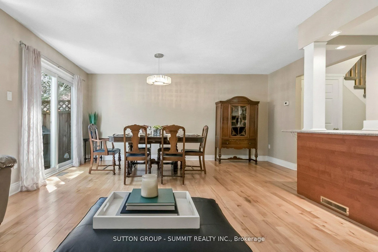
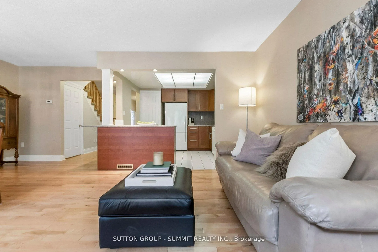
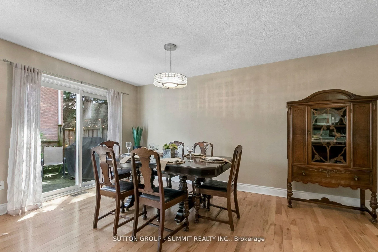
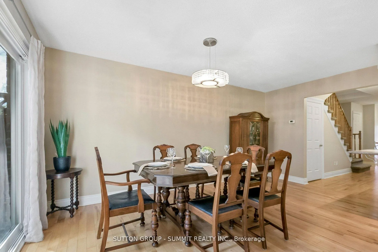
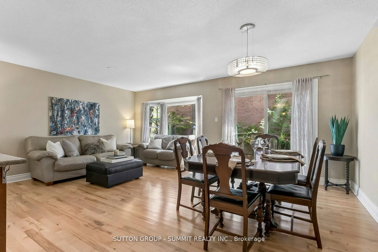
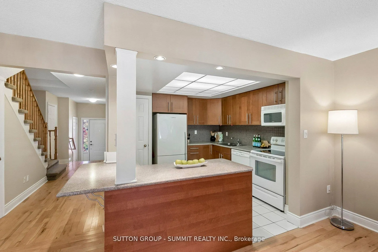
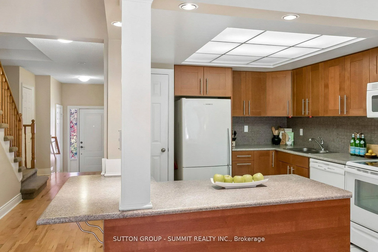
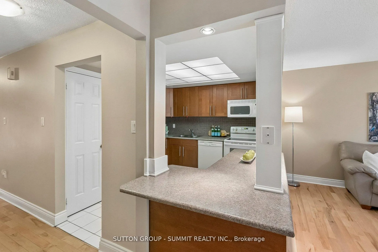
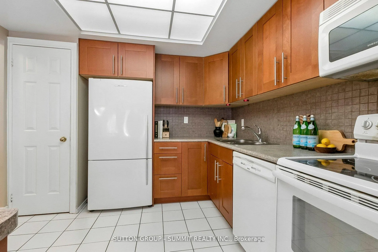
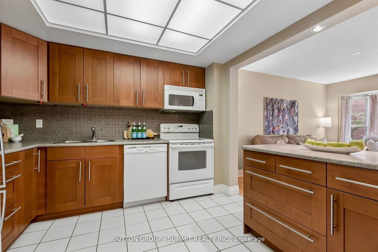
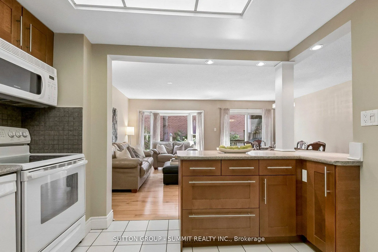
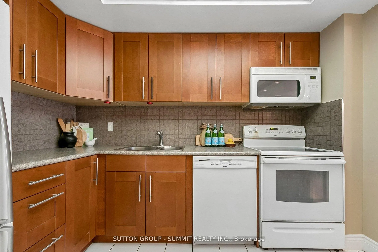
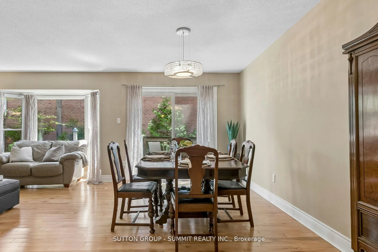
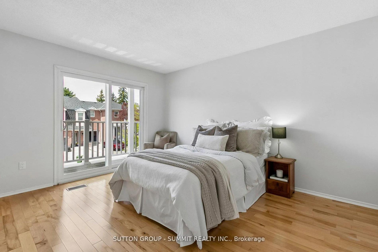
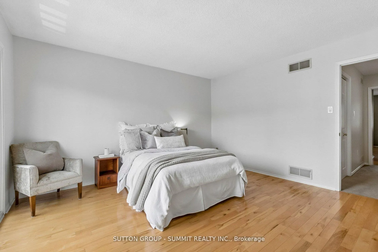
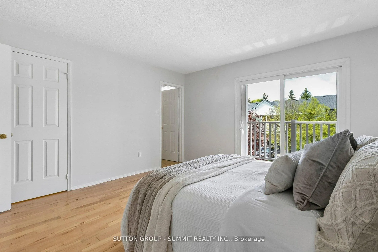
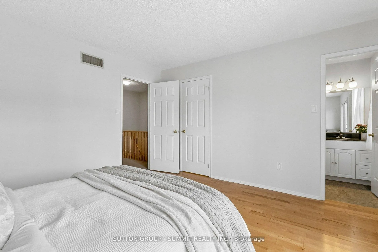
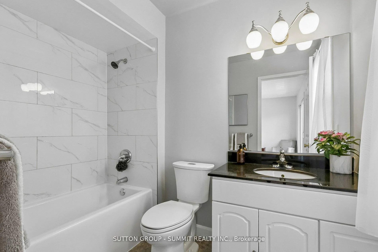
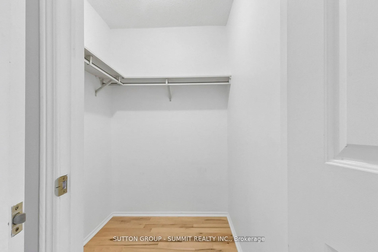
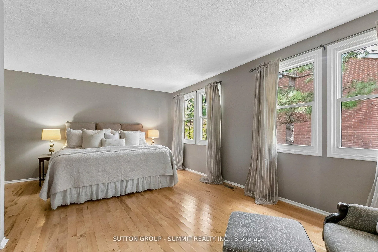
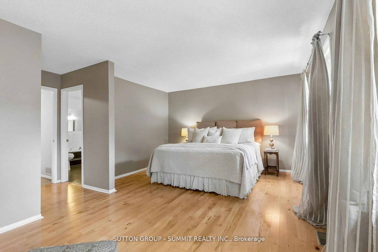
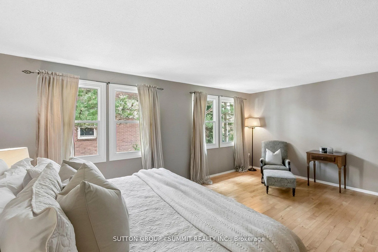
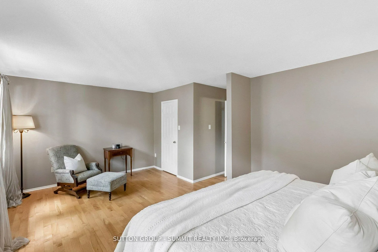
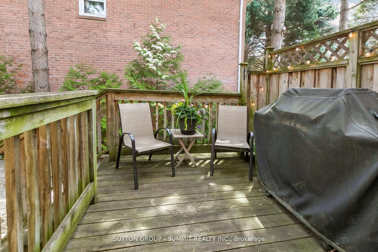
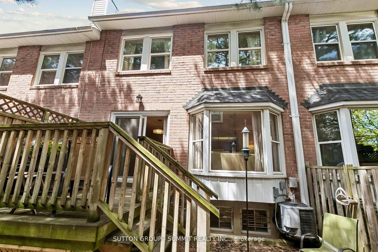
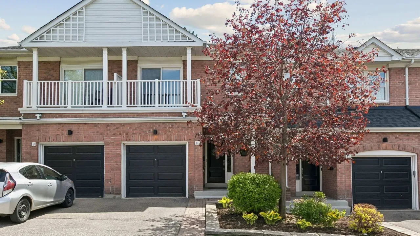
Welcome to Tamarack Circle, a private enclave of upscale town homes tucked away in one of Etobicoke's most charming and convenient neighbourhoods. This sought after executive complex was built with quality and refined design by the award-winning Monarch Group. Known for its tight-knit community and friendly neighbours, offers an unparalleled lifestyle for active families and pet lovers alike. The property is mere steps from the lush Humber Creek Park and Humber River ravine system, providing immediate access to scenic bike paths and walking trails.A true sanctuary for morning strolls with the kids & dog. The interior showcases an expansive open layout, with hardwood floors through out. Natural light floods the formal living and dining room with expansive south facing bay windows. Walk out to a private, tree-lined yard with a raised deck & natural gas BBQ line. The kitchen is open to the great room and features tons of prep space and cabinetry. The main-floor powder room offers incredible convenience for hosting. The second floor is remarkably large, feeling like a detached home; every bedroom accommodates a king-sized bed and features a private 4 pce. ensuite and large walk-in closets.The primary retreat is a true getaway, boasting walk-in closets, a spa-like ensuite with a raised jacuzzi-jet soaker tub, large vanity and separate shower. The versatile fully finished basement works as an office space recreation room or extra bedroom with large windows. The garage is designed for large vehicles with plenty of extra storage. Enjoy maintained gardens in the summer and snow-removal in the winter. Perfectly located minutes from Weston and Humber Valley Golf Clubs, Royal York Plaza, Costco, and parks. Easy commuter access via GO Line, UP Express, 401/427/400 Highways & Pearson Airport. This exceptional townhome delivers unmatched value, space, and location! An outstanding opportunity to enjoy connected, carefree living in one of Etobicoke's most desirable communities!
Key Facts & Features
Property Costs
- Annual Property Tax Amount
- $3,363
- Land Transfer Tax Fee
- $22,146
Condo/Maintenance Fee
- Maintenance Fee
- $621 /month
Included In Maintenance Fee
- Common Elements Included
- Building Insurance Included
- Parking Included
Rental Items
- Rental Equipment
- Hot water tank rental $28.26/month
- Basement Type
- Full, Finished
Interior Features
- Pets Permitted
- Yes-with Restrictions
- Laundry Features
- In Basement
- Interior Extras
- Other
- Security Features
- None
- Fireplace/Stove
- No
- Elevator
- No
Exterior Features
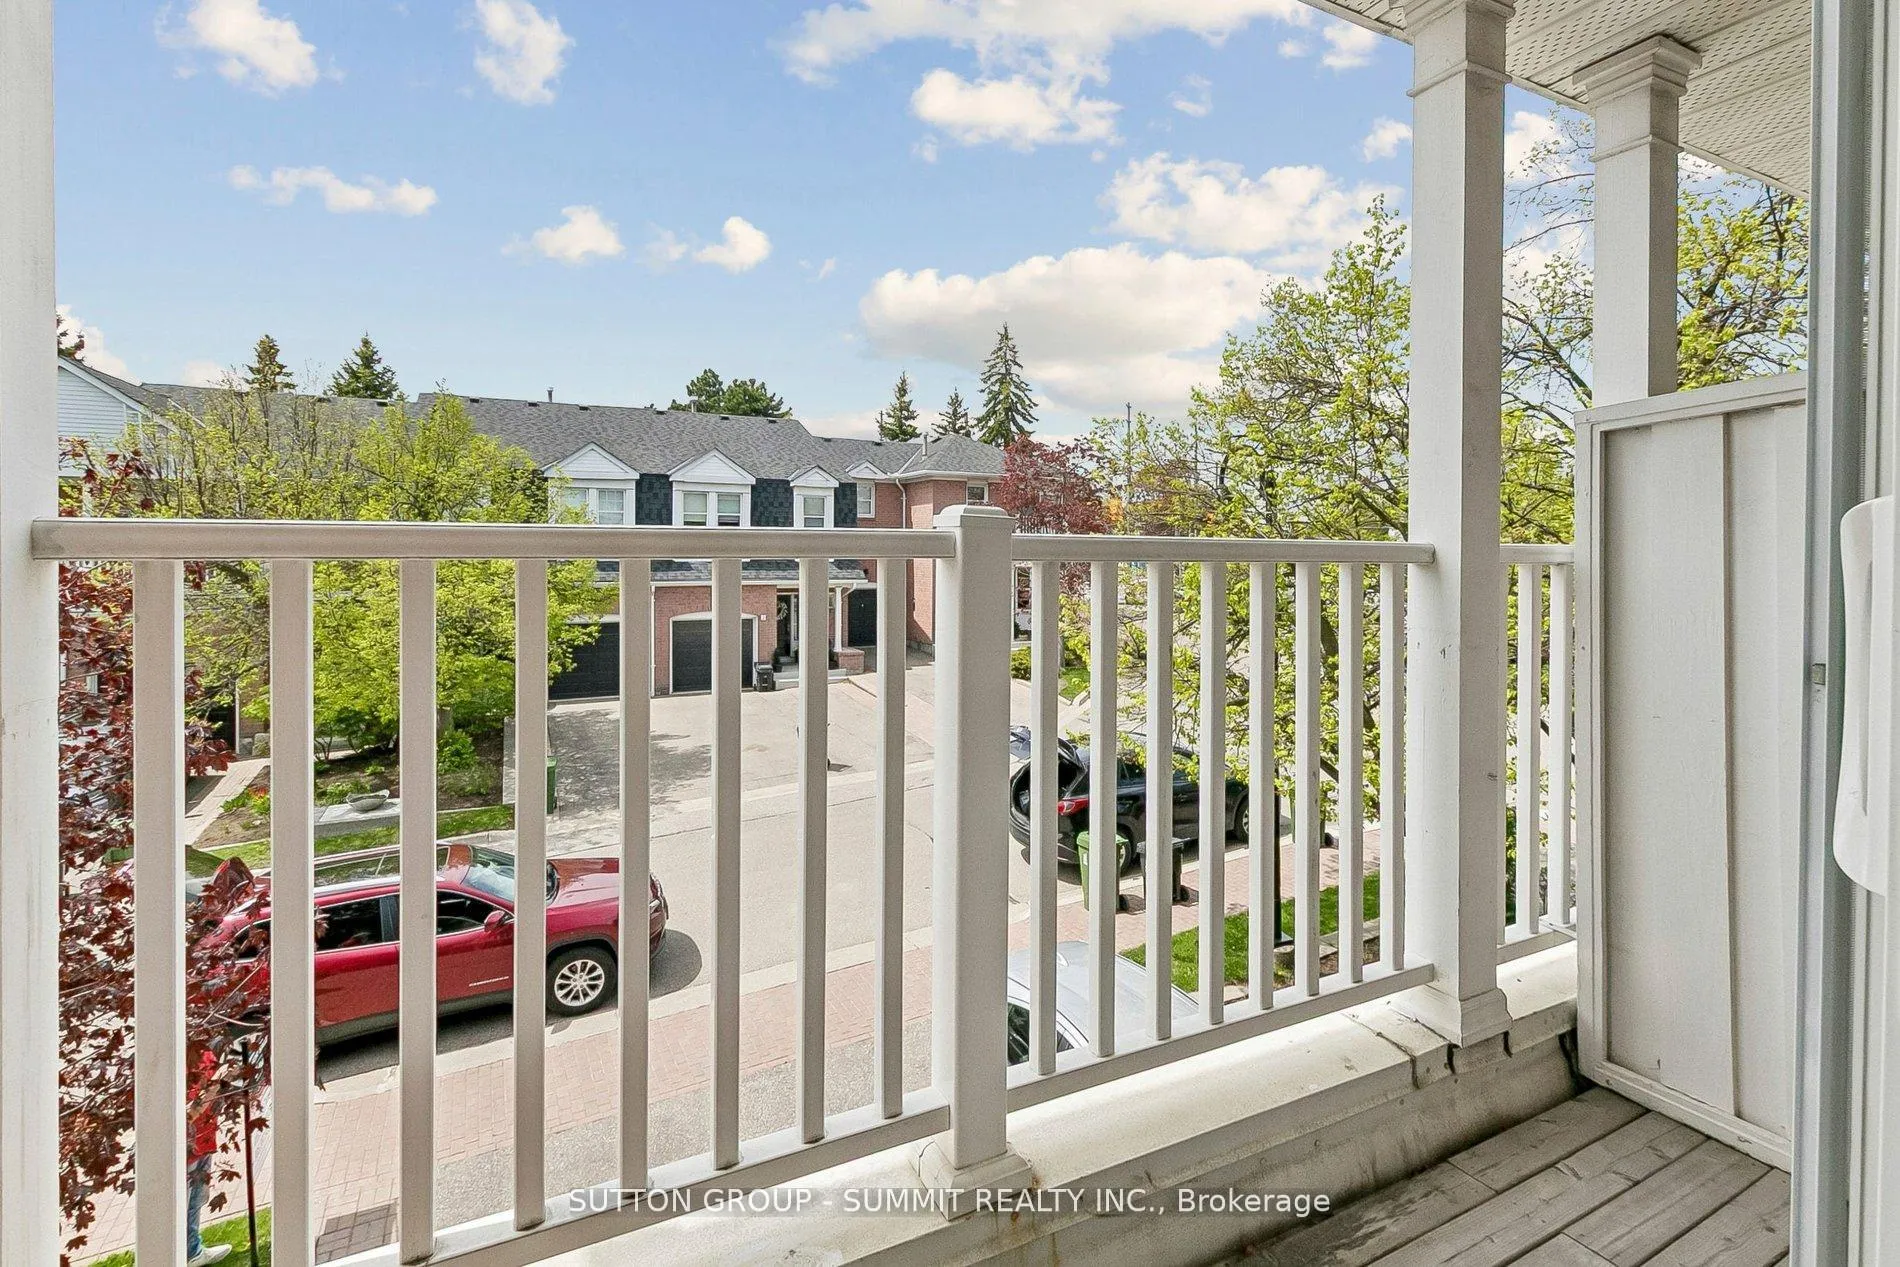
- Balcony
- Open
- Exterior Extras
- Deck, Porch
Building
- Building Type
- Condo Townhouse
- Building Style
- 2-Storey
- Building Name
- Greencroft Estates
- Condo Corp Number
- 771
Construction
- Exposure
- South West
- Exterior Finish
- Brick
- Roof
- Asphalt Shingle
- Foundation Details
- Poured Concrete
- Special Designation
- Unknown
Inclusions
- Inclusions
- All appliances, Fridge, Stove Dishwasher, Washer and Dryer. All Window coverings and light fixtures Garage Opener & Remote
Parking & Garages
- Garage Type
- Attached
- Garage Spaces
- 1
- Parking Type
- Owned
- Parking Spaces
- 1
- Total Garage And Parking Spaces
- 2
Lockers
- Locker Type
- None
Heating & Cooling
- Heat Source
- Gas
- Heat Type
- Forced Air
- Air Conditioning
- Central Air
- Bedrooms
- 2
- Washrooms
- 3
- Kitchens
- 1
Room sizes
- Dining Room—Main level, Hardwood Floor, Combined w/Living, W/O To Deck
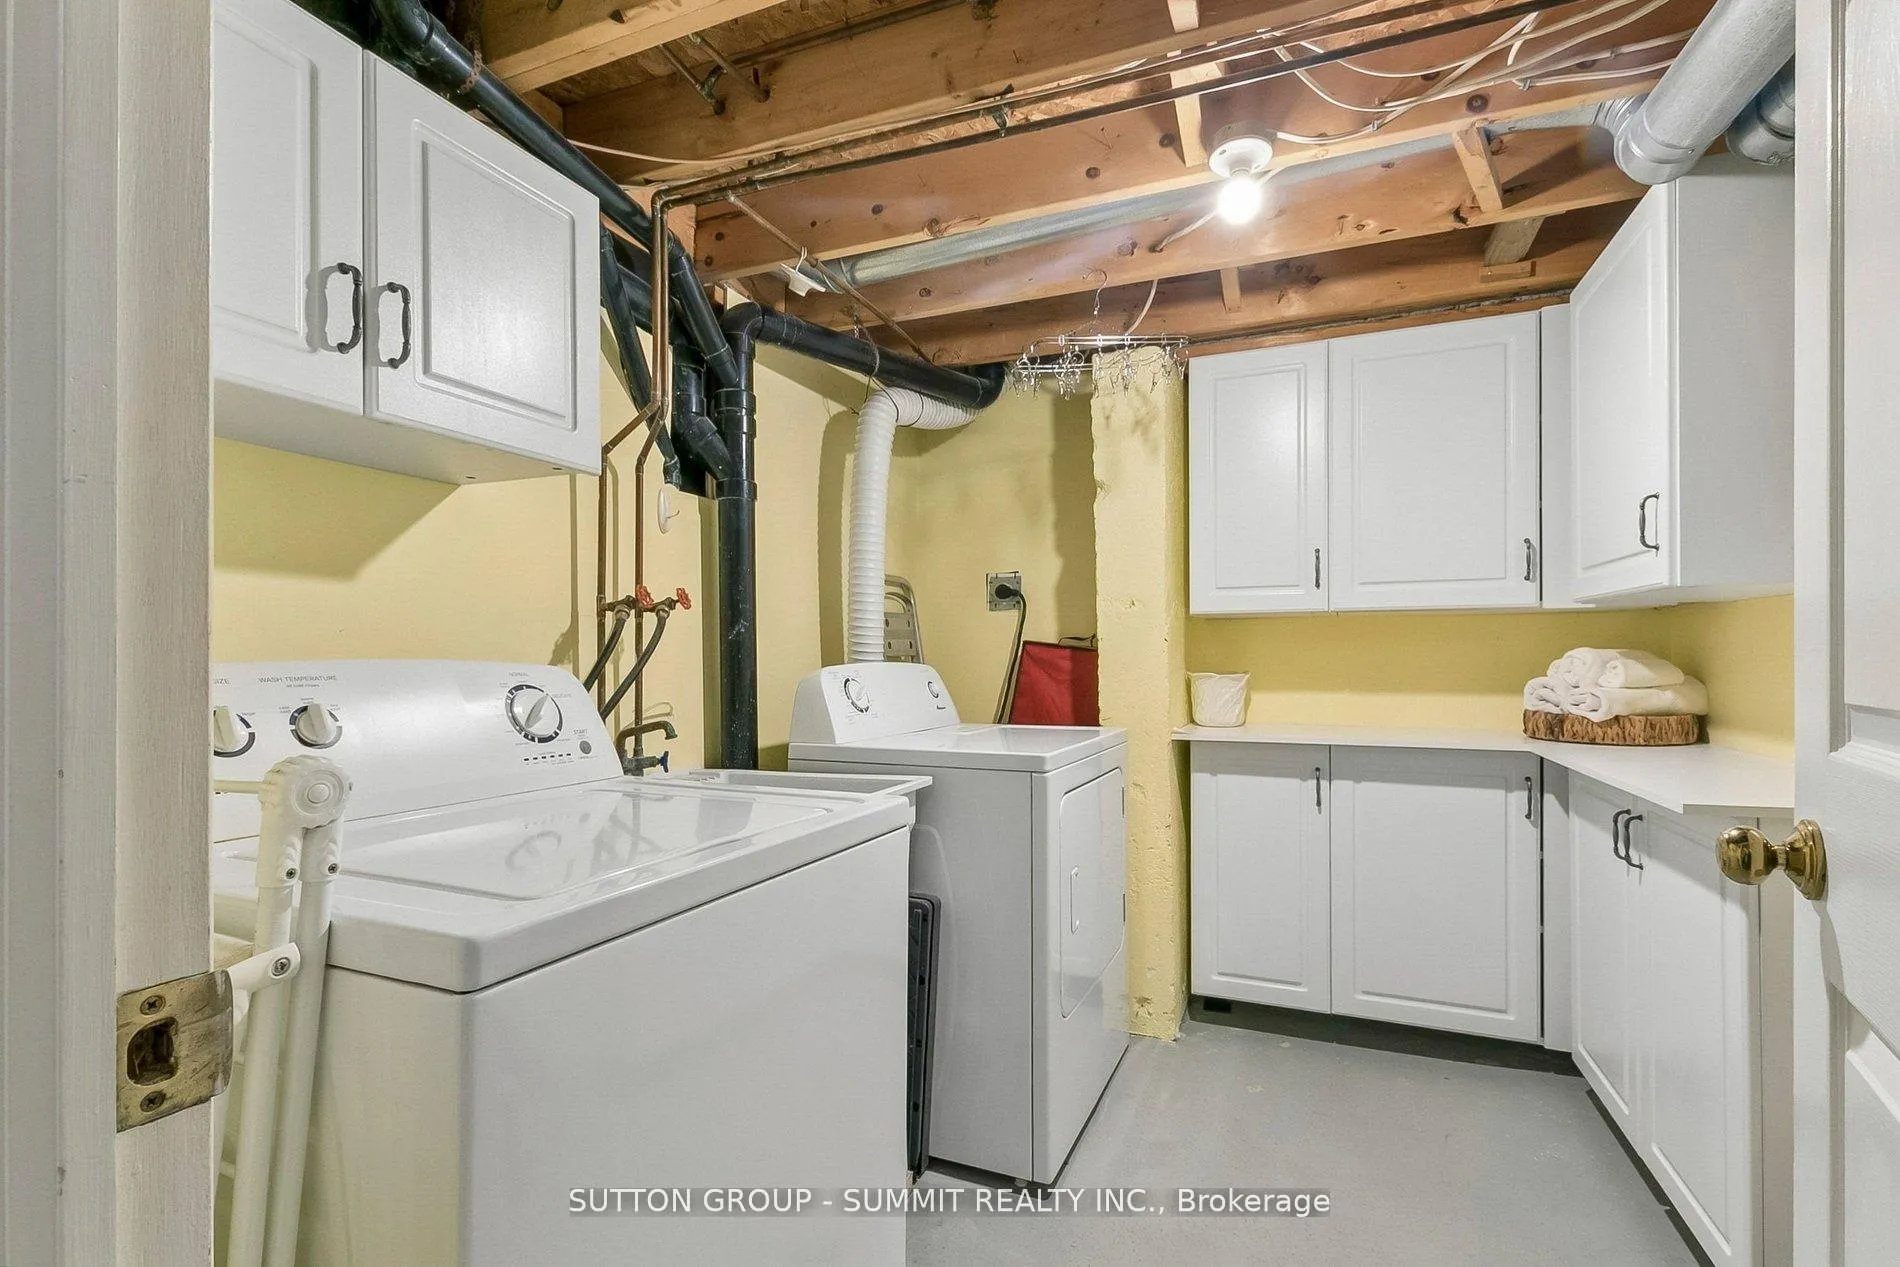
- Laundry—Basement level, B/I Shelves, Laundry Sink
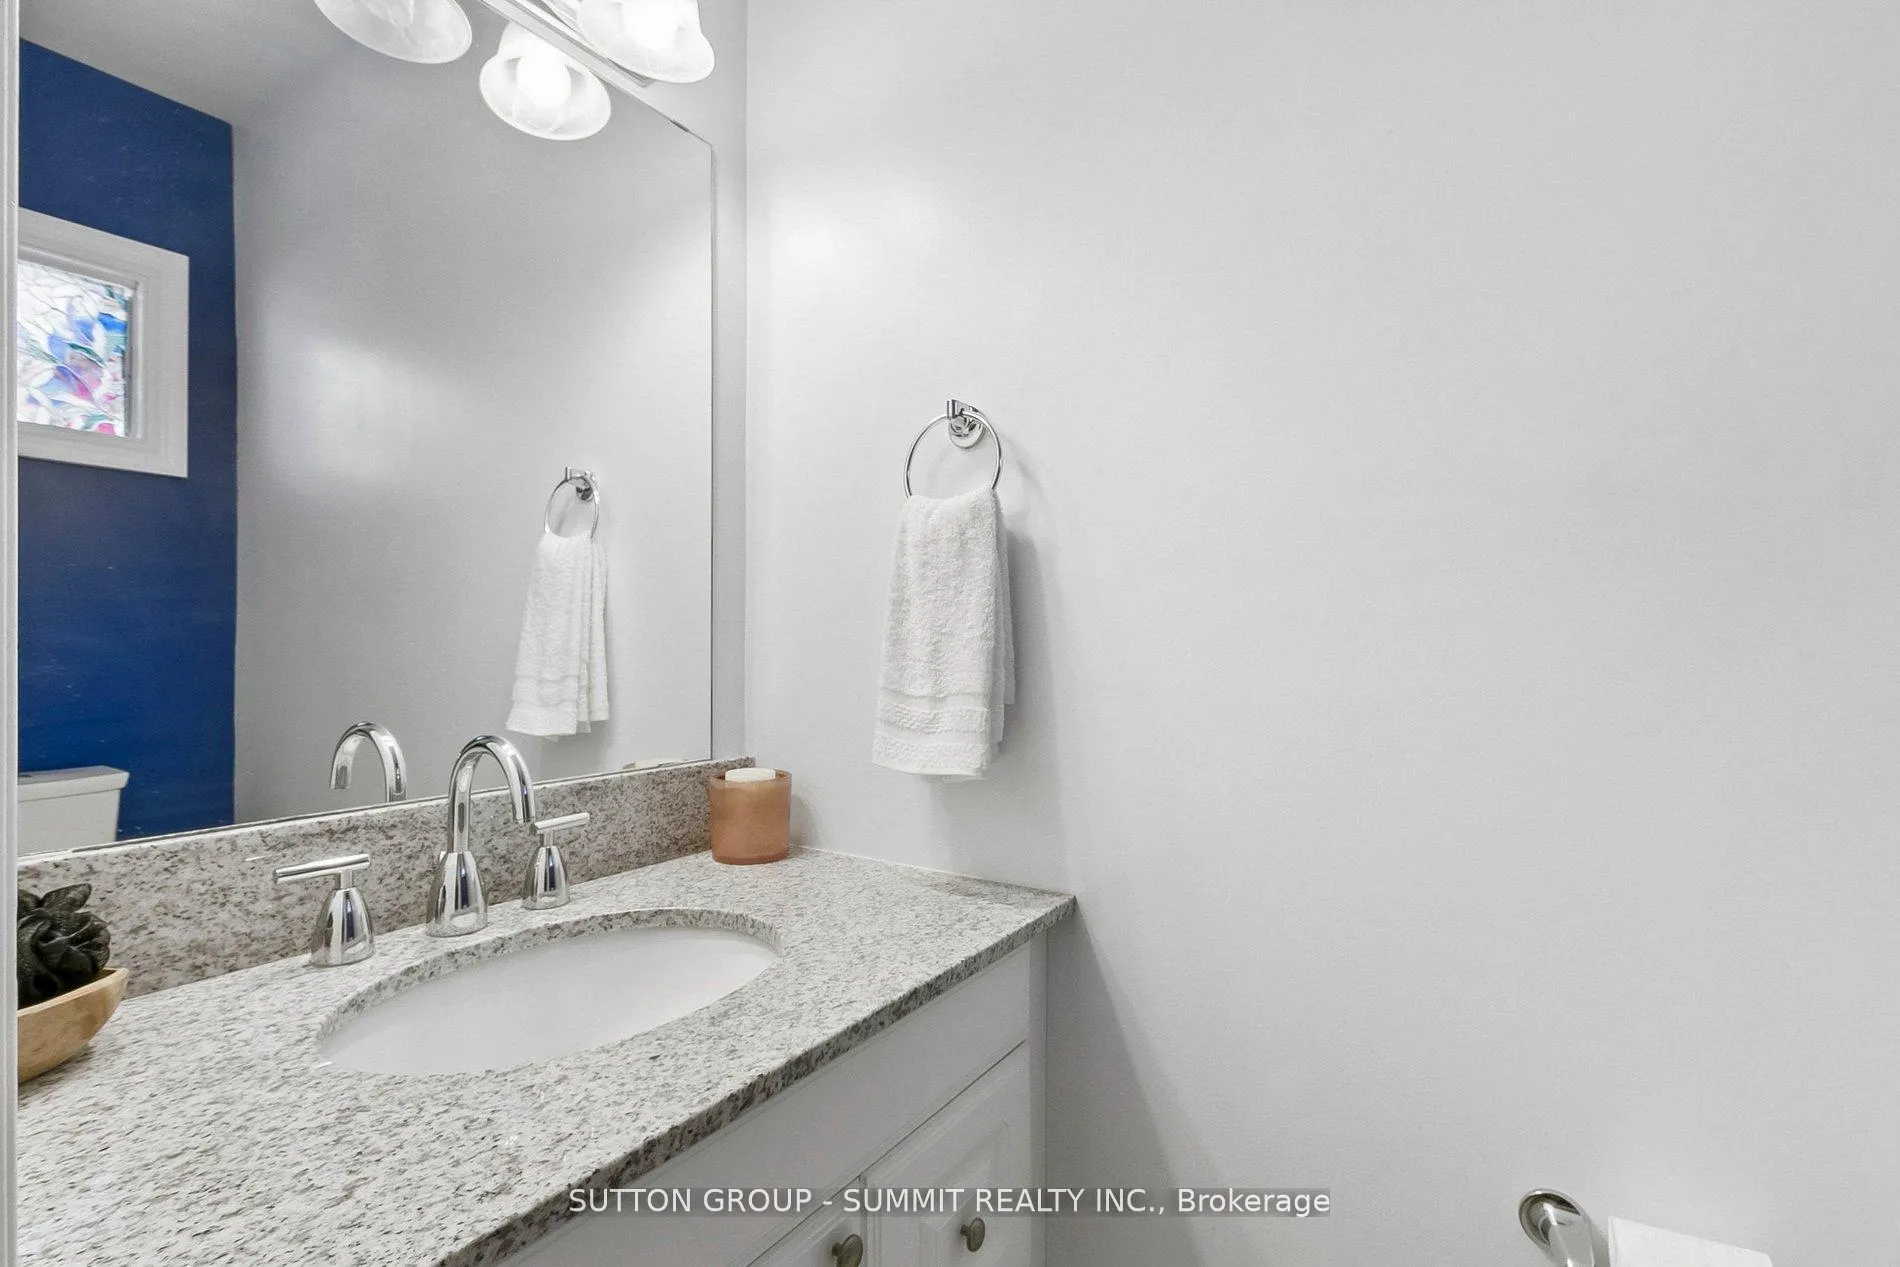
- Bathroom—Main level, Ceramic Floor, 2 Pc Bath
- Bedroom 2—Second level, Hardwood Floor, 4 Pc Ensuite, Walk-In Closet(s)
- Recreation—Basement level, Broadloom, Window
- Kitchen—Main level, Ceramic Floor, Overlooks Living, B/I Bar
- Living Room—Main level, Hardwood Floor, Combined w/Dining, Bay Window
- Primary Bedroom—Second level, Hardwood Floor, 4 Pc Ensuite, Walk-In Closet(s)
Washrooms
- 4-piece, Second
- 2-piece, Main
- Municipality
- Etobicoke
- Neighbourhood
- Kingsview Village-The Westway
- Main cross streets
- Royal York Rd & Dixon Rd
- Directions
- East on Dixon - South on Tamarack Circle
- MLS® number
- W13487210
- Data source
- Toronto Regional Real Estate Board
- Status change
- 2026-07-27
- Listed on
- 2026-06-25
- Days on market
- 32 days
- Possession type
- Immediate
- Co-op commission
- 2.5% + hst
- Seller
- Listed by
- SUTTON GROUP - SUMMIT REALTY INC.
Home Market Value
Current home valuation for 10 Tamarack Circle, Etobicoke, Kingsview Village-The Westway, Etobicoke, ON. Listed for $729,900
HOMEH Estimate
$672,500
Estimated Sales Range
$531,275 - $813,725
HOMEH Estimate for 10 Tamarack Circle, Etobicoke, Kingsview Village-The Westway
Calculated with a real agent's CMA method — 45+ years of experience, codified. Not an AI guess.
For the owner
Is this your home? Track its value.
Get this home's HOMEH Estimate by email once a month, with how many homes are for sale around you.
Mortgage Payment Calculator
Compare up to 4 down payment scenarios
5% on first $500K + 10% on $229,900 over $500K
$47,990
| Scenario 1 | Scenario 2 | Scenario 3 | Scenario 4 | |
|---|---|---|---|---|
−Down payment | % $ | % $ | % $ | % $ |
+CMHC insurance | $27,269 | $20,364 | $17,372 | $0 |
=Total mortgage | $708,996 | $677,274 | $637,787 | $583,920 |
Amortization | ||||
Mortgage rate | % | % | % | % |
| Payment frequency | ||||
=Mortgage payment | $3,462monthly | $3,307monthly | $3,114monthly | $2,851monthly |
Land Transfer Tax
$11,073
$11,073
$22,146
Around this home
Data provided by OpenStreetMap & Fraser Institute School Rankings
Ask HOMEH
New!Hi there!
👋Text or call (416) 301-9001
Recommended for you
Based on homes you've looked at.
No recommended properties found.
Nearby similar homes
No nearby properties found.
More real estate resources
Other homes nearby
Explore this area
Nearby neighbourhoods
No nearby listings available.