
1007 The Queensway
Etobicoke (Islington-City Centre West), ON M8Z 0H4
Included in Rent: None
 VergeSee every listing here
- 1+1Bedrooms
- 1Bathroom
- 1Parking
- 600–699Sq Ft
- ImmediateAvailable
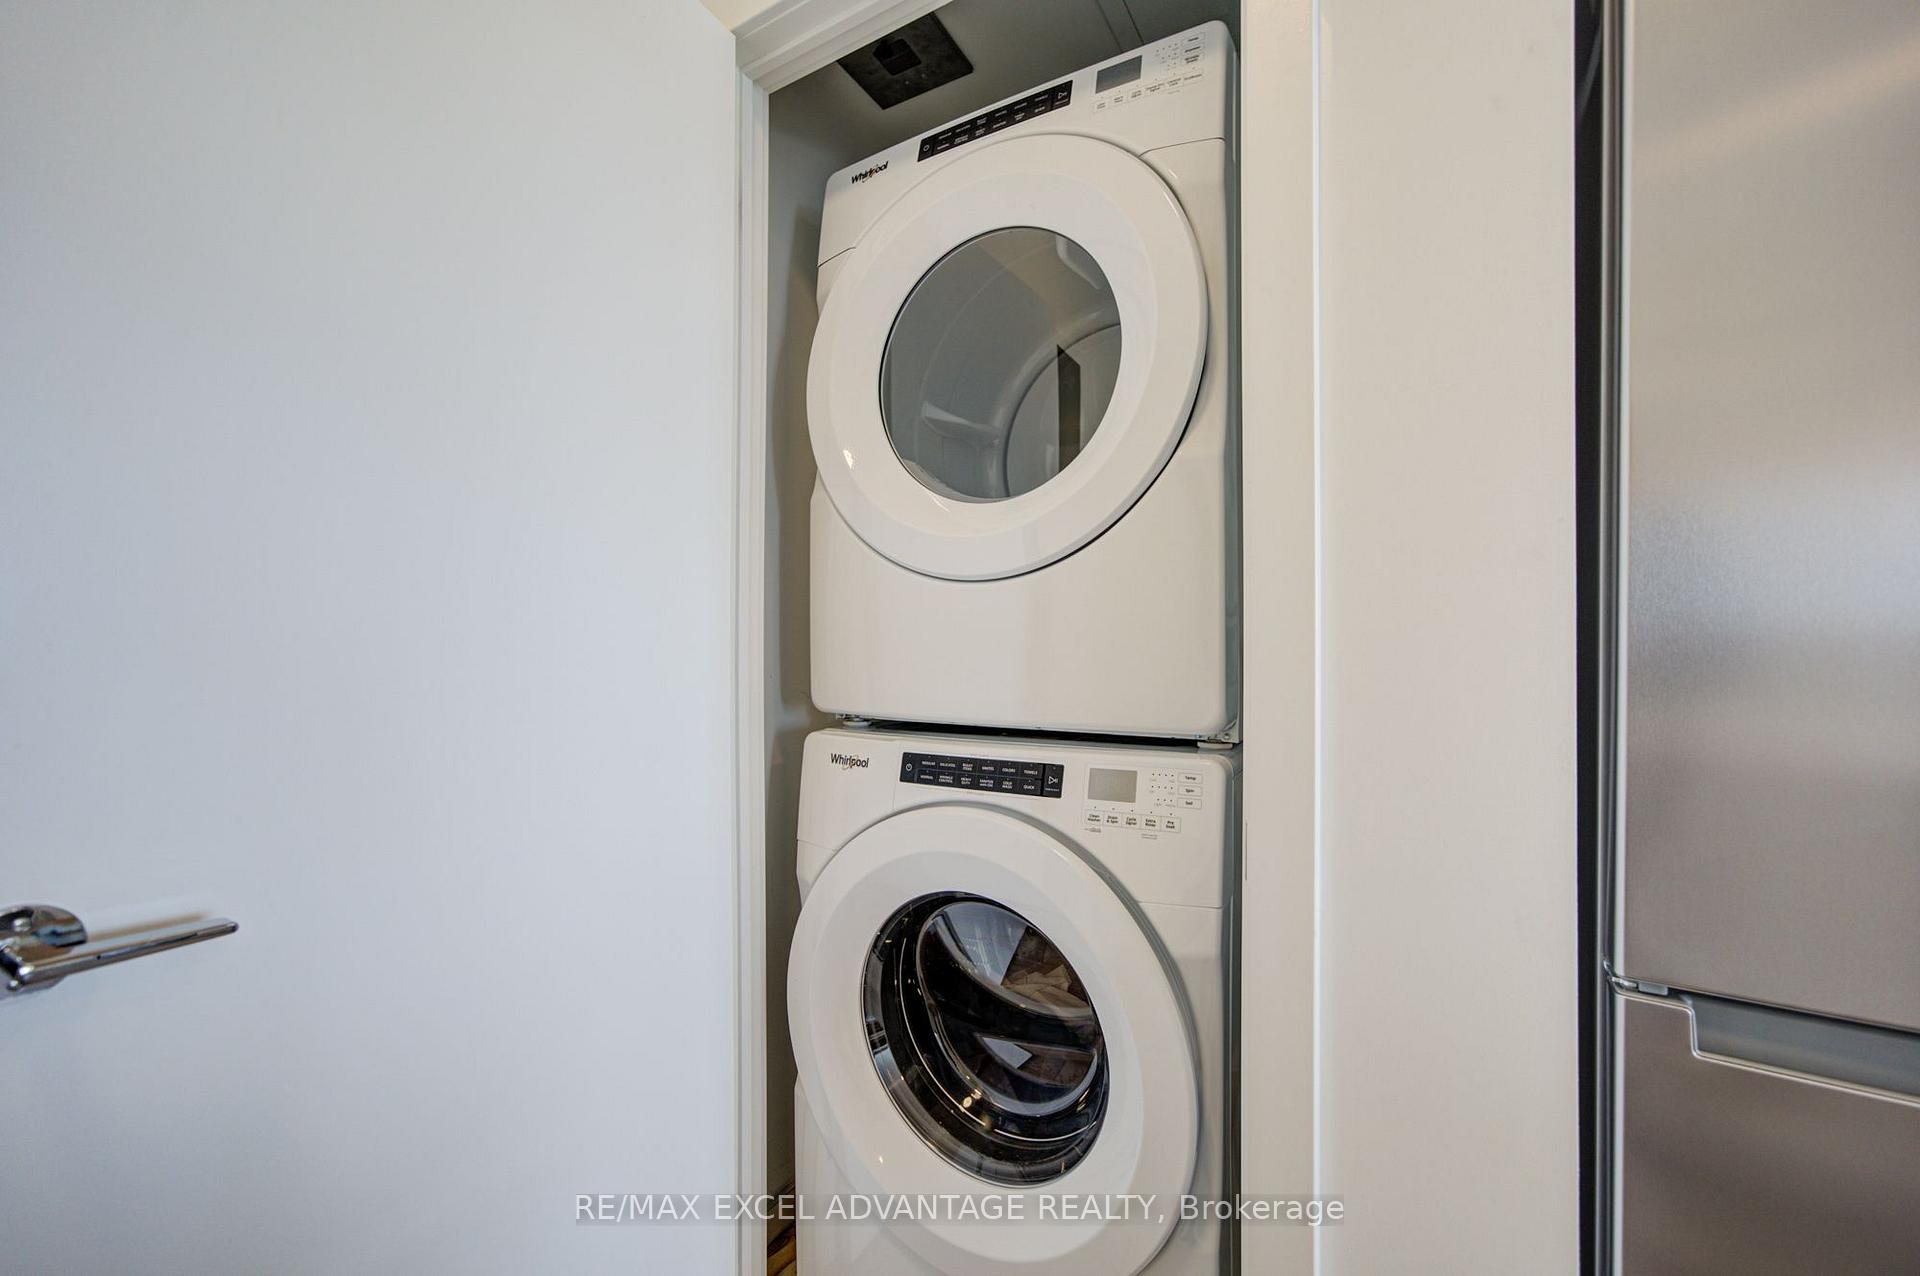
- In-Suite LaundryLaundry
- Entire PropertyFor Lease
- Unfurnished

Property not available for sale or for rent.
Own a place to rent? We list it for maximum MLS exposure.
Free Home EvaluationHow Much Is My Home Worth?Homes for Sale NearbySale & Price History for 1007 The Queensway, Etobicoke, Islington-City Centre West
Real estate boards require you to or to see the full details of this property.
*Sold prices and complete sale & price history are regulated data. Under the Trust in Real Estate Services Act, 2002 (TRESA) and the rules of the Real Estate Council of Ontario (RECO), and pursuant to the Multiple Listing Service® rules of the Canadian Real Estate Association (CREA) and the Toronto Regional Real Estate Board (TRREB), this information may be shown only to registered users who have agreed to the applicable terms of use (a Virtual Office Website, or "VOW," arrangement). HOMEH Inc., Brokerage therefore provides it to signed-in members only. Creating an account is free and takes under a minute.
About 1007 The Queensway, Etobicoke, Islington-City Centre West
Summarized Description
- Modern one-bedroom plus den residence in The Verge.
- Open-concept layout with abundant natural light.
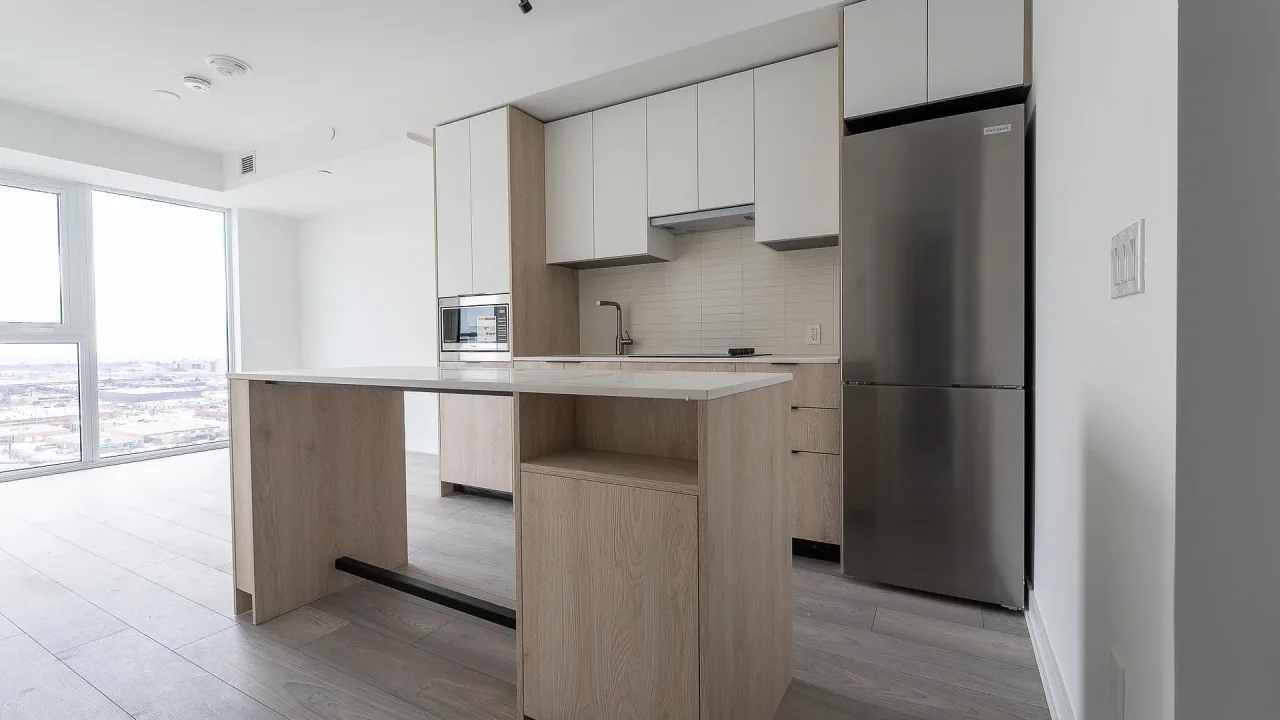
- Contemporary kitchen with stainless steel appliances.
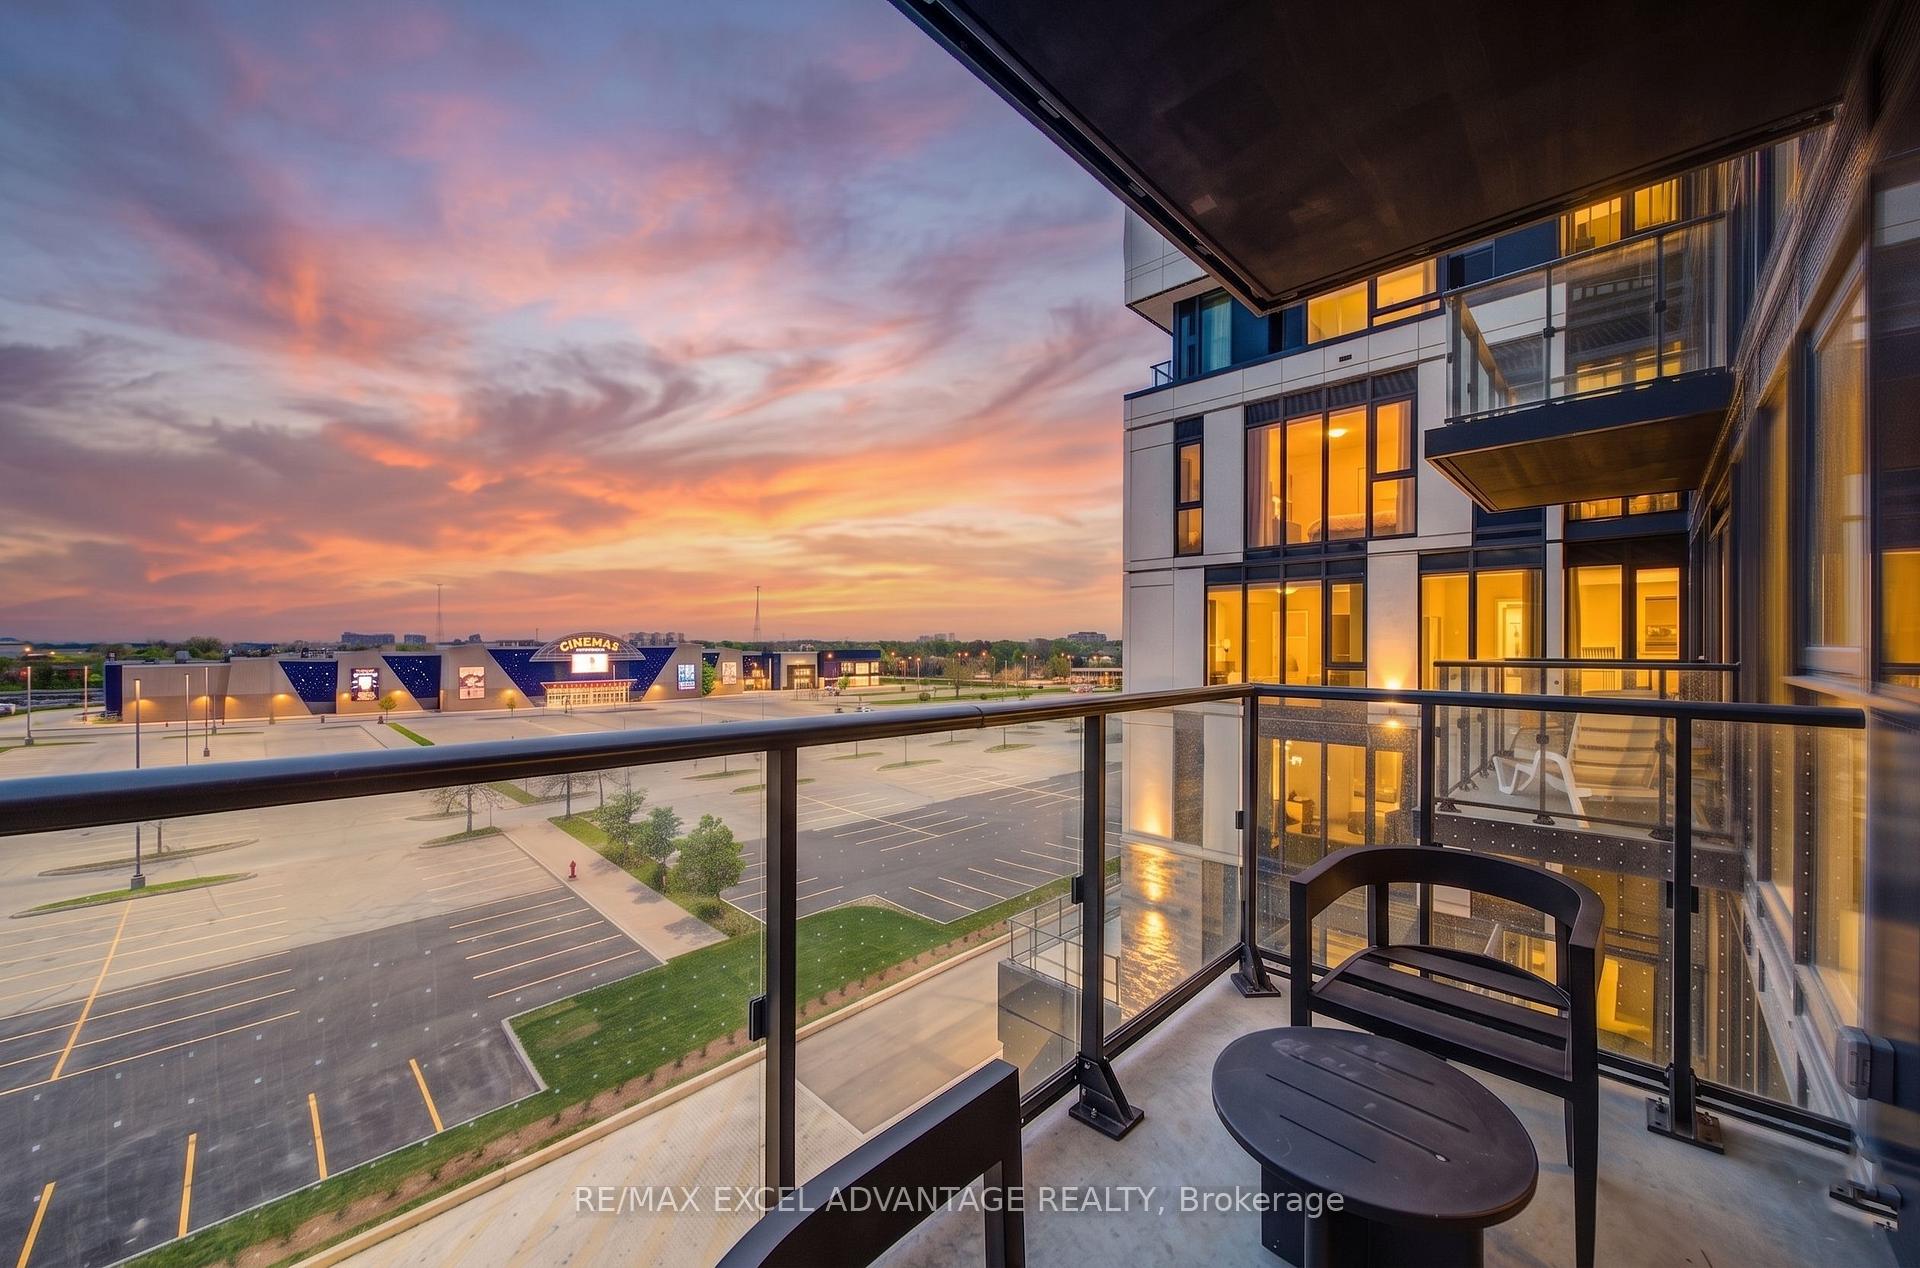
- Private balcony for outdoor relaxation.
- Flexible den for office or guest space.
- Owned parking and dedicated storage included.
- Convenient access to TTC and major highways.
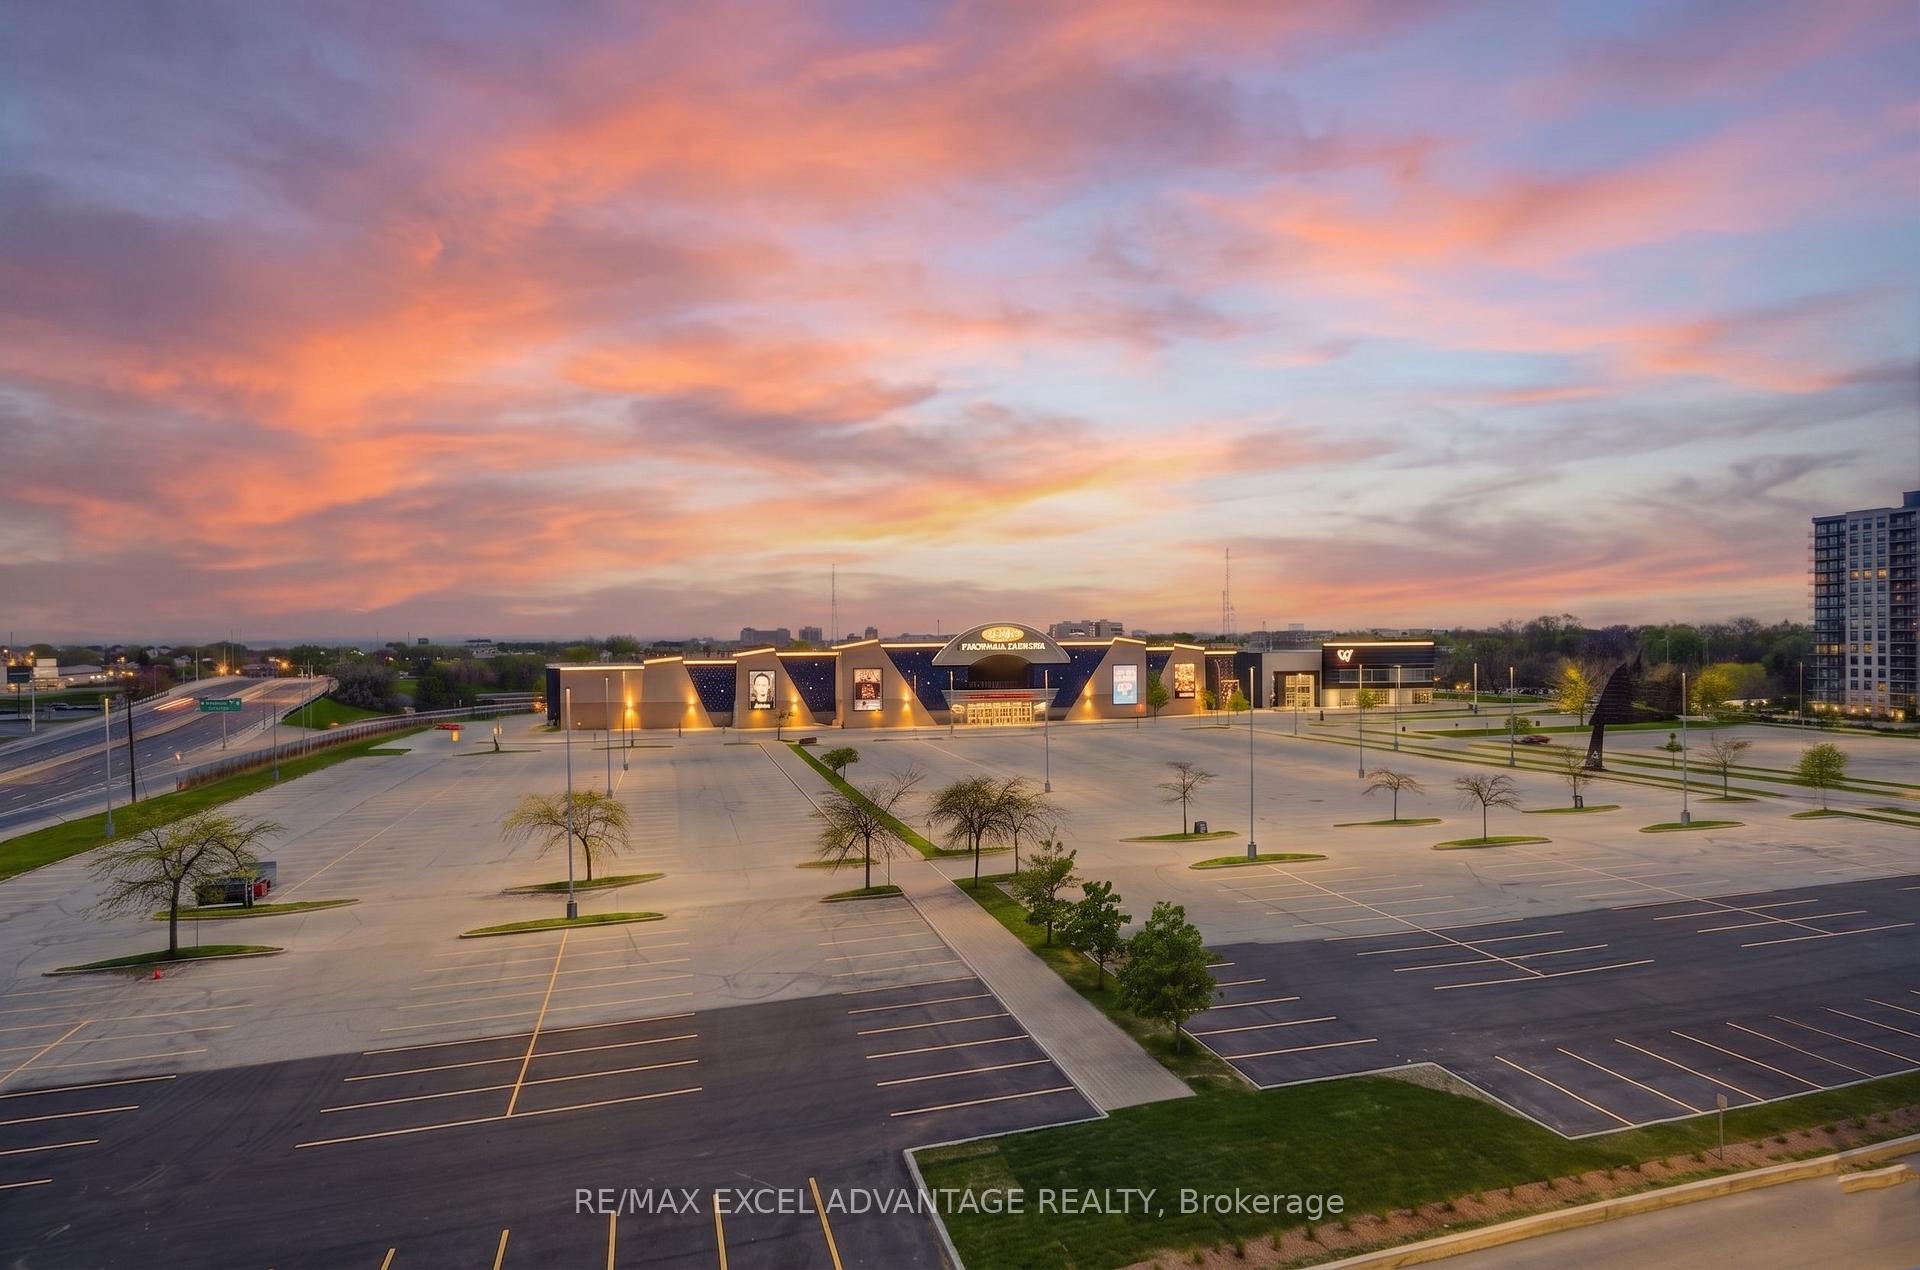
- Nearby shopping, dining, and green spaces.
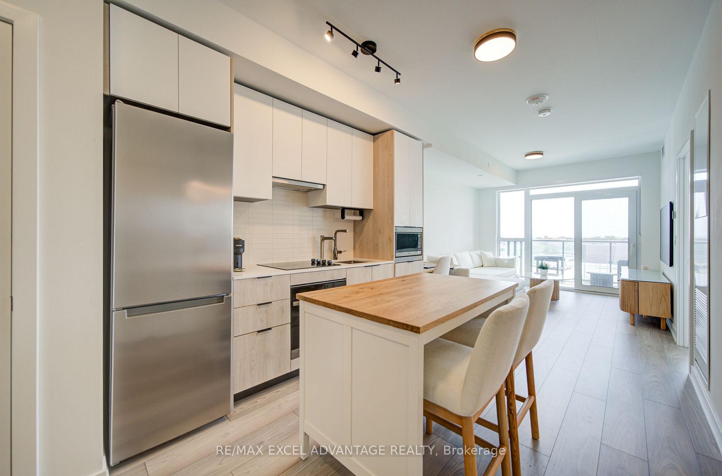
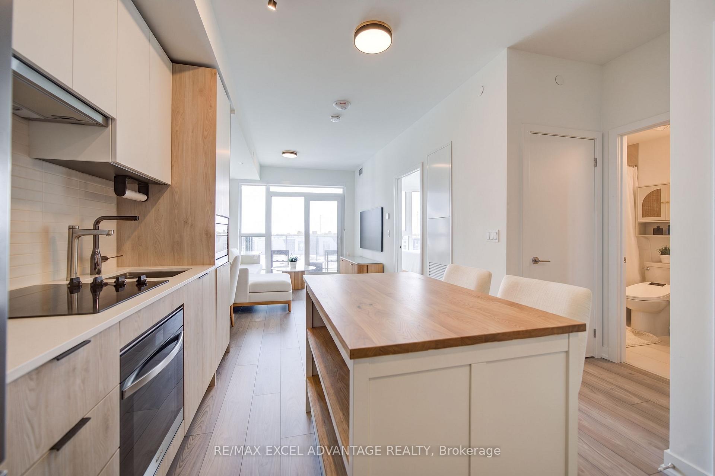
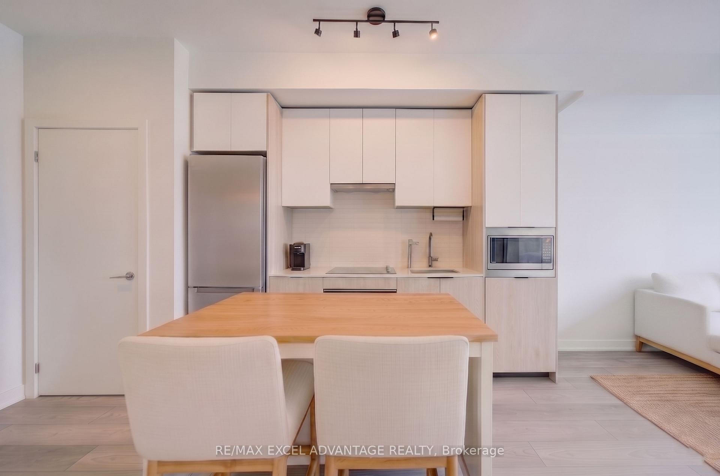
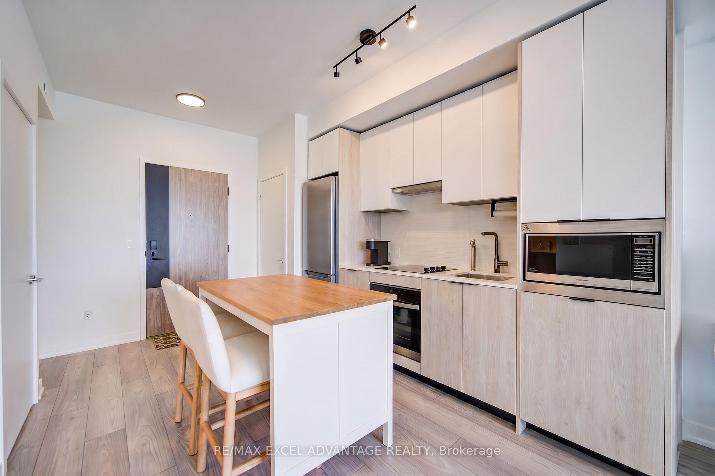
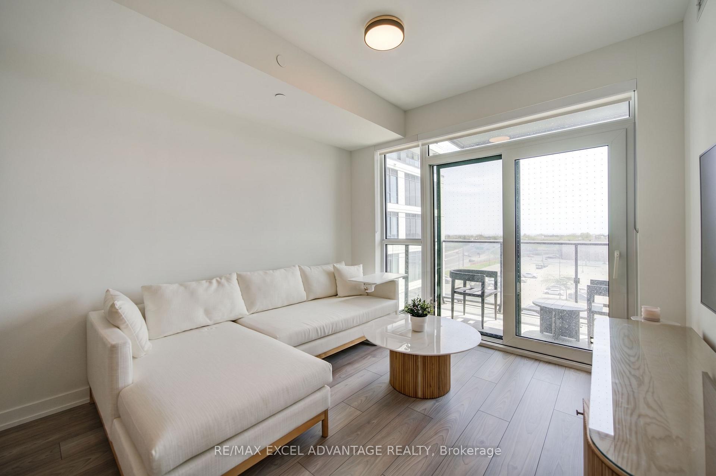
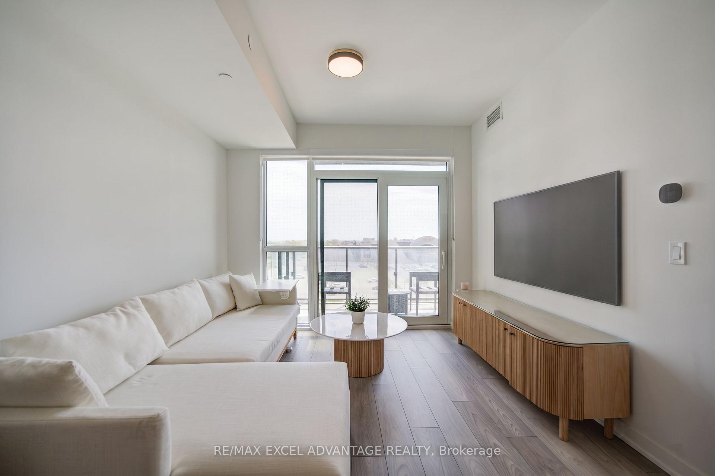
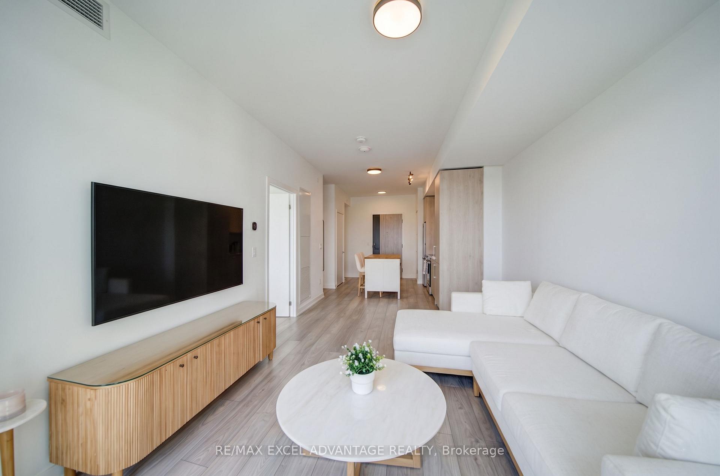
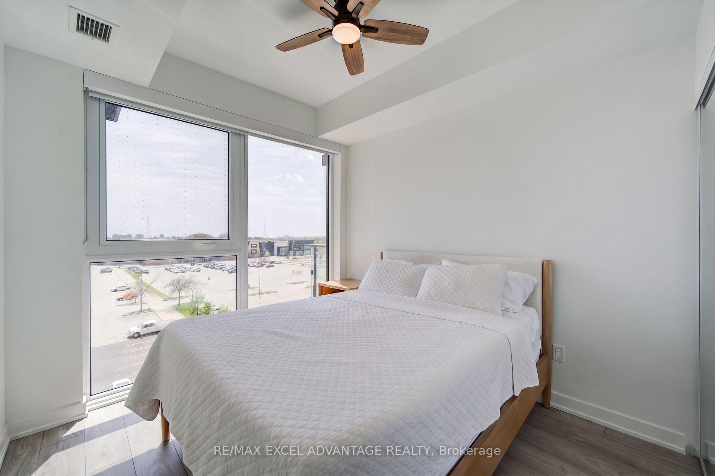
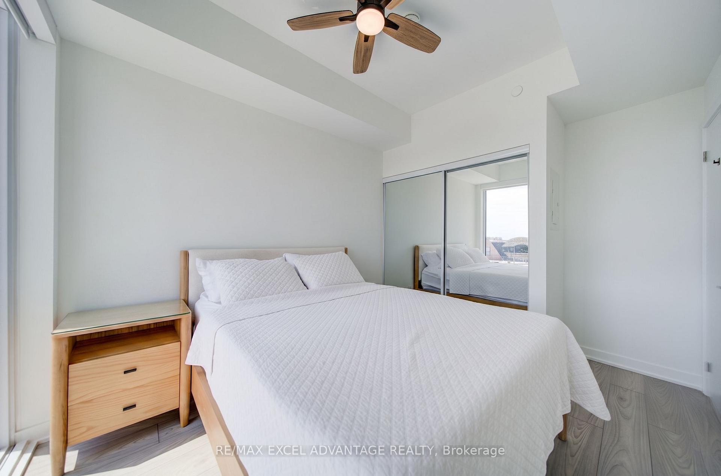
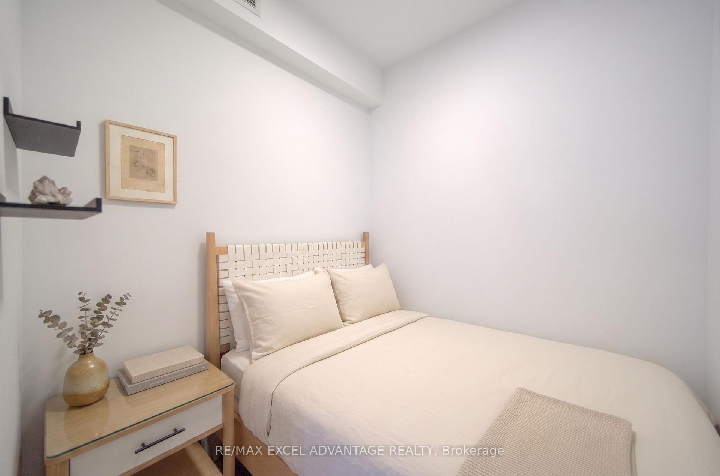
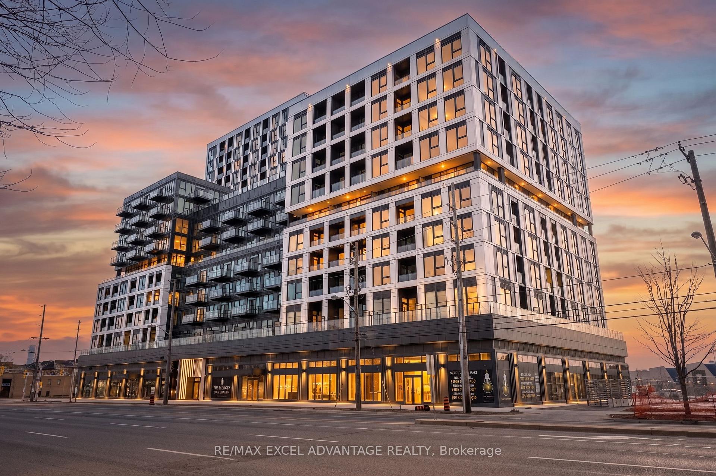
Welcome to a refined standard of living at The Verge, perfectly positioned at the dynamic intersection of Islington Avenue and The Queensway. This beautifully appointed one-bedroom plus den residence is crafted for those who appreciate modern elegance and effortless flow. Natural light pours through expansive windows to illuminate an open-concept layout that feels both airy and inviting. The contemporary kitchen is the striking centerpiece of the home, outfitted with sleek built-in stainless steel appliances. It is a space designed for easy transitions, allowing you to move seamlessly from quiet morning coffees to pouring wine for friends before a night out. The versatile den offers the ultimate flexibility to suit your evolving needs. It is perfectly primed to become a productive home office, a quiet reading retreat, or a welcoming space for overnight guests. When you need a moment of tranquility, step out onto your private balcony. This serene outdoor escape is the perfect spot to unwind and soak in the vibrant city atmosphere. Life at The Verge means stepping into a well-managed community that residents consistently praise for its welcoming vibe, modern spaces, and exceptional amenities. To elevate your everyday convenience, this residence includes an owned parking space, a dedicated storage locker. The surrounding Queensway neighborhood ensures your weekends are just as fulfilling as your workdays. Pick up fresh pastries at the iconic Sanremo Bakery, explore the lush green spaces at nearby Jeff Healey Park, or enjoy premium shopping and dining just minutes away. With TTC transit right at your doorstep and immediate access to major highways, your commute into downtown Toronto is brilliantly simple. This is not just a place to live. It is a beautifully balanced space where your lifestyle can truly thrive.
Key Facts & Features
Rental Details
- Portion Of Property For Rent
- Entire Property
- Furnished
- Unfurnished
- Rent Term
- 12 Months
- Rental Deposit
- Yes
- Credit Check
- Yes
- Employment Letter
- Yes
- Rental Application
- Yes
- References Required
- Yes
Included In Rent Fee
- None
- Basement Type
- None
Interior Features
- Pets Permitted
- Yes-with Restrictions
- Laundry Features
- In-Suite Laundry
- Interior Extras
- Carpet Free
- Fireplace/Stove
- No
- Elevator
- No
Exterior Features
- Balcony
- Open
Building
- Building Type
- Condo Apartment
- Building Style
- Apartment
- Condo Corp Number
- 3174
Construction
- Exposure
- South
- Exterior Finish
- Concrete
- Special Designation
- Unknown
Inclusions
- Inclusions
- 1 parking 1 locker, high speed internet
Exclusions
- Exclusions
- Bedroom ceiling fan, Toilet bidet, kitchen islandTenant is responsible for 100% of Hydro, water, gas [Metergy]
Parking & Garages
- Garage Type
- Underground
- Garage Spaces
- 1
- Parking Type
- Owned
- Parking Spaces
- 1
- Total Garage And Parking Spaces
- 1
Lockers
- Locker Type
- Owned
Heating & Cooling
- Heat Source
- Gas
- Heat Type
- Forced Air
- Air Conditioning
- Central Air
- Bedrooms
- 1 + 1
- Washrooms
- 1
- Kitchens
- 1
- Family / bonus room
- Yes
Room sizes
- Primary Bedroom—Main level
- Living Room—Main level
- Kitchen—Main level
- Den—Main level
Washrooms
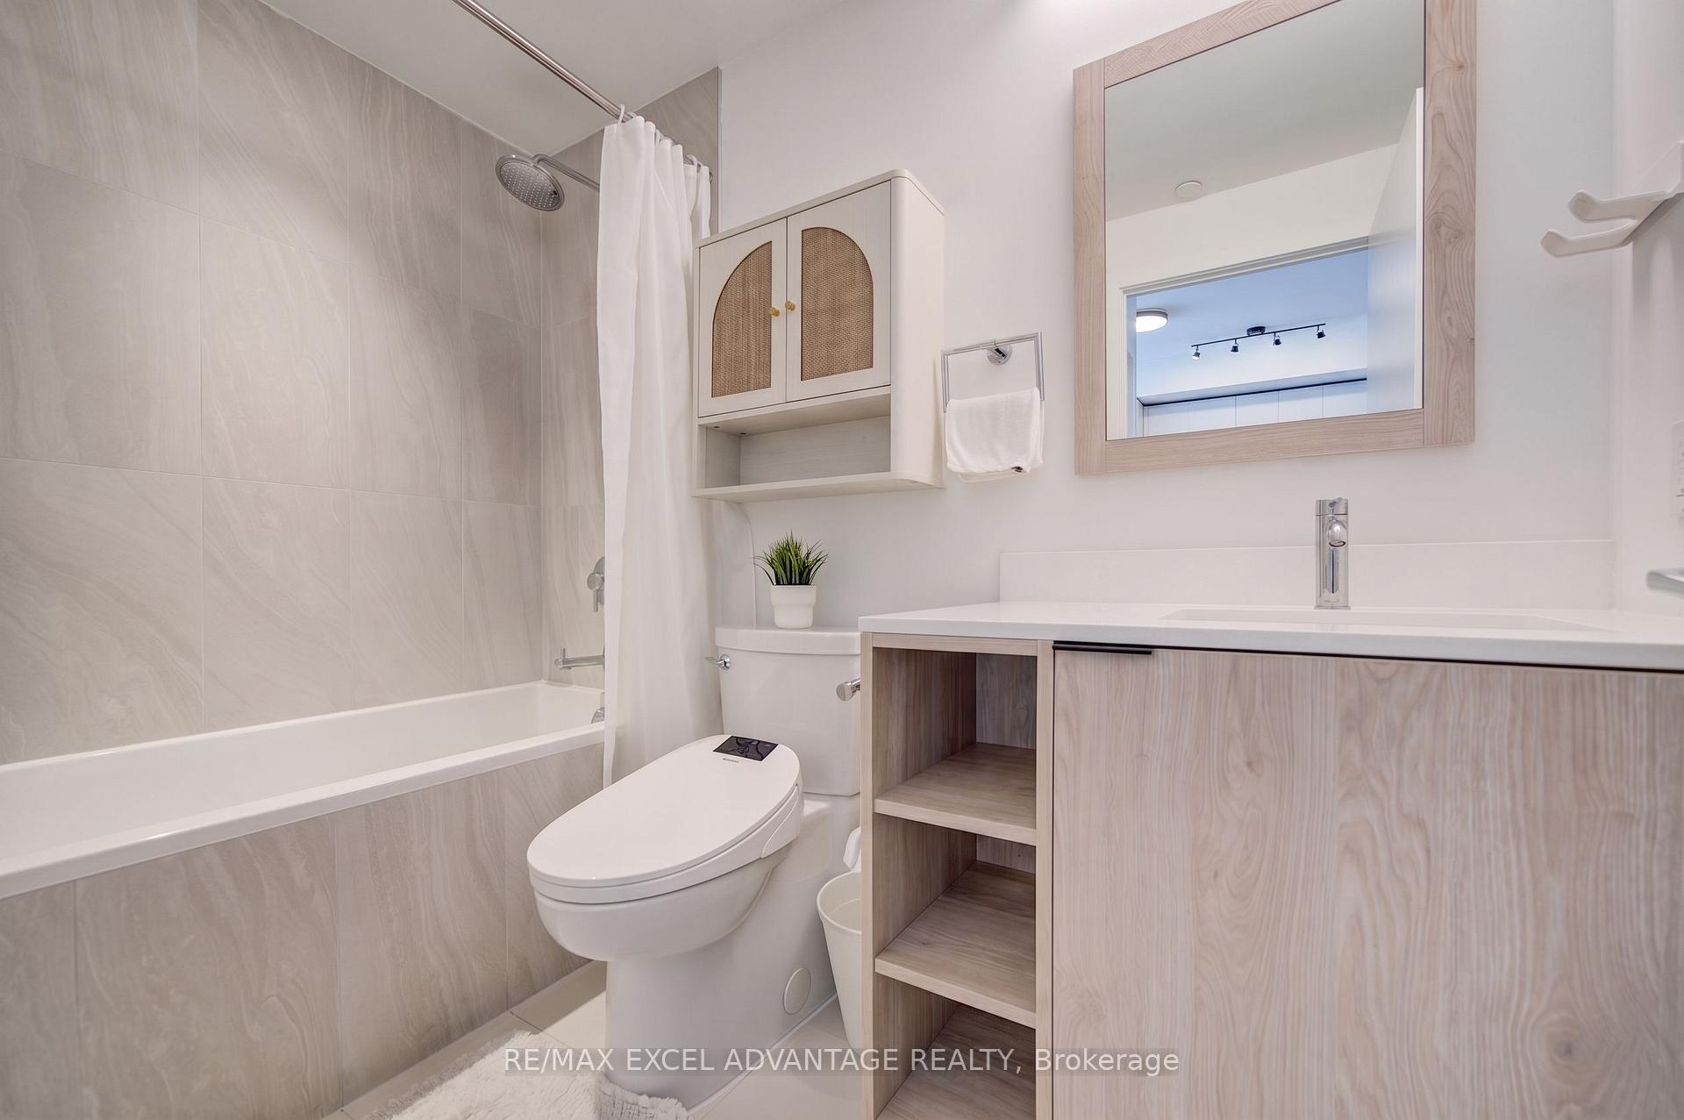
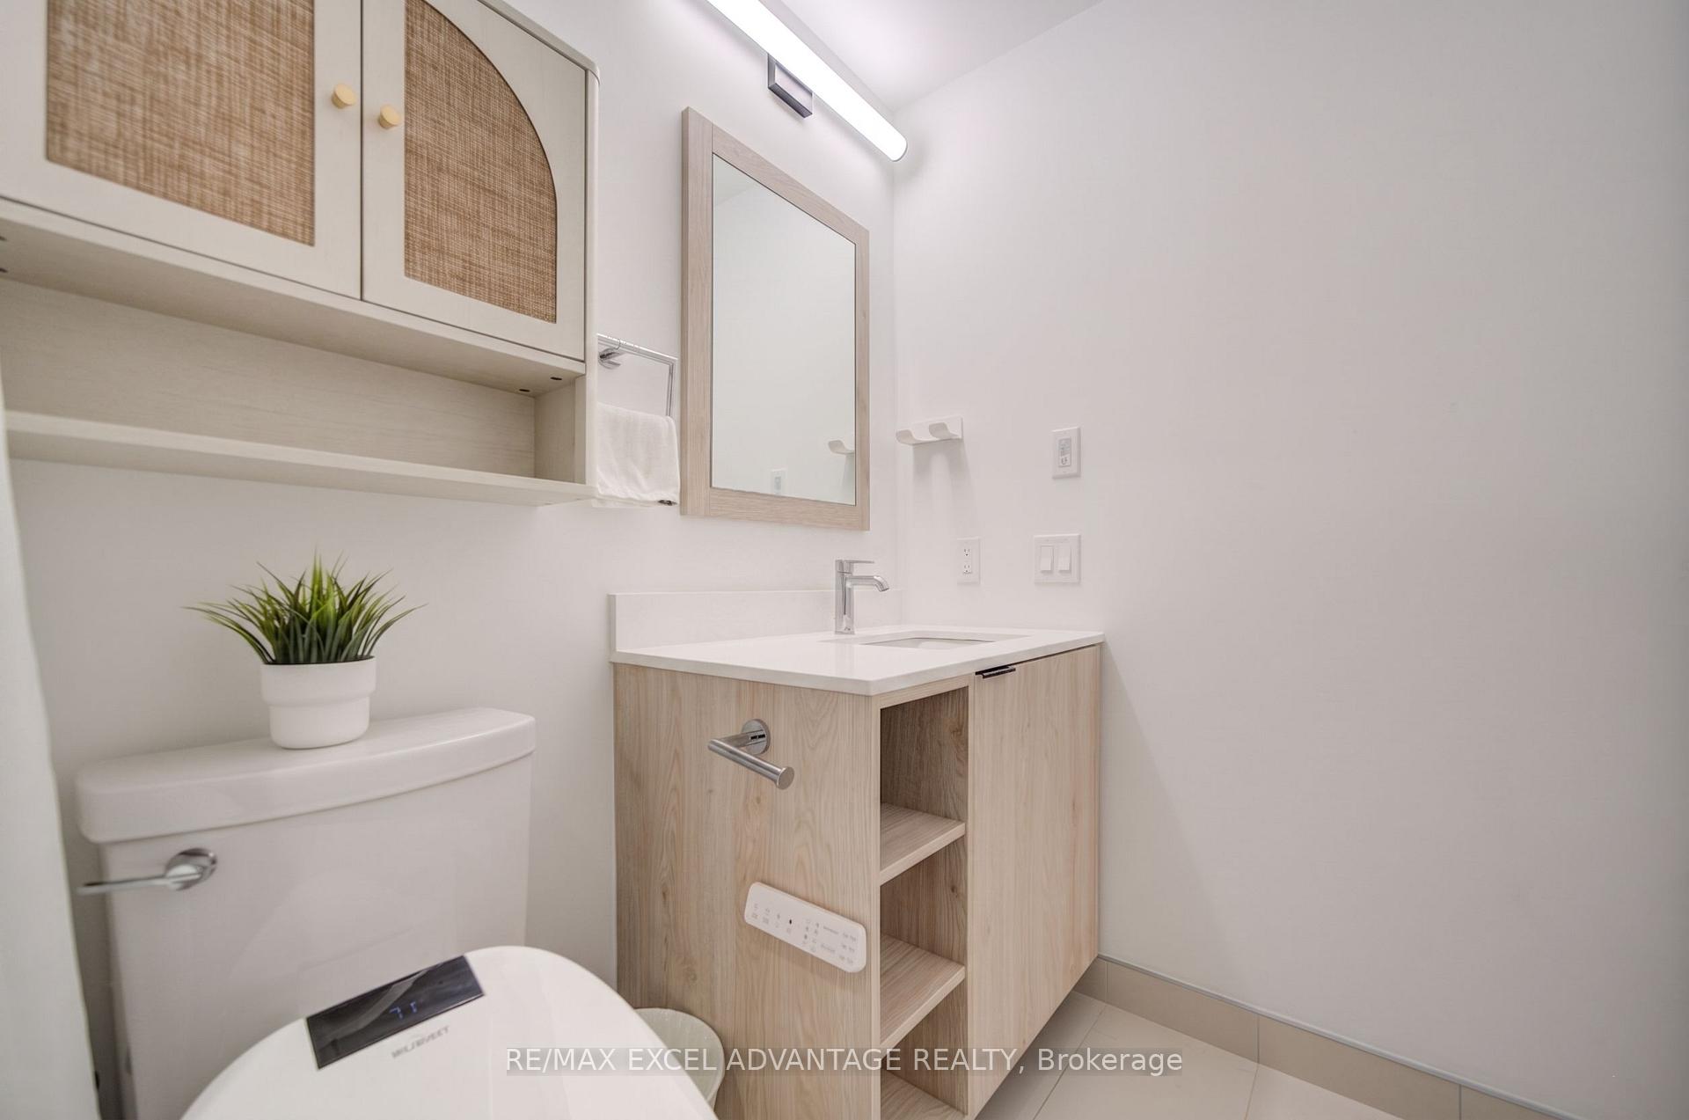
- 4-piece, Main
- Municipality
- Etobicoke
- Neighbourhood
- Islington-City Centre West
- Main cross streets
- The Queensway Ave / Islington Ave
- Directions
- The Queensway Ave / Islington Ave
- MLS® number
- W13690126
- Data source
- Toronto Regional Real Estate Board
- Status change
- 2026-08-22
- Listed on
- 2026-08-19
- Days on market
- 3 days
- Possession type
- Immediate
- Co-op commission
- Half months rent + HST
- Listed by
- RE/MAX EXCEL ADVANTAGE REALTY
Home Market Value
Current home valuation for 1007 The Queensway, Etobicoke, Islington-City Centre West, Etobicoke, ON. Listed for $2,400
HOMEH Estimate
$461,000
Estimated Sales Range
$405,680 - $516,320
HOMEH Estimate for 1007 The Queensway, Etobicoke, Islington-City Centre West
What this home would sell for today, not its rent
Calculated with a real agent's CMA method — 45+ years of experience, codified. Not an AI guess.
For the owner
Is this your home? Track its value.
Get this home's HOMEH Estimate by email once a month, with how many homes are for sale around you.
Around this home
No schools found nearby
Data provided by OpenStreetMap & Fraser Institute School Rankings
Ask HOMEH
New!Hi there!
👋Text or call (416) 301-9001
Recommended for you
Based on homes you've looked at.
No recommended properties found.
Nearby similar homes
No nearby properties found.
More real estate resources
Other homes nearby
Explore this area
Nearby neighbourhoods
No nearby listings available.