
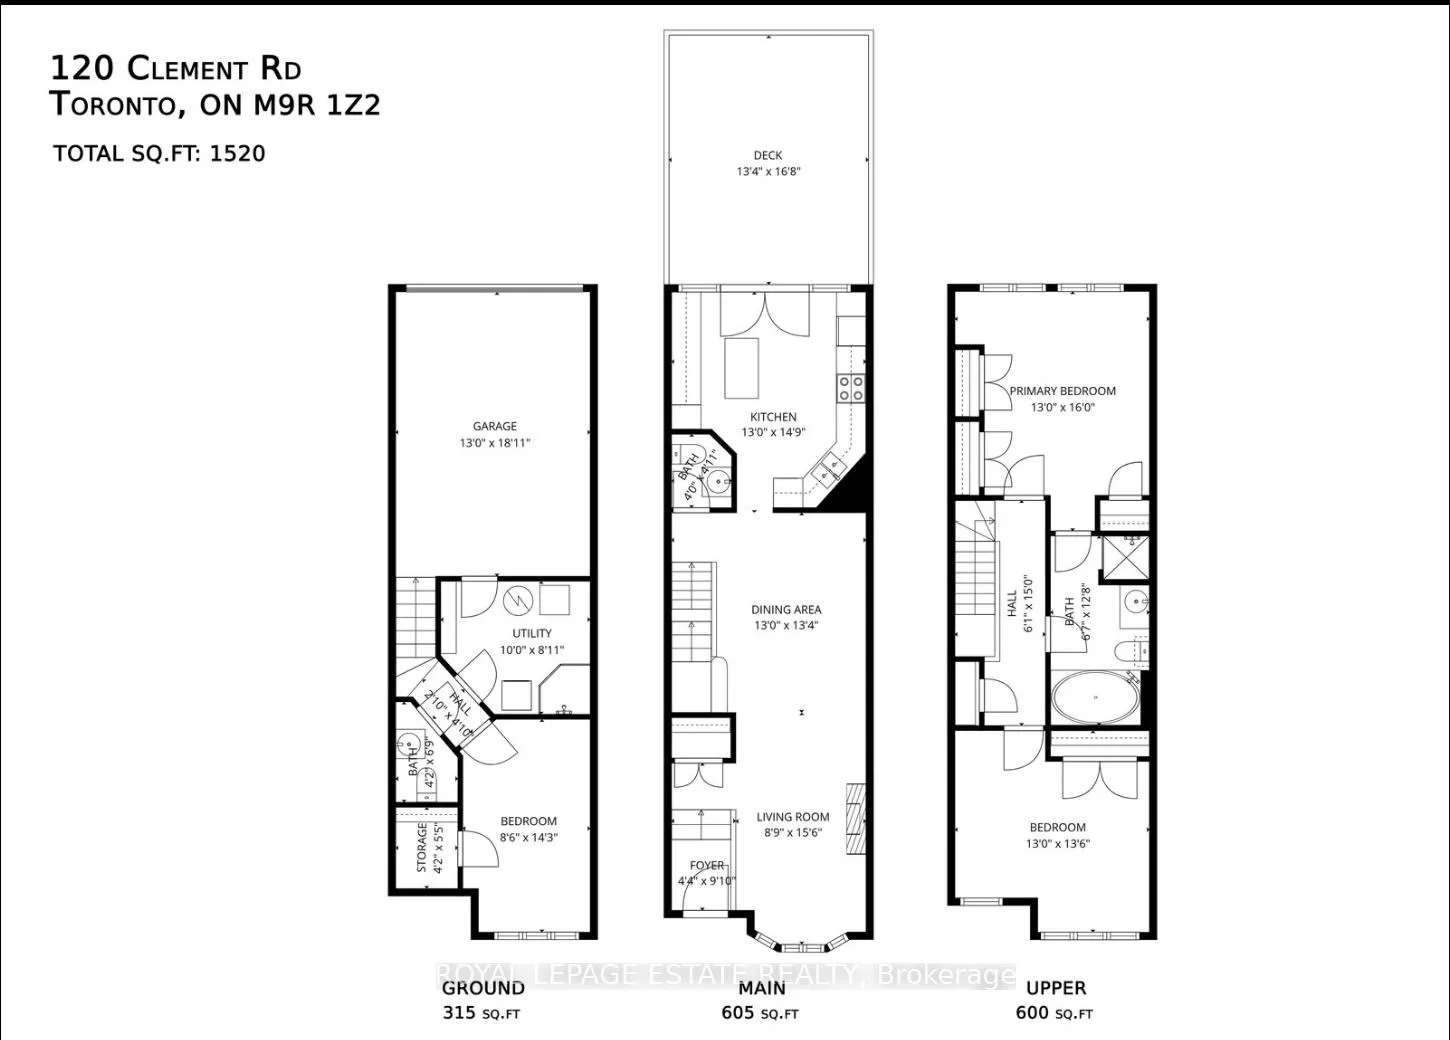
120 Clement Road
Etobicoke (Willowridge-Martingrove-Richview), ON M9R 1Z2
- 2+1Bedrooms
- 3Bathrooms
- 1Garage
- 1500–2000Sq Ft
- $4,585Tax
- 17×75 ftLot Size
 Estimated Value:$963,750See Free Estimate Report

Property not available for sale or for rent.
HOMEH One: full-service selling for a 1% listing fee. The buyer's agent commission is separate.
Free Home EvaluationHow Much Is My Home Worth?Homes for Sale NearbySale & Price History for 120 Clement Road, Etobicoke, Willowridge-Martingrove-Richview
Real estate boards require you to or to see the full details of this property.
*Sold prices and complete sale & price history are regulated data. Under the Trust in Real Estate Services Act, 2002 (TRESA) and the rules of the Real Estate Council of Ontario (RECO), and pursuant to the Multiple Listing Service® rules of the Canadian Real Estate Association (CREA) and the Toronto Regional Real Estate Board (TRREB), this information may be shown only to registered users who have agreed to the applicable terms of use (a Virtual Office Website, or "VOW," arrangement). HOMEH Inc., Brokerage therefore provides it to signed-in members only. Creating an account is free and takes under a minute.
About 120 Clement Road, Etobicoke, Willowridge-Martingrove-Richview
Summarized Description
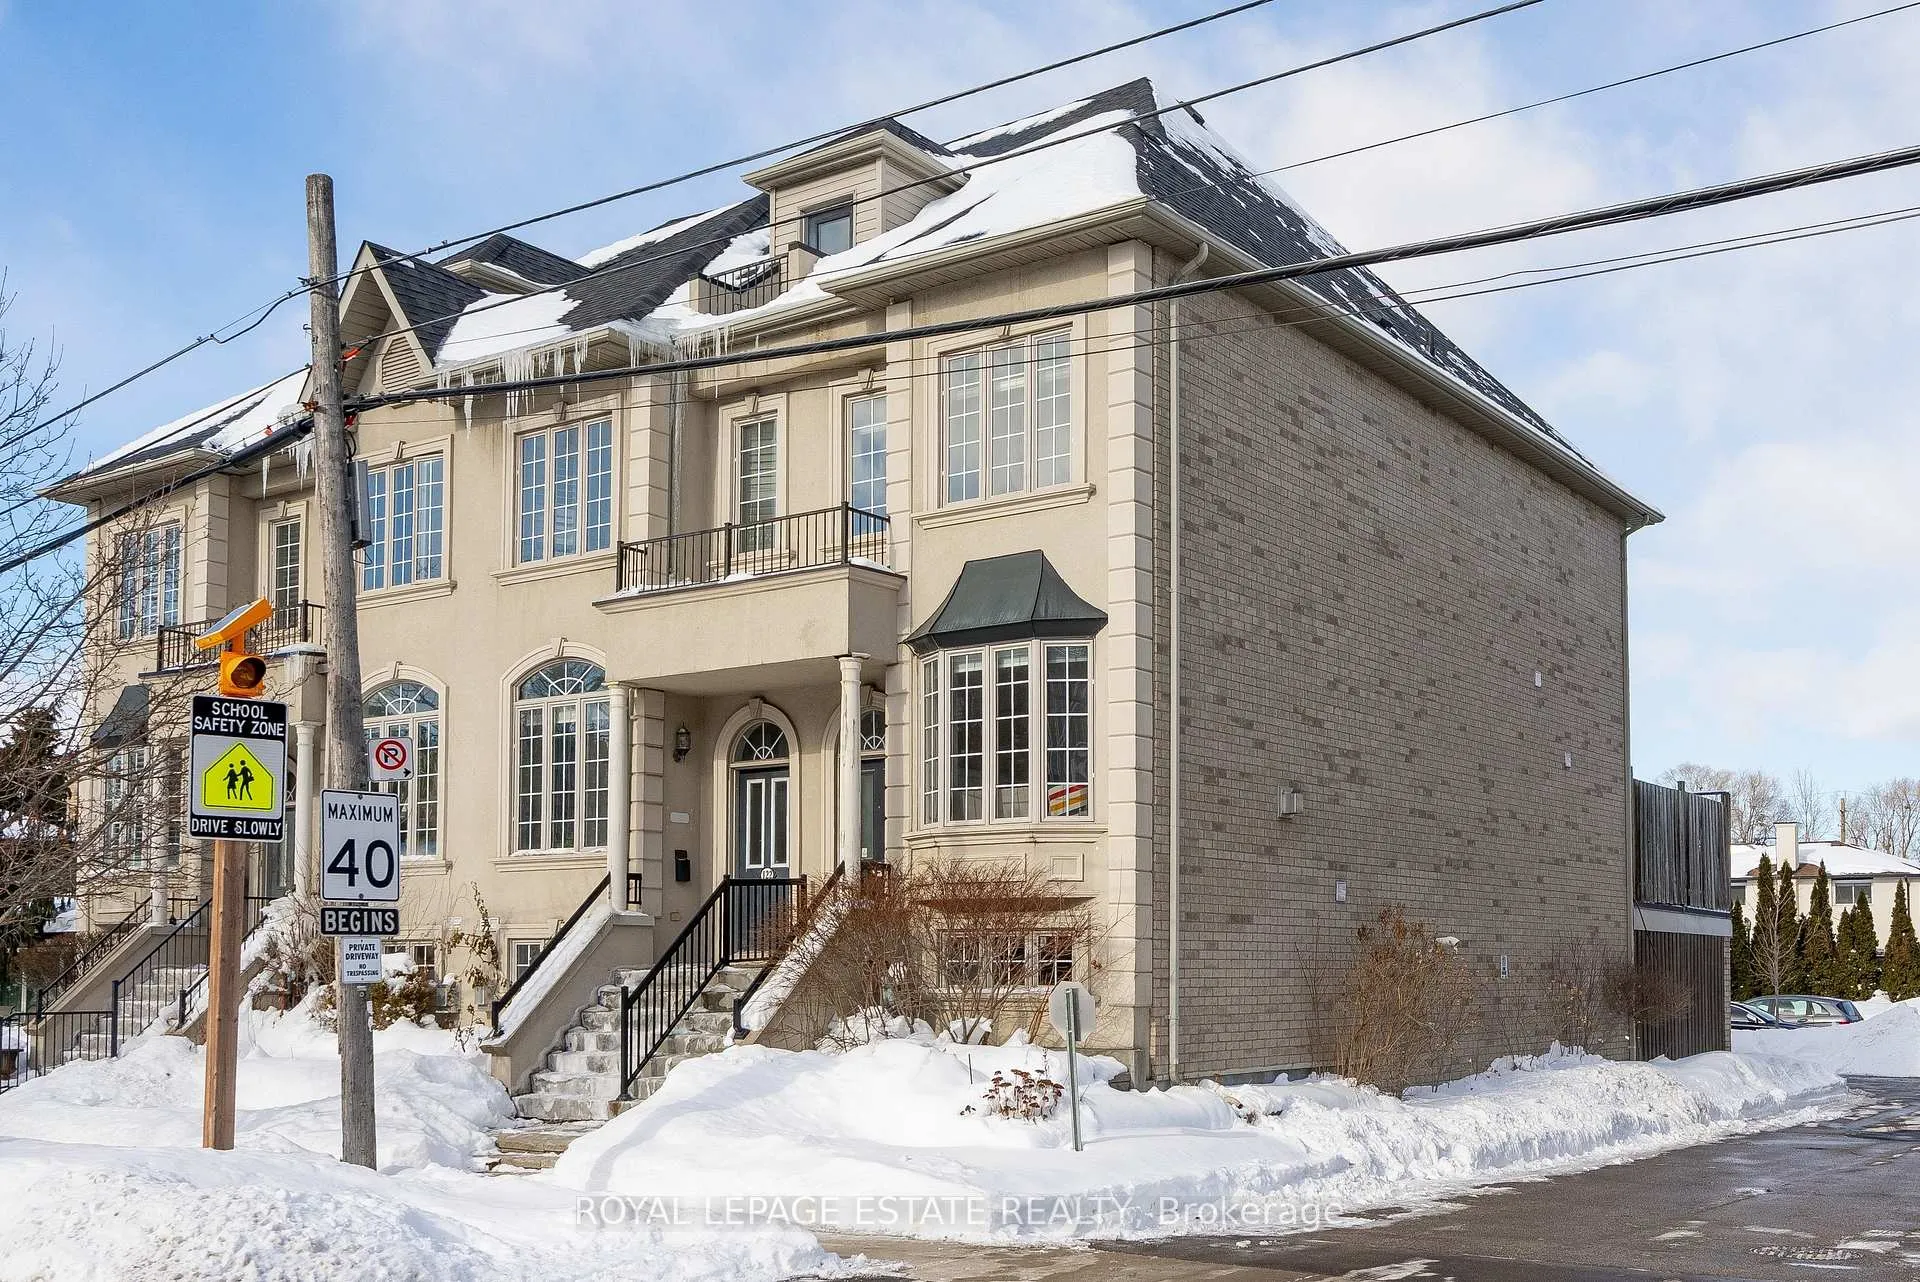
- Freehold end-unit townhouse with 2+1 bedrooms and 3 bathrooms.
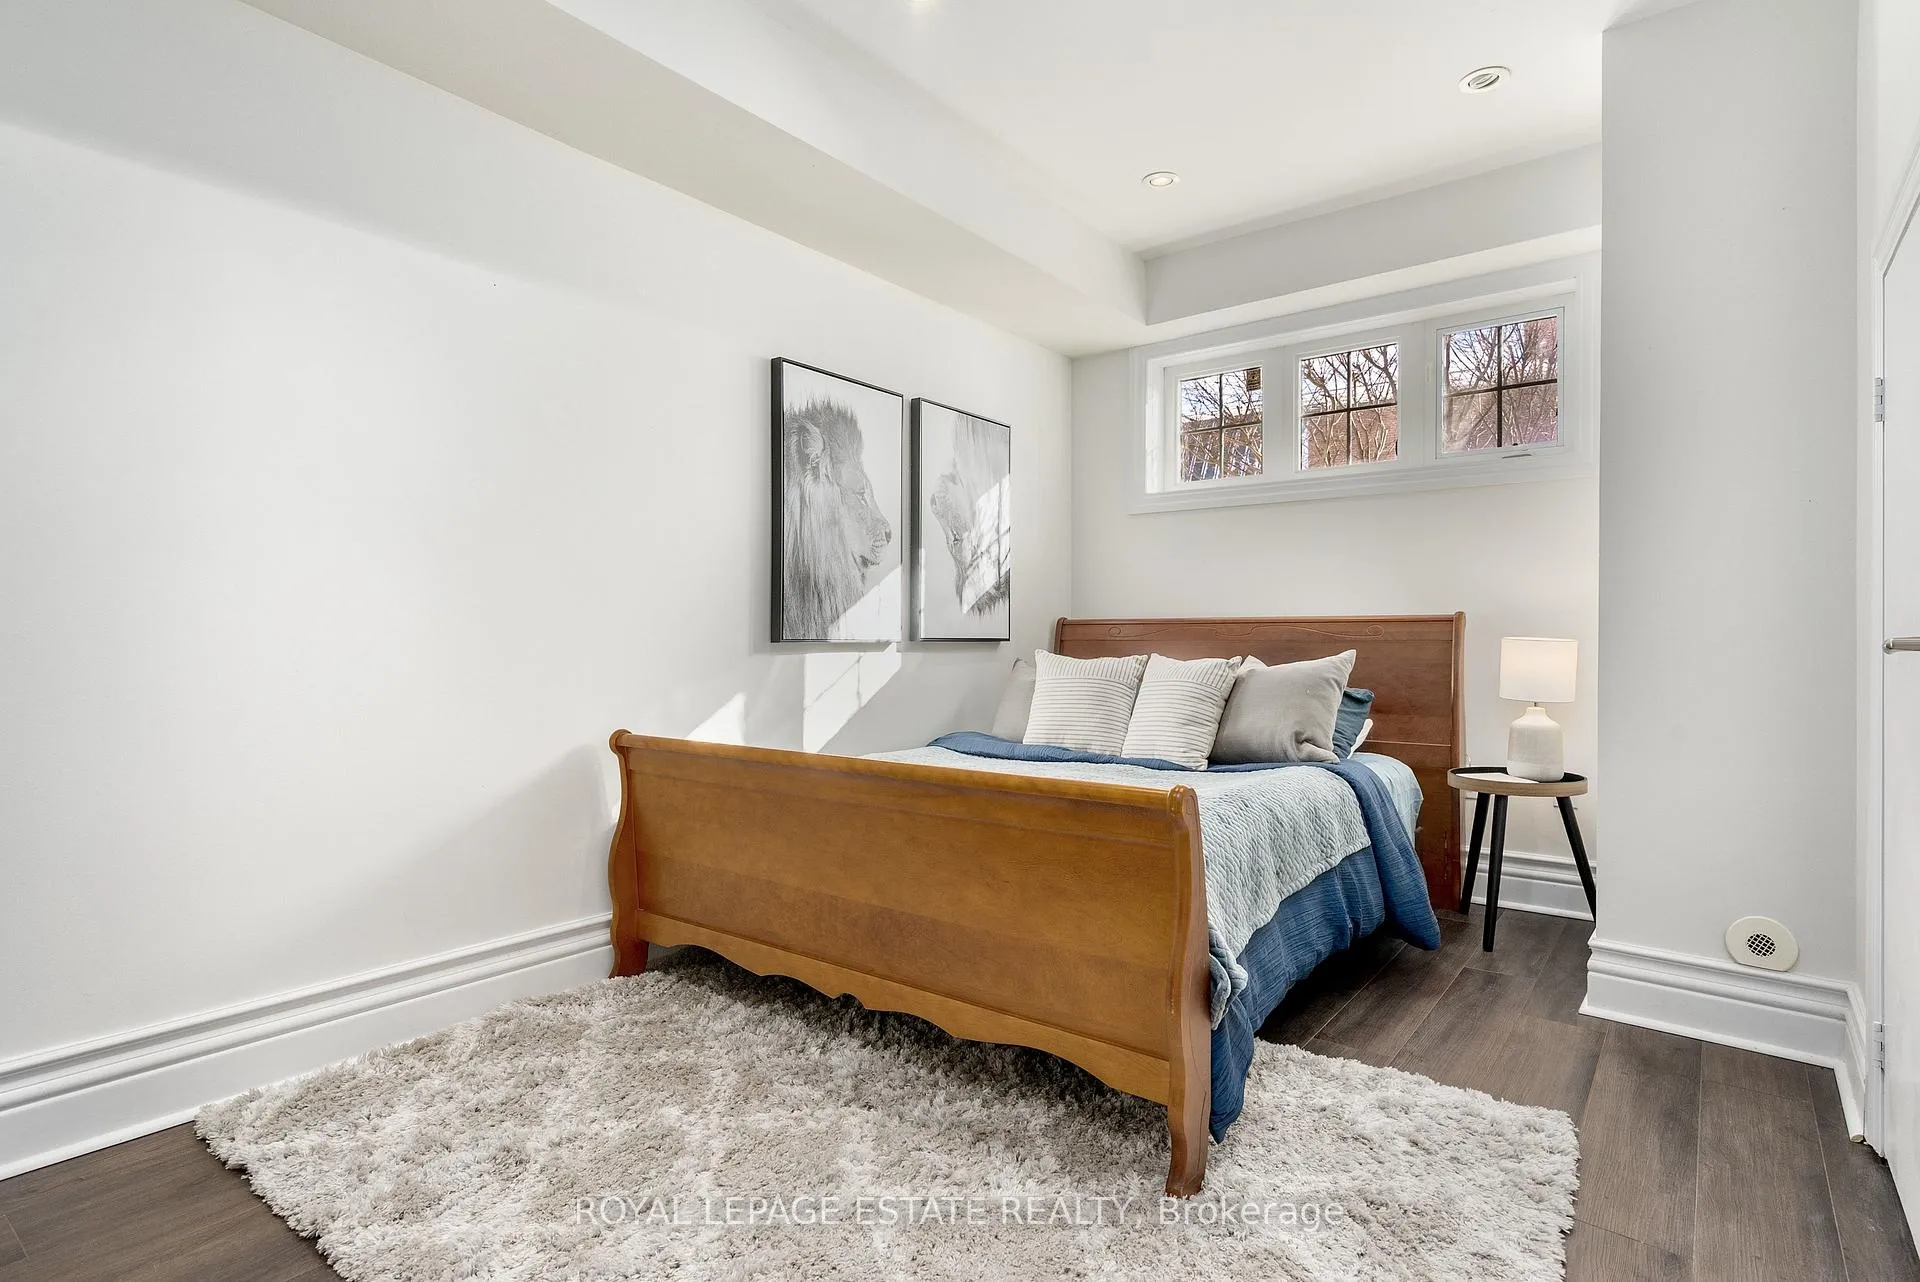
- Flexible layout across 3 above-grade levels.
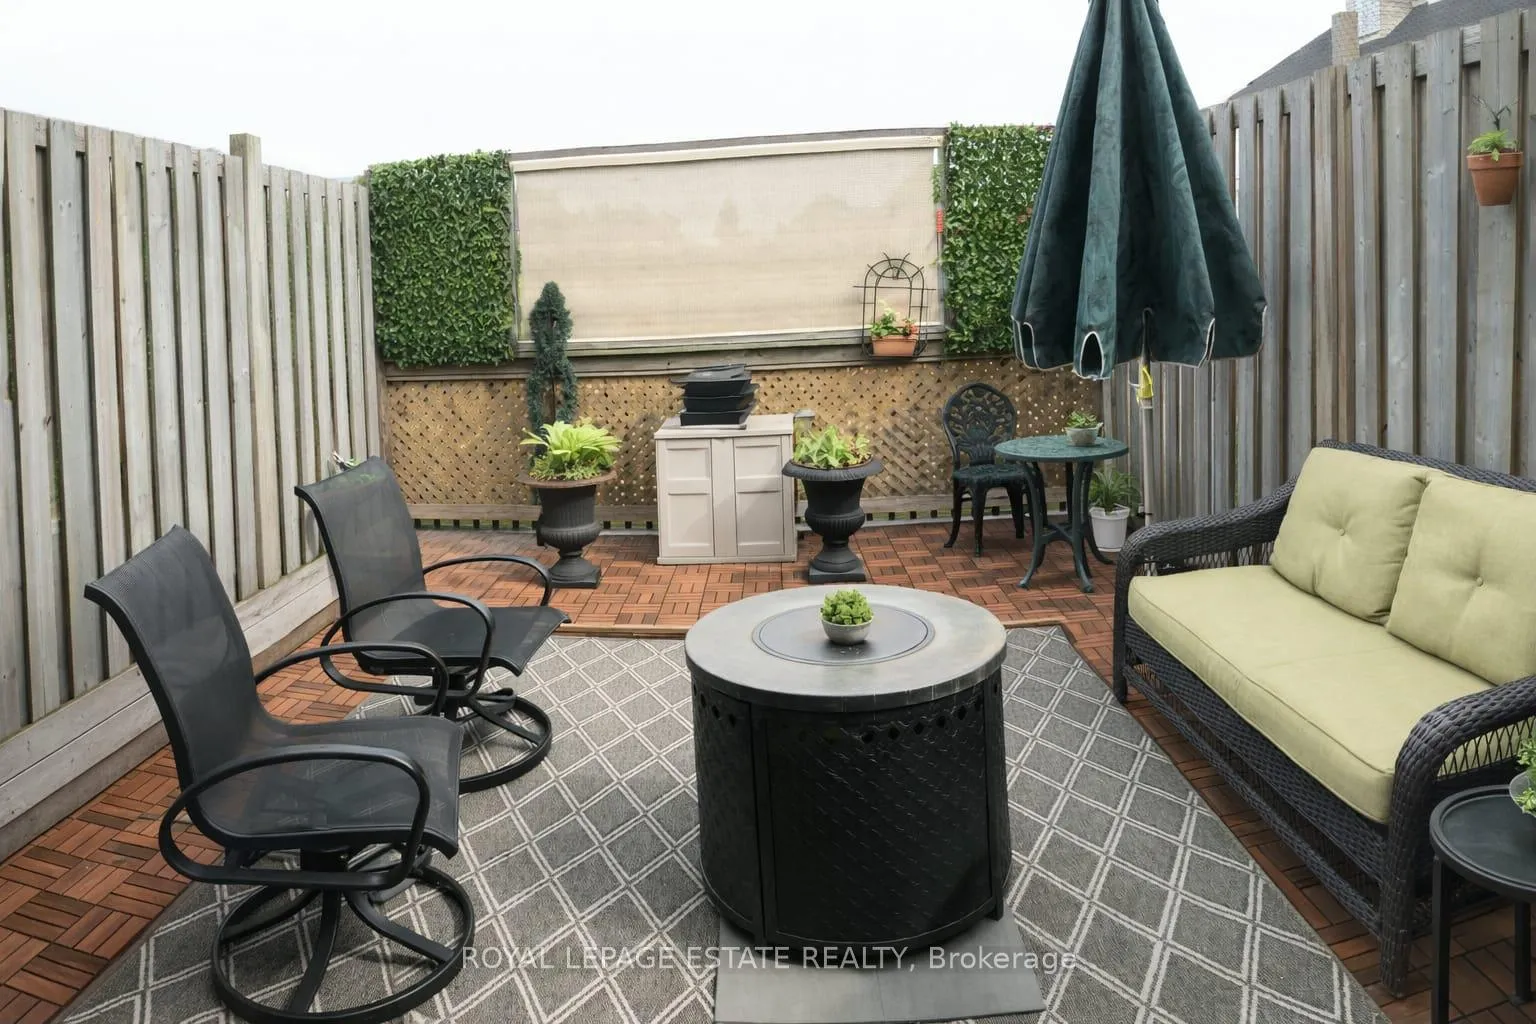
- Oversized deck for outdoor living and entertaining.
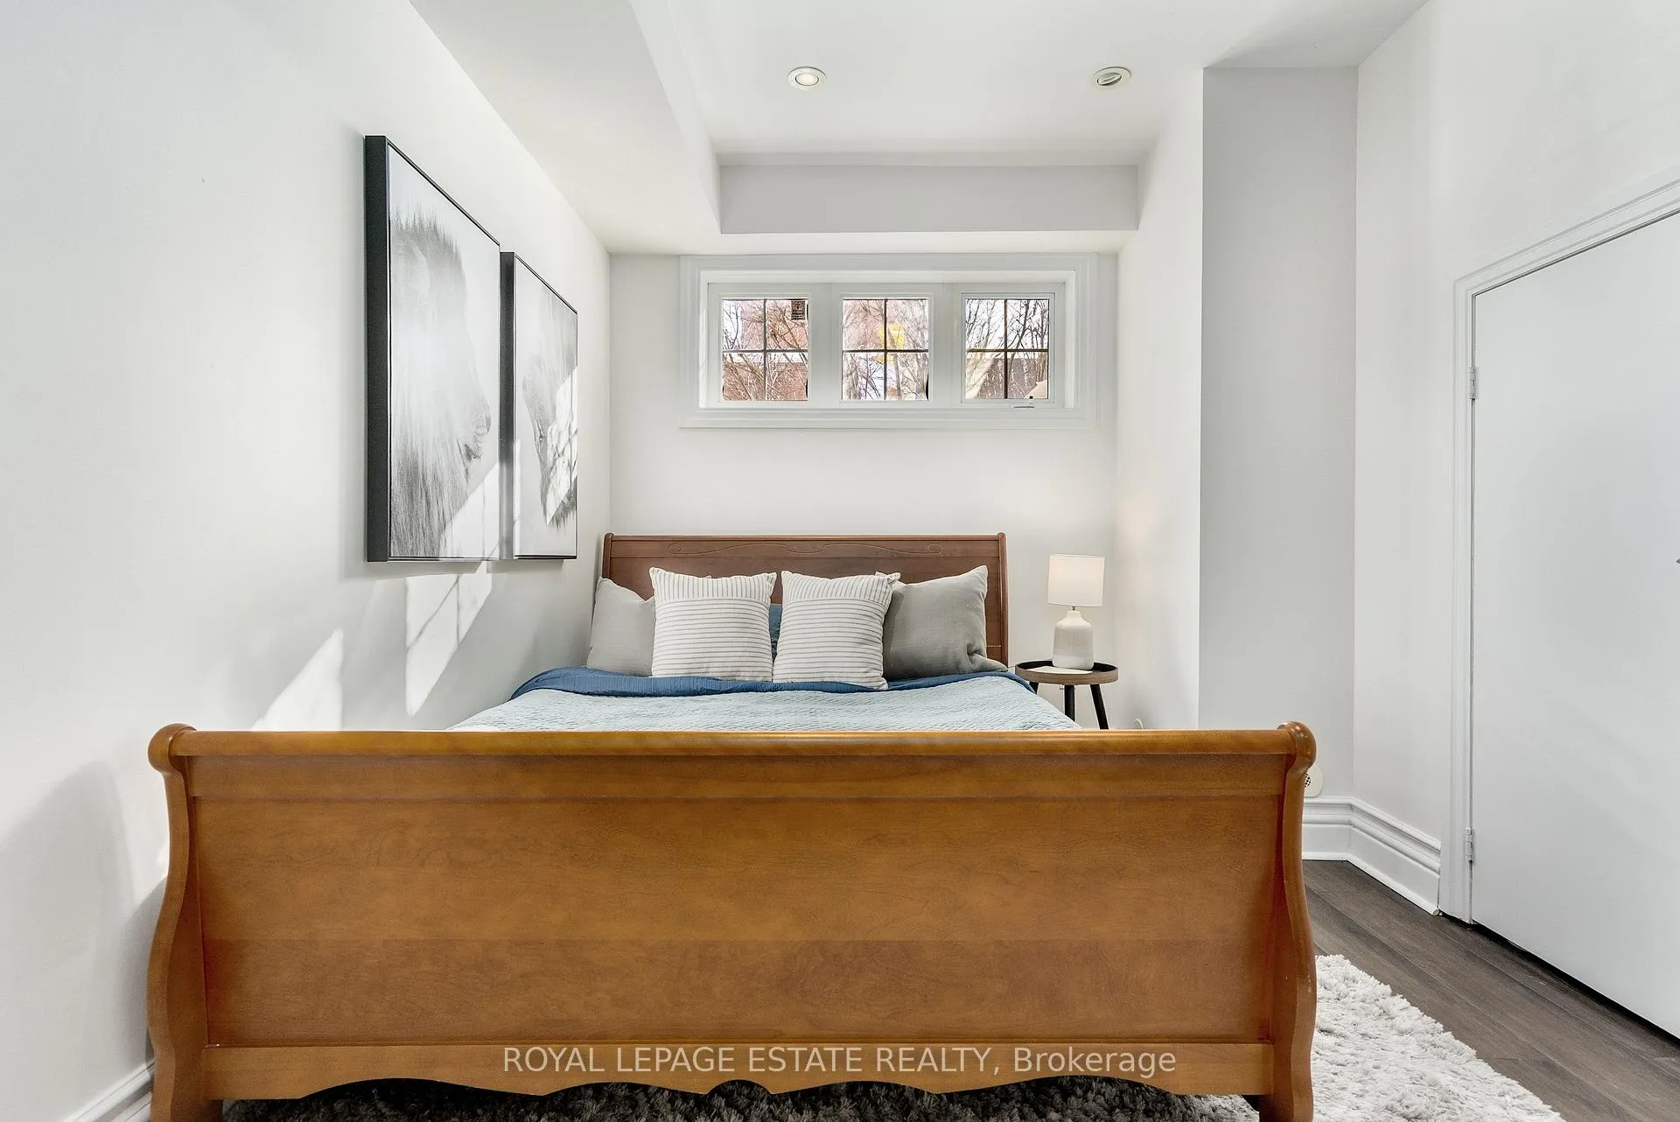
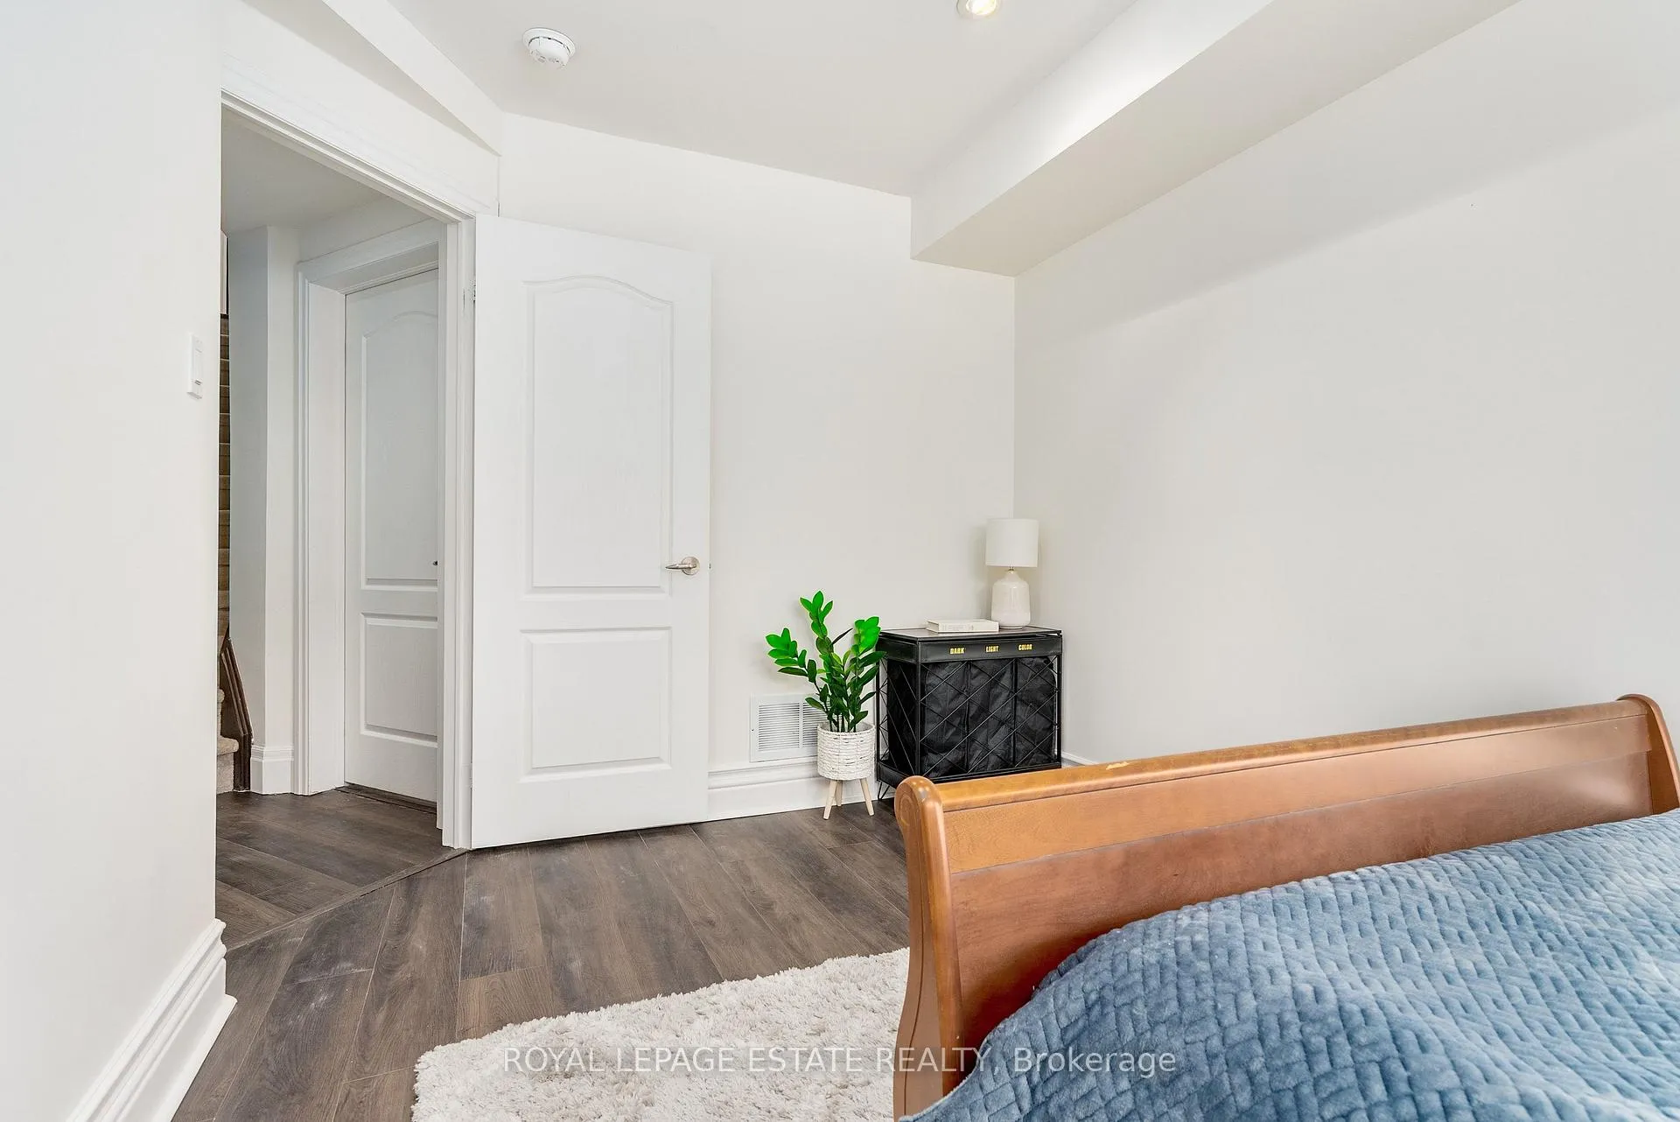
- Bonus bedroom with bathroom for versatile use.
- Located near parks, schools, and transit options.
- Private garage plus additional covered parking.
- Low monthly fee for maintenance of shared elements.
- Quiet enclave of only 14 homes, offering privacy.
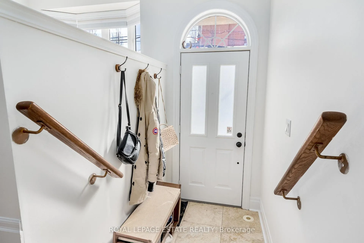
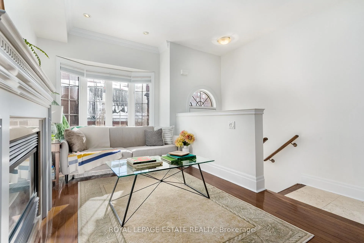
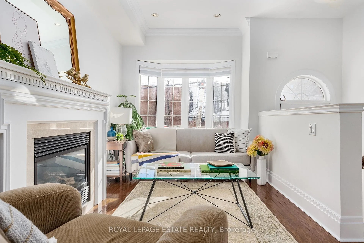
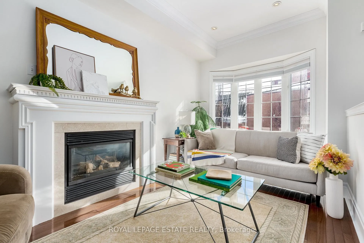
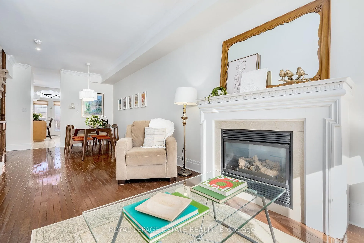
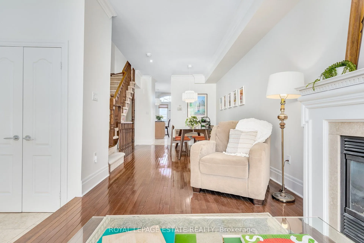
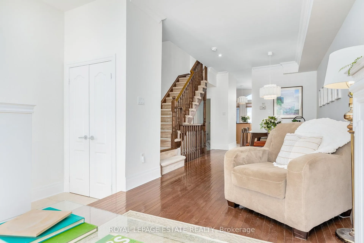
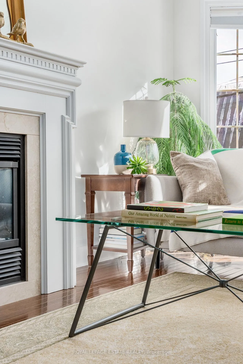
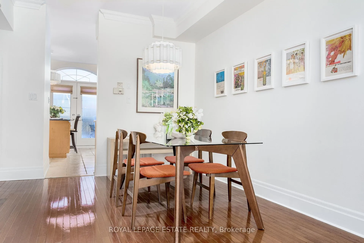
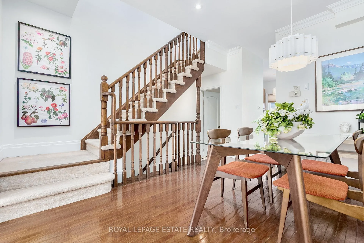
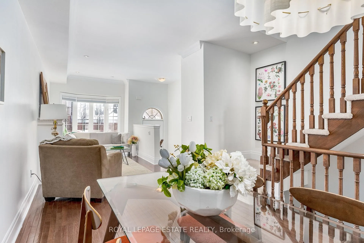
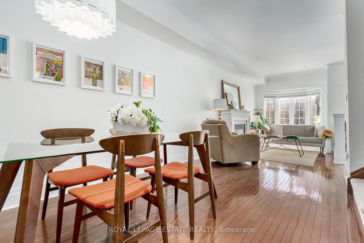
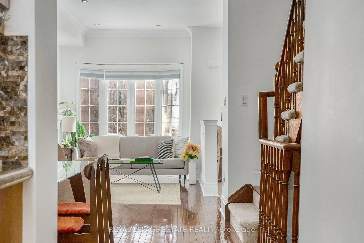
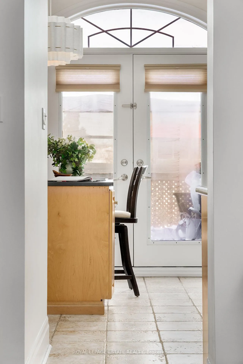
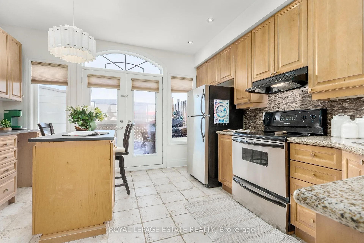
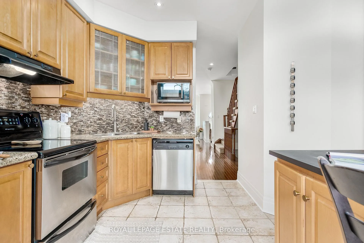
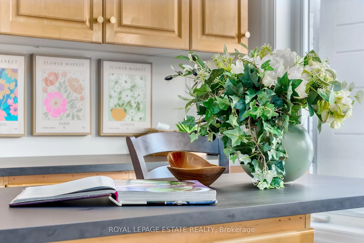
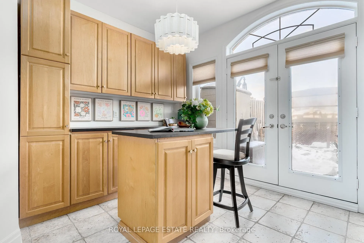
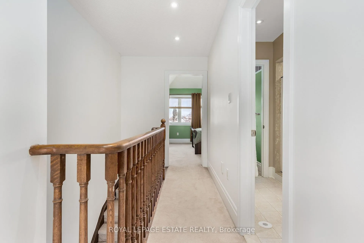
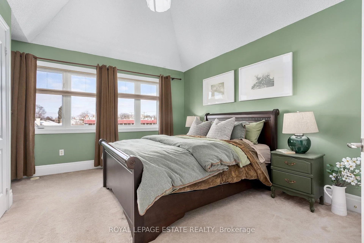
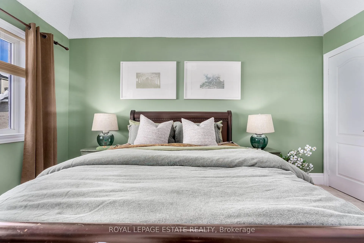
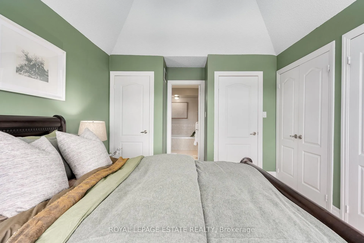
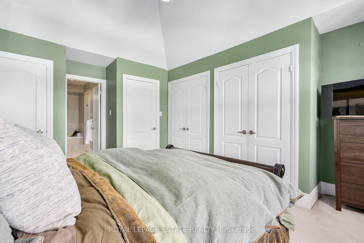
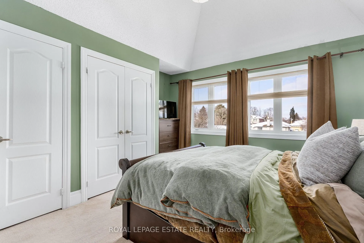
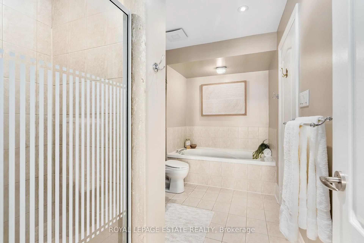
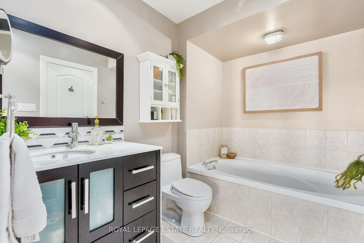
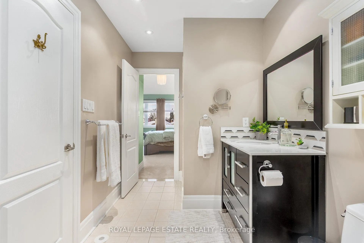
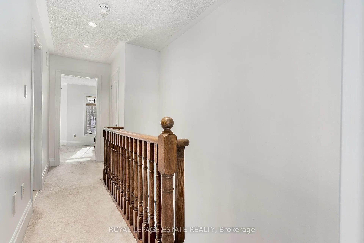
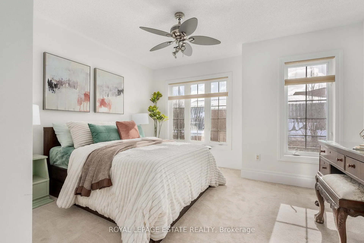
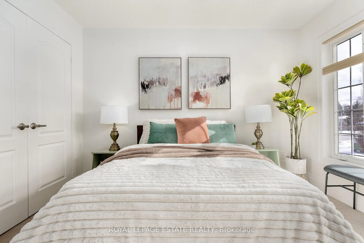
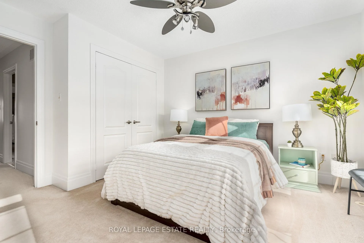
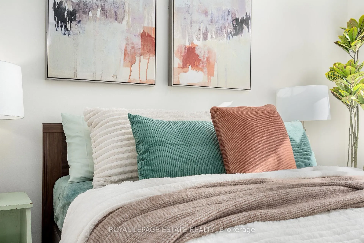
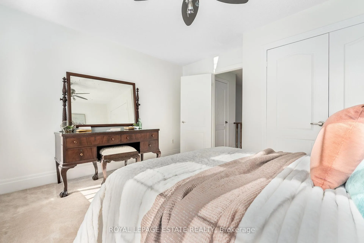
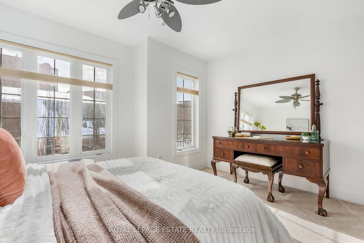
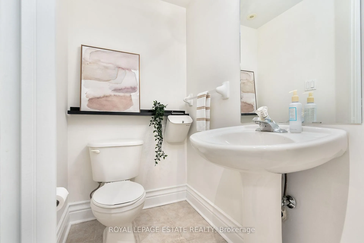
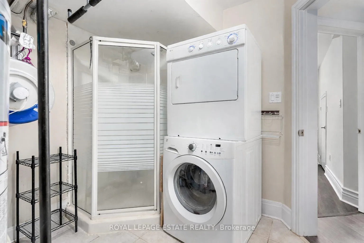
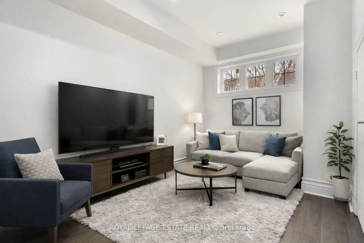
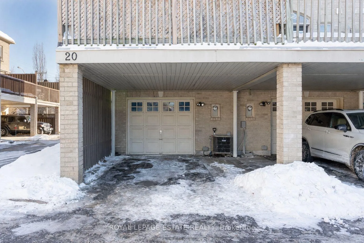
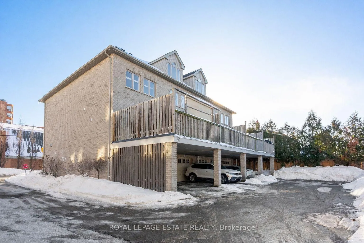
Offers welcomed anytime. Tucked just north of Eglinton & Kipling, 120 Clement Rd is the kind of home that quietly overdelivers. This freehold end-unit townhouse is set within an intimate enclave of just 14 homes, offering a rare combination of space, privacy, and a true neighbourhood feel. Inside, a thoughtful and flexible layout spans approximately 1,520 sqft, with 2+1 Bedrooms and 3 Bathrooms designed to support real day-to-day living across 3 above-grade levels. On the main level you're greeted by a bright living room with a gas fireplace and gleaming hardwood floors, anchored by an open kitchen that flows to an oversized 13'4" x 16'8" foot deck. Whether it's morning coffee, summer entertaining, or wine at golden hour, the deck feels like a true extension of the living space. Upstairs, 2 generous bedrooms occupy the upper level, including a calming primary retreat with cathedral ceilings and a semi-ensuite 4 piece bath. The above-grade ground level (there is no basement) adds exceptional versatility with a bonus bedroom and its own bathroom with shower, plus direct interior access to the garage. This level flexes easily as a family room, guest suite, home office, fitness space, or teen retreat, adapting as life changes. Set in highly desirable Richview, this location strikes a rare balance between green space & convenience. Parks, trails, and multiple schools are all just a short walk away, making day-to-day routines simple and connected. Etobicoke North GO Station is a quick 5 minute drive, Pearson Airport is less than ten minutes away, and nearby transit routes and major arteries make for a streamlined cross-town commute. Parking is straightforward with a private garage plus an additional covered surface parking space. A low monthly POTL fee of $155 covers snow removal, landscaping, and the upkeep of shared elements such as visitor parking, offering the ease of low-maintenance living while you still enjoy the independence of a freehold home.
Key Facts & Features
Property Costs
- Annual Property Tax Amount
- $4,585
- Land Transfer Tax Fee
- $27,350
Rental Items
- Rental Equipment
- None.
- Basement Type
- None
Interior Features
- Laundry Level
- Lower Level
- Interior Extras
- Water Heater Owned
- Fireplace/Stove
- Yes
- Fireplace Features
- Natural Gas
- Elevator
- No
Exterior Features
- Exterior Extras
- Deck
- Pool
- None
- Property Features
- Place Of Worship, School, Public Transit, Park
Building
- Building Type
- Freehold Townhouse
- Building Style
- 3-Storey
- Approx Age
- 16-30
Construction
- Exterior Finish
- Brick
- Roof
- Asphalt Shingle
- Foundation Details
- Unknown
- Special Designation
- Unknown
Lot
- Lot Front
- 16.92 ft
- Lot Depth
- 75.09 ft
- Lot Size
- 16.92 x 75.09 Feet
- Lot Size Code
- 16.92 x 75.09 Feet
Inclusions
- Inclusions
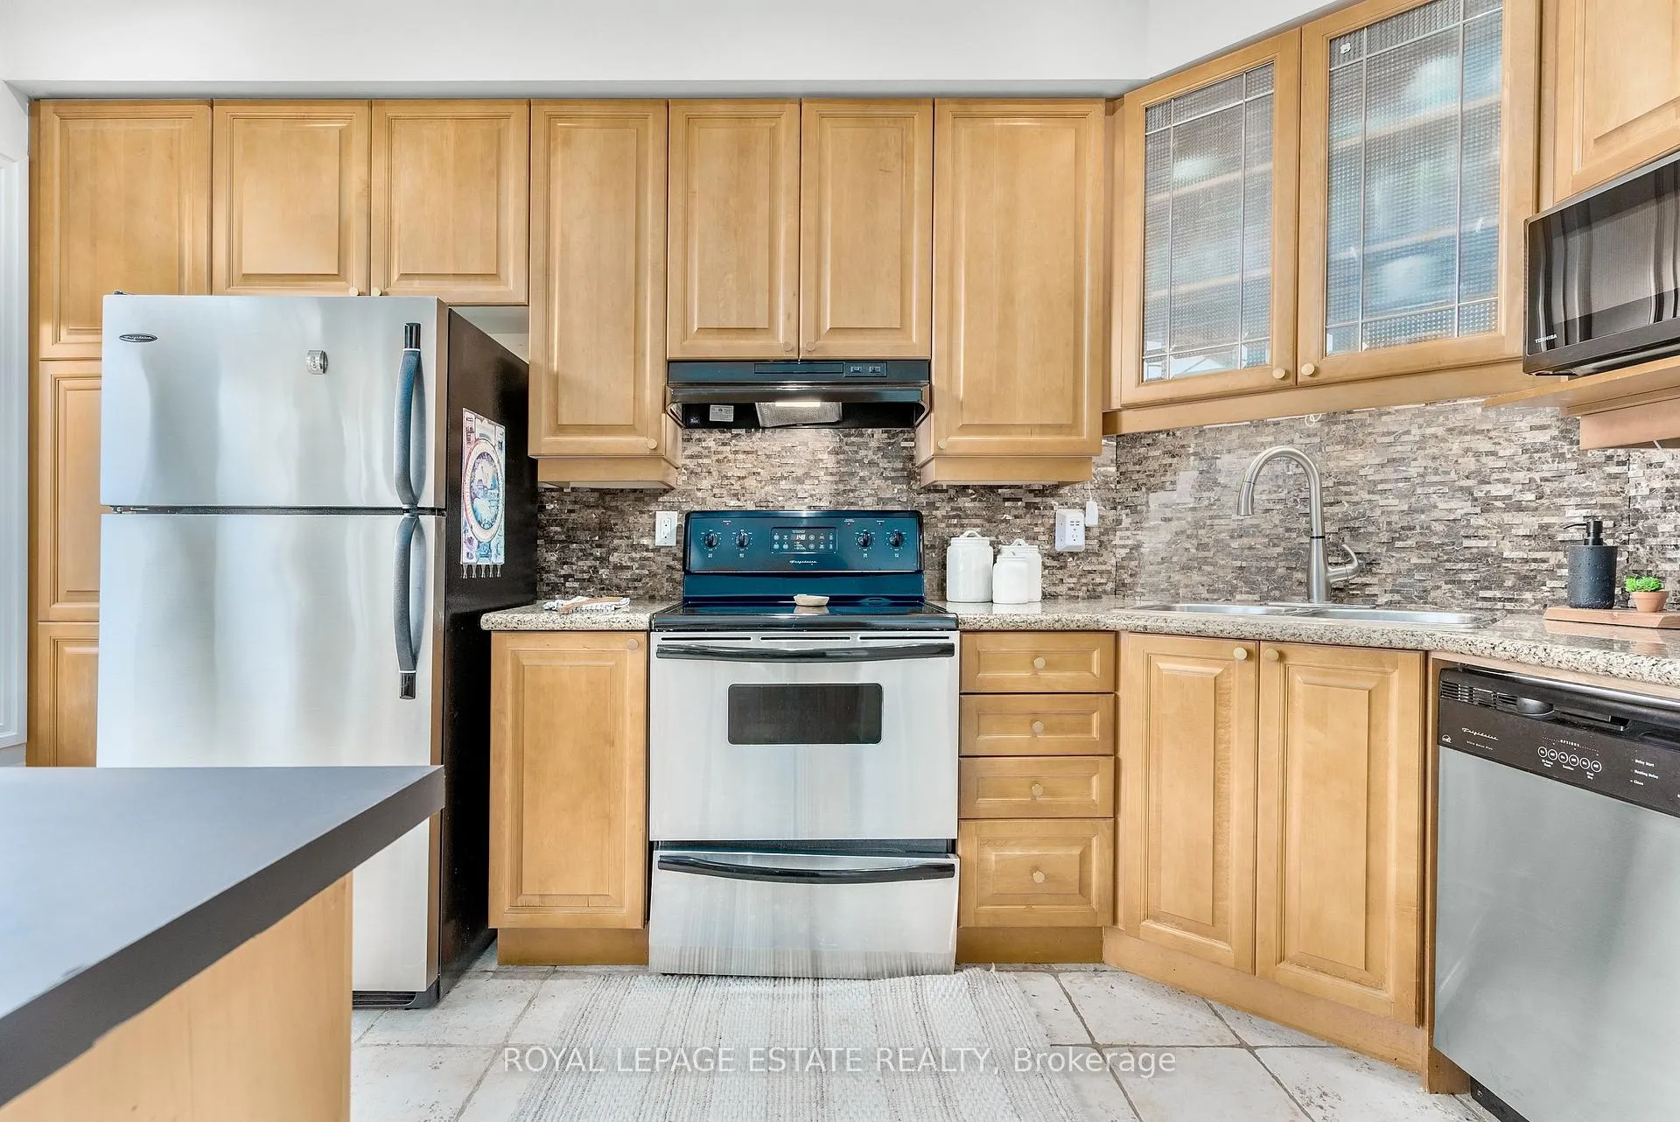
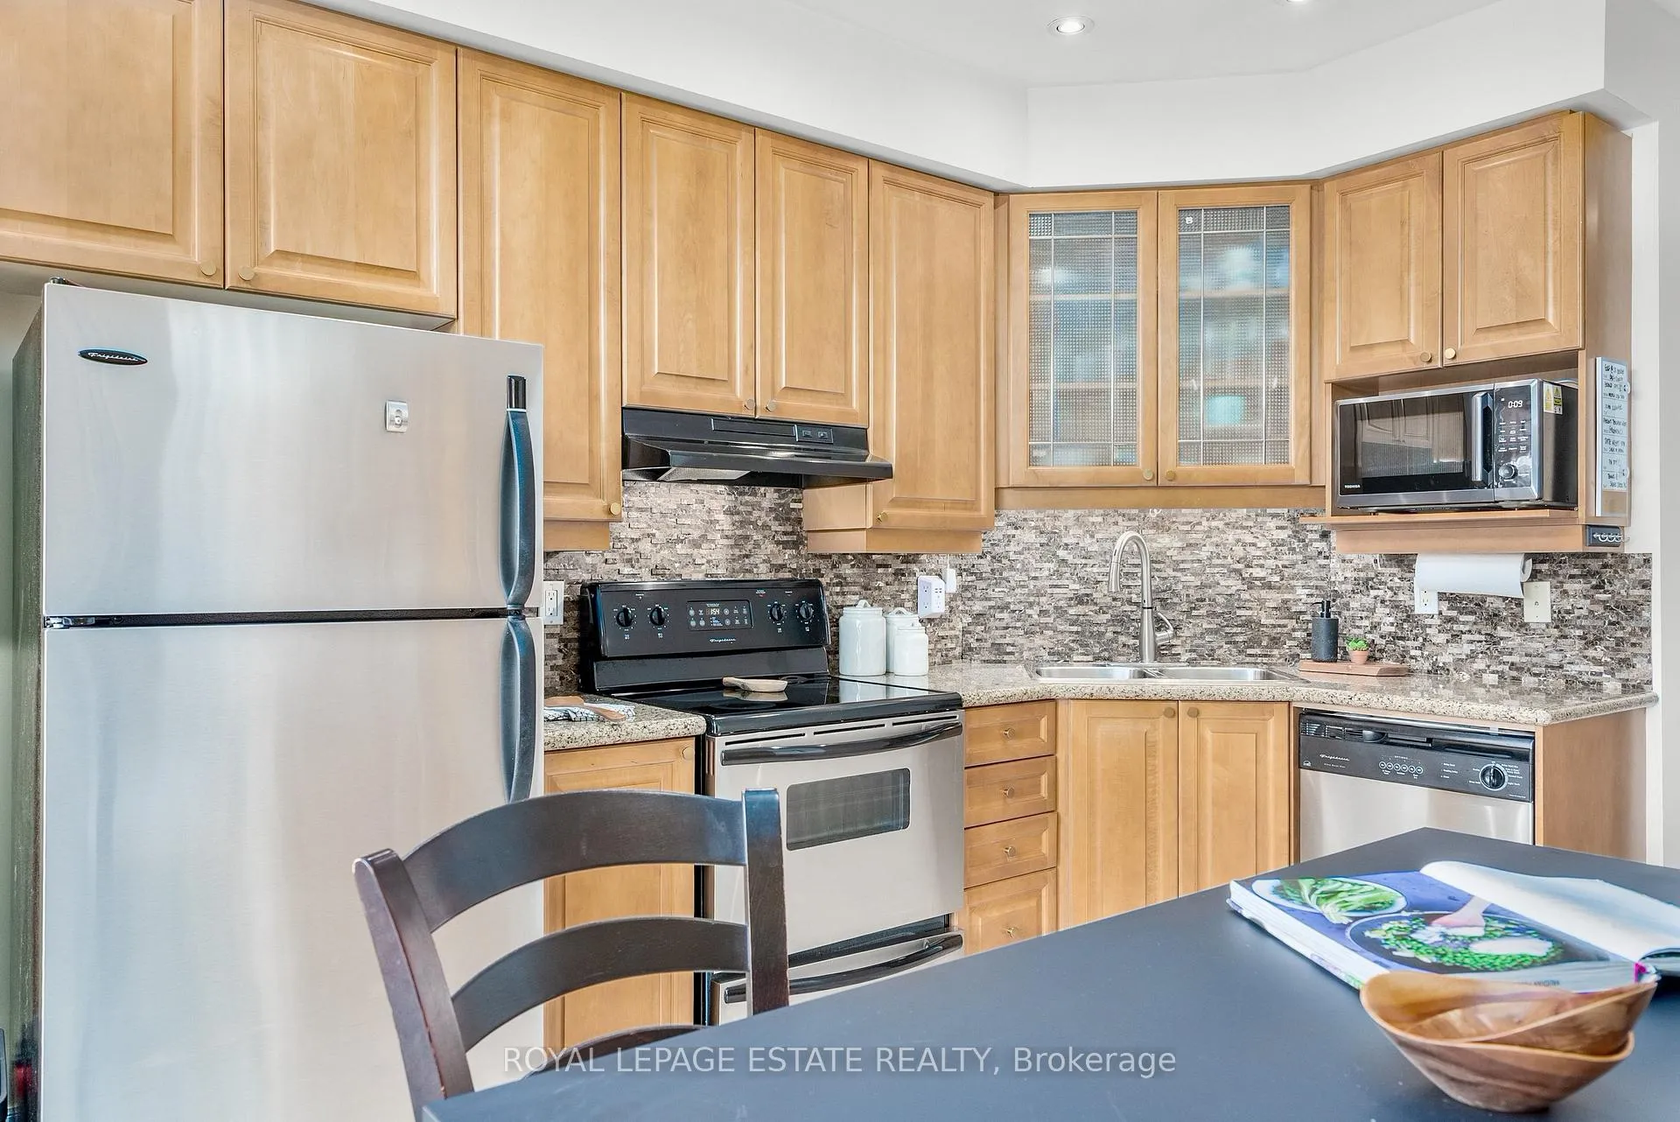
- Stainless Steel Appliances (Frigidaire): Oven, Fridge, Dishwasher // Stacked Washer & Dryer, Natural Gas Heat Pump (2003), Owned Hot Water Tank (2019), Garage door opener (2003), Replaced spring on Garage Door (2023), Window coverings, Light fixtures (Unless Otherwise Excluded), CO2 & Fire alarms replaced (2026), Undercabinet lighting in kitchen, utility shelves in garage, Central Vac roughed in, Roof replaced (2017)
Exclusions
- Exclusions
- Microwave, Ceiling Flower Fan Fixture in Primary Bedroom, Ikea Stockholm Light Fixture Above Dining Table, Ikea Stockholm Light Fixture Above Kitchen Island, Curtains and Curtain Rods, Freezer in the garage, Rubbermaid Deck Shed, Large Freestanding Deck Umbrella
Parking & Garages
- Garage Type
- Built-In
- Garage Spaces
- 1
- Parking Spaces
- 2
- Total Garage And Parking Spaces
- 2
Heating & Cooling
- Heat Source
- Gas
- Heat Type
- Forced Air
- Air Conditioning
- Central Air
- Water
- Municipal
- Sewers
- Sewer
- Bedrooms
- 2 + 1
- Washrooms
- 3
- Kitchens
- 1
Room sizes
- Living Room8.60 x 3.38Main level, Hardwood Floor, Gas Fireplace, Picture Window
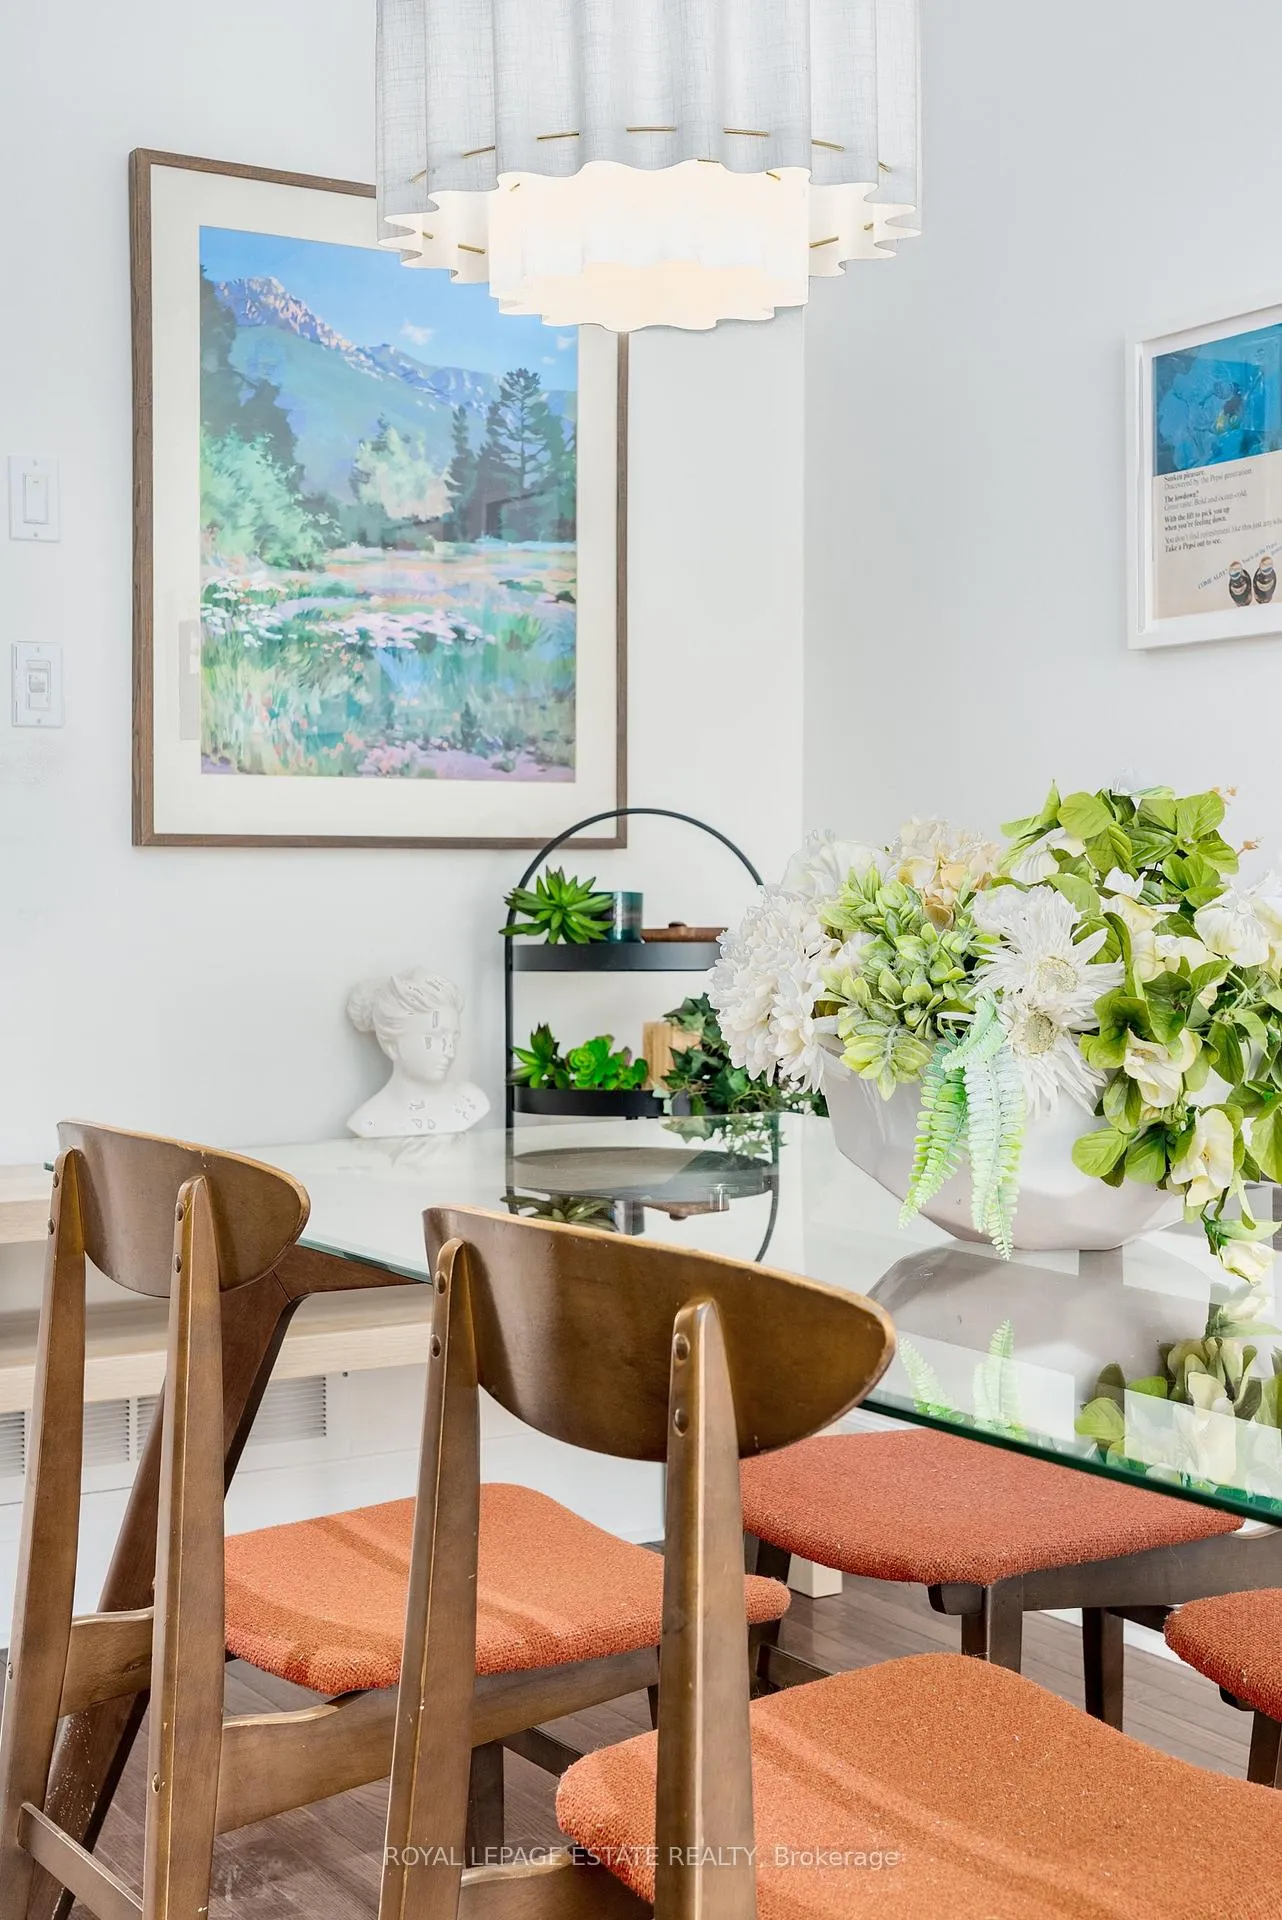
- Dining Room8.60 x 3.38Main level, Hardwood Floor, Combined w/Living
- Kitchen4.26 x 4.26Main level, Ceramic Floor, Modern Kitchen, W/O To Deck
- Primary Bedroom4.26 x 3.94Second level, Cathedral Ceiling(s), 4 Pc Ensuite, His and Hers Closets
- Bedroom 23.65 x 3.94Second level, Picture Window, Double Closet
- Bedroom4.30 x 2.77Ground level, Window, Closet
Washrooms
- 4-piece, Second
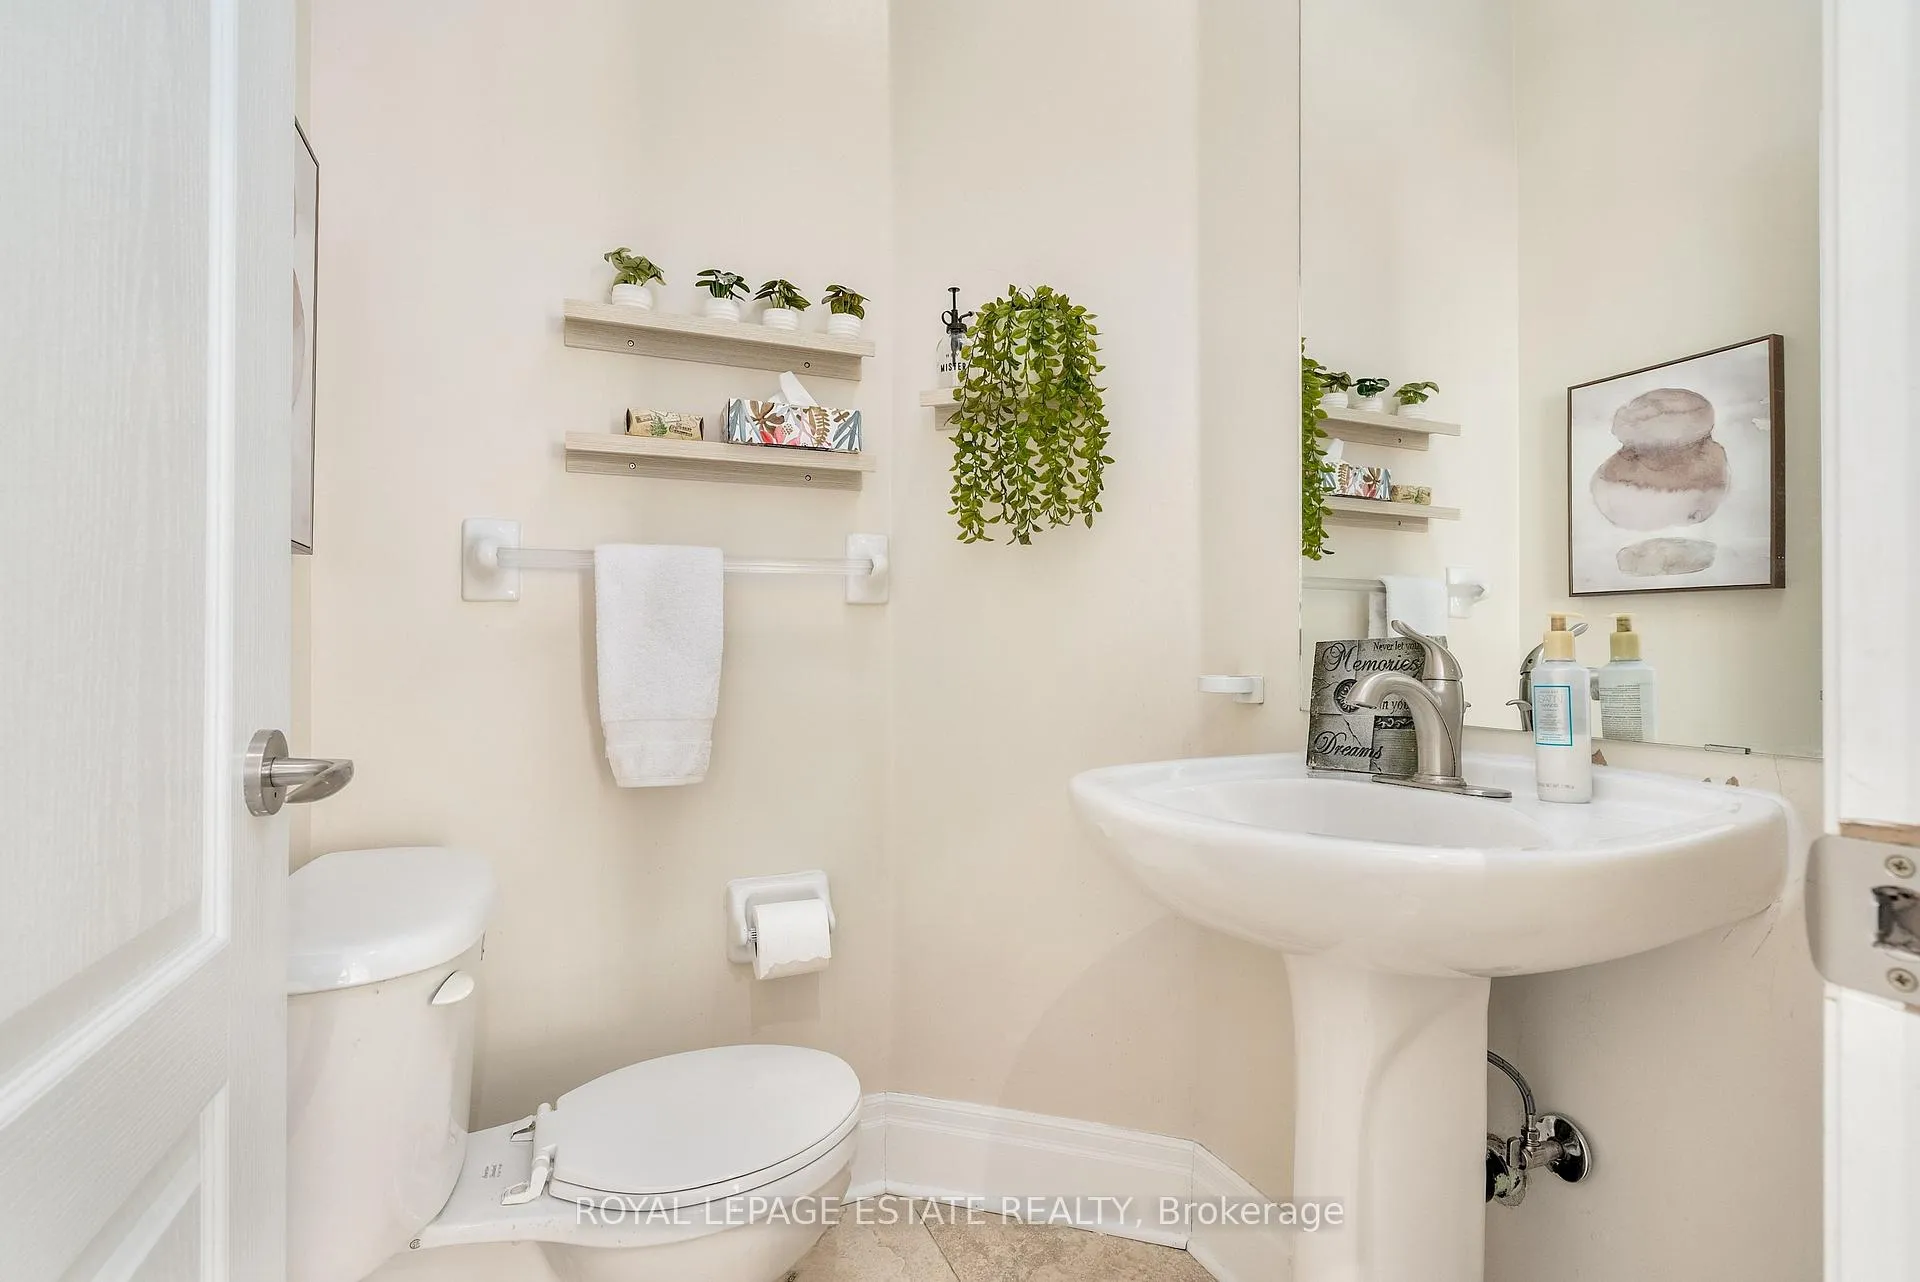
- 2-piece, Main
- 2-piece, Ground
- Area
- Toronto W09
- Municipality
- Etobicoke
- Neighbourhood
- Willowridge-Martingrove-Richview
- Main cross streets
- Kipling/Eglinton
- Zoning
- RT*74)
- Directions
- https://share.google/6AvvbGOFEwWPjOFLJ
- MLS® number
- W12885284
- Data source
- Toronto Regional Real Estate Board
- Status change
- 2026-04-09
- Listed on
- 2026-03-15
- Days on market
- 25 days
- Possession date
- 2026-05-01
- Possession type
- 1-29 days
- Co-op commission
- 2.5
- Seller
- Listed by
- ROYAL LEPAGE ESTATE REALTY
Home Market Value
Current home valuation for 120 Clement Road, Etobicoke, Willowridge-Martingrove-Richview, Etobicoke, ON. Listed for $860,000
HOMEH Estimate
$963,750
Estimated Sales Range
$761,362 - $1,166,138
HOMEH Estimate for 120 Clement Road, Etobicoke, Willowridge-Martingrove-Richview
Calculated with a real agent's CMA method — 45+ years of experience, codified. Not an AI guess.
For the owner
Is this your home? Track its value.
Get this home's HOMEH Estimate by email once a month, with how many homes are for sale around you.
Mortgage Payment Calculator
Compare up to 4 down payment scenarios
5% on first $500K + 10% on $360,000 over $500K
$61,000
| Scenario 1 | Scenario 2 | Scenario 3 | Scenario 4 | |
|---|---|---|---|---|
−Down payment | % $ | % $ | % $ | % $ |
+CMHC insurance | $31,958 | $23,994 | $20,468 | $0 |
=Total mortgage | $830,898 | $797,994 | $751,468 | $688,000 |
Amortization | ||||
Mortgage rate | % | % | % | % |
| Payment frequency | ||||
=Mortgage payment | $4,057monthly | $3,896monthly | $3,669monthly | $3,359monthly |
Land Transfer Tax
$13,675
$13,675
$27,350
Around this home
Data provided by OpenStreetMap & Fraser Institute School Rankings
Ask HOMEH
New!Hi there!
👋Text or call (416) 301-9001
Recommended for you
Based on homes you've looked at.
No recommended properties found.
Nearby similar homes
No nearby properties found.
More real estate resources
Other homes nearby
Nearby neighbourhoods
No nearby listings available.