
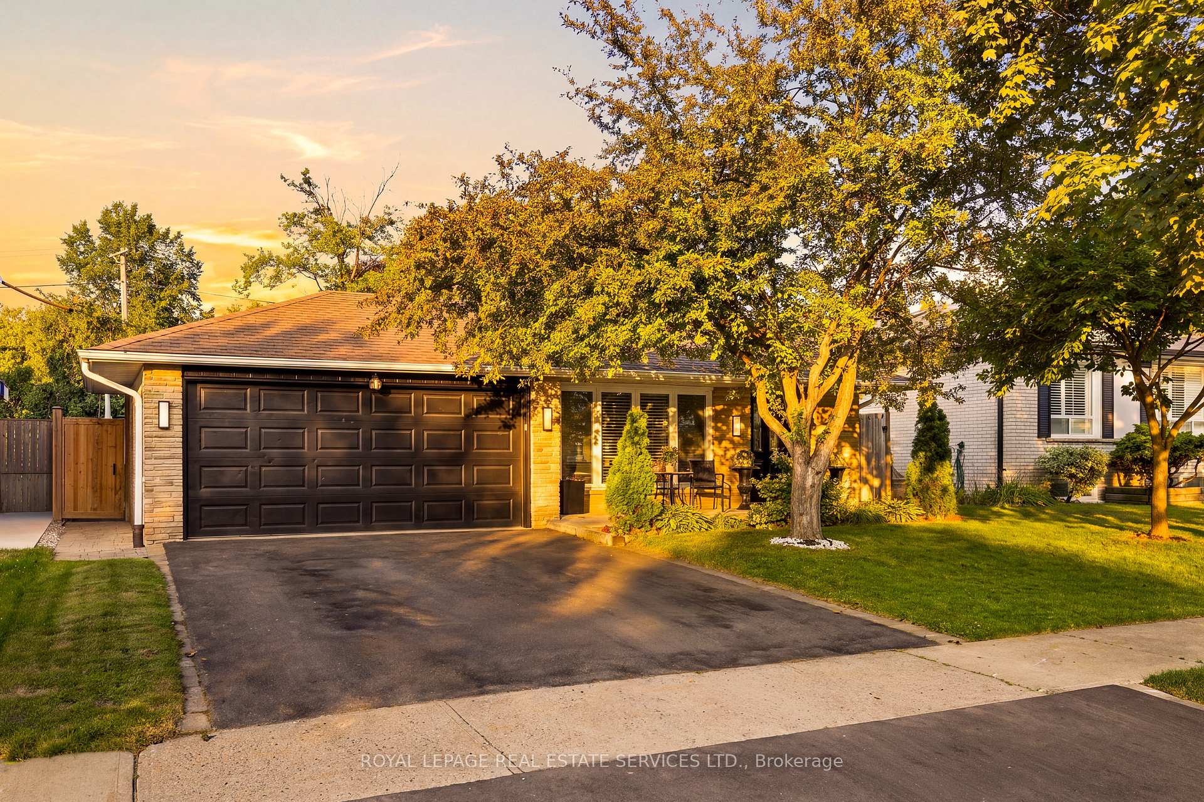
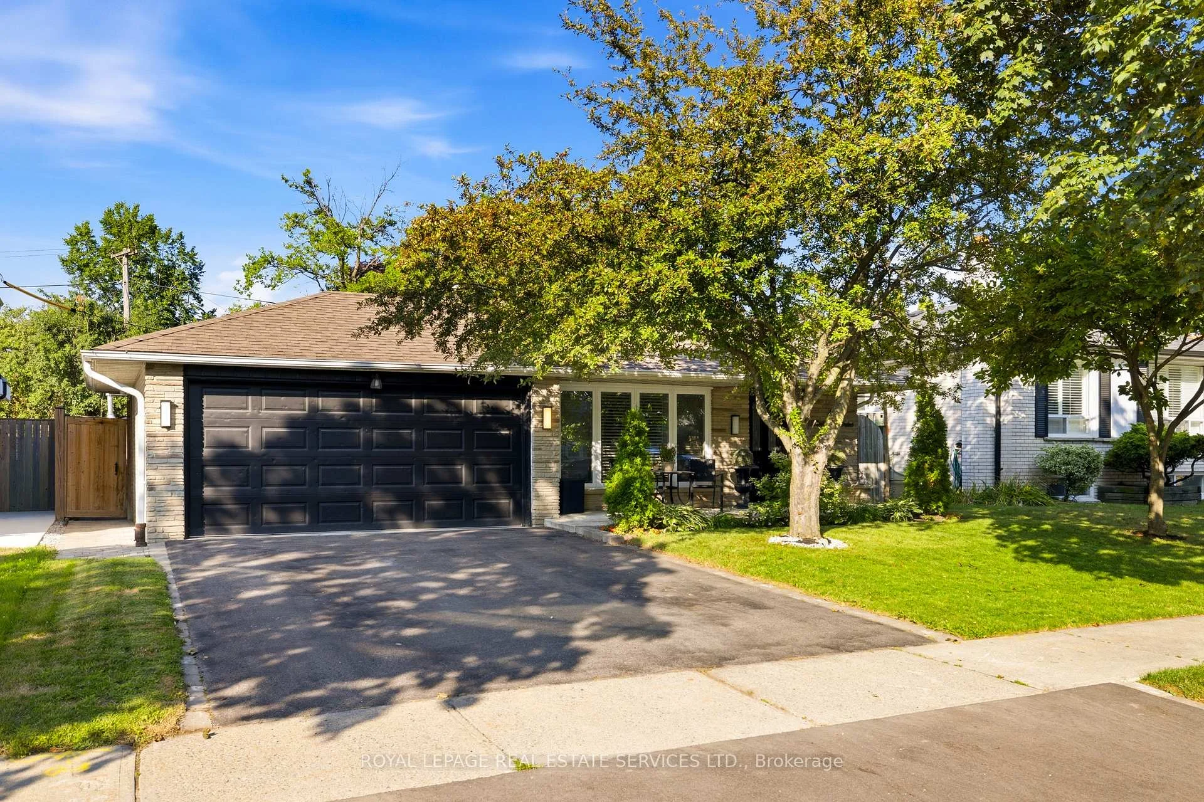
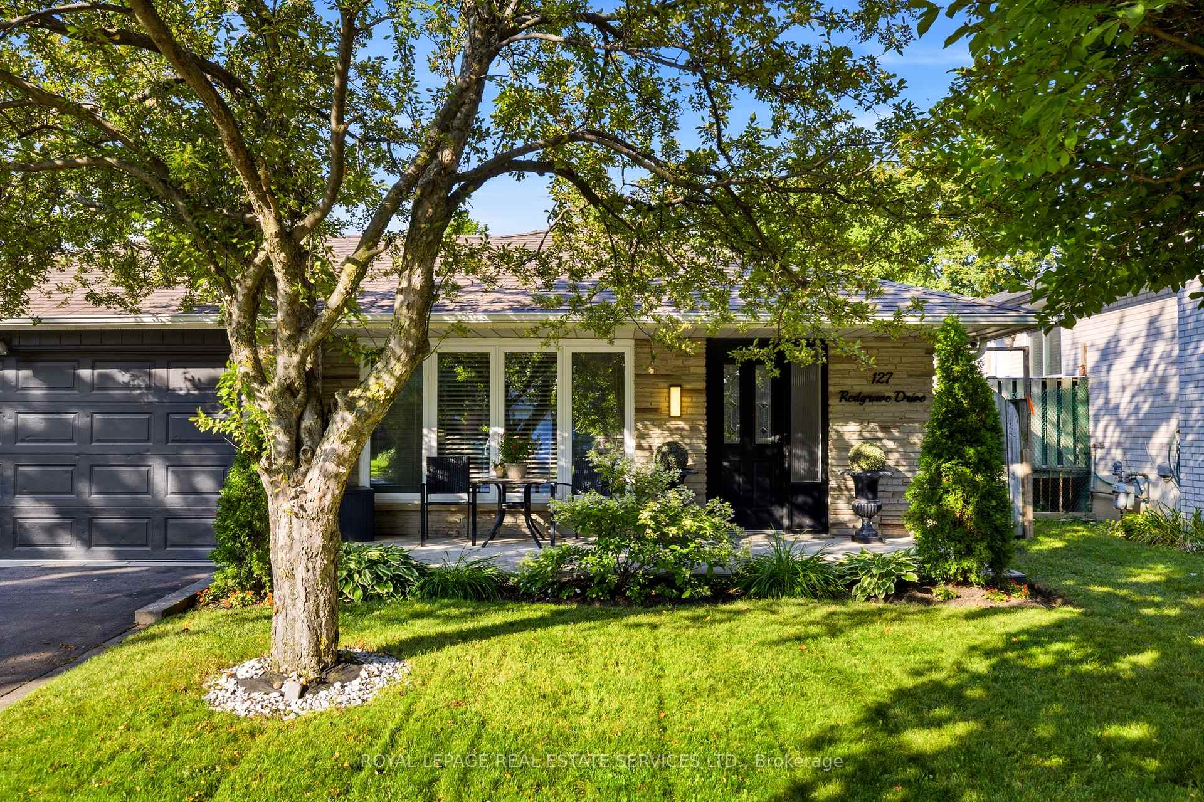
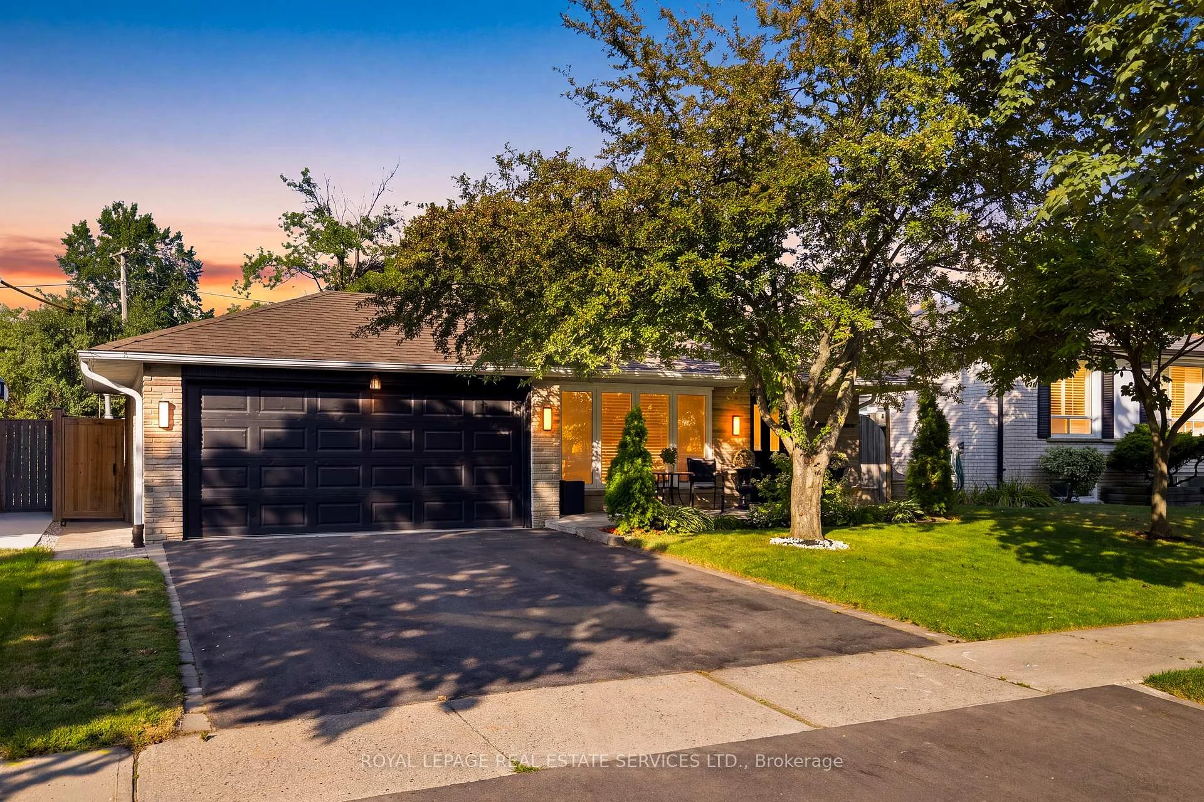
127 Redgrave Drive
Etobicoke (Willowridge-Martingrove-Richview), ON M9R 3V5
- 3+3Bedrooms
- 3Bathrooms
- 2Garage
- 1100–1500Sq Ft
- $4,962Tax
- 50×125 ftLot Size
 Estimated Value:$1,190,759See Free Estimate Report

Sale & Price History for 127 Redgrave Drive, Etobicoke, Willowridge-Martingrove-Richview
| Start Date | End Date | Price | Event | MLS# |
|---|---|---|---|---|
| No listing history available | ||||
Real estate boards require you to or to see the full details of this property.
*Sold prices and complete sale & price history are regulated data. Under the Trust in Real Estate Services Act, 2002 (TRESA) and the rules of the Real Estate Council of Ontario (RECO), and pursuant to the Multiple Listing Service® rules of the Canadian Real Estate Association (CREA) and the Toronto Regional Real Estate Board (TRREB), this information may be shown only to registered users who have agreed to the applicable terms of use (a Virtual Office Website, or "VOW," arrangement). HOMEH Inc., Brokerage therefore provides it to signed-in members only. Creating an account is free and takes under a minute.
About 127 Redgrave Drive, Etobicoke, Willowridge-Martingrove-Richview
Summarized Description
- Well-maintained detached backsplit in Etobicoke.
- Versatile layout ideal for families or multi-generational living.
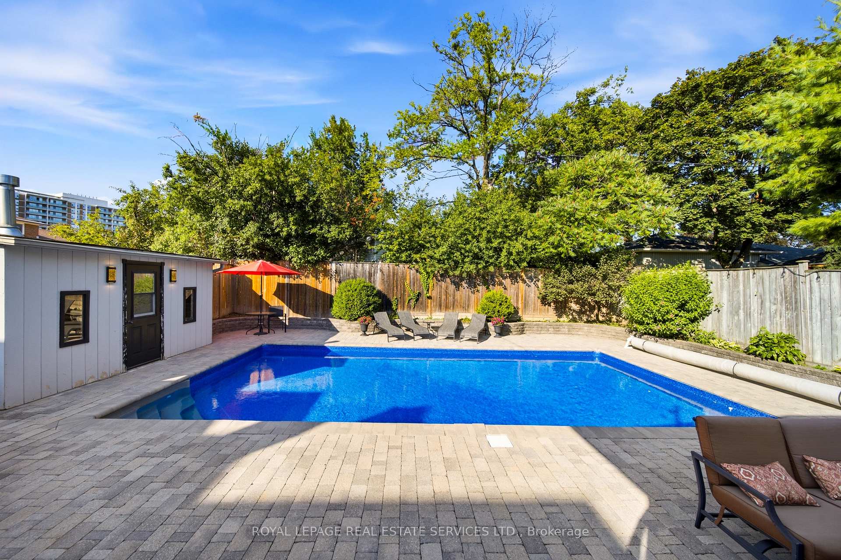
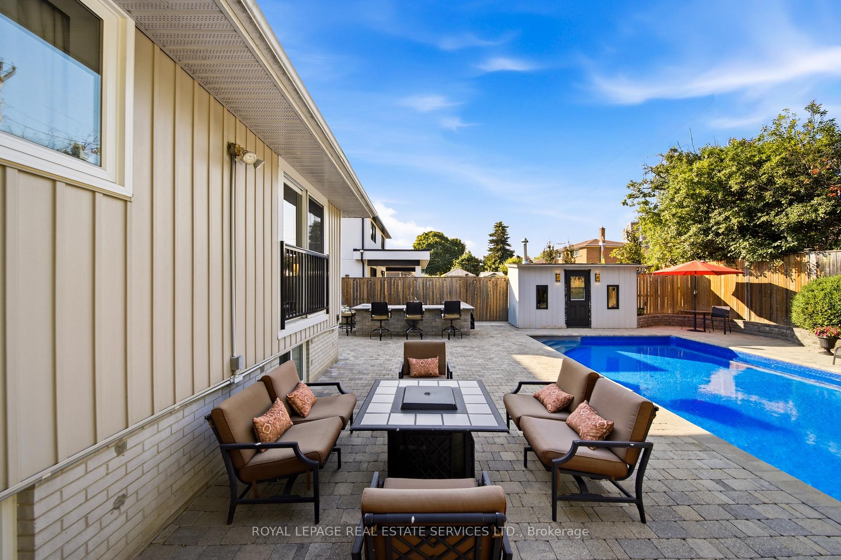
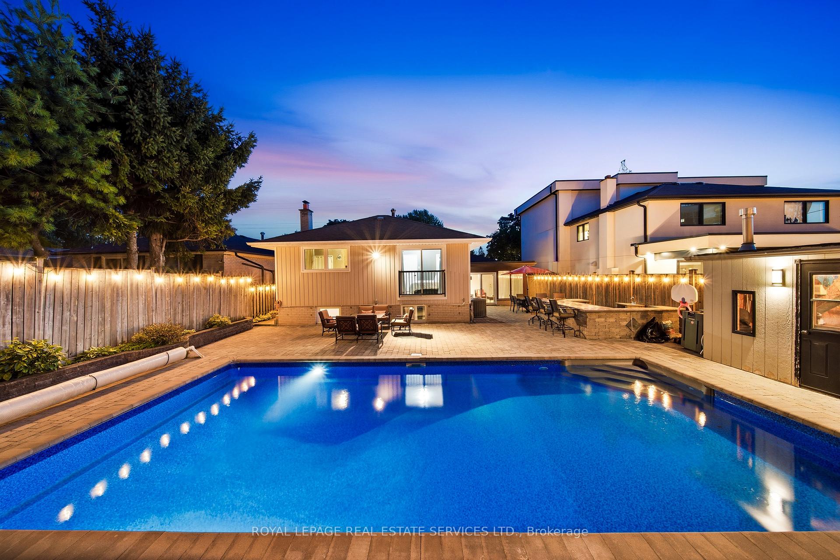
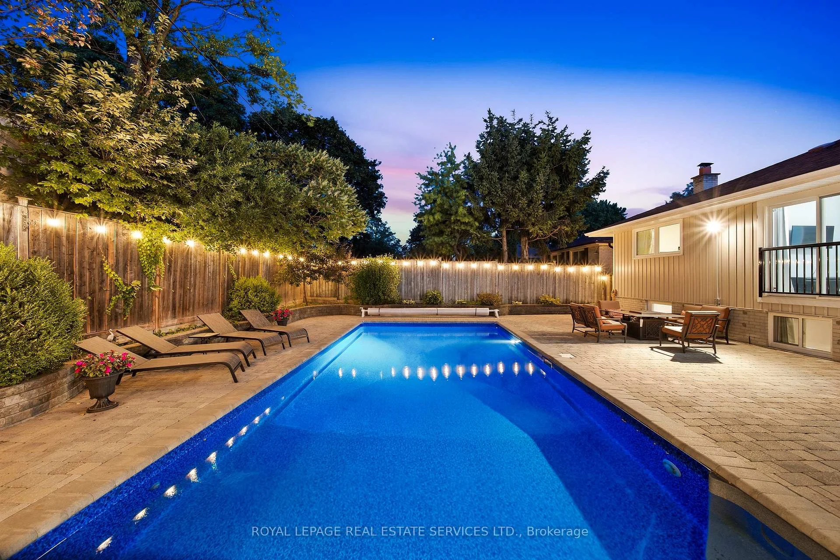
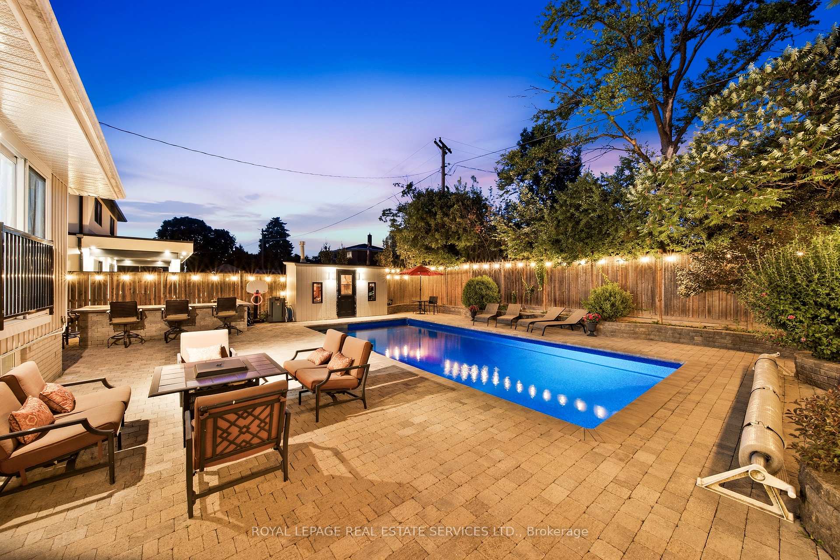
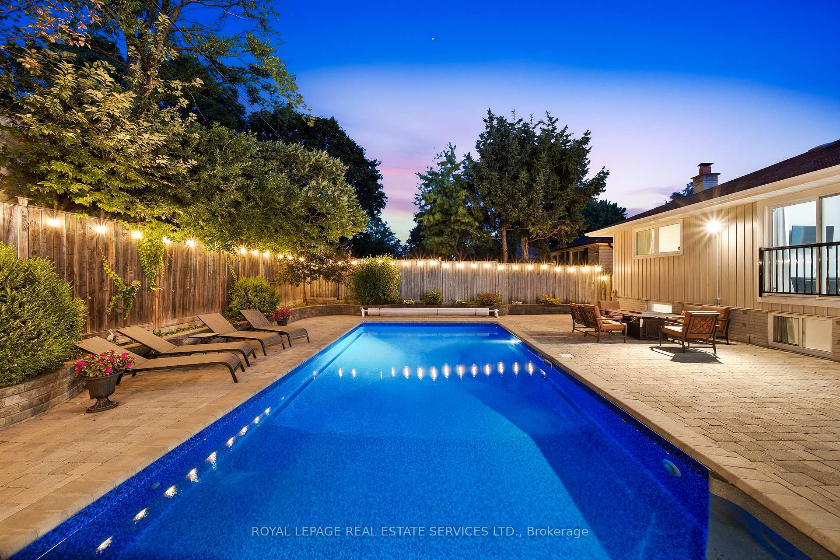
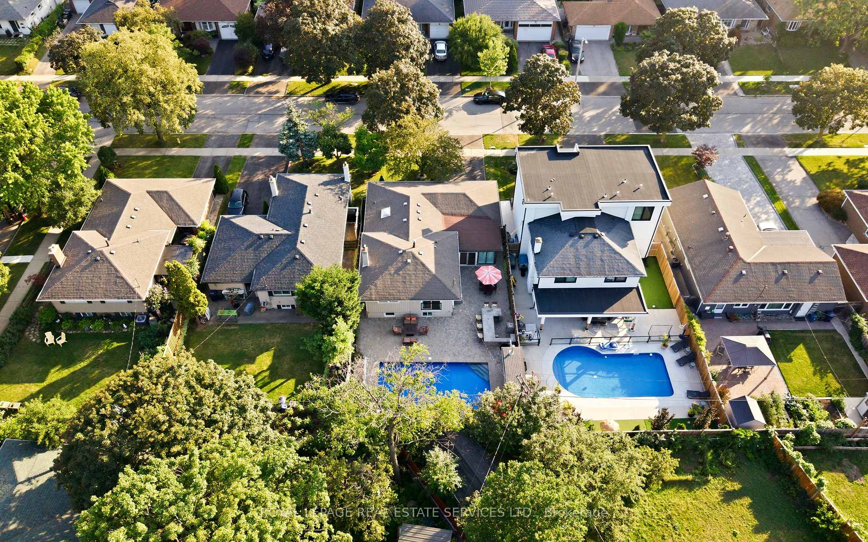
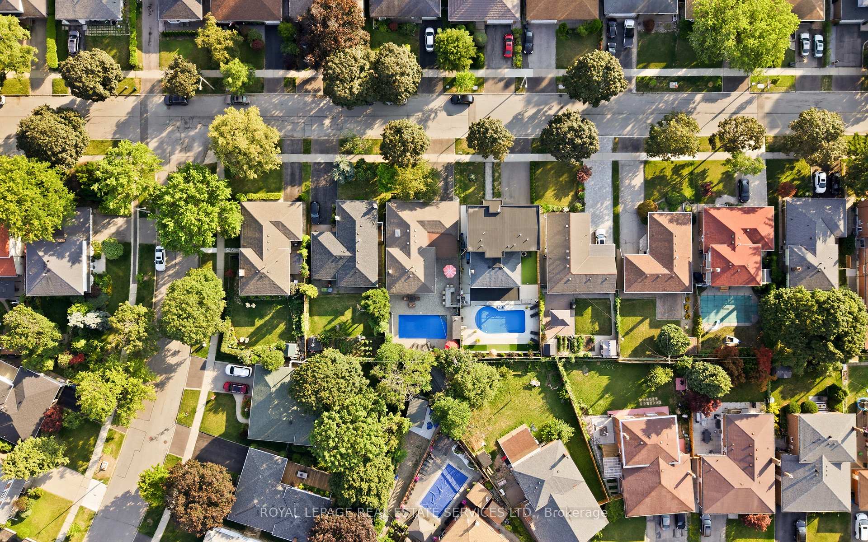
- Private backyard with in-ground vinyl pool.
- Finished lower level with additional bedrooms.
- Bright main level with functional kitchen and sunroom.
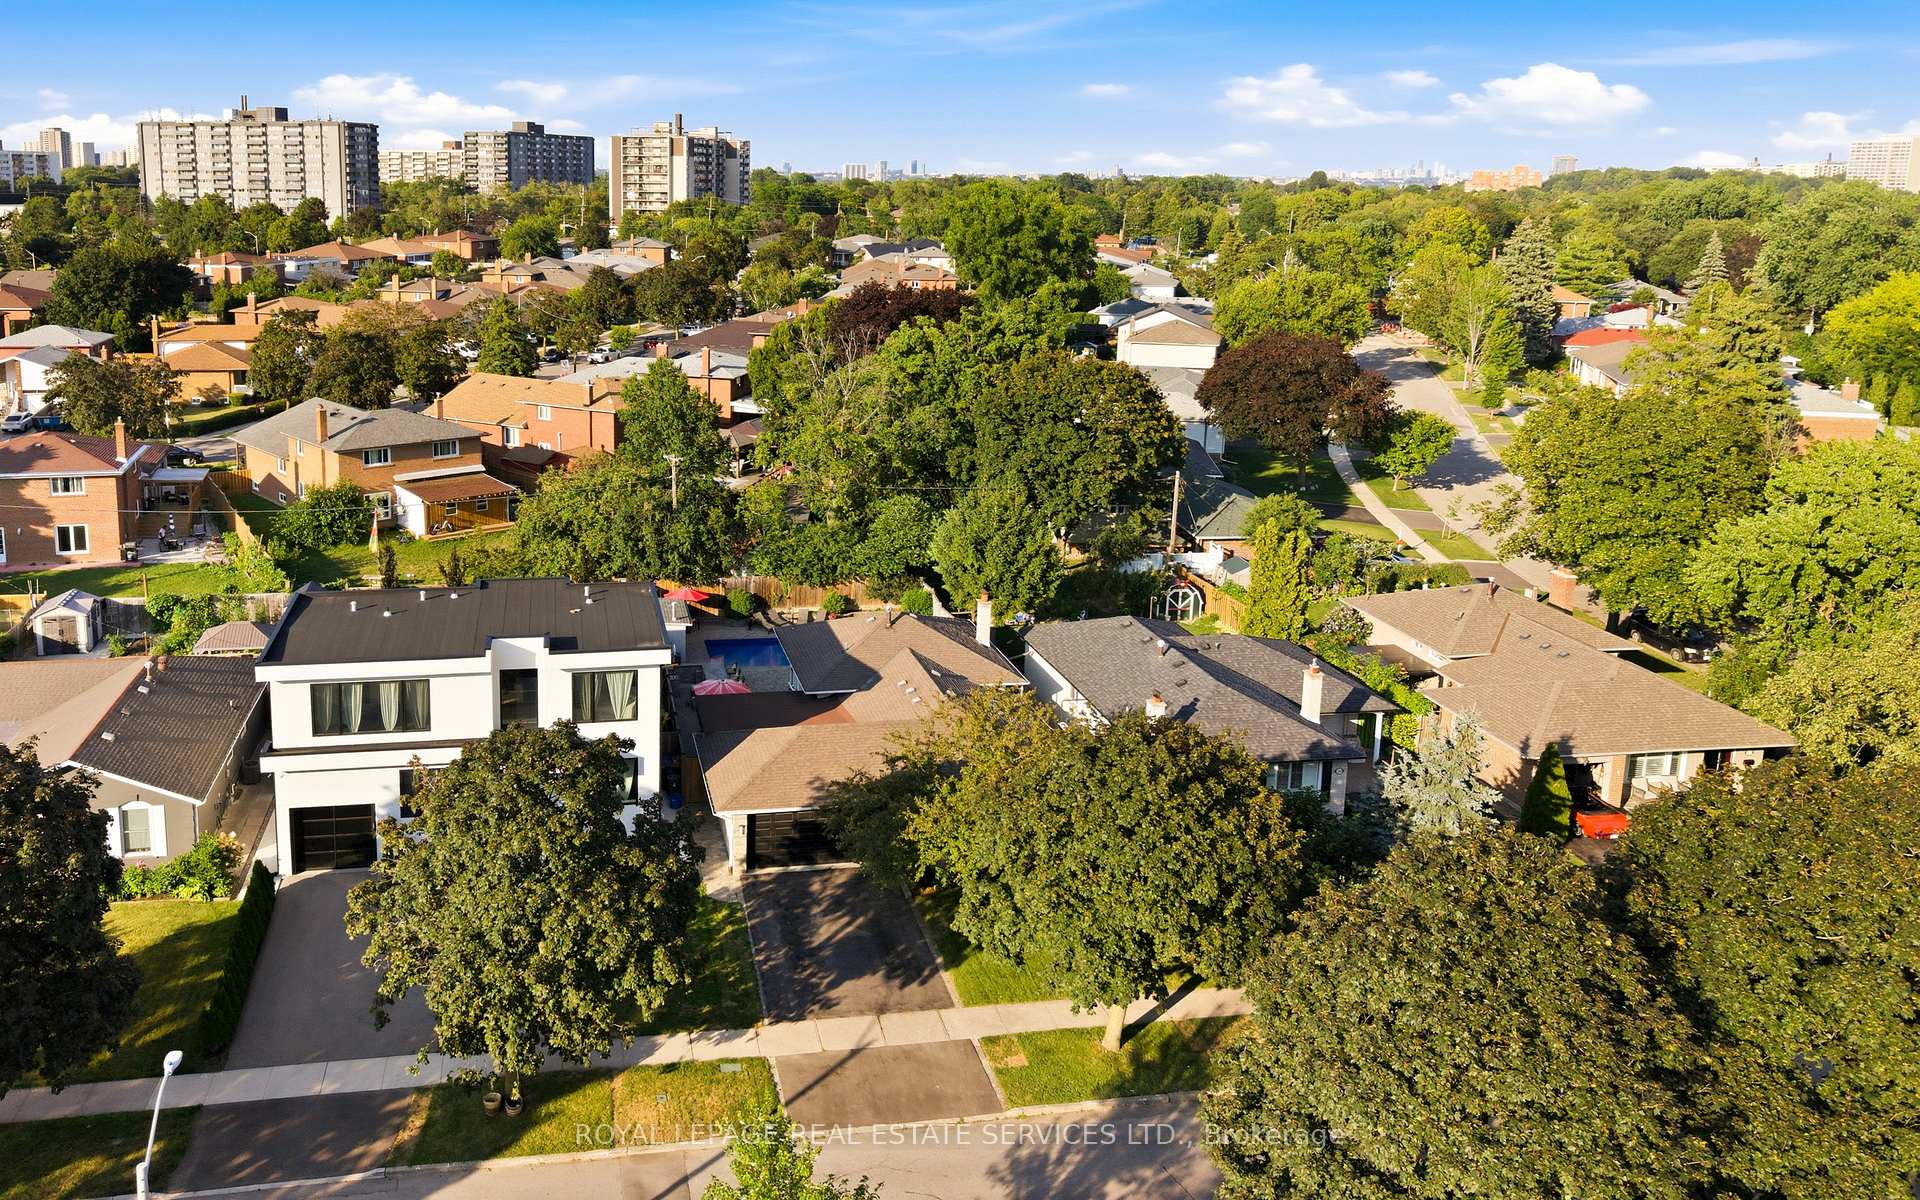
- Close to schools, parks, and major highways.
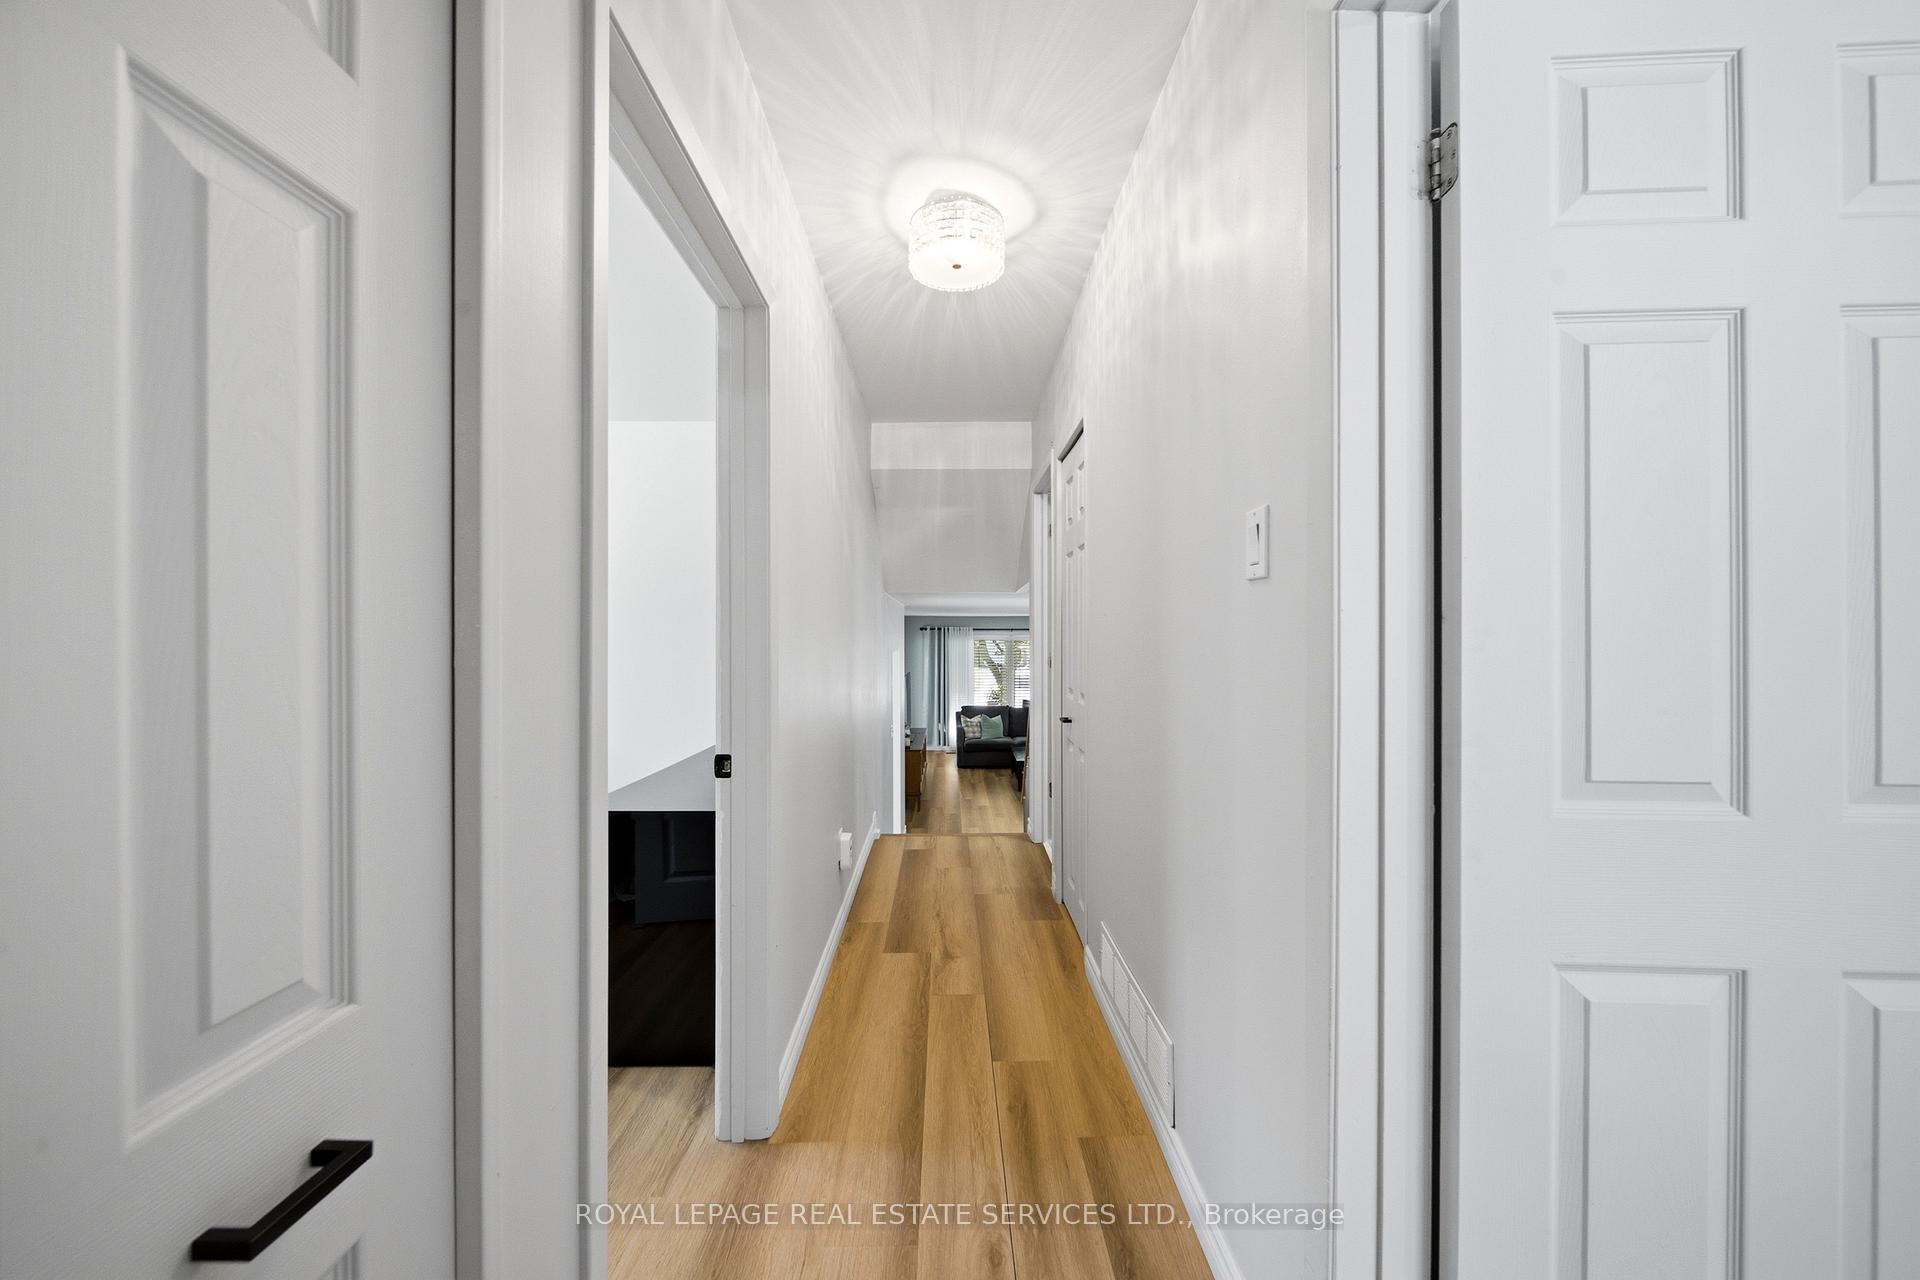
- Easy maintenance with laminate flooring throughout.
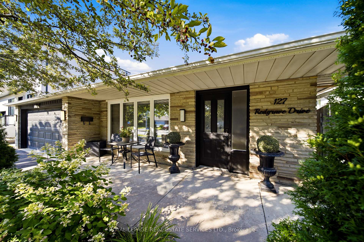
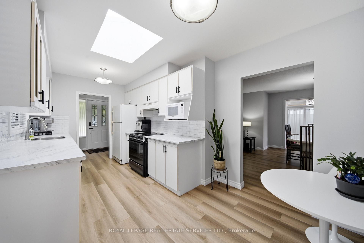
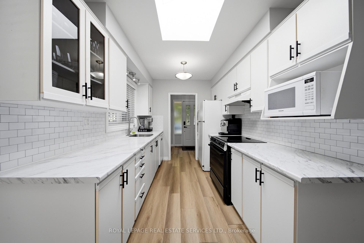
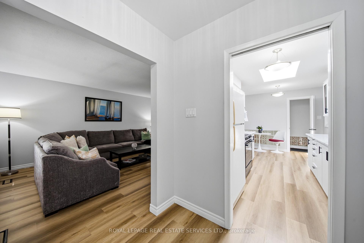
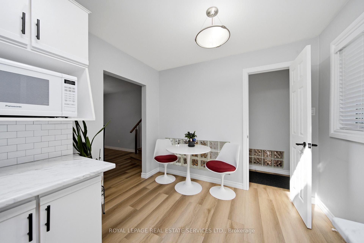
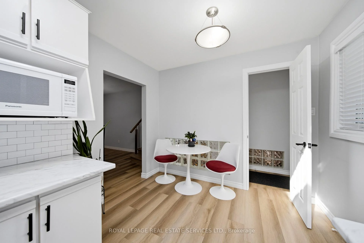
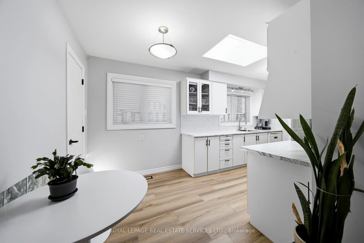
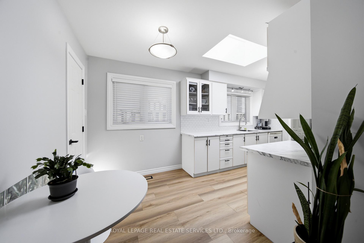
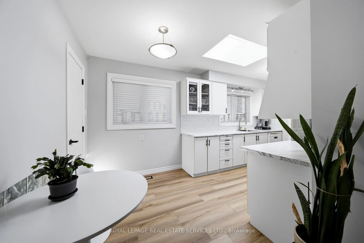
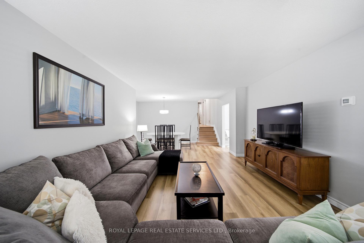
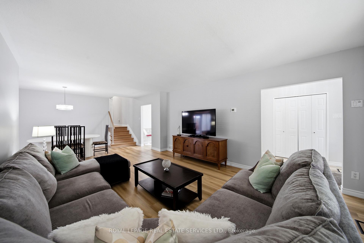
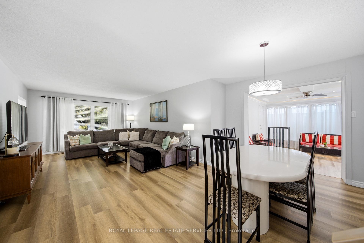
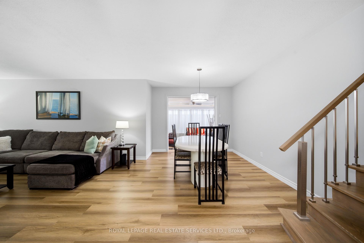
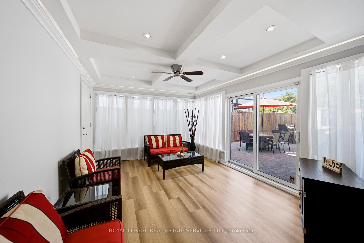
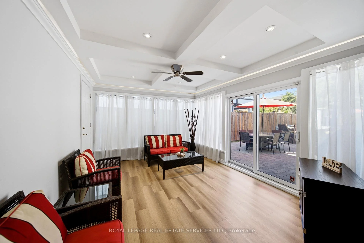
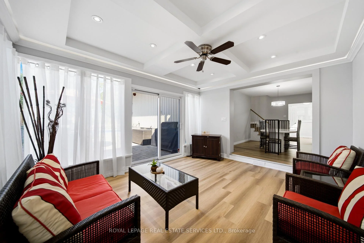
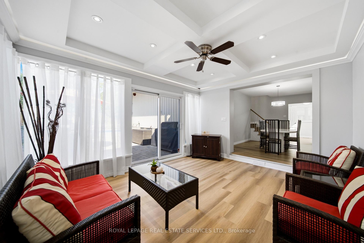
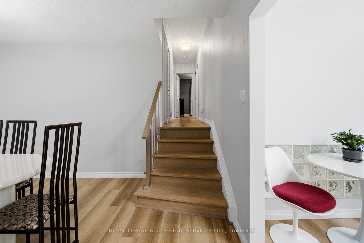
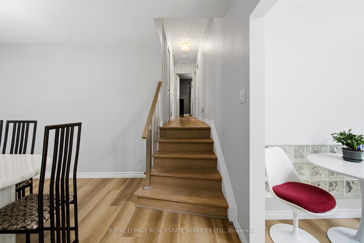
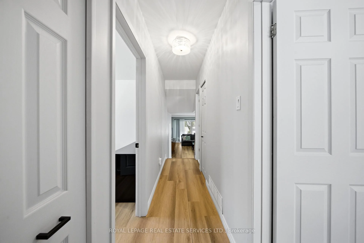
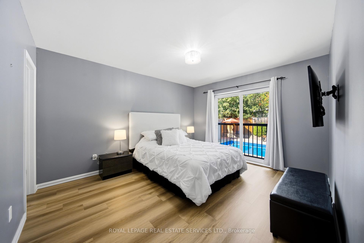
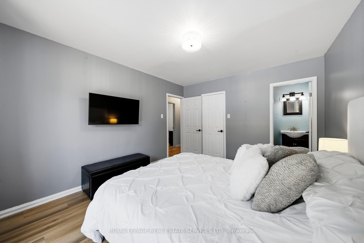
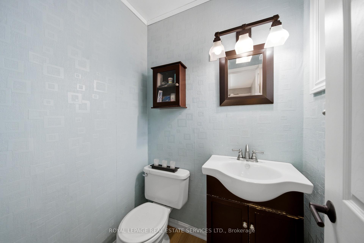
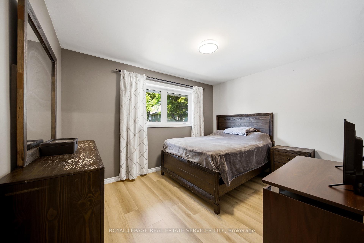
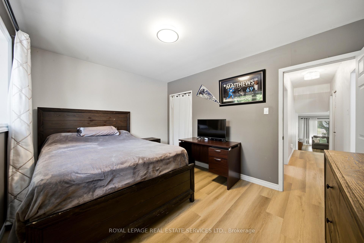
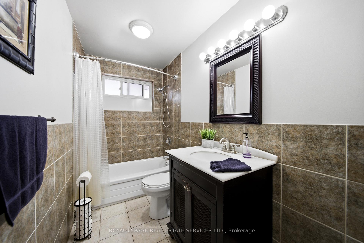
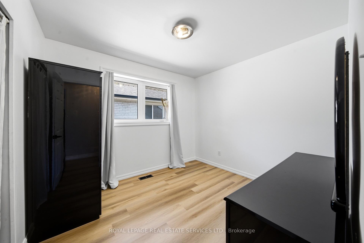
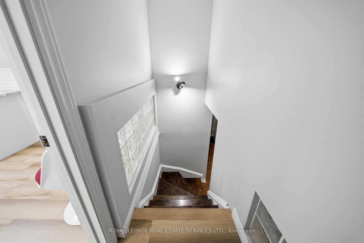
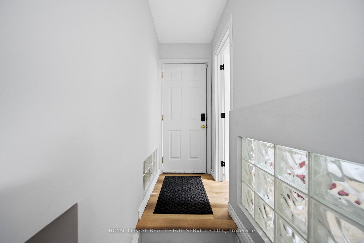
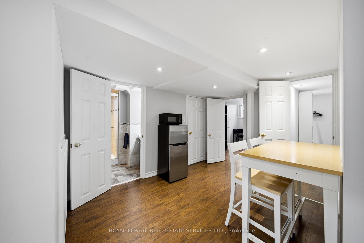
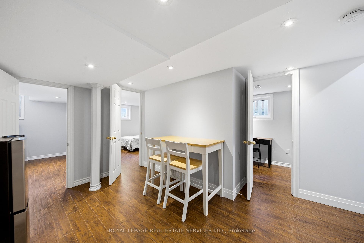
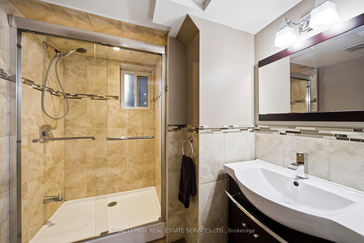
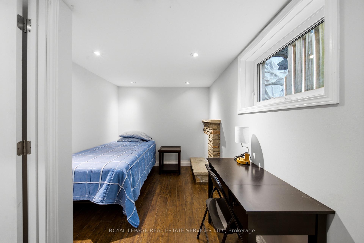
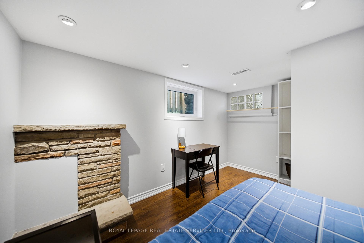
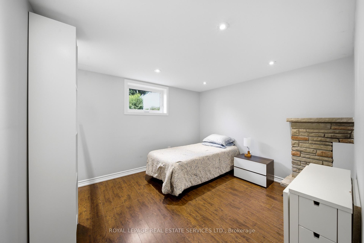
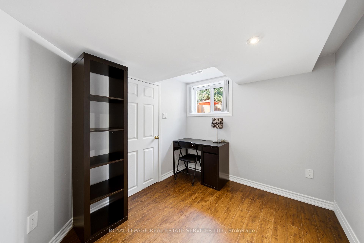
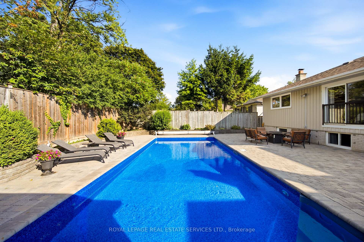
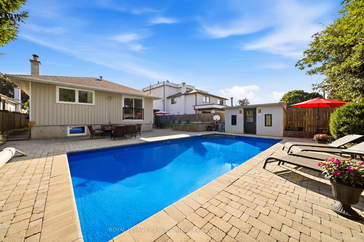
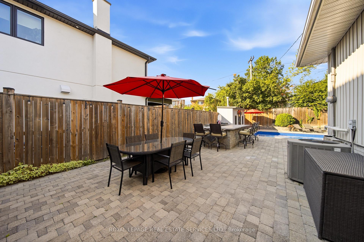
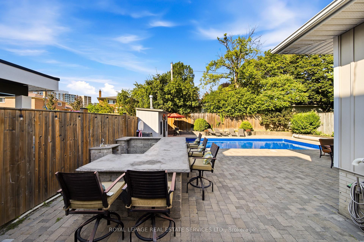
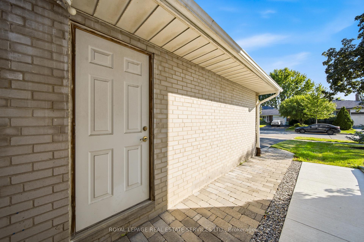
Welcome to 127 Redgrave Drive, a well-maintained detached backsplit situated on a quiet, tree-lined street in a desirable Etobicoke neighbourhood. Offering a versatile 3+3 layout and 3 bathrooms, this home presents an excellent opportunity for growing families, multi-generational living, or buyers seeking additional living space.The bright main level features spacious principal rooms, a functional kitchen with a skylight, a separate open concept dining area, and a sunroom overlooking the backyard-an ideal space to enjoy your morning coffee or unwind while taking in views of the pool. Laminate flooring runs throughout much of the home, adding warmth and easy maintenance.The upper level offers three generously sized bedrooms, including a primary bedroom with its own convenient 2-piece ensuite, along with a full main bathroom. A separate side entrance leads to the finished lower level, featuring three additional rooms currently used as bedrooms, a full bathroom, and flexible living space ideal for extended family, a home office, gym, or potential in-law accommodation. Step outside to your own private backyard retreat featuring a beautiful in-ground vinyl pool (new liner in 2024) surrounded by an attractive stone patio, creating the perfect setting for summer entertaining and outdoor relaxation. This home is ideally located near excellent schools, parks, Centennial Park, shopping, restaurants, TTC transit, Pearson International Airport, and major highways including the 401, 427 and 409. Enjoy the convenience of living in one of Etobicoke's most established, family-friendly communities while adding your own personal touches to make this home your own.
Key Facts & Features
Property Costs
- Annual Property Tax Amount
- $4,962
- Land Transfer Tax Fee
- $41,670
Rental Items
- Rental Equipment
- Furnace and water heater
- Basement Type
- Crawl Space, Finished with Walk-Out
Interior Features
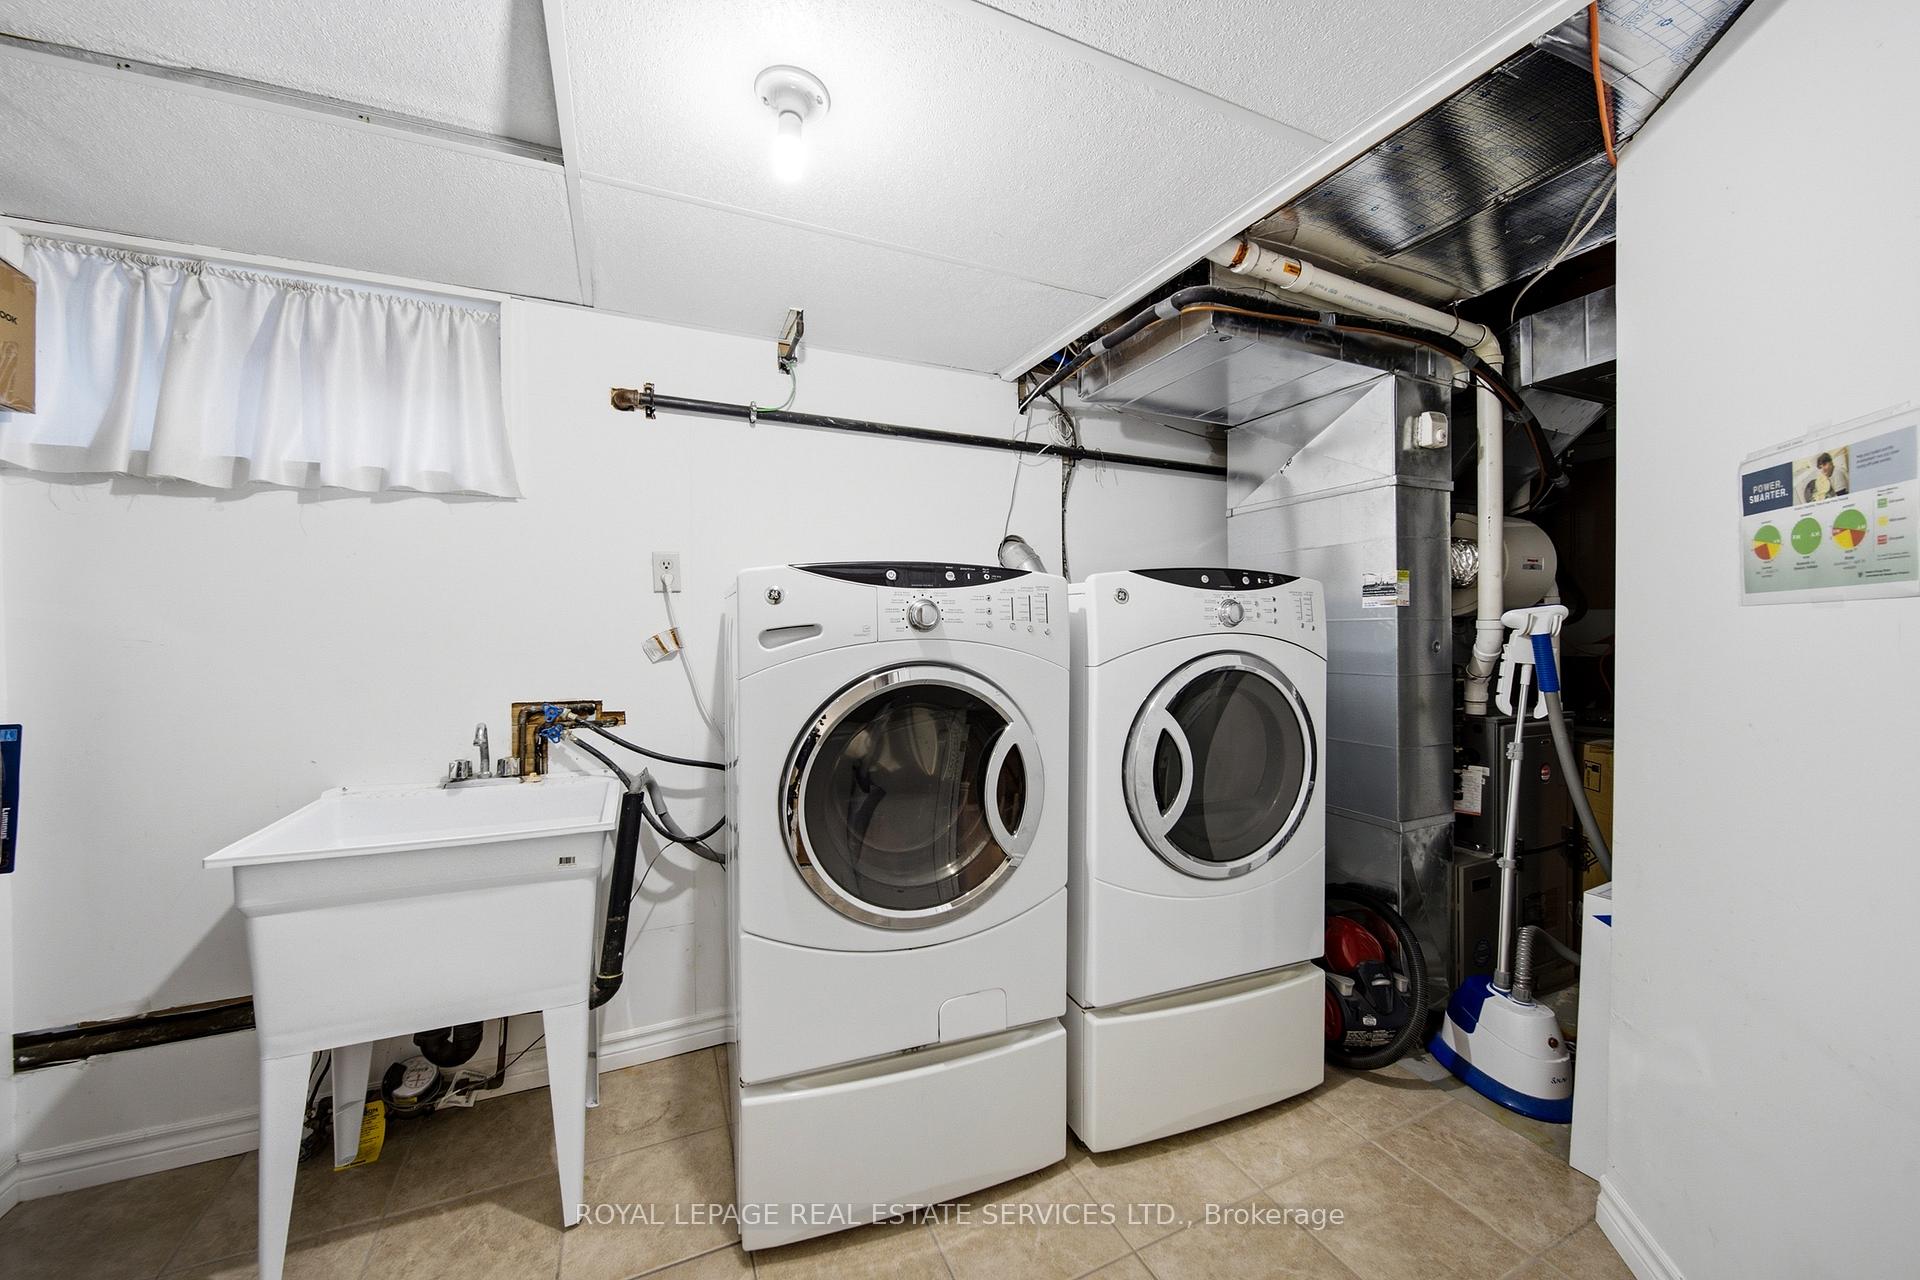
- Laundry Level
- Lower Level
- Interior Extras
- Carpet Free, Guest Accommodations, In-Law Capability, Storage
- Fireplace/Stove
- Yes
- Elevator
- No
Exterior Features
- Exterior Extras
- Privacy, Patio
- Pool
- Inground
- Property Features
- Level, Wooded/Treed, Park, Public Transit
Building
- Building Type
- Detached
- Building Style
- Backsplit 3
- Approx Age
- 31-50
Construction
- Exterior Finish
- Aluminum Siding, Brick
- Roof
- Asphalt Shingle
- Foundation Details
- Unknown, Concrete
- Special Designation
- Unknown
Lot
- Lot Front
- 50.00 ft
- Lot Depth
- 125.00 ft
- Lot Size
- 50.00 x 125.00 Feet
- Lot Size Code
- 50.00 x 125.00 Feet
Inclusions
- Inclusions
- All ELFs and window coverings, General Electric fridge/freezer, Jenn-air oven, Nutone hood fan, General Electric dishwasher, General Electric washer, General Electric dryer, Cuisinart outdoor bar fridge, Inglis fridge (garage), outdoor bar stools (5), pool (new liner 2022)with heater, solar heating blanket for pool, pool hand vacuum with pole and (2) attachments, wooden shelving not attached to the wall in garage, extra laminate flooring for upstairs- upstairs floors done 2022, basement bedroom laminate done 2024, garage door as is, front door combo lock as is
Exclusions
- Exclusions
- Metal shelving in garage, TV and TV stand attached to wall in primary bedroom, Panasonic Microwave, BBQ, Lorex outdoor security camera, S/S fridge in basement rec room, microwave in basement rec room
Parking & Garages
- Garage Type
- Attached
- Garage Spaces
- 2
- Parking Spaces
- 2
- Total Garage And Parking Spaces
- 4
Heating & Cooling
- Heat Source
- Gas
- Heat Type
- Forced Air
- Air Conditioning
- Central Air
- Water
- Municipal
- Sewers
- Sewer
- Bedrooms
- 3 + 3
- Washrooms
- 3
- Kitchens
- 1
Room sizes
- Recreation—Basement level, Laminate, Pot Lights
- Bedroom—Basement level, Laminate, Pot Lights
- Office3.05 x 2.39Lower level, Laminate, Pot Lights
- Primary Bedroom4.08 x 3.43Second level, Laminate, Ensuite Bath, Juliette Balcony
- Solarium4.54 x 3.58Main level, Laminate, W/O To Patio, Skylight
- Dining Room4.46 x 2.98Main level, Laminate, Combined w/Sunroom, Combined w/Living
- Recreation6.44 x 3.67Lower level, Laminate, Pot Lights
- Bedroom 32.82 x 3.30Second level, Laminate, Window
- Kitchen4.98 x 2.78Main level, Ceramic Floor, Glass Block Window, Eat-in Kitchen
- Living Room5.03 x 4.40Main level, Laminate, Open Concept, Combined w/Dining
- Bedroom—Lower level, Laminate, Pot Lights
- Bedroom—Lower level, Laminate, Pot Lights
- Bedroom 23.87 x 3.07Second level, Laminate, Large Window, Overlooks Pool
Washrooms
- 2-piece, Upper
- 4-piece, Upper
- 3-piece, Basement
- Area
- Toronto W09
- Municipality
- Etobicoke
- Neighbourhood
- Willowridge-Martingrove-Richview
- Main cross streets
- Eglinton/Martingrove
- Directions
- Hwy 401; Exit south onto Martin Grove Rd, turn west (right) onto Waterbury Dr, Turn south (left) onto Redgrave Dr. to # 127
- MLS® number
- W13664692
- Data source
- Toronto Regional Real Estate Board
- Listed on
- 2026-08-11
- Updated on
- 2026-10-21
- Days on market
- 73 days
- Possession type
- 60-89 days
- Co-op commission
- 2.5%
- Seller
- Listed by
- ROYAL LEPAGE REAL ESTATE SERVICES LTD.
Home Market Value
Current home valuation for 127 Redgrave Drive, Etobicoke, Willowridge-Martingrove-Richview, Etobicoke, ON. Listed for $1,218,000
HOMEH Estimate
$1,190,759
Estimated Sales Range
$940,700 - $1,440,818
HOMEH Estimate for 127 Redgrave Drive, Etobicoke, Willowridge-Martingrove-Richview
Calculated with a real agent's CMA method — 45+ years of experience, codified. Not an AI guess.
For the owner
Is this your home? Track its value.
Get this home's HOMEH Estimate by email once a month, with how many homes are for sale around you.
Mortgage Payment Calculator
Compare up to 4 down payment scenarios
5% on first $500K + 10% on $718,000 over $500K
$96,800
| Scenario 1 | Scenario 2 | Scenario 3 | Scenario 4 | |
|---|---|---|---|---|
−Down payment | % $ | % $ | % $ | % $ |
+CMHC insurance | $44,822 | $33,982 | $28,988 | $0 |
=Total mortgage | $1,165,382 | $1,130,182 | $1,064,288 | $974,400 |
Amortization | ||||
Mortgage rate | % | % | % | % |
| Payment frequency | ||||
=Mortgage payment | $5,690monthly | $5,518monthly | $5,196monthly | $4,758monthly |
Land Transfer Tax
$20,835
$20,835
$41,670
Around this home
No schools found nearby
Data provided by OpenStreetMap & Fraser Institute School Rankings
Ask HOMEH
New!Hi there!
👋Text or call (416) 301-9001
Recommended for you
Based on homes you've looked at.
No recommended properties found.
Nearby similar homes
No nearby properties found.
More real estate resources
Other homes nearby
Nearby neighbourhoods
No nearby listings available.