


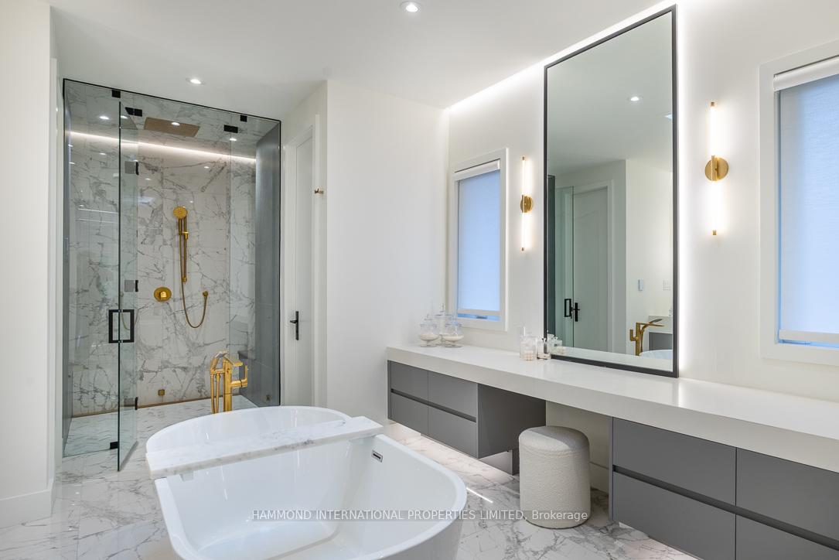
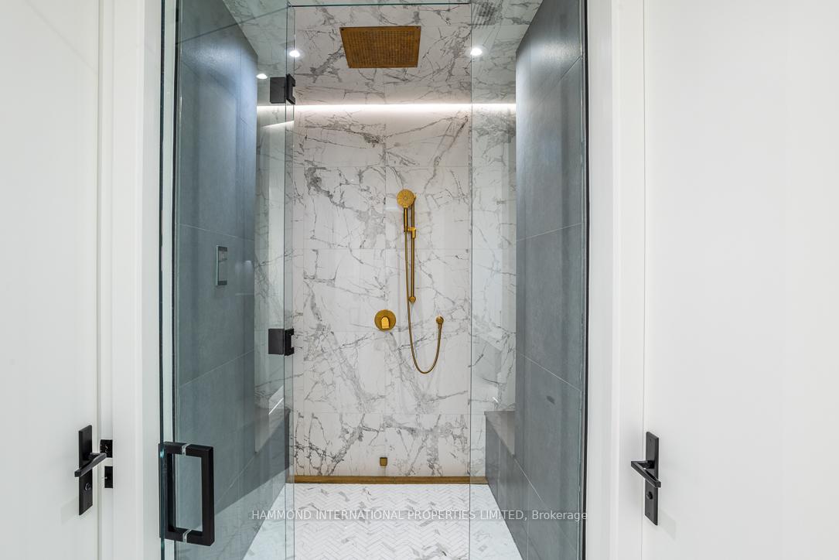
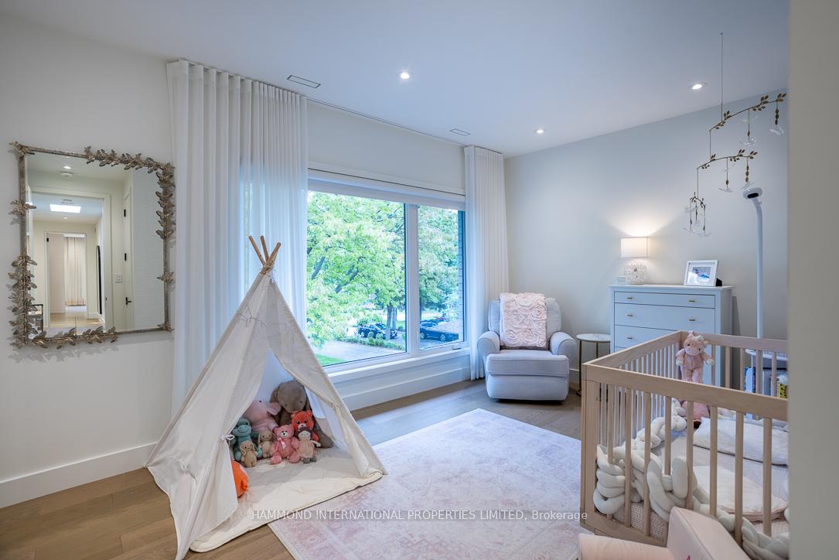
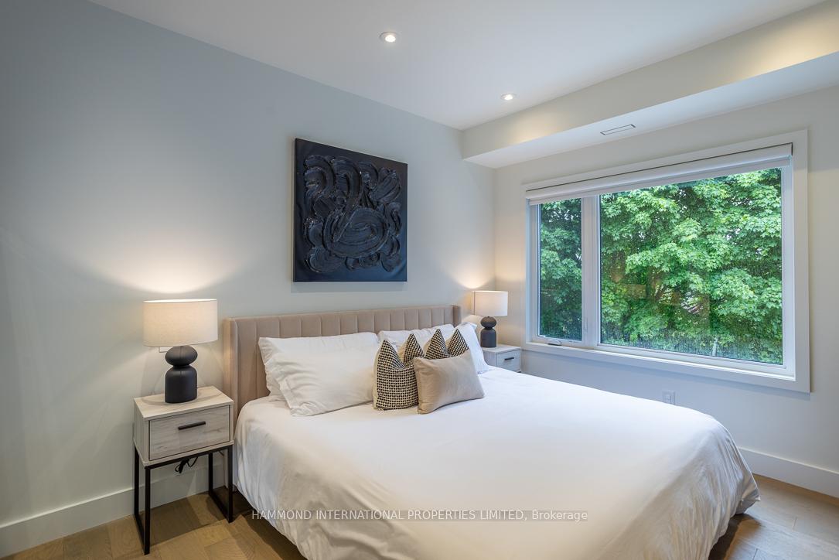
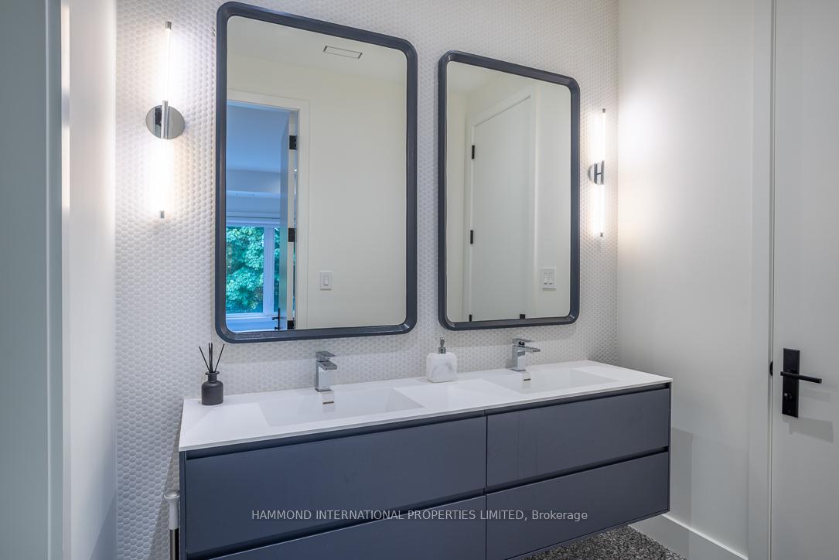
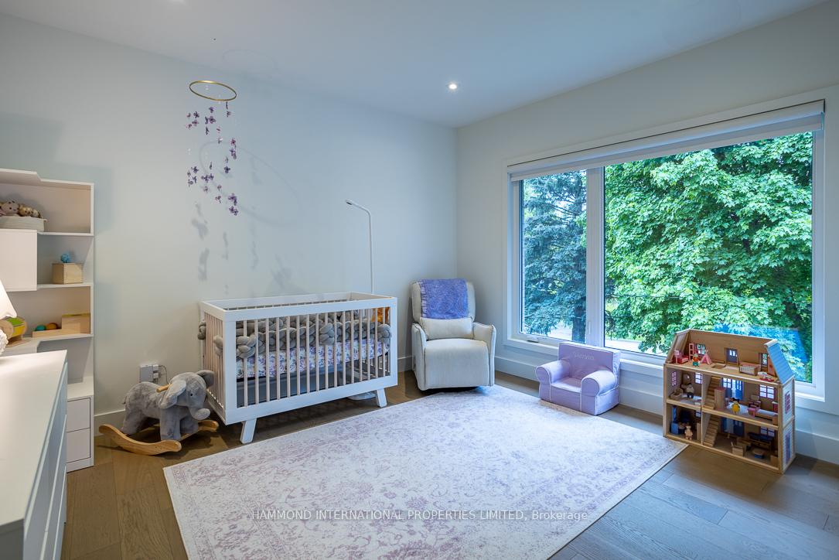
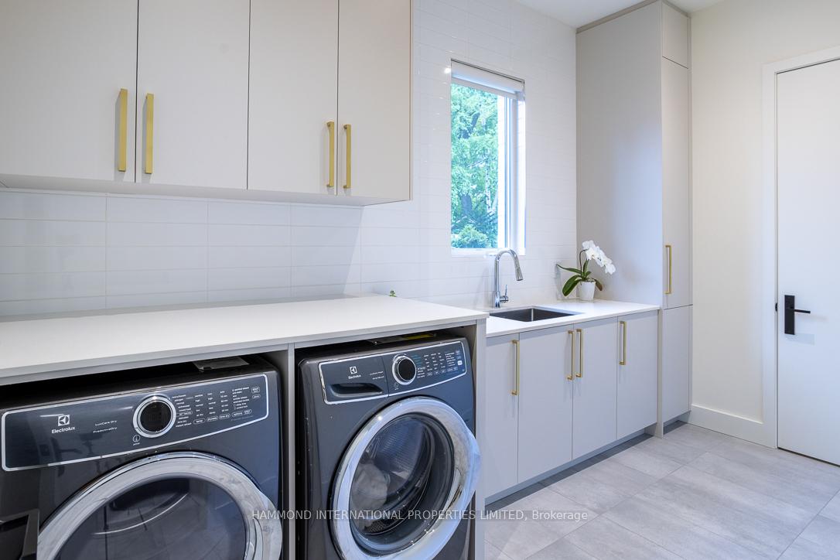


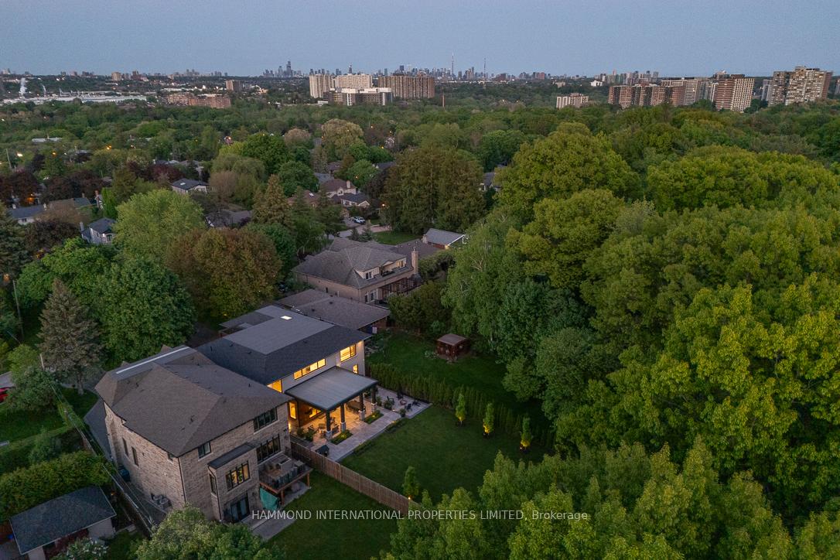
14 Penhale Drive
Etobicoke (Humber Heights), ON M9P 2X4
- 4+1Bedrooms
- 5Bathrooms
- 2Garage
- 3500–5000Sq Ft
- $17,495Tax
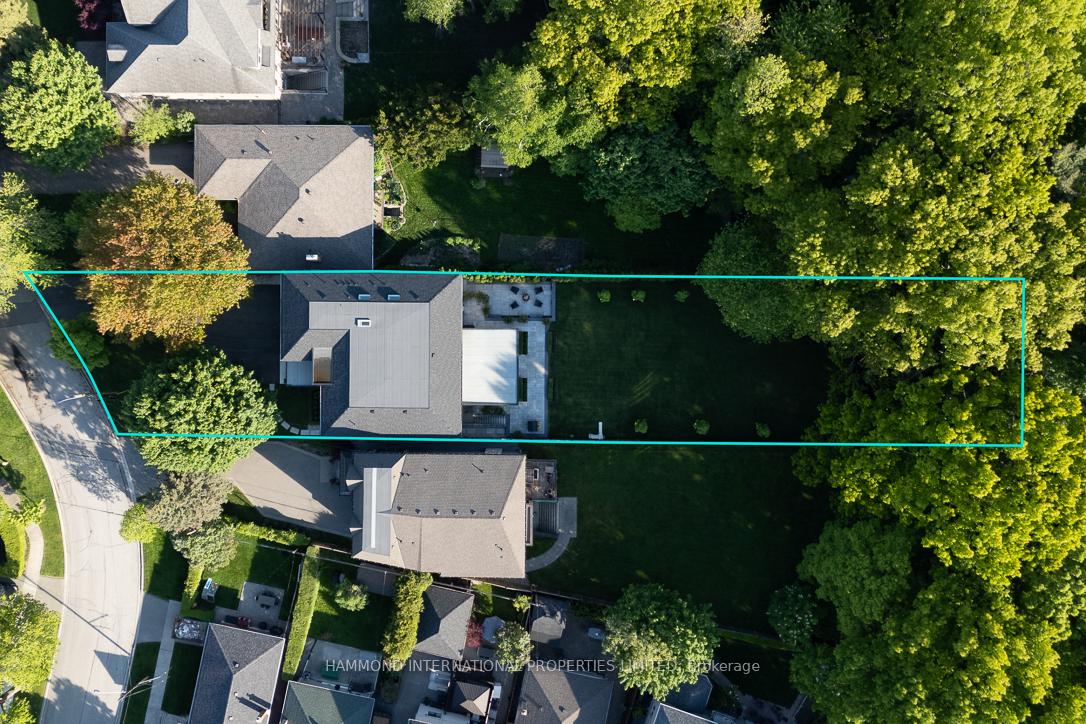
- 68×268 ftLot Size
 Estimated Value:$3,920,000See Free Estimate Report

Sale & Price History for 14 Penhale Drive, Etobicoke, Humber Heights
| Start Date | End Date | Price | Event | MLS# |
|---|---|---|---|---|
| No listing history available | ||||
Real estate boards require you to or to see the full details of this property.
*Sold prices and complete sale & price history are regulated data. Under the Trust in Real Estate Services Act, 2002 (TRESA) and the rules of the Real Estate Council of Ontario (RECO), and pursuant to the Multiple Listing Service® rules of the Canadian Real Estate Association (CREA) and the Toronto Regional Real Estate Board (TRREB), this information may be shown only to registered users who have agreed to the applicable terms of use (a Virtual Office Website, or "VOW," arrangement). HOMEH Inc., Brokerage therefore provides it to signed-in members only. Creating an account is free and takes under a minute.
About 14 Penhale Drive, Etobicoke, Humber Heights
Summarized Description
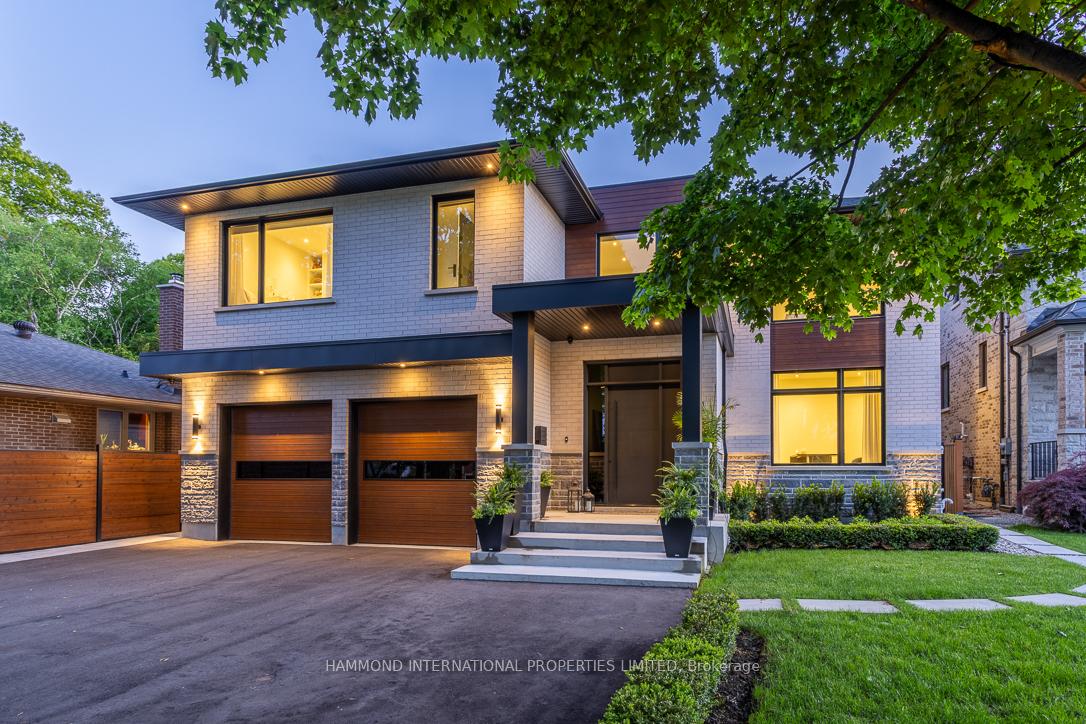
- Modern custom home in desirable Etobicoke neighborhood.
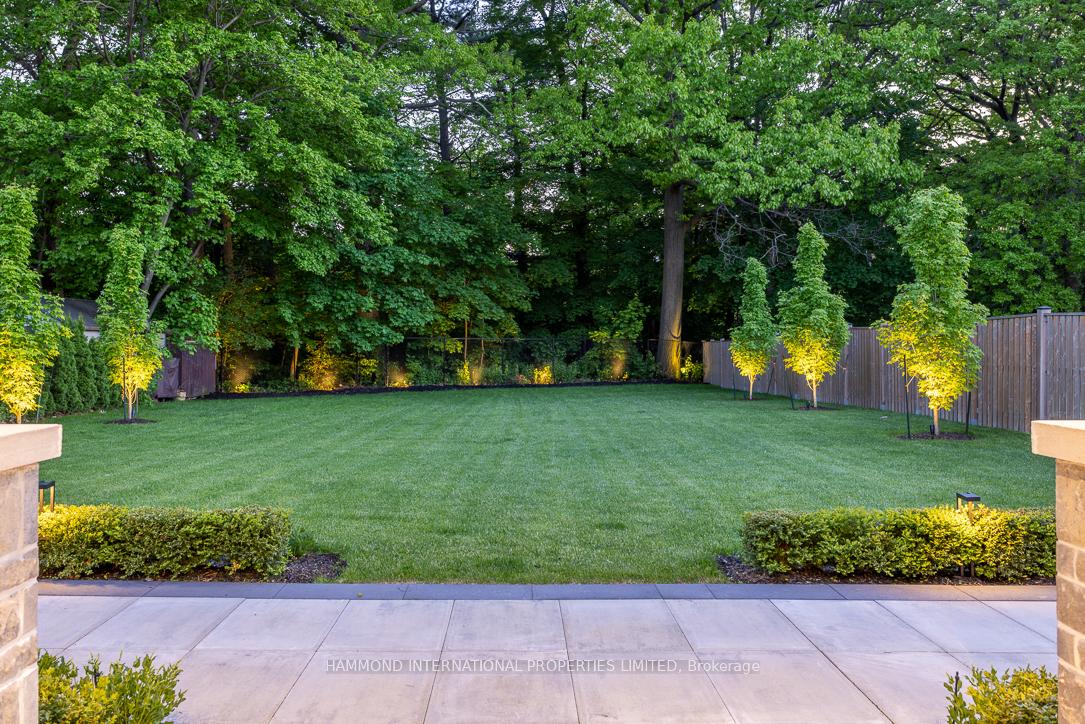
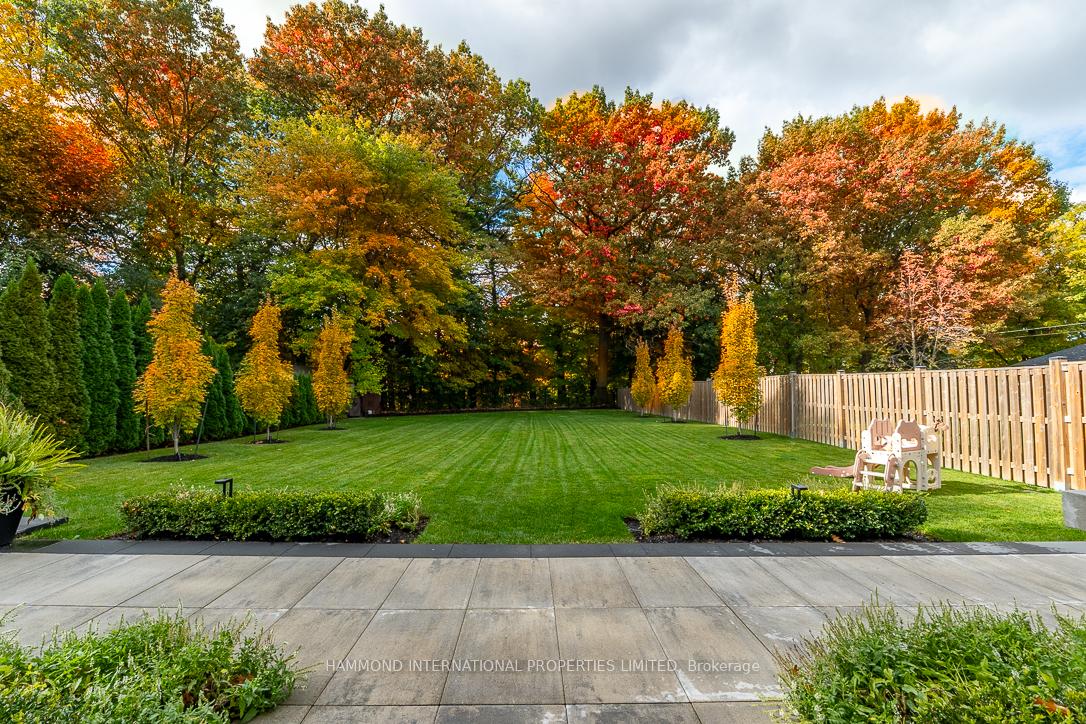
- Newly built on a large south facing ravine lot.
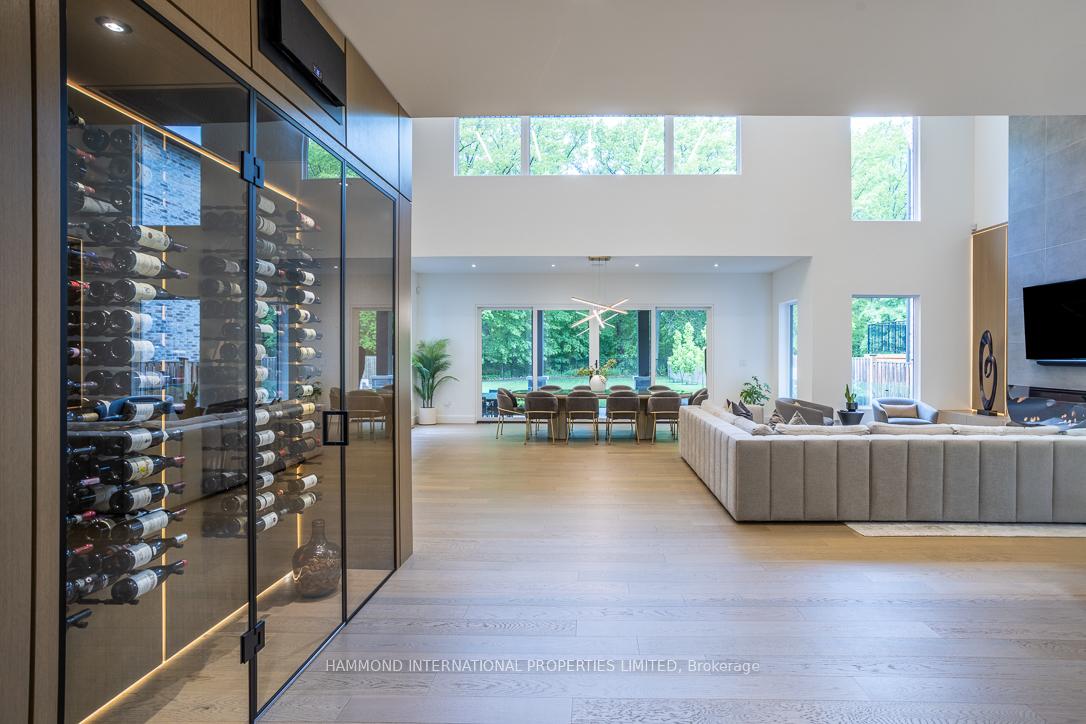
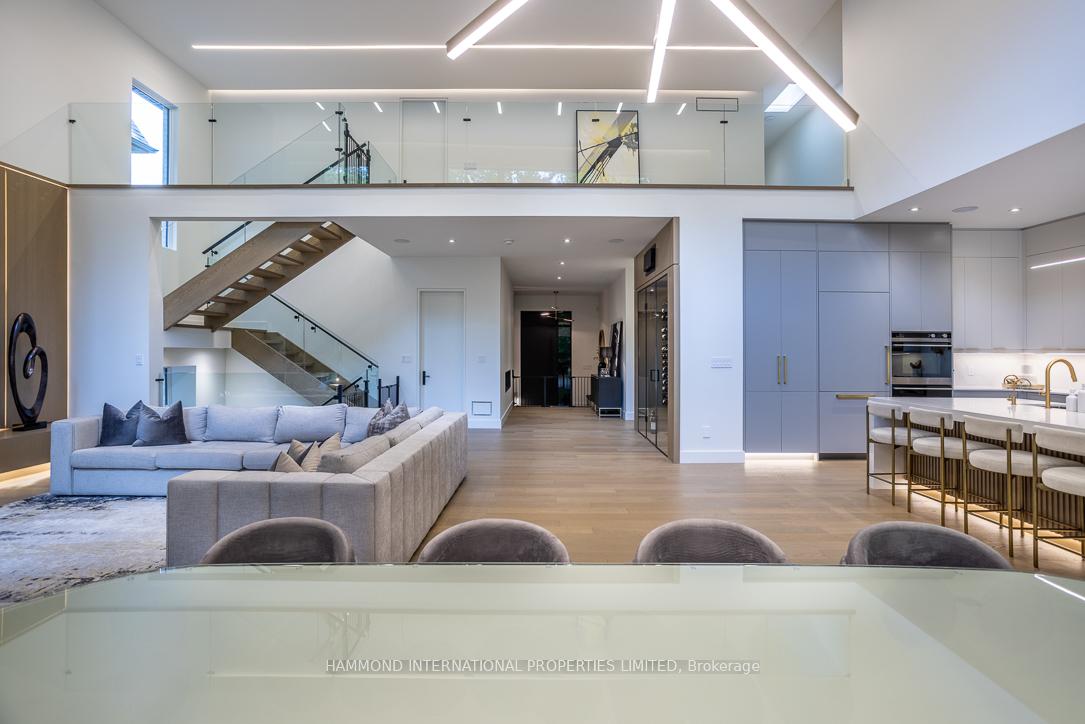
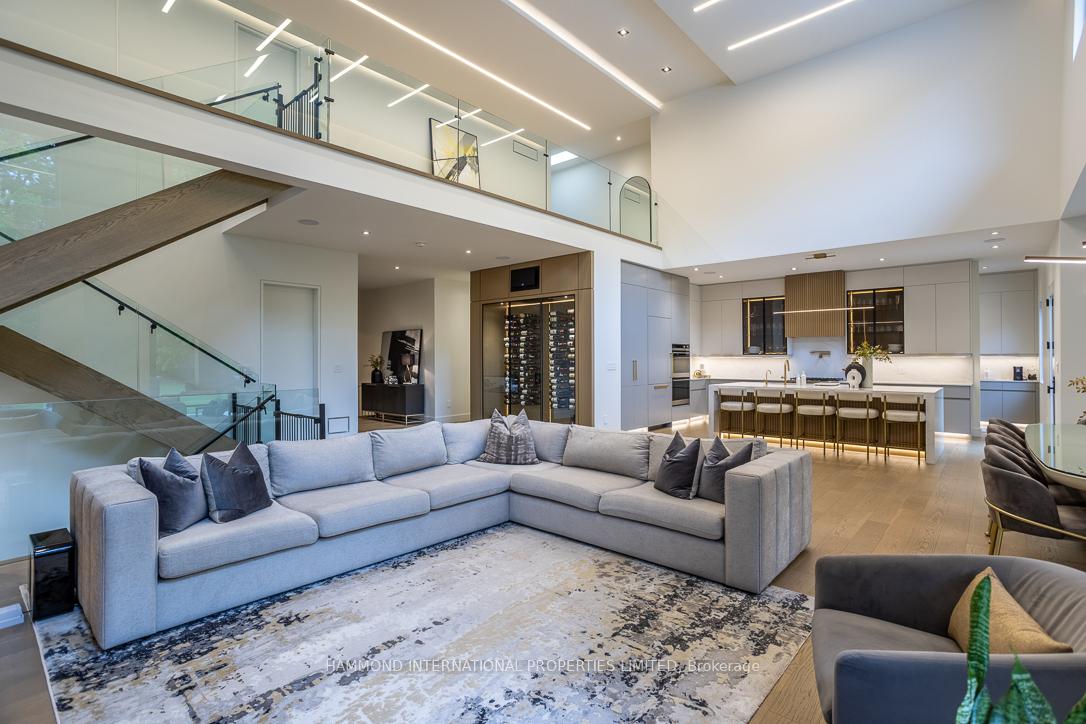
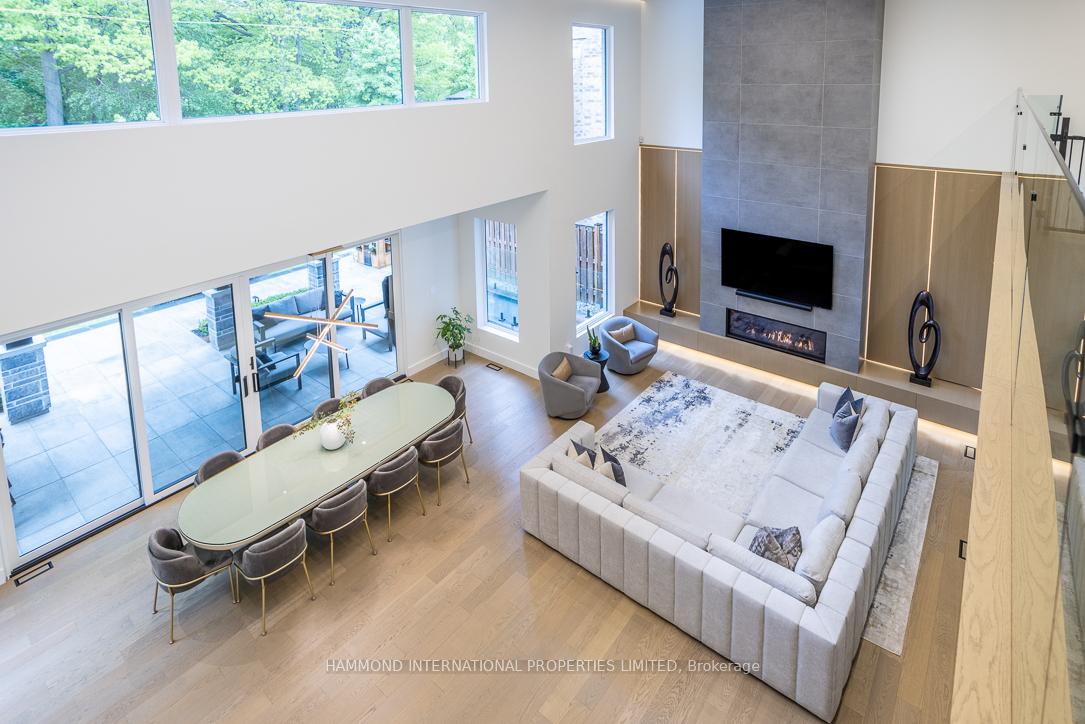
- Impressive 20-foot ceiling in family room.
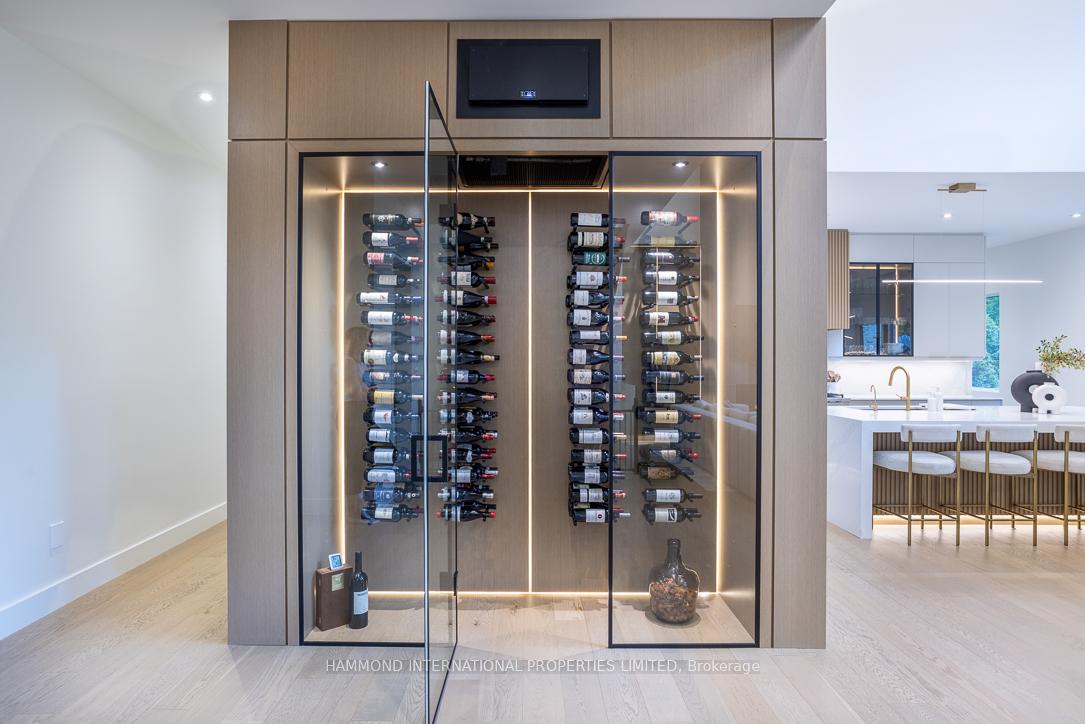
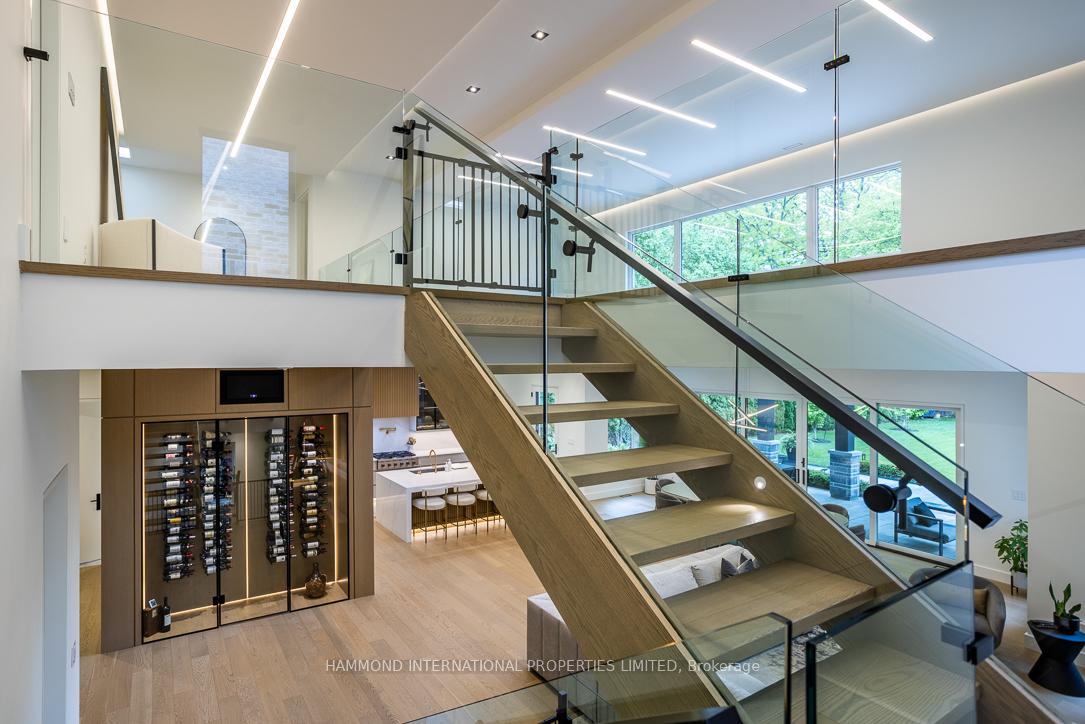
- Stunning glass-enclosed wine display in main area.
- Chef's kitchen with high-end integrated appliances.
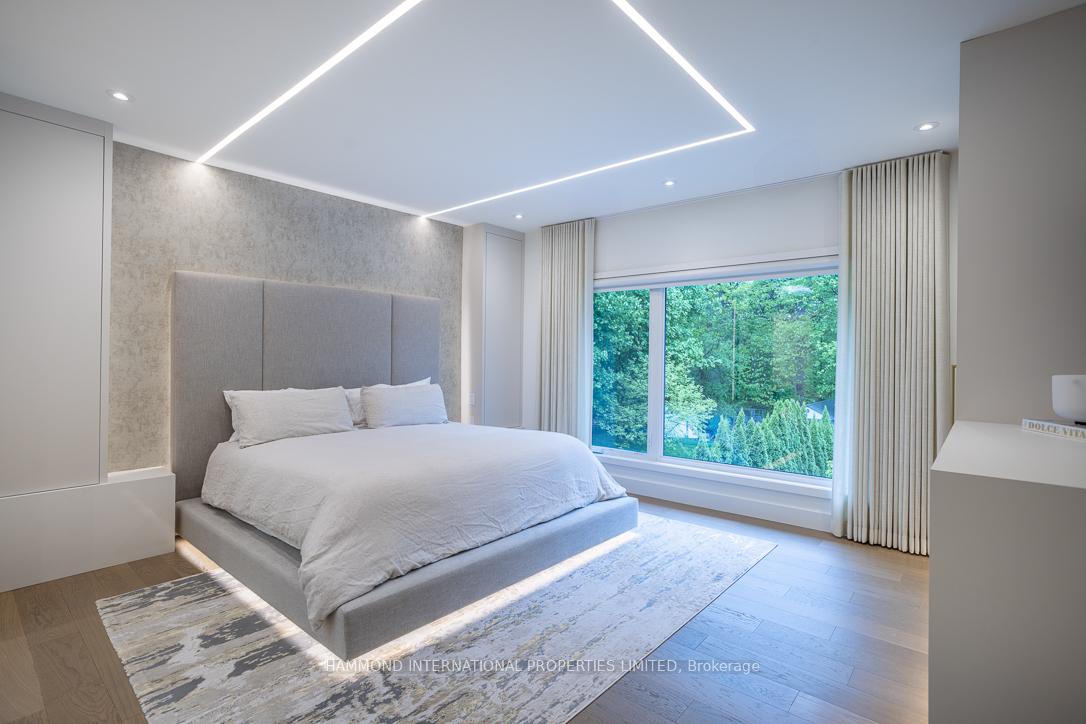
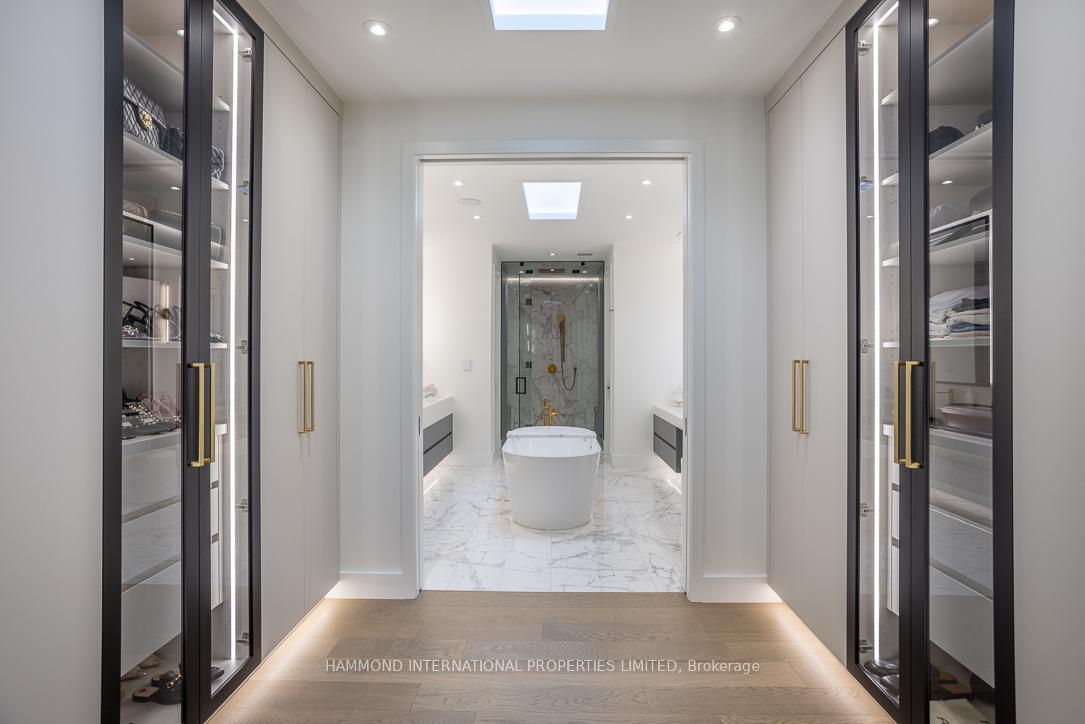
- Four spacious suites for family comfort and privacy.
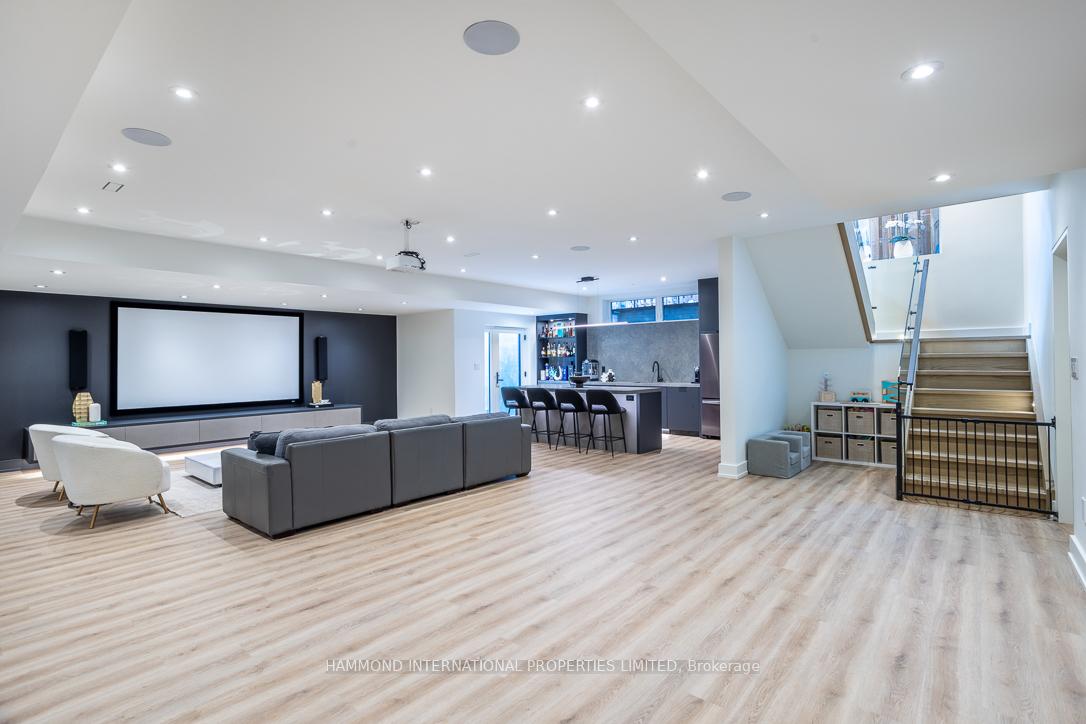
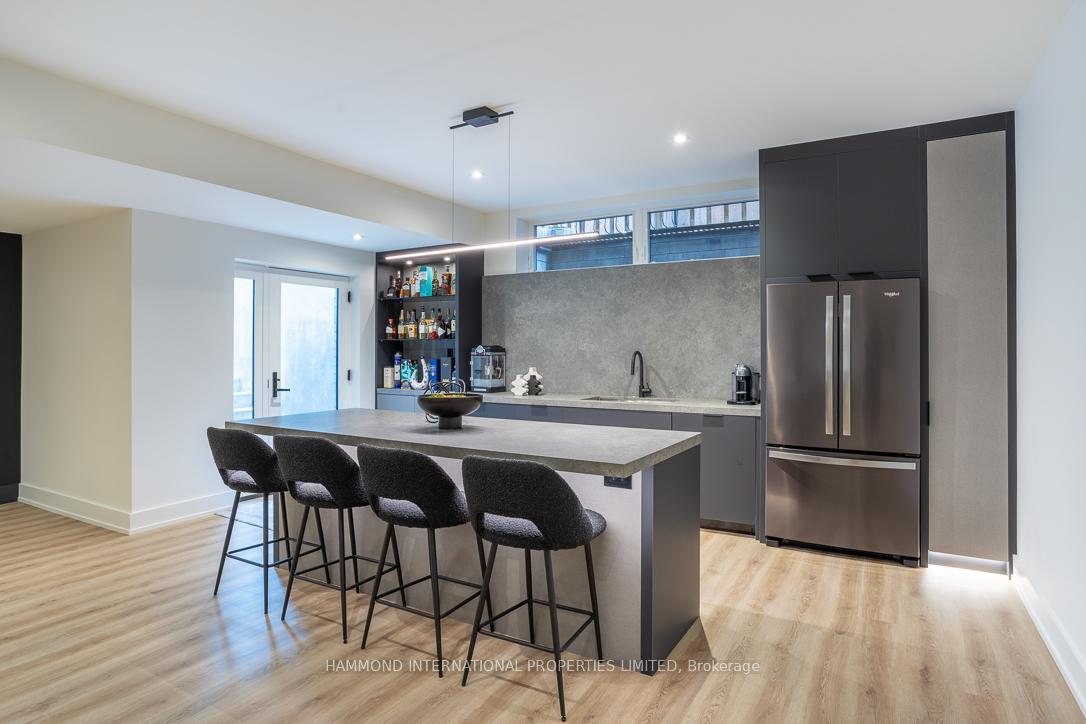
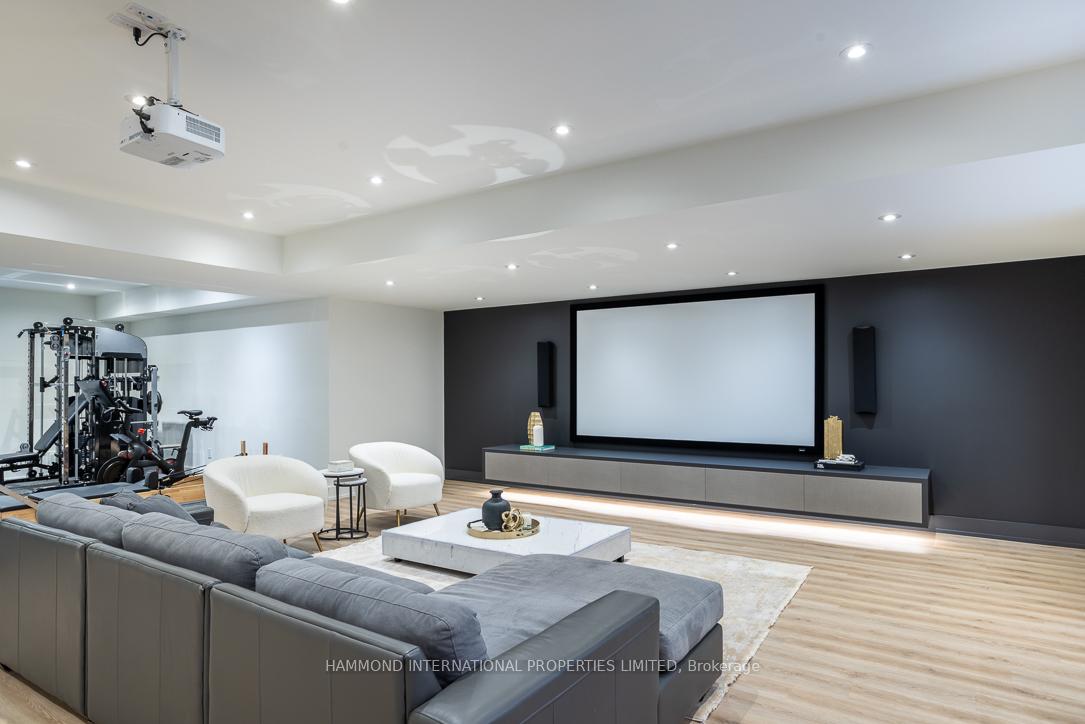
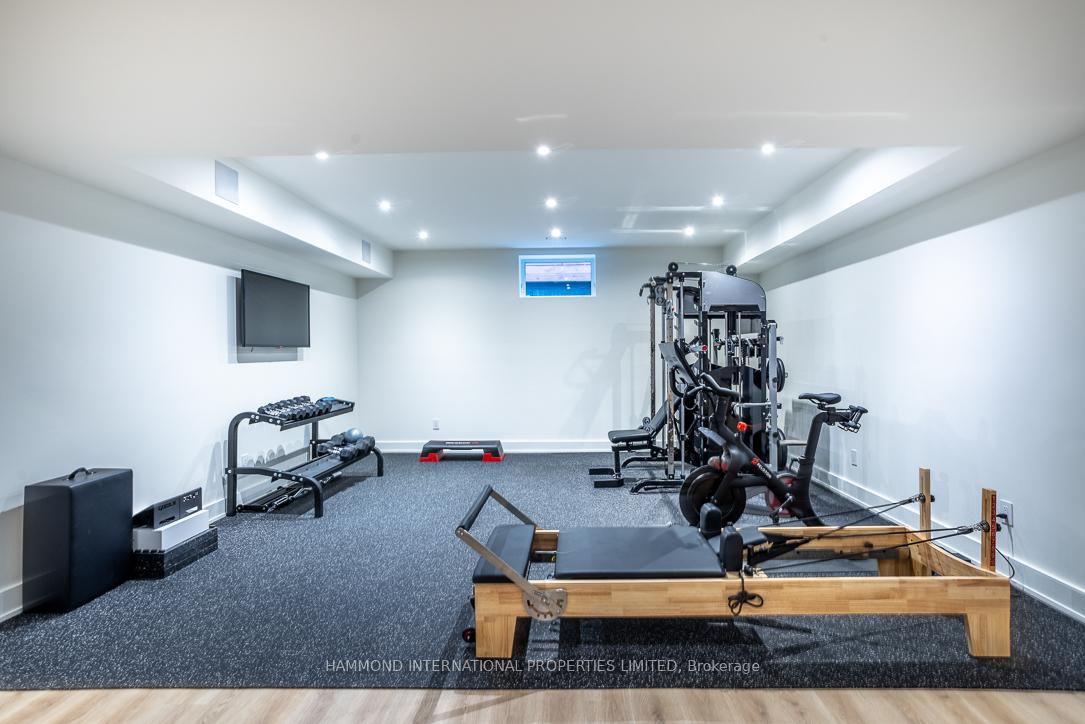
- Lower level includes home theatre and gym.
- Smart home automation and premium finishes throughout.
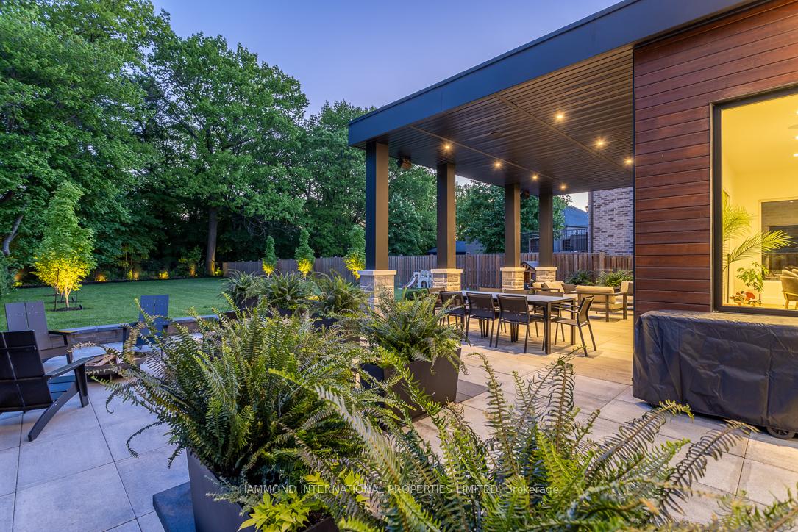
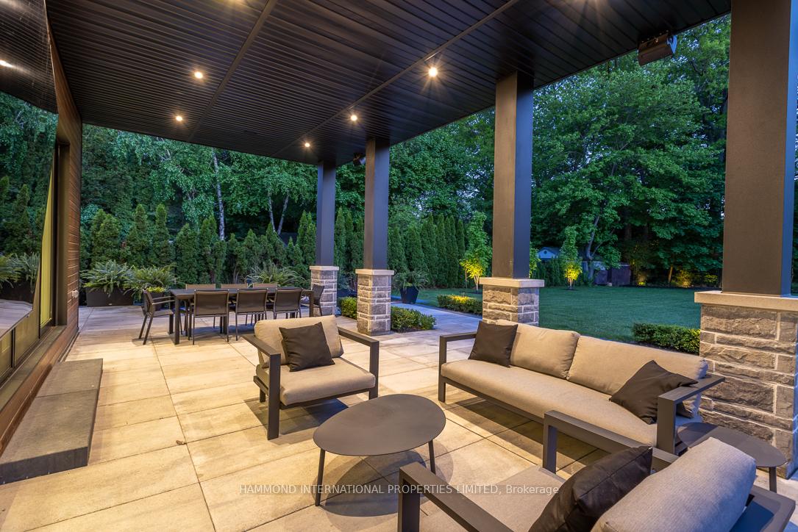
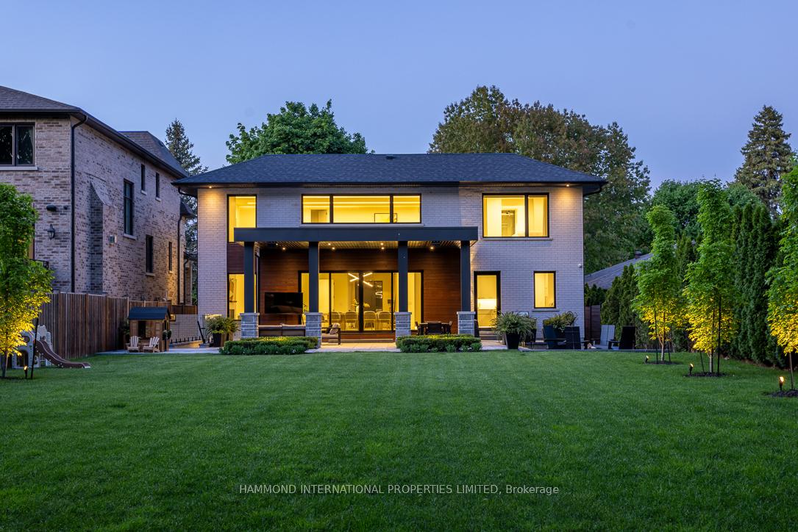
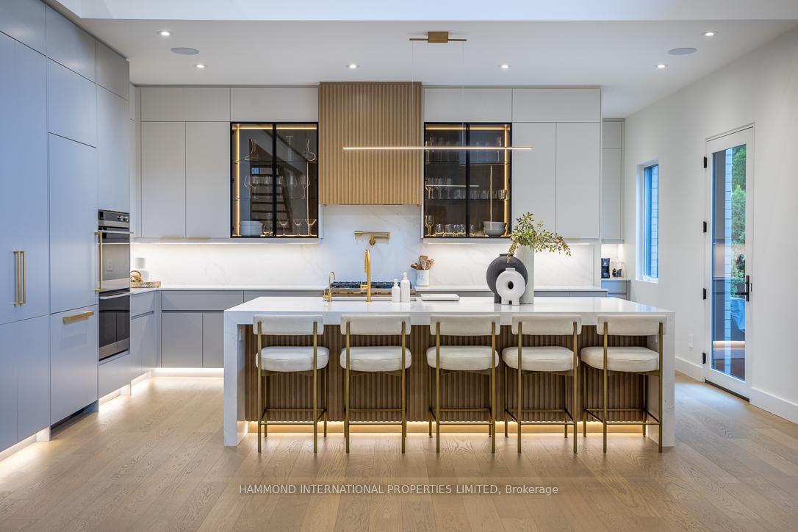
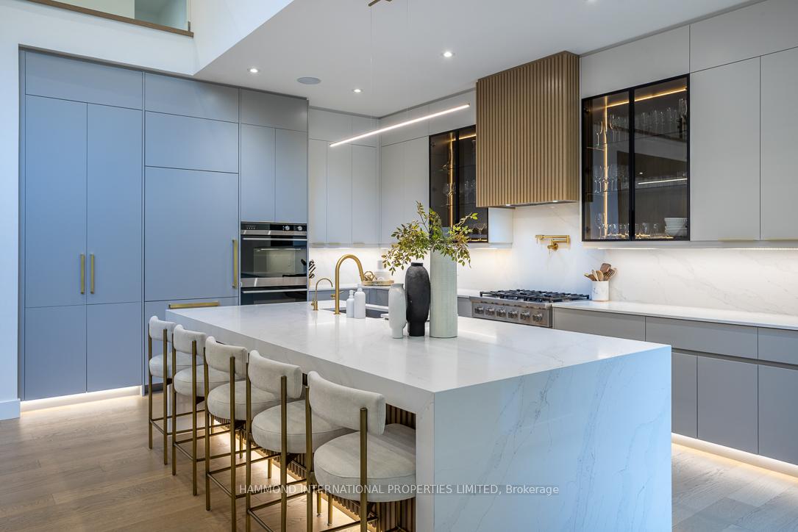
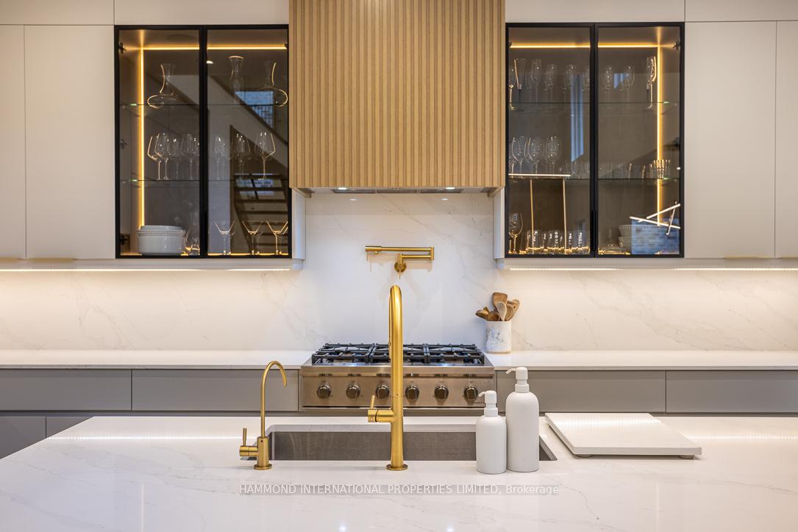
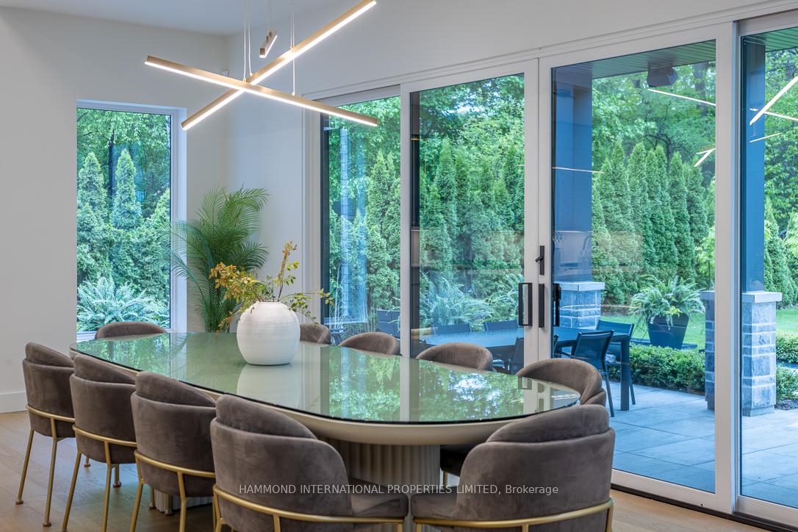
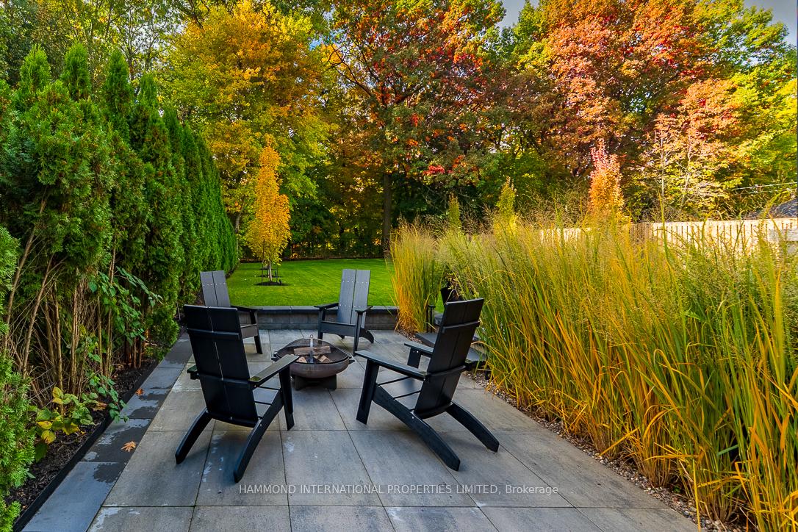
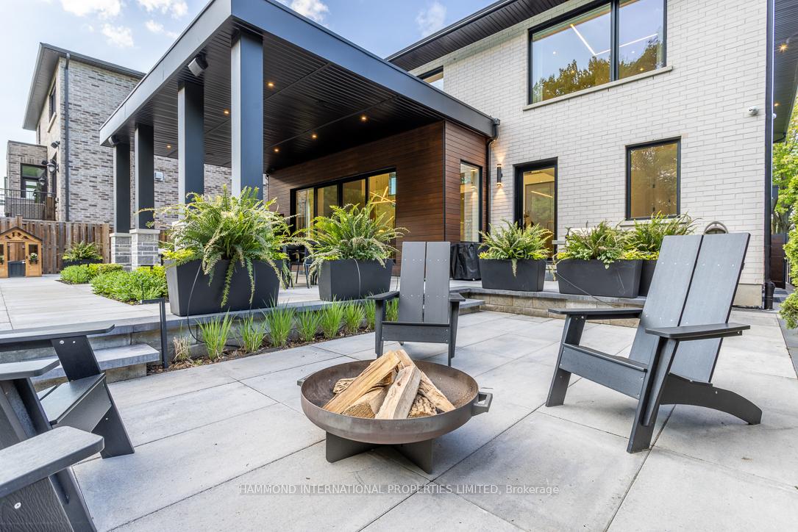
Welcome to 14 Penhale Drive A Modern Masterpiece in the Heart of Etobicoke. Experience architectural brilliance and luxurious living in this newly built custom home, set on an exceptional SOUTH FACING 68 x 268 RAVINE LOT in one of Etobicoke's most desirable family neighborhoods. Every inch of this residence reflects thoughtful design, premium craftsmanship, and effortless style. A bold 20-foot ceiling in the family room creates an awe-inspiring first impression, enhanced by a full wall of windows and a 16-foot sliding door that opens to a covered loggia perfect for seamless indoor-outdoor living and entertaining. Sunlight streams throughout the main level, highlighting the open-concept layout and sleek modern lines. At the heart of the home, a glass-enclosed, temperature-controlled 200-bottle wine display offers a stunning focal point that combines visual drama with function. The chefs kitchen, custom-designed by Napa Valley Kitchens, is a showstopper featuring a bookmatched stone backsplash, Caesarstone countertops, high-end integrated appliances, and a separate service kitchen for effortless hosting. Upstairs, four spacious suites each include bath/washroom access, offering comfort and privacy for every family member. The lower level is designed for recreation and relaxation, with a home theatre, gym, wet bar/kitchen, lounge area, and an additional bedroom for guests or extended family. No detail has been overlooked from custom millwork and high-end finishes to full smart home automation and a 2-car garage.14 Penhale Drive is a rare opportunity to own a truly exceptional modern home in a warm, established community known for top schools, lush parks, and everyday convenience.
Key Facts & Features
Property Costs
- Annual Property Tax Amount
- $17,495
- Land Transfer Tax Fee
- $211,690
- Basement Type
- Finished with Walk-Out
Interior Features
- Laundry Level
- Main Level
- Interior Extras
- Central Vacuum, Auto Garage Door Remote
- View
- Trees/Woods
- Fireplace/Stove
- Yes
- Elevator
- No
Exterior Features
- Exterior Extras
- Landscape Lighting, Lawn Sprinkler System, Privacy, Landscaped
- Pool
- None
Building
- Building Type
- Detached
- Building Style
- 2-Storey
- Approx Age
- 0-5
Construction
- Exterior Finish
- Stone
- Roof
- Asphalt Rolled
- Foundation Details
- Concrete
- Special Designation
- Unknown
Lot
- Lot Front
- 68.00 ft
- Lot Depth
- 268.42 ft
- Lot Shape
- Rectangular
Inclusions
- Inclusions
- All Electrical Light fixtures, All Built in Appliances, All Window treatments and coverings
Parking & Garages
- Garage Type
- Built-In
- Garage Spaces
- 2
- Parking Spaces
- 8
- Total Garage And Parking Spaces
- 10
Heating & Cooling
- Heat Source
- Gas
- Heat Type
- Forced Air
- Air Conditioning
- Central Air
- Water
- Municipal
- Sewers
- Sewer
- Bedrooms
- 4 + 1
- Washrooms
- 5
- Kitchens
- 2
- Family / bonus room
- Yes
Room sizes
- Family Room—Main level, Fireplace, Combined w/Kitchen, Vaulted Ceiling(s)
- Bedroom 5—Lower level, 3 Pc Ensuite, Closet, Hardwood Floor
- Bedroom 2—Second level, Overlooks Backyard, Hardwood Floor, Ensuite Bath
- Bedroom 4—Second level, Hardwood Floor, Semi Ensuite, Large Closet
- Primary Bedroom—Second level, Walk-In Closet(s), Overlooks Frontyard, Hardwood Floor
- Kitchen—Main level, Centre Island, Overlooks Family, Hardwood Floor
- Bedroom 3—Second level, Hardwood Floor, Semi Ensuite, Walk-In Closet(s)
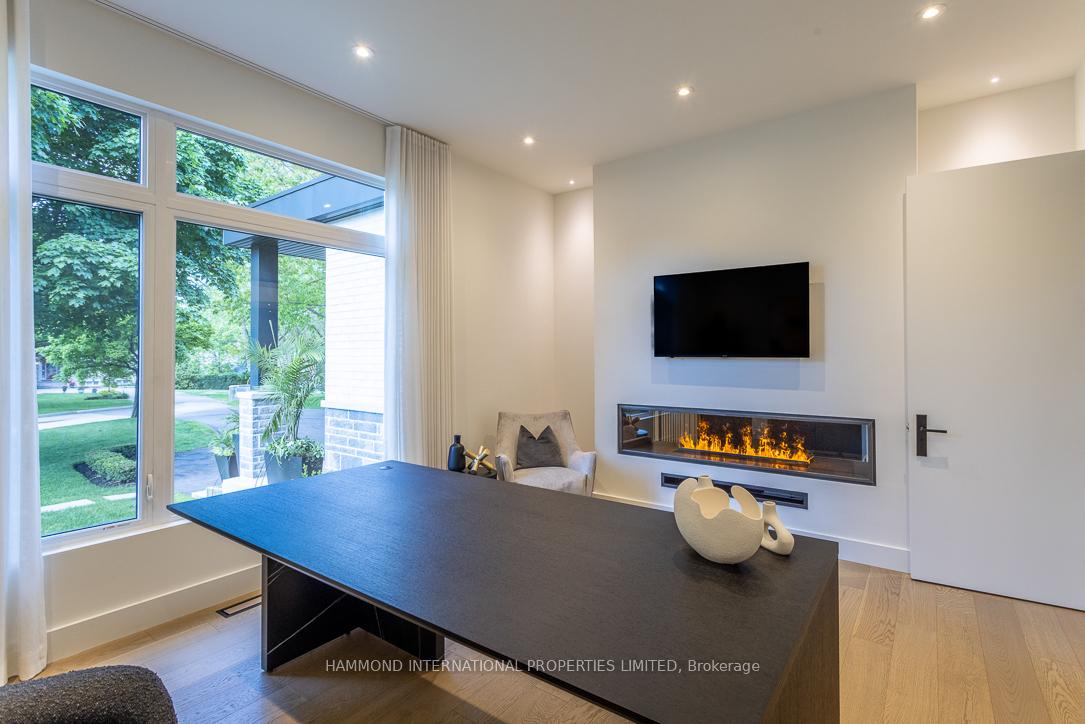
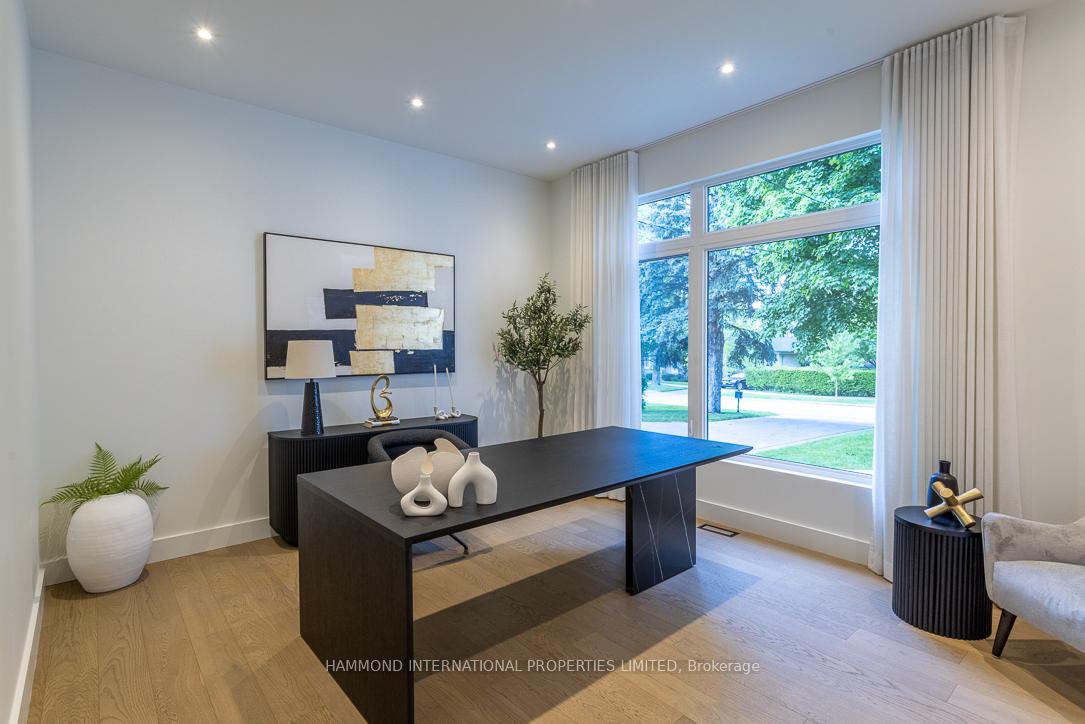
- Office—Main level, 2 Way Fireplace, Hardwood Floor, Overlooks Frontyard
- Dining Room—Main level, Above Grade Window, Open Concept, W/O To Terrace
- Recreation—Lower level, Open Concept, Wet Bar, Walk-Up
Washrooms
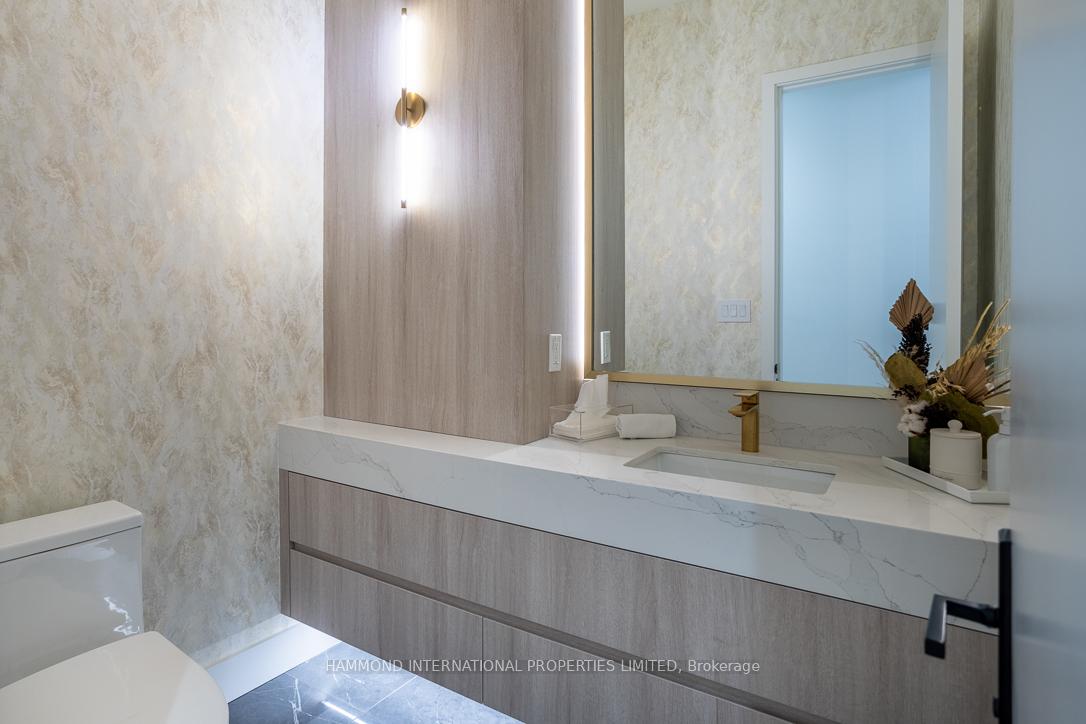
- 2-piece, Main
- 6-piece, Second
- 4-piece, Second
- 3-piece, Second
- 3-piece, Basement
- Municipality
- Etobicoke
- Neighbourhood
- Humber Heights
- Main cross streets
- Royal York/Eglinton
- Zoning
- DEEP 268 foot PRIVATE LOT RAVINE BACKING
- Directions
- North of Eglinton
- MLS® number
- W13787554
- Data source
- Toronto Regional Real Estate Board
- Listed on
- 2026-09-15
- Updated on
- 2026-09-15
- Days on market
- 36 days
- Possession type
- Flexible
- Co-op commission
- 2.5
- Seller
- Listed by
- HAMMOND INTERNATIONAL PROPERTIES LIMITED
Home Market Value
Current home valuation for 14 Penhale Drive, Etobicoke, Humber Heights, Etobicoke, ON. Listed for $4,479,000
HOMEH Estimate
$3,920,000
Estimated Sales Range
$3,370,000 - $4,480,000
HOMEH Estimate for 14 Penhale Drive, Etobicoke, Humber Heights
Calculated with a real agent's CMA method — 45+ years of experience, codified. Not an AI guess.
For the owner
Is this your home? Track its value.
Get this home's HOMEH Estimate by email once a month, with how many homes are for sale around you.
Mortgage Payment Calculator
Compare up to 4 down payment scenarios
20% required for homes $1.5M or more
$895,800
| Scenario 1 | Scenario 2 | Scenario 3 | Scenario 4 | |
|---|---|---|---|---|
−Down payment | % $ | % $ | % $ | % $ |
+CMHC insurance | $0 | $0 | $0 | $0 |
=Total mortgage | $3,583,200 | $3,359,250 | $3,135,300 | $2,911,350 |
Amortization | ||||
Mortgage rate | % | % | % | % |
| Payment frequency | ||||
=Mortgage payment | $17,495monthly | $16,402monthly | $15,308monthly | $14,215monthly |
Land Transfer Tax
$98,450
$113,240
$211,690
Around this home
Data provided by OpenStreetMap & Fraser Institute School Rankings
Ask HOMEH
New!Hi there!
👋Text or call (416) 301-9001
Recommended for you
Based on homes you've looked at.
No recommended properties found.
Nearby similar homes
No nearby properties found.
More real estate resources
Other homes nearby
Explore this area
Nearby neighbourhoods
No nearby listings available.