
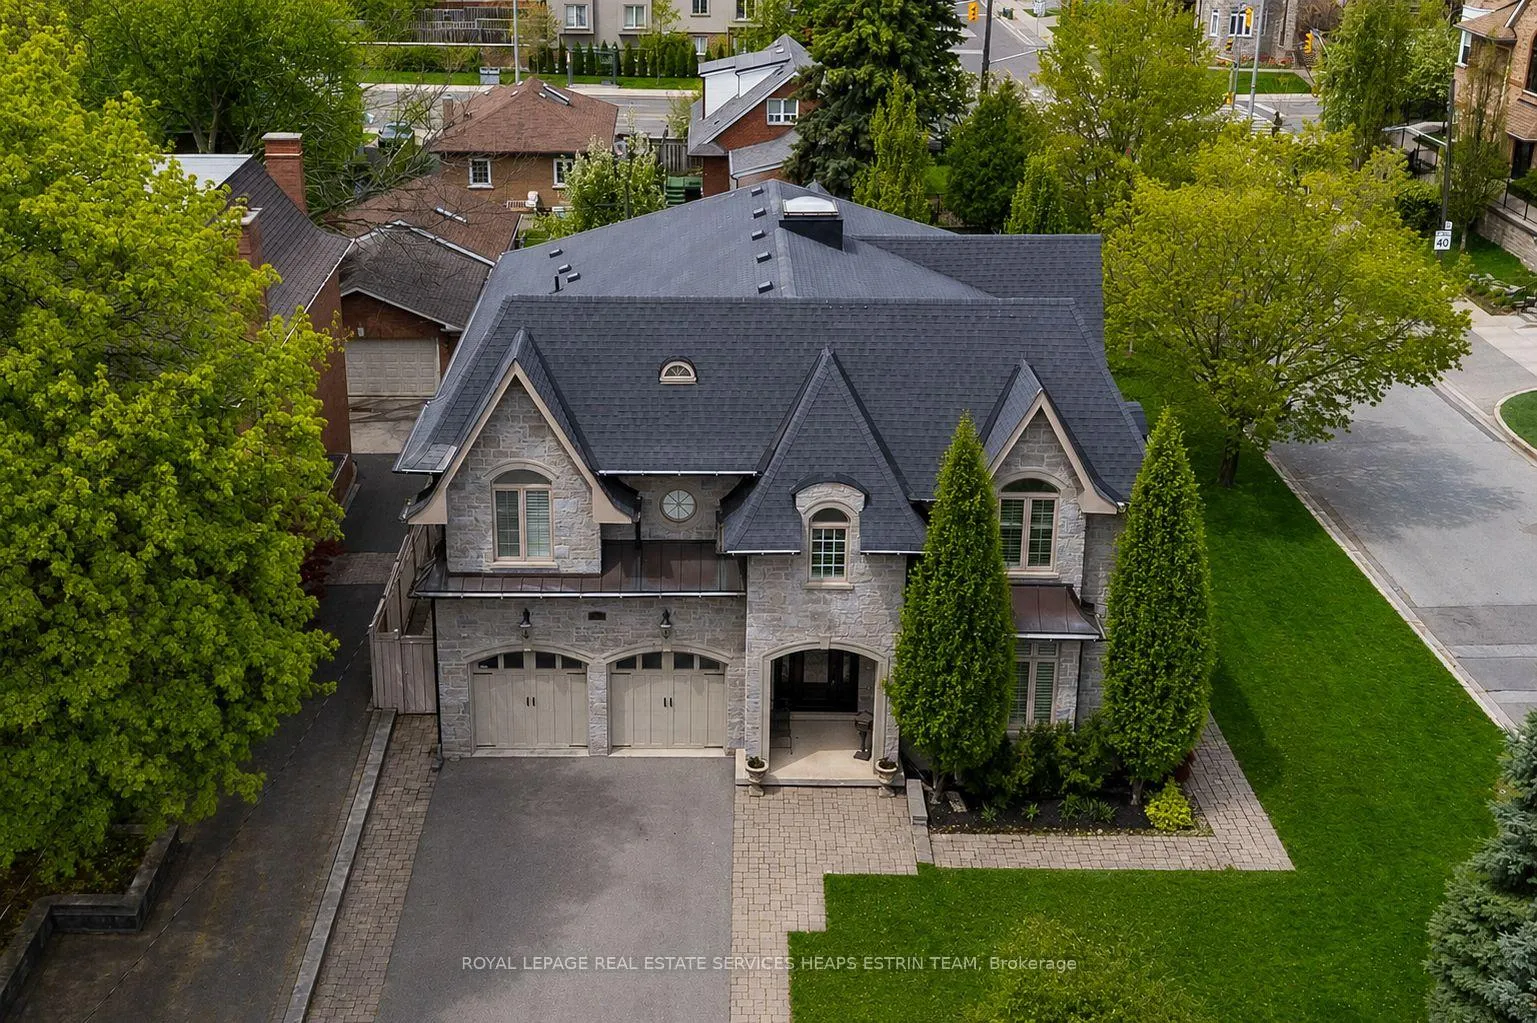
2 Braecrest Avenue
Etobicoke (Humber Heights), ON M9P 1Z4
- 4+2Bedrooms
- 6Bathrooms
- 2Garage
- 3500–5000Sq Ft
- $16,122Tax
- 63×130 ftLot Size
 Estimated Value:$2,517,000See Free Estimate Report

Property not available for sale or for rent.
HOMEH One: full-service selling for a 1% listing fee. The buyer's agent commission is separate.
Free Home EvaluationHow Much Is My Home Worth?Homes for Sale NearbySale & Price History for 2 Braecrest Avenue, Etobicoke, Humber Heights
| Start Date | End Date | Price | Event | MLS# |
|---|---|---|---|---|
| 2026-05-19 | 2026-06-28 | Login to See Prices | Sold | w13145006 |
Real estate boards require you to or to see the full details of this property.
*Sold prices and complete sale & price history are regulated data. Under the Trust in Real Estate Services Act, 2002 (TRESA) and the rules of the Real Estate Council of Ontario (RECO), and pursuant to the Multiple Listing Service® rules of the Canadian Real Estate Association (CREA) and the Toronto Regional Real Estate Board (TRREB), this information may be shown only to registered users who have agreed to the applicable terms of use (a Virtual Office Website, or "VOW," arrangement). HOMEH Inc., Brokerage therefore provides it to signed-in members only. Creating an account is free and takes under a minute.
About 2 Braecrest Avenue, Etobicoke, Humber Heights
Summarized Description
- Custom-built estate with exceptional craftsmanship.
- Gourmet kitchen with premium appliances.
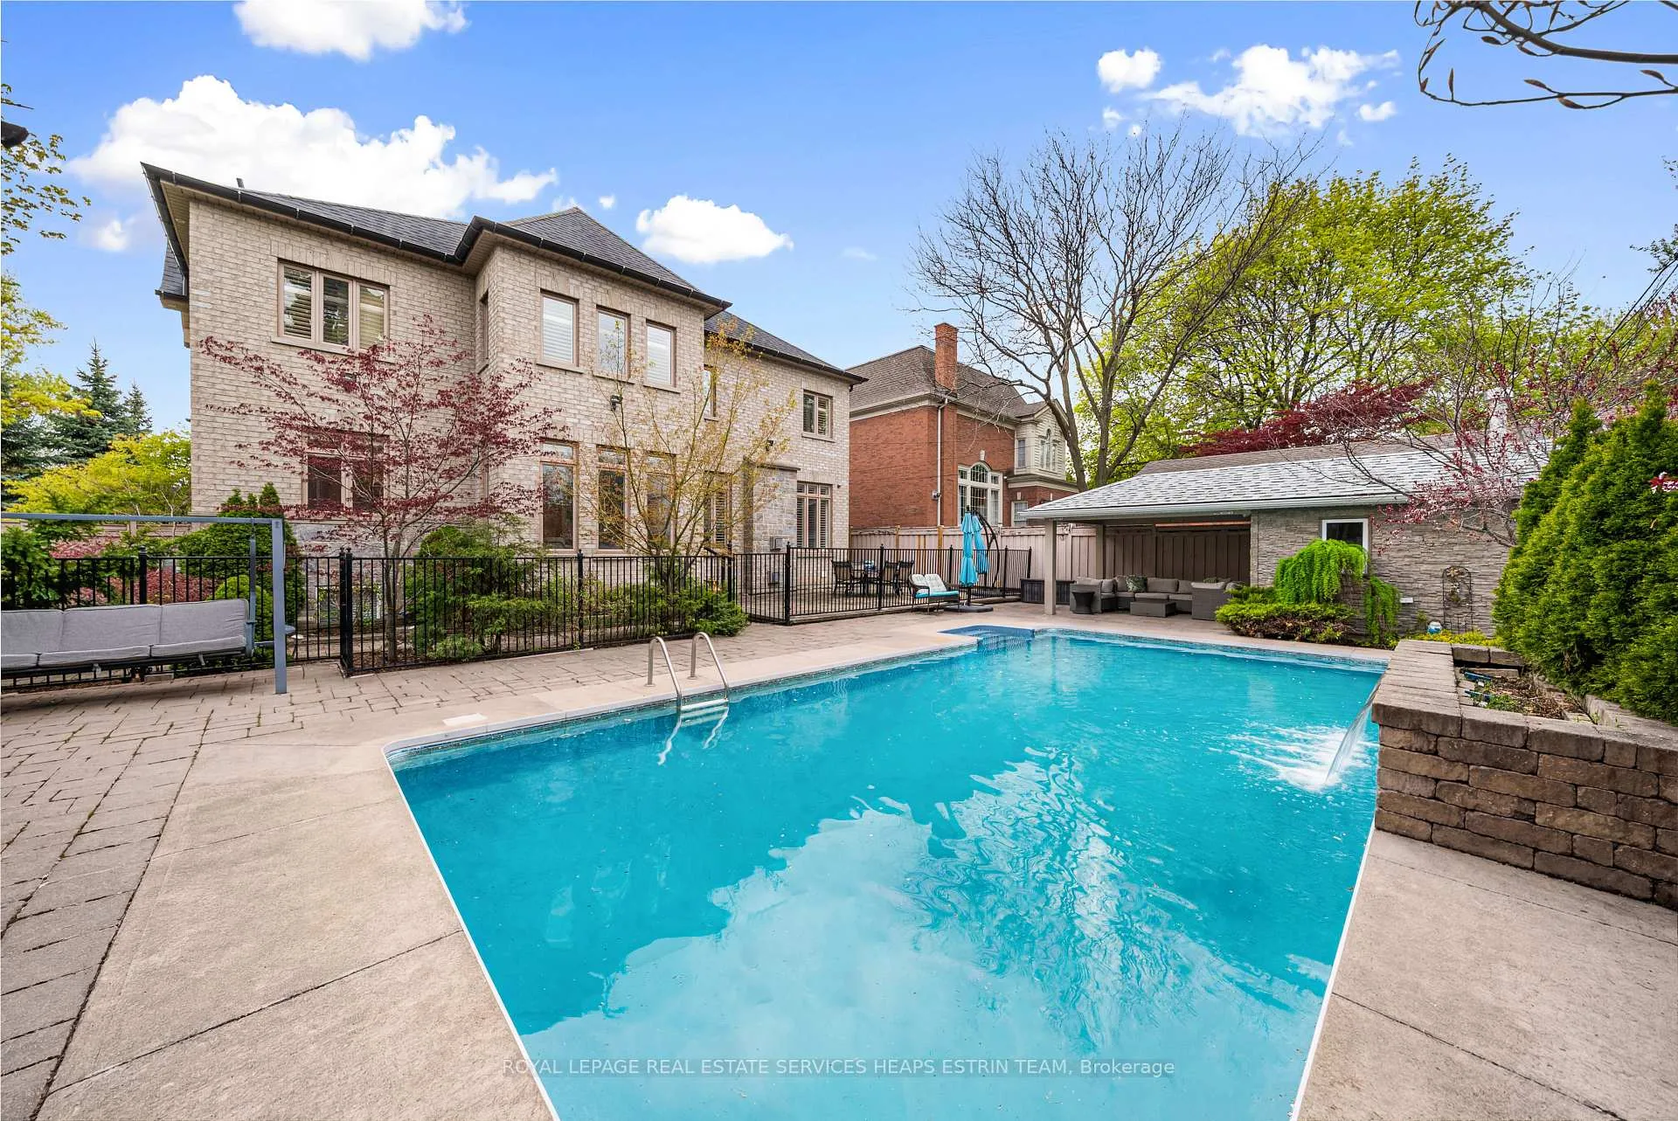
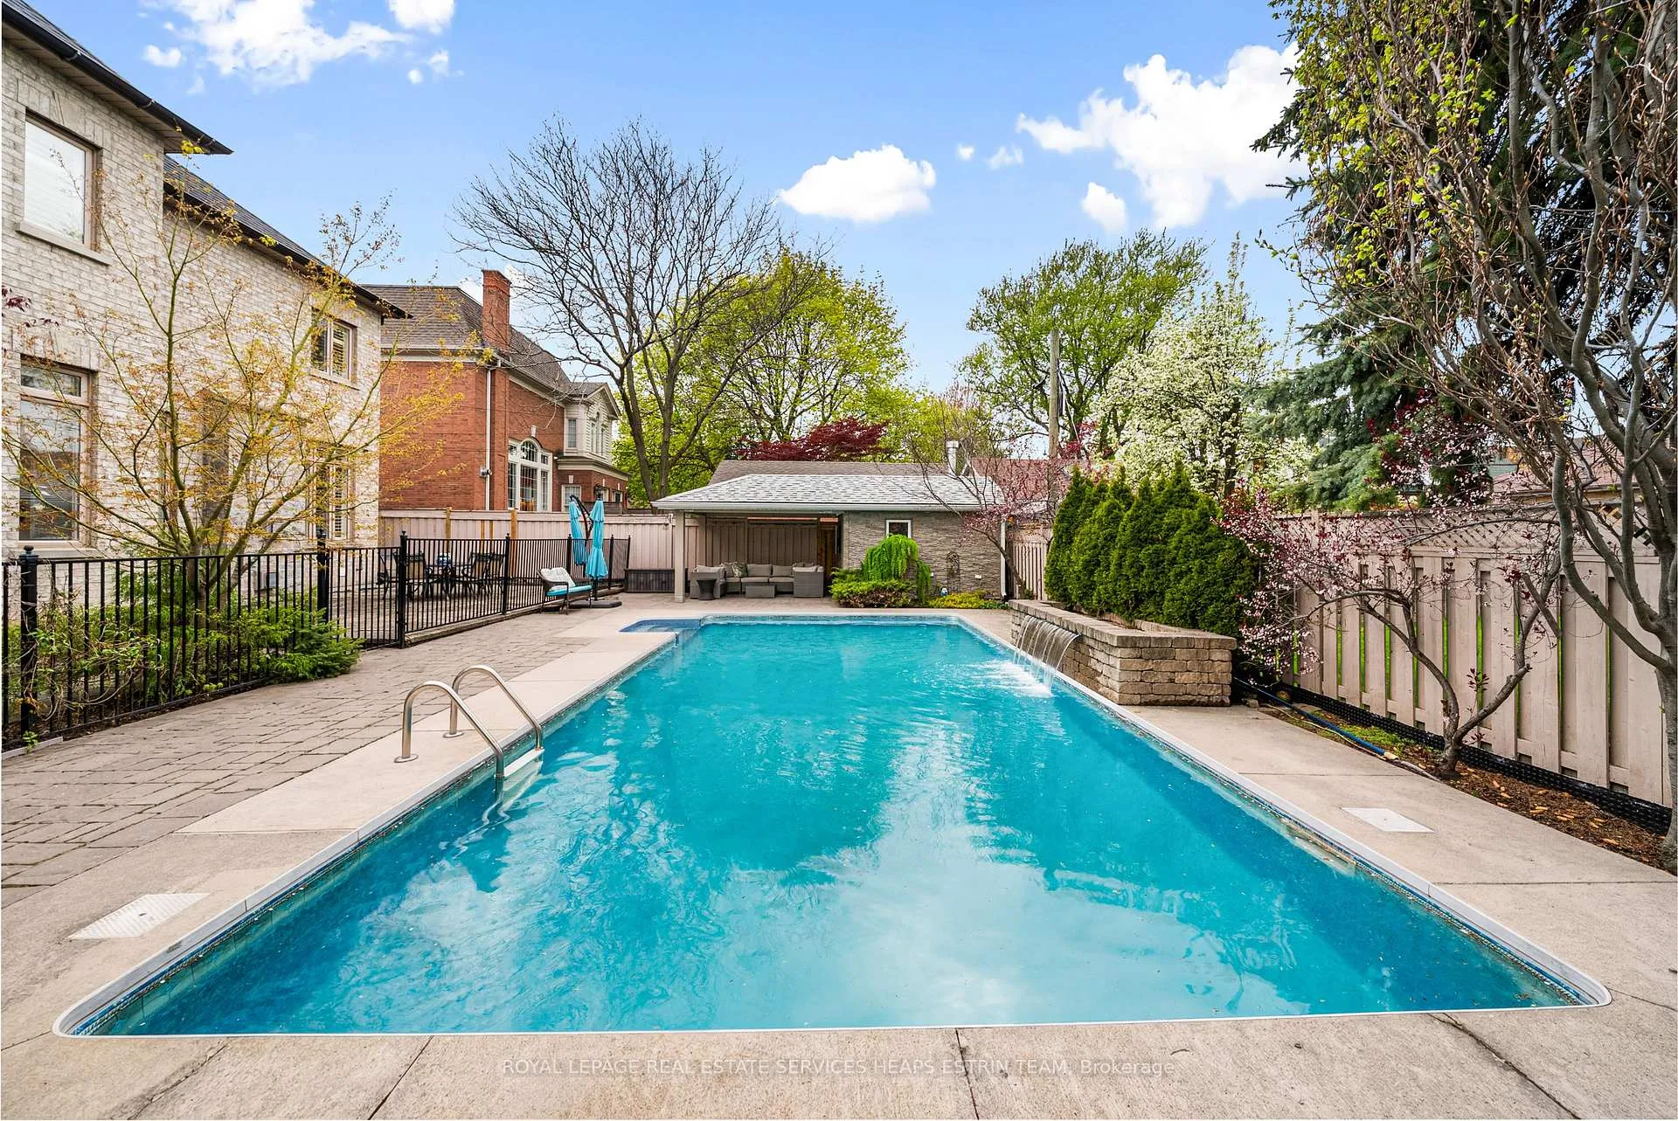
- Heated saltwater pool and expansive terraces.
- Luxurious primary suite with custom dressing rooms.
- Finished lower level with recreation spaces.
- Located near parks, golf clubs, and schools.
- Thoughtful design with future elevator rough-in.
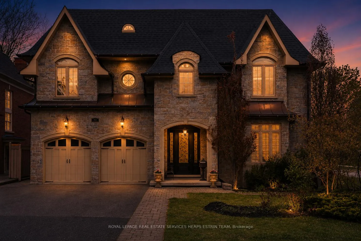
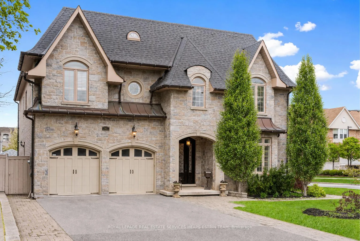
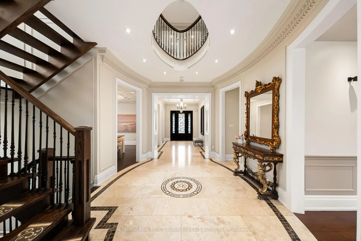
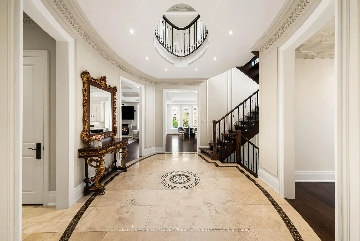
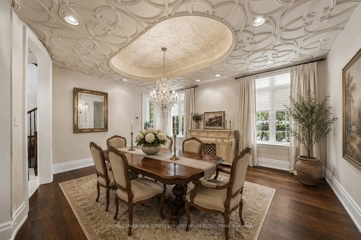
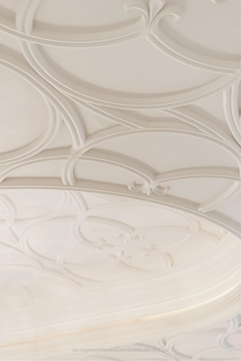
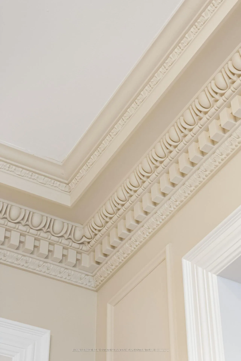
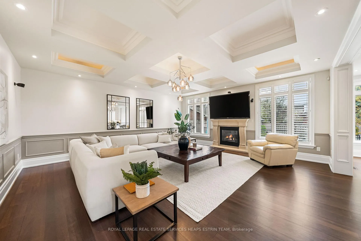
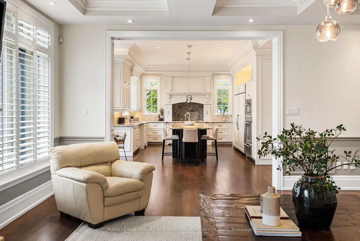
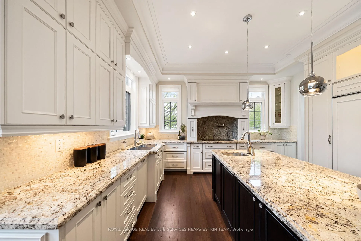
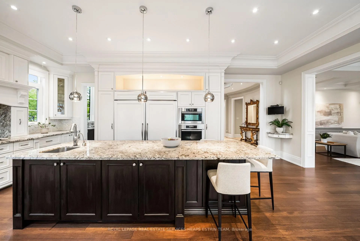
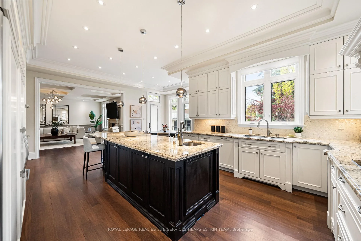
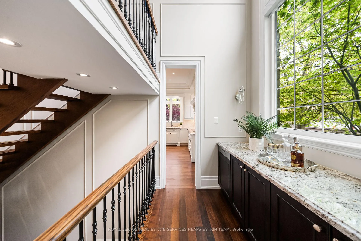
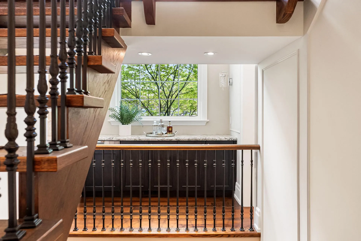
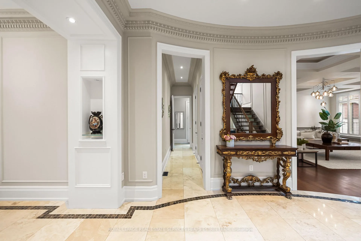
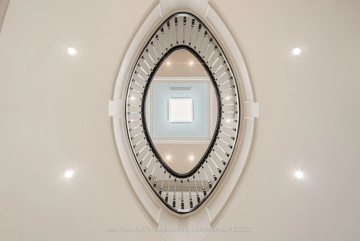
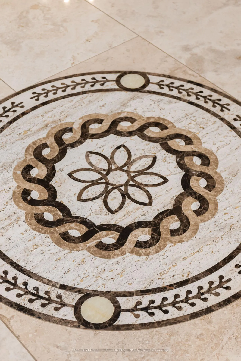
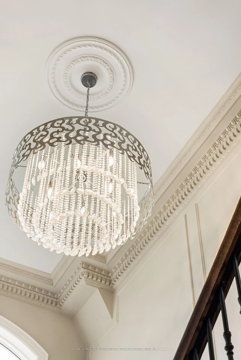
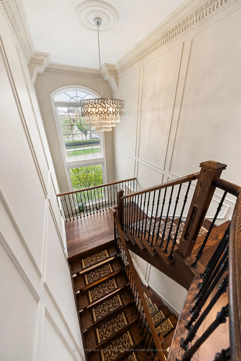
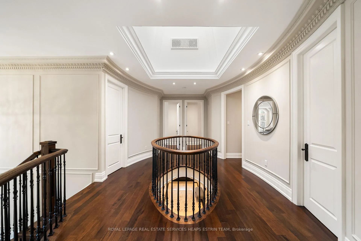
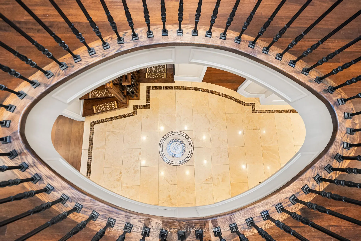
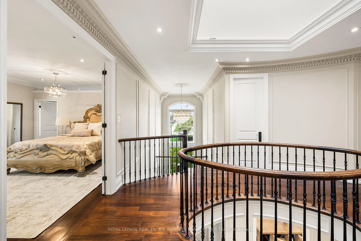
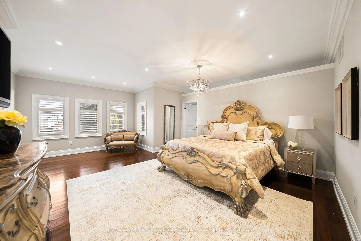
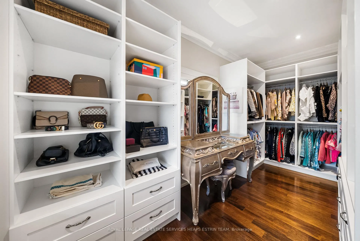
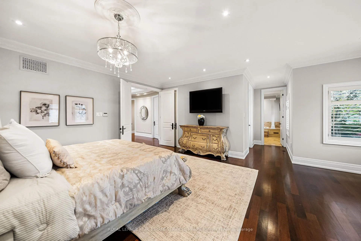
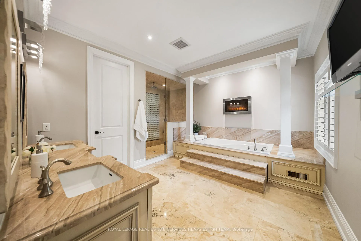
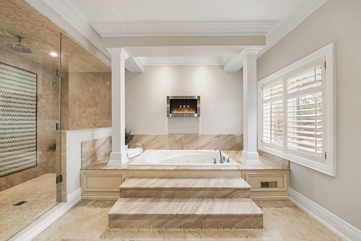
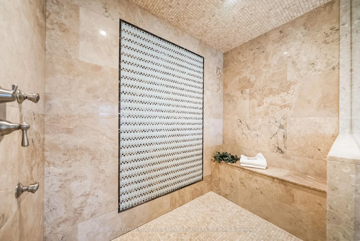
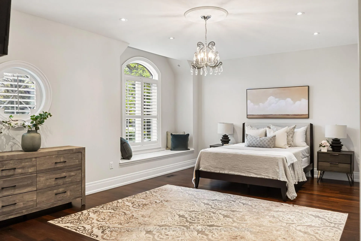
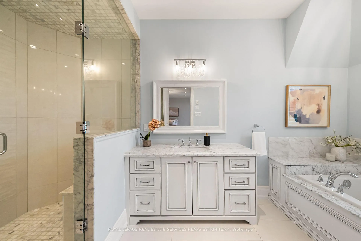
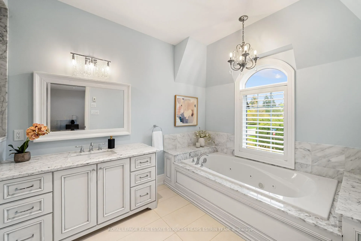
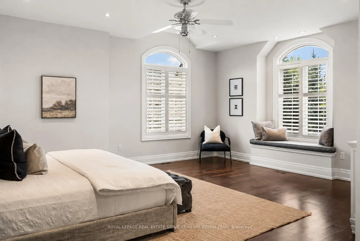
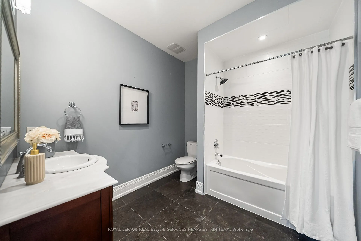
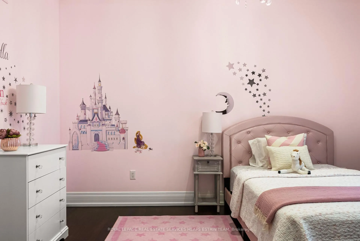
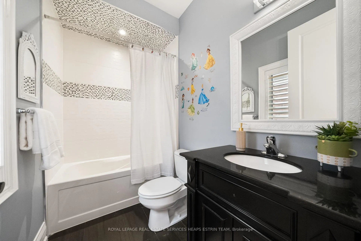
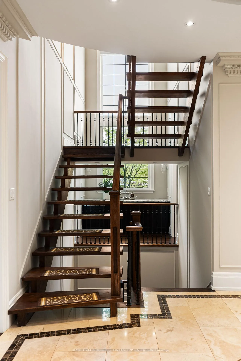
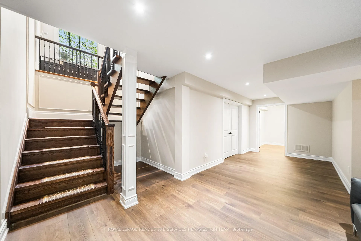
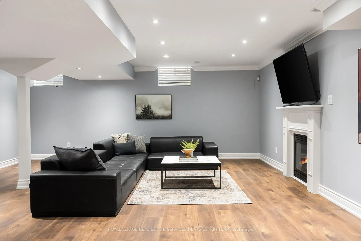
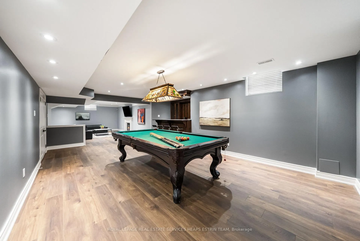
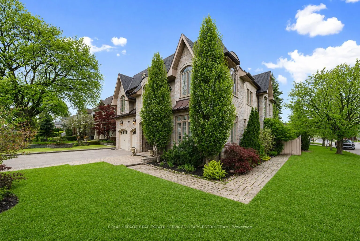
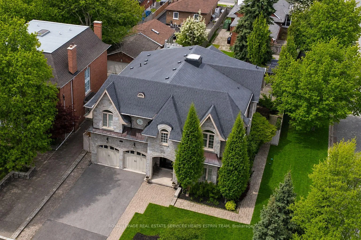
A rare offering in Humber Heights, 2 Braecrest Avenue is a spectacular custom-built estate residence defined by exceptional craftsmanship, timeless elegance, and more than 7,100 square feet of refined living space. Built in 2011 as the builder's own home, every detail has been thoughtfully curated with an uncompromising commitment to quality and enduring design. Beyond the striking stone façade and solid mahogany entry door, richly appointed interiors unfold with Brazilian white oak plank flooring, slab marble in the grand foyer, soaring ceilings, intricate plaster crown mouldings, and bespoke finishes throughout. Grand principal rooms are balanced by an inviting warmth, creating an atmosphere equally suited to sophisticated entertaining and elevated everyday living. At the heart of the home, the gourmet kitchen is both functional and visually stunning, anchored by a dramatic 12-foot centre island, premium appliances, granite surfaces, and an exquisite mother-of-pearl backsplash. Designed with seamless indoor-outdoor living in mind, the principal spaces open onto expansive stone terraces and a resort-inspired rear garden complete with a heated saltwater pool. The upper level features four generously proportioned bedroom suites, each appointed with a private ensuite bathroom with heated floors and spacious walk-in closets. The primary suite offers a tranquil, spa-inspired retreat with luxurious finishes and custom dressing rooms, while a rough-in for a future elevator adds thoughtful long-term functionality. The finished lower level extends the home's impressive scale with expansive recreation spaces, a custom bar, theatre wiring, fitness area, additional bedroom accommodations, and abundant storage. Set on a beautifully landscaped property in one of Etobicoke's most established enclaves, moments to parks, golf clubs, schools, and major routes, this home represents an extraordinary opportunity to experience luxury family living at its finest.
Key Facts & Features
Property Costs
- Annual Property Tax Amount
- $16,122
- Land Transfer Tax Fee
- $122,700
- Basement Type
- Finished
Interior Features
- Interior Extras
- Built-In Oven, Central Vacuum, Storage, Water Heater Owned, Floor Drain, Bar Fridge, Countertop Range, Carpet Free
- Security Features
- Alarm System, Security System
- Fireplace/Stove
- Yes
- Fireplace Features
- Fireplace Insert, Natural Gas, Electric, Rec Room, Family Room
- Elevator
- No
Exterior Features
- Exterior Extras
- Landscaped, Patio, Paved Yard, Lawn Sprinkler System
- Pool
- Inground, Salt
- Property Features
- Hospital, Library, Park, Public Transit, School, Ravine
- Other Structures
- Fence - Partial, Garden Shed
Building
- Building Type
- Detached
- Building Style
- 2-Storey
Construction
- Exterior Finish
- Brick Veneer, Stone
- Roof
- Asphalt Shingle
- Foundation Details
- Poured Concrete
- Special Designation
- Unknown
Lot
- Lot Front
- 62.81 ft
- Lot Depth
- 130.19 ft
Inclusions
- Inclusions
- All Appliances: GE Monogram 36" Built-In Fridge, GE Monogram 36" Built-In Freezer, Miele Induction Cooktop, Miele Built-In Ovens, Miele Integrated Dishwashers (2), Miele Washer & Dryer, Magic Chef Wine Fridge, & Kenmore Dishwasher. All Chandeliers, Light Fixtures, Custom Silk Curtains, Automatic Blinds, Window Coverings, Bathroom Mirrors, TVs, Wall Mounts, Speakers & Built-Ins. All Outdoor Furniture, Pool Equipment (Sold As Is), Gym Equipment (Sold As Is), Pool Table (Sold As Is) & Safes.
Parking & Garages
- Garage Type
- Built-In
- Garage Spaces
- 2
- Parking Spaces
- 6
- Total Garage And Parking Spaces
- 8
Heating & Cooling
- Heat Source
- Gas
- Heat Type
- Forced Air
- Air Conditioning
- Central Air
- Water
- Municipal
- Sewers
- Sewer
- Bedrooms
- 4 + 2
- Washrooms
- 6
- Kitchens
- 1
- Family / bonus room
- Yes
Room sizes
- Foyer—Main level, Marble Floor, Crown Moulding, Pot Lights
- Kitchen—Main level, Granite Counters, Centre Island, B/I Appliances
- Breakfast—Main level, W/O To Patio, Crown Moulding, Hardwood Floor
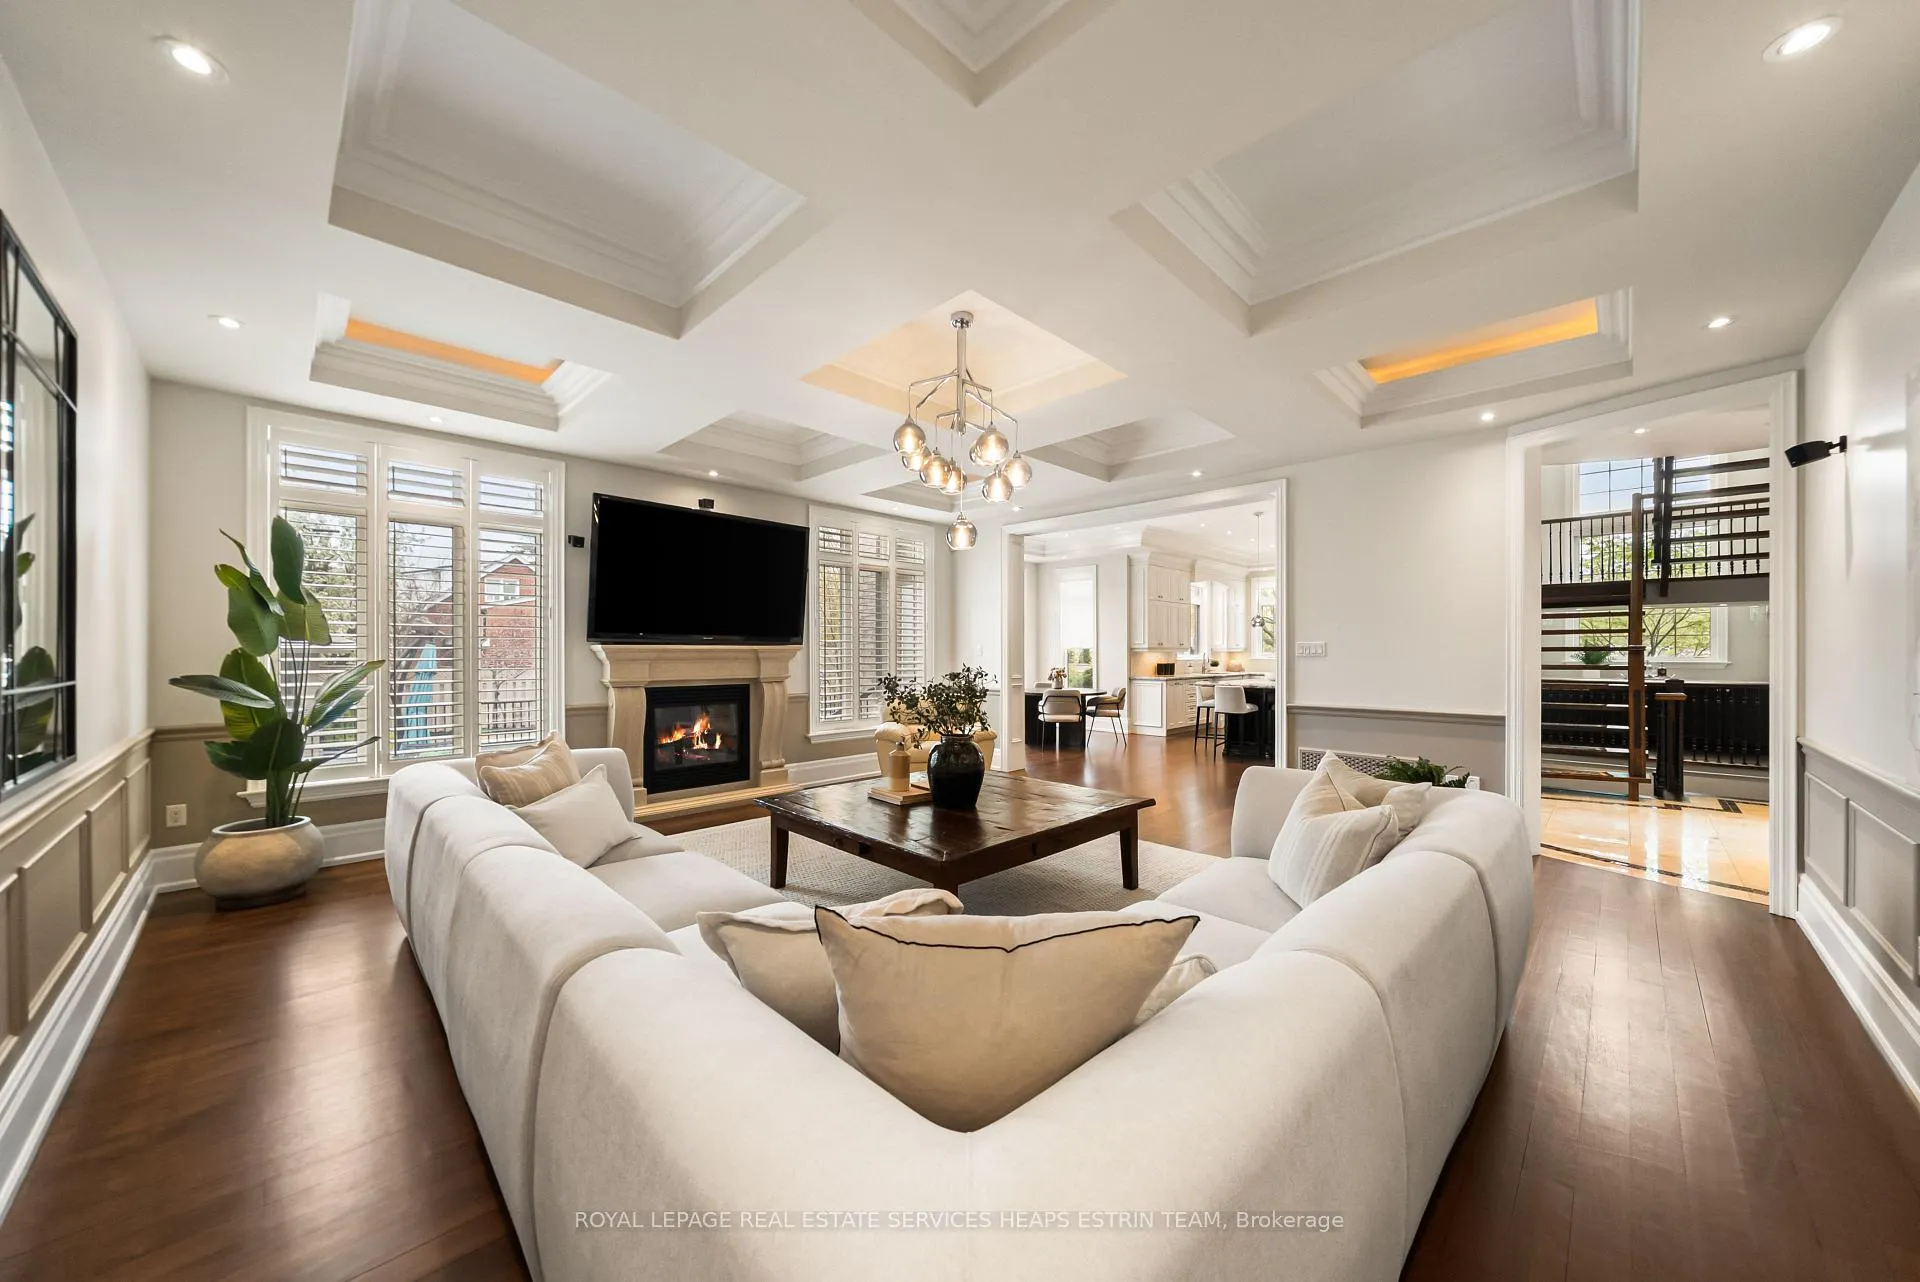
- Family Room—Main level, Coffered Ceiling(s), Fireplace, Wainscoting
- Dining Room—Main level, Coffered Ceiling(s), Indirect Lights, Hardwood Floor
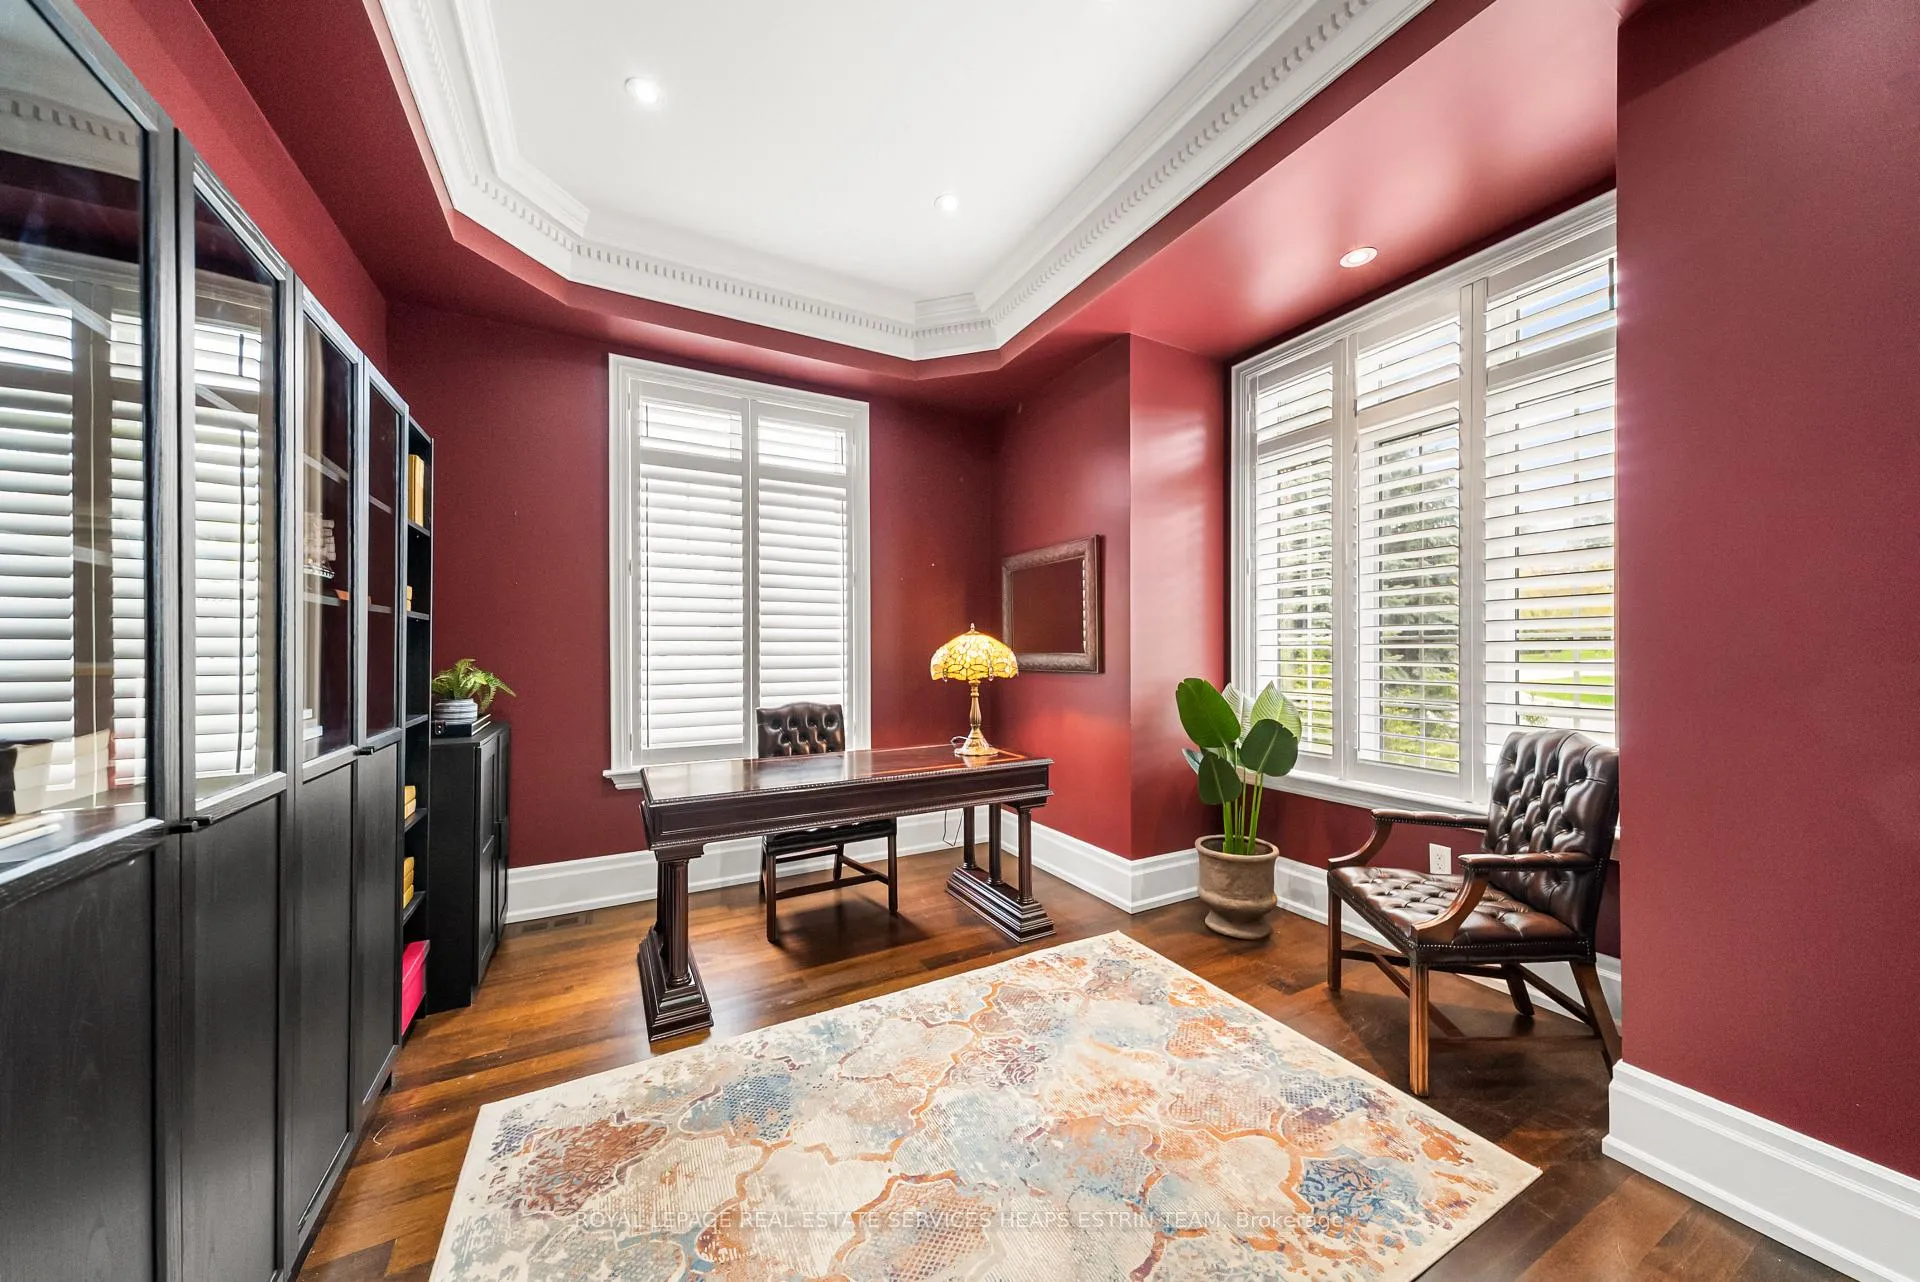
- Office—Main level, Coffered Ceiling(s), California Shutters, Hardwood Floor
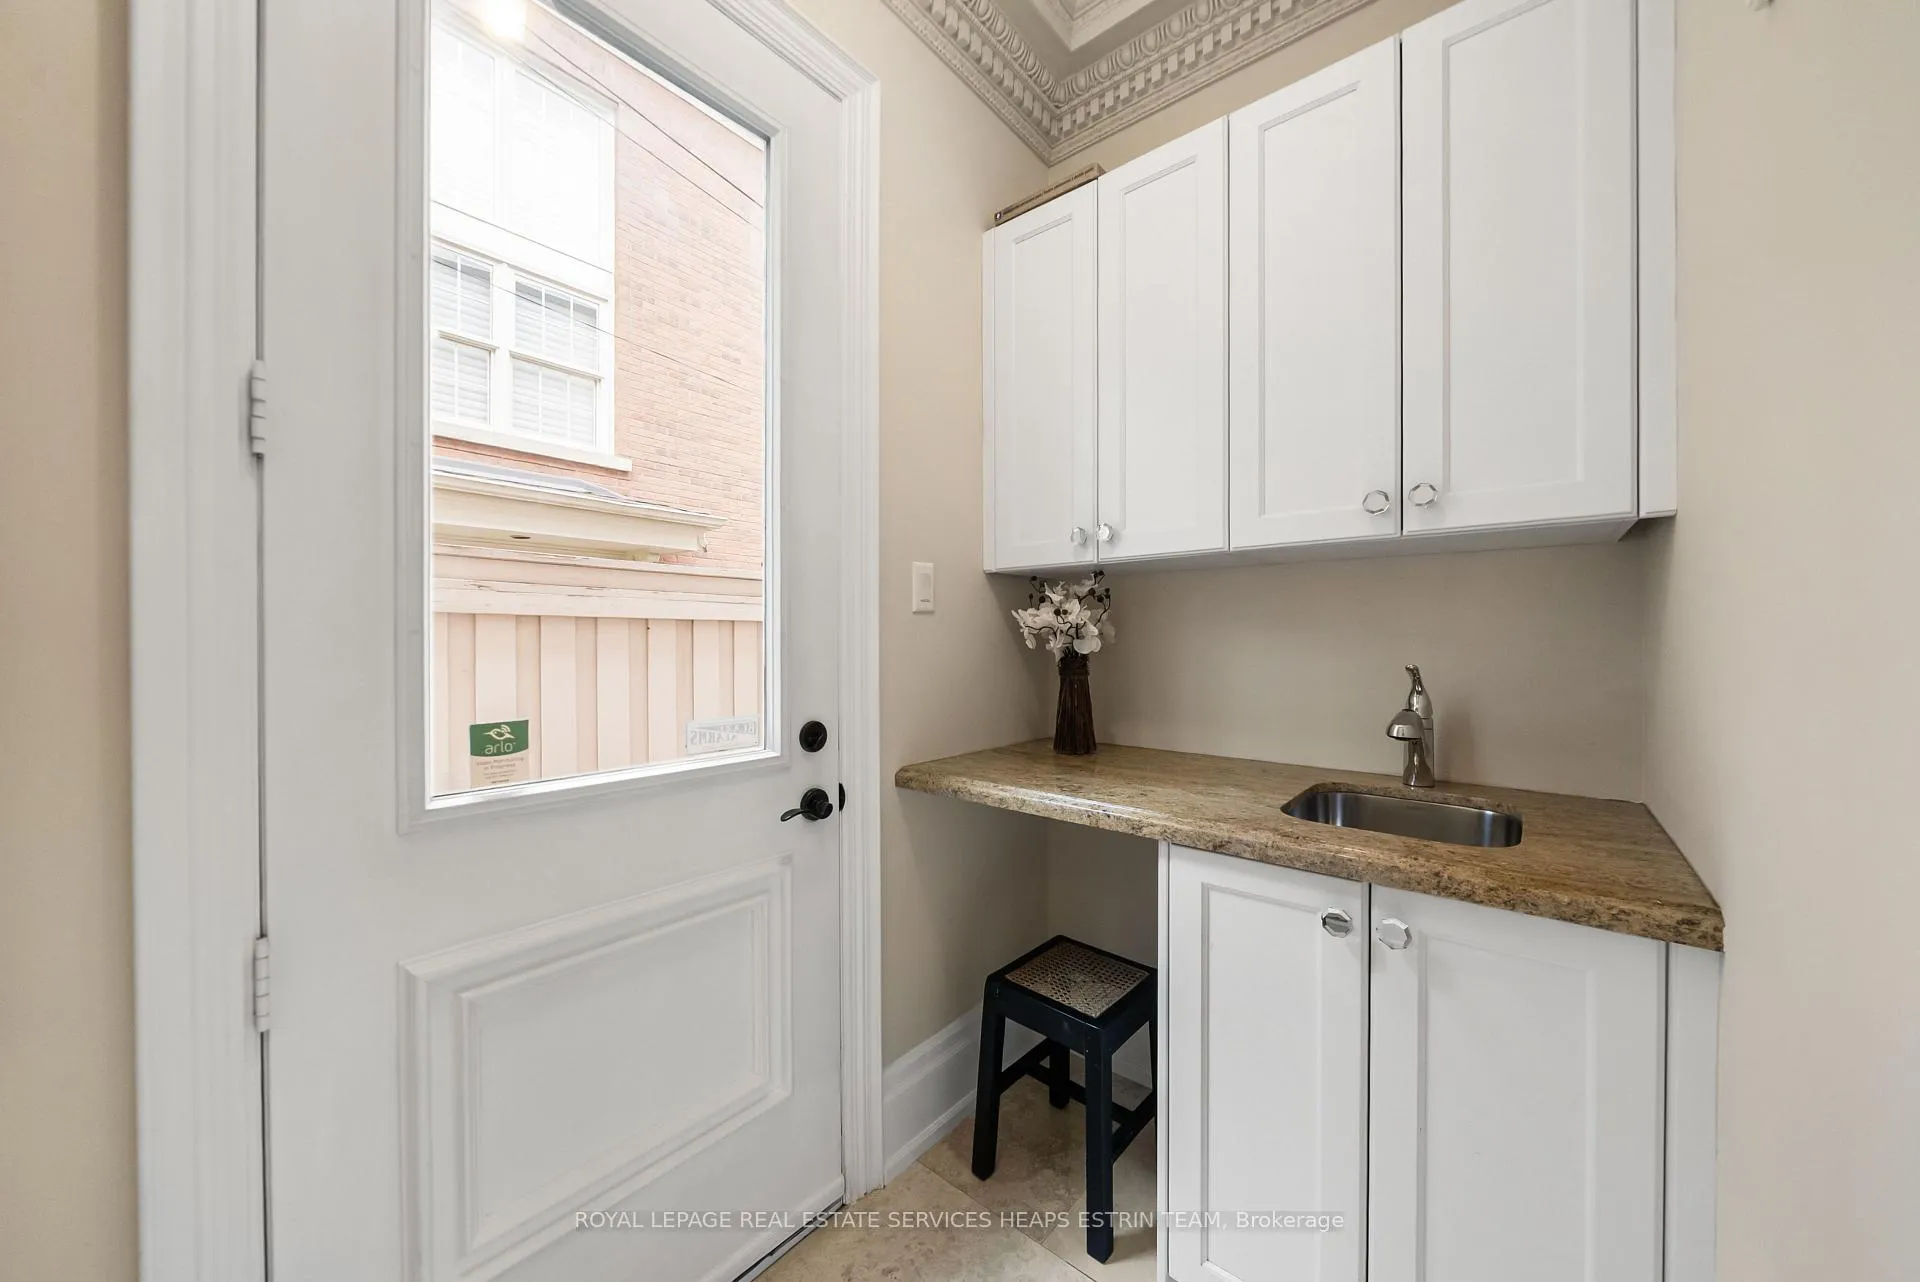
- Mud Room—Main level, Access To Garage, Side Door, Tile Floor
- Primary Bedroom—Second level, 6 Pc Ensuite, Walk-In Closet(s), Heated Floor
- Bedroom 2—Second level, 4 Pc Ensuite, Walk-In Closet(s), Heated Floor
- Bedroom 3—Second level, 4 Pc Ensuite, Walk-In Closet(s), Heated Floor
- Bedroom 4—Second level, 4 Pc Ensuite, Walk-In Closet(s), Heated Floor
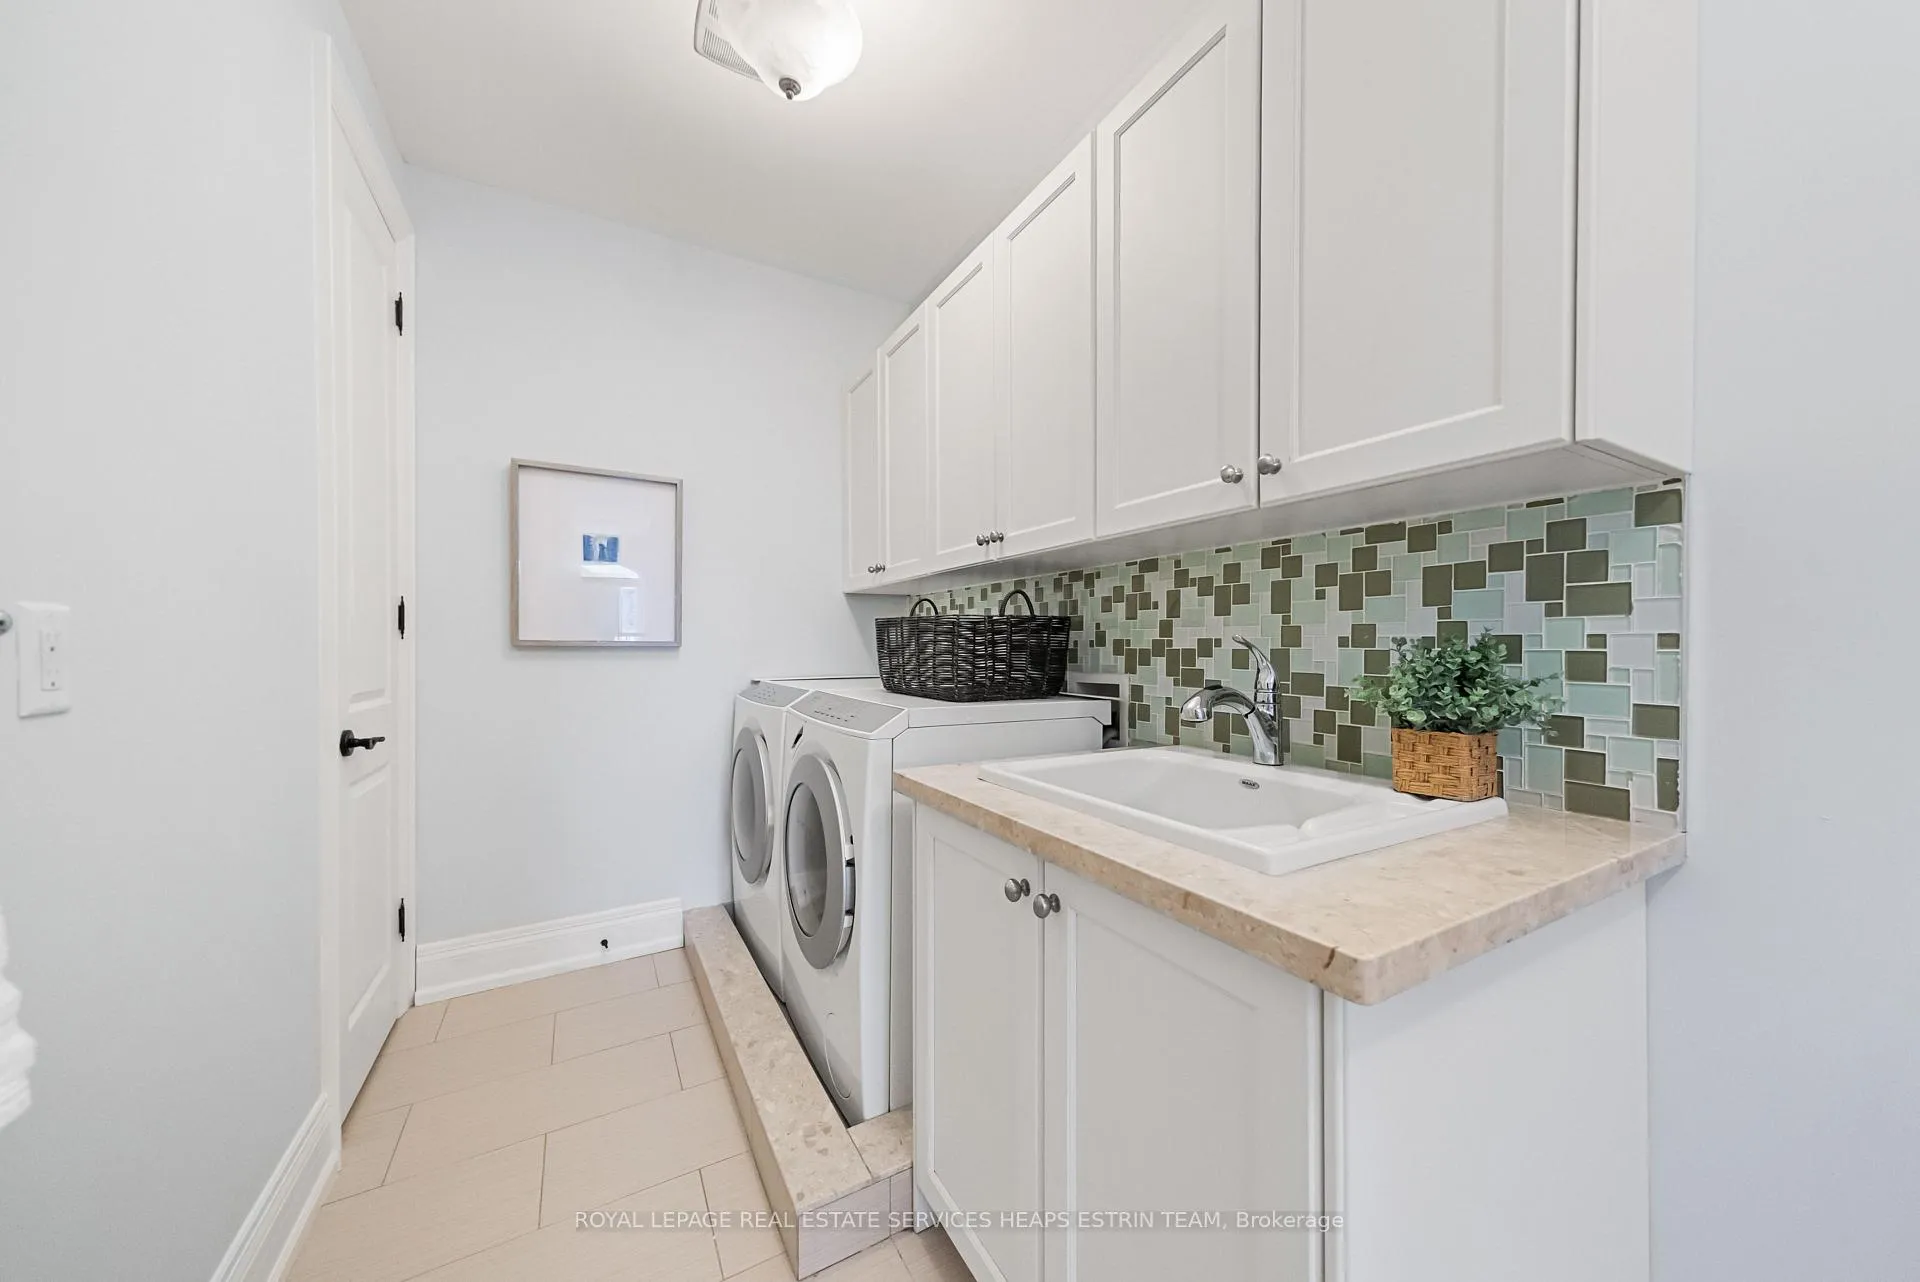
- Laundry—Second level, Granite Counters, Linen Closet, Heated Floor
- Recreation—Lower level, Fireplace, Wet Bar, Pot Lights
- Game Room—Lower level, Combined w/Rec, Pot Lights
- Bedroom 5—Lower level, Double Closet, Pot Lights
- Exercise Room—Lower level, Pot Lights
- Cold Room/Cantina—Lower level
- Utility Room—Lower level
Washrooms
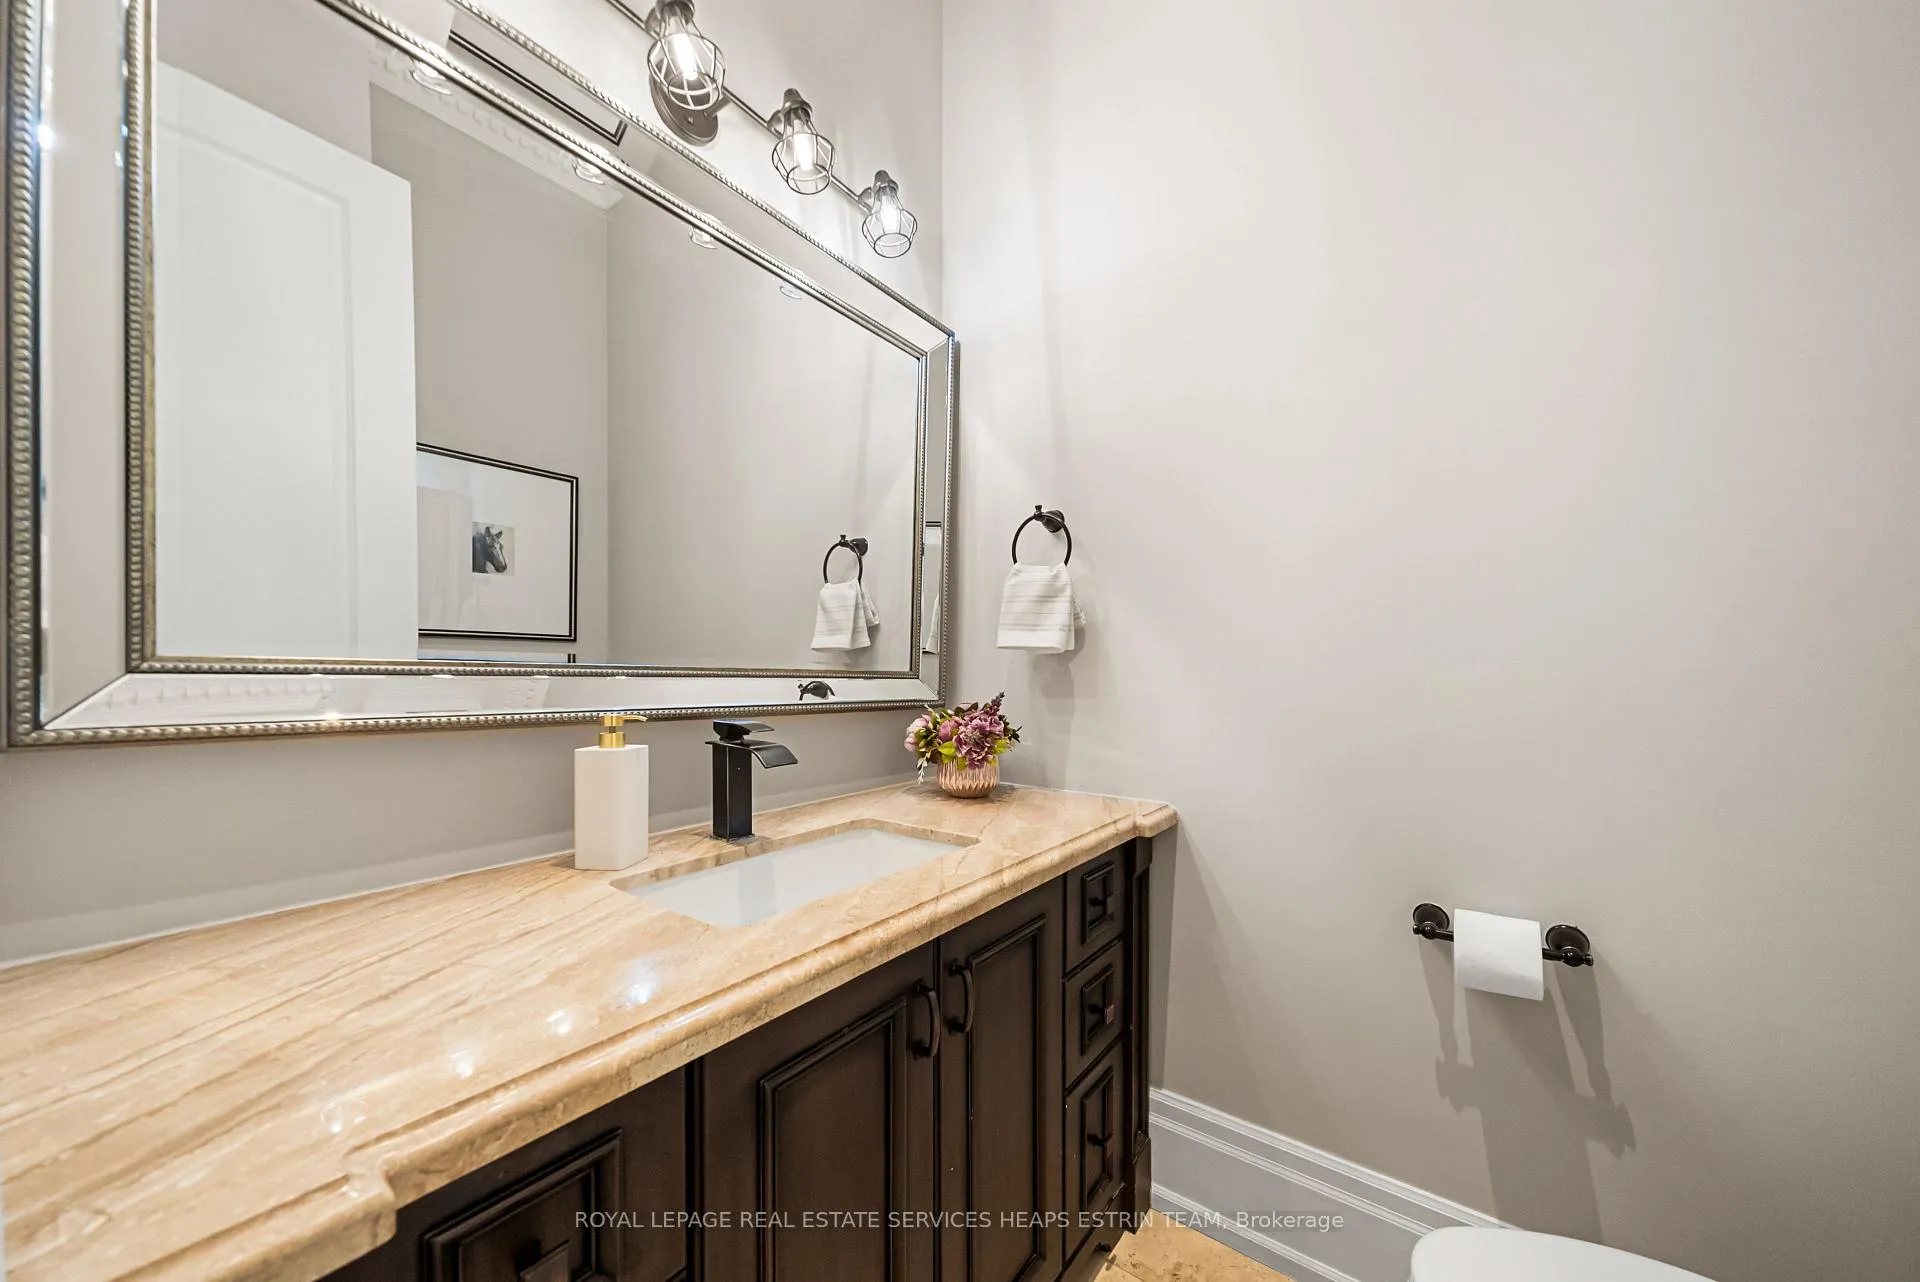
- 2-piece, Main
- 6-piece, Second
- 4-piece, Second
- 3-piece, Lower
- Municipality
- Etobicoke
- Neighbourhood
- Humber Heights
- Main cross streets
- Royal York Rd & Lawrence Ave
- Directions
- Royal York Rd & Lawrence Ave
- MLS® number
- W13145006
- Data source
- Toronto Regional Real Estate Board
- Status change
- 2026-06-28
- Listed on
- 2026-05-19
- Days on market
- 40 days
- Possession type
- Flexible
- Co-op commission
- 2.5% + HST
- Seller
- Listed by
- ROYAL LEPAGE REAL ESTATE SERVICES HEAPS ESTRIN TEAM
Home Market Value
Current home valuation for 2 Braecrest Avenue, Etobicoke, Humber Heights, Etobicoke, ON. Listed for $2,995,000
HOMEH Estimate
$2,517,000
Estimated Sales Range
$1,952,366 - $3,081,634
HOMEH Estimate for 2 Braecrest Avenue, Etobicoke, Humber Heights
Calculated with a real agent's CMA method — 45+ years of experience, codified. Not an AI guess.
For the owner
Is this your home? Track its value.
Get this home's HOMEH Estimate by email once a month, with how many homes are for sale around you.
Mortgage Payment Calculator
Compare up to 4 down payment scenarios
20% required for homes $1.5M or more
$599,000
| Scenario 1 | Scenario 2 | Scenario 3 | Scenario 4 | |
|---|---|---|---|---|
−Down payment | % $ | % $ | % $ | % $ |
+CMHC insurance | $0 | $0 | $0 | $0 |
=Total mortgage | $2,396,000 | $2,246,250 | $2,096,500 | $1,946,750 |
Amortization | ||||
Mortgage rate | % | % | % | % |
| Payment frequency | ||||
=Mortgage payment | $11,698monthly | $10,967monthly | $10,236monthly | $9,505monthly |
Land Transfer Tax
$61,350
$61,350
$122,700
Around this home
Data provided by OpenStreetMap & Fraser Institute School Rankings
Ask HOMEH
New!Hi there!
👋Text or call (416) 301-9001
Recommended for you
Based on homes you've looked at.
No recommended properties found.
Nearby similar homes
No nearby properties found.
More real estate resources
Other homes nearby
Explore this area
Nearby neighbourhoods
No nearby listings available.