
20 Raymore Drive
Etobicoke (Humber Heights), ON M9P 1W5
- 4+1Bedrooms
- 4Bathrooms
- 2Garage
- 2500–3000Sq Ft
- $8,110Tax
- 50×115 ftLot Size
 Estimated Value:$1,828,569See Free Estimate Report

Sale & Price History for 20 Raymore Drive, Etobicoke, Humber Heights
| Start Date | End Date | Price | Event | MLS# |
|---|---|---|---|---|
| No listing history available | ||||
Real estate boards require you to or to see the full details of this property.
*Sold prices and complete sale & price history are regulated data. Under the Trust in Real Estate Services Act, 2002 (TRESA) and the rules of the Real Estate Council of Ontario (RECO), and pursuant to the Multiple Listing Service® rules of the Canadian Real Estate Association (CREA) and the Toronto Regional Real Estate Board (TRREB), this information may be shown only to registered users who have agreed to the applicable terms of use (a Virtual Office Website, or "VOW," arrangement). HOMEH Inc., Brokerage therefore provides it to signed-in members only. Creating an account is free and takes under a minute.
About 20 Raymore Drive, Etobicoke, Humber Heights
Summarized Description
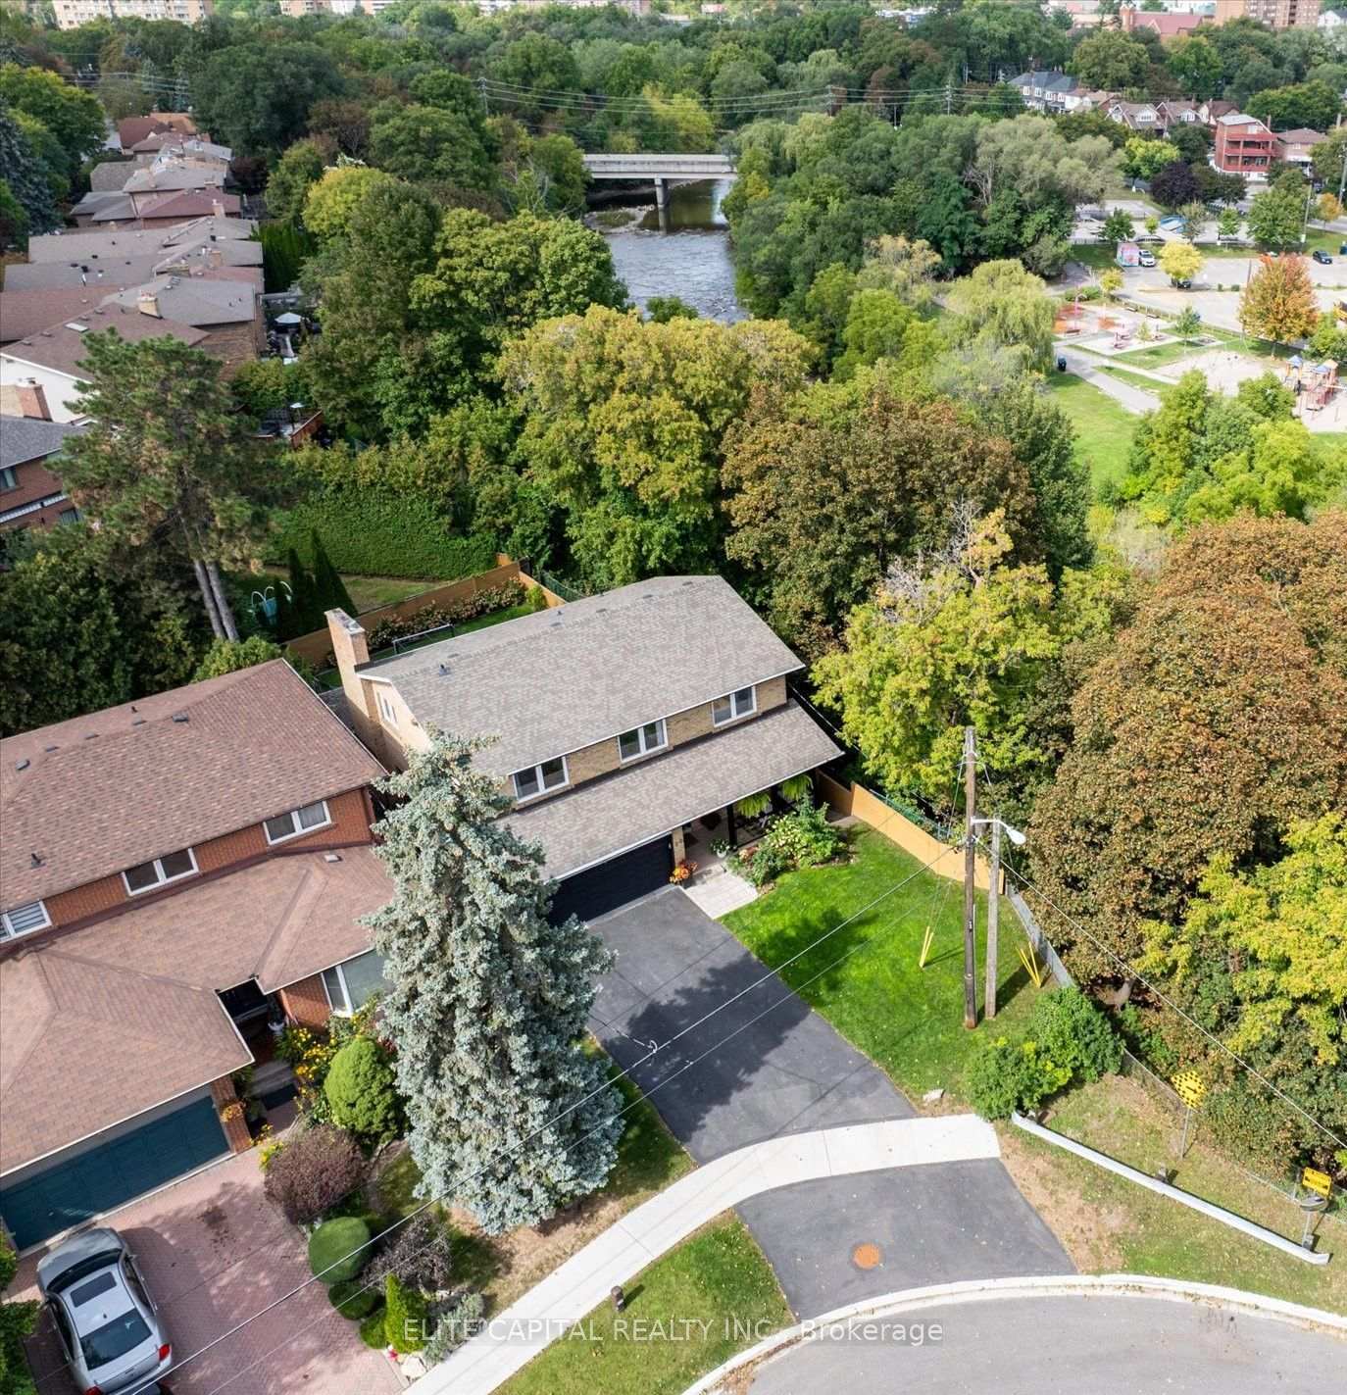
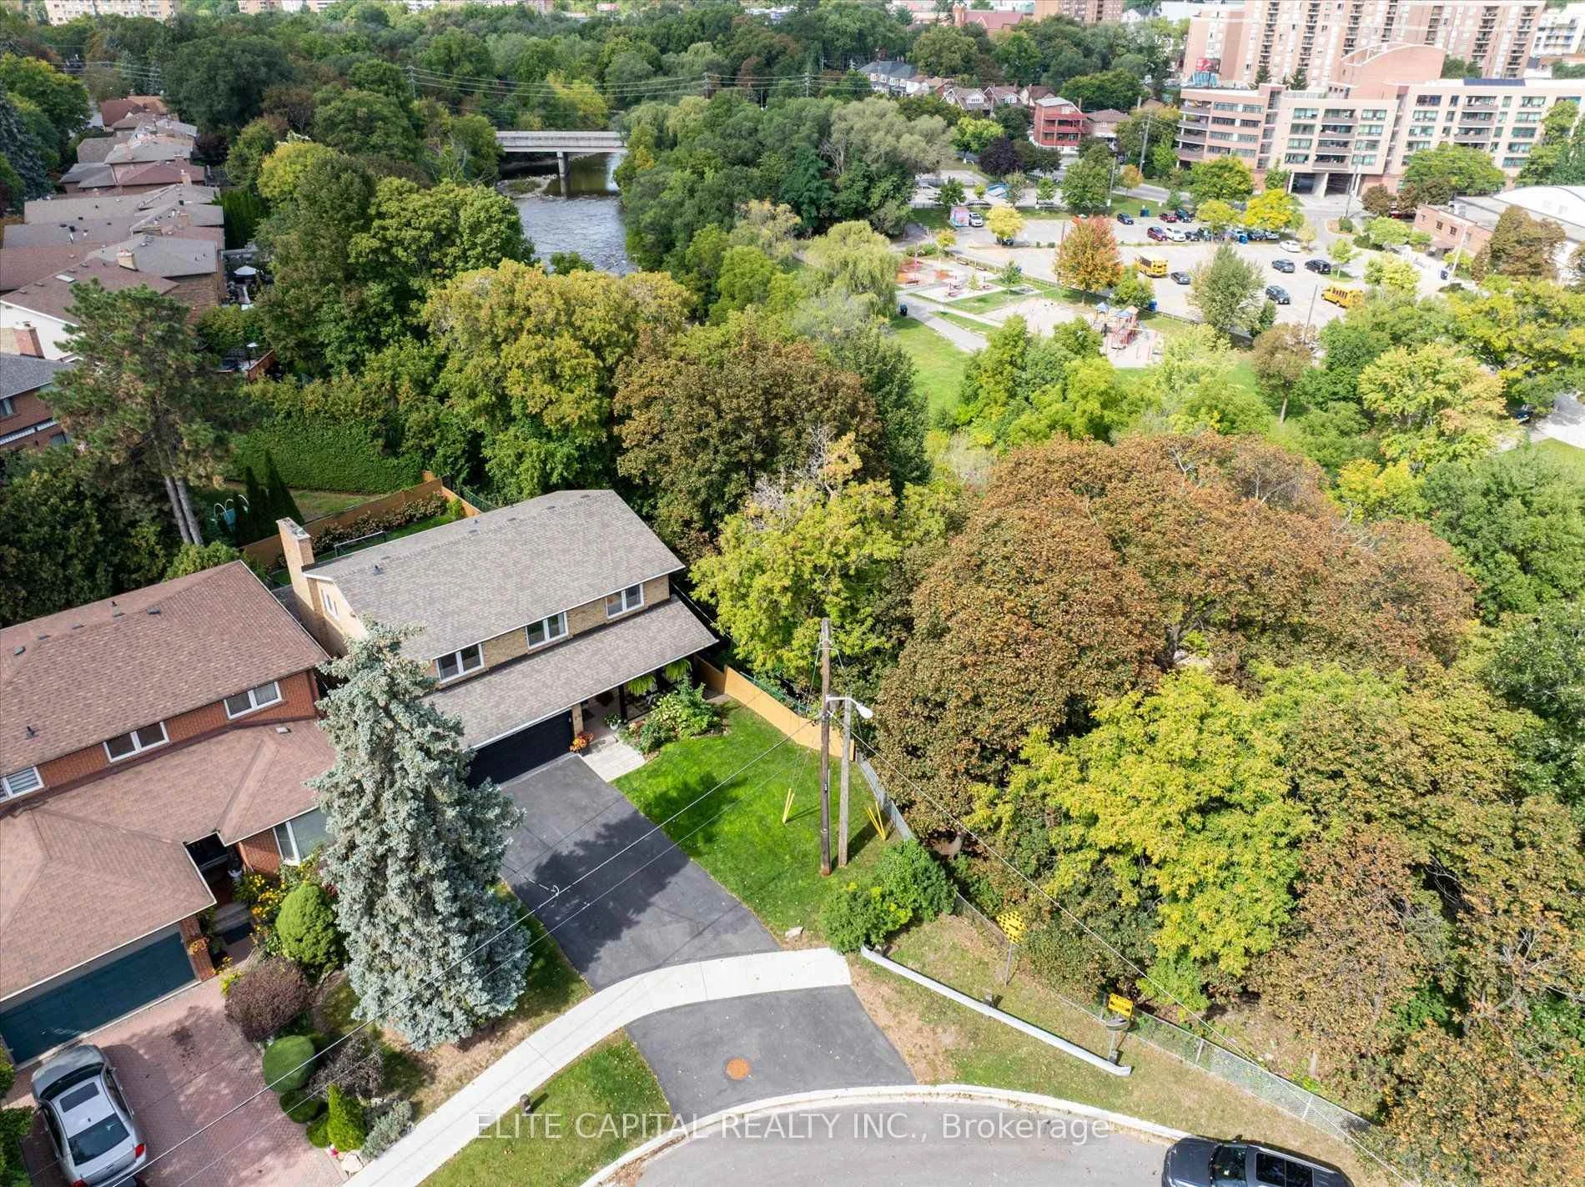
- Exceptional home on premium ravine lot along Humber River.
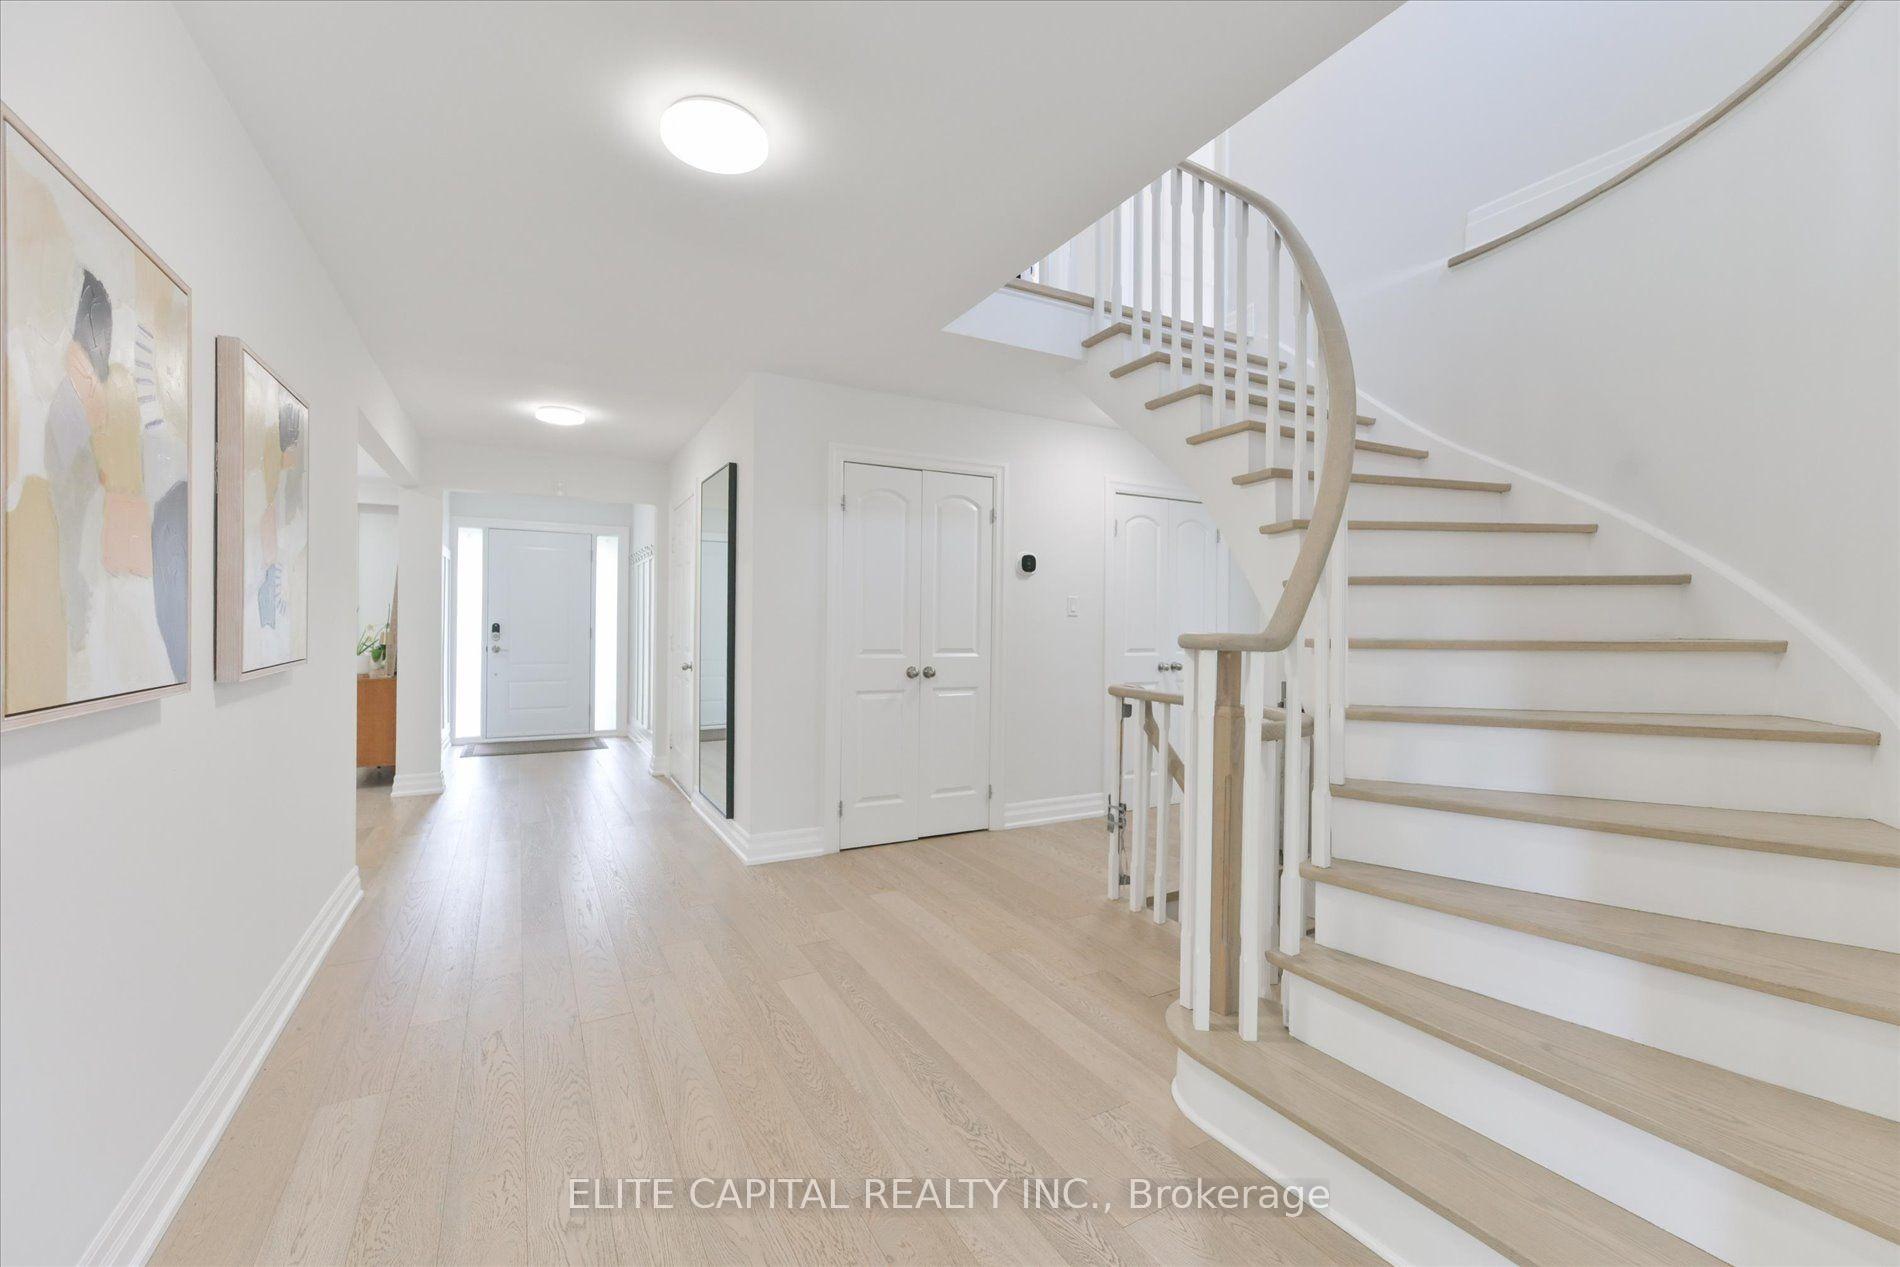
- Fully renovated with modern finishes and natural light.
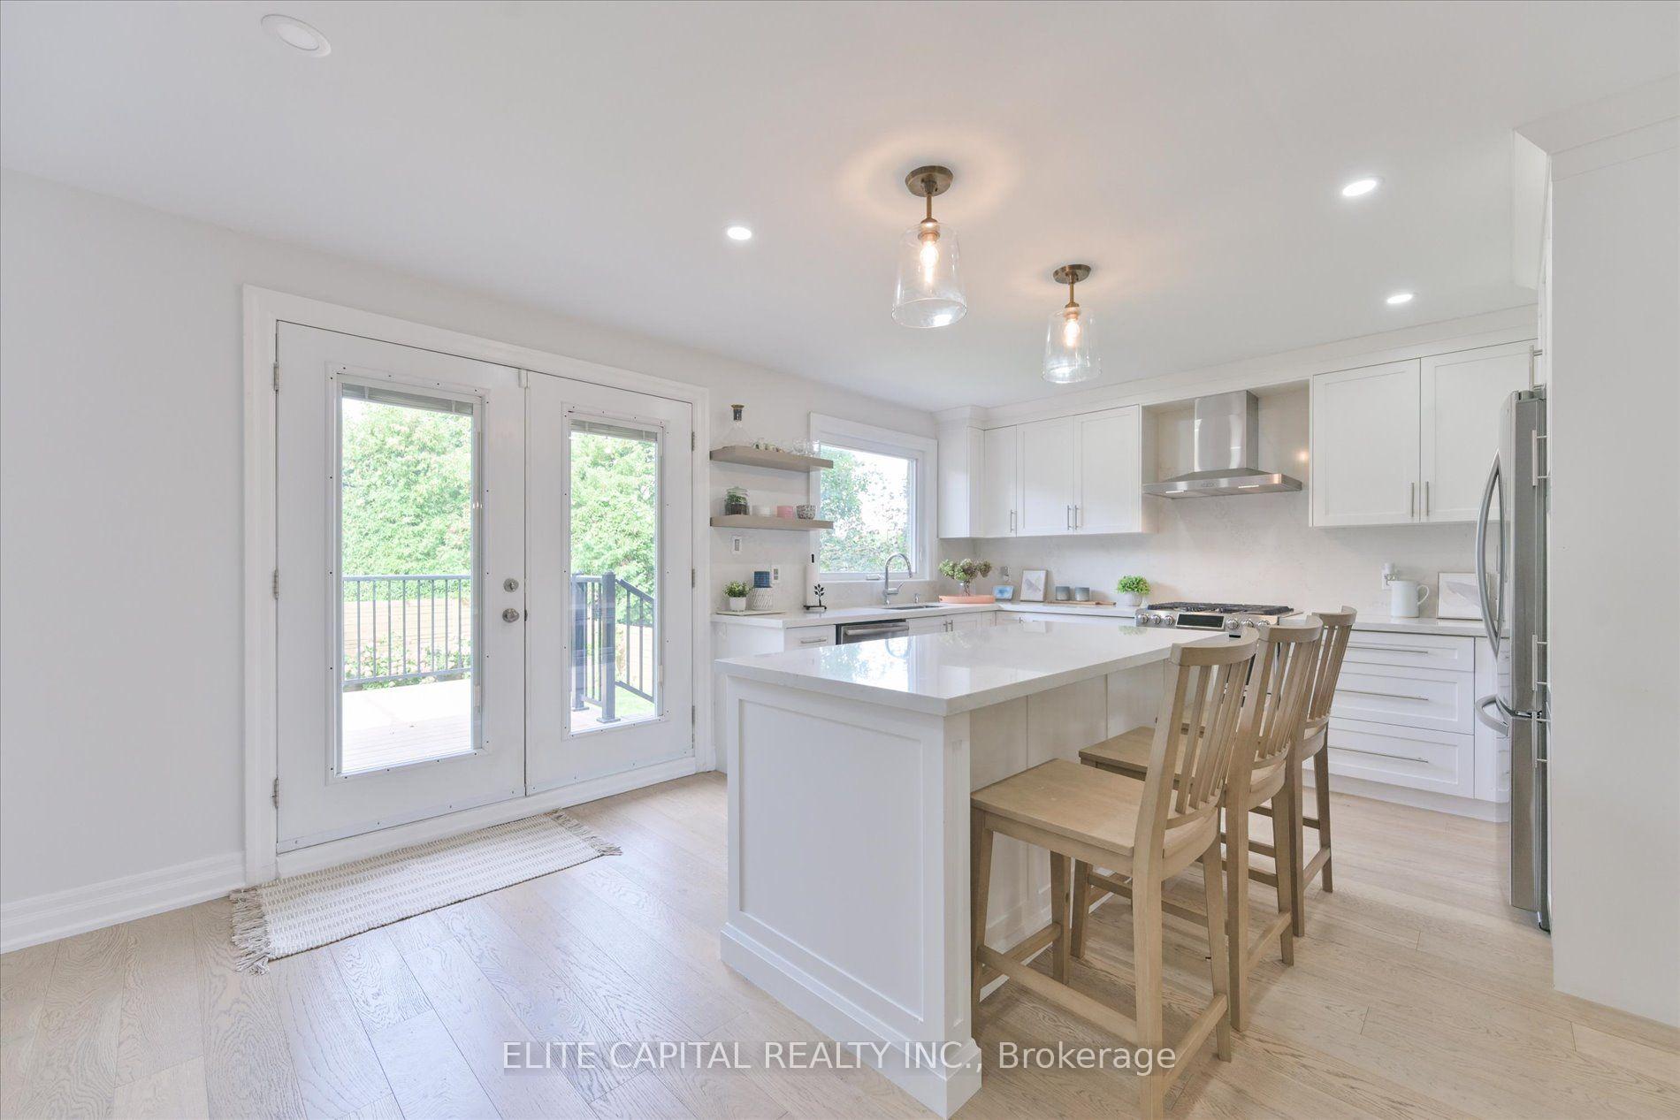
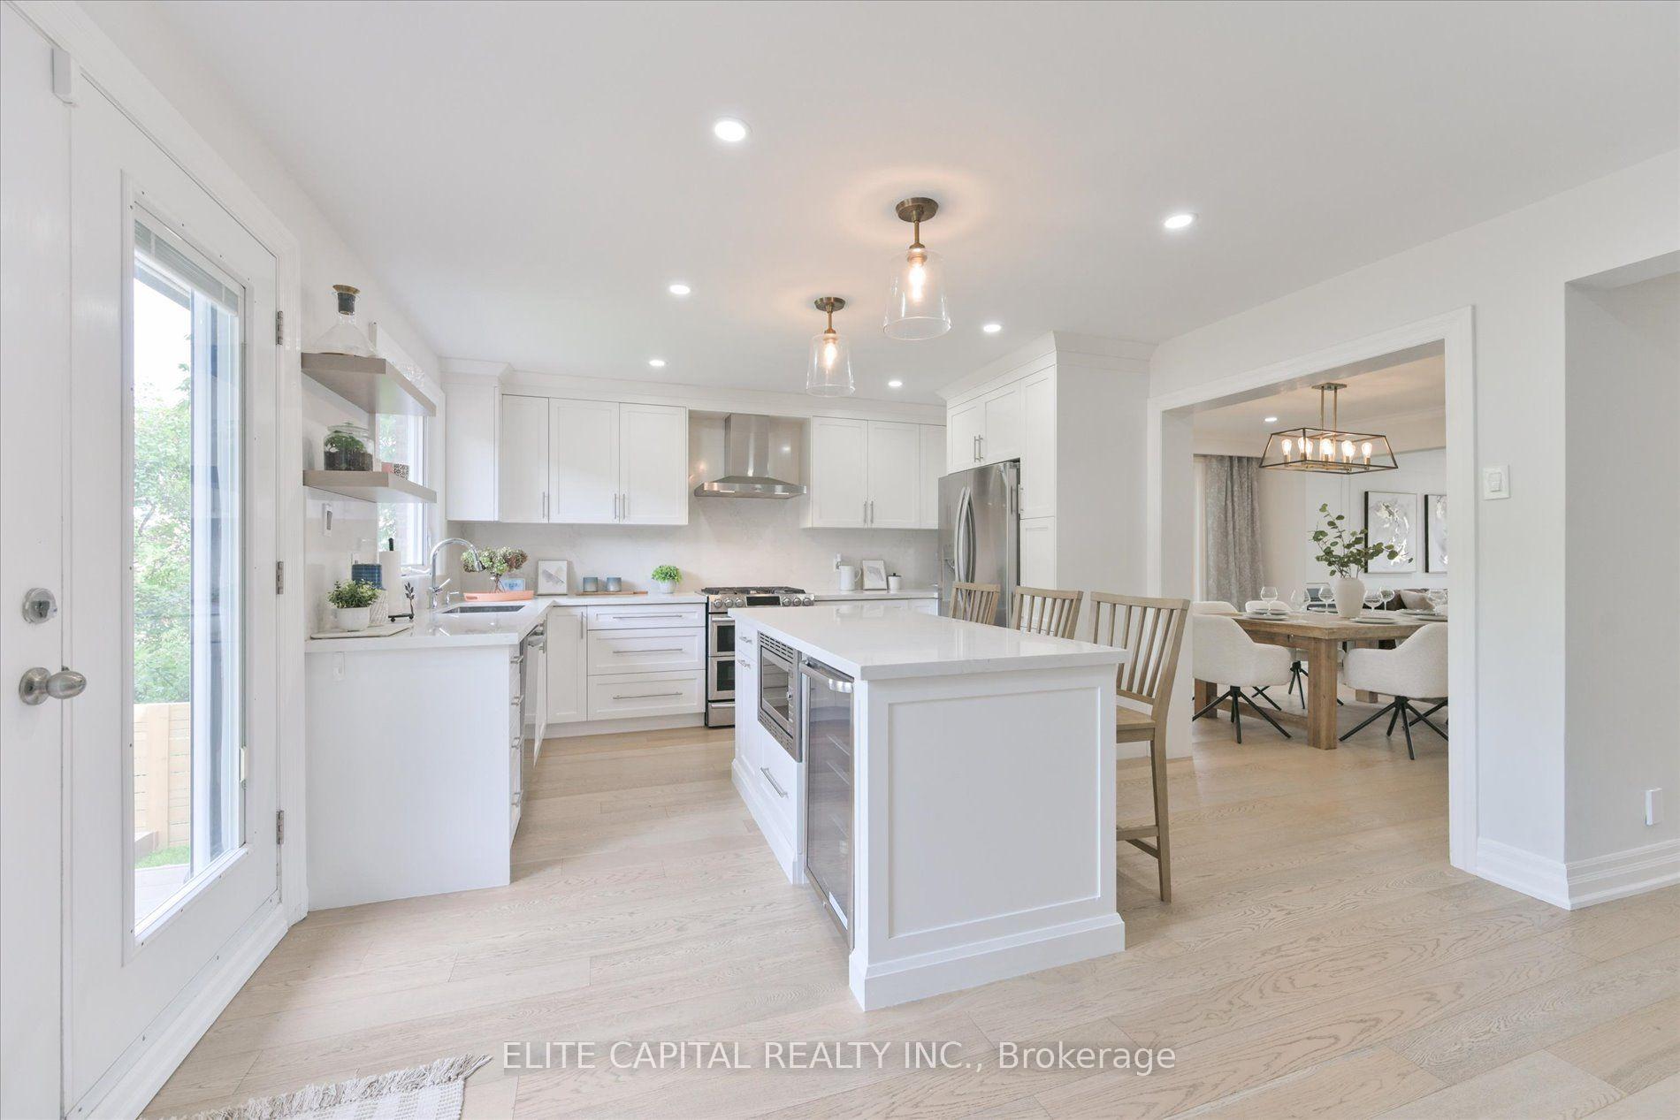
- Open-concept kitchen with seamless outdoor access.
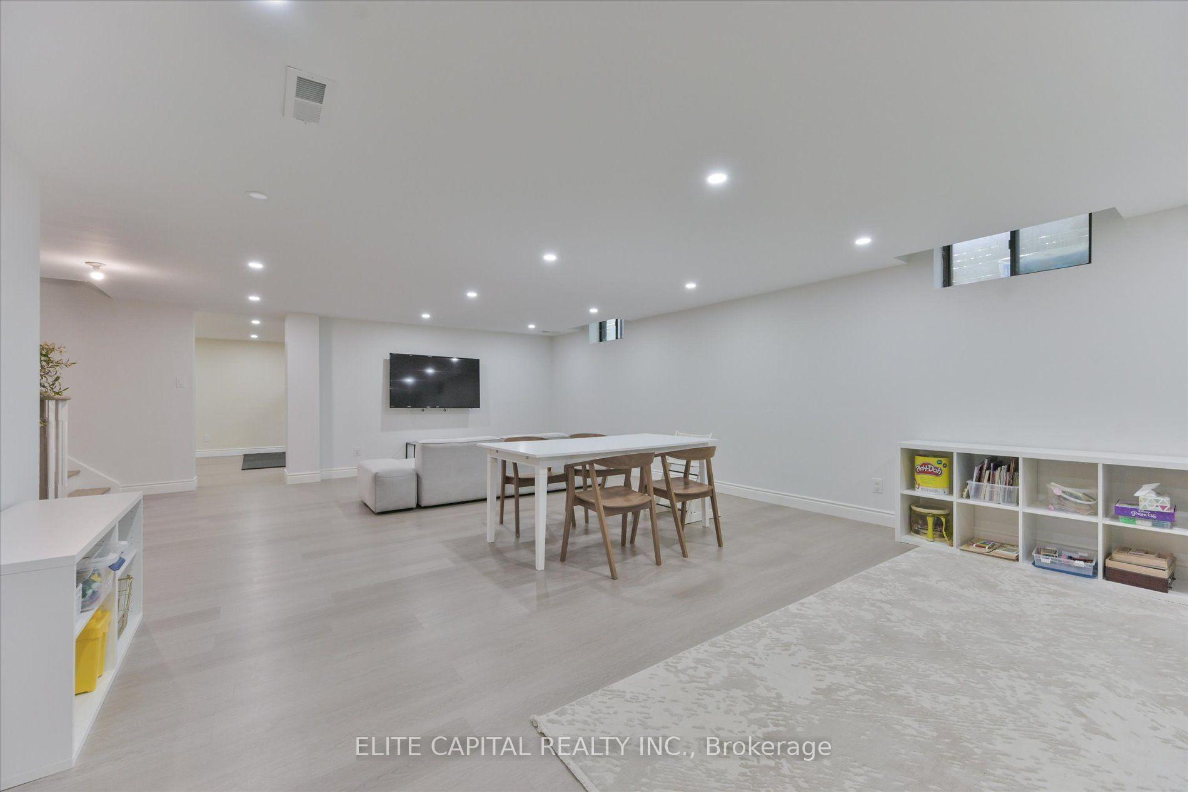
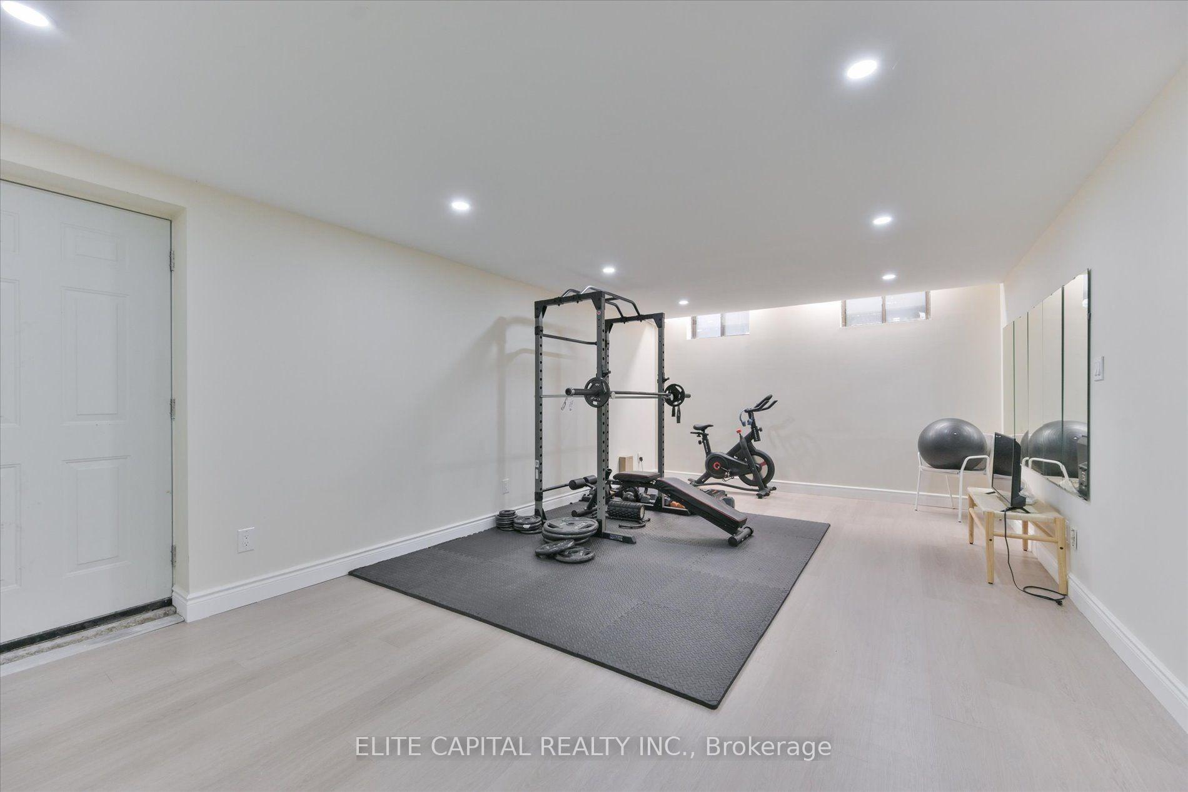
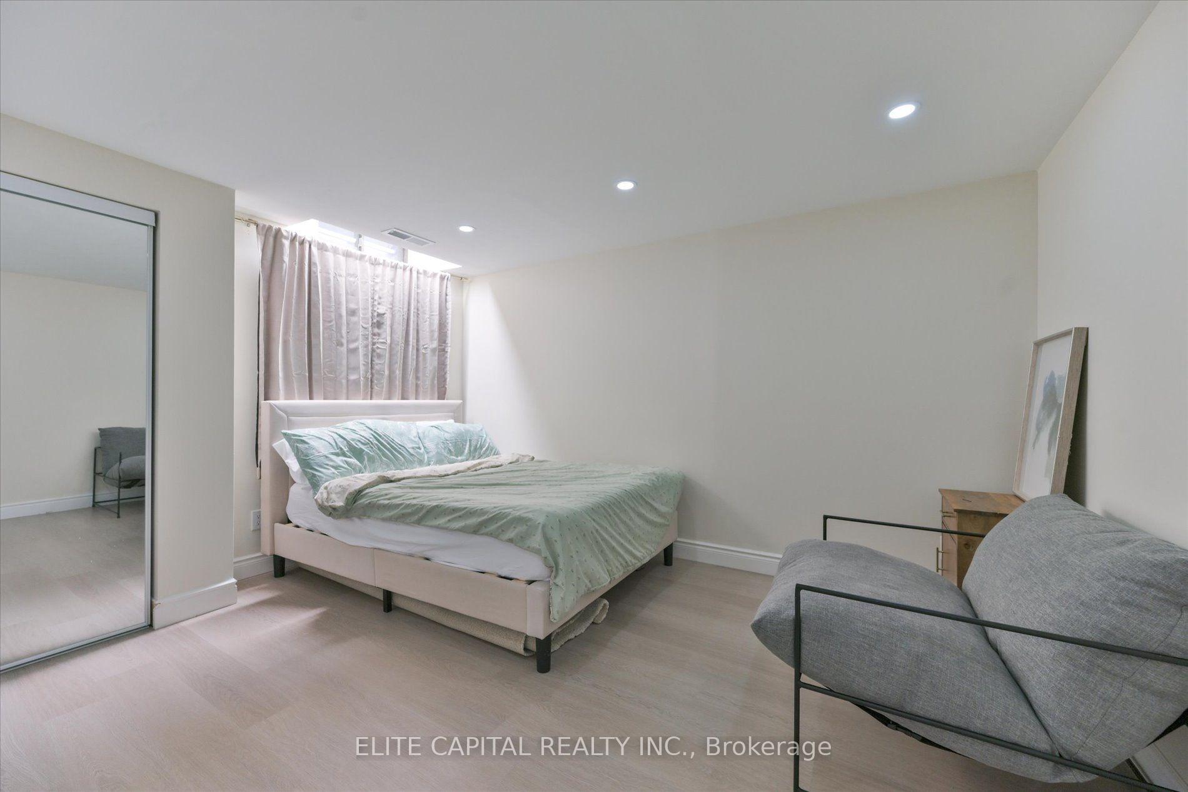
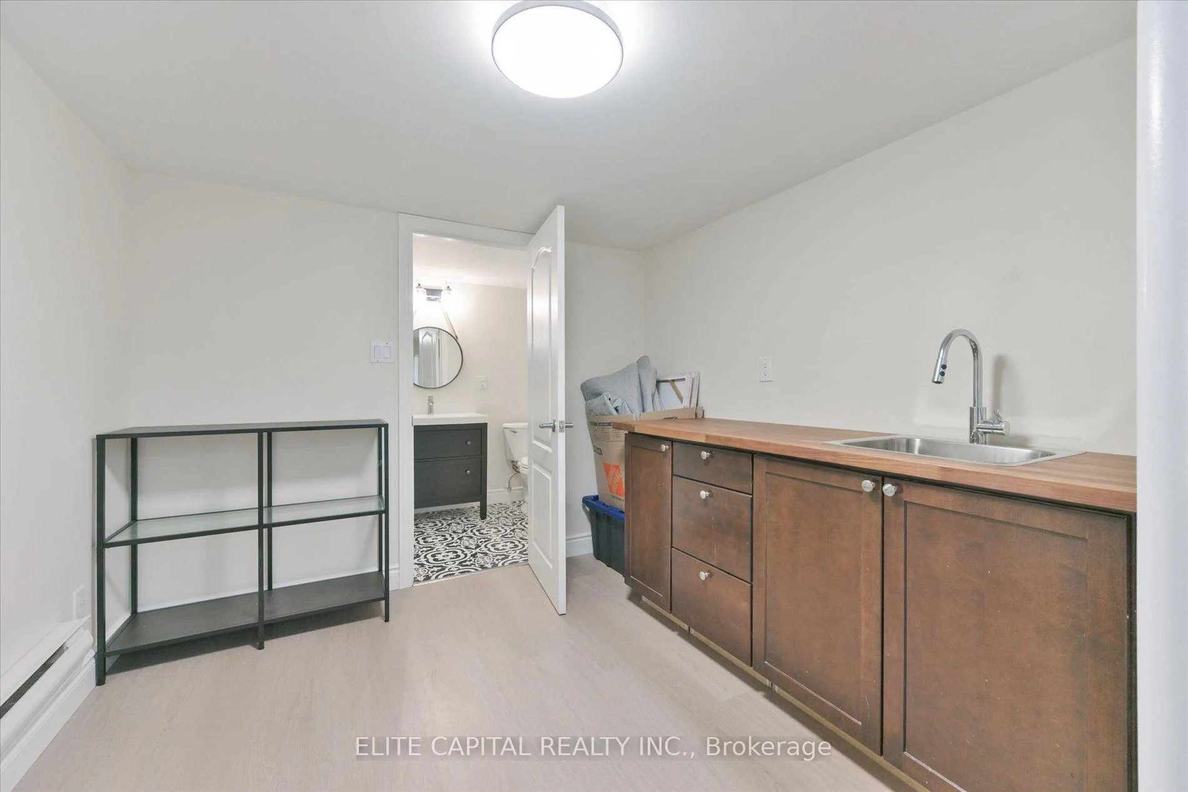
- Finished basement with separate entrance for versatility.
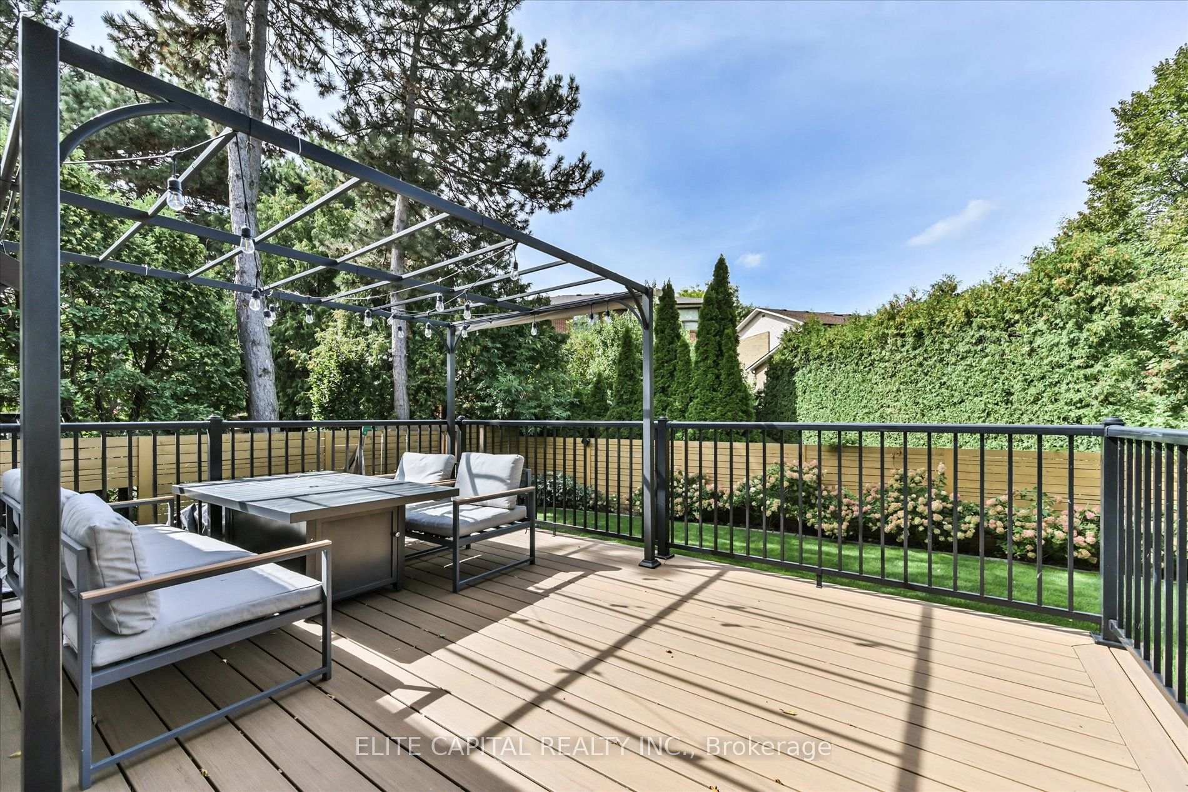
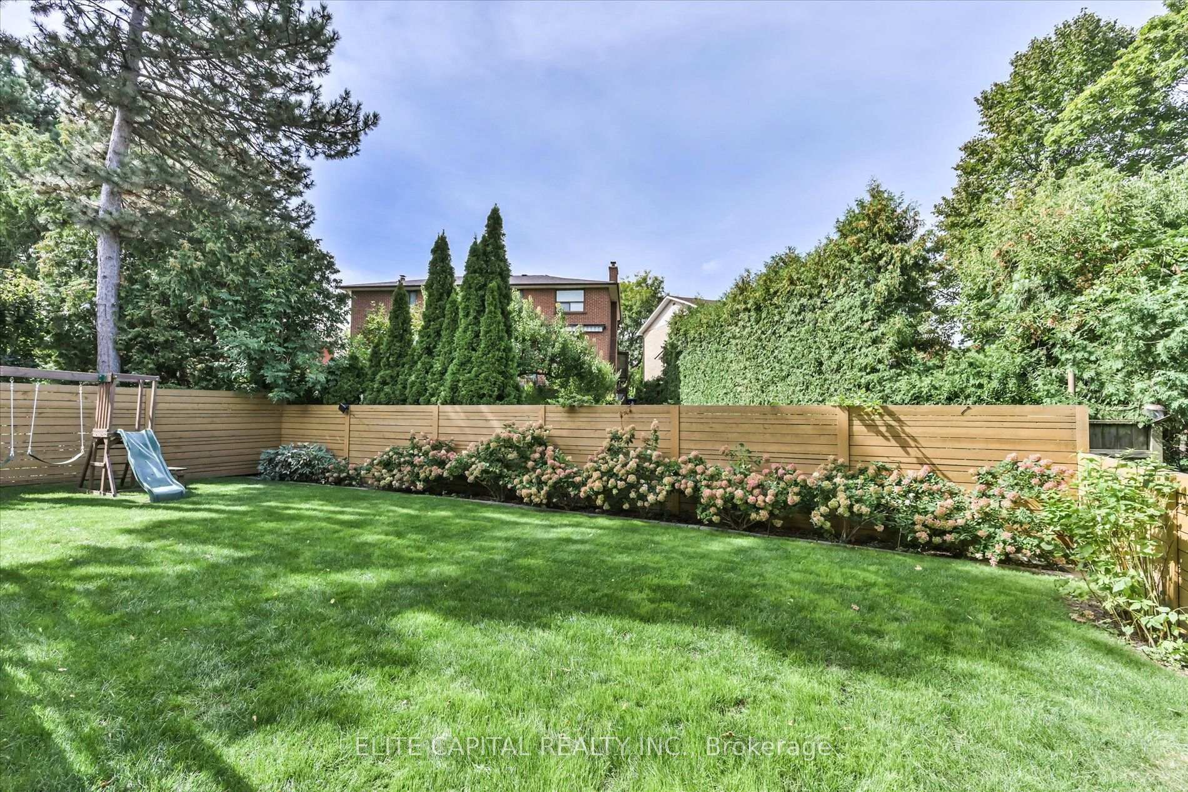
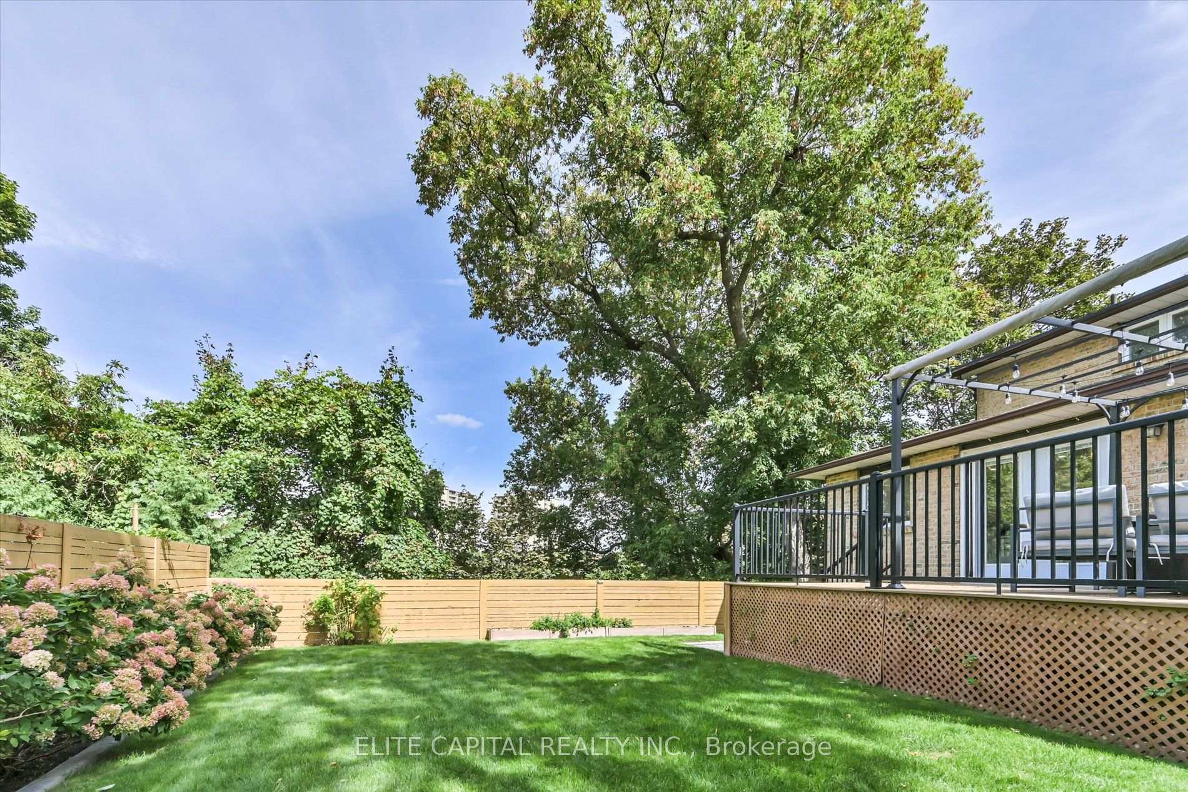
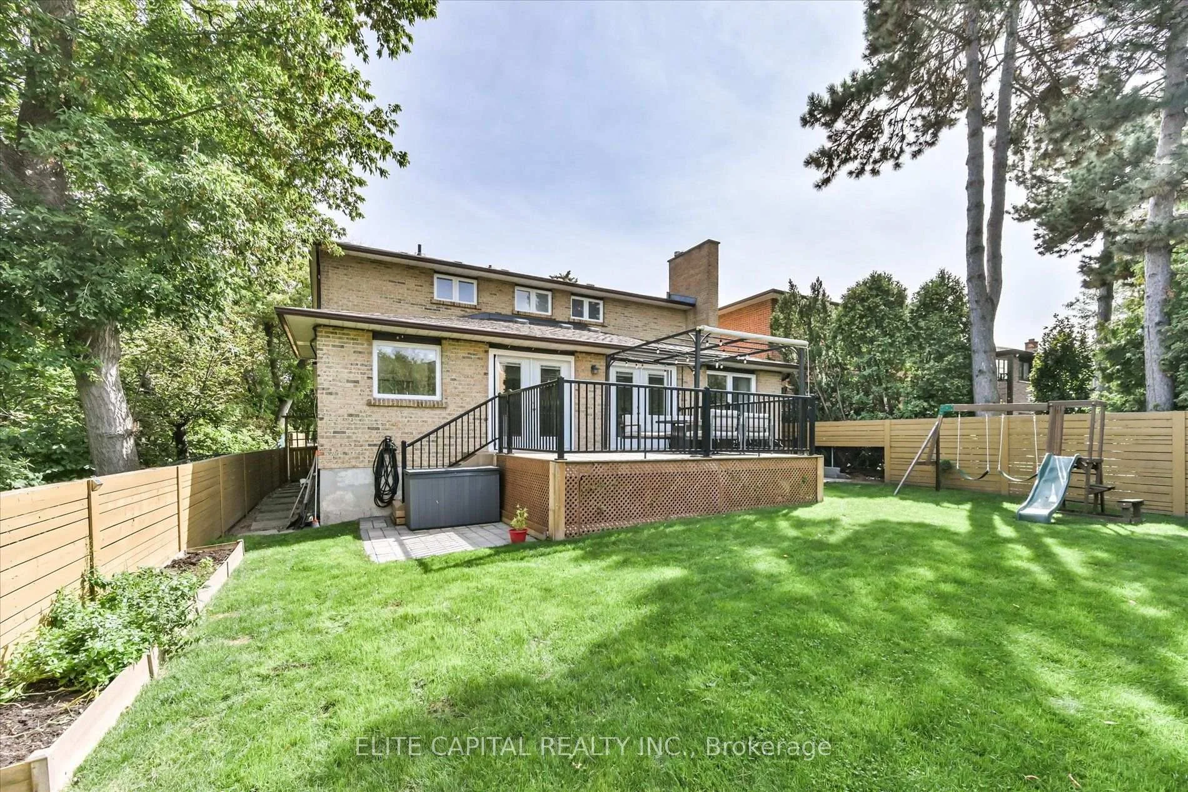
- Private backyard with composite deck and mature trees.
- Double-car garage with EV charging capability.
- Proximity to schools and Humber River Trail.
- Convenient access to downtown Toronto and Pearson Airport.
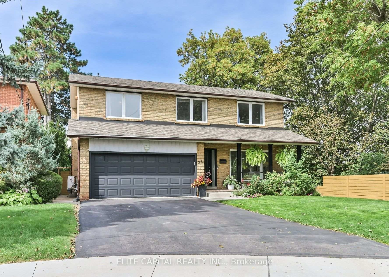
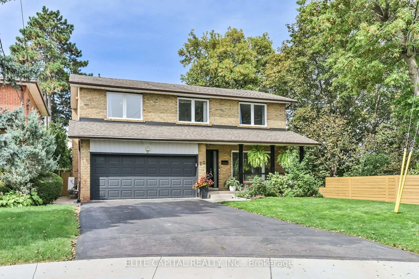
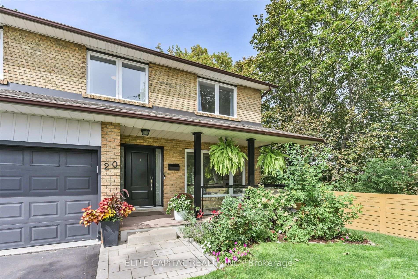
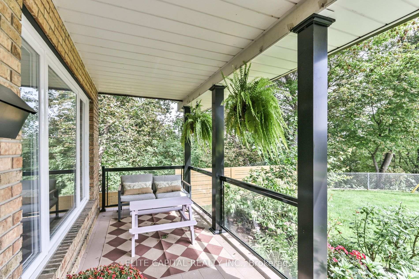
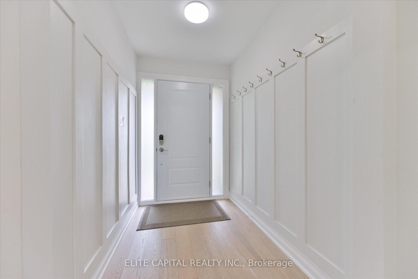
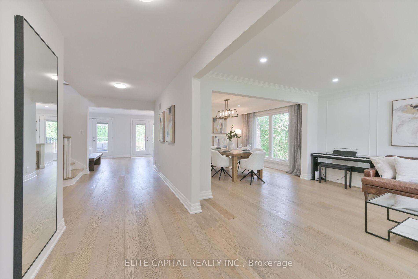
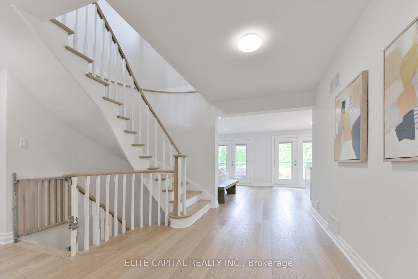
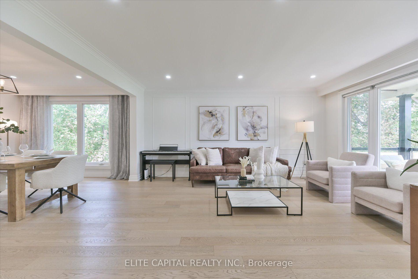
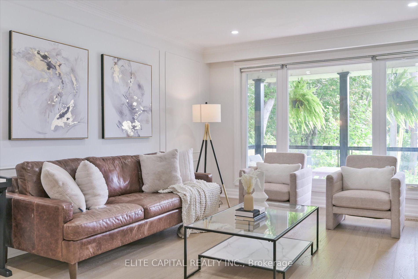
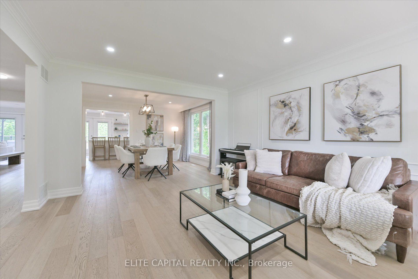
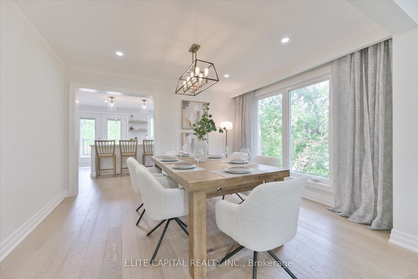
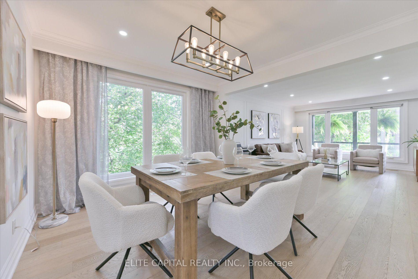
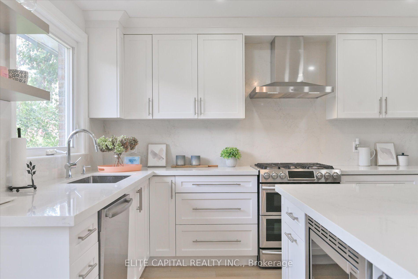
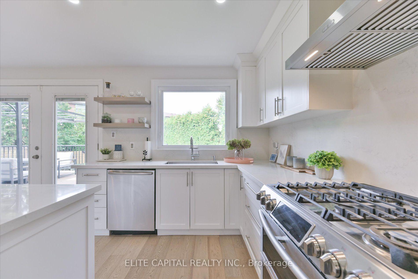
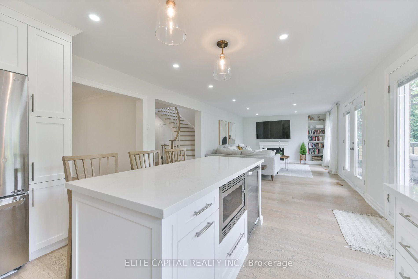
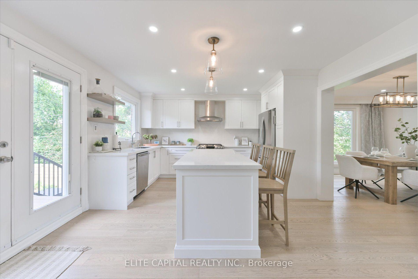
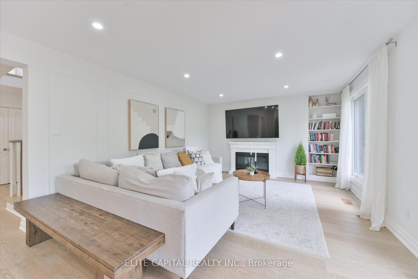
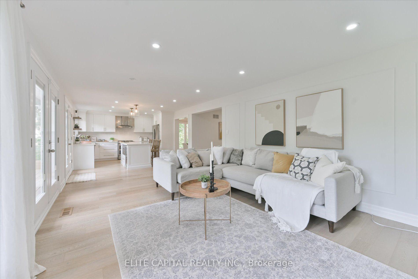
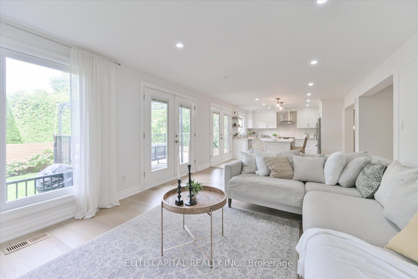
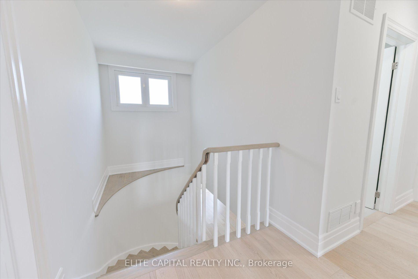
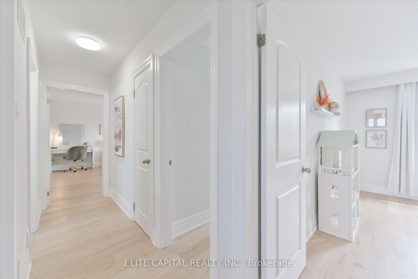
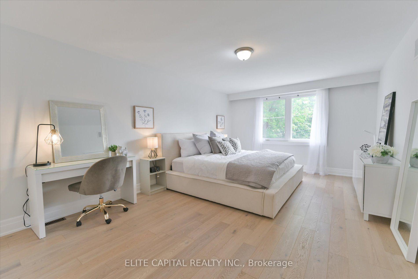
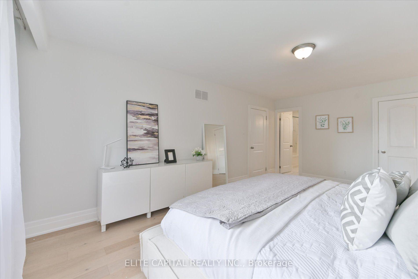
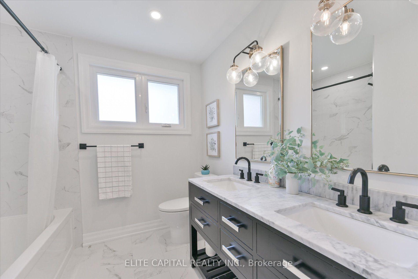
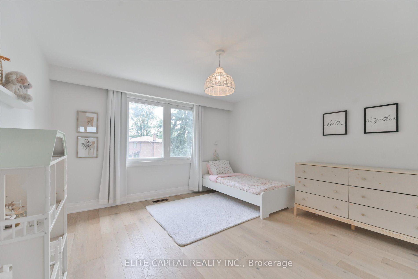
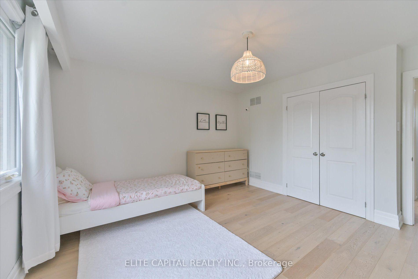
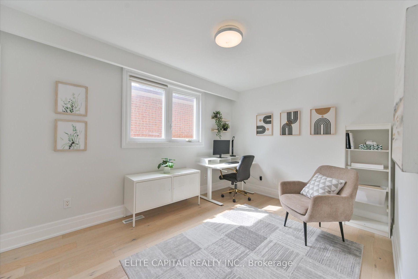
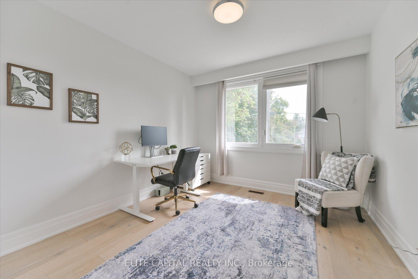
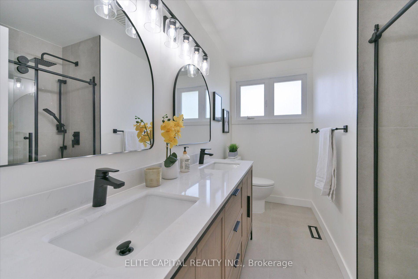
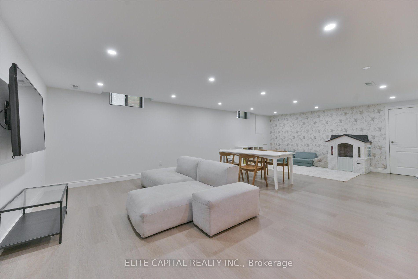
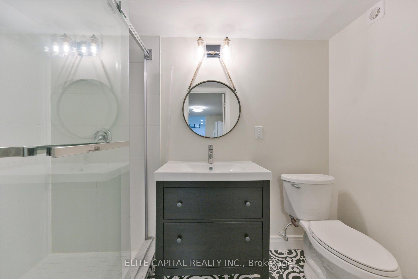
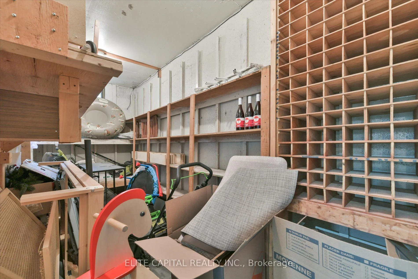
Welcome To 20 Raymore Drive, A Rare And Exceptional Offering Set On A Premium Ravine Lot Along The Humber River, Where Privacy And Natural Beauty Define Everyday Living. This Beautifully Renovated, Sun-Filled And Detached Home Offers 4 Bedrooms, 4 Bathrooms And 2,509 Sqft Of Thoughtfully Designed Above-Grade Living Space. Rich Hardwood Floors Flow Throughout Every Above-Grade Level, Complemented By Elegant Wainscoting And Pot Lights That Give The Main Floor A Warm, Polished Character. The Open-Concept Kitchen And Living Area Is Anchored By A Caesarstone Quartz Countertop, With A Seamless Walkout To The Composite Deck And Private Backyard. Upstairs, Four Generously Sized Bedrooms Await, Including A Primary Retreat With Walk-In Closet And Renovated Ensuite. Natural Light Pours Through Every Level, Making Each Room Feel Bright, Airy And Connected.The Fully Finished Basement With Private Separate Entrance And Full 3-Piece Bathroom Is A Rare Bonus, Equally Suited As An In-Law Suite Or Recreation Retreat, With Direct Backyard Access. Outside, A Composite Deck Overlooks A Private Yard Framed By Mature Trees, With A Metal Pergola, Gas Lines For The BBQ, Patio Furniture And Playground Set All Included. Double-Car Garage With Direct Interior Access, Level 2 EV Charging (2025) And Side Gates Complete The Package. Walk To Weston GO And UP Express In Minutes For A Direct Connection To Pearson Airport And Downtown Toronto In Just 15 Minutes. The Humber River Trail Stretching To Lake Ontario Is Steps Away. Families Will Find St. Eugene Catholic French Immersion Elementary School At Their Doorstep, Alongside Other Top-Ranked Schools. This Is More Than A Home. It Is A Lifestyle Defined By Nature, Community And Exceptional Connectivity.
Key Facts & Features
Property Costs
- Annual Property Tax Amount
- $8,110
- Land Transfer Tax Fee
- $62,910
Rental Items
- Rental Equipment
- HWT
- Under Contract
- Hot Water Tank-Gas
- Basement Type
- Finished, Walk-Up, Separate Entrance
Interior Features
- Laundry Level
- Lower Level
- Interior Extras
- Bar Fridge
- Fireplace/Stove
- No
- Elevator
- No
Exterior Features
- Pool
- None
Building
- Building Type
- Detached
- Building Style
- 2-Storey
Construction
- Exterior Finish
- Brick
- Roof
- Asphalt Shingle
- Foundation Details
- Concrete
- Special Designation
- Unknown
Lot
- Lot Front
- 49.96 ft
- Lot Depth
- 115.00 ft
Inclusions
- Inclusions
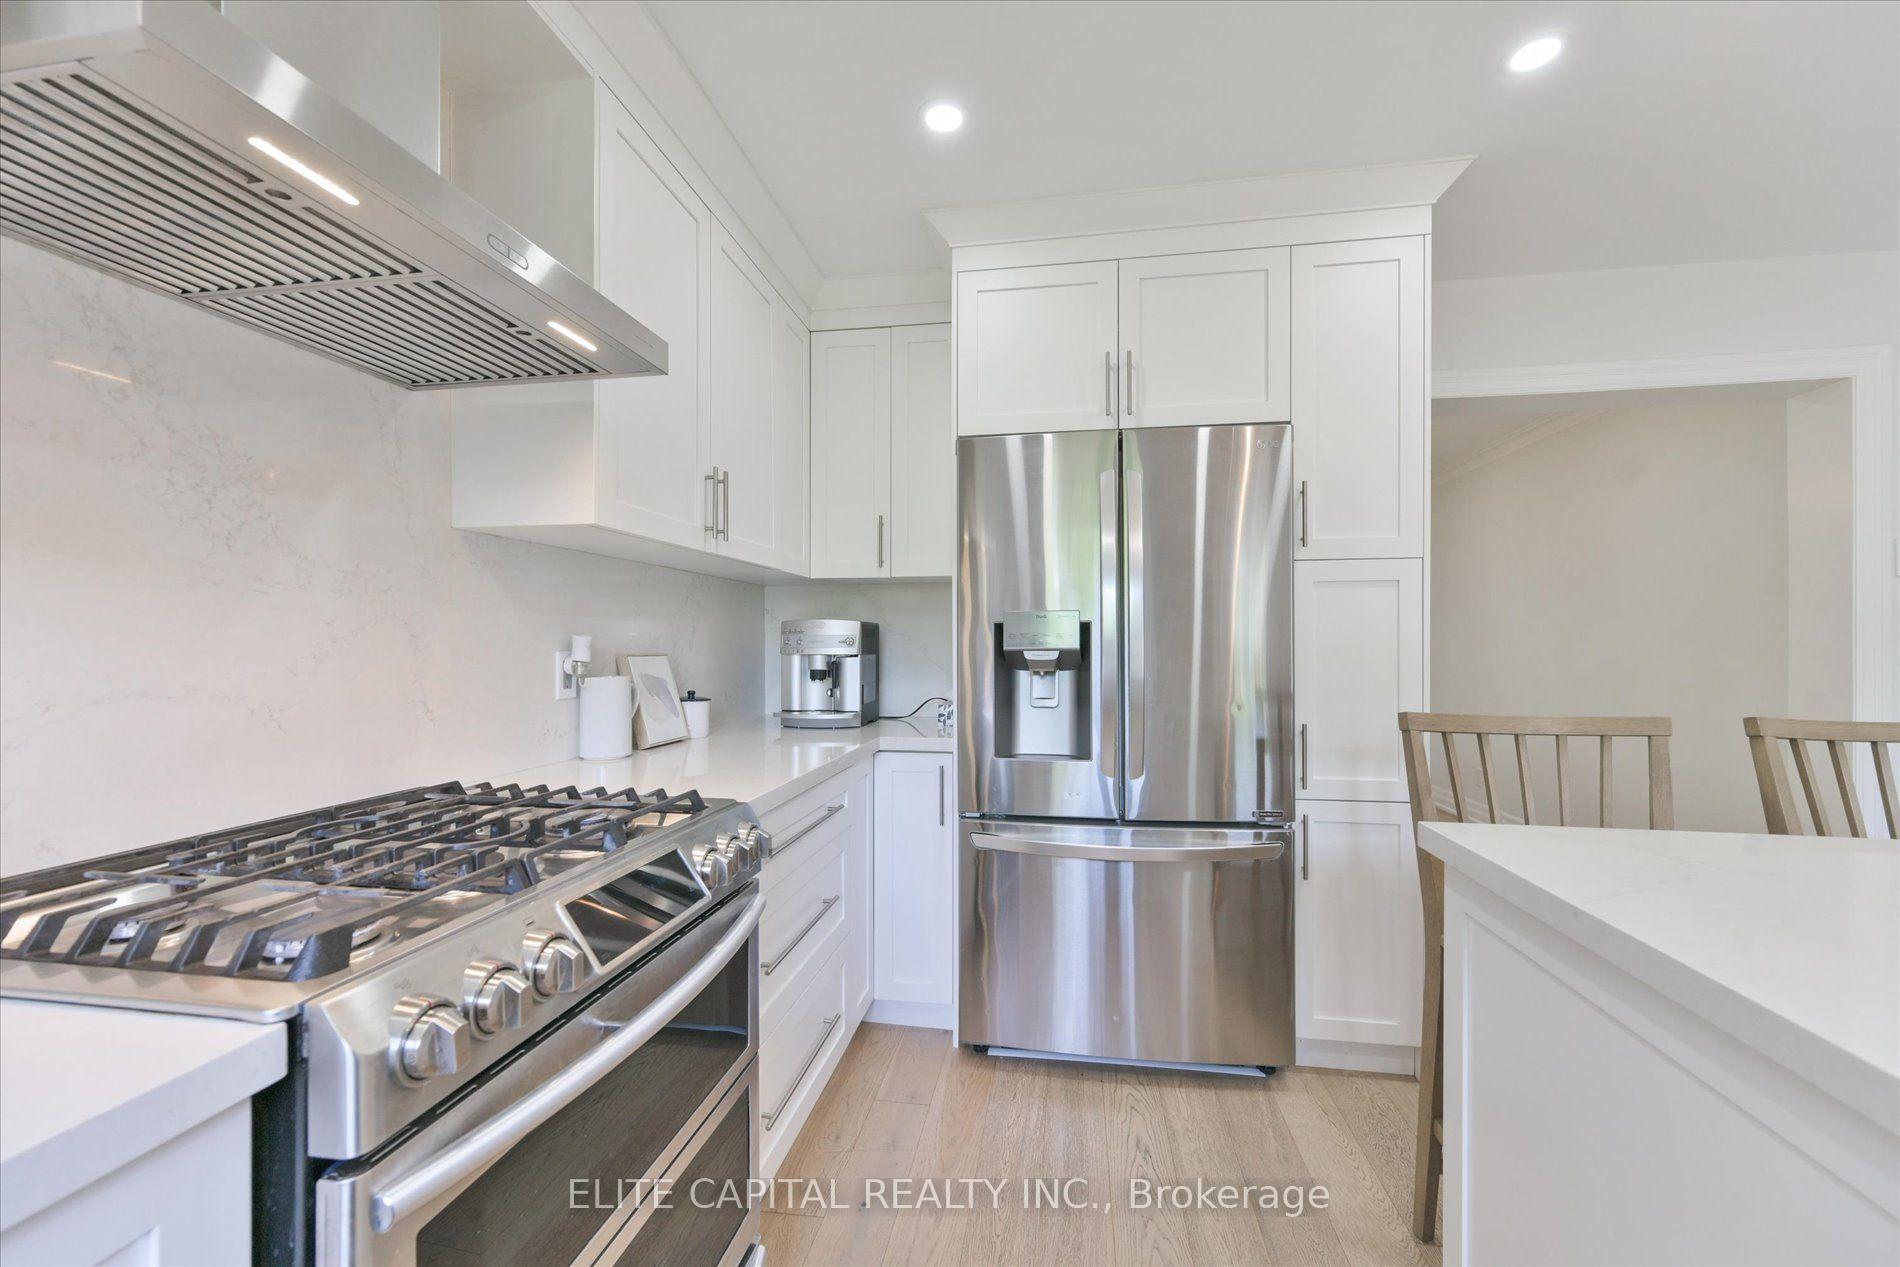
- 3 Refrigerator, S/S Stove, dishwasher, Microwave, Washer & Dryer, Metal Pergola, Patio Furniture Set, Playground, All Existing Window Coverings, Backyard Deck Storage Box, Level 2 EV Charger, GDO and (2) remotes.
Exclusions
- Exclusions
- Ring Front Door Camera & Staging Furniture
Parking & Garages
- Garage Type
- Attached
- Garage Spaces
- 2
- Parking Spaces
- 4
- Total Garage And Parking Spaces
- 6
Heating & Cooling
- Heat Source
- Gas
- Heat Type
- Forced Air
- Air Conditioning
- Central Air
- Water
- Municipal
- Sewers
- Sewer
- Bedrooms
- 4 + 1
- Washrooms
- 4
- Kitchens
- 1
- Family / bonus room
- Yes
Room sizes
- Recreation—Basement level
- Bedroom—Basement level
- Bedroom 4—Second level, Hardwood Floor, Window, Closet
- Living Room—Ground level, Hardwood Floor, Large Window, Open Concept
- Primary Bedroom—Second level, Hardwood Floor, 4 Pc Ensuite, Walk-In Closet(s)
- Bedroom 2—Second level, Hardwood Floor, Window, Closet
- Family Room—Ground level, Hardwood Floor, Large Window, W/O To Deck
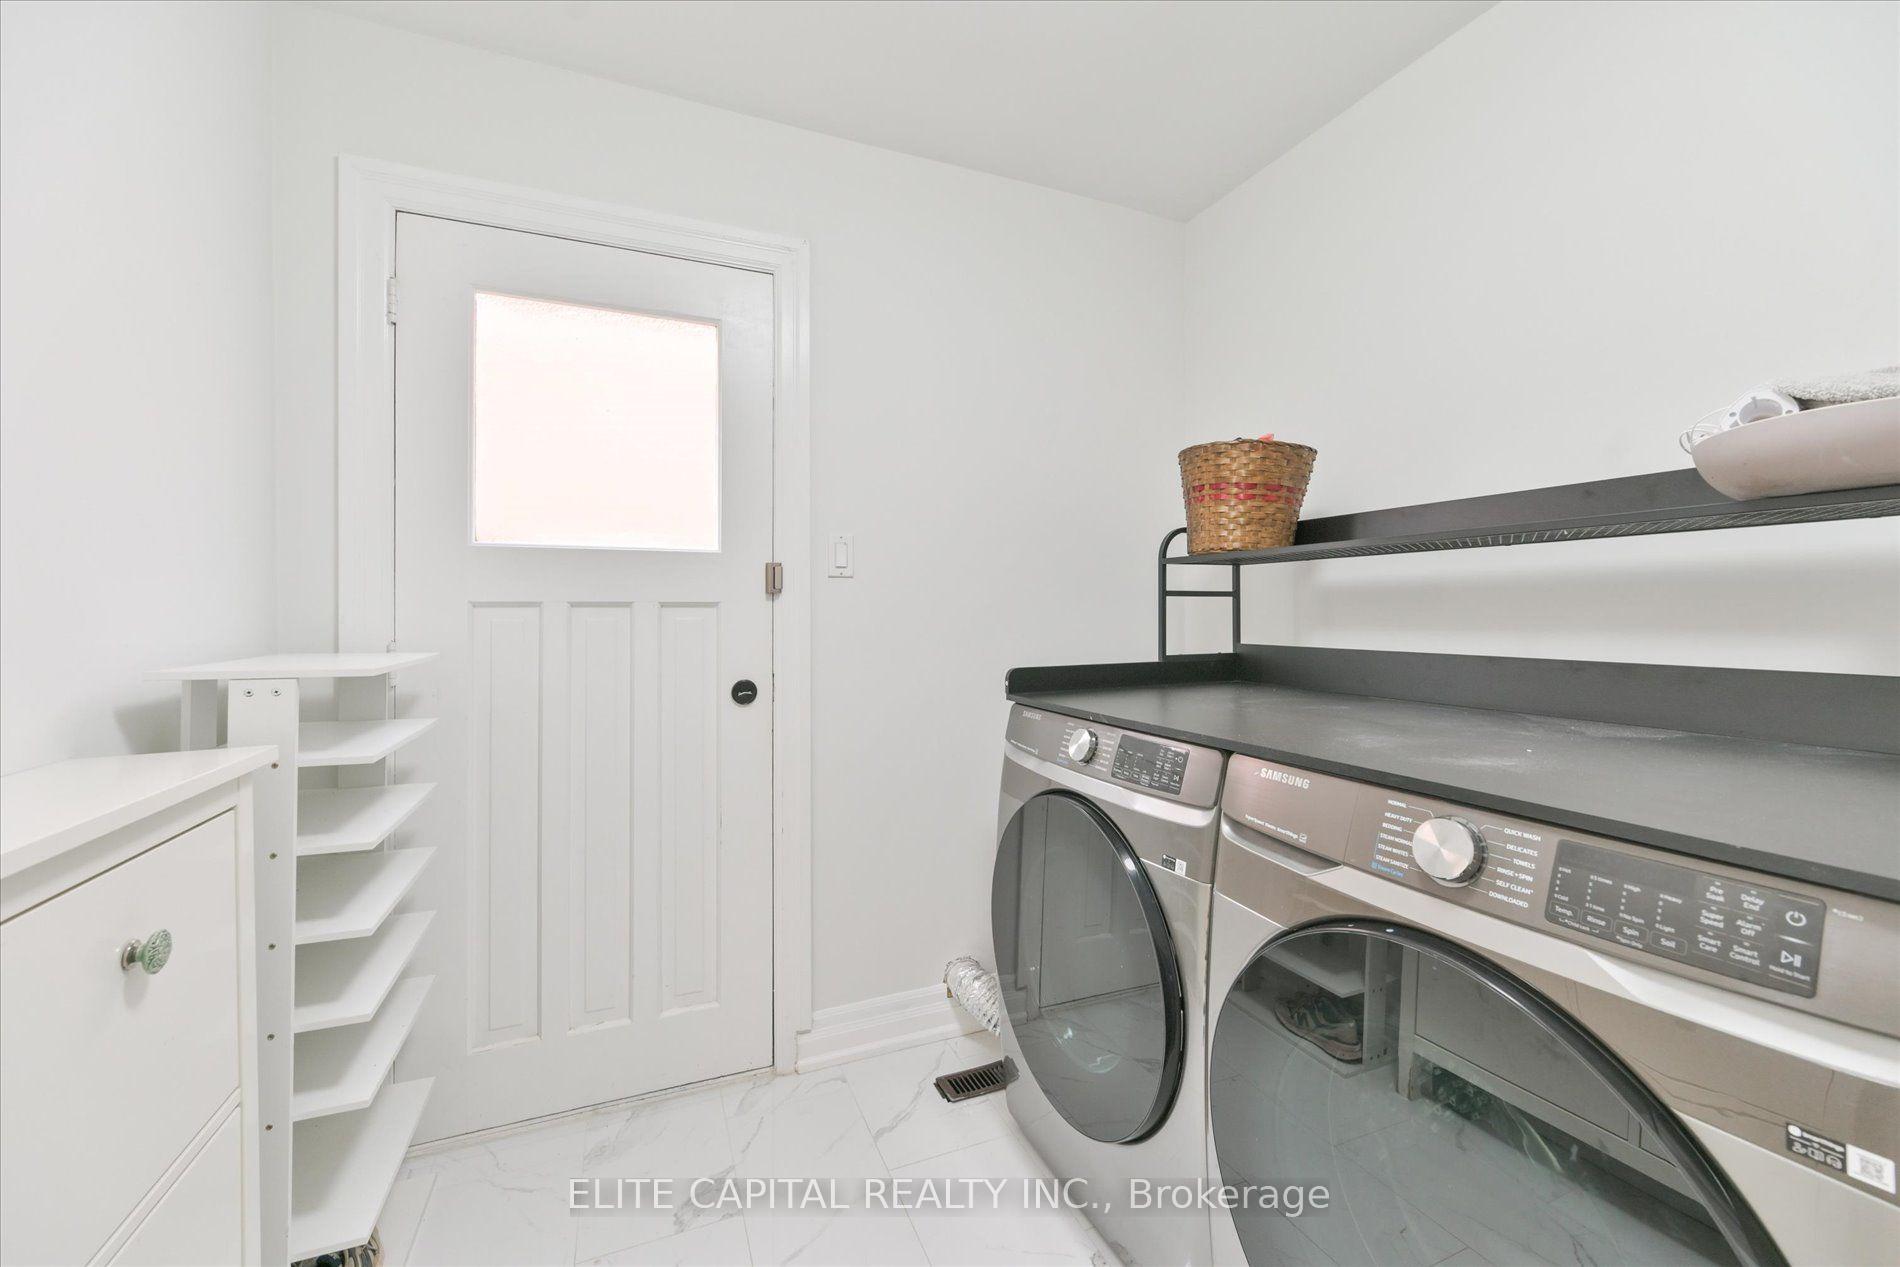
- Laundry—Ground level, Laundry Sink, Side Door
- Dining Room—Ground level, Hardwood Floor, Large Window, Open Concept
- Bedroom 3—Second level, Hardwood Floor, Window, Large Closet
- Kitchen—Ground level, Hardwood Floor, W/O To Deck, Stainless Steel Appl
Washrooms
- 3-piece, Second
- 4-piece, Second
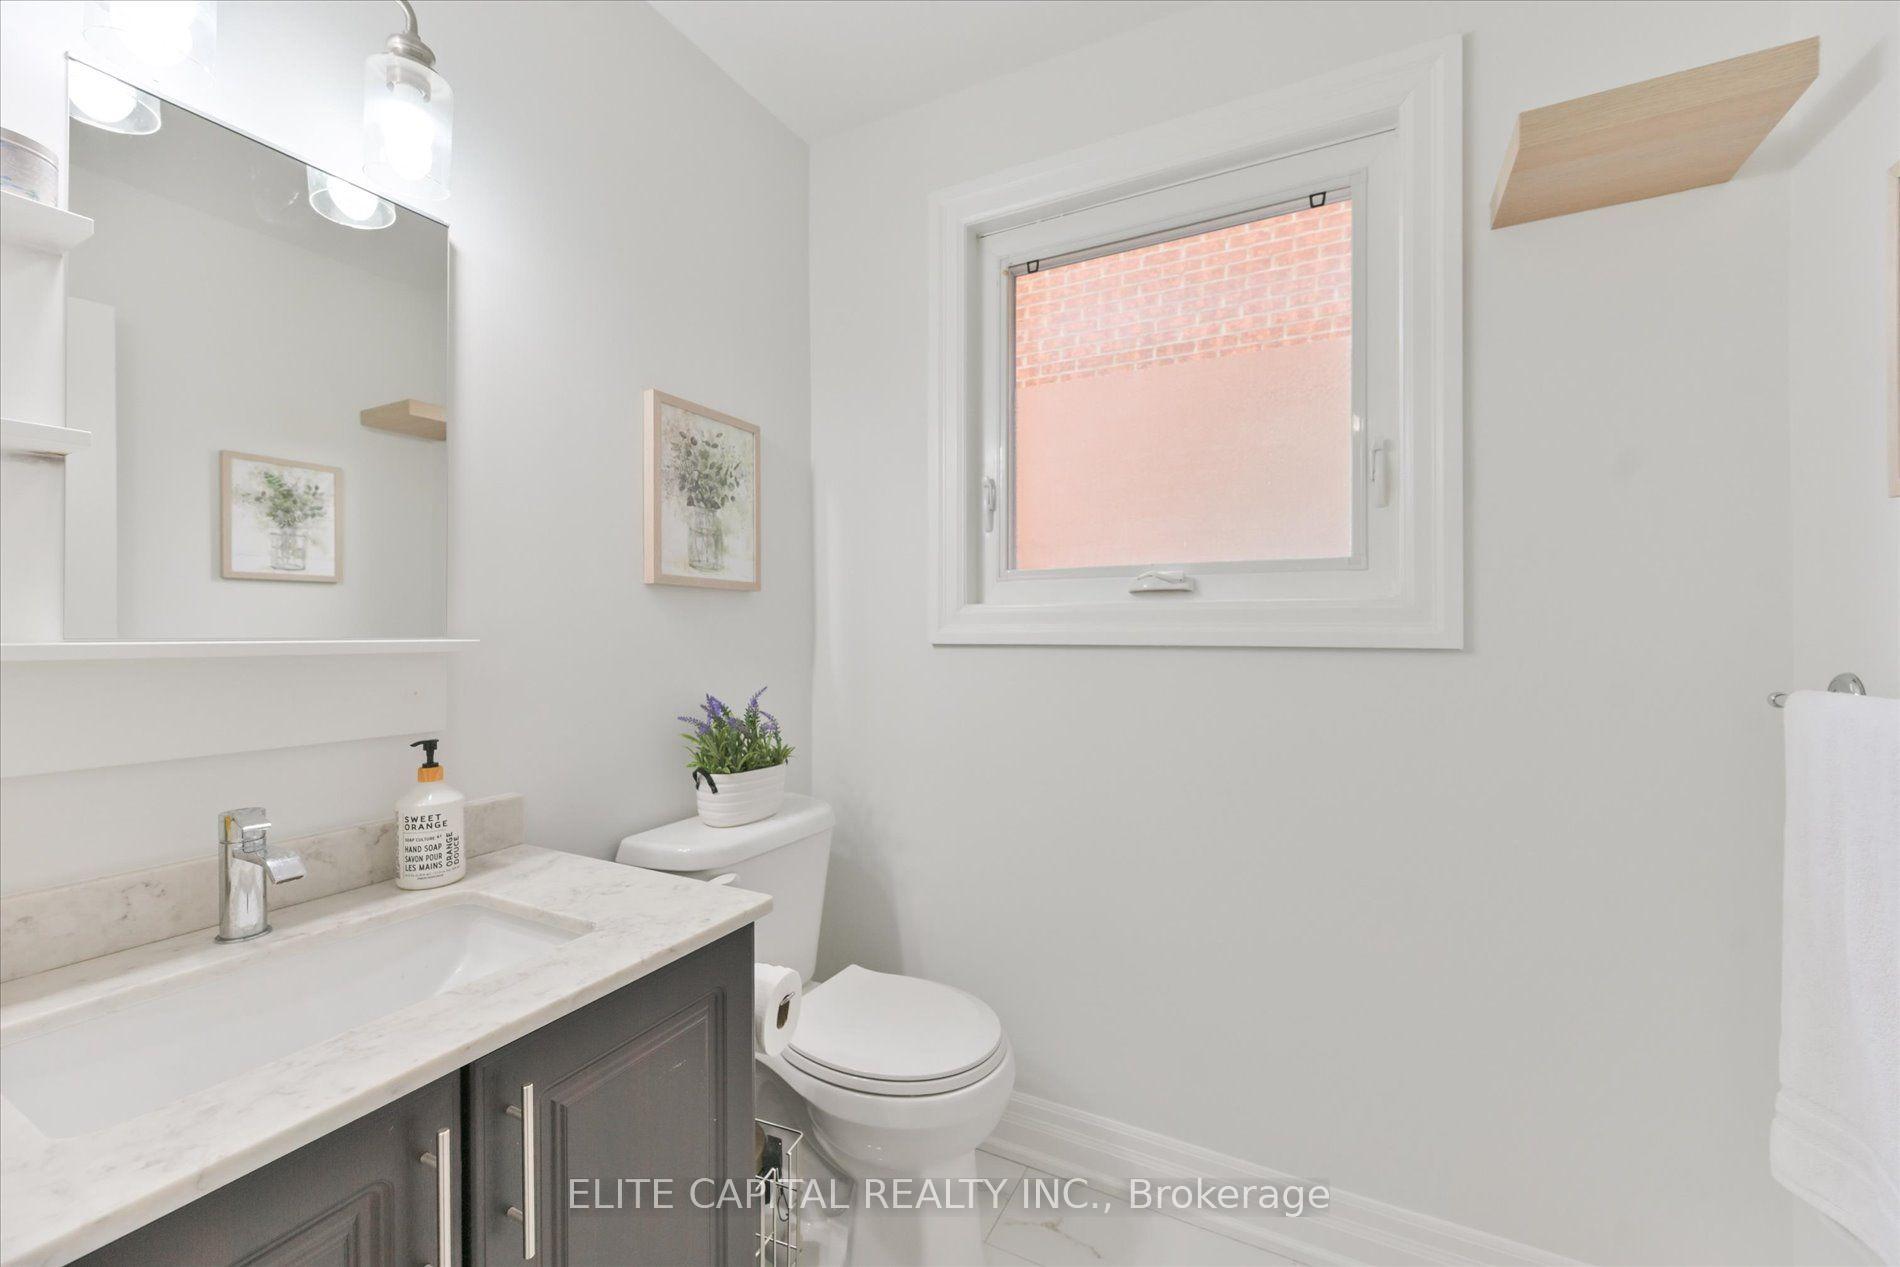
- 2-piece, Ground
- 3-piece, Basement
- Municipality
- Etobicoke
- Neighbourhood
- Humber Heights
- Main cross streets
- Lawrence Ave W & Scarlett Rd
- Directions
- Lawrence Ave W & Scarlett Rd
- MLS® number
- W13821386
- Data source
- Toronto Regional Real Estate Board
- Listed on
- 2026-09-23
- Updated on
- 2026-10-13
- Days on market
- 22 days
- Possession date
- 2027-01-04
- Possession type
- Flexible
- Co-op commission
- 2.5%
- Seller
- Listed by
- ELITE CAPITAL REALTY INC.
Home Market Value
Current home valuation for 20 Raymore Drive, Etobicoke, Humber Heights, Etobicoke, ON. Listed for $1,749,000
HOMEH Estimate
$1,828,569
Estimated Sales Range
$1,444,570 - $2,212,568
HOMEH Estimate for 20 Raymore Drive, Etobicoke, Humber Heights
Calculated with a real agent's CMA method — 45+ years of experience, codified. Not an AI guess.
For the owner
Is this your home? Track its value.
Get this home's HOMEH Estimate by email once a month, with how many homes are for sale around you.
Mortgage Payment Calculator
Compare up to 4 down payment scenarios
20% required for homes $1.5M or more
$349,800
| Scenario 1 | Scenario 2 | Scenario 3 | Scenario 4 | |
|---|---|---|---|---|
−Down payment | % $ | % $ | % $ | % $ |
+CMHC insurance | $0 | $0 | $0 | $0 |
=Total mortgage | $1,399,200 | $1,311,750 | $1,224,300 | $1,136,850 |
Amortization | ||||
Mortgage rate | % | % | % | % |
| Payment frequency | ||||
=Mortgage payment | $6,832monthly | $6,405monthly | $5,978monthly | $5,551monthly |
Land Transfer Tax
$31,455
$31,455
$62,910
Around this home
No schools found nearby
Data provided by OpenStreetMap & Fraser Institute School Rankings
Ask HOMEH
New!Hi there!
👋Text or call (416) 301-9001
Recommended for you
Based on homes you've looked at.
No recommended properties found.
Nearby similar homes
No nearby properties found.
More real estate resources
Other homes nearby
Explore this area
Nearby neighbourhoods
No nearby listings available.