
215 Edenbridge Drive
Etobicoke (Edenbridge-Humber Valley), ON M9A 3G9
Included in Rent: Parking
- 4+2Bedrooms
- 4Bathrooms
- 2Garage
- 1500–2000Sq Ft
- ImmediateAvailable
- EnsuiteLaundry
- Entire PropertyFor Lease
- Unfurnished

Sale & Price History for 215 Edenbridge Drive, Etobicoke, Edenbridge-Humber Valley
| Start Date | End Date | Price | Event | MLS# |
|---|---|---|---|---|
| No listing history available | ||||
Real estate boards require you to or to see the full details of this property.
*Sold prices and complete sale & price history are regulated data. Under the Trust in Real Estate Services Act, 2002 (TRESA) and the rules of the Real Estate Council of Ontario (RECO), and pursuant to the Multiple Listing Service® rules of the Canadian Real Estate Association (CREA) and the Toronto Regional Real Estate Board (TRREB), this information may be shown only to registered users who have agreed to the applicable terms of use (a Virtual Office Website, or "VOW," arrangement). HOMEH Inc., Brokerage therefore provides it to signed-in members only. Creating an account is free and takes under a minute.
About 215 Edenbridge Drive, Etobicoke, Edenbridge-Humber Valley
Summarized Description
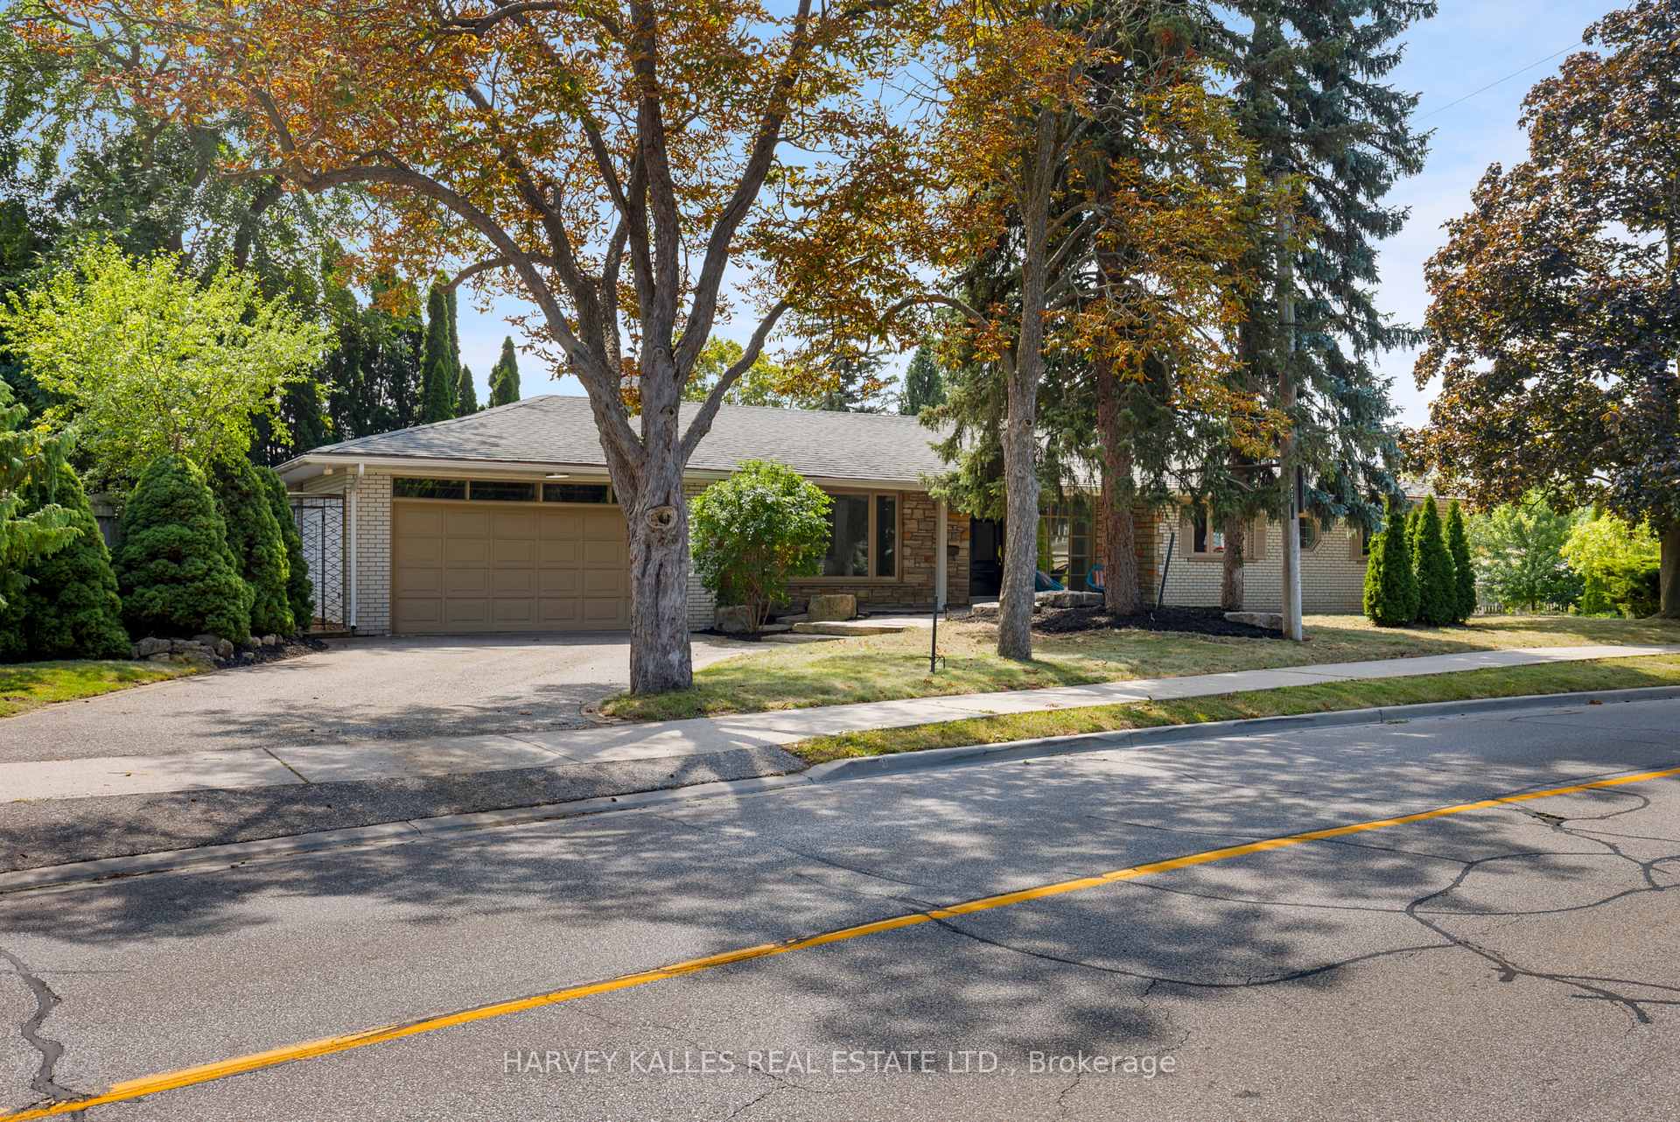
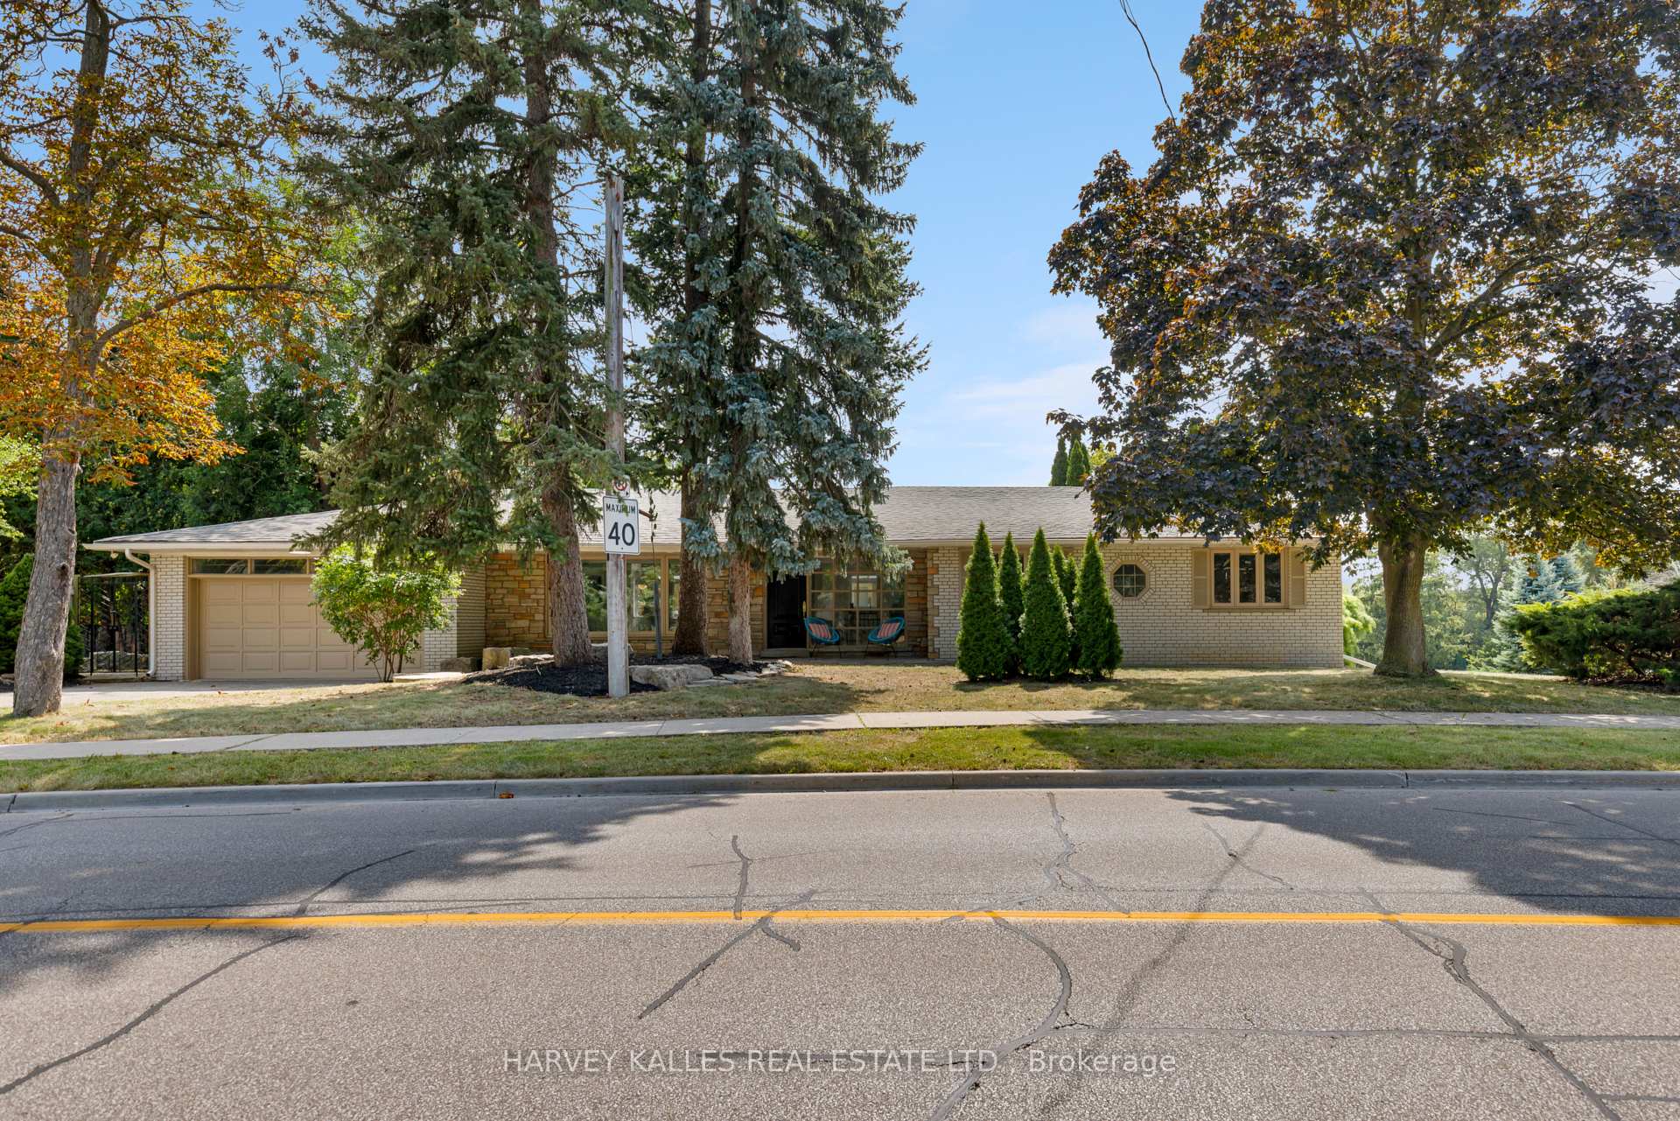
- Beautifully updated ranch bungalow on a corner lot
- Extensively renovated with modern finishes
- Single-level living ideal for downsizers or families
- Private ensuite and walk-in closet in primary bedroom
- Approval for expansion or rebuild adds future value
- Located near multi-million dollar homes and parks
- Turn-key property ready for immediate move-in
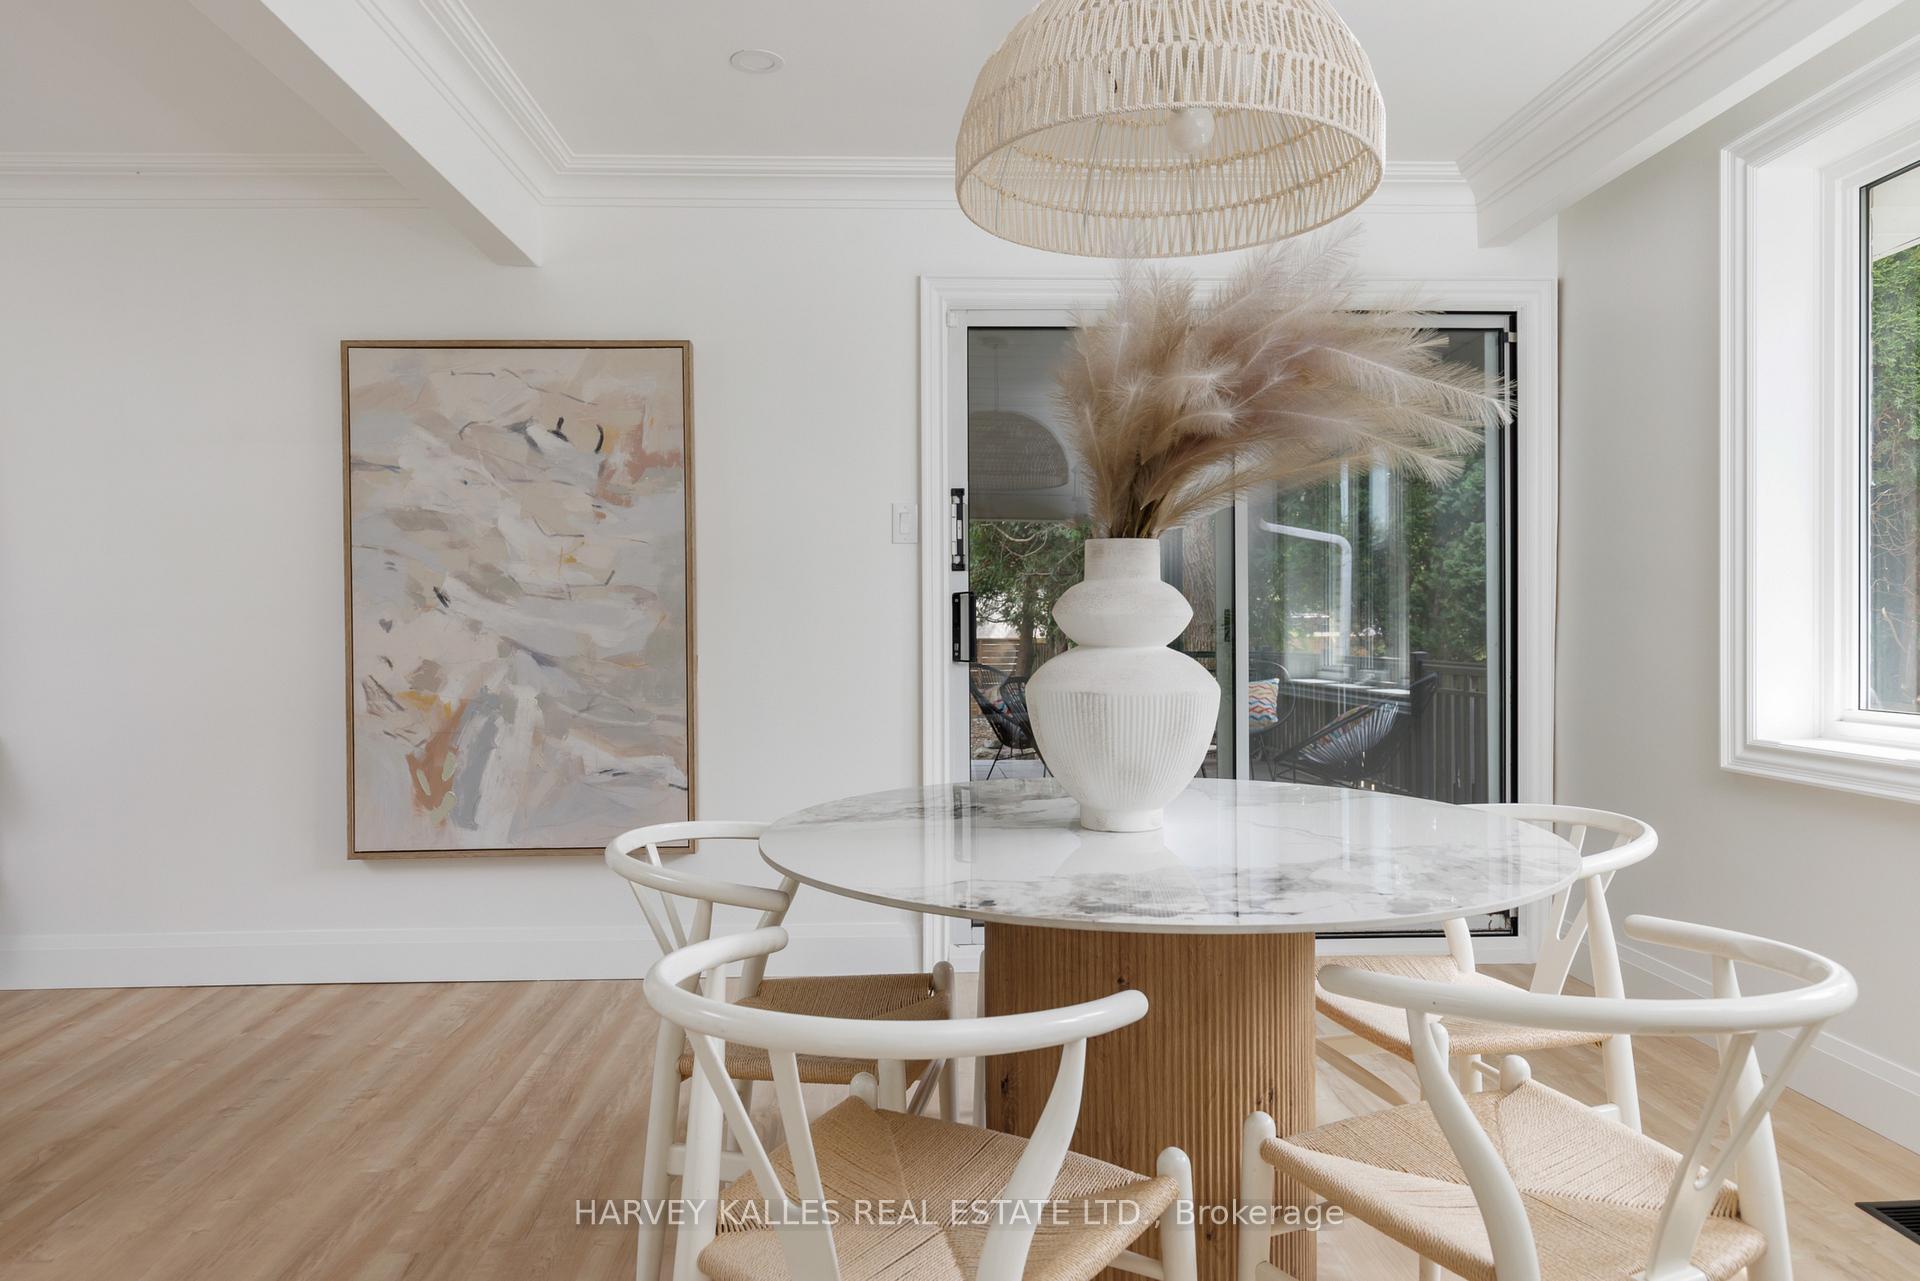
- Bright, modern interior with new flooring and lighting
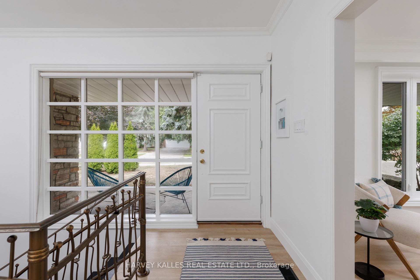
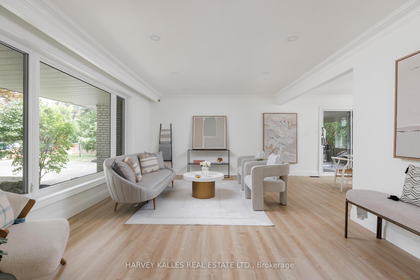
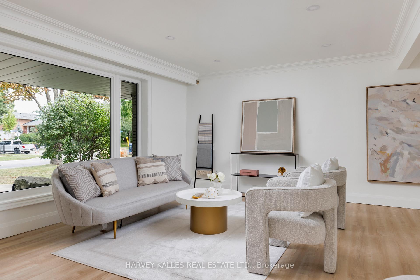
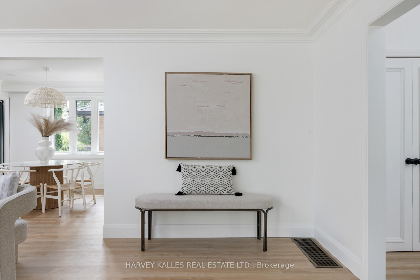
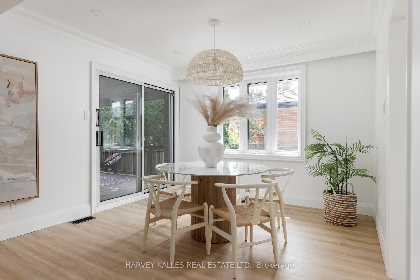
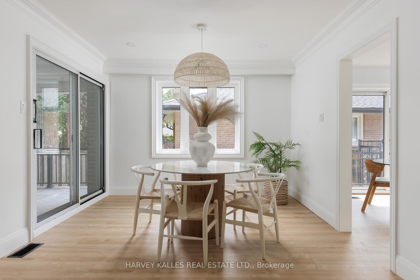
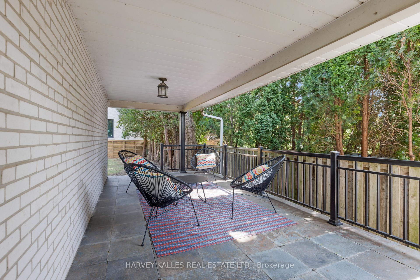
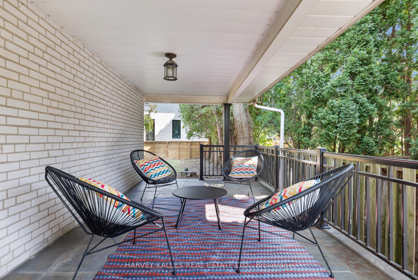
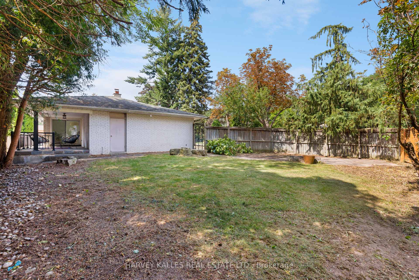
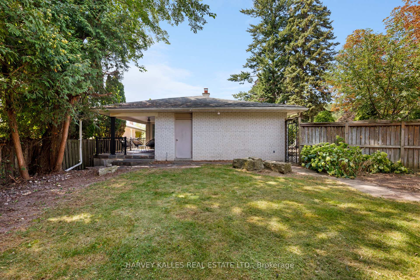
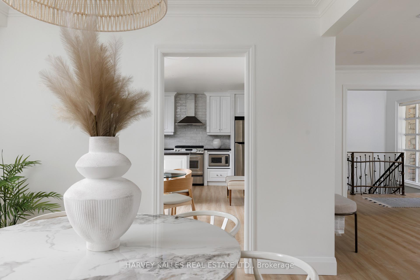
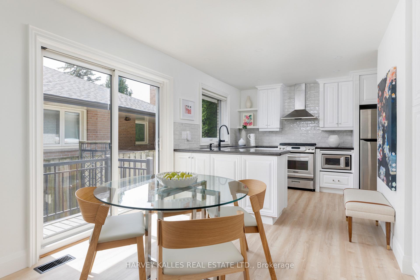
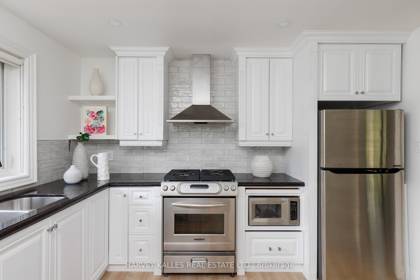
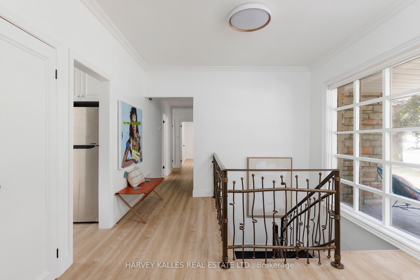
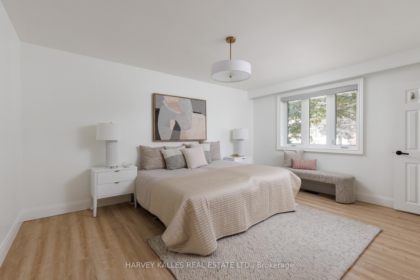
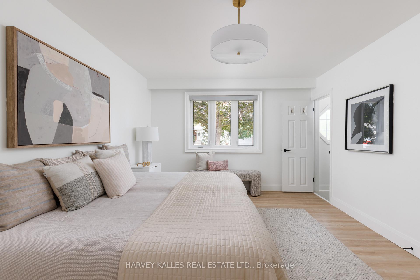
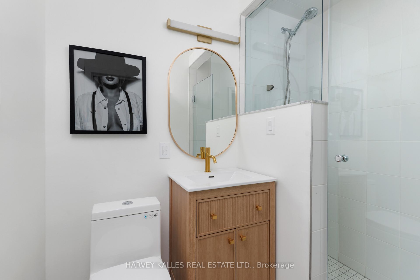
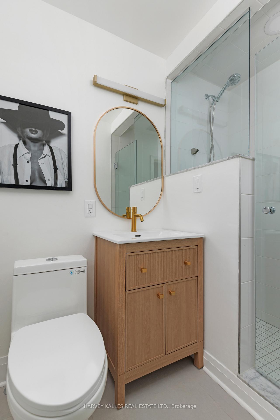
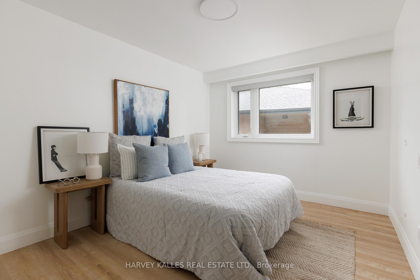
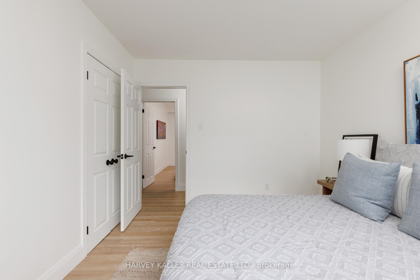
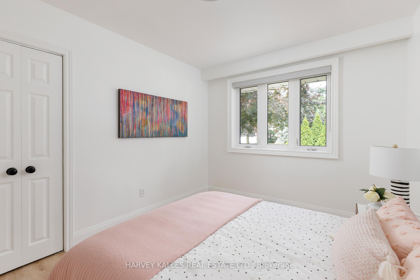
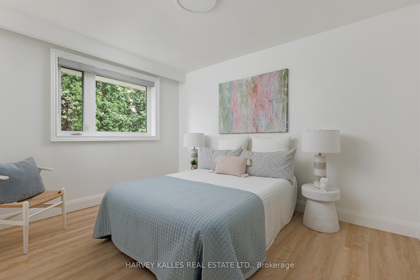
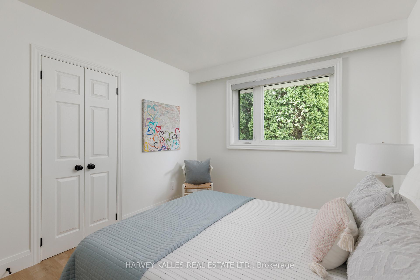
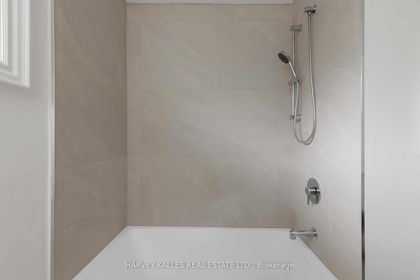
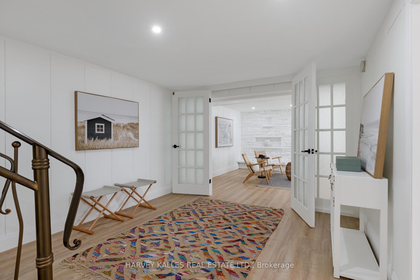
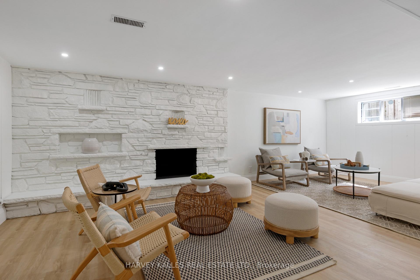
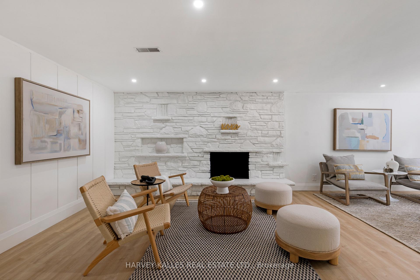
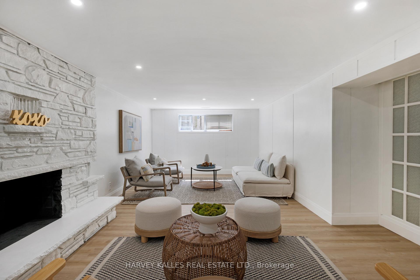
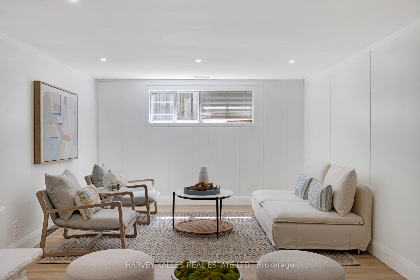
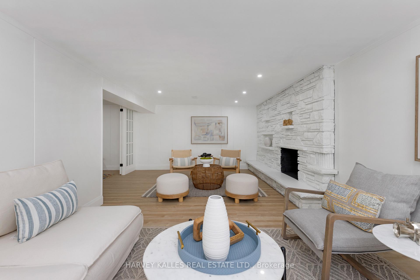
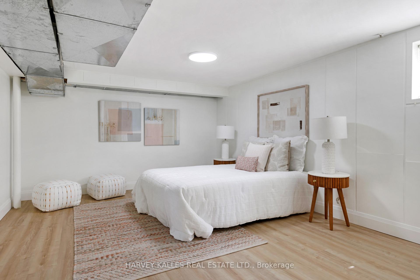
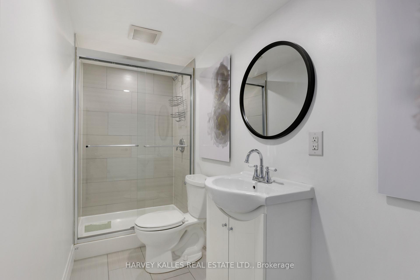
Welcome to 215 Edenbridge Drive - a beautifully updated ranch bungalow set on a coveted corner lot in one of the city's most sought-after enclaves. Surrounded by multi-million dollar homes and just steps to the natural beauty of James Gardens, this turn-key property offers the rare combination of single-level living, thoughtful renovation, and exceptional future potential.This 4+2 bedroom, 3.5 bath home has been extensively renovated from top to bottom, with no detail overlooked. New commercial-grade waterproof vinyl flooring runs throughout both levels, paired with all-new pot lighting and light fixtures for a bright, modern feel in every room. The home has been freshly painted throughout, and the kitchen has been tastefully updated with refinished cabinetry and a stylish new backsplash. New plumbing fixtures round out a comprehensive list of upgrades - and the list goes on.The primary bedroom is a true retreat, featuring a private 3-piece ensuite and a walk-in closet. With four bedrooms on the main level and two additional bedrooms in the lower level, this layout suits empty nesters looking to downsize without compromise, or a growing family that wants extra space to spread out.Beyond the renovation, this property comes with approval in hand for a top-up addition or full rebuild - a rare opportunity to add value, expand your living space, or build new in an already-established, prestigious neighbourhood known for its fabulous schools and tree-lined streets.Move in and enjoy immediately, or unlock the future potential - 215 Edenbridge Drive delivers both.
Key Facts & Features
Rental Details
- Portion Of Property For Rent
- Entire Property
- Furnished
- Unfurnished
- Rent Term
- 12 Months
- Payment Frequency
- Monthly
- Rental Deposit
- Yes
- Credit Check
- Yes
- Employment Letter
- Yes
- Rental Application
- Yes
- References Required
- Yes
Included In Rent Fee
- Parking
Rental Items
- Rental Equipment
- Hot Water Tank
- Basement Type
- Finished
Interior Features
- Laundry Features
- Ensuite
- Laundry Level
- Lower Level
- Interior Extras
- Carpet Free, Primary Bedroom - Main Floor
- Fireplace/Stove
- Yes
- Elevator
- No
Exterior Features
- Pool
- None
Building
- Building Type
- Detached
- Building Style
- Bungalow
Construction
- Exterior Finish
- Brick
- Roof
- Asphalt Shingle
- Foundation Details
- Concrete Block
- Special Designation
- Unknown
Lot
- Lot Front
- 150.02 ft
- Lot Depth
- 72.74 ft
- Lot Size
- 150.02 x 72.74 Feet
- Lot Size Code
- 150.02 x 72.74 Feet
Inclusions
- Inclusions
- S/S Appliances: Fridge, B/I Microwave, Range, Hood Fan, Dishwasher, Washer & Dryer, All New Electric Light Fixtures, All New Potlights, All New Plumbing Fixtures, All New Door Hardware, All New Vanities and Renovated Baths & New Vinyl Flooring Throughout.
Parking & Garages
- Garage Type
- Attached
- Garage Spaces
- 2
- Parking Spaces
- 4
- Total Garage And Parking Spaces
- 6
Heating & Cooling
- Heat Source
- Gas
- Heat Type
- Forced Air
- Air Conditioning
- Central Air
- Water
- Municipal
- Sewers
- Sewer
- Bedrooms
- 4 + 2
- Washrooms
- 4
- Kitchens
- 1
- Family / bonus room
- Yes
Room sizes
- Room—
- Foyer3.78 x 3.48Main level, Vinyl Floor, Crown Moulding, Picture Window
- Primary Bedroom4.75 x 3.58Main level, Vinyl Floor, 3 Pc Ensuite, Walk-In Closet(s)
- Living Room5.87 x 3.96Main level, Vinyl Floor, Crown Moulding, Pot Lights
- Bedroom5.18 x 3.66Lower level, 3 Pc Ensuite, Vinyl Floor
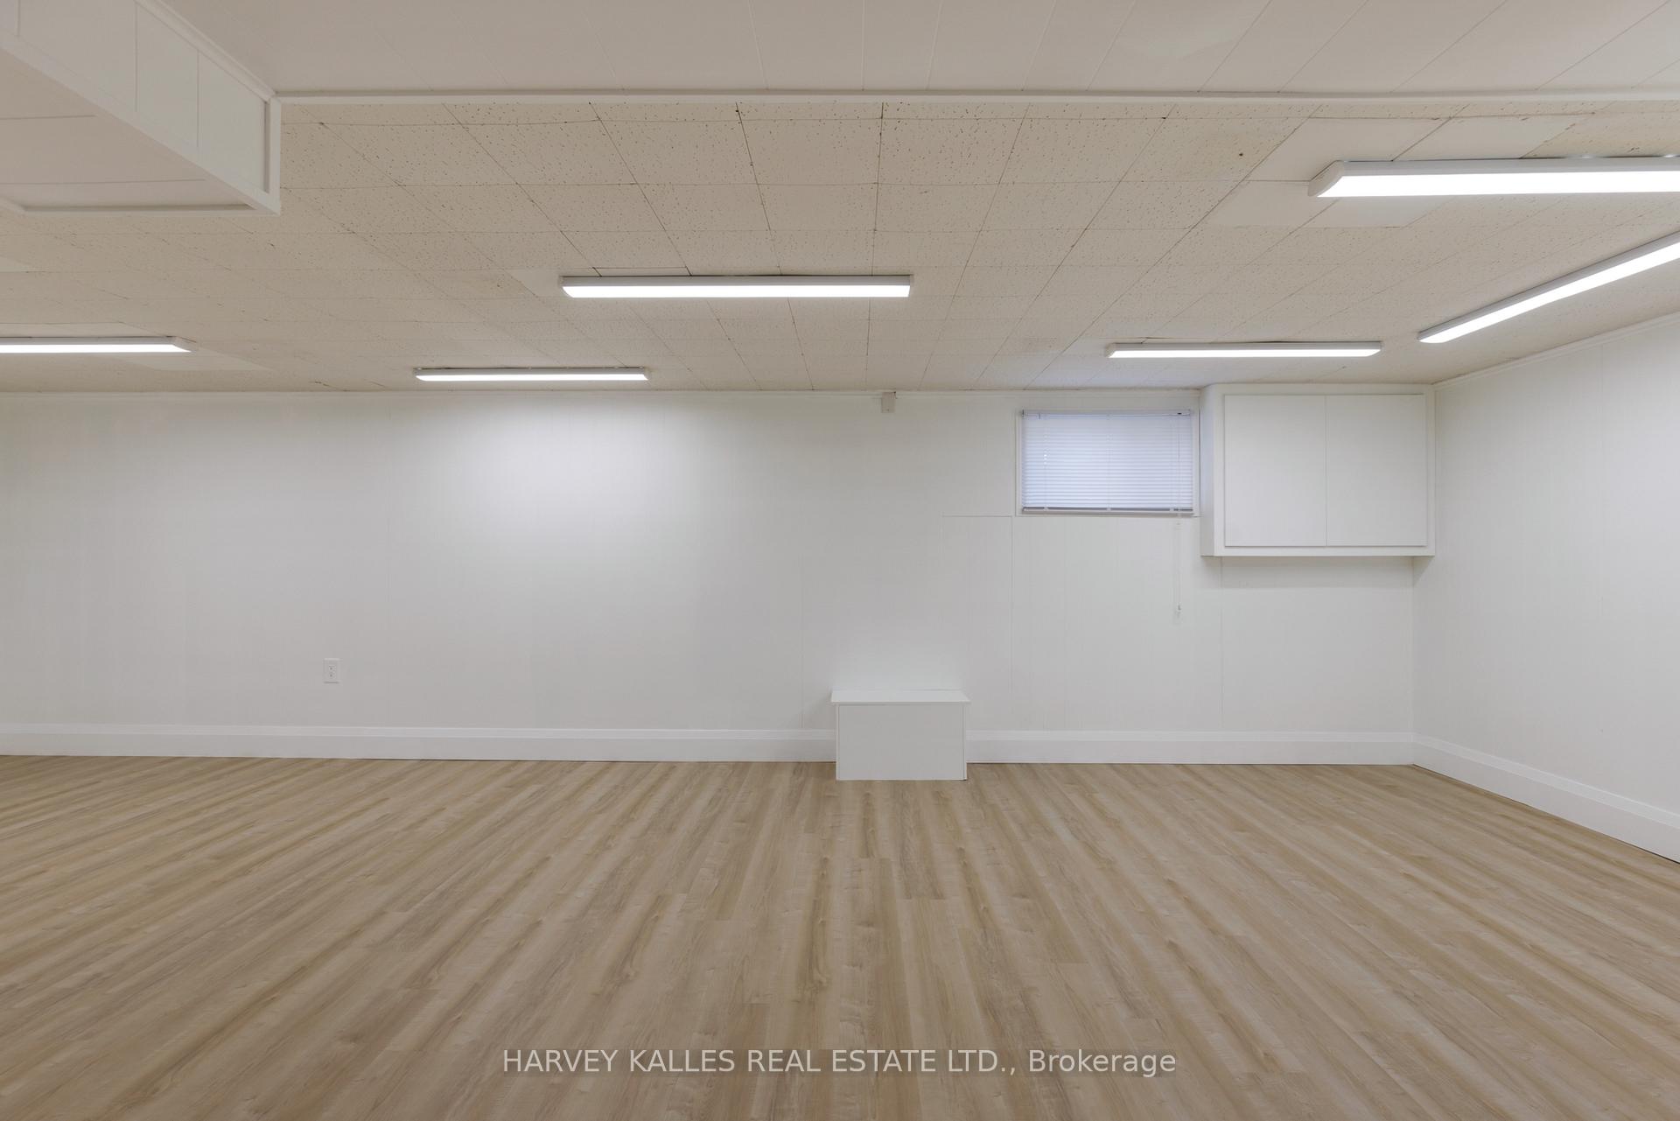
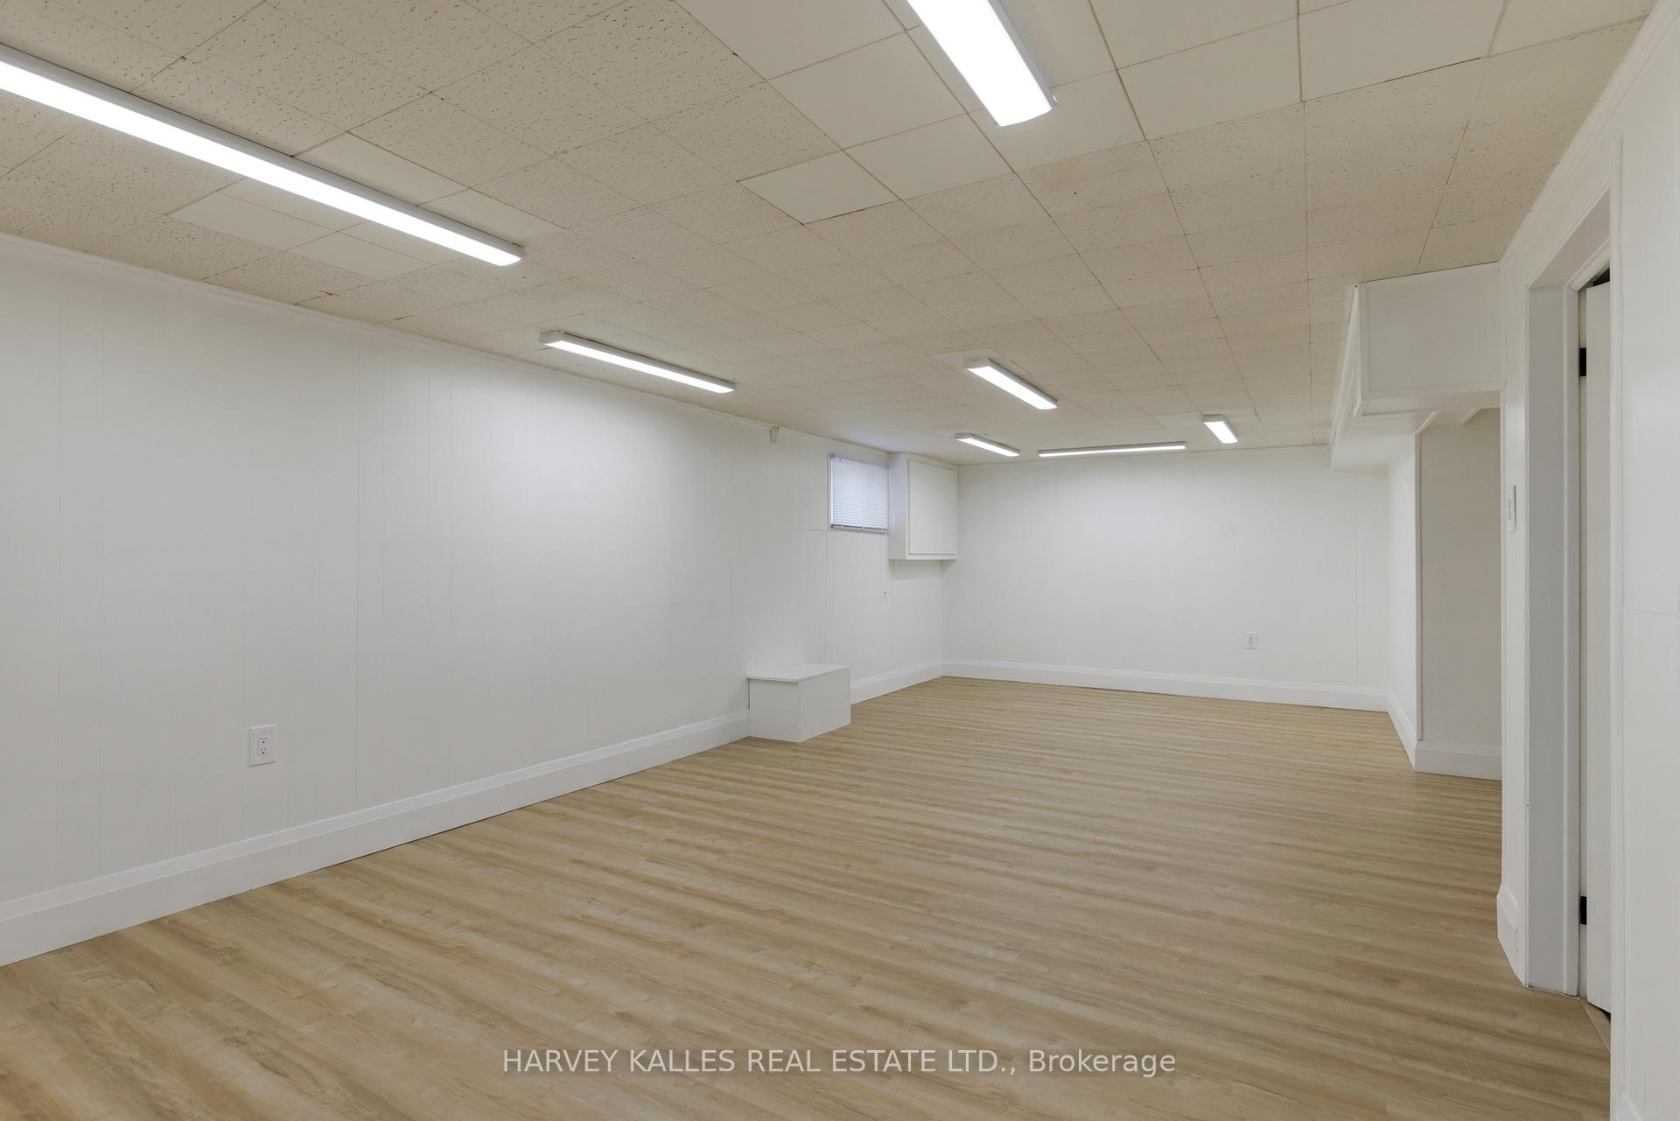
- Recreation7.11 x 4.27Lower level, Pot Lights, Stone Fireplace, Vinyl Floor
- Bedroom3.66 x 2.95Main level, Vinyl Floor, Closet
- Bedroom3.66 x 2.97Main level, Vinyl Floor, Closet
- Bedroom3.58 x 3.05Main level, Vinyl Floor, Closet
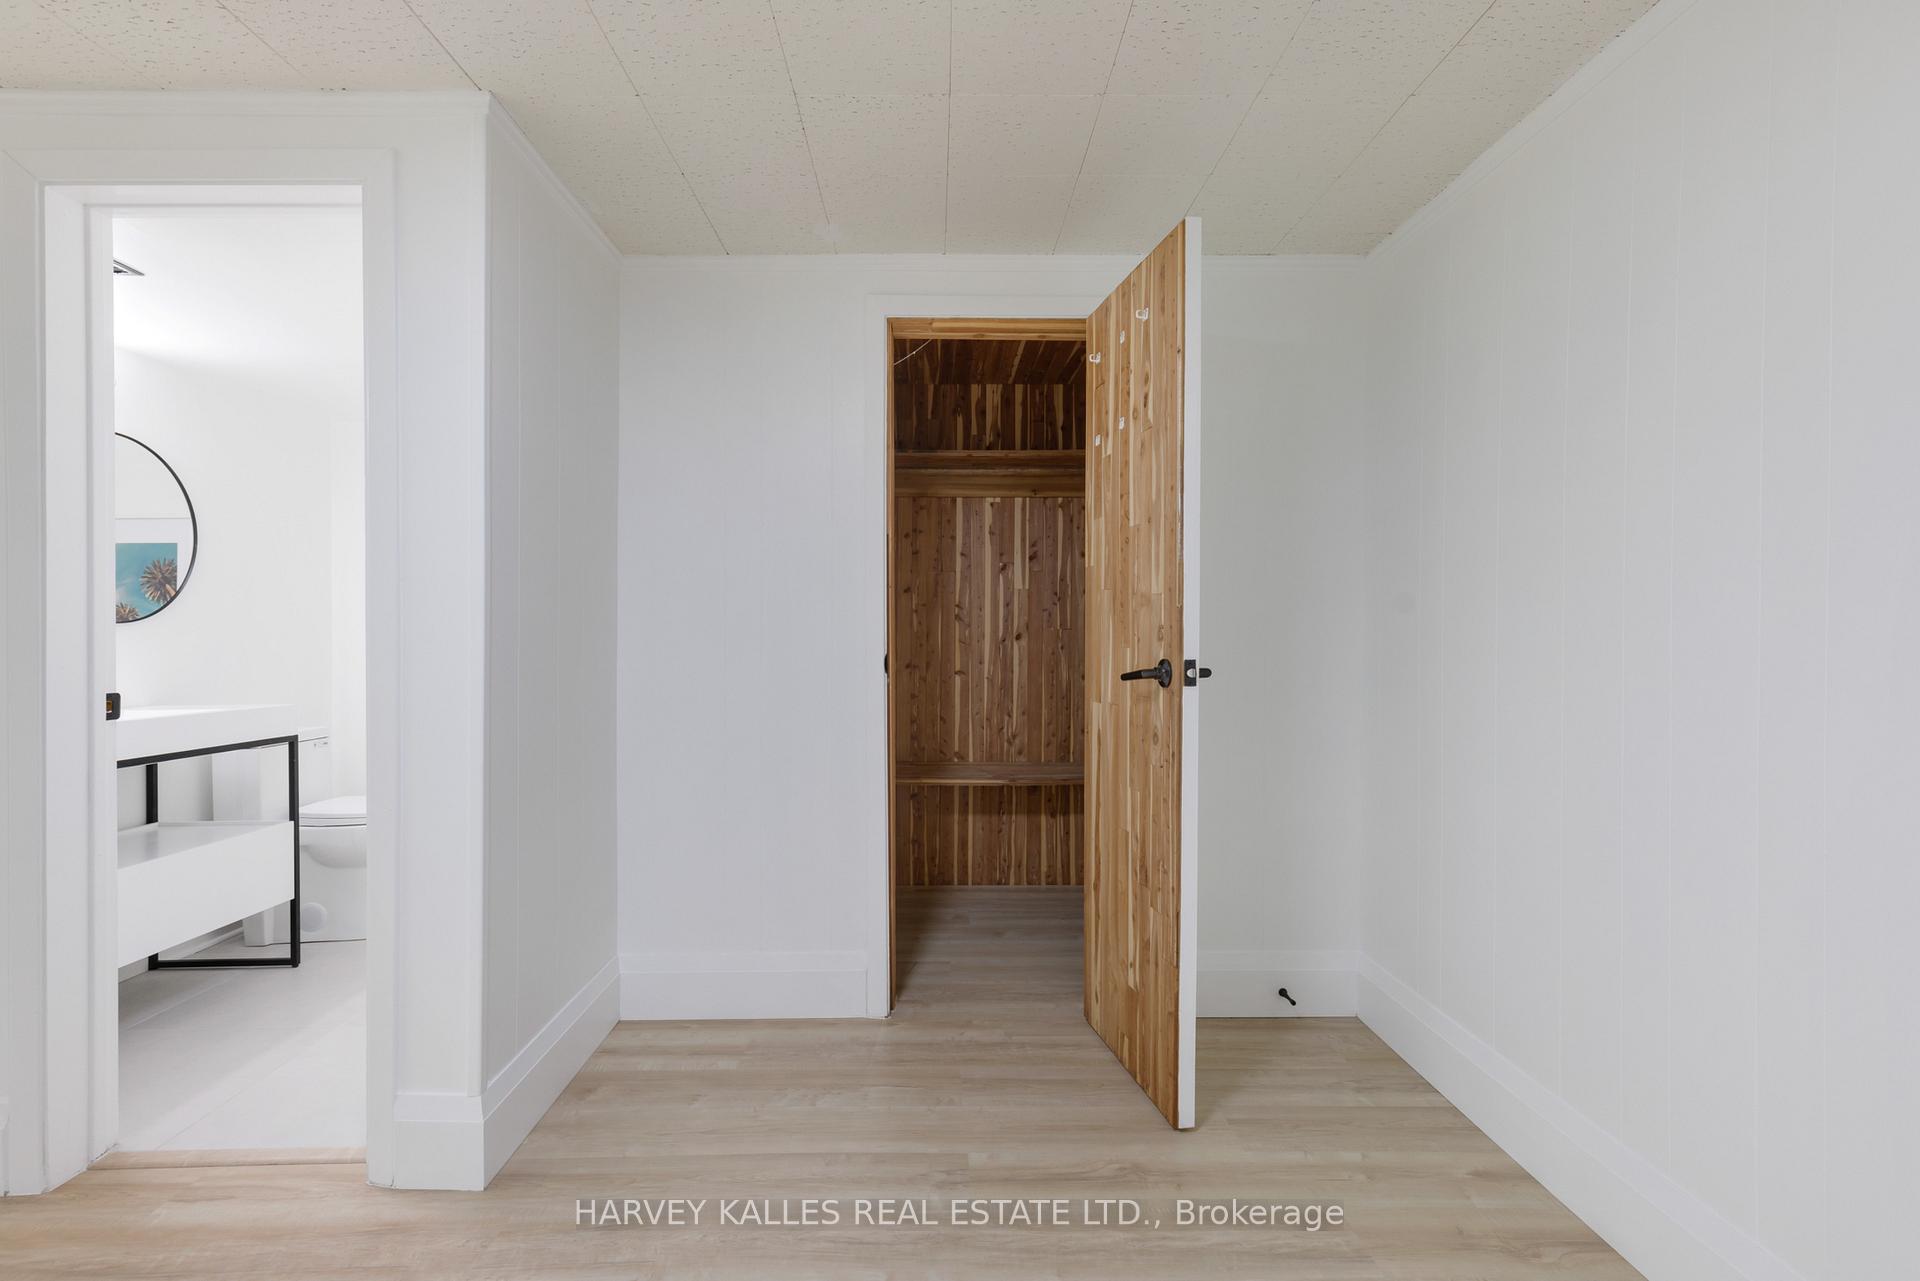
- Bedroom8.41 x 3.89Lower level, 2 Pc Ensuite, Walk-In Closet(s), Vinyl Floor
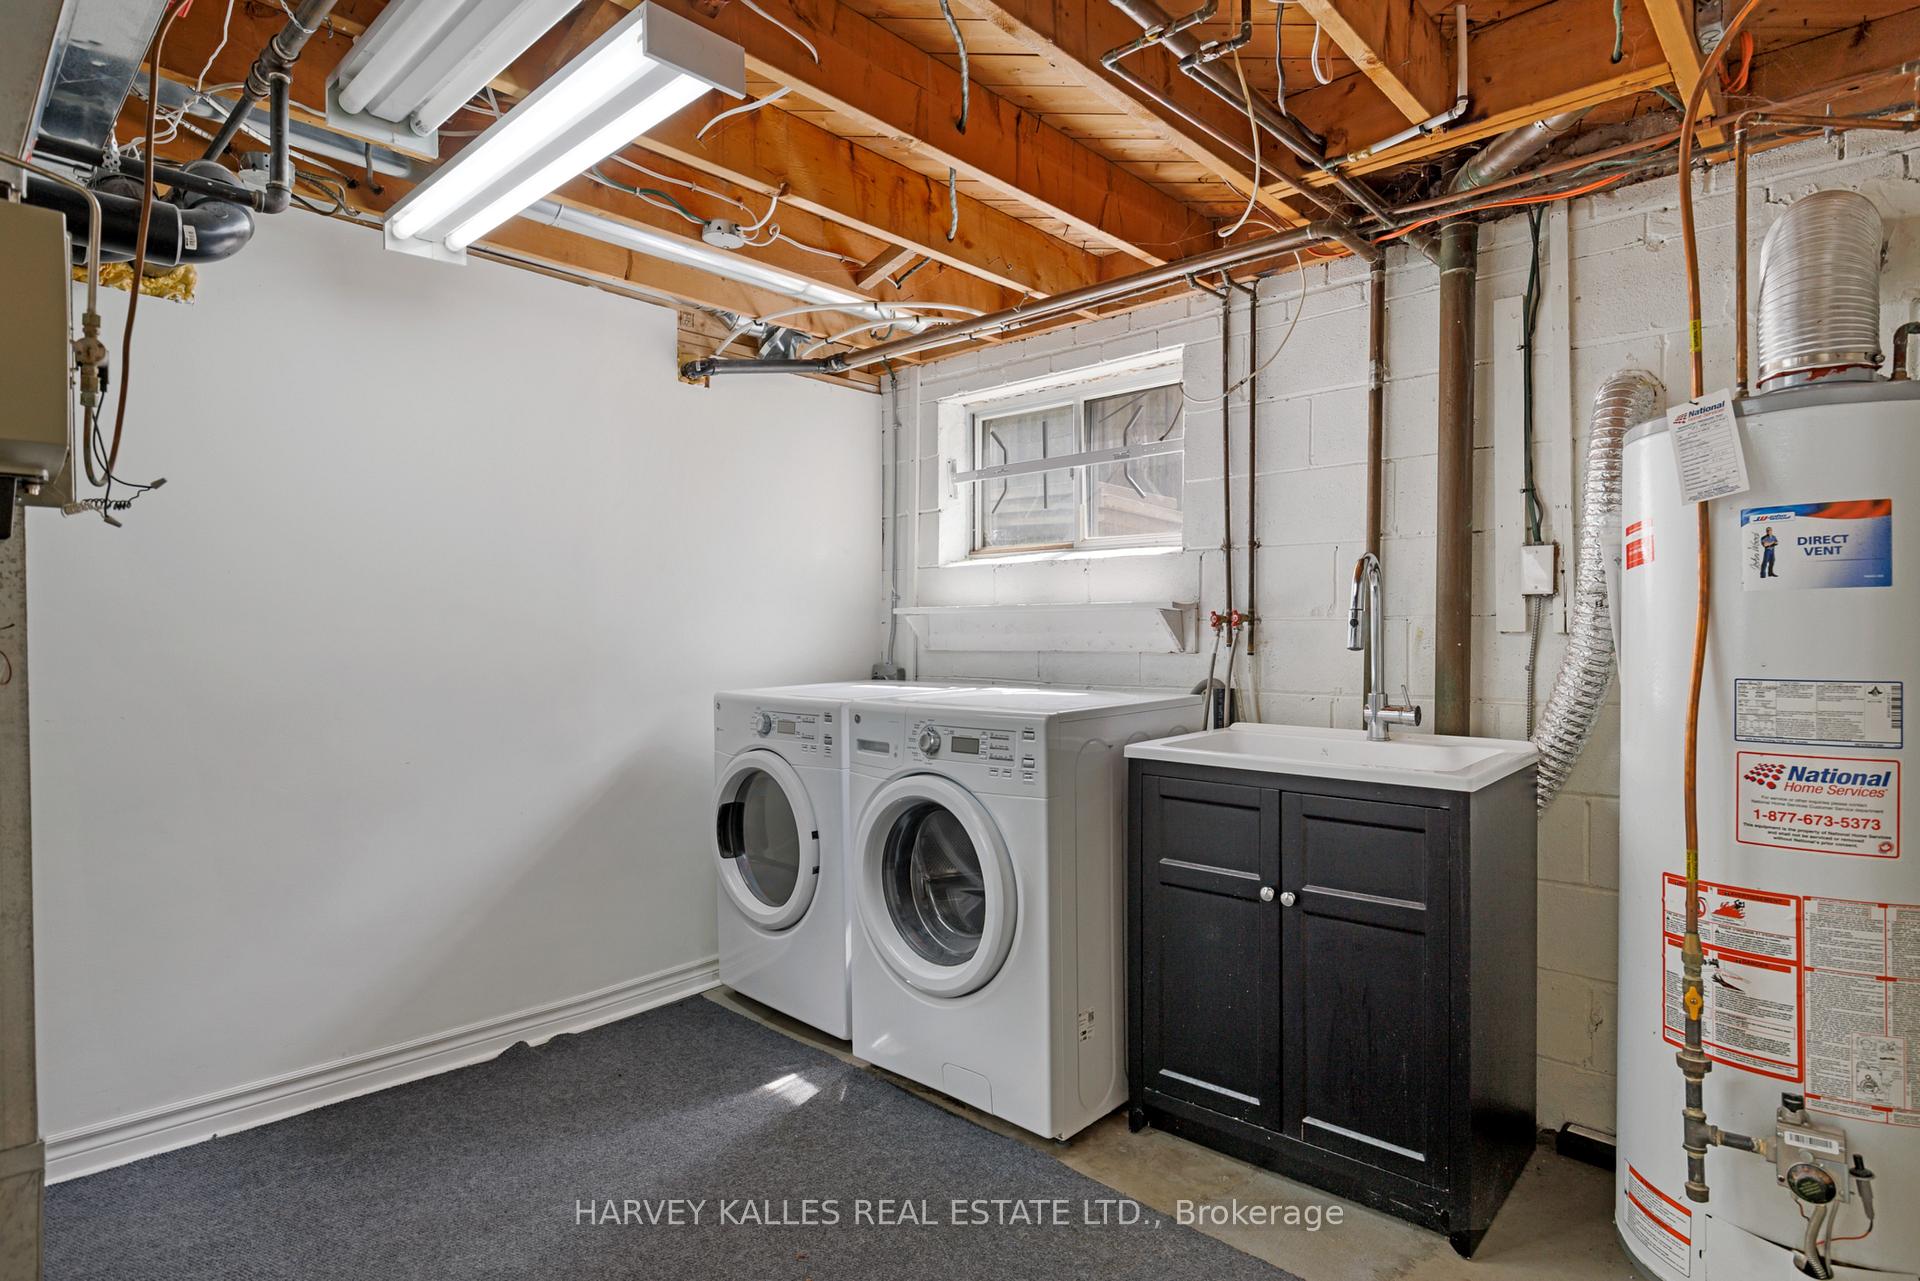
- Laundry5.03 x 3.66Lower level
- Dining Room3.48 x 3.10Main level, Vinyl Floor, Crown Moulding, W/O To Patio
- Kitchen5.82 x 3.58Main level, Granite Counters, Stainless Steel Appl, Vinyl Floor
- Breakfast—Main level, Vinyl Floor, W/O To Yard, Combined w/Kitchen
- Room—
Washrooms
- 4-piece, Main
- 3-piece, Main
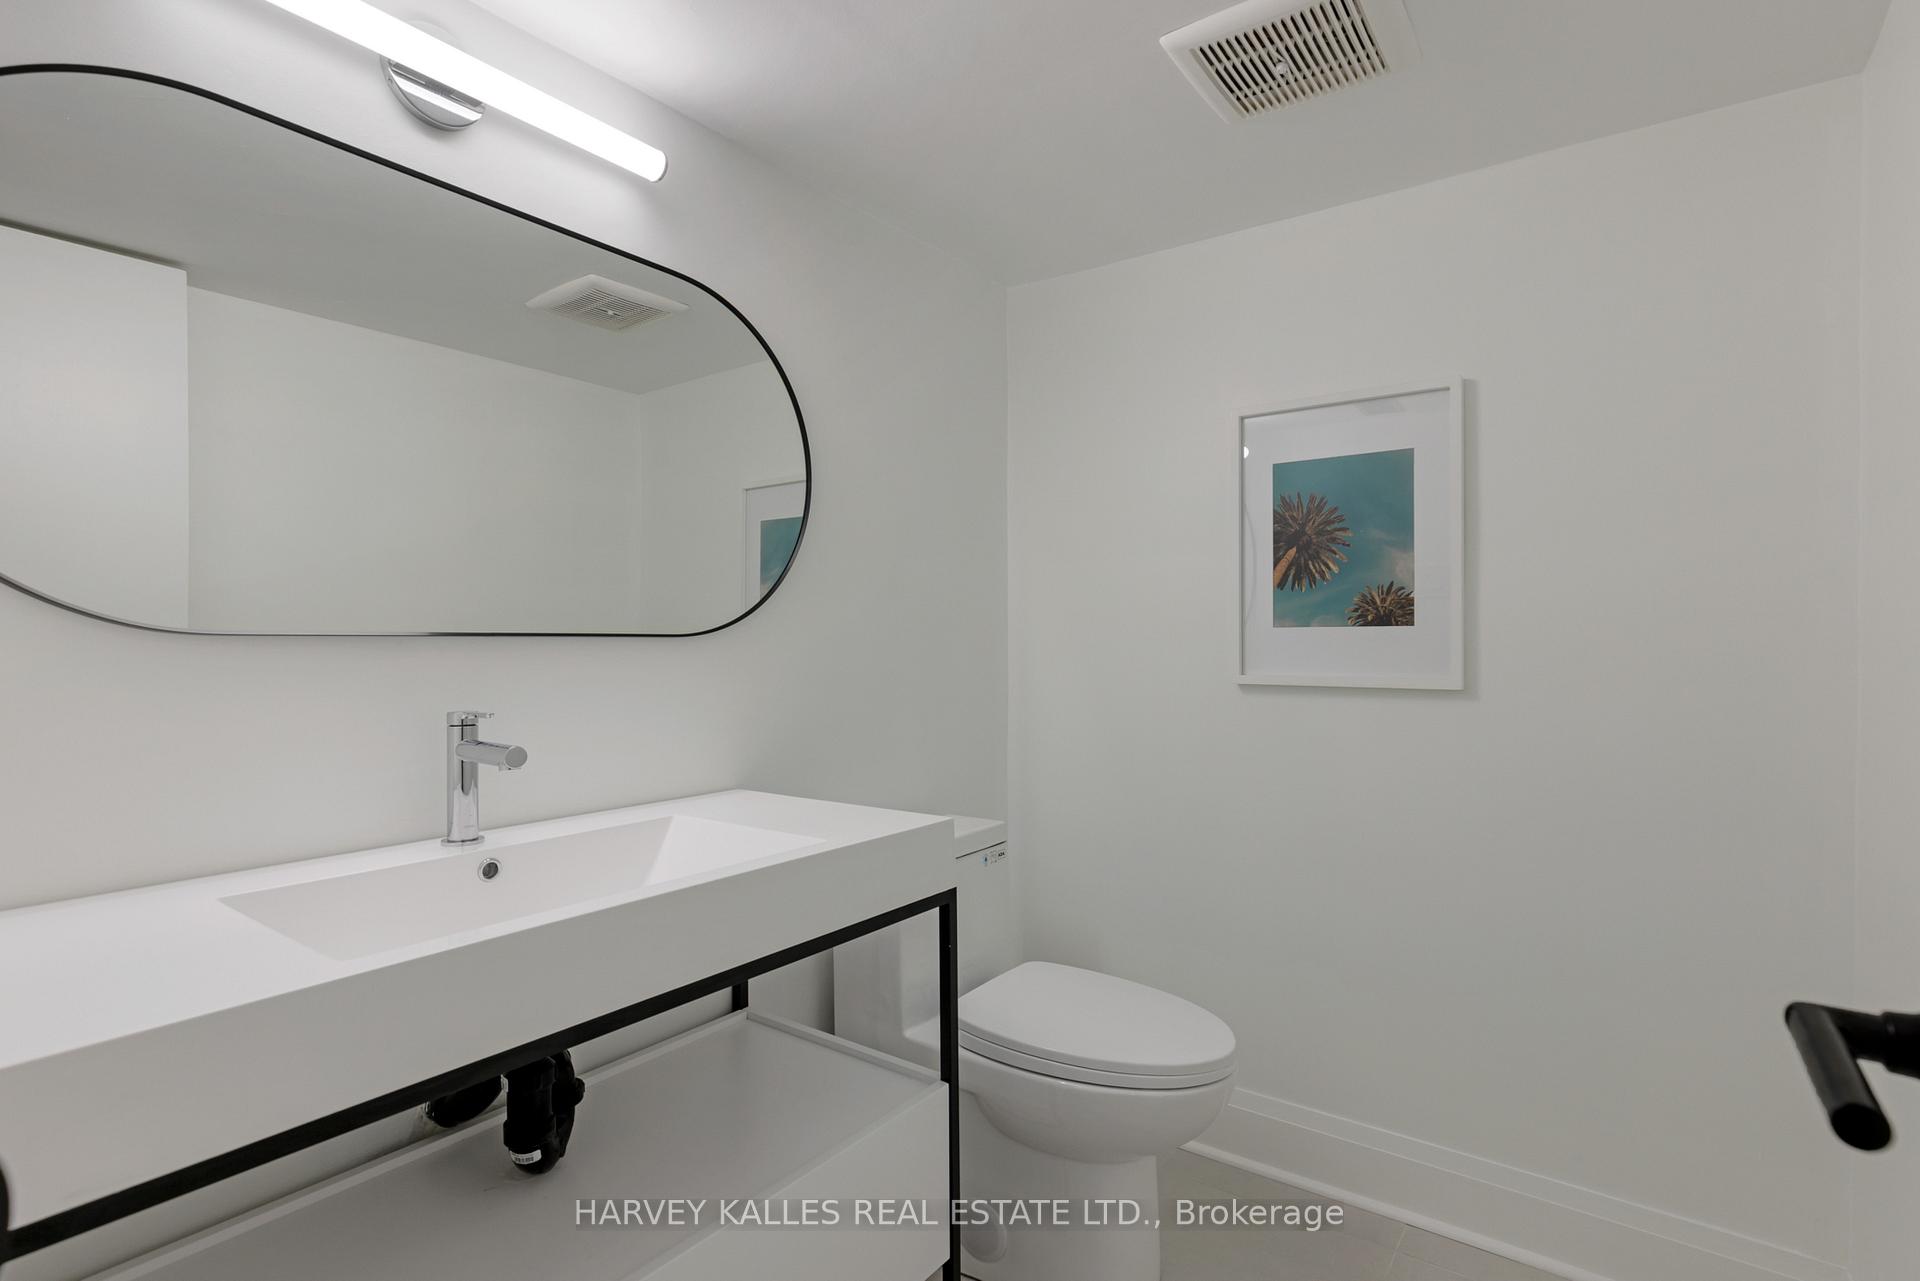
- 2-piece, Lower
- 3-piece, Lower
- Area
- Toronto W08
- Municipality
- Etobicoke
- Neighbourhood
- Edenbridge-Humber Valley
- Main cross streets
- Edenbridge & Royal York
- Directions
- Edenbridge & Royal York
- MLS® number
- W14084836
- Data source
- Toronto Regional Real Estate Board
- Listed on
- 2026-10-15
- Updated on
- 2026-10-16
- Days on market
- 8 days
- Possession type
- Immediate
- Co-op commission
- 1/2 mth
- Listed by
- HARVEY KALLES REAL ESTATE LTD.
Home Market Value
Current home valuation for 215 Edenbridge Drive, Etobicoke, Edenbridge-Humber Valley, Etobicoke, ON. Listed for $6,700
HOMEH Estimate
$1,499,655
Estimated Sales Range
$899,793 - $2,099,517
HOMEH Estimate for 215 Edenbridge Drive, Etobicoke, Edenbridge-Humber Valley
What this home would sell for today, not its rent
Calculated with a real agent's CMA method — 45+ years of experience, codified. Not an AI guess.
For the owner
Is this your home? Track its value.
Get this home's HOMEH Estimate by email once a month, with how many homes are for sale around you.
Around this home
No schools found nearby
Data provided by OpenStreetMap & Fraser Institute School Rankings
Ask HOMEH
New!Hi there!
👋Text or call (416) 301-9001
Recommended for you
Based on homes you've looked at.
No recommended properties found.
Nearby similar homes
No nearby properties found.
More real estate resources
Other homes nearby
Explore this area
Nearby neighbourhoods
No nearby listings available.