
23 Chartwell Road
Etobicoke (Stonegate-Queensway), ON M8Z 4E9
- 4+1Bedrooms
- 6Bathrooms
- 2Garage
- 3.5K~5KSq.Ft.
- $11,681Tax
- 42×131 ftLot Size
Sale & price history
- Login to See Prices
Expired2024-08-23 – 2025-05-31
MLS® w9267741
Real estate boards require you to or to see the full details of this property.
*Sold prices and complete sale & price history are regulated data. Under the Trust in Real Estate Services Act, 2002 (TRESA) and the rules of the Real Estate Council of Ontario (RECO), and pursuant to the Multiple Listing Service® rules of the Canadian Real Estate Association (CREA) and the Toronto Regional Real Estate Board (TRREB), this information may be shown only to registered users who have agreed to the applicable terms of use (a Virtual Office Website, or "VOW," arrangement). HOMEH Inc., Brokerage therefore provides it to signed-in members only. Creating an account is free and takes under a minute.
23 Chartwell Road, Etobicoke(opens Google Maps in a new tab)
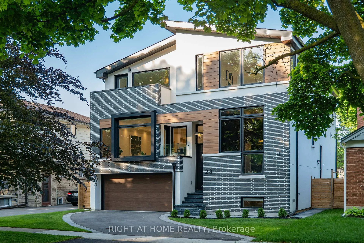
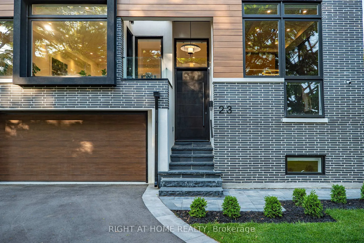
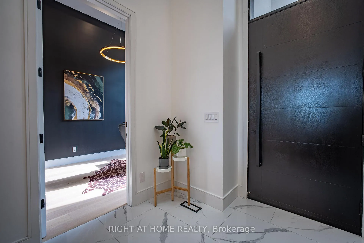
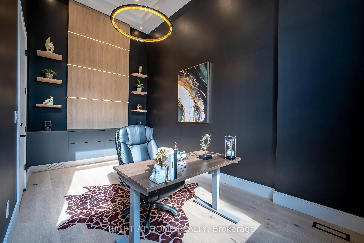
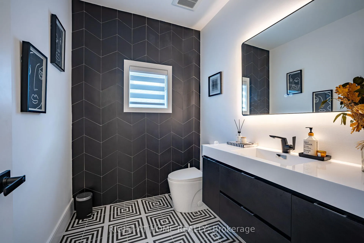
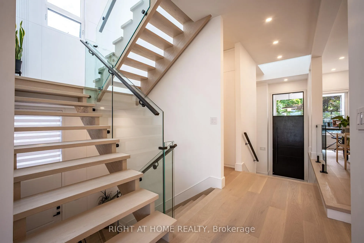
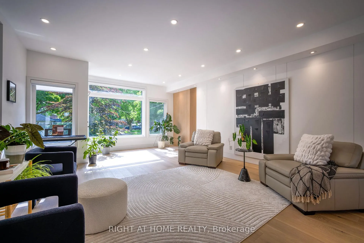
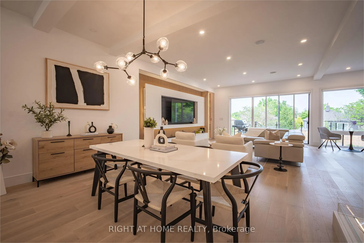
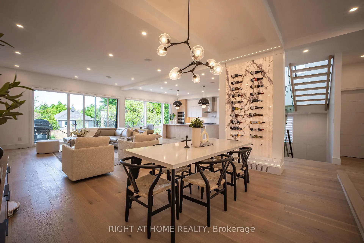
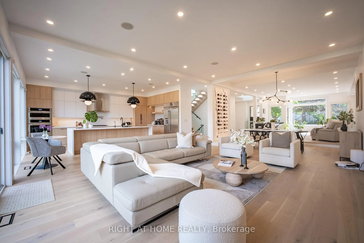
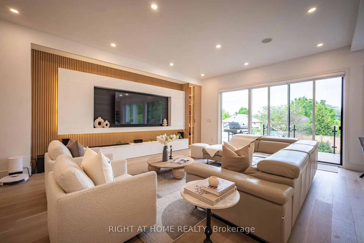
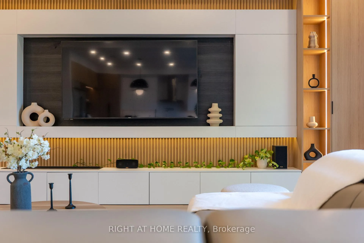
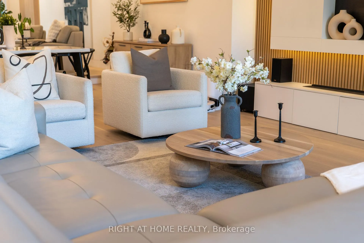
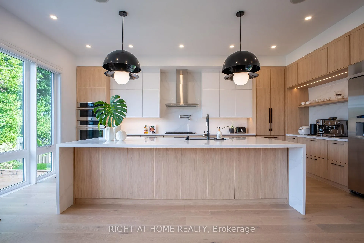
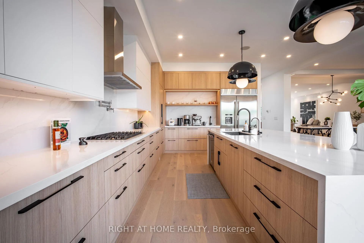
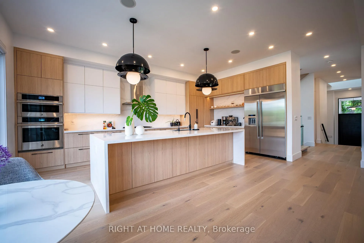
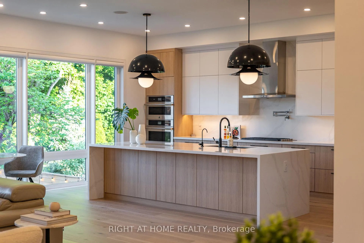
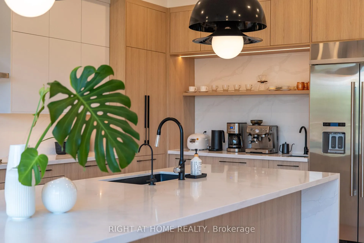
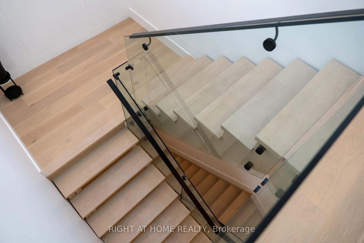
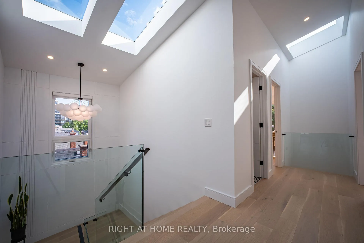
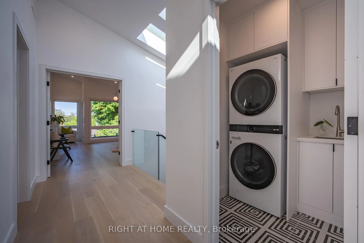
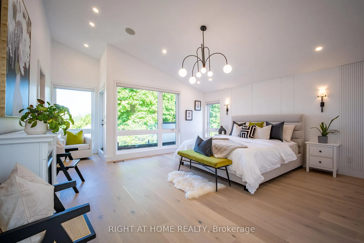
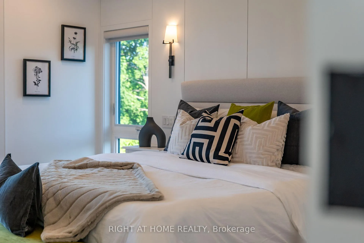
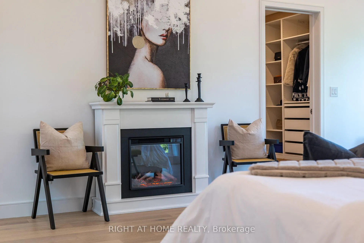
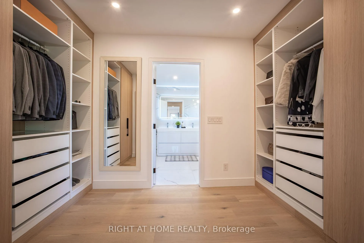
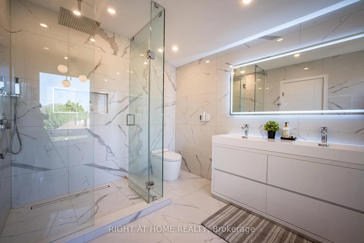
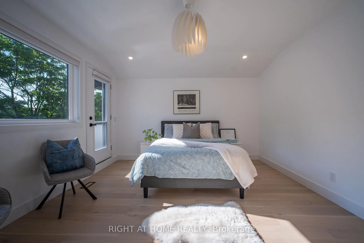
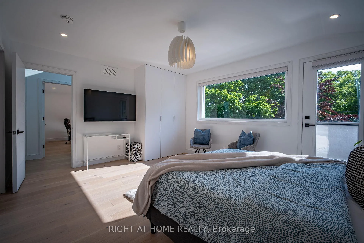
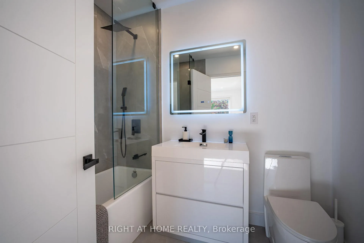
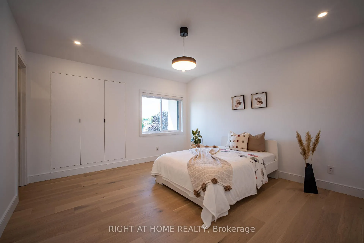
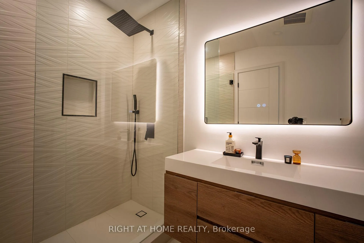
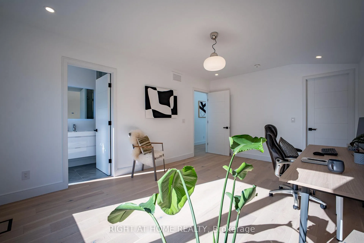
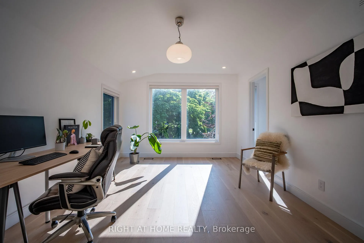
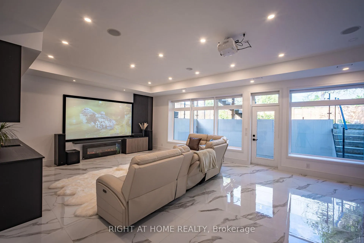
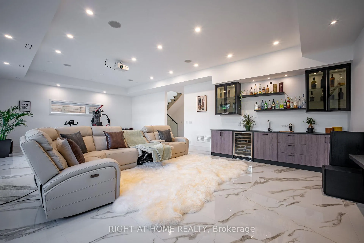
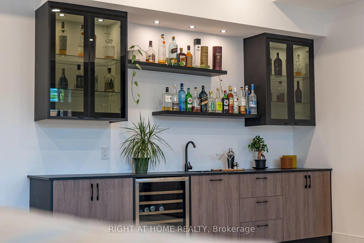
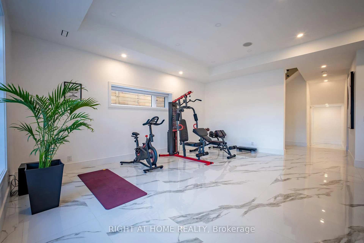
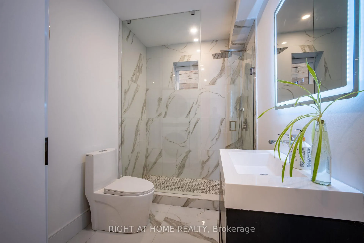
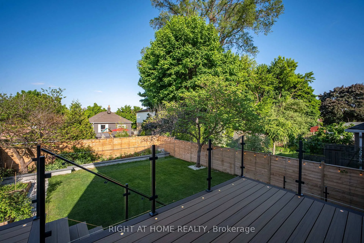
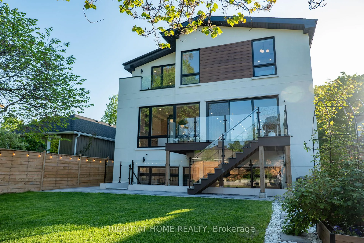
Contemporary custom new build residence (Permit closure: March 2023) with distinctive charm nested in the highly sought-after Stonegate-Queensway community in south Etobicoke minutes from Lake Ontario. This exceptionally crafted home has been tailored to perfection, featuring over 5000 sq. ft. of luxury living (3575 sq. ft. main floor and second floor + 1500 sq. ft. basement), One of the Largest houses in the neighborhood. Open-concept living, family, and kitchen area features panoramic view of tree-filled front and back yards. Tastefully finished with fine materials meticulously selected and sourced from leading suppliers. Custom millwork, handcrafted kitchen and slat panels using premium European EGGER wood-based panels. Carefully selected designer light fixtures & ambient lighting strategically positioned throughout the home. Lots of natural light throughout the day (no need to turn on the lights during the day). Oversized walkout from the lower level lets the basement sun-filled and as bright as main level. Please refer to the feature sheet for more information. **EXTRAS** Jennair Cooktop, Oven, M/w, Fridge, Kitchen aid D/W, wine cellar, 120" Screen in basement, All ELF & Ceiling Speakers. Security Cameras. 2 laundry, inground sprinker & All Mechanical Equipment, Tankless water heater.
- Sump Pump
Key Facts & Features
Property Costs
- Annual Property Tax Amount
- $11,681
- Land Transfer Tax Fee
- $140,914
Rental Items
- Rental Equipment
- None
- Basement Type
- Finished with Walk-Out
Interior Features
- Interior Extras
- Sump Pump
- Fireplace/Stove
- Yes
- Elevator
- No
Exterior Features
- Pool
- None
Building
- Building Type
- Detached
- Building Style
- 2-Storey
- Approx Age
- 0-5
Construction
- Exterior Finish
- Brick, Stucco (Plaster)
- Roof
- Asphalt Shingle
- Foundation Details
- Poured Concrete
- Special Designation
- Unknown
Lot
- Lot Front
- 42.00 ft
- Lot Depth
- 131.00 ft
Exclusions
- Exclusions
- Projector, any freestanding audio and video equipment such as TV, Audio receivers, external speakers
Parking & Garages
- Garage Type
- Built-In
- Garage Spaces
- 1.5
- Parking Spaces
- 3
- Total Garage And Parking Spaces
- 5
Heating & Cooling
- Heat Source
- Gas
- Heat Type
- Forced Air
- Air Conditioning
- Central Air
- Water
- Municipal
- Sewers
- Sewer
- Municipality
- Etobicoke
- Neighbourhood
- Stonegate-Queensway
- Main cross streets
- Queensway / Islington
Ask about this home
A HOMEH agent will answer your questions about this home.

Around this home
Holy Angels
Private · elementary · 640 m
7.1/10Etobicoke-Arts
Public · secondary · 760 m
8.2/10St Louis
Private · elementary · 780 m
7.0/10Norseman
Public · elementary · 1.1 km
7.6/10Bishop Allen
Private · secondary · 1.1 km
8.7/10Sainte-Marguerite-d'Youville
Private · elementary · French · 1.2 km
7.5/10St Leo
Private · elementary · 1.7 km
5.3/10Park Lawn
Public · elementary · 1.8 km
6.6/10St Mark
Private · elementary · 1.9 km
7.9/10John English
Public · elementary · 2.0 km
7.1/10Our Lady of Sorrows
Private · elementary · 2.5 km
8.0/10Second Street
Public · elementary · 2.6 km
6.8/10Lakeshore
Public · secondary · 2.8 km
4.9/10Islington
Public · elementary · 2.8 km
6.3/10Etobicoke
Public · secondary · 2.9 km
8.1/10
Data provided by OpenStreetMap & Fraser Institute School Rankings
For the owner
Is this your home? Track its value.
Get this home's HOMEH Estimate by email once a month, with how many homes are for sale around you.
Monthly payment
$12,887/month
On $3,299,400
$659,880
Estimate only. Not a mortgage offer.
How much is your home worth?
Get a home value estimate from a local HOMEH agent, then sell with confidence.
- MLS® number
- W9267741
- Data source
- Toronto Regional Real Estate Board
- Status change
- 2025-05-31
- Listed on
- 2024-08-23
- Days on market
- 281 days
- Possession type
- 60/90/120/TBD
- Co-op commission
- 2.5 % + HST
- Seller
- Listed by
- RIGHT AT HOME REALTY
Recommended for you
Based on homes you've looked at.
No recommended properties found.
Nearby similar homes
No nearby properties found.
More real estate resources
Other homes nearby
Explore this area
No nearby listings available.
Ask HOMEH about this home
Price, neighbourhood, monthly cost. Ask anything.
HOMEH Intelligent Agent is an AI, not a licensed representative. Check anything important with your agent.