
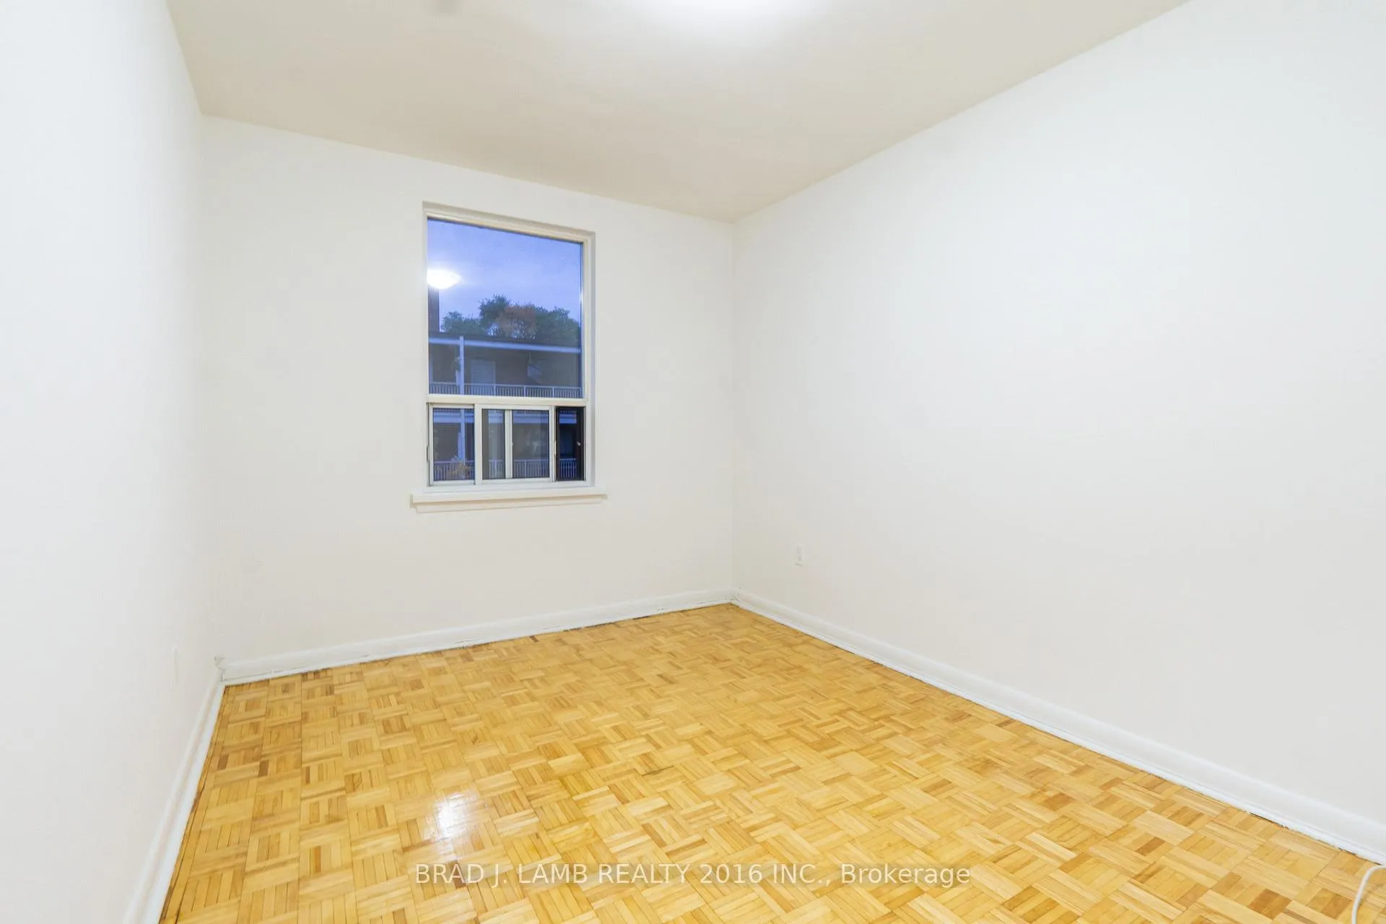
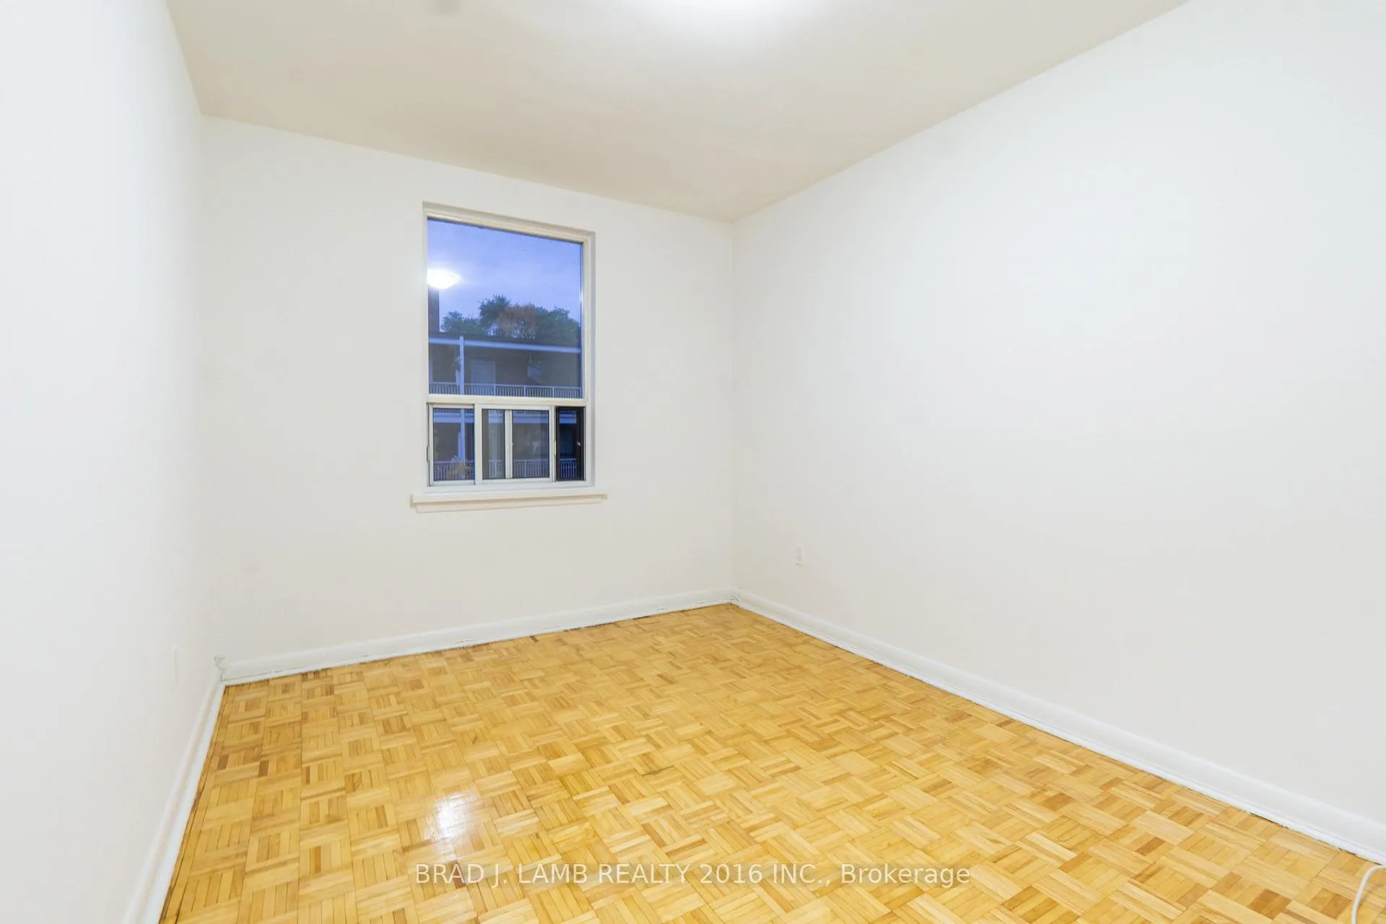
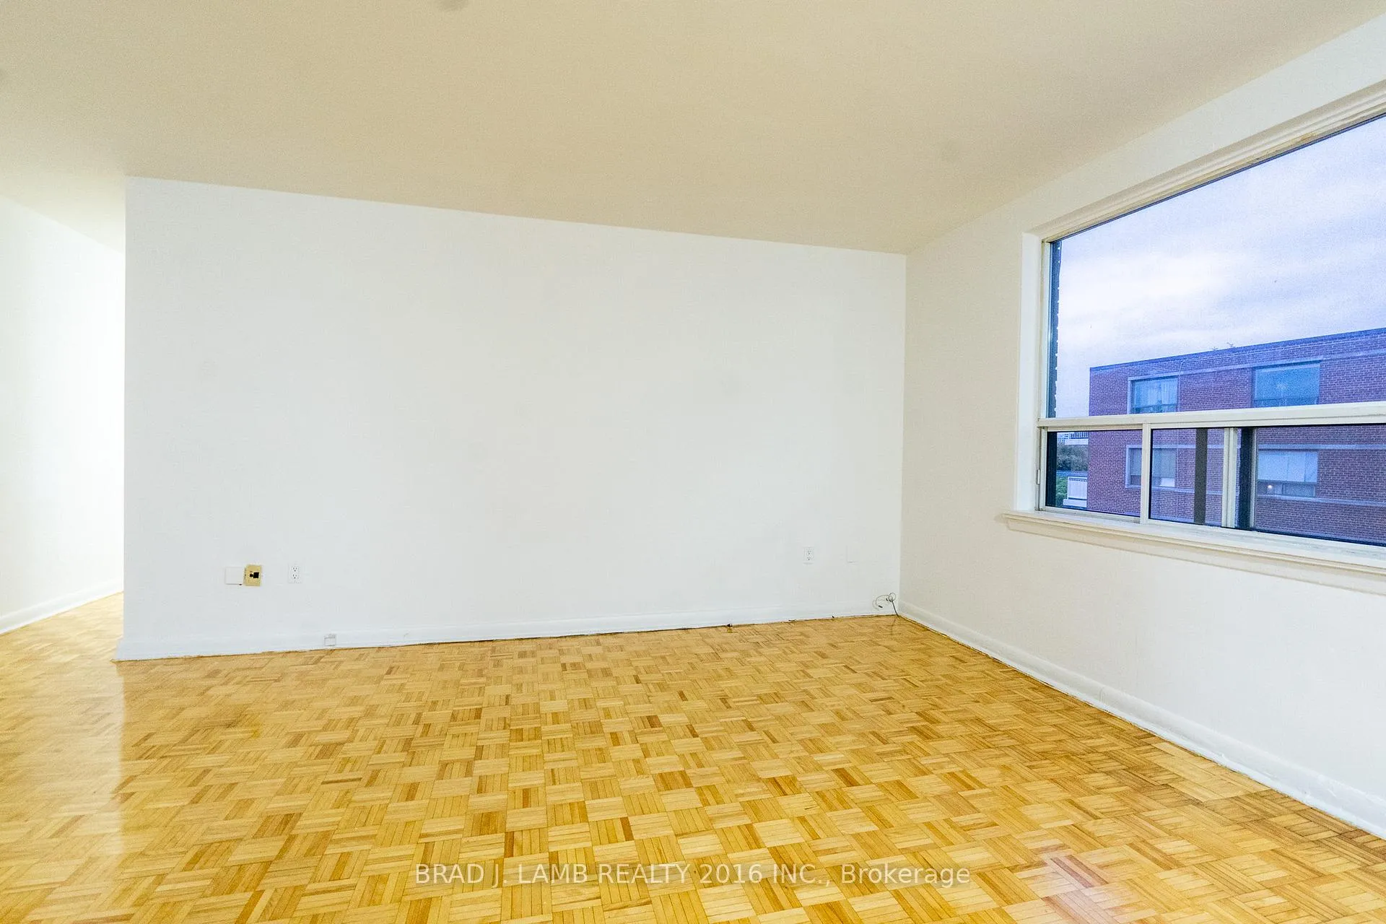
Unit 305, 4 Hill Heights
Etobicoke (Stonegate-Queensway), ON M8Y 1Z1
Included in Rent: Building Insurance, Building Maintenance, Central Air Conditioning, Common Elements, Heat
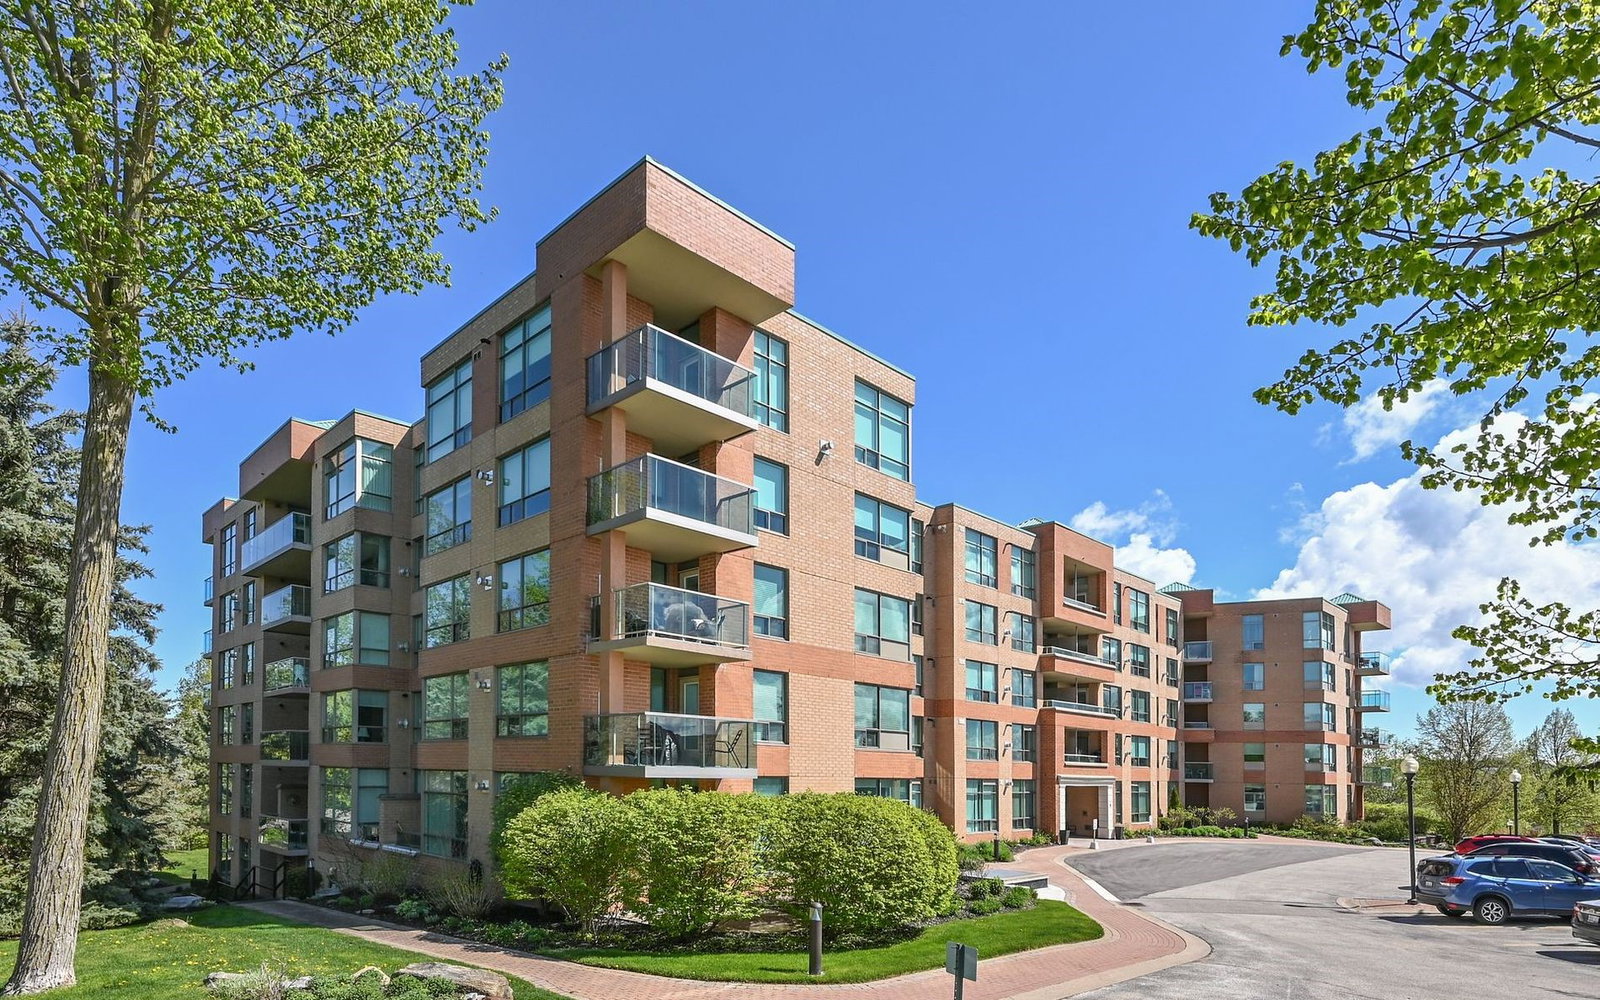 The Palisades4 storeys, built 1999
- 2Bedrooms
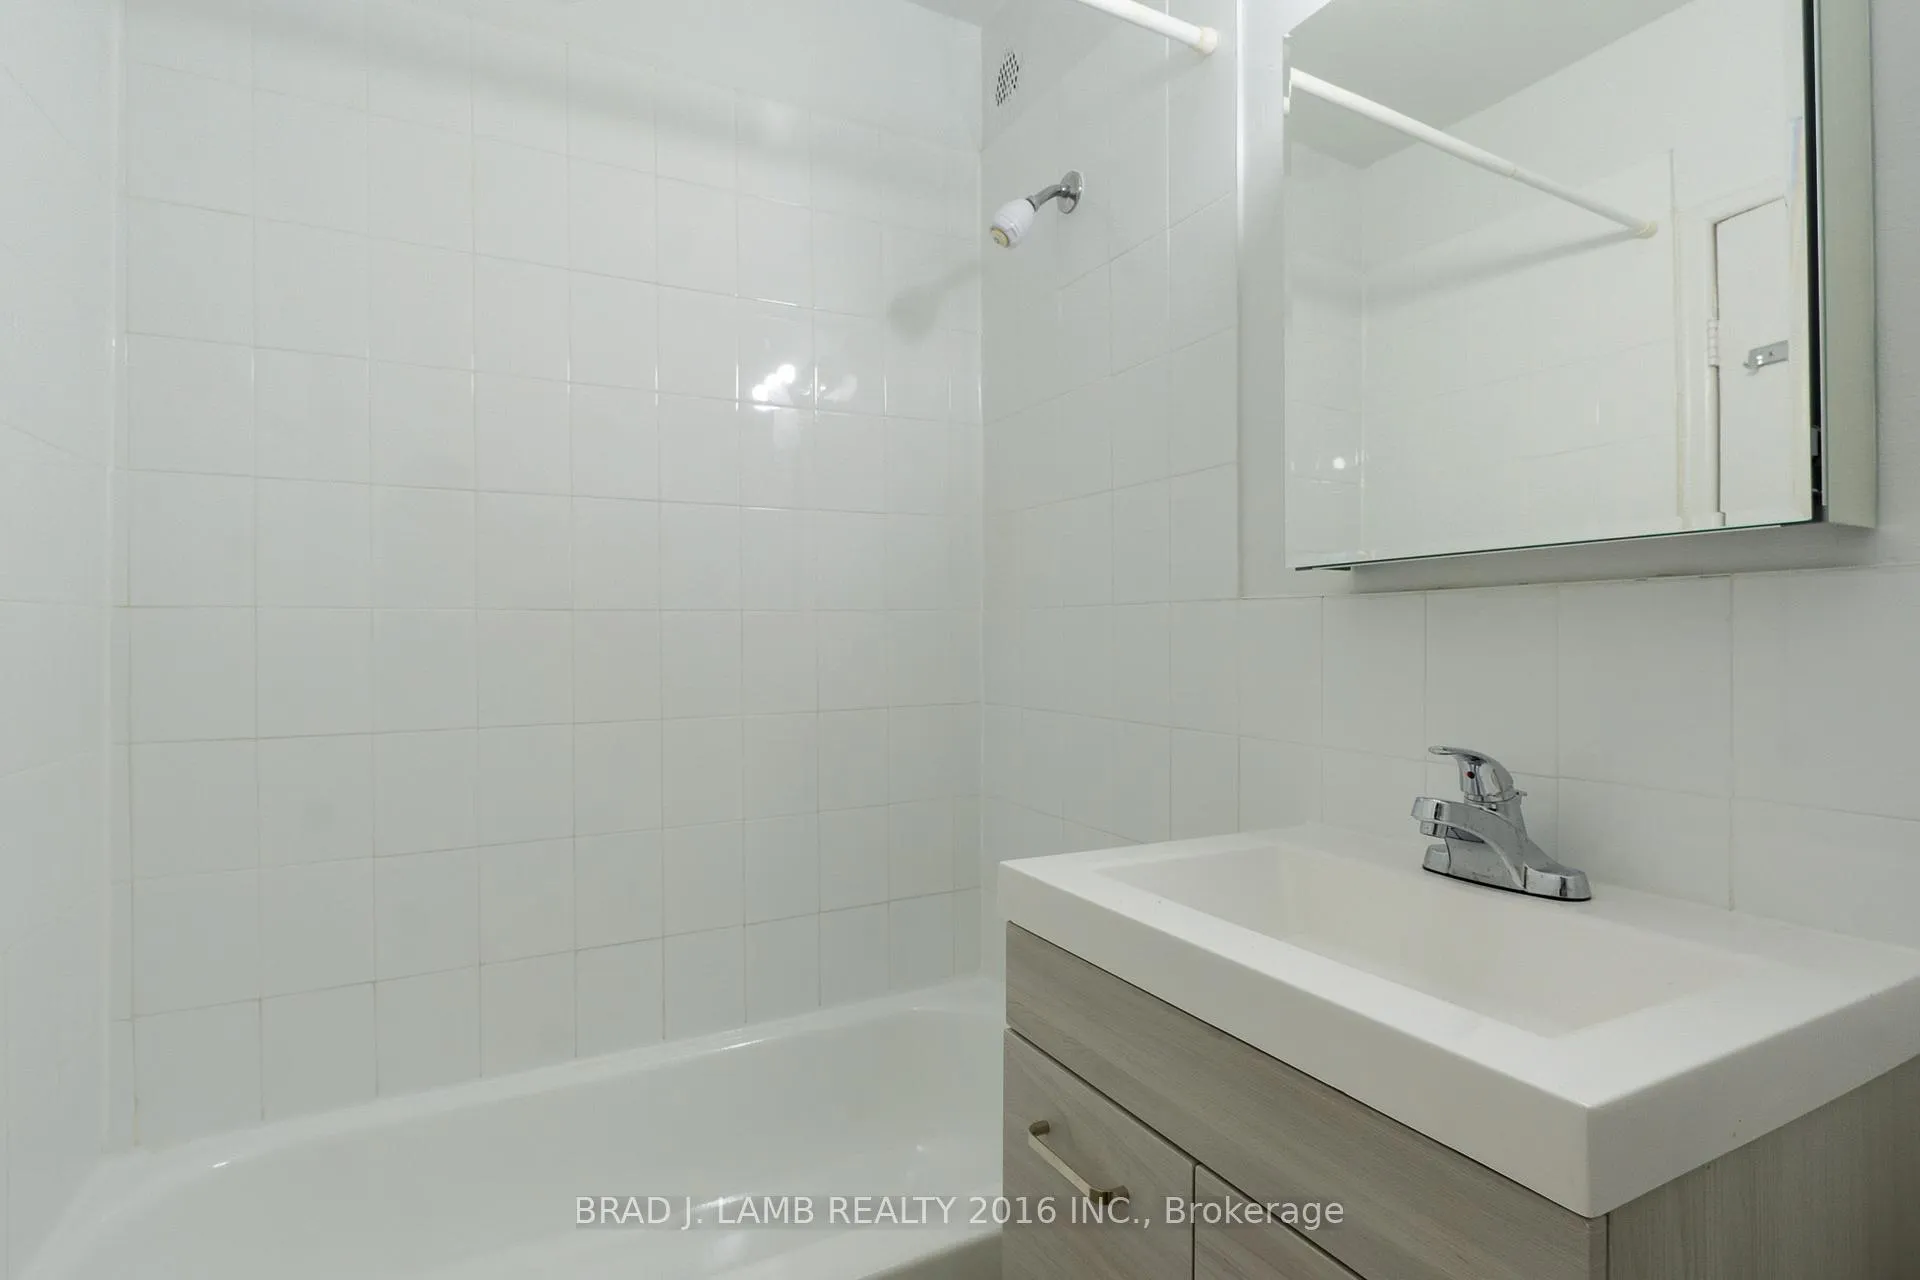
- 1Bathroom
- 1Parking
- 900~999Sq.Ft.
- Oct 29, 2024Available
- Coin OperatedLaundry
- Entire PropertyFor Lease
- Unfurnished
Sale & price history
- Login to See Prices
Expired2024-10-29 – 2024-12-31
MLS® w9768086
Real estate boards require you to or to see the full details of this property.
*Sold prices and complete sale & price history are regulated data. Under the Trust in Real Estate Services Act, 2002 (TRESA) and the rules of the Real Estate Council of Ontario (RECO), and pursuant to the Multiple Listing Service® rules of the Canadian Real Estate Association (CREA) and the Toronto Regional Real Estate Board (TRREB), this information may be shown only to registered users who have agreed to the applicable terms of use (a Virtual Office Website, or "VOW," arrangement). HOMEH Inc., Brokerage therefore provides it to signed-in members only. Creating an account is free and takes under a minute.
Unit 305, 4 Hill Heights, Etobicoke(opens Google Maps in a new tab)
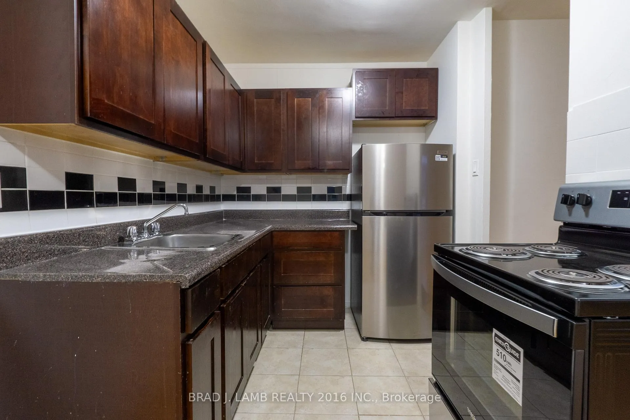
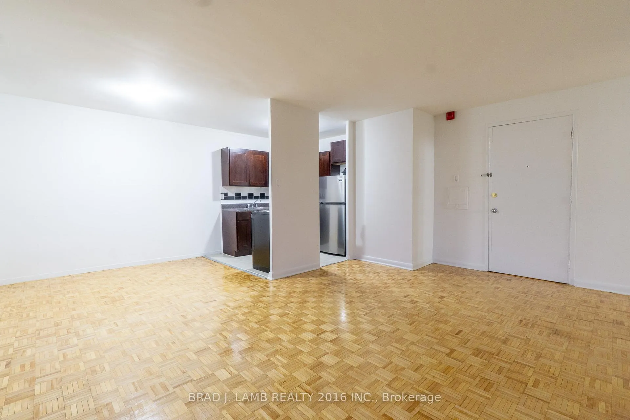
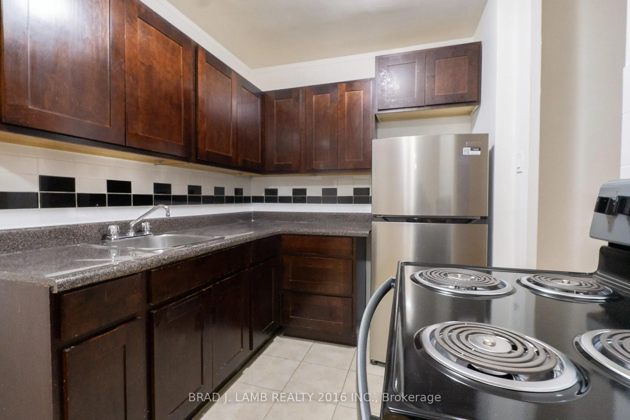
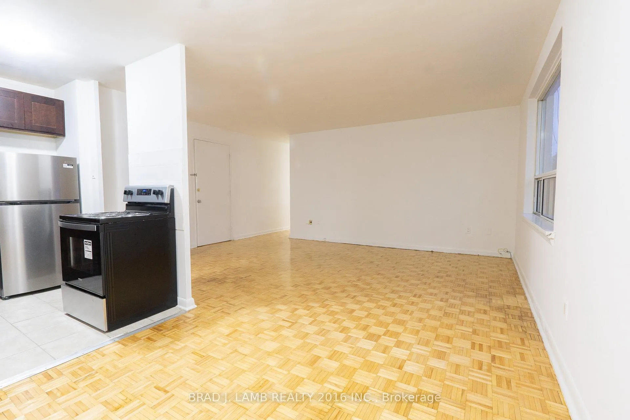
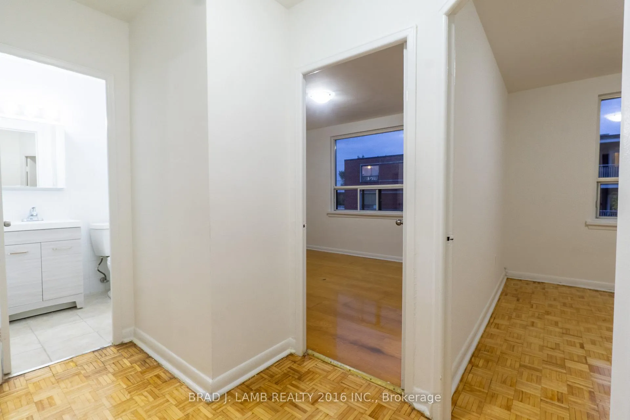
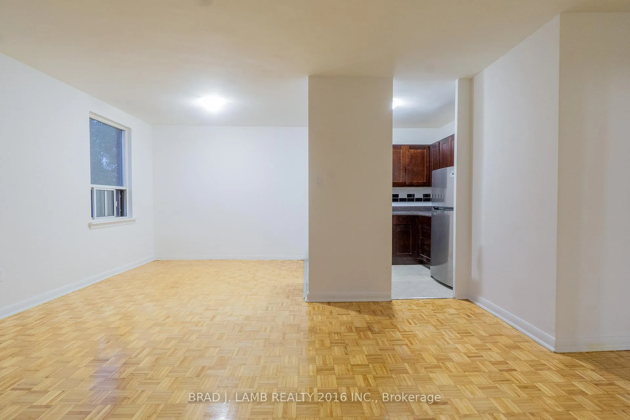
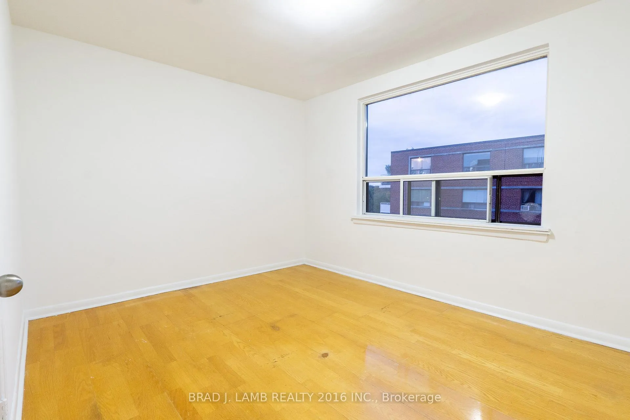
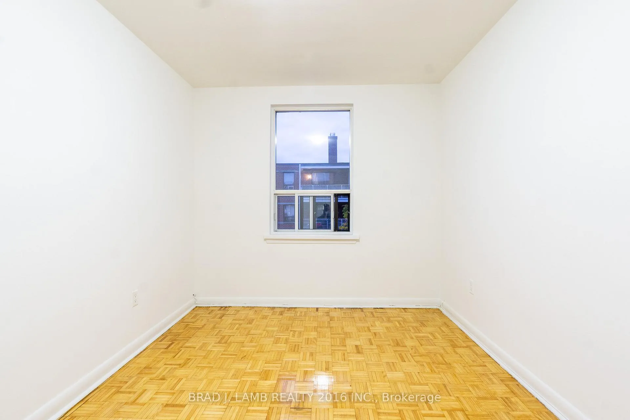
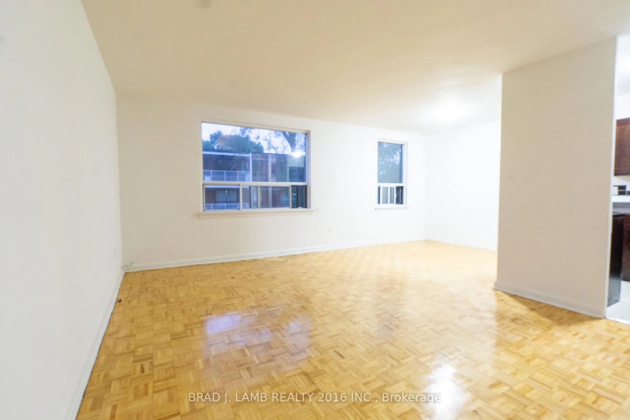
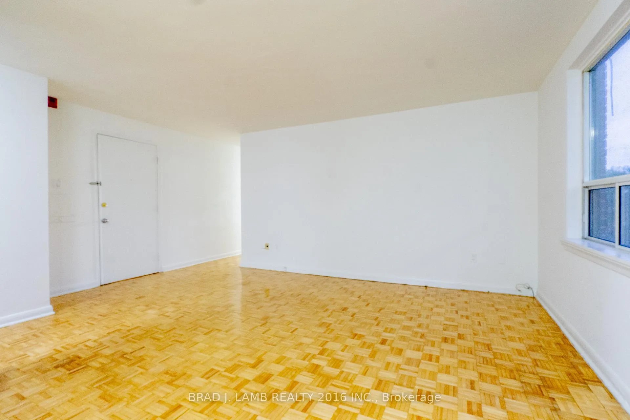
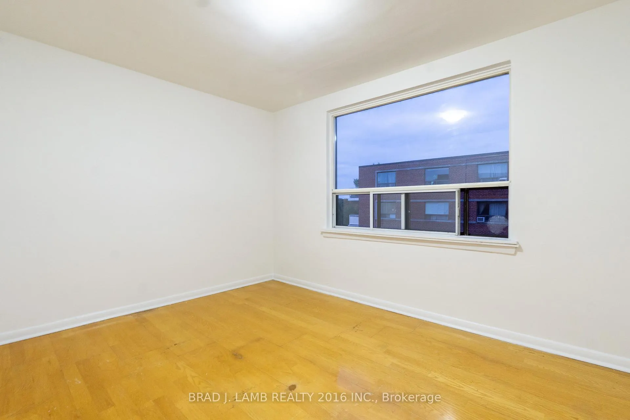
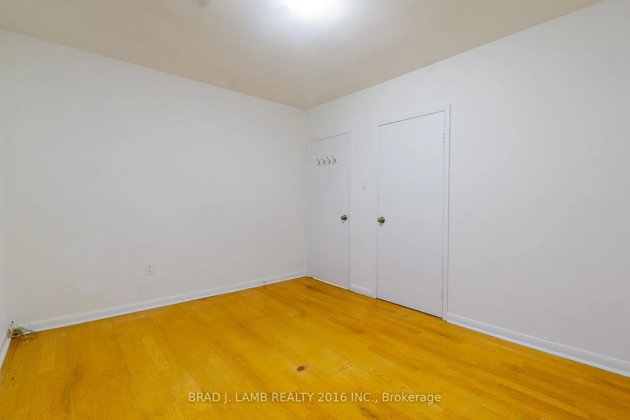
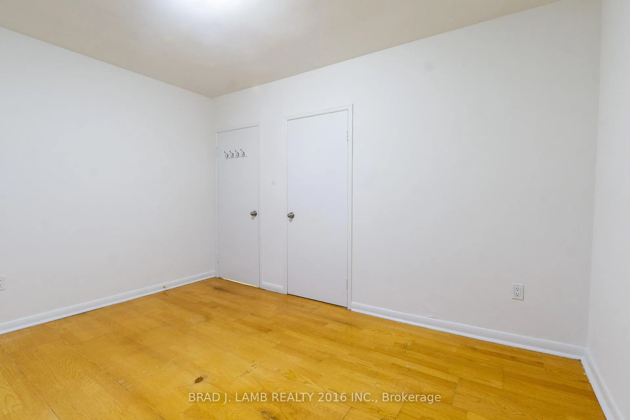
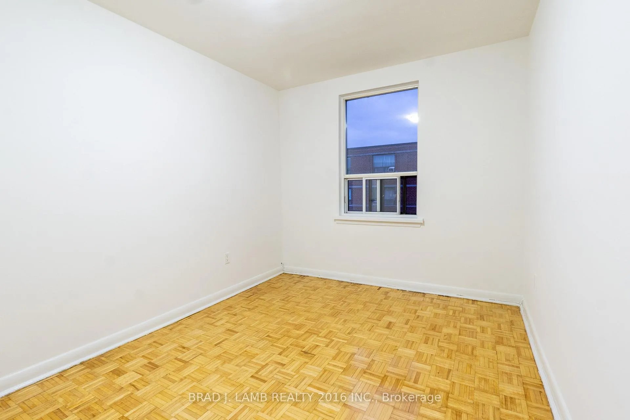
Welcome to 4 Hill Heights, where comfort meets community! This expansive 2-bedroom studio spans over 800 sqft, providing plenty of room for relaxation and creativity. Inside, you'll find a bright and airy layout that's perfect for both family gatherings and quiet evenings at home. The building is nestled in a charming neighborhood, just steps away from a sparkling pool and a lush park, ideal for weekend picnics and outdoor adventures. Families will appreciate the safe, clean environment, making it a great place for kids to play and explore. Residents can enjoy community amenities that foster a welcoming atmosphere, including well-maintained common areas and friendly neighbor's. Whether you're unwinding at home or taking advantage of the nearby recreational options, living at 4 Hill Heights offers a delightful balance of leisure and convenience. Discover your new home in this vibrant community today!
- Lake/Pond
- Landscaped
Key Facts & Features
Rental Details
- Portion Of Property For Rent
- Entire Property
- Furnished
- Unfurnished
- Rent Term
- 12 Months
- Payment Frequency
- Monthly
- Rental Deposit
- Yes
- Credit Check
- Yes
- Employment Letter
- Yes
- Rental Application
- Yes
- References Required
- Yes
Included In Rent Fee
- Building Insurance
- Building Maintenance
- Central Air Conditioning
- Common Elements
- Heat
Rental Items
- Parking Garage Cost
- $100 /month
- Basement Type
- None
Interior Features
- Pets Permitted
- Yes-with Restrictions
- Laundry Features
- Coin Operated
- Laundry Level
- Lower Level
- Interior Extras
- None
- Fireplace/Stove
- No
- Elevator
- No
Exterior Features
- Balcony
- None
- Exterior Extras
- Landscaped
Building
- Building Type
- Condo Apartment
- Building Style
- Apartment
- Condo Corp Number
- 0
Construction
- Exposure
- East
- Exterior Finish
- Brick
- Special Designation
- Unknown
Parking & Garages
- Garage Type
- Surface
- Garage Spaces
- 0
- Parking Type
- Rental
- Parking Spaces
- 1
- Total Garage And Parking Spaces
- 1
Lockers
- Locker Type
- None
Heating & Cooling
- Heat Source
- Electric
- Heat Type
- Baseboard
- Air Conditioning
- Central Air
- Municipality
- Etobicoke
- Neighbourhood
- Stonegate-Queensway
- Main cross streets
- Park Lawn Rd & Berry Rd
Ask about this home
A HOMEH agent will answer your questions about this home.

Around this home
Park Lawn
Public · elementary · 260 m
6.6/10St Mark
Private · elementary · 560 m
7.9/10Bishop Allen
Private · secondary · 1.0 km
8.7/10Sainte-Marguerite-d'Youville
Private · elementary · French · 1.1 km
7.5/10Etobicoke-Arts
Public · secondary · 1.2 km
8.2/10Swansea
Public · elementary · 1.4 km
8.3/10St Pius X
Private · elementary · 1.6 km
7.7/10St Louis
Private · elementary · 1.6 km
7.0/10Norseman
Public · elementary · 1.9 km
7.6/10Our Lady of Sorrows
Private · elementary · 2.2 km
8.0/10Holy Angels
Private · elementary · 2.3 km
7.1/10Runnymede
Public · elementary · 2.3 km
9.4/10Humbercrest
Public · elementary · 2.4 km
7.5/10Ursula Franklin
Public · secondary · 2.5 km
9.7/10Lambton Kingsway
Public · elementary · 2.5 km
9.2/10
Data provided by OpenStreetMap & Fraser Institute School Rankings
For the owner
Is this your home? Track its value.
Get this home's HOMEH Estimate by email once a month, with how many homes are for sale around you.
- MLS® number
- W9768086
- Data source
- Toronto Regional Real Estate Board
- Status change
- 2024-12-31
- Listed on
- 2024-10-29
- Days on market
- 63 days
- Possession date
- 2024-10-29
- Possession type
- October 29, 2024
- Co-op commission
- 1/2 Month's Rent Plus HST
- Listed by
- BRAD J. LAMB REALTY 2016 INC.
Recommended for you
Based on homes you've looked at.
No recommended properties found.
Nearby similar homes
No nearby properties found.
More real estate resources
Other homes nearby
Explore this area
No nearby listings available.
Ask HOMEH about this home
Price, neighbourhood, monthly cost. Ask anything.
HOMEH Intelligent Agent is an AI, not a licensed representative. Check anything important with your agent.