
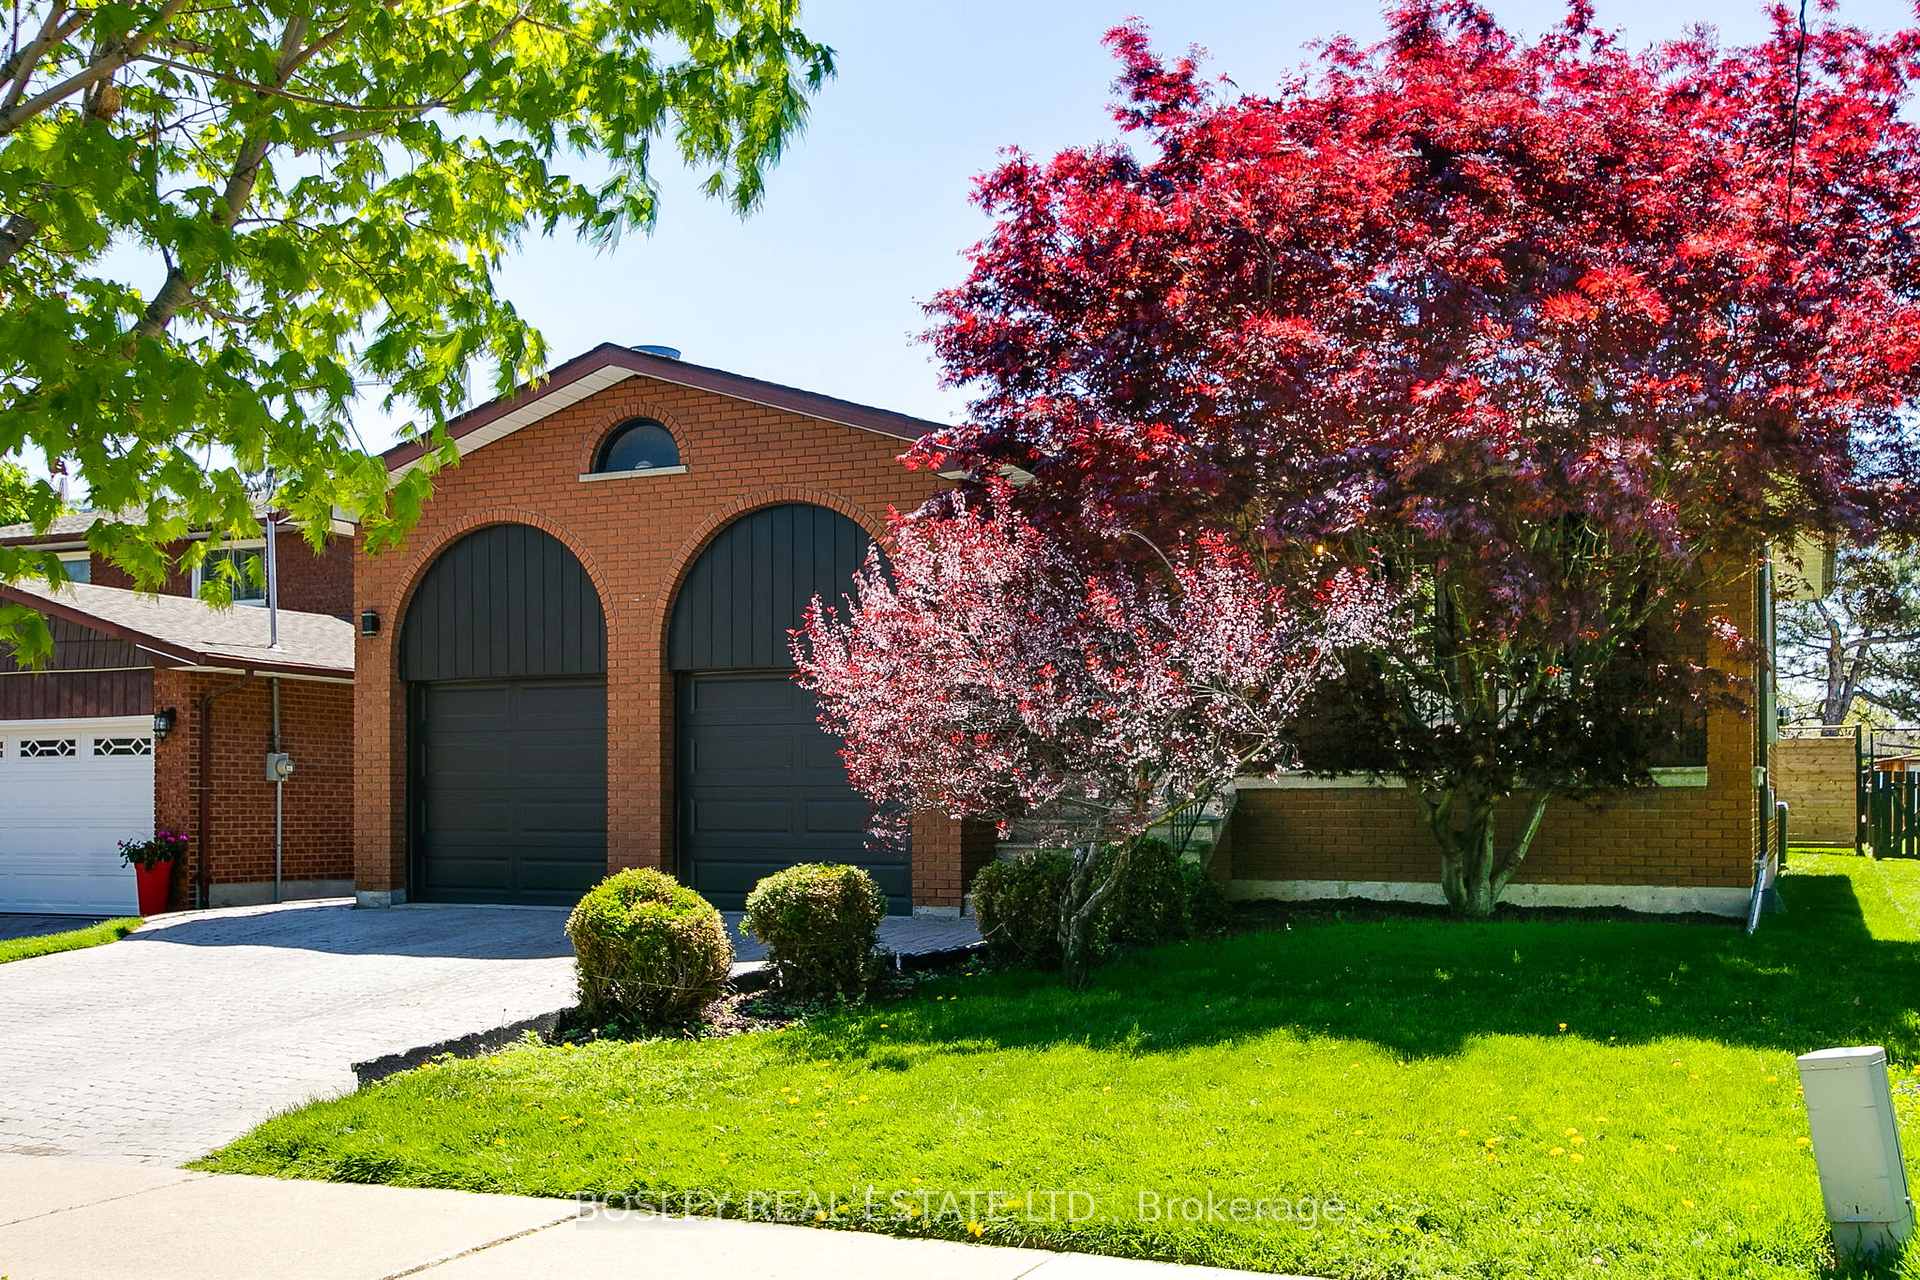
309 Dalesford Road
Etobicoke (Stonegate-Queensway), ON M8Y 1G8
Included in Rent: Parking, Snow Removal, High Speed Internet, Grounds Maintenance, Other
- 4+2Bedrooms
- 3Bathrooms
- 2Garage
- 2000–2500Sq Ft
- Jul 1, 2025Available
- In-Suite Laundry, Laundry Room, Sink, Washer HookupLaundry
- Entire PropertyFor Lease
- Furnished

This home has been leased. It is no longer available.
Property not available for sale or for rent.
Sale & Price History for 309 Dalesford Road, Etobicoke, Stonegate-Queensway
Real estate boards require you to or to see the full details of this property.
*Sold prices and complete sale & price history are regulated data. Under the Trust in Real Estate Services Act, 2002 (TRESA) and the rules of the Real Estate Council of Ontario (RECO), and pursuant to the Multiple Listing Service® rules of the Canadian Real Estate Association (CREA) and the Toronto Regional Real Estate Board (TRREB), this information may be shown only to registered users who have agreed to the applicable terms of use (a Virtual Office Website, or "VOW," arrangement). HOMEH Inc., Brokerage therefore provides it to signed-in members only. Creating an account is free and takes under a minute.
About 309 Dalesford Road, Etobicoke, Stonegate-Queensway
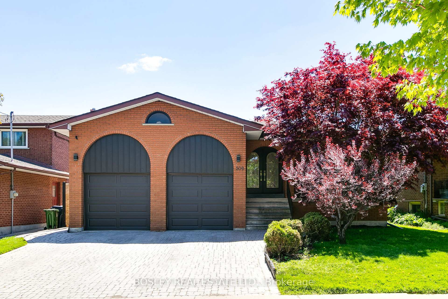
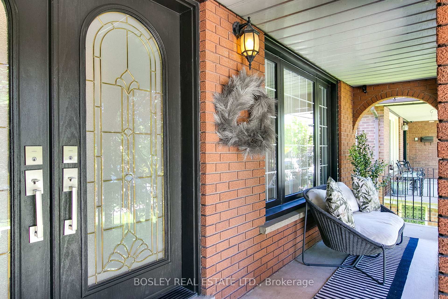
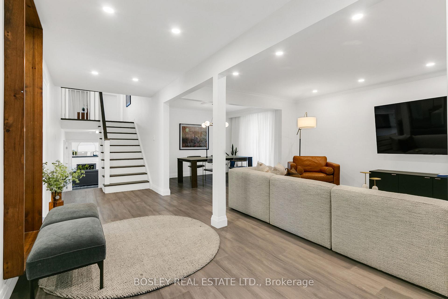
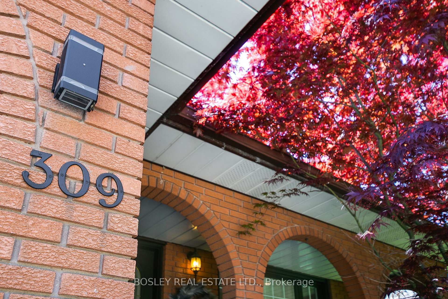
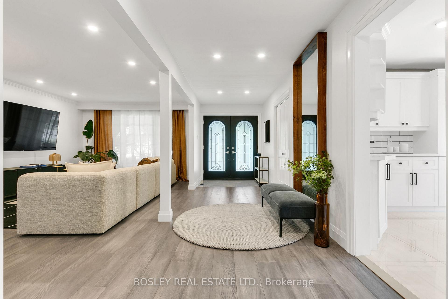
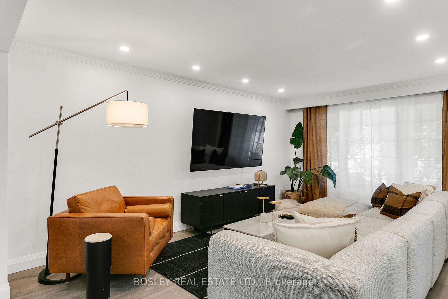
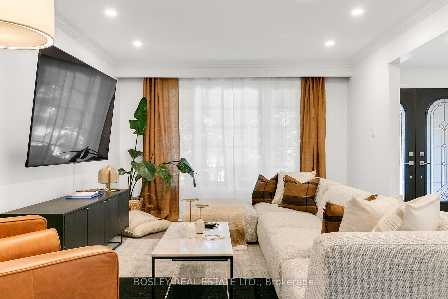
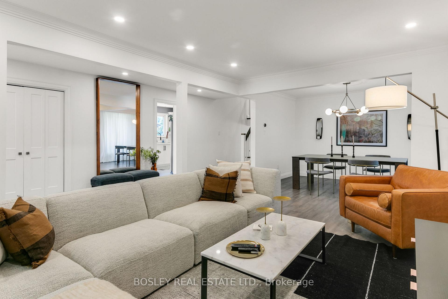
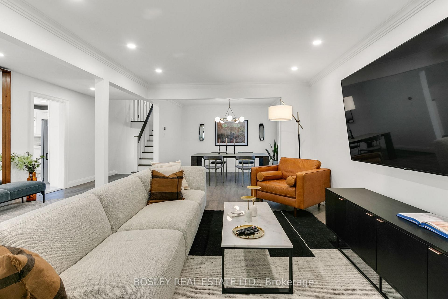
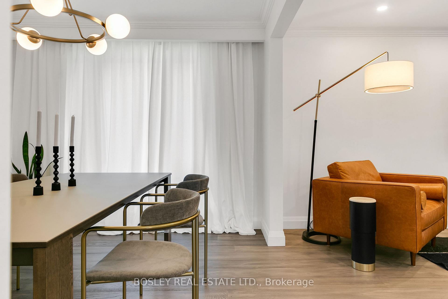
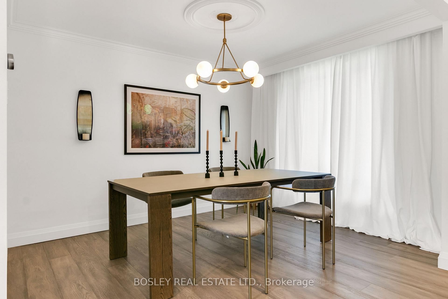
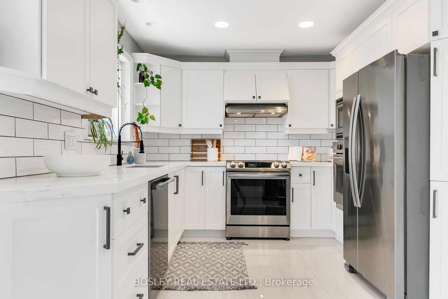
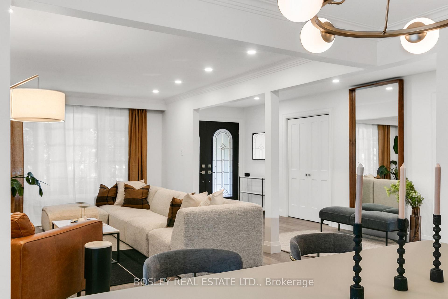
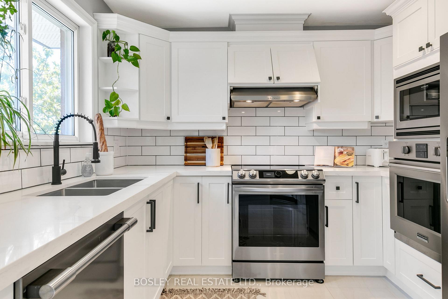
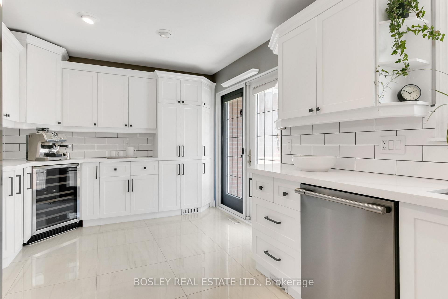
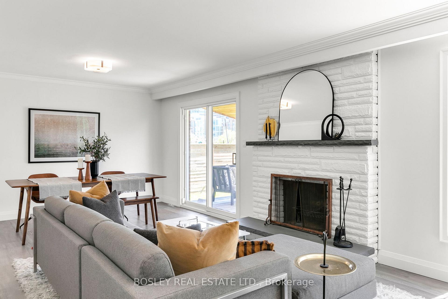
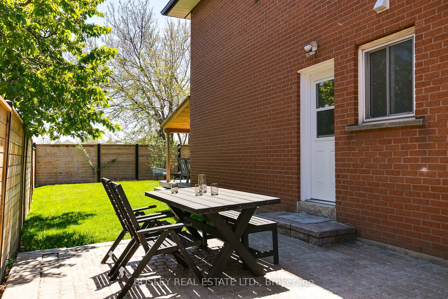
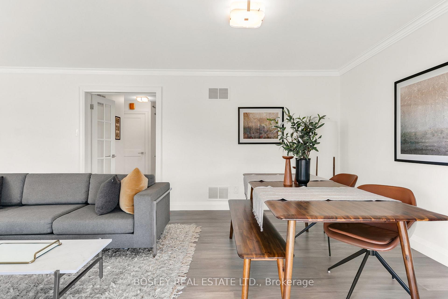
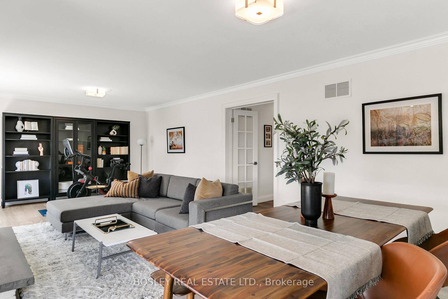
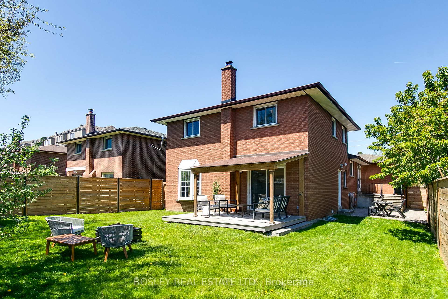
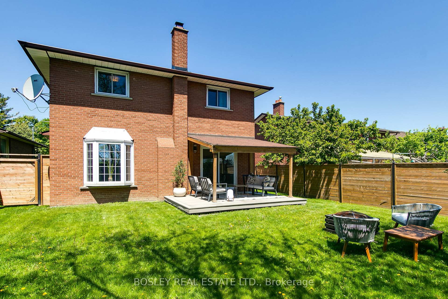
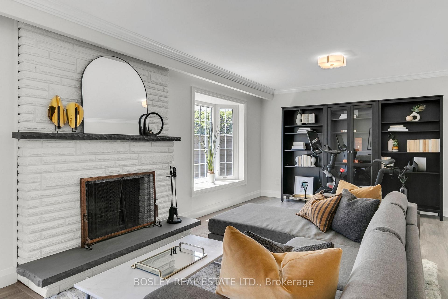
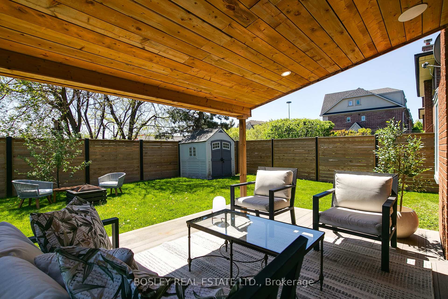
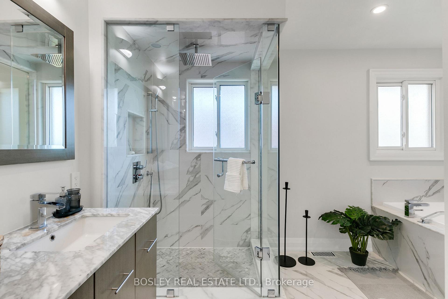
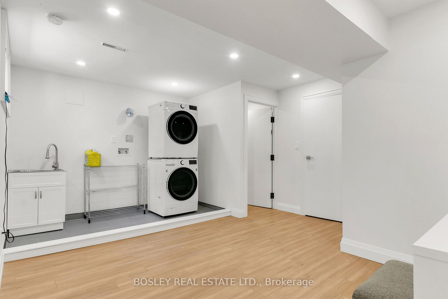
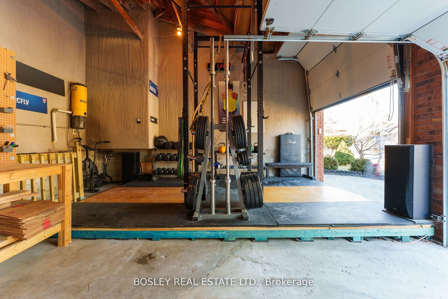
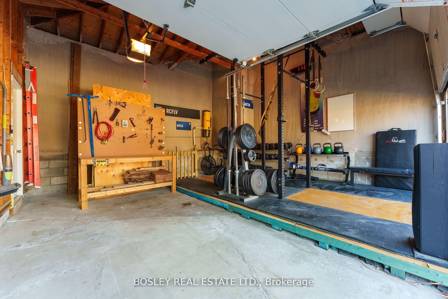
This Beautifully Reimagined 5-Split Detached On Dalesford Will Surprise & Delight. The Thoughtfully Redesigned Interior Boasts An Impressive 3,852 SqFt Total Footprint Spread Over 5 Split Levels. Both The Interior & Exterior Has Extensive Updates, Upgrades, And Integrations - From Mechanical Elements To Final Touches - Every Detail Has Been Considered. The Oversized Kitchen Is An At-Home Gourmet Chef's Dream, Feat. S/S Appliances Including An Additional Wall Oven, Wine Fridge, Quartz Countertops, An Abundance Of Cabinets, And More. BBQ Enthusiasts, Rejoice! An Outdoor BBQ & Dining Patio Is Just Beyond The Kitchen. Enjoy Your Morning Brew At The Front Arched Portico That's Shaded By A Stunning Crimson-Coloured Japanese Maple. The Principal Living & Dining Room Is Perfect For Movie Nights + Family Meals. The Expansive Rear Family Room Is Great For Winter Nights-In By The Wood-Burning Fireplace + Enjoy Summer-Time Sips + Outdoor Play Via The 210 SqFt Outdoor Lounge Deck W/ Integrated Speakers And Pot Lights + An Expansive Garden. The Basement Rec Room Is Ready For The Kids Or A Large Media Room. Opportunities For An Array Of Living Arrangements Is Made Possible By The Home's Expansive Interior + Its 4 Bedrooms Above-Grade + 2 Below. Well Suited For A Multi-Generational Family, Or A Larger Family With Kids, Or A Young Family Looking For Complementary A Nanny/In-Law Suite. The Basement Also Feat. A Large Laundry + Mudroom W/ Rough-In For A 2nd W/D. The Double Garage Can Host 2 Vehicles (1 Space Is Occupied By An Inclusive At-Home Weight Training Gym) + 4 On The Driveway. Connecting To The Rest Of The City & Beyond Is A Breeze With Easy Access To The Gardiner. Take Nature Strolls At Nearby Riverside + Lakeside Trails. Shop, Wine, Dine Along The Queensway Or Lakeshore.
Key Facts & Features
Rental Details
- Portion Of Property For Rent
- Entire Property
- Furnished
- Furnished
- Rent Term
- 12 Months
- Payment Frequency
- Monthly
- Rental Deposit
- Yes
- Credit Check
- Yes
- Employment Letter
- Yes
- Rental Application
- Yes
- References Required
- Yes
Included In Rent Fee
- Parking
- Snow Removal
- High Speed Internet
- Grounds Maintenance
- Other
- Basement Type
- Apartment, Finished
Interior Features
- Laundry Features
- In-Suite Laundry, Laundry Room, Sink, Washer Hookup
- Laundry Level
- Lower Level
- Interior Extras
- Accessory Apartment, Bar Fridge, Built-In Oven, Central Vacuum, Floor Drain, In-Law Capability, In-Law Suite, Separate Heating Controls, Storage, Water Heater Owned, Guest Accommodations, Auto Garage Door Remote
- View
- Garden
- Security Features
- Smoke Detector, Other
- Fireplace/Stove
- Yes
- Fireplace Features
- Other, Electric, Family Room, Wood, Rec Room
- Elevator
- No
Exterior Features
- Exterior Extras
- Landscaped, Lighting, Porch, Porch Enclosed, Deck
- Pool
- None
- Property Features
- Fenced Yard, Park, Place Of Worship, Rec./Commun.Centre, School, School Bus Route
- Accessibility Features
- Open Floor Plan, Parking, Multiple Entrances, Lever Faucets, Hallway Width 36-41 Inches, 32 Inch Min Doors, Doors Swing In
- Other Structures
- Fence - Full, Garden Shed
Building
- Building Type
- Detached
- Building Style
- Backsplit 5
- Approx Age
- 31-50
Construction
- Exterior Finish
- Brick
- Roof
- Asphalt Shingle
- Foundation Details
- Concrete Block
- Special Designation
- Unknown
Lot
- Lot Front
- 50.00 ft
- Lot Depth
- 125.00 ft
Inclusions
- Inclusions
- High-Speed Internet. Contact Listing Agent for full list of furniture/equipment inclusions.
Exclusions
- Exclusions
- Minor list of Stager's owned items. Contact Listing for Exceptions to Inclusions.
Parking & Garages
- Garage Type
- Attached
- Garage Spaces
- 2
- Parking Spaces
- 4
- Total Garage And Parking Spaces
- 6
Heating & Cooling
- Heat Source
- Gas
- Heat Type
- Forced Air
- Air Conditioning
- Central Air
- Water
- Municipal
- Sewers
- Sewer
- Natural Gas
- Yes
- Hydro
- Yes
- Cable
- Available
- Telephone
- Yes
- Bedrooms
- 4 + 2
- Washrooms
- 3
- Kitchens
- 2
- Family / bonus room
- Yes
Room sizes
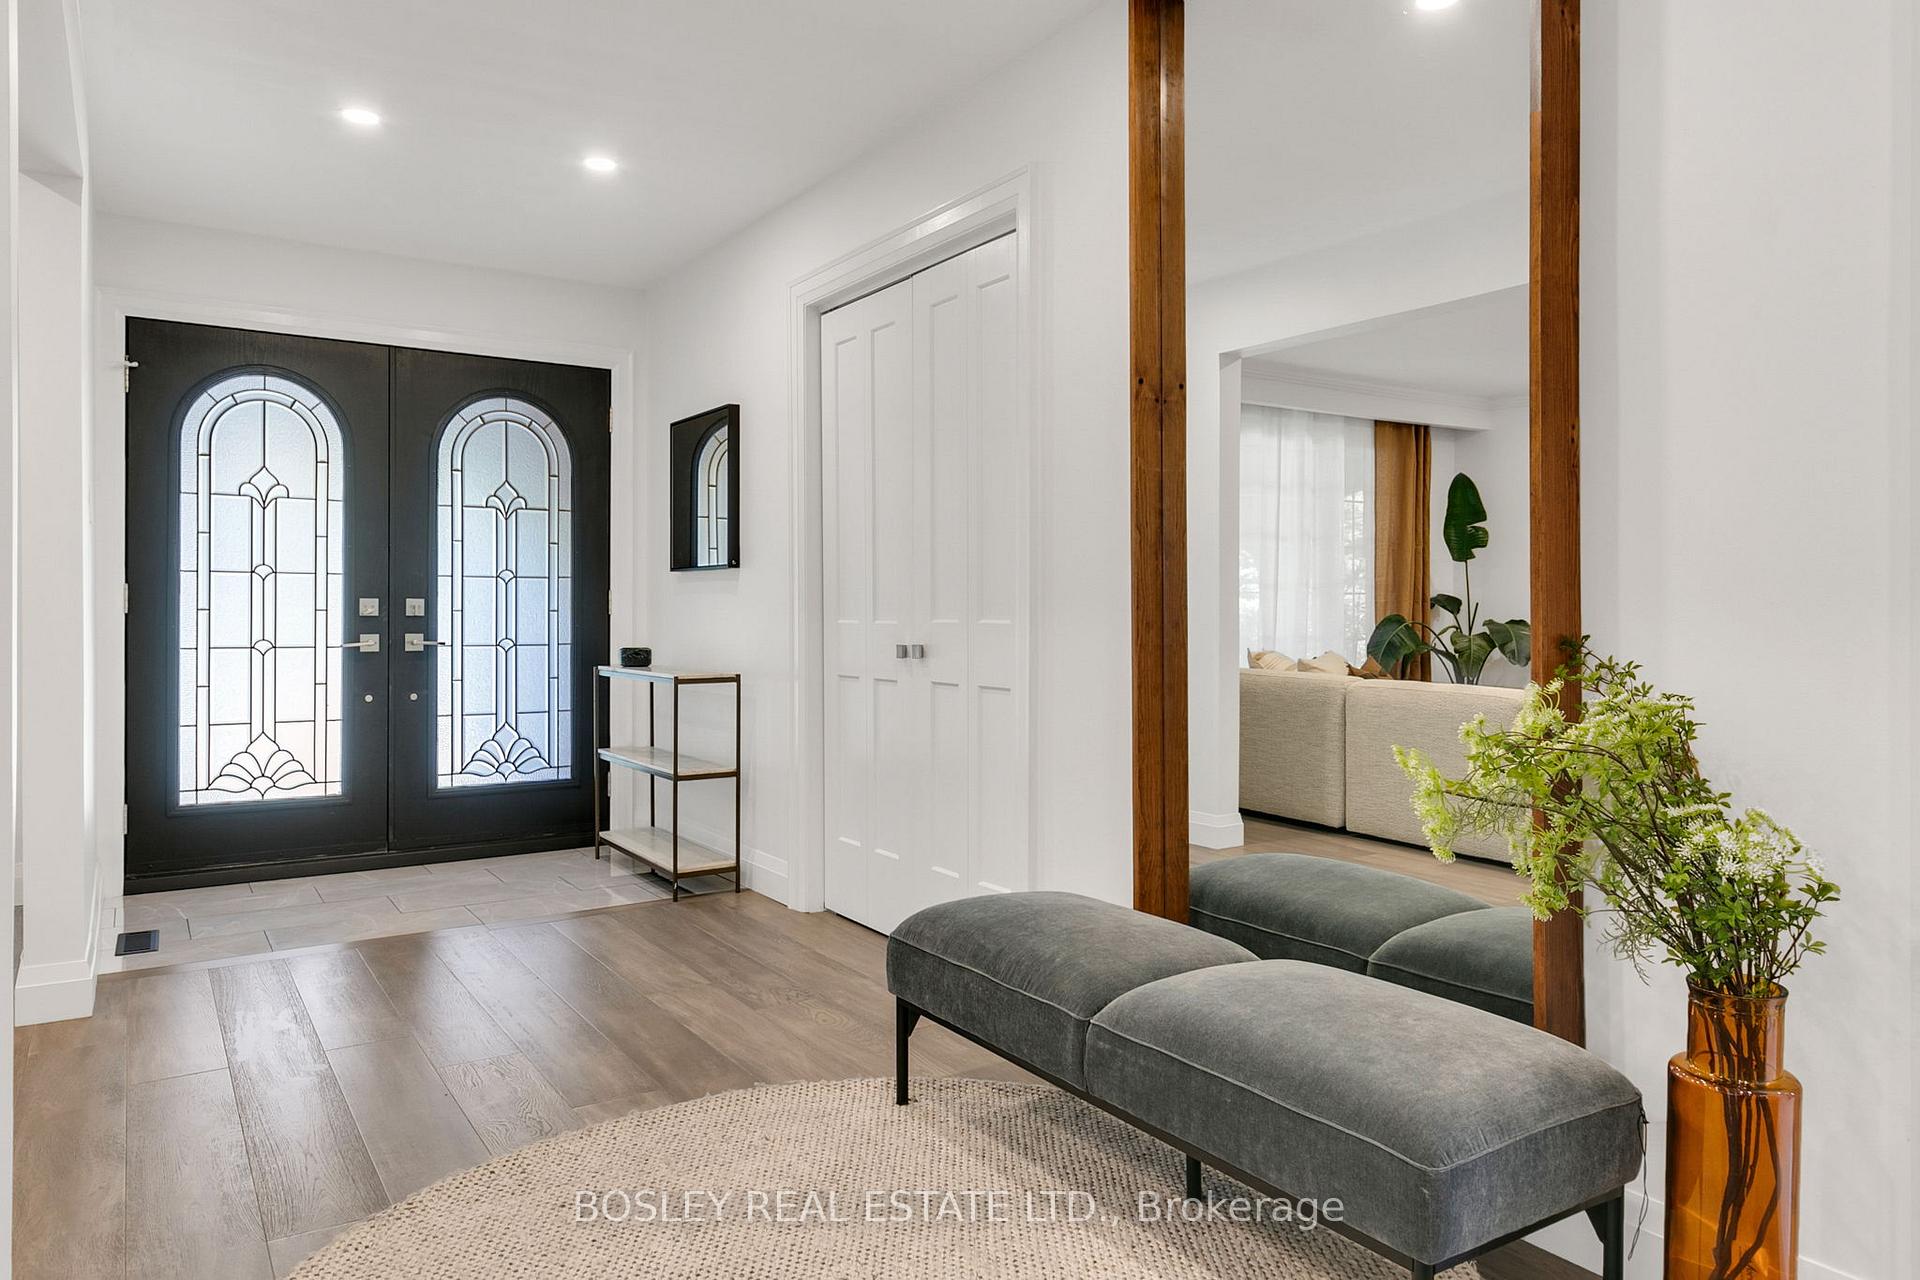
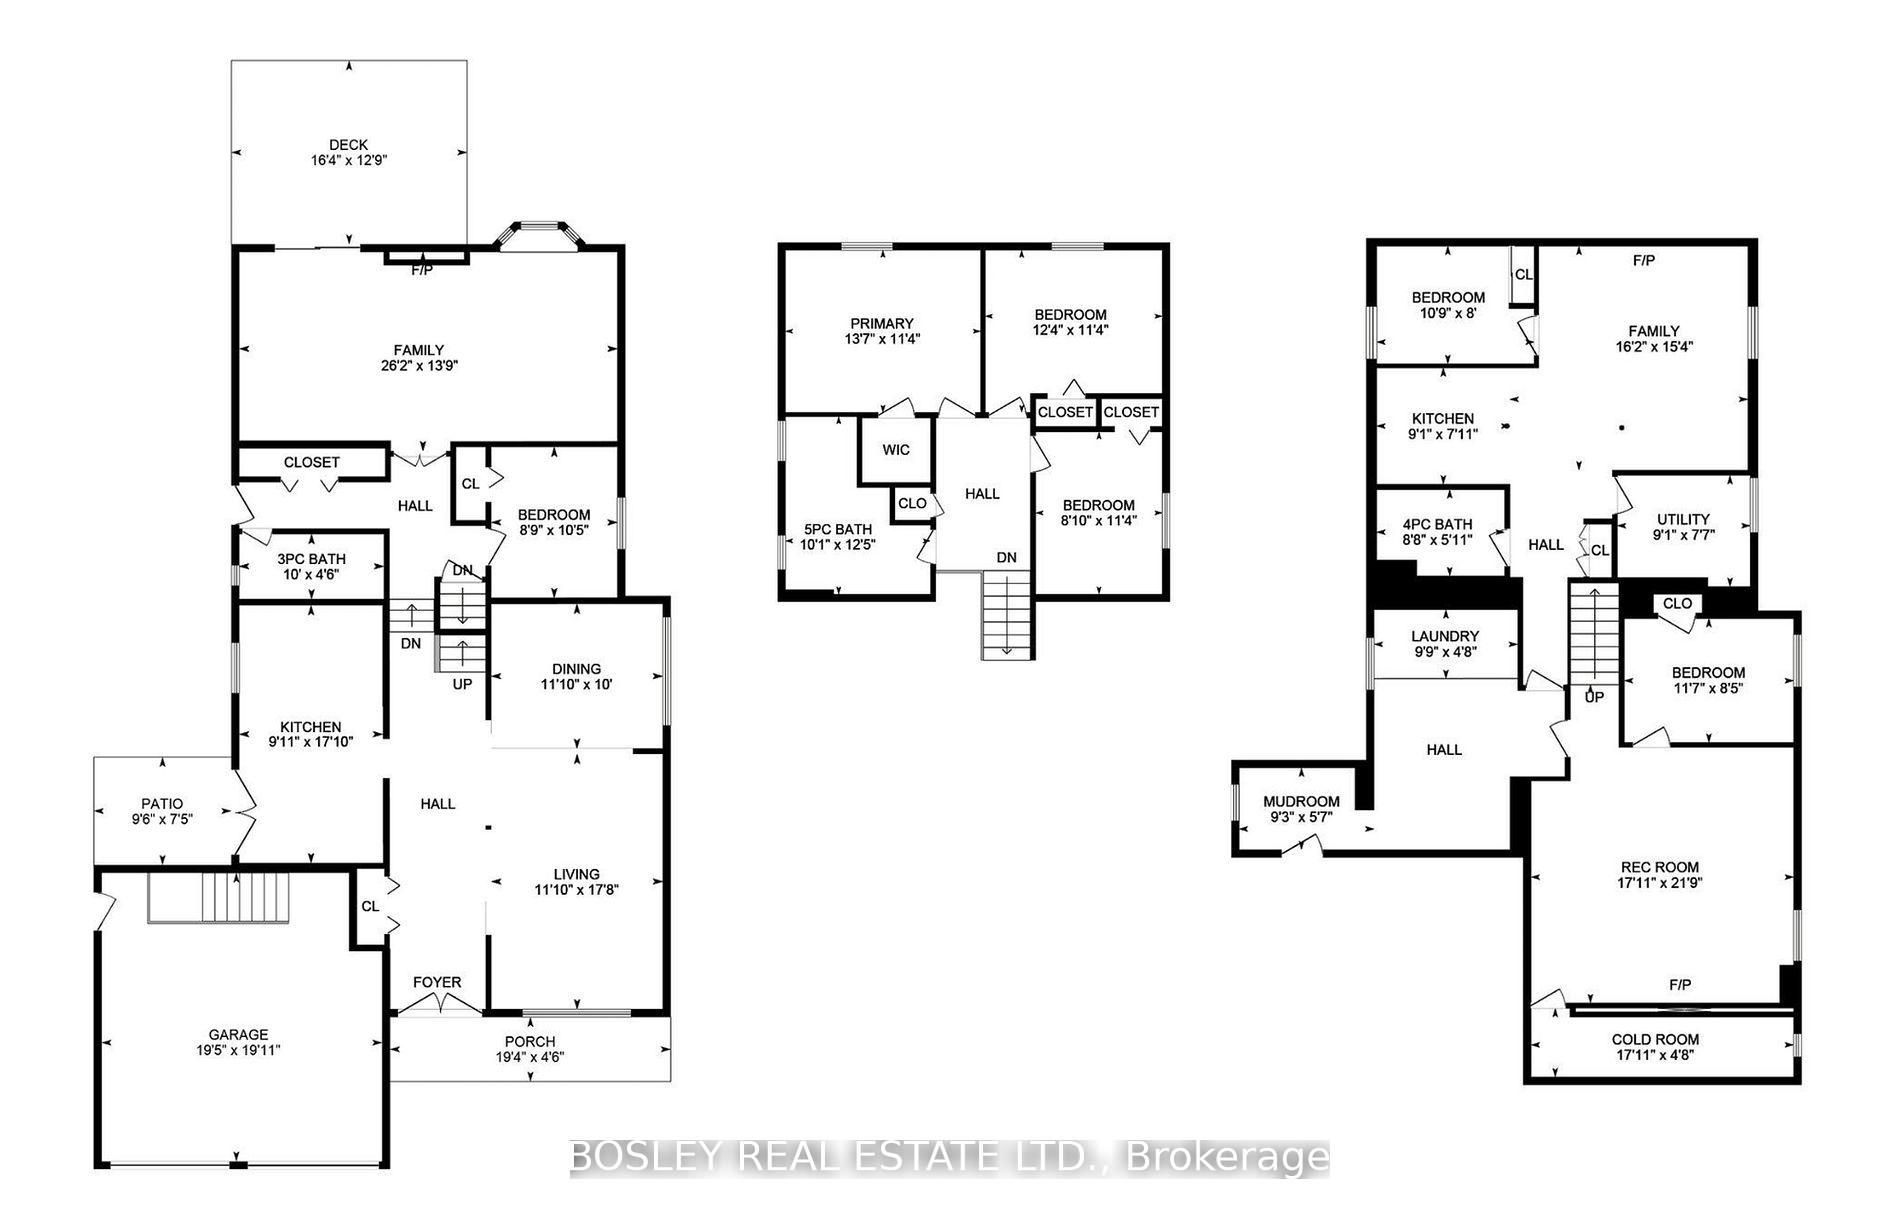
- Foyer—Main level, Double Doors, Closet, Closet Organizers
- Living Room—Main level, Hardwood Floor, Open Concept, Large Window
- Dining Room—Main level, Hardwood Floor, Combined w/Living, Casement Windows
- Kitchen—Main level, Stainless Steel Appl, Quartz Counter, W/O To Patio
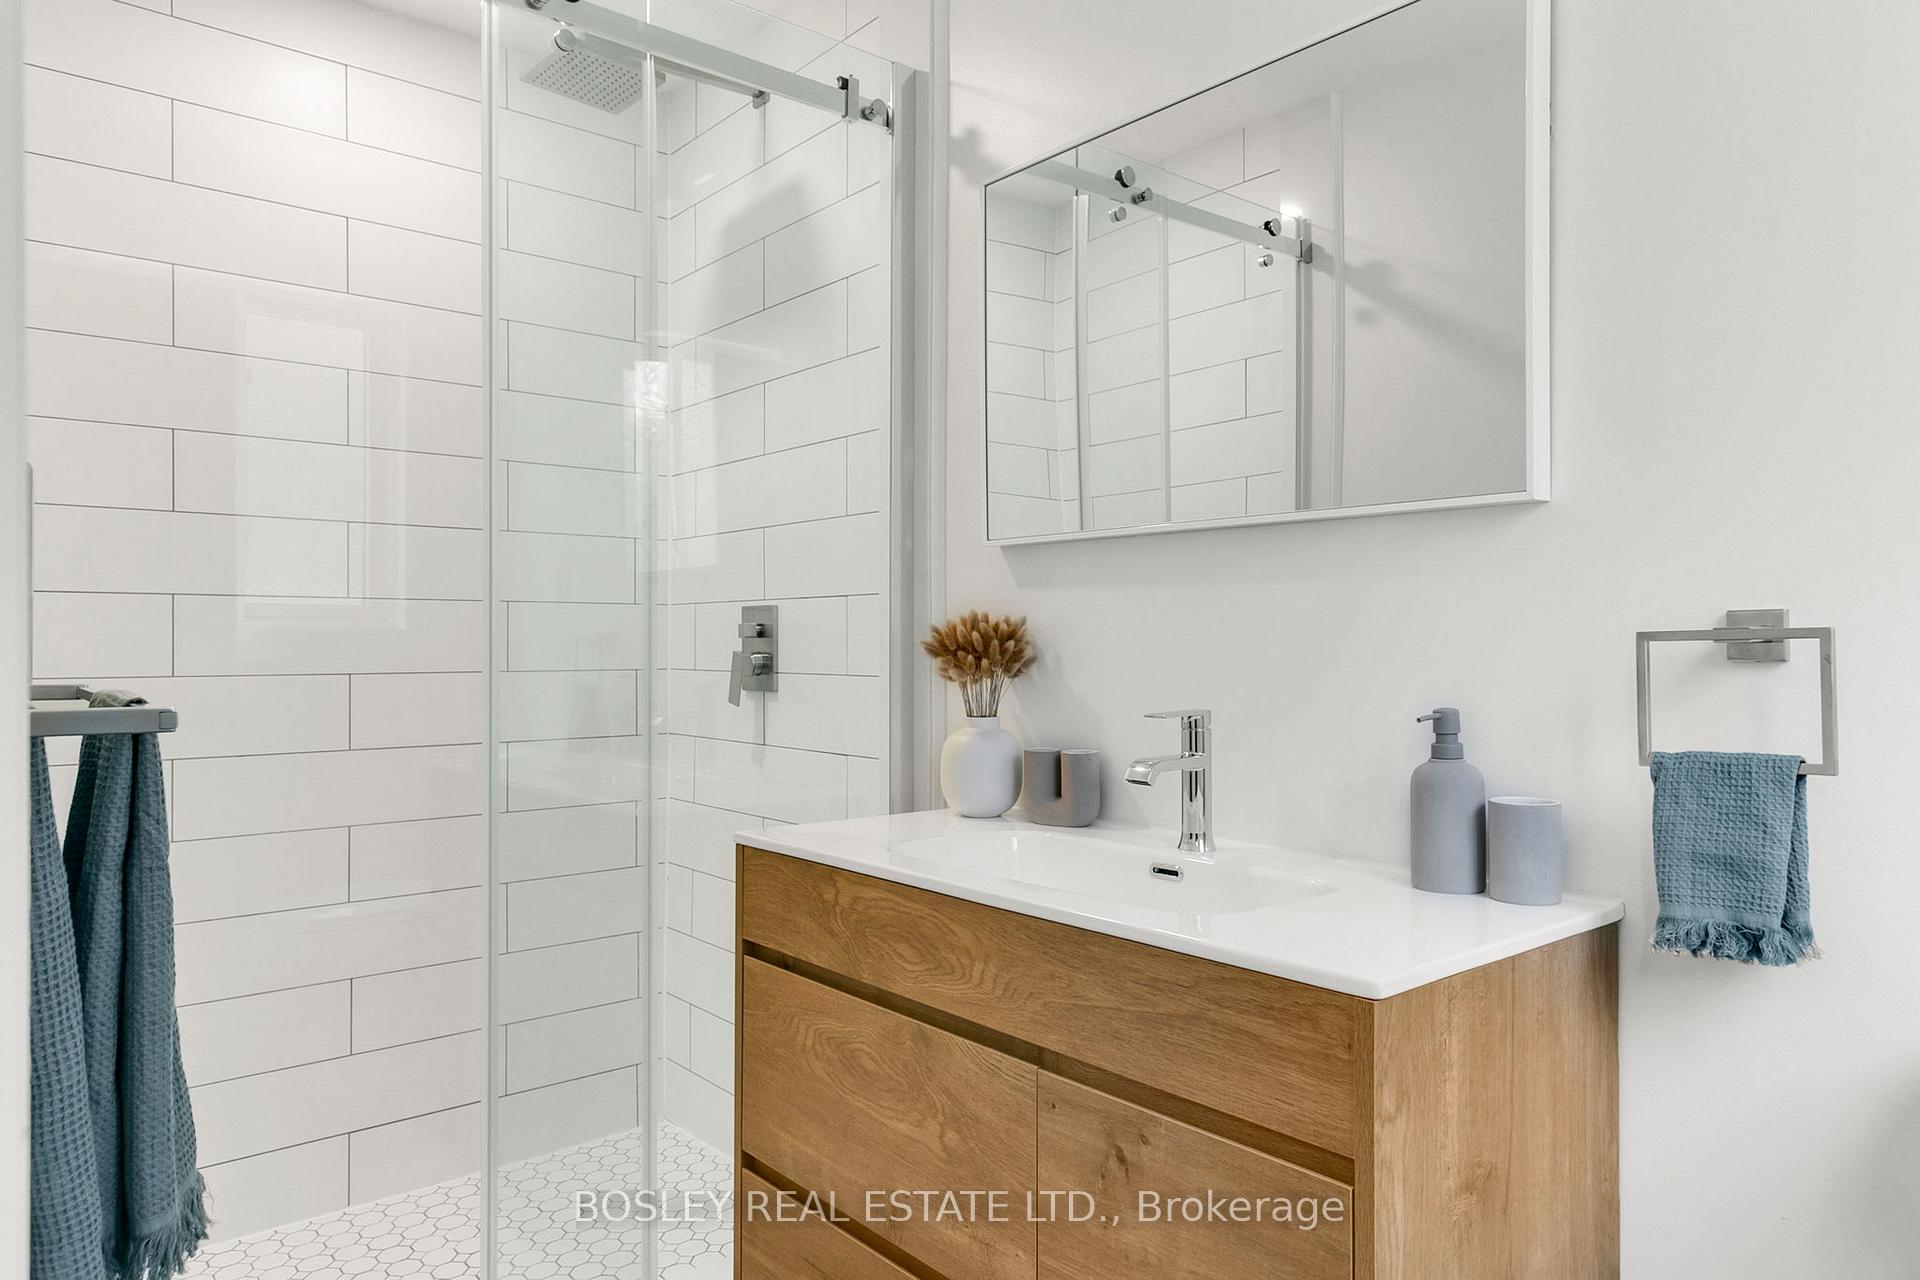
- Bathroom—Ground level, Quartz Counter, 3 Pc Bath, Tile Floor
- Family Room—Ground level, Hardwood Floor, W/O To Garden, Brick Fireplace
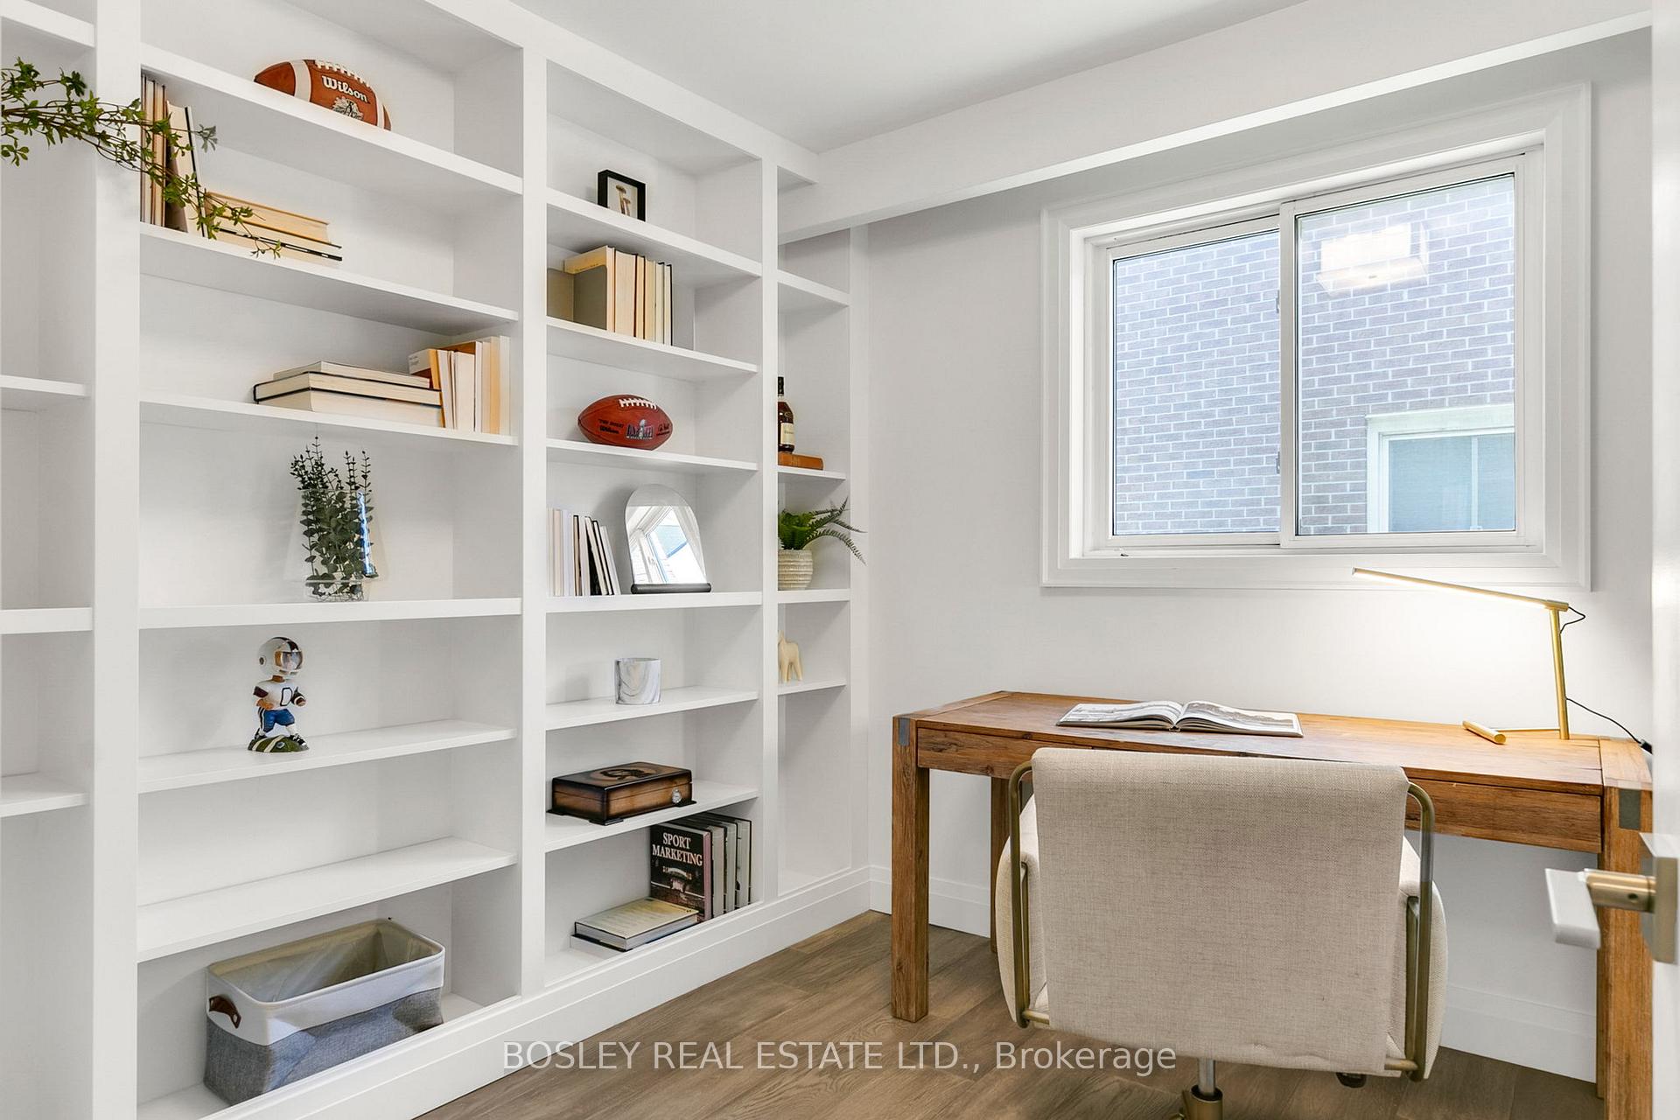
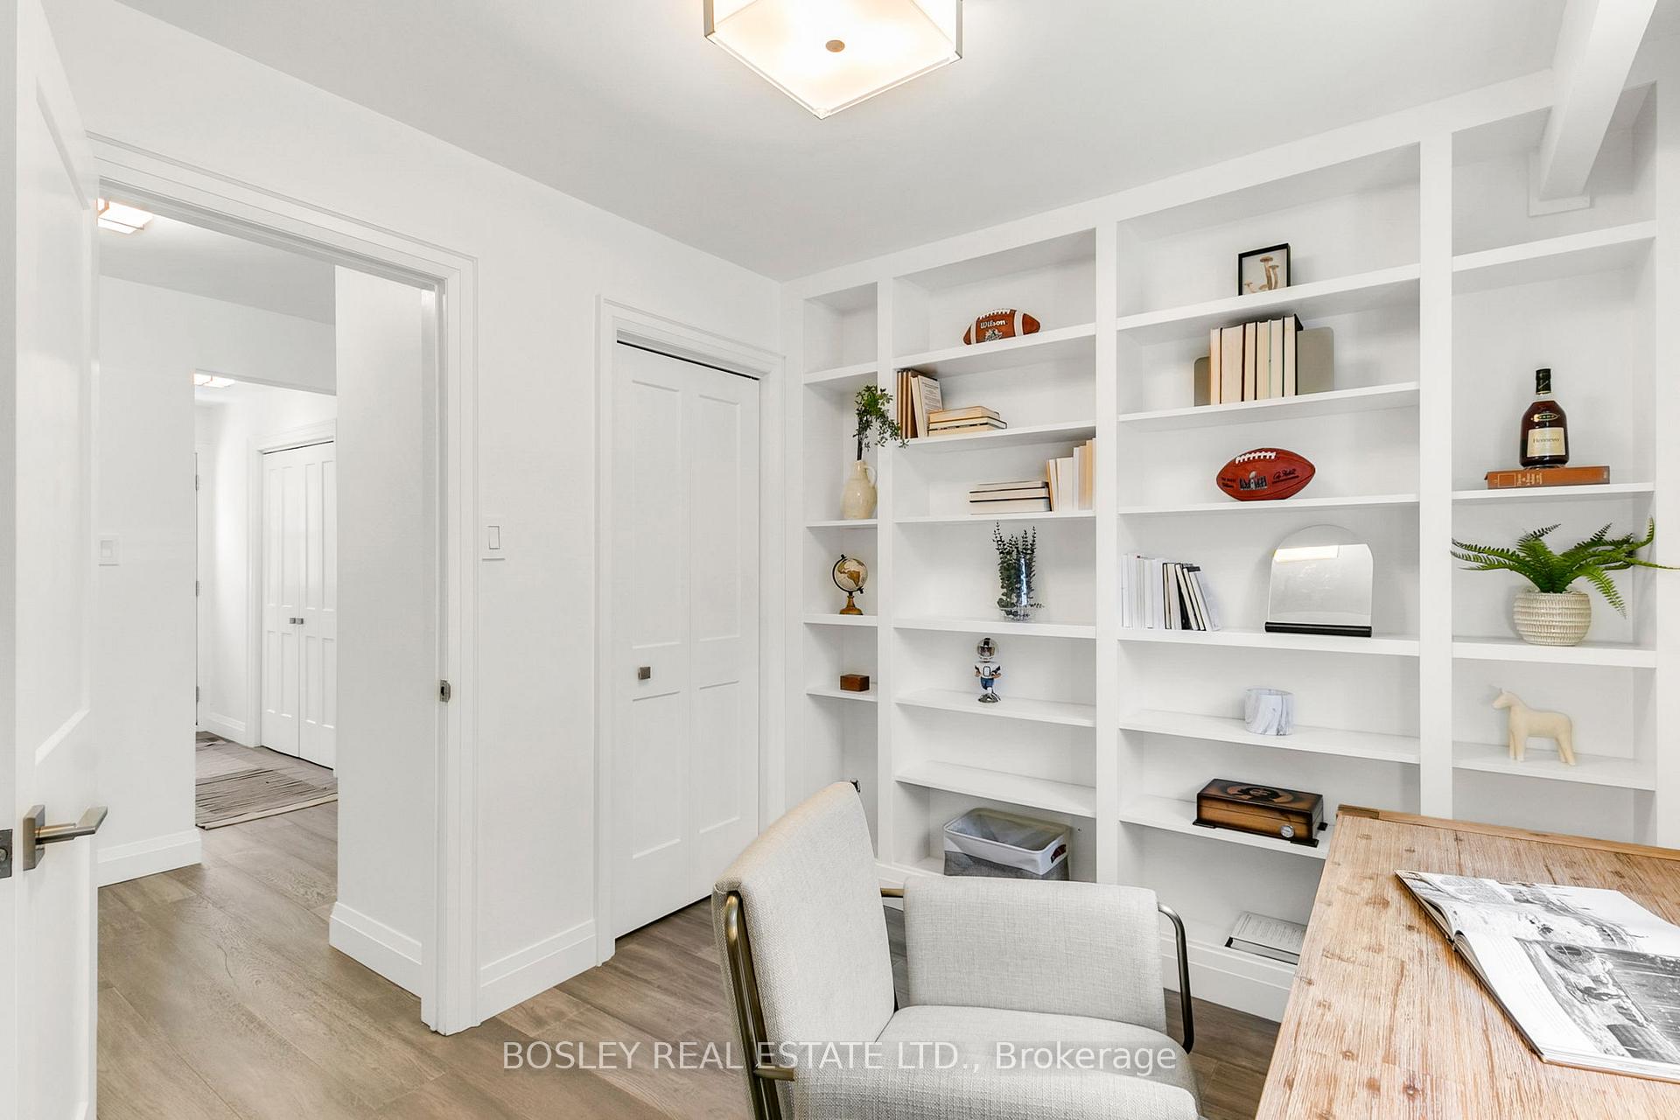
- Bedroom 4—Ground level, Hardwood Floor, B/I Bookcase, Closet
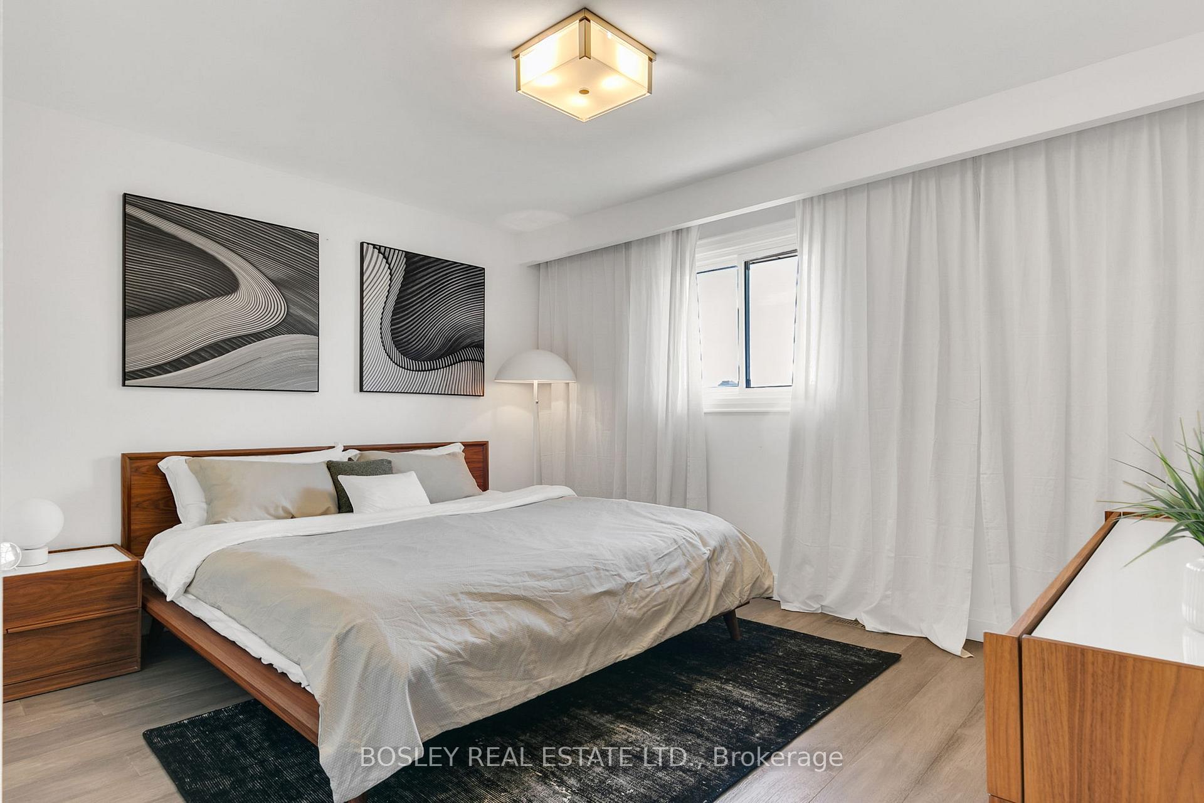
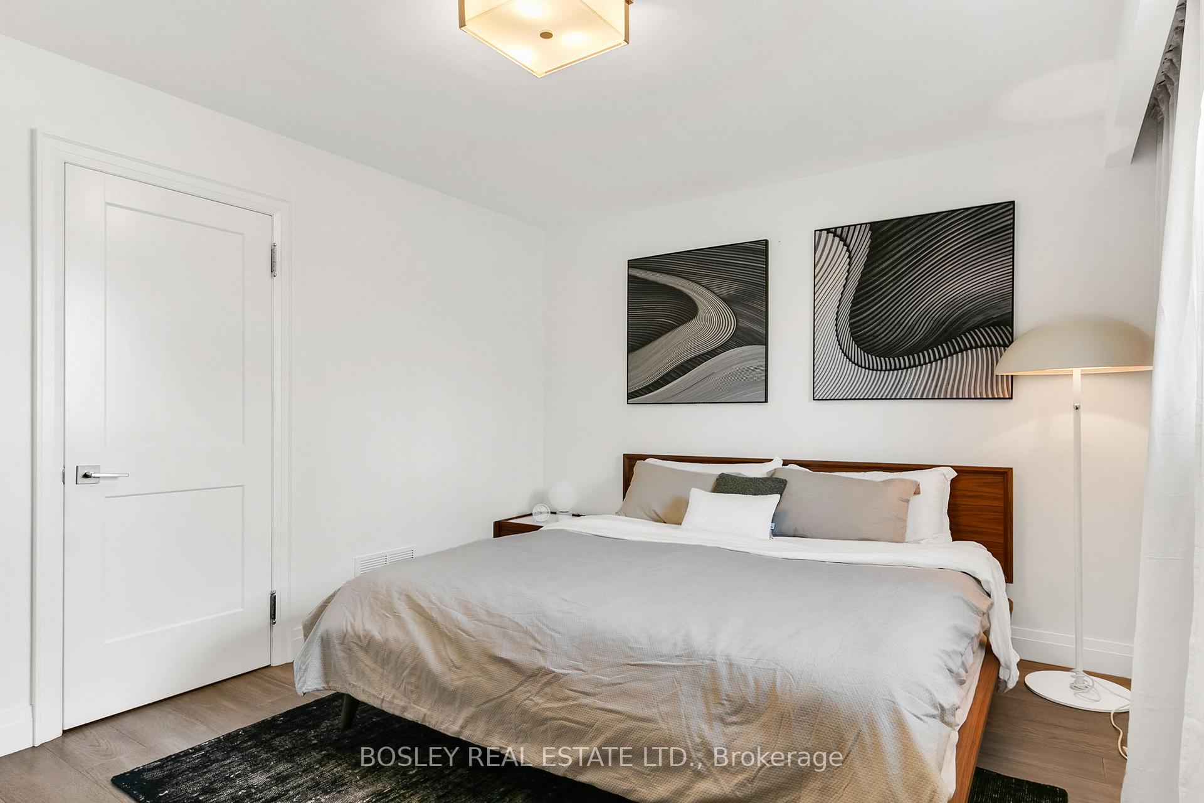
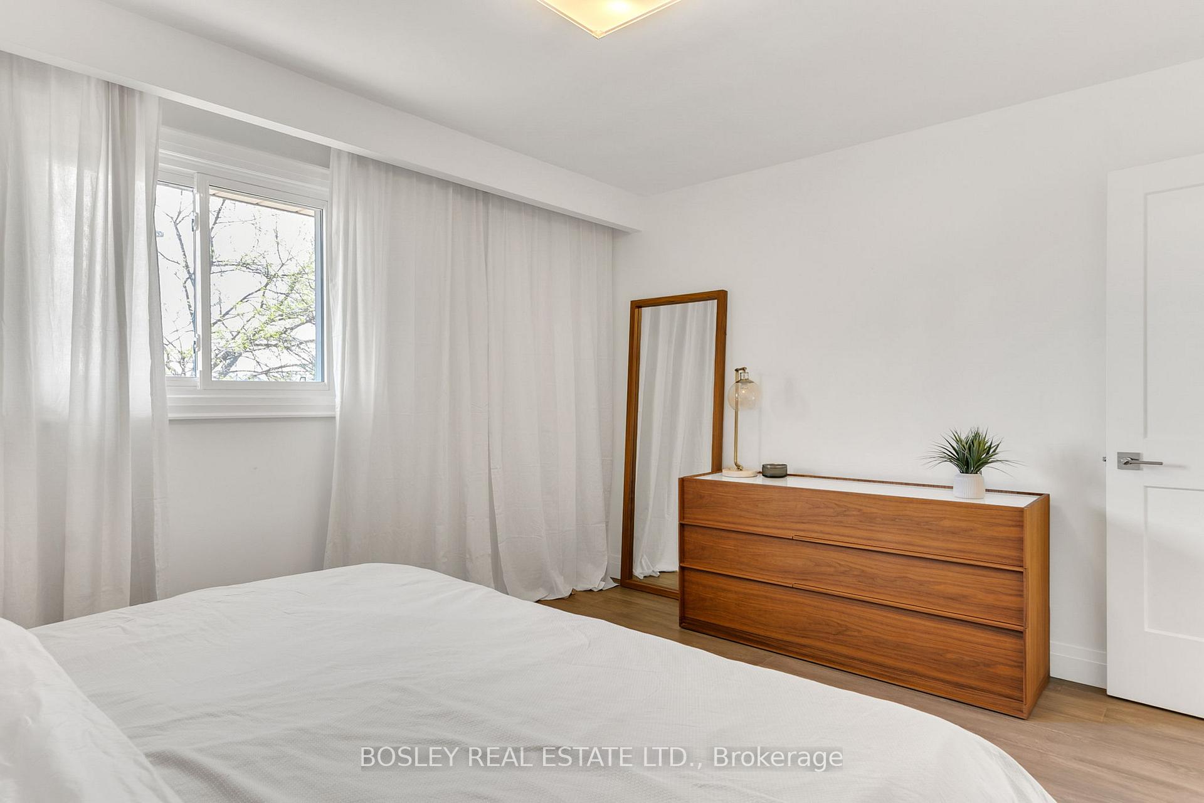
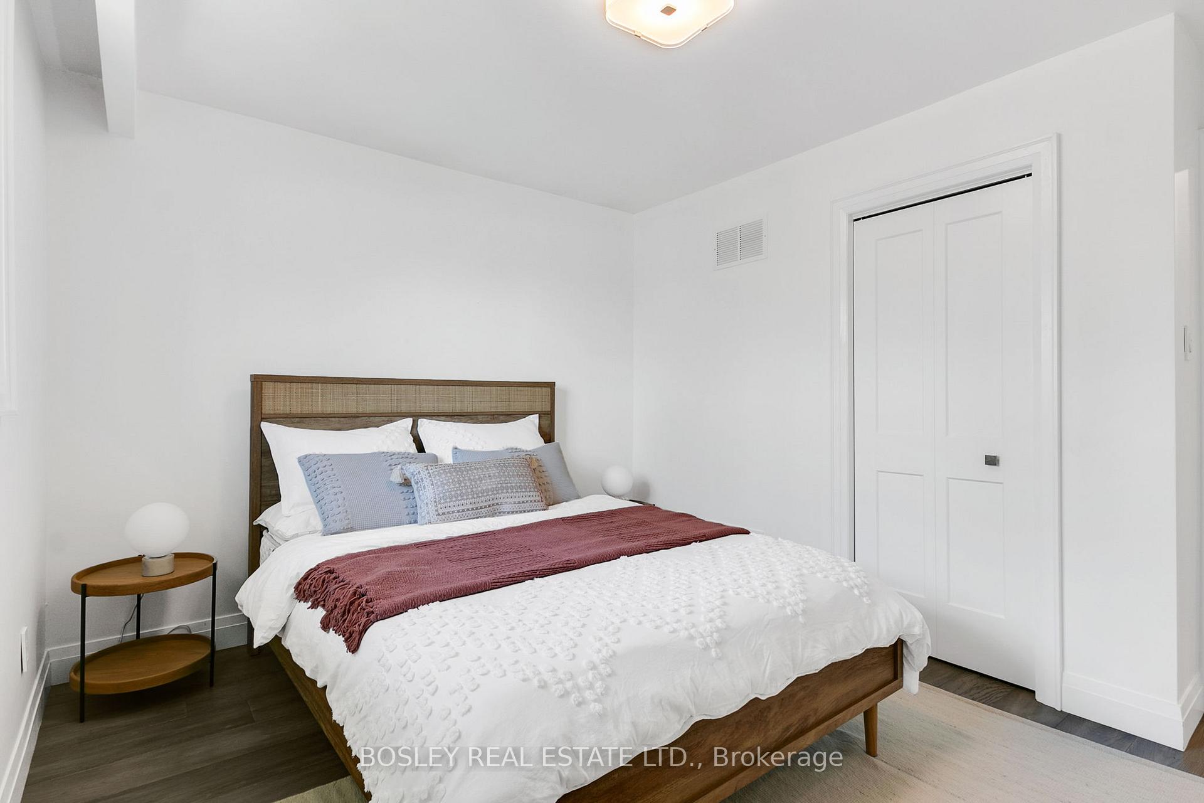
- Primary Bedroom—Upper level, Walk-In Closet(s), Hardwood Floor, Window
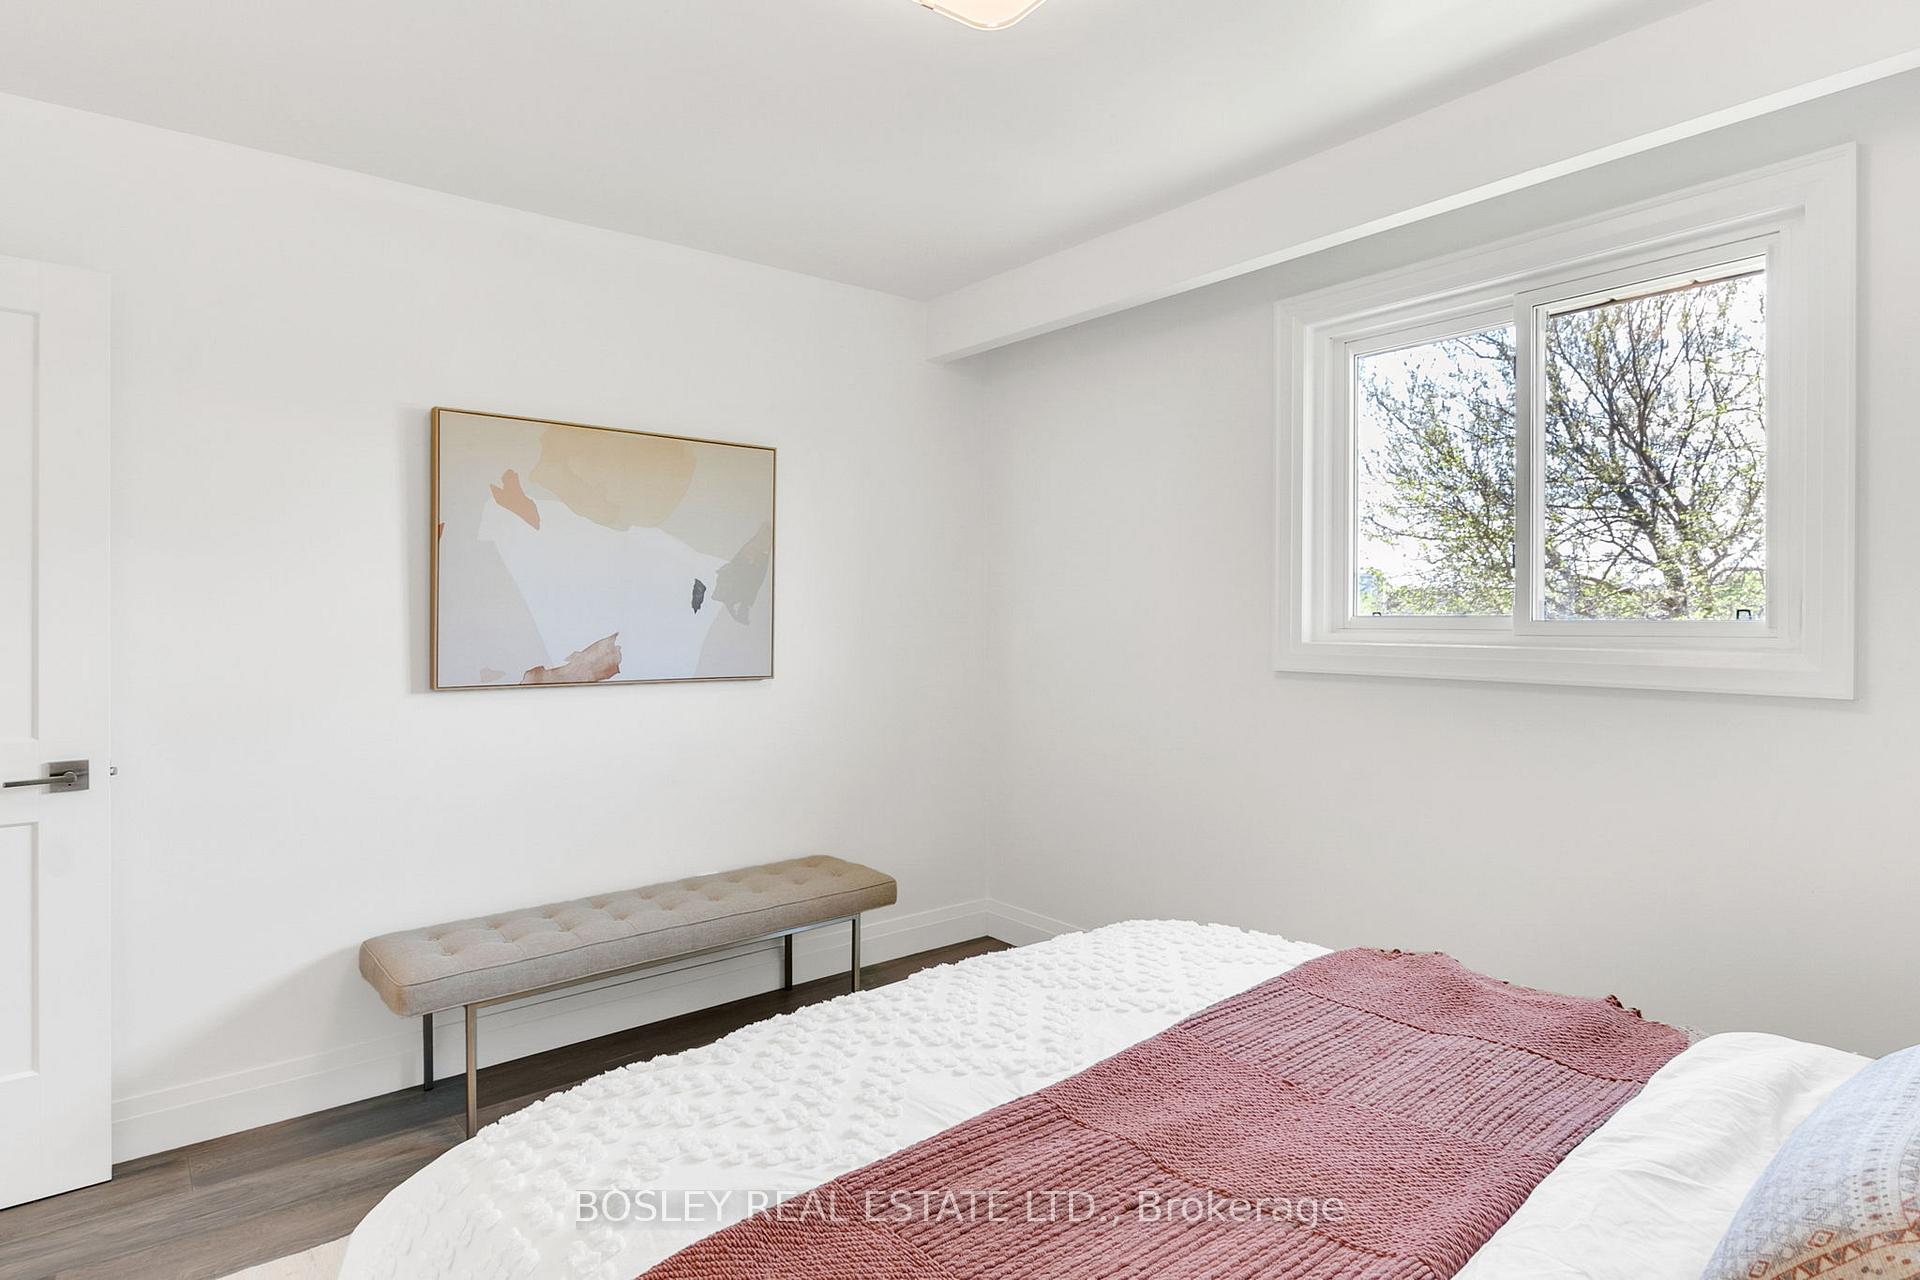
- Bedroom 2—Upper level, Hardwood Floor, Closet Organizers, Window
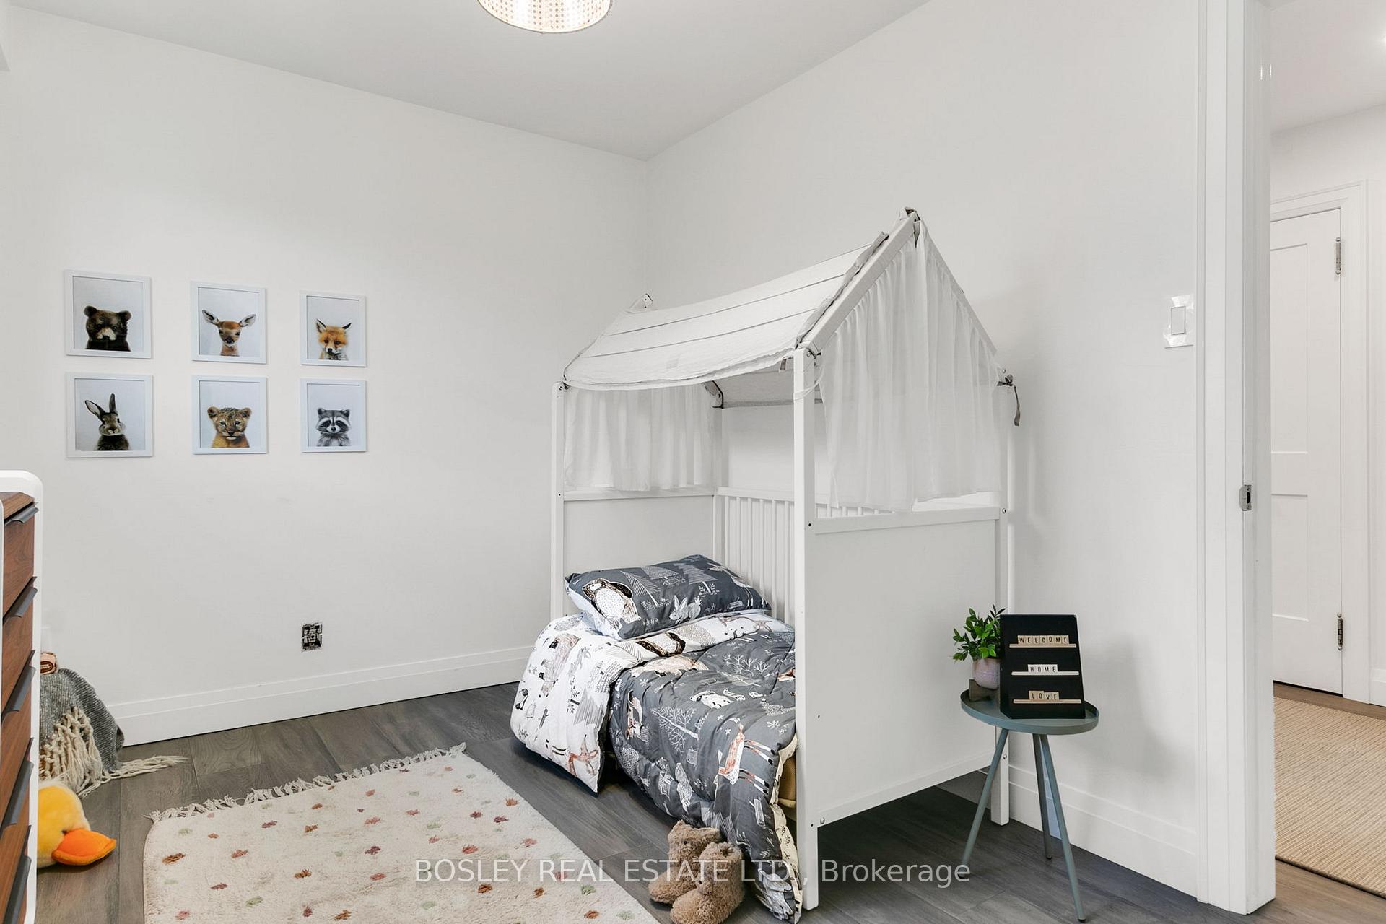
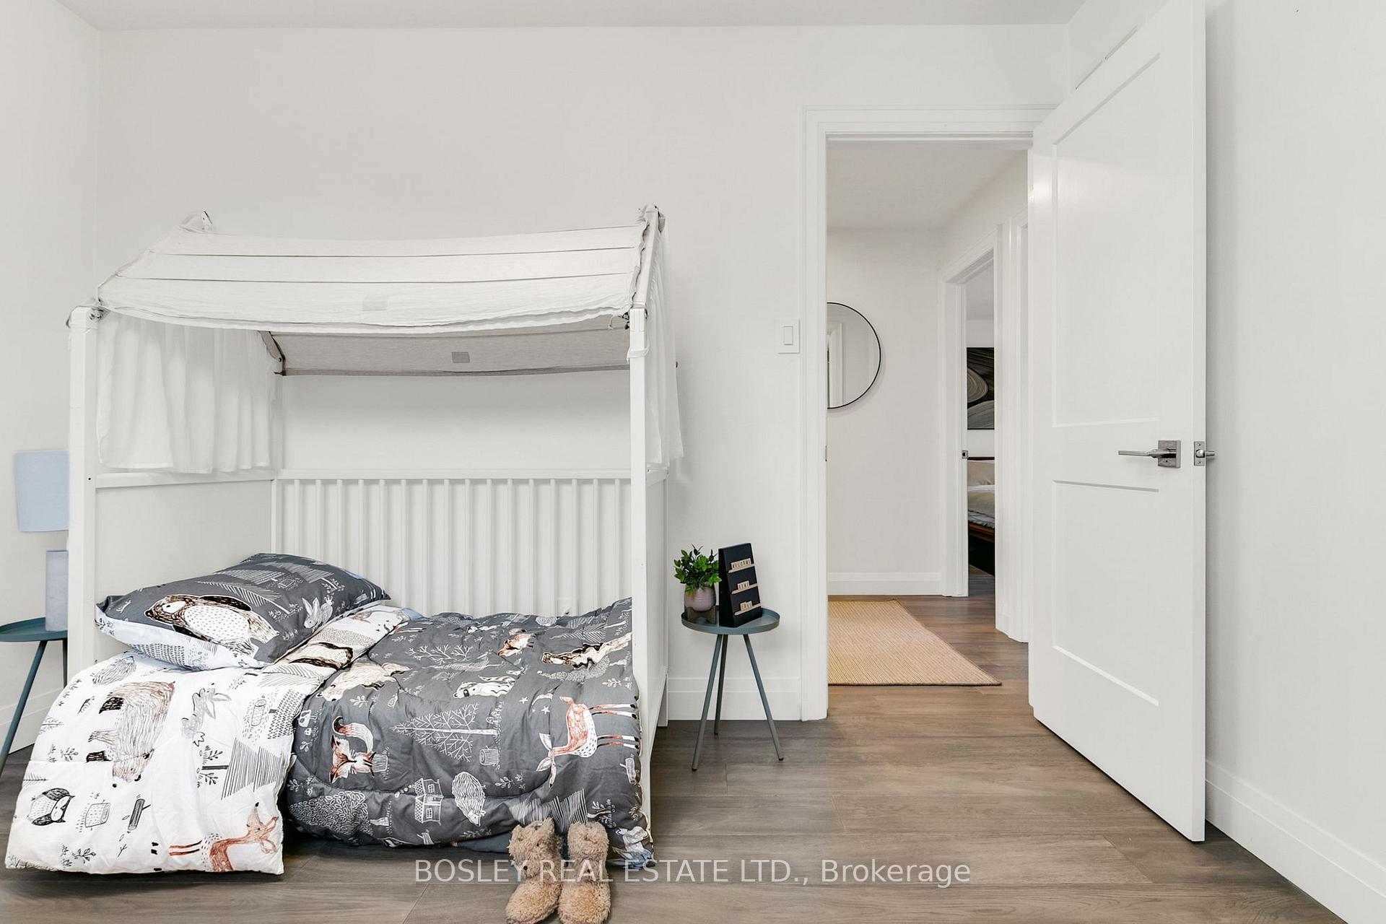
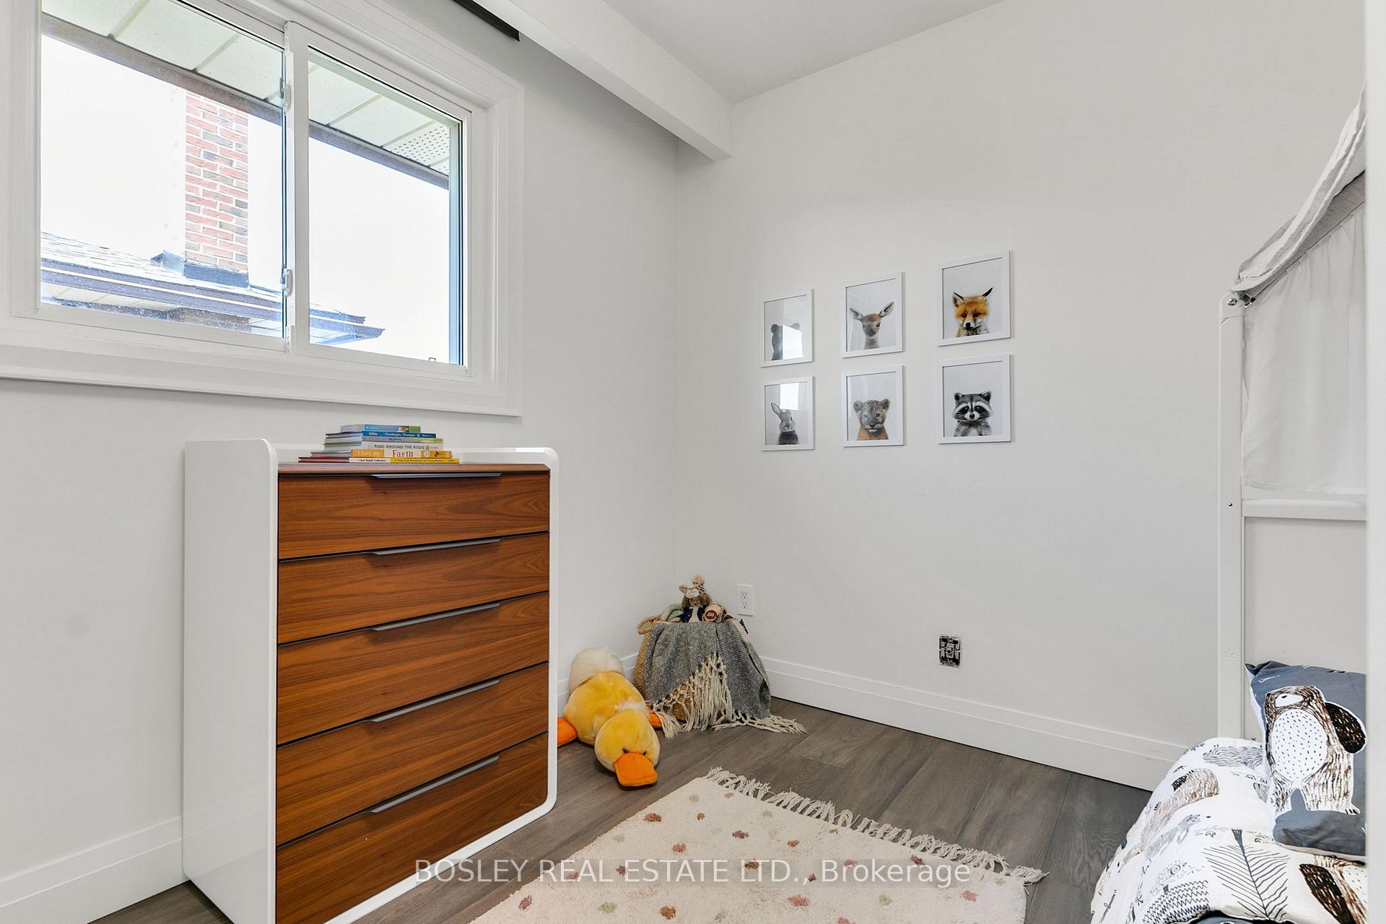
- Bedroom 3—Upper level, Hardwood Floor, Closet Organizers, Window
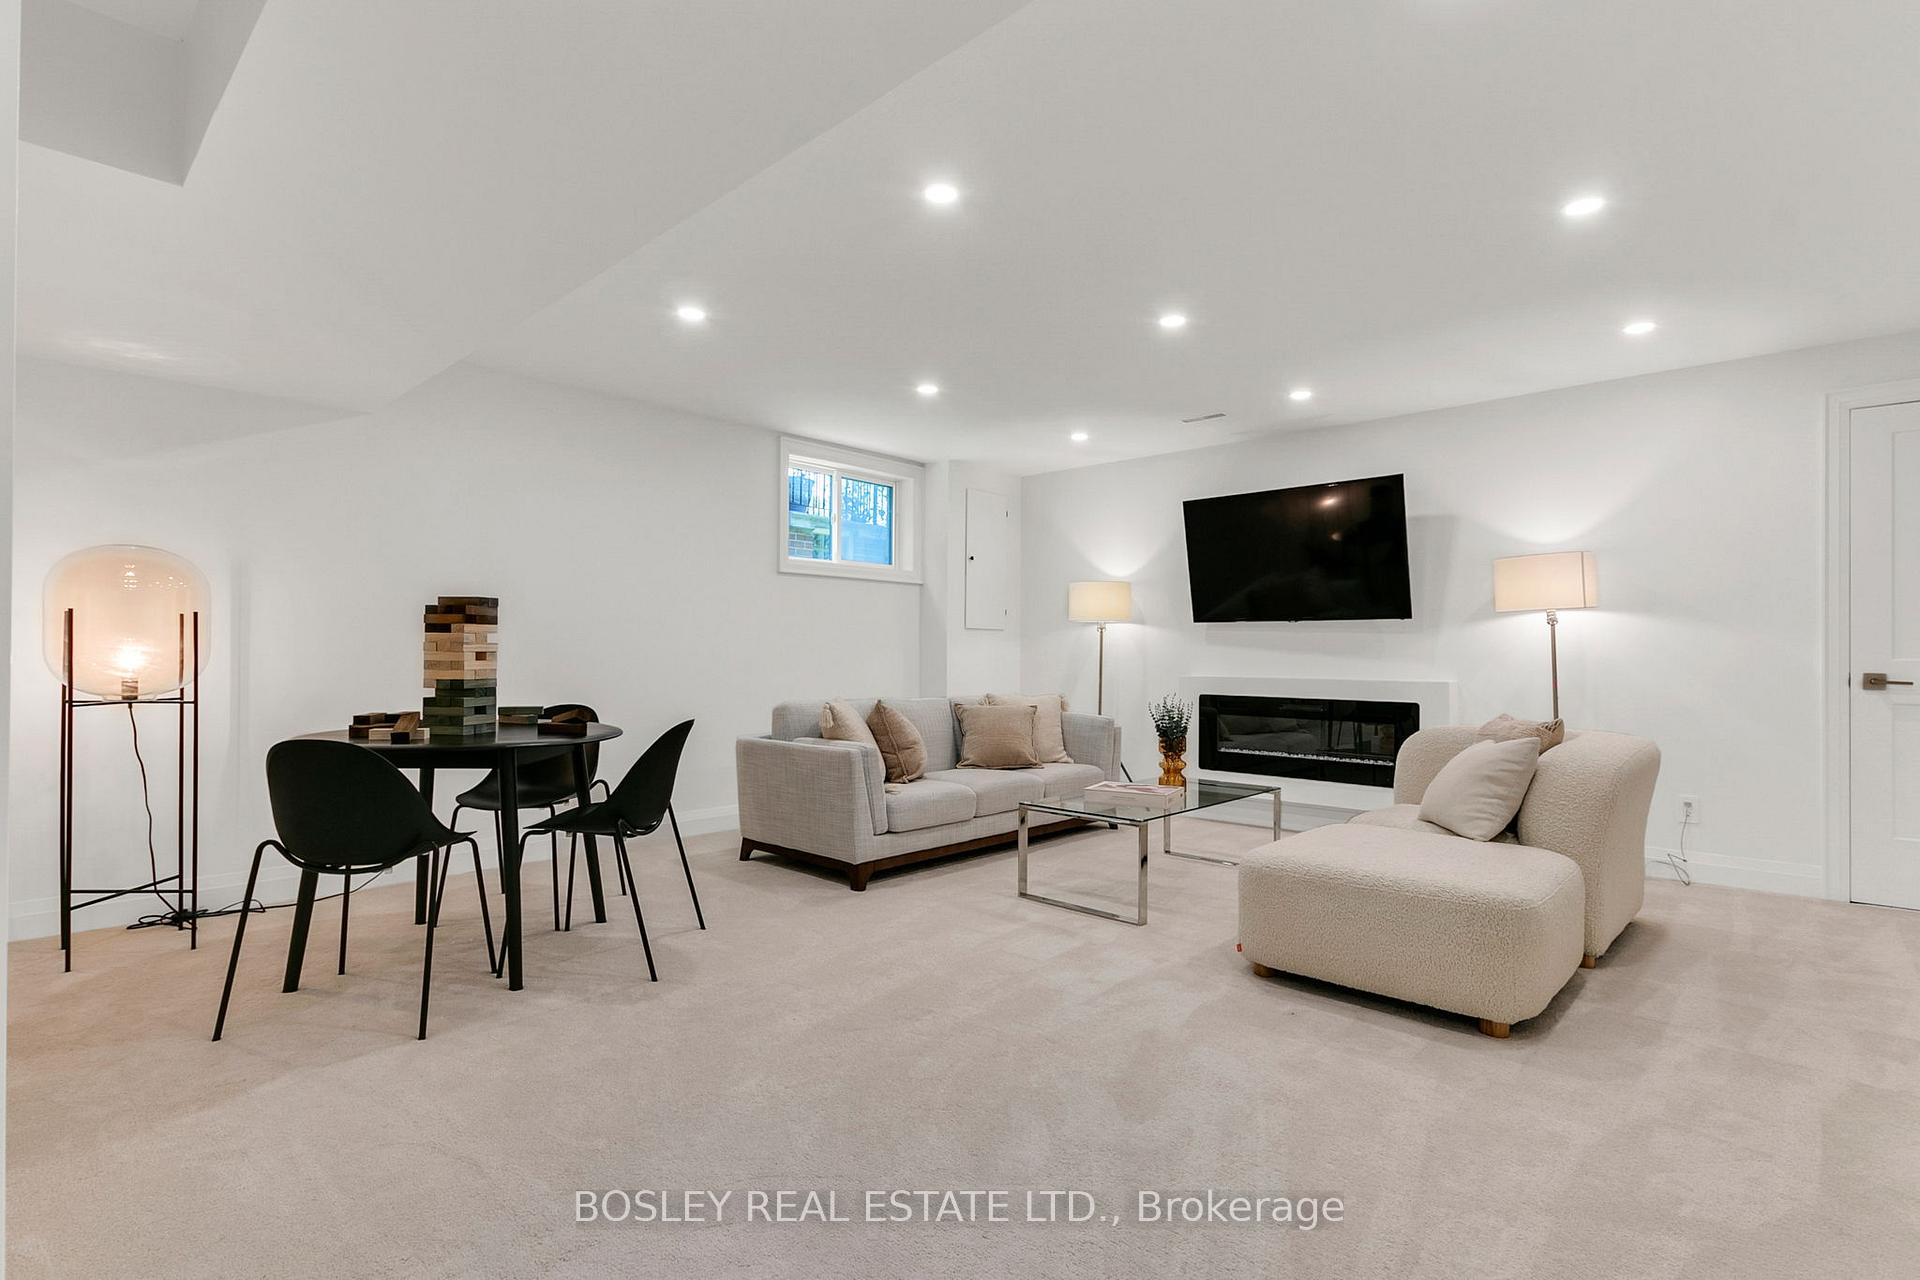
- Recreation—Lower level, Broadloom, Electric Fireplace, Window
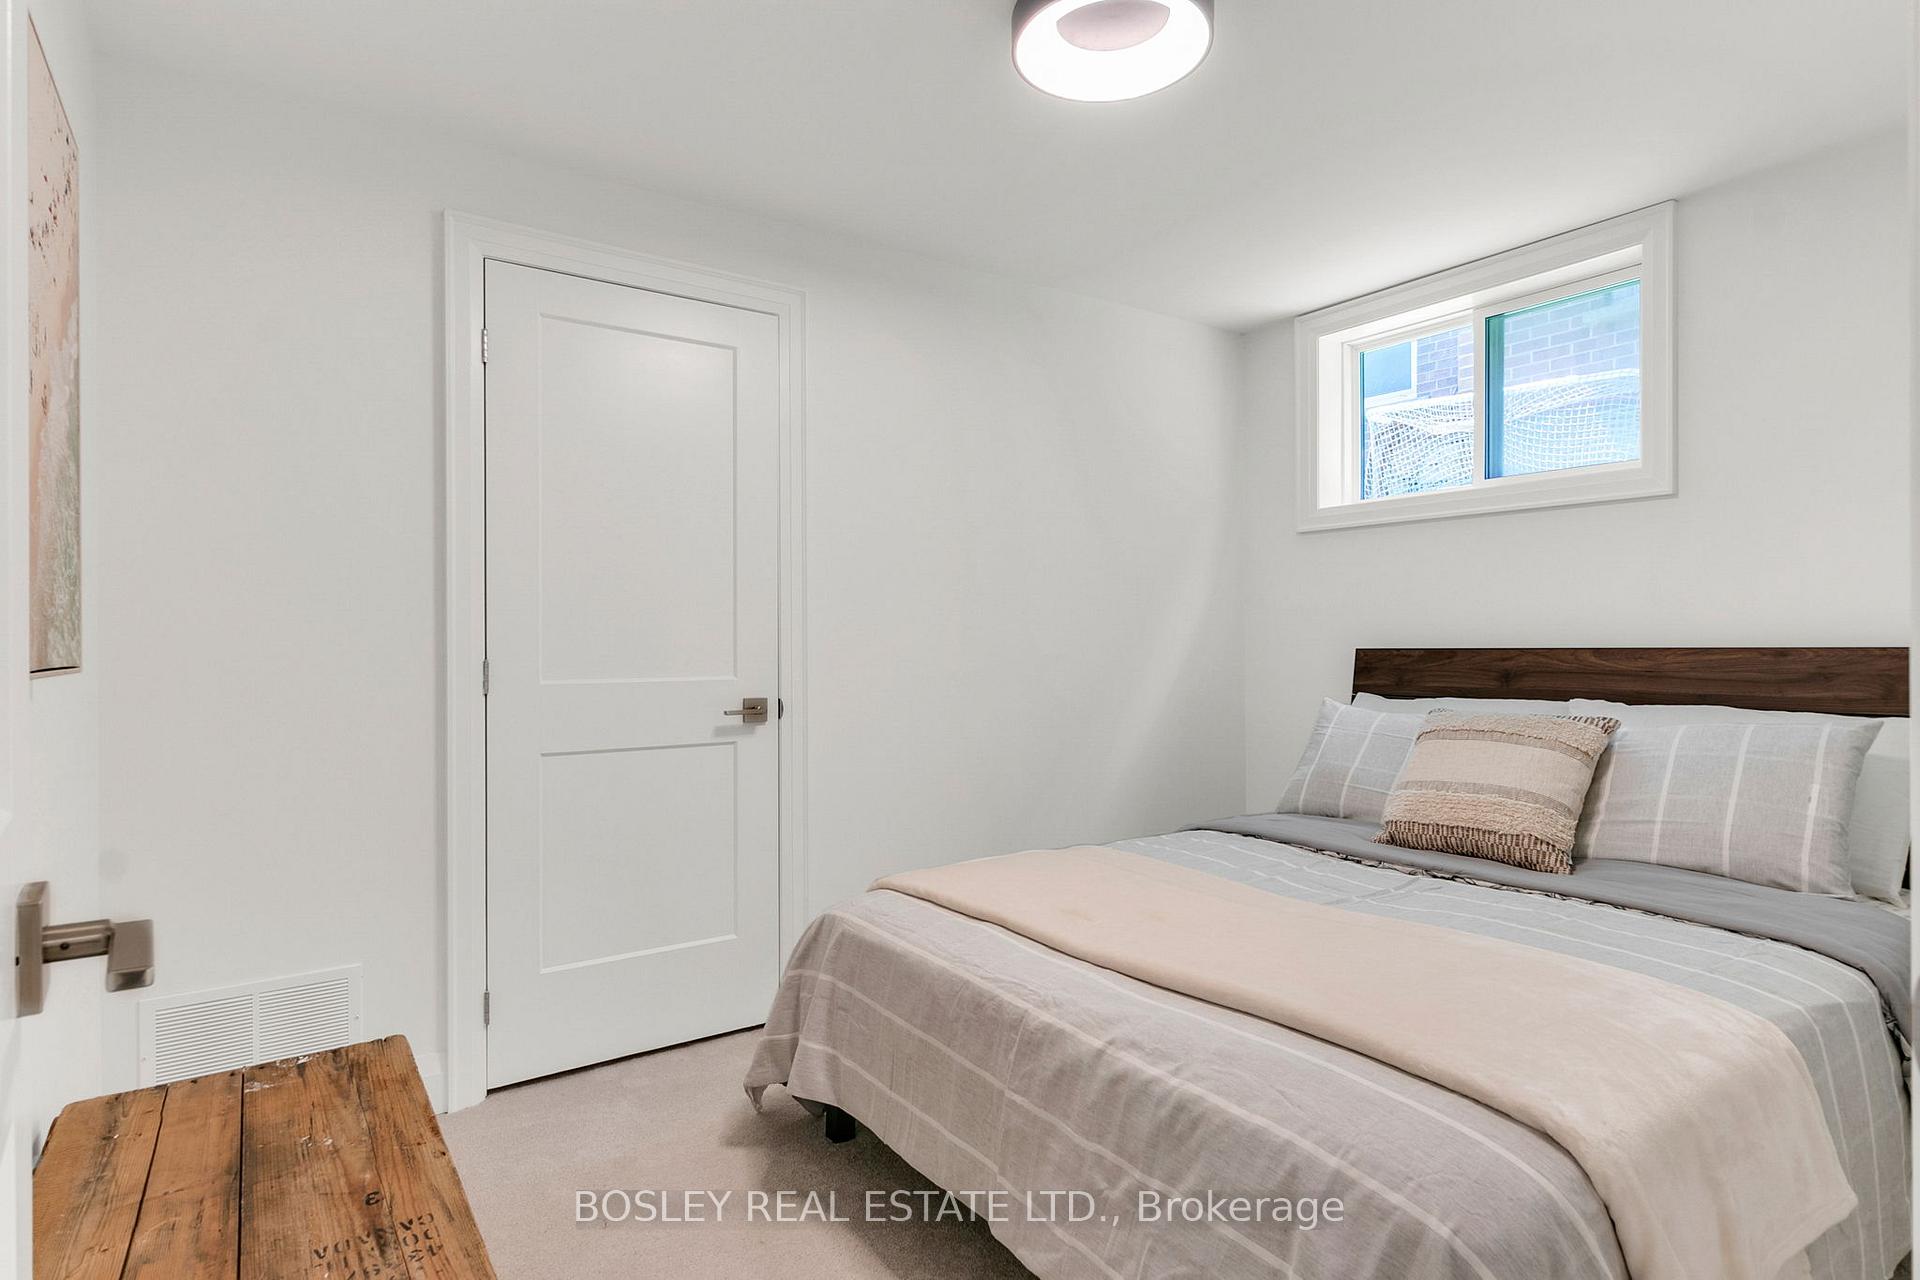
- Bedroom 5—Lower level, Broadloom, Closet, Above Grade Window
- Cold Room/Cantina—Lower level, Concrete Floor, Window, Swing Doors
- Mud Room—Lower level, B/I Closet, Laminate, Above Grade Window
- Laundry—Lower level, Tile Floor, Central Vacuum, Above Grade Window
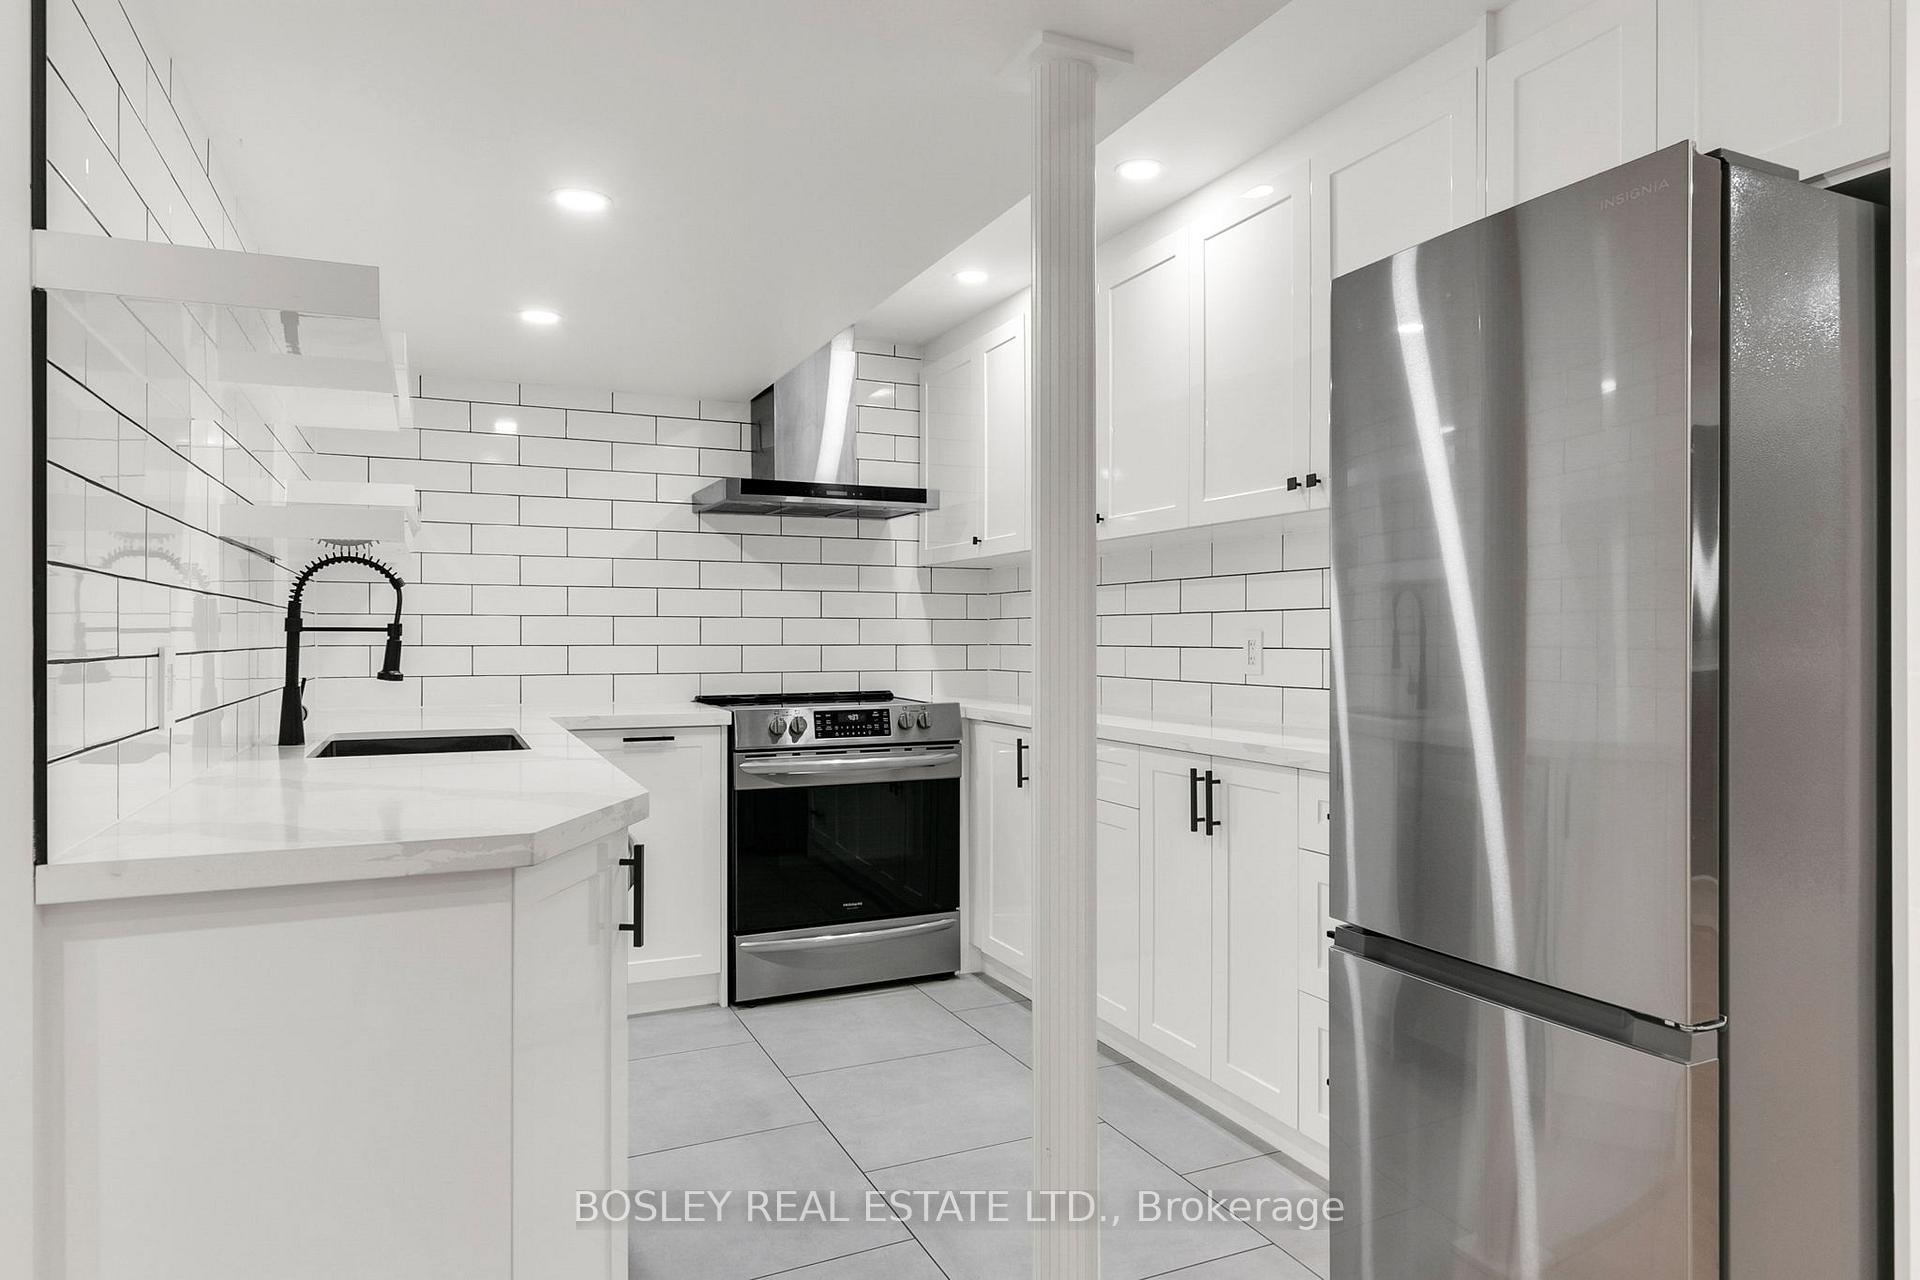
- Kitchen—Basement level, Stainless Steel Appl, Quartz Counter, Pot Lights
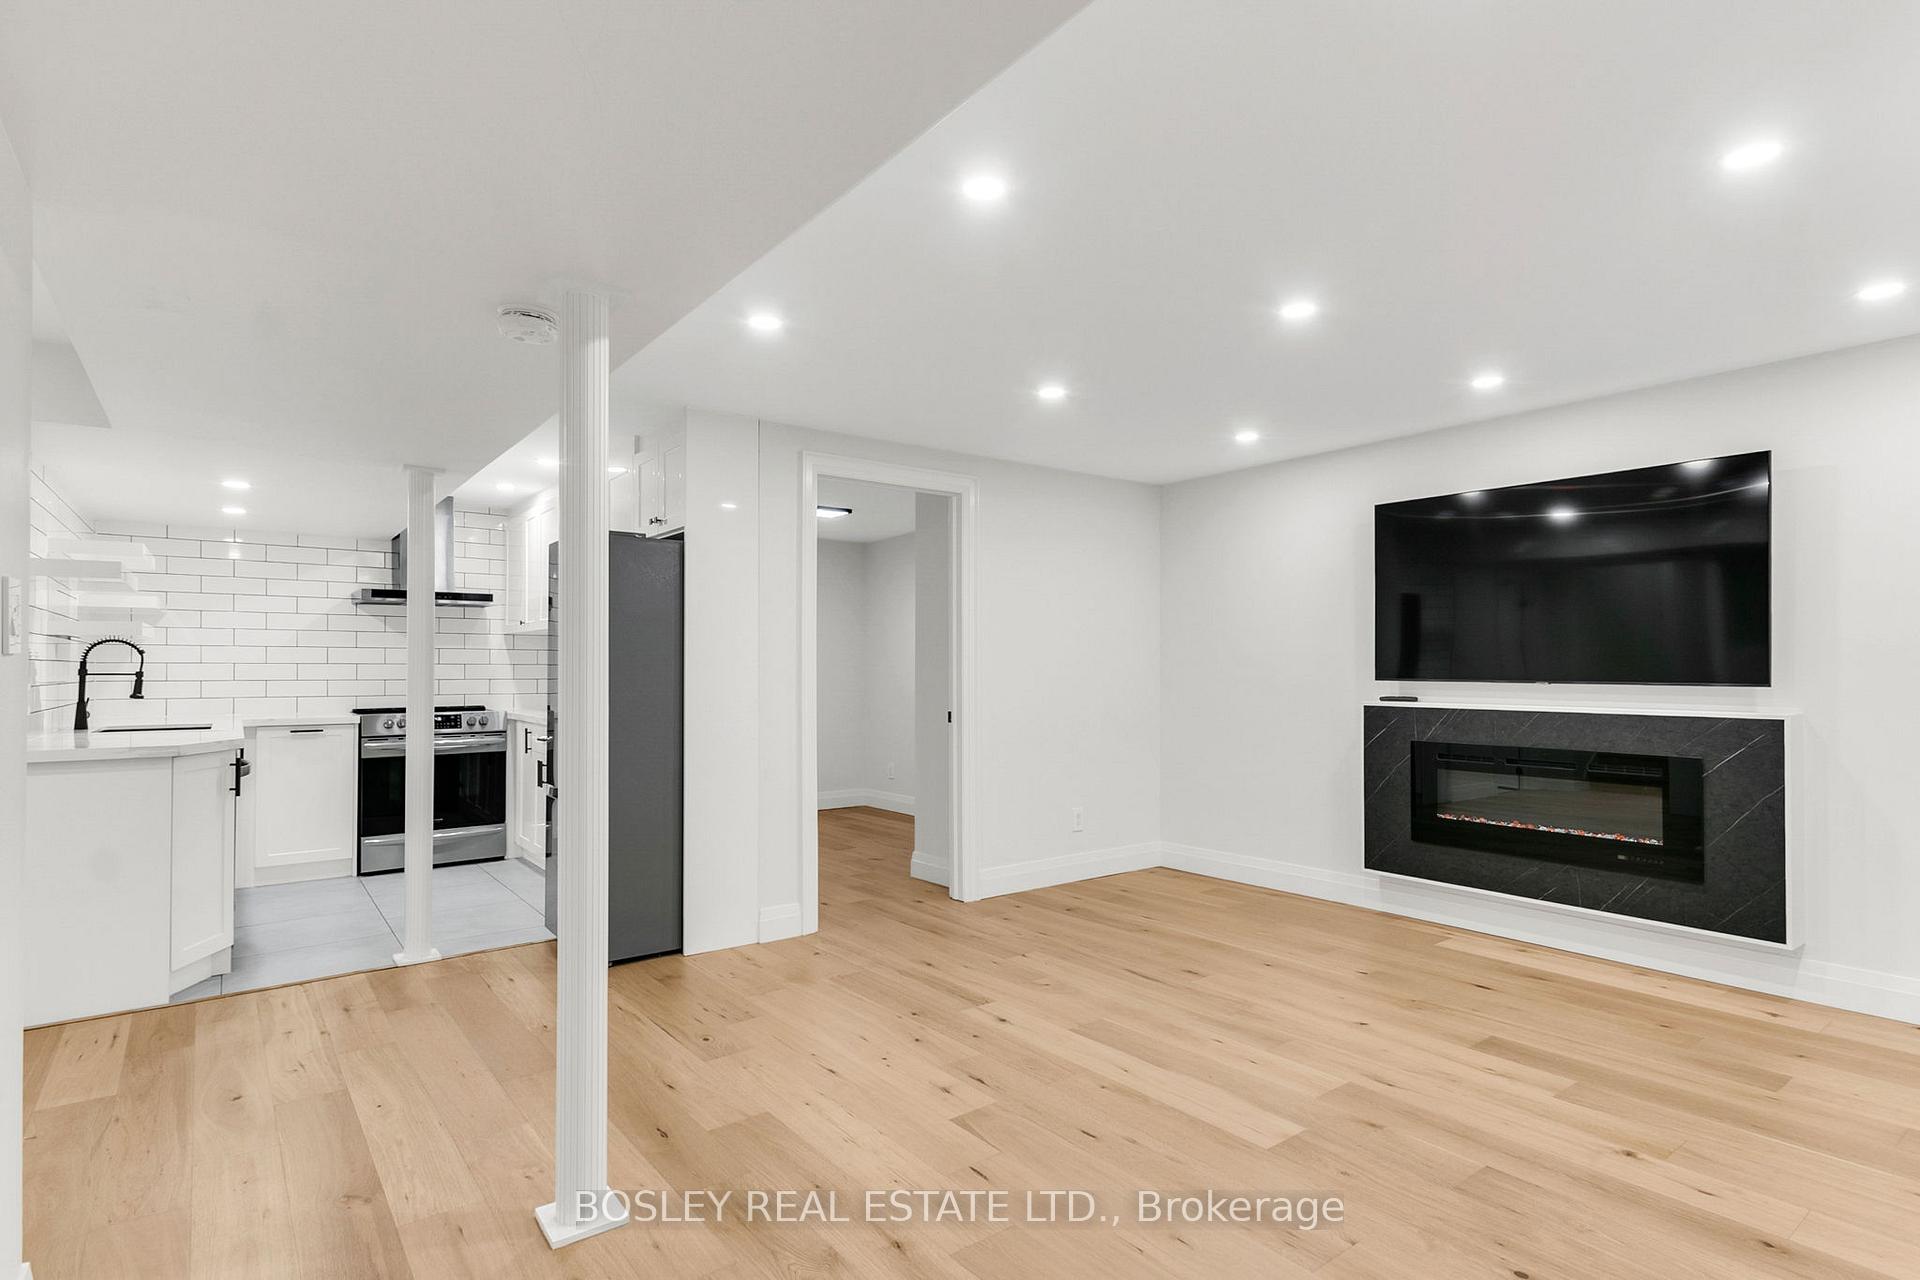
- Living Room—Basement level, Hardwood Floor, Open Concept, Electric Fireplace
- Dining Room—Basement level, Hardwood Floor, Open Concept, Pot Lights
- Bedroom—Basement level, Hardwood Floor, Closet, Pot Lights
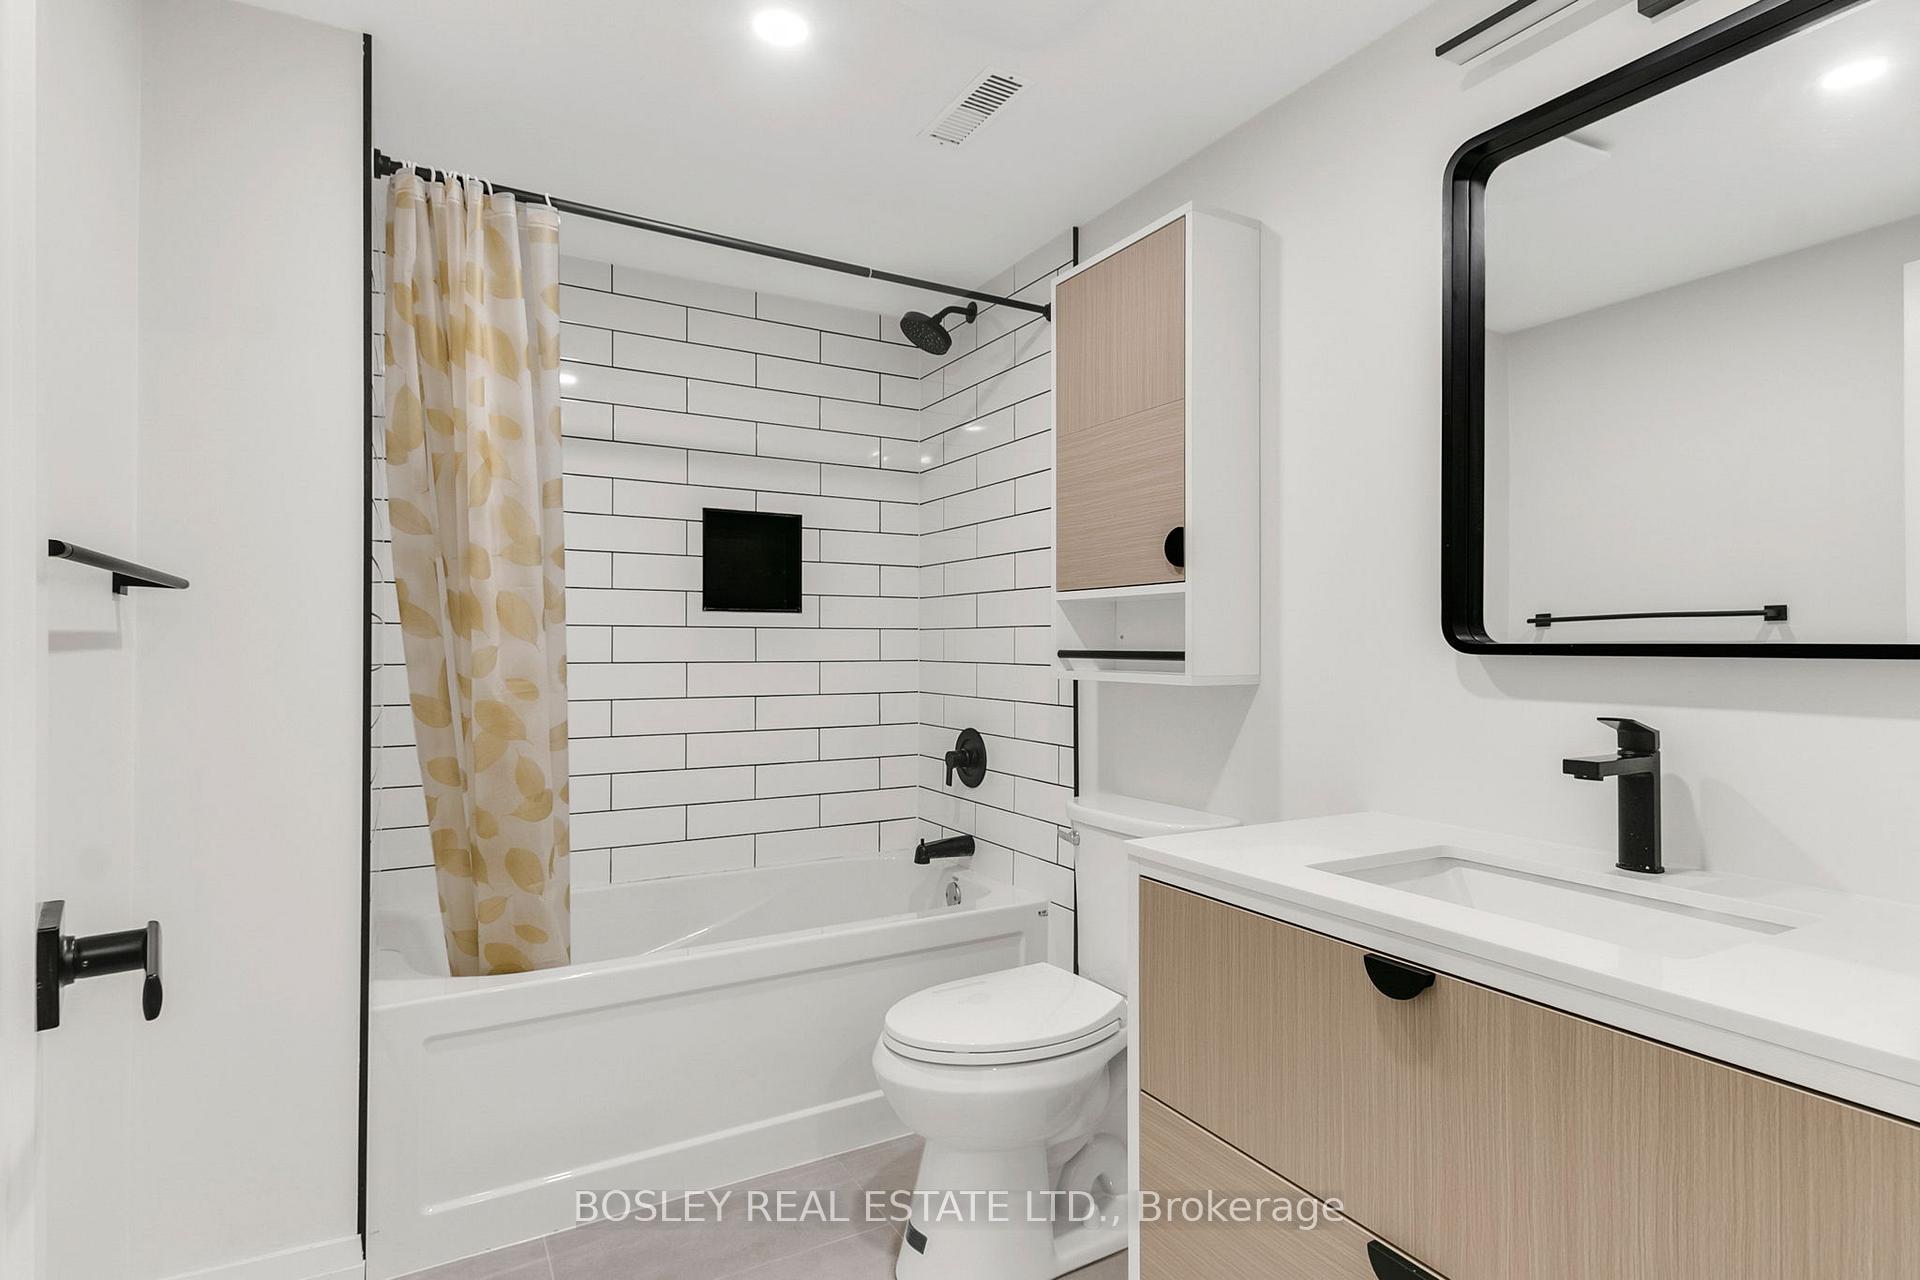
- Bathroom—Basement level, 4 Pc Bath, Quartz Counter, Pot Lights
- Utility Room—Basement level, Hardwood Floor, Above Grade Window
Washrooms
- 4-piece, Ground
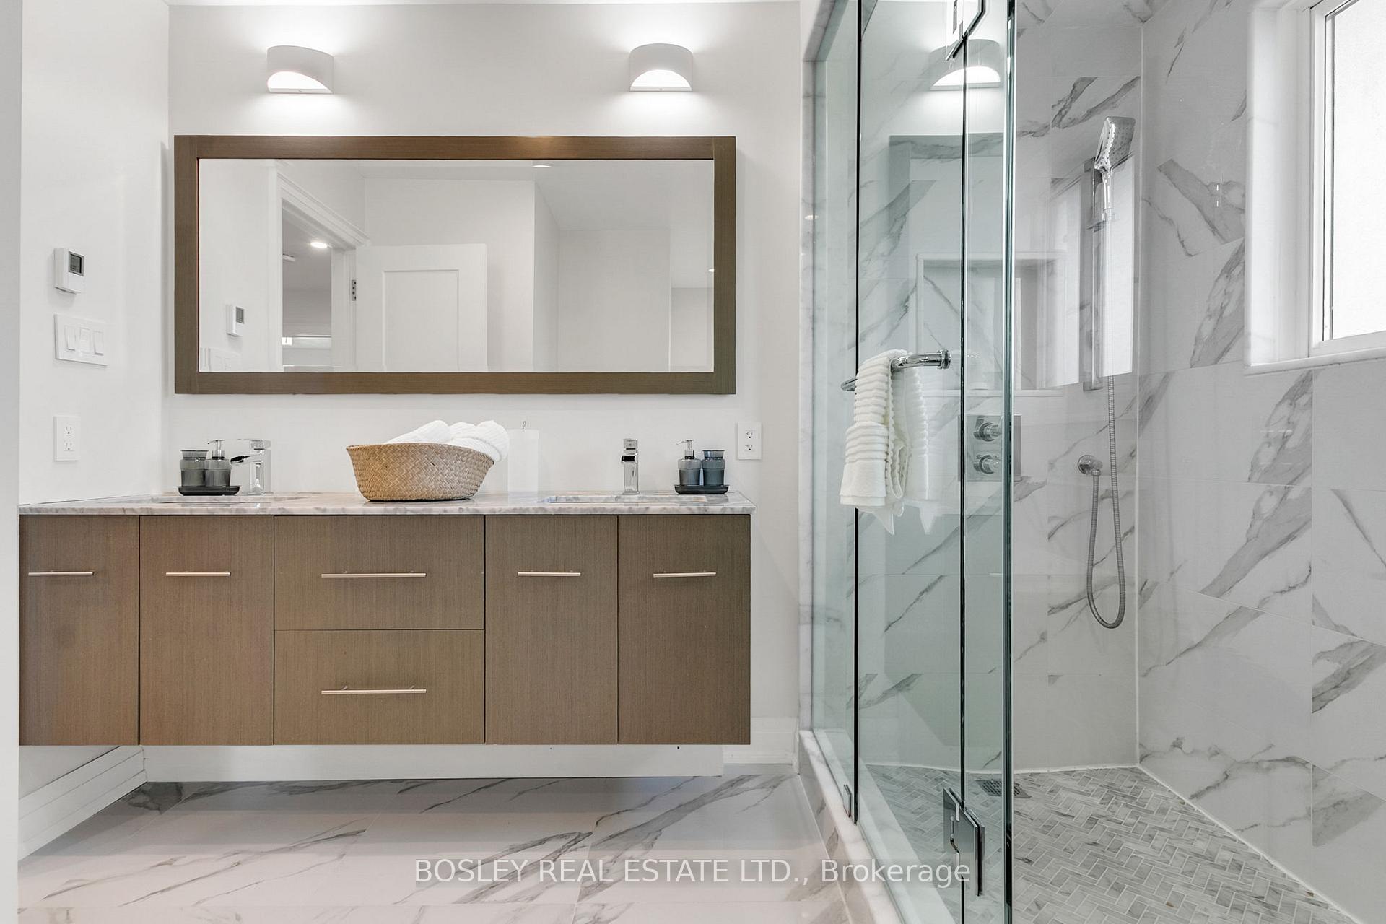
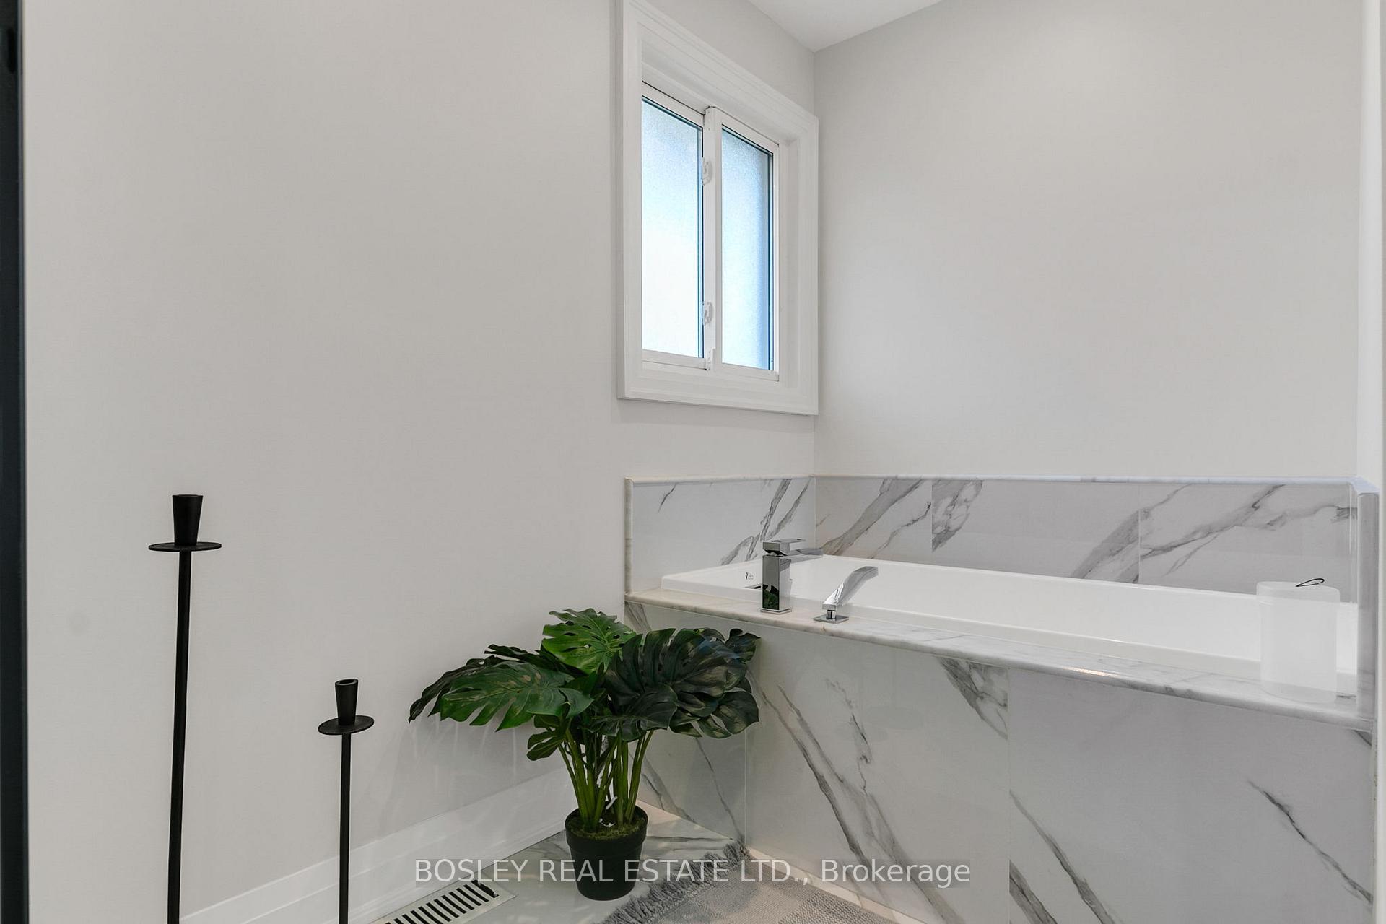
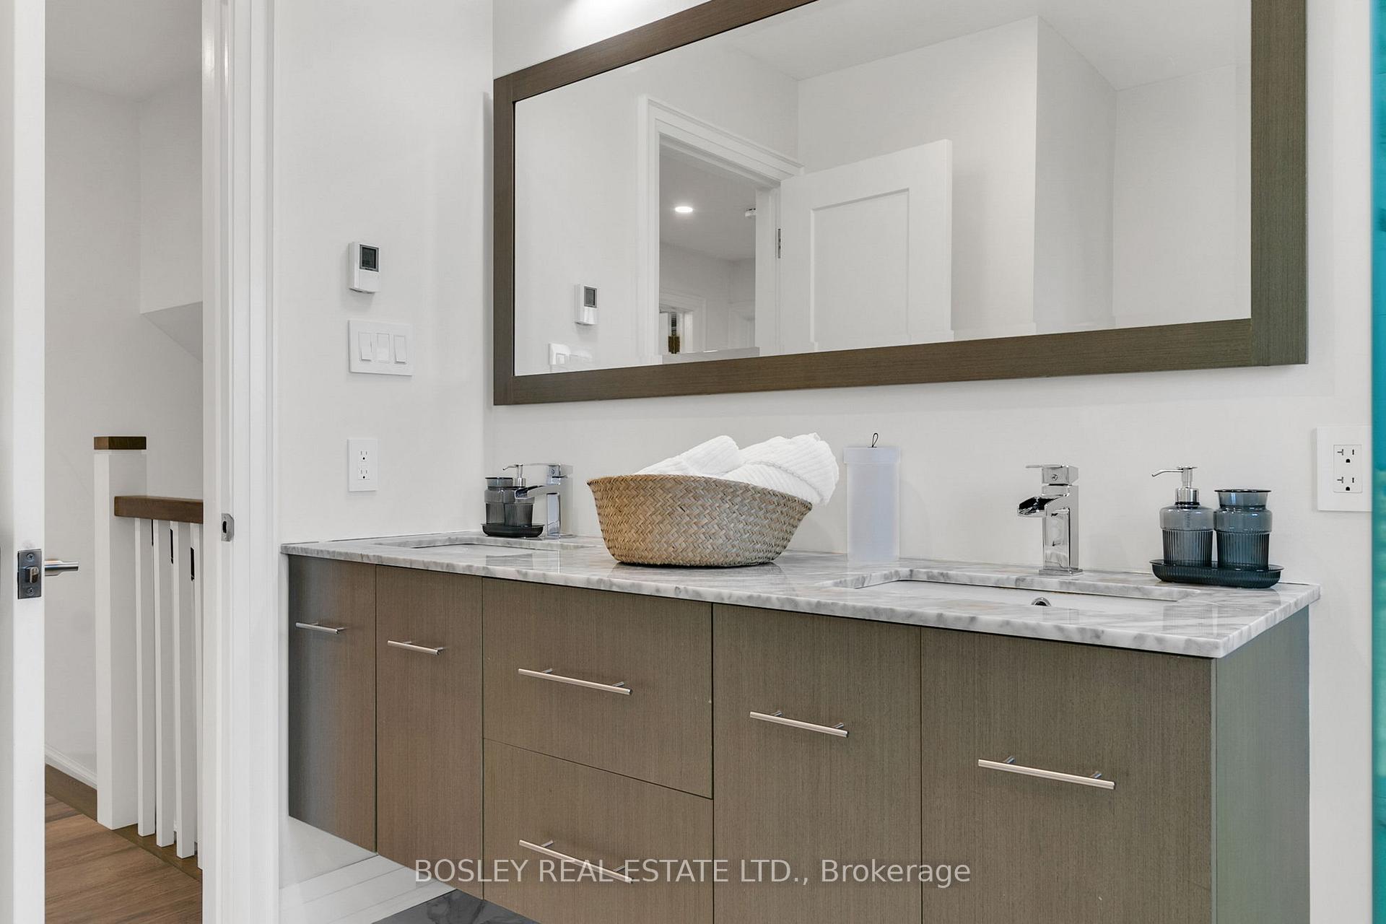
- 5-piece, Upper
- 4-piece, Lower
- Municipality
- Etobicoke
- Neighbourhood
- Stonegate-Queensway
- Main cross streets
- Royal York and The Queensway
- Directions
- From the Queensway, turn onto Grand Avenue southbound, turn right at Dalesford Rd. From Royal York (north or south), turn onto Dalesford Rd. (turn right at Wesley St./at the parkette to continue along Dalesford Rd.). Parking: roadside on N or S side.
- MLS® number
- W12222472
- Data source
- Toronto Regional Real Estate Board
- Status change
- 2025-06-27
- Listed on
- 2025-06-16
- Days on market
- 11 days
- Possession date
- 2025-07-01
- Possession type
- Immediate
- Co-op commission
- 1/2 Month's Rent + HST
- Listed by
- BOSLEY REAL ESTATE LTD.
Home Market Value
Current home valuation for 309 Dalesford Road, Etobicoke, Stonegate-Queensway, Etobicoke, ON. Listed for $6,500
HOMEH Estimate
$2,041,000
Estimated Sales Range
$1,612,390 - $2,469,610
HOMEH Estimate for 309 Dalesford Road, Etobicoke, Stonegate-Queensway
What this home would sell for today, not its rent
Calculated with a real agent's CMA method — 45+ years of experience, codified. Not an AI guess.
For the owner
Is this your home? Track its value.
Get this home's HOMEH Estimate by email once a month, with how many homes are for sale around you.
Around this home
No schools found nearby
Data provided by OpenStreetMap & Fraser Institute School Rankings
Ask HOMEH
New!Hi there!
👋Text or call (416) 301-9001
Recommended for you
Based on homes you've looked at.
No recommended properties found.
Nearby similar homes
No nearby properties found.
More real estate resources
Other homes nearby
Explore this area
No nearby listings available.