
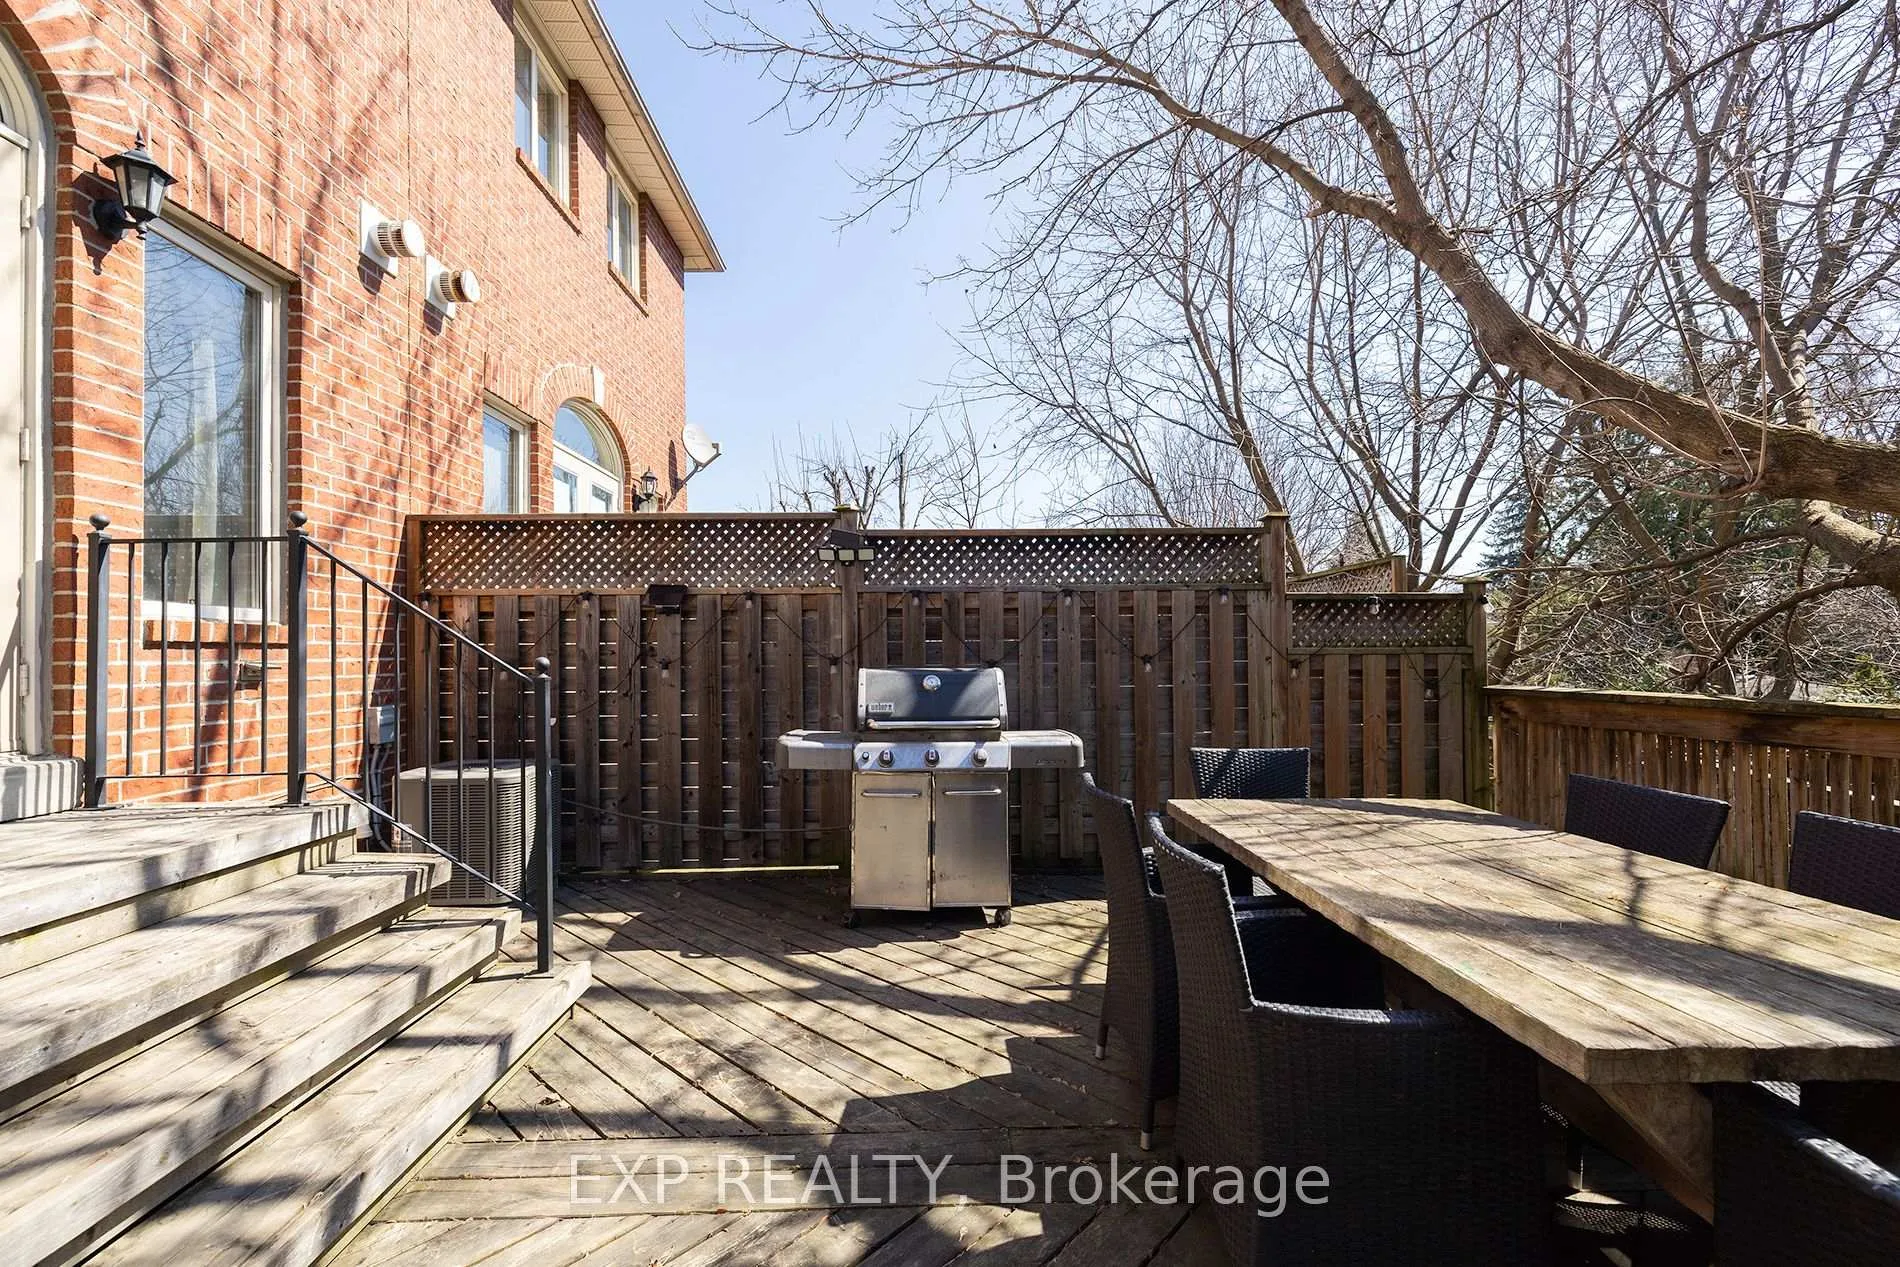
31 Brownstone Lane
Etobicoke (Kingsway South), ON M8X 2Z6
Included in Rent: Parking
- 4Bedrooms
- 4Bathrooms
- 1Garage
- 2000–2500Sq Ft
- OtherAvailable
- EnsuiteLaundry
- Entire PropertyFor Lease
- Partially

Property not available for sale or for rent.
Own a place to rent? We list it for maximum MLS exposure.
Free Home EvaluationHow Much Is My Home Worth?Homes for Sale NearbySale & Price History for 31 Brownstone Lane, Etobicoke, Kingsway South
Real estate boards require you to or to see the full details of this property.
*Sold prices and complete sale & price history are regulated data. Under the Trust in Real Estate Services Act, 2002 (TRESA) and the rules of the Real Estate Council of Ontario (RECO), and pursuant to the Multiple Listing Service® rules of the Canadian Real Estate Association (CREA) and the Toronto Regional Real Estate Board (TRREB), this information may be shown only to registered users who have agreed to the applicable terms of use (a Virtual Office Website, or "VOW," arrangement). HOMEH Inc., Brokerage therefore provides it to signed-in members only. Creating an account is free and takes under a minute.
About 31 Brownstone Lane, Etobicoke, Kingsway South
Summarized Description
- Luxury townhome in South Kingsway community
- Completely renovated in 2021 for modern living
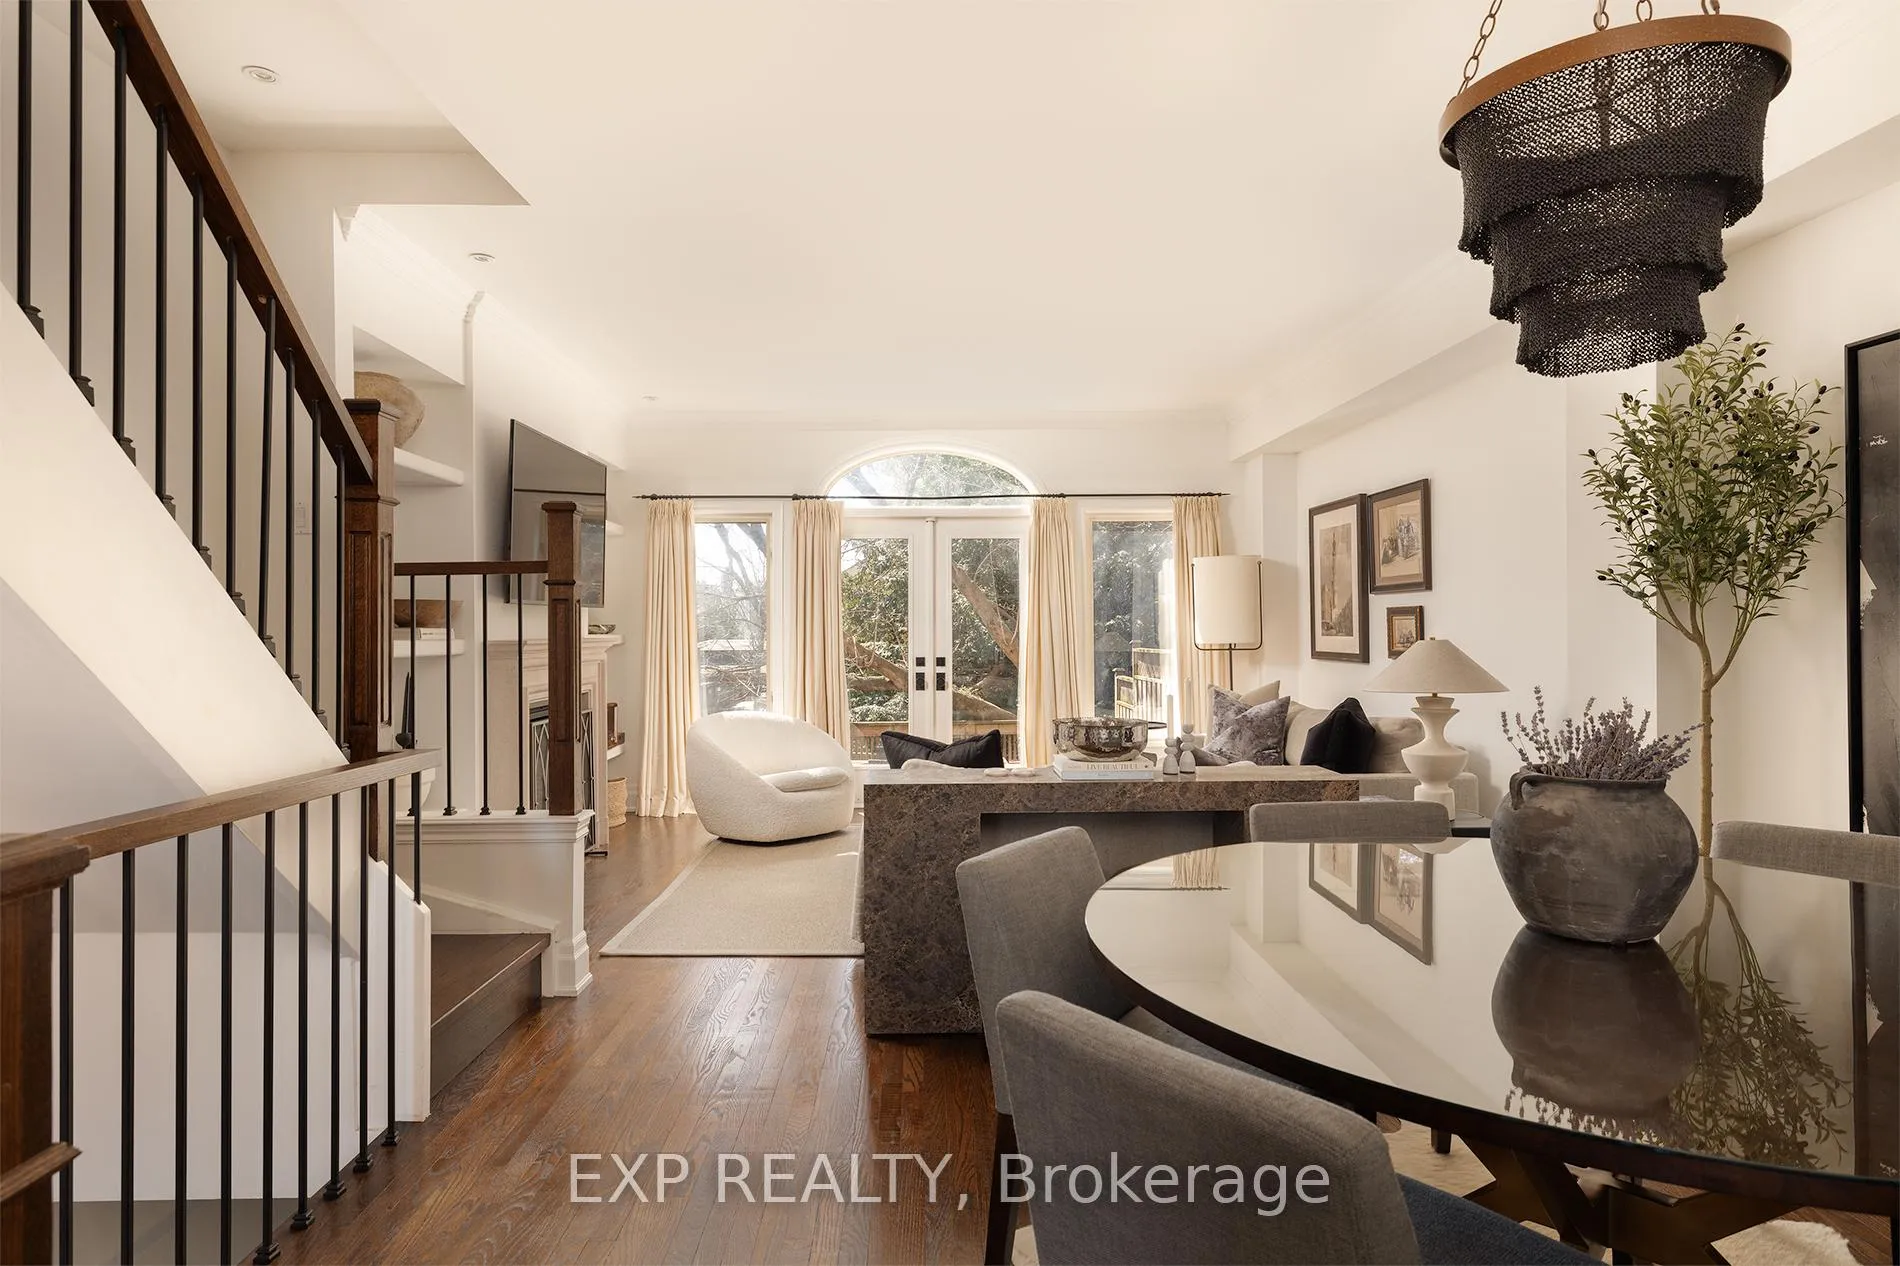
- Bright with south facing windows and doors
- Spacious primary suite on third floor
- Flexible ground floor with guest suite and office
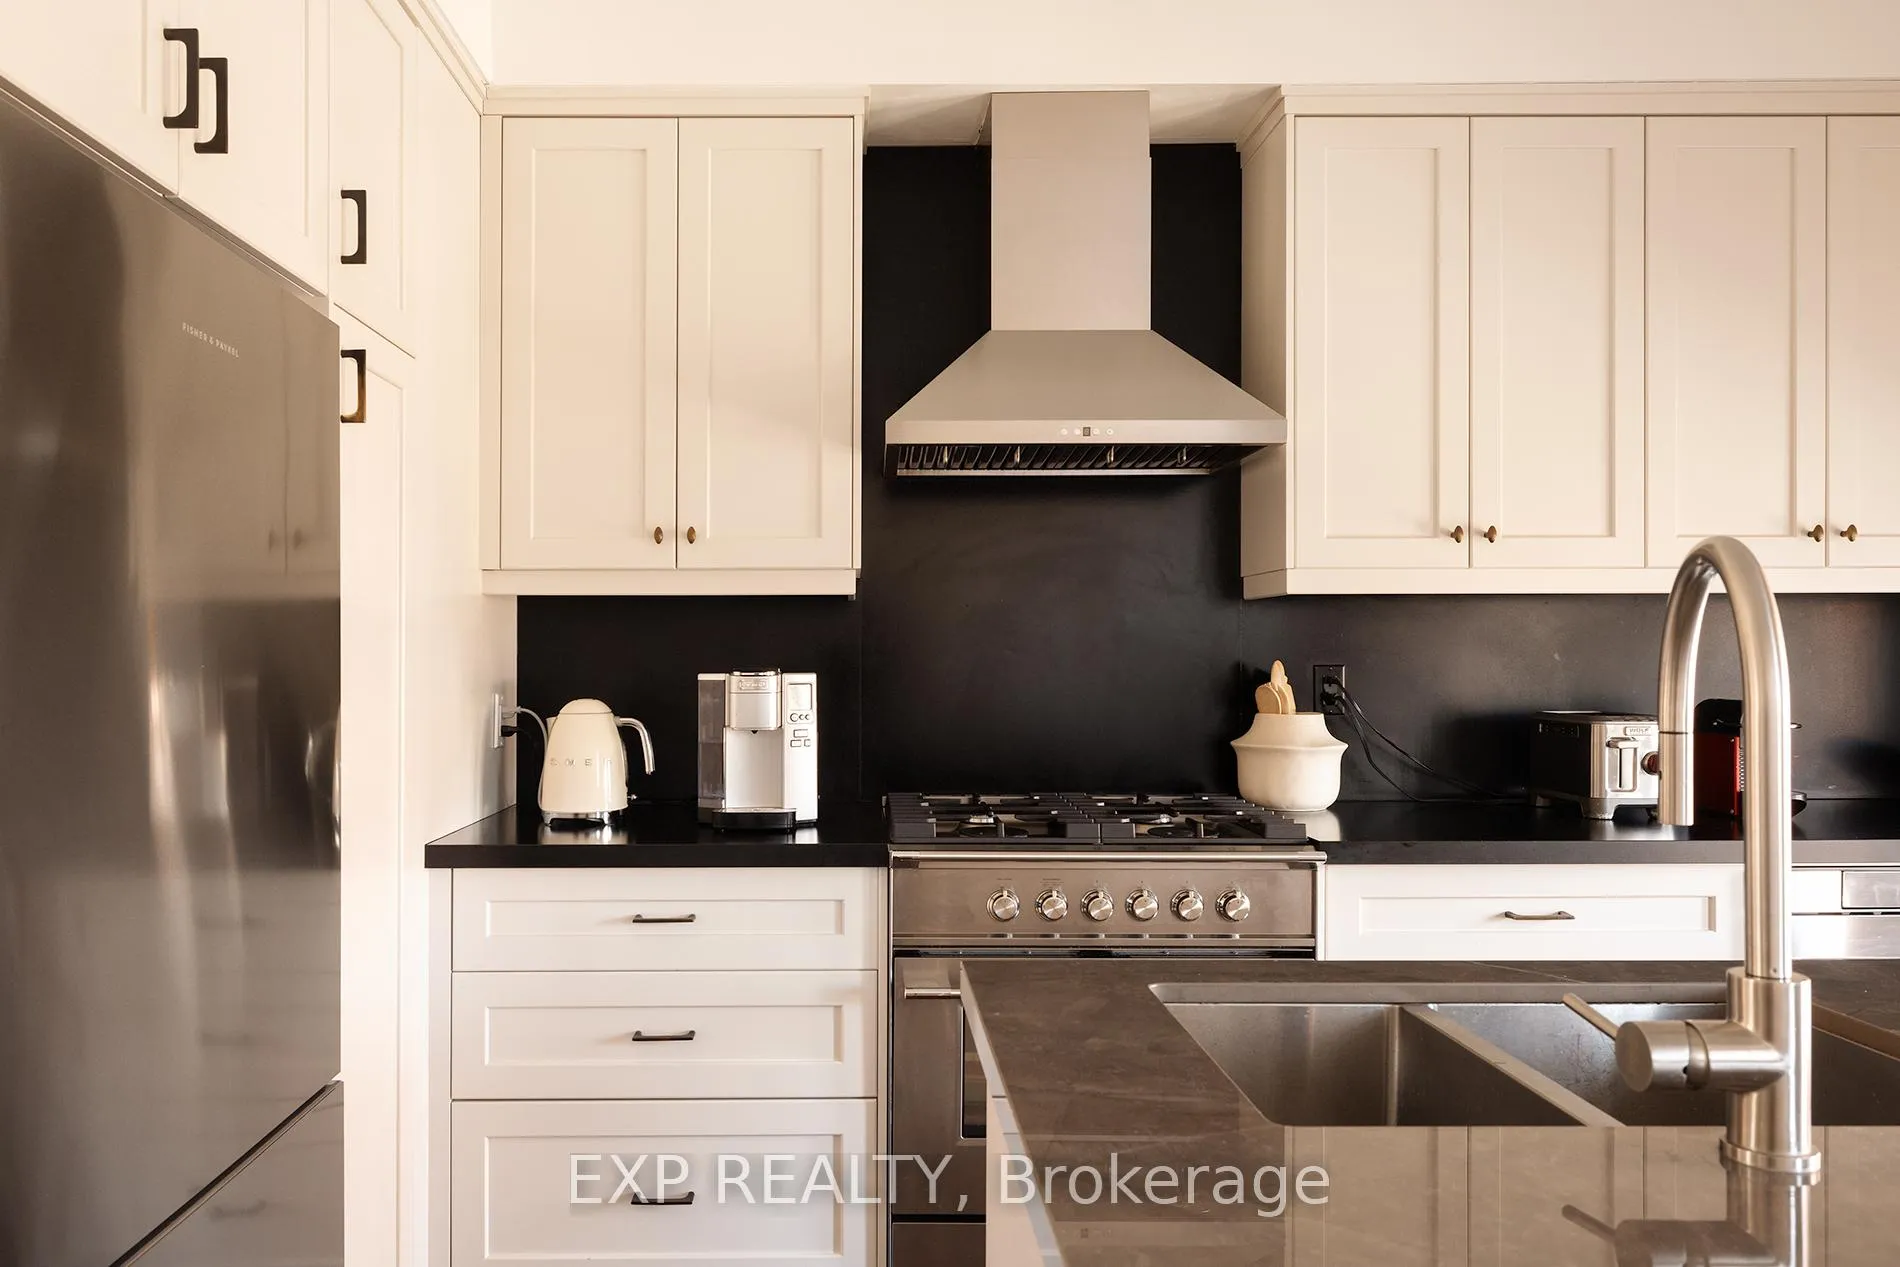
- Custom kitchen with gas range and modern layout
- Steps to schools, shops, and transit
- Convenient access to downtown and airport
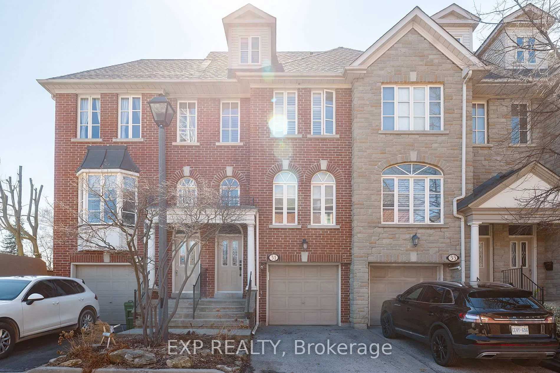
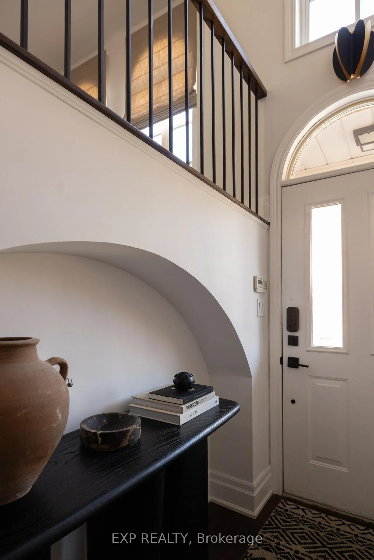
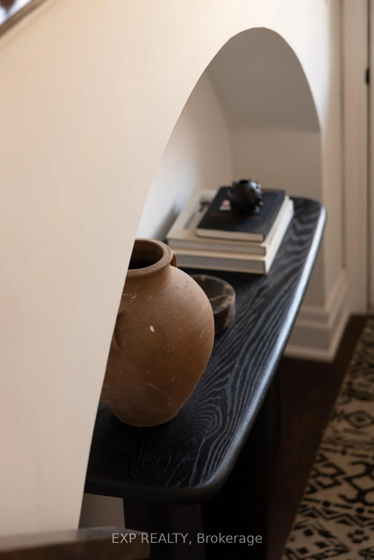
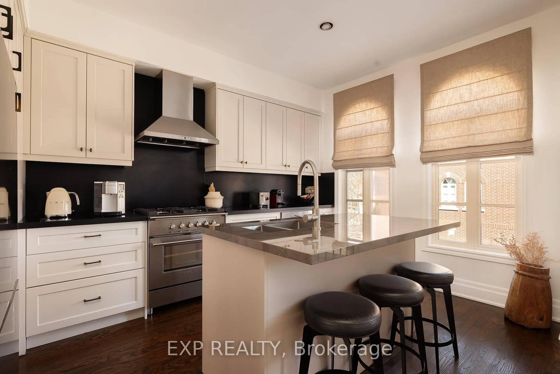
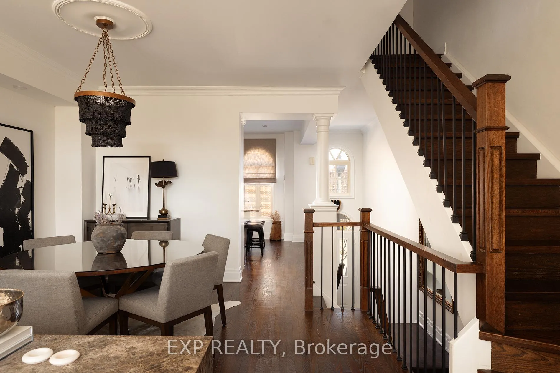
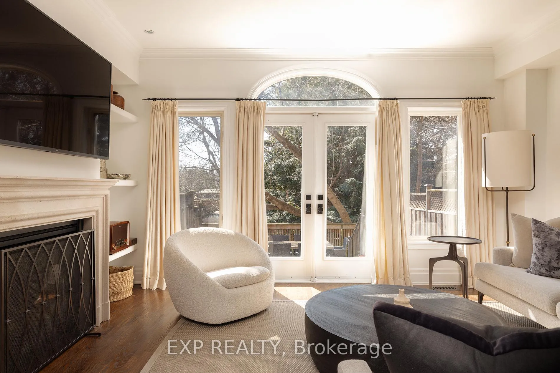
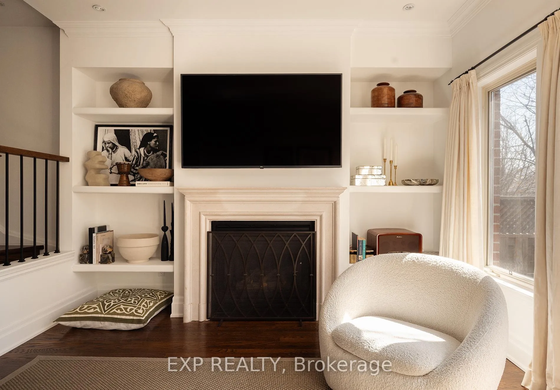
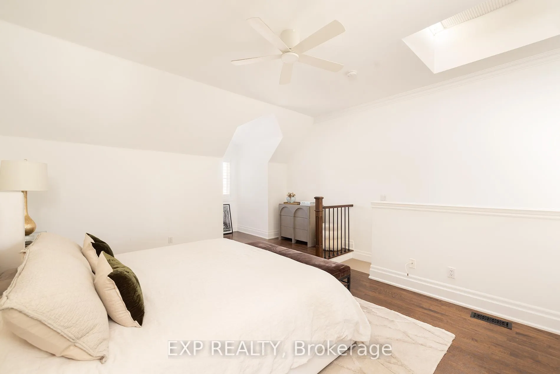
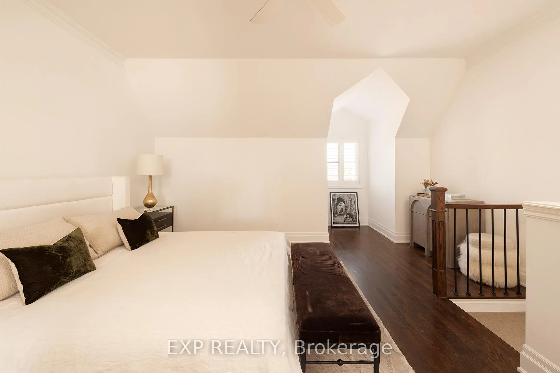
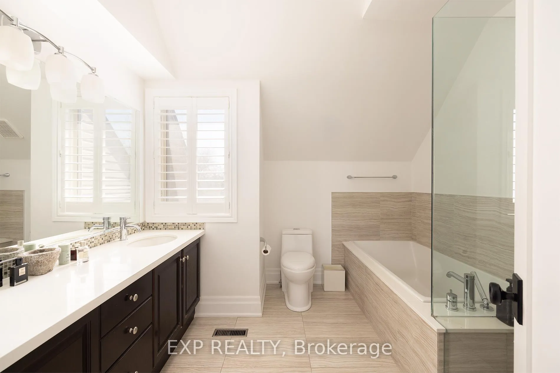
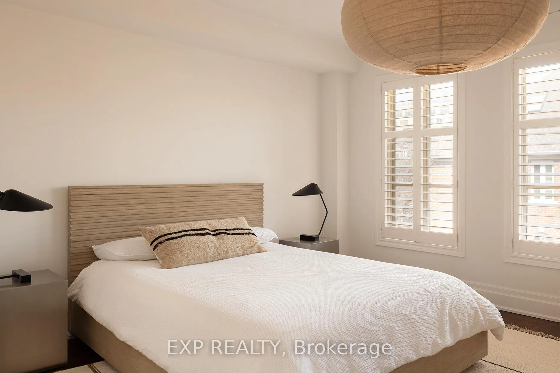
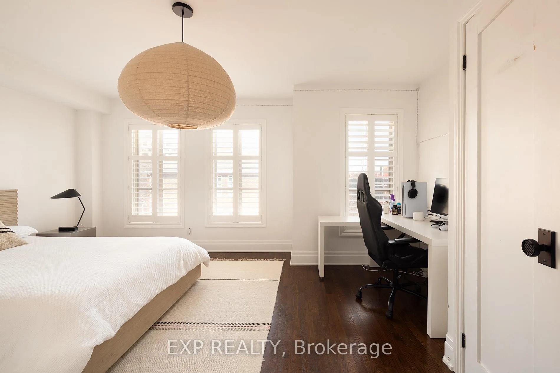
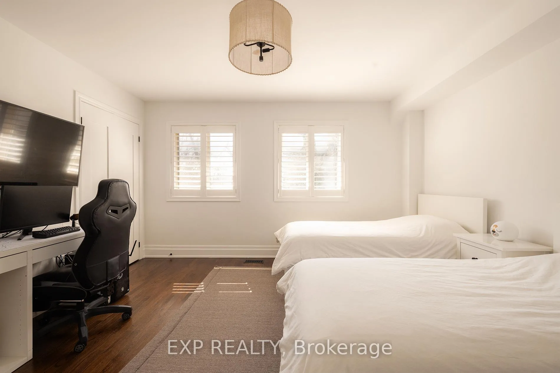
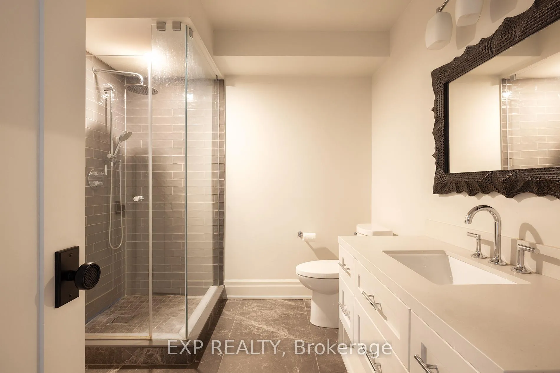
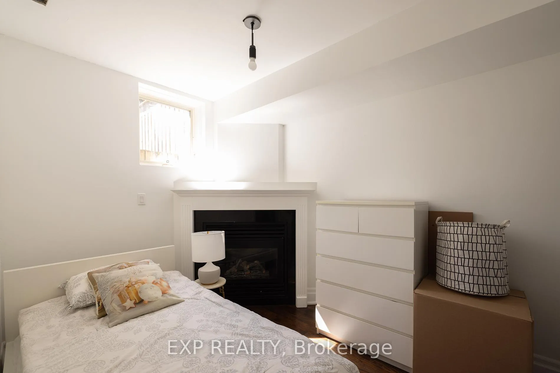
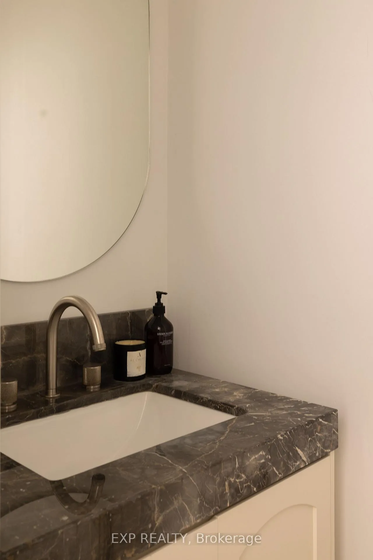
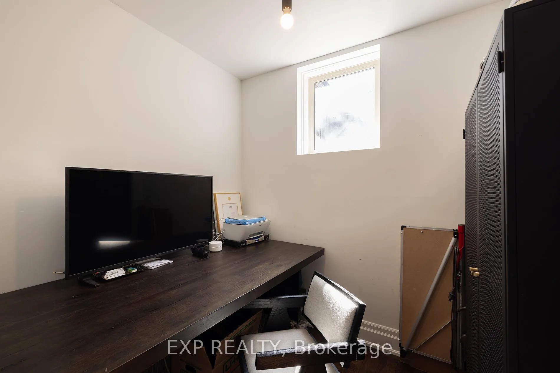
Welcome to your Georgian custom finished townhome in the highly coveted South Kingsway community. Completely renovated in 2021, this freehold luxury townhome filled with sunlight from a wall of south facing windows and doors offers 3 generous sized bedrooms on the second floor including the primary suite which feels like a living quarter of its own on the third floor. The ground floor offers a bedroom and ensuite perfect for guests, a teen or as a nanny suite. As well, the ground floor offers an additional flex space which functions perfectly as a home office. The renovation of this home included a brand new custom built kitchen with a paneled dishwasher, a gas line to allow for a gas range and a more conducive kitchen layout to a busy family. New flooring was laid throughout the entire home, the banister was replaced with modern spindles and posts, popcorn ceilings were removed throughout the entire home and an additional full bath was added in the basement to allow for an ensuite. Finally, with special attention paid to the aesthetics of beautiful living, romans were installed customized to the kitchen windows and plaster shelving was installed in the family room as well as a cast stone mantel to set the mood perfectly on winter evenings. Custom height baseboards were installed throughout the home making sure that no small detail was overlooked in giving this home the feeling that any custom finished home in the Kingsway would offer. Just steps to the coveted Lambton Kingsway J.M. School, shops on Bloor Street, transit by TTC and minutes from both downtown and the airport make this home the perfect place to land in Toronto.
Key Facts & Features
Rental Details
- Portion Of Property For Rent
- Entire Property
- Furnished
- Partially
- Rent Term
- 12 Months
- Rental Deposit
- Yes
- Credit Check
- Yes
- Employment Letter
- Yes
- Rental Application
- Yes
- References Required
- Yes
Included In Rent Fee
- Parking
Rental Items
- Rental Equipment
- HWT
- Basement Type
- Finished
Interior Features
- Laundry Features
- Ensuite
- Interior Extras
- Other
- Fireplace/Stove
- Yes
- Elevator
- No
Exterior Features
- Pool
- None
- Property Features
- Park, River/Stream, School, Wooded/Treed
Building
- Building Type
- Freehold Townhouse
- Building Style
- 3-Storey
- Approx Age
- 16-30
Construction
- Exterior Finish
- Brick
- Roof
- Shingles
- Foundation Details
- Brick
- Special Designation
- Unknown
Lot
- Lot Front
- 16.99 ft
- Lot Depth
- 102.10 ft
- Lot Size
- 16.99 x 102.10 Feet
- Lot Size Code
- 16.99 x 102.10 Feet
Inclusions
- Inclusions
- All Appliances, Washer & Dryer. Office Furniture and Patio Furniture and Gas BBQ
Parking & Garages
- Garage Type
- Attached
- Garage Spaces
- 1
- Parking Spaces
- 1
- Total Garage And Parking Spaces
- 2
Heating & Cooling
- Heat Source
- Gas
- Heat Type
- Forced Air
- Air Conditioning
- Central Air
- Water
- Municipal
- Sewers
- Sewer
- Bedrooms
- 4
- Washrooms
- 4
- Kitchens
- 1
Room sizes
- Living Room5.00 x 3.72Main level, W/O To Deck, Combined w/Dining, Wood
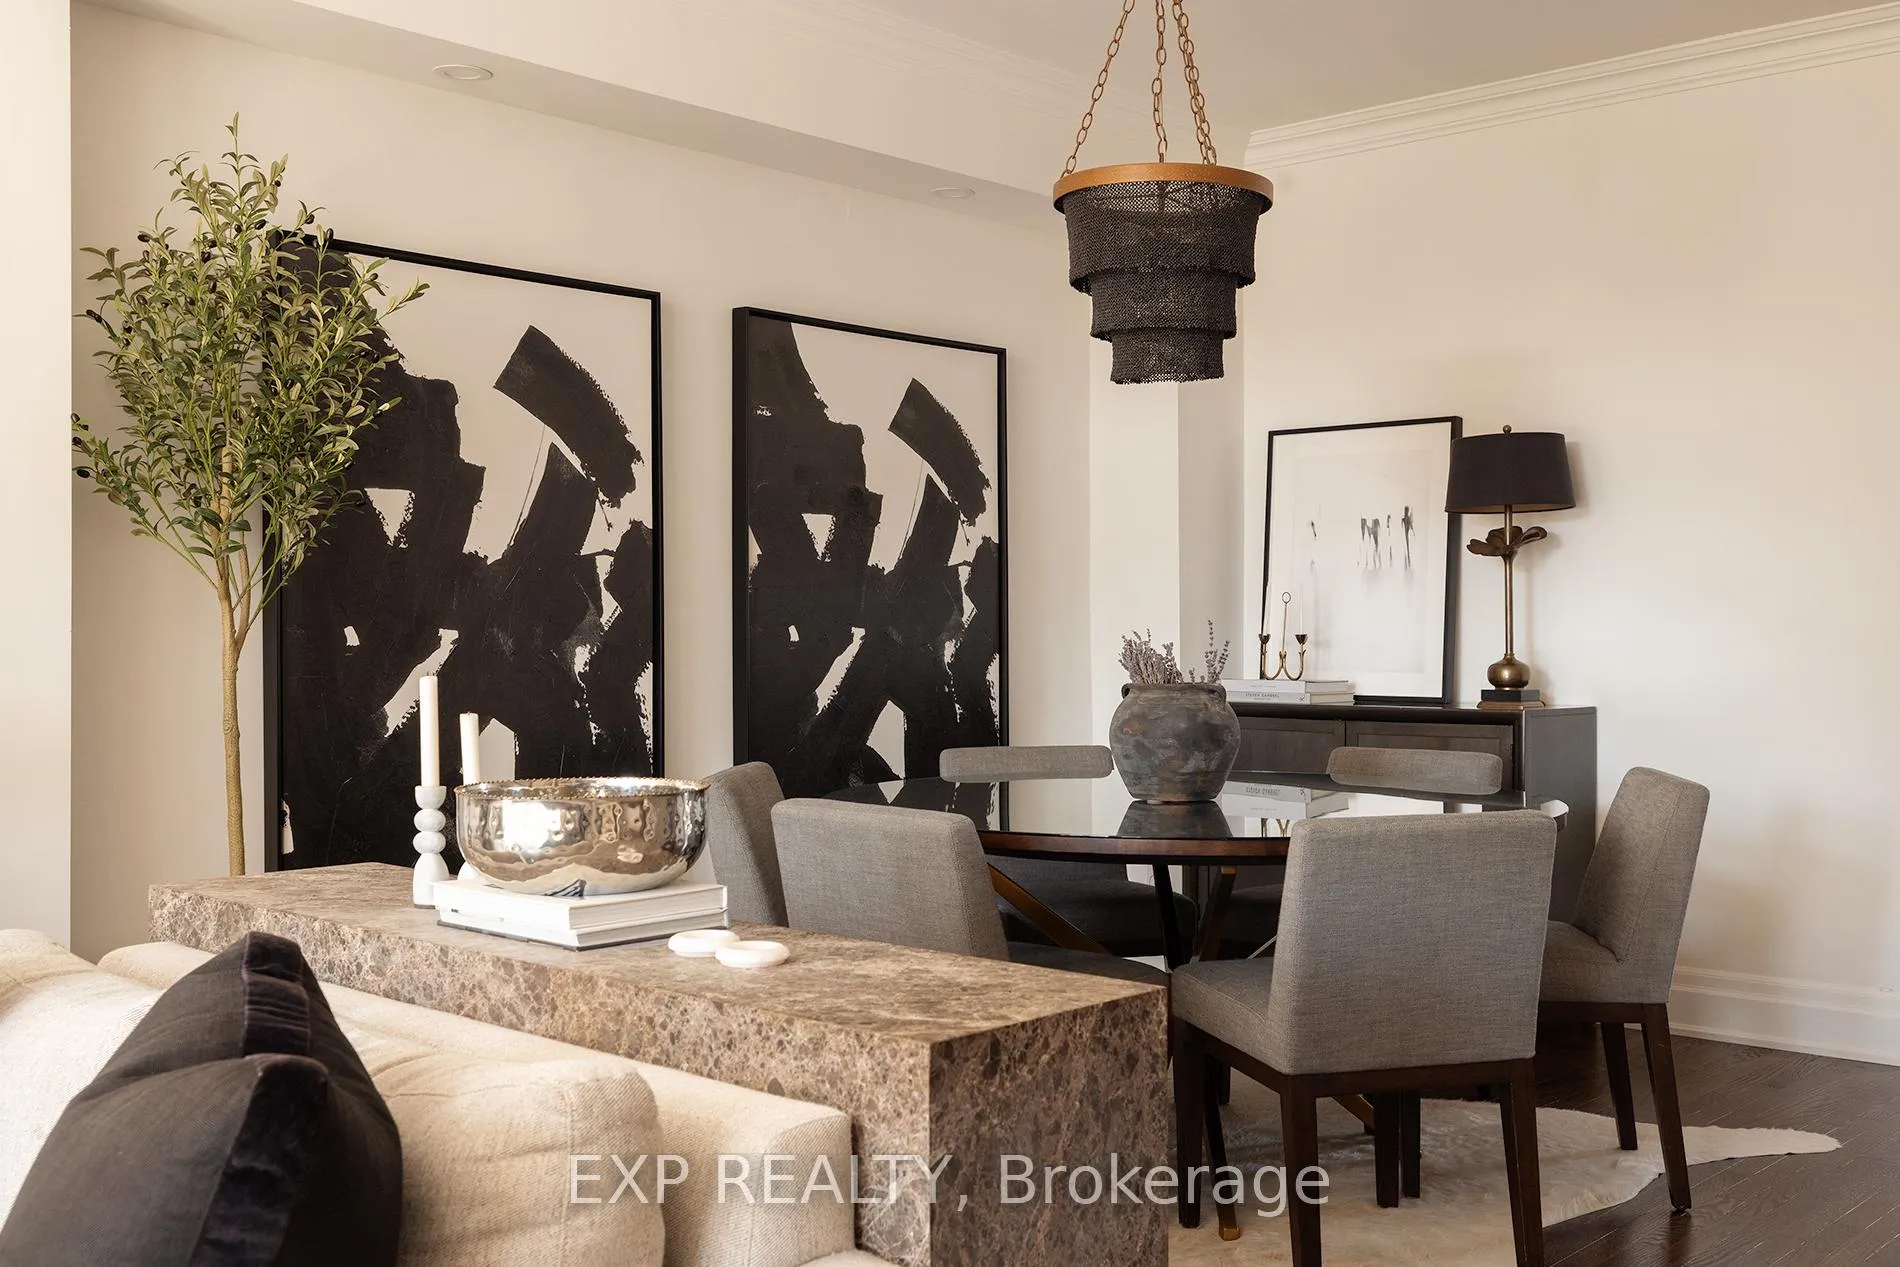
- Dining Room4.38 x 3.84Main level, Open Concept, Combined w/Living, Wood
- Kitchen4.27 x 3.68Main level, Granite Counters, Ceramic Backsplash, Centre Island
- Bedroom 25.00 x 4.26Second level, His and Hers Closets, Overlooks Garden, Wood
- Bedroom 35.00 x 3.90Second level, California Shutters, Double Closet, Wood
- Primary Bedroom6.51 x 5.00Third level, Walk-In Closet(s), 5 Pc Ensuite, Skylight
- Recreation5.64 x 5.00Lower level, Gas Fireplace, 2 Pc Ensuite, Broadloom
Washrooms
- 3-piece, Second
- 5-piece, Third
- 2-piece, Lower
- 3-piece, Lower
- Area
- Toronto W08
- Municipality
- Etobicoke
- Neighbourhood
- Kingsway South
- Main cross streets
- Dundas St W & Prince Edward Dr N
- Directions
- Dundas St W & Prince Edward Dr N
- MLS® number
- W12969650
- Data source
- Toronto Regional Real Estate Board
- Status change
- 2026-06-01
- Listed on
- 2026-04-08
- Days on market
- 54 days
- Possession type
- Other
- Co-op commission
- 1/2 Month's Rent + HST
- Listed by
- eXp Realty
Home Market Value
Current home valuation for 31 Brownstone Lane, Etobicoke, Kingsway South, Etobicoke, ON. Listed for $7,000
HOMEH Estimate
$1,489,000
Estimated Sales Range
$1,176,310 - $1,801,690
HOMEH Estimate for 31 Brownstone Lane, Etobicoke, Kingsway South
What this home would sell for today, not its rent
Calculated with a real agent's CMA method — 45+ years of experience, codified. Not an AI guess.
For the owner
Is this your home? Track its value.
Get this home's HOMEH Estimate by email once a month, with how many homes are for sale around you.
Around this home
Data provided by OpenStreetMap & Fraser Institute School Rankings
Ask HOMEH
New!Hi there!
👋Text or call (416) 301-9001
Recommended for you
Based on homes you've looked at.
No recommended properties found.
Nearby similar homes
No nearby properties found.
More real estate resources
Other homes nearby
Explore this area
Nearby neighbourhoods
No nearby listings available.