
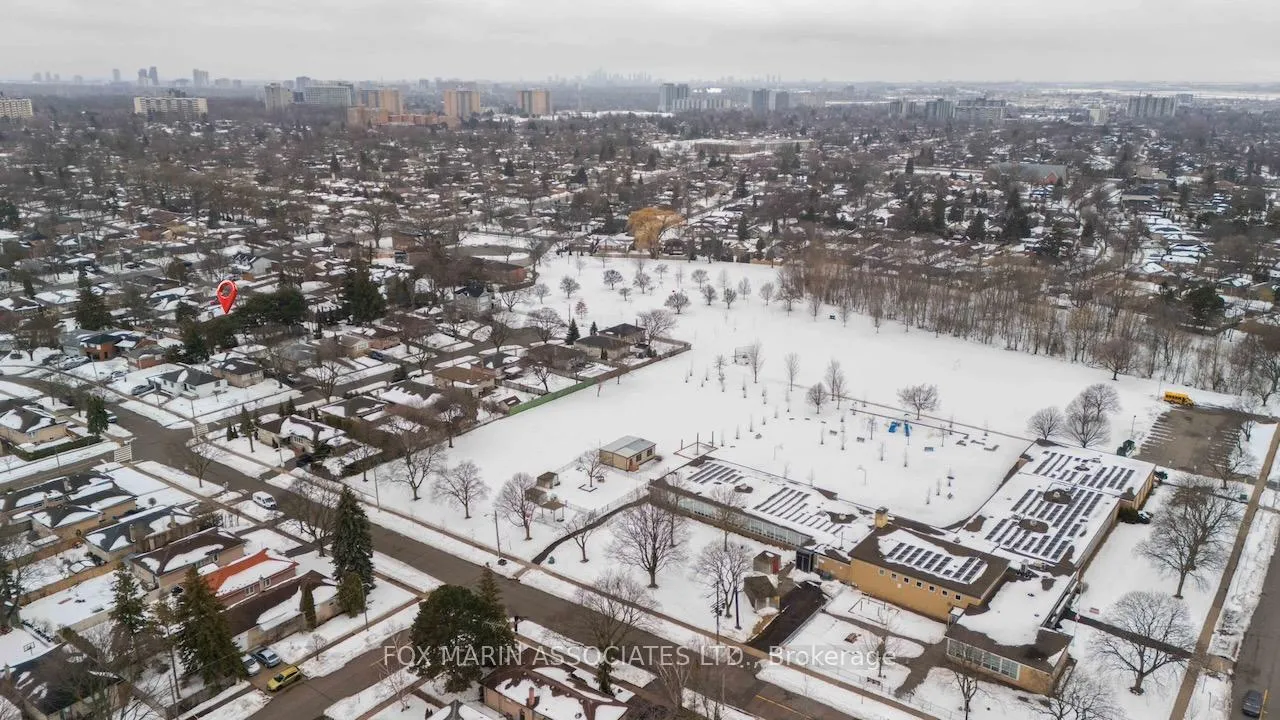
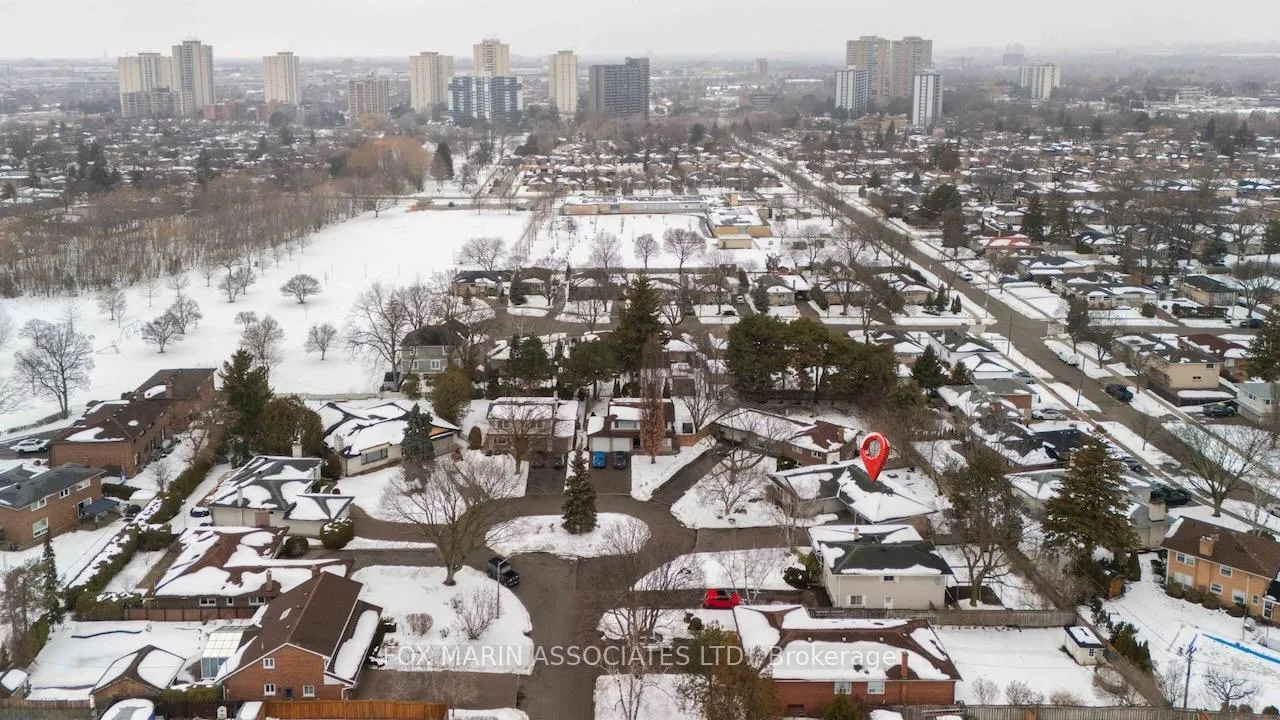
4 Dunstable Place
Etobicoke (Kingsview Village-The Westway), ON M9R 3A9
- 3+2Bedrooms
- 3Bathrooms
- 1Garage
- 1100–1500Sq Ft
- $5,203Tax
- 43×106 ftLot Size
 Estimated Value:$1,318,000See Free Estimate Report

Property not available for sale or for rent.
HOMEH One: full-service selling for a 1% listing fee. The buyer's agent commission is separate.
Free Home EvaluationHow Much Is My Home Worth?Homes for Sale NearbySale & Price History for 4 Dunstable Place, Etobicoke, Kingsview Village-The Westway
| Start Date | End Date | Price | Event | MLS# |
|---|---|---|---|---|
| 2026-02-24 | 2026-03-02 | Login to See Prices | Sold | w12814946 |
Real estate boards require you to or to see the full details of this property.
*Sold prices and complete sale & price history are regulated data. Under the Trust in Real Estate Services Act, 2002 (TRESA) and the rules of the Real Estate Council of Ontario (RECO), and pursuant to the Multiple Listing Service® rules of the Canadian Real Estate Association (CREA) and the Toronto Regional Real Estate Board (TRREB), this information may be shown only to registered users who have agreed to the applicable terms of use (a Virtual Office Website, or "VOW," arrangement). HOMEH Inc., Brokerage therefore provides it to signed-in members only. Creating an account is free and takes under a minute.
About 4 Dunstable Place, Etobicoke, Kingsview Village-The Westway
Summarized Description
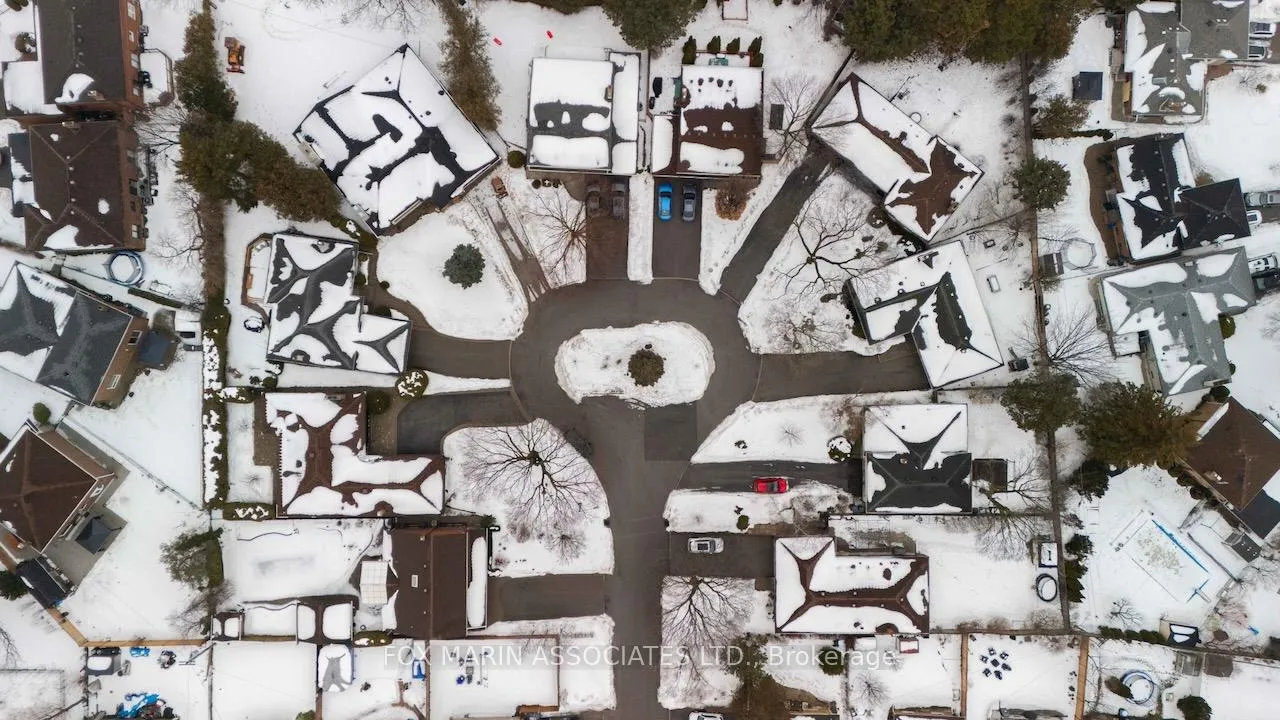
- Detached home in a quiet court of 12 homes.
- Renovated with high-end finishes throughout.
- 10-foot ceilings create a spacious feel.
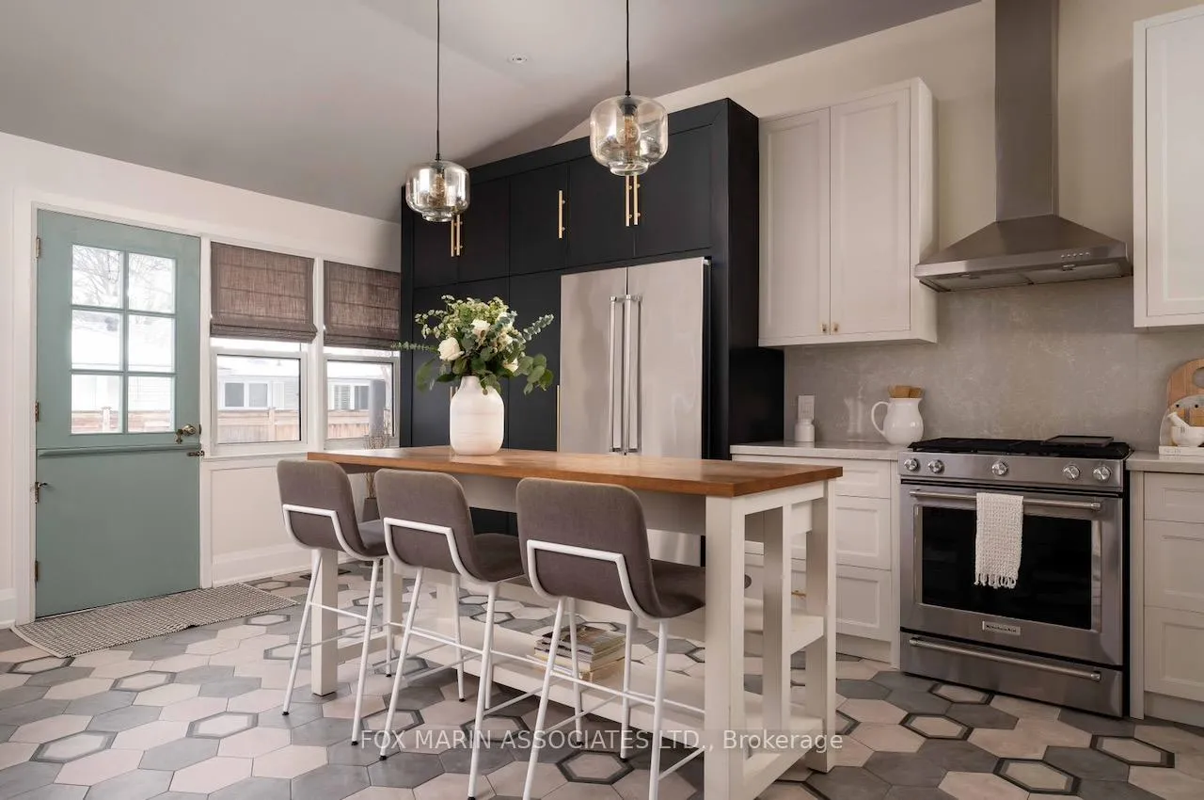
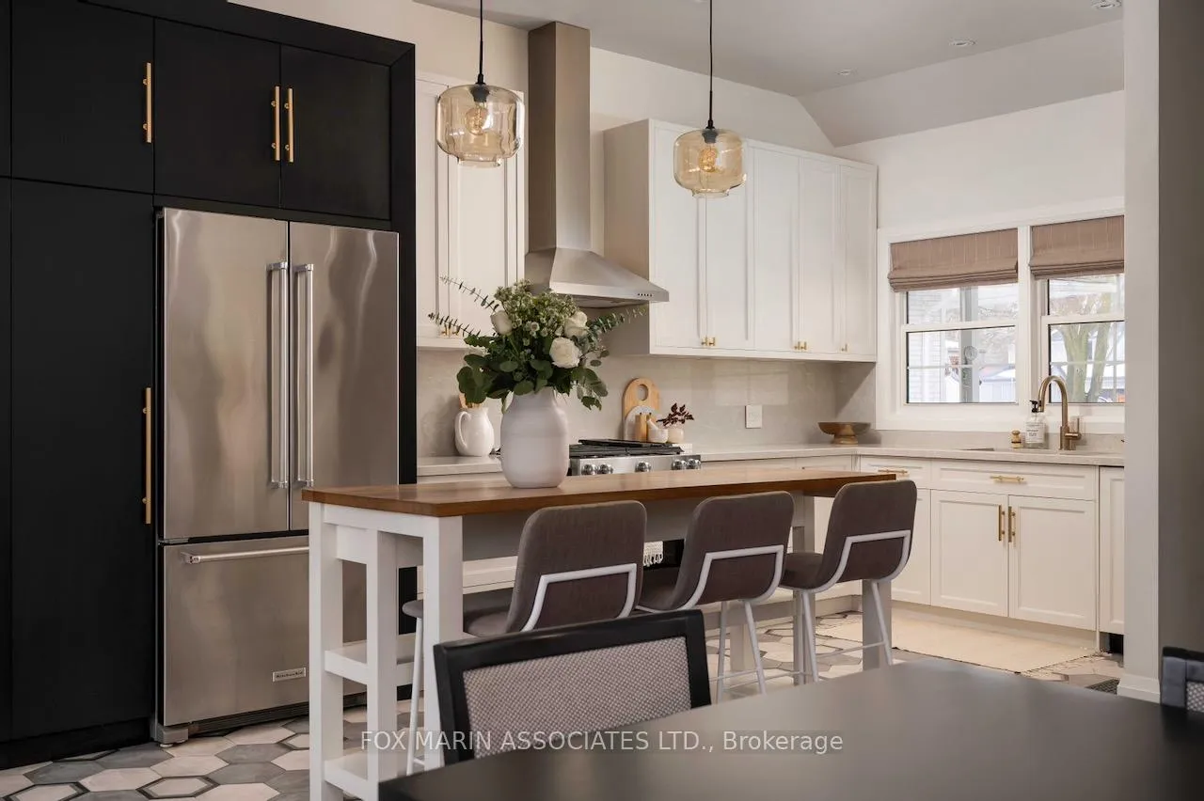
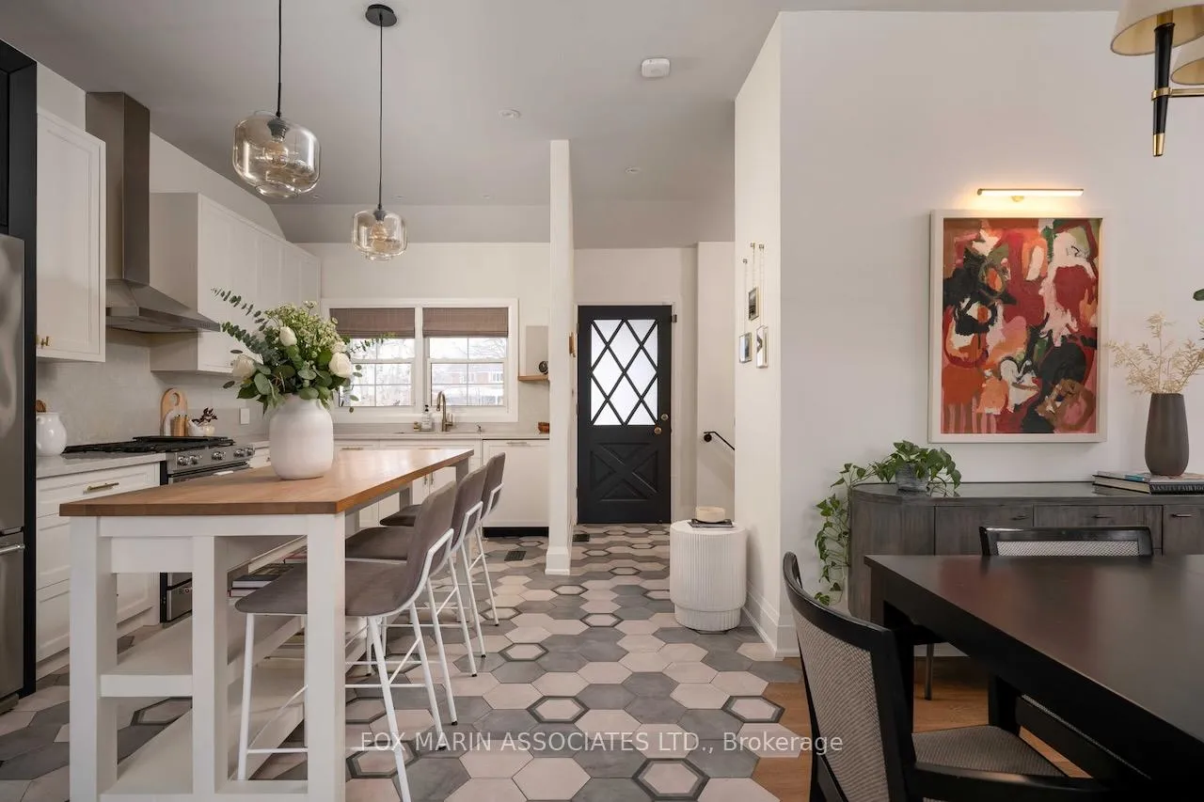
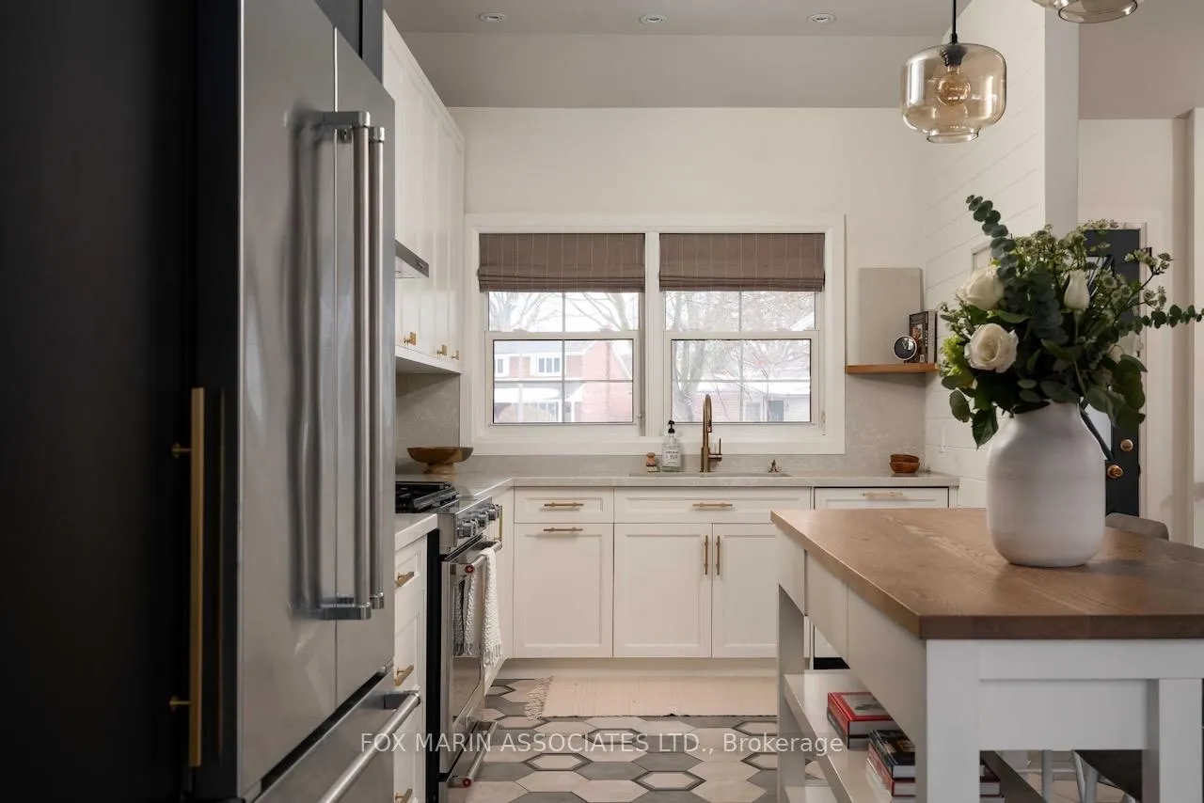
- Gorgeous kitchen featured in House & Home Magazine.
- Solid white oak island with ample storage.
- Two wood-burning fireplaces for cozy warmth.
- Flexible layout with three main level bedrooms.
- Parking for seven vehicles on the property.
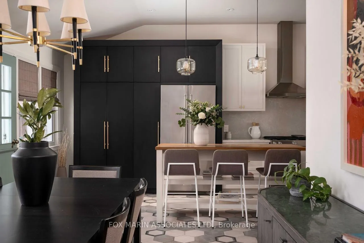
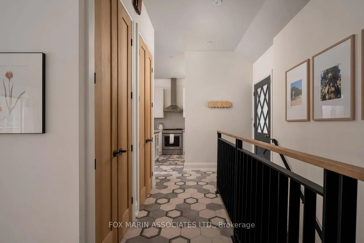
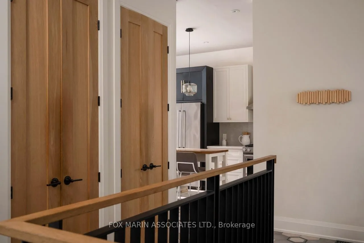
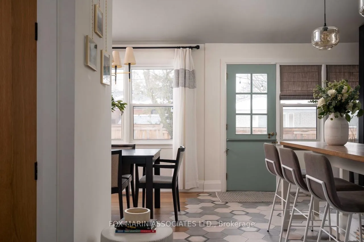
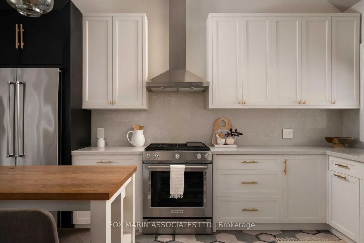
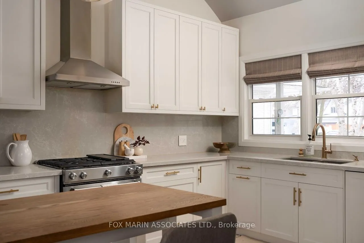
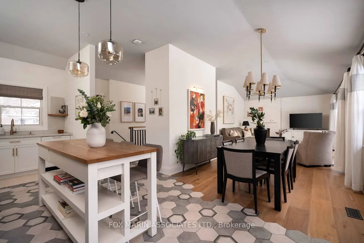
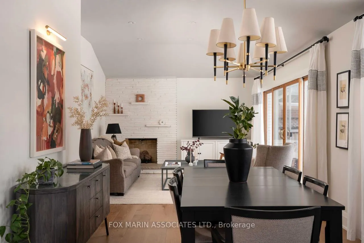
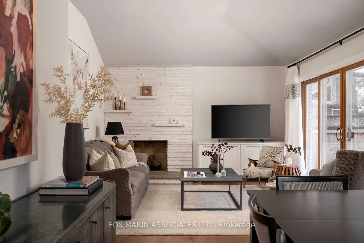
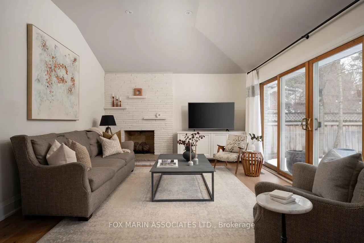
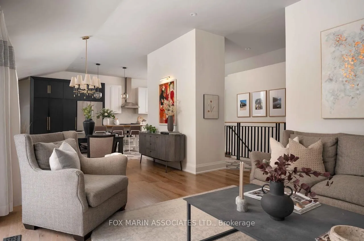
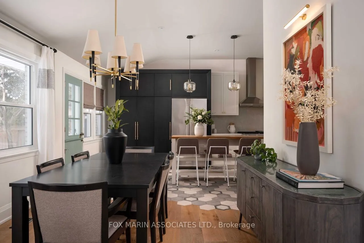
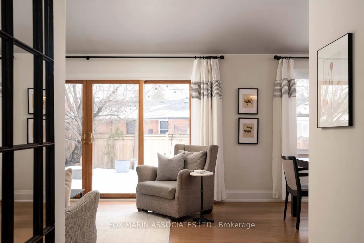
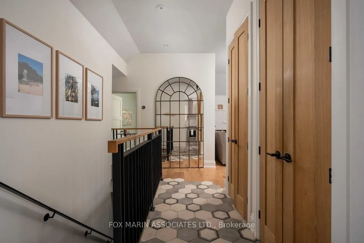
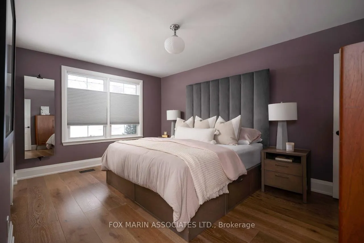
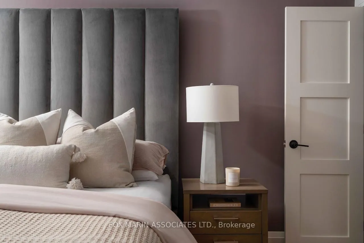
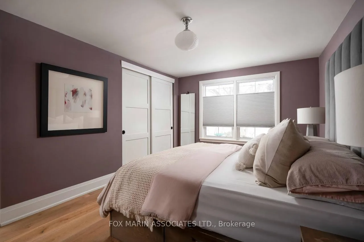
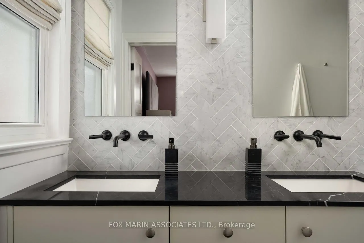
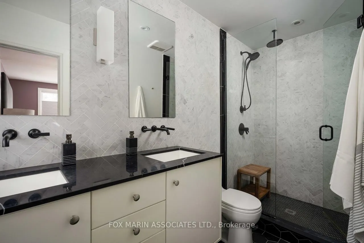
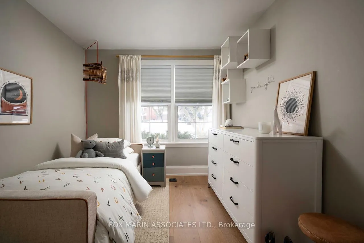
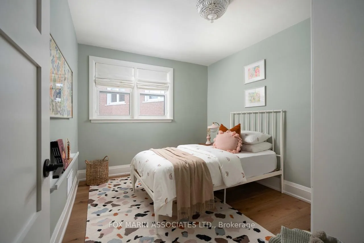
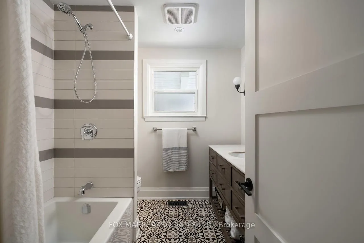
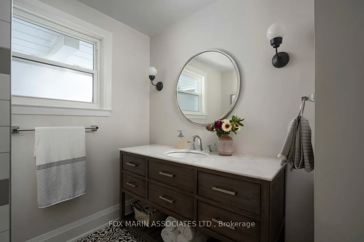
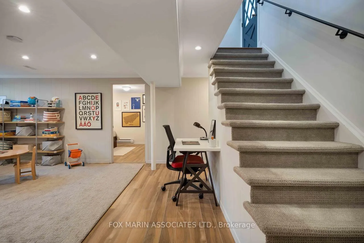
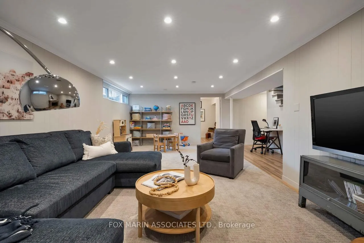
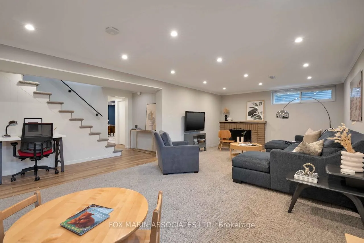
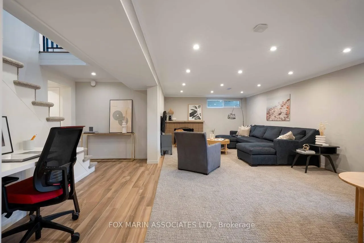
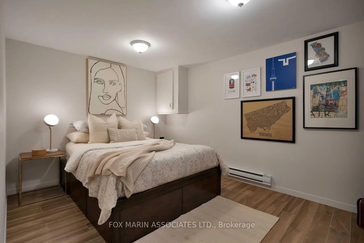
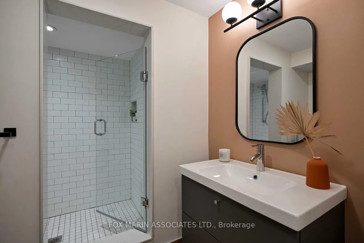
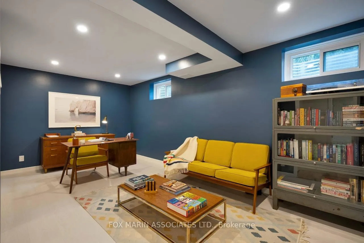
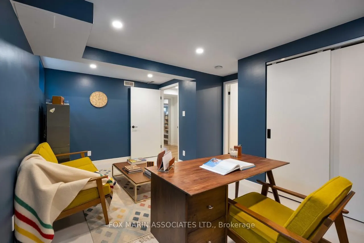
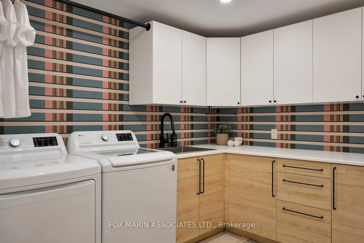
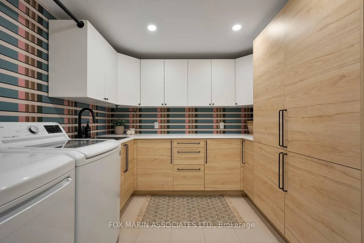
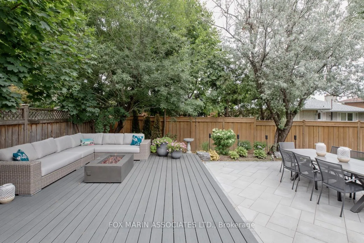
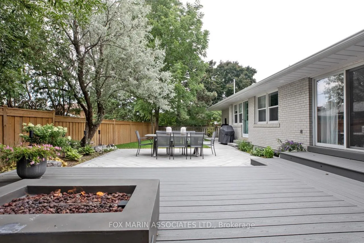
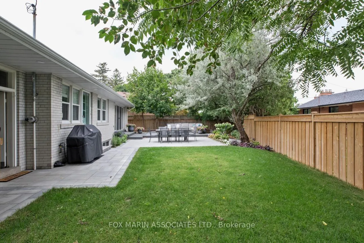
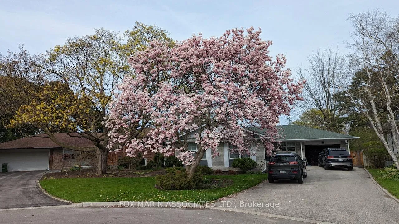
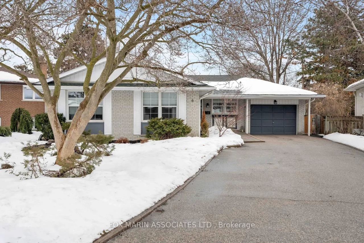
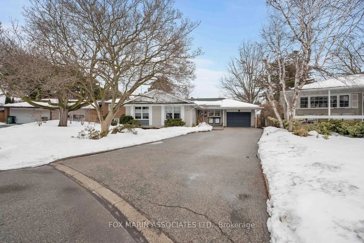
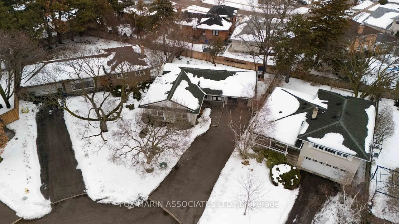
A quiet Richview court of only 12 homes. Detached. Renovated. 43 x 106 Ft Pie-Shaped Lot. 3 + 2 bedrooms. 3 Full Bathrooms. Parking for 7. That is the headline, my friends. Now here is the story. When you walk in, the 10-foot ceiling height changes your posture. That kinda' volume gives a home confidence. It is open, but not chaotic. Defined without being boxed in. The kind of layout that can host a full dinner party and yet still feel calm on a Monday morning. At the home's heart is a gorgeous kitchen designed to last; featured in House & Home Magazine (and for good reason). Custom cabinetry. Matte black pantry wall. Crisp white perimeter. Brass hardware that does not compete for attention. A proper gas range under a statement hood. Seamless stone counters. A stunning hex tile that adds design without ego. And the island. Solid white oak. Thick. Honest. Seating for three with storage below. It handles coffee, homework, wine, & holidays without even flinching. Wide-plank engineered hardwood runs consistently throughout, tying the spaces together. Solid core doors. Solid white oak closet doors. Details that do not scream for attention, but quietly elevate the everyday. Two wood-burning fireplaces ground the home in cozy & comforting warmth. The dining area effortlessly takes a full table and chandelier without squeezing elbows, and sightlines move cleanly from kitchen to dining to living. It's designed for connection. It works when you are hosting. It works when you are not. The primary suite earns its keep with an ensuite that cuts no corners. Heated floors. Marble-wrapped double vanity. Glass shower enclosure. Two sinks. No negotiations. Three bedrooms on the main level. Two more below. Three full bathrooms, including two on the ground floor. The layout flexes easily for kids, guests, dedicated work, or extended family. Nothing is forced. And the lower level does not read like a basement. It's an extension of the home. [Cont'd]
Key Facts & Features
Property Costs
- Annual Property Tax Amount
- $5,203
- Land Transfer Tax Fee
- $52,870
Rental Items
- Rental Equipment
- None - See attached Resource Guide, Floor Plan, Feature Sheet, Survey Schedule B & Virtual Tour!
- Basement Type
- Finished
Interior Features
- Laundry Level
- Lower Level
- Interior Extras
- Primary Bedroom - Main Floor, Auto Garage Door Remote
- Fireplace/Stove
- Yes
- Elevator
- No
Exterior Features
- Pool
- None
Building
- Building Type
- Detached
- Building Style
- Bungalow
- Approx Age
- 100+
Construction
- Exterior Finish
- Brick
- Roof
- Asphalt Shingle
- Foundation Details
- Concrete, Block
- Special Designation
- Unknown
Lot
- Lot Front
- 43.00 ft
- Lot Depth
- 106.00 ft
- Lot Size
- 43.00 x 106.00 Feet
- Lot Size Code
- 43.00 x 106.00 Feet
Inclusions
- Inclusions
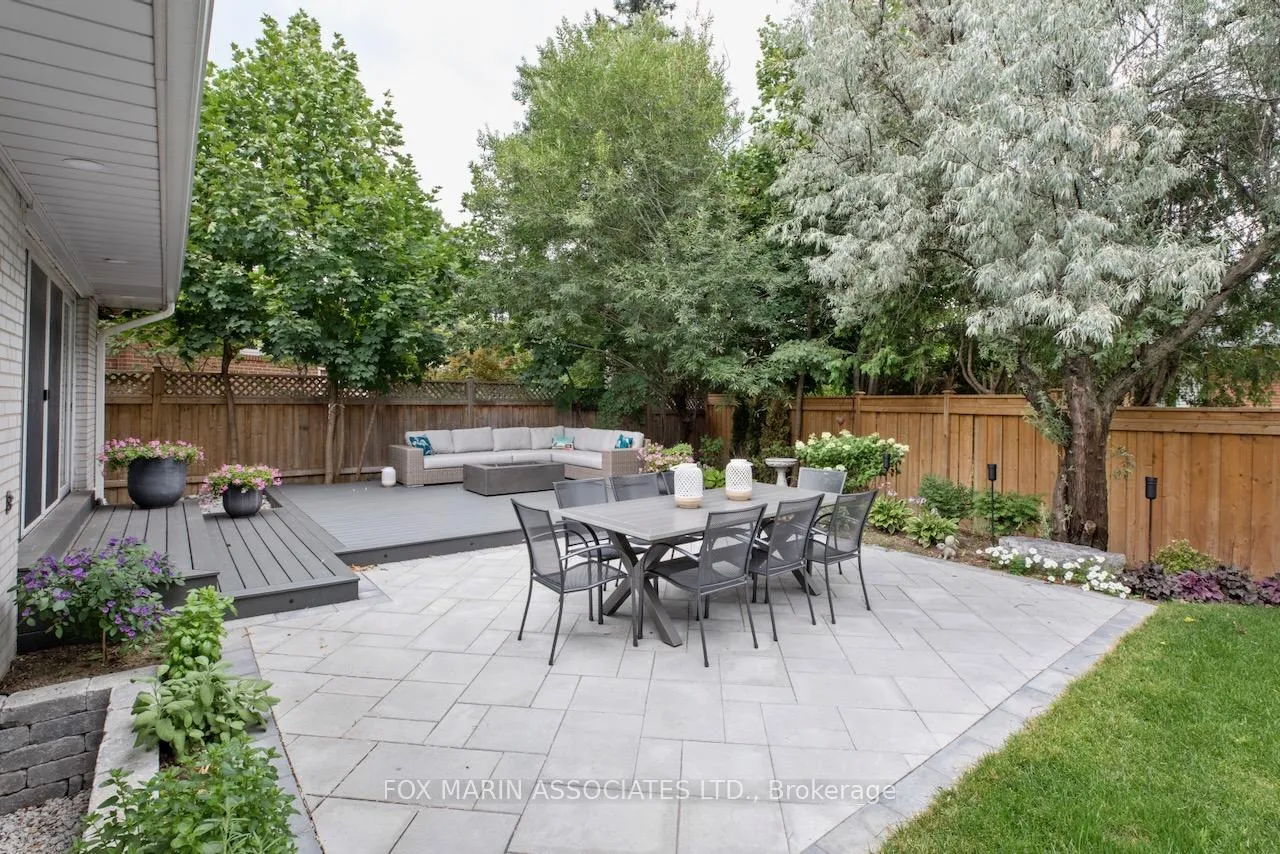
- Full Ceiling Height, Recessed Lighting, A proper family room with its own fireplace, storage & full B/R. The office & laundry renovation adds enviable (& darn good-looking) utility, not filler. Every sq. foot has a role. Nothing is an afterthought. A meaningful investment was made in the backyard, front patio, & landscaping. A raised deck built for conversation. A fire table that stretches the season. Clean stone hardscaping that defines dining & lounging without fencing you in. A real lawn. Not decorative. Usable. A street presence that feels considered, w/ the spring magnolia absolutely stealing the show. Life here is efficient. Highways are minutes away. Parks get used. Schools are strong. Pearson & UP Express simplify travel. The neighbourhood continues to attract young families, with meaningful infrastructure already underway. It feels like a pocket that is moving forward, not standing still. This is the kind of residence that makes the next 10 years easy.
Exclusions
- Exclusions
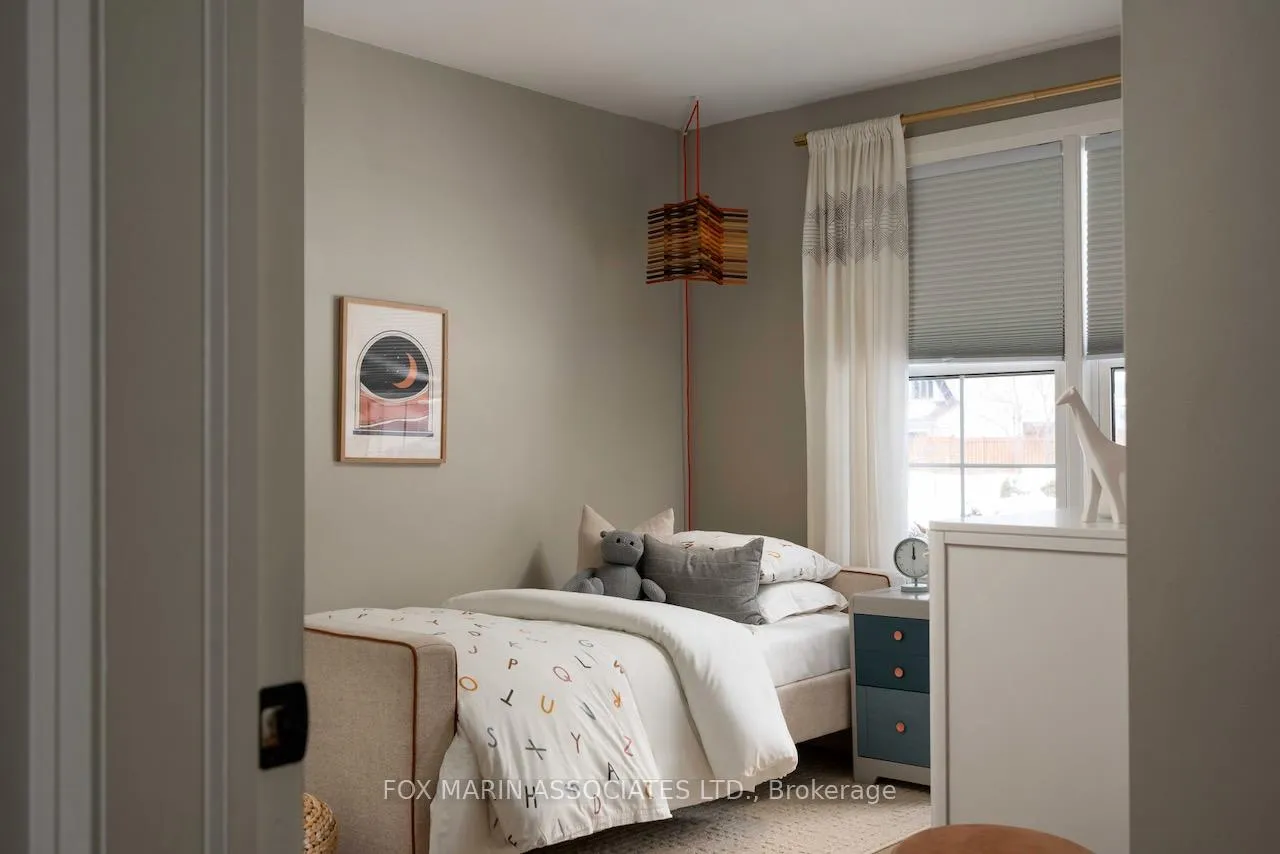
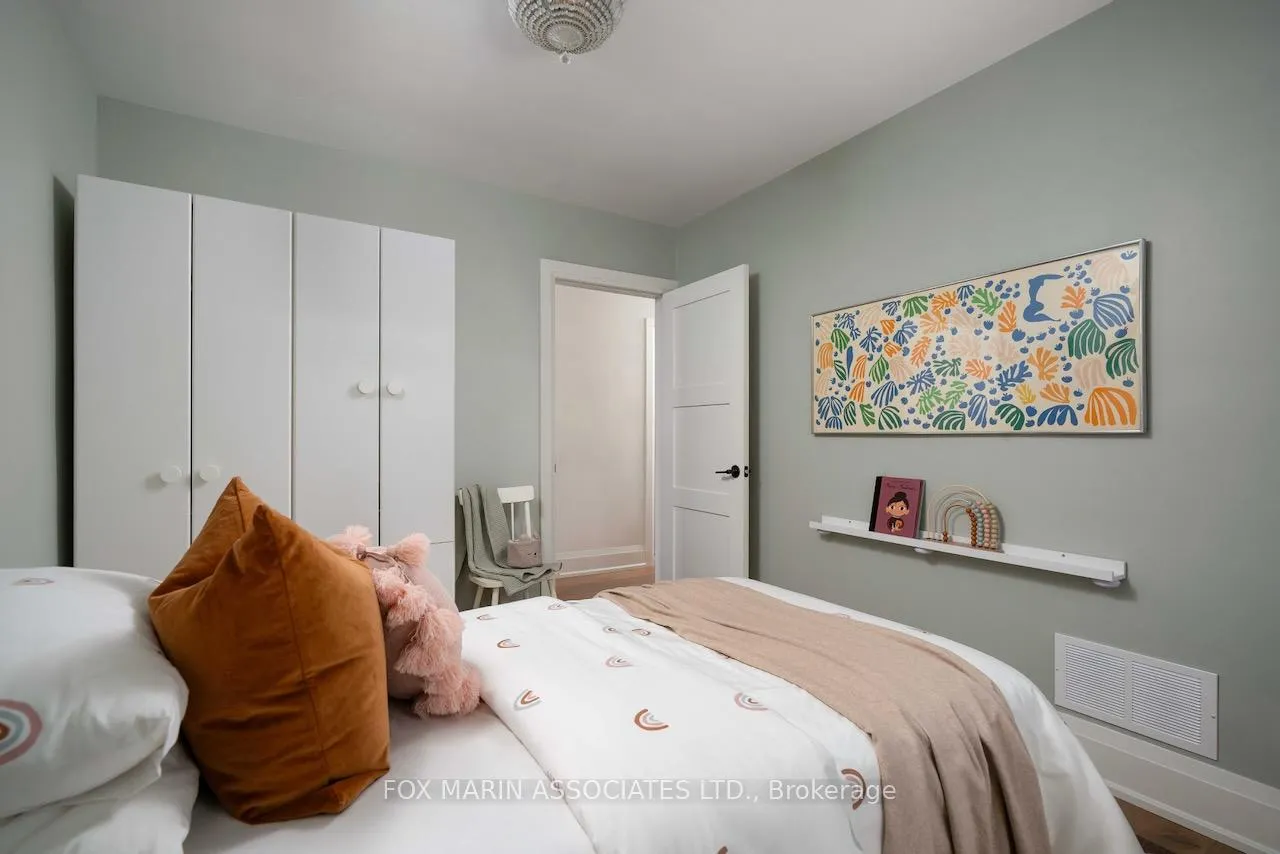
- Basement Chest Freezer, Outdoor BBQ, Hanging Lamp in Second Bedroom, White Wardrobe Closet in the Third Bedroom.
Parking & Garages
- Garage Type
- Attached
- Garage Spaces
- 1
- Parking Spaces
- 6
- Total Garage And Parking Spaces
- 7
Heating & Cooling
- Heat Source
- Gas
- Heat Type
- Forced Air
- Air Conditioning
- Central Air
- Water
- Municipal
- Sewers
- Sewer
- Bedrooms
- 3 + 2
- Washrooms
- 3
- Kitchens
- 1
Room sizes
- Living Room5.49 x 3.88Main level, Fireplace, Hardwood Floor, W/O To Deck
- Dining Room3.18 x 2.75Main level, Hardwood Floor, Combined w/Living, Overlooks Backyard
- Kitchen6.35 x 2.67Main level, Eat-in Kitchen, Overlooks Dining, Stainless Steel Appl
- Primary Bedroom4.72 x 3.35Main level, 4 Pc Ensuite, Double Closet, Overlooks Frontyard
- Bedroom 23.50 x 2.80Main level, Hardwood Floor, Closet, Window
- Bedroom 33.35 x 2.87Main level, Picture Window, Hardwood Floor, Overlooks Frontyard
- Bedroom 44.64 x 2.74Basement level, Window, Pot Lights, Closet
- Recreation7.82 x 5.33Basement level, Fireplace, Window, Pot Lights
- Bedroom 5—Basement level, Walk-In Closet(s), Window, Pot Lights
- Laundry—Basement level, Laundry Sink, Closet, B/I Shelves
Washrooms
- 4-piece, Main
- 3-piece, Basement
- Area
- Toronto W09
- Municipality
- Etobicoke
- Neighbourhood
- Kingsview Village-The Westway
- Main cross streets
- Islington Ave & The Westway
- Directions
- West of Islington Ave, North of The Westway
- MLS® number
- W12814946
- Data source
- Toronto Regional Real Estate Board
- Status change
- 2026-03-02
- Listed on
- 2026-02-24
- Days on market
- 6 days
- Possession type
- 60-89 days
- Co-op commission
- 2.5% Plus HST
- Seller
- Listed by
- FOX MARIN ASSOCIATES LTD.
Home Market Value
Current home valuation for 4 Dunstable Place, Etobicoke, Kingsview Village-The Westway, Etobicoke, ON. Listed for $1,498,000
HOMEH Estimate
$1,318,000
Estimated Sales Range
$999,520 - $1,636,480
HOMEH Estimate for 4 Dunstable Place, Etobicoke, Kingsview Village-The Westway
Calculated with a real agent's CMA method — 45+ years of experience, codified. Not an AI guess.
For the owner
Is this your home? Track its value.
Get this home's HOMEH Estimate by email once a month, with how many homes are for sale around you.
Mortgage Payment Calculator
Compare up to 4 down payment scenarios
5% on first $500K + 10% on $998,000 over $500K
$124,800
| Scenario 1 | Scenario 2 | Scenario 3 | Scenario 4 | |
|---|---|---|---|---|
−Down payment | % $ | % $ | % $ | % $ |
+CMHC insurance | $54,887 | $41,794 | $35,652 | $0 |
=Total mortgage | $1,427,055 | $1,389,994 | $1,308,952 | $1,198,400 |
Amortization | ||||
Mortgage rate | % | % | % | % |
| Payment frequency | ||||
=Mortgage payment | $6,968monthly | $6,787monthly | $6,391monthly | $5,851monthly |
Land Transfer Tax
$26,435
$26,435
$52,870
Around this home
Data provided by OpenStreetMap & Fraser Institute School Rankings
Ask HOMEH
New!Hi there!
👋Text or call (416) 301-9001
Recommended for you
Based on homes you've looked at.
No recommended properties found.
Nearby similar homes
No nearby properties found.
More real estate resources
Other homes nearby
Explore this area
Nearby neighbourhoods
No nearby listings available.