

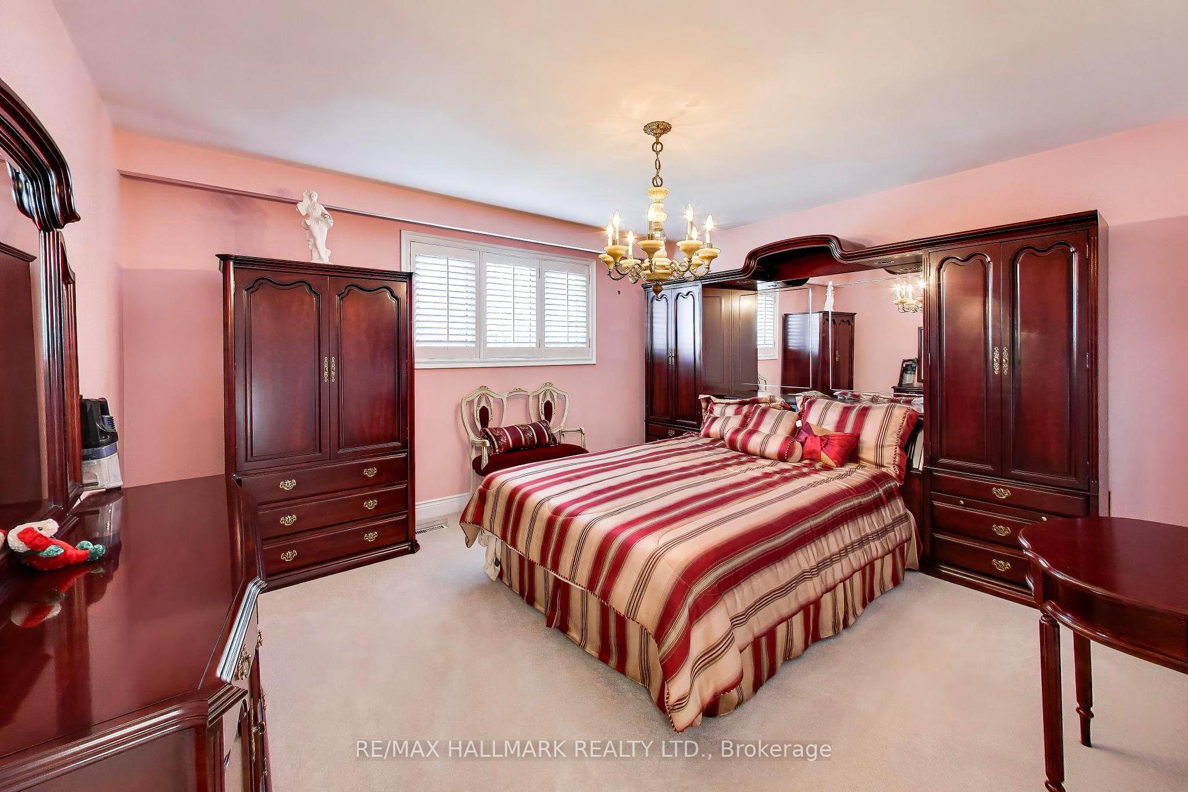
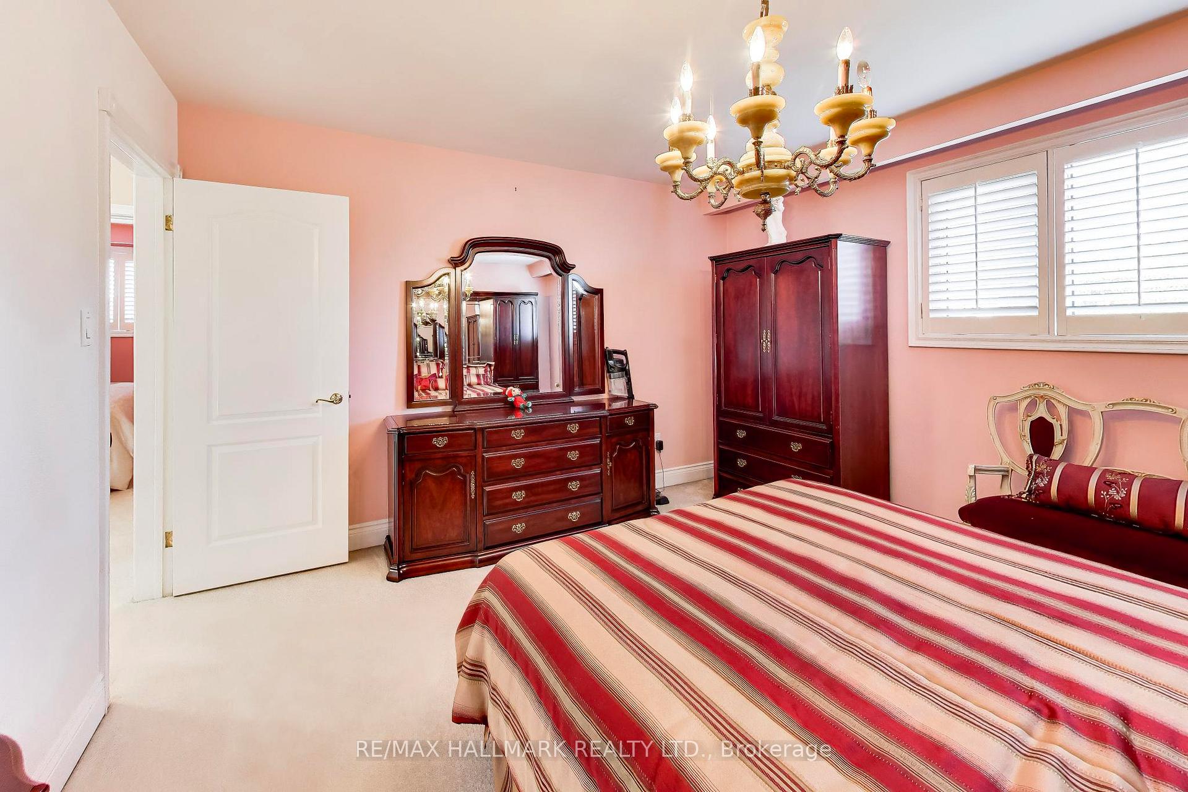
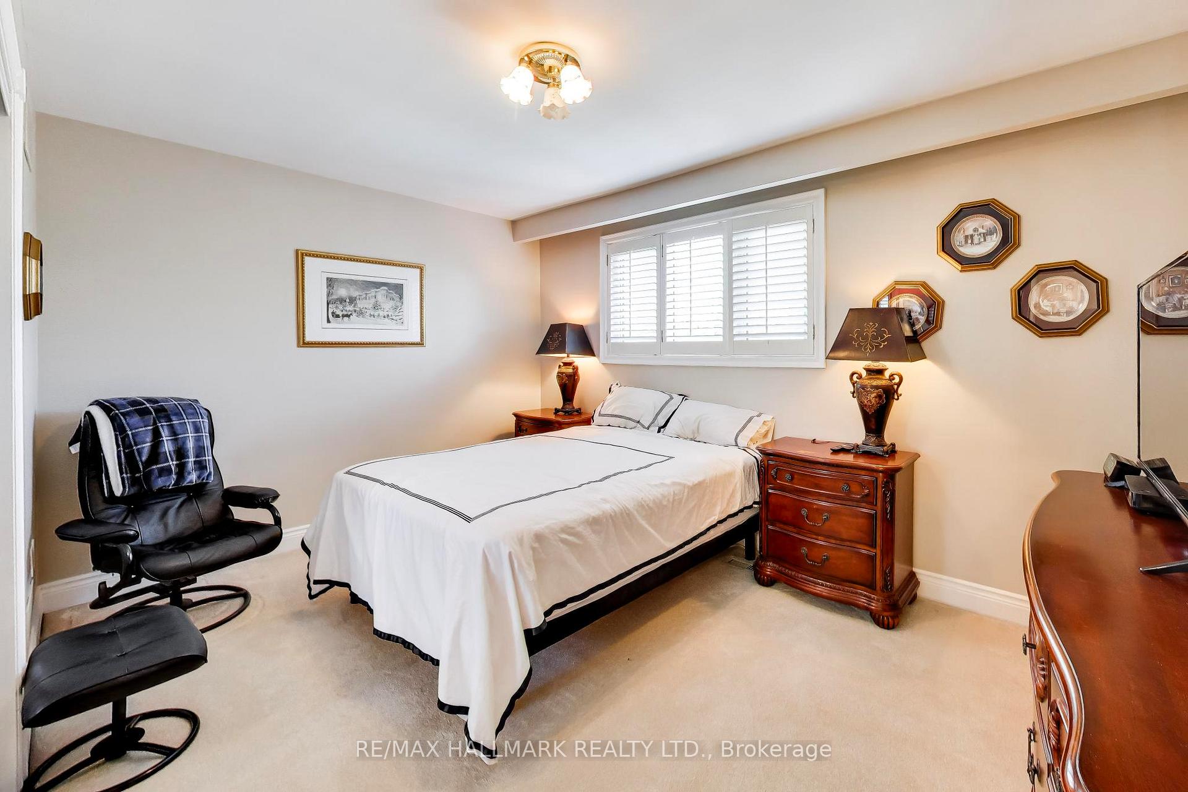
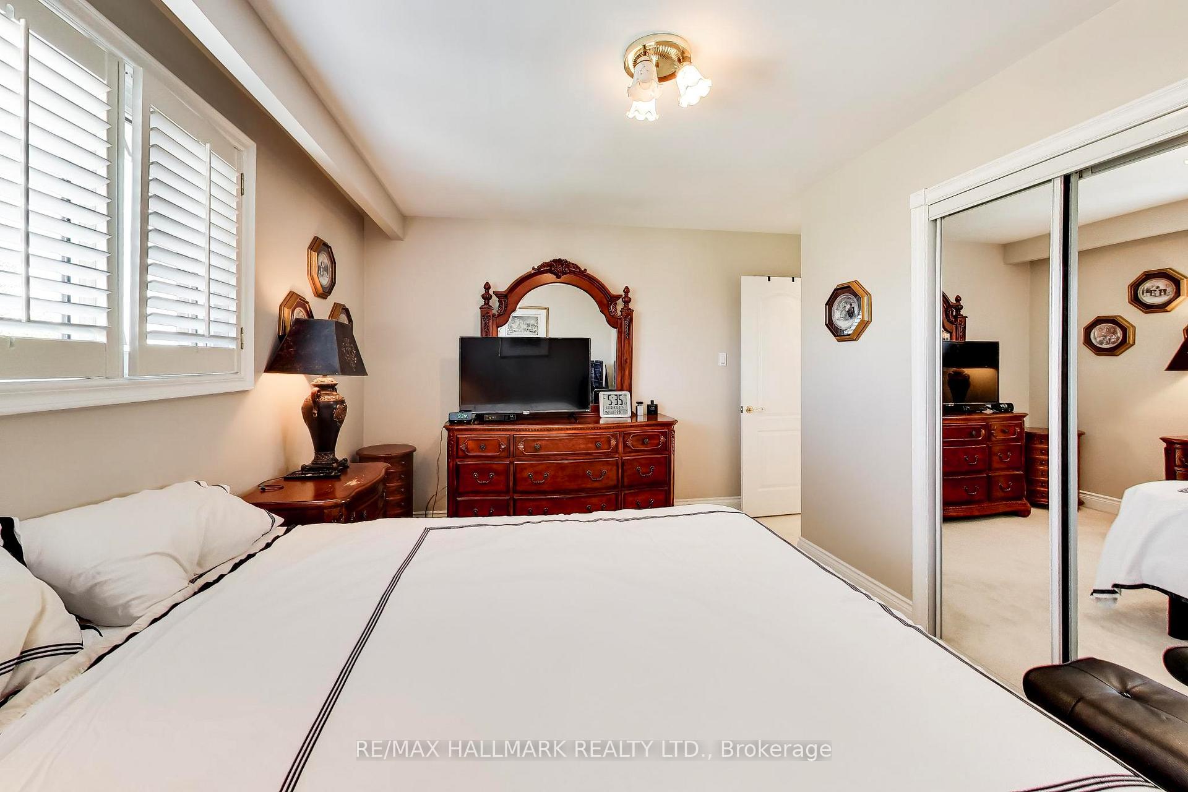
5 Byworth Boulevard
Etobicoke (Kingsview Village-The Westway), ON M9R 1W7
- 3+1Bedrooms
- 3Bathrooms
- 2Garage
- 2000–2500Sq Ft
- $5,348Tax
- 48×130 ftLot Size
 Estimated Value:$1,198,888See Free Estimate Report

Sale & Price History for 5 Byworth Boulevard, Etobicoke, Kingsview Village-The Westway
| Start Date | End Date | Price | Event | MLS# |
|---|---|---|---|---|
| No listing history available | ||||
Real estate boards require you to or to see the full details of this property.
*Sold prices and complete sale & price history are regulated data. Under the Trust in Real Estate Services Act, 2002 (TRESA) and the rules of the Real Estate Council of Ontario (RECO), and pursuant to the Multiple Listing Service® rules of the Canadian Real Estate Association (CREA) and the Toronto Regional Real Estate Board (TRREB), this information may be shown only to registered users who have agreed to the applicable terms of use (a Virtual Office Website, or "VOW," arrangement). HOMEH Inc., Brokerage therefore provides it to signed-in members only. Creating an account is free and takes under a minute.
About 5 Byworth Boulevard, Etobicoke, Kingsview Village-The Westway
Summarized Description
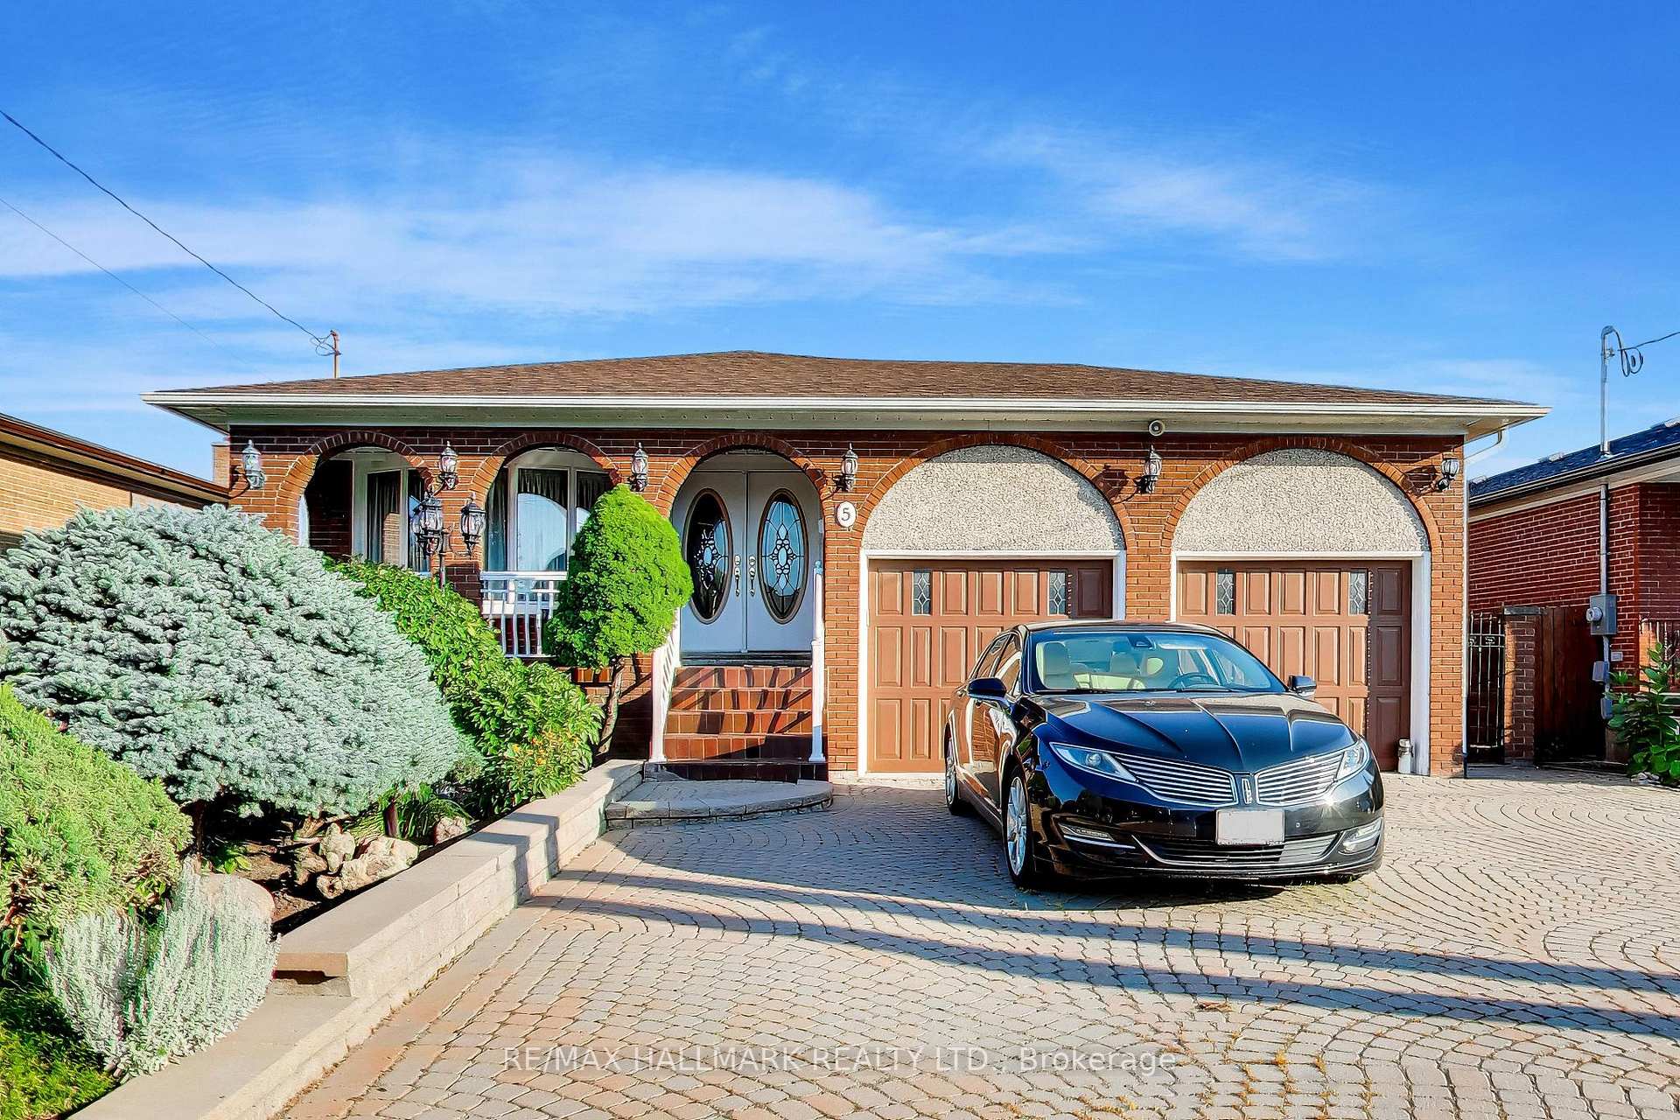
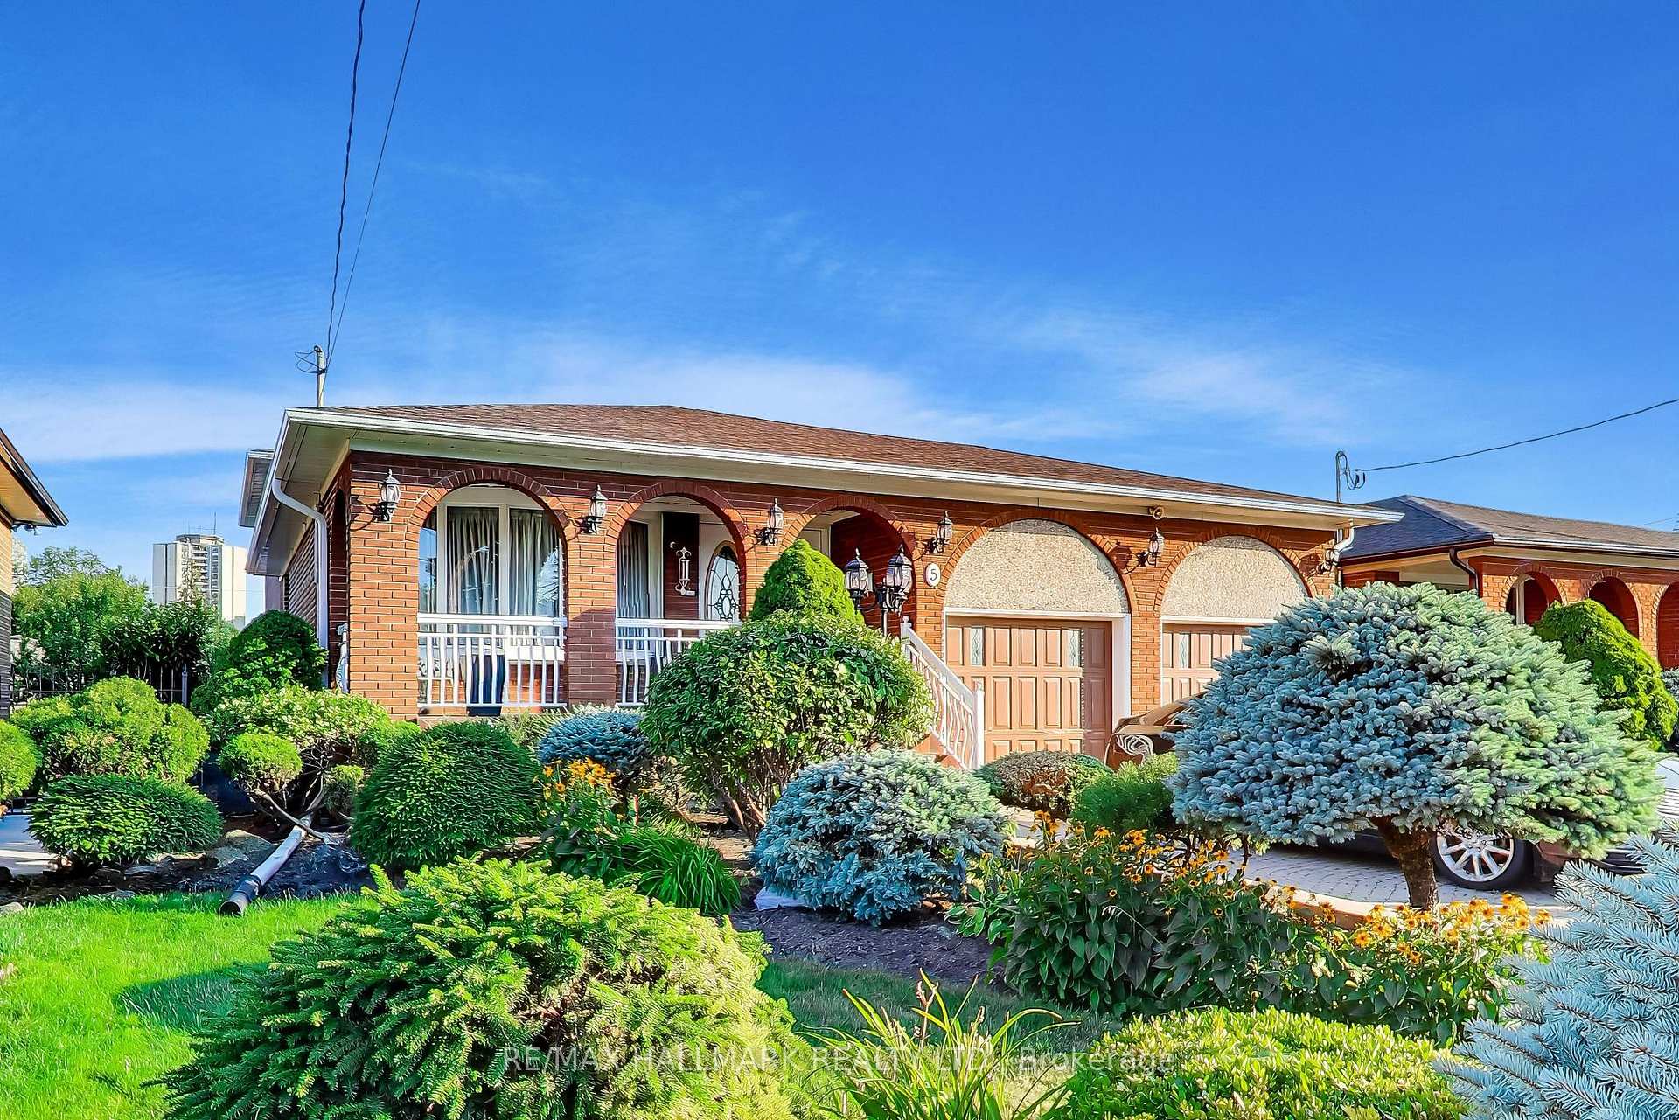
- Spacious 5-level backsplit in Kingsview Village.
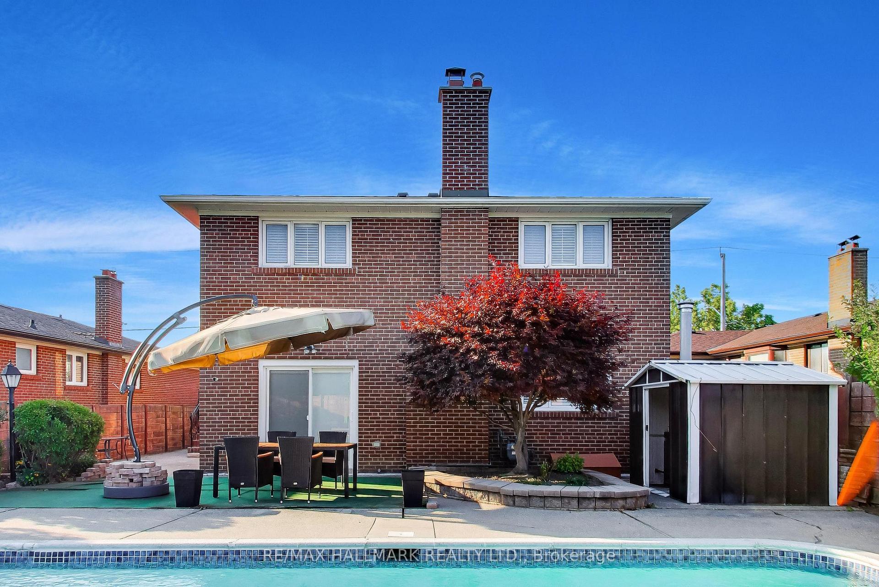
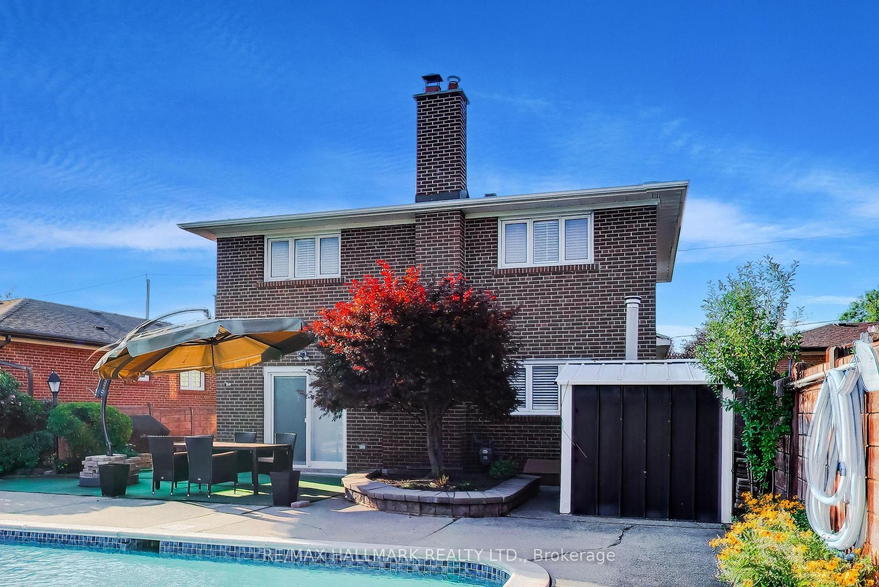
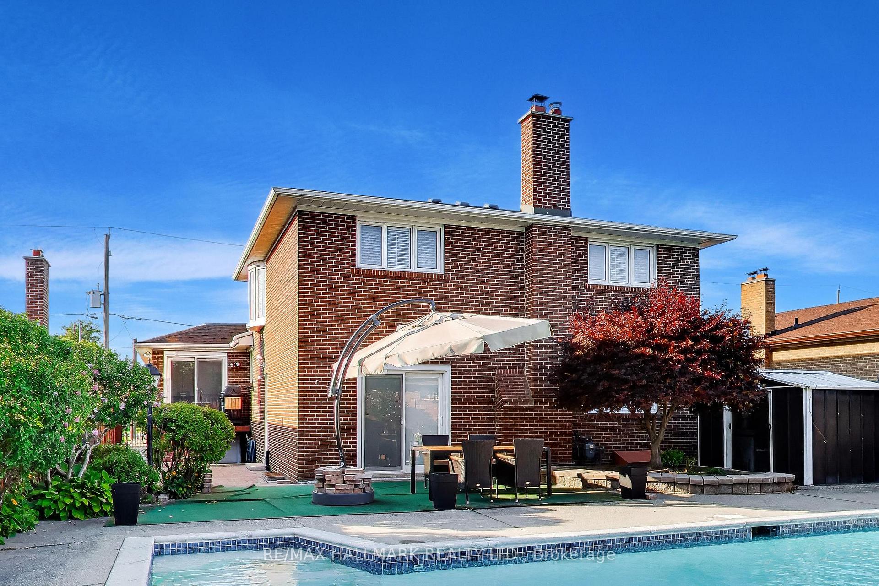
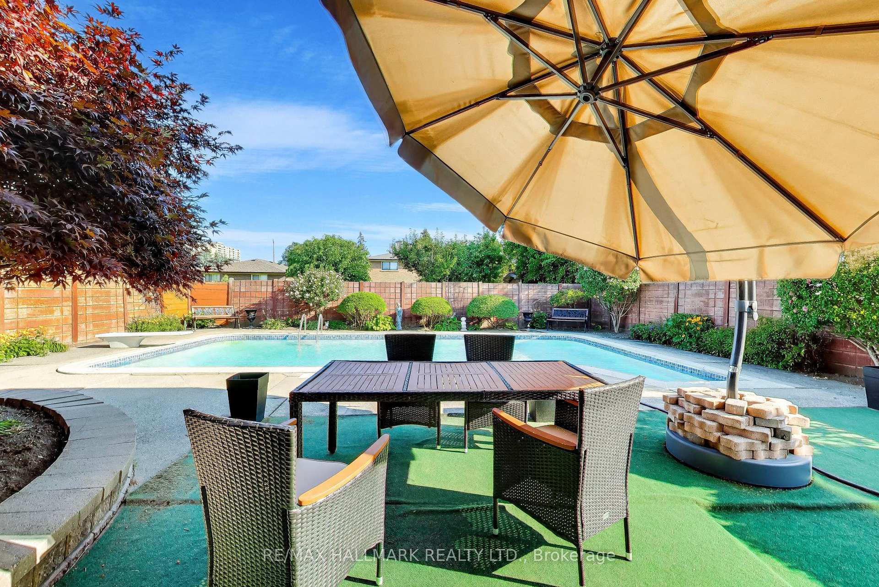
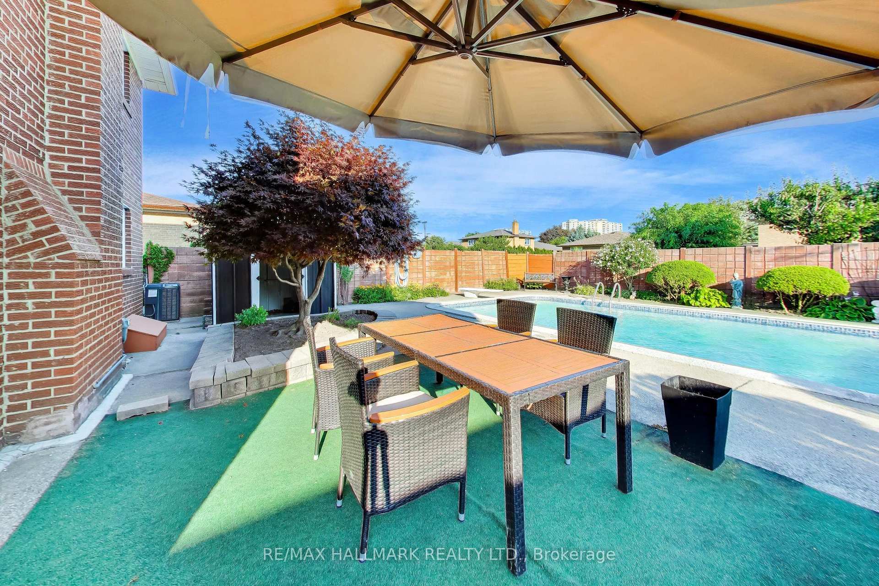
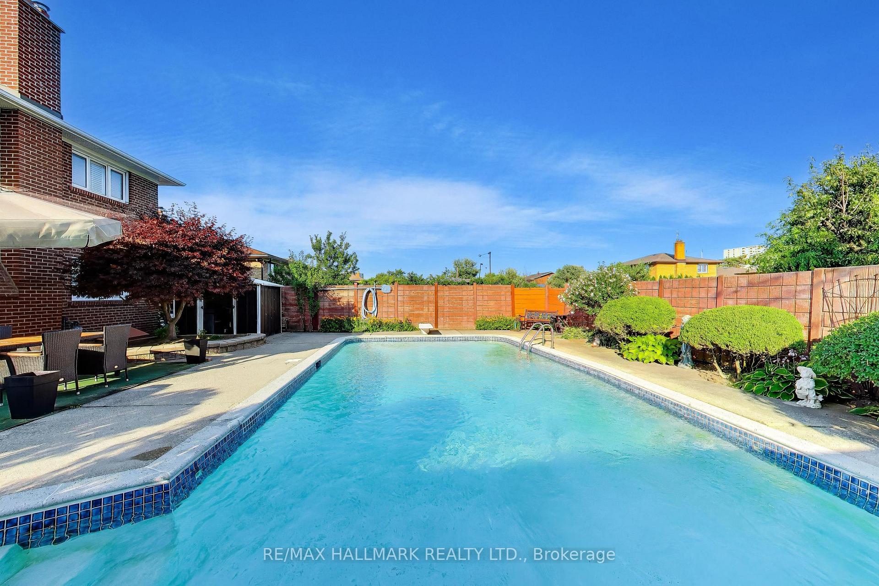
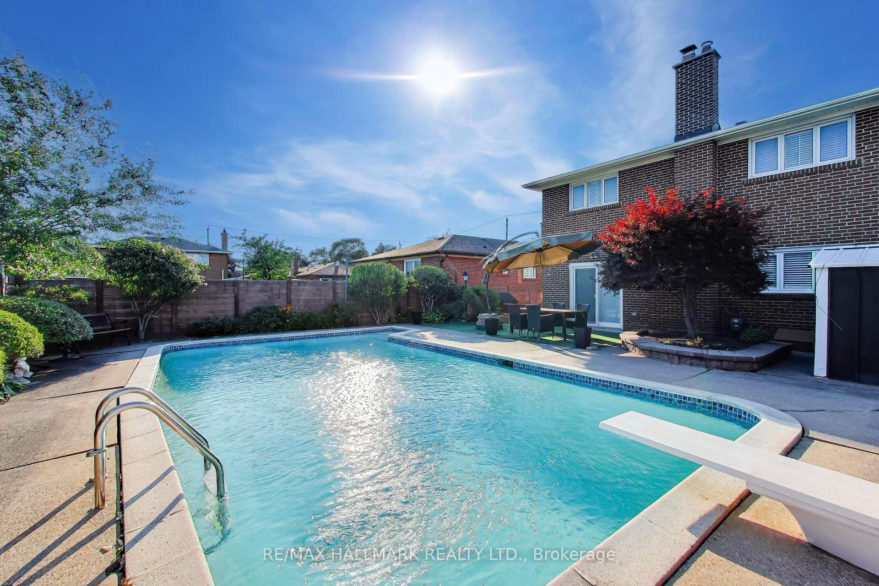
- Features an inground pool for summer enjoyment.
- Potential for an in-law suite with separate entrance.
- Generous principal rooms and hardwood flooring throughout.
- Family-sized kitchen ideal for gatherings.
- Located on a quiet, child-friendly street.
- Close to schools, parks, and public transit.
- Ample parking with attached double garage.
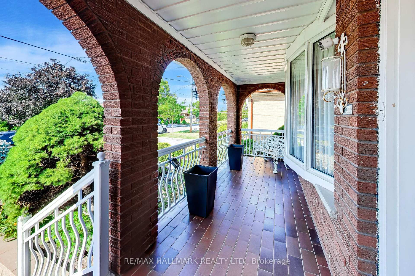
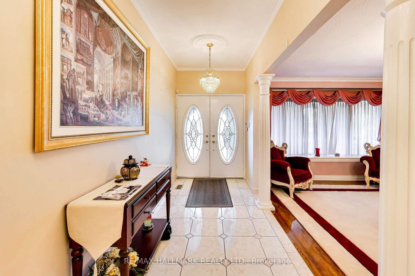
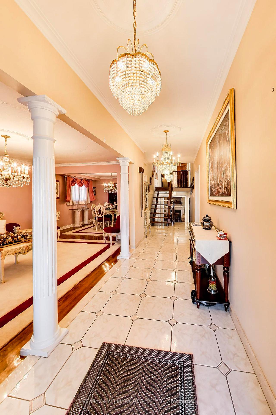
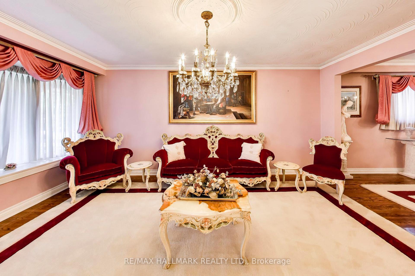
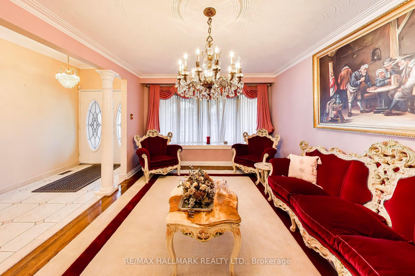
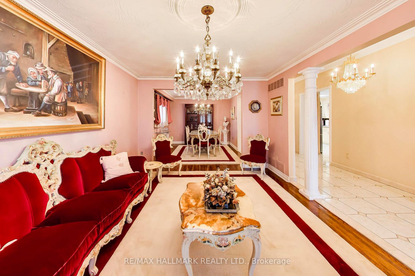
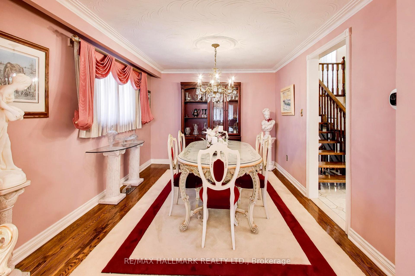
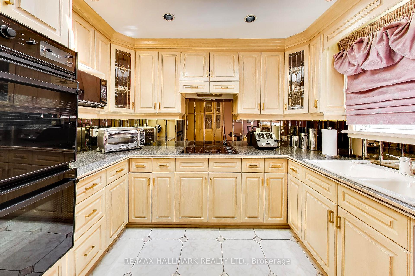
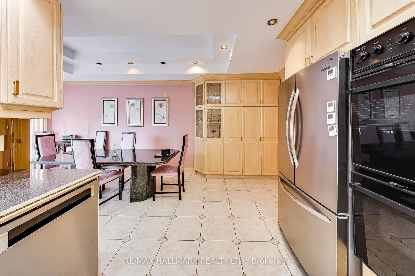
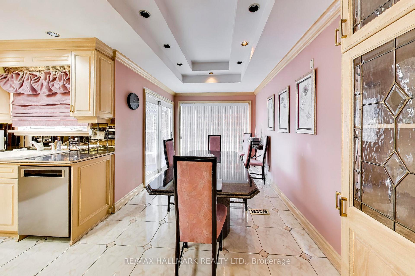
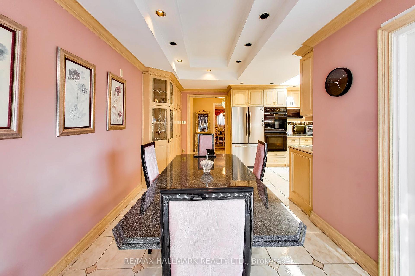
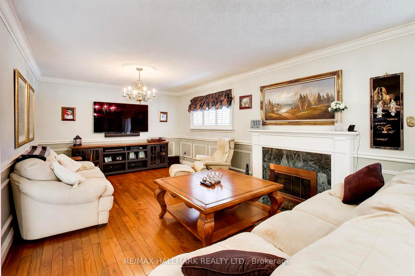
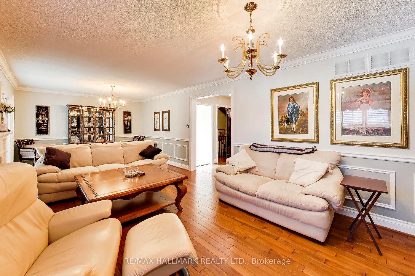
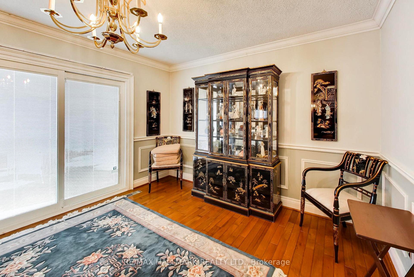
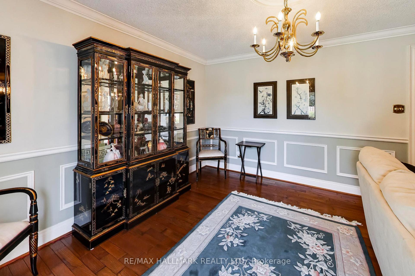
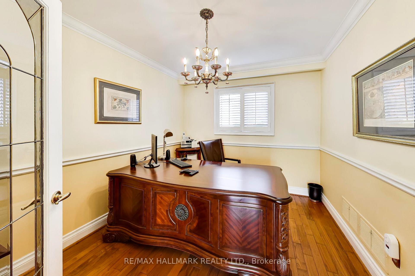
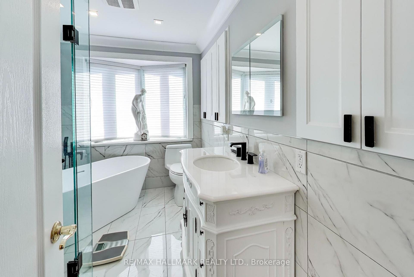
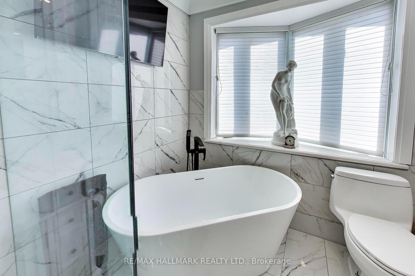
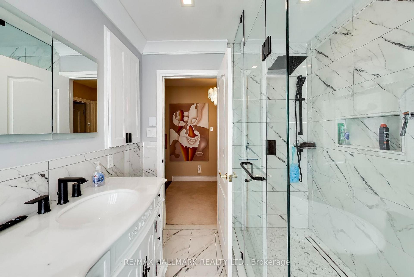
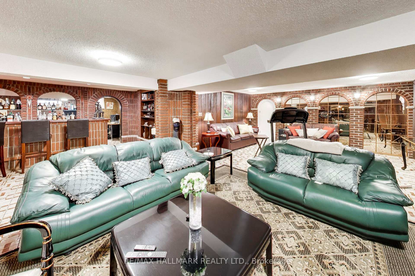
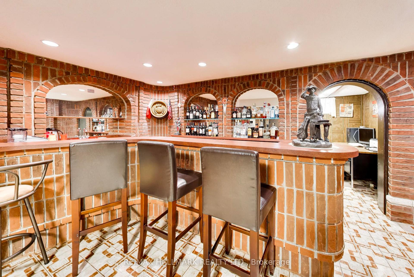
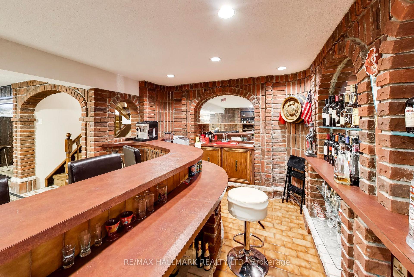
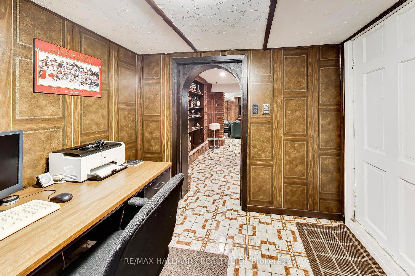
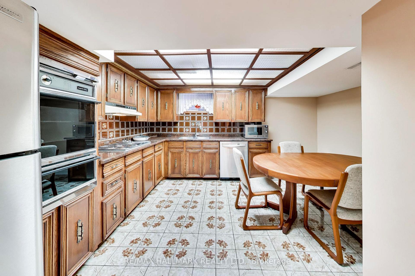
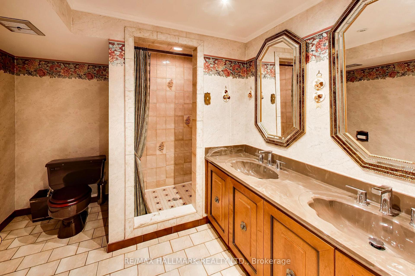
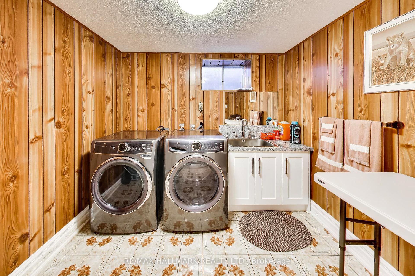
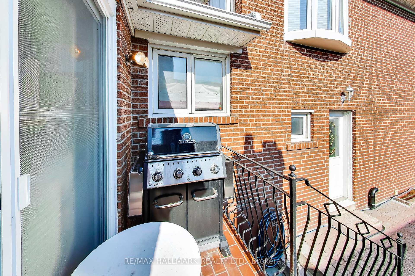
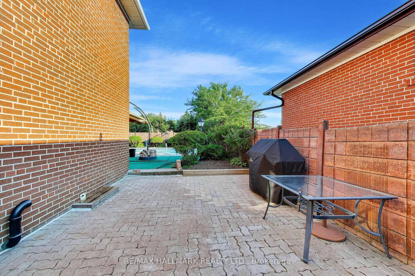
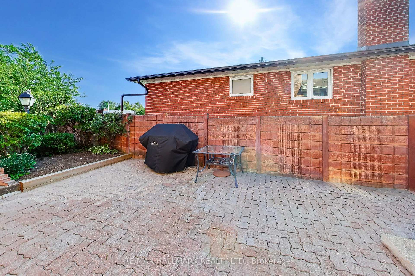
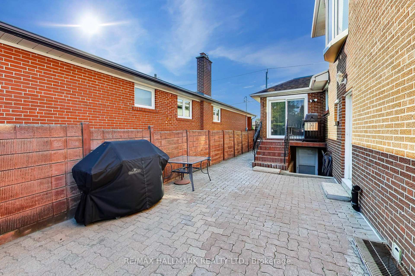
Welcome to 5 Byworth Blvd -an exceptionally spacious 5-level backsplit on a quiet, child-friendly street in the heart of sought-after Kingsview Village. Set on an impressive 48.5 x 130-foot lot, this beautifully maintained 4-bedroom, 3-bathroom home offers the space, flexibility and backyard lifestyle that growing and multigenerational families are searching for. Total of 3380 square feet according to the floor plans that were prepare by the photography company hired for the photos.The bright, expansive layout features generous principal rooms, hardwood flooring, a family-sized kitchen, crown moulding and a warm, inviting family room with a fireplace and walkout to the backyard. With multiple living areas spread across five levels, there is plenty of room for everyone to work, relax and entertain.The lower level includes a second kitchen, full bathroom and separate entrance, creating excellent potential for an in-law suite or extended-family living. The shared laundry area remains conveniently accessible from both living spaces.Step outside to your own private summer retreat, complete with a beautifully maintained inground pool, pool heater, newer pool filter and a spacious backyard designed for entertaining. The oversized interlocking driveway provides parking for up to six vehicles, plus the attached double garage.Notable updates include a new high-efficiency furnace installed in February 2026, KitchenAid dishwasher and washer/dryer in 2025, central air conditioning in 2023, and a renovated upper-level bathroom with an updated shower and bathtub.Ideally situated close to schools, parks, shopping and public transit, with quick access to Highways 401, 427 and 409. Toronto Pearson International Airport is just minutes away, while the nearby highway network provides convenient connections throughout Toronto, Mississauga and the GTA. A rare opportunity to own a substantial family home with an in-law suite and backyard pool-just in time to enjoy the rest of the summer.
Key Facts & Features
Property Costs
- Annual Property Tax Amount
- $5,348
- Land Transfer Tax Fee
- $48,550
Rental Items
- Rental Equipment
- HWT
- Basement Type
- Finished, Separate Entrance
Interior Features
- Laundry Level
- Lower Level
- Interior Extras
- Other
- Fireplace/Stove
- Yes
- Elevator
- No
Exterior Features
- Pool
- Inground
- Property Features
- Fenced Yard, Park, Public Transit, School
Building
- Building Type
- Detached
- Building Style
- Backsplit 5
Construction
- Exterior Finish
- Brick
- Roof
- Shingles
- Foundation Details
- Unknown
- Special Designation
- Unknown
Lot
- Lot Front
- 48.49 ft
- Lot Depth
- 130.00 ft
- Lot Size
- 48.49 x 130.00 Feet
- Lot Size Code
- 48.49 x 130.00 Feet
Inclusions
- Inclusions
- 2 fridges, 2 stovetops, 2 B/I ovens, 2 B/I dishwashers, central vacuum, All Electrical LIght Fixtures, All Window Coverings, Pool Equipment Including Pool CLeaner Wifi Robot.
Exclusions
- Exclusions
- None
Parking & Garages
- Garage Type
- Attached
- Garage Spaces
- 2
- Parking Spaces
- 6
- Total Garage And Parking Spaces
- 8
Heating & Cooling
- Heat Source
- Gas
- Heat Type
- Forced Air
- Air Conditioning
- Central Air
- Water
- Municipal
- Sewers
- Sewer
- Bedrooms
- 3 + 1
- Washrooms
- 3
- Kitchens
- 2
- Family / bonus room
- Yes
Room sizes
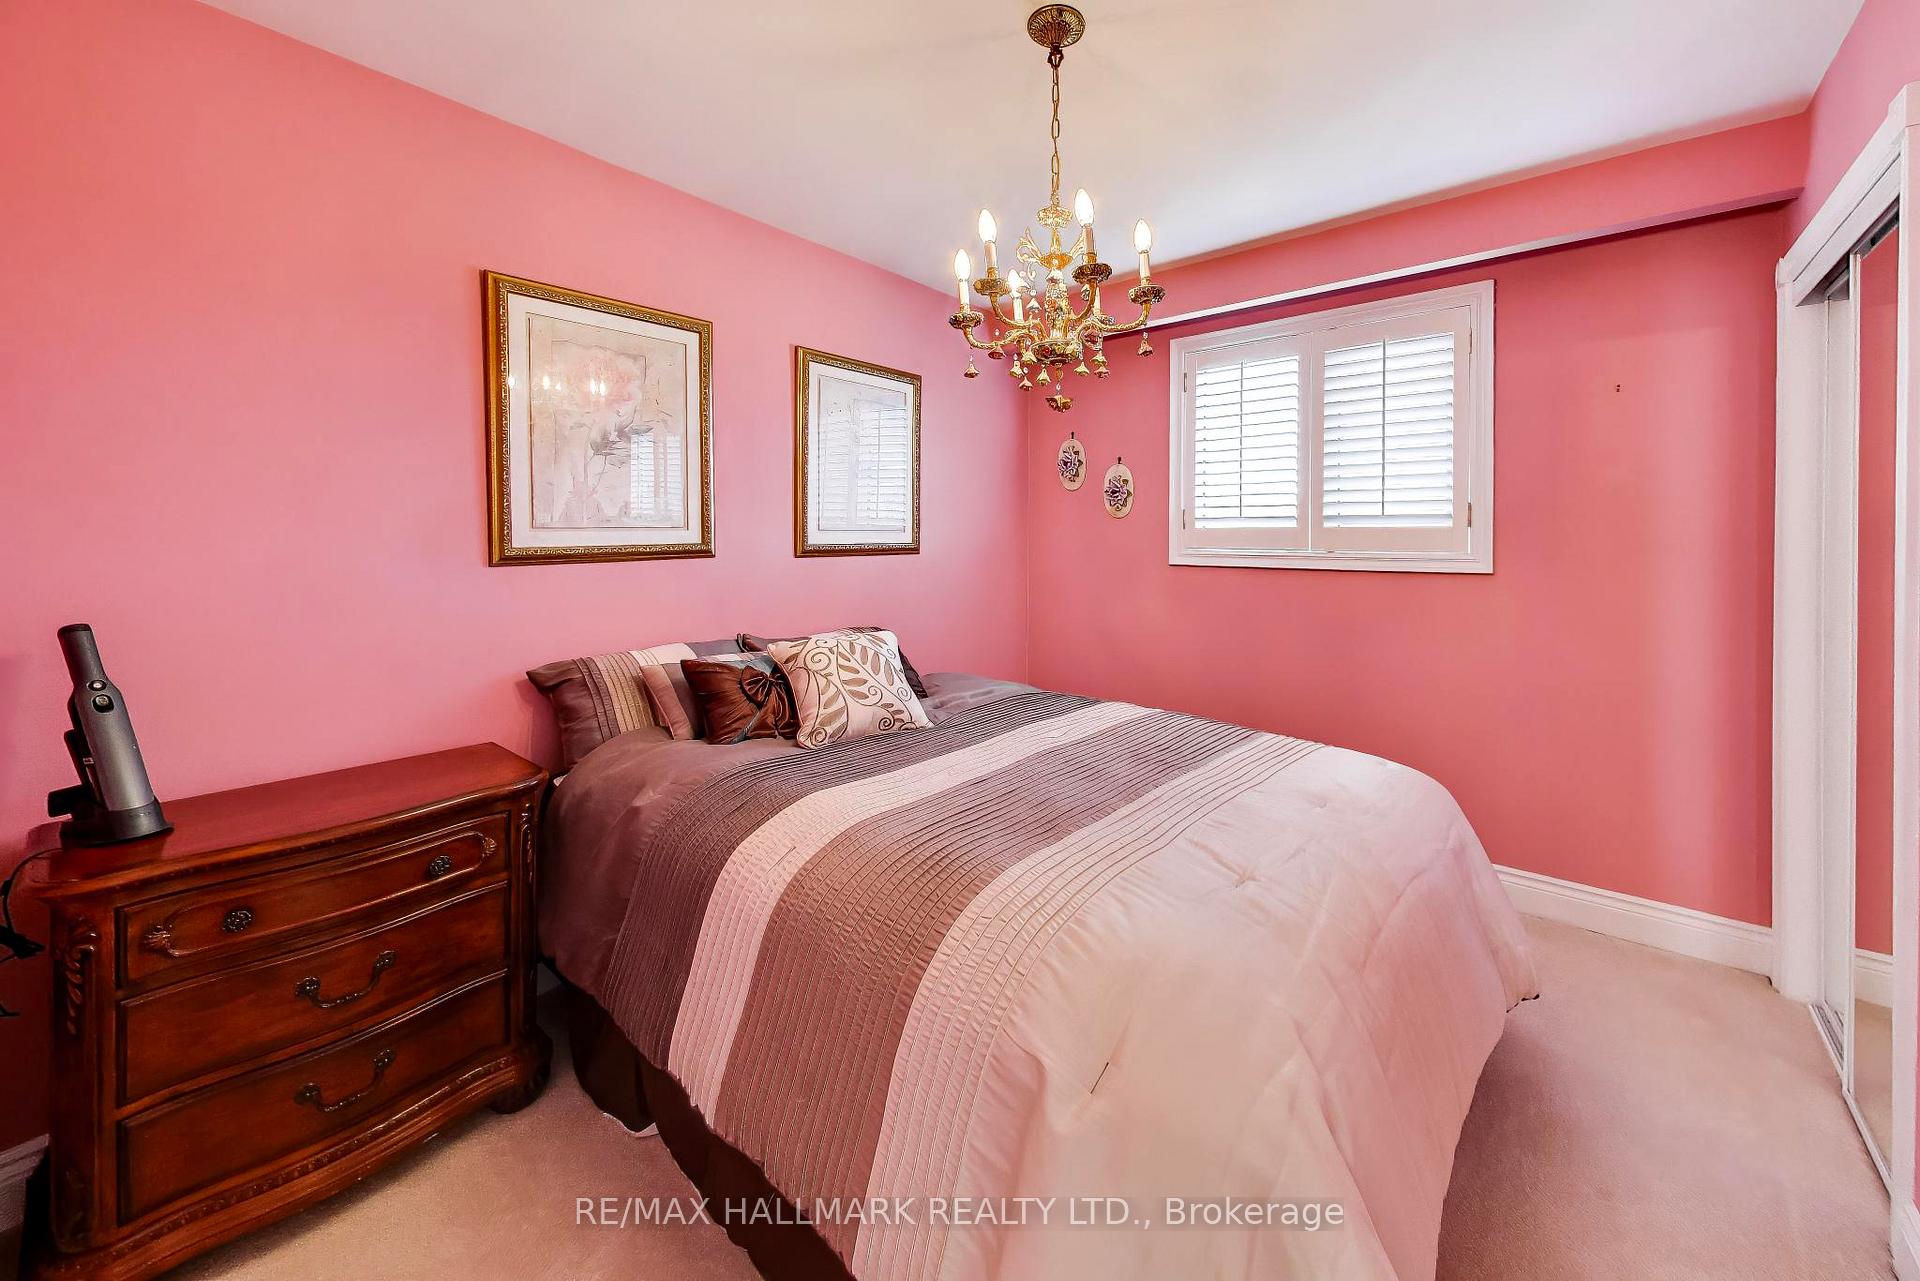
- Bedroom 33.08 x 2.87Upper level, Broadloom, Closet, California Shutters
- Kitchen5.09 x 3.14Main level, Ceramic Floor, Family Size Kitchen, Skylight
- Kitchen—Main level, Ceramic Floor, Skylight, B/I Appliances
- Bedroom 2—Second level, Broadloom, Large Window, Closet
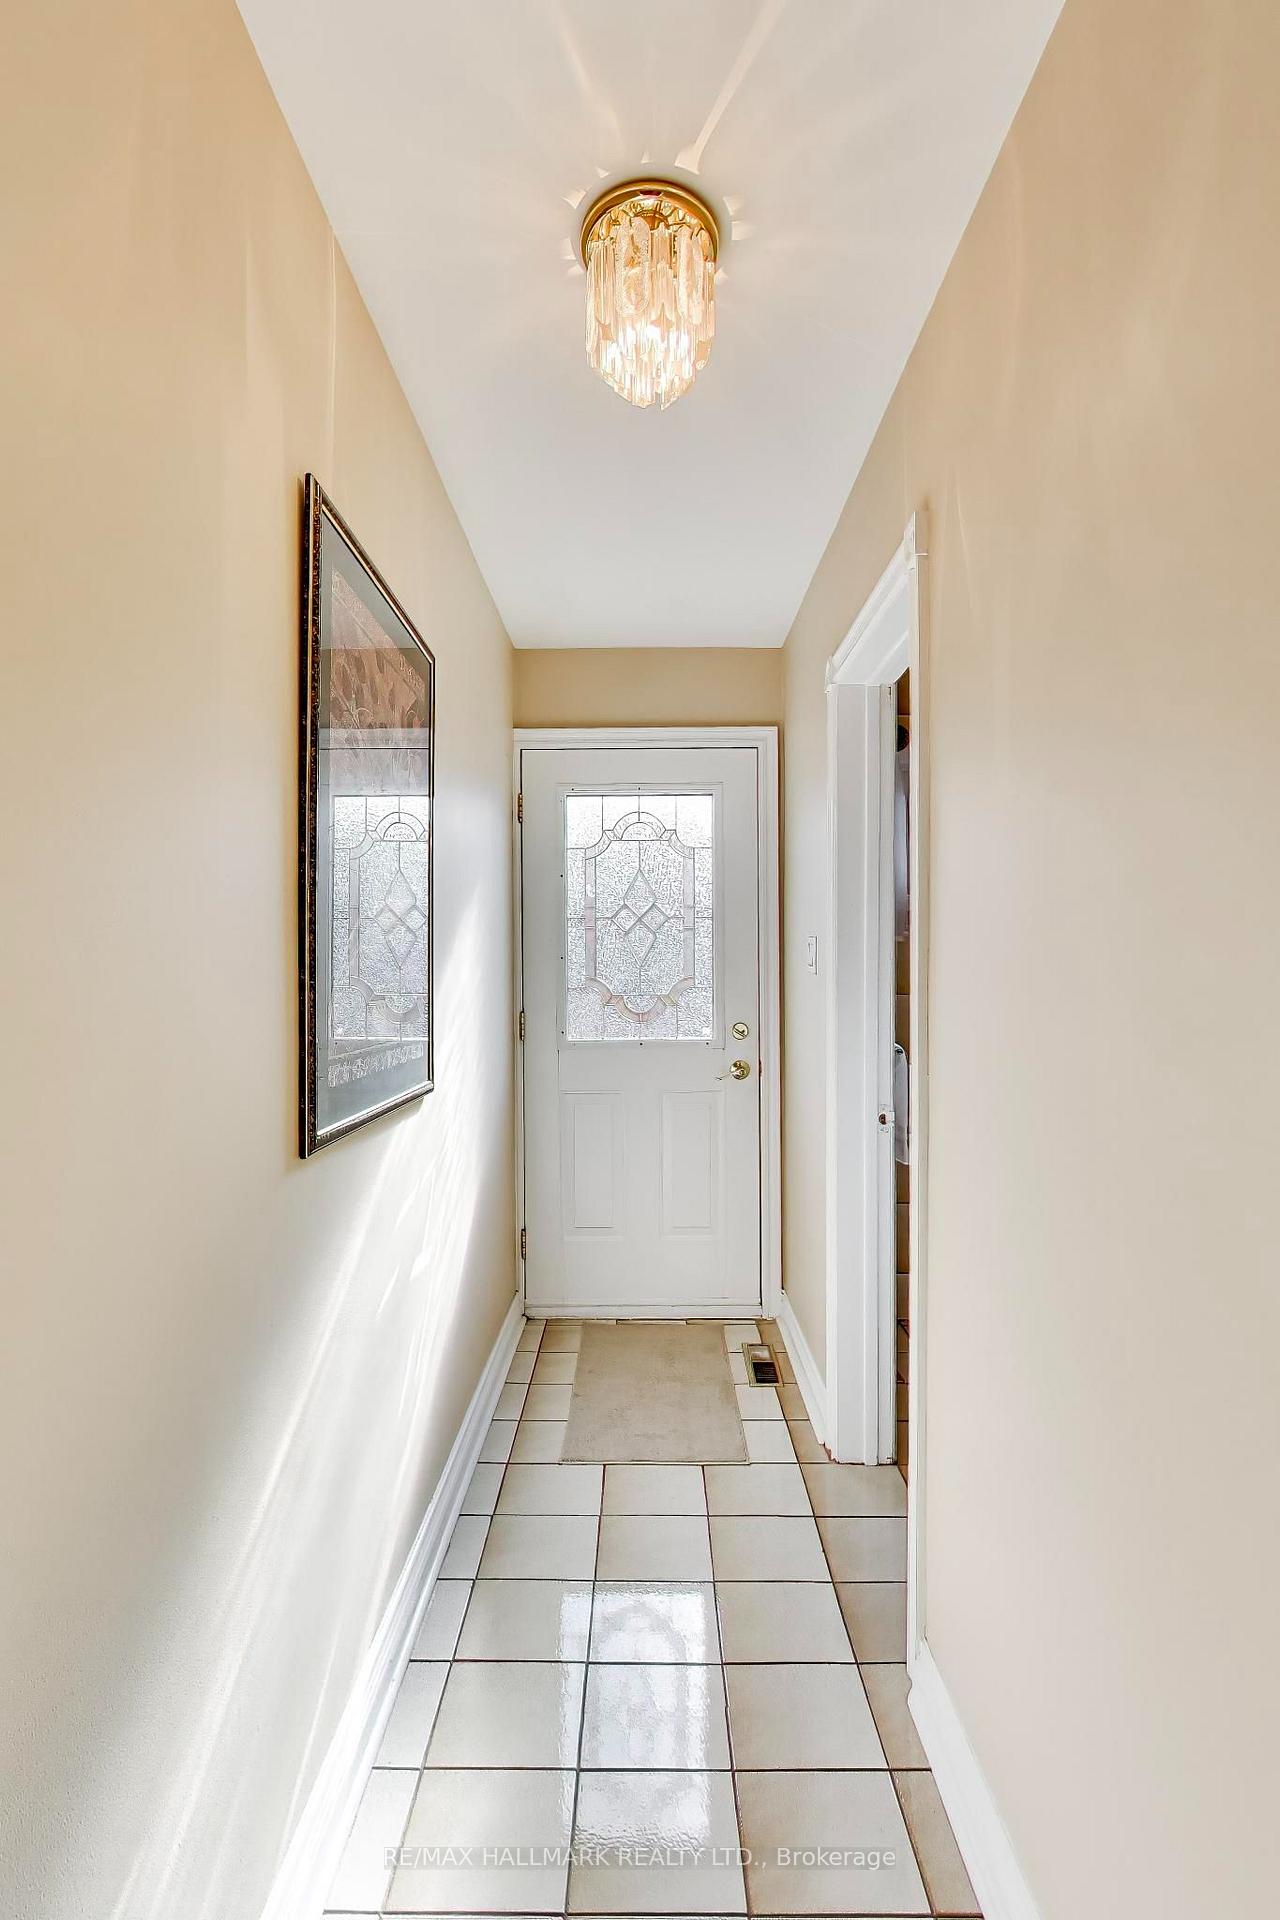
- Foyer—Main level, Ceramic Floor, Double Doors
- Laundry—Lower level, Laundry Sink, Window, Ceramic Floor
- Utility Room—Lower level, Concrete Floor, Window
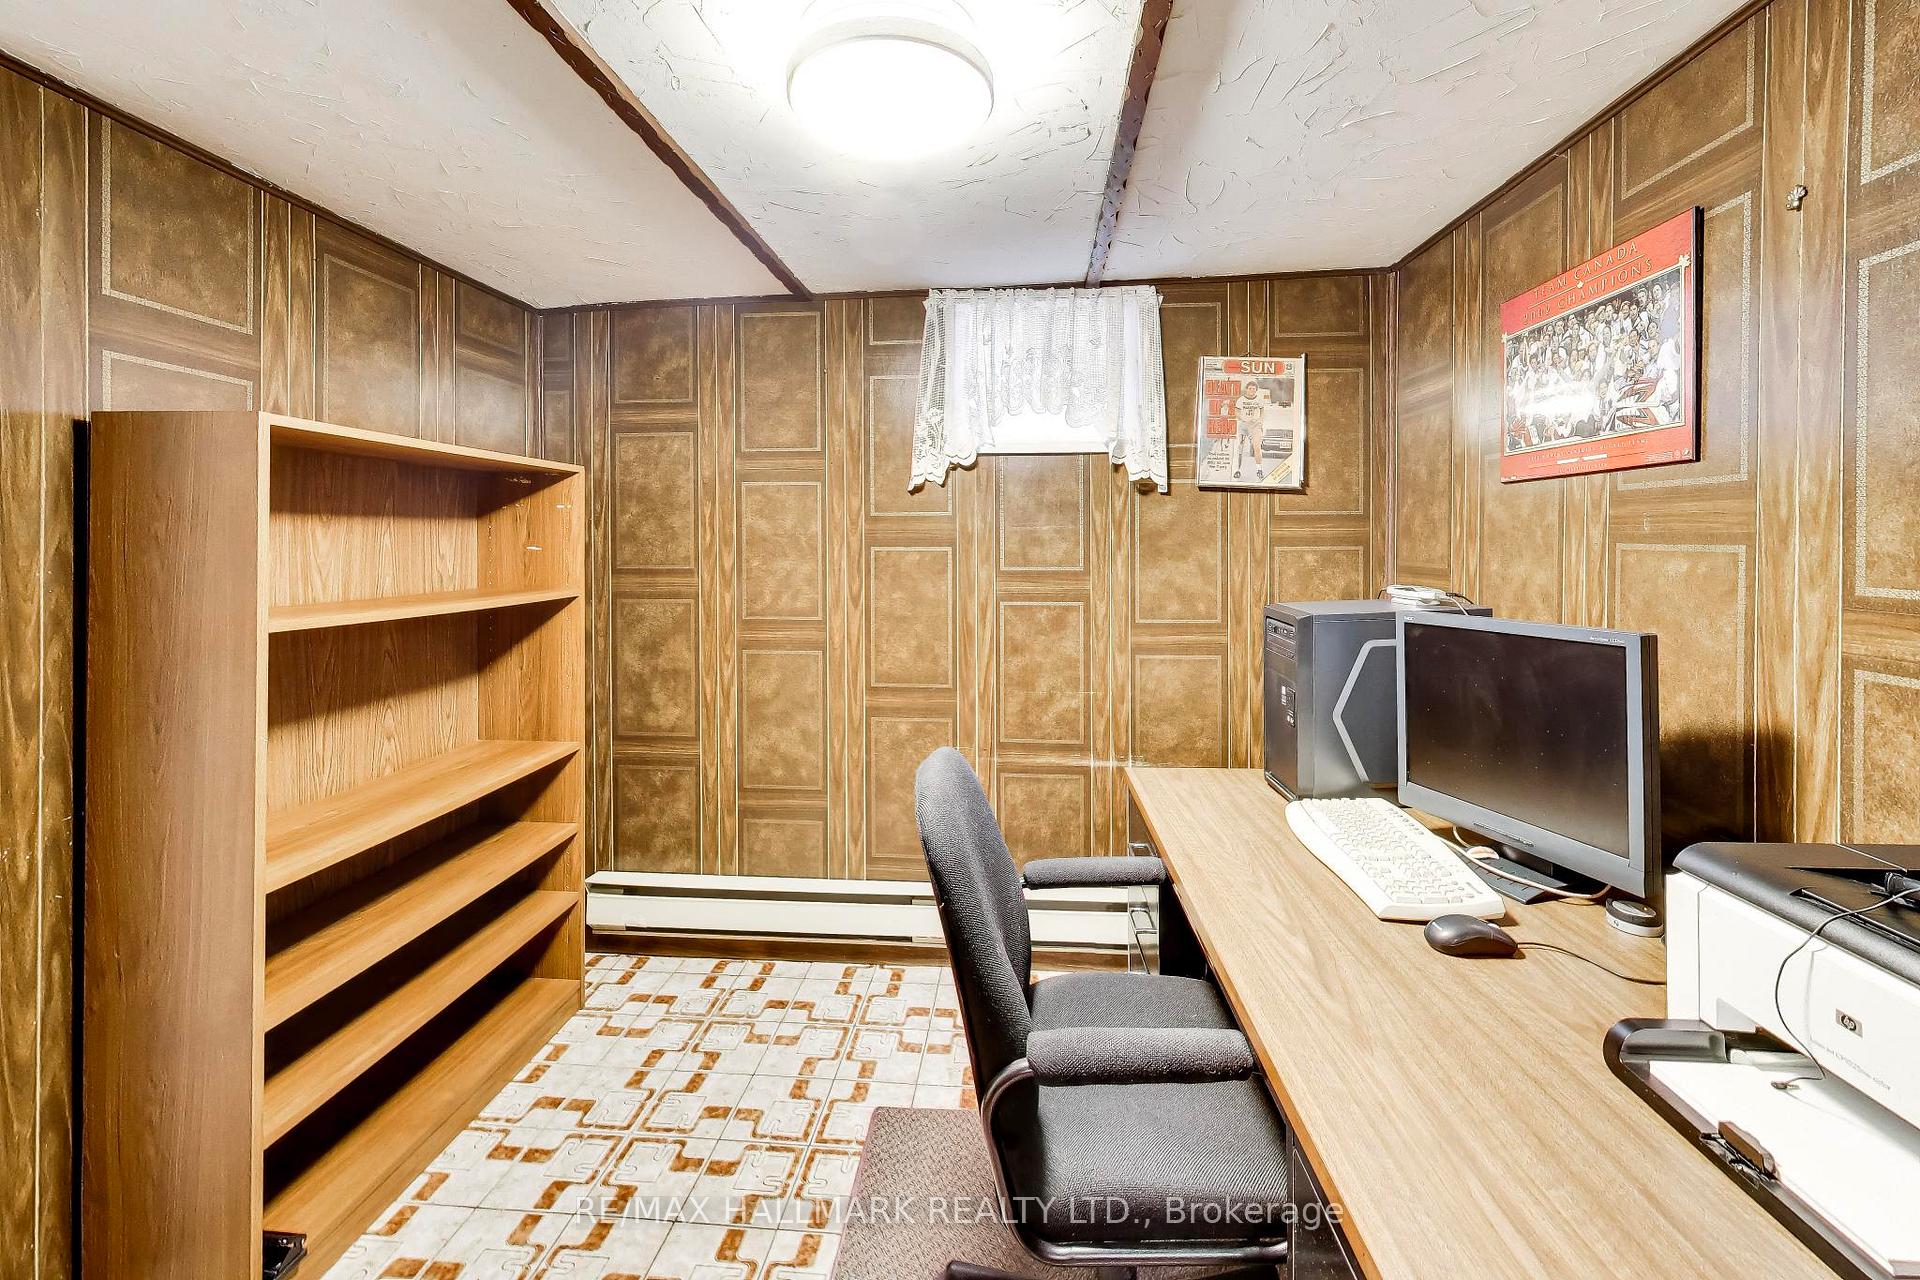
- Office—Lower level, Window, Walk-Out, Ceramic Floor
- Dining Room—Main level, Hardwood Floor, Combined w/Living, Window
- Kitchen—Lower level, B/I Appliances, Eat-in Kitchen, Ceramic Floor
- Family Room—Main level, Gas Fireplace, Wainscoting, W/O To Yard
- Breakfast—Main level, W/O To Sundeck, Eat-in Kitchen, Glass Block Window
- Living Room—Main level, Hardwood Floor, Picture Window, Combined w/Dining
- Cold Room/Cantina—Lower level, Concrete Floor, Window, B/I Shelves
- Bedroom 3—Second level, Broadloom, Window, Closet
- Primary Bedroom—Second level, Broadloom, Large Window
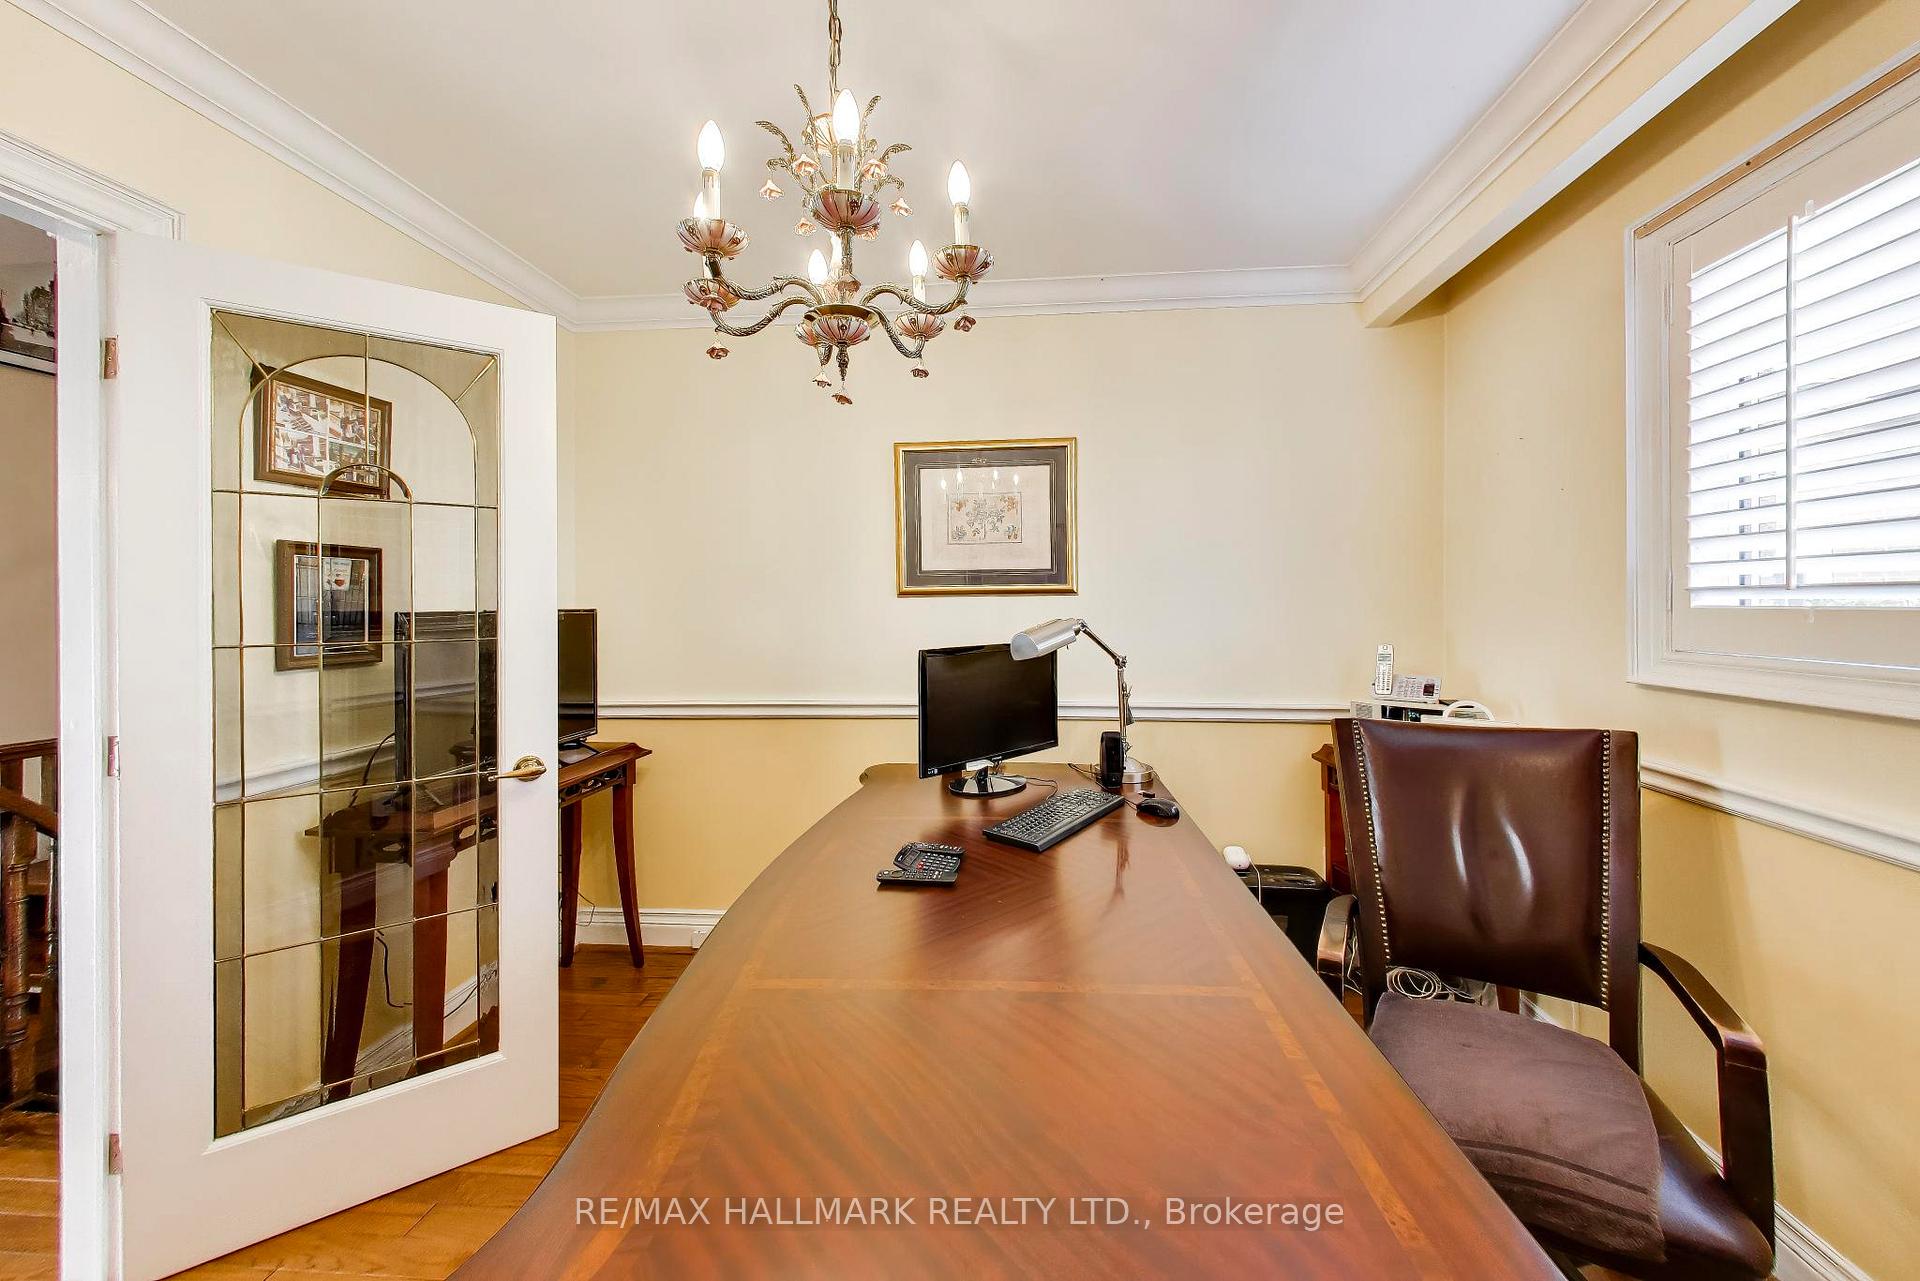
- Office—Main level, Hardwood Floor, Window, Chair Rail
- Recreation—Lower level, Wet Bar, Ceramic Floor, Open Concept
- Recreation—Lower level, Ceramic Floor, Open Concept
Washrooms
- 3-piece, Upper
- 3-piece, Main
- 4-piece, Lower
- Area
- Toronto W09
- Municipality
- Etobicoke
- Neighbourhood
- Kingsview Village-The Westway
- Main cross streets
- Kipling / St. Andrews
- Directions
- Kipling / St. Andrews
- MLS® number
- W13628708
- Data source
- Toronto Regional Real Estate Board
- Listed on
- 2026-08-01
- Updated on
- 2026-08-01
- Days on market
- 77 days
- Possession date
- 2026-09-15
- Possession type
- Flexible
- Co-op commission
- 2.5% + hst
- Seller
- Listed by
- RE/MAX HALLMARK REALTY LTD.
Home Market Value
Current home valuation for 5 Byworth Boulevard, Etobicoke, Kingsview Village-The Westway, Etobicoke, ON. Listed for $1,390,000
HOMEH Estimate
$1,198,888
Estimated Sales Range
$947,122 - $1,450,654
HOMEH Estimate for 5 Byworth Boulevard, Etobicoke, Kingsview Village-The Westway
Calculated with a real agent's CMA method — 45+ years of experience, codified. Not an AI guess.
For the owner
Is this your home? Track its value.
Get this home's HOMEH Estimate by email once a month, with how many homes are for sale around you.
Mortgage Payment Calculator
Compare up to 4 down payment scenarios
5% on first $500K + 10% on $890,000 over $500K
$114,000
| Scenario 1 | Scenario 2 | Scenario 3 | Scenario 4 | |
|---|---|---|---|---|
−Down payment | % $ | % $ | % $ | % $ |
+CMHC insurance | $50,985 | $38,781 | $33,082 | $0 |
=Total mortgage | $1,325,615 | $1,289,781 | $1,214,582 | $1,112,000 |
Amortization | ||||
Mortgage rate | % | % | % | % |
| Payment frequency | ||||
=Mortgage payment | $6,472monthly | $6,297monthly | $5,930monthly | $5,429monthly |
Land Transfer Tax
$24,275
$24,275
$48,550
Around this home
No schools found nearby
Data provided by OpenStreetMap & Fraser Institute School Rankings
Ask HOMEH
New!Hi there!
👋Text or call (416) 301-9001
Recommended for you
Based on homes you've looked at.
No recommended properties found.
Nearby similar homes
No nearby properties found.
More real estate resources
Other homes nearby
Explore this area
Nearby neighbourhoods
No nearby listings available.