
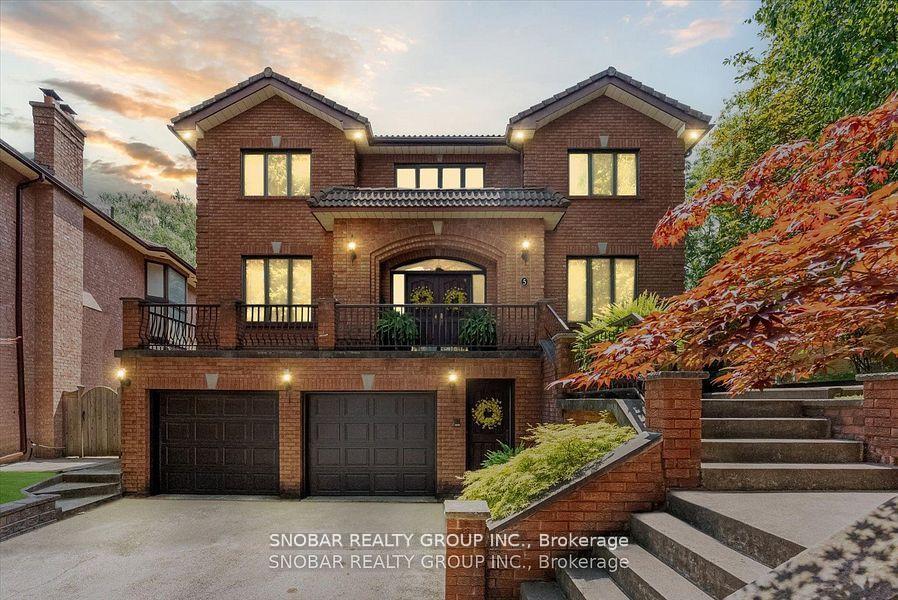
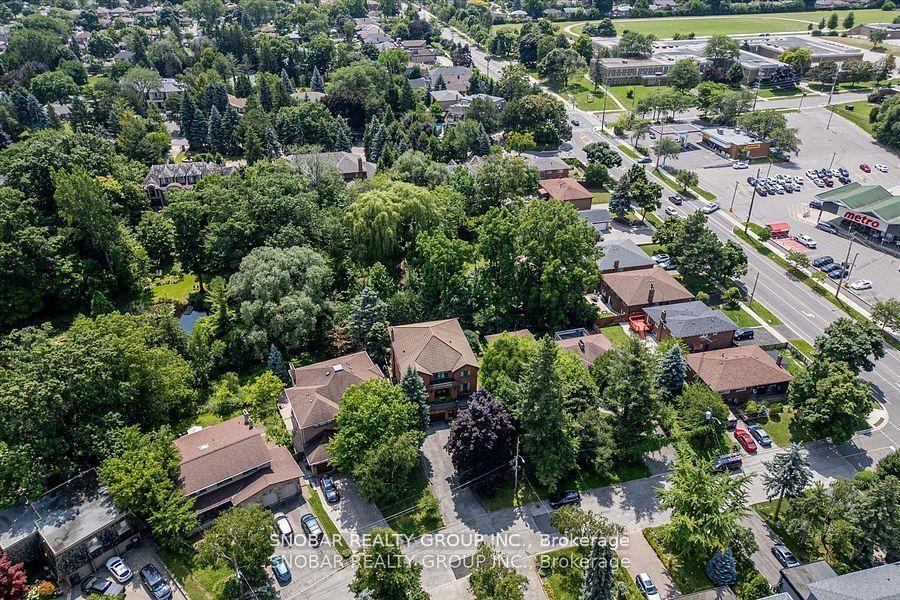
5 Weston Wood Road
Etobicoke (Humber Heights), ON M9P 1R7
- 4Bedrooms
- 5Bathrooms
- 2Garage
- 5000 +Sq Ft
- $9,987Tax
- 45×145 ftLot Size
 Estimated Value:$2,436,666See Free Estimate Report

Property not available for sale or for rent.
HOMEH One: full-service selling for a 1% listing fee. The buyer's agent commission is separate.
Free Home EvaluationHow Much Is My Home Worth?Homes for Sale NearbySale & Price History for 5 Weston Wood Road, Etobicoke, Humber Heights
Real estate boards require you to or to see the full details of this property.
*Sold prices and complete sale & price history are regulated data. Under the Trust in Real Estate Services Act, 2002 (TRESA) and the rules of the Real Estate Council of Ontario (RECO), and pursuant to the Multiple Listing Service® rules of the Canadian Real Estate Association (CREA) and the Toronto Regional Real Estate Board (TRREB), this information may be shown only to registered users who have agreed to the applicable terms of use (a Virtual Office Website, or "VOW," arrangement). HOMEH Inc., Brokerage therefore provides it to signed-in members only. Creating an account is free and takes under a minute.
About 5 Weston Wood Road, Etobicoke, Humber Heights
Summarized Description
- Custom-built home with superb craftsmanship.
- Spacious 5,251 square feet of living space.
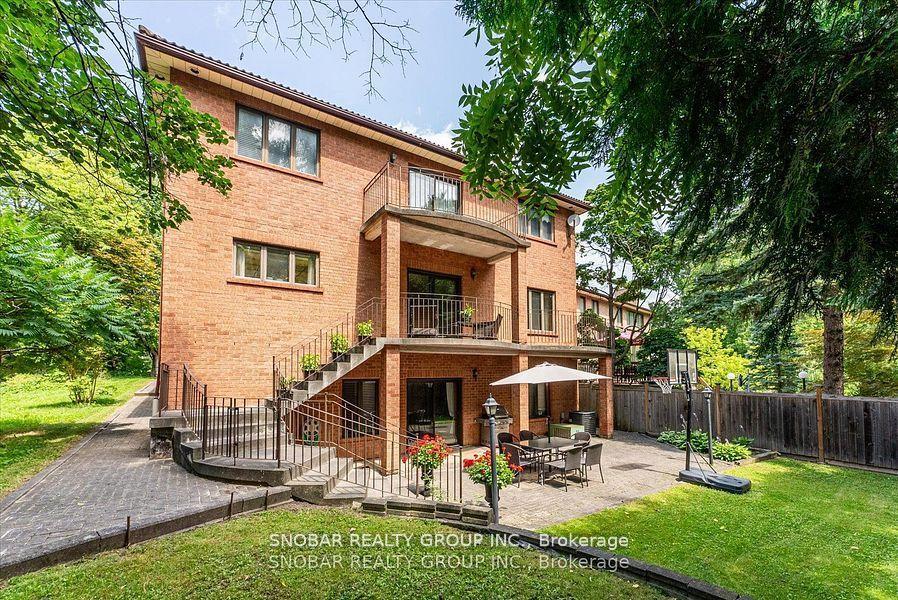
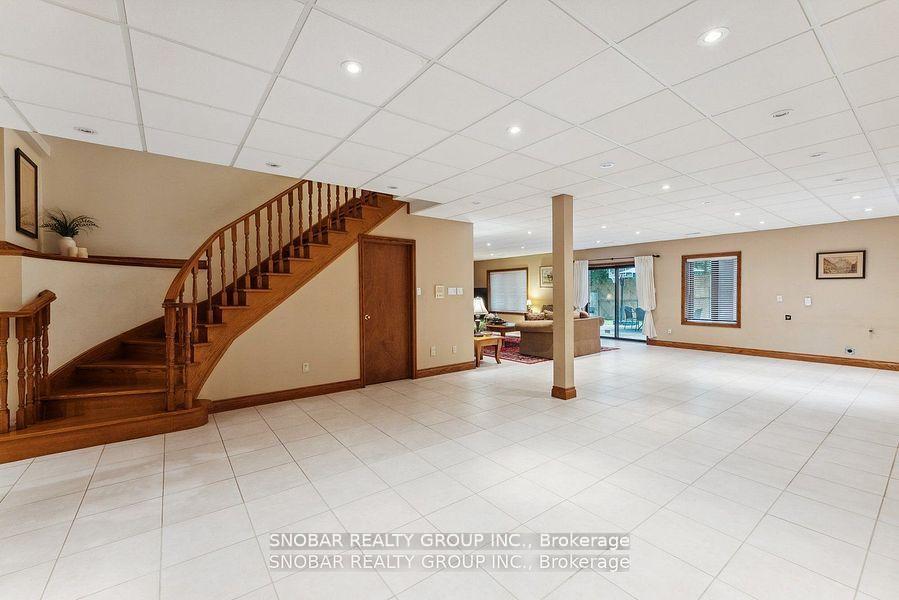
- Walkout basement ideal for entertaining.
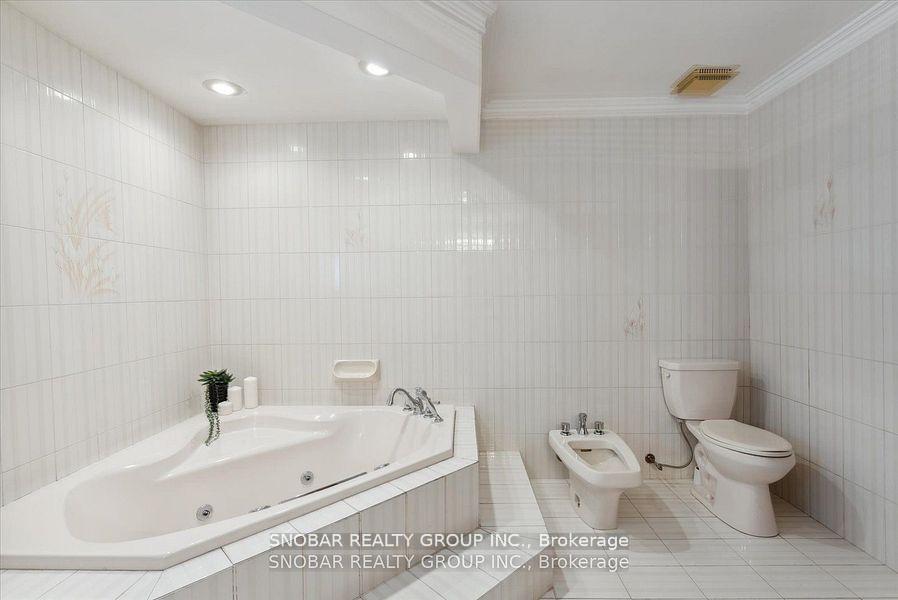
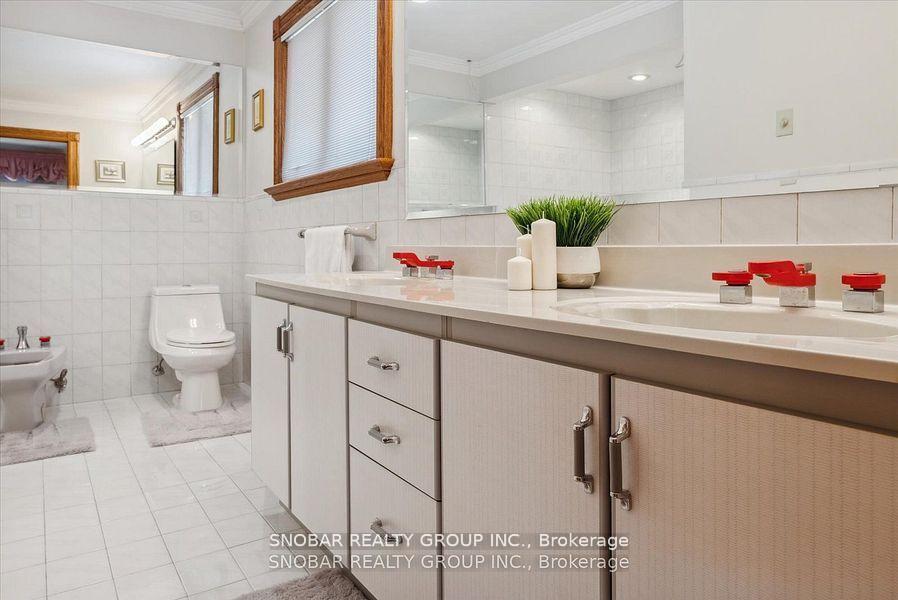
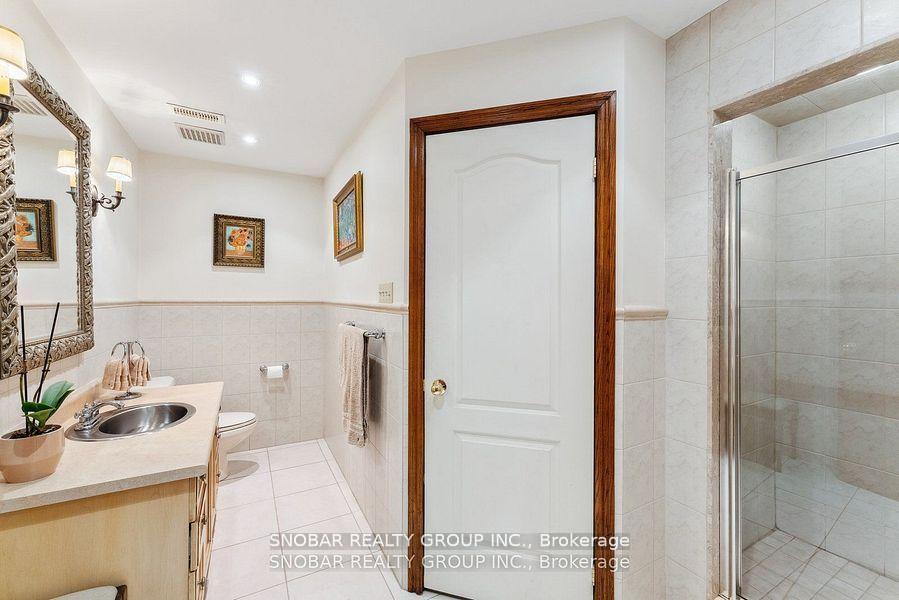
- Expansive bedrooms with spa-like ensuites.
- Luxurious finishes including hardwood and marble.
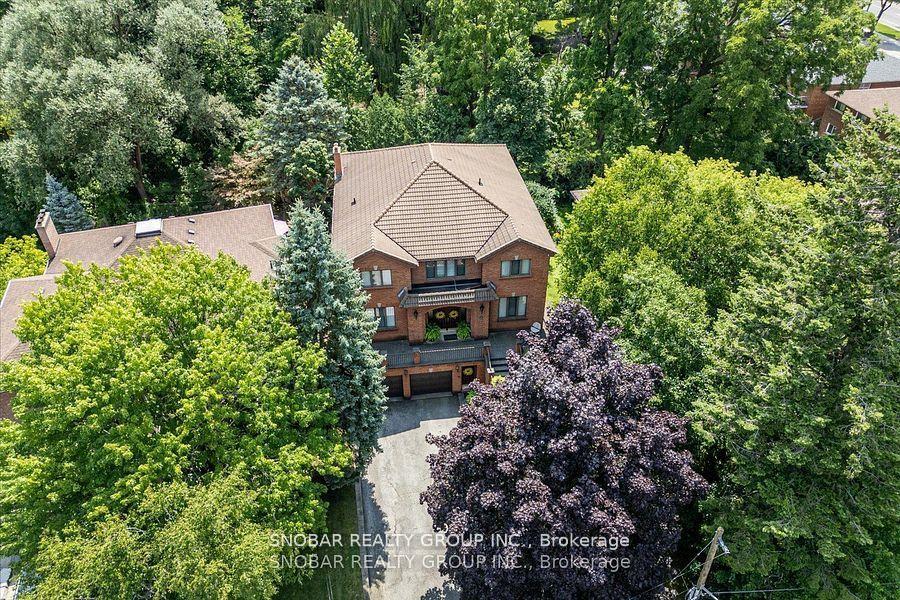
- Double car garage and private driveway.
- Located in a prestigious neighborhood.
- Close to parks, schools, and public transport.
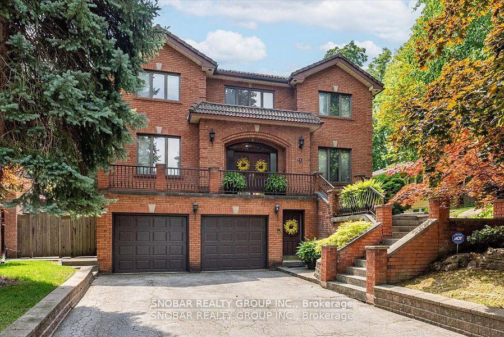
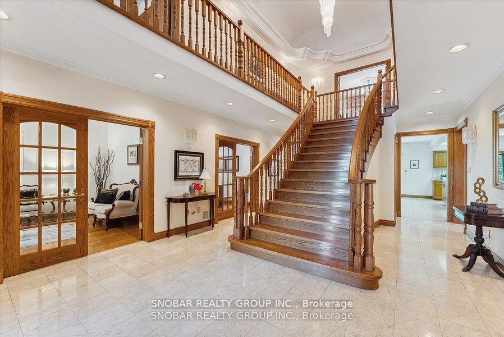
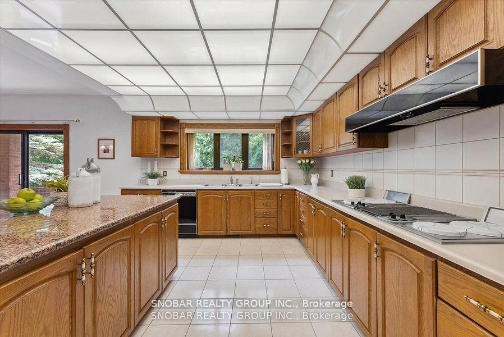
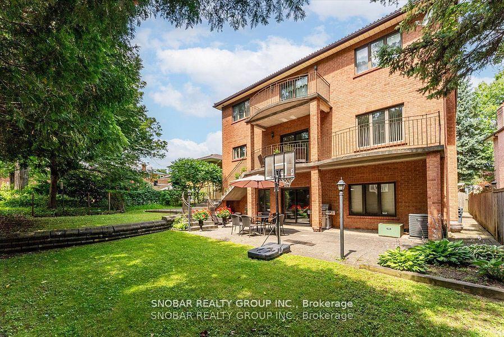
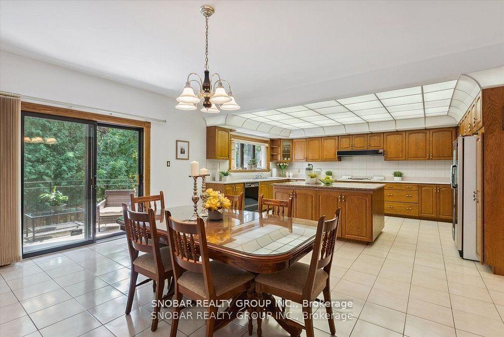
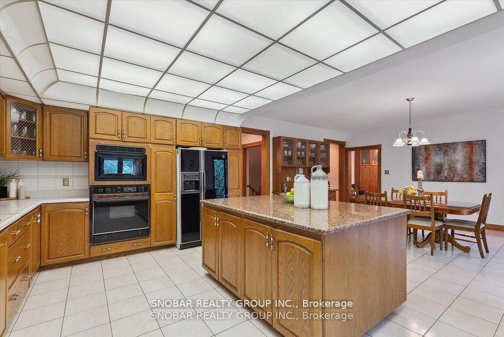
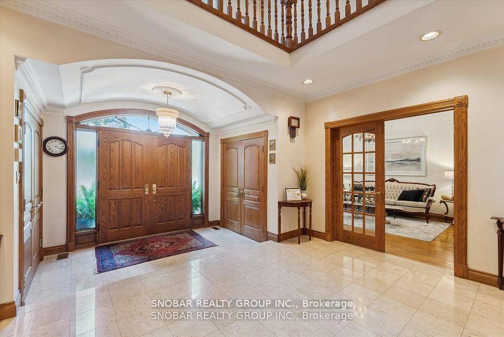
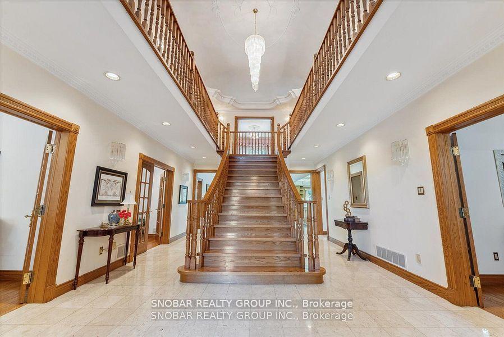
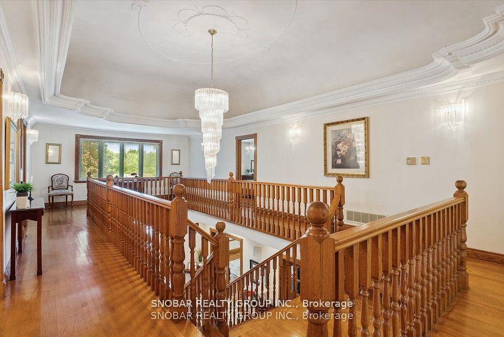
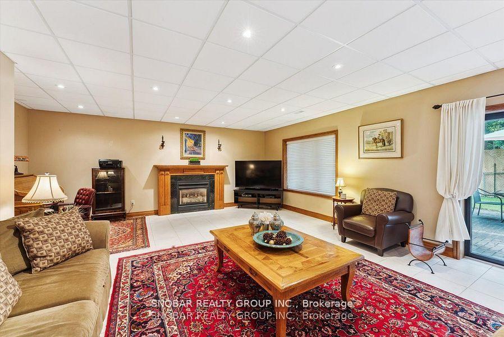
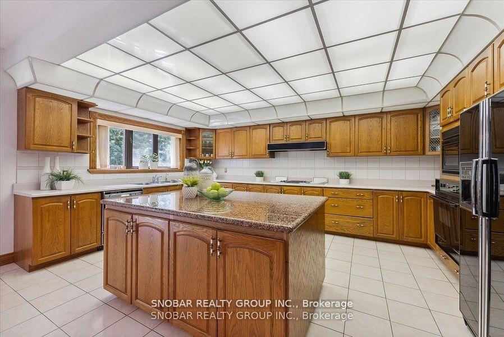
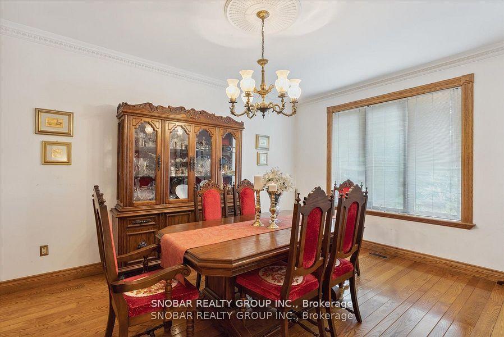
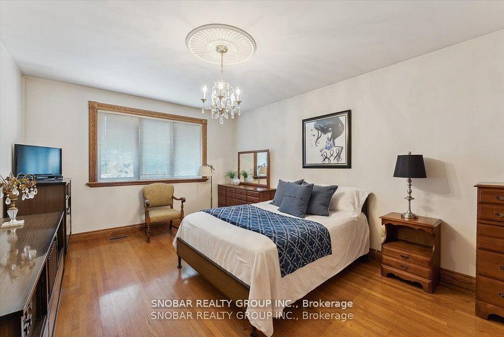
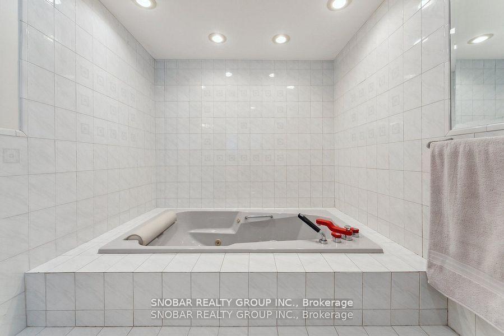
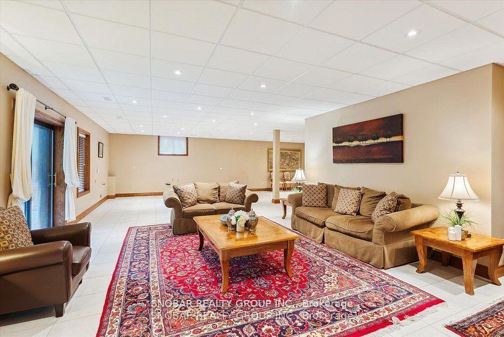
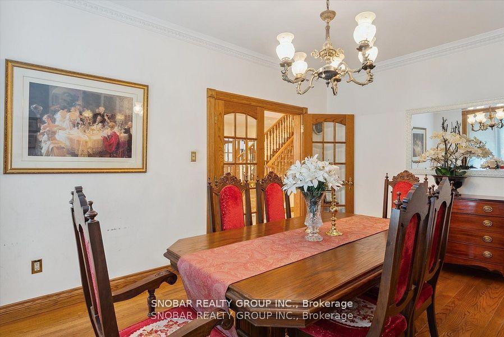
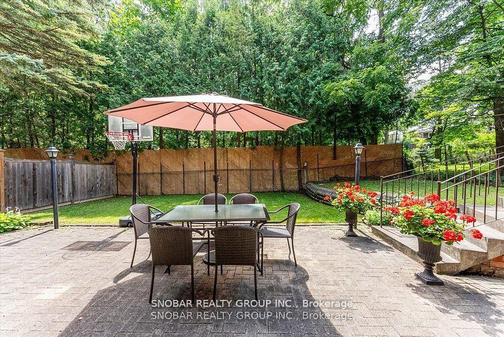
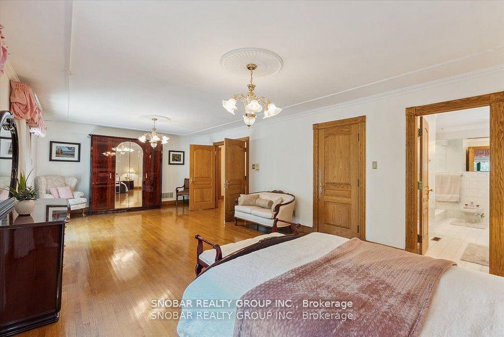
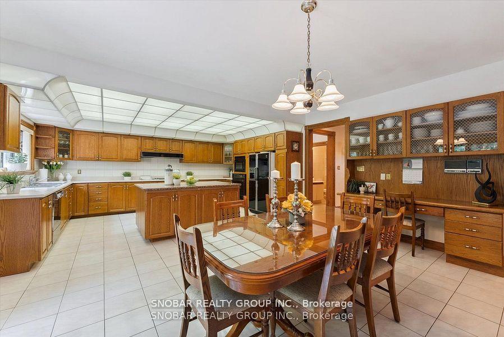
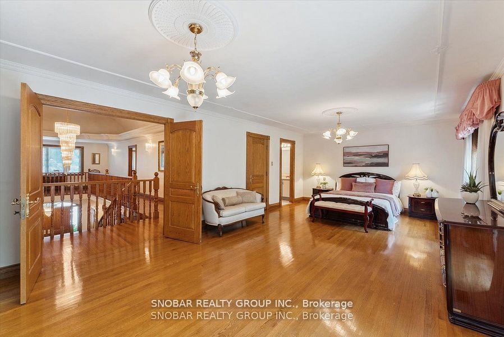
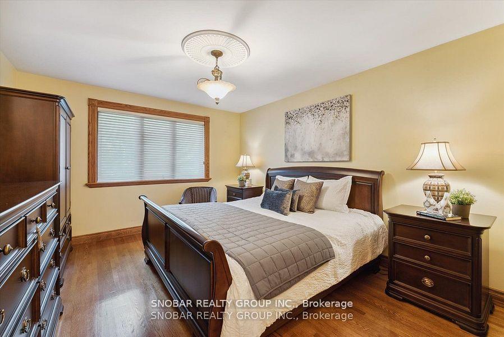
Situated in an exclusive cul-de-sac, this custom-built 2-storey residence exemplifies superb craftsmanship and immaculate finishes. Encircled by majestic trees, it offers a serene and private setting in the prestigious Royal York / Eglinton neighborhood. The home features large principal rooms and a professionally finished walkout basement, making it ideal for both everyday living and entertaining. This solid brick home spans over 5,251 square feet of luxurious living space, designed with exquisite crown molding, a grand staircase, and a blend of hardwood and marble tile flooring, which collectively exude sophistication. The kitchen, equipped with a center island and a breakfast area that overlooks the landscaped garden, is perfect for culinary enthusiasts. The expansive bedrooms, each with spa-like ensuite bathrooms, provide ultimate comfort. With 9-foot ceilings, a walkout basement, and a 3-piece washroom, the home is thoughtfully designed to accommodate multi-generational living. Additional features include a fireplace, a potential living suite for family or caregivers, a balcony in the primary bedroom, and main and lower-level laundry rooms. Enhancements such as a wet bar in the family room, two furnaces, and two air conditioning units add to the home's unique offerings. The property also boasts a double car garage and a private driveway that can accommodate up to 8 cars, further enhancing its exclusivity. Situated just steps away from parks, schools, and the T.T.C., this 'A.A.A' location guarantees a premier lifestyle. Discover the epitome of luxury living in this exceptional residence.
Key Facts & Features
Property Costs
- Annual Property Tax Amount
- $9,987
- Land Transfer Tax Fee
- $92,394
- Basement Type
- Separate Entrance, Walk-Out
Interior Features
- Interior Extras
- Central Vacuum
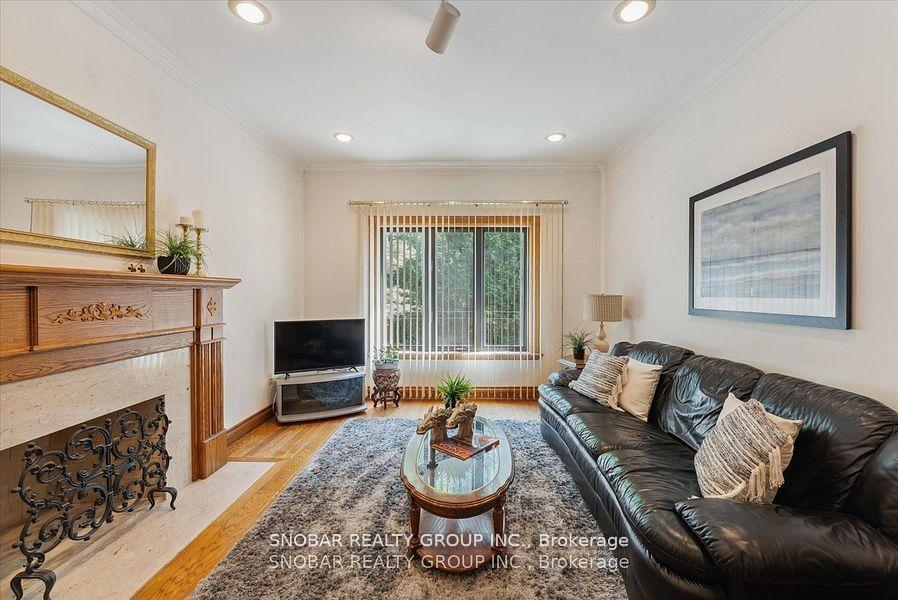
- Fireplace/Stove
- Yes
- Elevator
- No
Exterior Features
- Pool
- None
Building
- Building Type
- Detached
- Building Style
- 2-Storey
Construction
- Exterior Finish
- Brick
- Roof
- Other
- Foundation Details
- Concrete Block
- Special Designation
- Unknown
Lot
- Lot Front
- 45.00 ft
- Lot Depth
- 145.00 ft
Parking & Garages
- Garage Type
- Built-In
- Garage Spaces
- 2
- Parking Spaces
- 8
- Total Garage And Parking Spaces
- 10
Heating & Cooling
- Heat Source
- Gas
- Heat Type
- Forced Air
- Air Conditioning
- Central Air
- Water
- Municipal
- Sewers
- Sewer
- Bedrooms
- 4
- Washrooms
- 5
- Kitchens
- 2
- Family / bonus room
- Yes
Room sizes
- Foyer—Main level, Marble Floor, Scarlet OHara Stairs, Crown Moulding
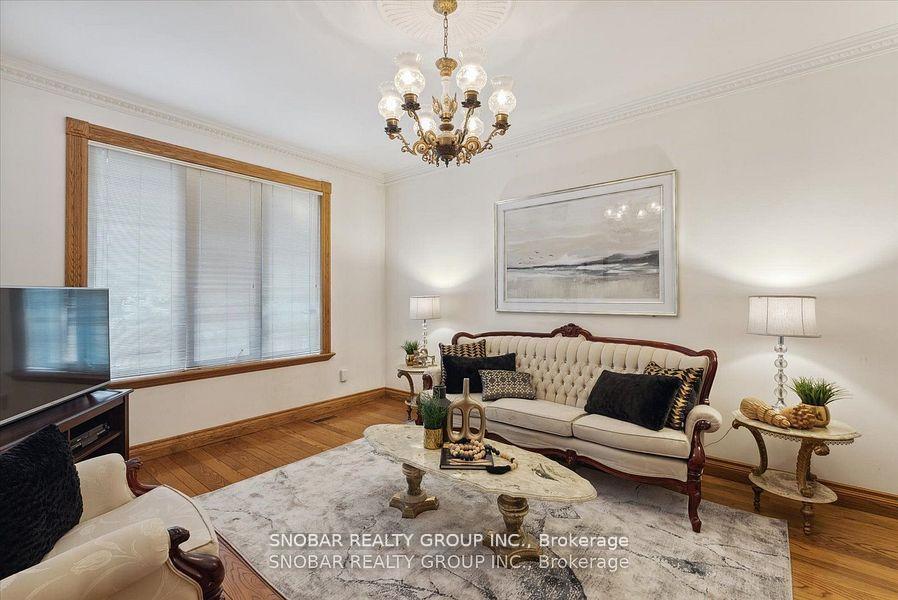
- Living Room—Main level, Hardwood Floor, Window, Crown Moulding
- Dining Room—Main level, Hardwood Floor, Window, Crown Moulding
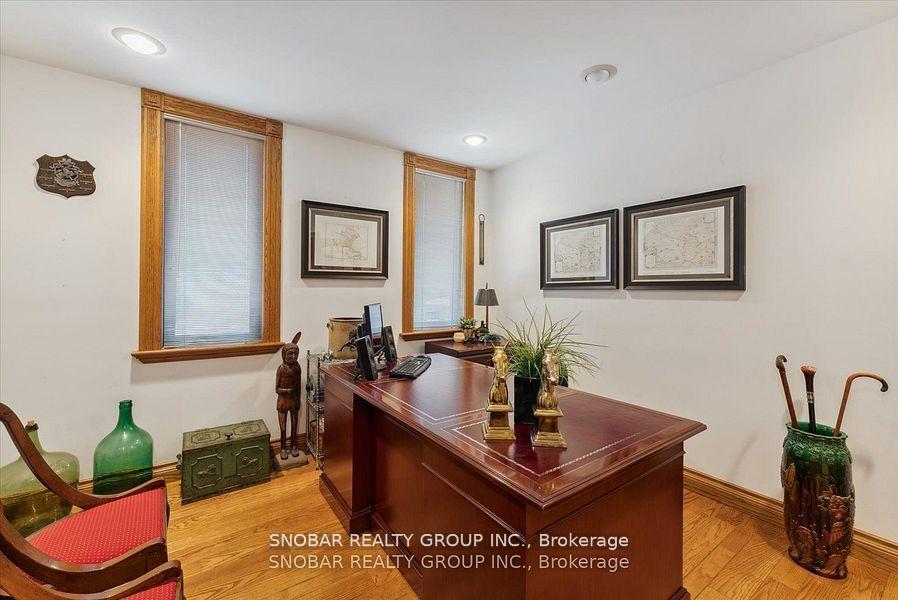
- Office—Main level, Hardwood Floor, Window, Pot Lights
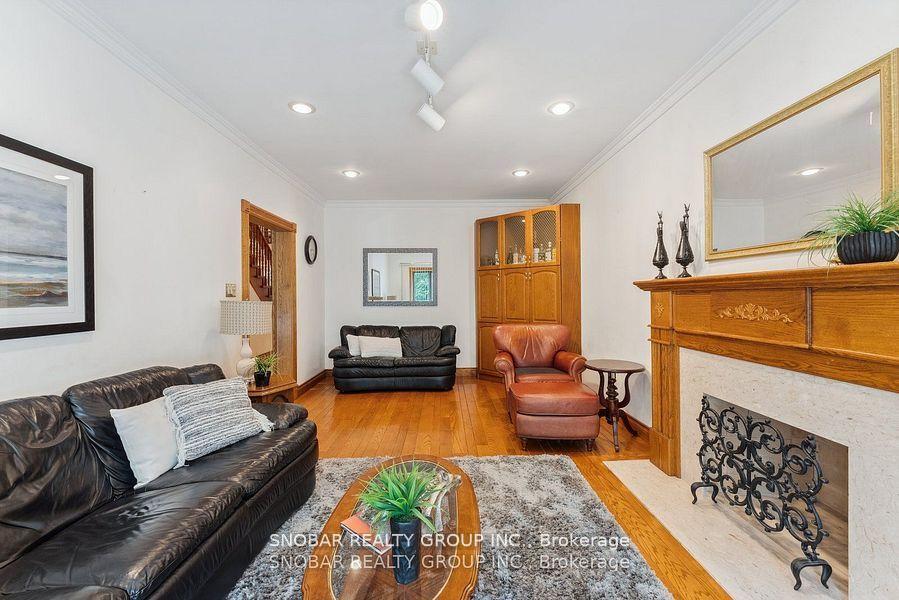
- Family Room—Main level, Hardwood Floor, Window, Crown Moulding
- Kitchen—Main level, Ceramic Floor, Eat-in Kitchen, W/O To Balcony
- Primary Bedroom—Second level, W/O To Balcony, Walk-In Closet(s), 5 Pc Ensuite
- Bedroom 2—Second level, Hardwood Floor, Walk-In Closet(s), 6 Pc Ensuite
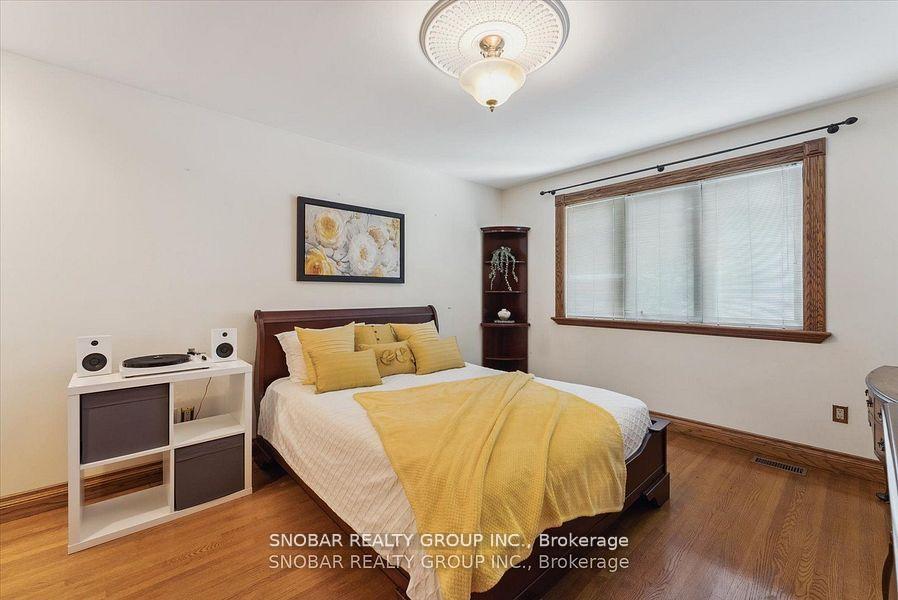
- Bedroom 3—Second level, Hardwood Floor, Window, Closet
- Bedroom 4—Second level, Hardwood Floor, Walk-In Closet(s), 2 Pc Ensuite
- Recreation—Basement level, Ceramic Floor, Pot Lights, W/O To Yard
Washrooms
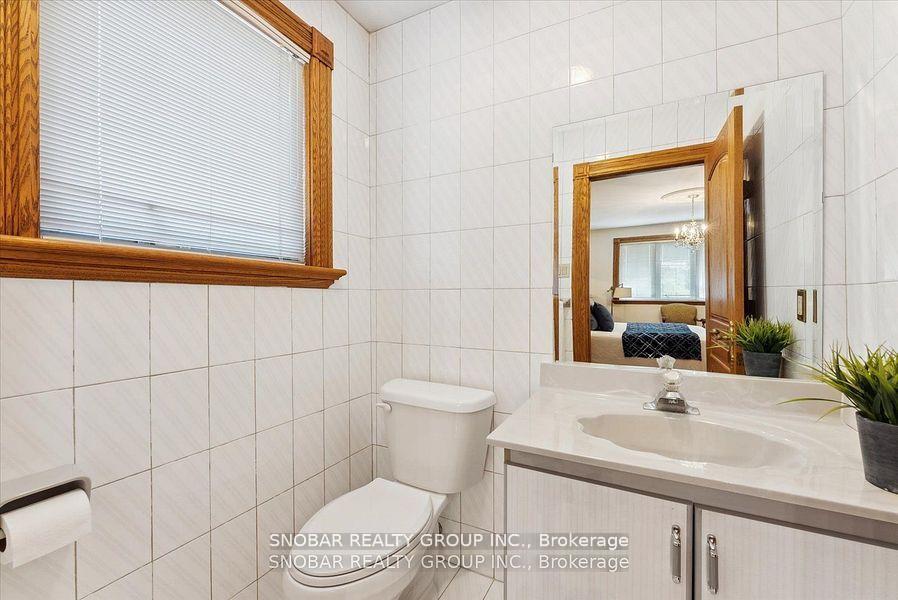
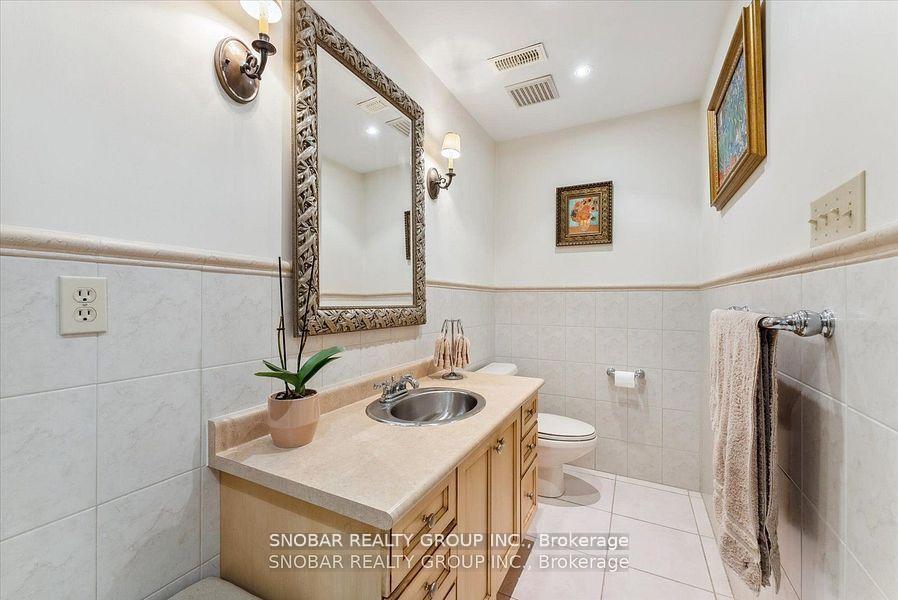
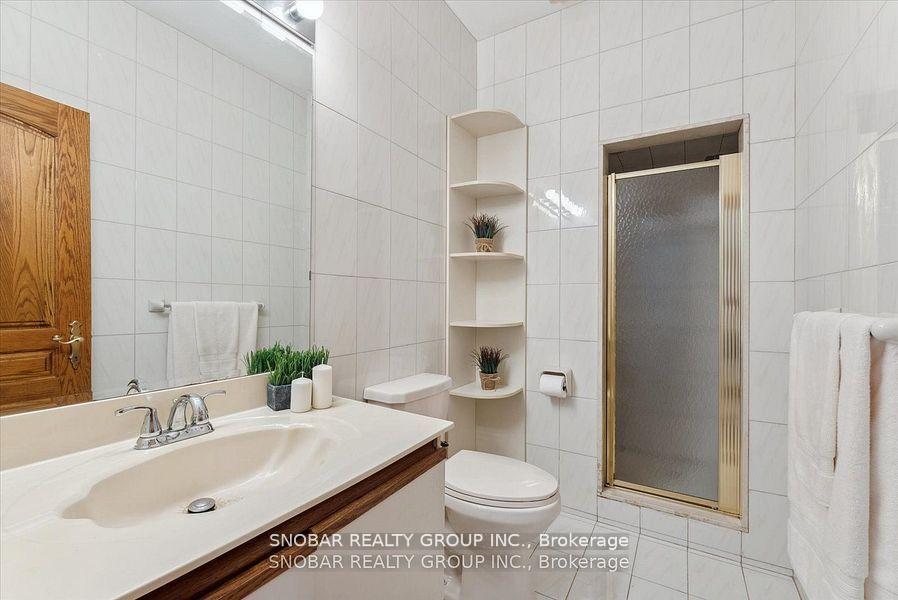
- 3-piece, Main
- 2-piece, Upper
- 5-piece, Upper
- 5-piece, Upper
- 3-piece, Lower
- Municipality
- Etobicoke
- Neighbourhood
- Humber Heights
- Main cross streets
- Royal York Rd & Eglinton Ave W
- Directions
- Royal York Rd & Eglinton Ave W
- MLS® number
- W12360613
- Data source
- Toronto Regional Real Estate Board
- Status change
- 2026-02-18
- Listed on
- 2025-08-22
- Days on market
- 180 days
- Possession type
- 60-89 days
- Co-op commission
- 2.5% + HST + $50,000
- Seller
- Listed by
- SNOBAR REALTY GROUP INC.
Home Market Value
Current home valuation for 5 Weston Wood Road, Etobicoke, Humber Heights, Etobicoke, ON. Listed for $2,388,888
HOMEH Estimate
$2,436,666
Estimated Sales Range
$1,461,999 - $3,411,332
HOMEH Estimate for 5 Weston Wood Road, Etobicoke, Humber Heights
Calculated with a real agent's CMA method — 45+ years of experience, codified. Not an AI guess.
For the owner
Is this your home? Track its value.
Get this home's HOMEH Estimate by email once a month, with how many homes are for sale around you.
Mortgage Payment Calculator
Compare up to 4 down payment scenarios
20% required for homes $1.5M or more
$477,778
| Scenario 1 | Scenario 2 | Scenario 3 | Scenario 4 | |
|---|---|---|---|---|
−Down payment | % $ | % $ | % $ | % $ |
+CMHC insurance | $0 | $0 | $0 | $0 |
=Total mortgage | $1,911,110 | $1,791,666 | $1,672,222 | $1,552,777 |
Amortization | ||||
Mortgage rate | % | % | % | % |
| Payment frequency | ||||
=Mortgage payment | $9,331monthly | $8,748monthly | $8,165monthly | $7,581monthly |
Land Transfer Tax
$46,197
$46,197
$92,394
Around this home
Data provided by OpenStreetMap & Fraser Institute School Rankings
Ask HOMEH
New!Hi there!
👋Text or call (416) 301-9001
Recommended for you
Based on homes you've looked at.
No recommended properties found.
Nearby similar homes
No nearby properties found.
More real estate resources
Other homes nearby
Explore this area
Nearby neighbourhoods
No nearby listings available.