
57 Gracey Boulevard
Etobicoke (Willowridge-Martingrove-Richview), ON M9R 2A2
- 3+2Bedrooms
- 3Bathrooms
- 1Garage
- 1100–1500Sq Ft
- $5,529Tax
- 50×110 ftLot Size
 Estimated Value:$1,082,153See Free Estimate Report

Property not available for sale or for rent.
HOMEH One: full-service selling for a 1% listing fee. The buyer's agent commission is separate.
Free Home EvaluationHow Much Is My Home Worth?Homes for Sale NearbySale & Price History for 57 Gracey Boulevard, Etobicoke, Willowridge-Martingrove-Richview
| Start Date | End Date | Price | Event | MLS# |
|---|---|---|---|---|
| 2025-07-08 | 2025-07-23 | Login to See Prices | Sold | w12270453 |
Real estate boards require you to or to see the full details of this property.
*Sold prices and complete sale & price history are regulated data. Under the Trust in Real Estate Services Act, 2002 (TRESA) and the rules of the Real Estate Council of Ontario (RECO), and pursuant to the Multiple Listing Service® rules of the Canadian Real Estate Association (CREA) and the Toronto Regional Real Estate Board (TRREB), this information may be shown only to registered users who have agreed to the applicable terms of use (a Virtual Office Website, or "VOW," arrangement). HOMEH Inc., Brokerage therefore provides it to signed-in members only. Creating an account is free and takes under a minute.
About 57 Gracey Boulevard, Etobicoke, Willowridge-Martingrove-Richview
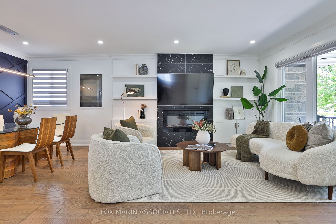
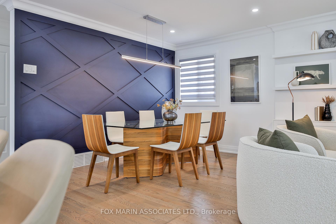
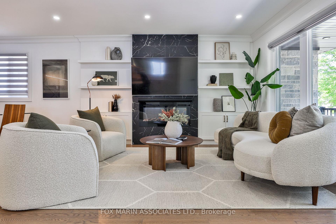
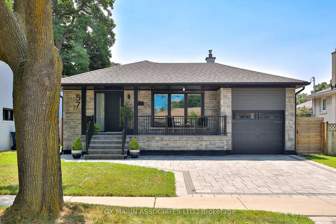
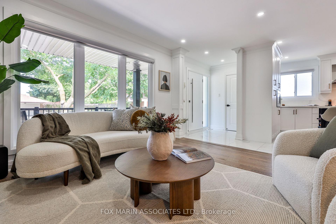
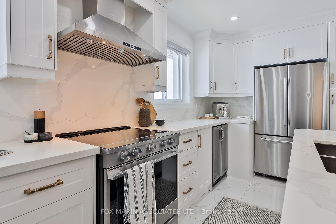
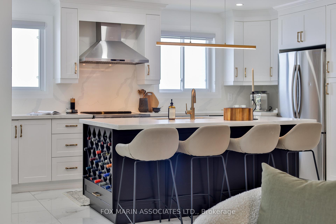
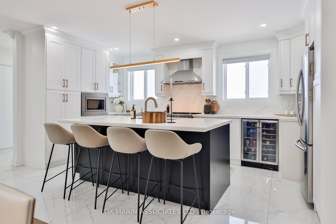
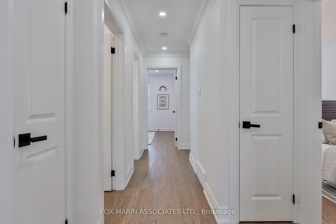
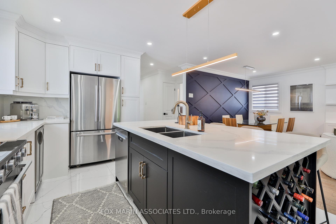
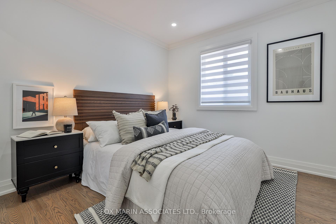
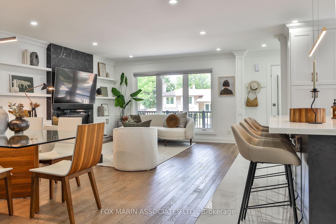
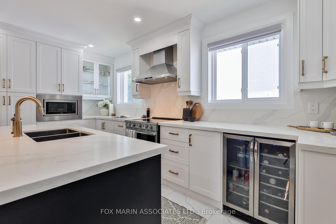
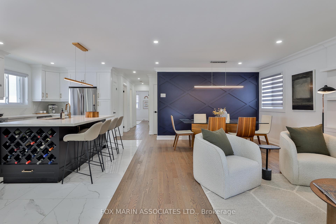
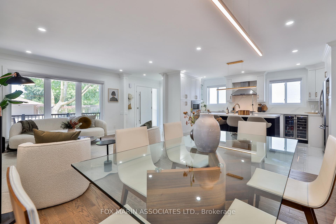
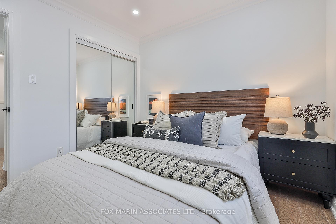
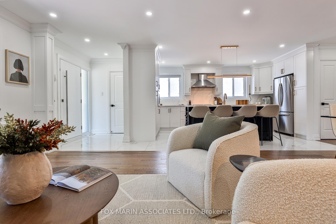
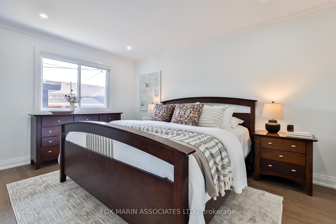
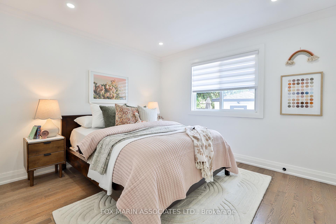
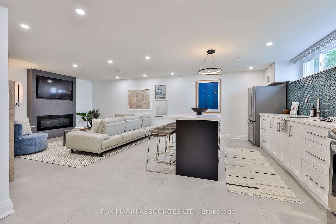
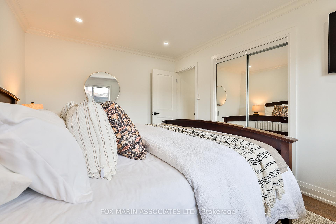
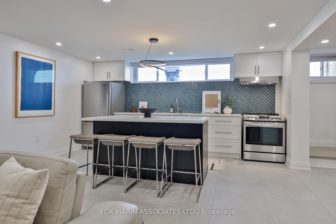
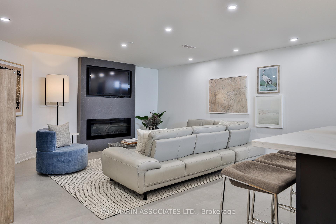
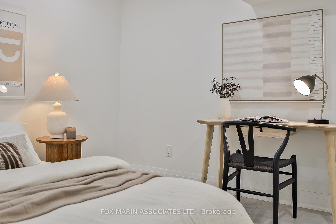
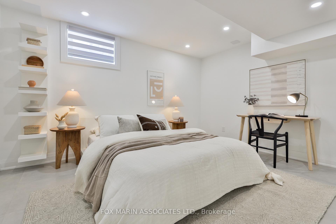
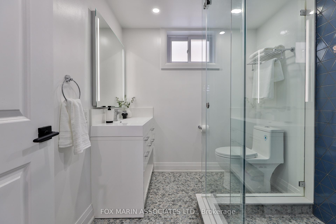
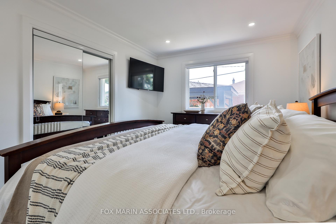
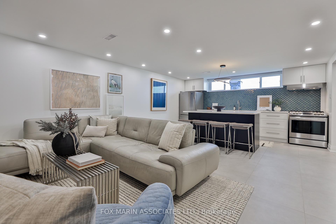
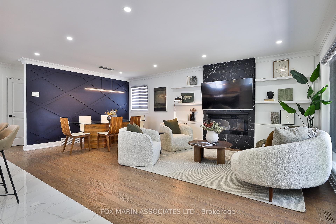
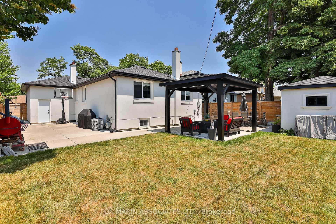
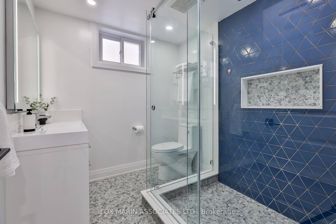
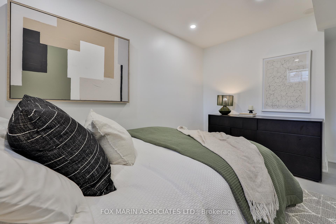
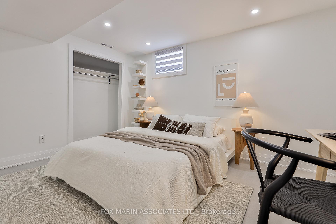
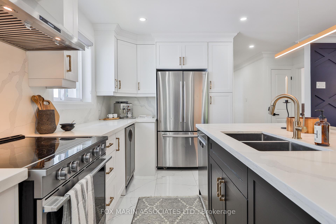
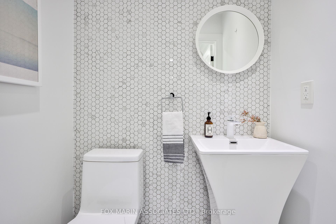
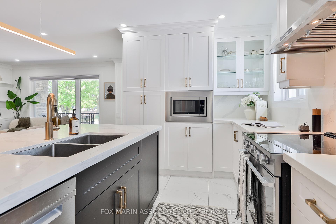
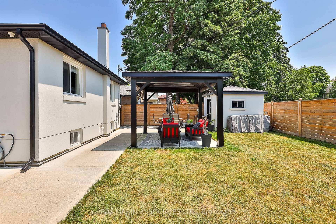
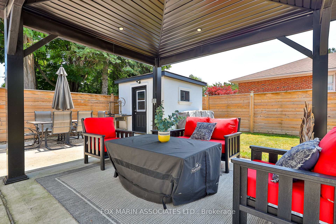
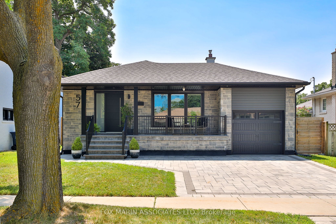
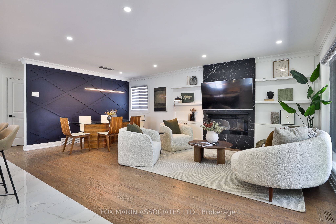
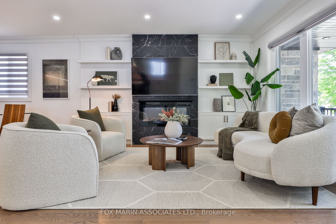
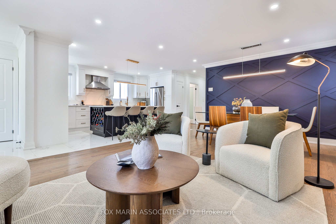
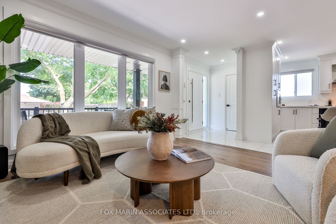
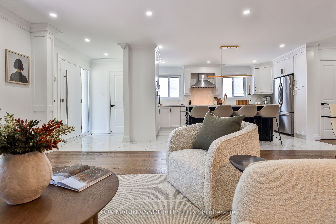
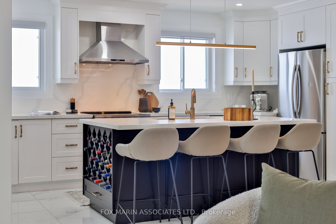
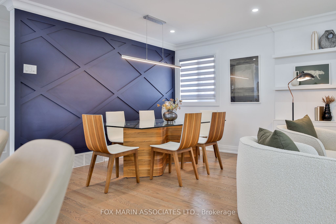
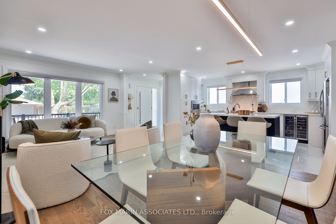
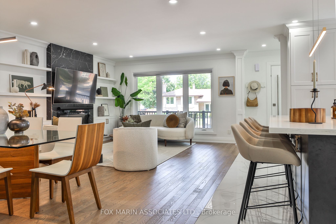
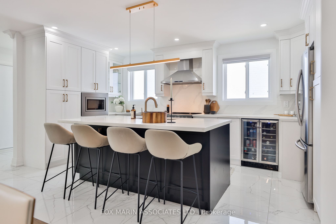
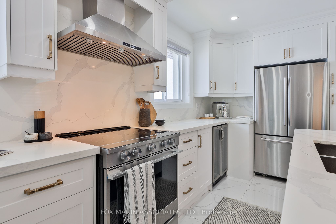
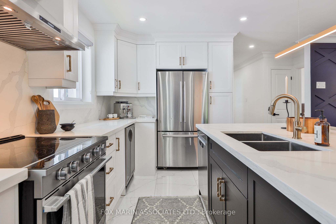
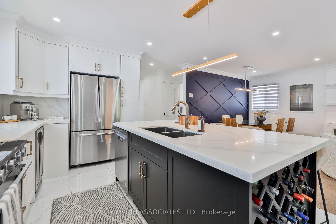
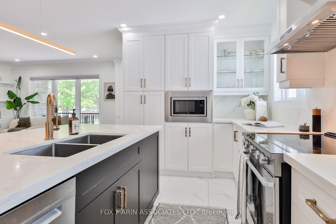
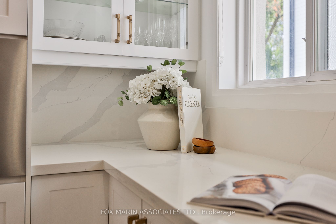
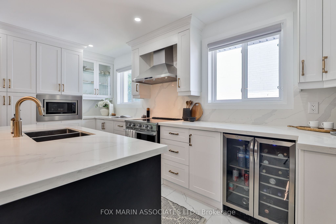
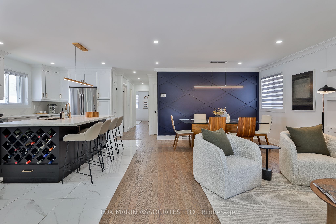
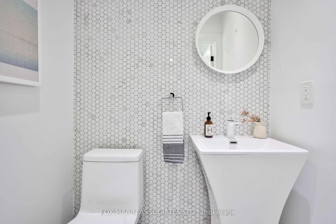
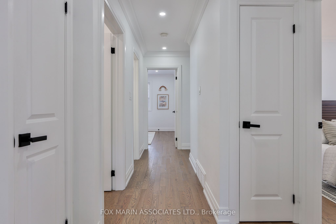
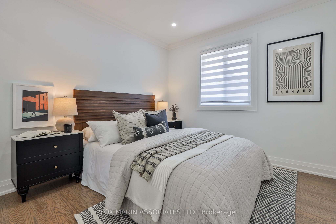
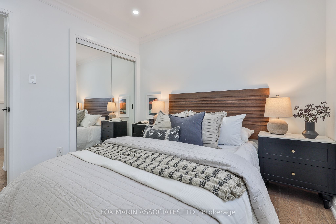
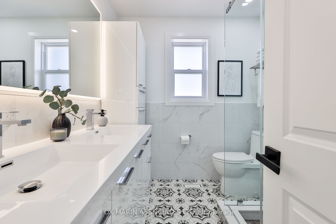
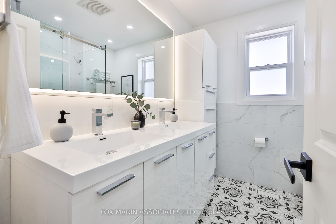
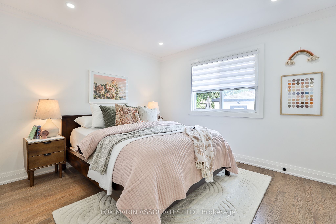
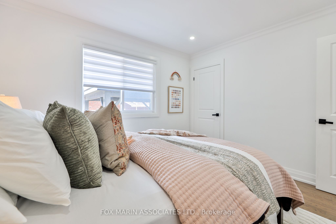
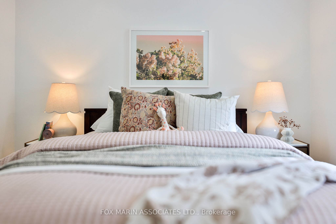
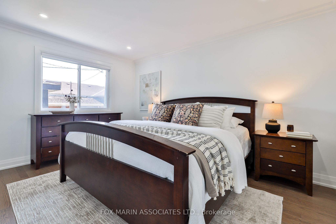
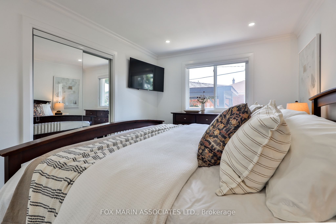
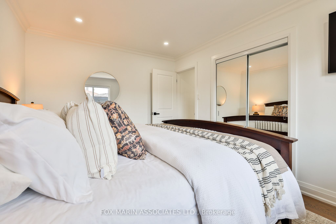
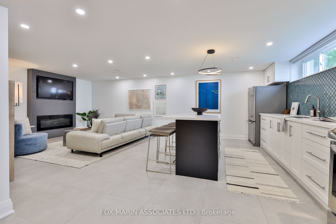
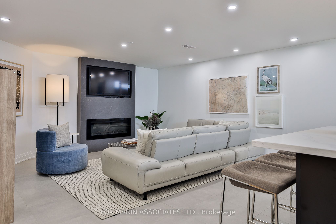
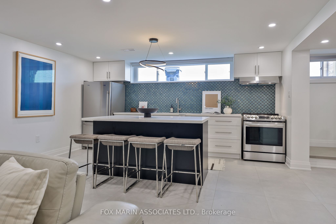
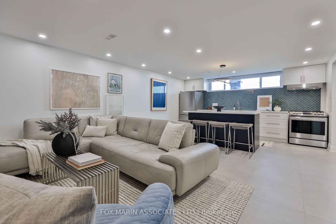
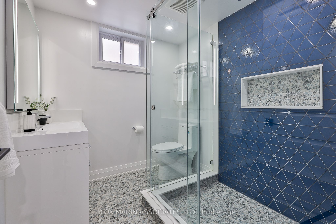
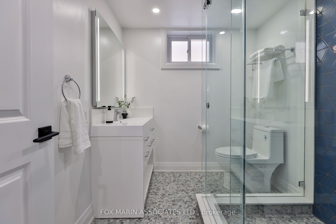
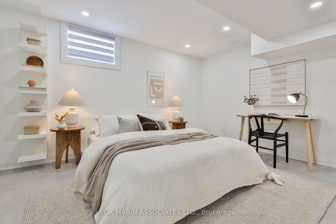
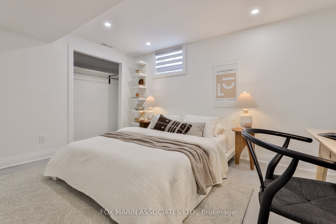
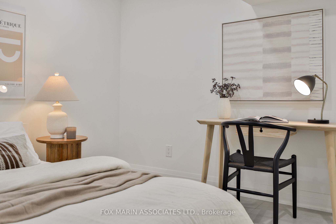
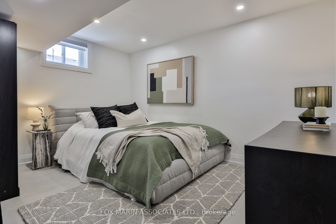
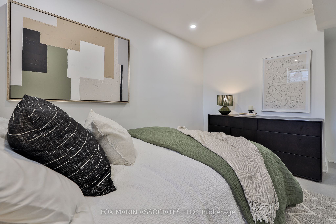
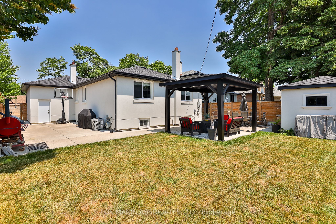
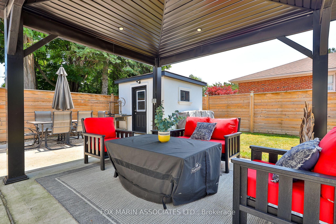
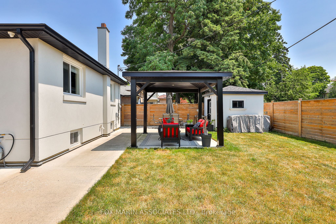
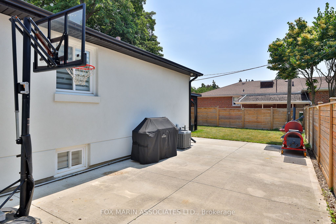
Call me the quiet overachiever on the block! Meet 57 Gracey Blvd, a modern detached residence on a coveted, tree-lined street in one of Etobicokes most established & family-friendly neighbourhoods. With nearly 3,000 square feet of reimagined space, this home is designed to flex-whether for growing families, extended households, or guests from afar. Beyond the wide front porch lies a timeless layout filled with warmth, natural light, & well-crafted finishes that immediately feel like home. A coveted powder room sits just inside your entry door, nicely separated from a gracious living room which flows seamlessly into the formal dining area & spacious eat-in kitchen, all perfect for entertaining. Quietly set at the rear, three large bedrooms & a roomy bath create a private, restful wing, including a sunny primary suite with plenty of closet space. With a rough-in for laundry, youve got added convenience-or the potential to create a fully independent lower suite. Downstairs, a wide-open lower level awaits-with a generous kitchen island, a relaxed living area, & a fireplace that sets the stage for everyday comfort or weekend entertaining. With two additional bedrooms and a full washroom, the lower level adapts to your lifestyle-be it relaxation, recreation, or hosting. Whether you're envisioning a separate suite, media room, home gym, or office, theres space for it all, with plenty of storage to spare. Step outside to a large, private backyard lush, fenced, and full of potential for summer gatherings, playdates, or a little backyard magic! And your bonus round? The garage! Its more than just a parking spot-with its clean epoxy finish and built-in EV charging station, it's ready to go the extra mile with you in mind! Ideally positioned near great schools, beautiful parks, transit, shopping, & with quick access to highways & the airport, this residential property delivers the kind of quiet confidence that never goes out of style, & never asks for attention (until now).
Key Facts & Features
Property Costs
- Annual Property Tax Amount
- $5,529
- Land Transfer Tax Fee
- $46,910
Rental Items
- Rental Equipment
- Hot Water Tank
- Basement Type
- Apartment, Separate Entrance
Interior Features
- Laundry Level
- Lower Level
- Interior Extras
- In-Law Suite
- Fireplace/Stove
- Yes
- Fireplace Features
- Electric
- Elevator
- No
Exterior Features
- Pool
- None
Building
- Building Type
- Detached
- Building Style
- Bungalow-Raised
Construction
- Exterior Finish
- Stone, Stucco (Plaster)
- Roof
- Asphalt Shingle
- Foundation Details
- Block
- Special Designation
- Unknown
Lot
- Lot Front
- 50.07 ft
- Lot Depth
- 110.14 ft
- Lot Size
- 5500
Inclusions
- Inclusions
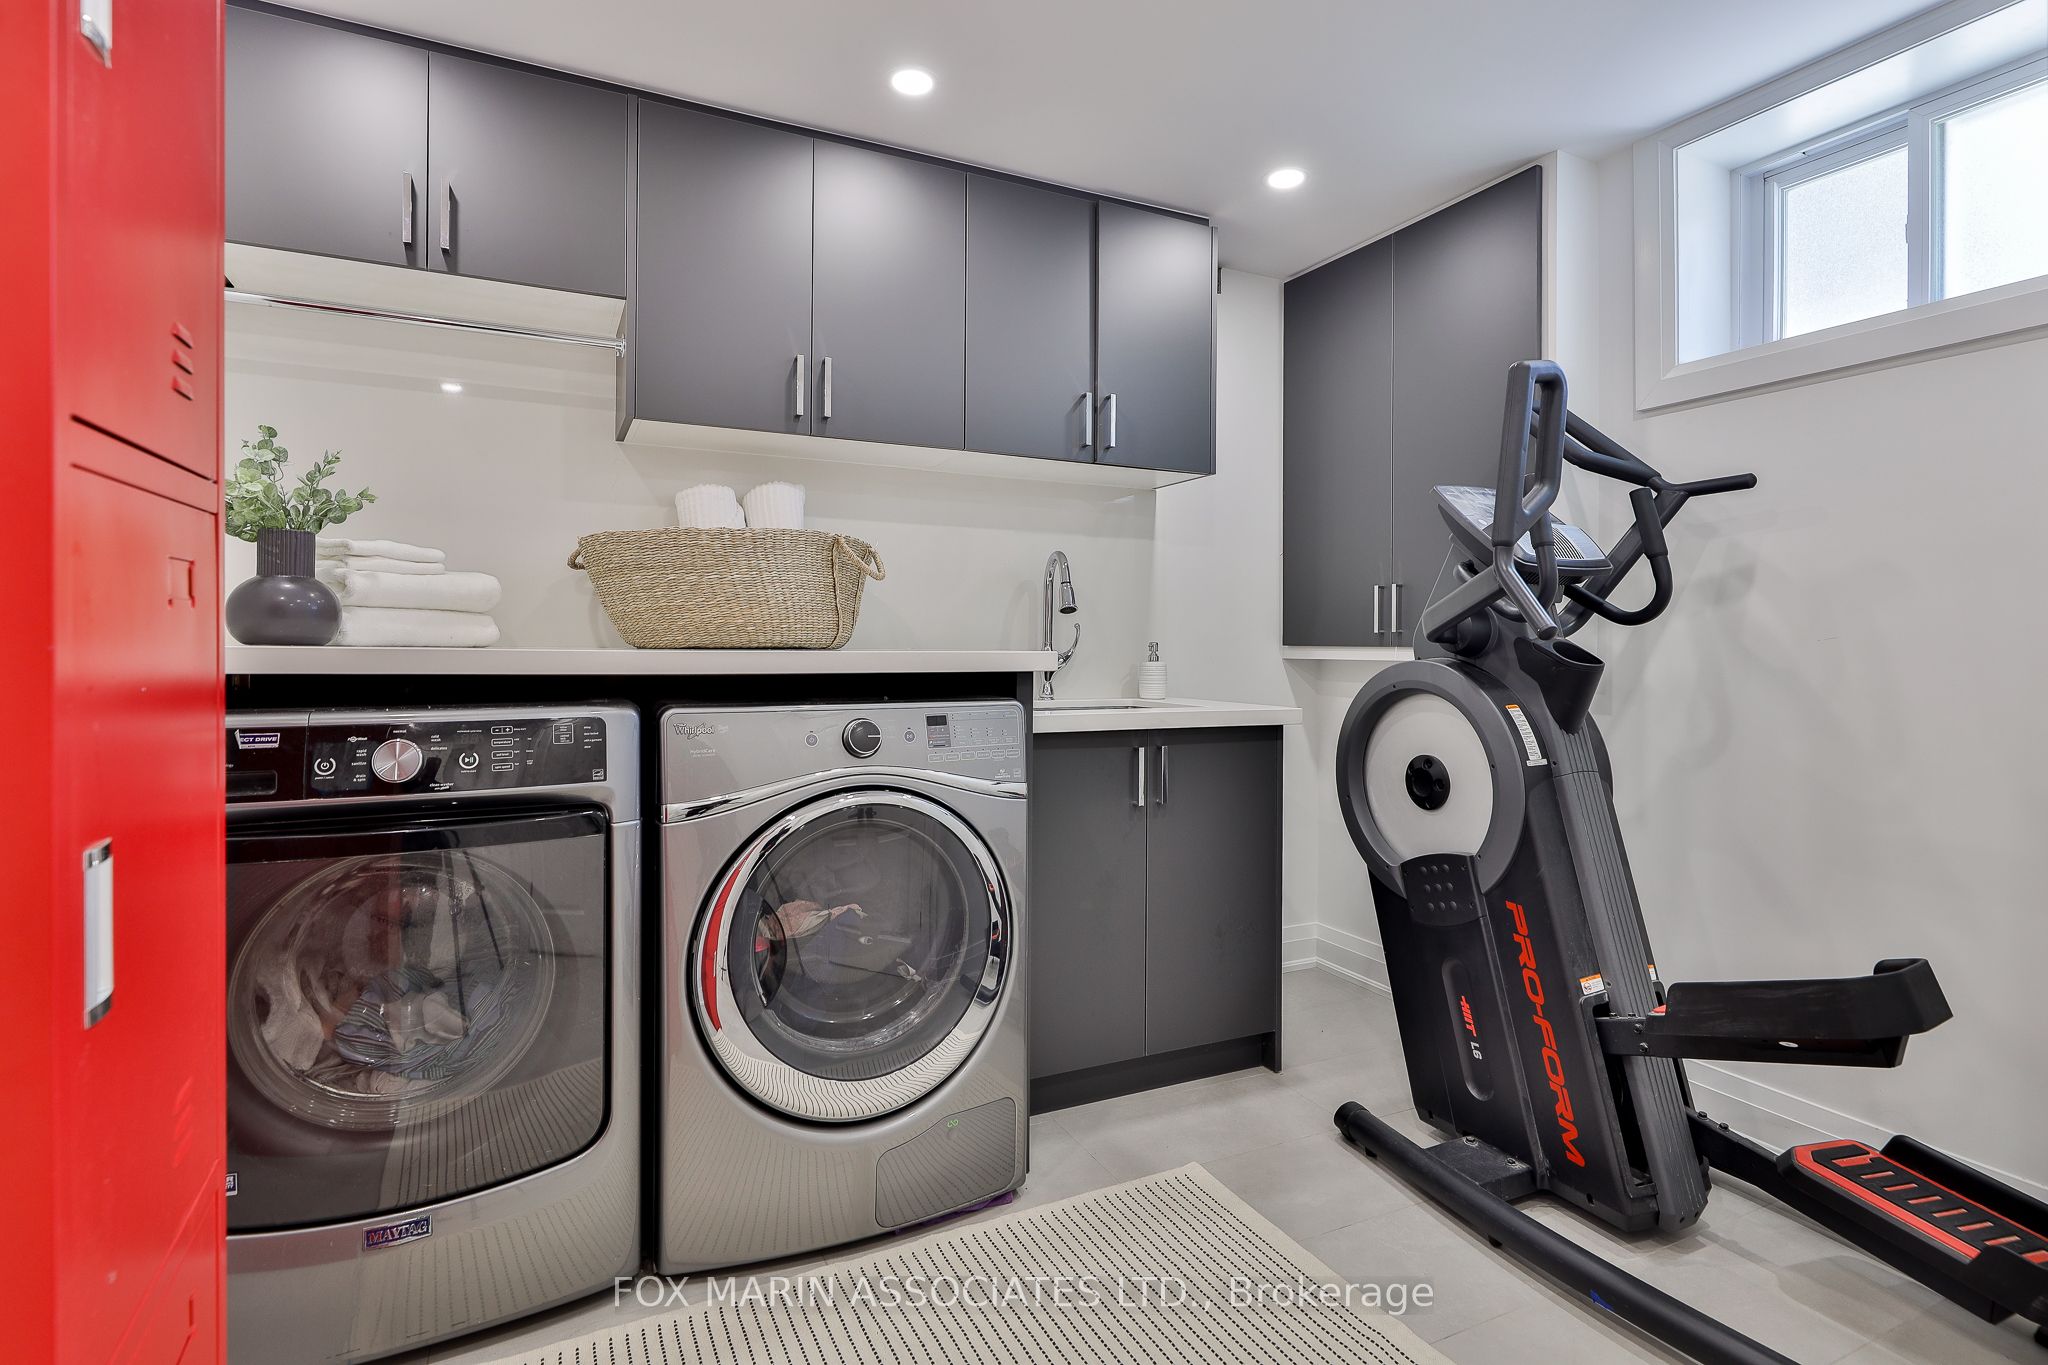
- 60 Amp Electrical Vehicle Charging Station In Garage, Custom Shed And Gazebo In Backyard W/Electricity, All Existing Lighting, All Existing Window Coverings, Google Nest/Ring, Garage Opener/remote. MAIN FLOOR: Electric Fireplace, Fridge, Stove with Hood Range, Built-In-Microwave, Mini-Fridge, Dishwasher. BASEMENT: Electric Fireplace, Fridge, Stove with Hood Range, Washer/Dryer, Built-In LG TV.
Exclusions
- Exclusions
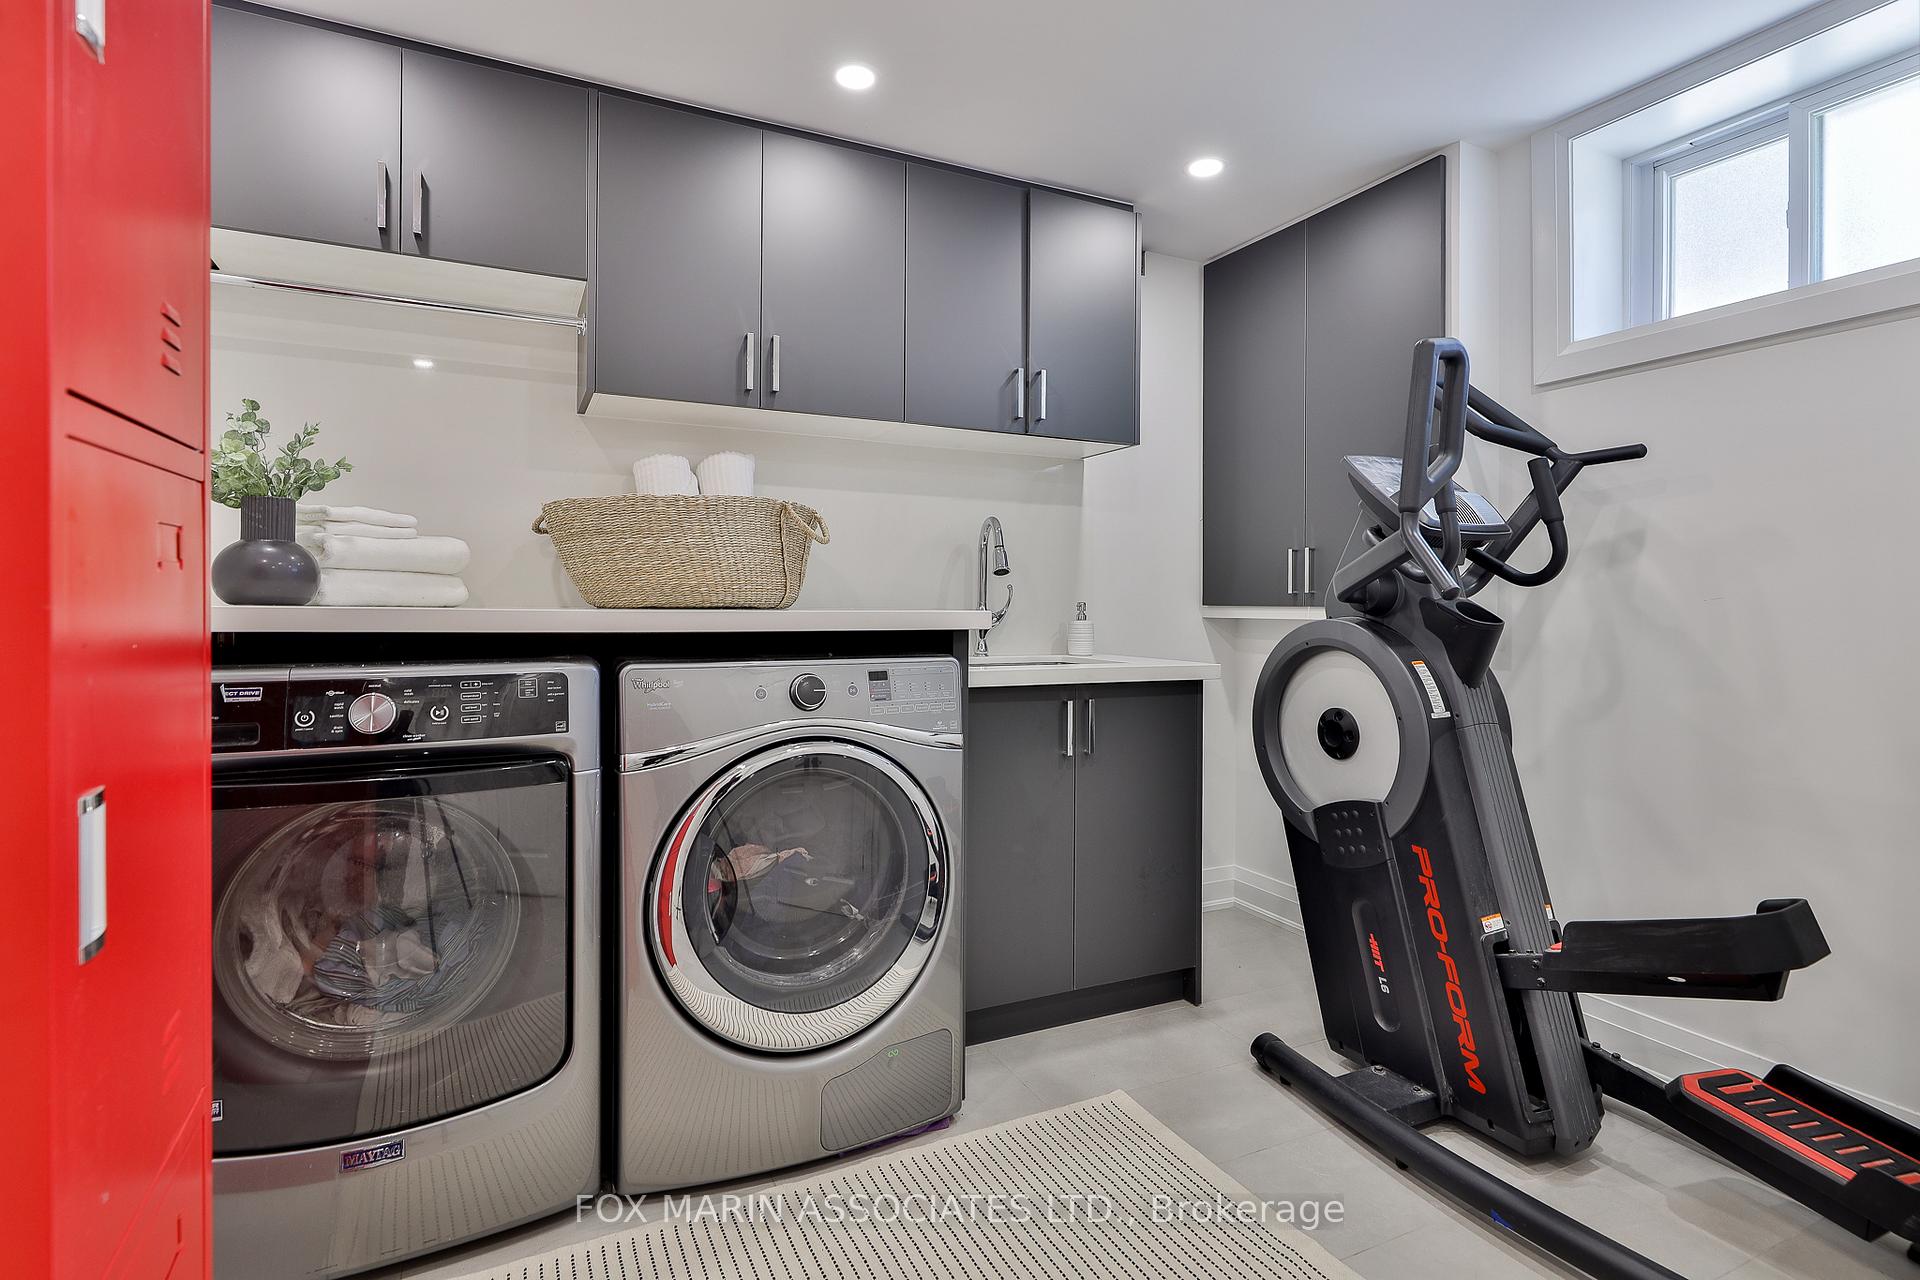
- All furniture, Basement exercise machine, Outside patio furniture, Art on walls, BBQs and smokers in backyard, basketball net, Main floor living room and primary bedroom TV's, Sauna in basement, Strawberry Bushes in backyard, wood rack.
Parking & Garages
- Garage Type
- Attached
- Garage Spaces
- 1
- Parking Spaces
- 2
- Total Garage And Parking Spaces
- 3
Heating & Cooling
- Heat Source
- Gas
- Heat Type
- Forced Air
- Air Conditioning
- Central Air
- Water
- Municipal
- Sewers
- Sewer
- Bedrooms
- 3 + 2
- Washrooms
- 3
- Kitchens
- 2
Room sizes
- Living Room—Main level, Hardwood Floor, Open Concept, Bay Window
- Dining Room—Main level, Hardwood Floor, Open Concept, LED Lighting
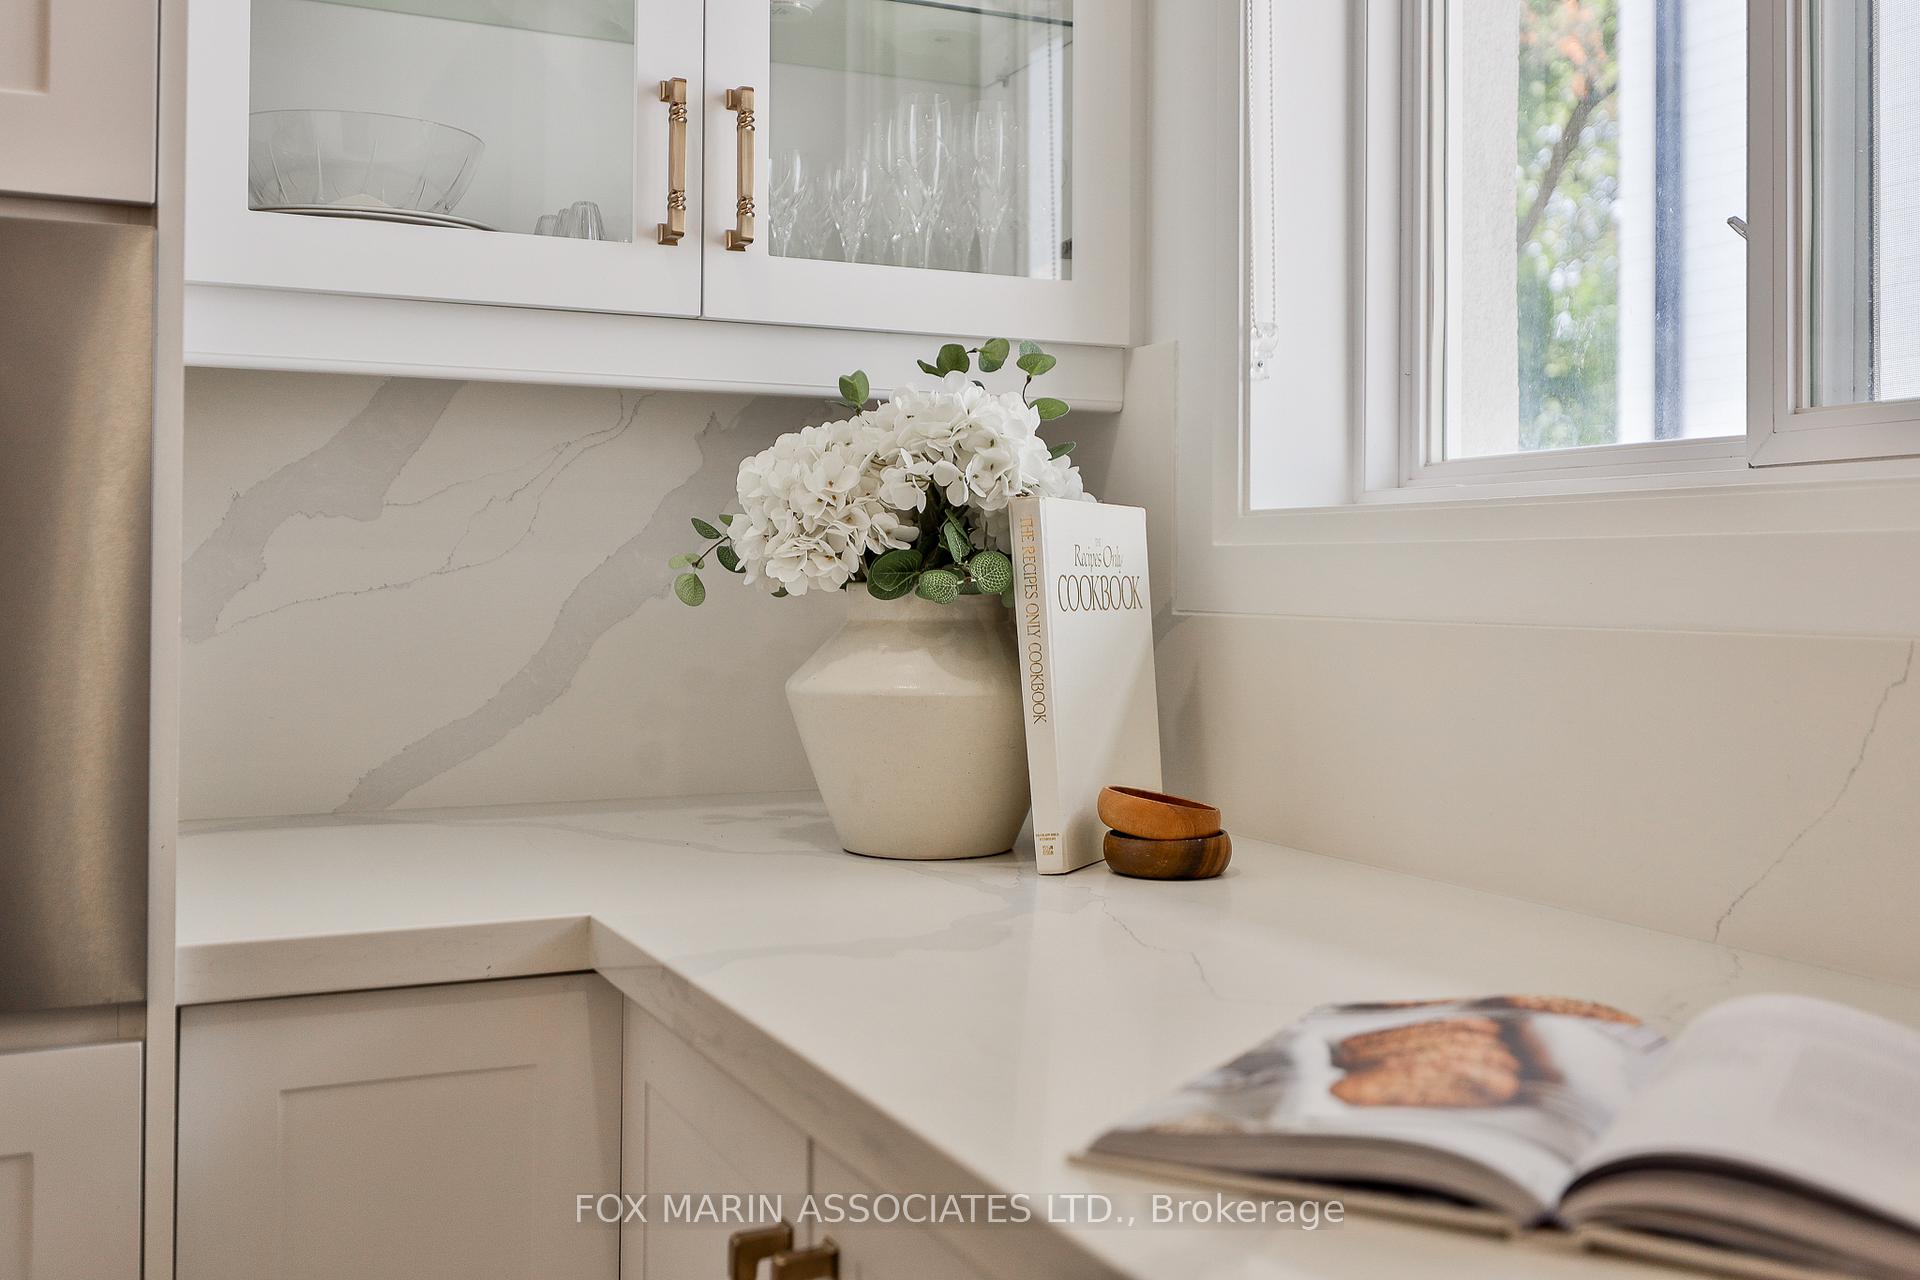
- Kitchen—Main level, Ceramic Floor, Open Concept, Quartz Counter
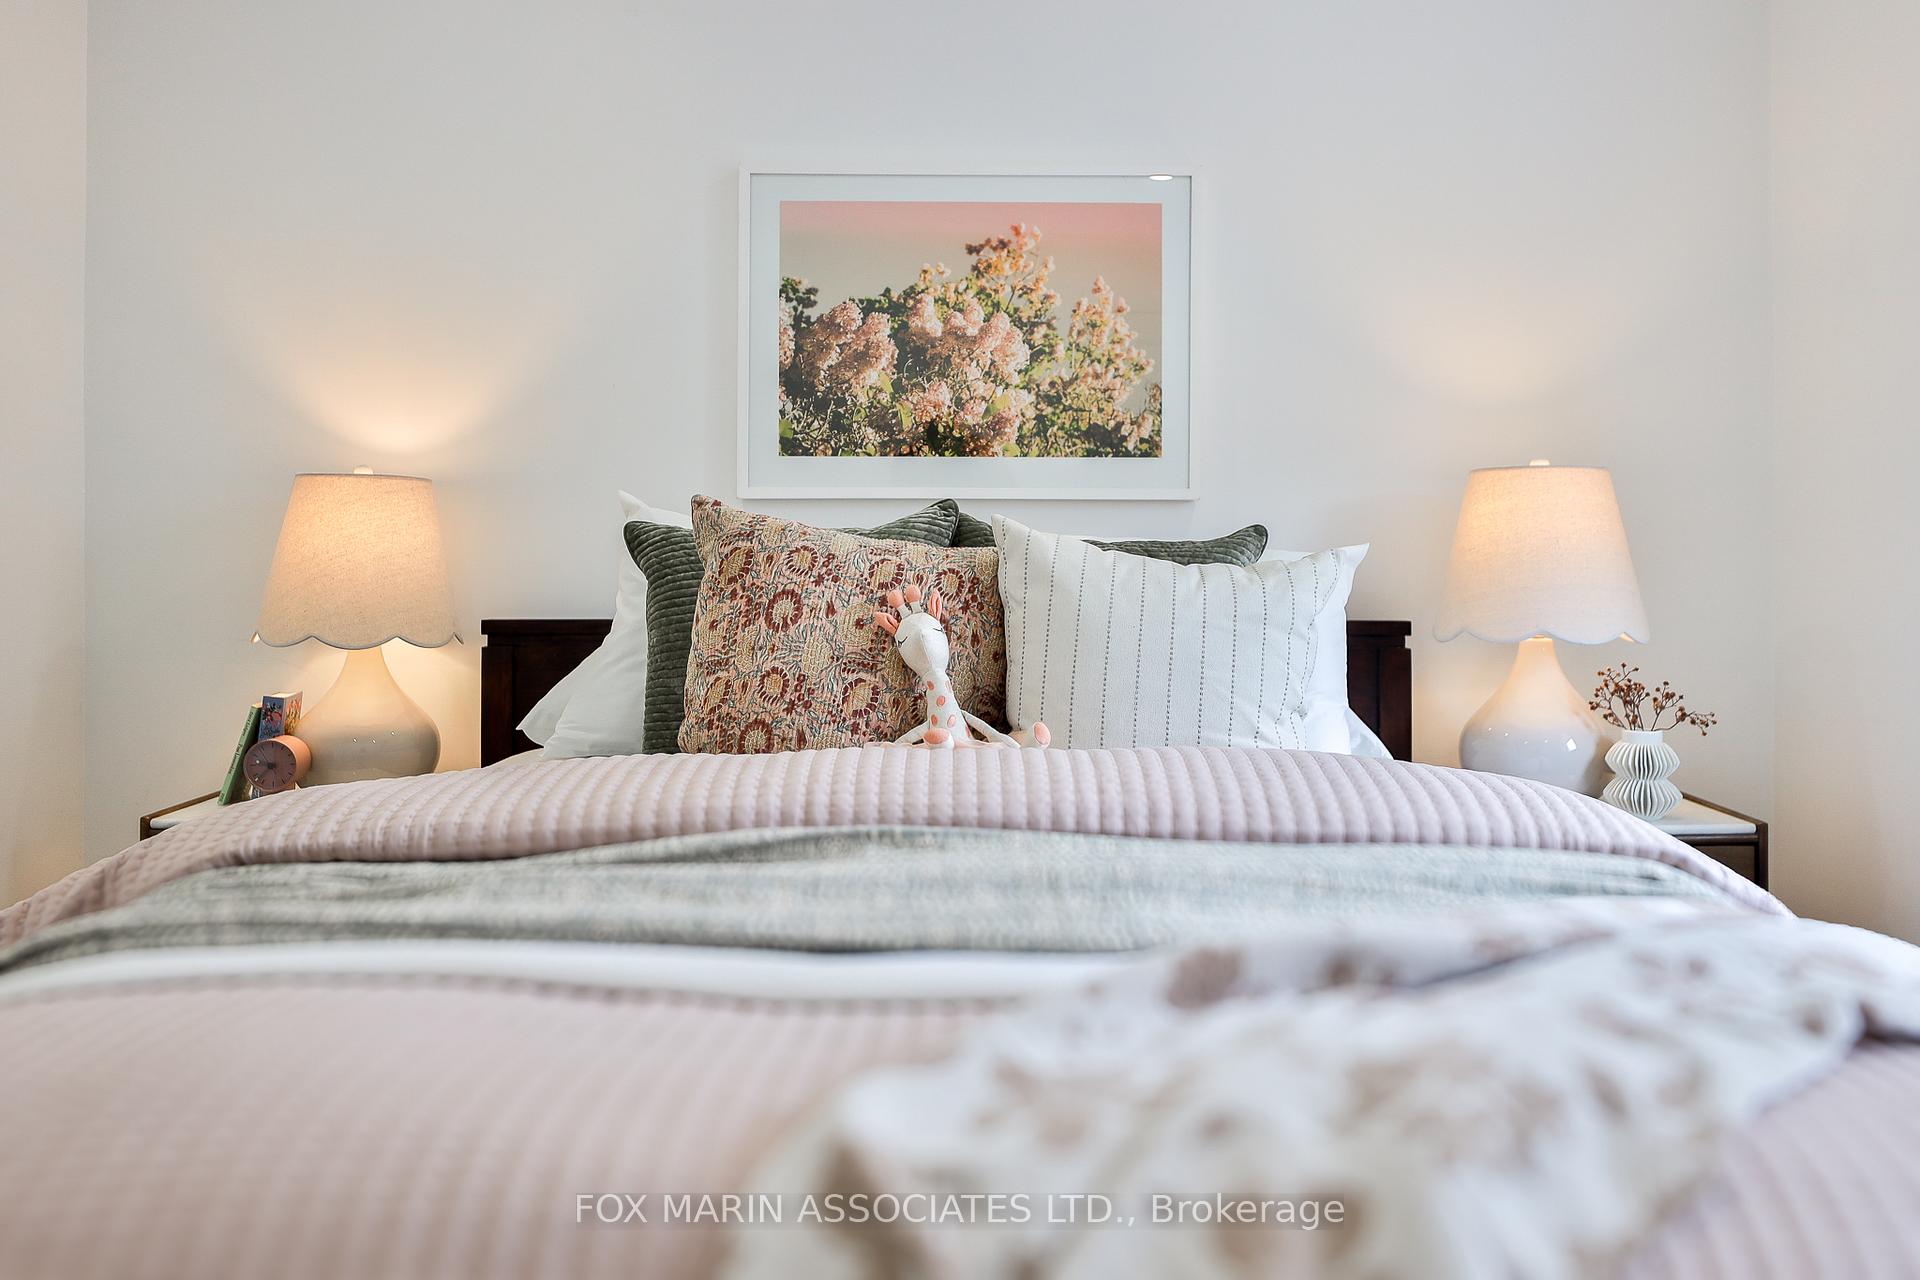
- Primary Bedroom—Main level, Hardwood Floor, B/I Closet, Crown Moulding
- Bedroom 2—Main level, Hardwood Floor, B/I Closet, Crown Moulding
- Bedroom 3—Main level, Hardwood Floor, B/I Closet, Crown Moulding
- Living Room—Basement level, Ceramic Floor, Open Concept, Electric Fireplace
- Kitchen—Basement level, Ceramic Floor, Custom Backsplash, Centre Island
- Bedroom 4—Basement level, Ceramic Floor, Window, Closet
- Bedroom 5—Basement level, Ceramic Floor, Window
- Laundry—Basement level, Ceramic Floor, Window
Washrooms
- 2-piece, Main
- 3-piece, Main
- 3-piece, Basement
- Municipality
- Etobicoke
- Neighbourhood
- Willowridge-Martingrove-Richview
- Main cross streets
- Kipling Ave & Eglinton Ave W
- Directions
- Driving North on Kipling Ave from Eglinton, Turn Left onto Gracey Blvd
- MLS® number
- W12270453
- Data source
- Toronto Regional Real Estate Board
- Status change
- 2025-07-23
- Listed on
- 2025-07-08
- Days on market
- 15 days
- Possession date
- 2025-08-12
- Possession type
- 30-59 days
- Co-op commission
- 2.5% + HST
- Seller
- Listed by
- FOX MARIN ASSOCIATES LTD.
Home Market Value
Current home valuation for 57 Gracey Boulevard, Etobicoke, Willowridge-Martingrove-Richview, Etobicoke, ON. Listed for $1,349,000
HOMEH Estimate
$1,082,153
Estimated Sales Range
$854,901 - $1,309,405
HOMEH Estimate for 57 Gracey Boulevard, Etobicoke, Willowridge-Martingrove-Richview
Calculated with a real agent's CMA method — 45+ years of experience, codified. Not an AI guess.
For the owner
Is this your home? Track its value.
Get this home's HOMEH Estimate by email once a month, with how many homes are for sale around you.
Mortgage Payment Calculator
Compare up to 4 down payment scenarios
5% on first $500K + 10% on $849,000 over $500K
$109,900
| Scenario 1 | Scenario 2 | Scenario 3 | Scenario 4 | |
|---|---|---|---|---|
−Down payment | % $ | % $ | % $ | % $ |
+CMHC insurance | $49,535 | $37,637 | $32,106 | $0 |
=Total mortgage | $1,287,917 | $1,251,737 | $1,178,756 | $1,079,200 |
Amortization | ||||
Mortgage rate | % | % | % | % |
| Payment frequency | ||||
=Mortgage payment | $6,288monthly | $6,112monthly | $5,755monthly | $5,269monthly |
Land Transfer Tax
$23,455
$23,455
$46,910
Around this home
No schools found nearby
Data provided by OpenStreetMap & Fraser Institute School Rankings
Ask HOMEH
New!Hi there!
👋Text or call (416) 301-9001
Recommended for you
Based on homes you've looked at.
No recommended properties found.
Nearby similar homes
No nearby properties found.
More real estate resources
Other homes nearby
Nearby neighbourhoods
No nearby listings available.