
73 Summitcrest Drive
Etobicoke (Willowridge-Martingrove-Richview), ON M9P 1H7
- 3+1Bedrooms
- 3Bathrooms
- 2Garage
- 1500–2000Sq Ft
- $7,579Tax
- 50×126 ftLot Size
 Estimated Value:$1,599,500See Free Estimate Report

This home has sold. It is no longer available.
Property not available for sale or for rent.
Sale & Price History for 73 Summitcrest Drive, Etobicoke, Willowridge-Martingrove-Richview
| Start Date | End Date | Price | Event | MLS# |
|---|---|---|---|---|
| 2025-10-29 | 2025-11-21 | Login to See Prices | Sold | w12488226 |
Real estate boards require you to or to see the full details of this property.
*Sold prices and complete sale & price history are regulated data. Under the Trust in Real Estate Services Act, 2002 (TRESA) and the rules of the Real Estate Council of Ontario (RECO), and pursuant to the Multiple Listing Service® rules of the Canadian Real Estate Association (CREA) and the Toronto Regional Real Estate Board (TRREB), this information may be shown only to registered users who have agreed to the applicable terms of use (a Virtual Office Website, or "VOW," arrangement). HOMEH Inc., Brokerage therefore provides it to signed-in members only. Creating an account is free and takes under a minute.
About 73 Summitcrest Drive, Etobicoke, Willowridge-Martingrove-Richview
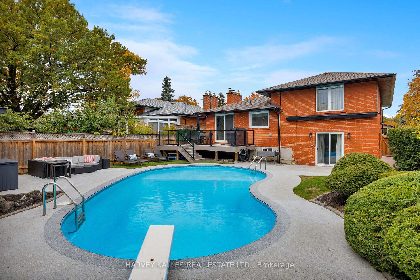
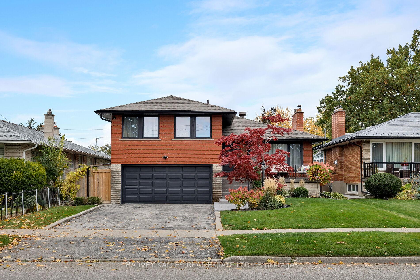
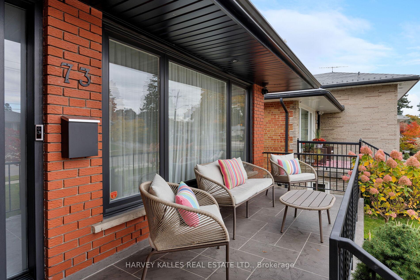
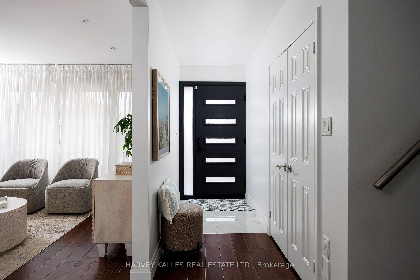
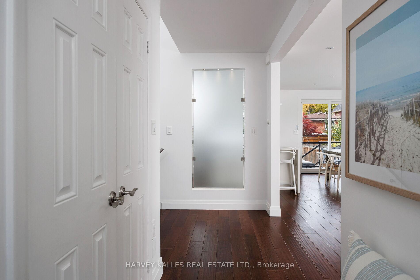
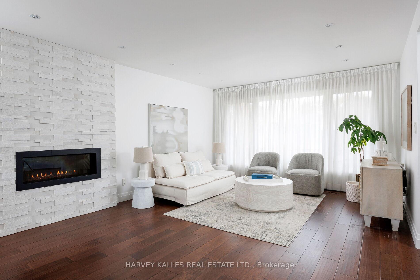
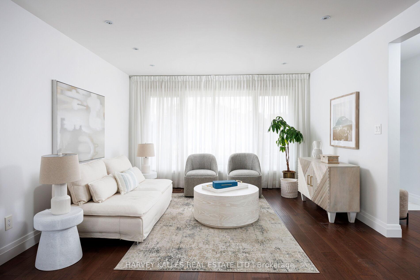
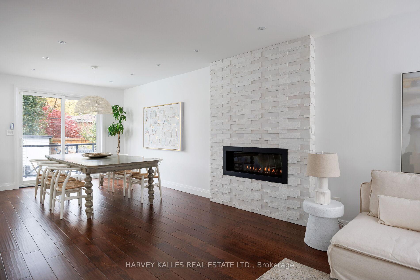
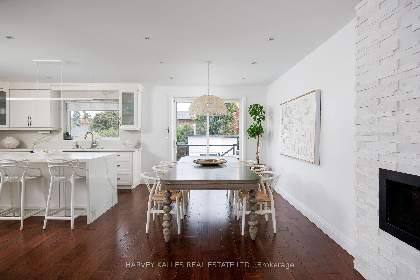
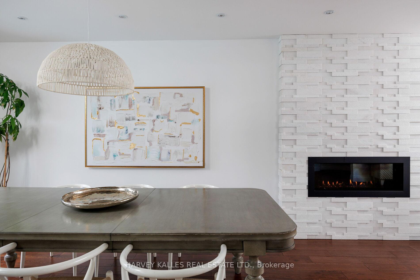
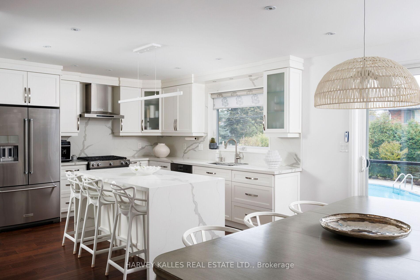
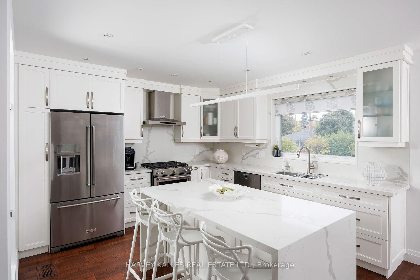
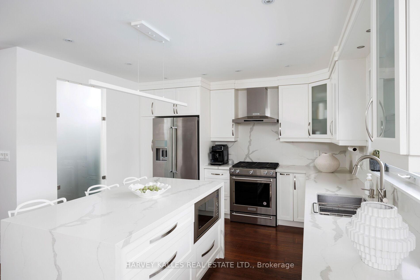
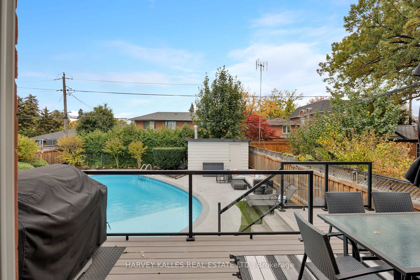
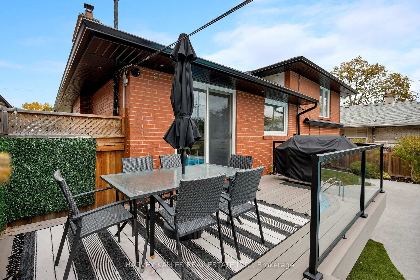
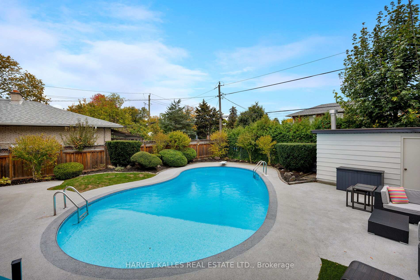
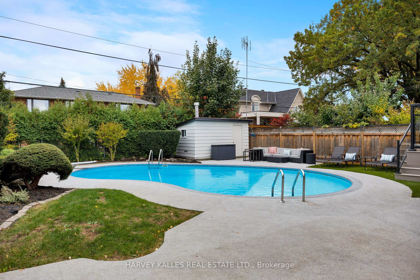
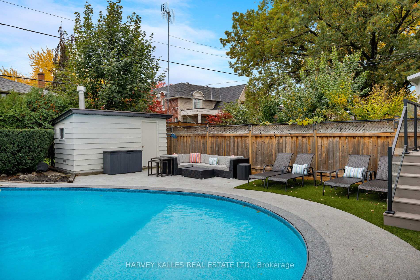
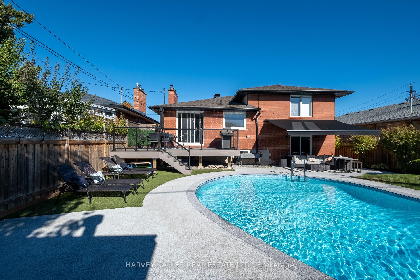
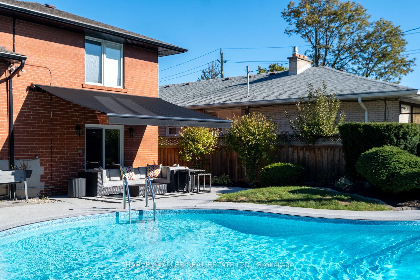
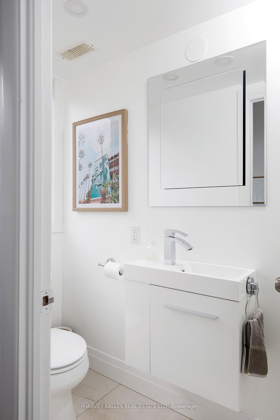
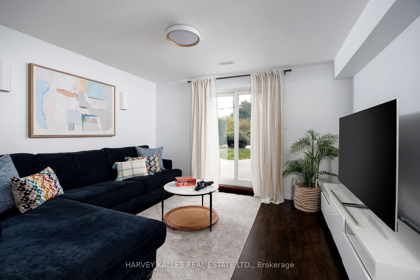
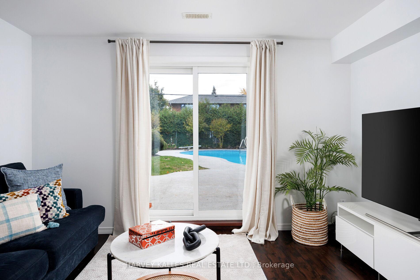
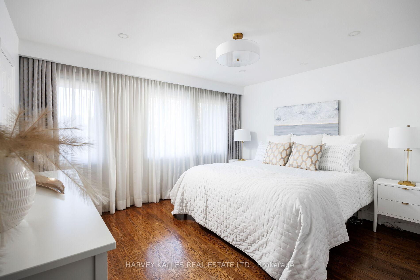
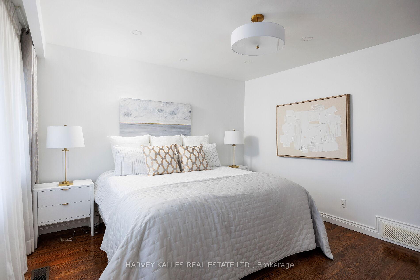
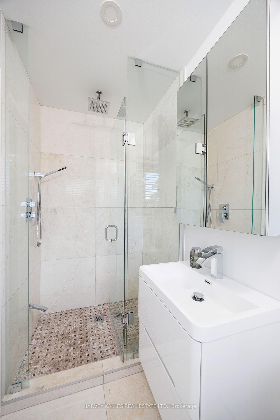
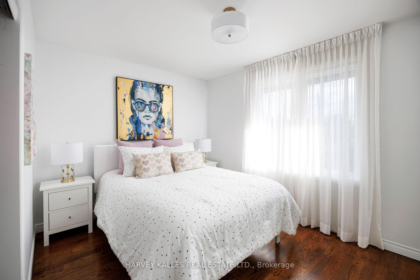
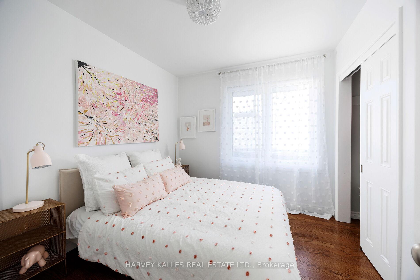
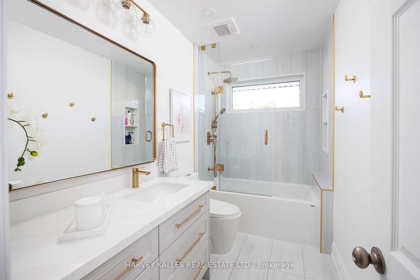
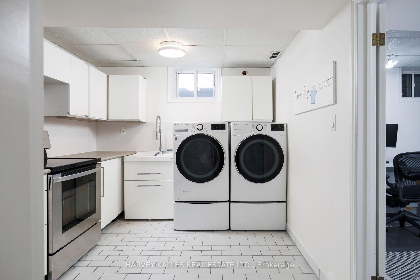
Coming home has never felt so good as rolling up the massive driveway at 73 Summitcrest Drive. Everything is just where it should be in this showstopping 4-level side-split with three bedrooms and three baths located in the highly desirable Royal York Gardens community. A few words may spring to mind when you see the spacious, wide-open floor plan on the main level: "Sophisticated." "Unique." "Breathtaking." To name a few. Then, when you see the walkout to the brand-new deck and lush backyard complete with absolute privacy and an in-ground swimming pool, you will be left absolutely speechless. Inside, all bathrooms have been fully remodelled to provide a spa-like experience without ever leaving the house. The upper level boasts three bedrooms, and the primary features a 3-piece ensuite and a walk-in closet that will inspire even the most dedicated fashionista.The family room is on the main level, with a walkout to the backyard oasis, ensuring a flood of sunshine and fresh air when spending time with your loved ones. Laundry facilities are conveniently located on the lower level, and a double-car garage and driveway provide plenty of parking, a rare plus in Toronto.
Key Facts & Features
Property Costs
- Annual Property Tax Amount
- $7,579
- Land Transfer Tax Fee
- $60,870
- Basement Type
- Finished
Interior Features
- Laundry Level
- Lower Level
- Interior Extras
- Auto Garage Door Remote, Central Vacuum, Water Heater Owned, Carpet Free
- Fireplace/Stove
- Yes
- Elevator
- No
Exterior Features
- Pool
- Inground
- Property Features
- Fenced Yard, Golf, Library, Park, Public Transit, School
- Other Structures
- Garden Shed
Building
- Building Type
- Detached
- Building Style
- Sidesplit 4
- Approx Age
- 51-99
Construction
- Exterior Finish
- Brick
- Roof
- Asphalt Shingle
- Foundation Details
- Concrete Block
- Special Designation
- Unknown
Lot
- Lot Front
- 50.00 ft
- Lot Depth
- 126.00 ft
- Lot Size
- 50.00 x 126.00 Feet
- Lot Size Code
- 50.00 x 126.00 Feet
Inclusions
- Inclusions
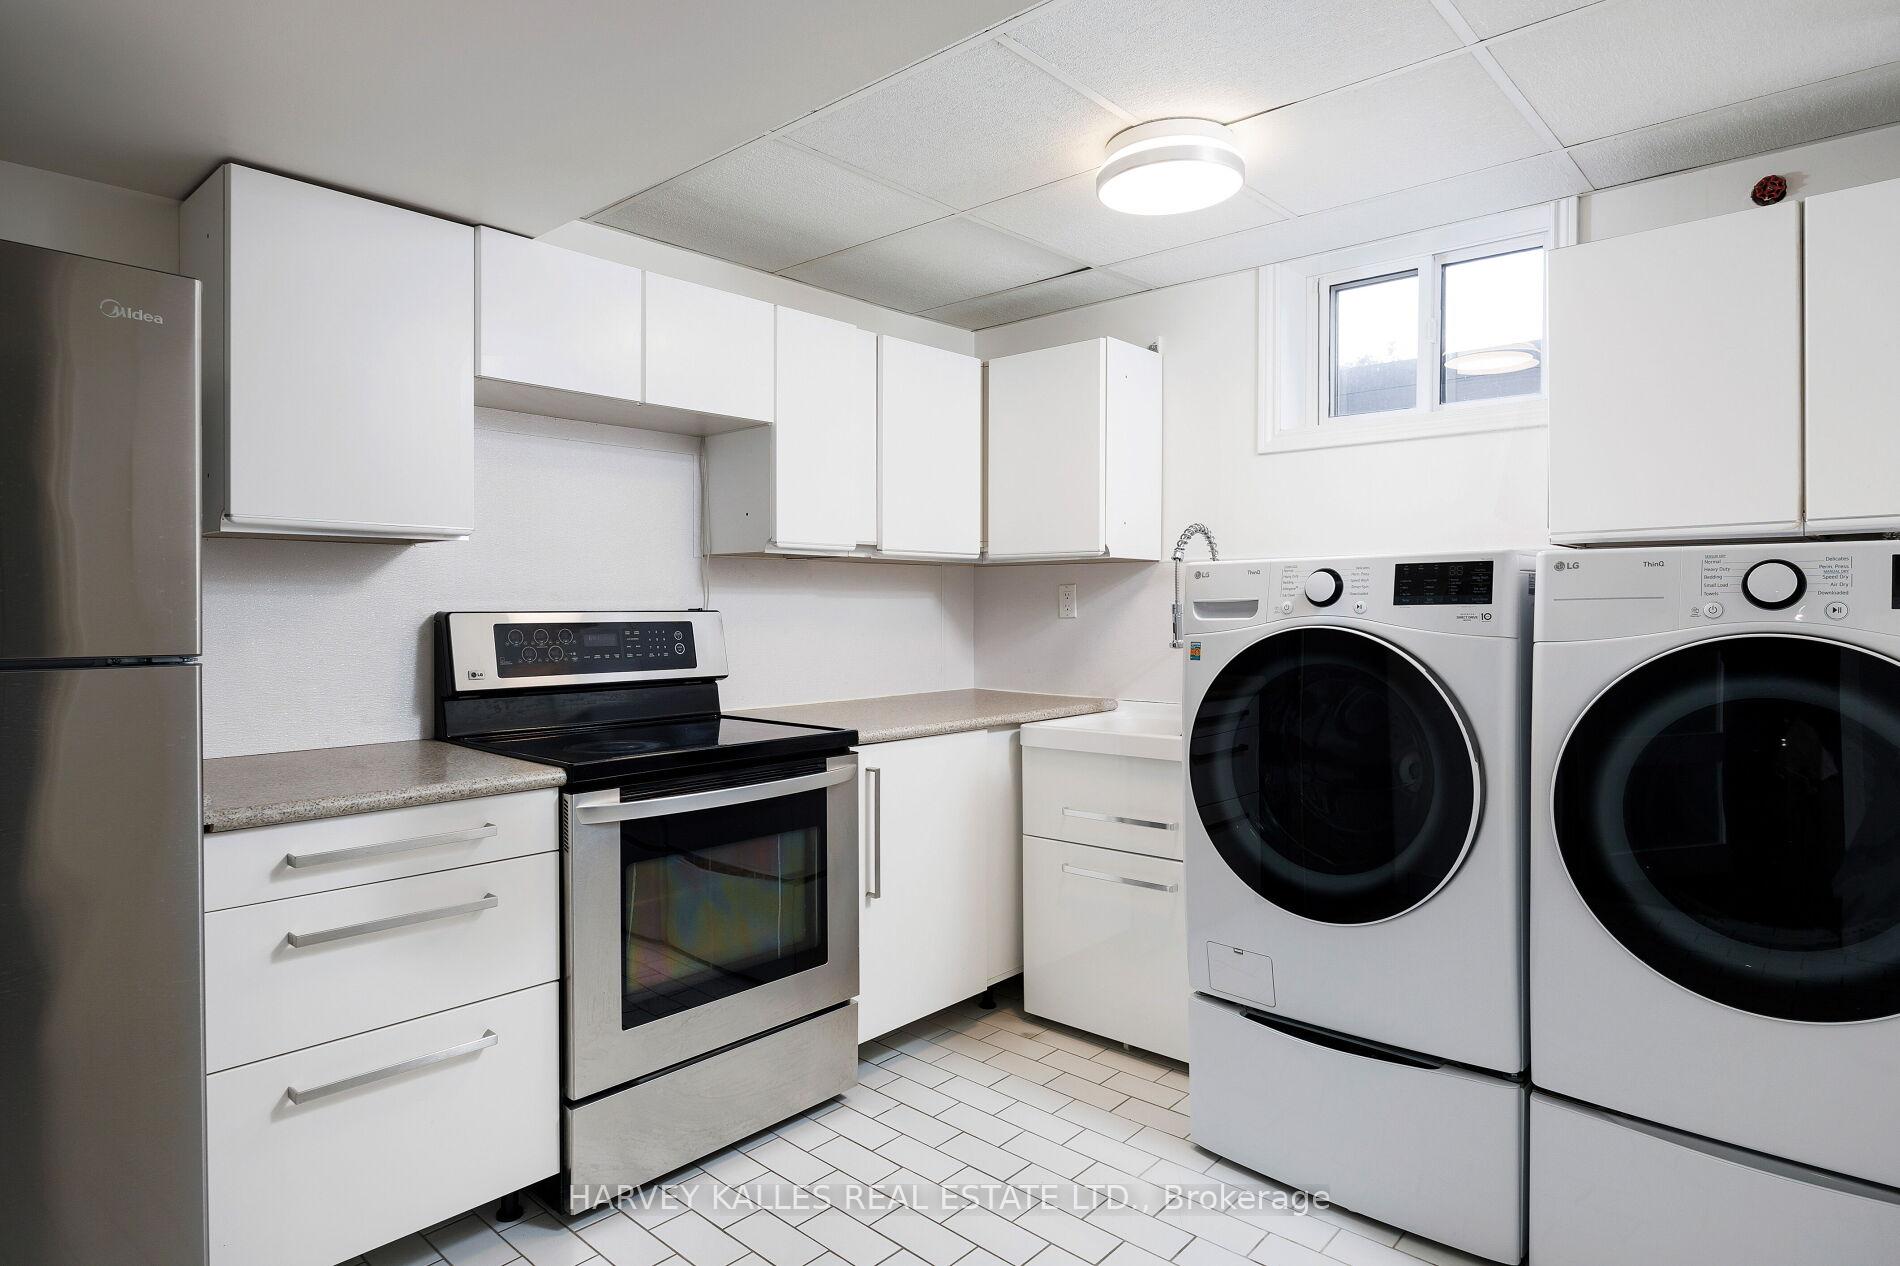
- Miele Dishwasher, Kitchen Aid Gas Range, Kitchen Aid Refrigerator, Panasonic Microwave, Hood Fan, Lower Level Midea Refrigerator, LG Oven, Deep Freezer, LG Washer & Dryer with LG Washing Pedestal & LG Storage Pedestal, Outdoor Electric remote controlled Retractable Awning, all existing window coverings, all existing light fixtures, Central Vac & Attachments, Inground Pool & All Associated Equipment, Central Air Conditioner, Forced Air Gas Burner & Equipment, PAX wardrobe System in Bedroom, security cameras, hot water tank (owned), 2 Fireplaces
Parking & Garages
- Garage Type
- Attached
- Garage Spaces
- 2
- Parking Spaces
- 4
- Total Garage And Parking Spaces
- 6
Heating & Cooling
- Heat Source
- Gas
- Heat Type
- Forced Air
- Air Conditioning
- Central Air
- Water
- Municipal
- Sewers
- Sewer
- Natural Gas
- Yes
- Hydro
- Yes
- Cable
- Available
- Telephone
- Yes
- Bedrooms
- 3 + 1
- Washrooms
- 3
- Kitchens
- 2
- Family / bonus room
- Yes
Room sizes
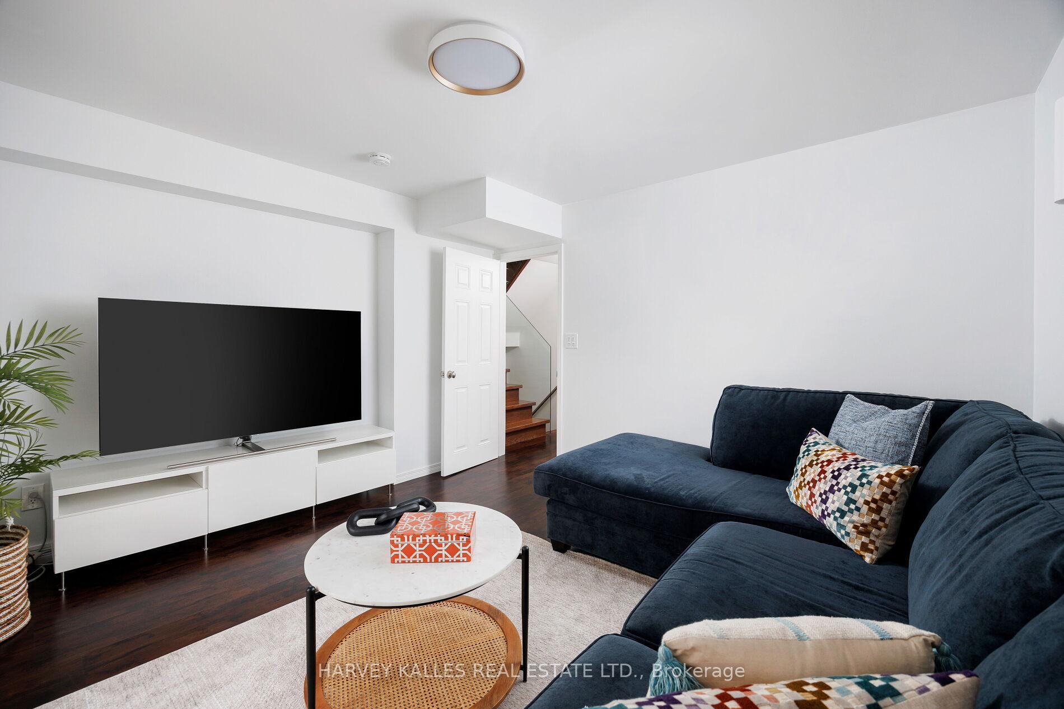
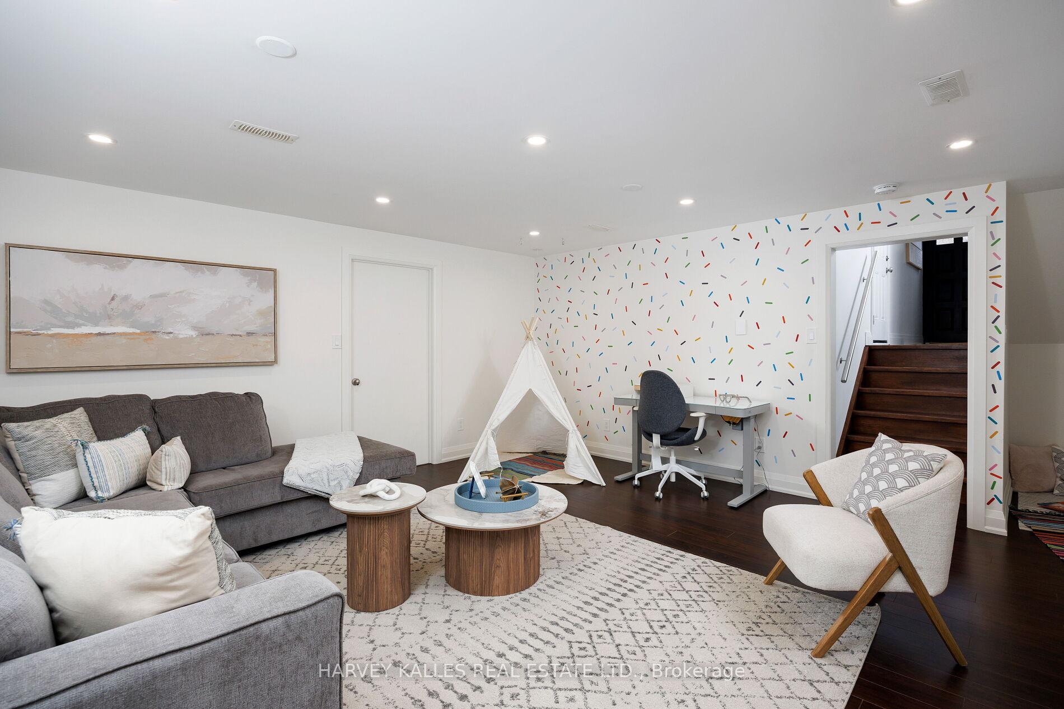
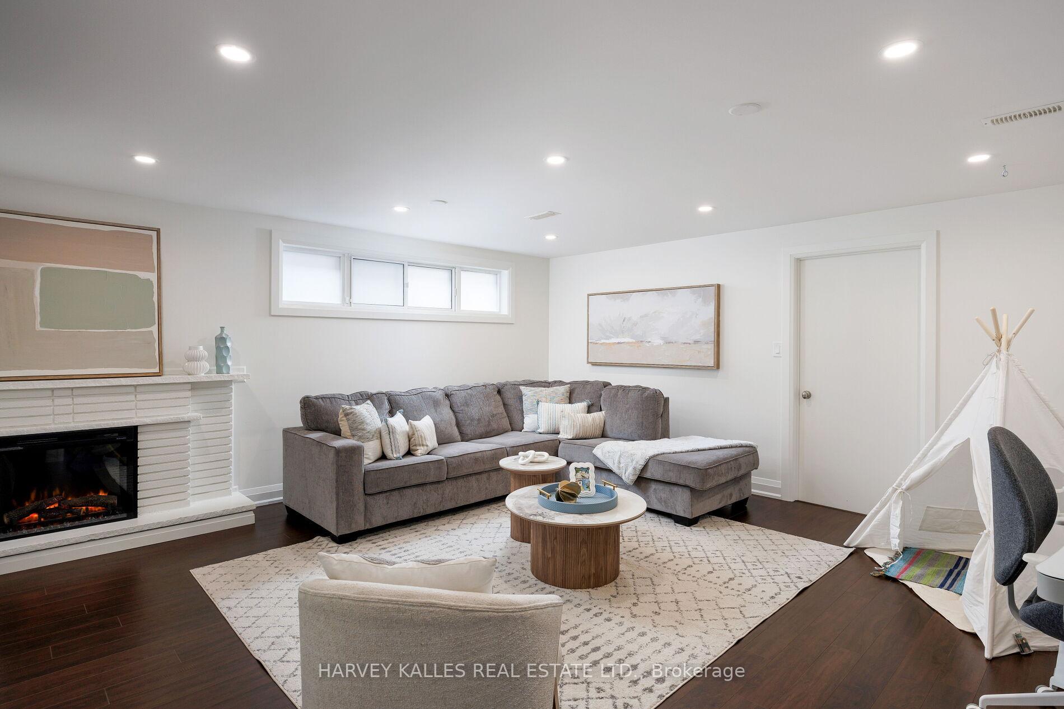
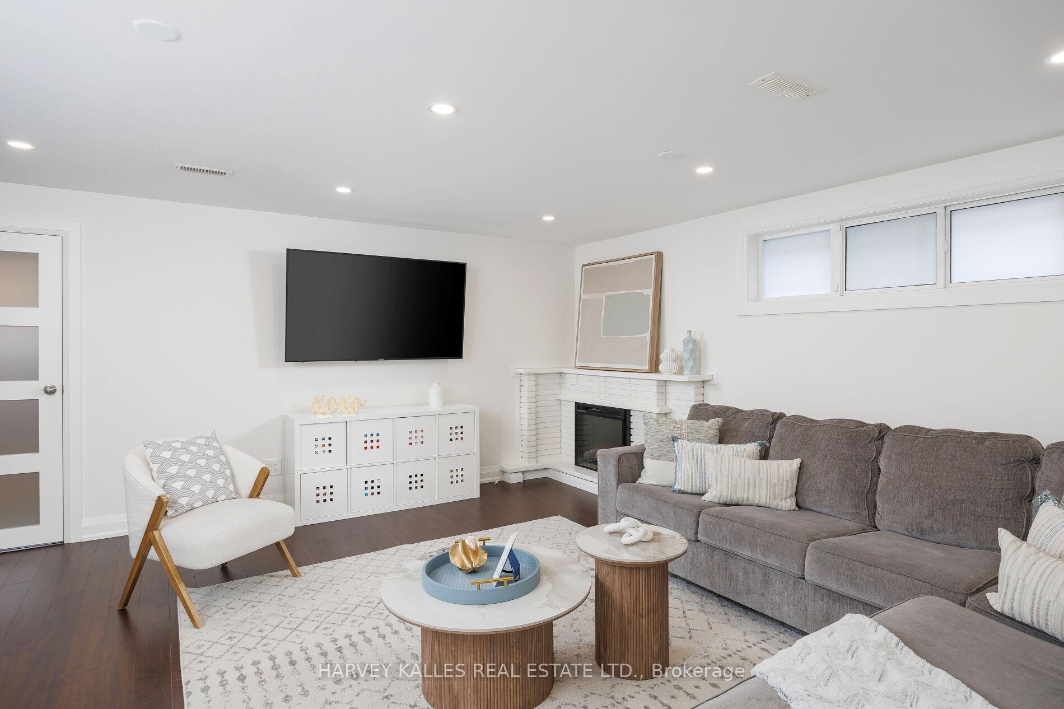
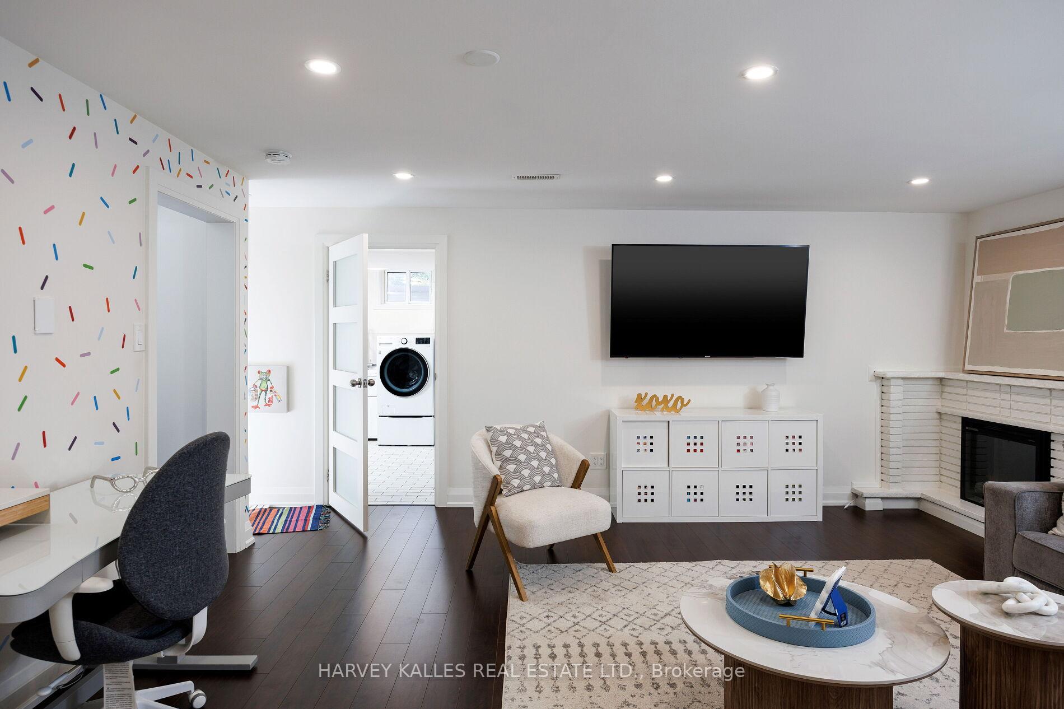
- Recreation5.33 x 5.18Lower level, Vinyl Floor, Electric Fireplace, Above Grade Window
- Office—Lower level, Concrete Floor, Above Grade Window, Closet
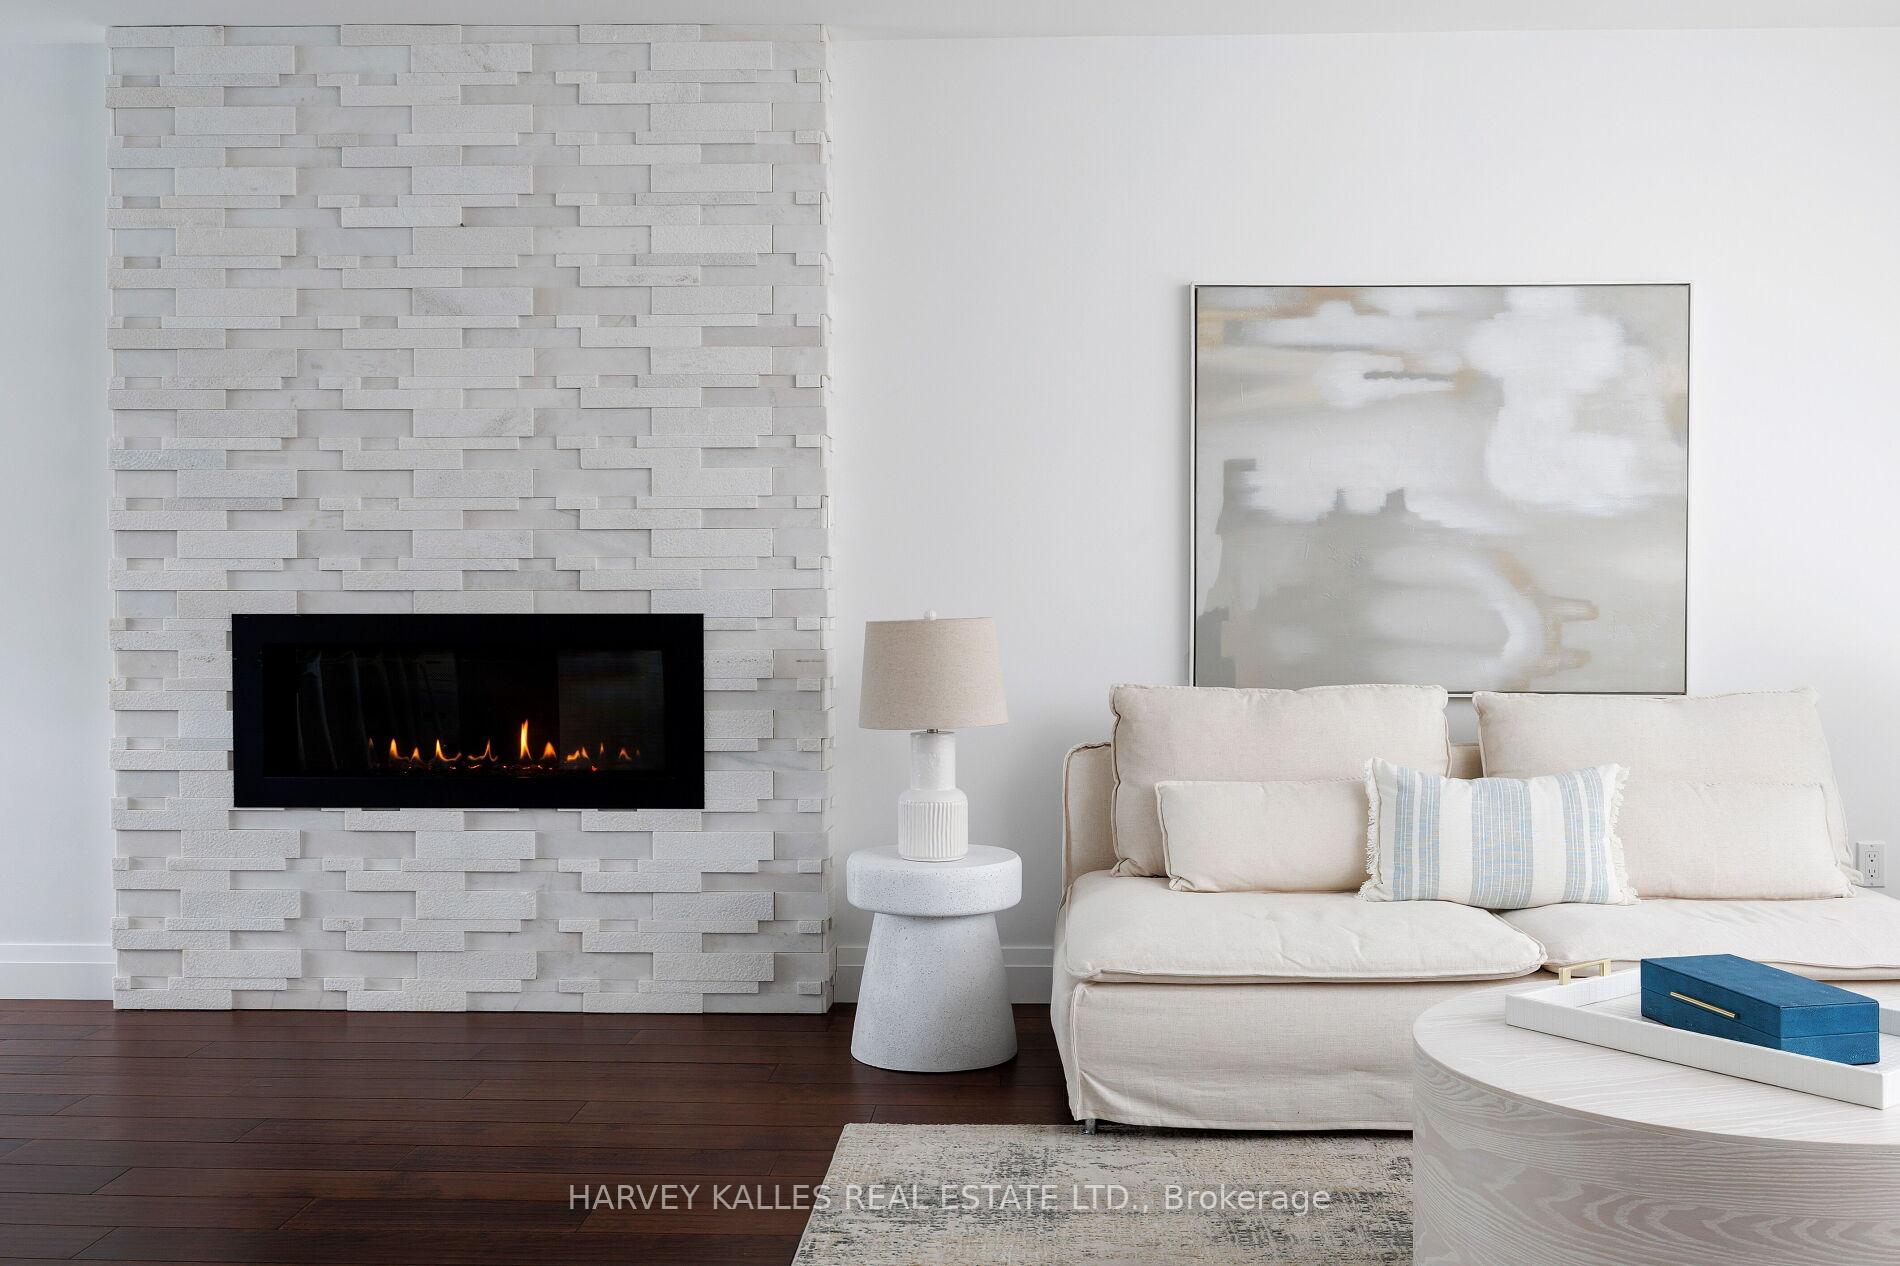
- Living Room8.26 x 3.93Main level, Hardwood Floor, Gas Fireplace, Combined w/Dining
- Dining Room3.26 x 3.40Main level, Hardwood Floor, Open Concept, W/O To Deck
- Kitchen3.90 x 3.38Main level, Quartz Counter, Open Concept, Breakfast Bar
- Primary Bedroom4.20 x 3.78Upper level, Hardwood Floor, Walk-In Closet(s), 3 Pc Ensuite
- Bedroom3.02 x 2.77Upper level, Hardwood Floor, Double Closet, Overlooks Backyard
- Bedroom4.05 x 1.77Upper level, Hardwood Floor, Double Closet, Overlooks Backyard
- Family Room3.97 x 3.78In Between level, W/O To Yard, Laminate
- Laundry2.86 x 3.32Lower level, Tile Floor, Above Grade Window
- Cold Room/Cantina—Lower level
Washrooms
- 3-piece, Ground
- 3-piece, Upper
- 4-piece, Upper
- Area
- Toronto W09
- Municipality
- Etobicoke
- Neighbourhood
- Willowridge-Martingrove-Richview
- Main cross streets
- Royal York/Summitcrest Dr.
- Directions
- Eglinton Ave & Royal York Rd
- MLS® number
- W12488226
- Data source
- Toronto Regional Real Estate Board
- Status change
- 2025-11-21
- Listed on
- 2025-10-29
- Days on market
- 23 days
- Possession type
- Other
- Co-op commission
- 2.5%+HST
- Seller
- Listed by
- HARVEY KALLES REAL ESTATE LTD.
Home Market Value
Current home valuation for 73 Summitcrest Drive, Etobicoke, Willowridge-Martingrove-Richview, Etobicoke, ON. Listed for $1,698,000
HOMEH Estimate
$1,599,500
Estimated Sales Range
$1,263,605 - $1,935,395
HOMEH Estimate for 73 Summitcrest Drive, Etobicoke, Willowridge-Martingrove-Richview
Calculated with a real agent's CMA method — 45+ years of experience, codified. Not an AI guess.
For the owner
Is this your home? Track its value.
Get this home's HOMEH Estimate by email once a month, with how many homes are for sale around you.
Mortgage Payment Calculator
Compare up to 4 down payment scenarios
20% required for homes $1.5M or more
$339,600
| Scenario 1 | Scenario 2 | Scenario 3 | Scenario 4 | |
|---|---|---|---|---|
−Down payment | % $ | % $ | % $ | % $ |
+CMHC insurance | $0 | $0 | $0 | $0 |
=Total mortgage | $1,358,400 | $1,273,500 | $1,188,600 | $1,103,700 |
Amortization | ||||
Mortgage rate | % | % | % | % |
| Payment frequency | ||||
=Mortgage payment | $6,632monthly | $6,218monthly | $5,803monthly | $5,389monthly |
Land Transfer Tax
$30,435
$30,435
$60,870
Around this home
No schools found nearby
Data provided by OpenStreetMap & Fraser Institute School Rankings
Ask HOMEH
New!Hi there!
👋Text or call (416) 301-9001
Recommended for you
Based on homes you've looked at.
No recommended properties found.
Nearby similar homes
No nearby properties found.
More real estate resources
Other homes nearby
Nearby neighbourhoods
No nearby listings available.