
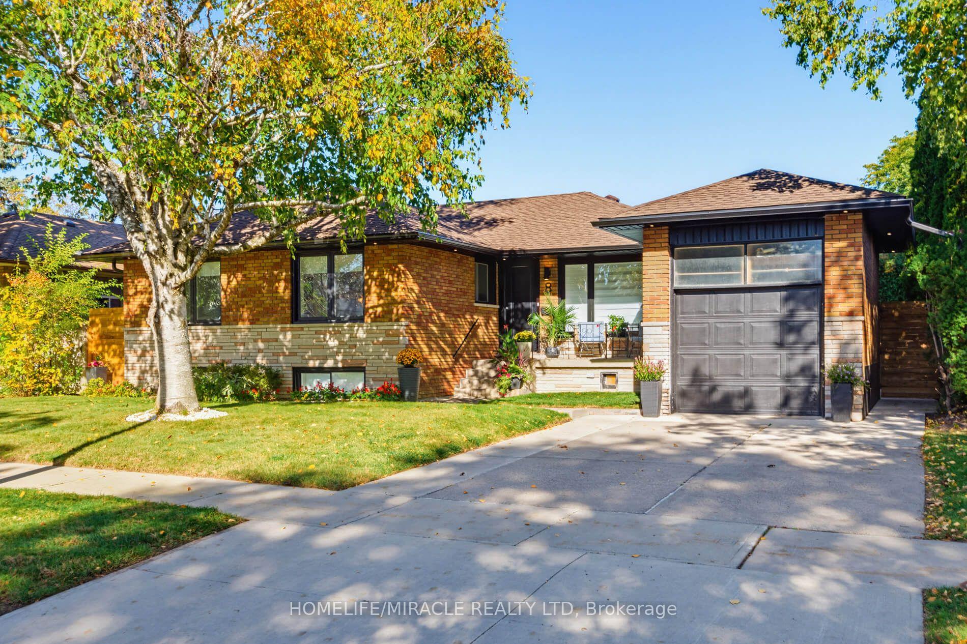
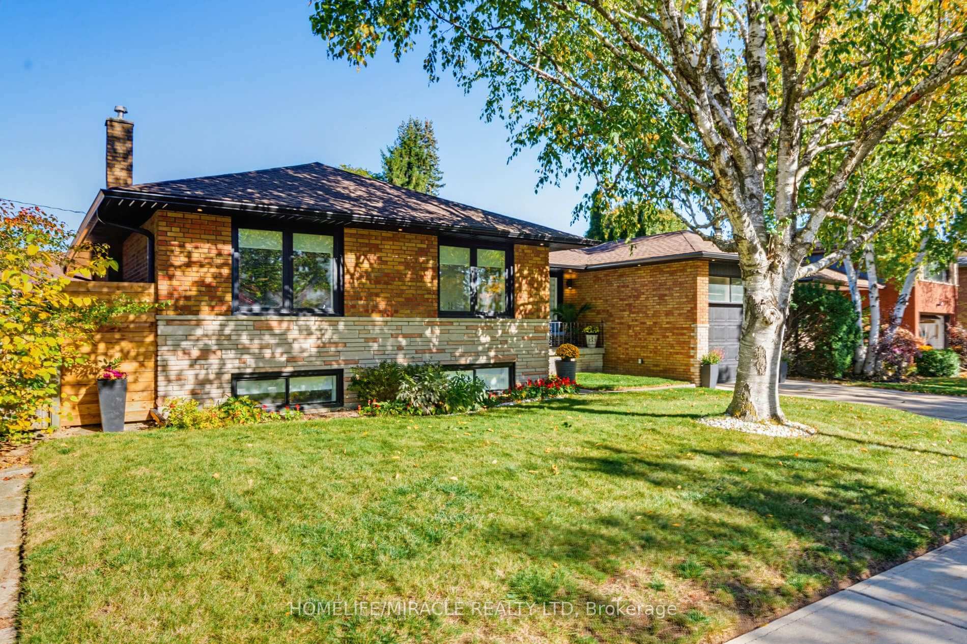
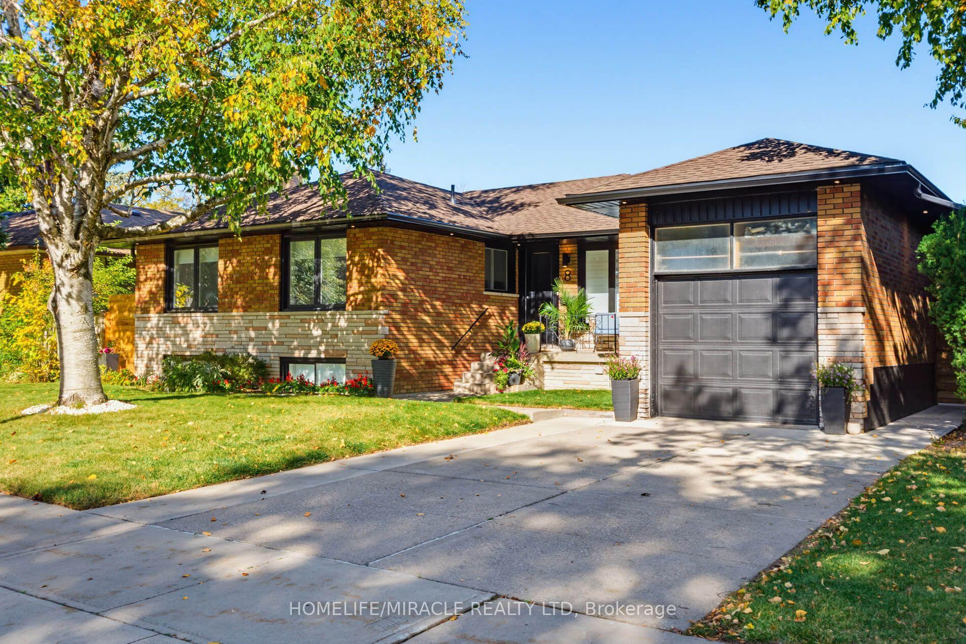
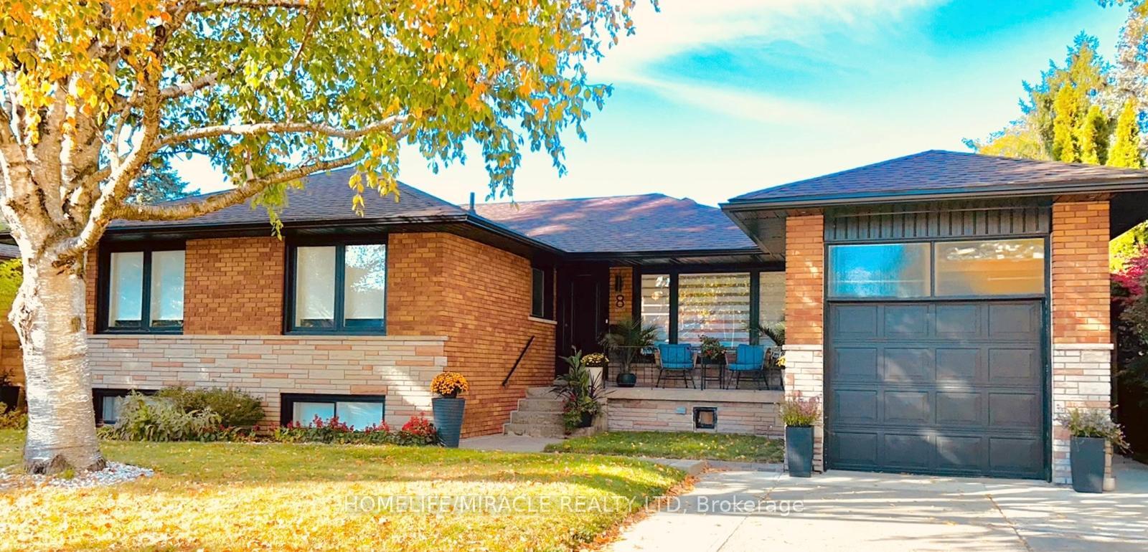
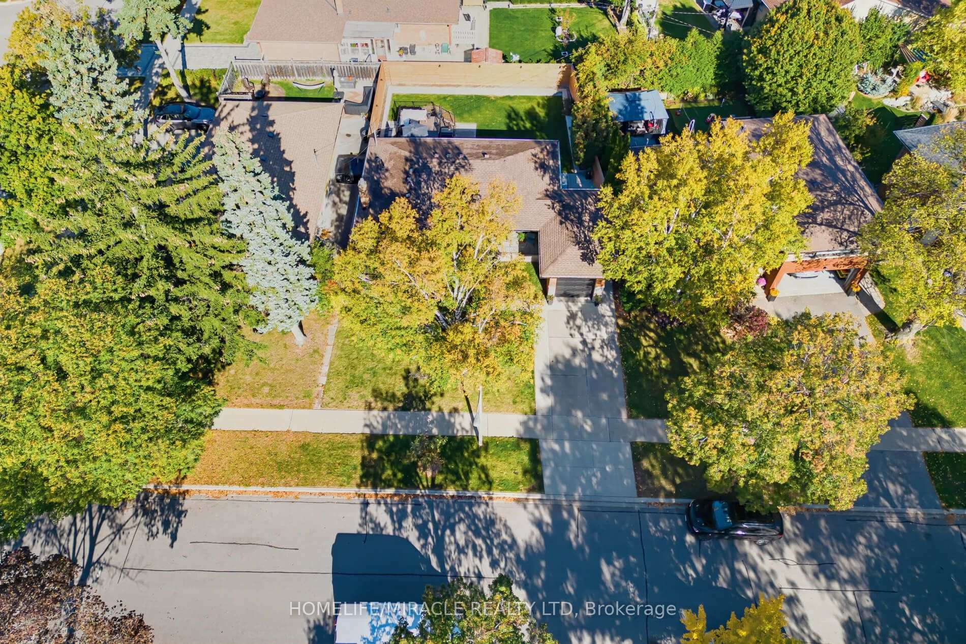
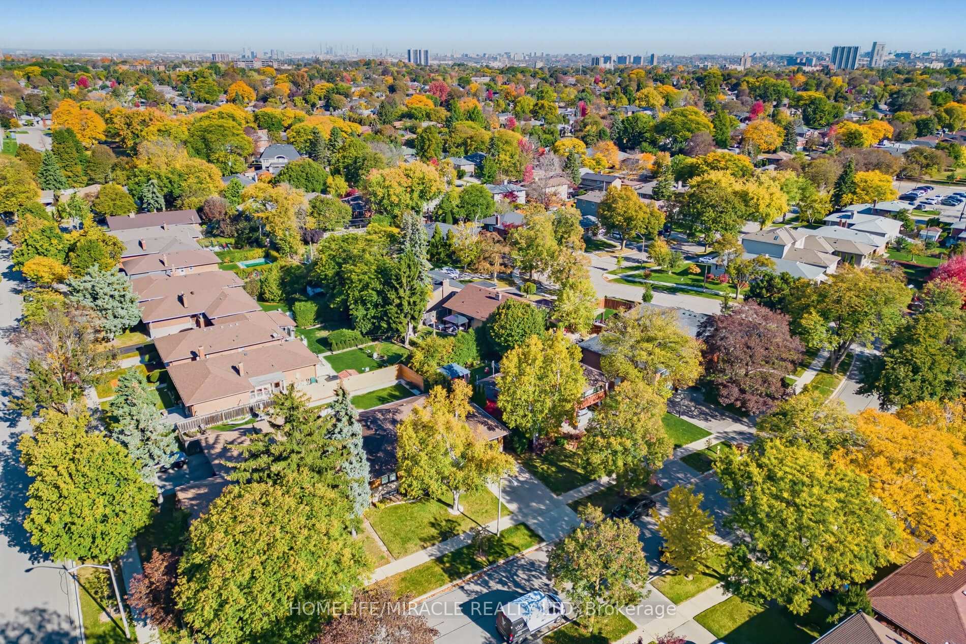
8 Laurelwood Crescent
Etobicoke (Willowridge-Martingrove-Richview), ON M9P 1L5
- 2+2Bedrooms
- 3Bathrooms
- 1Garage
- 1100–1500Sq Ft
- $6,169Tax
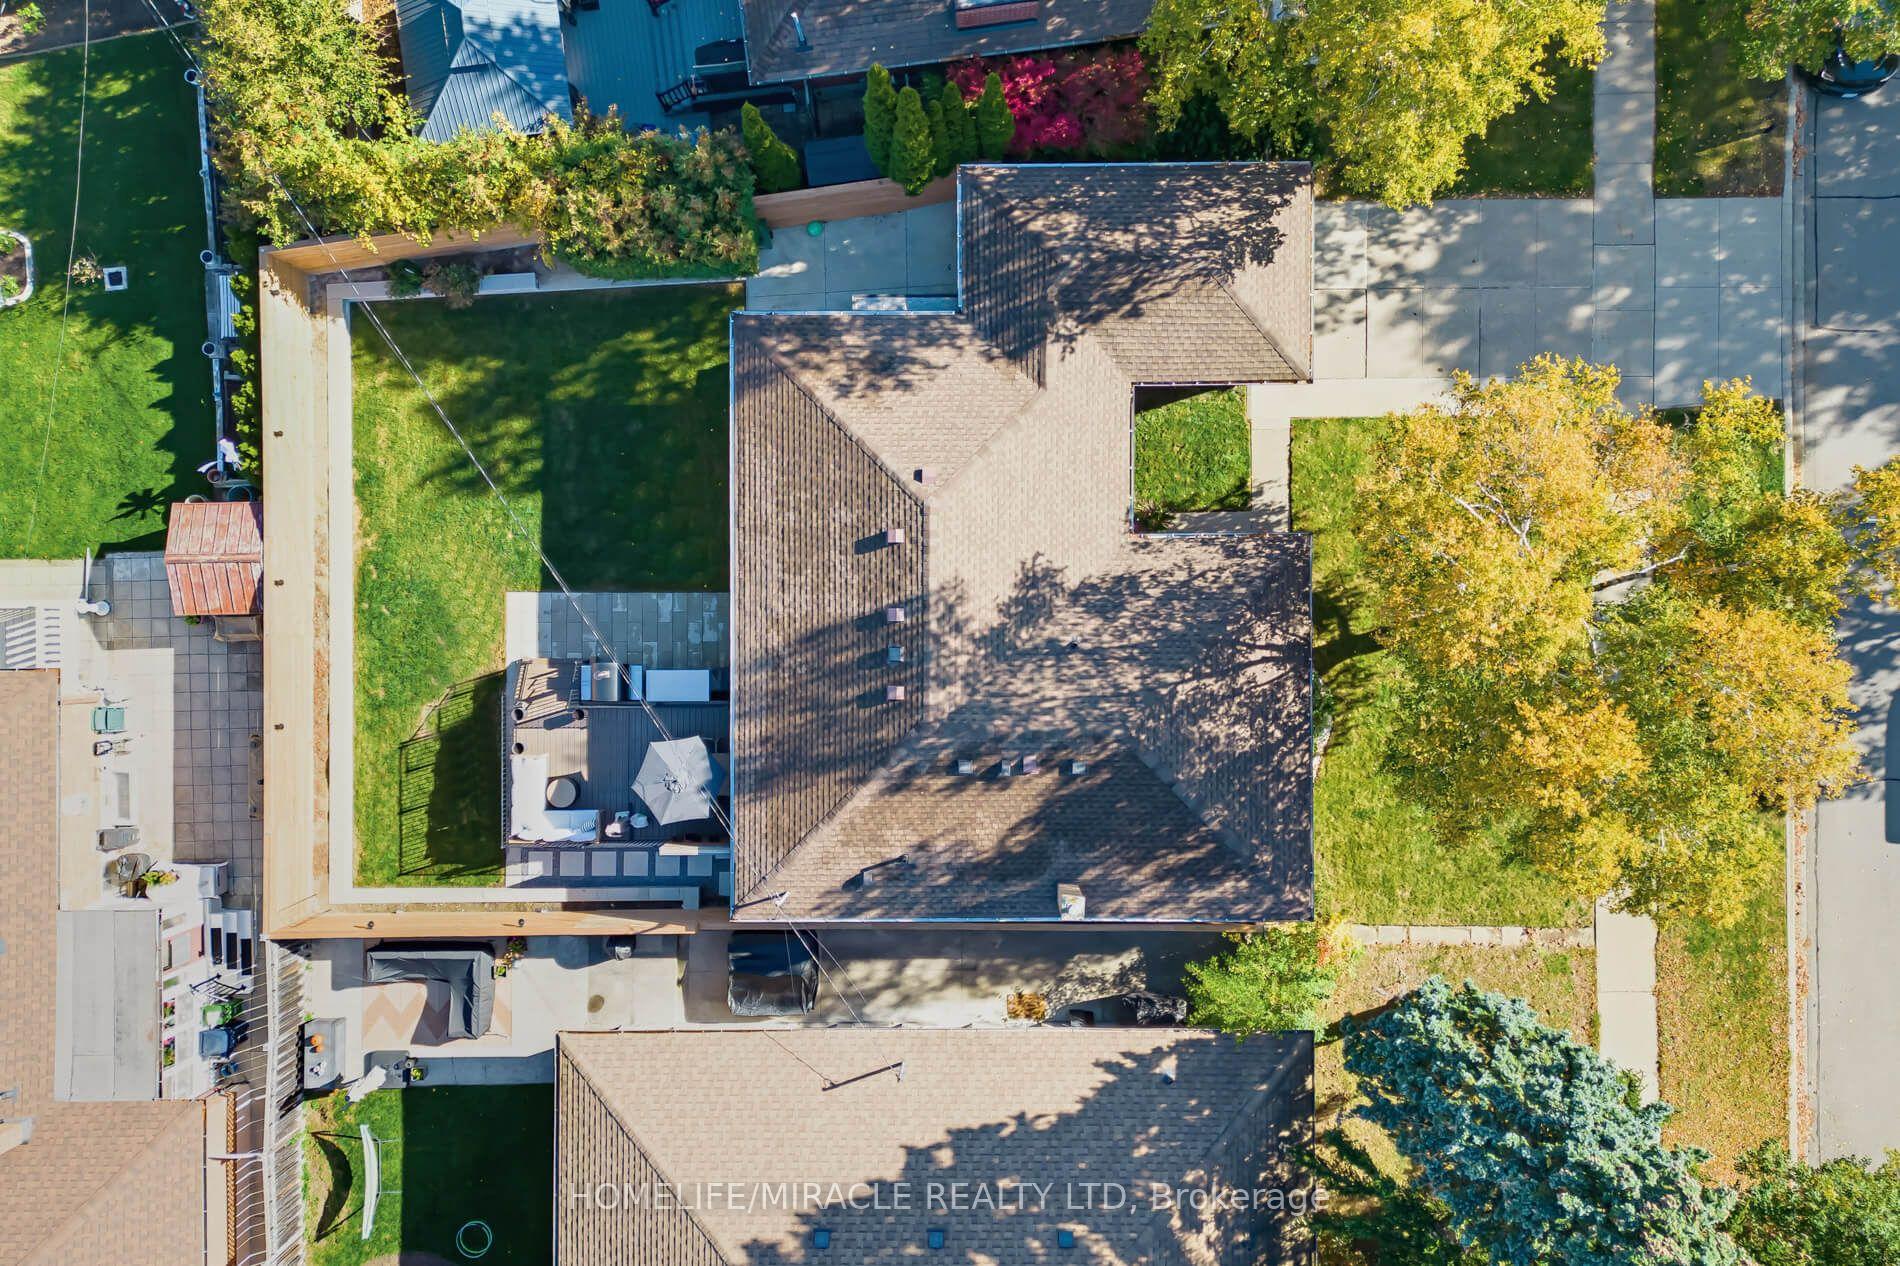
- 65×102 ftLot Size
 Estimated Value:$1,329,163See Free Estimate Report

Sale & Price History for 8 Laurelwood Crescent, Etobicoke, Willowridge-Martingrove-Richview
| Start Date | End Date | Price | Event | MLS# |
|---|---|---|---|---|
| No listing history available | ||||
Real estate boards require you to or to see the full details of this property.
*Sold prices and complete sale & price history are regulated data. Under the Trust in Real Estate Services Act, 2002 (TRESA) and the rules of the Real Estate Council of Ontario (RECO), and pursuant to the Multiple Listing Service® rules of the Canadian Real Estate Association (CREA) and the Toronto Regional Real Estate Board (TRREB), this information may be shown only to registered users who have agreed to the applicable terms of use (a Virtual Office Website, or "VOW," arrangement). HOMEH Inc., Brokerage therefore provides it to signed-in members only. Creating an account is free and takes under a minute.
About 8 Laurelwood Crescent, Etobicoke, Willowridge-Martingrove-Richview
Summarized Description
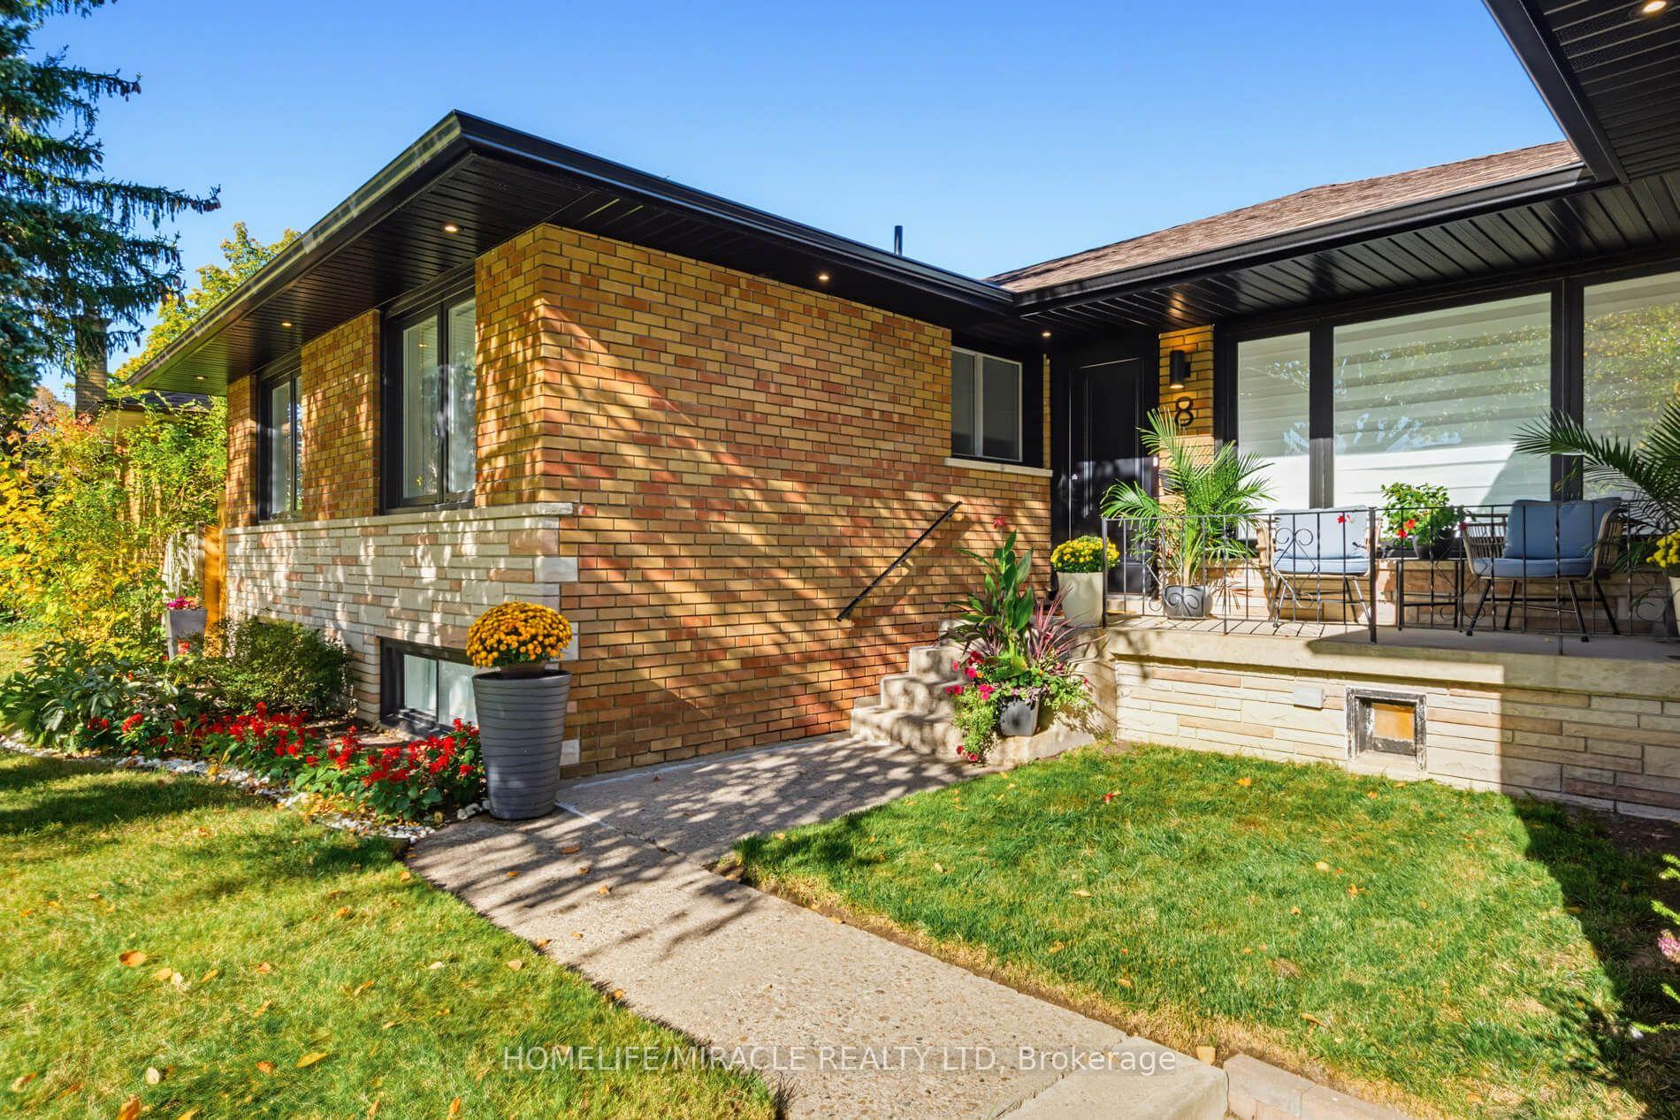
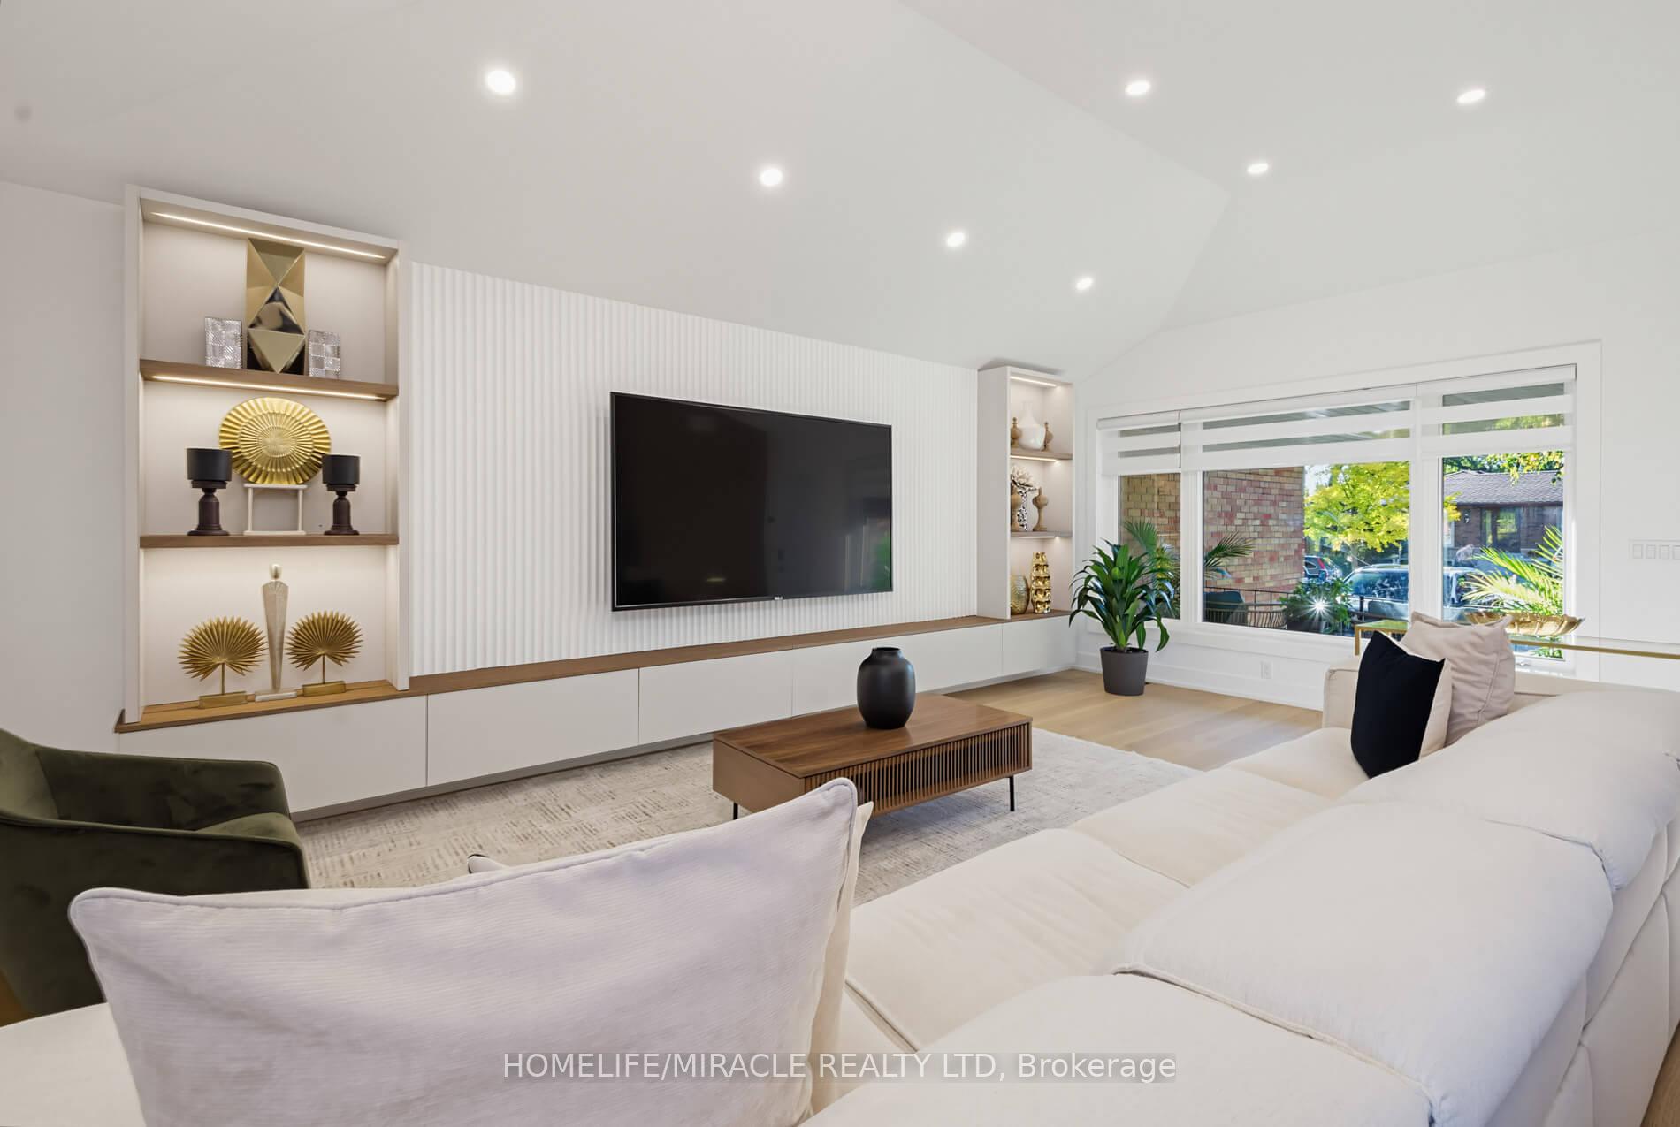
- Stunning turn-key residence in sought-after Etobicoke neighborhood.
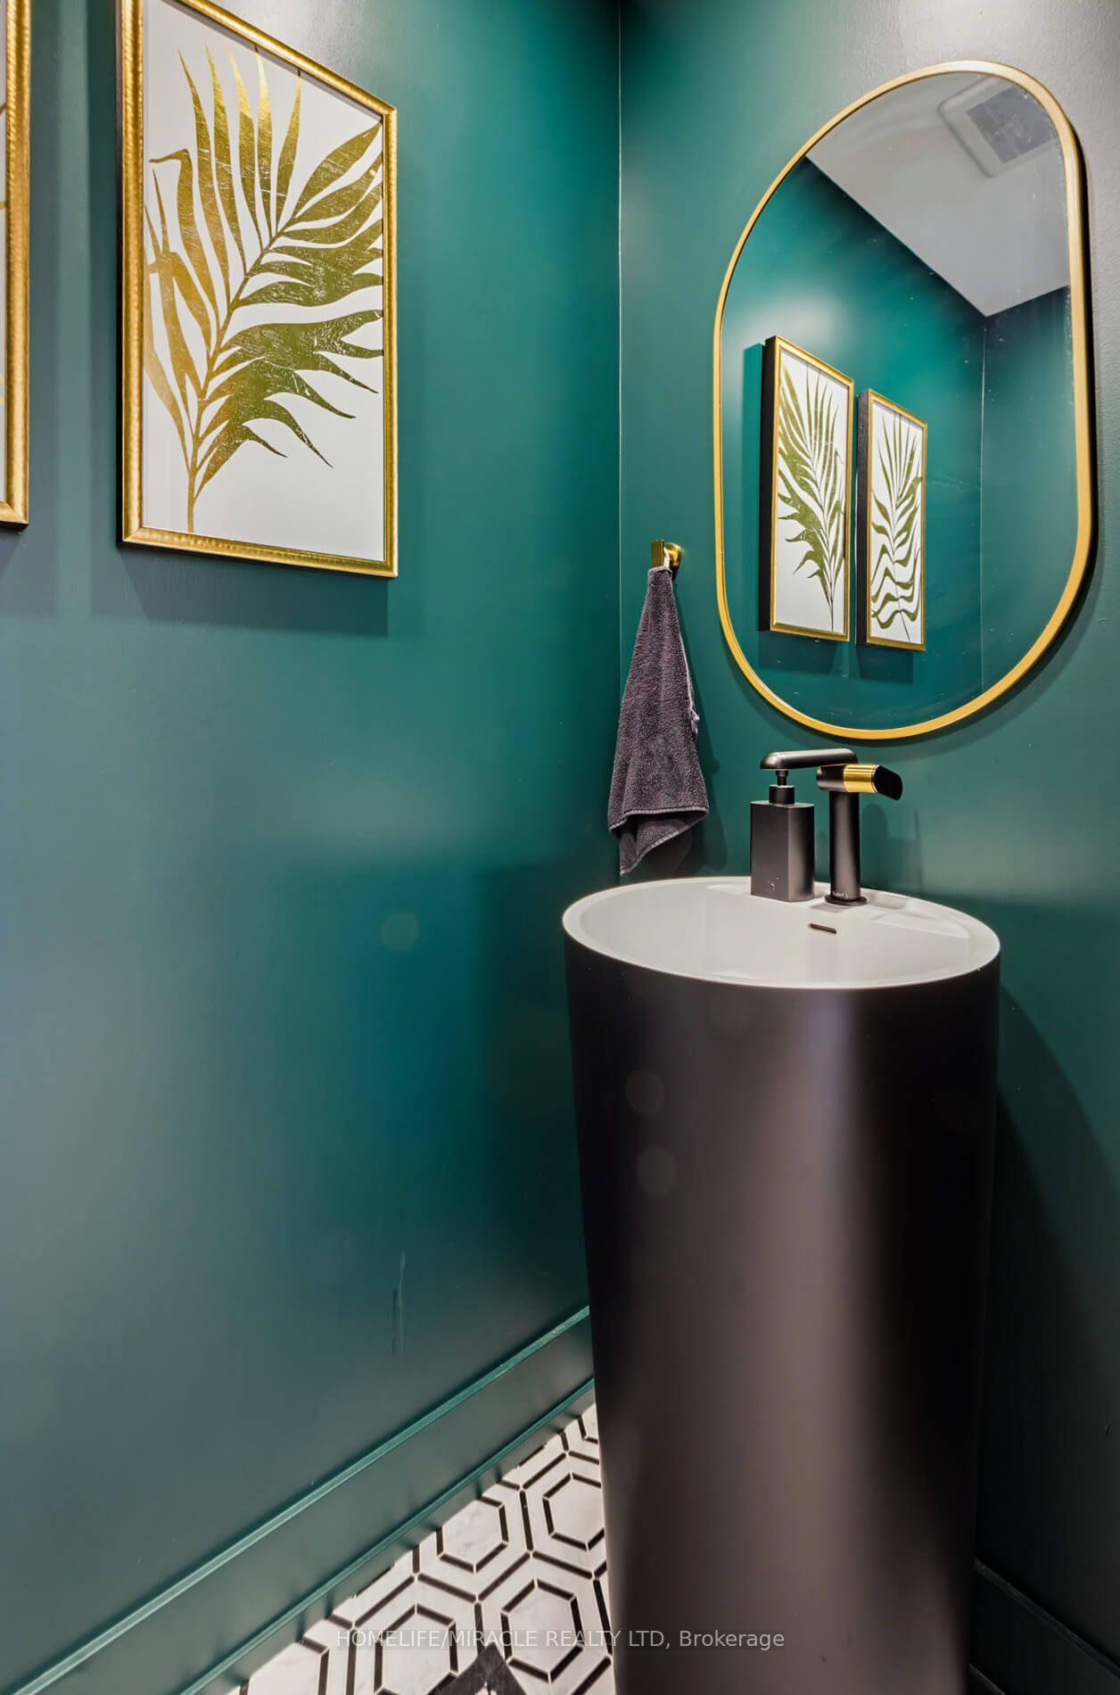
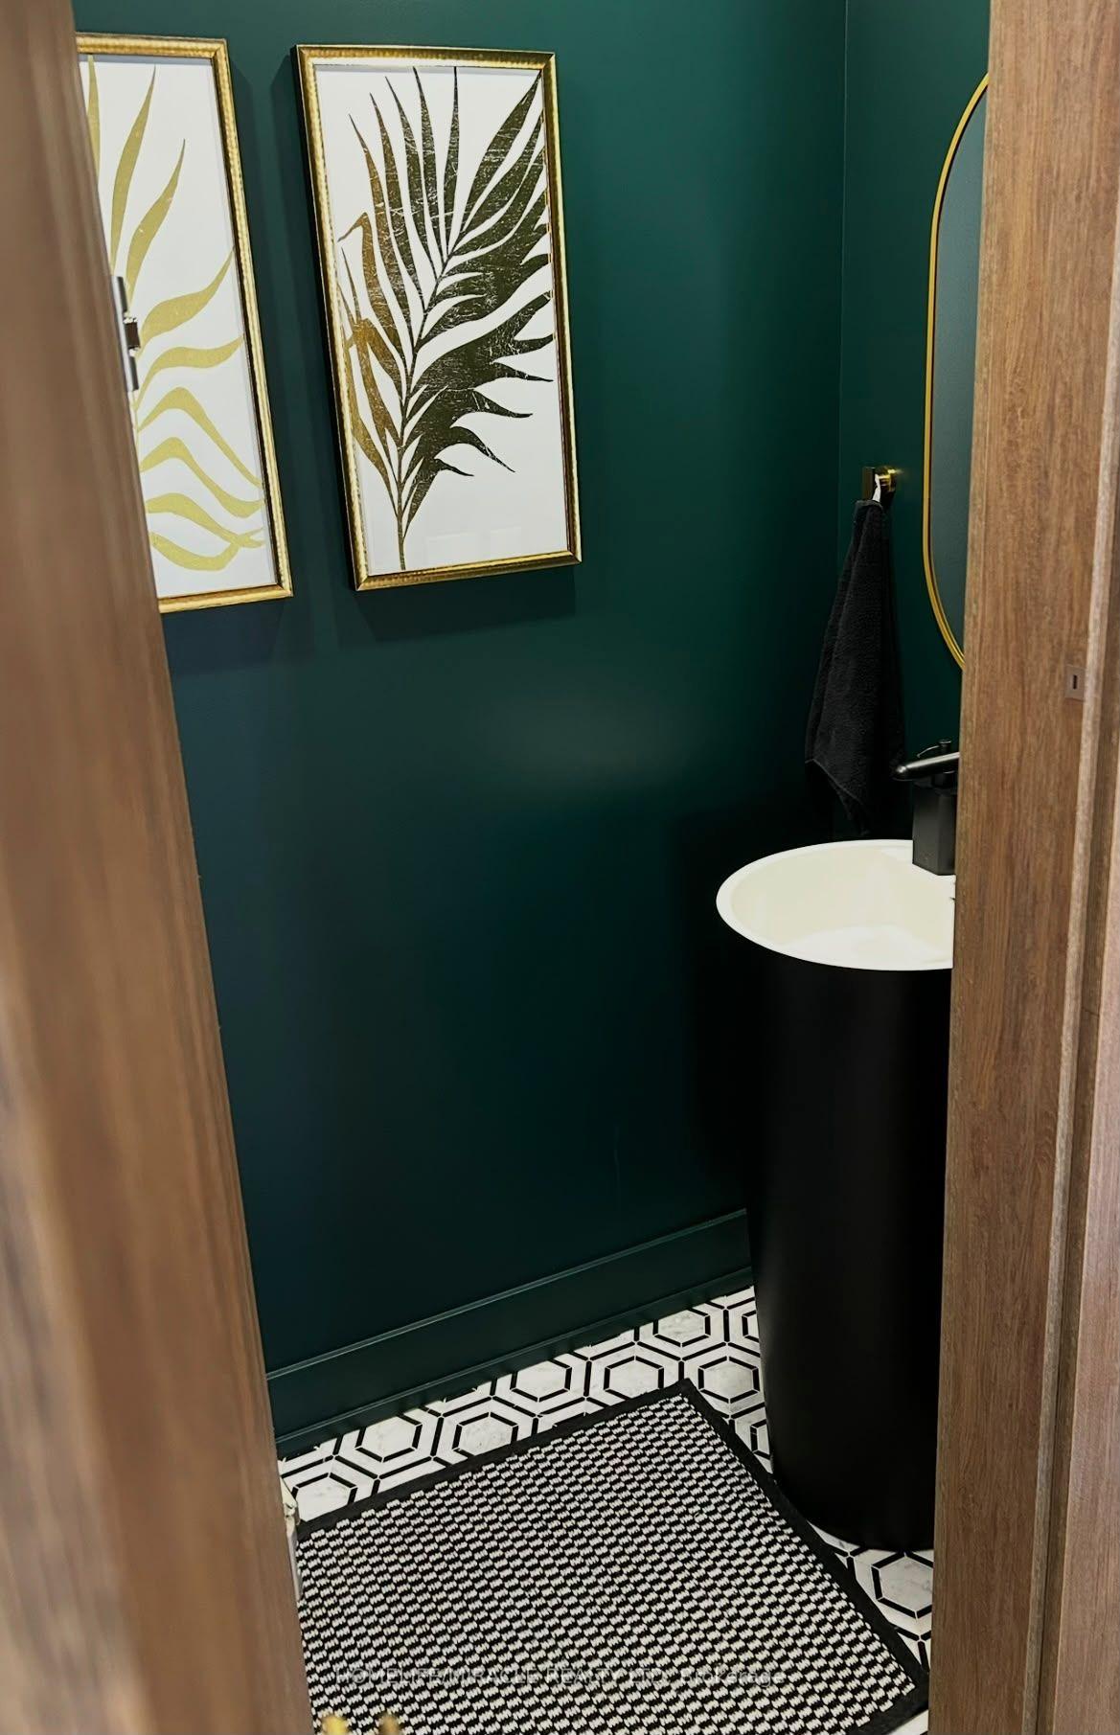
- Completely renovated with high-end luxury finishes.
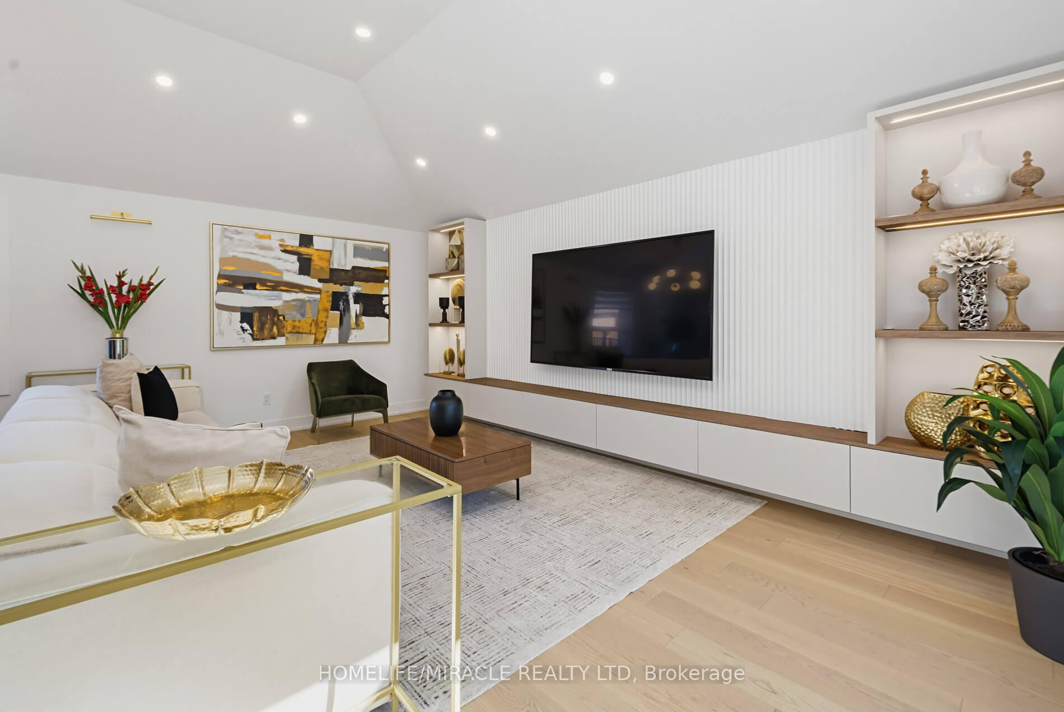
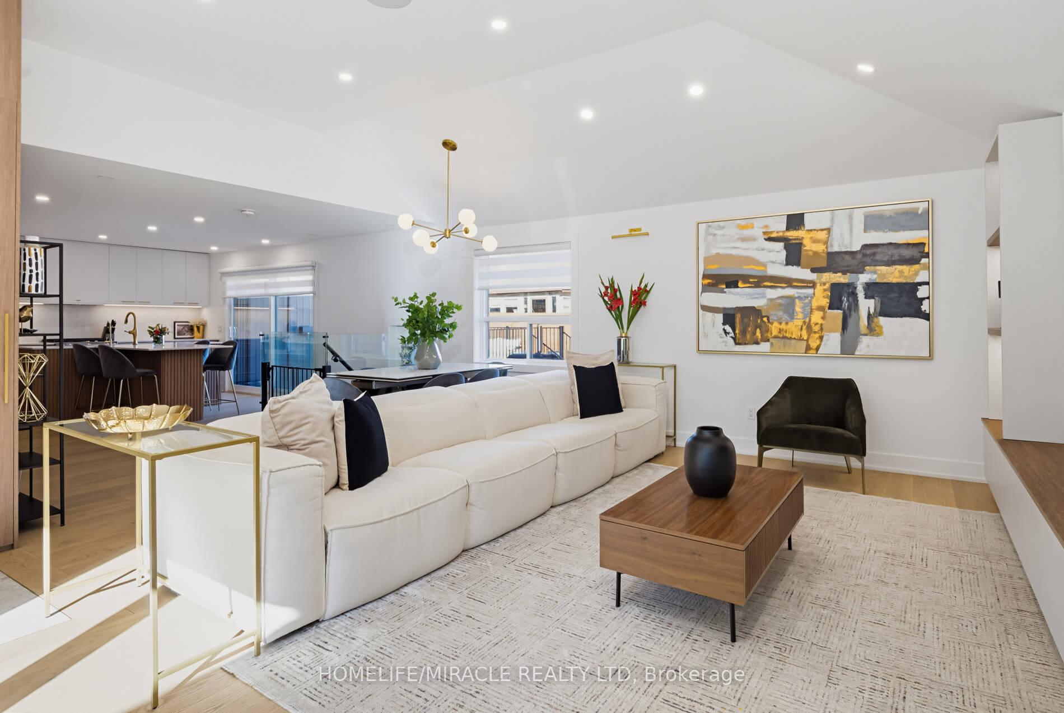
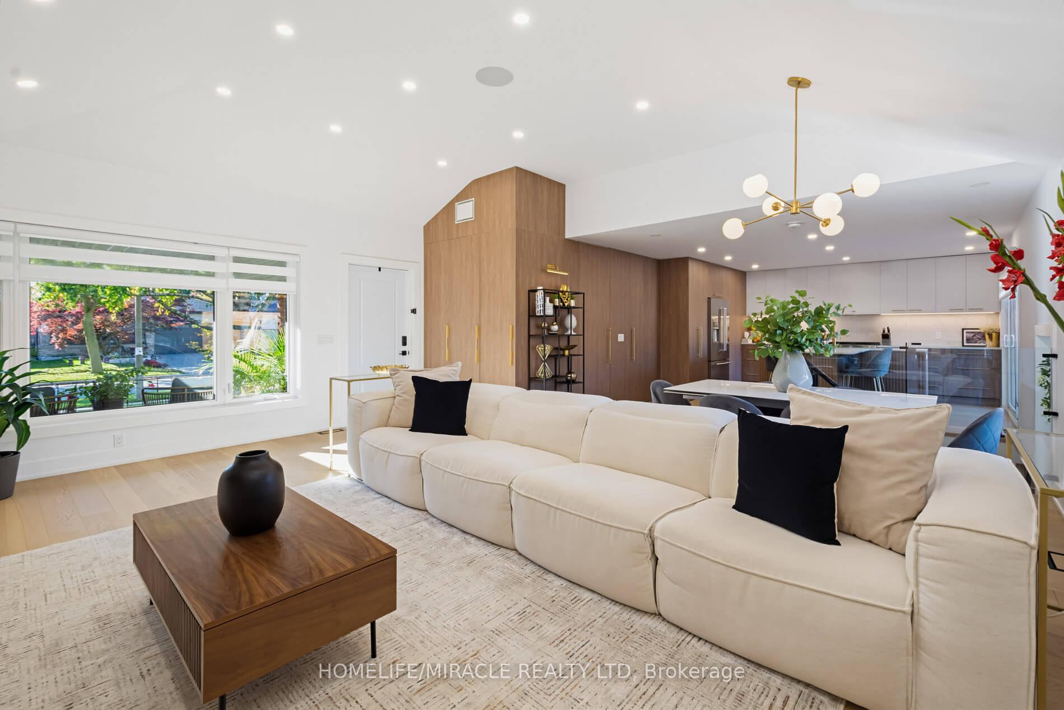
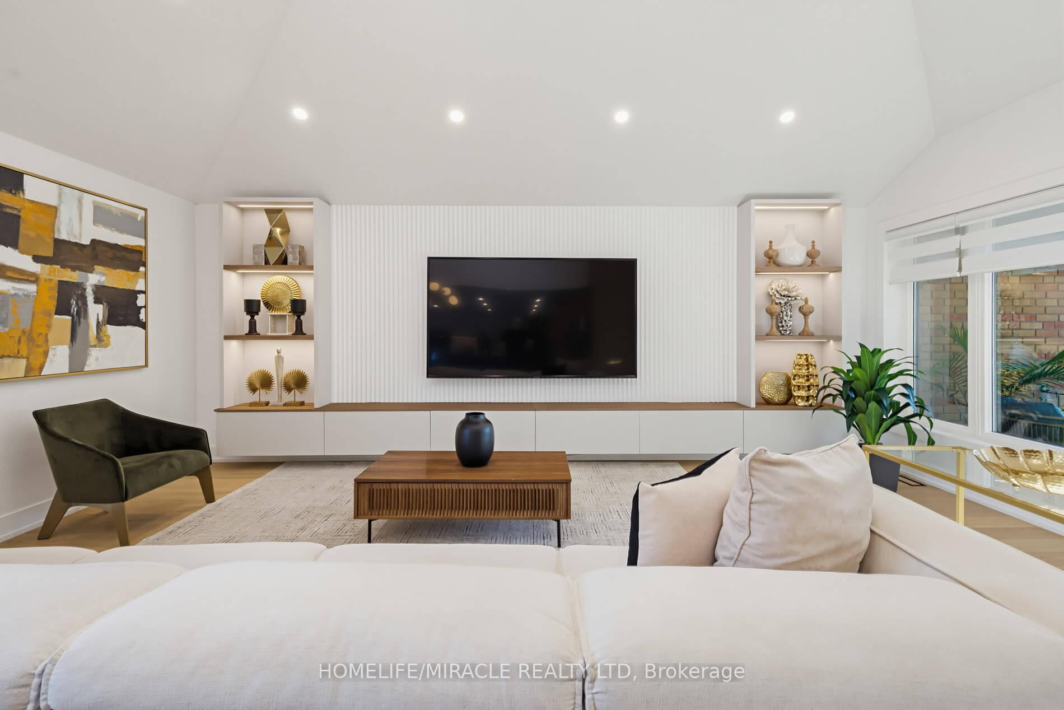
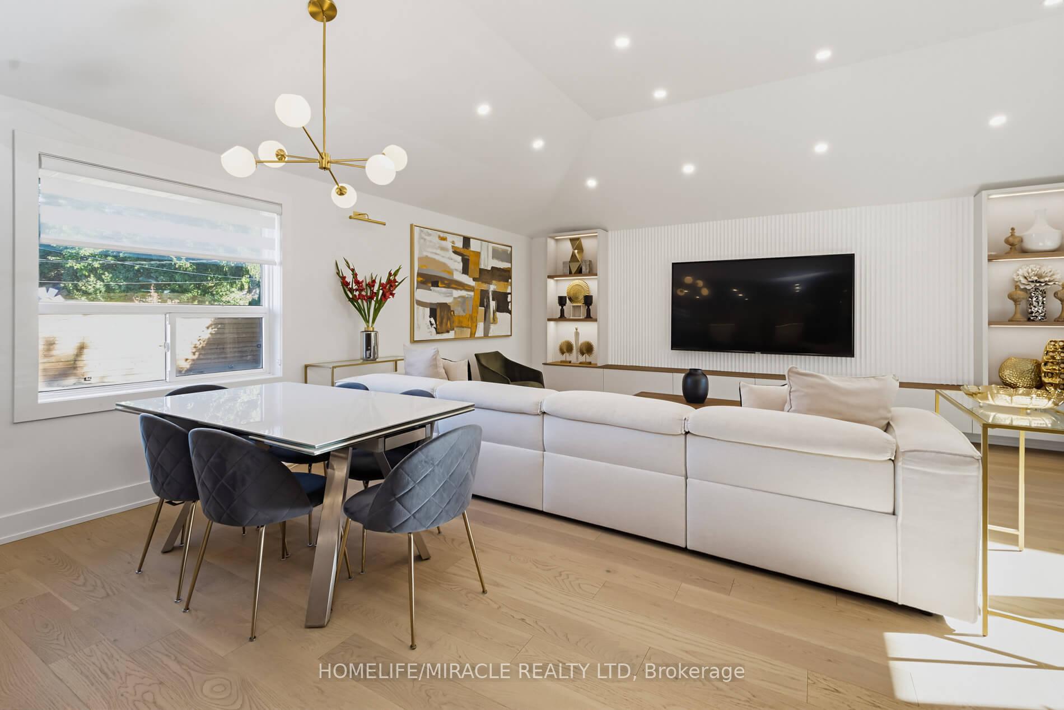
- Open-concept main level with cathedral ceilings.
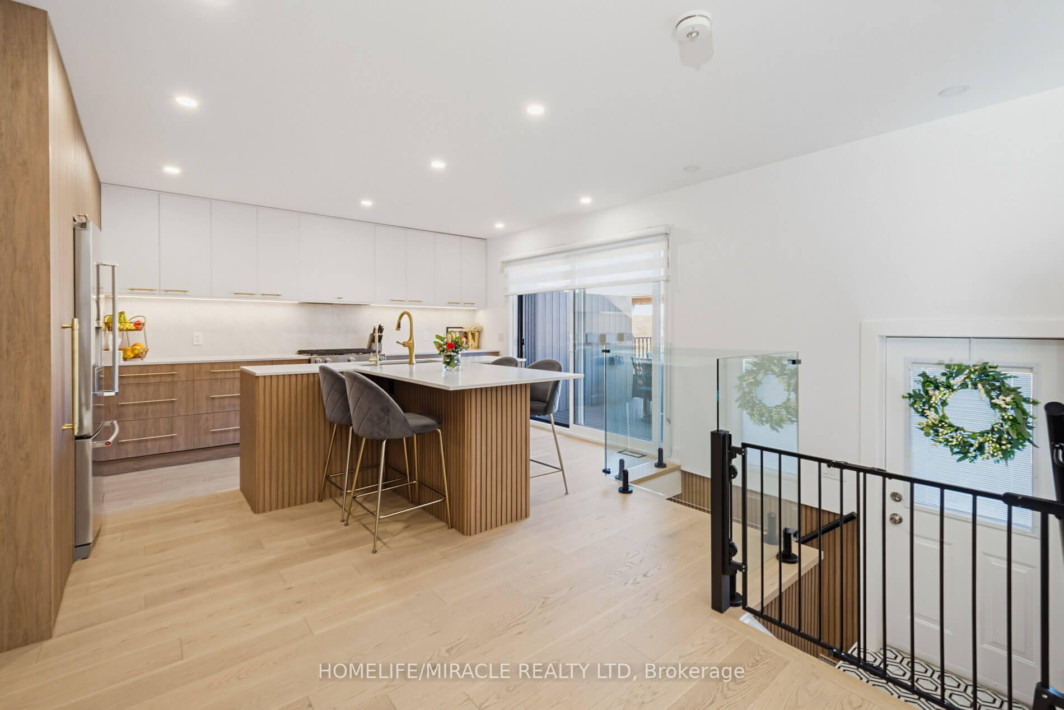
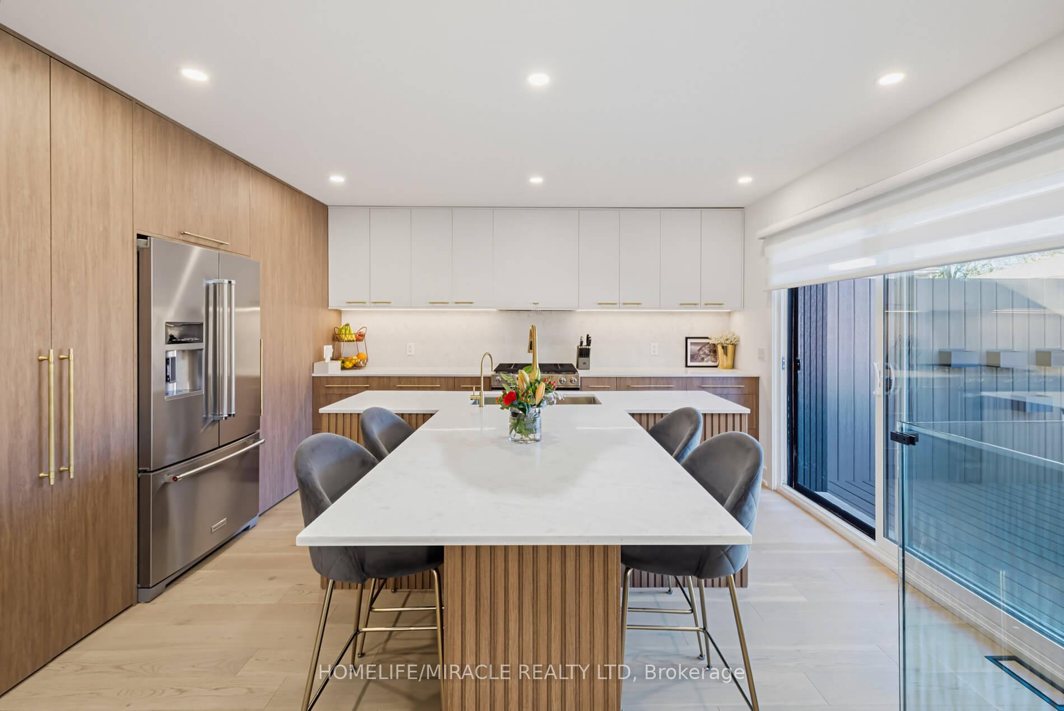
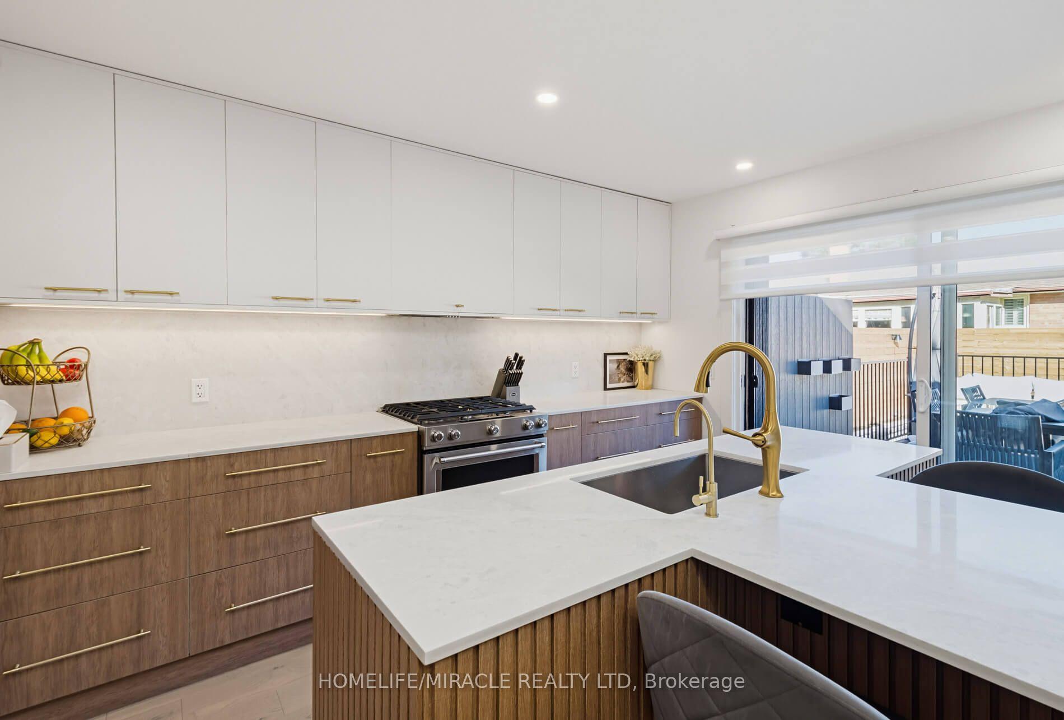
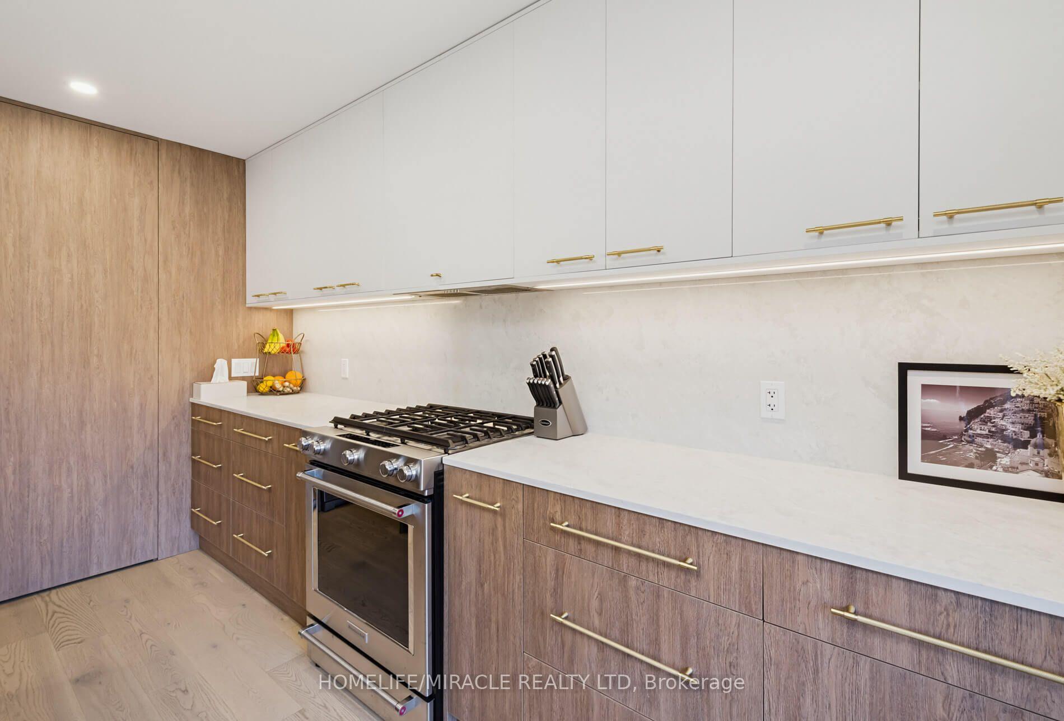
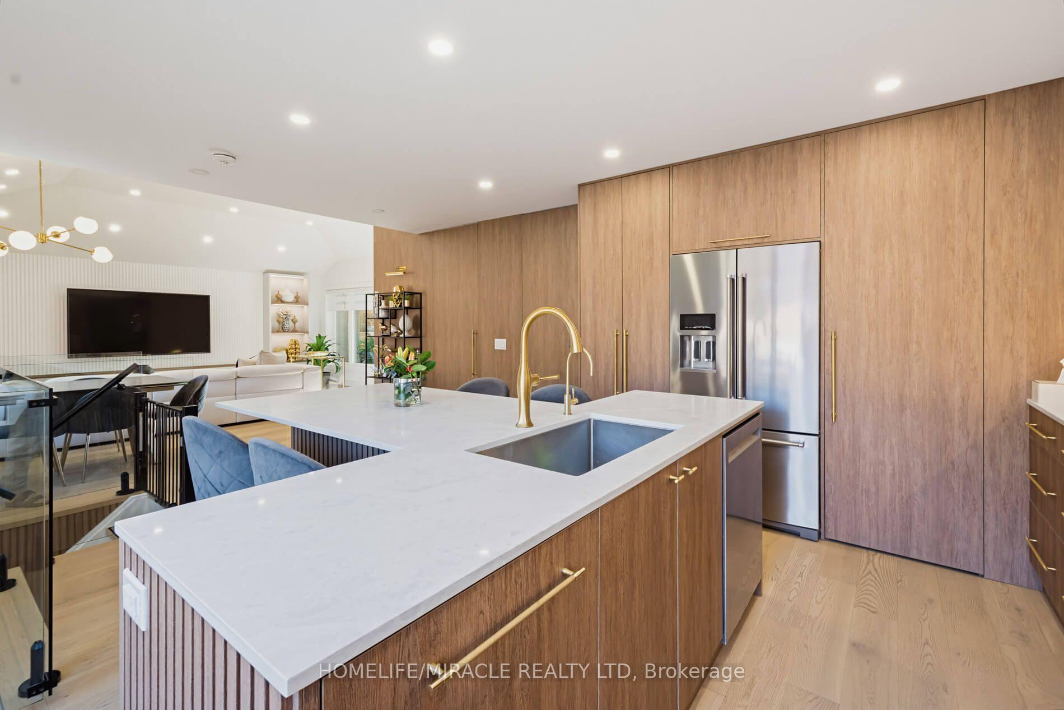
- Chef-inspired kitchen with custom cabinetry and quartz countertops.
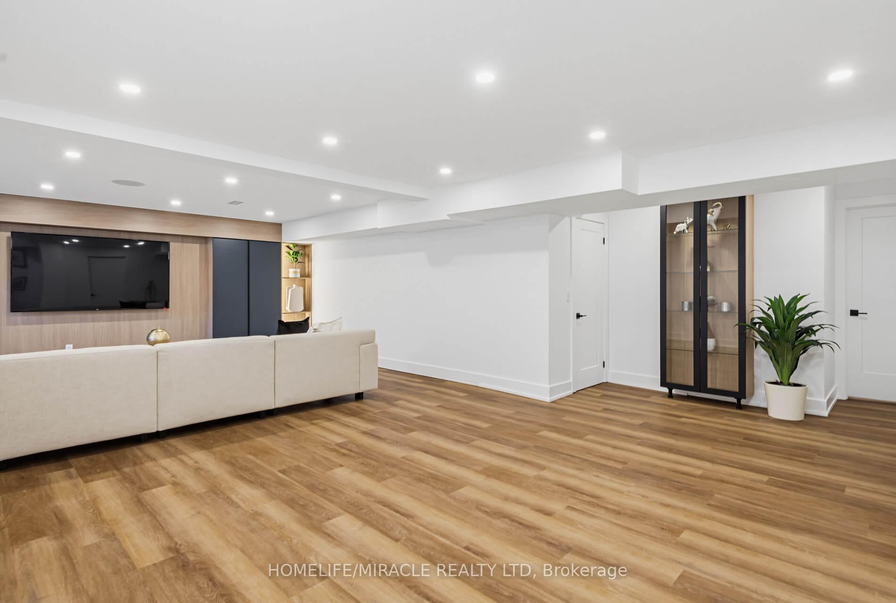
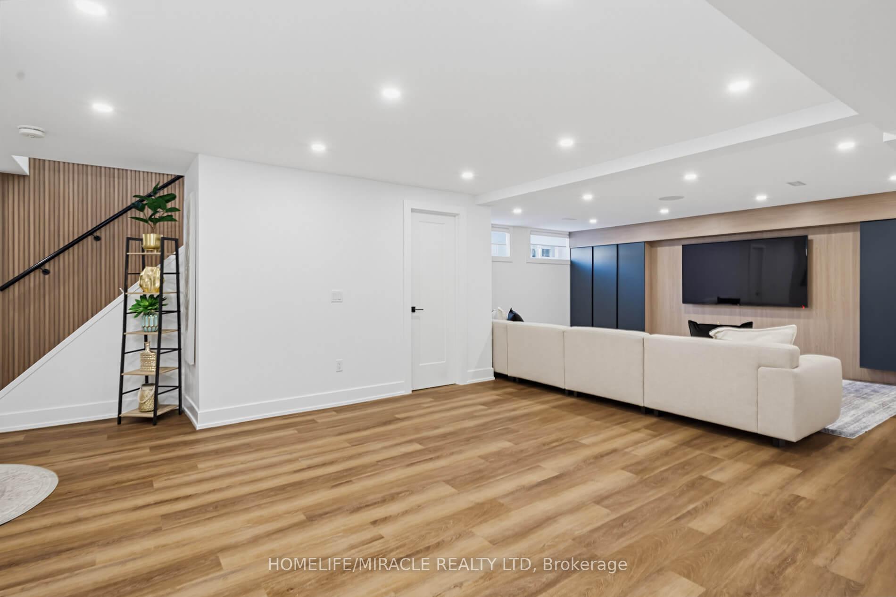
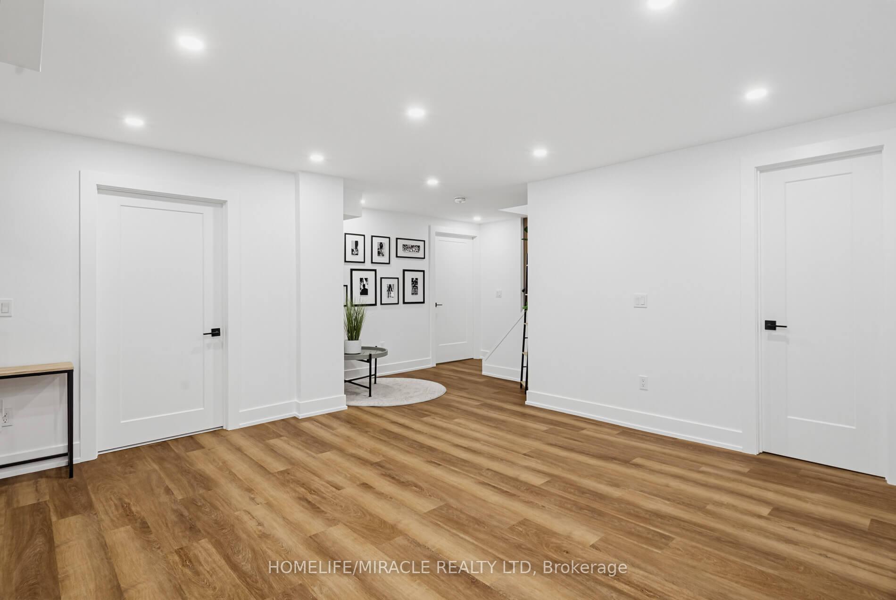
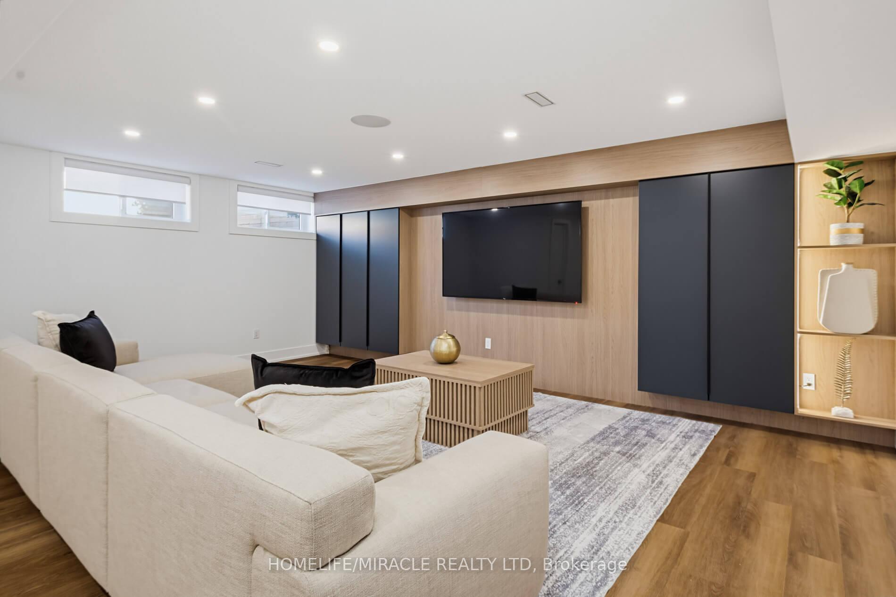
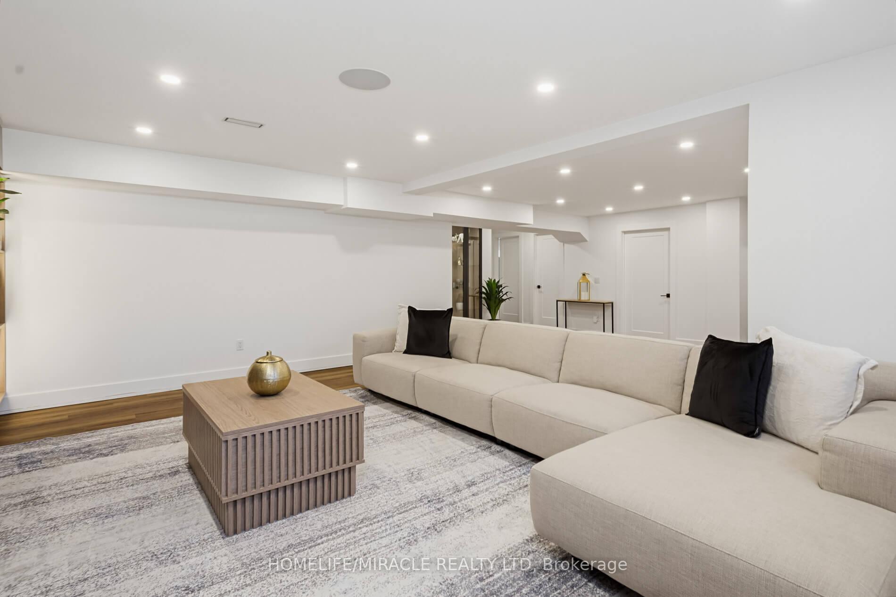
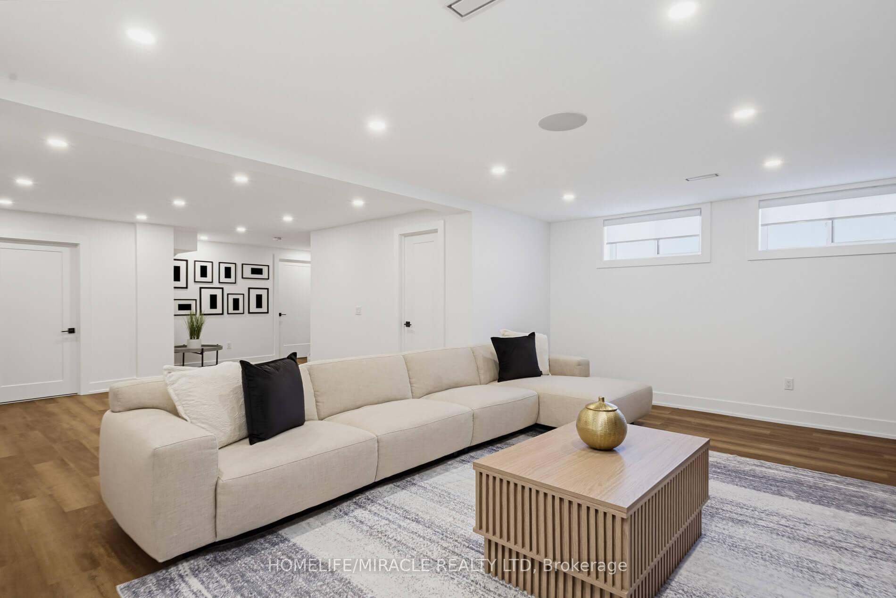
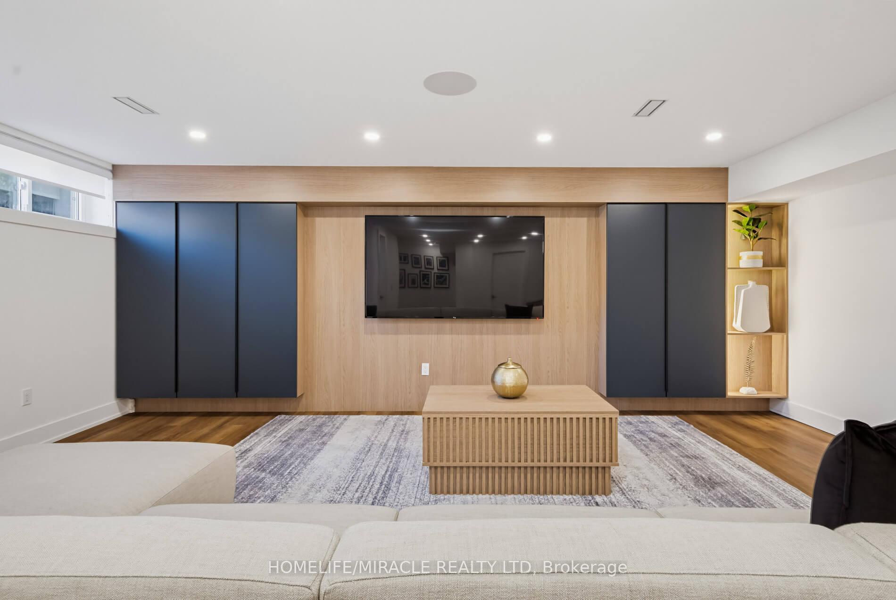
- Finished basement with separate entrance and recreation room.
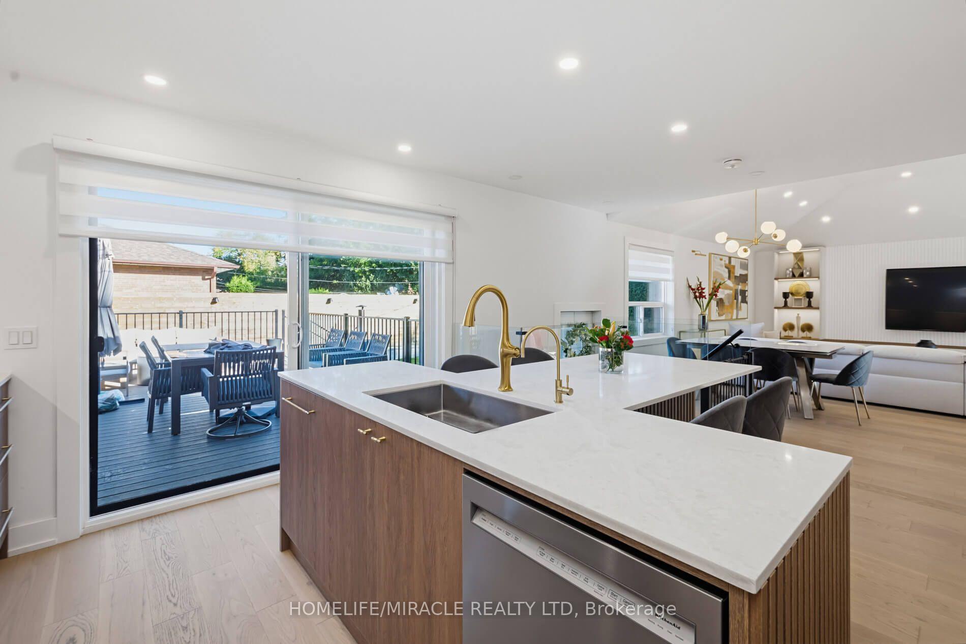
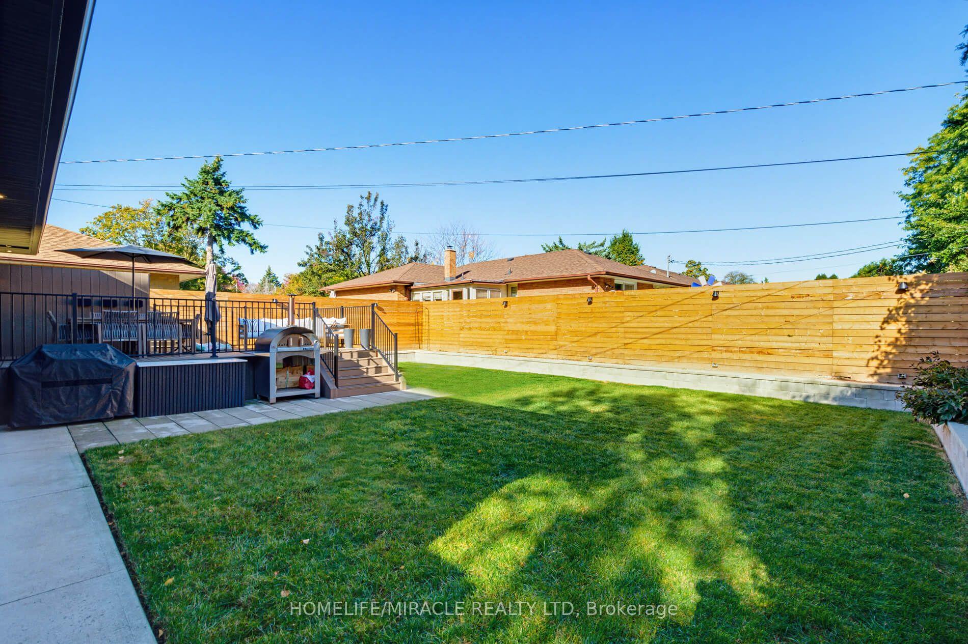
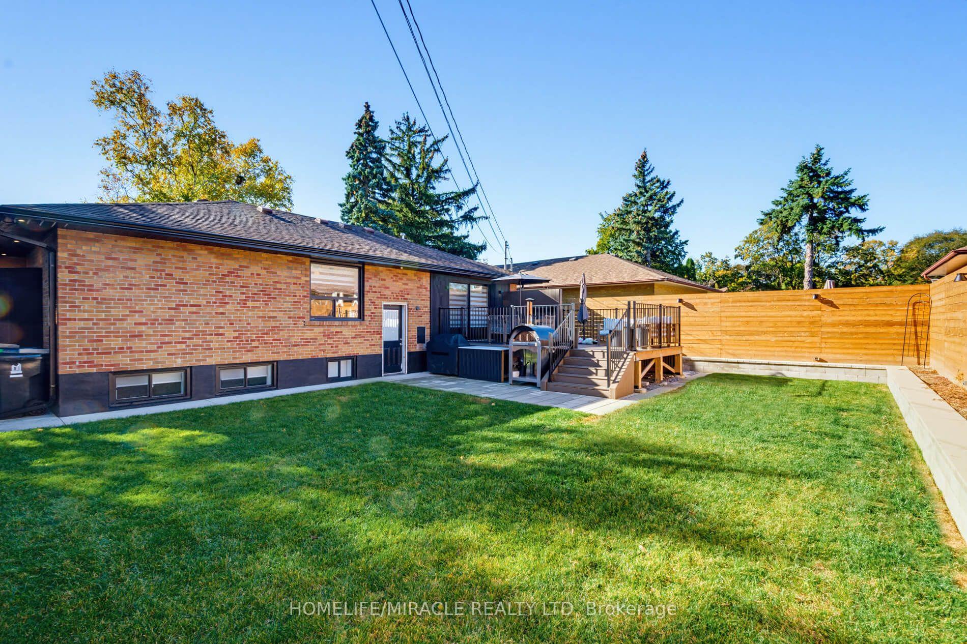
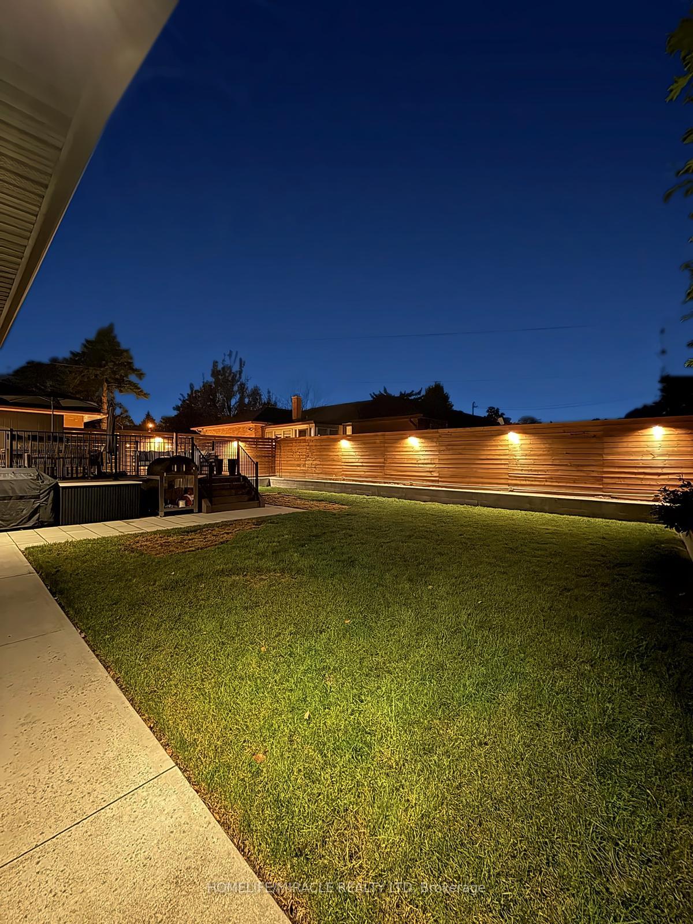
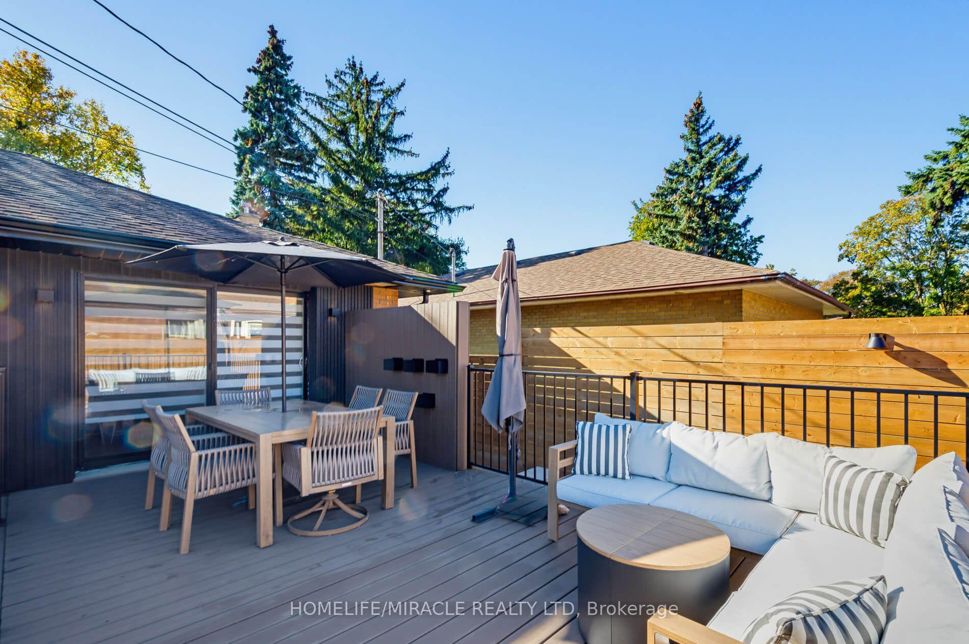
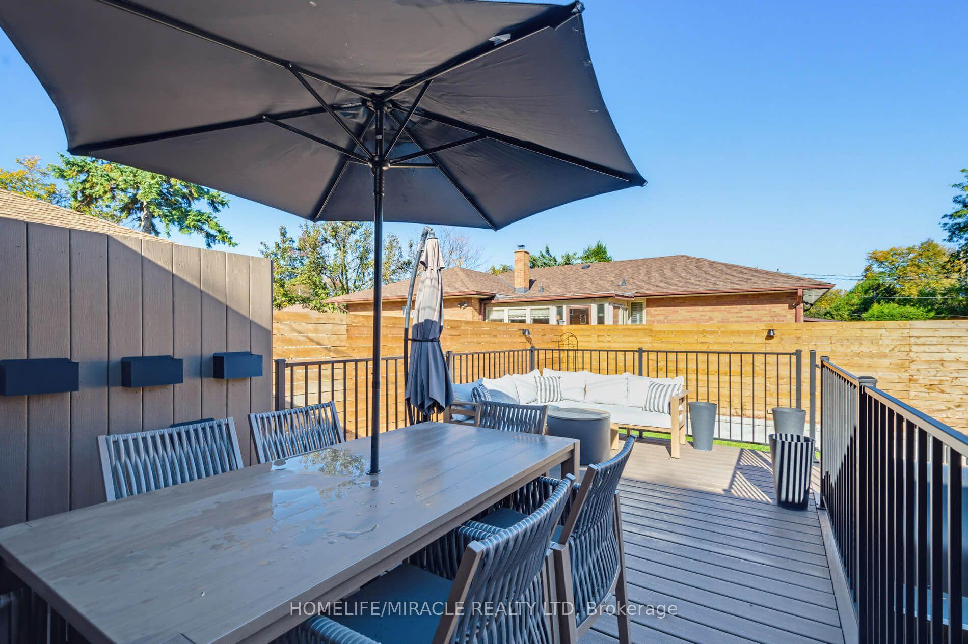
- Large deck with BBQ area and complete privacy.
- Close to top-rated schools, parks, shopping, and transit.
- Move-in ready with no detail overlooked.
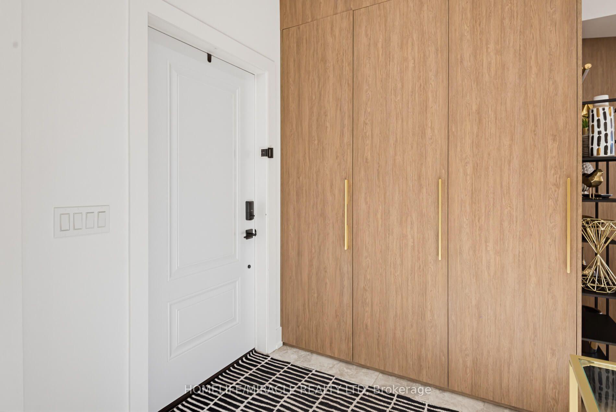
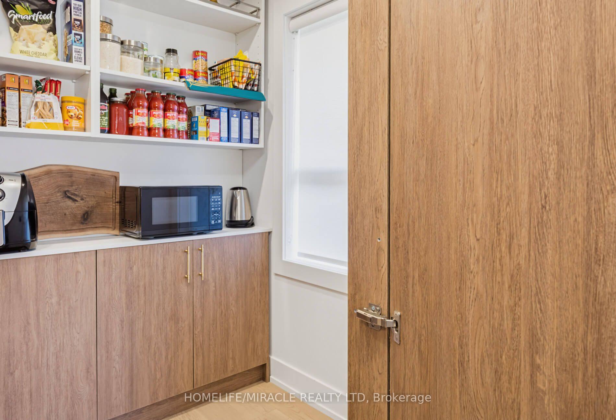
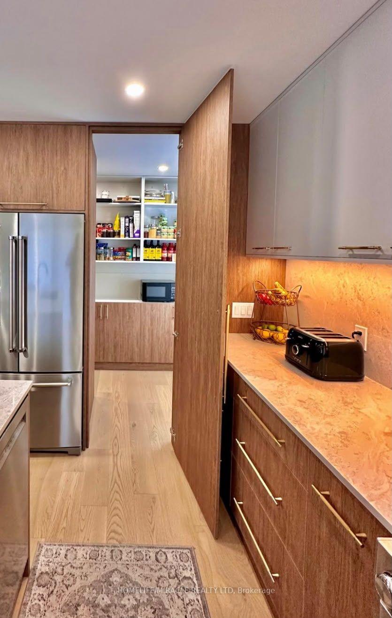
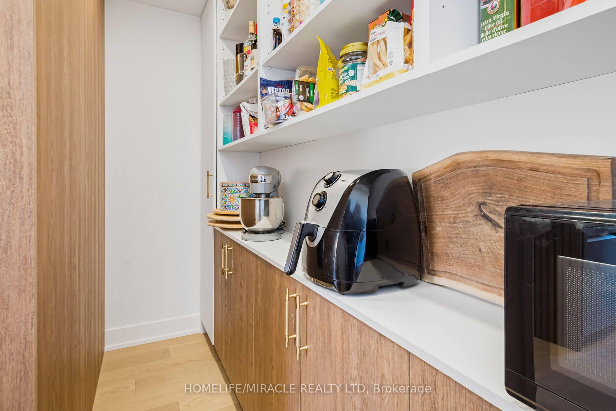
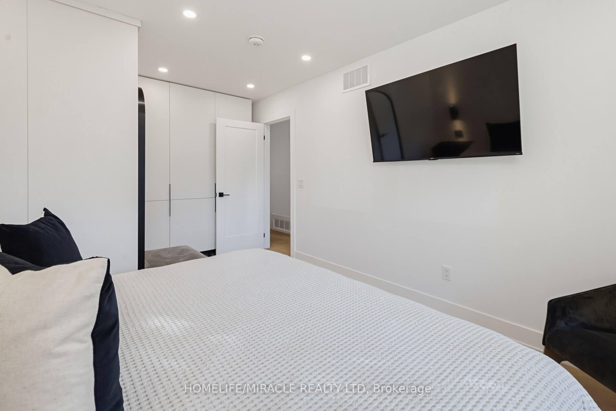
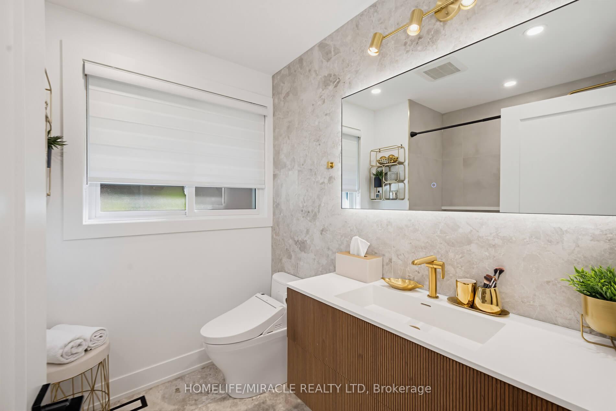
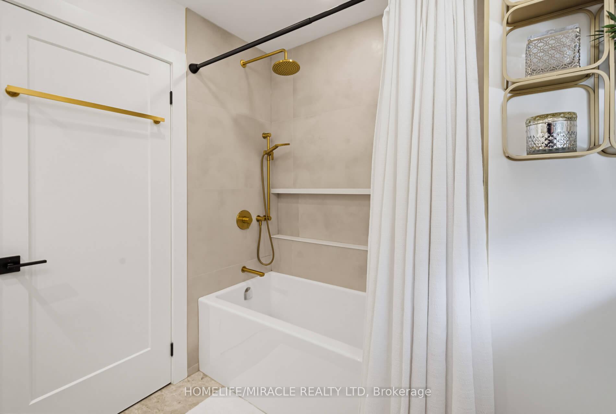
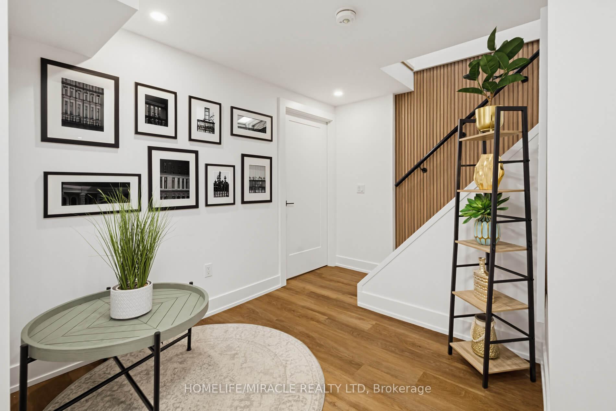
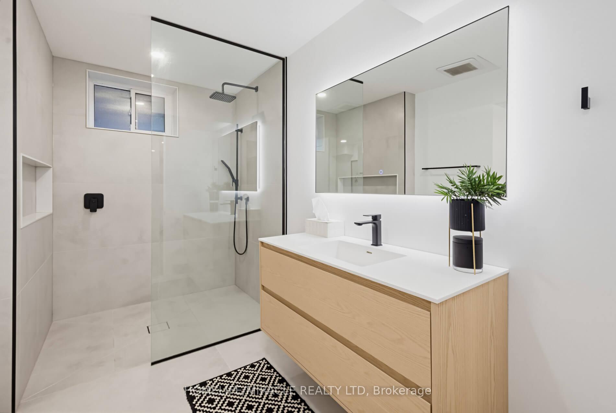
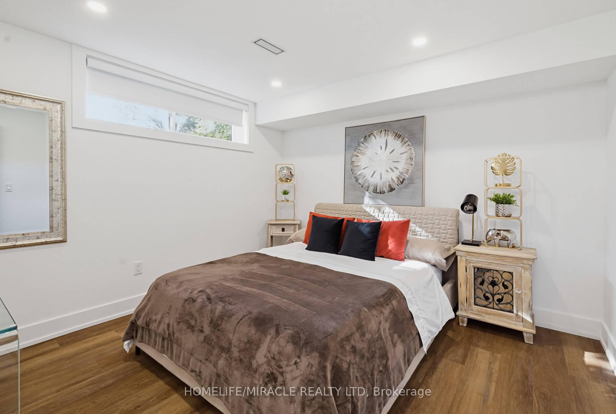
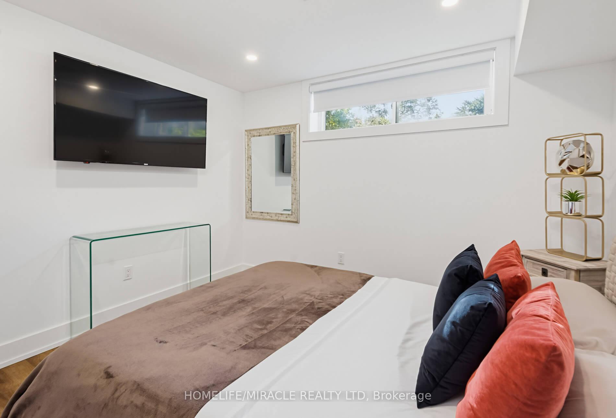
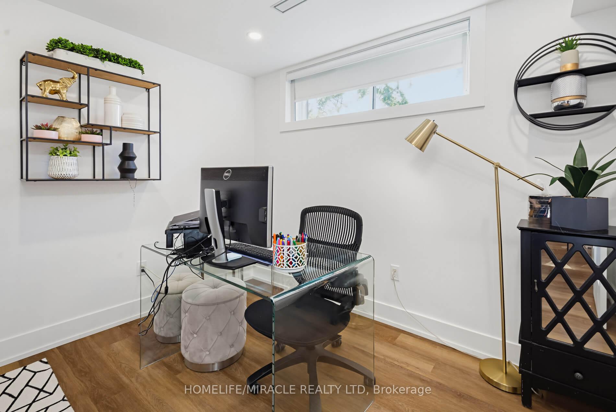
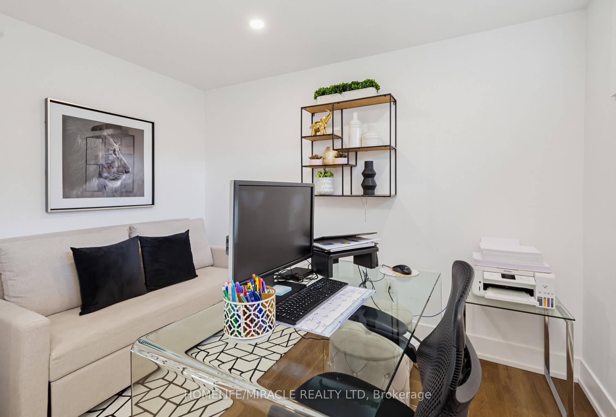
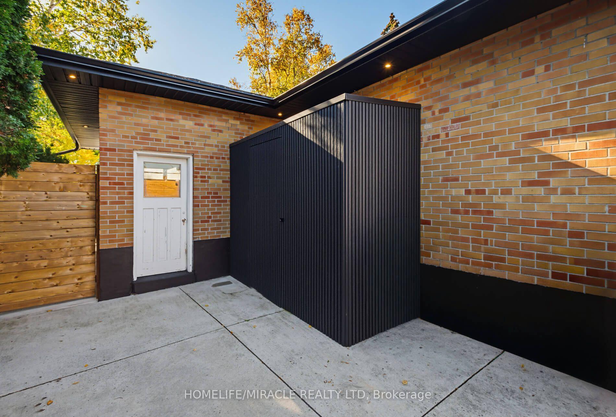
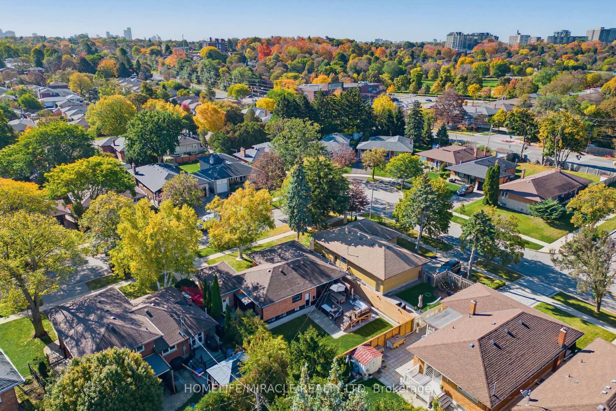
Absolutely stunning! Welcome to 8 Laurelwood Crescent, a breathtaking turn-key residence featuring high-end luxury finishes and a modern design. Nestled on an impressive 65-foot wide lot in a highly sought-after Etobicoke neighborhood, this home has been completely renovated from top-to-bottom with uncompromising quality. No detail has been overlooked in this exquisite bungalow. From the moment you step through the front door, you are greeted by an airy, light-filled open-concept main level featuring soaring cathedral ceilings in the living room area with built in speakers, stylish pot lighting throughout, high-end flooring, a chef-inspired high-end kitchen showcasing custom cabinetry crafted for both daily life and hosting large gatherings with premium quartz countertops, a generous walk-in pantry, sleek stainless steel appliances, and a grand center island with bar seating. The fully renovated bathrooms include sleek modern fixtures, Toto toilets and a spa-like ambiance. The finished basement is a true showstopper! Complete with a separate entrance, large bathroom, 2 bedrooms where one is currently used as a home office, 2 large storage closets and a large recreation room make this a flexible space for multi-generational living or an incredible entertainment space. The outdoor Living Is Just As Impressive Offering a large deck with BBQ Area, a large shed, and complete privacy from the newly built illuminated fence. Perfectly positioned on a quiet, established street just moments from top-rated schools, lush parkland, shopping, dining, transit, and major highway arteries, this home has it all. With meticulous attention to detail, there is nothing left to do but move in, relax, and enjoy. Welcome home!
Key Facts & Features
Property Costs
- Annual Property Tax Amount
- $6,169
- Land Transfer Tax Fee
- $56,910
Rental Items
- Rental Equipment
- None
- Basement Type
- Finished, Separate Entrance
Interior Features
- Interior Extras
- Carpet Free, Primary Bedroom - Main Floor, Sump Pump
- Fireplace/Stove
- No
- Elevator
- No
Exterior Features
- Exterior Extras
- Deck, Landscape Lighting, Landscaped, Porch
- Pool
- None
- Property Features
- Fenced Yard, Hospital, Library, Park, Place Of Worship, Public Transit
Building
- Building Type
- Detached
- Building Style
- Bungalow
Construction
- Exterior Finish
- Brick
- Roof
- Shingles
- Foundation Details
- Block
- Special Designation
- Unknown
Lot
- Lot Front
- 65.00 ft
- Lot Depth
- 102.35 ft
Inclusions
- Inclusions
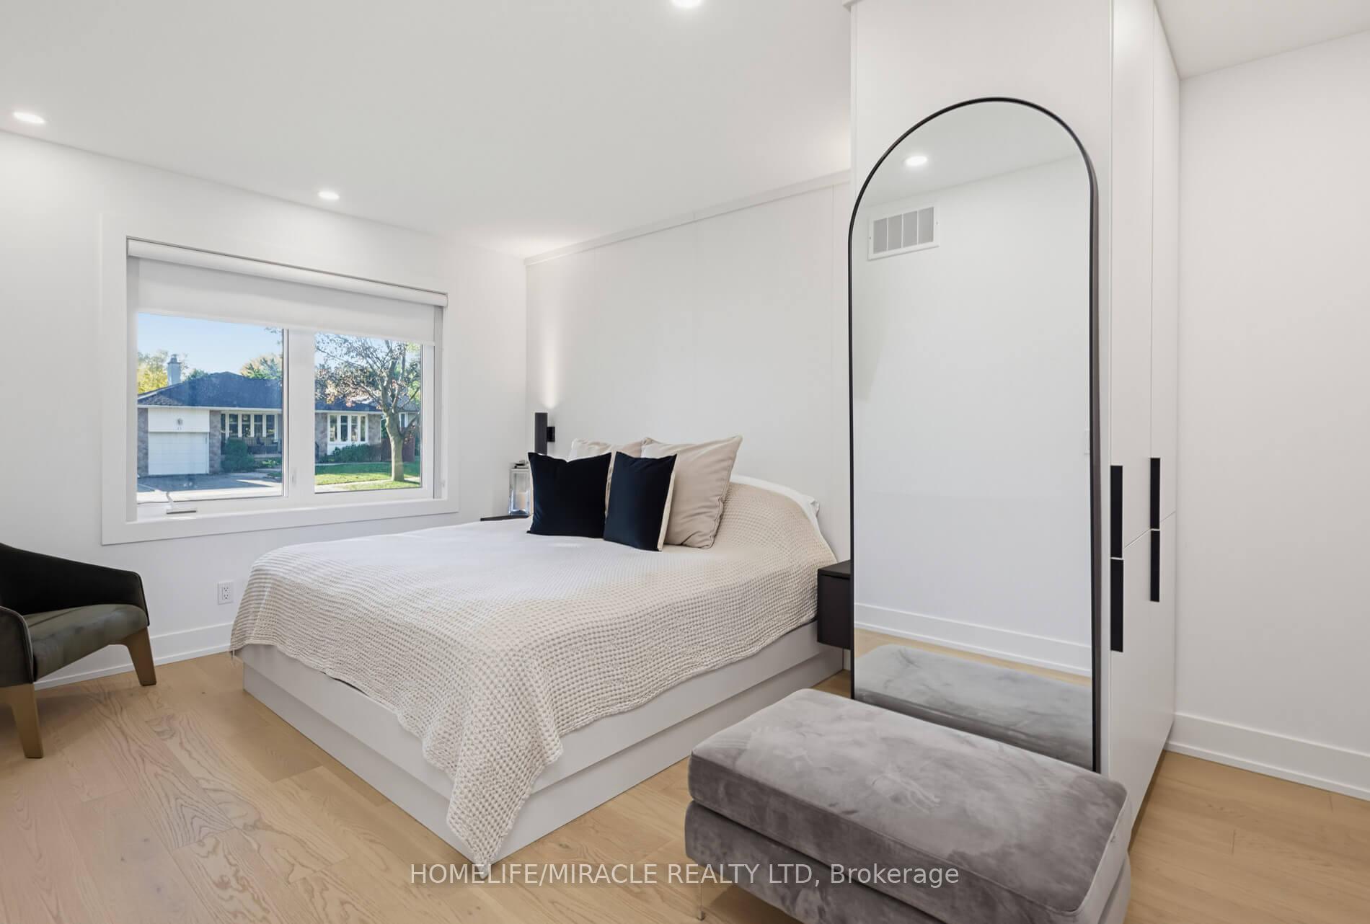
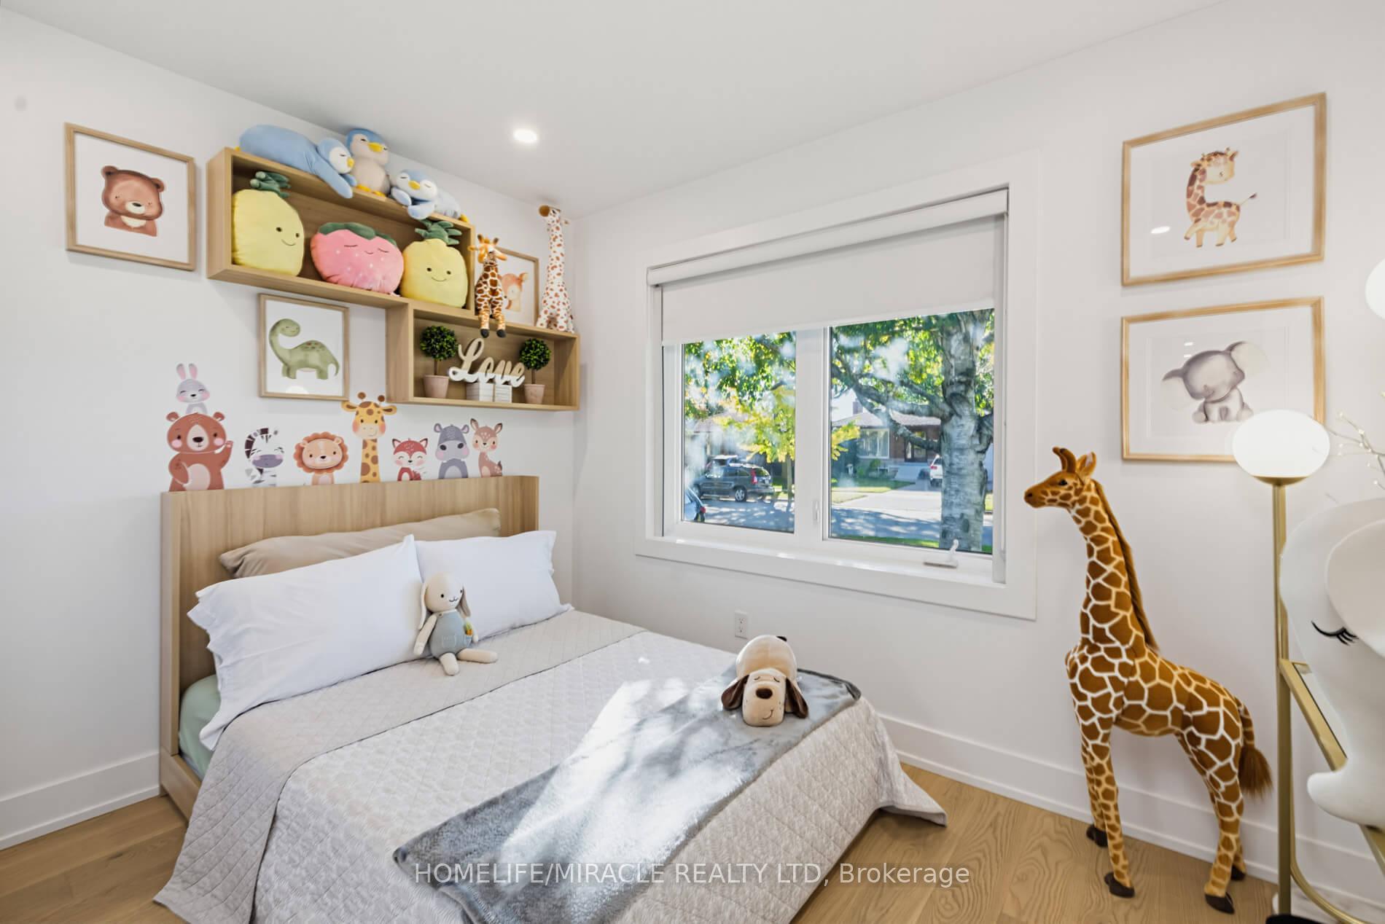
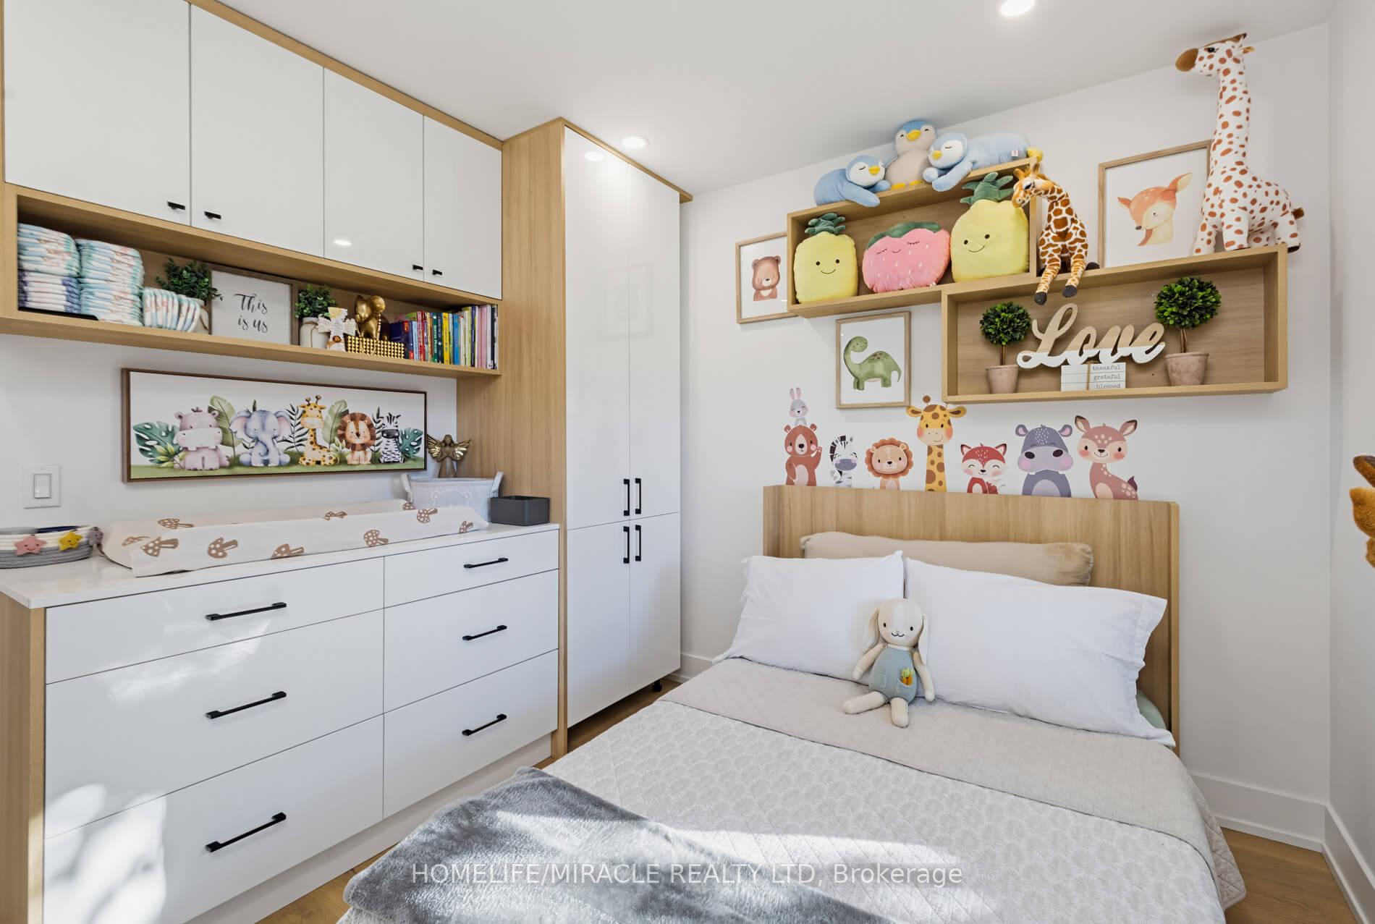
- Fridge, Stove, Dishwasher, Washer And Dryer, All Window Coverings, Dining Room Table Including Chairs, Center Island Bar Chairs, Living Room TV, Primary Bedroom King Size Built-In Bed Frame Including Built-In Night Tables With Floating Night Lights, Second Bedroom Built-In Bed Frame And Headboard Including Built-In Furniture, Outdoor Couch Set On Backyard Deck, Sofa Bed In Second Bedroom In The basement, TV in Basement Recreation Room Including Brown Coffee Table, Tall Courier Cabinet in the basement And Outdoor BBQ.
Exclusions
- Exclusions
- Outdoor Pizza Oven, Sorso water purifier under the sink including water dispenser tap for the water purifier which will be replaced by a matching gold soap dispenser (same colour as the kitchen faucet) and coffee machine.
Parking & Garages
- Garage Type
- Attached
- Garage Spaces
- 1
- Parking Spaces
- 2
- Total Garage And Parking Spaces
- 3
Heating & Cooling
- Heat Source
- Gas
- Heat Type
- Forced Air
- Air Conditioning
- Central Air
- Water
- Municipal
- Sewers
- Sewer
- Natural Gas
- Yes
- Hydro
- Yes
- Cable
- Available
- Telephone
- Available
- Bedrooms
- 2 + 2
- Washrooms
- 3
- Kitchens
- 1
- Family / bonus room
- Yes
Room sizes
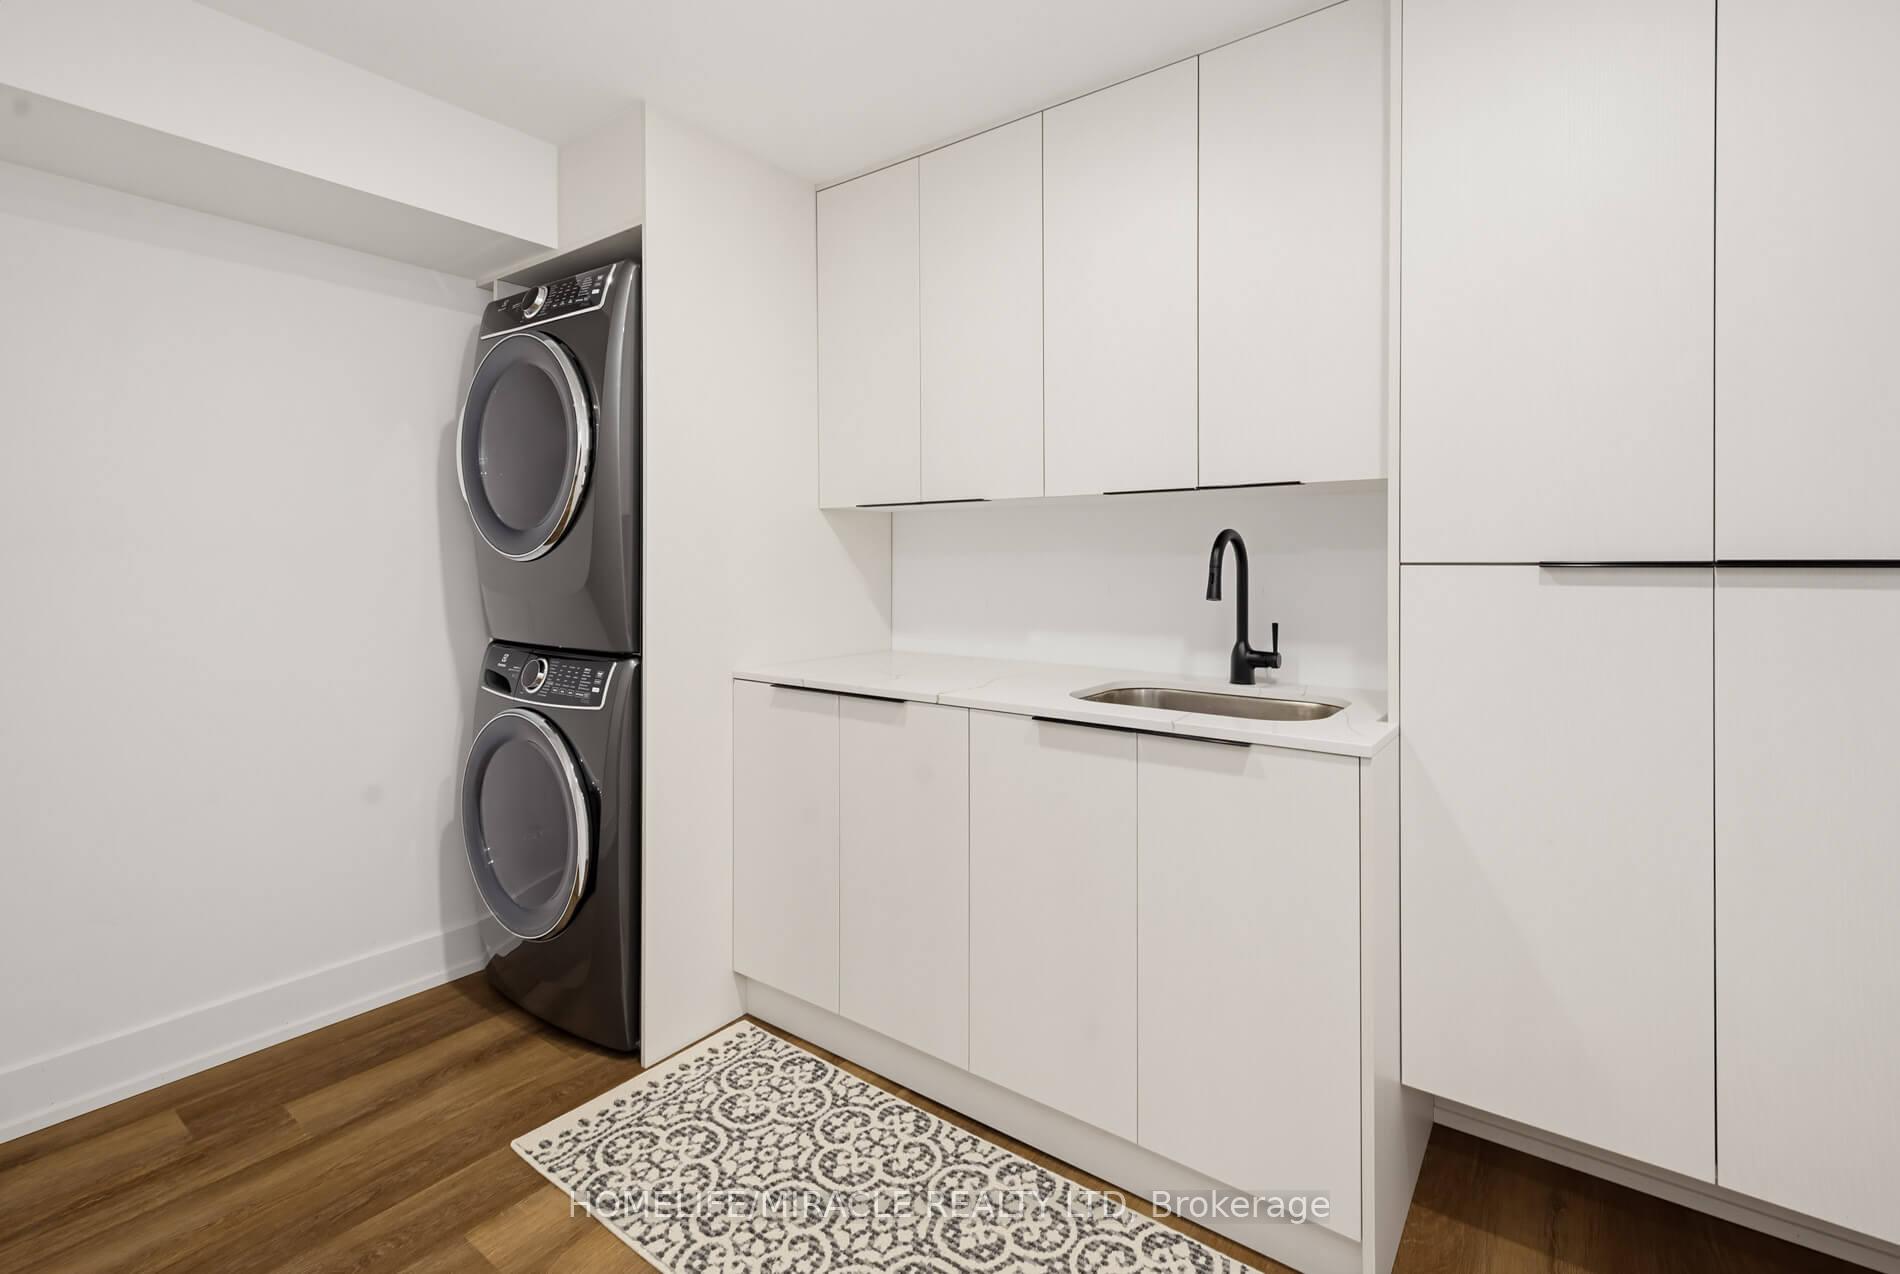
- Laundry—Basement level, B/I Shelves, Laundry Sink, Laminate
- Bedroom 3—Basement level, Window, Laminate
- Bedroom 4—Basement level, Window, Laminate
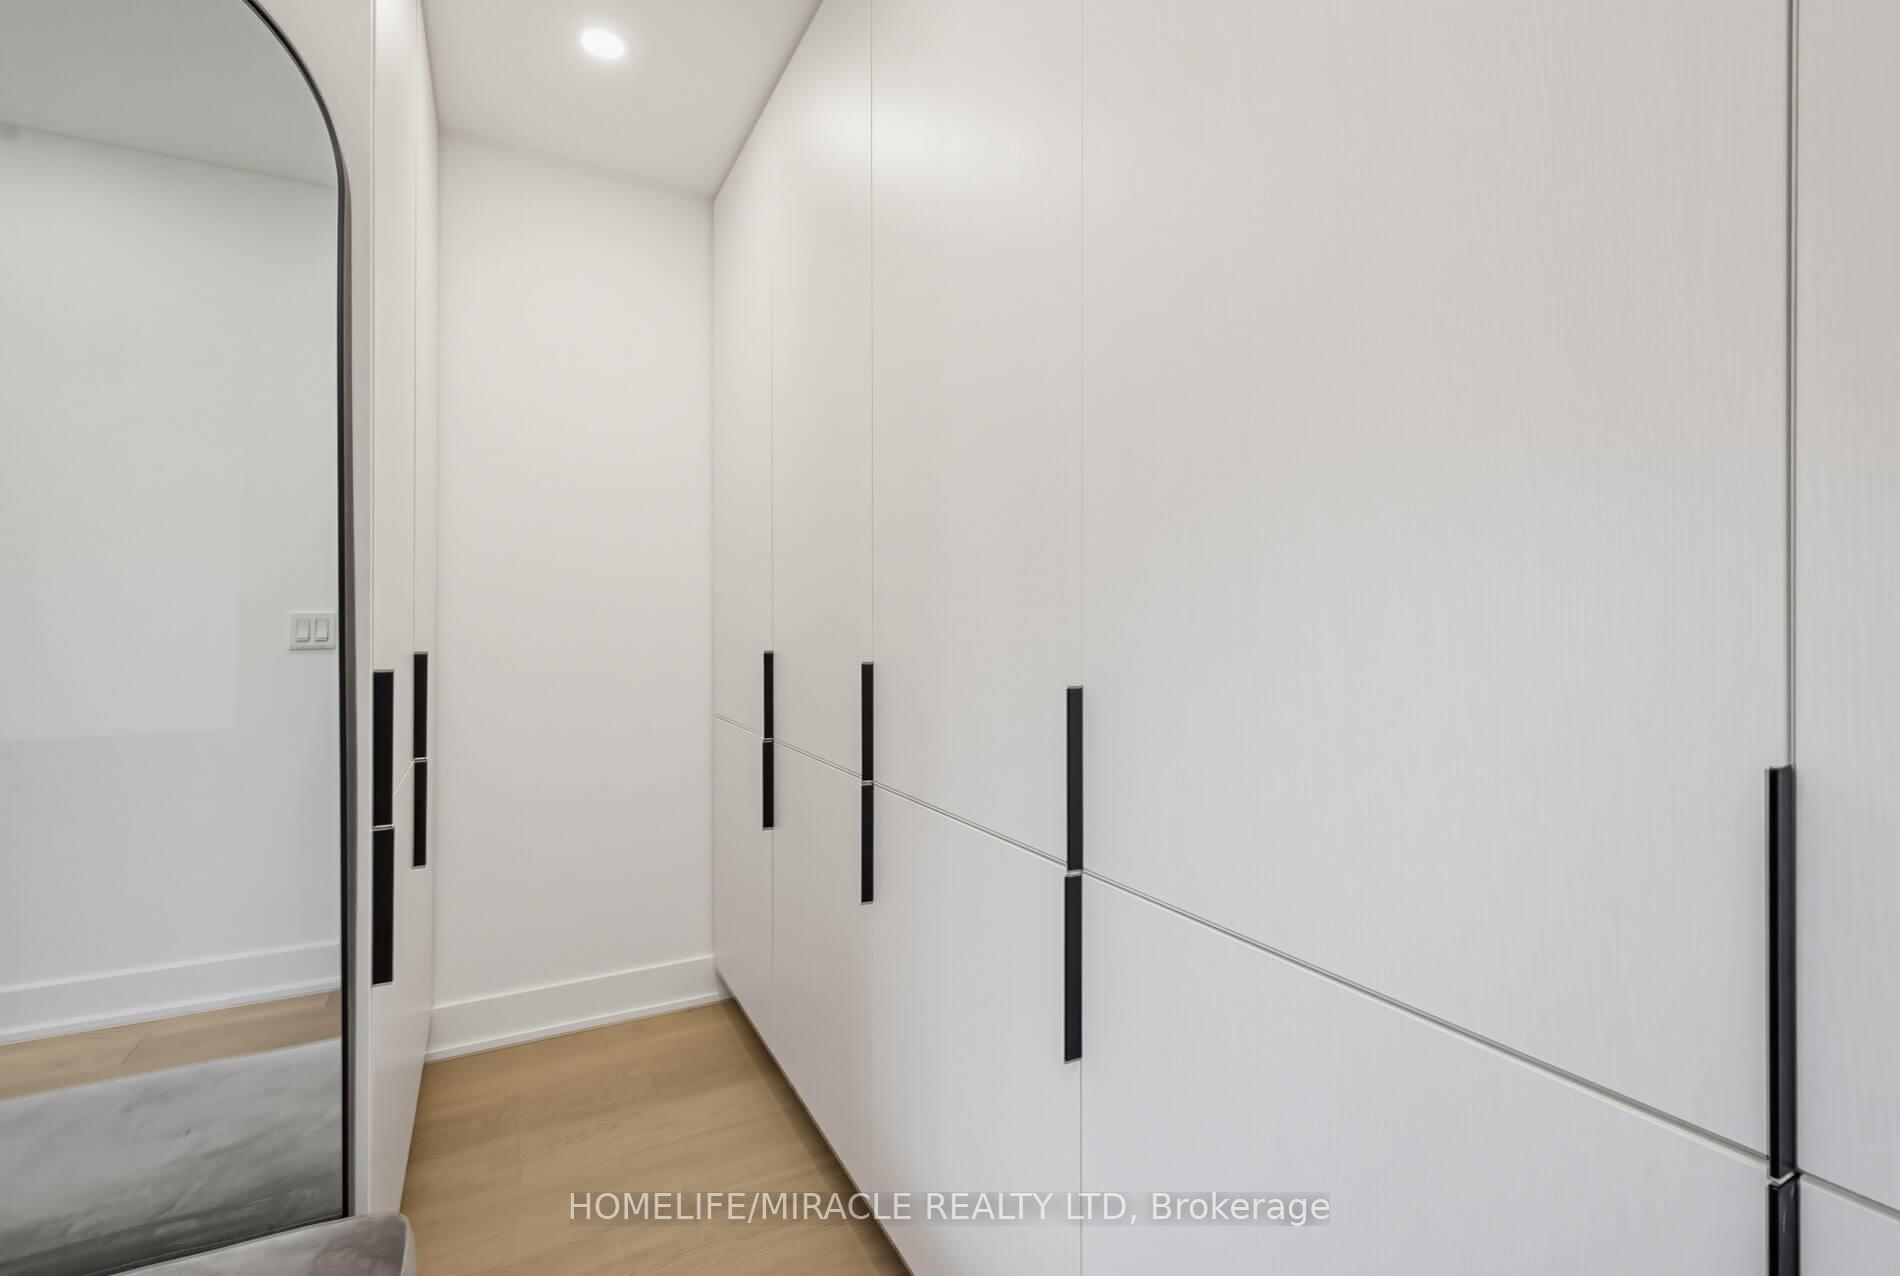
- Primary Bedroom—Main level, Large Window, Walk-In Closet(s), Hardwood Floor
- Bathroom—Main level, 4 Pc Bath, Tile Floor
- Dining Room—Main level, Combined w/Kitchen, Combined w/Living, Large Window
- Bedroom 2—Main level, Large Window, Hardwood Floor
- Bathroom—Basement level, 2 Pc Bath, Tile Floor
- Kitchen—Main level, Combined w/Dining, Combined w/Living, W/O To Deck
- Recreation—Basement level, B/I Shelves, Window, Laminate
- Living Room—Main level, Large Window, Combined w/Dining, Combined w/Kitchen
- Powder Room—Main level, 2 Pc Bath, Hardwood Floor
- Pantry—Main level, Quartz Counter, Hardwood Floor, B/I Shelves
Washrooms
- 4-piece, Main
- 2-piece, Main
- 3-piece, Basement
- Municipality
- Etobicoke
- Neighbourhood
- Willowridge-Martingrove-Richview
- Main cross streets
- Islington Ave and Eglinton Ave W
- Zoning
- RD (f13.5;a510;d0.45)
- Directions
- Islington Ave and Dearfoot Rd
- MLS® number
- W14115222
- Data source
- Toronto Regional Real Estate Board
- Listed on
- 2026-10-25
- Updated on
- 2026-10-25
- Days on market
- 1 day
- Possession type
- Flexible
- Co-op commission
- 2.5% -$50marketing fee+HST
- Seller
- Listed by
- HOMELIFE/MIRACLE REALTY LTD
Home Market Value
Current home valuation for 8 Laurelwood Crescent, Etobicoke, Willowridge-Martingrove-Richview, Etobicoke, ON. Listed for $1,599,000
HOMEH Estimate
$1,329,163
Estimated Sales Range
$1,050,039 - $1,608,287
HOMEH Estimate for 8 Laurelwood Crescent, Etobicoke, Willowridge-Martingrove-Richview
Calculated with a real agent's CMA method — 45+ years of experience, codified. Not an AI guess.
For the owner
Is this your home? Track its value.
Get this home's HOMEH Estimate by email once a month, with how many homes are for sale around you.
Mortgage Payment Calculator
Compare up to 4 down payment scenarios
20% required for homes $1.5M or more
$319,800
| Scenario 1 | Scenario 2 | Scenario 3 | Scenario 4 | |
|---|---|---|---|---|
−Down payment | % $ | % $ | % $ | % $ |
+CMHC insurance | $0 | $0 | $0 | $0 |
=Total mortgage | $1,279,200 | $1,199,250 | $1,119,300 | $1,039,350 |
Amortization | ||||
Mortgage rate | % | % | % | % |
| Payment frequency | ||||
=Mortgage payment | $6,246monthly | $5,855monthly | $5,465monthly | $5,075monthly |
Land Transfer Tax
$28,455
$28,455
$56,910
Around this home
No schools found nearby
Data provided by OpenStreetMap & Fraser Institute School Rankings
Ask HOMEH
New!Hi there!
👋Text or call (416) 301-9001
Recommended for you
Based on homes you've looked at.
No recommended properties found.
Nearby similar homes
No nearby properties found.
More real estate resources
Other homes nearby
Nearby neighbourhoods
No nearby listings available.