
81 Summitcrest Drive
Etobicoke (Willowridge-Martingrove-Richview), ON M9P 1H7
- 3Bedrooms
- 3Bathrooms
- 2Garage
- 1500–2000Sq Ft
- $5,882Tax
- 46×125 ftLot Size
 Estimated Value:$1,584,500See Free Estimate Report

This home has sold. It is no longer available.
Property not available for sale or for rent.
Sale & Price History for 81 Summitcrest Drive, Etobicoke, Willowridge-Martingrove-Richview
| Start Date | End Date | Price | Event | MLS# |
|---|---|---|---|---|
| 2025-09-09 | 2025-09-19 | Login to See Prices | Sold | w12393173 |
Real estate boards require you to or to see the full details of this property.
*Sold prices and complete sale & price history are regulated data. Under the Trust in Real Estate Services Act, 2002 (TRESA) and the rules of the Real Estate Council of Ontario (RECO), and pursuant to the Multiple Listing Service® rules of the Canadian Real Estate Association (CREA) and the Toronto Regional Real Estate Board (TRREB), this information may be shown only to registered users who have agreed to the applicable terms of use (a Virtual Office Website, or "VOW," arrangement). HOMEH Inc., Brokerage therefore provides it to signed-in members only. Creating an account is free and takes under a minute.
About 81 Summitcrest Drive, Etobicoke, Willowridge-Martingrove-Richview
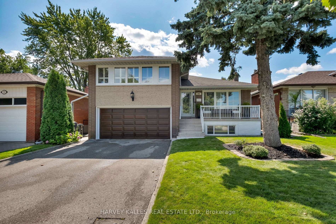
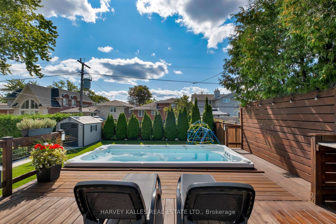
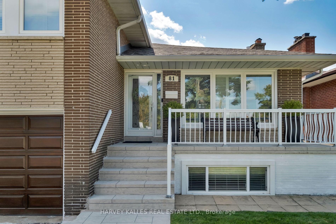
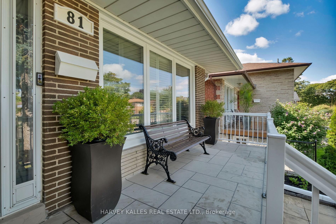
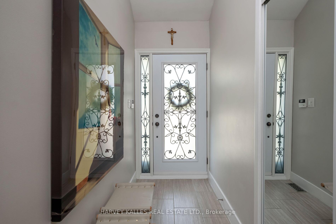
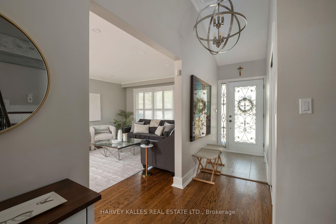
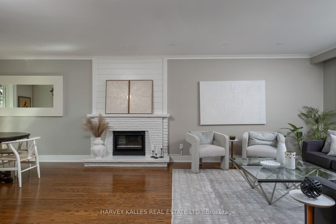
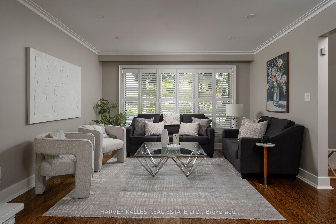
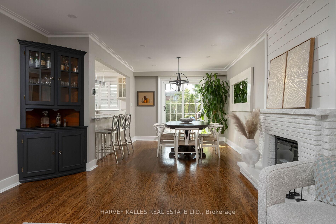
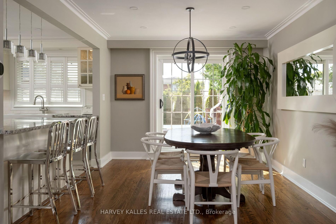
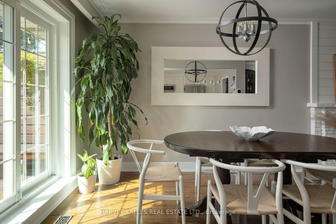
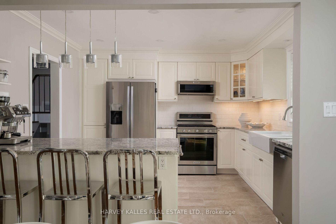
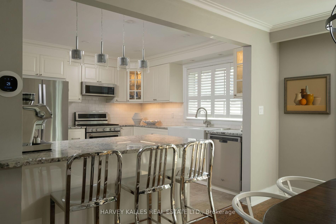
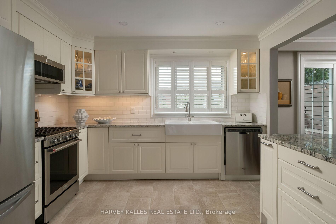
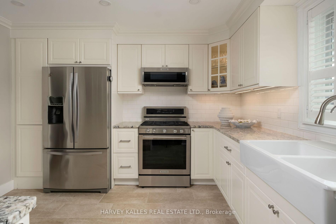
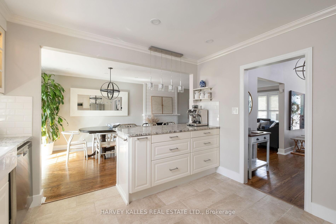
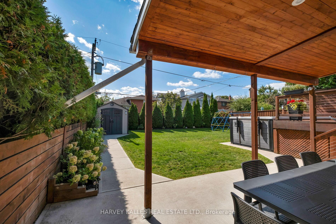
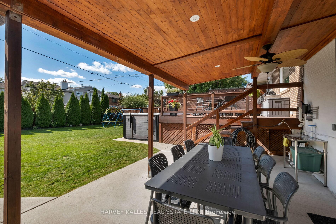
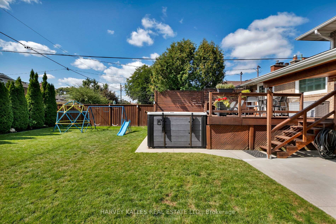
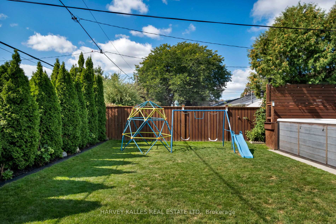
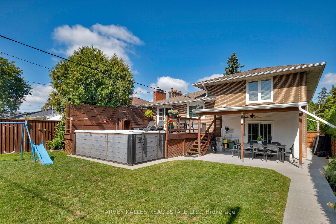
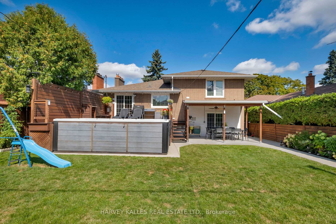
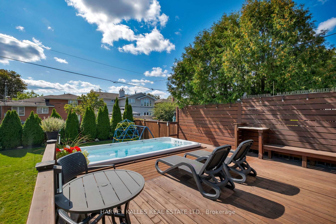
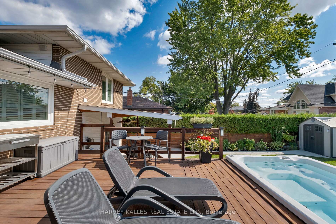
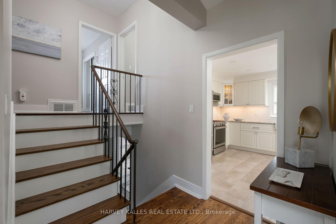
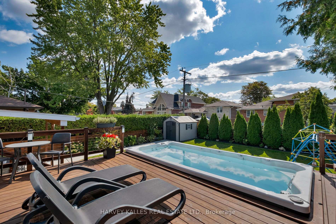
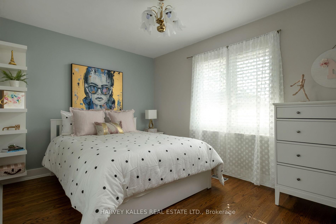
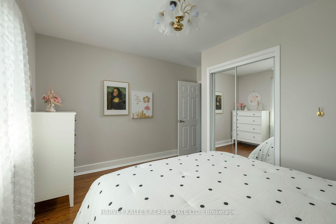
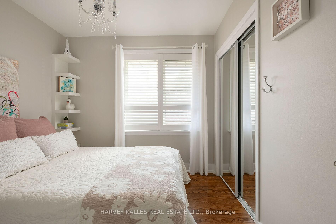
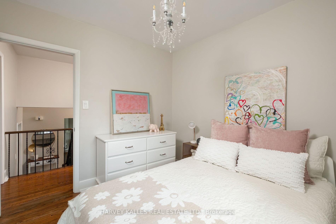
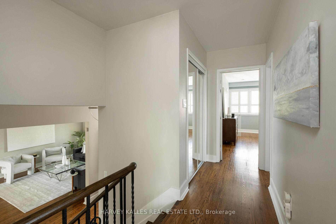
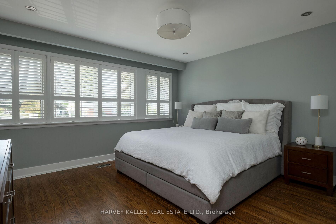
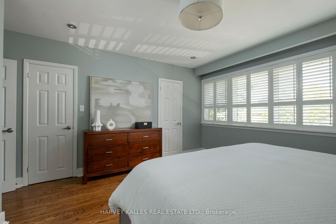
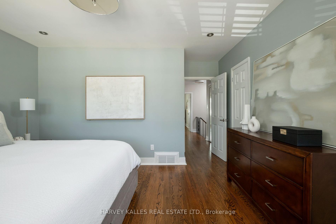
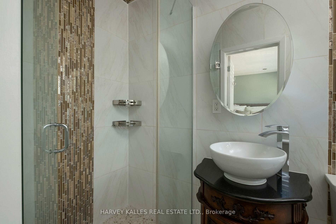
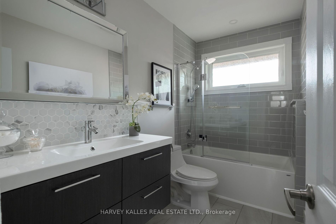
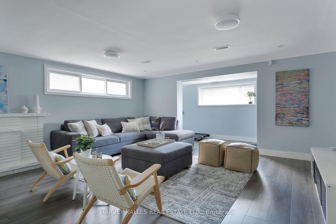
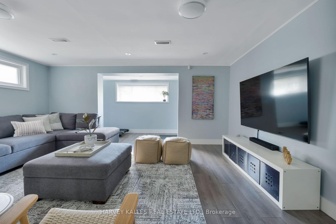
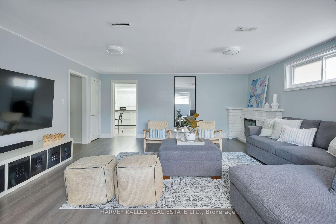
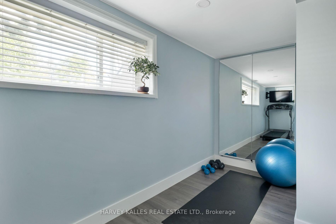
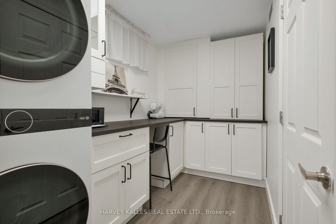
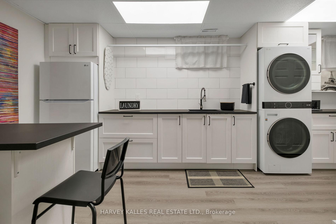
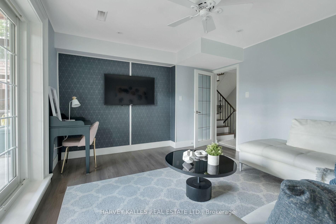
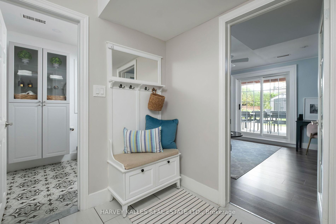
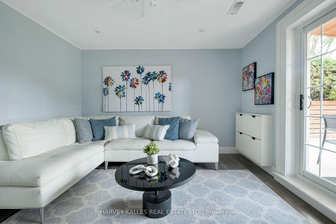
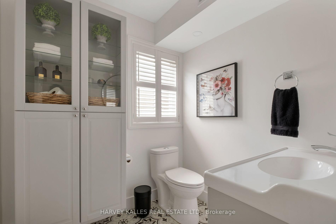
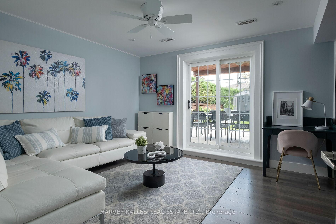
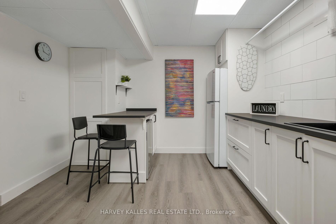
What could feel warmer or more welcoming than arriving home to this beautifully renovated, 4-level side split in Etobicokes Royal York Gardens community? Surrounded by green space and numerous parks, this 3-bedroom, 2.5-bathroom home is perfect for the busy professional or growing family. Picture lush, outdoor space in both the front & backyards, with numerous trees for shade & privacy. Inside, the kitchen & washrooms have all been remodelled. The open concept main floor flows seamlessly from the foyer to the living room to an eat-in kitchen with a kitchen island and a separate dining area. From here, you can step out onto an attractive wooden deck. All you need now is a comfortable lounge chair, and you are all set for a relaxing afternoon with your favourite book. An above-grade swim spa allows you to choose from luxurious relaxation or a heart-pumping workout, whatever the day calls for. The generously sized yard still leaves plenty of room for outdoor entertaining and games. The upper level consists of three bright bedrooms, all with large windows allowing a flood of natural light and fresh air. The primary bedroom conveniently boasts a private ensuite & walk in closet. A spacious main bathroom provides plenty of space for your morning routine. At the end of the day, a little well-deserved pampering and a long, luxurious bath may be in order. Direct access from the house to the garage makes this property a rare find, perfectly blending luxury and convenience with a modern and functional living space. The family room with direct access to the yard, the lower level oversized recreation room, exercise room and oversized laundry combined with an additional kitchen for entertaining makes for an extremely spacious home that has space for everyone. One thing is for certain: there are plenty of memories just waiting to be made here.
Key Facts & Features
Property Costs
- Annual Property Tax Amount
- $5,882
- Land Transfer Tax Fee
- $58,910
Rental Items
- Rental Equipment
- Hot Water Tank
- Basement Type
- Finished
Interior Features
- Laundry Level
- Lower Level
- Interior Extras
- Auto Garage Door Remote
- Fireplace/Stove
- Yes
- Fireplace Features
- Electric
- Elevator
- No
Exterior Features
- Pool
- Above Ground
- Property Features
- Library, Park, Public Transit, School
Building
- Building Type
- Detached
- Building Style
- Sidesplit 4
- Approx Age
- 51-99
Construction
- Exterior Finish
- Brick
- Roof
- Asphalt Shingle
- Foundation Details
- Concrete Block
- Special Designation
- Unknown
Lot
- Lot Front
- 46.00 ft
- Lot Depth
- 125.00 ft
- Lot Size
- 46.00 x 125.00 Feet
- Lot Size Code
- 46.00 x 125.00 Feet
Inclusions
- Inclusions
- Kitchen Aid Gas Range, Kitchen Aid Low Profile Microwave and Hood Vent Combination, Whirlpool Gold Fridge and Dishwasher, New Stacked Washer & Dryer, 16ft Swim Spa (Dynasty Spas brand) can be used all year round, new cover 2025, All Electric Light Fixtures, Dining & Washroom mirrors, Custom bar cabinet in Dining Room, CAC & FAG & Equipment
Parking & Garages
- Garage Type
- Built-In
- Garage Spaces
- 2
- Parking Spaces
- 4
- Total Garage And Parking Spaces
- 6
Heating & Cooling
- Heat Source
- Gas
- Heat Type
- Forced Air
- Air Conditioning
- Central Air
- Water
- Municipal
- Sewers
- Sewer
- Bedrooms
- 3
- Washrooms
- 3
- Kitchens
- 1
- Family / bonus room
- Yes
Room sizes
- Living Room5.18 x 3.94Main level, Hardwood Floor, Fireplace, Combined w/Dining
- Dining Room3.79 x 3.18Main level, Hardwood Floor, W/O To Deck, Combined w/Living
- Kitchen3.58 x 3.53Main level, Quartz Counter, Breakfast Bar, Porcelain Floor
- Primary Bedroom4.75 x 4.14Upper level, Hardwood Floor, Walk-In Closet(s), 3 Pc Ensuite
- Bedroom 24.04 x 3.63Upper level, Hardwood Floor, Double Closet
- Bedroom 32.95 x 2.79Upper level, Hardwood Floor, Double Closet
- Family Room3.79 x 3.61In Between level, Hardwood Floor, W/O To Yard
- Recreation5.26 x 5.13Lower level, Hardwood Floor, Fireplace, Above Grade Window
- Kitchen—Lower level, Pantry, Vinyl Floor, Combined w/Laundry
- Exercise Room—Lower level, Vinyl Floor, Combined w/Rec, Above Grade Window
- Laundry4.14 x 3.56Lower level, Walk-In Closet(s), Vinyl Floor, Combined w/Kitchen
Washrooms
- 2-piece, In Between
- 4-piece, Upper
- 3-piece, Upper
- Area
- Toronto W09
- Municipality
- Etobicoke
- Neighbourhood
- Willowridge-Martingrove-Richview
- Main cross streets
- Islington/Eglinton
- Directions
- Eglinton Ave & Royal York Rd
- MLS® number
- W12393173
- Data source
- Toronto Regional Real Estate Board
- Status change
- 2025-09-19
- Listed on
- 2025-09-09
- Days on market
- 10 days
- Possession type
- 30-59 days
- Co-op commission
- 2.5%+HST
- Seller
- Listed by
- HARVEY KALLES REAL ESTATE LTD.
Home Market Value
Current home valuation for 81 Summitcrest Drive, Etobicoke, Willowridge-Martingrove-Richview, Etobicoke, ON. Listed for $1,649,000
HOMEH Estimate
$1,584,500
Estimated Sales Range
$1,251,755 - $1,917,245
HOMEH Estimate for 81 Summitcrest Drive, Etobicoke, Willowridge-Martingrove-Richview
Calculated with a real agent's CMA method — 45+ years of experience, codified. Not an AI guess.
For the owner
Is this your home? Track its value.
Get this home's HOMEH Estimate by email once a month, with how many homes are for sale around you.
Mortgage Payment Calculator
Compare up to 4 down payment scenarios
20% required for homes $1.5M or more
$329,800
| Scenario 1 | Scenario 2 | Scenario 3 | Scenario 4 | |
|---|---|---|---|---|
−Down payment | % $ | % $ | % $ | % $ |
+CMHC insurance | $0 | $0 | $0 | $0 |
=Total mortgage | $1,319,200 | $1,236,750 | $1,154,300 | $1,071,850 |
Amortization | ||||
Mortgage rate | % | % | % | % |
| Payment frequency | ||||
=Mortgage payment | $6,441monthly | $6,038monthly | $5,636monthly | $5,233monthly |
Land Transfer Tax
$29,455
$29,455
$58,910
Around this home
No schools found nearby
Data provided by OpenStreetMap & Fraser Institute School Rankings
Ask HOMEH
New!Hi there!
👋Text or call (416) 301-9001
Recommended for you
Based on homes you've looked at.
No recommended properties found.
Nearby similar homes
No nearby properties found.
More real estate resources
Other homes nearby
Nearby neighbourhoods
No nearby listings available.