
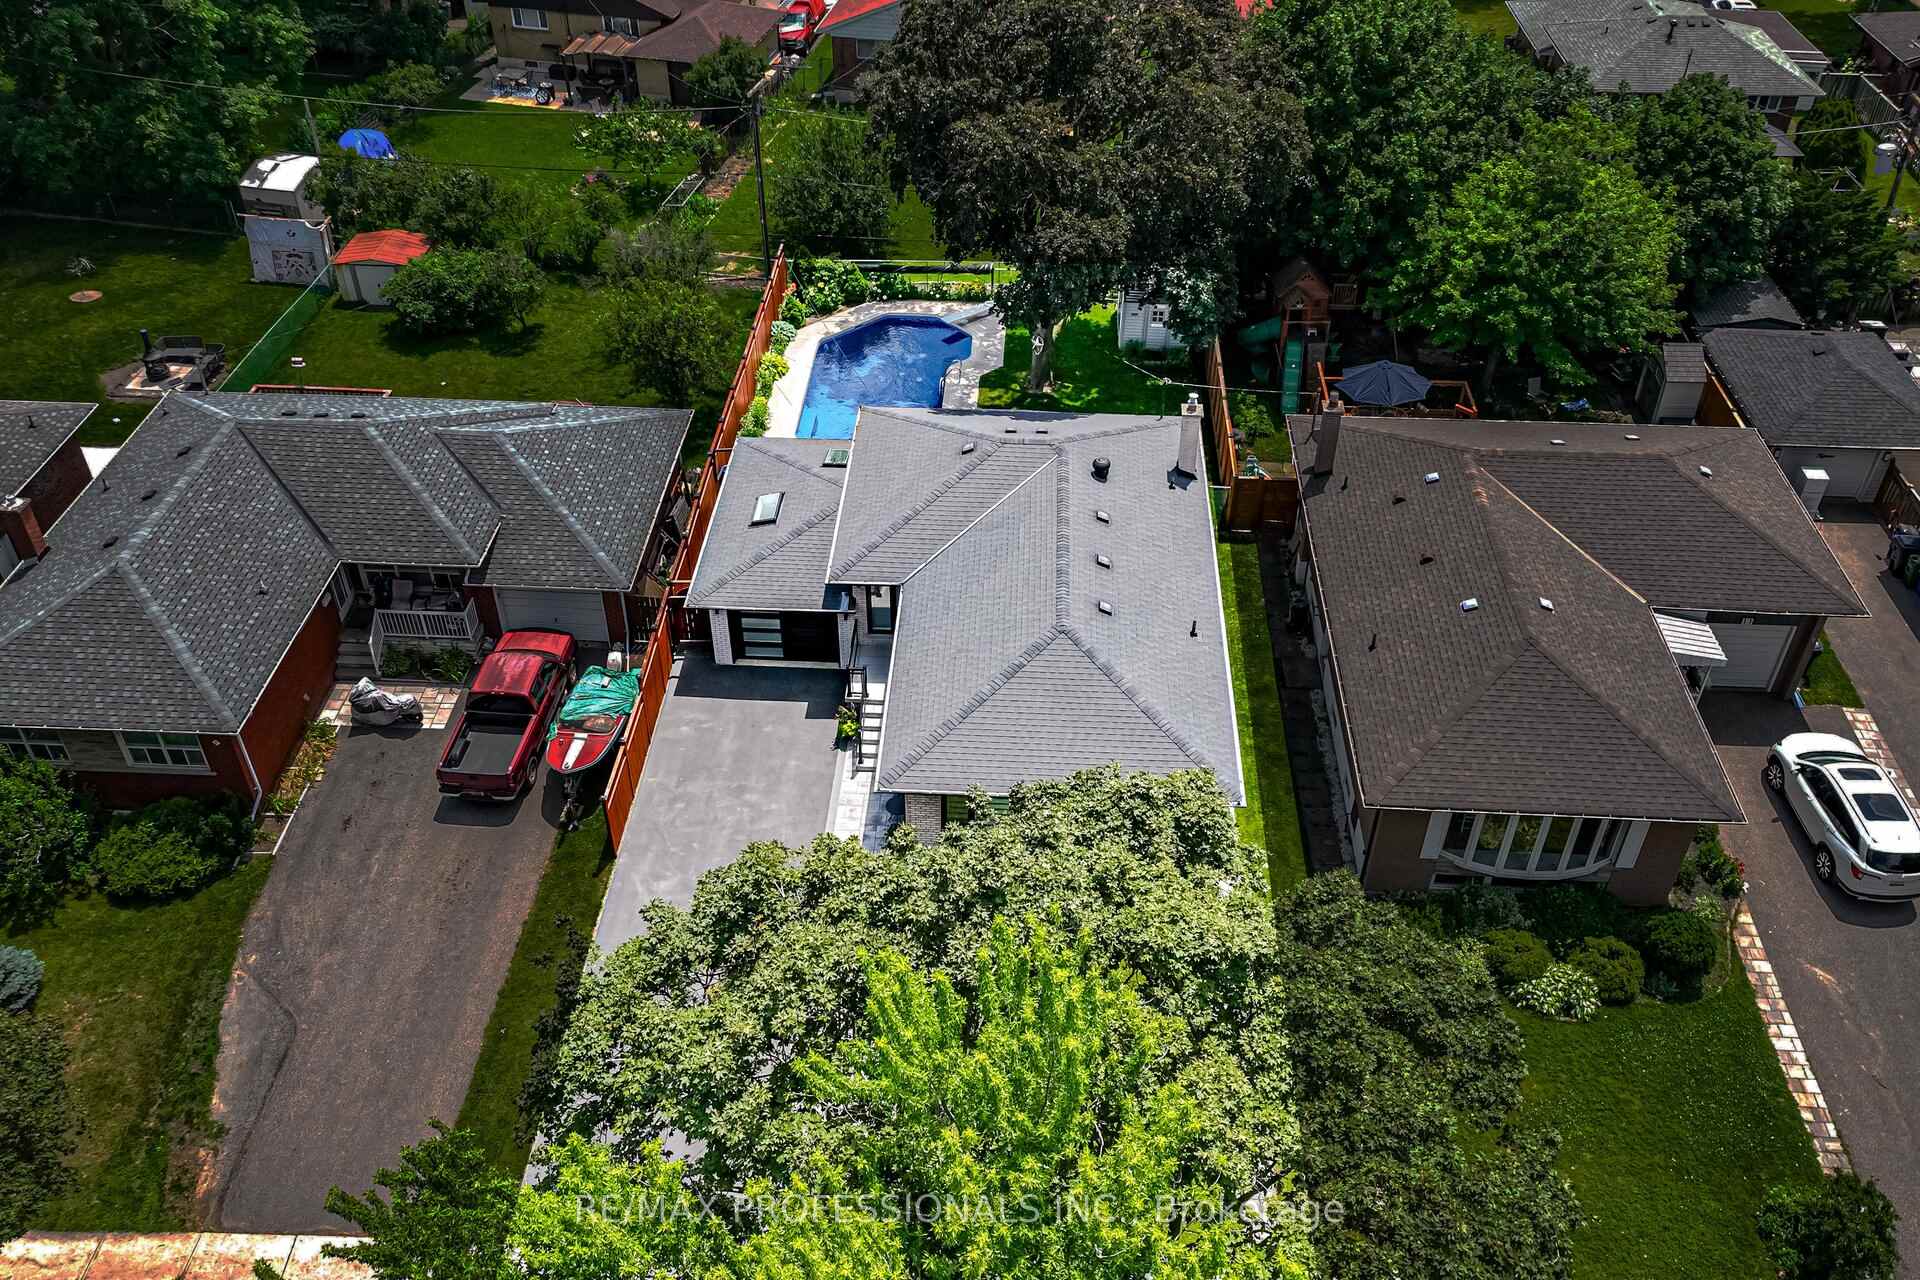
9 Tynevale Drive
Etobicoke (Willowridge-Martingrove-Richview), ON M9R 2B3
- 3+2Bedrooms
- 2Bathrooms
- 1Garage
- 1100–1500Sq Ft
- $4,924Tax
- 50×120 ftLot Size
 Estimated Value:$1,308,500See Free Estimate Report

Property not available for sale or for rent.
HOMEH One: full-service selling for a 1% listing fee. The buyer's agent commission is separate.
Free Home EvaluationHow Much Is My Home Worth?Homes for Sale NearbySale & Price History for 9 Tynevale Drive, Etobicoke, Willowridge-Martingrove-Richview
| Start Date | End Date | Price | Event | MLS# |
|---|---|---|---|---|
| 2026-07-01 | 2026-09-01 | Login to See Prices | Sold | w13509864 |
Real estate boards require you to or to see the full details of this property.
*Sold prices and complete sale & price history are regulated data. Under the Trust in Real Estate Services Act, 2002 (TRESA) and the rules of the Real Estate Council of Ontario (RECO), and pursuant to the Multiple Listing Service® rules of the Canadian Real Estate Association (CREA) and the Toronto Regional Real Estate Board (TRREB), this information may be shown only to registered users who have agreed to the applicable terms of use (a Virtual Office Website, or "VOW," arrangement). HOMEH Inc., Brokerage therefore provides it to signed-in members only. Creating an account is free and takes under a minute.
About 9 Tynevale Drive, Etobicoke, Willowridge-Martingrove-Richview
Summarized Description
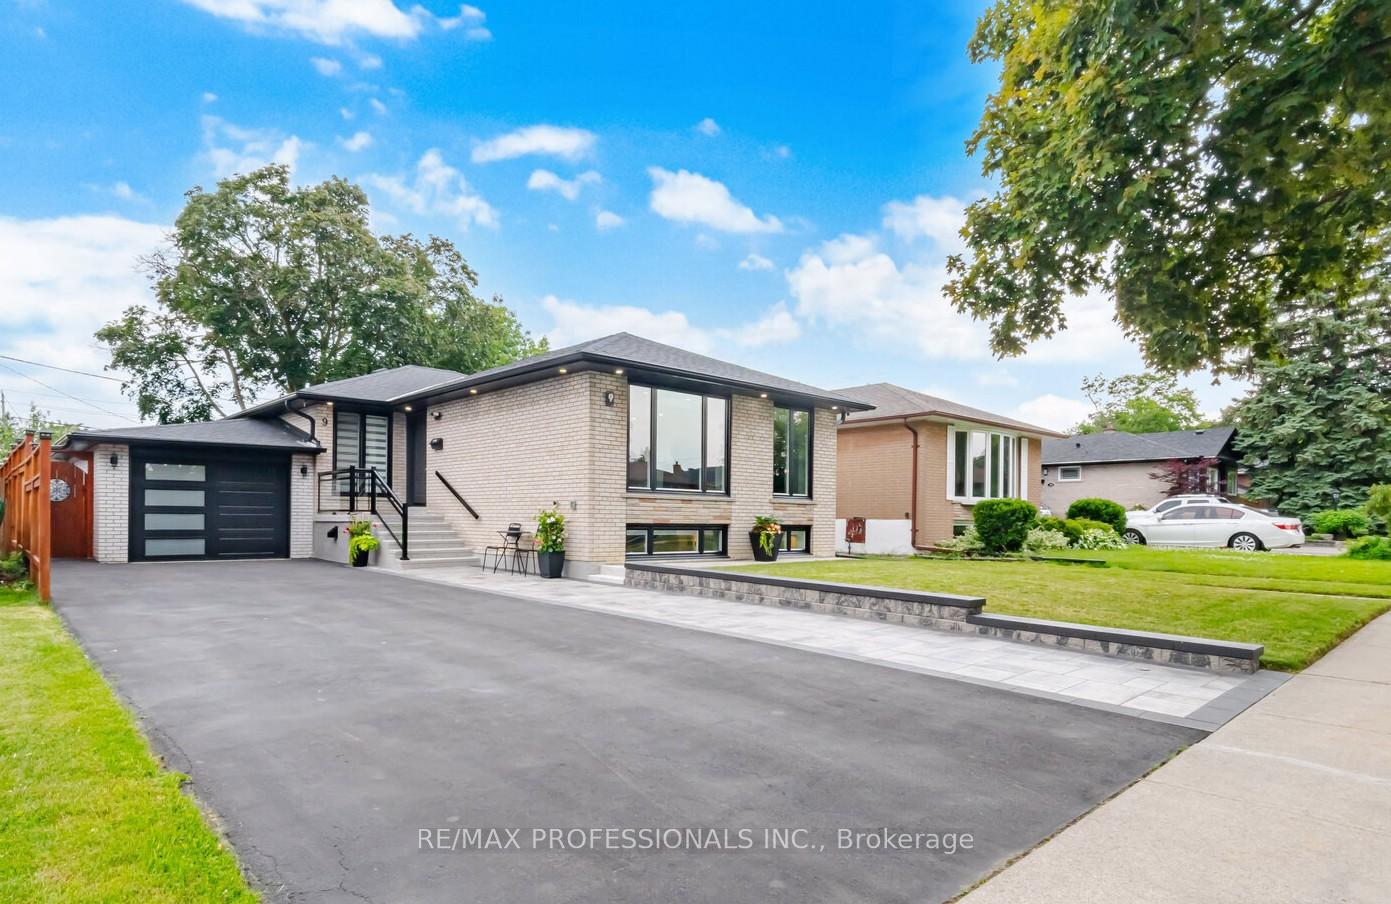
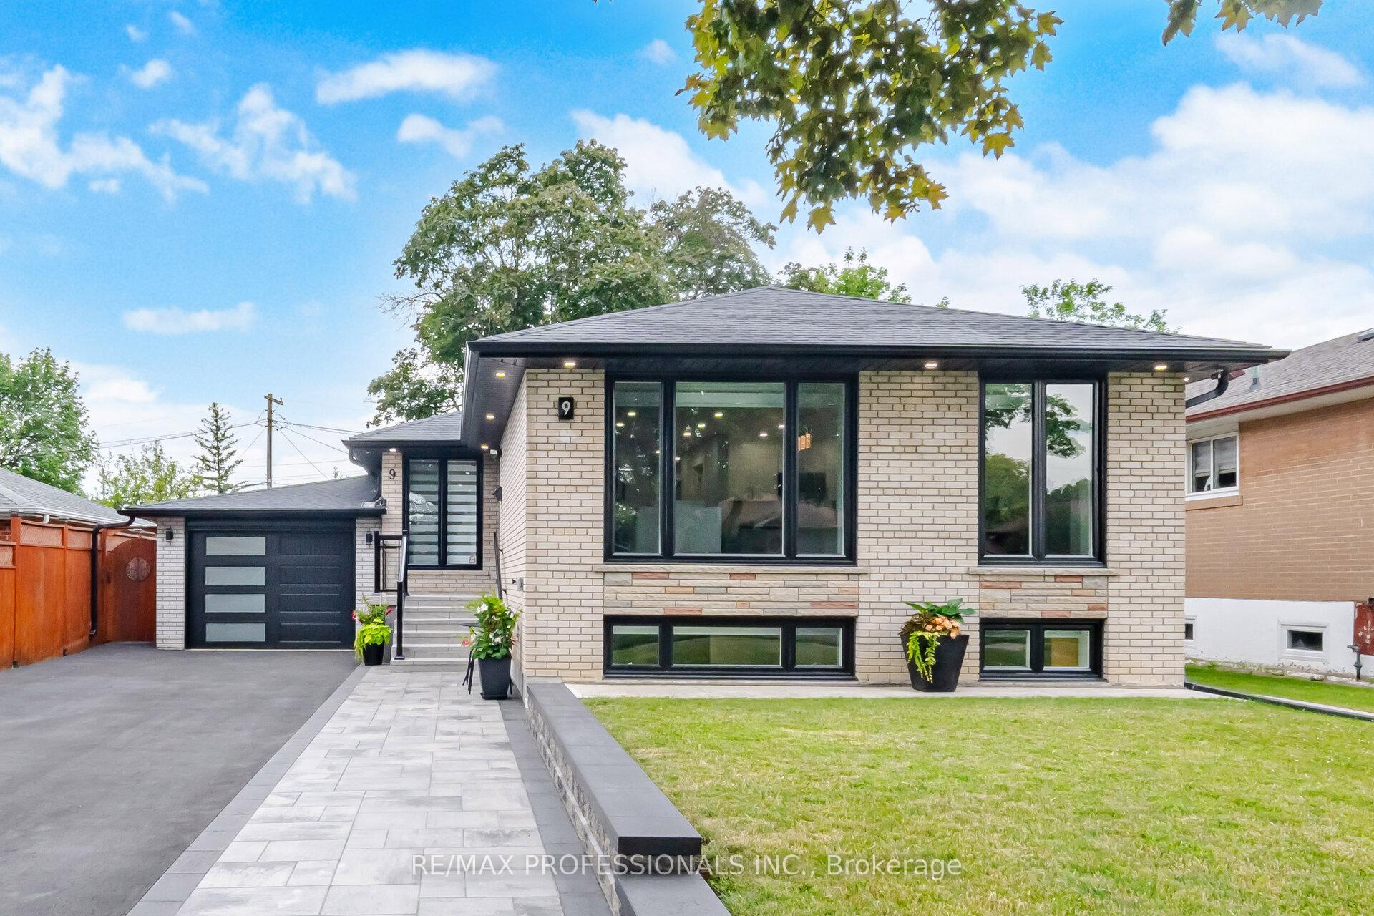
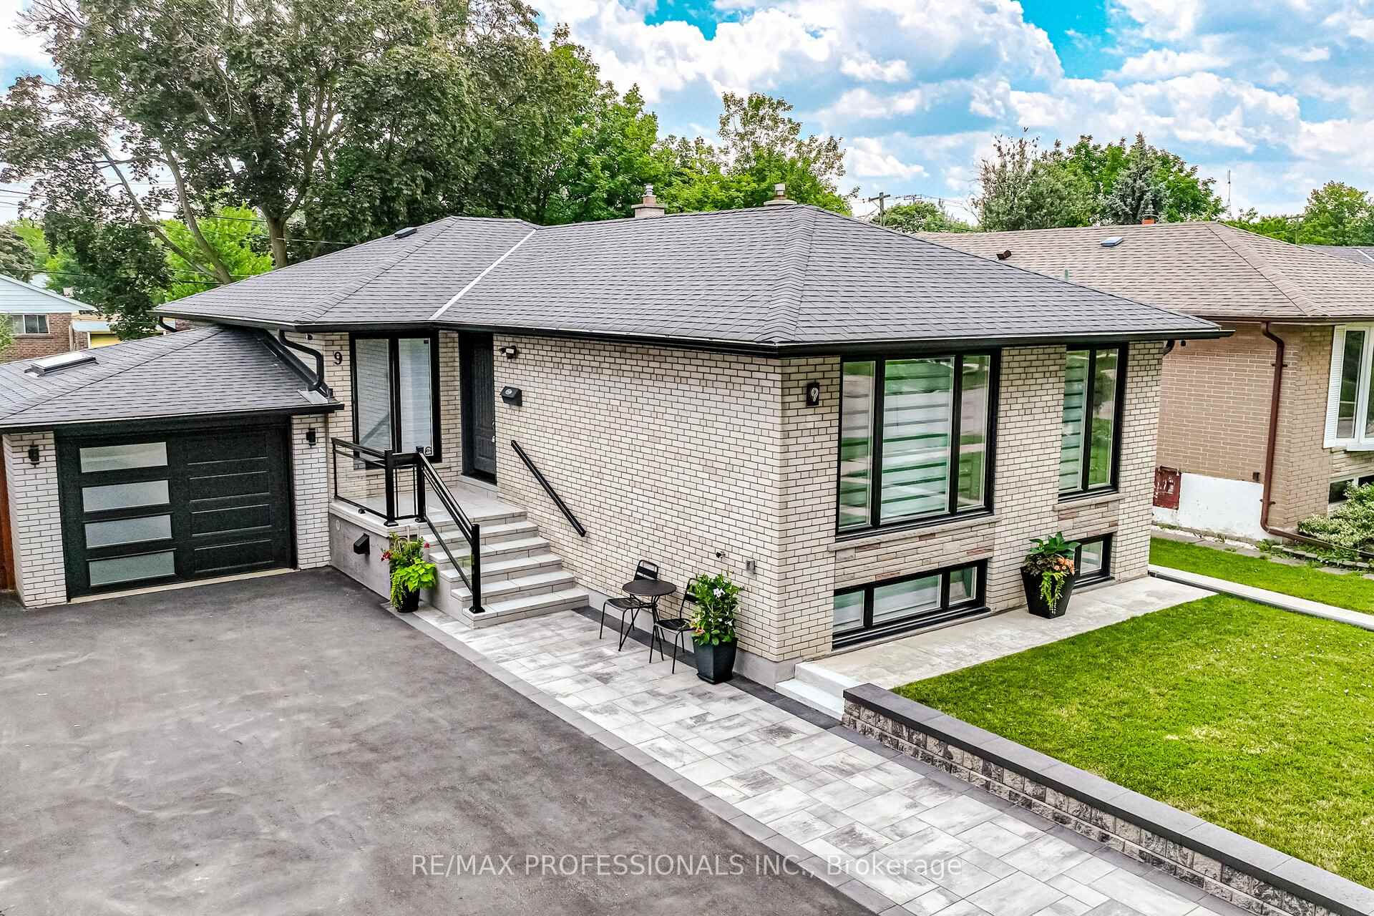
- Extensively renovated 3+2 bedroom bungalow with 2,300 sq. ft.
- Open concept design ideal for family living and entertaining.
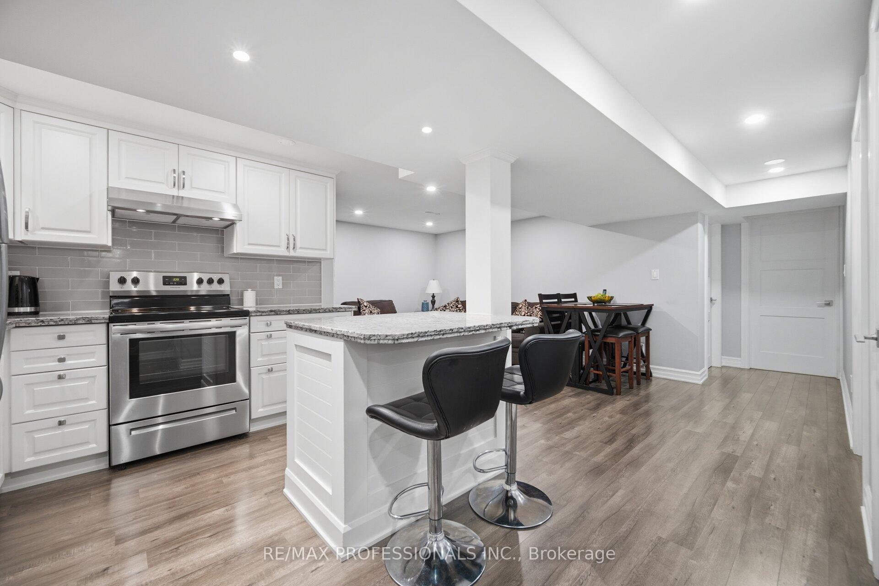
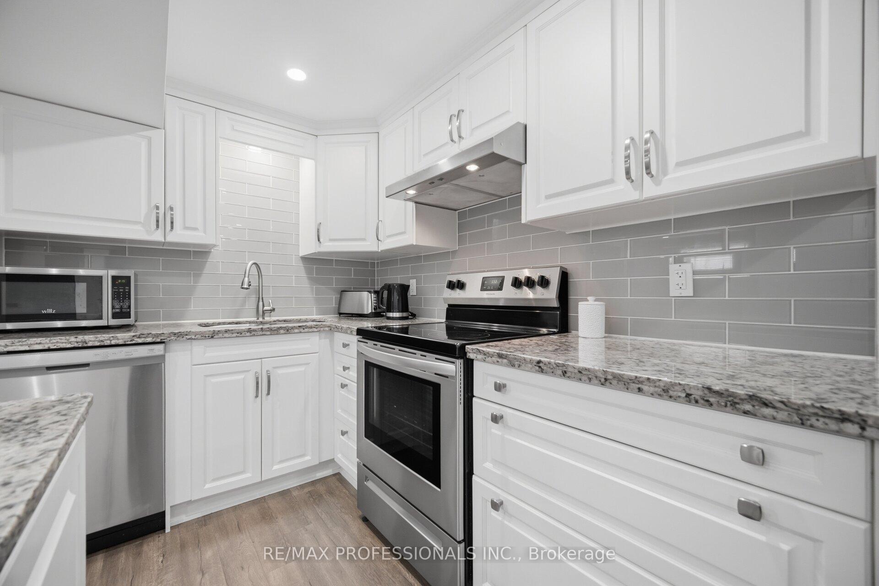
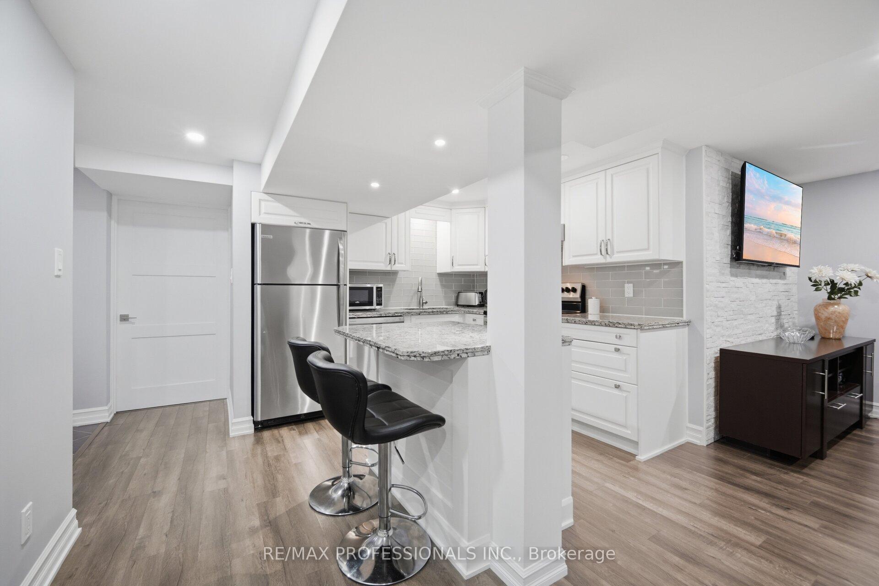
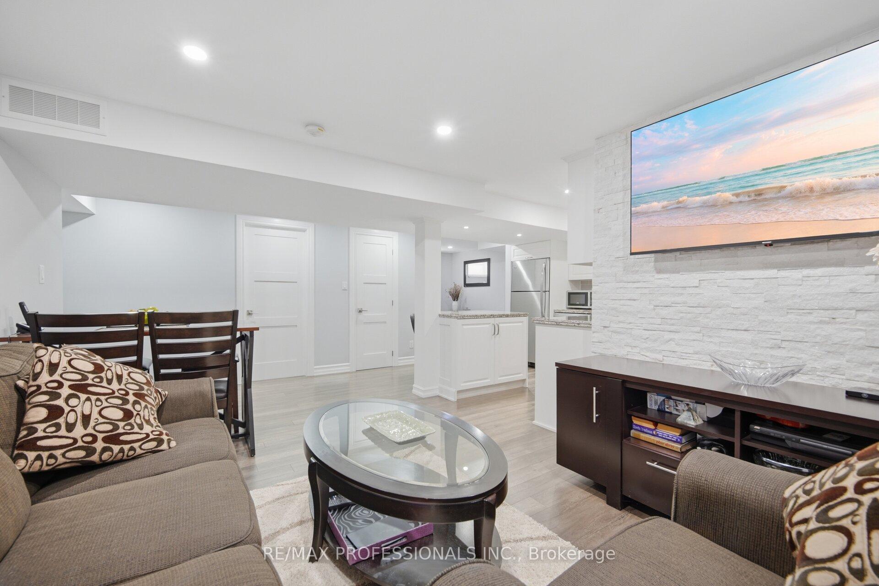
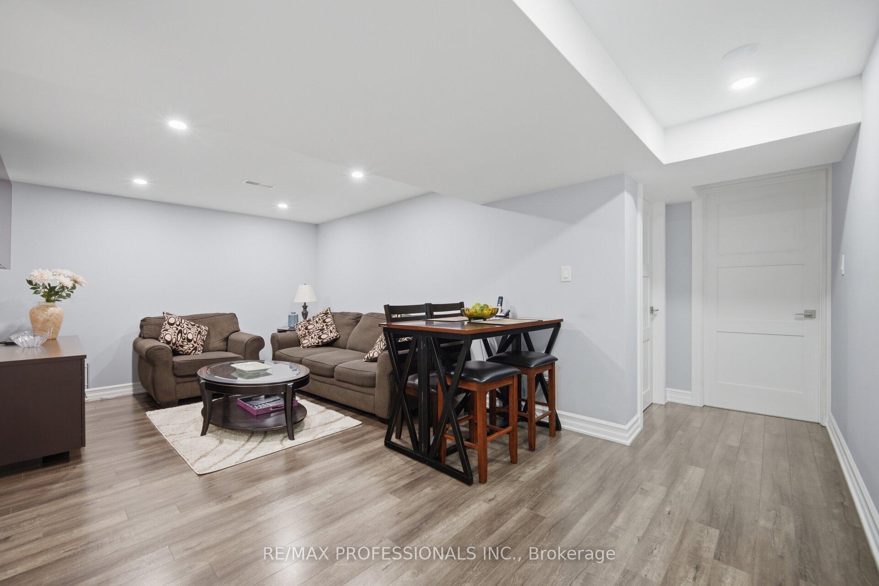
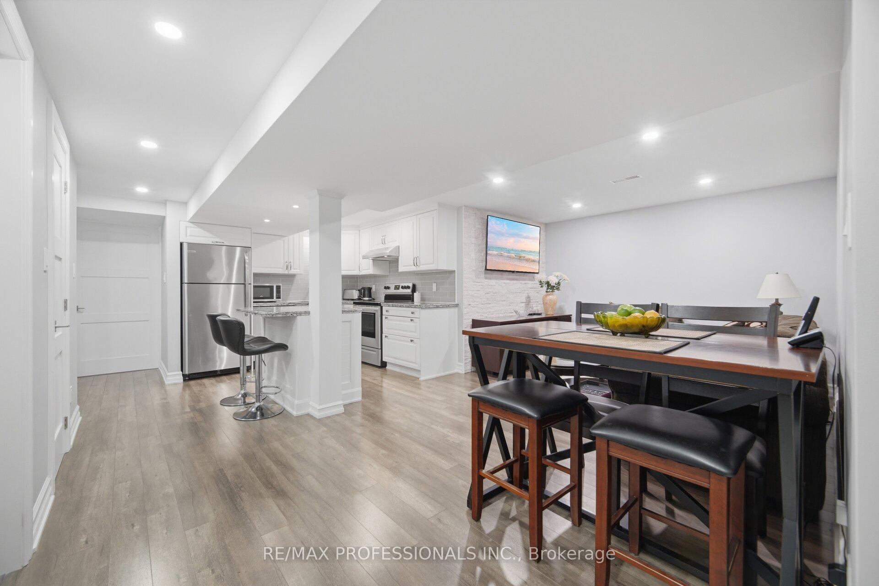
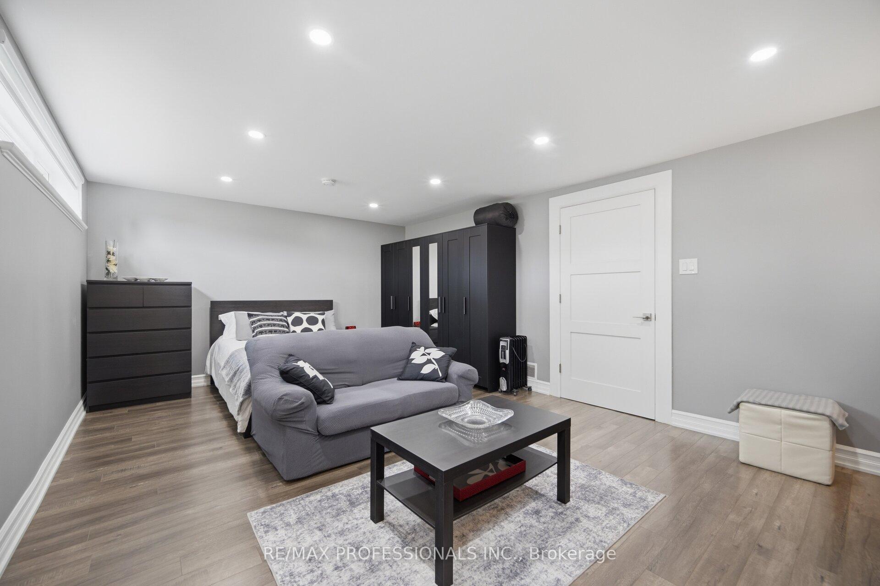
- Includes a separate in-law suite with modern kitchen.
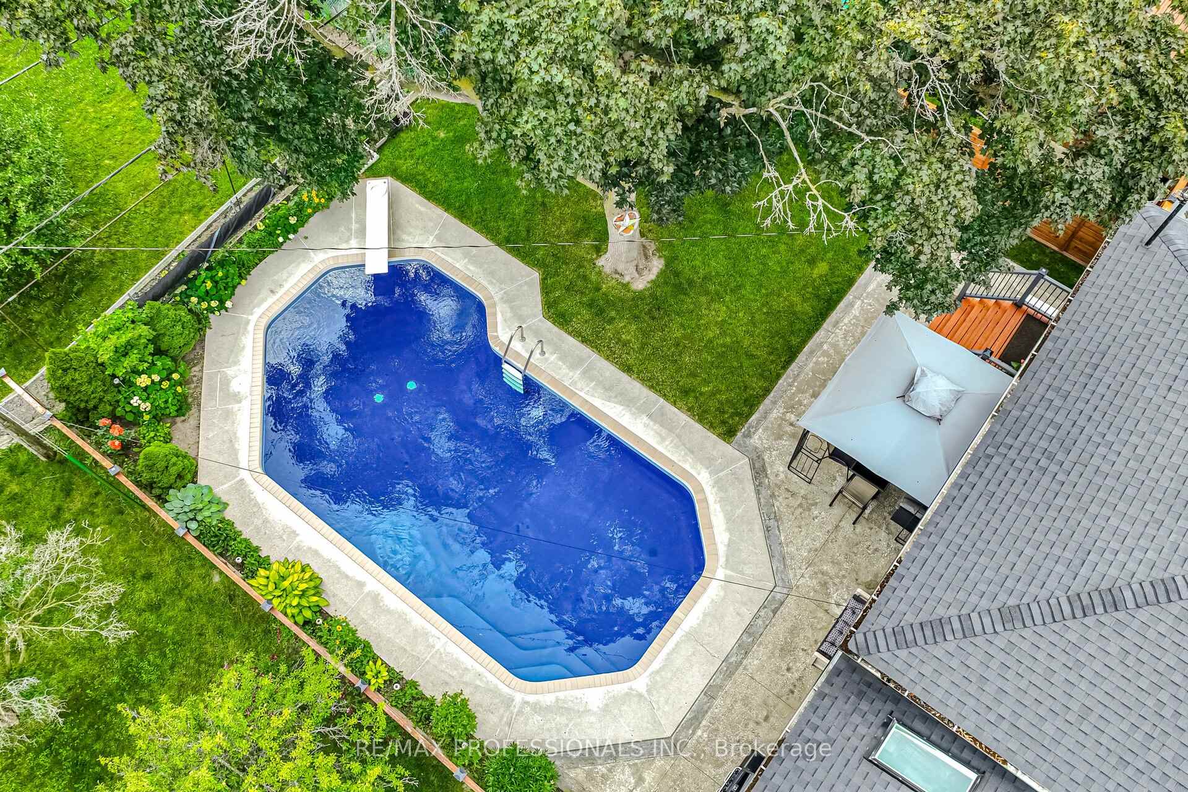
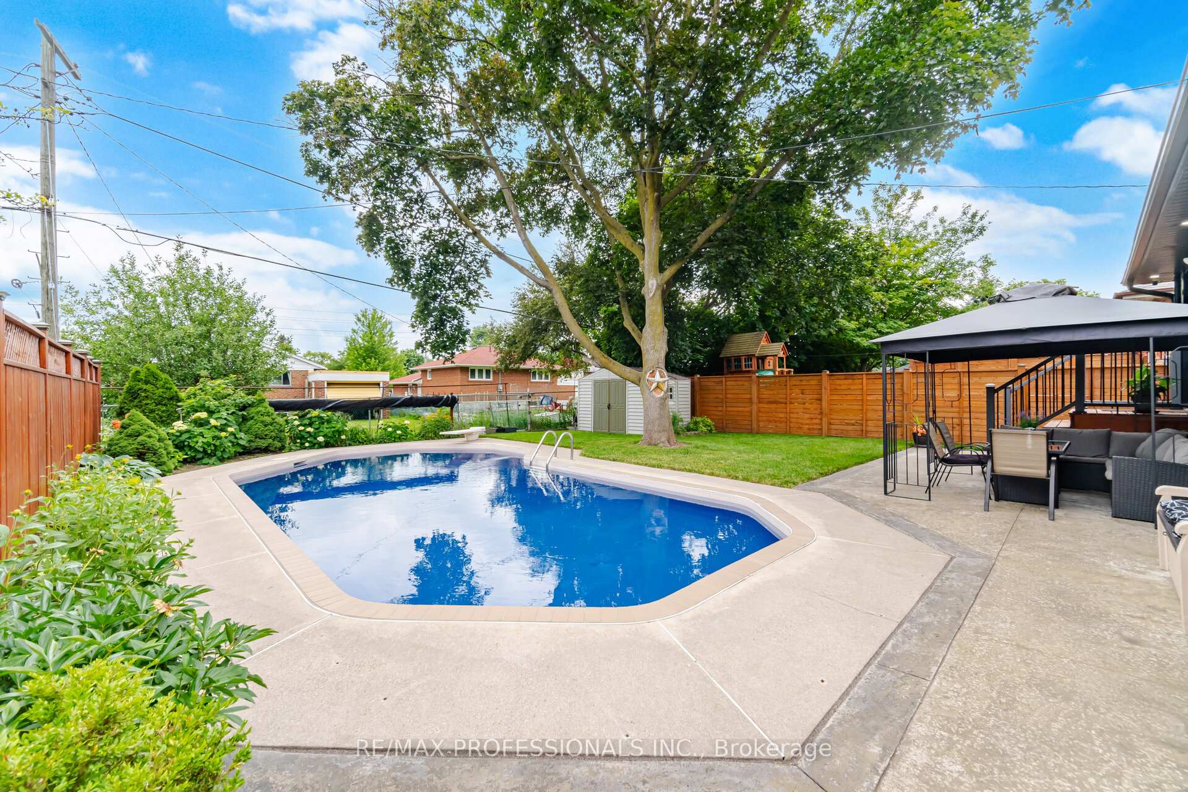
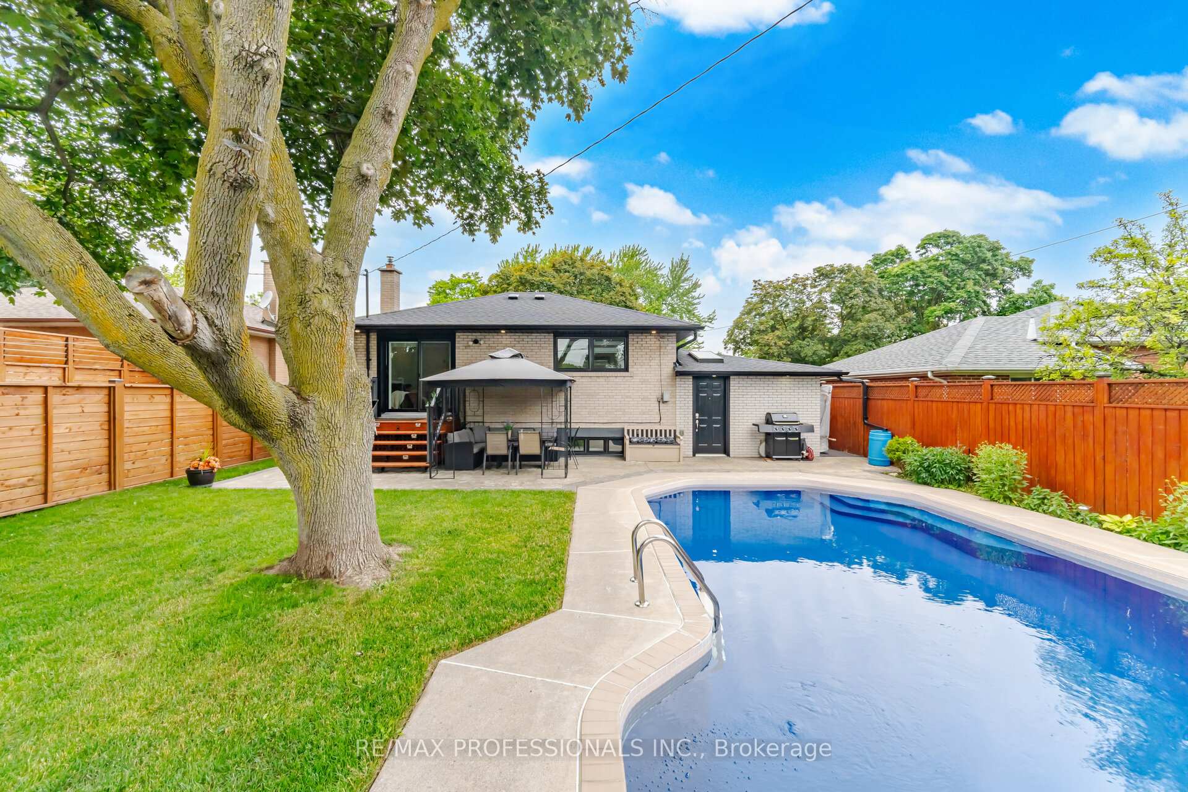
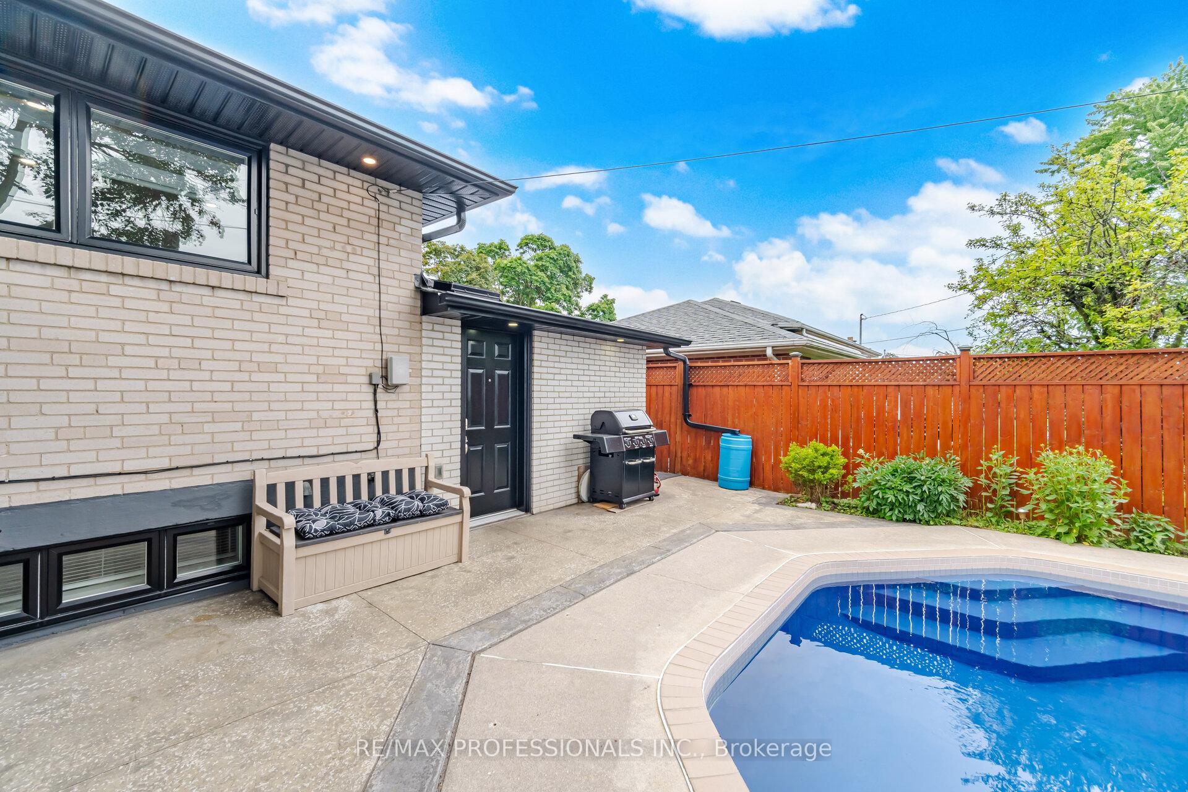
- Professionally landscaped backyard with a 9 ft deep pool.
- Updated plumbing, electrical, and waterproofed basement.
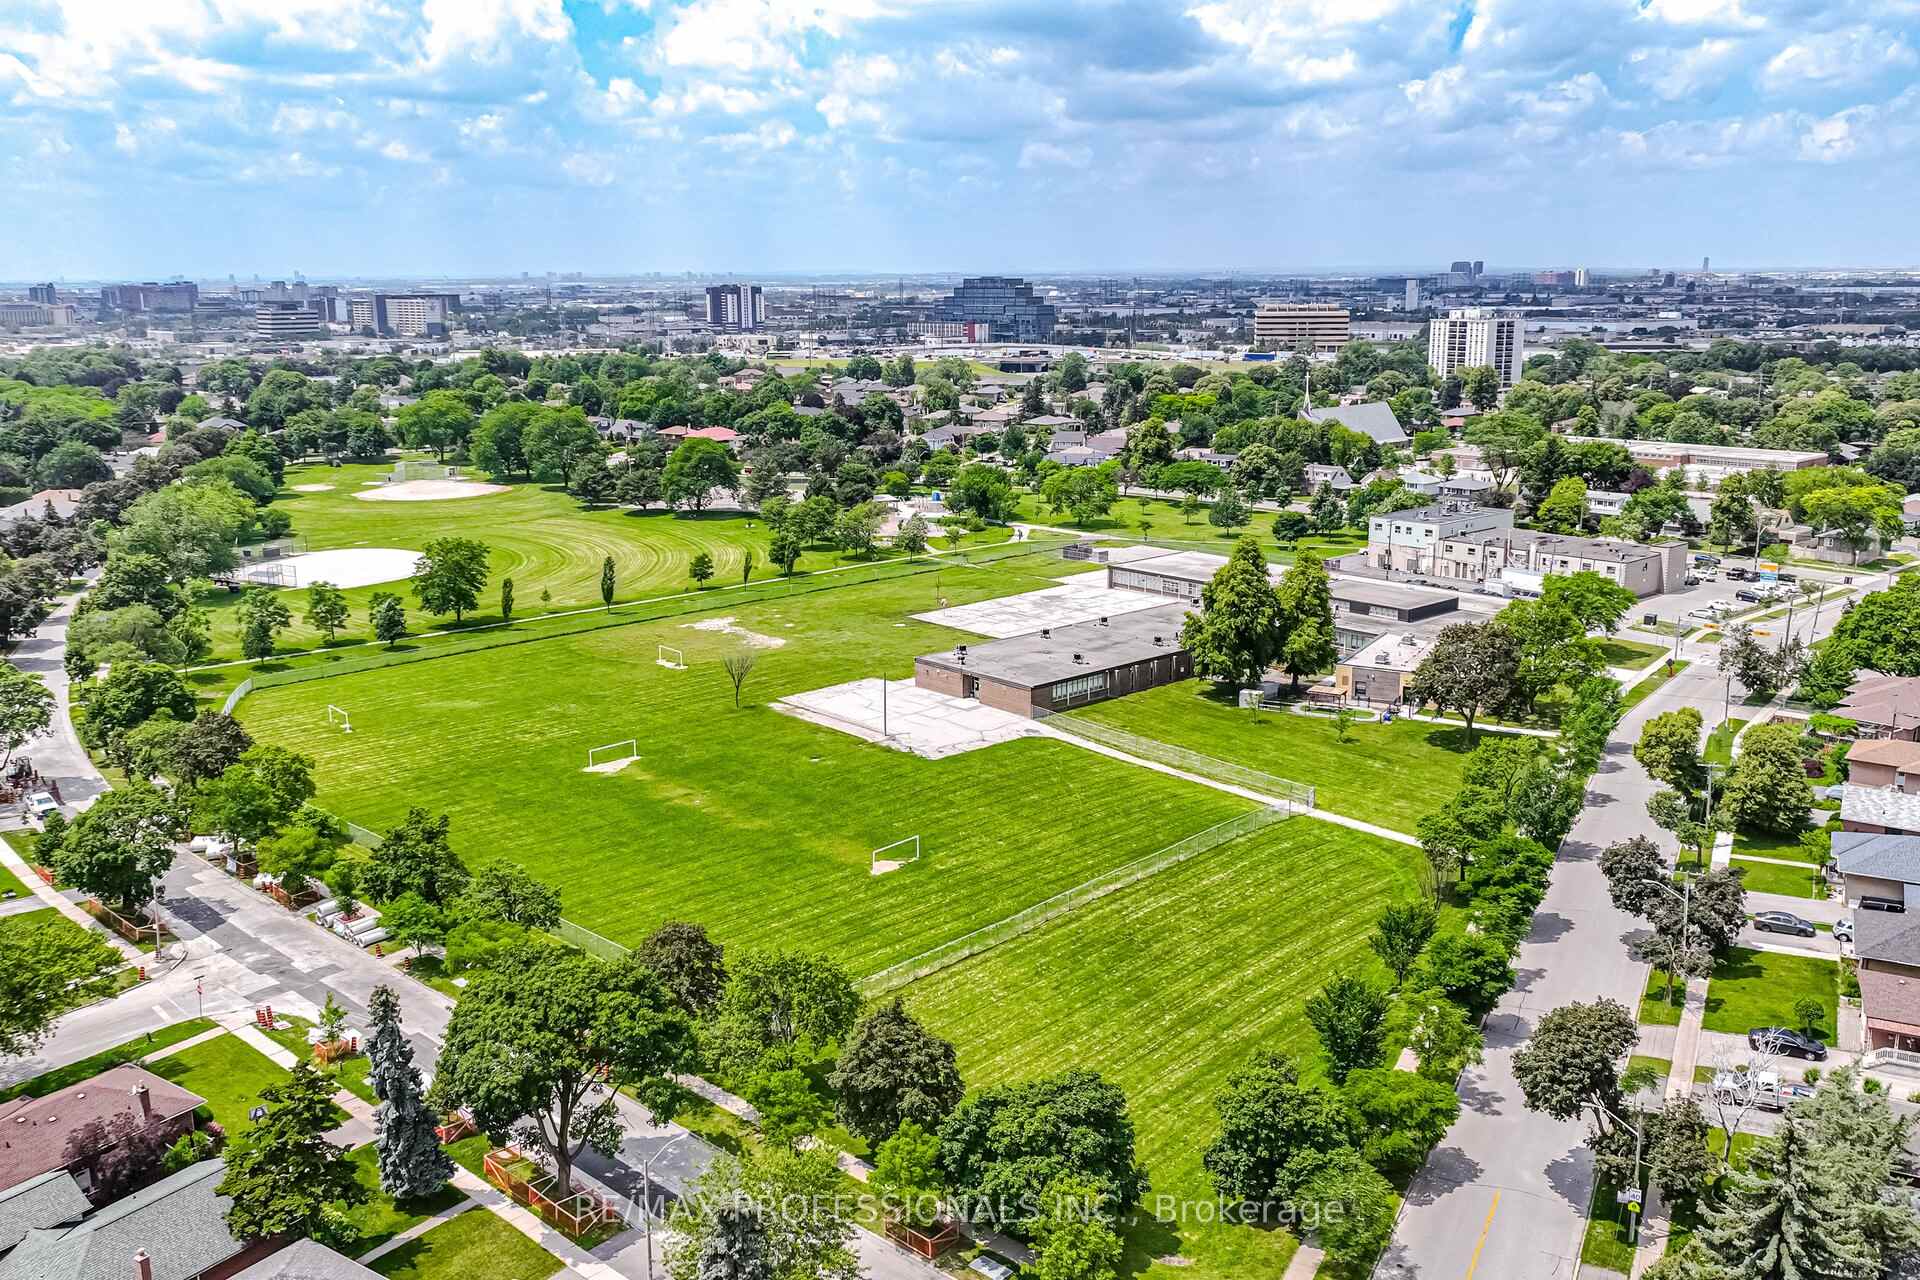
- Located in desirable Etobicoke neighborhood near schools and parks.
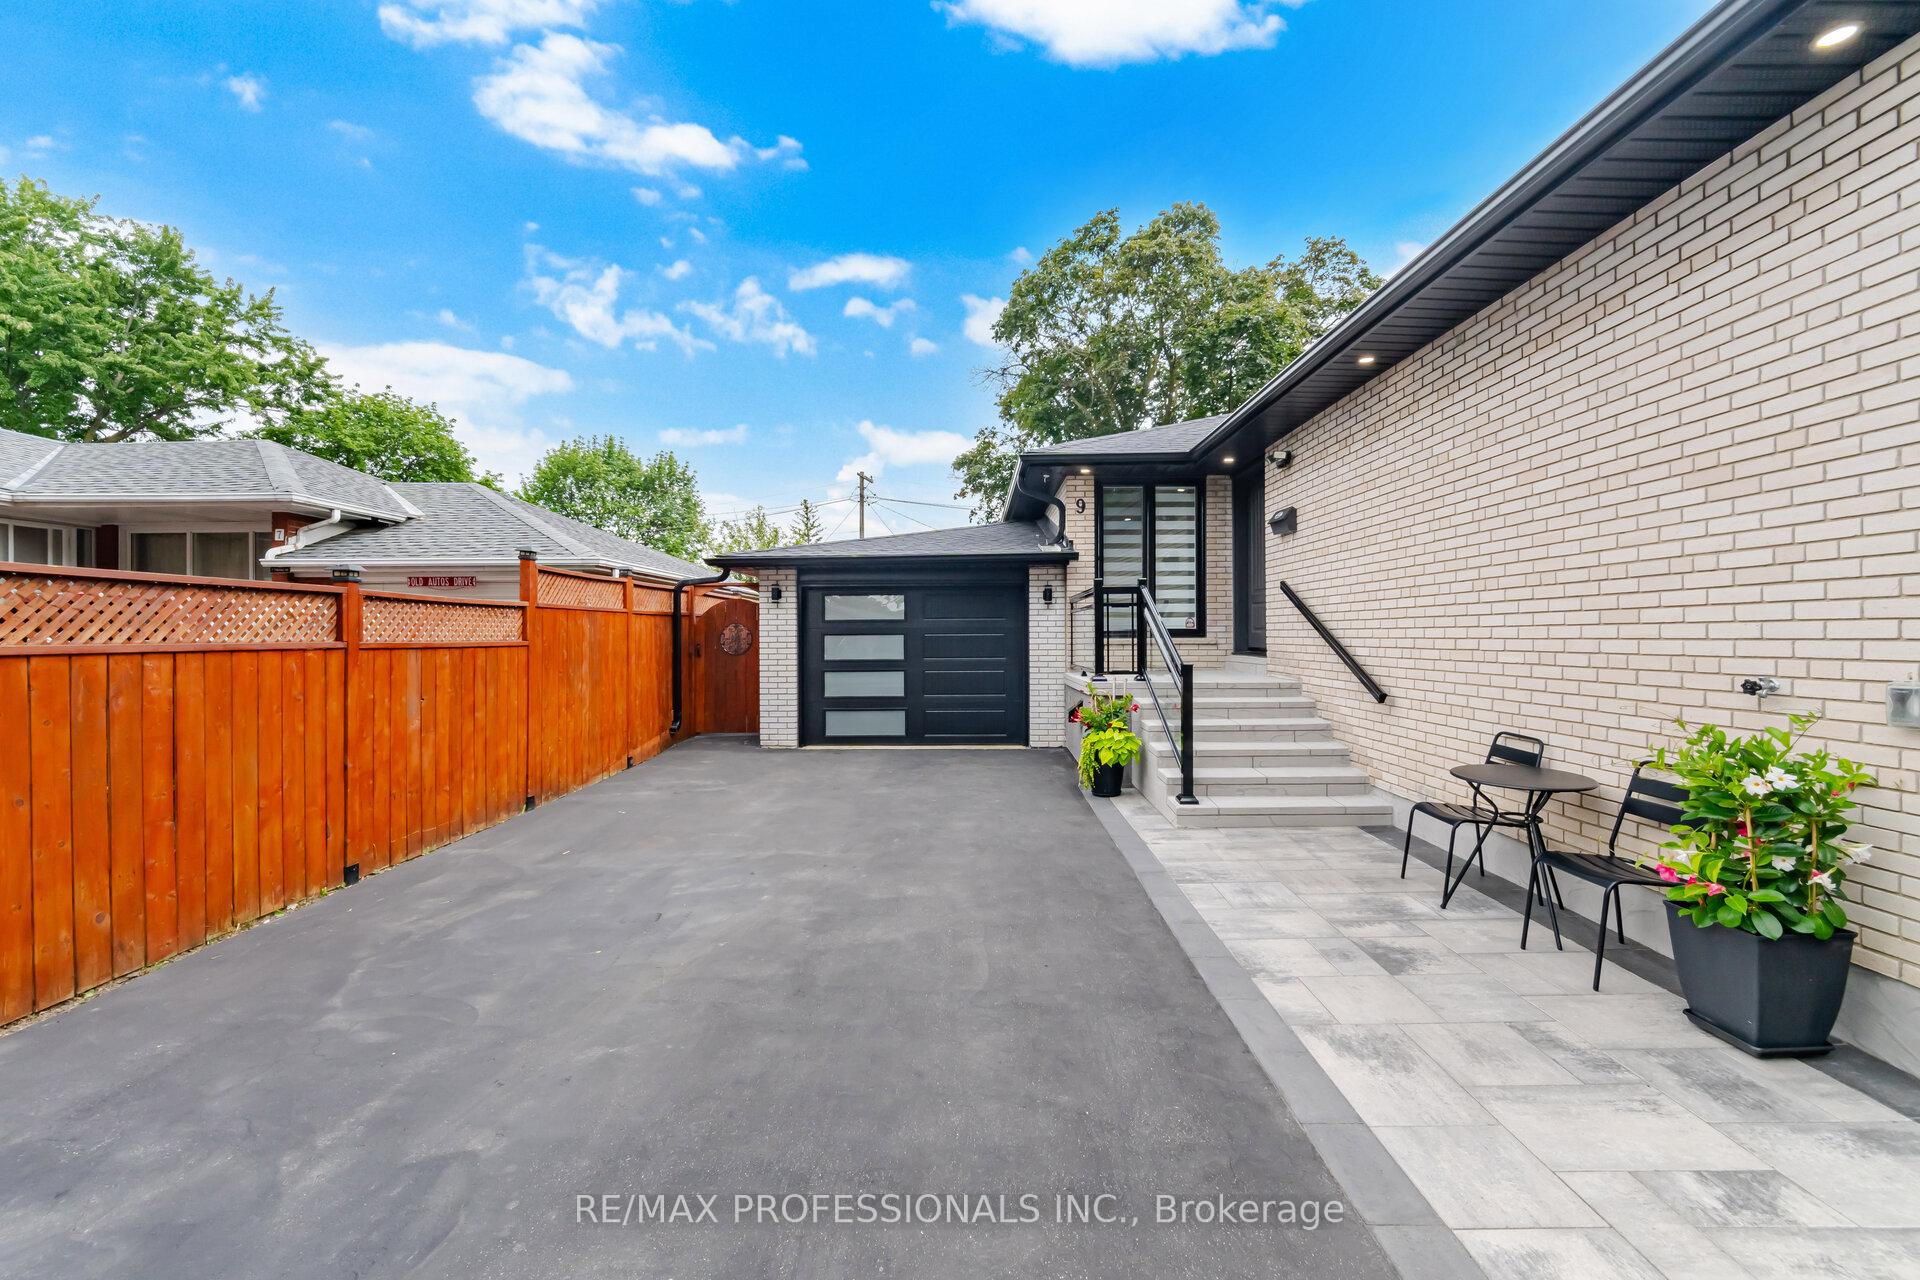
- Newly paved driveway and excellent curb appeal.
- Move-in ready with all major upgrades completed.
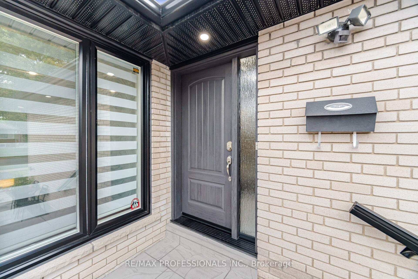
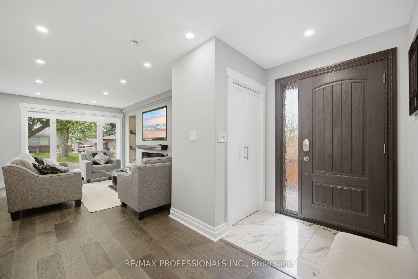
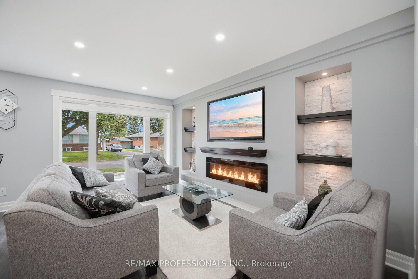
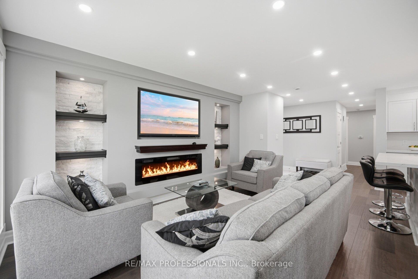
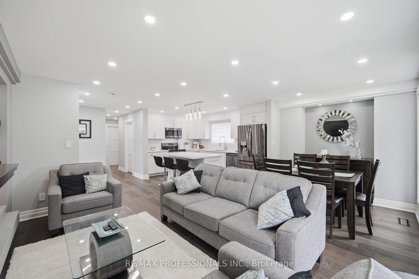
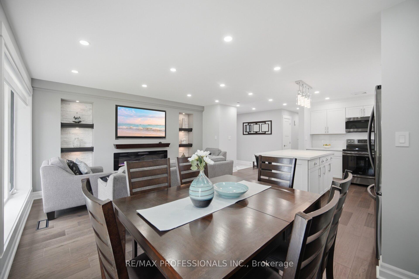
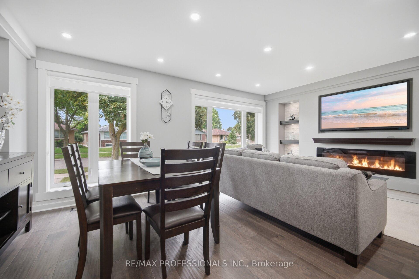
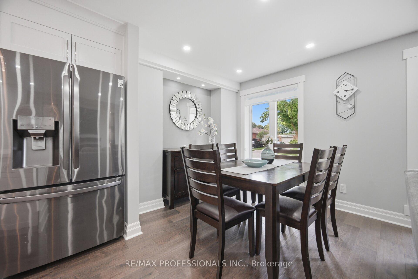
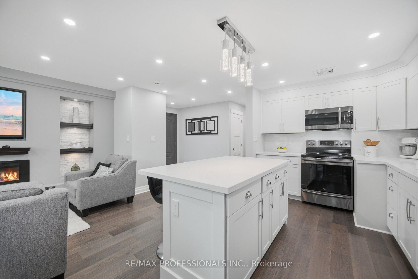
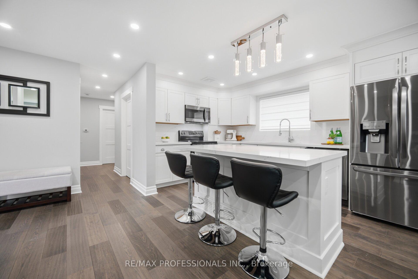
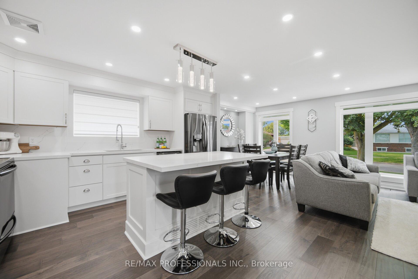
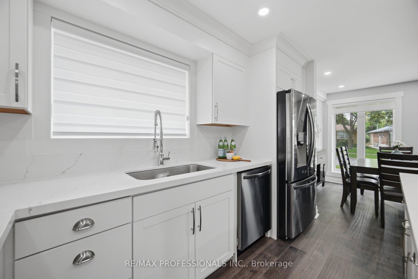
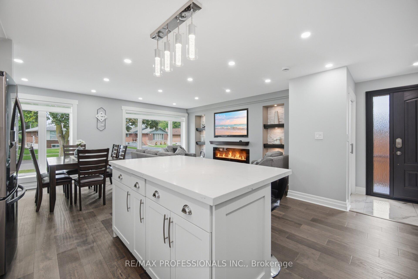
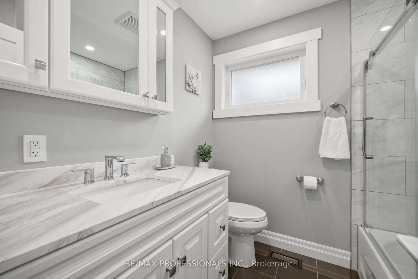
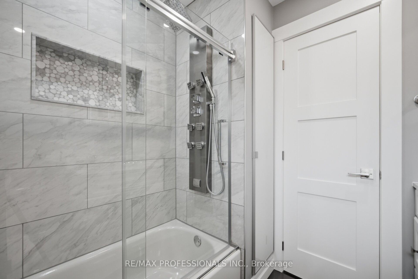
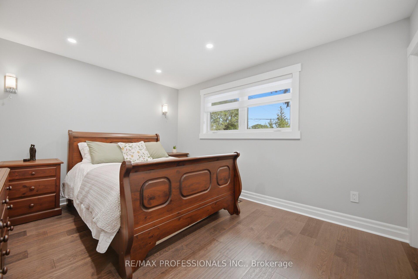
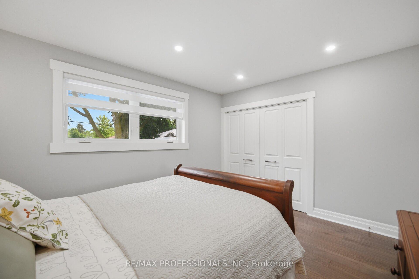
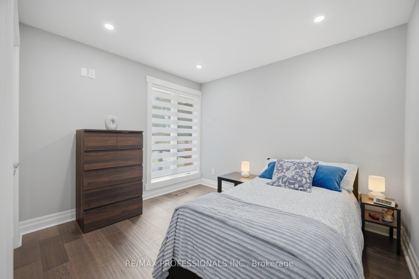
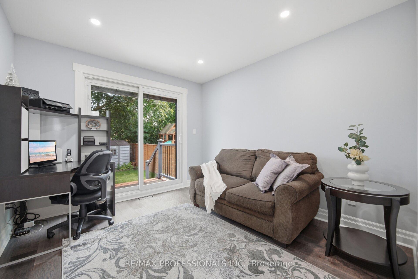
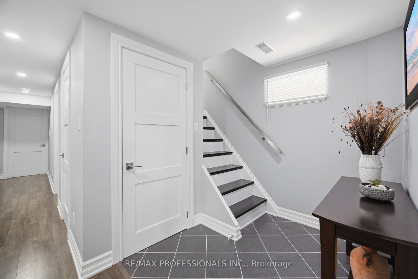
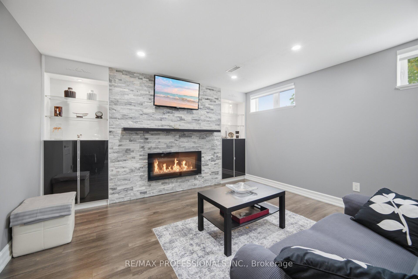
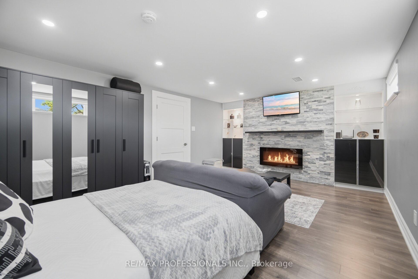
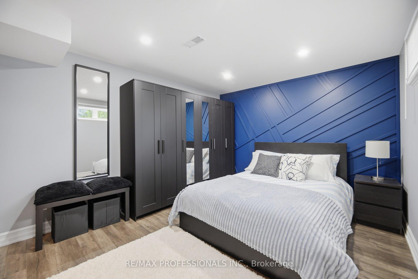
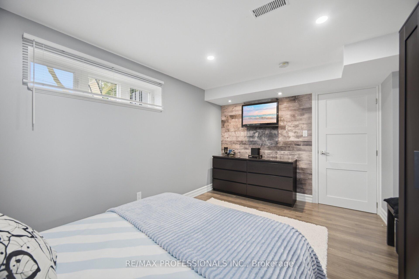
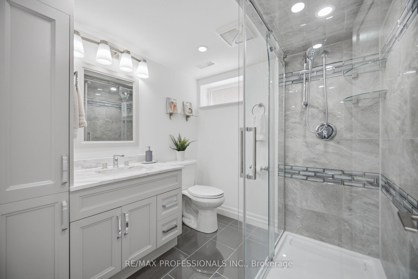
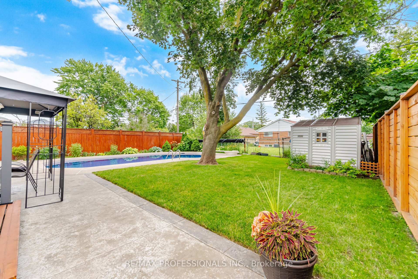
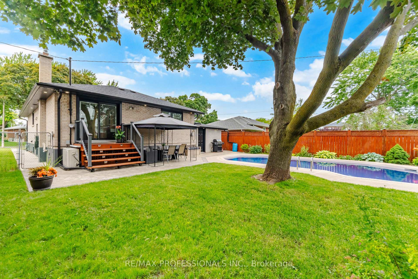
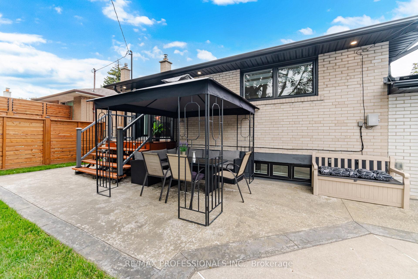
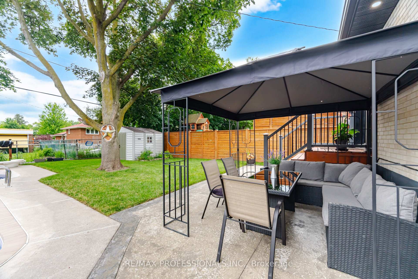
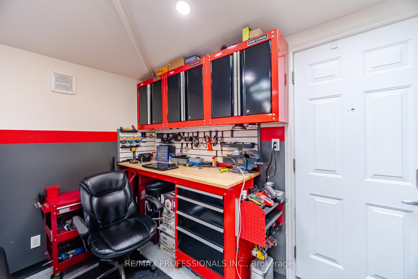
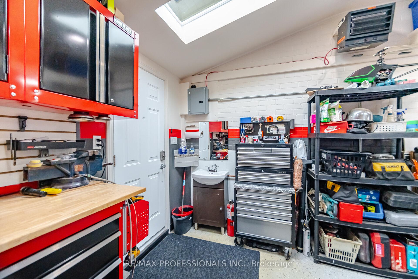
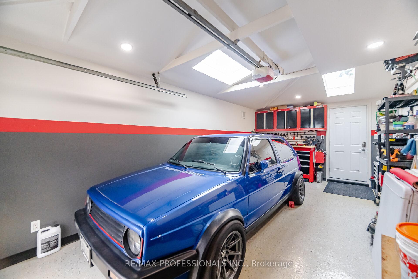
A TRULY EXCEPTIONAL, EXTENSIVELY RENOVATED 3+2 bedroom bungalow offering approximately 2,300 sq. ft. of beautifully finished living space. Professionally rebuilt from the studs with quality craftsmanship, The bright open-concept main floor features engineered hardwood flooring, custom millwork, designer lighting, LED pot lights, updated trim, new interior and exterior doors, and thermal windows (2022) with natural light. The kitchen showcases an open concept design with quality cabinetry, quartz countertops, stainless steel Frigidaire appliances, a large centre island, abundant storage, overlooks the living and dining areas, making it ideal for family living and entertaining. Major upgrades include all-new plumbing, updated electrical with a 100-amp service, Extra insulation in the exterior walls, Sound insulation in the interior walls & between main and basement, shingles (2019), central air conditioning (2021), waterproofed basement, sump pump and backflow valve (2023), and numerous additional improvements for worry-free ownership. The professionally finished lower level features a separate entrance to a beautifully appointed 2-bedroom in-law suite with a modern kitchen, spacious recreation/living area, 1-3 piece bath, & excellent potential for extended family. Enjoy your own professionally landscaped backyard oasis featuring a 9 ft deep concrete pool with a 3 ft shallow end, expansive patio, gazebo, garden shed, a walk-out from the home for indoor/outdoor living. Renovated insulated garage with skylights and epoxy floors, Water sink plumbed in, Extra Hydro Panel in Garage 240 volt (Potential EV Charger).Newly paved 6 car driveway and walkway, new front porch, and outstanding curb appeal. Ideally located in one of Etobicoke's most desirable family neighbourhoods, close to top-rated schools, parks, shopping, transit, and major highways. A rare opportunity to own a meticulously renovated home where every major upgrade has been completed-simply move in and enjoy.
Key Facts & Features
Property Costs
- Annual Property Tax Amount
- $4,924
- Land Transfer Tax Fee
- $50,750
- Basement Type
- Finished, Separate Entrance
Interior Features
- Laundry Level
- Lower Level
- Interior Extras
- Auto Garage Door Remote, Carpet Free, In-Law Suite
- Fireplace/Stove
- No
- Elevator
- No
Exterior Features
- Pool
- Inground
- Property Features
- Fenced Yard, Park, Public Transit, School, Place Of Worship, Level
- Other Structures
- Garden Shed
Building
- Building Type
- Detached
- Building Style
- Bungalow
Construction
- Exterior Finish
- Brick
- Roof
- Asphalt Shingle
- Foundation Details
- Concrete
- Special Designation
- Unknown
Lot
- Lot Front
- 50.00 ft
- Lot Depth
- 120.00 ft
- Lot Size
- 50.00 x 120.00 Feet
- Lot Size Code
- 50.00 x 120.00 Feet
Inclusions
- Inclusions
- All Elfs, All Blinds, Main Floor S/S Fridge, S/S Stove, S/S B/I Dishwasher, S/S Microwave, Pot Lighting, Electric Fireplace insert, Basement S/S Fridge Stove, B/I Dishwasher, S/S Microwave, L/R TV & Wall Mount, Basement F/R TV & Wall Mount, Basement LR TV & Wall Mount, Basement Bedroom TV & Wall Mount, Basement Bedroom Wardrobe, Basement F/R Wardrobe, Hardwired Smoke/carbon dioxide detector, 2 electric fireplaces, HWT Owned, Gas Furnace, Central Air Conditioner Heat Pump, Power Humidifier Back Flow Valve, Sump Pump, Garage Door Opener, 4 Security cameras, Concrete Pool and Equipment. Gazebo, Garden Shed
Exclusions
- Exclusions
- Garage Workbench And Over head Cabinets (Negotiable)
Parking & Garages
- Garage Type
- Attached
- Garage Spaces
- 1
- Parking Spaces
- 6
- Total Garage And Parking Spaces
- 7
Heating & Cooling
- Heat Source
- Gas
- Heat Type
- Forced Air
- Air Conditioning
- Central Air
- Water
- Municipal
- Sewers
- Sewer
- Bedrooms
- 3 + 2
- Washrooms
- 2
- Kitchens
- 2
Room sizes
- Living Room3.25 x 7.36Main level, Hardwood Floor, Electric Fireplace, Pot Lights
- Primary Bedroom4.06 x 3.33Main level, Hardwood Floor, Double Closet, Pot Lights
- Kitchen3.38 x 2.78Main level, Centre Island, Stainless Steel Appl, Open Concept
- Bedroom 33.08 x 2.06Main level, Hardwood Floor, Closet, W/O To Yard
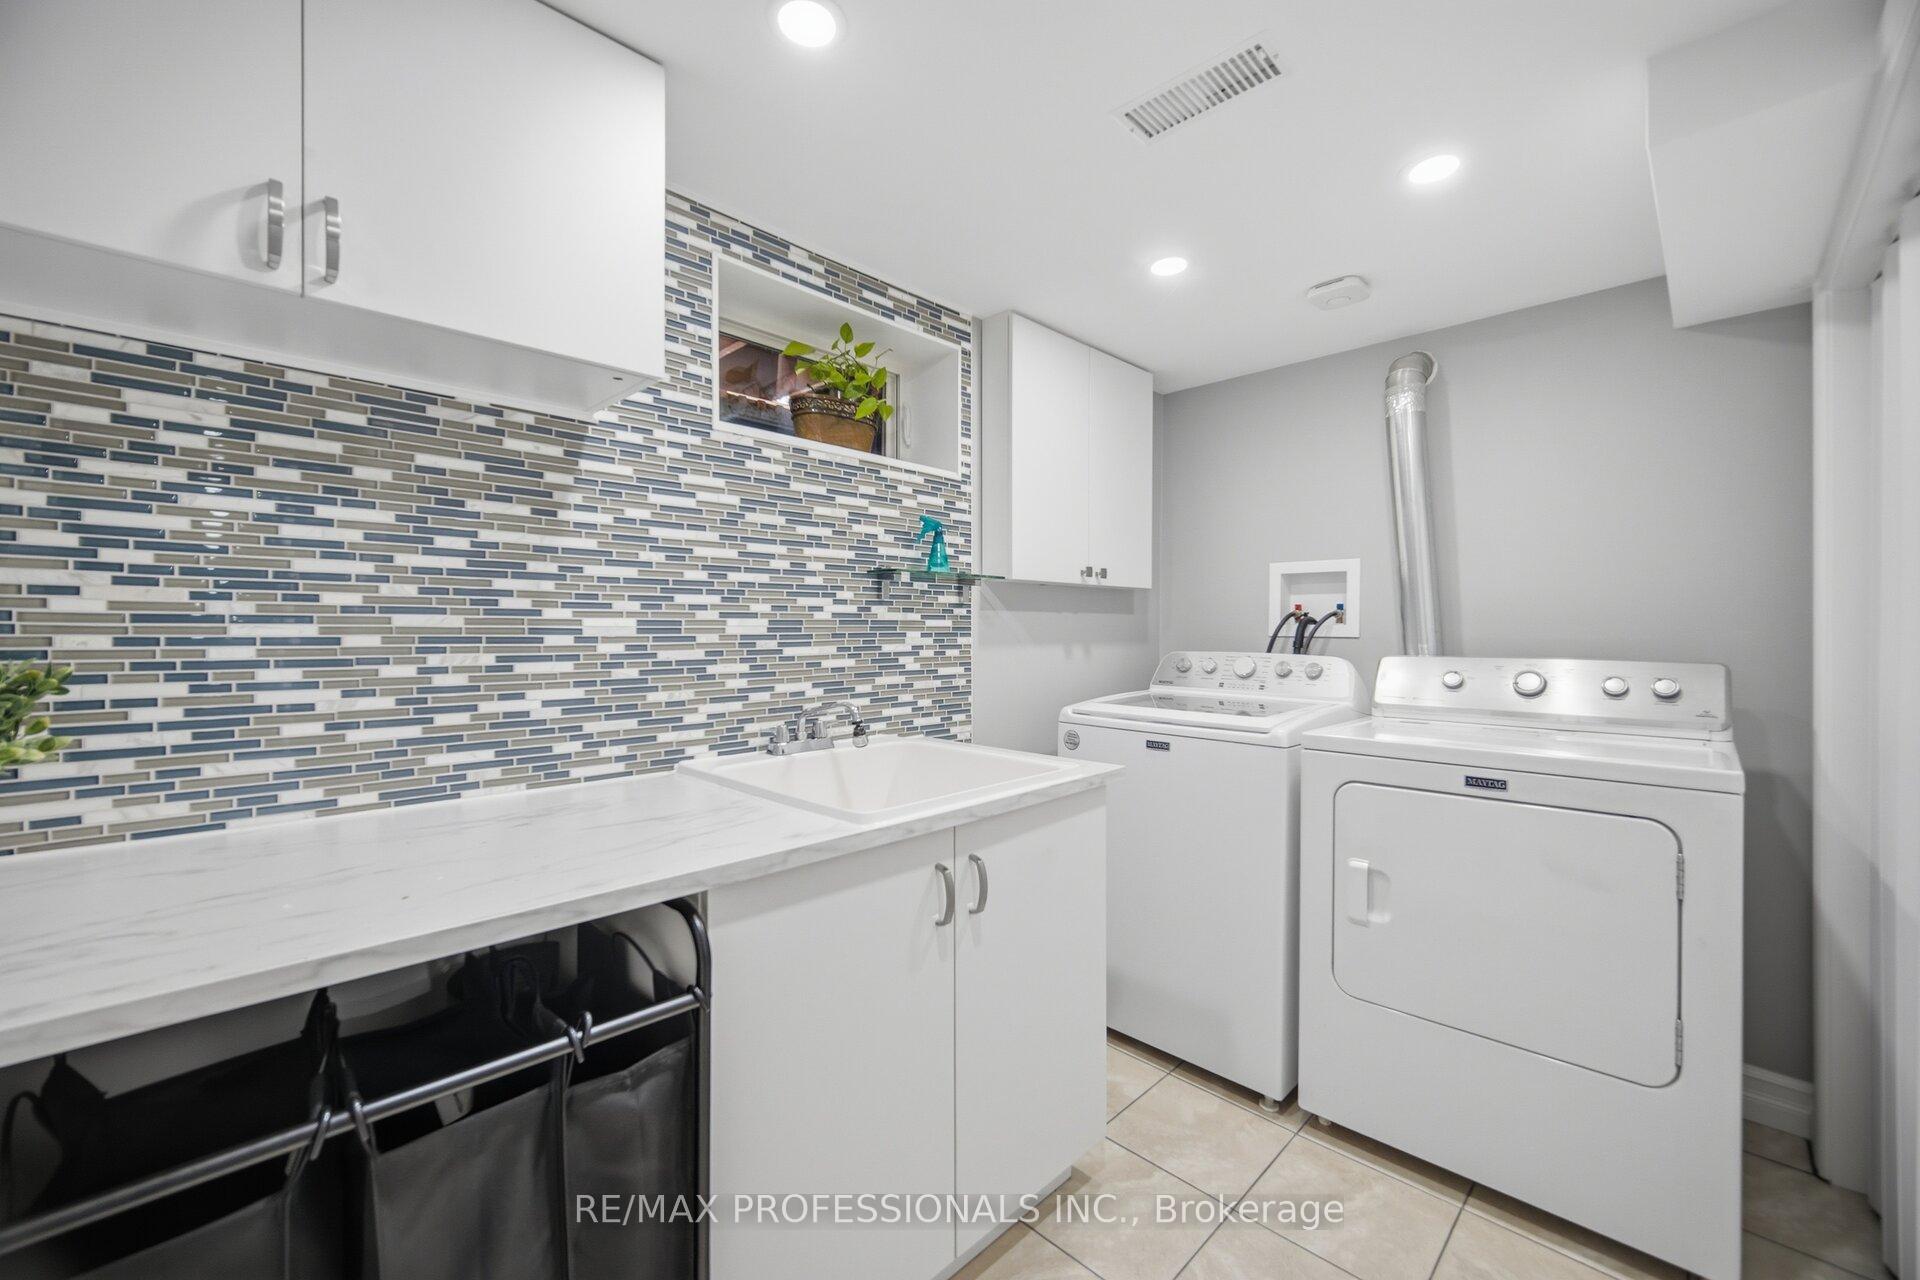
- Laundry6.87 x 8.09Basement level, Ceramic Floor, Laundry Sink, Custom Backsplash
- Bedroom 23.20 x 3.00Main level, Hardwood Floor, Closet, Pot Lights
- Recreation4.02 x 6.07Basement level, Laminate, Electric Fireplace, Above Grade Window
- Dining Room3.05 x 3.23Main level, Hardwood Floor, Open Concept, Pot Lights
- Bedroom 43.17 x 4.03Basement level, Laminate, Pot Lights, Above Grade Window
- Other—Basement level, Concrete Floor
- Foyer—Main level, Porcelain Floor, Closet, Pot Lights
- Kitchen—Basement level, Centre Island, Stainless Steel Appl, Open Concept
- Living Room—Basement level, Laminate, Open Concept, Above Grade Window
Washrooms
- 4-piece, Main
- 3-piece, Basement
- Area
- Toronto W09
- Municipality
- Etobicoke
- Neighbourhood
- Willowridge-Martingrove-Richview
- Main cross streets
- Kipling/The Westway
- Zoning
- Res
- Directions
- Kipling/The Westway
- MLS® number
- W13509864
- Data source
- Toronto Regional Real Estate Board
- Status change
- 2026-09-01
- Listed on
- 2026-07-01
- Days on market
- 62 days
- Possession type
- 60-89 days
- Co-op commission
- 2.5%
- Seller
- Listed by
- RE/MAX PROFESSIONALS INC.
Home Market Value
Current home valuation for 9 Tynevale Drive, Etobicoke, Willowridge-Martingrove-Richview, Etobicoke, ON. Listed for $1,445,000
HOMEH Estimate
$1,308,500
Estimated Sales Range
$1,033,715 - $1,583,285
HOMEH Estimate for 9 Tynevale Drive, Etobicoke, Willowridge-Martingrove-Richview
Calculated with a real agent's CMA method — 45+ years of experience, codified. Not an AI guess.
For the owner
Is this your home? Track its value.
Get this home's HOMEH Estimate by email once a month, with how many homes are for sale around you.
Mortgage Payment Calculator
Compare up to 4 down payment scenarios
5% on first $500K + 10% on $945,000 over $500K
$119,500
| Scenario 1 | Scenario 2 | Scenario 3 | Scenario 4 | |
|---|---|---|---|---|
−Down payment | % $ | % $ | % $ | % $ |
+CMHC insurance | $53,003 | $40,316 | $34,391 | $0 |
=Total mortgage | $1,378,068 | $1,340,816 | $1,262,641 | $1,156,000 |
Amortization | ||||
Mortgage rate | % | % | % | % |
| Payment frequency | ||||
=Mortgage payment | $6,728monthly | $6,547monthly | $6,165monthly | $5,644monthly |
Land Transfer Tax
$25,375
$25,375
$50,750
Around this home
Data provided by OpenStreetMap & Fraser Institute School Rankings
Ask HOMEH
New!Hi there!
👋Text or call (416) 301-9001
Recommended for you
Based on homes you've looked at.
No recommended properties found.
Nearby similar homes
No nearby properties found.
More real estate resources
Other homes nearby
Nearby neighbourhoods
No nearby listings available.