
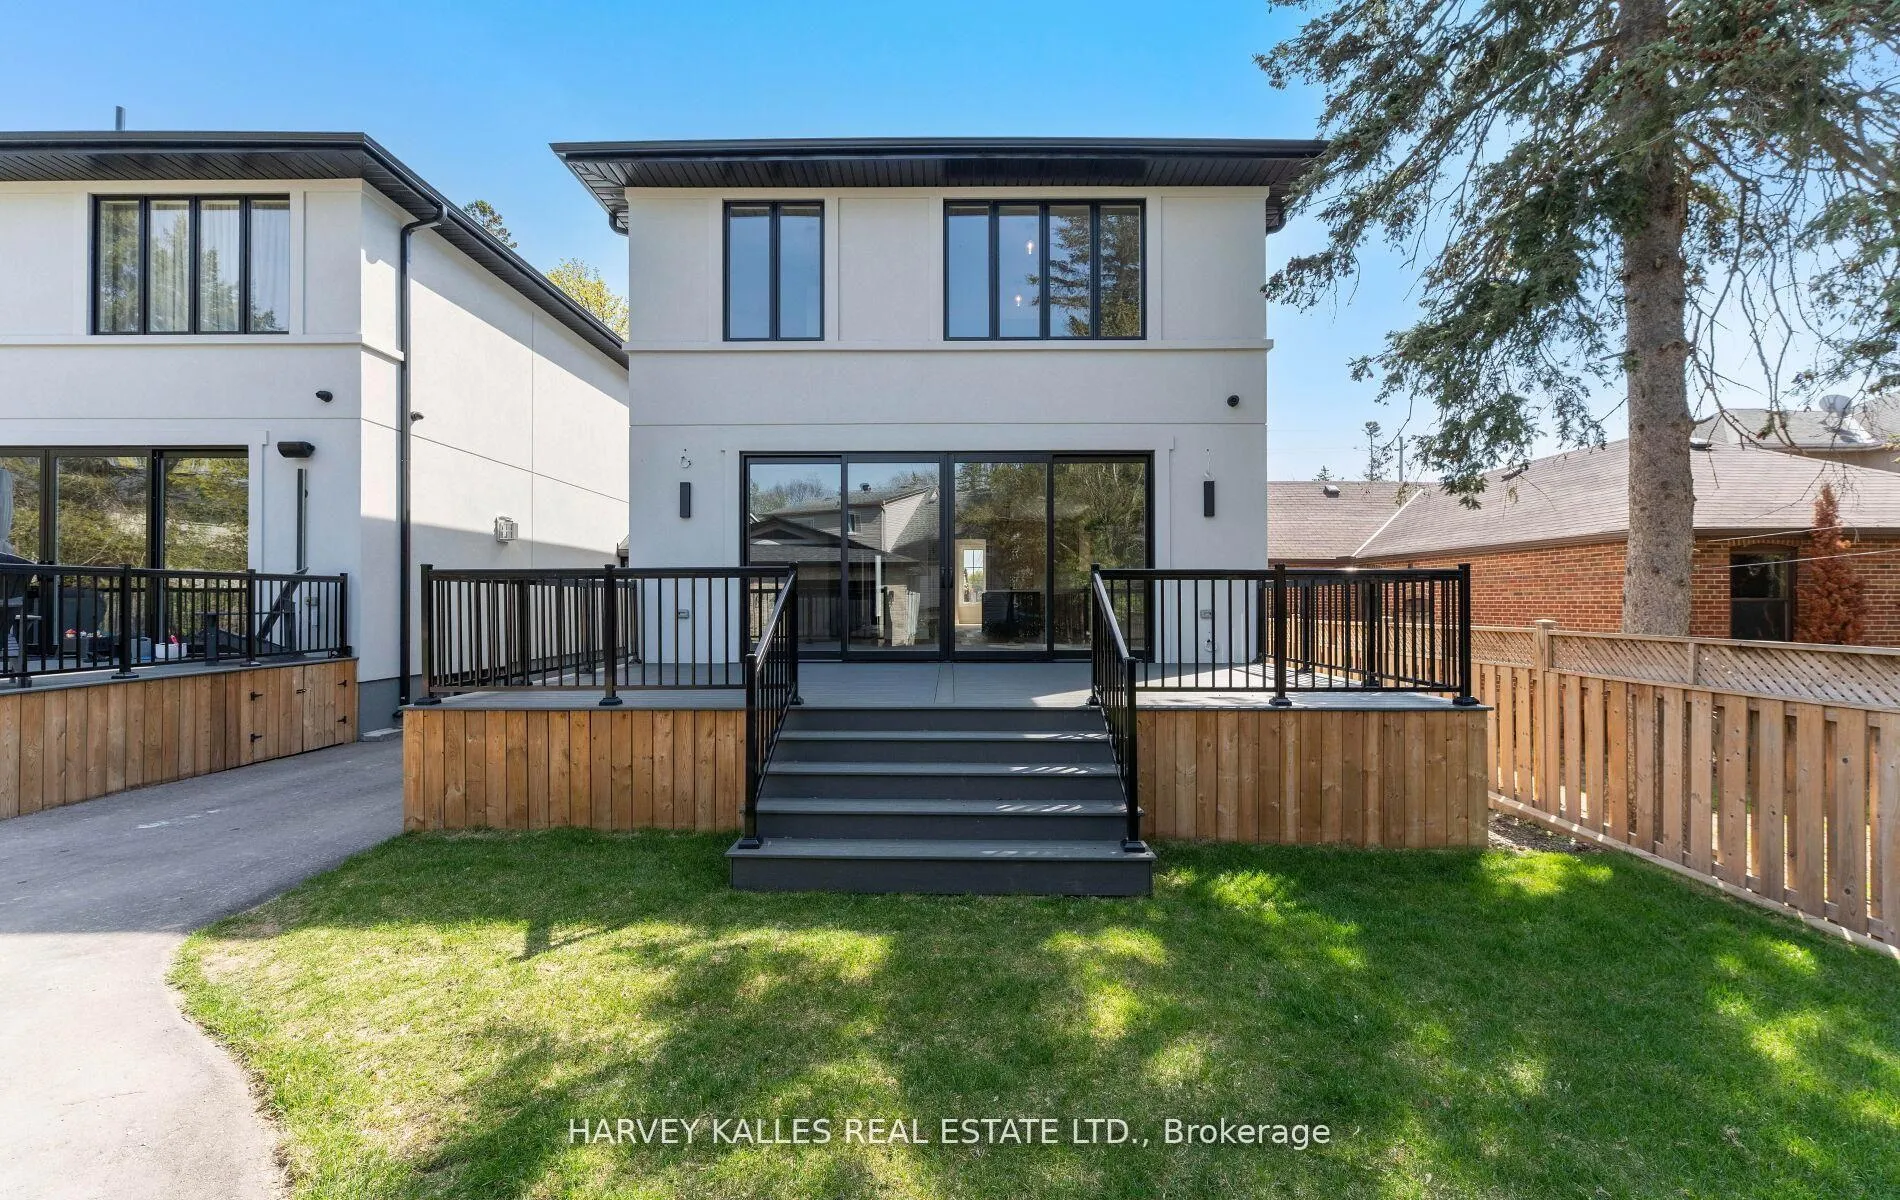
94 Prince Edward Drive S
Etobicoke (Stonegate-Queensway), ON M8Y 3V7
- 4+1Bedrooms
- 4Bathrooms
- 1Garage
- 2000–2500Sq Ft
- $8,483Tax
- 33×140 ftLot Size
 Estimated Value:$2,063,000See Free Estimate Report

Property not available for sale or for rent.
HOMEH One: full-service selling for a 1% listing fee. The buyer's agent commission is separate.
Free Home EvaluationHow Much Is My Home Worth?Homes for Sale NearbySale & Price History for 94 Prince Edward Drive S, Etobicoke, Stonegate-Queensway
Real estate boards require you to or to see the full details of this property.
*Sold prices and complete sale & price history are regulated data. Under the Trust in Real Estate Services Act, 2002 (TRESA) and the rules of the Real Estate Council of Ontario (RECO), and pursuant to the Multiple Listing Service® rules of the Canadian Real Estate Association (CREA) and the Toronto Regional Real Estate Board (TRREB), this information may be shown only to registered users who have agreed to the applicable terms of use (a Virtual Office Website, or "VOW," arrangement). HOMEH Inc., Brokerage therefore provides it to signed-in members only. Creating an account is free and takes under a minute.
About 94 Prince Edward Drive S, Etobicoke, Stonegate-Queensway
Summarized Description
- Custom home in sought-after Etobicoke neighborhood
- Turnkey design with modern finishes throughout
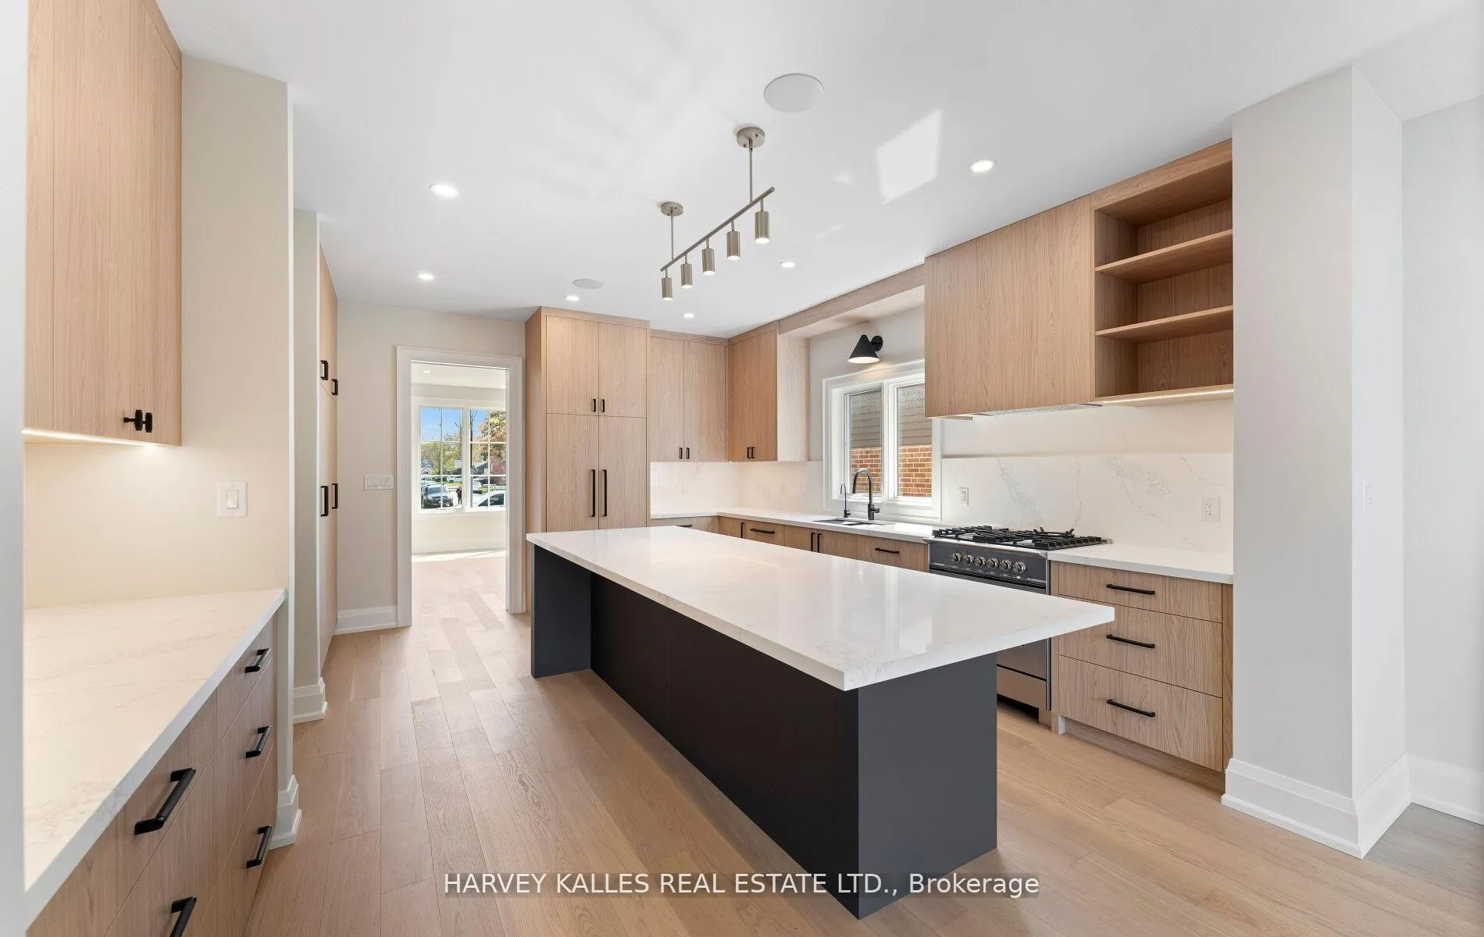
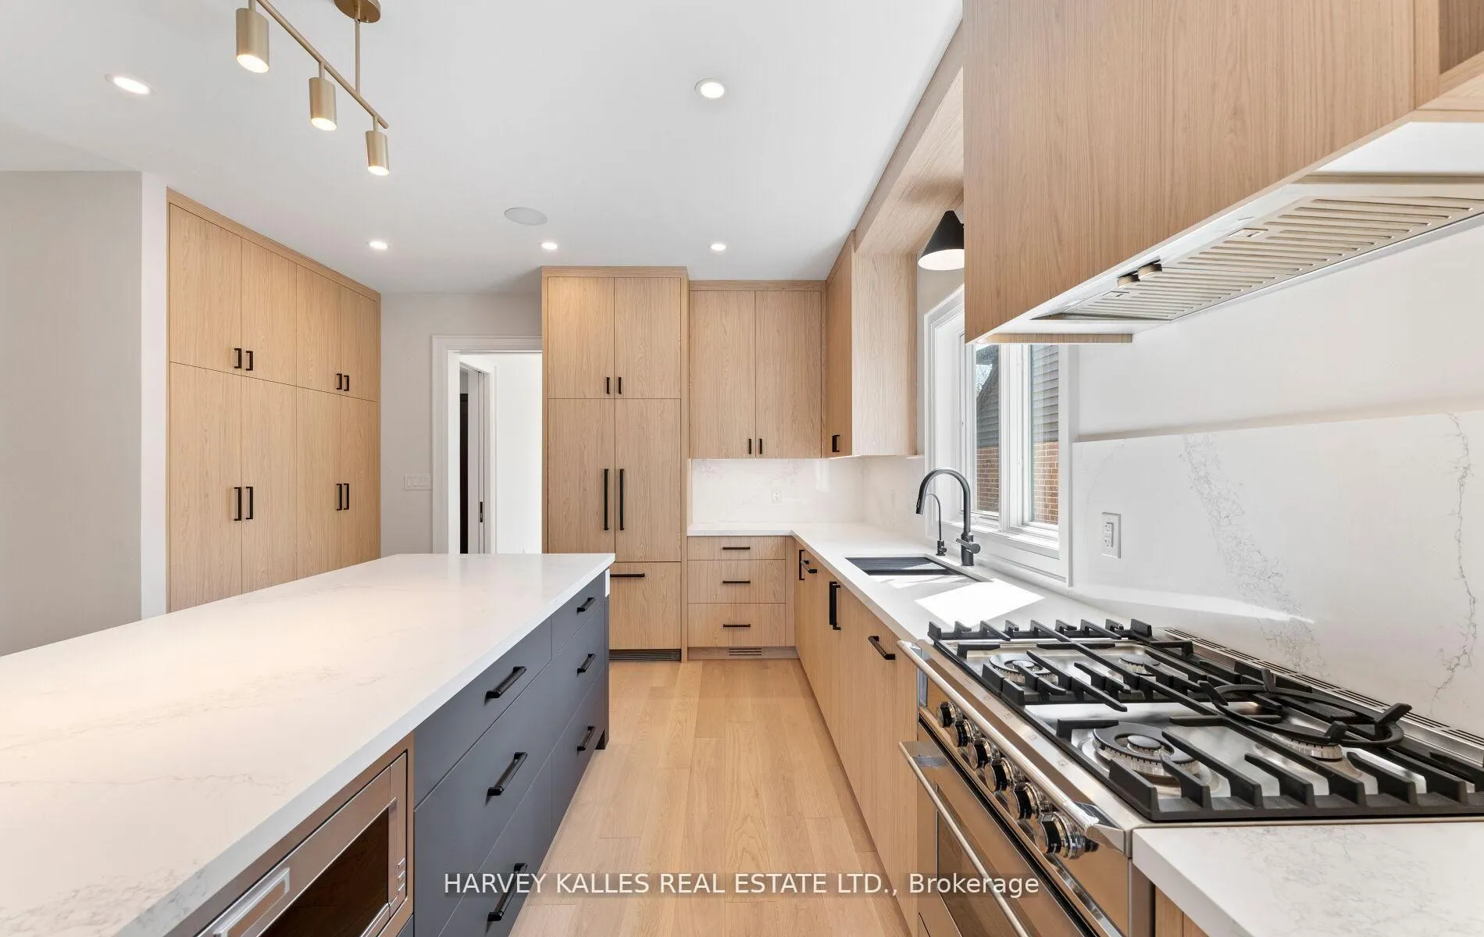
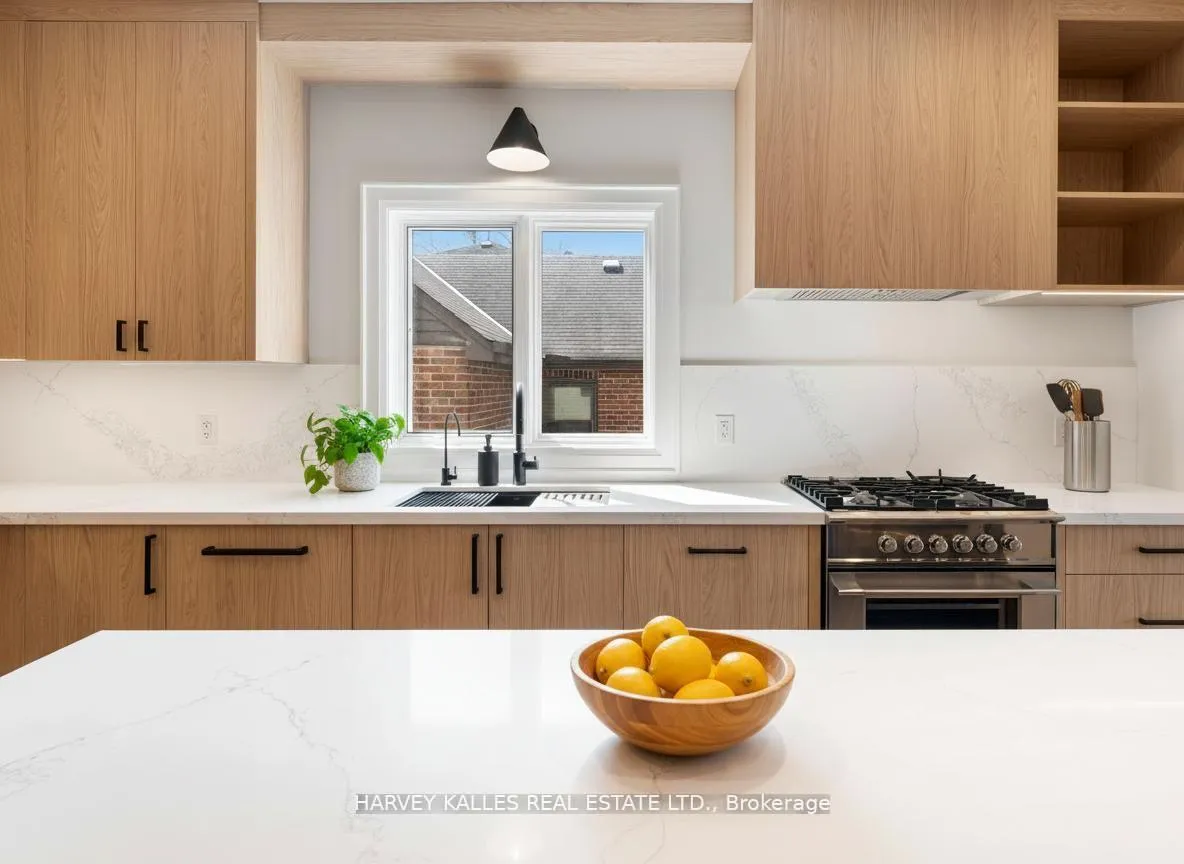
- Stunning custom kitchen with premium features
- Smart home technology enhances convenience
- Heated basement floor for year-round comfort
- Close to parks, trails, and top-rated schools
- Versatile front room for multiple uses
- Quality craftsmanship and designer details
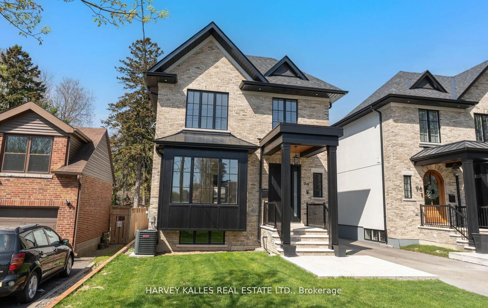
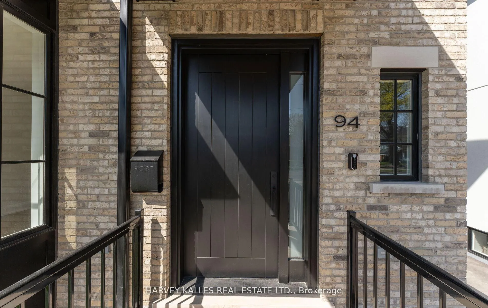
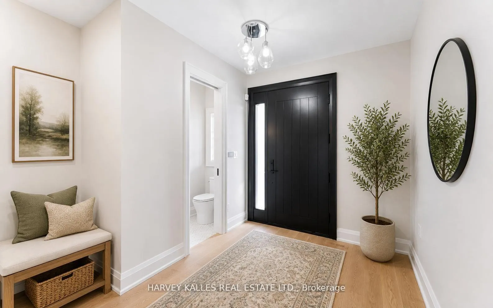
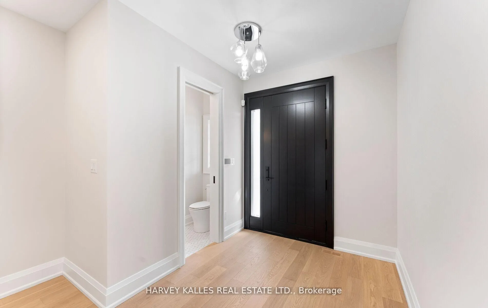
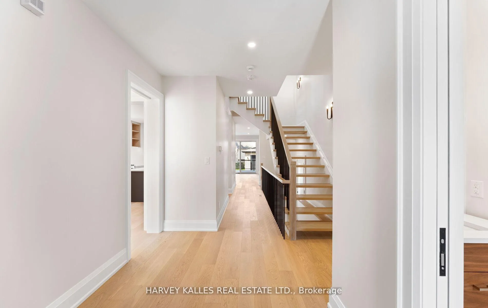
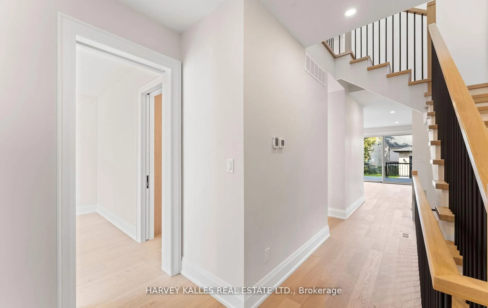
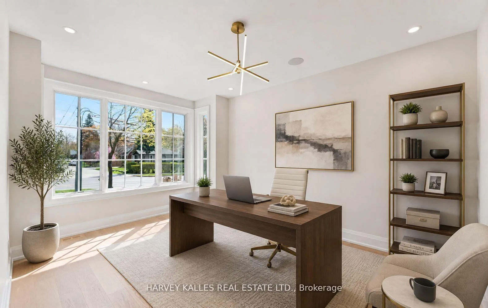
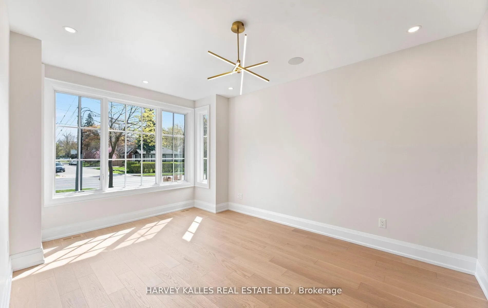
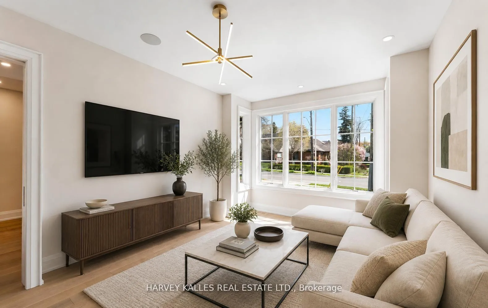
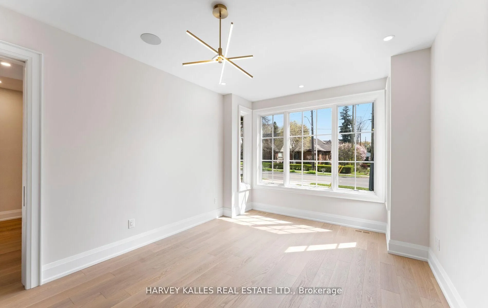
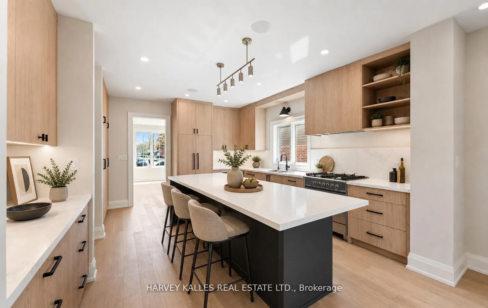
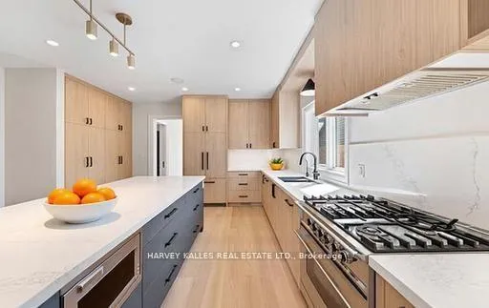
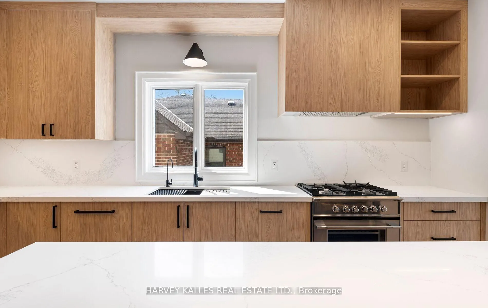
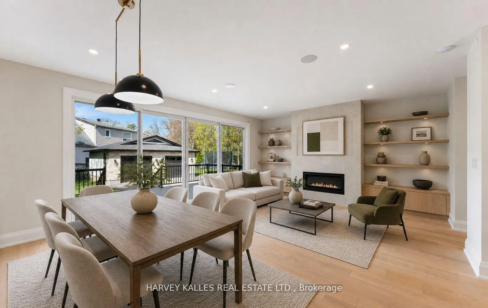
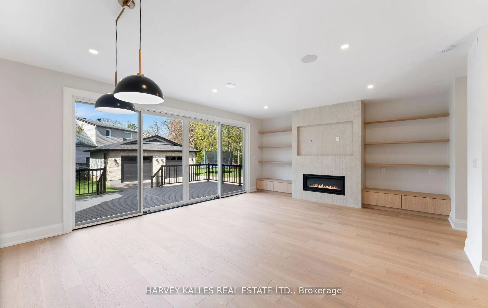
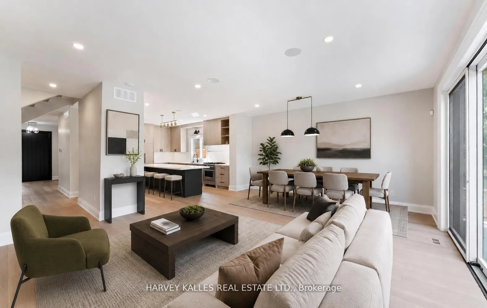
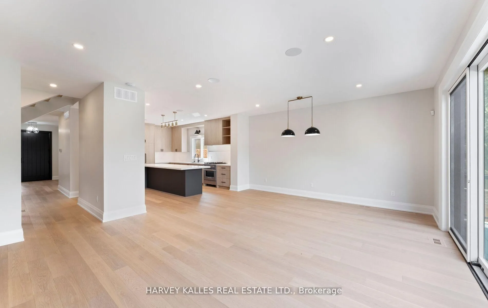
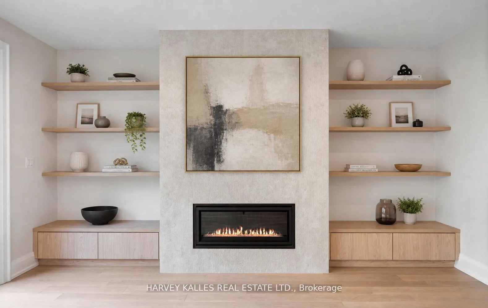
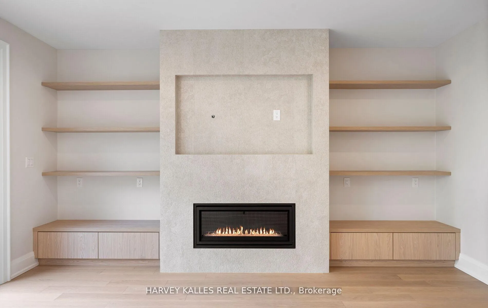
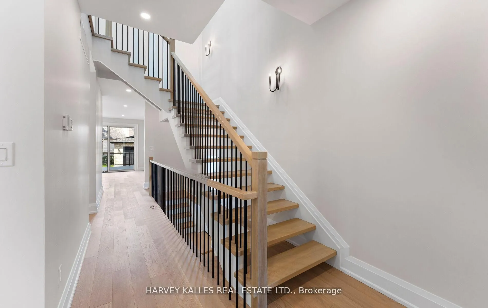
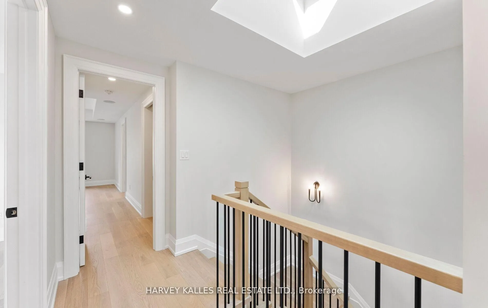
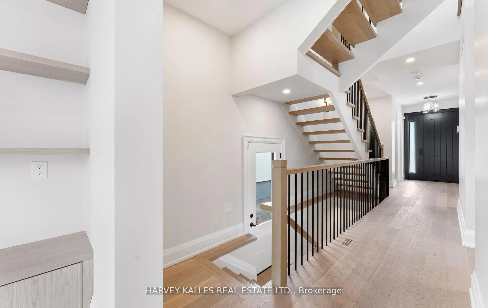
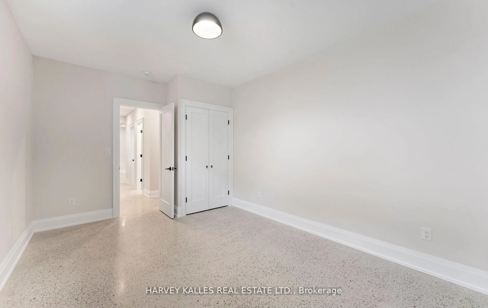
94 Prince Edward Drive South is a beautifully crafted custom home by HighRidge Fine Homes, ideally located in one of Etobicoke's most sought-after family neighbourhoods. Just steps from the Humber River, scenic trails, parks, top-rated schools, and the shops and cafes of The Kingsway, this exceptional location offers the perfect blend of nature, community, and urban convenience with easy access to downtown Toronto. Designed with modern living in mind, the home features a thoughtfully curated layout and elevated finishes throughout. At the heart of the home is a stunning custom kitchen by Rosedale Kitchens, complete with panelled appliances, an oversized pantry, a large island with seating, a striking single-slab quartz countertop from MarbleWorks, and premium Kraus fixtures. Smart home integration by Kennedy Hi-Fi enhances everyday living with built-in Paradigm speakers, seamless WiFi coverage, security features, and multiple dimmable lighting zones throughout the home. Additional highlights include a sleek gas fireplace and a heated polished concrete basement floor for year-round comfort. Every detail has been carefully selected, from designer tile by SS Tile and custom glasswork by Doors & More to quality plumbing fixtures from Canaroma, Moen, and Aqua Gallery. Pella windows and doors, a custom Arista front entry door, and an outdoor gas hookup further elevate the home's quality and functionality. A versatile front room with pocket doors offers flexibility as a home office, formal dining room, or additional sitting area, while a premium appliance package featuring Fisher & Paykel, KitchenAid, and Whirlpool appliances combines style with everyday practicality. A rare opportunity to own a turnkey, design-forward home in an unbeatable Etobicoke location.
Key Facts & Features
Property Costs
- Annual Property Tax Amount
- $8,483
- Land Transfer Tax Fee
- $97,700
- Basement Type
- Finished
Interior Features
- Laundry Level
- Lower Level
- Interior Extras
- Carpet Free, Built-In Oven, Central Vacuum, Sump Pump, Water Heater Owned
- Security Features
- Alarm System
- Fireplace/Stove
- Yes
- Fireplace Features
- Natural Gas
- Elevator
- No
Exterior Features
- Exterior Extras
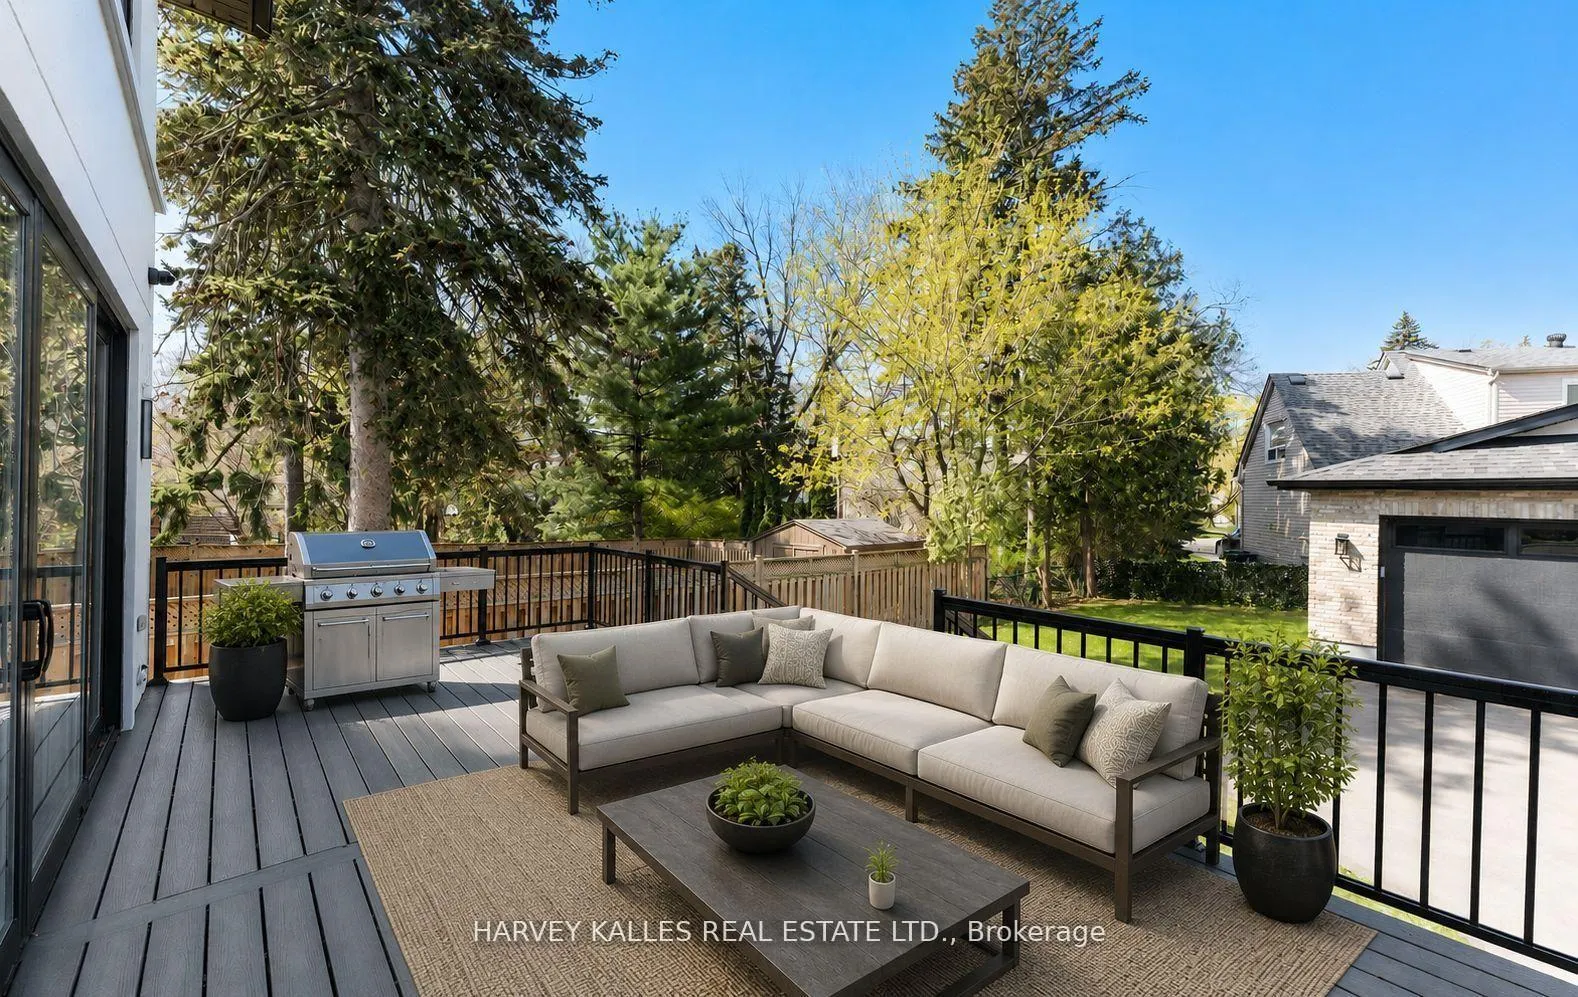
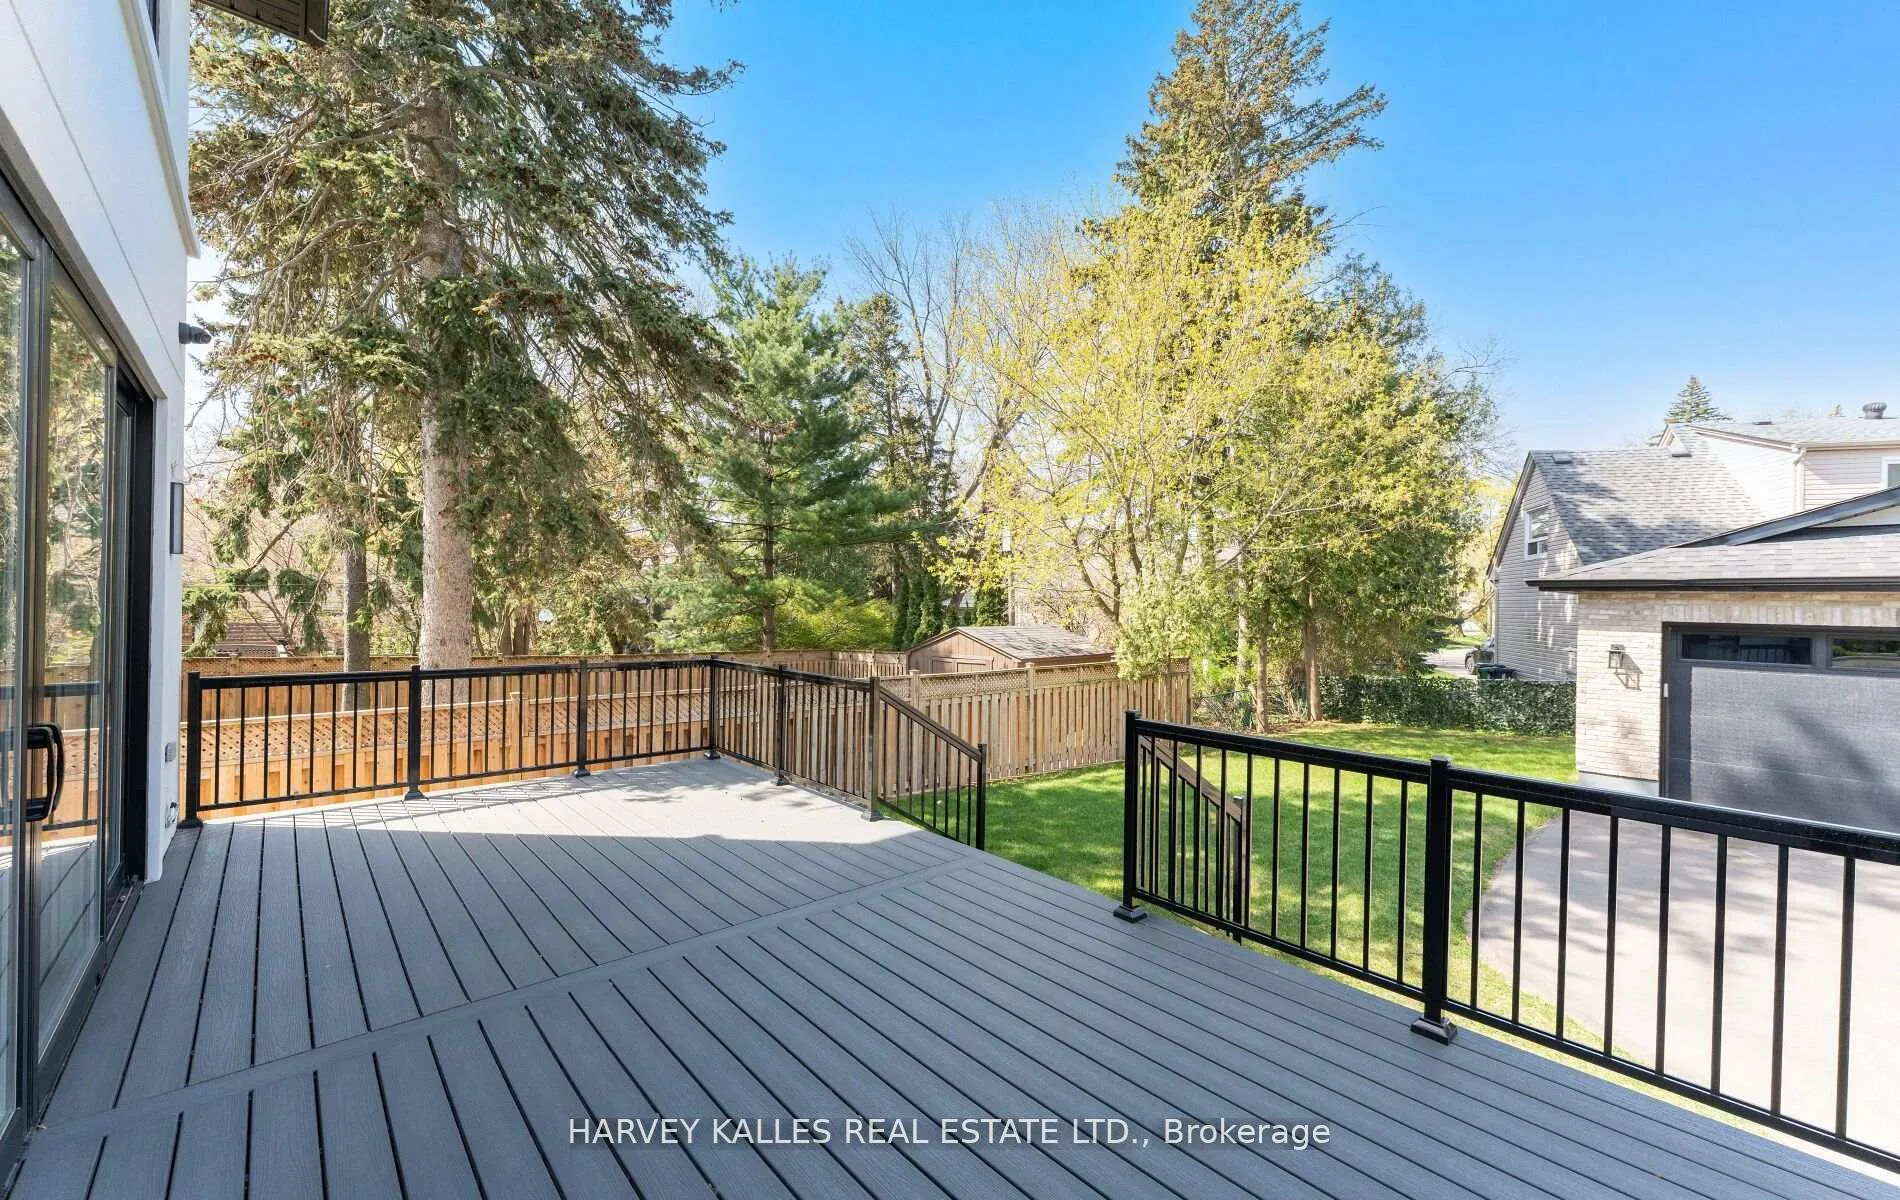
- Deck
- Pool
- None
Building
- Building Type
- Detached
- Building Style
- 2-Storey
- Approx Age
- New
Construction
- Exterior Finish
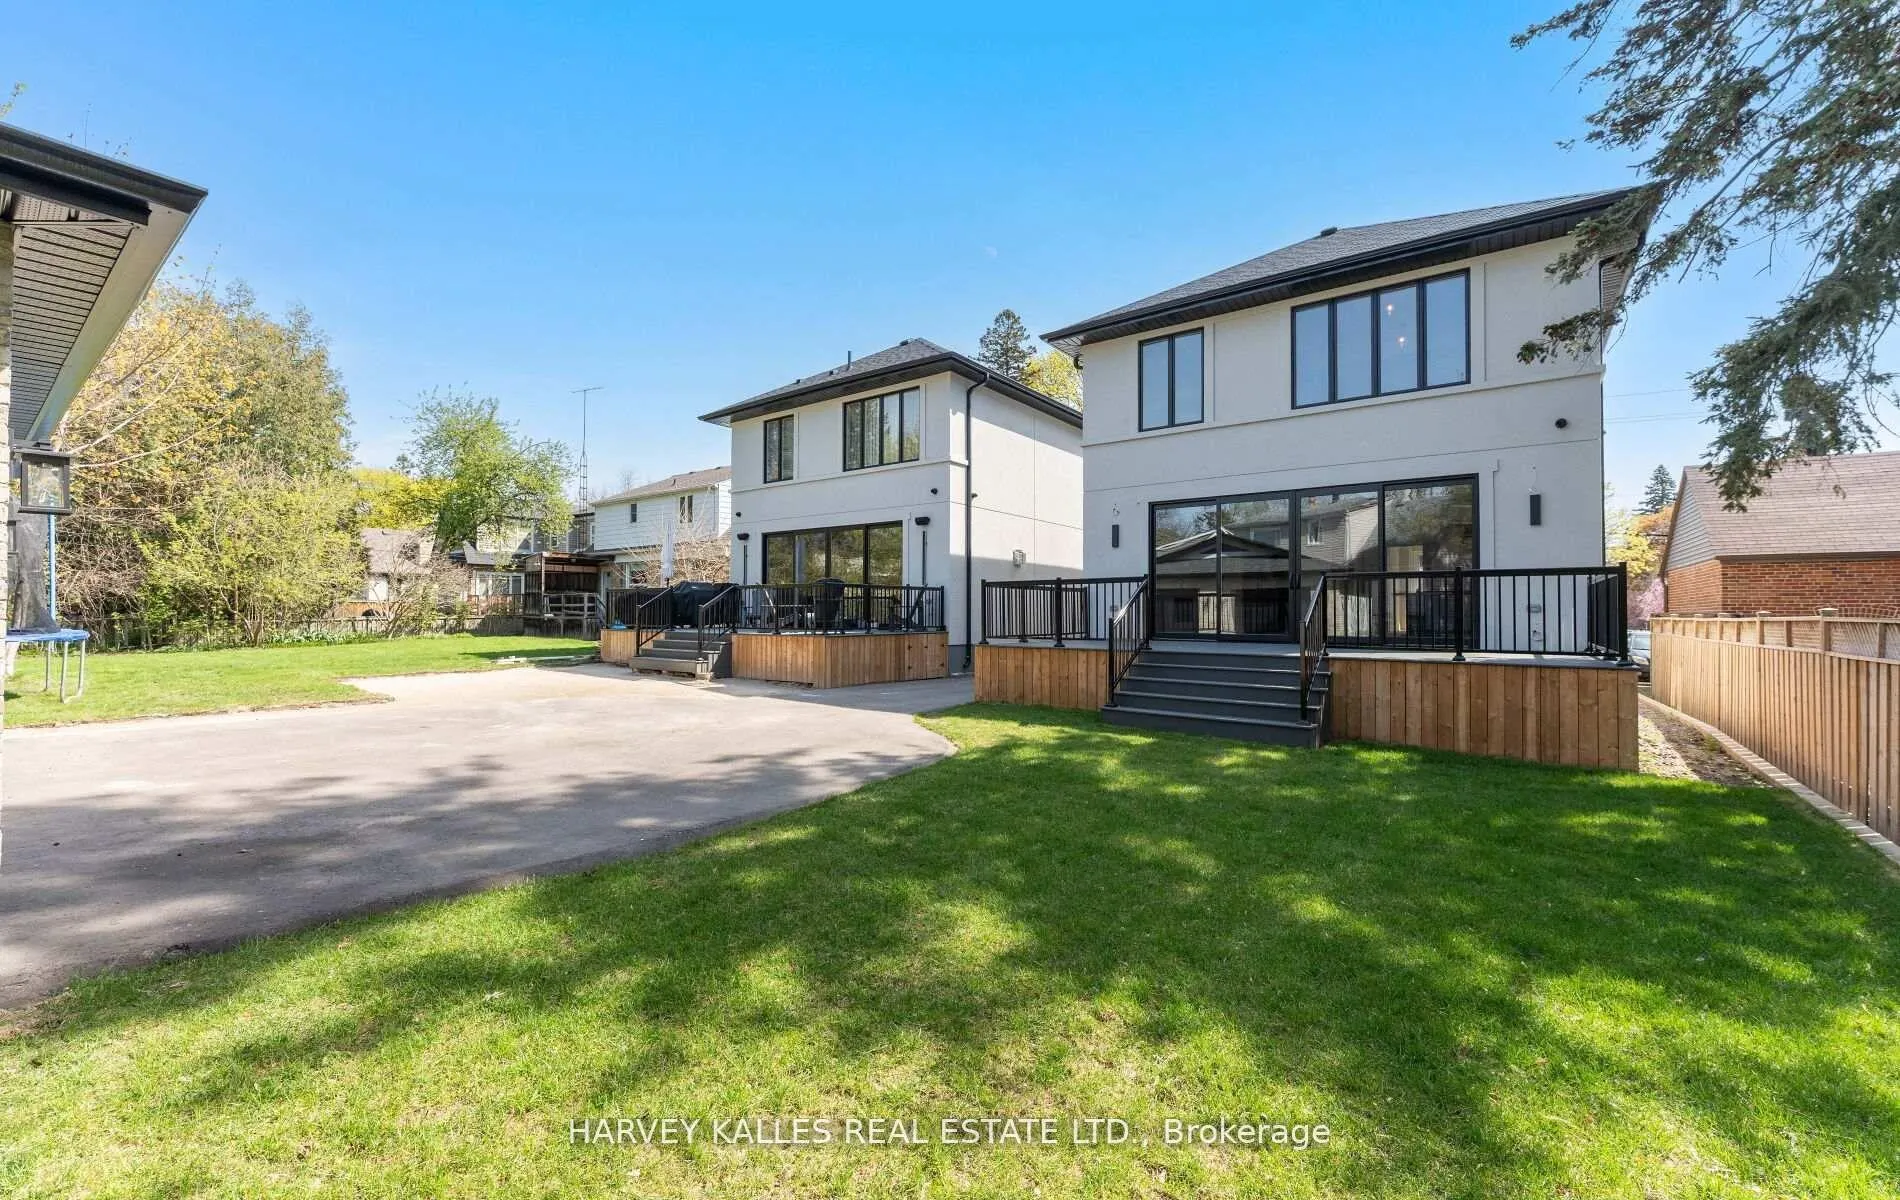
- Stucco (Plaster), Brick
- Roof
- Asphalt Shingle
- Foundation Details
- Poured Concrete
- Special Designation
- Unknown
Lot
- Lot Front
- 33.31 ft
- Lot Depth
- 140.19 ft
Inclusions
- Inclusions
- All appliances currently situated at the property, all light fixtures, any/all remotes, built-in speakers, built-in units, Cvac & equipment, hot water tank
Parking & Garages
- Garage Type
- Detached
- Garage Spaces
- 1
- Parking Spaces
- 1
- Total Garage And Parking Spaces
- 2
Heating & Cooling
- Heat Source
- Gas
- Heat Type
- Forced Air
- Air Conditioning
- Central Air
- Water
- Municipal
- Sewers
- Sewer
- Bedrooms
- 4 + 1
- Washrooms
- 4
- Kitchens
- 1
- Family / bonus room
- Yes
Room sizes
- Living Room—Ground level, Hardwood Floor, Pocket Doors, Overlooks Frontyard
- Kitchen—Ground level, B/I Appliances, Quartz Counter, Eat-in Kitchen
- Family Room—Ground level, Gas Fireplace, B/I Shelves, Combined w/Dining
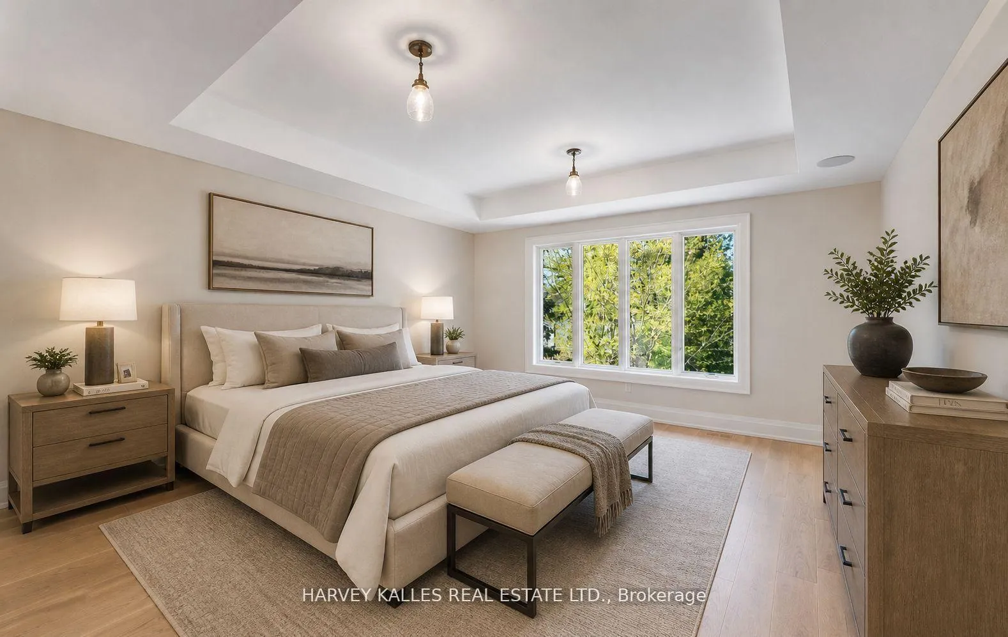
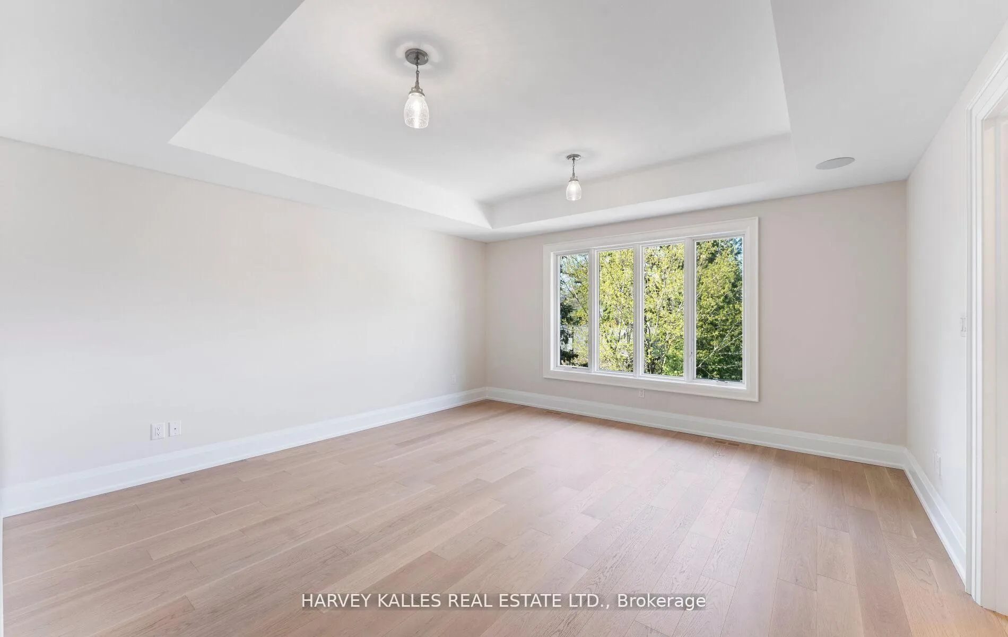
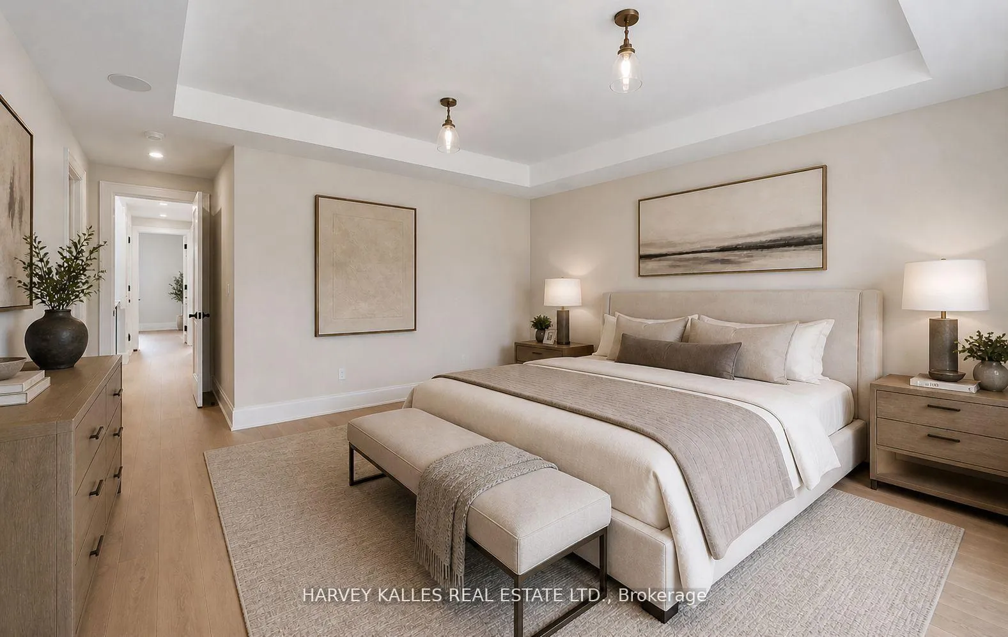
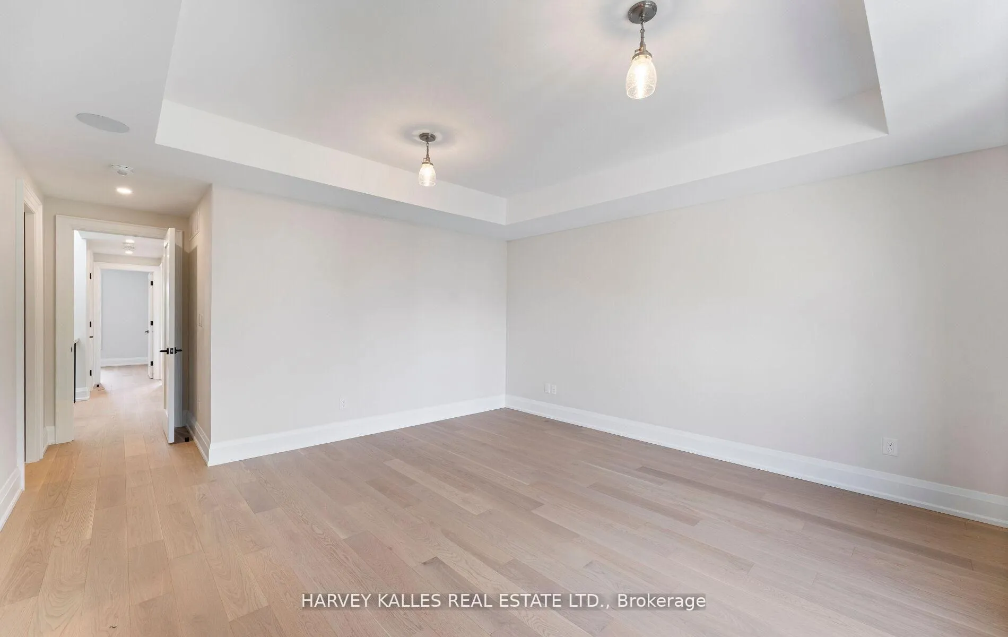
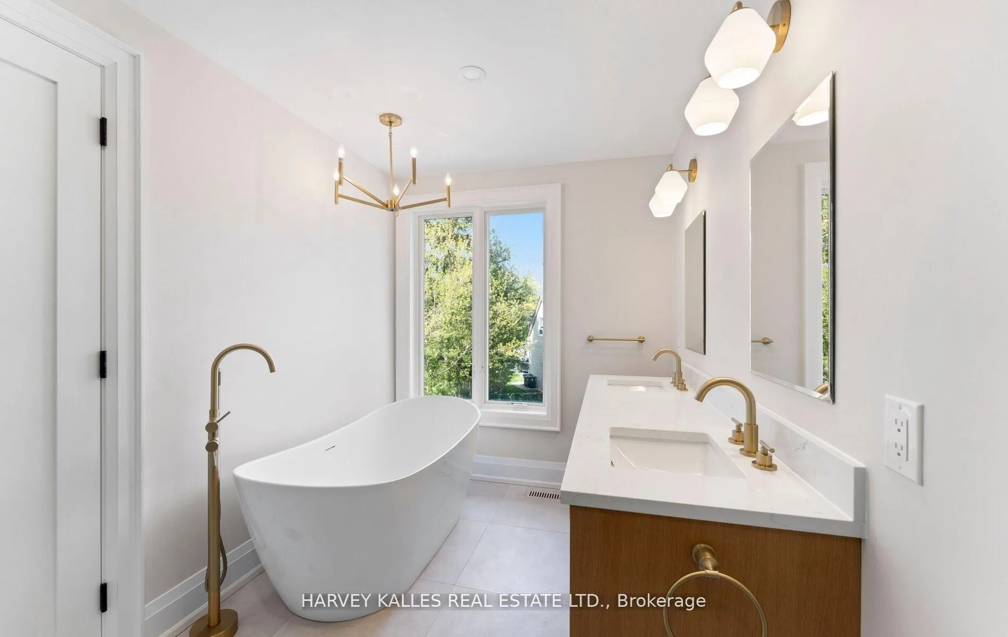
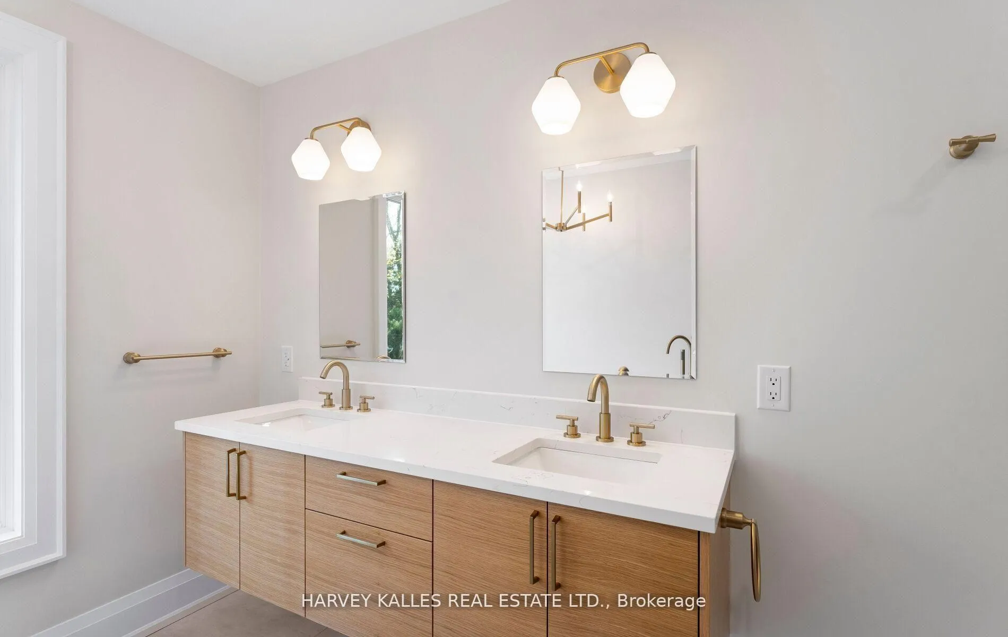
- Primary Bedroom—Second level, 5 Pc Ensuite, Walk-In Closet(s), Hardwood Floor
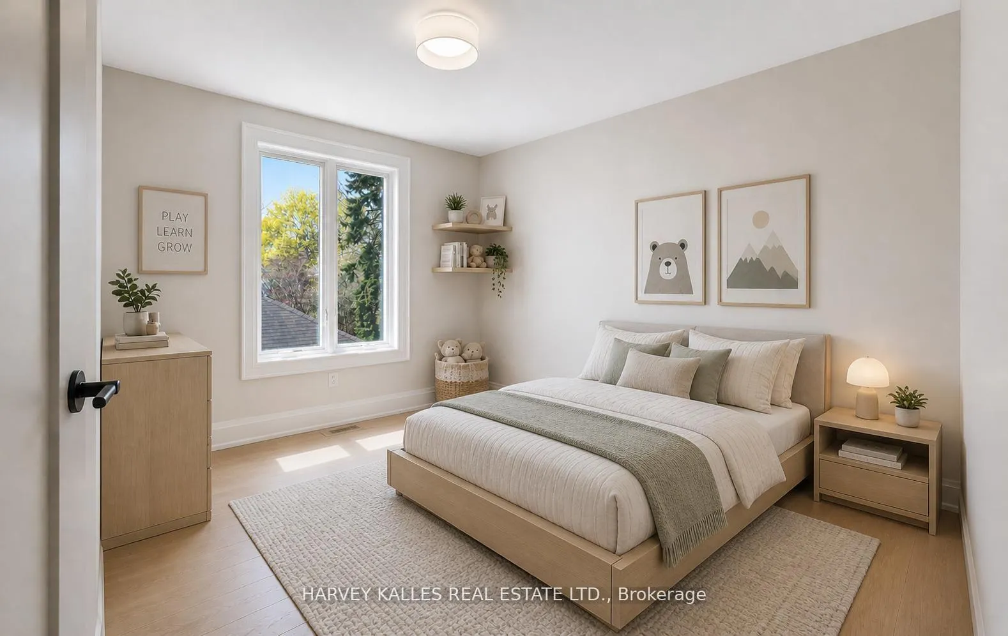
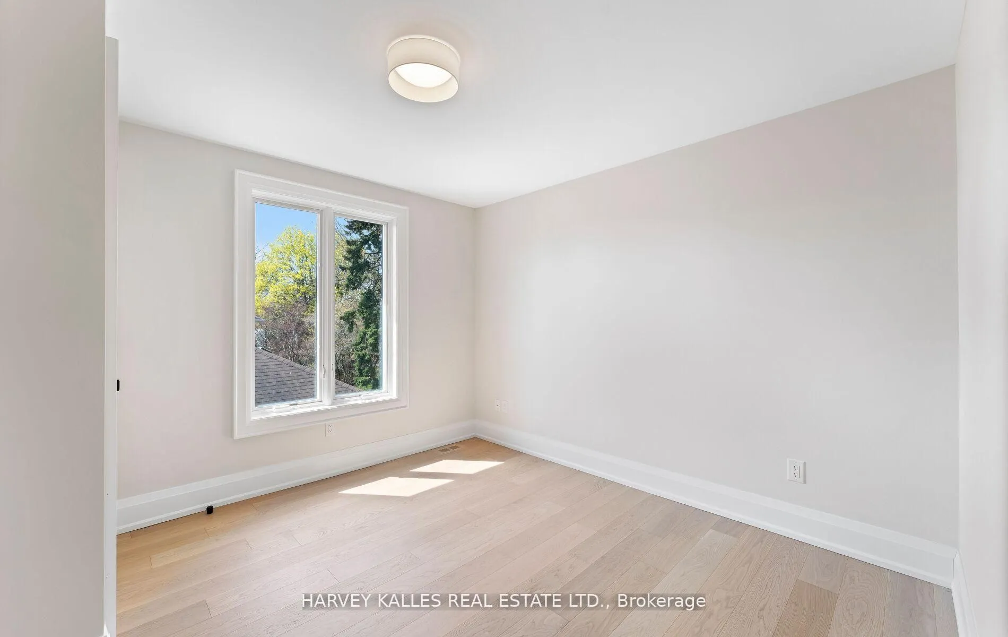
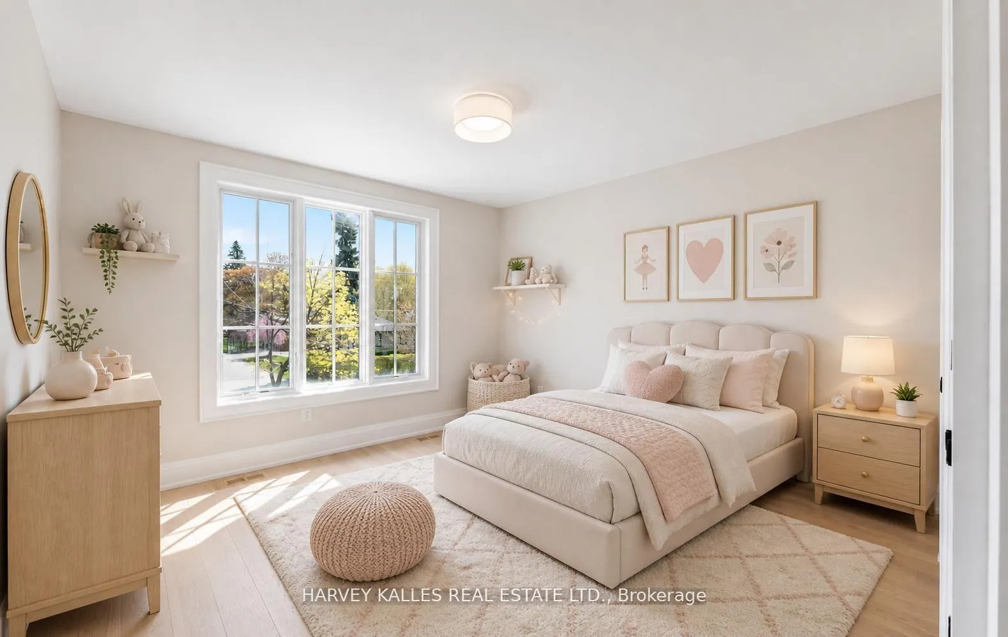
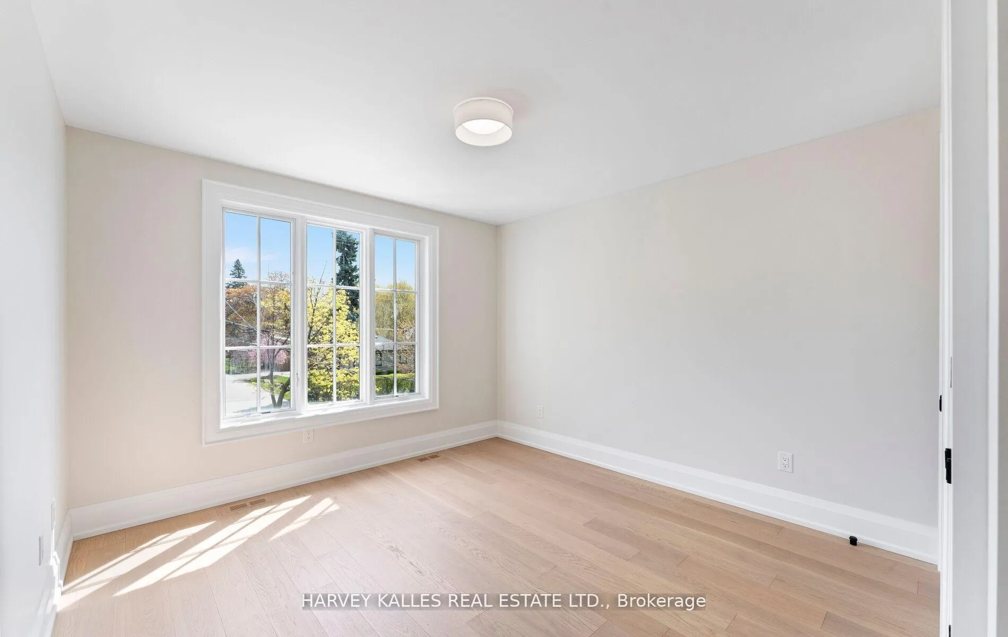
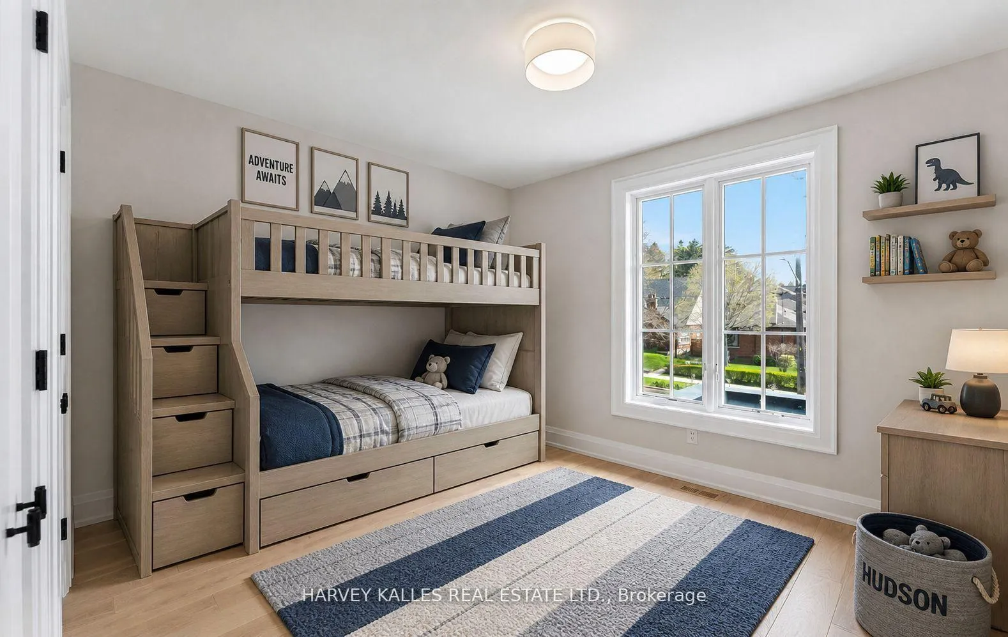
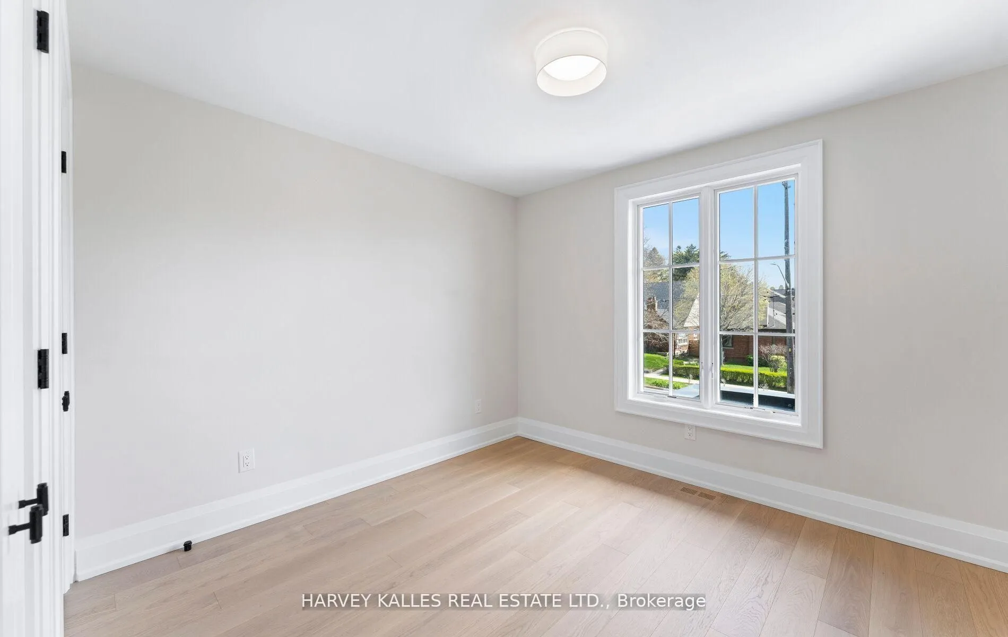
- Bedroom 2—Second level, Hardwood Floor, Picture Window, Closet
- Bedroom 3—Second level, Hardwood Floor, Picture Window, Closet
- Bedroom 4—Second level, Hardwood Floor, Picture Window, Closet
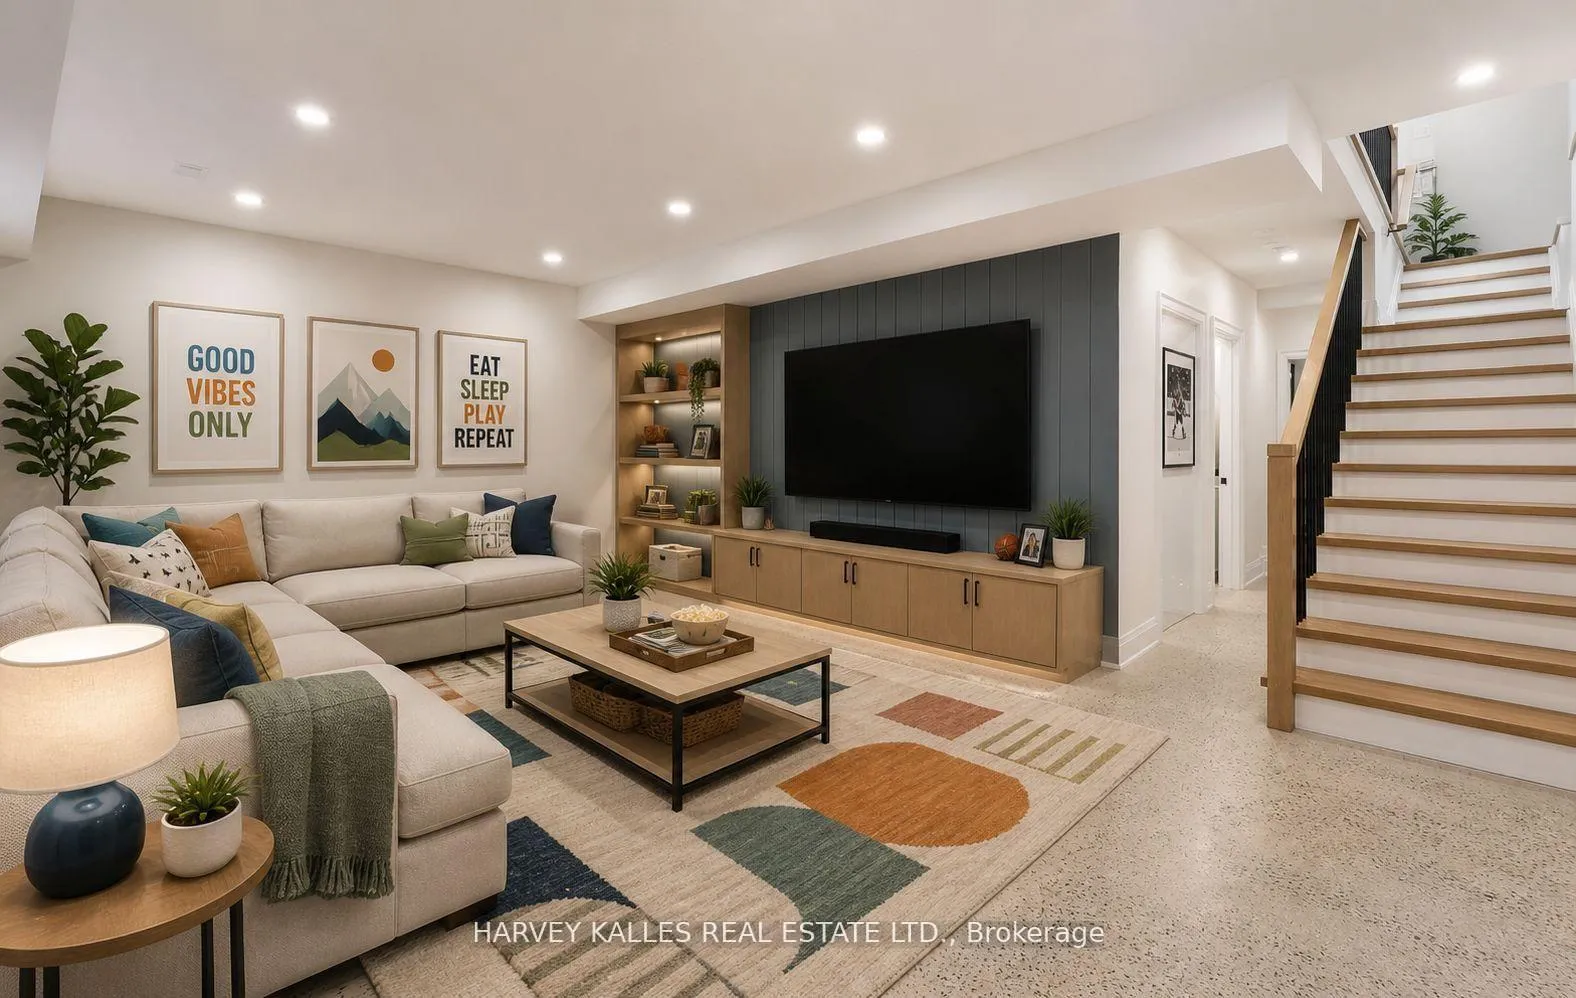
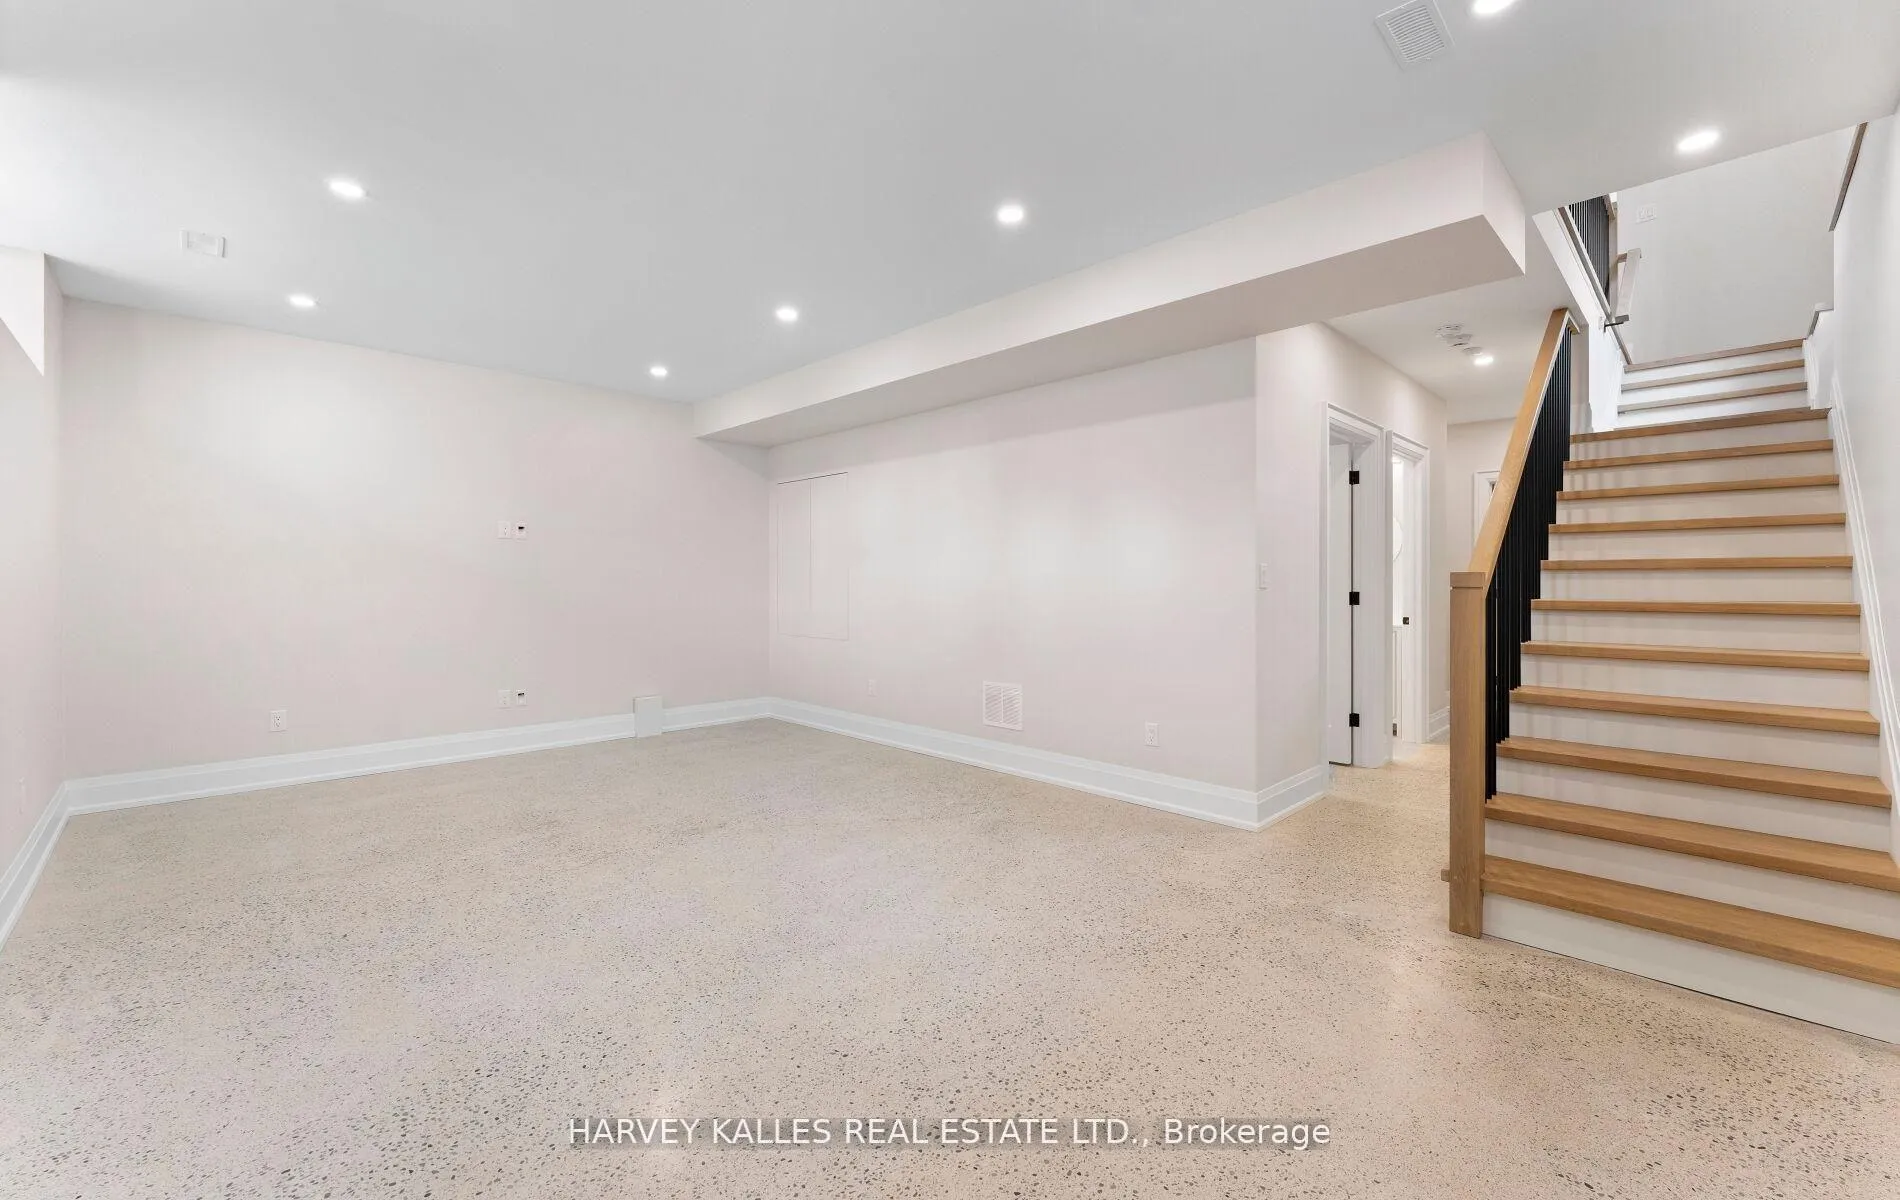
- Recreation—Lower level, Above Grade Window, Heated Floor
- Bedroom 5—Lower level, Concrete Floor, Heated Floor, Closet
- Office—Lower level, Concrete Floor, Heated Floor
- Laundry—Lower level, Laundry Sink, Heated Floor
Washrooms
- 5-piece, Second
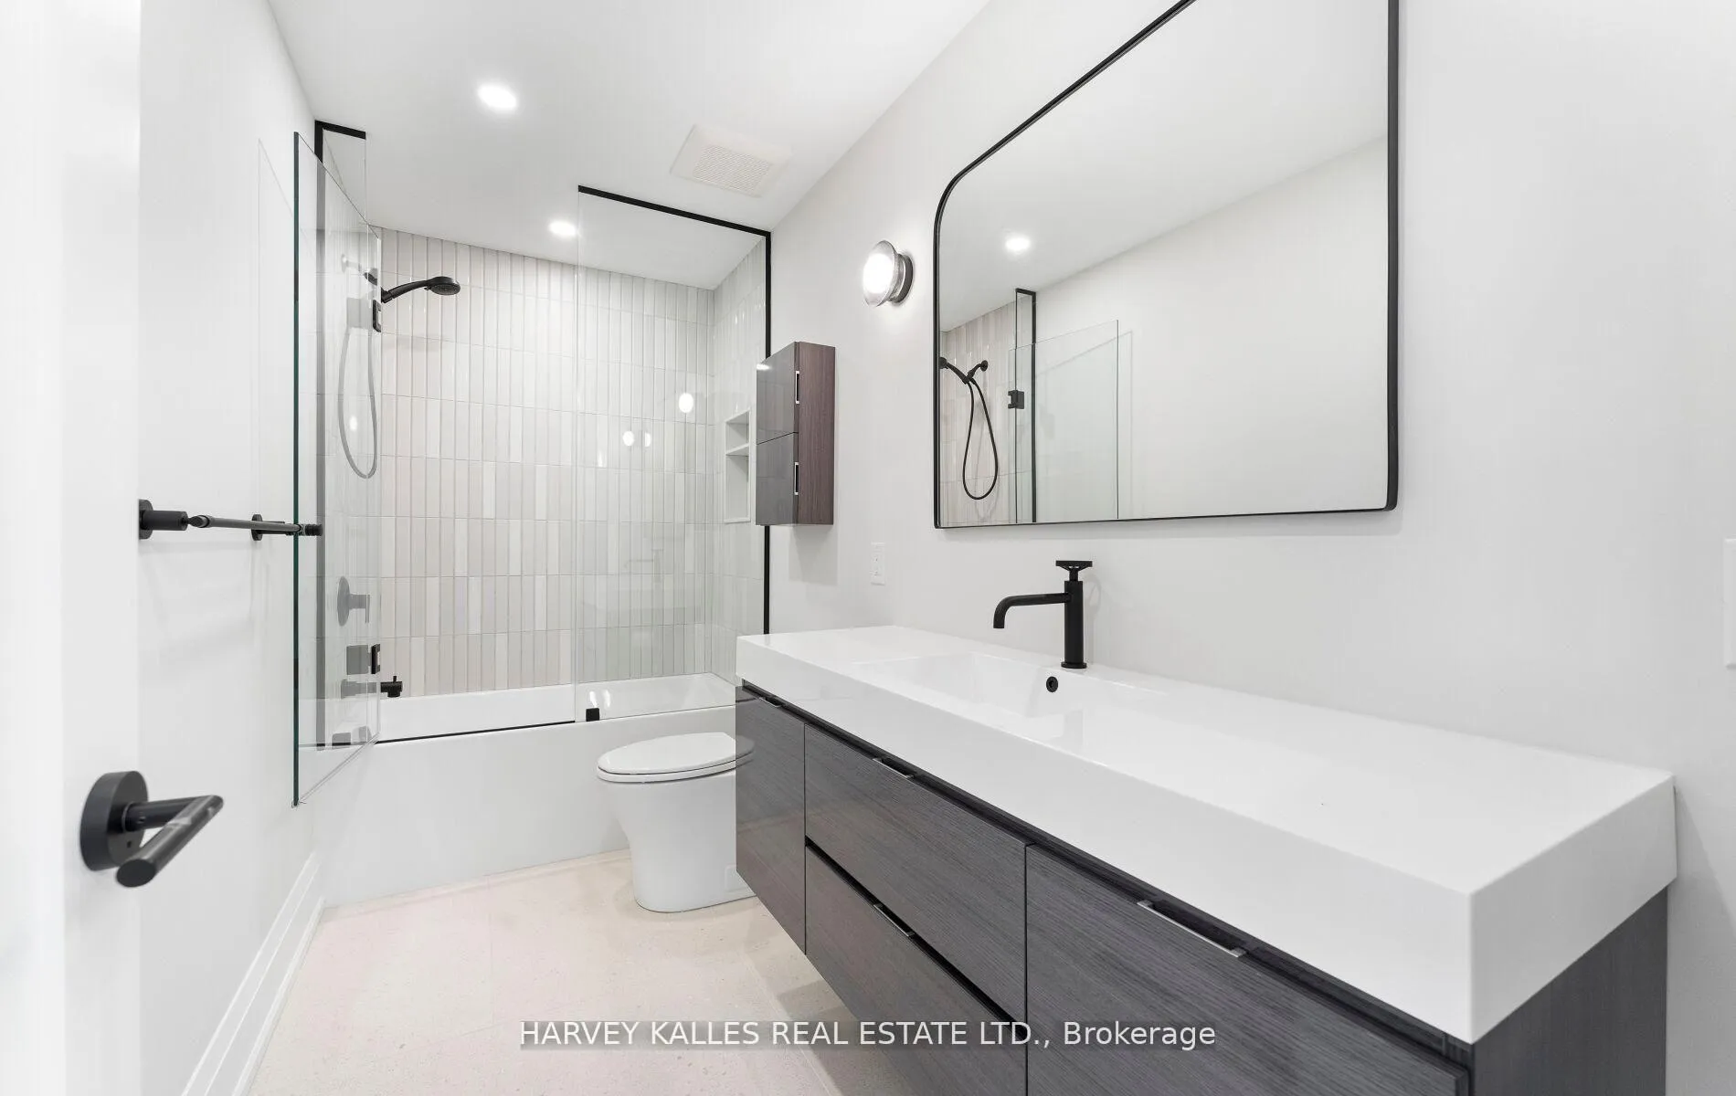
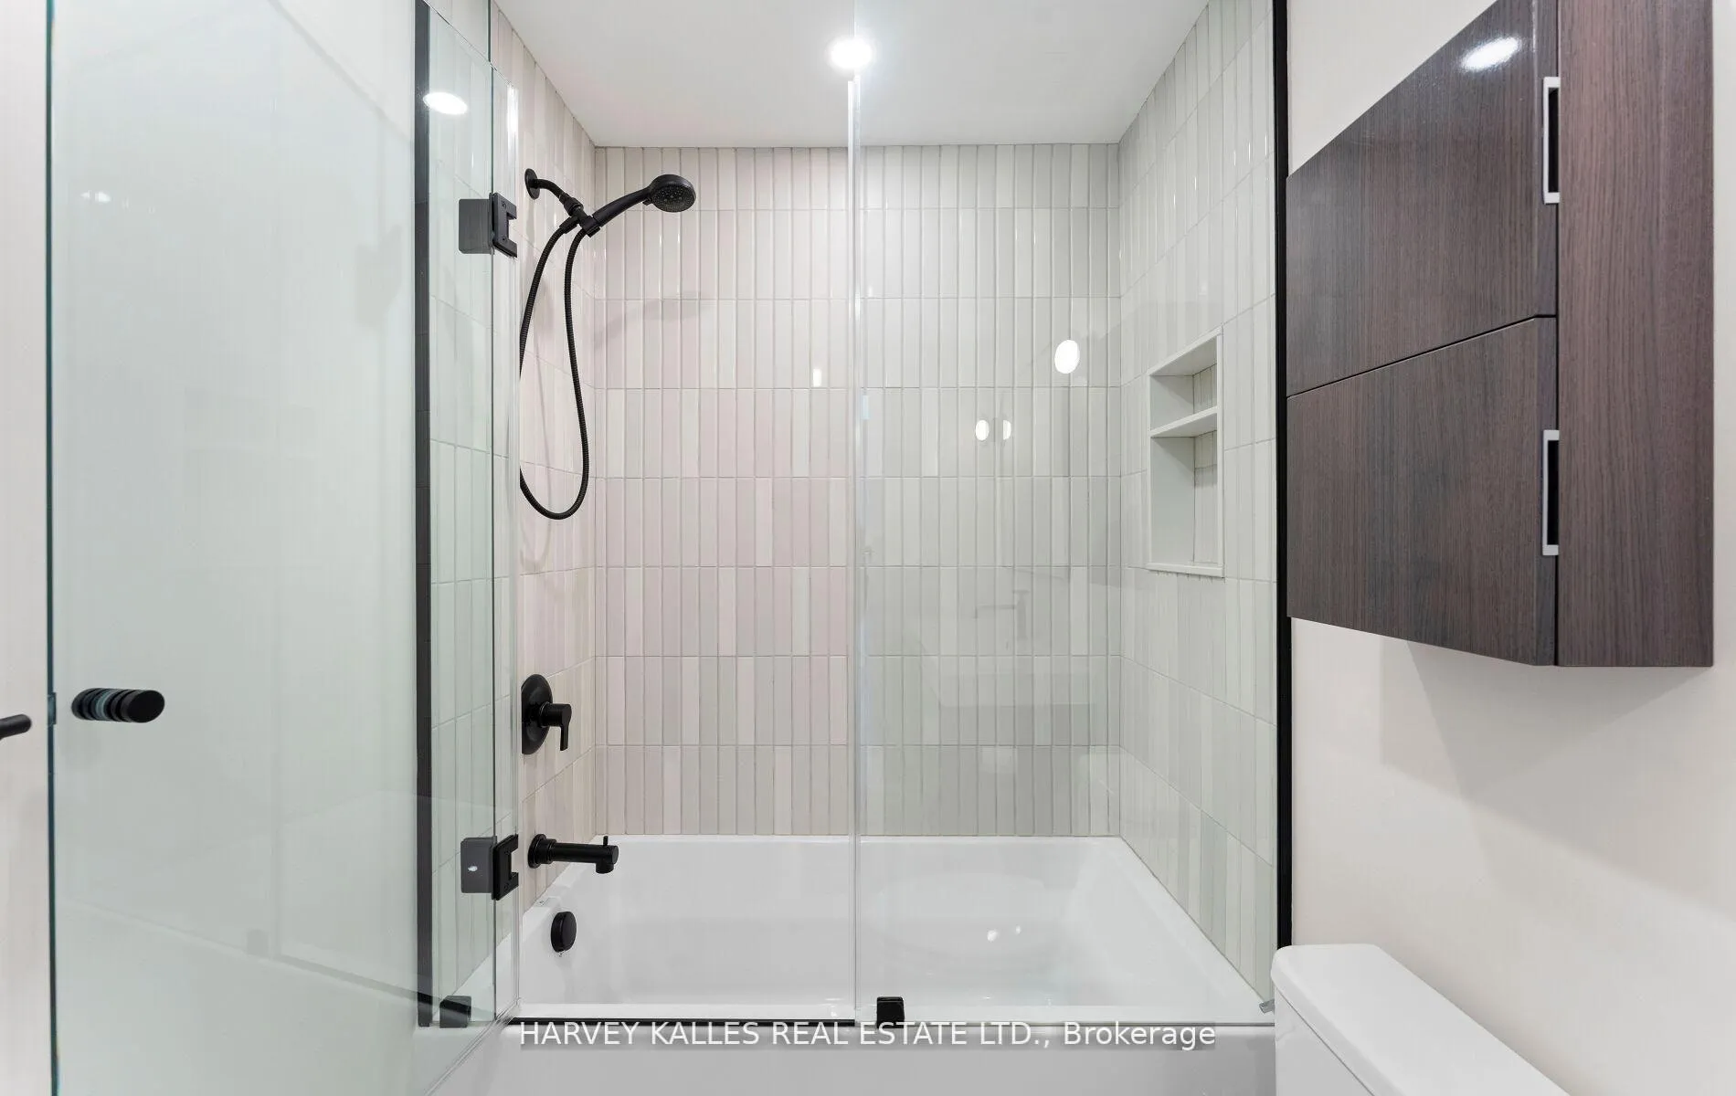
- 4-piece, Second
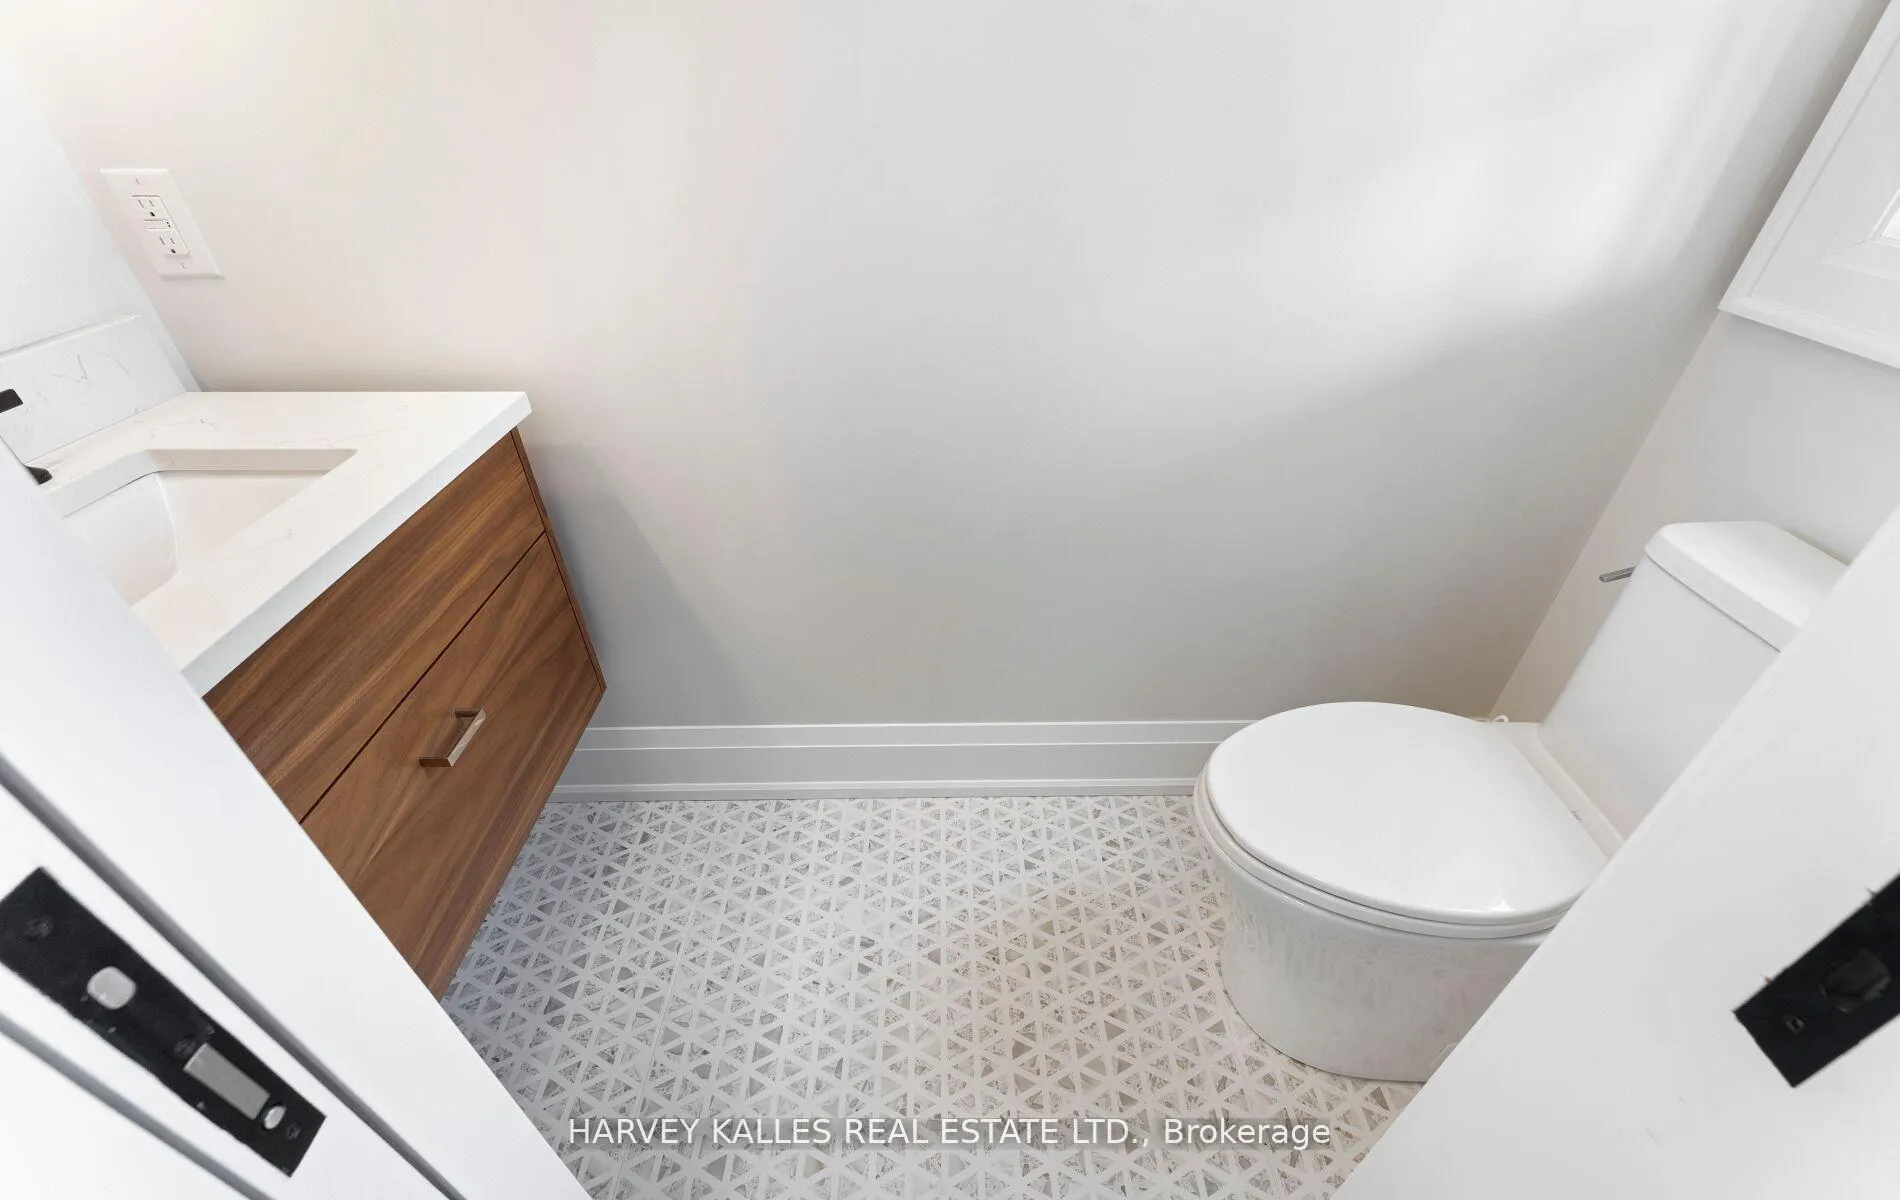
- 2-piece, Ground
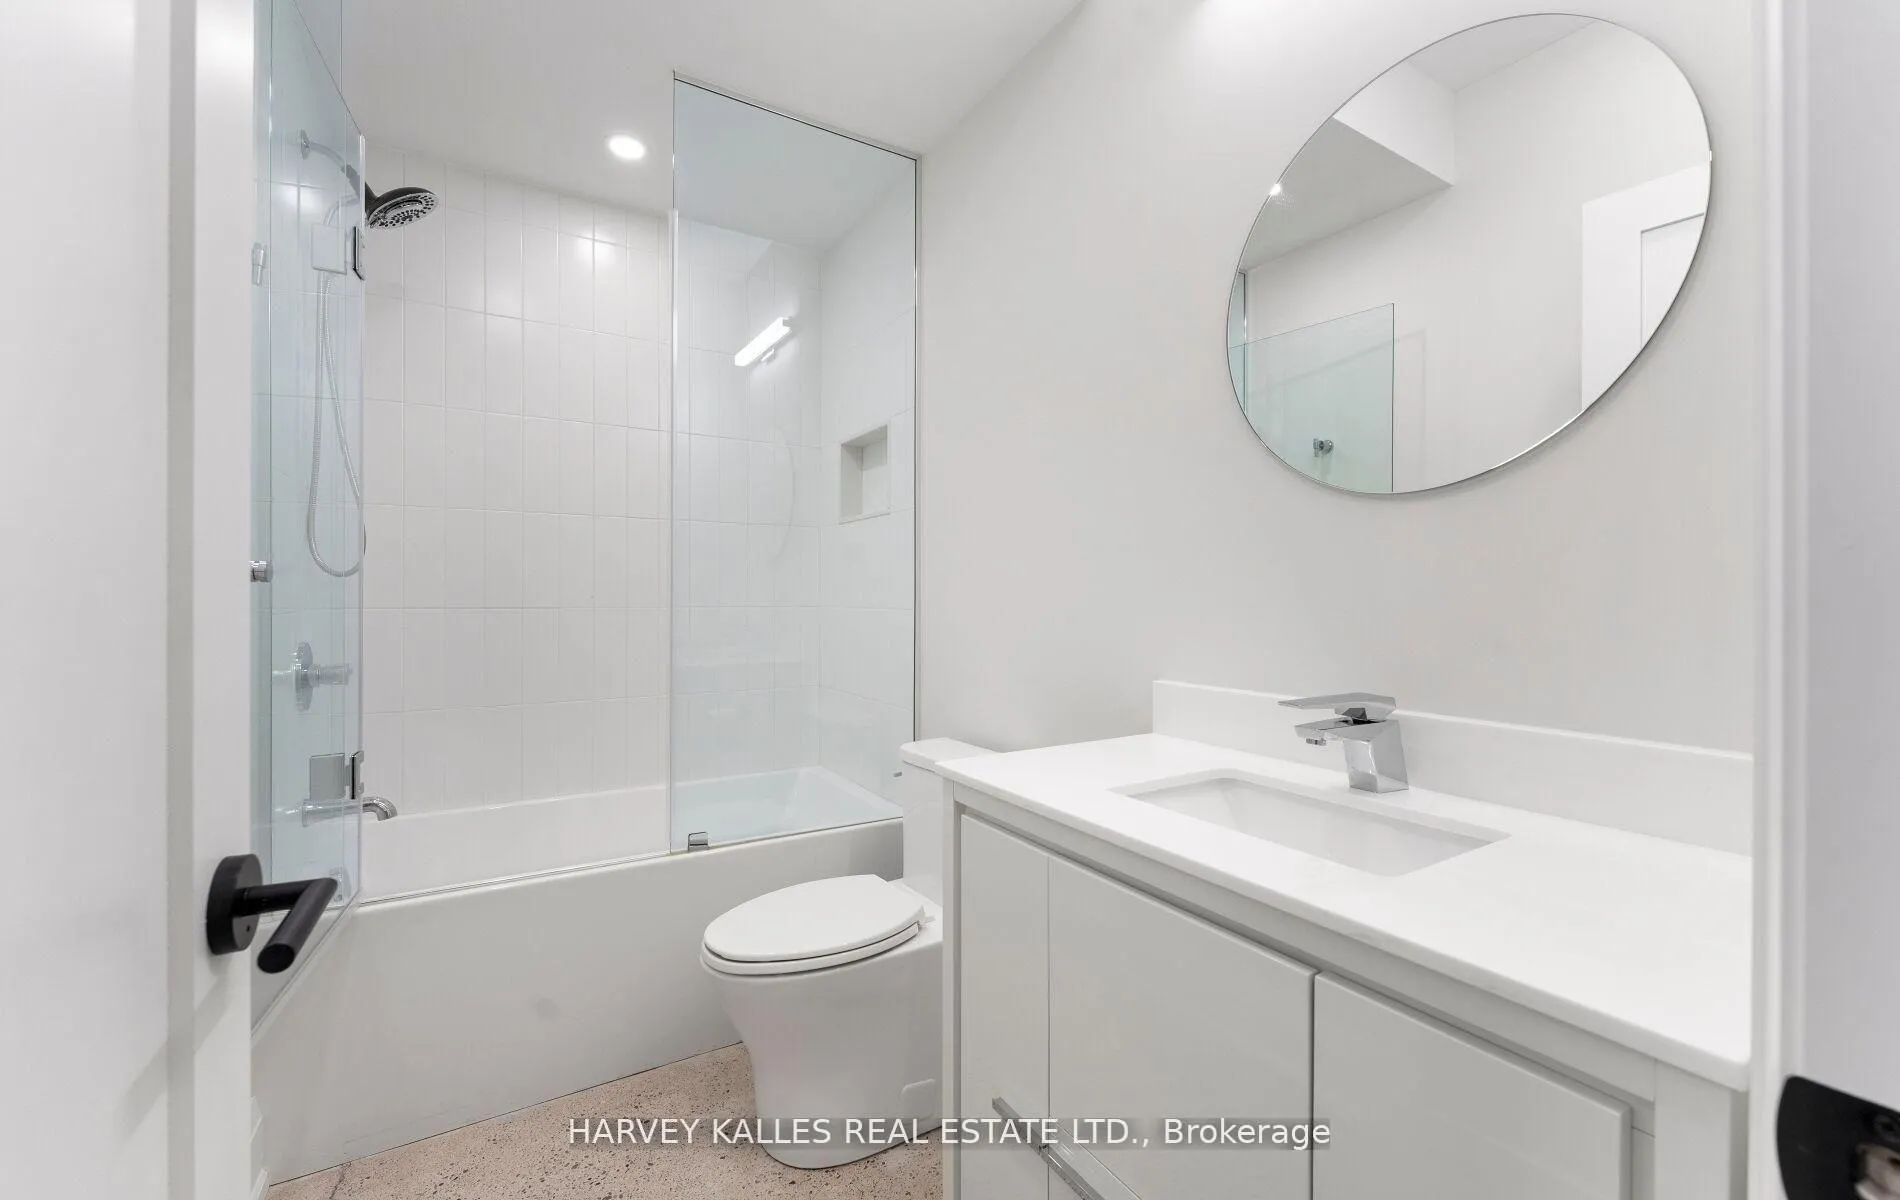
- 4-piece, Basement
- Municipality
- Etobicoke
- Neighbourhood
- Stonegate-Queensway
- Main cross streets
- Prince Edward Dr & Bloor St W
- Directions
- Prince Edward Dr & Bloor St W
- MLS® number
- W13247662
- Data source
- Toronto Regional Real Estate Board
- Status change
- 2026-06-16
- Listed on
- 2026-06-05
- Days on market
- 11 days
- Possession type
- Immediate
- Co-op commission
- 2.5%
- Seller
- Listed by
- HARVEY KALLES REAL ESTATE LTD.
Home Market Value
Current home valuation for 94 Prince Edward Drive S, Etobicoke, Stonegate-Queensway, Etobicoke, ON. Listed for $2,495,000
HOMEH Estimate
$2,063,000
Estimated Sales Range
$1,581,642 - $2,544,358
HOMEH Estimate for 94 Prince Edward Drive S, Etobicoke, Stonegate-Queensway
Calculated with a real agent's CMA method — 45+ years of experience, codified. Not an AI guess.
For the owner
Is this your home? Track its value.
Get this home's HOMEH Estimate by email once a month, with how many homes are for sale around you.
Mortgage Payment Calculator
Compare up to 4 down payment scenarios
20% required for homes $1.5M or more
$499,000
| Scenario 1 | Scenario 2 | Scenario 3 | Scenario 4 | |
|---|---|---|---|---|
−Down payment | % $ | % $ | % $ | % $ |
+CMHC insurance | $0 | $0 | $0 | $0 |
=Total mortgage | $1,996,000 | $1,871,250 | $1,746,500 | $1,621,750 |
Amortization | ||||
Mortgage rate | % | % | % | % |
| Payment frequency | ||||
=Mortgage payment | $9,745monthly | $9,136monthly | $8,527monthly | $7,918monthly |
Land Transfer Tax
$48,850
$48,850
$97,700
Around this home
Data provided by OpenStreetMap & Fraser Institute School Rankings
Ask HOMEH
New!Hi there!
👋Text or call (416) 301-9001
Recommended for you
Based on homes you've looked at.
No recommended properties found.
Nearby similar homes
No nearby properties found.
More real estate resources
Other homes nearby
Explore this area
No nearby listings available.