
337 Bruce Road #13
First Nations, ON N0H 2L0
- 3Bedrooms
- 2Bathrooms
- 1Garage
- 1100–1500Sq Ft
- —Tax
- 80×200 ftLot Size
 Estimated Value:$402,000See Free Estimate Report

Property not available for sale or for rent.
HOMEH One: full-service selling for a 1% listing fee. The buyer's agent commission is separate.
Free Home EvaluationHow Much Is My Home Worth?Homes for Sale NearbySale & Price History for 337 Bruce Road #13, First Nations
| Start Date | End Date | Price | Event | MLS# |
|---|---|---|---|---|
| 2026-05-05 | 2026-05-29 | Login to See Prices | Sold | x13088328 |
Real estate boards require you to or to see the full details of this property.
*Sold prices and complete sale & price history are regulated data. Under the Trust in Real Estate Services Act, 2002 (TRESA) and the rules of the Real Estate Council of Ontario (RECO), and pursuant to the Multiple Listing Service® rules of the Canadian Real Estate Association (CREA) and the Toronto Regional Real Estate Board (TRREB), this information may be shown only to registered users who have agreed to the applicable terms of use (a Virtual Office Website, or "VOW," arrangement). HOMEH Inc., Brokerage therefore provides it to signed-in members only. Creating an account is free and takes under a minute.
About 337 Bruce Road #13, First Nations
Summarized Description
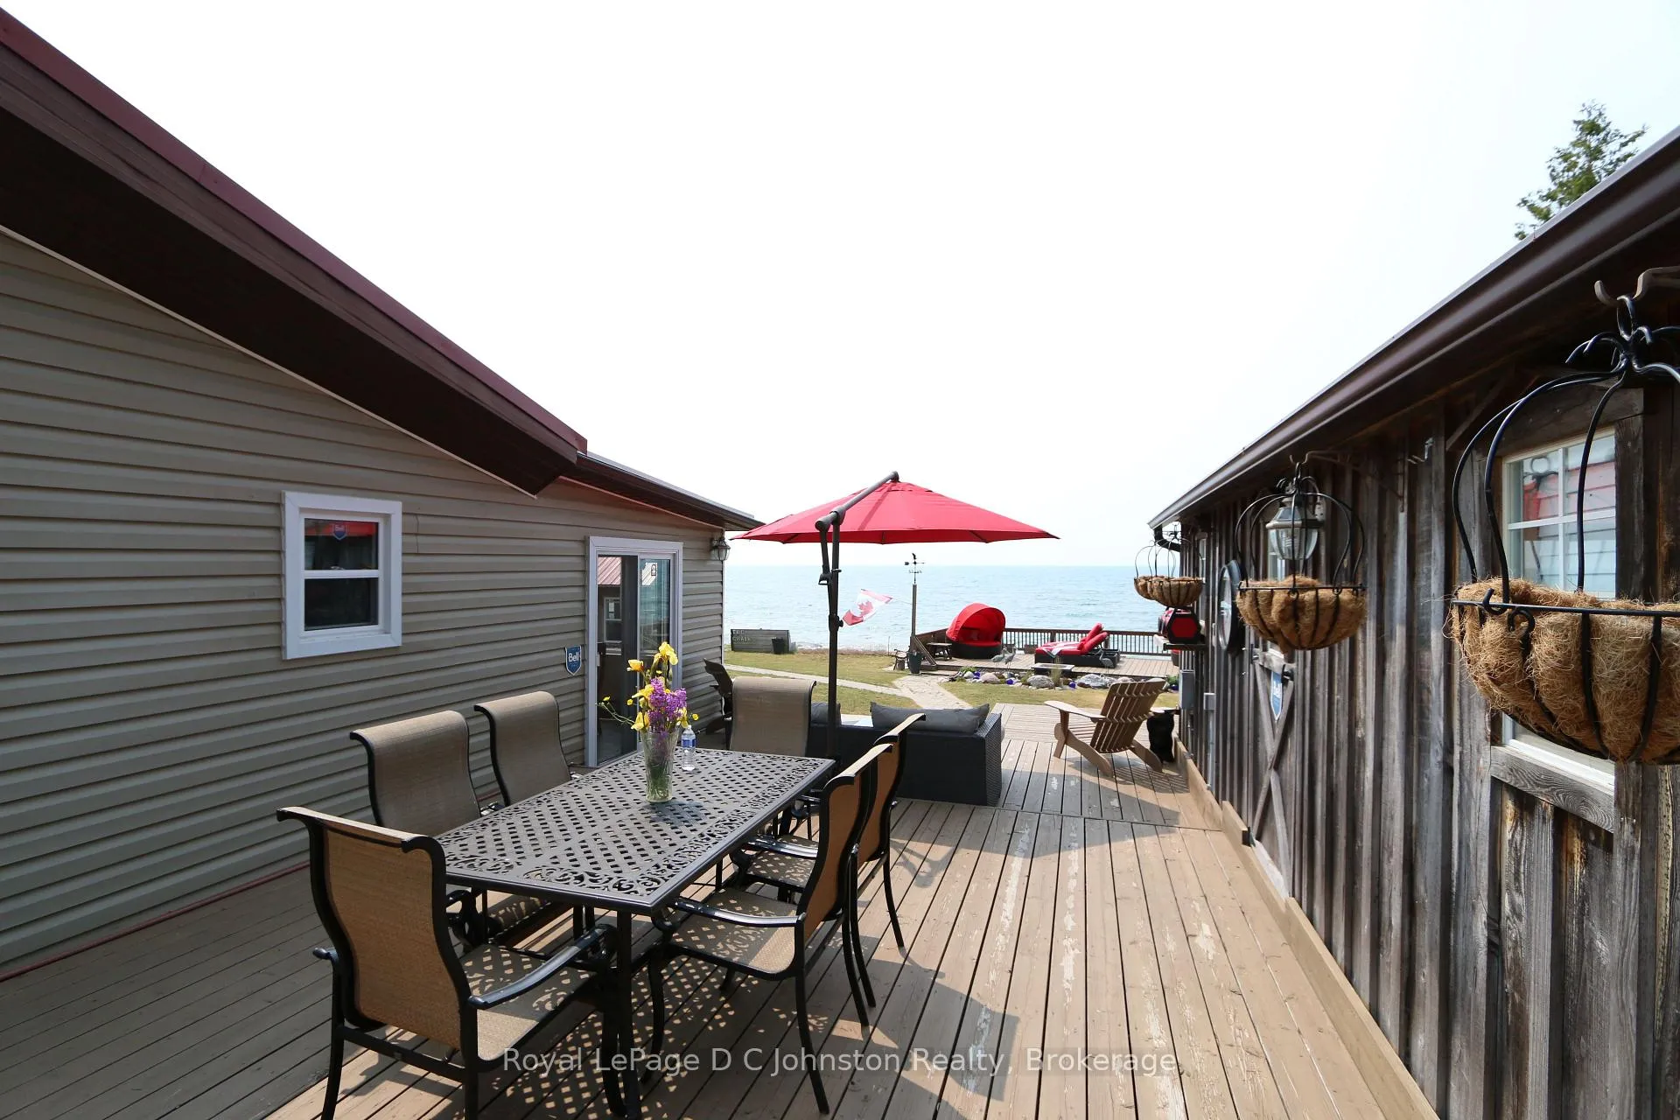
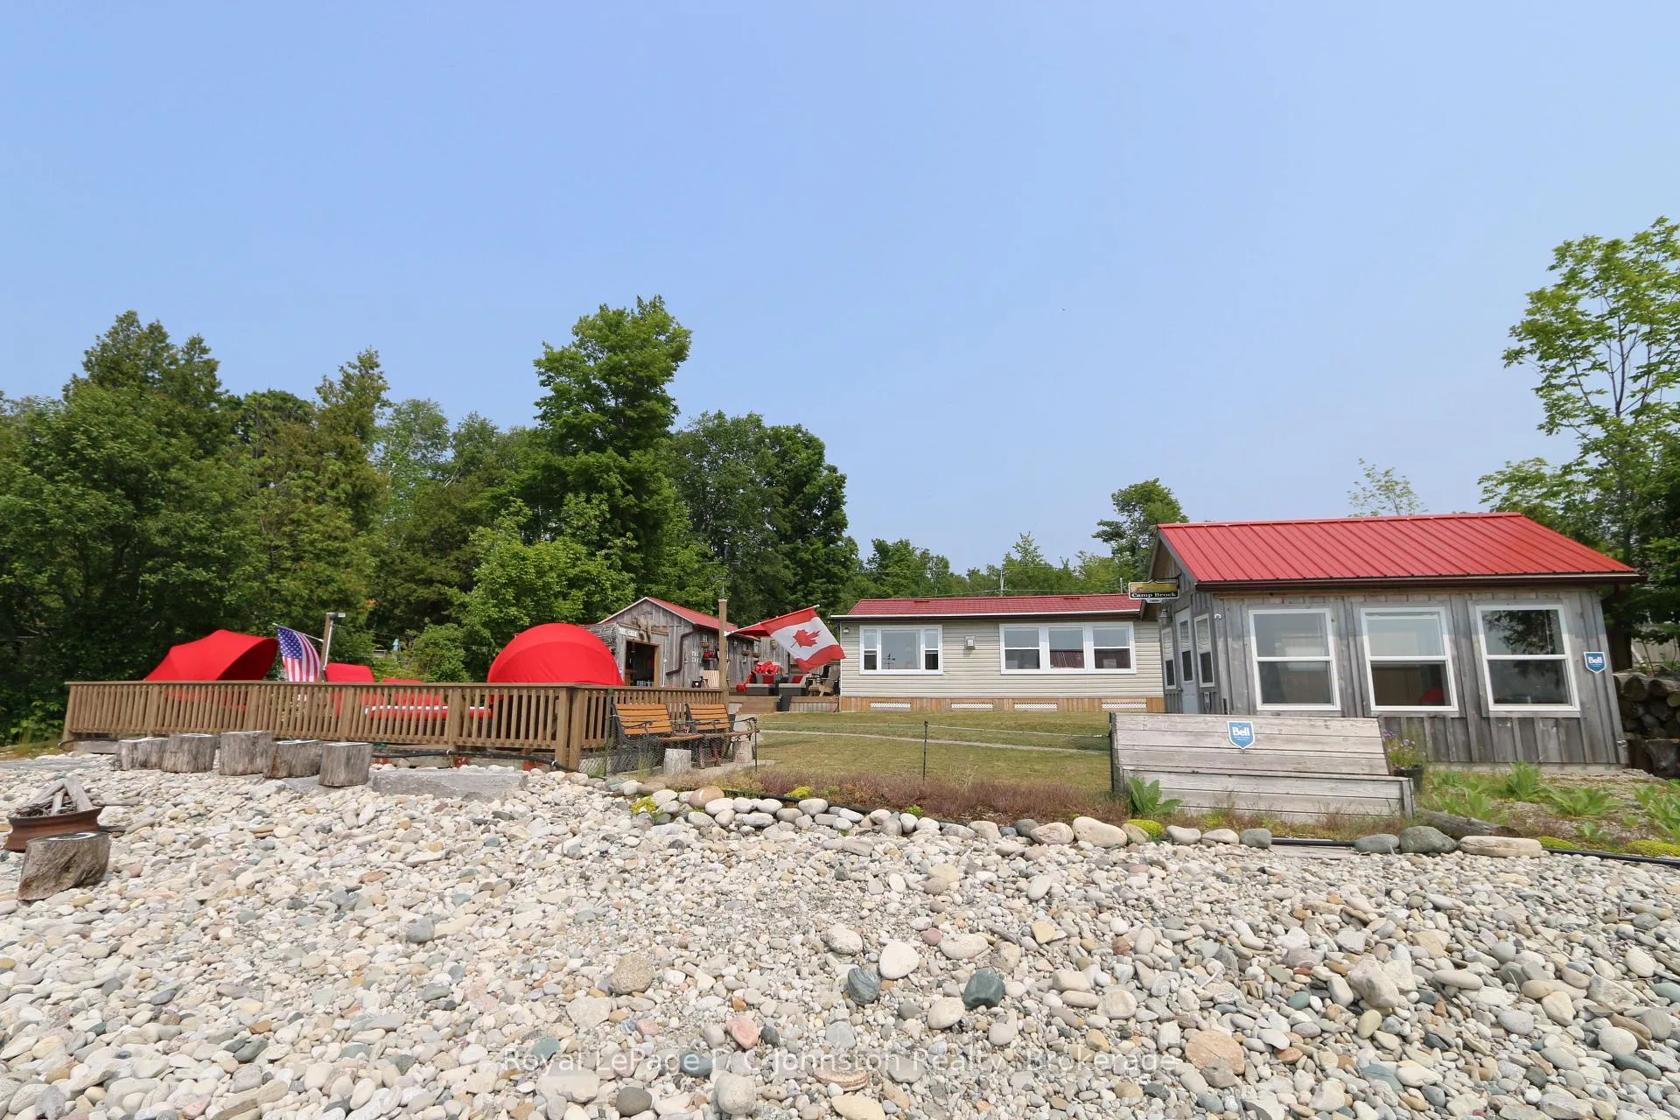
- Stunning waterfront property on Lake Huron.
- Exceptional lot with 80 feet of frontage.
- Open-concept design maximizing lake views.
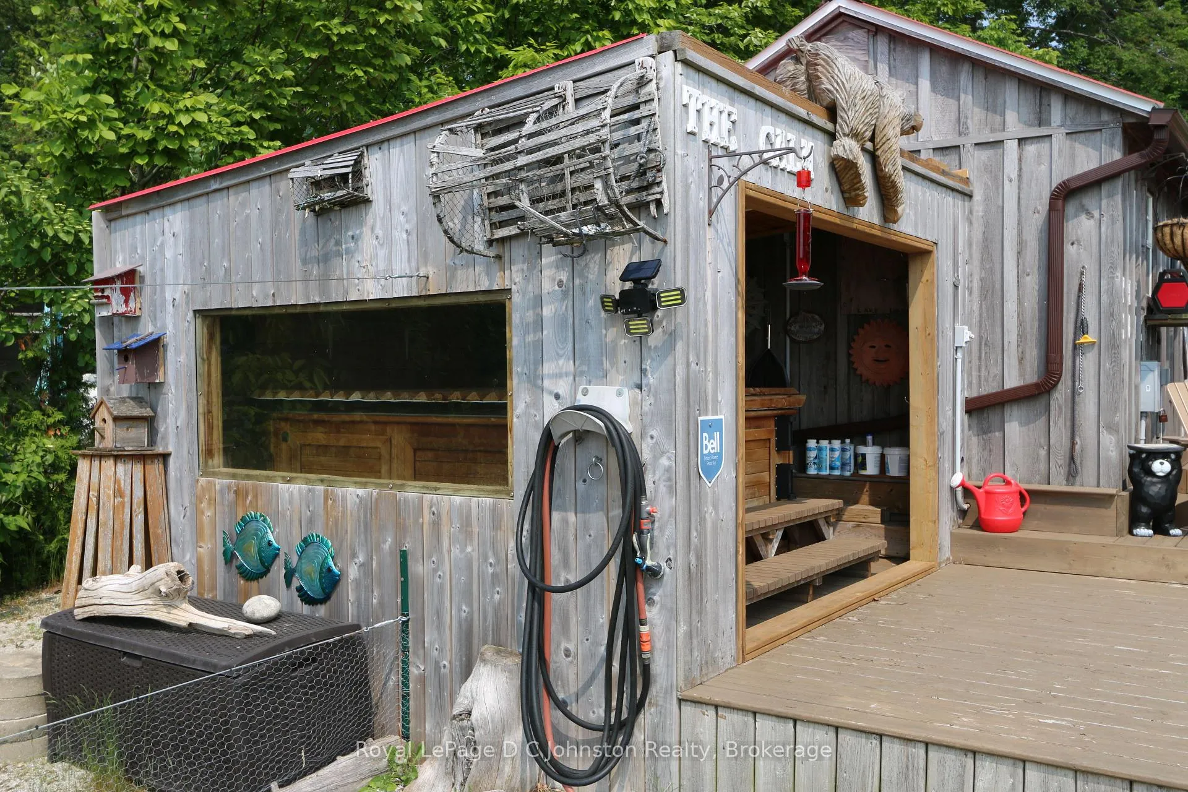
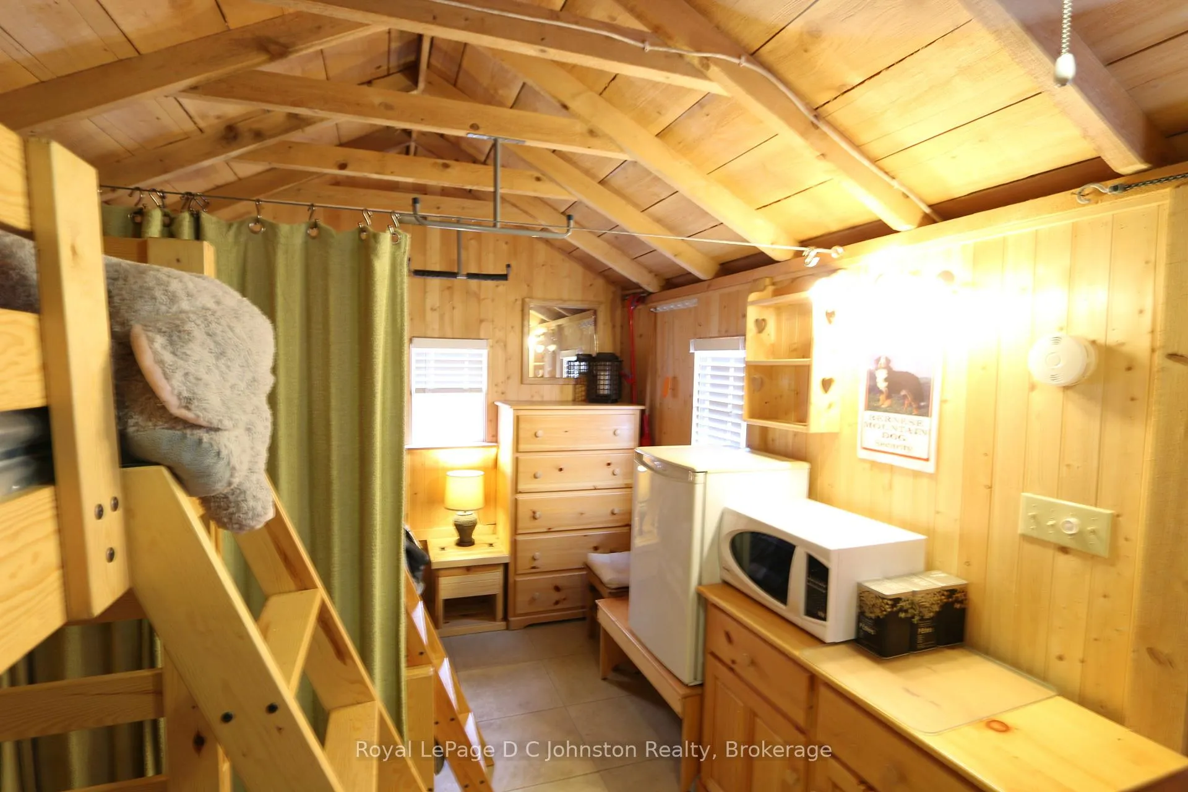
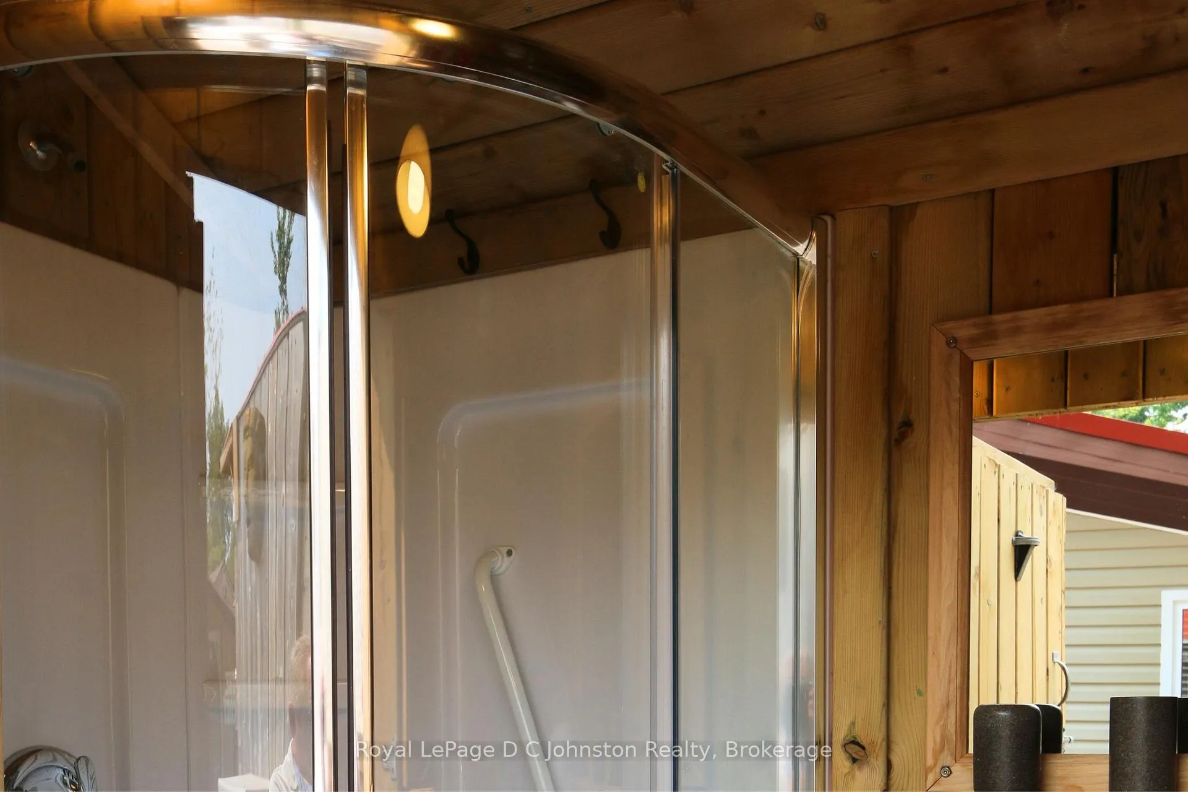
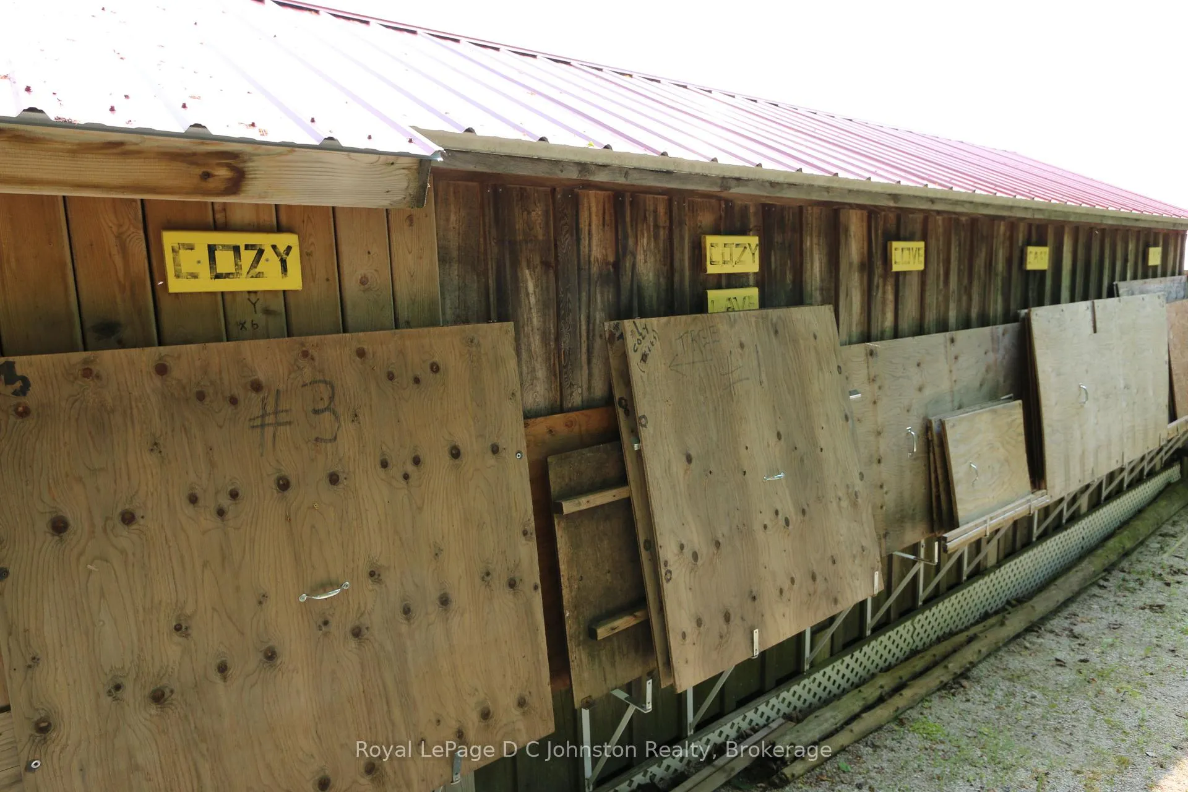
- Separate bunkhouse for guests with outdoor shower.
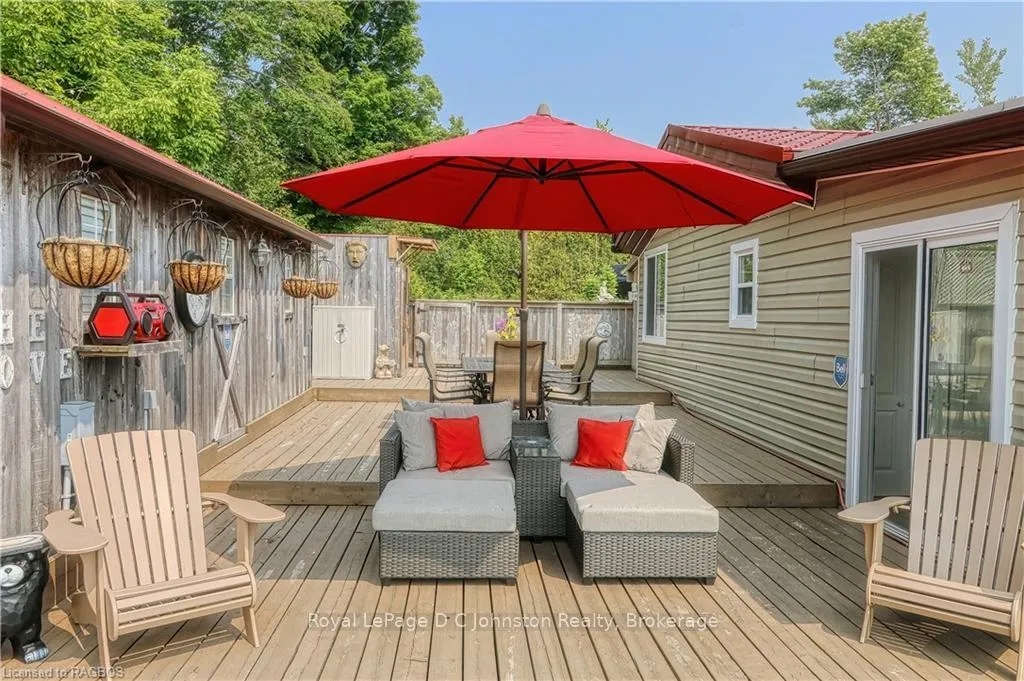
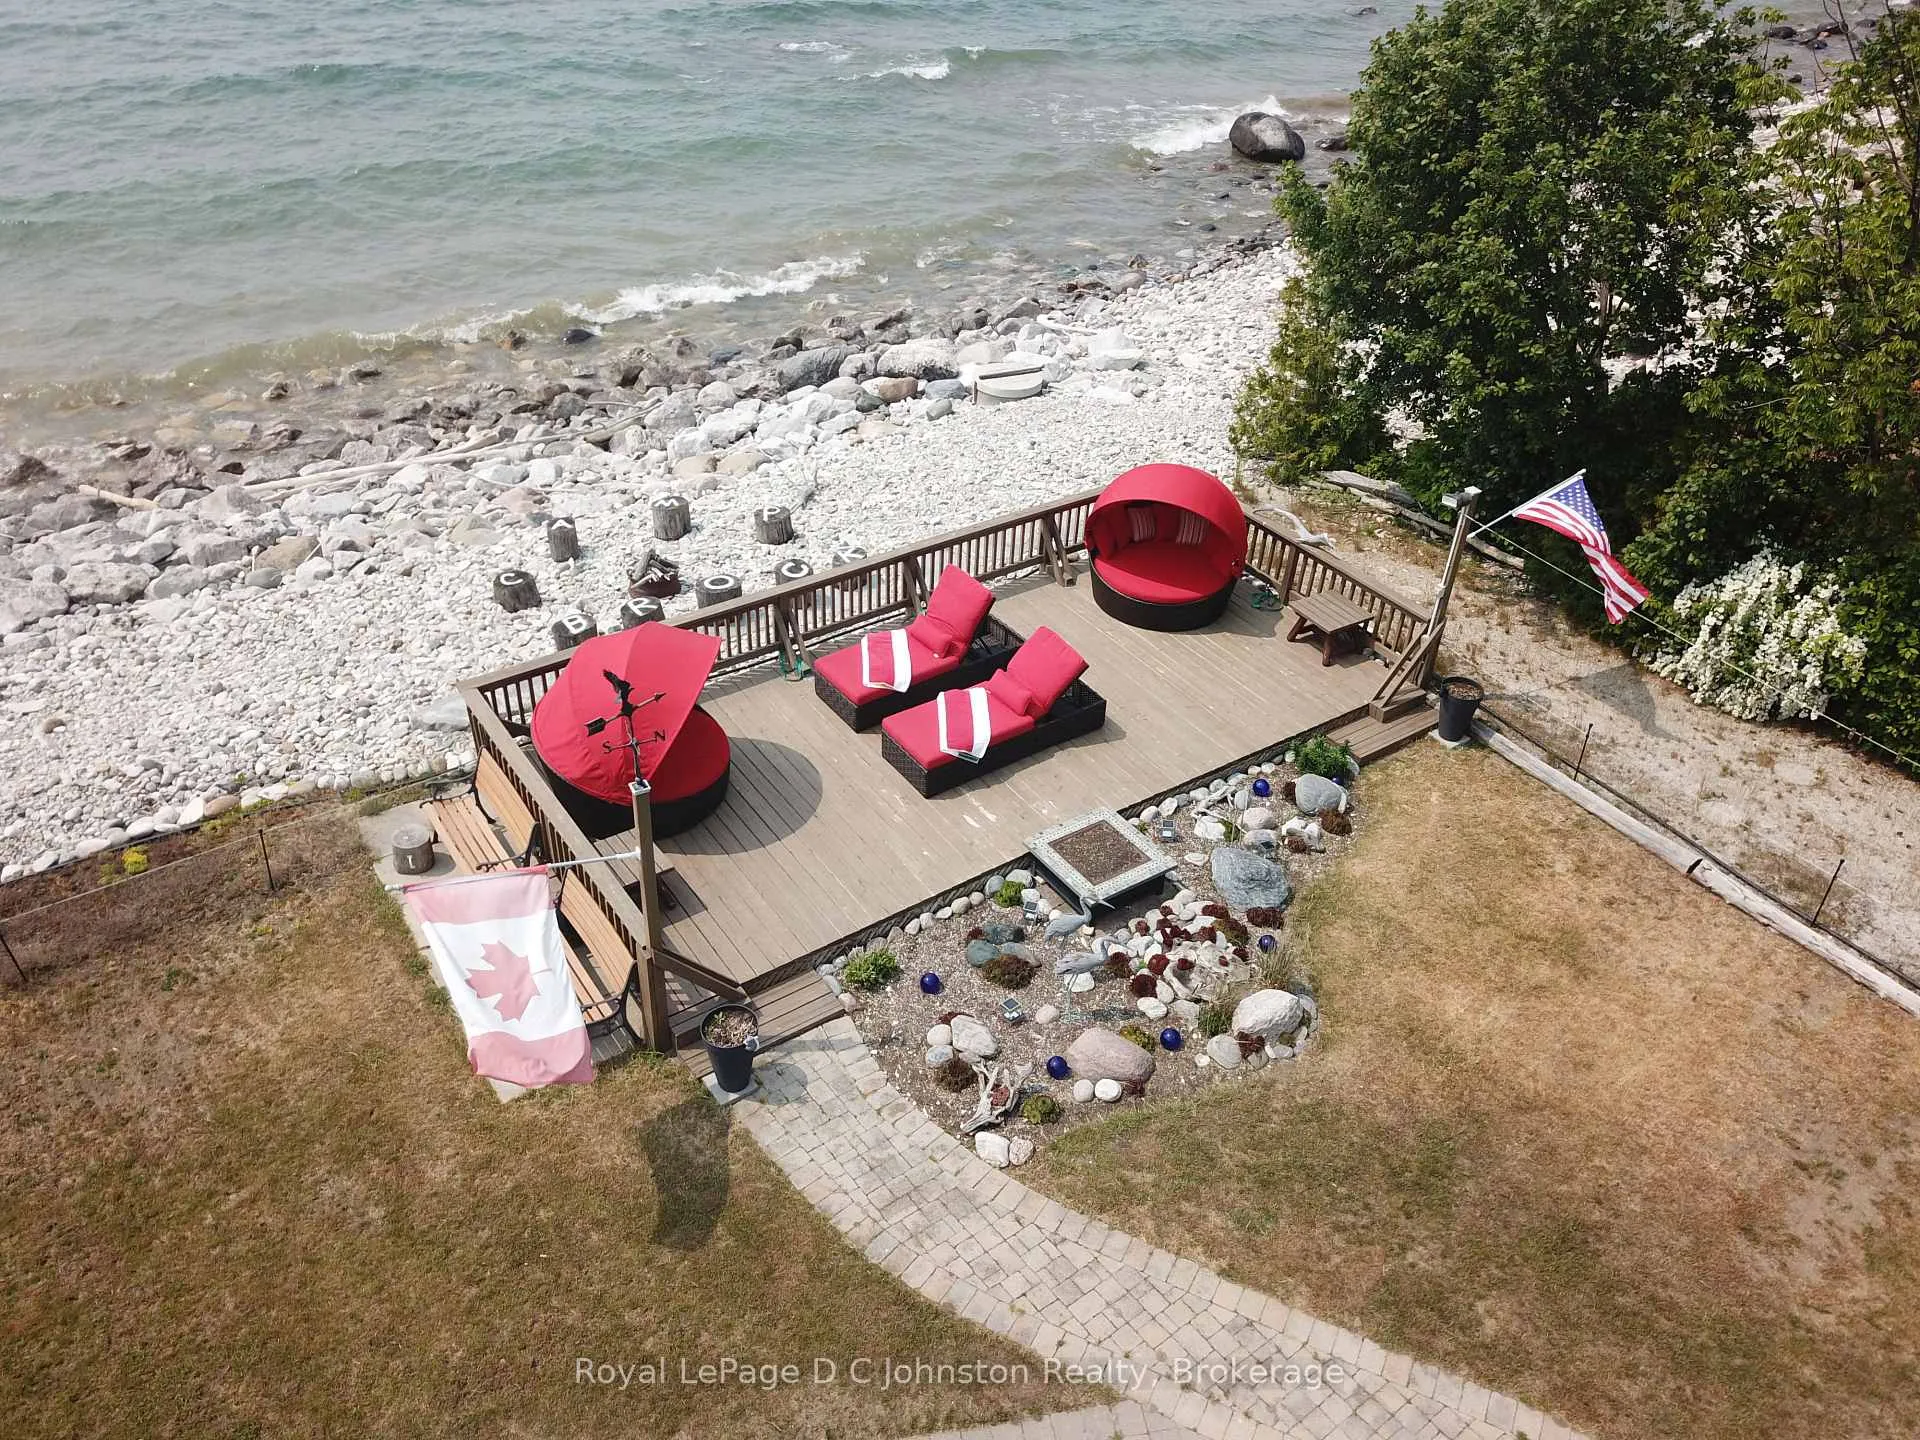
- Multiple outdoor spaces for entertaining.
- Turn-key furnished cottage ready for use.
- Cozy propane fireplace for heating.
- Close to Southampton and Sauble Beach.
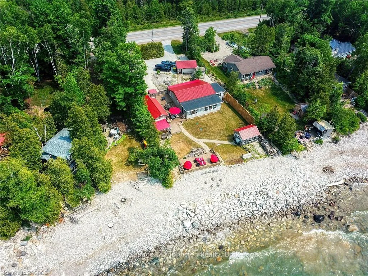
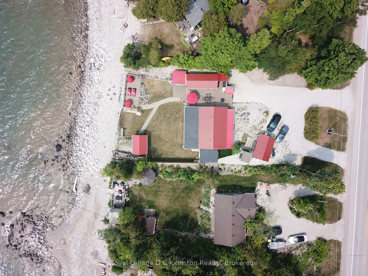
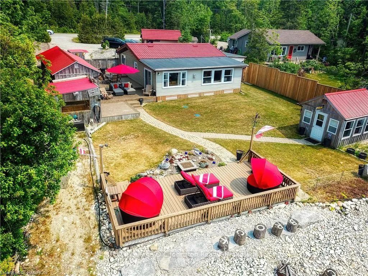
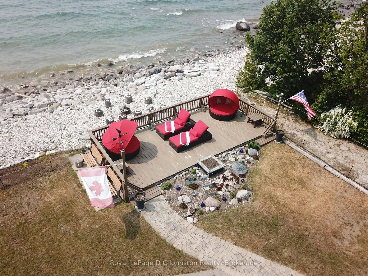
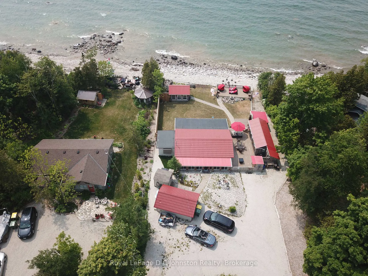
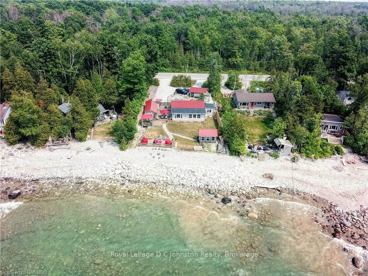
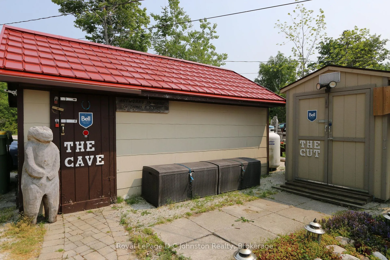
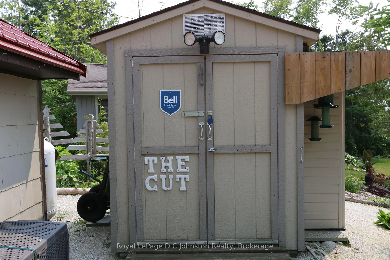
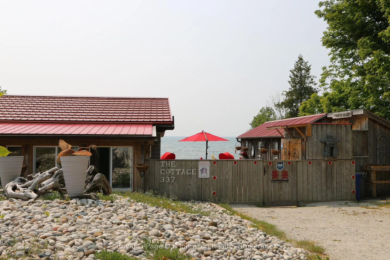
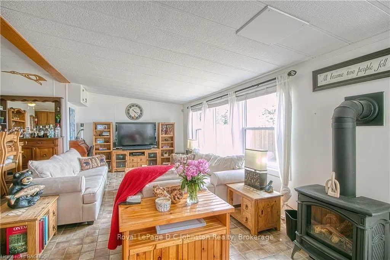
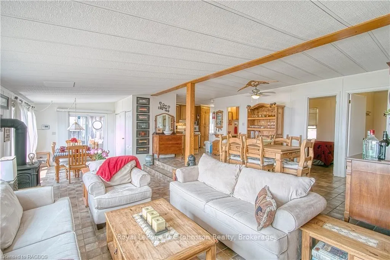
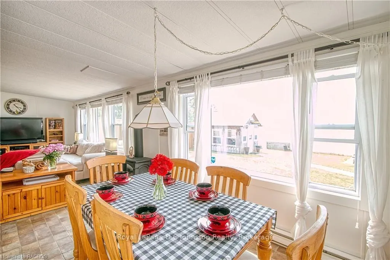
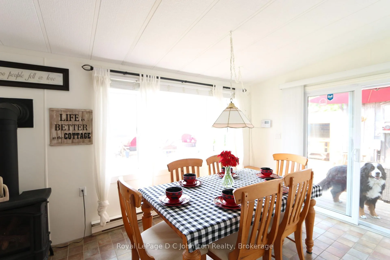
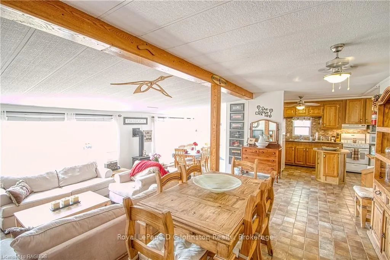
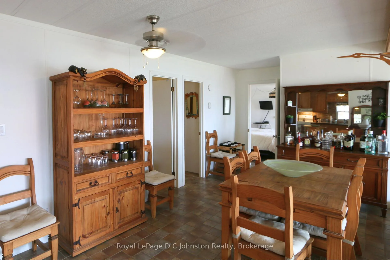
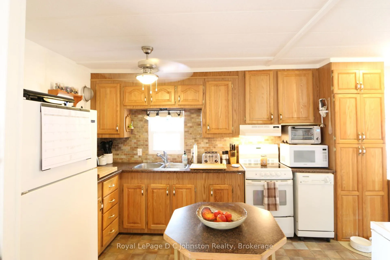
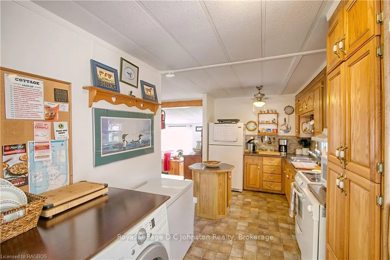
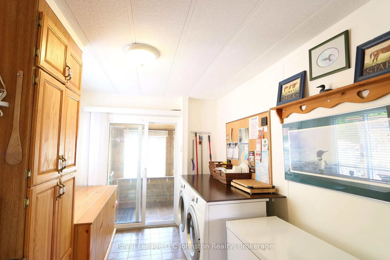
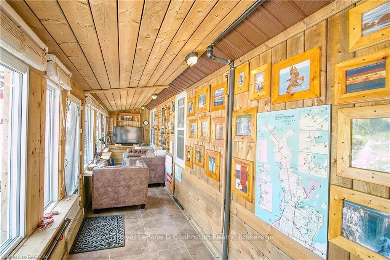
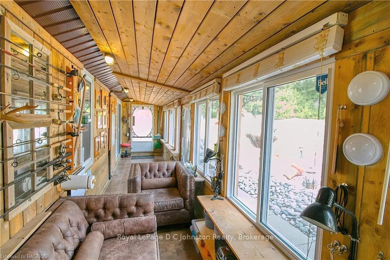
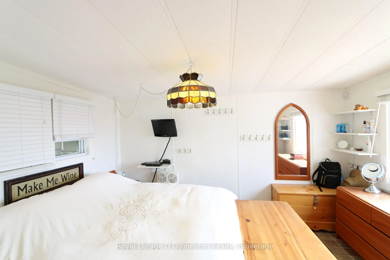
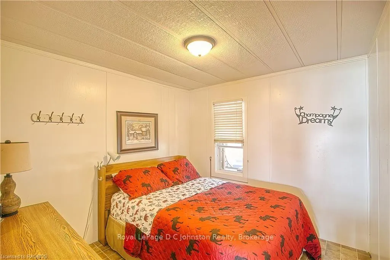
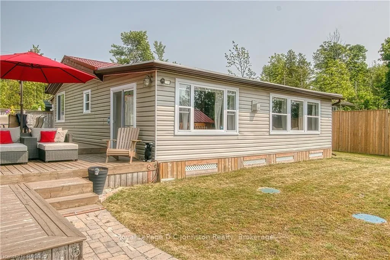
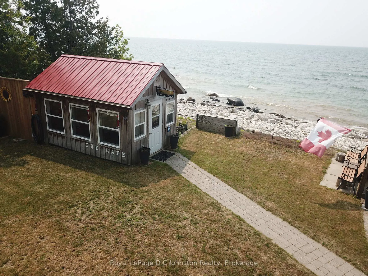
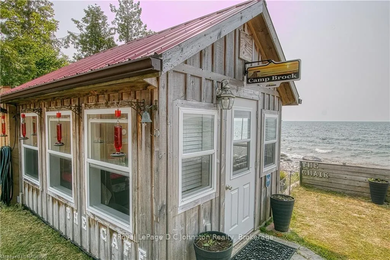
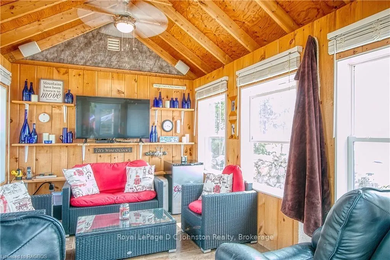
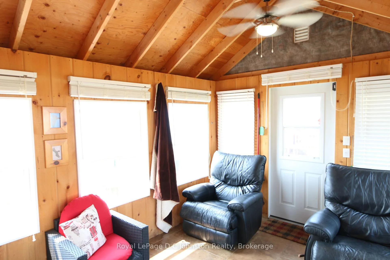
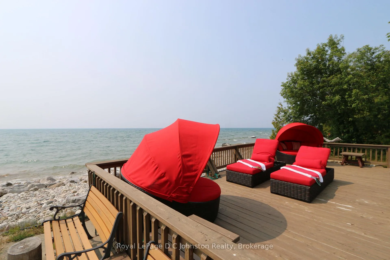
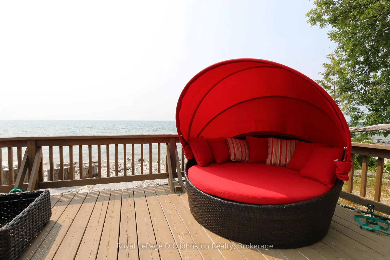
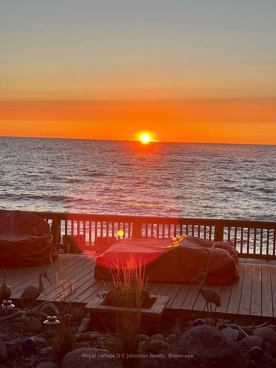
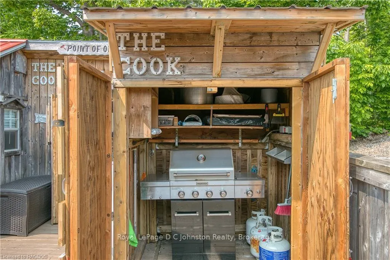
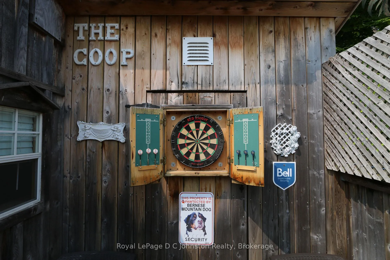
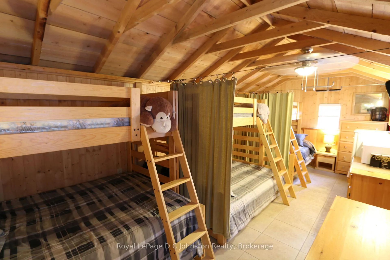
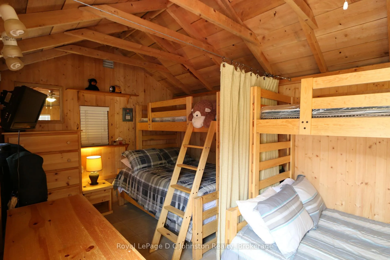
Live Life at the Lake! Experience the ultimate in privacy and waterfront luxury at this absolutely gorgeous leased cottage on the pristine shores of Lake Huron. Set on an exceptional, extra-wide lot with 80 feet of prime water frontage, this property is perfectly nestled just North of Southampton and a short drive to the vibrant sands of Sauble Beach.Imagine your days spent dipping your toes into crystal-clear waters and your evenings sipping cocktails on the lakeside deck while taking in our world-famous sunsets. The thoughtful open-concept layout is designed to maximize the views, offering stunning lake vistas from the main living areas and the king-sized primary bedroom. The interior features a functional kitchen, convenient laundry, and a charming enclosed porch-the perfect spot for your morning coffee.Entertaining is a breeze with multiple outdoor living spaces and a spacious, separate bunkhouse that provides plenty of room for guests, complete with a handy attached outdoor shower and sink. For those rainy days or chilly evenings, the lakeside lounge allows you to stay "waterfront" in total comfort. You'll also love the enclosed BBQ area-ensuring you never have to cook in the wind-and the cleverly fenced yard that provides both privacy and a safe play area for children and pets.Rounding out this one-of-a-kind property is a detached garage/workshop and a garden tool shed. Offered furnished and turn-key, this cottage is truly ready for you to walk in and start making memories. Primary heating is provided by a cozy propane fireplace with electric baseboard supplements. Water is sourced from a shore well with a secondary lake-water system. Annual Land Lease is $10,700 plus a $1,300 Service Fee (No additional property taxes).It's all about the lake here-come discover your new family sanctuary!
Key Facts & Features
Property Costs
- Annual Property Tax Amount
- $0
- Land Transfer Tax Fee
- $3,860
Rental Items
- Rental Equipment
- Propane Tanks
- Under Contract
- Propane Tank
- Basement Type
- None
Interior Features
- Laundry Level
- Main Level
- Interior Extras
- Guest Accommodations, Propane Tank, Water Heater Owned, Primary Bedroom - Main Floor
- View
- Lake
- Fireplace/Stove
- Yes
- Fireplace Features
- Propane, Living Room, Freestanding
- Elevator
- No
Exterior Features
- Pool
- None
- Other Structures
- Out Buildings, Fence - Full, Garden Shed, Aux Residences, Workshop
Building
- Building Type
- Detached
- Building Style
- Bungalow
- Approx Age
- 31-50
Construction
- Exterior Finish
- Vinyl Siding
- Roof
- Metal
- Foundation Details
- Concrete Block, Piers
- Special Designation
- Unknown
Lot
- Lot Front
- 80.00 ft
- Lot Depth
- 200.00 ft
- Lot Size
- x 80
- Lot Shape
- Rectangular
- Lot Size Code
- x 80
Inclusions
- Inclusions
- All furniture inside cottage and bunkhouse, Patio furniture including furniture in the "Nook"., TV, Bedding, All Kitchenware, Dishwasher (as is), Dryer, Freezer, Microwave, Refrigerator, Smoke Detector, Stove, Washer, Hot Water Tank Owned, Window Coverings
Exclusions
- Exclusions
- All furniture in lakeside "Cafe", two kayaks, two paddle boards, 5 framed prints over the desk beside the kitchen, furniture in sun porch
Parking & Garages
- Garage Type
- Detached
- Garage Spaces
- 1
- Parking Spaces
- 5
- Total Garage And Parking Spaces
- 6
Heating & Cooling
- Heat Source
- Propane
- Heat Type
- Baseboard
- Air Conditioning
- Window Unit(s)
- Water
- Other
- Sewers
- Septic
- Natural Gas
- No
- Hydro
- Yes
- Cable
- Yes
- Telephone
- Available
- Bedrooms
- 3
- Washrooms
- 2
- Kitchens
- 1
- Family / bonus room
- Yes
Room sizes
- Kitchen—Main level
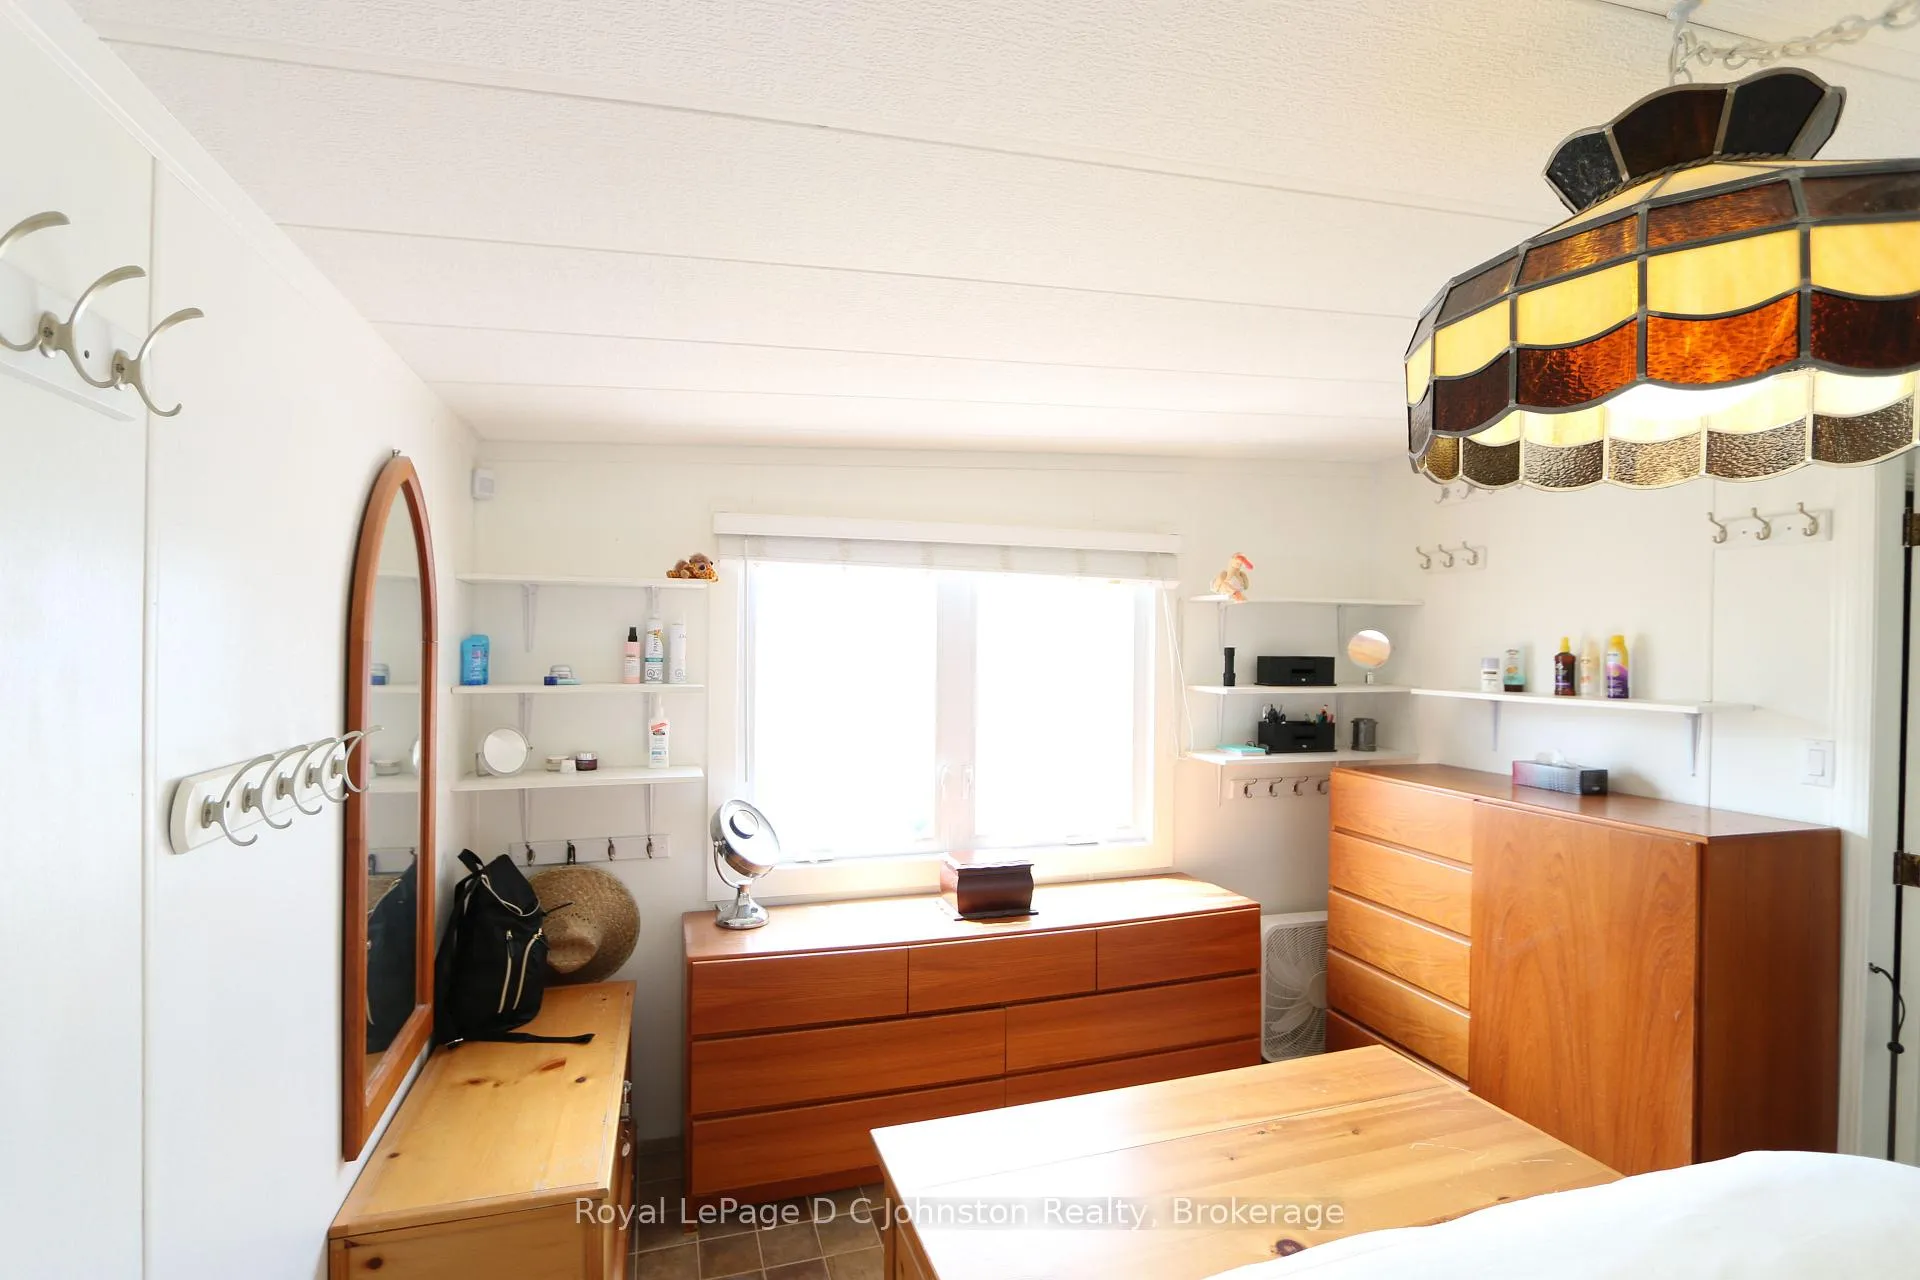
- Primary Bedroom—Main level
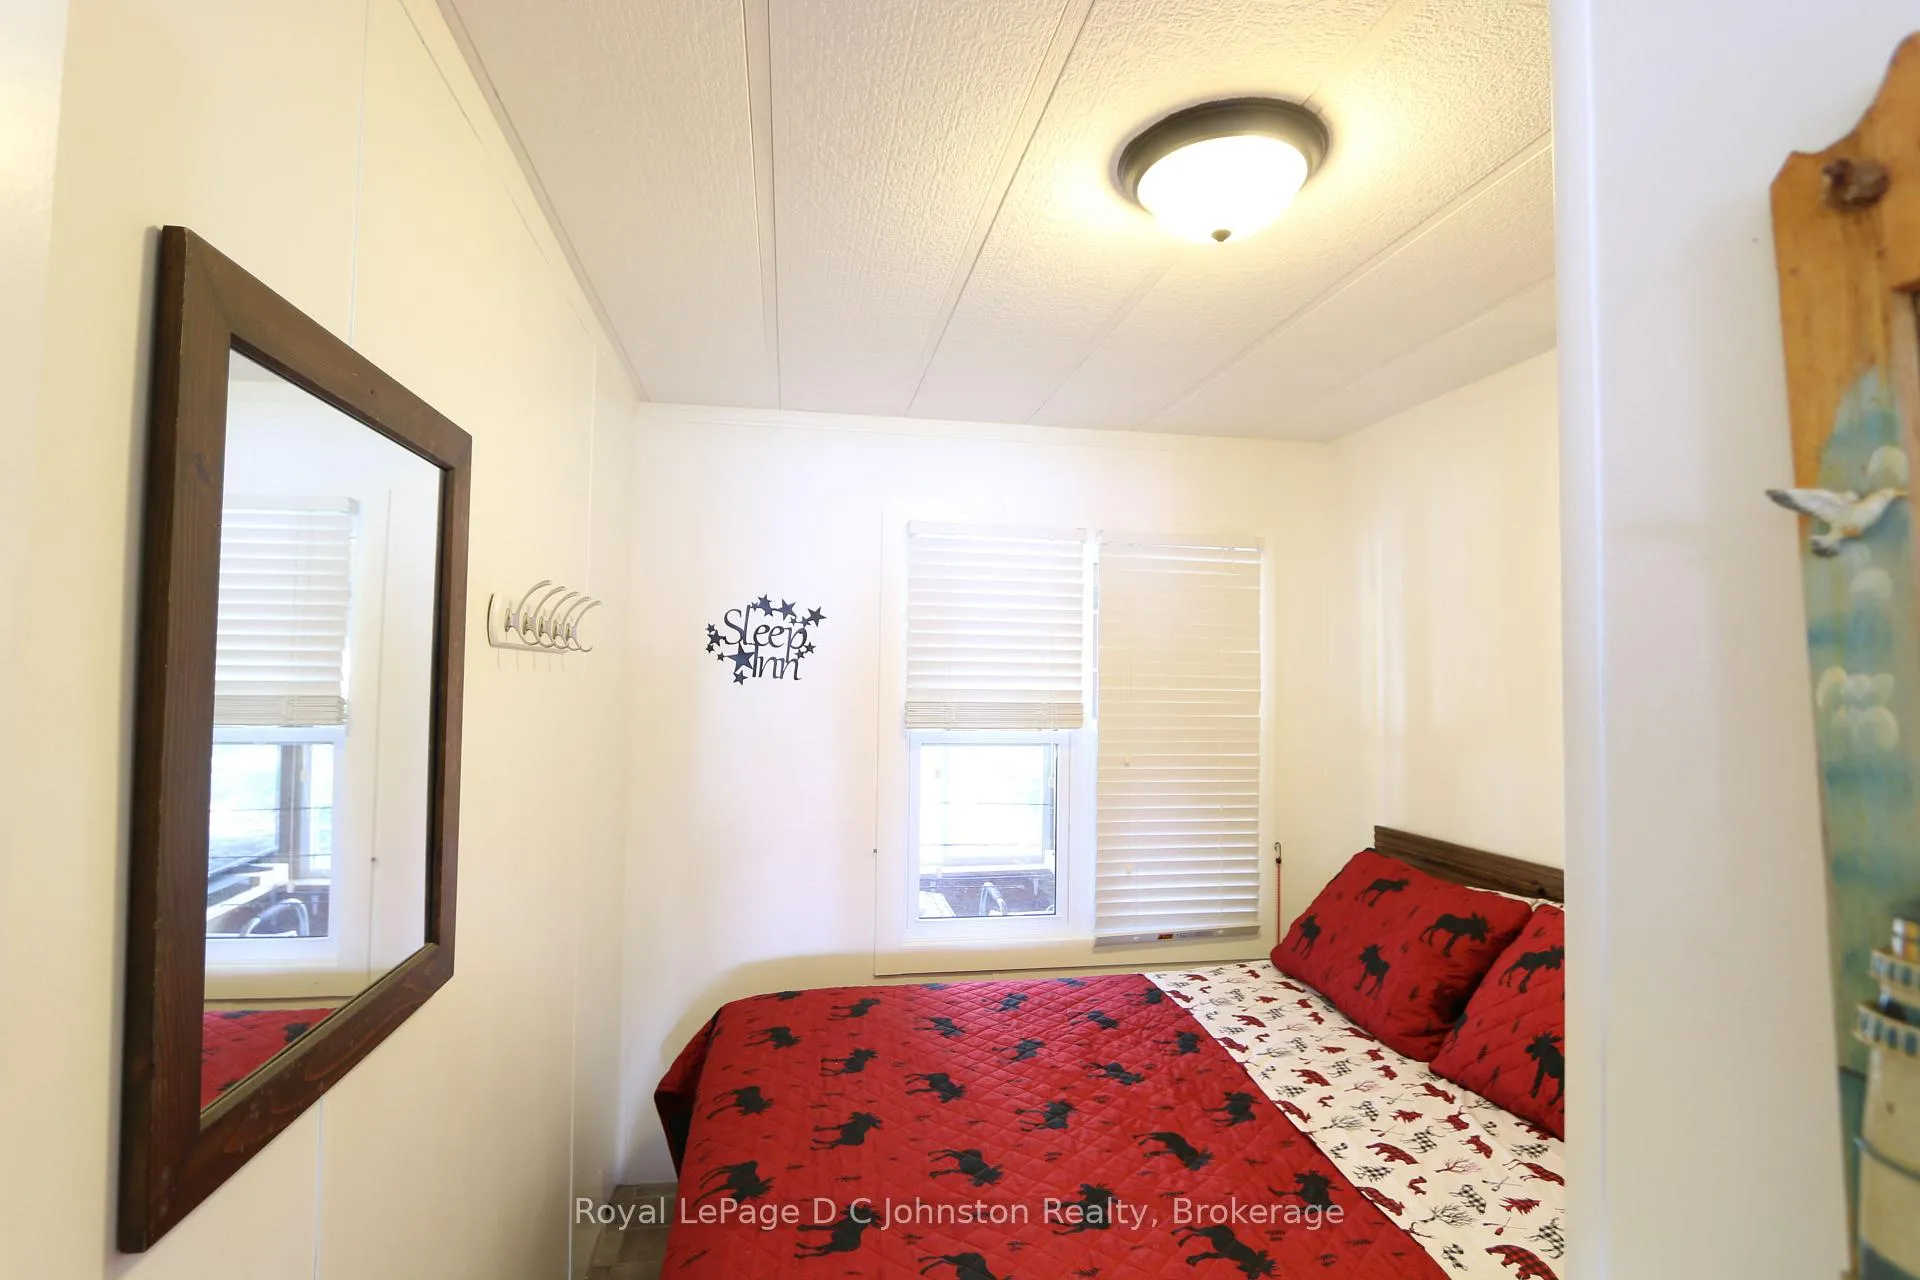
- Bedroom 2—Main level
- Bedroom 3—Main level
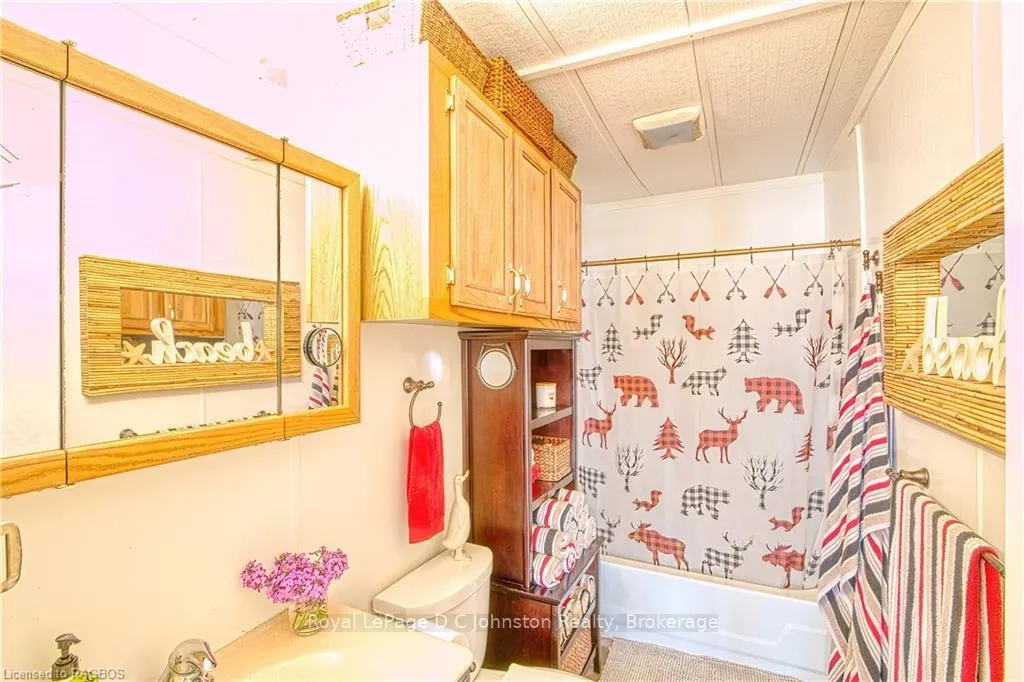
- Bathroom—Main level, 4 Pc Bath
- Living Room—Main level
- Dining Room—Main level
Washrooms
- 4-piece, Main
- 2-piece, Ground
- Municipality
- First Nations
- Main cross streets
- Hwy 21 Southampton, North to Bruce rd #13 then follow Bruce rd #13 to Green number 377 on the left.
- Zoning
- N/A
- Directions
- From Southampton, north to Bruce rd #13 then follow Bruce rd #13 to fire number 337 on the left.
- Waterfront
- None
- MLS® number
- X13088328
- Data source
- Toronto Regional Real Estate Board
- Status change
- 2026-05-29
- Listed on
- 2026-05-05
- Days on market
- 24 days
- Possession type
- Immediate
- Co-op commission
- 2.5%
- Seller
- Listed by
- Royal LePage D C Johnston Realty
Home Market Value
Current home valuation for 337 Bruce Road #13, First Nations, , . Listed for $359,000
HOMEH Estimate
$402,000
Estimated Sales Range
$317,580 - $486,420
HOMEH Estimate for 337 Bruce Road #13, First Nations
Calculated with a real agent's CMA method — 45+ years of experience, codified. Not an AI guess.
For the owner
Is this your home? Track its value.
Get this home's HOMEH Estimate by email once a month, with how many homes are for sale around you.
Mortgage Payment Calculator
Compare up to 4 down payment scenarios
5% of purchase price for homes $500K or less
$17,950
| Scenario 1 | Scenario 2 | Scenario 3 | Scenario 4 | |
|---|---|---|---|---|
−Down payment | % $ | % $ | % $ | % $ |
+CMHC insurance | $13,642 | $10,016 | $8,544 | $0 |
=Total mortgage | $354,692 | $333,116 | $313,694 | $287,200 |
Amortization | ||||
Mortgage rate | % | % | % | % |
| Payment frequency | ||||
=Mortgage payment | $1,732monthly | $1,626monthly | $1,532monthly | $1,402monthly |
Land Transfer Tax
$3,860
$3,860
Around this home
No schools found nearby
Data provided by OpenStreetMap & Fraser Institute School Rankings
Ask HOMEH
New!Hi there!
👋Text or call (416) 301-9001
Recommended for you
Based on homes you've looked at.
No recommended properties found.
Nearby similar homes
No nearby properties found.
More real estate resources
Other homes nearby
Explore this area
No nearby listings available.