
65 Poplar Bay Road S
First Nations, ON P0X 1H0
- 7Bedrooms
- 3Bathrooms
- 2Garage
- 3000–3500Sq Ft
- $3,013Tax
- 209×175 ftLot Size
 Estimated Value:$1,454,742See Free Estimate Report

Property not available for sale or for rent.
HOMEH One: full-service selling for a 1% listing fee. The buyer's agent commission is separate.
Free Home EvaluationHow Much Is My Home Worth?Homes for Sale NearbySale & Price History for 65 Poplar Bay Road S, First Nations
Real estate boards require you to or to see the full details of this property.
*Sold prices and complete sale & price history are regulated data. Under the Trust in Real Estate Services Act, 2002 (TRESA) and the rules of the Real Estate Council of Ontario (RECO), and pursuant to the Multiple Listing Service® rules of the Canadian Real Estate Association (CREA) and the Toronto Regional Real Estate Board (TRREB), this information may be shown only to registered users who have agreed to the applicable terms of use (a Virtual Office Website, or "VOW," arrangement). HOMEH Inc., Brokerage therefore provides it to signed-in members only. Creating an account is free and takes under a minute.
About 65 Poplar Bay Road S, First Nations
Summarized Description
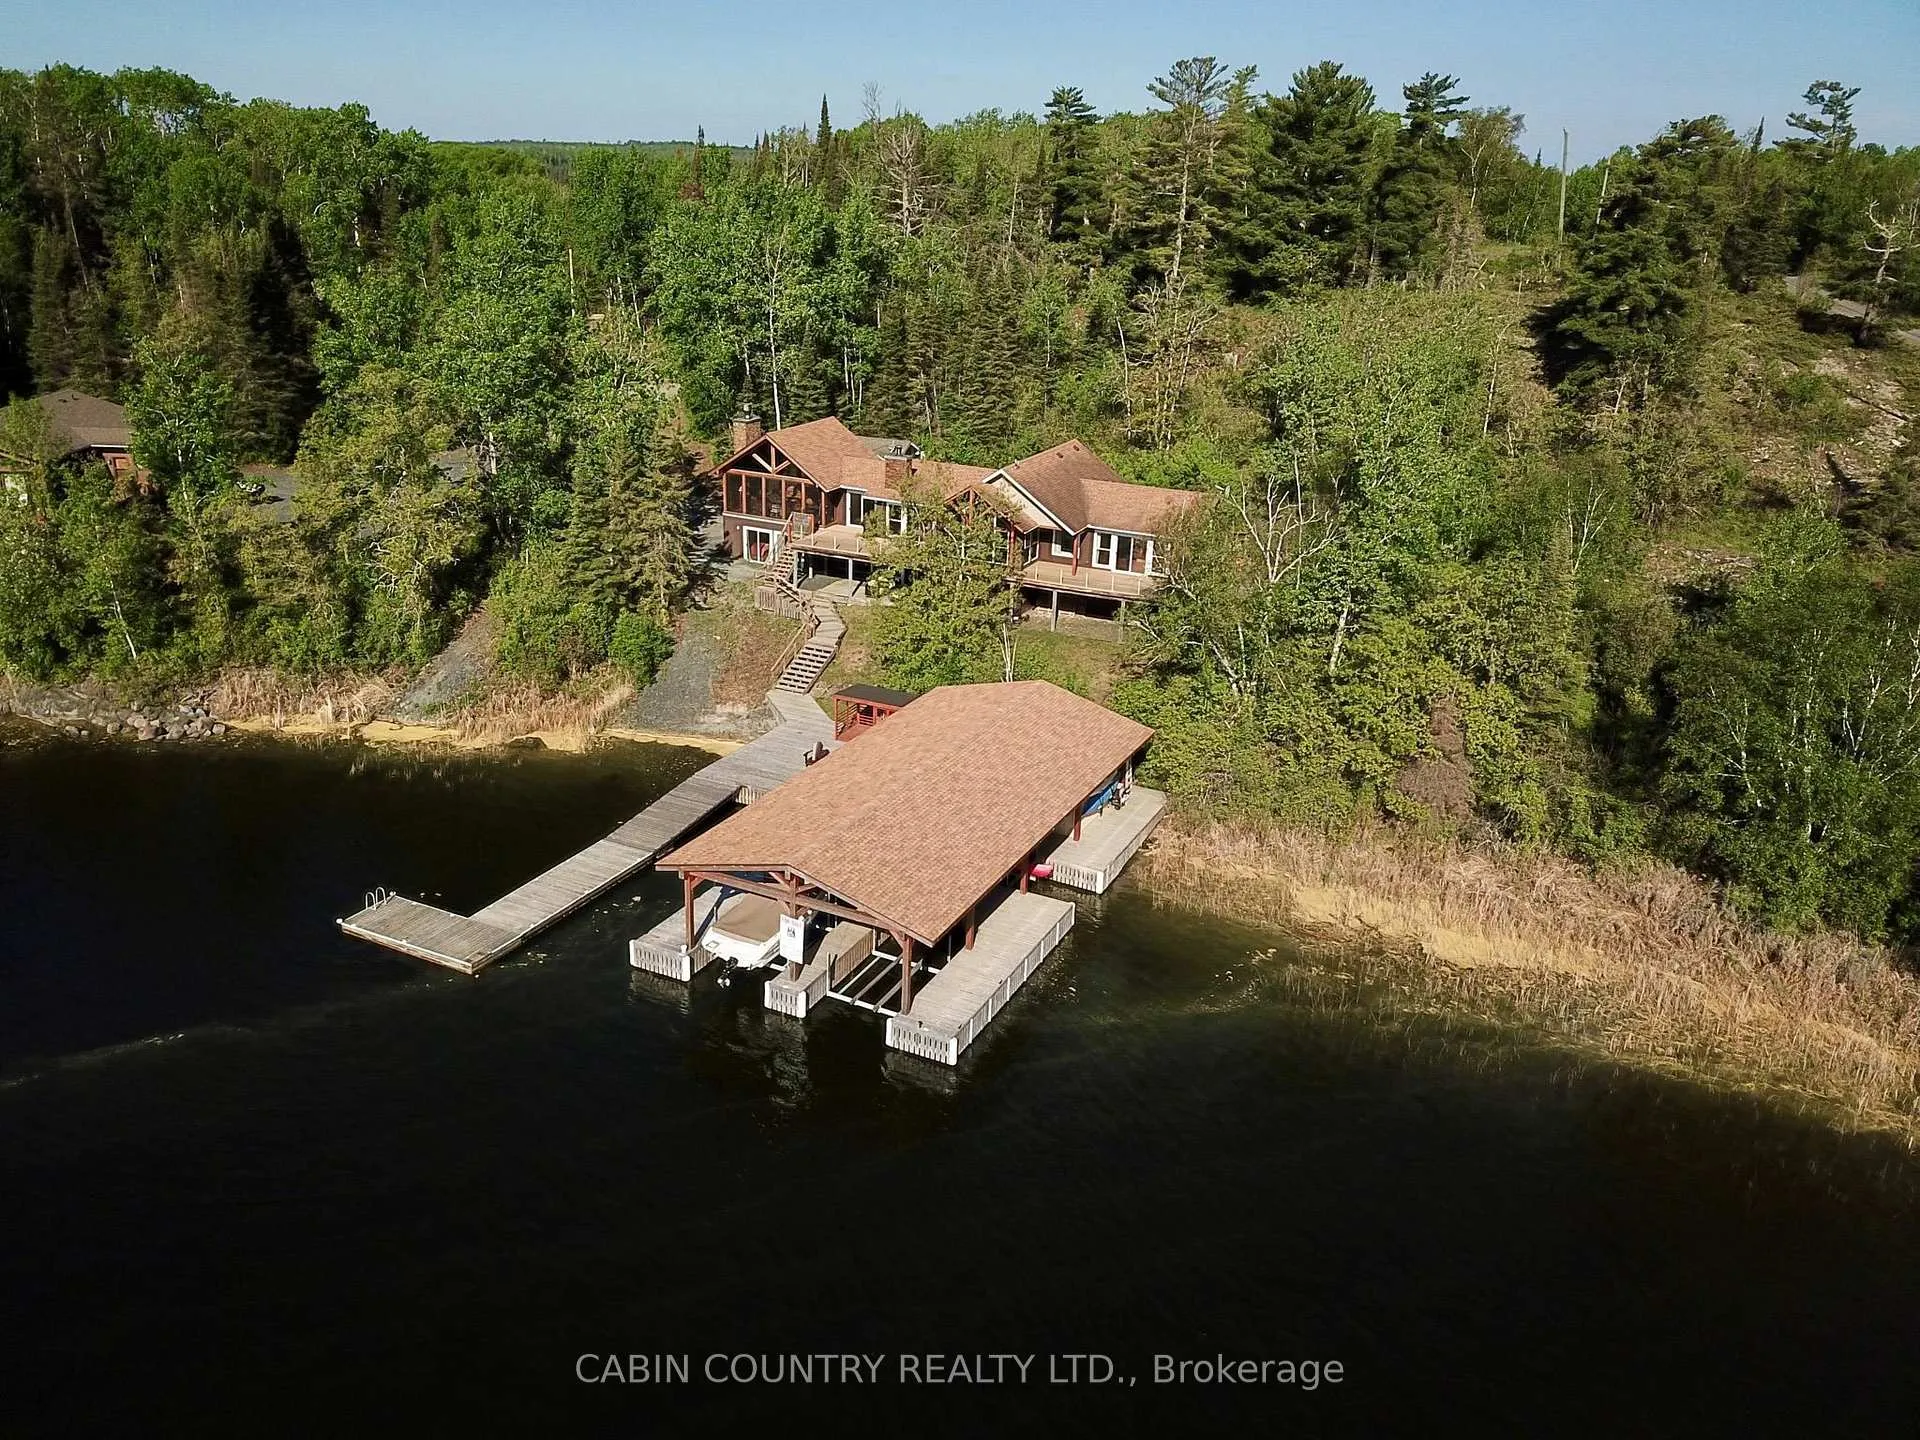
- Unique waterfront retreat on Lake of the Woods.
- Spacious 3,300 square feet with 7 bedrooms.
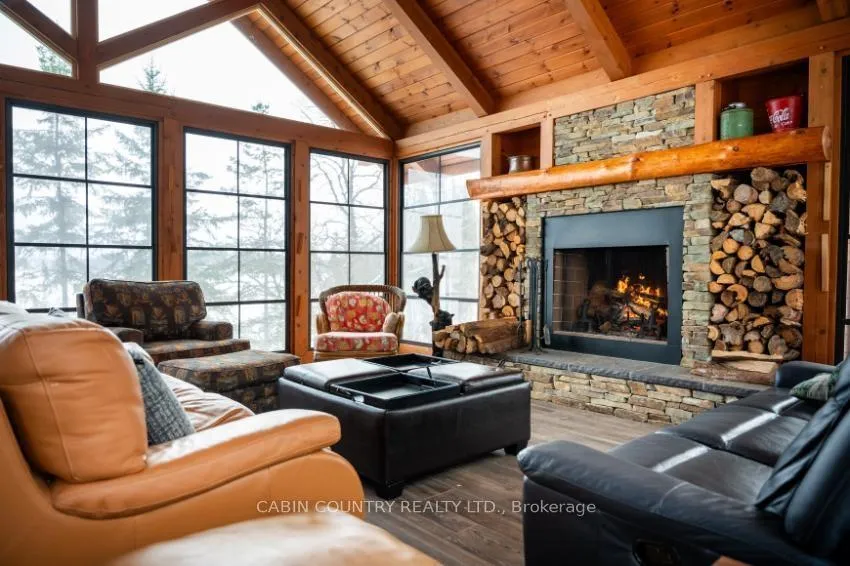
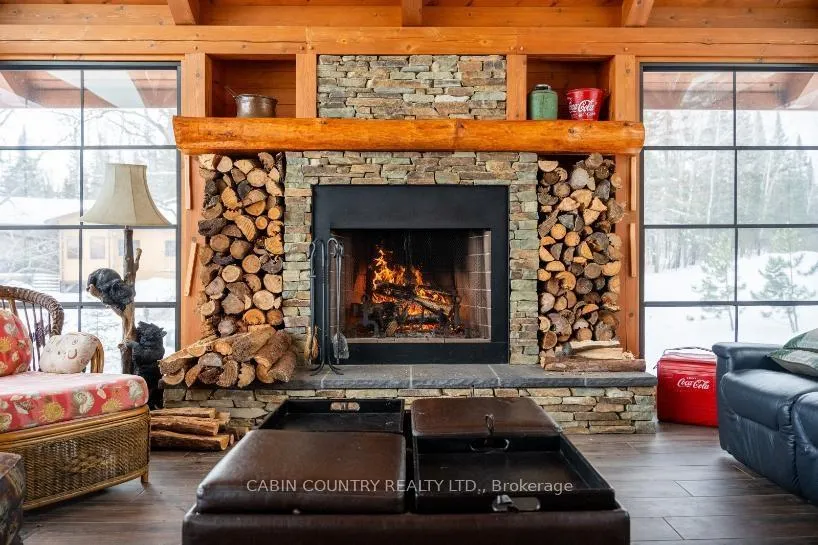
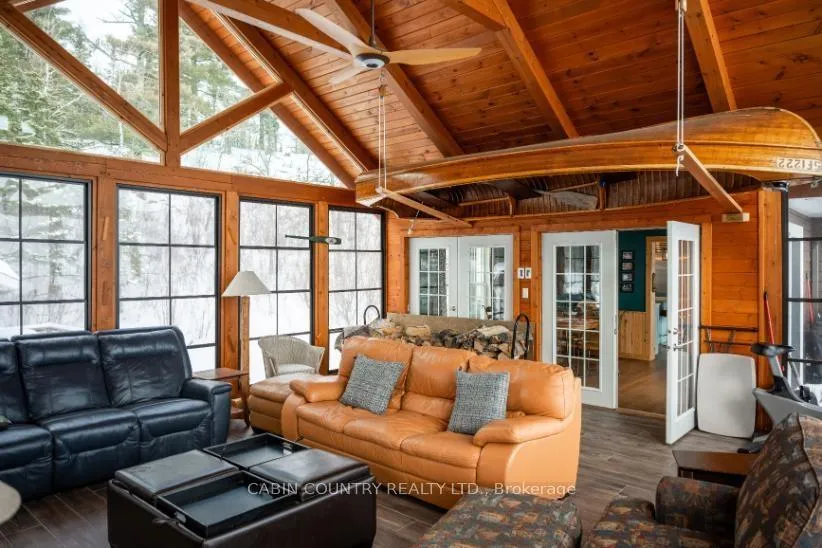
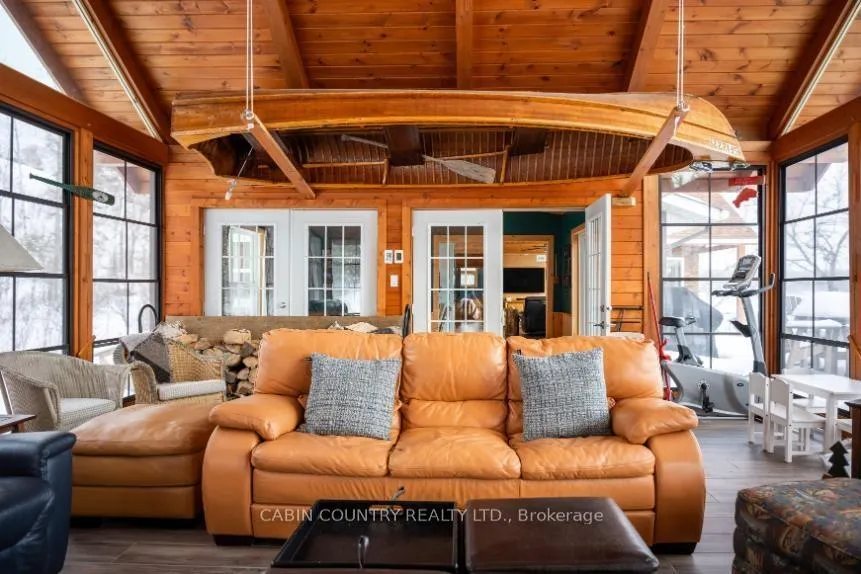
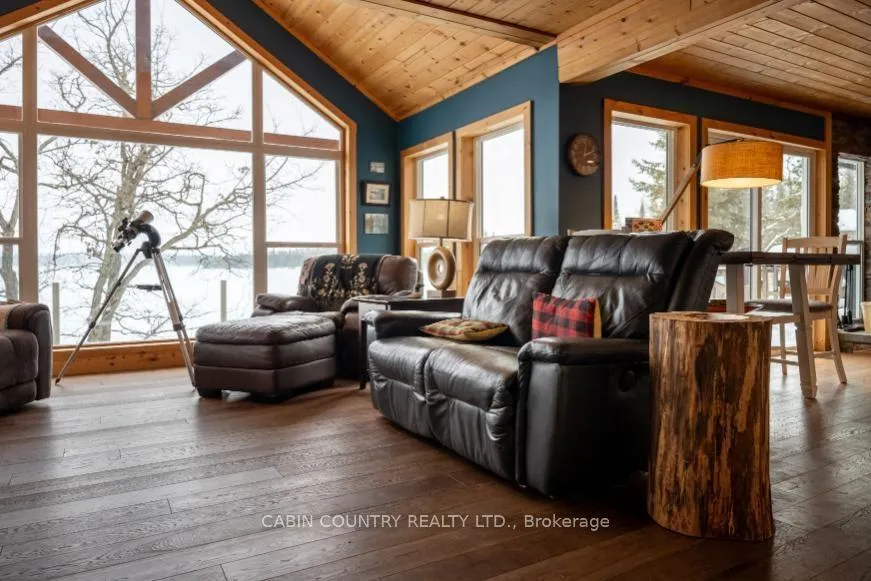
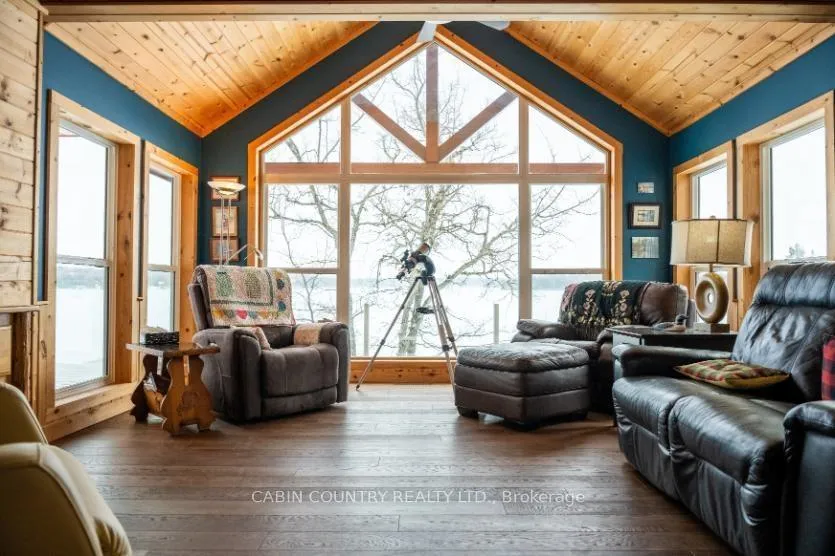
- Timber-frame sunroom with in-floor heating.
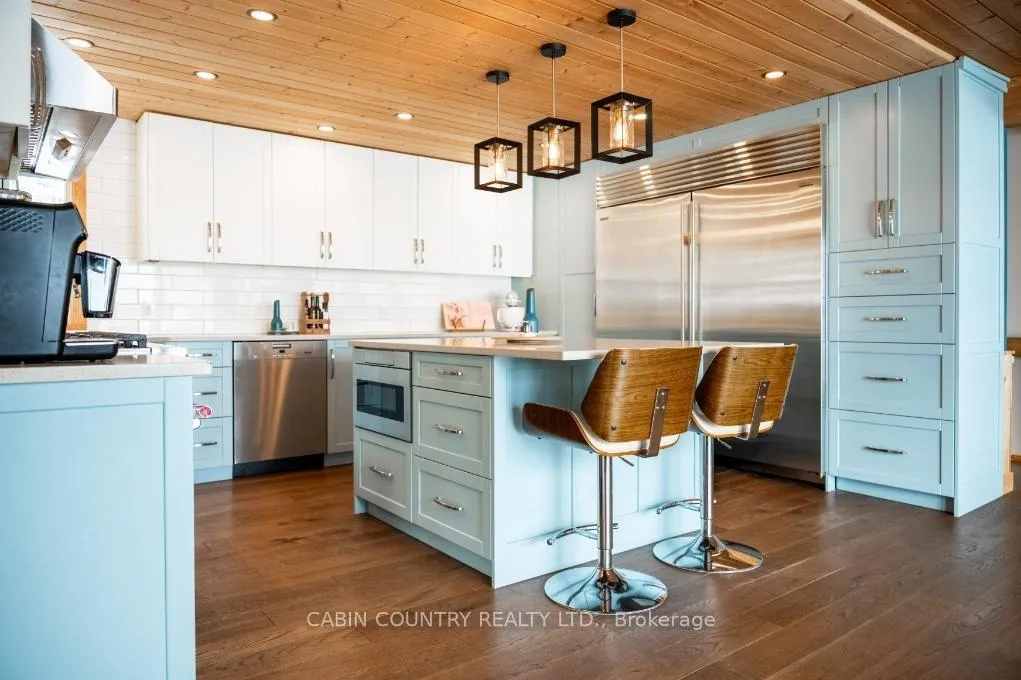
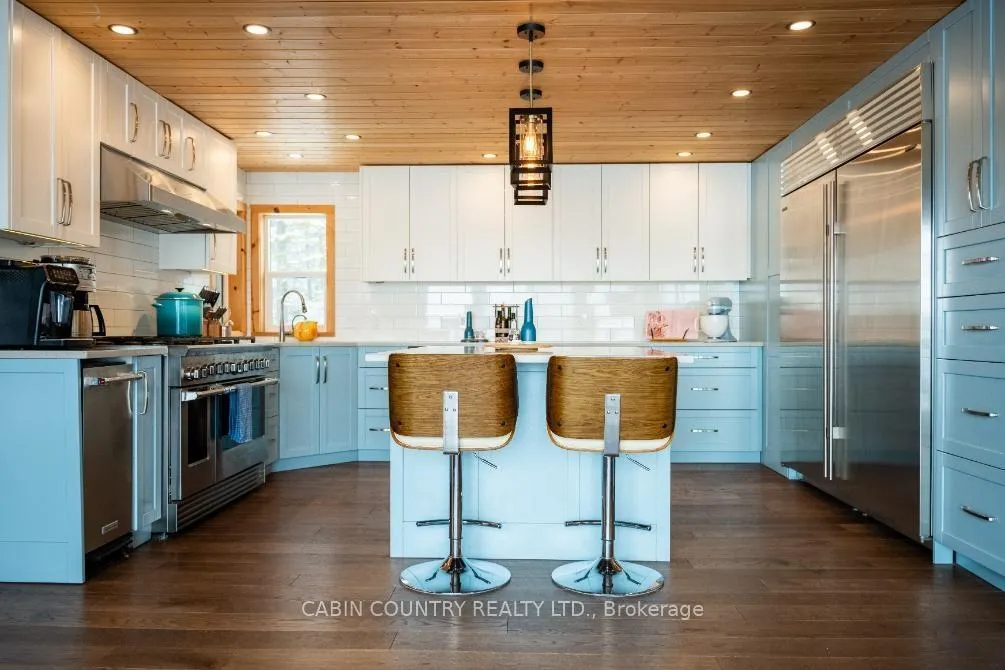
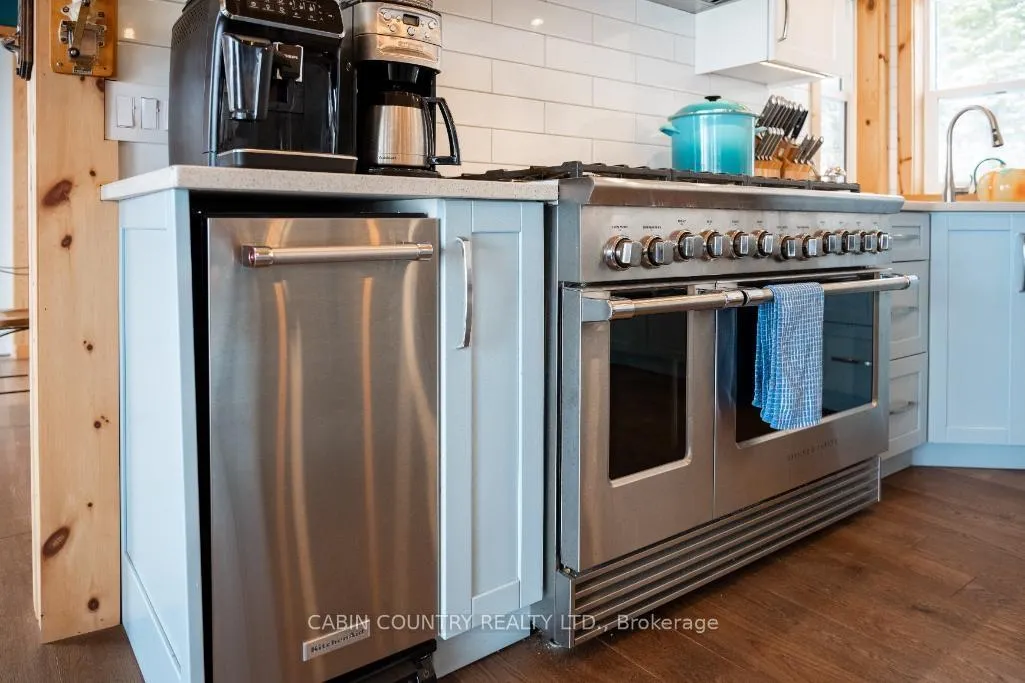
- Luxury updated kitchen with Sub-Zero appliances.
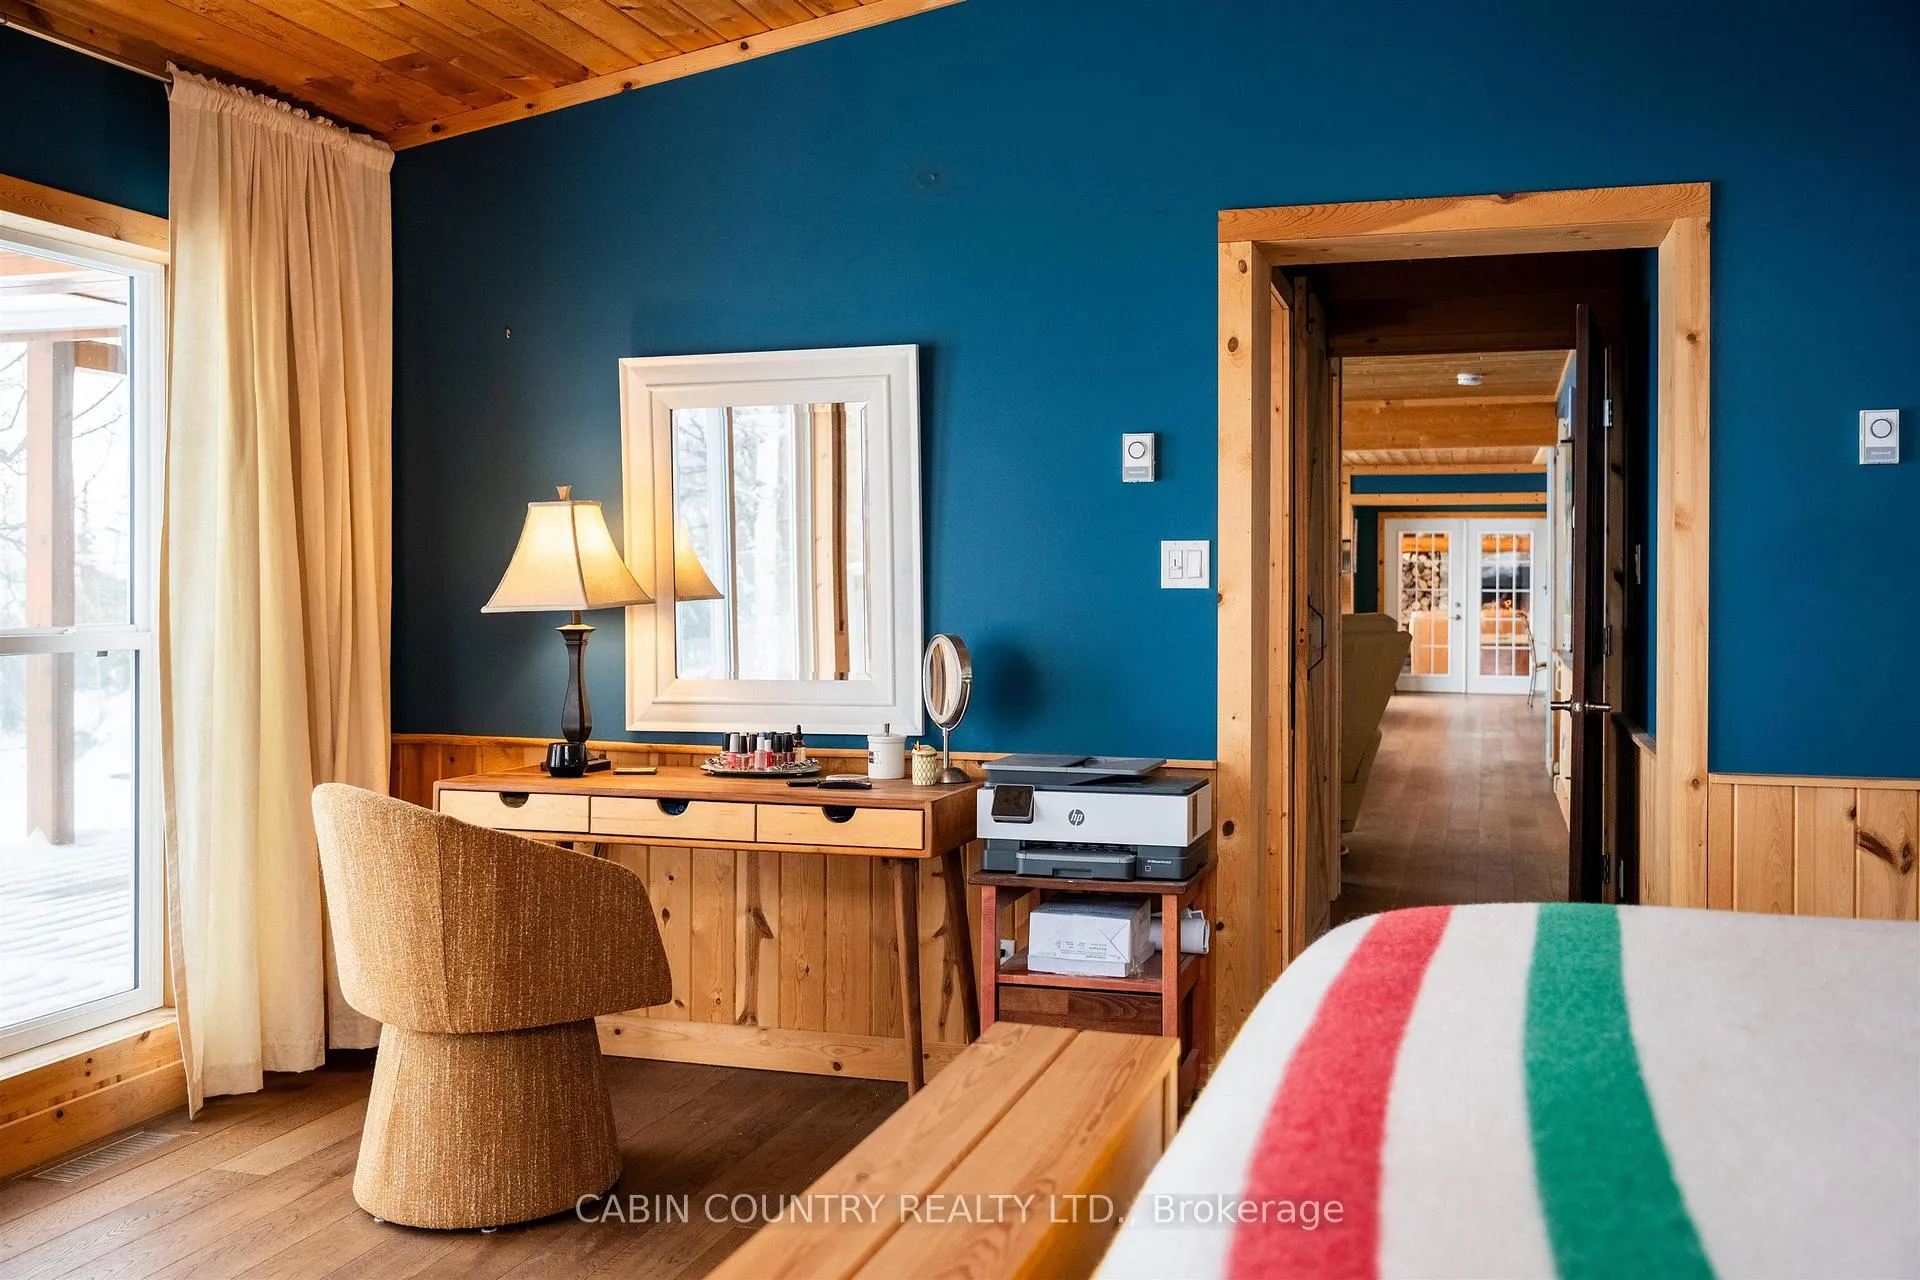
- Primary suite features dual ensuites and lake views.
- Separate living space ideal for guests.
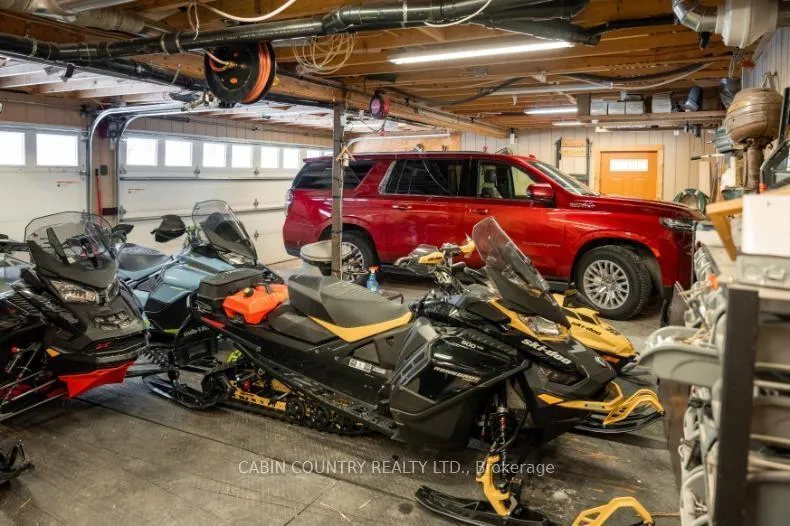
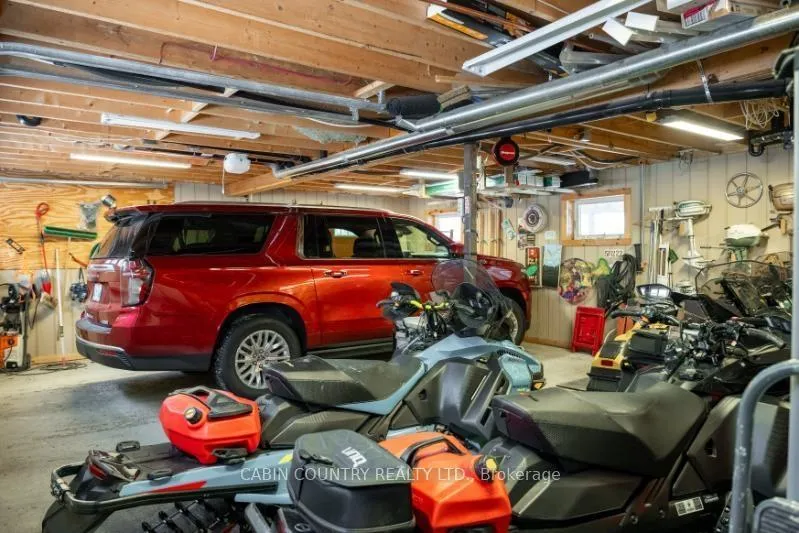
- 3-stall garage with workshop and in-floor heat.
- Perfect for family gatherings and lake life.
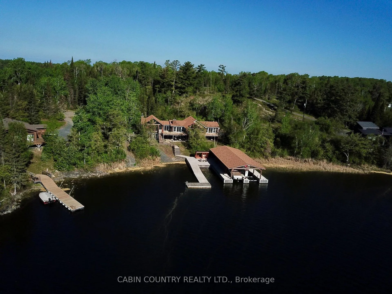
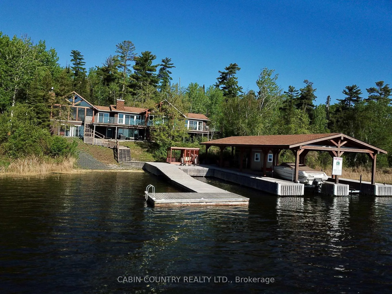
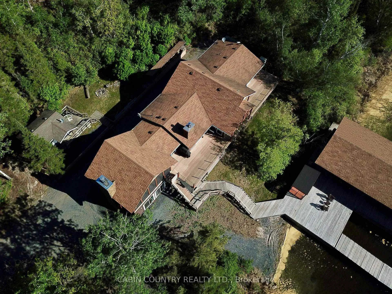
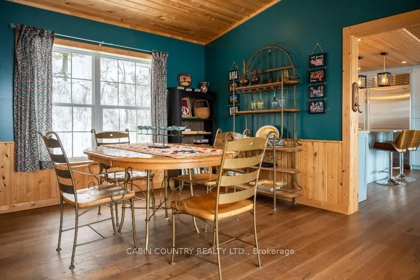
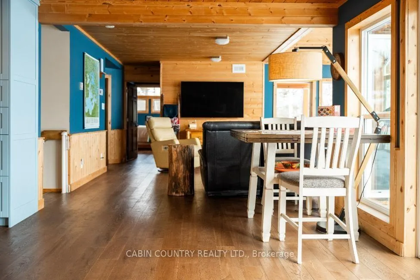
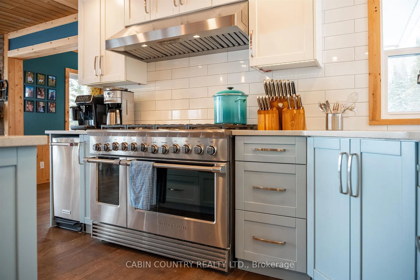
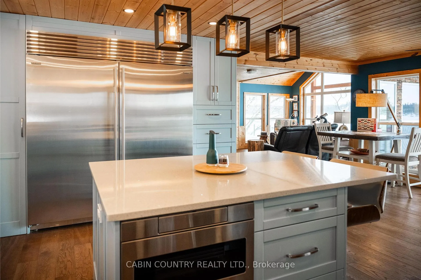
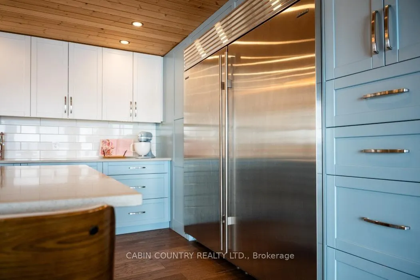
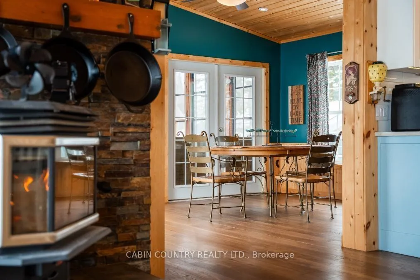
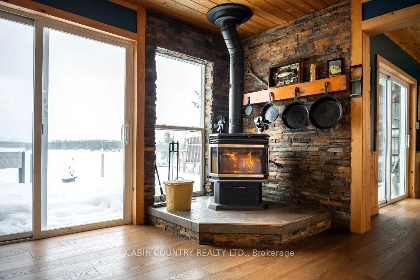
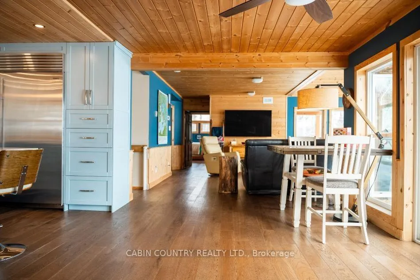
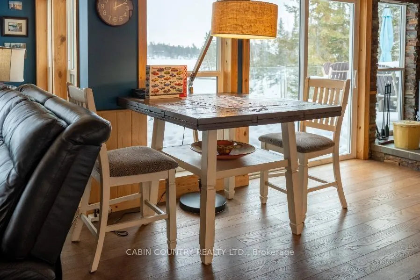
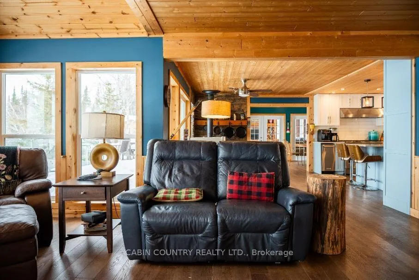
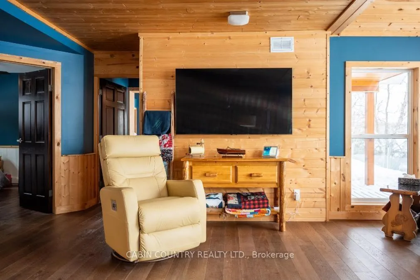
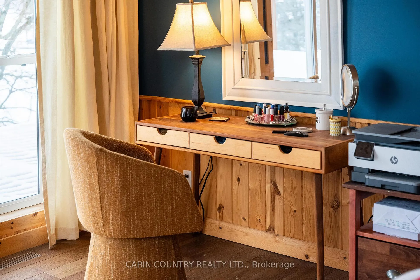
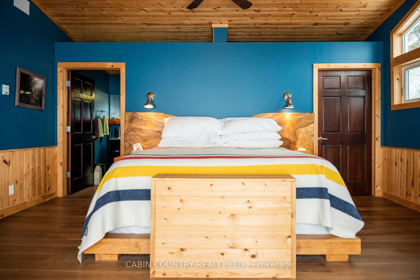
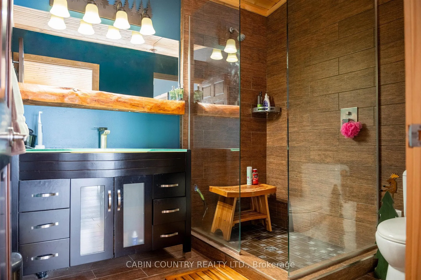
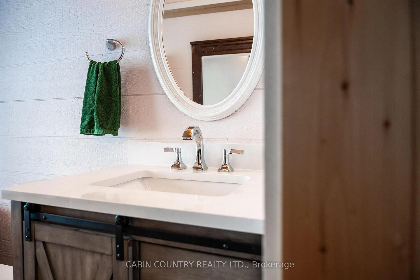
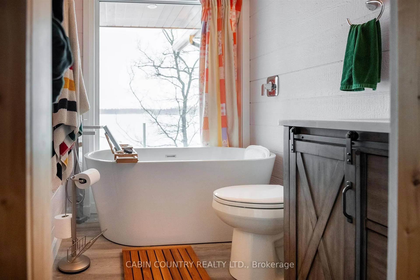
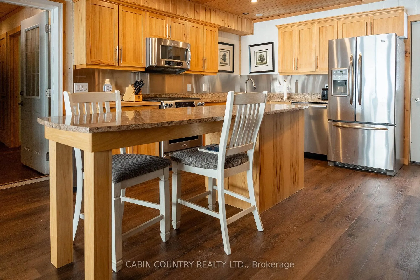
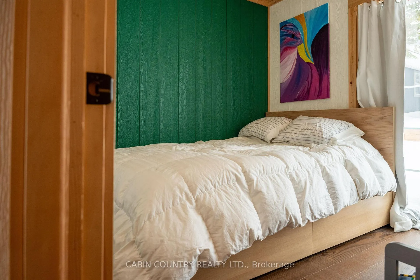
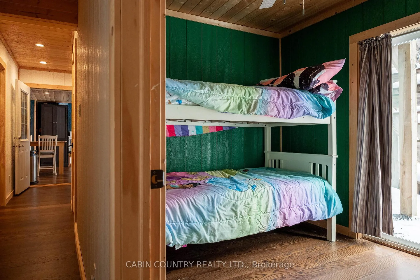
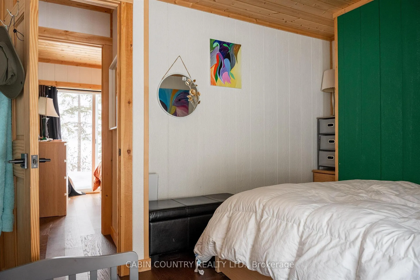
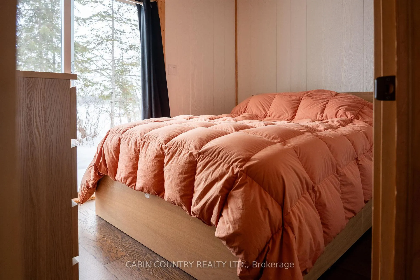
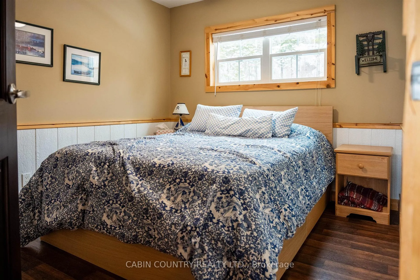
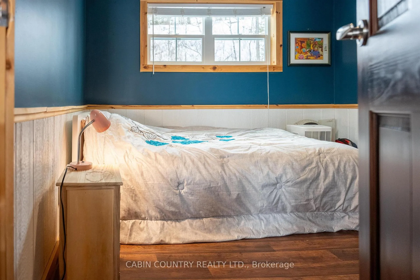
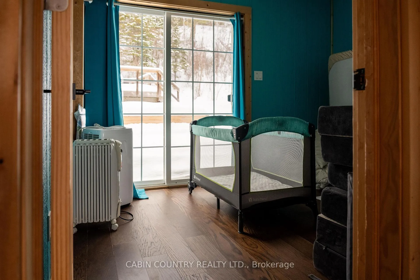
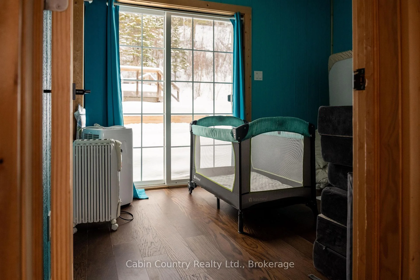
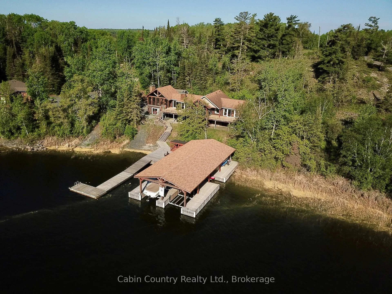
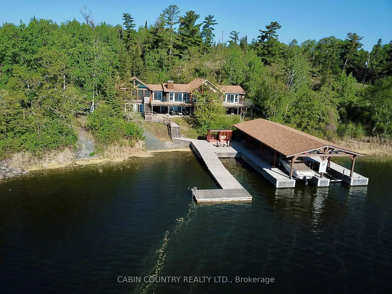
Four seasons. One unforgettable place. Set on 209 feet of deep-water, road-accessible shoreline in Poplar Bay on Lake of the Woods, this low-profile waterfront retreat was built for families who don’t want to choose between adventure and escape. Long summer days unfold effortlessly here—dockside mornings, deep water swimming, and sunset dinners on the glass-railed deck. With 3,300 square feet of living space, there’s room for everyone to stay—and actually want to. With 7 bedrooms, 3 full bathrooms and 2 half baths, this is a true gathering place. Functional but not overwhelming. The timber-frame sunroom, complete with in-floor heat and a wood-burning fireplace, naturally becomes the heart of the home—perfect for slow mornings and relaxed evenings at the lake. The updated kitchen blends luxury with purpose: quartz counters, floor-to-ceiling cabinetry, Sub-Zero refrigeration, and an 8-burner gas range ready for long, laughter-filled dinners and easy entertaining. Upstairs, the primary suite feels like a private retreat, complete with dual ensuites, a walk-in closet, lake views from the comfort of your bed, in-suite laundry, and its own deck access. Downstairs offers a separate living space with a second kitchen—ideal for multi-generational stays or extended guests. Additional features elevate the experience, including a 3-stall garage with in-floor heat and workshop, a covered 3-slip boat port with lifts, a standby Generac generator, a detached bunkie, a crafting or yoga studio, and so much more. For families ready to invest in time together… For buyers who want lake life without compromise… 2-65 Poplar Bay is where unforgettable moments are made. Get a head start on your 2026 lake life. View by appointment. Inquire today.
Key Facts & Features
Property Costs
- Annual Property Tax Amount
- $3,013
- Land Transfer Tax Fee
- $19,475
Rental Items
- Rental Equipment
- Bulk propane tank
- Basement Type
- None
Interior Features
- Interior Extras
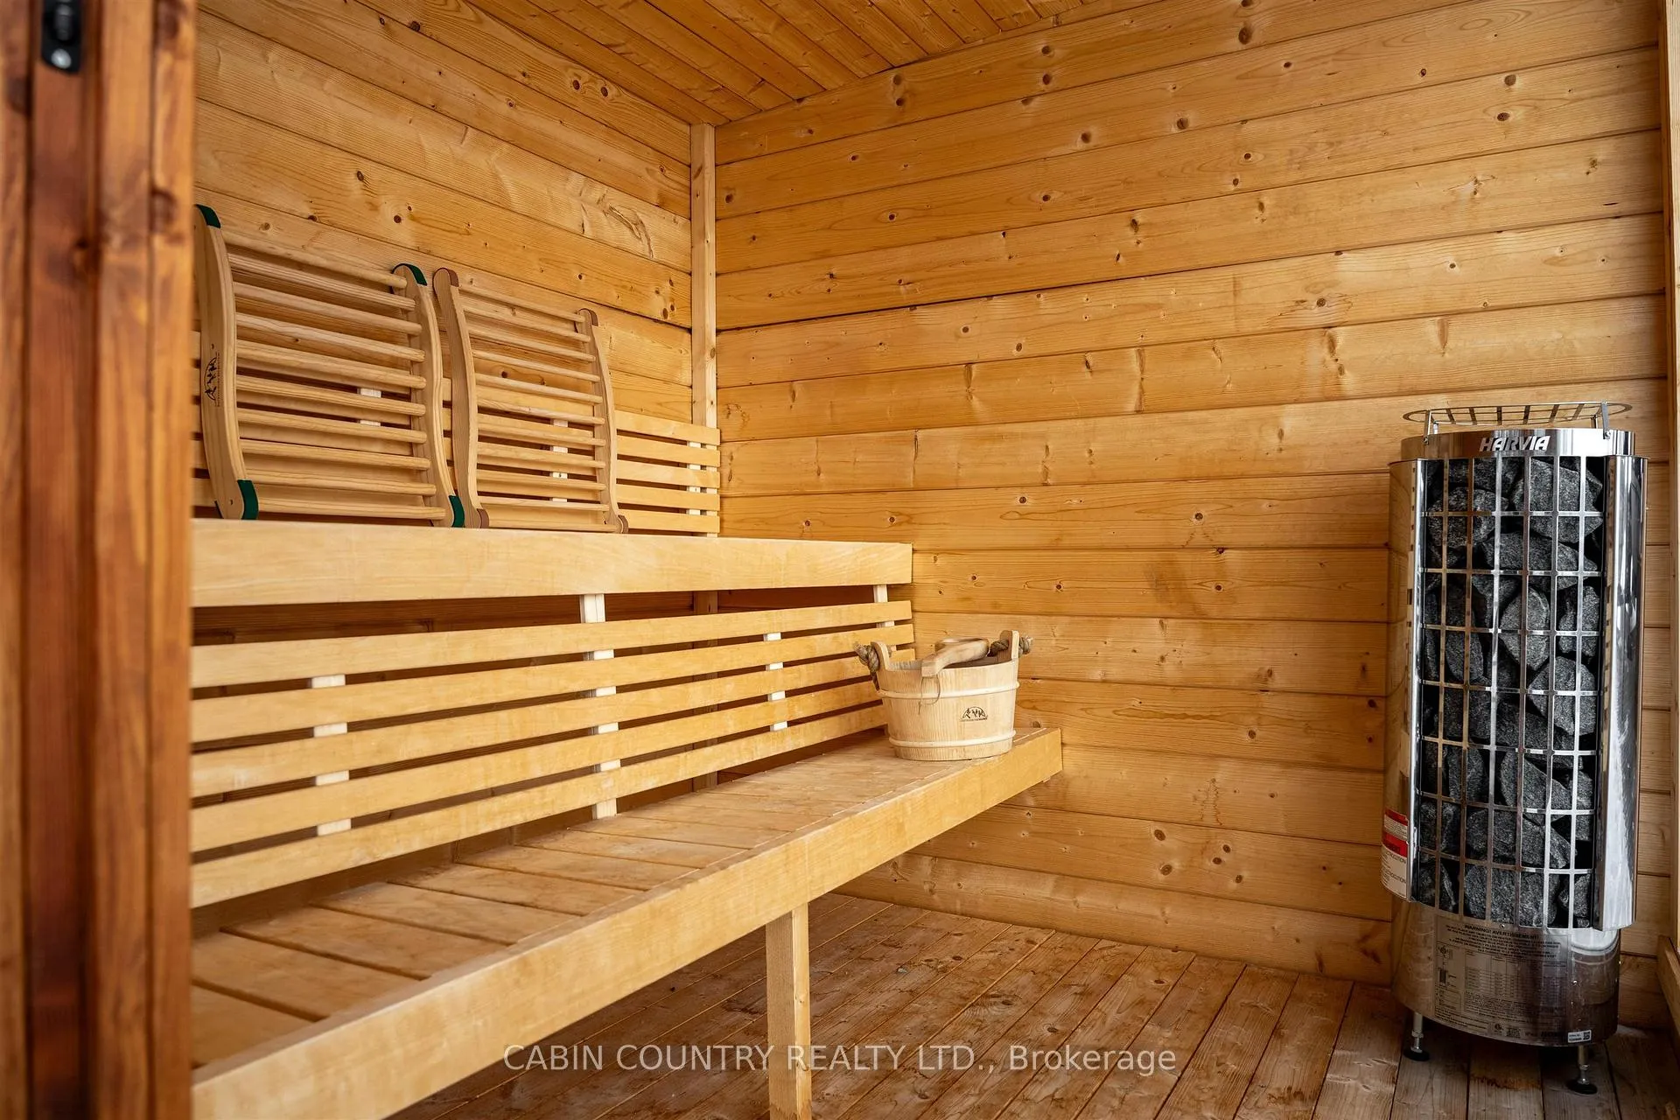
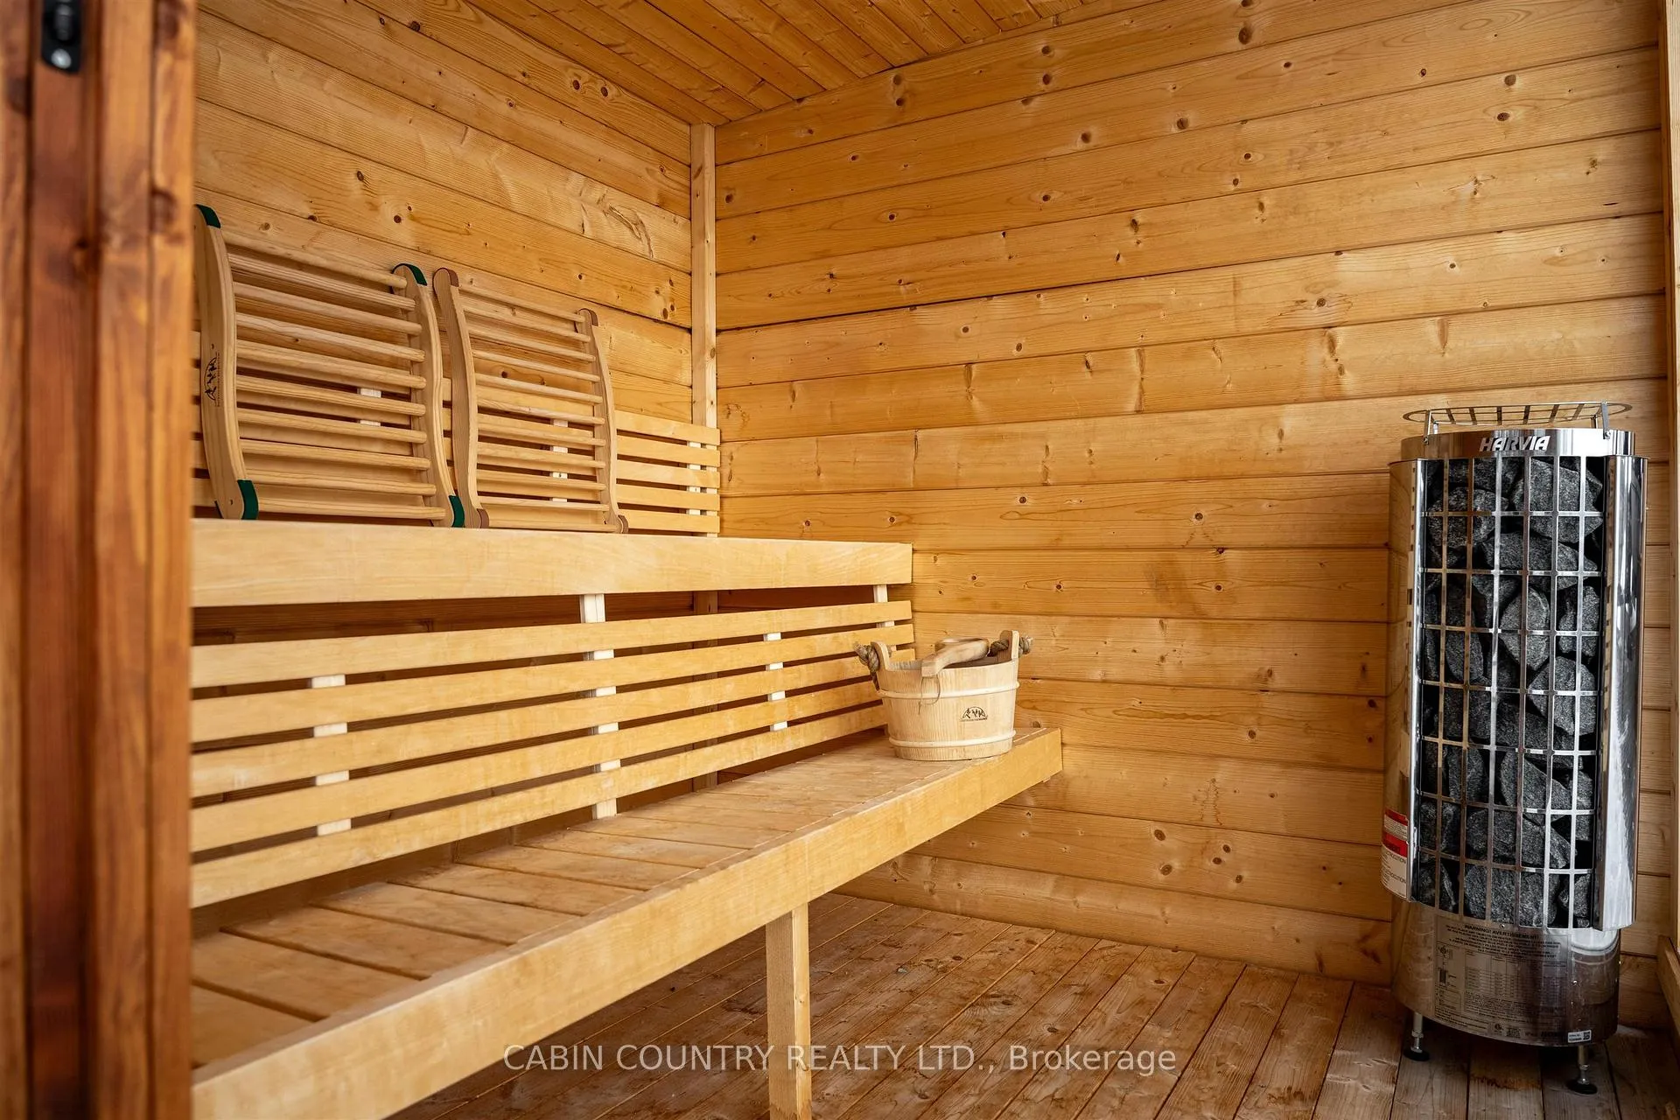
- Water Purifier, Storage, Sauna, Generator - Full, In-Law Suite, Other
- Fireplace/Stove
- Yes
- Elevator
- No
Exterior Features
- Exterior Extras
- Deck
- Pool
- None
Building
- Building Type
- Detached
- Building Style
- 2-Storey
Construction
- Exterior Finish
- Other
- Roof
- Asphalt Shingle
- Foundation Details
- Poured Concrete
- Special Designation
- Other
Lot
- Lot Front
- 209.00 ft
- Lot Depth
- 175.00 ft
- Lot Size
- 0.83
Inclusions
- Inclusions
- Negotiable but all appliances, all window coverings and most furniture will be included.
Exclusions
- Exclusions
- Excluded chattel list available to qualified buyers.
Parking & Garages
- Garage Type
- Other
- Garage Spaces
- 2
Heating & Cooling
- Heat Source
- Propane
- Heat Type
- Other
- Air Conditioning
- Other
- Water
- Other
- Sewers
- Septic
- Bedrooms
- 7
- Washrooms
- 3
- Kitchens
- 1
Room sizes
- Primary Bedroom23 x 23Second level
- Bedroom 29 x 9Second level
- Bedroom 39 x 9Second level
- Living Room15 x 19Second level
- Kitchen22 x 15Second level
- Sunroom21 x 19Second level
- Bedroom 410 x 9Main level
- Bedroom 510 x 9Main level
- Bathroom2 pceMain level
- Bathroom4 pceMain level
- Bathroom2 pceSecond level
- Dining Room15 x 11Second level
- Living Room14 x 23Main level
- Bedroom10 x 7Main level
- Other10 x 8Main level
Washrooms
- 2-piece, Main
- 2-piece, Second
- 4-piece, Main
- Municipality
- First Nations
- Main cross streets
- McKenzie Portage Road south to Poplar Bay. Travel through Washagamis Bay First Nation and follow signs to Poplar Bay south.
- Directions
- McKenzie Portage Road south to Poplar Bay. Travel through Washagamis Bay First Nation and follow signs to Poplar Bay south.
- MLS® number
- X13244334
- Data source
- tbay
- Status change
- 2026-10-13
- Listed on
- 2026-02-26
- Days on market
- 229 days
- Co-op commission
- 2.5
- Seller
- Listed by
- CABIN COUNTRY REALTY LTD.
Home Market Value
Current home valuation for 65 Poplar Bay Road S, First Nations, , . Listed for $1,150,000
HOMEH Estimate
$1,454,742
Estimated Sales Range
$1,018,319 - $1,891,165
HOMEH Estimate for 65 Poplar Bay Road S, First Nations
Calculated with a real agent's CMA method — 45+ years of experience, codified. Not an AI guess.
For the owner
Is this your home? Track its value.
Get this home's HOMEH Estimate by email once a month, with how many homes are for sale around you.
Mortgage Payment Calculator
Compare up to 4 down payment scenarios
5% on first $500K + 10% on $650,000 over $500K
$90,000
| Scenario 1 | Scenario 2 | Scenario 3 | Scenario 4 | |
|---|---|---|---|---|
−Down payment | % $ | % $ | % $ | % $ |
+CMHC insurance | $42,366 | $32,085 | $27,370 | $0 |
=Total mortgage | $1,101,516 | $1,067,085 | $1,004,870 | $920,000 |
Amortization | ||||
Mortgage rate | % | % | % | % |
| Payment frequency | ||||
=Mortgage payment | $5,378monthly | $5,210monthly | $4,906monthly | $4,492monthly |
Land Transfer Tax
$19,475
$19,475
Around this home
No schools found nearby
Data provided by OpenStreetMap & Fraser Institute School Rankings
Ask HOMEH
New!Hi there!
👋Text or call (416) 301-9001
Recommended for you
Based on homes you've looked at.
No recommended properties found.
Nearby similar homes
No nearby properties found.
More real estate resources
Other homes nearby
Explore this area
No nearby listings available.