
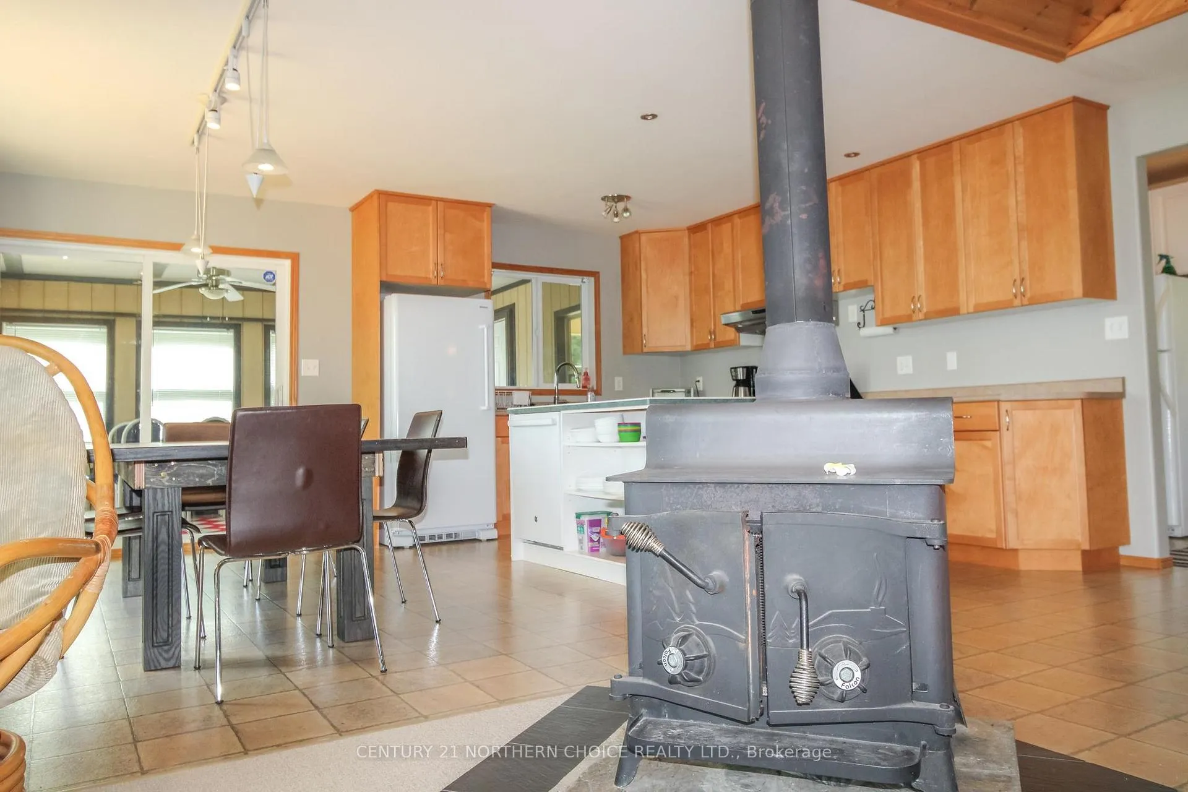
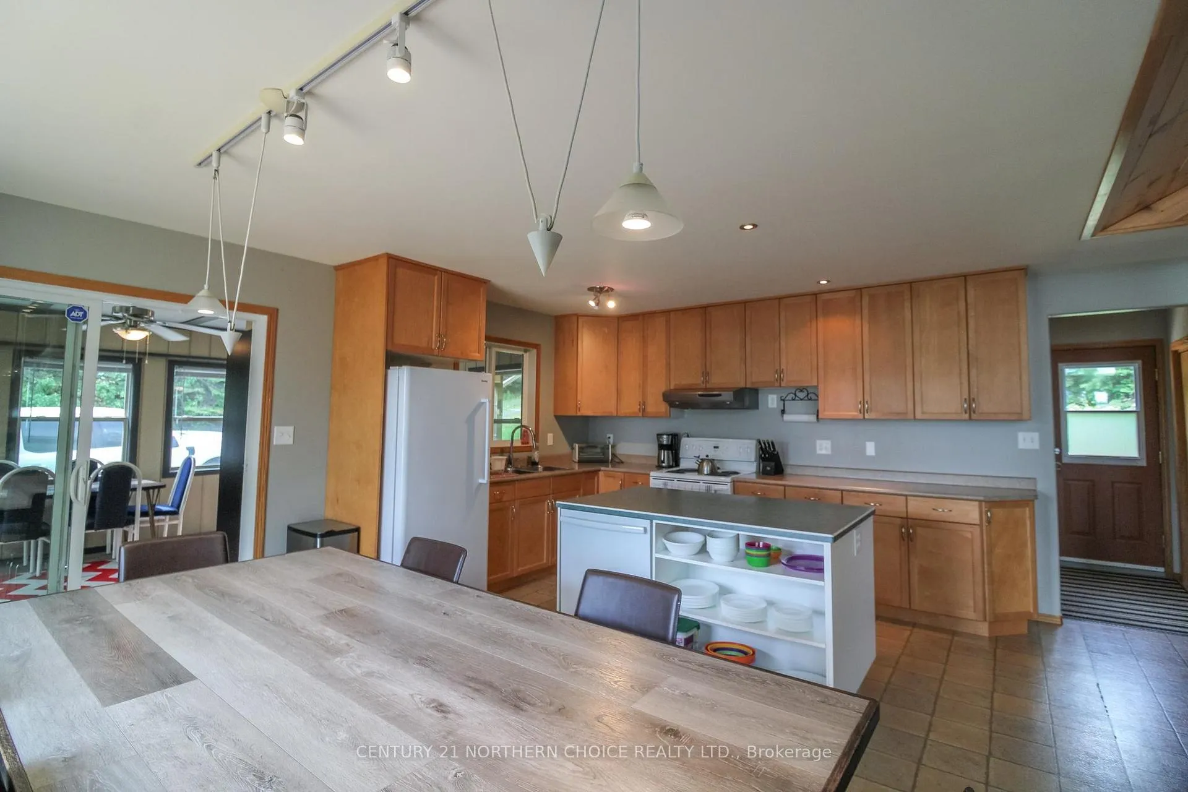
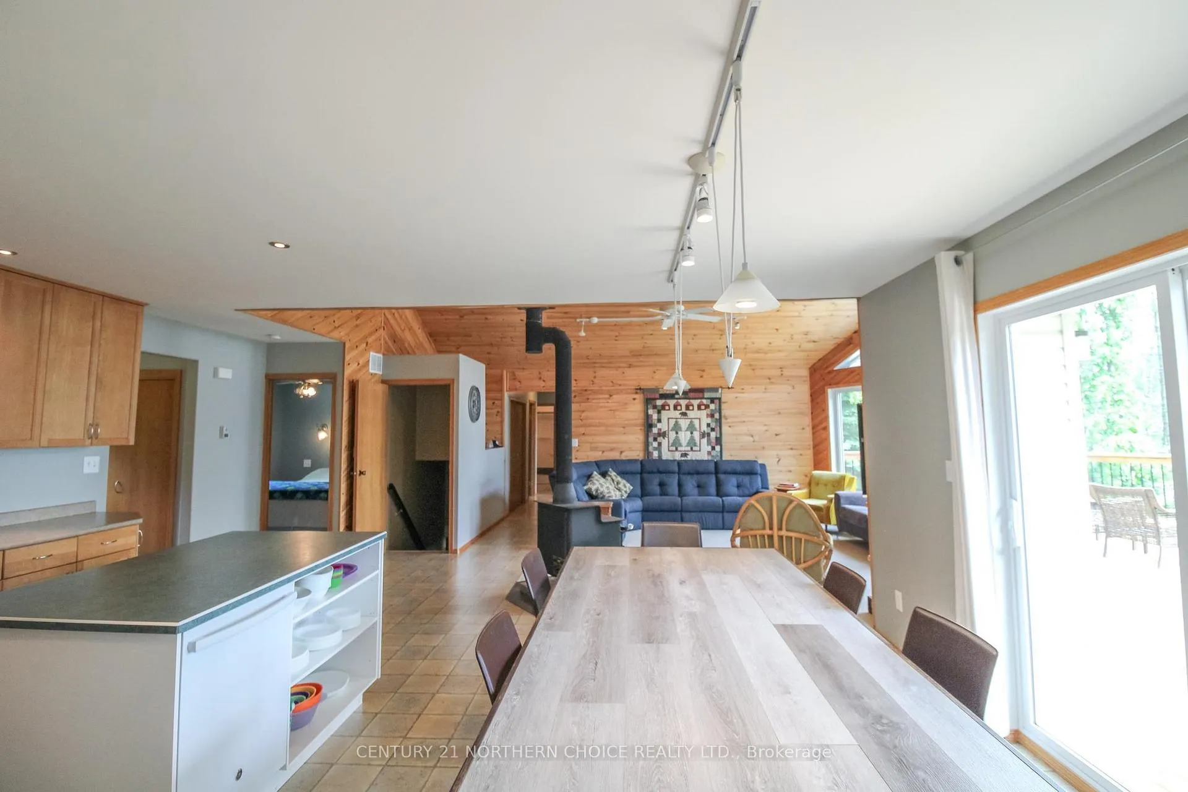
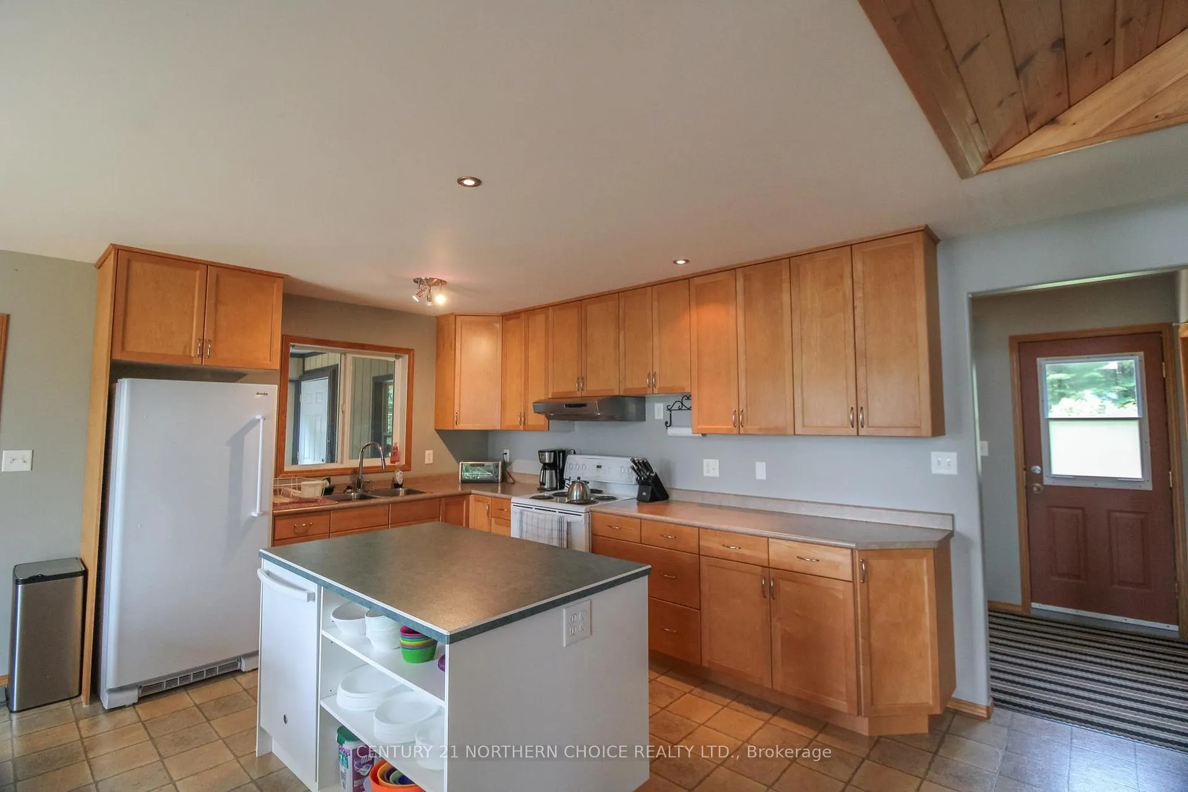
36 Poplar Bay Road
First Nations, ON P0X 1C0
- 5+3Bedrooms
- 3Bathrooms
- 0Garage
- —Sq Ft
- $2,618Tax
- 120×350 ftLot Size
 Estimated Value:$718,451See Free Estimate Report

Sale & Price History for 36 Poplar Bay Road, First Nations
| Start Date | End Date | Price | Event | MLS# |
|---|---|---|---|---|
| No listing history available | ||||
Real estate boards require you to or to see the full details of this property.
*Sold prices and complete sale & price history are regulated data. Under the Trust in Real Estate Services Act, 2002 (TRESA) and the rules of the Real Estate Council of Ontario (RECO), and pursuant to the Multiple Listing Service® rules of the Canadian Real Estate Association (CREA) and the Toronto Regional Real Estate Board (TRREB), this information may be shown only to registered users who have agreed to the applicable terms of use (a Virtual Office Website, or "VOW," arrangement). HOMEH Inc., Brokerage therefore provides it to signed-in members only. Creating an account is free and takes under a minute.
About 36 Poplar Bay Road, First Nations
Summarized Description
- Waterfront property on Lake of the Woods
- 8 bedrooms and 3 bathrooms for ample space
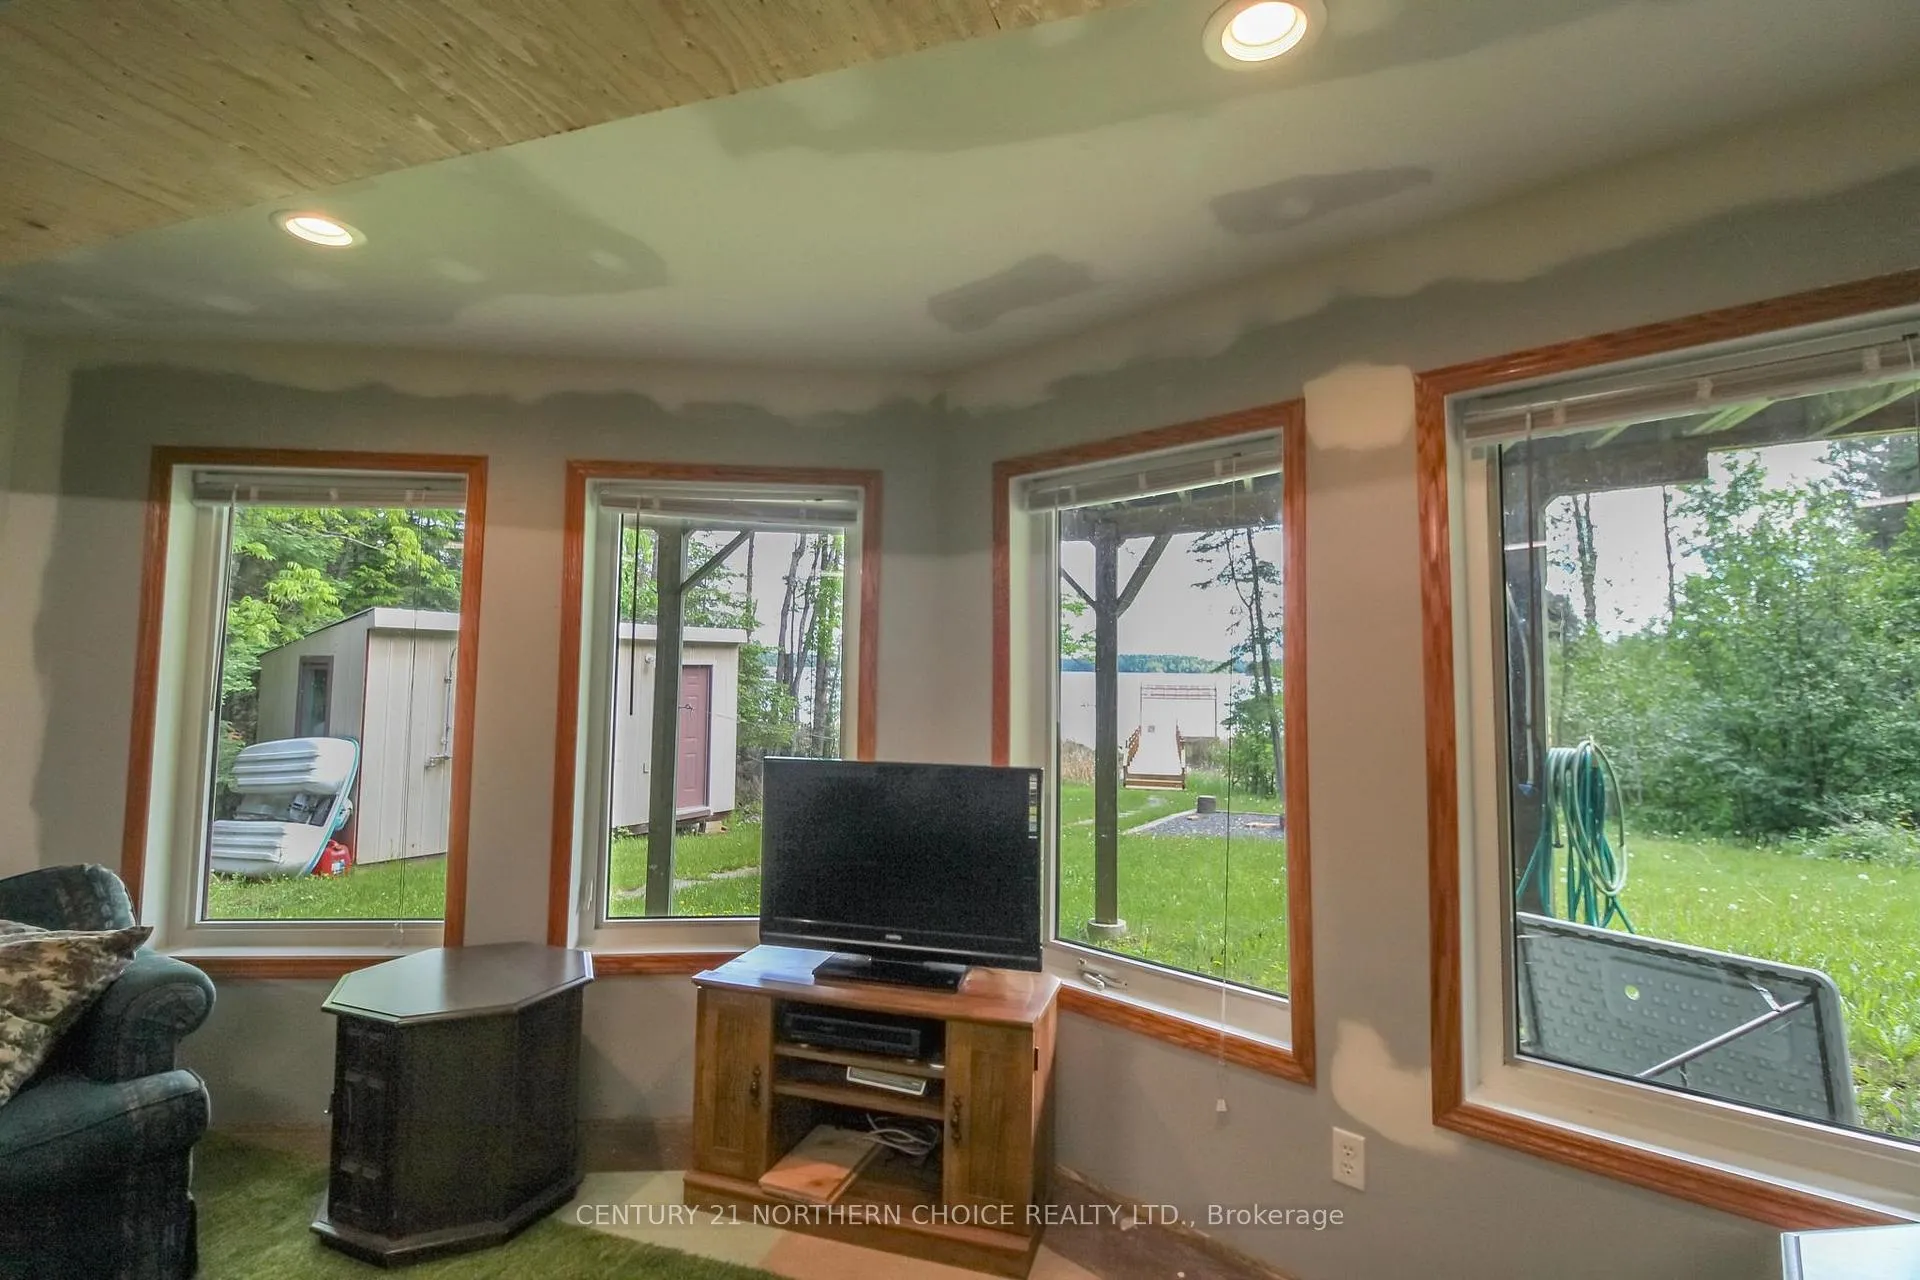
- Open-concept design with stunning lake views
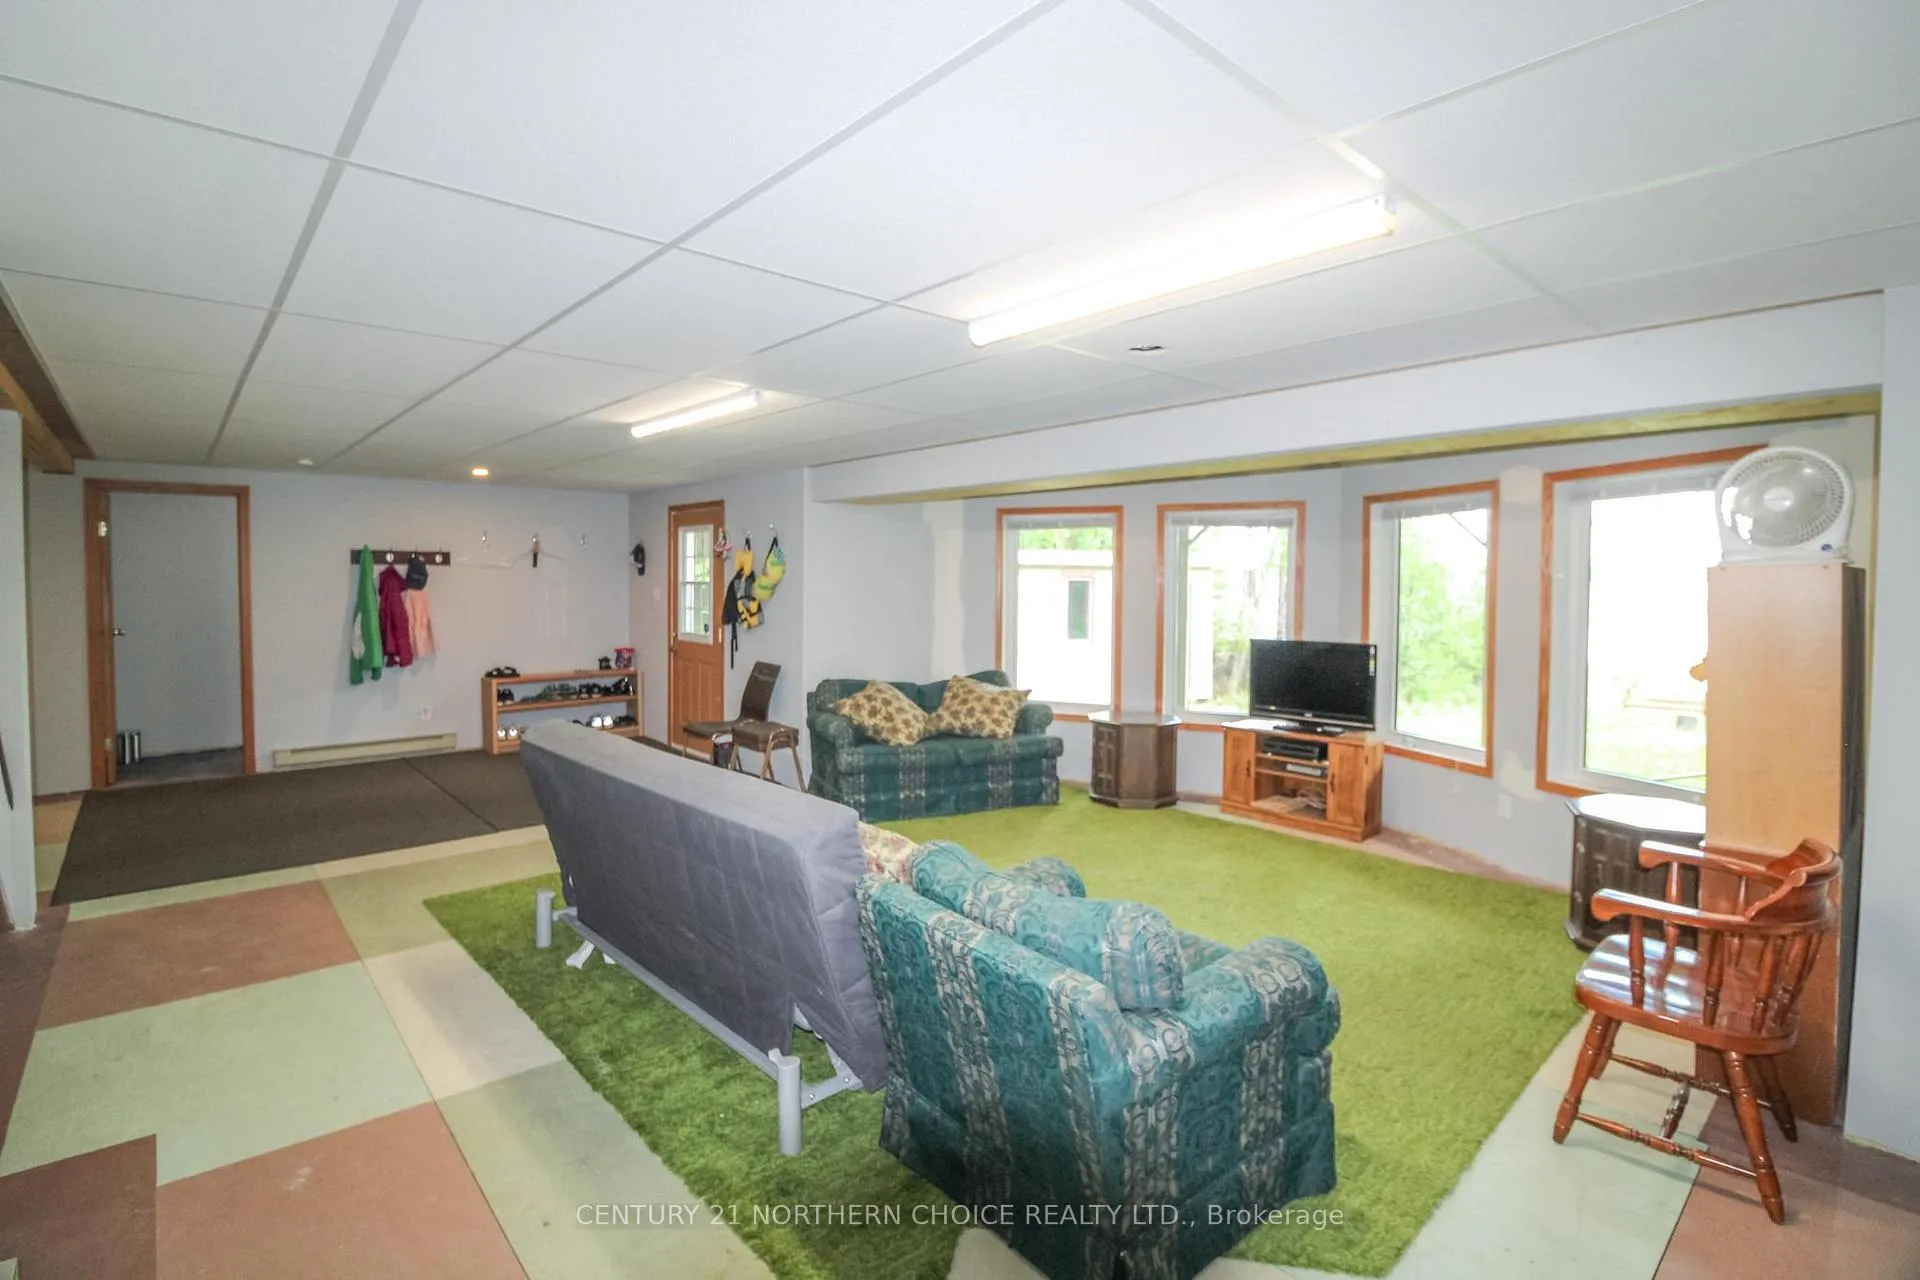
- Fully finished basement with additional living space
- Private lot with mature trees and peaceful setting
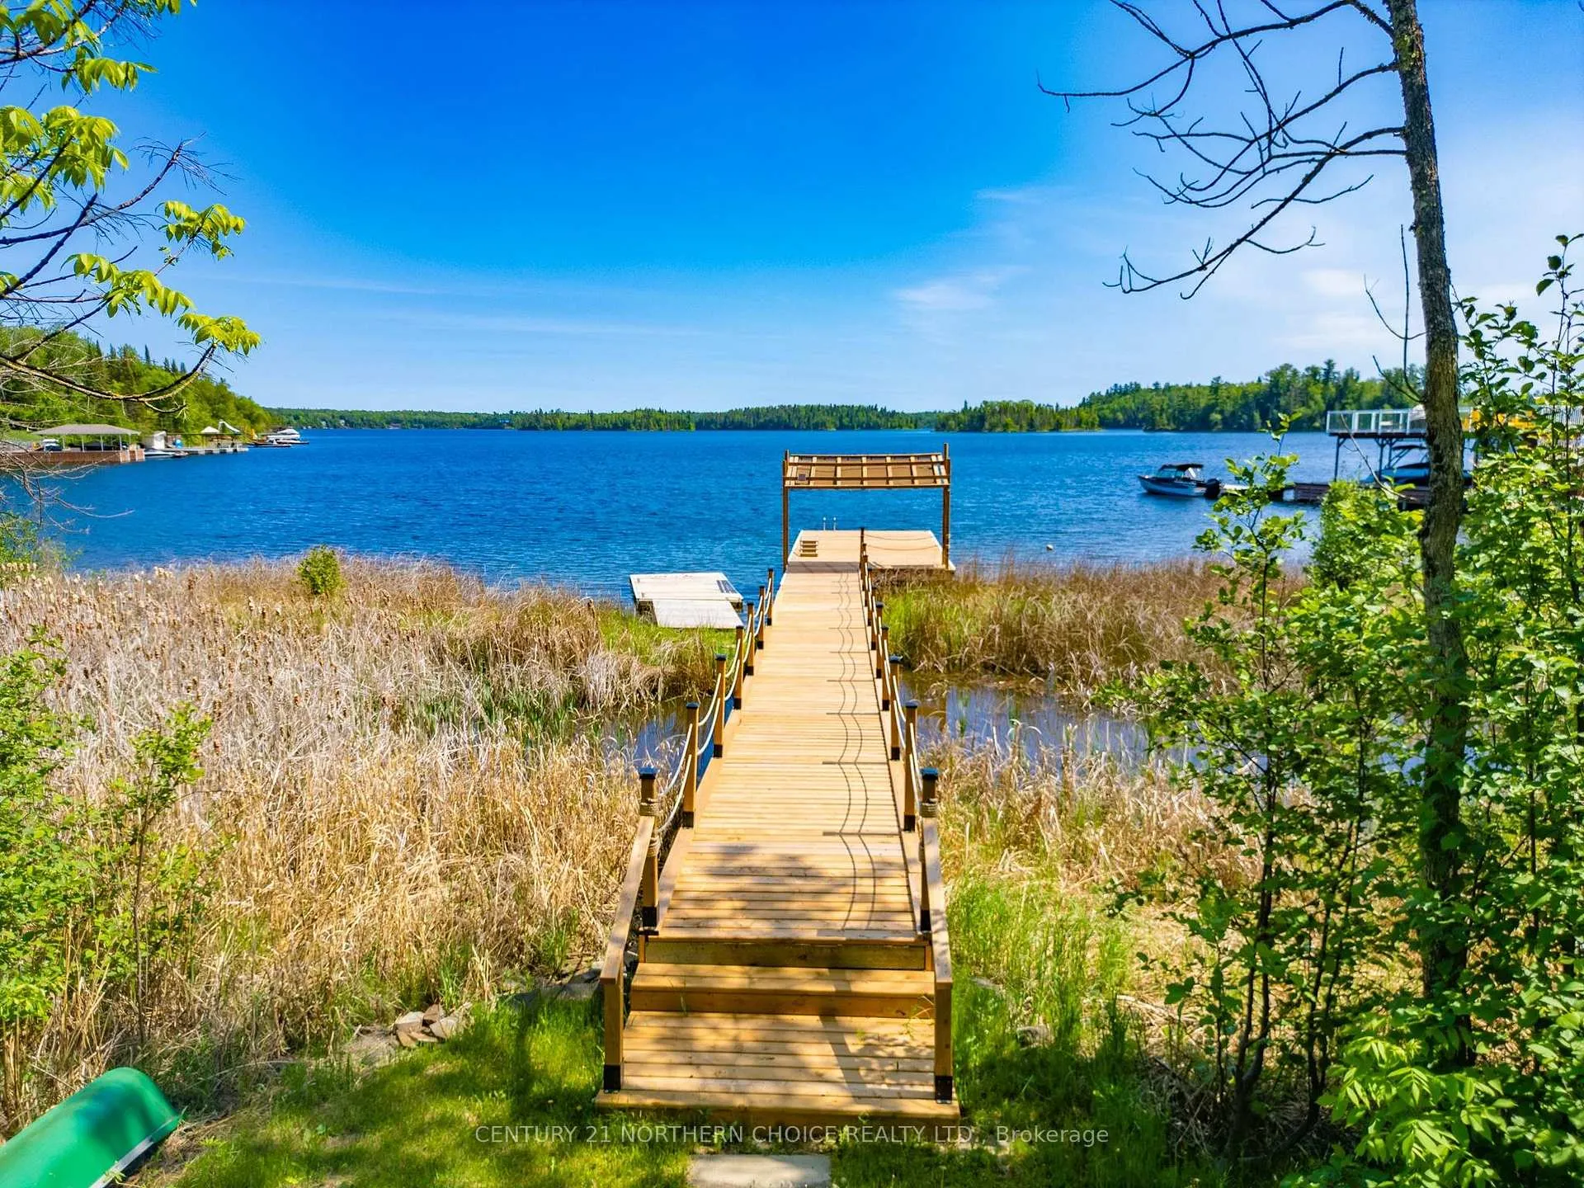
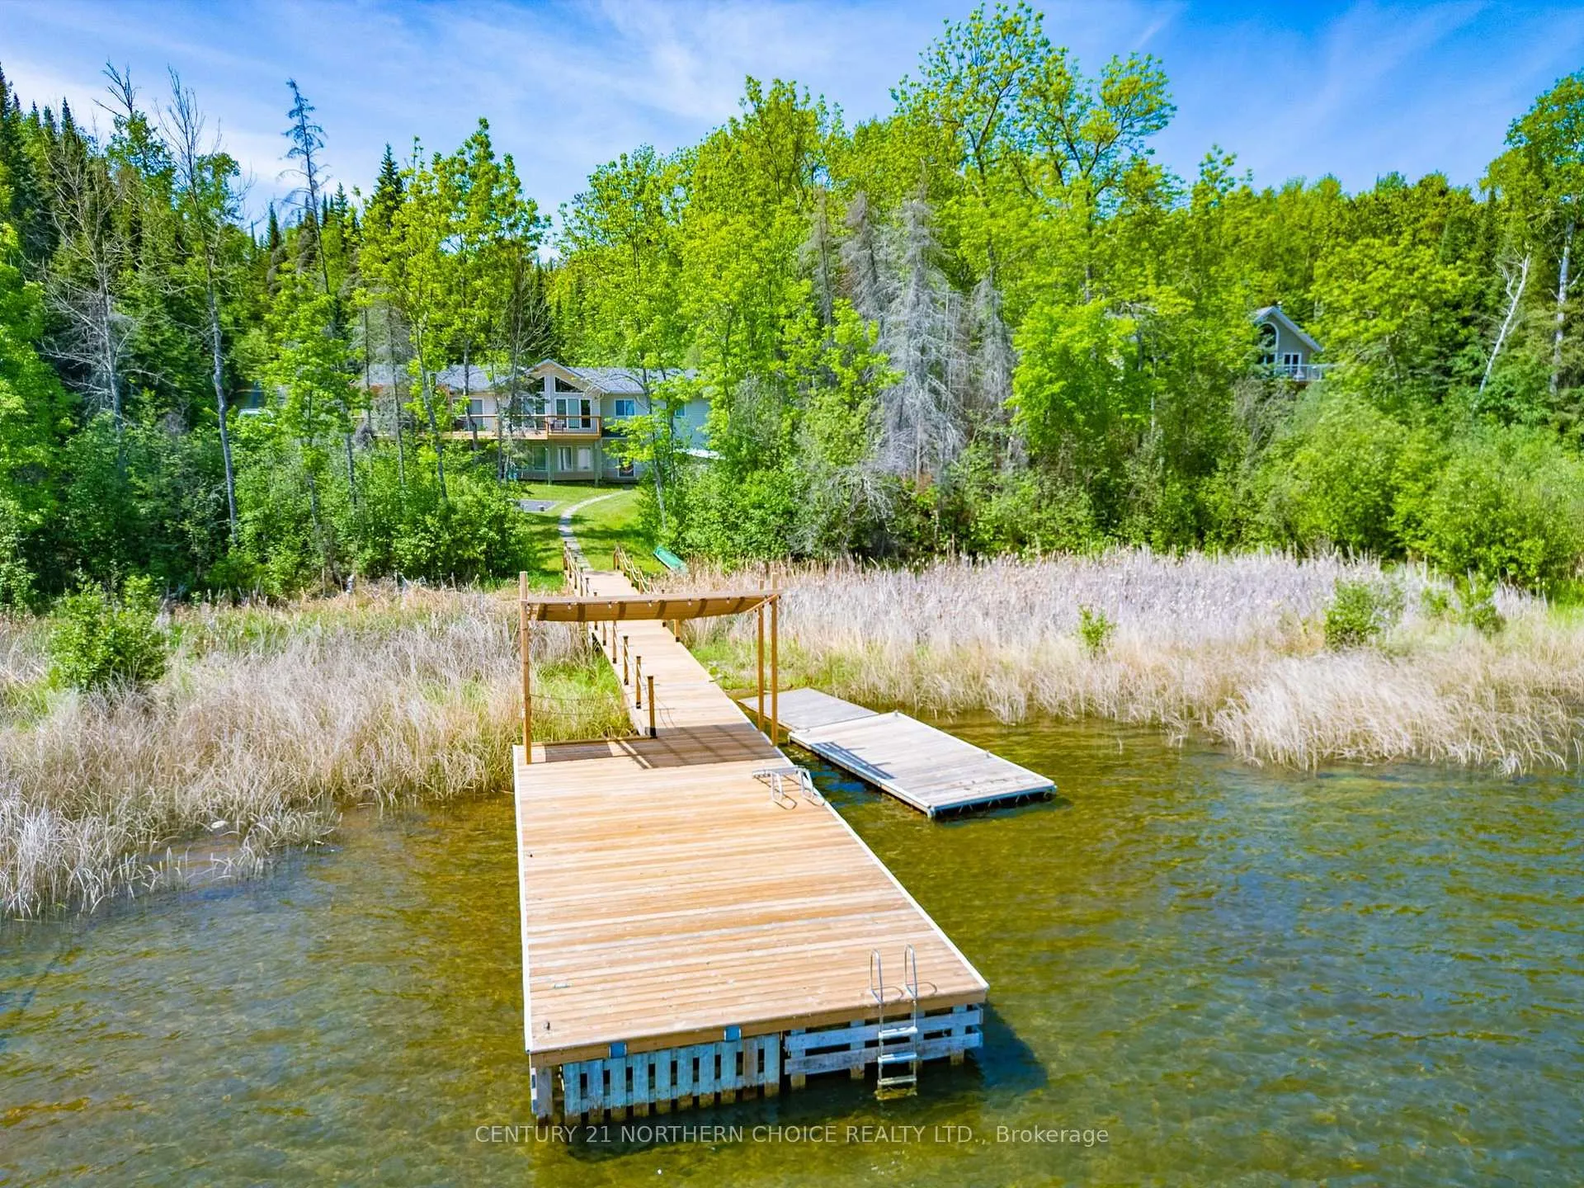
- New decking on decks and dock for enjoyment
- Conveniently located 20 minutes from downtown
- Perfect for family gatherings and creating memories
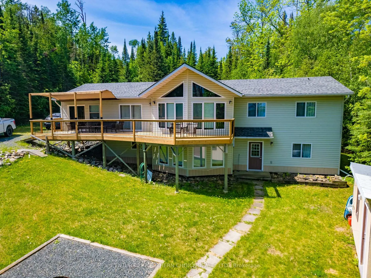
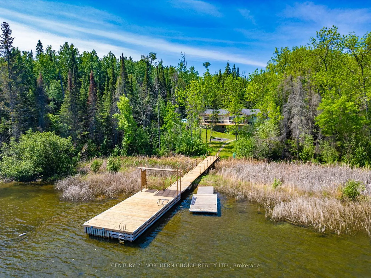
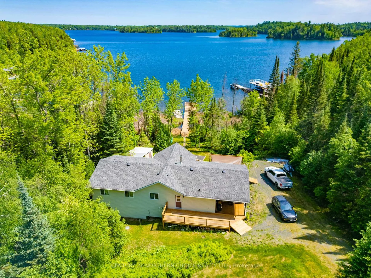
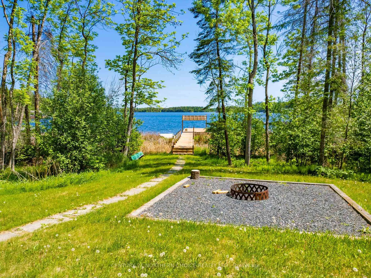
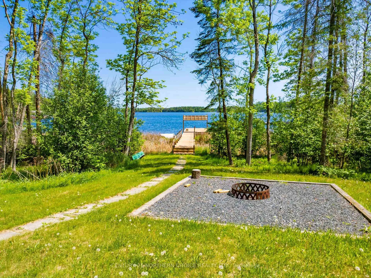
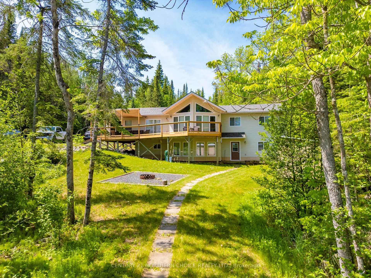
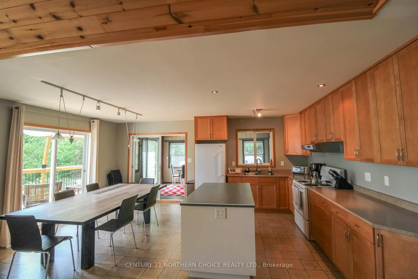
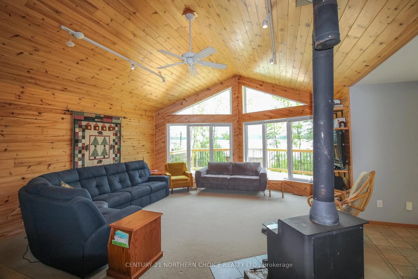
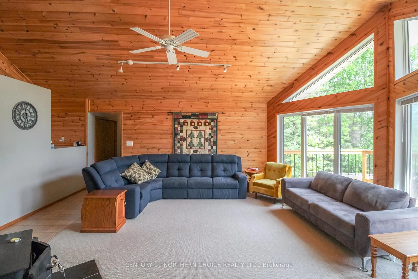
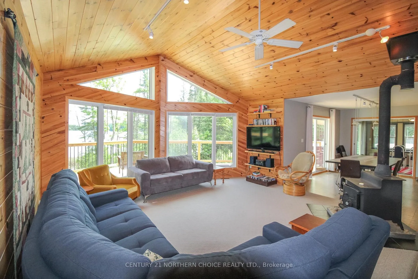
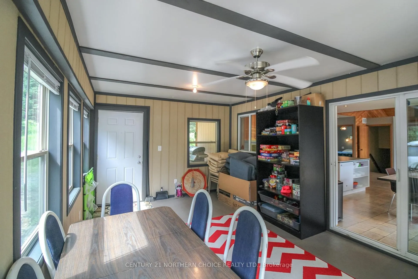
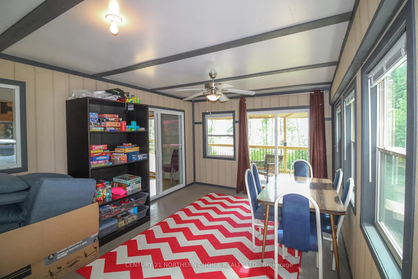
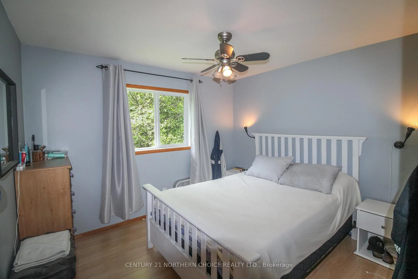
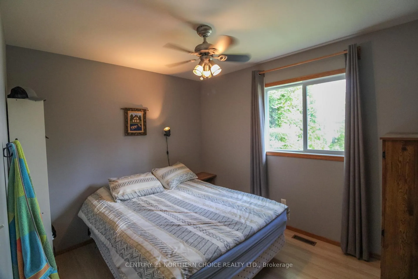
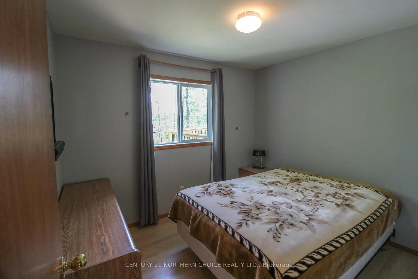
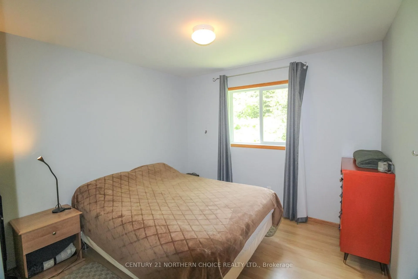
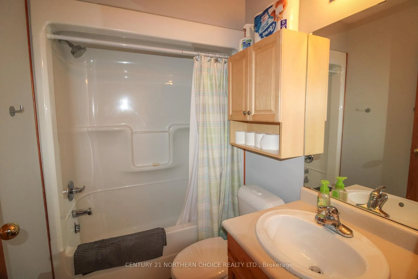
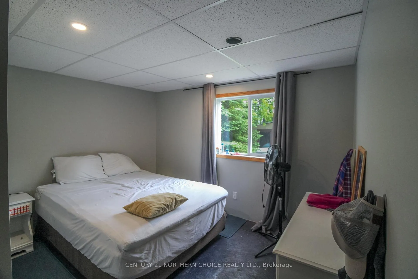
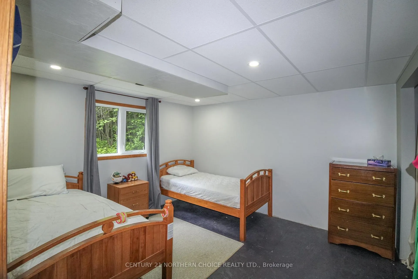
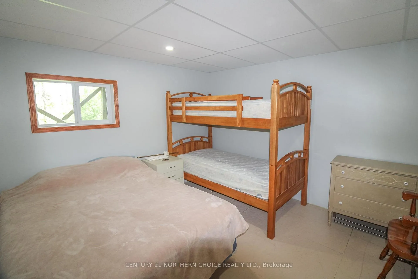
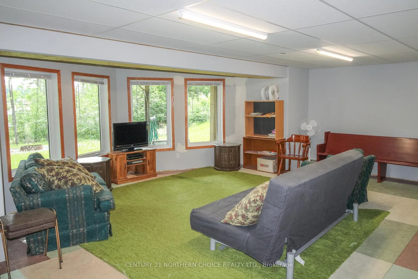
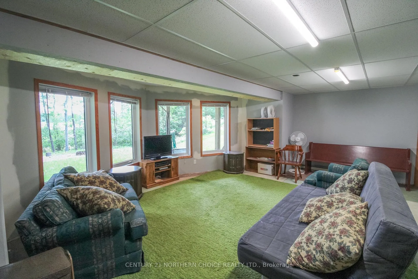
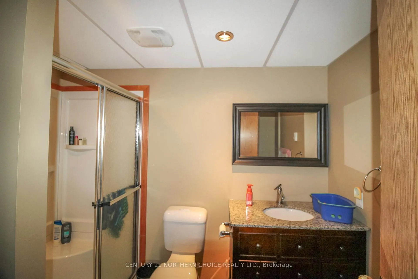
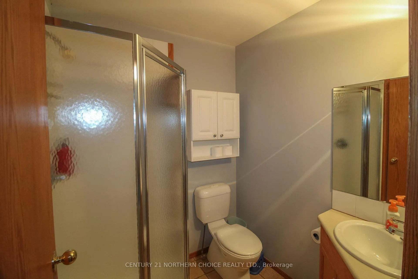
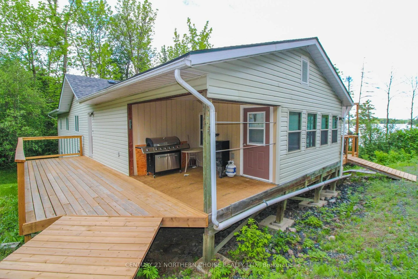
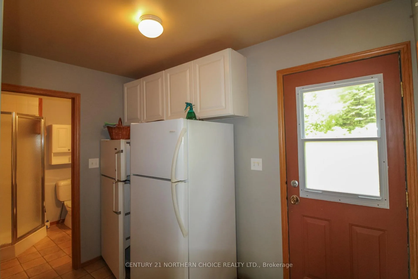
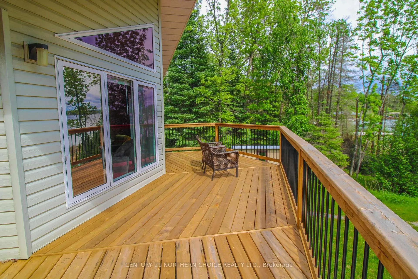
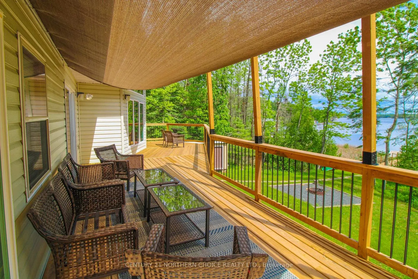
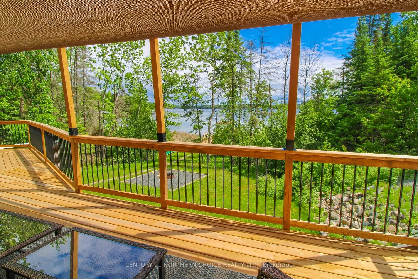
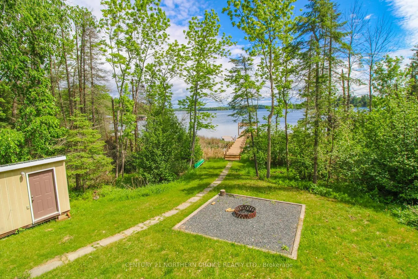
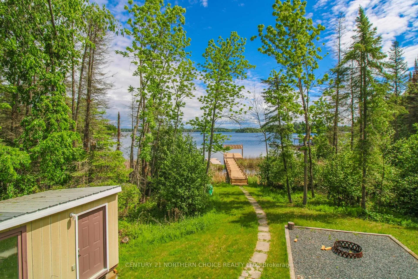
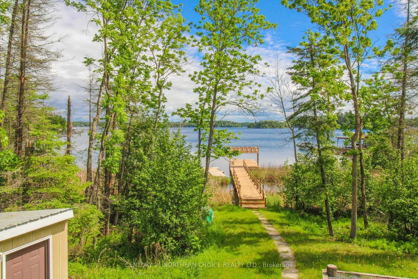
Welcome to Your Next Chapter on Lake of the Woods Opportunities like this rarely come along. Nestled on the shores of beautiful Poplar Bay, this meticulously maintained family cottage offers the perfect blend of space, privacy, and endless waterfront memories. Boasting an impressive 1,600 square feet, this cherished retreat features 8 spacious bedrooms and 3 full bathrooms, providing room for generations of family and friends to gather under one roof. The open-concept kitchen, dining, and living area is filled with natural light and showcases breathtaking views of Lake of the Woods, creating the perfect setting for entertaining or simply unwinding at the lake. The low-profile lot offers easy access to the water and enjoys desirable eastern exposure, welcoming spectacular sunrises to start each day. Mature trees surround the property, creating a private and peaceful setting that feels worlds away, yet is conveniently located just a 20-minute drive from downtown. The fully finished basement adds exceptional living space with a large rec room and 3 additional bedrooms, while the spacious 3-season sunroom provides the ideal place to enjoy lake life from spring through fall. Recent upgrades include new decking on both the decks and dock, ensuring years of enjoyment ahead. Built with pride in 2002 by the original owner and family, the cottage rests on a solid poured concrete foundation and has been exceptionally cared for. Features such as vinyl windows, a cozy wood stove, electric forced-air heating, a firepit area, and minimal upgrading required to convert to year-round living make this property as practical as it is inviting. Whether you're casting a line in the world-class fishing waters nearby, gathering around the fire under the stars, or hosting the entire family for unforgettable summer vacations, this is more than a cottage—it's a legacy property. Now it's your turn to continue the story and create memories that will last for generations.
Key Facts & Features
Property Costs
- Annual Property Tax Amount
- $2,618
- Land Transfer Tax Fee
- $10,473
- Basement Type
- Finished, Full
Interior Features
- Interior Extras
- Storage, Other
- Fireplace/Stove
- No
- Fireplace Features
- Wood
- Elevator
- No
Exterior Features
- Exterior Extras
- Deck
- Pool
- None
Building
- Building Type
- Detached
- Building Style
- Bungalow
Construction
- Exterior Finish
- Vinyl Siding
- Roof
- Asphalt Shingle
- Foundation Details
- Poured Concrete
- Special Designation
- Other
Lot
- Lot Front
- 120.00 ft
- Lot Depth
- 350.00 ft
Inclusions
- Inclusions
- See attached list
Parking & Garages
- Garage Type
- None
- Garage Spaces
- 0
Heating & Cooling
- Heat Source
- Electric
- Heat Type
- Forced Air
- Air Conditioning
- Other
- Water
- Other
- Sewers
- Septic
- Bedrooms
- 5 + 3
- Washrooms
- 3
- Kitchens
- 1
Room sizes
- Living Room26x18Main level
- Primary Bedroom10x11Main level
- Kitchen8.5x14Main level
- Bedroom9x11Main level
- Bedroom 210x12Main level
- Bedroom 49x11Main level
- Bedroom8.5x11Basement level
- Bedroom11x15Basement level
- Recreation23.5x20Basement level
- Sunroom12x18Main level
- Bathroom4PCEMain level
- Bathroom3PCEMain level
- Bathroom3PCEBasement level
- Bedroom 3—Main level
- Bedroom 5—Basement level
Washrooms
- 3-piece, Basement
- 3-piece, Main
- 4-piece, Main
- Municipality
- First Nations
- Main cross streets
- McKenzie Portage Road to Washamis Bay FN, right to Poplar Bay Road to lot 36
- Directions
- McKenzie Portage Road to Washamis Bay FN, right to Poplar Bay Road to lot 36
- MLS® number
- X13440132
- Data source
- tbay
- Listed on
- 2026-06-12
- Updated on
- 2026-08-31
- Days on market
- 126 days
- Co-op commission
- 2.5%
- Seller
- Listed by
- CENTURY 21 NORTHERN CHOICE REALTY LTD.
Home Market Value
Current home valuation for 36 Poplar Bay Road, First Nations, , . Listed for $699,900
HOMEH Estimate
$718,451
Estimated Sales Range
$567,576 - $869,326
HOMEH Estimate for 36 Poplar Bay Road, First Nations
Calculated with a real agent's CMA method — 45+ years of experience, codified. Not an AI guess.
For the owner
Is this your home? Track its value.
Get this home's HOMEH Estimate by email once a month, with how many homes are for sale around you.
Mortgage Payment Calculator
Compare up to 4 down payment scenarios
5% on first $500K + 10% on $199,900 over $500K
$44,990
| Scenario 1 | Scenario 2 | Scenario 3 | Scenario 4 | |
|---|---|---|---|---|
−Down payment | % $ | % $ | % $ | % $ |
+CMHC insurance | $26,176 | $19,527 | $16,658 | $0 |
=Total mortgage | $680,582 | $649,437 | $611,573 | $559,920 |
Amortization | ||||
Mortgage rate | % | % | % | % |
| Payment frequency | ||||
=Mortgage payment | $3,323monthly | $3,171monthly | $2,986monthly | $2,734monthly |
Land Transfer Tax
$10,473
$10,473
Around this home
No schools found nearby
Data provided by OpenStreetMap & Fraser Institute School Rankings
Ask HOMEH
New!Hi there!
👋Text or call (416) 301-9001
Recommended for you
Based on homes you've looked at.
No recommended properties found.
Nearby similar homes
No nearby properties found.
More real estate resources
Other homes nearby
Explore this area
No nearby listings available.