

Unit 84, 3033 Townline Road
Fort Erie (Black Creek), ON L0S 1S1
- 2Bedrooms
- 2Bathrooms
- 0Garage
- 1100–1500Sq Ft
- $2,790Tax
- —Lot Size
 Estimated Value:$366,568See Free Estimate Report

Property not available for sale or for rent.
HOMEH One: full-service selling for a 1% listing fee. The buyer's agent commission is separate.
Free Home EvaluationHow Much Is My Home Worth?Homes for Sale NearbySale & Price History for Unit 84, 3033 Townline Road, Fort Erie, Black Creek
| Start Date | End Date | Price | Event | MLS# |
|---|---|---|---|---|
| 2026-09-24 | 2026-10-20 | Login to See Prices | Sold Conditional | x13822076 |
Real estate boards require you to or to see the full details of this property.
*Sold prices and complete sale & price history are regulated data. Under the Trust in Real Estate Services Act, 2002 (TRESA) and the rules of the Real Estate Council of Ontario (RECO), and pursuant to the Multiple Listing Service® rules of the Canadian Real Estate Association (CREA) and the Toronto Regional Real Estate Board (TRREB), this information may be shown only to registered users who have agreed to the applicable terms of use (a Virtual Office Website, or "VOW," arrangement). HOMEH Inc., Brokerage therefore provides it to signed-in members only. Creating an account is free and takes under a minute.
About Unit 84, 3033 Townline Road, Fort Erie, Black Creek
Summarized Description
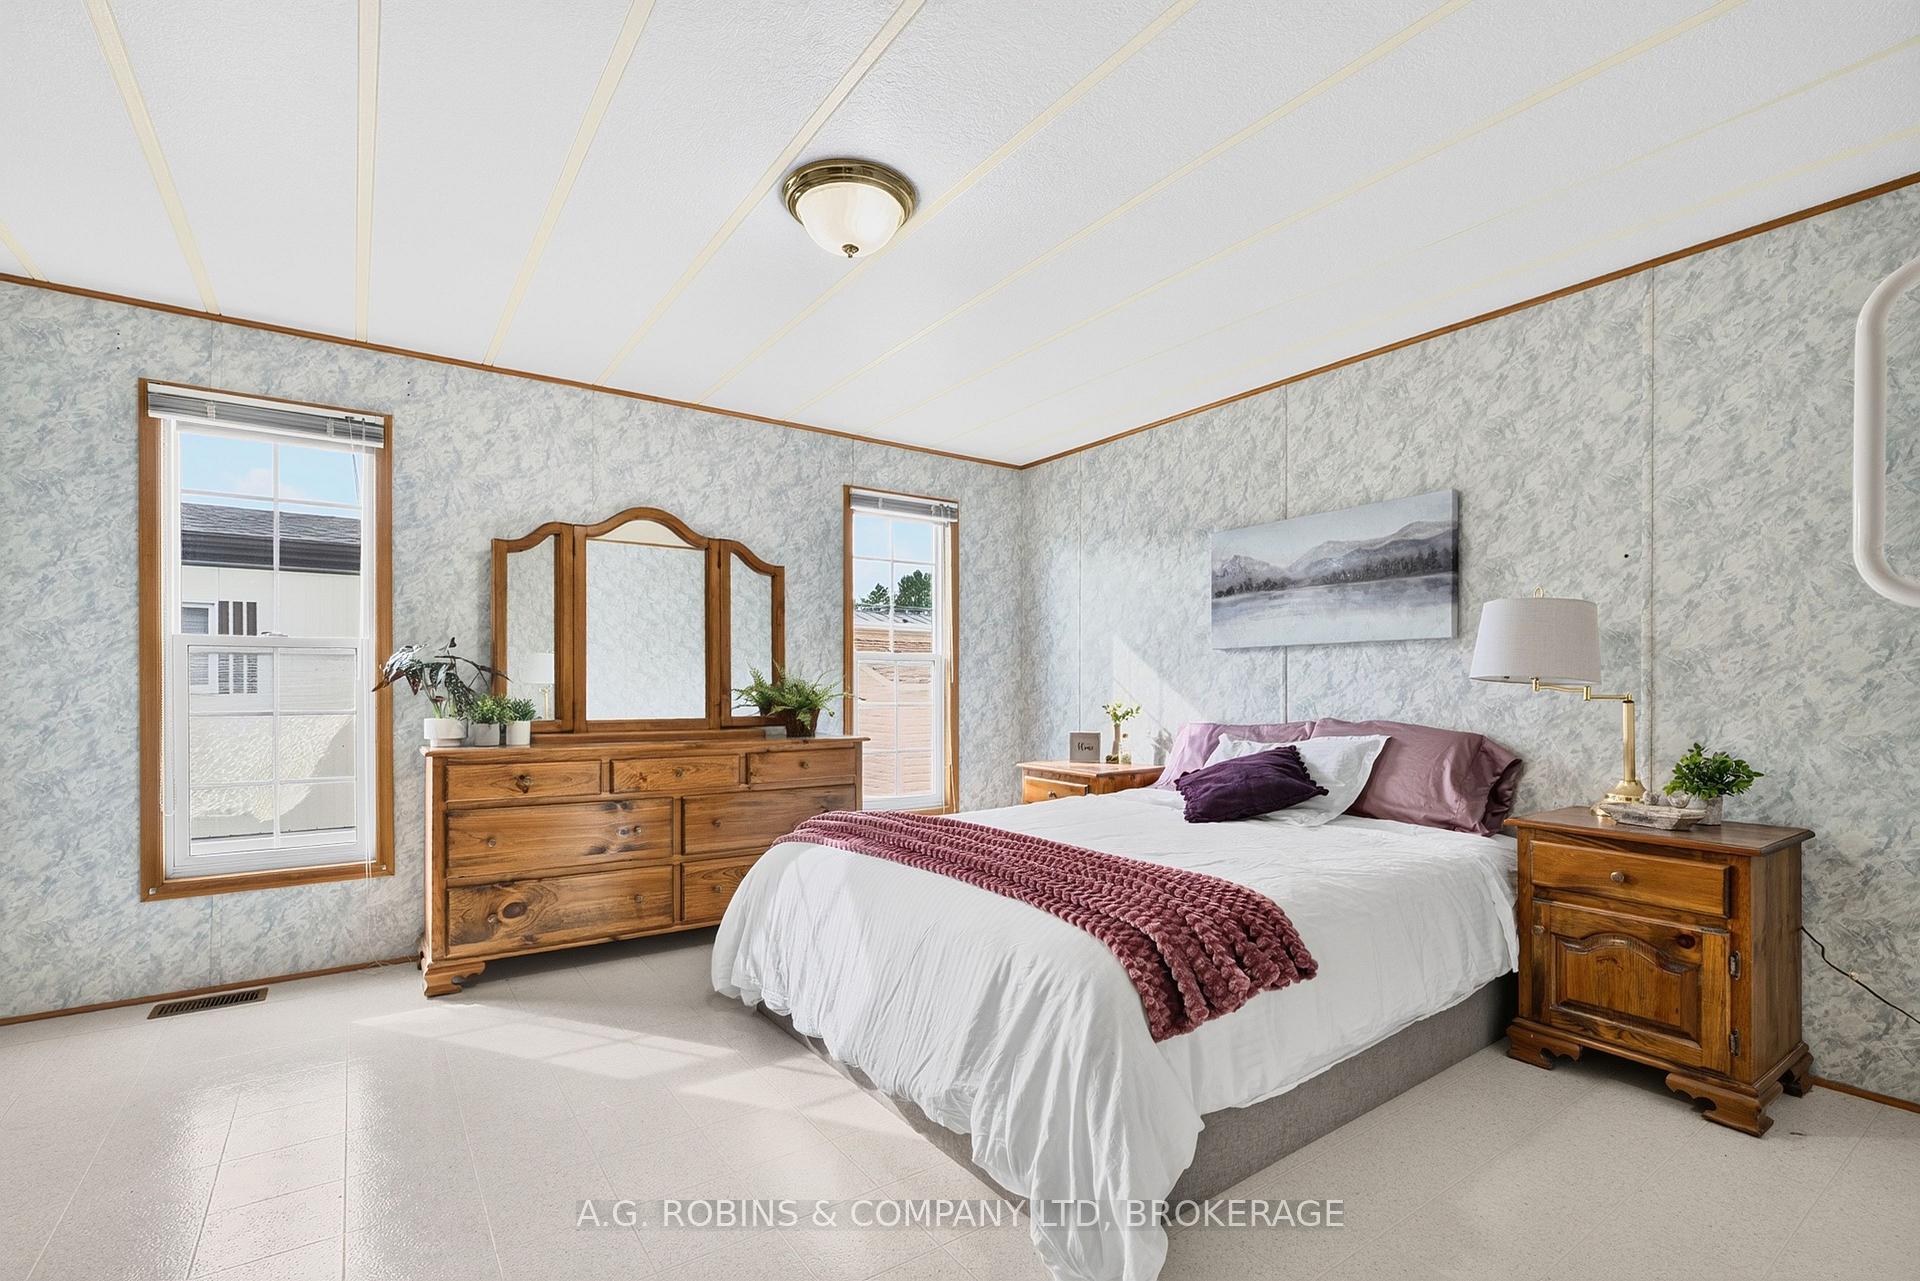
- Spacious home with bright bedrooms and walk-in closets.
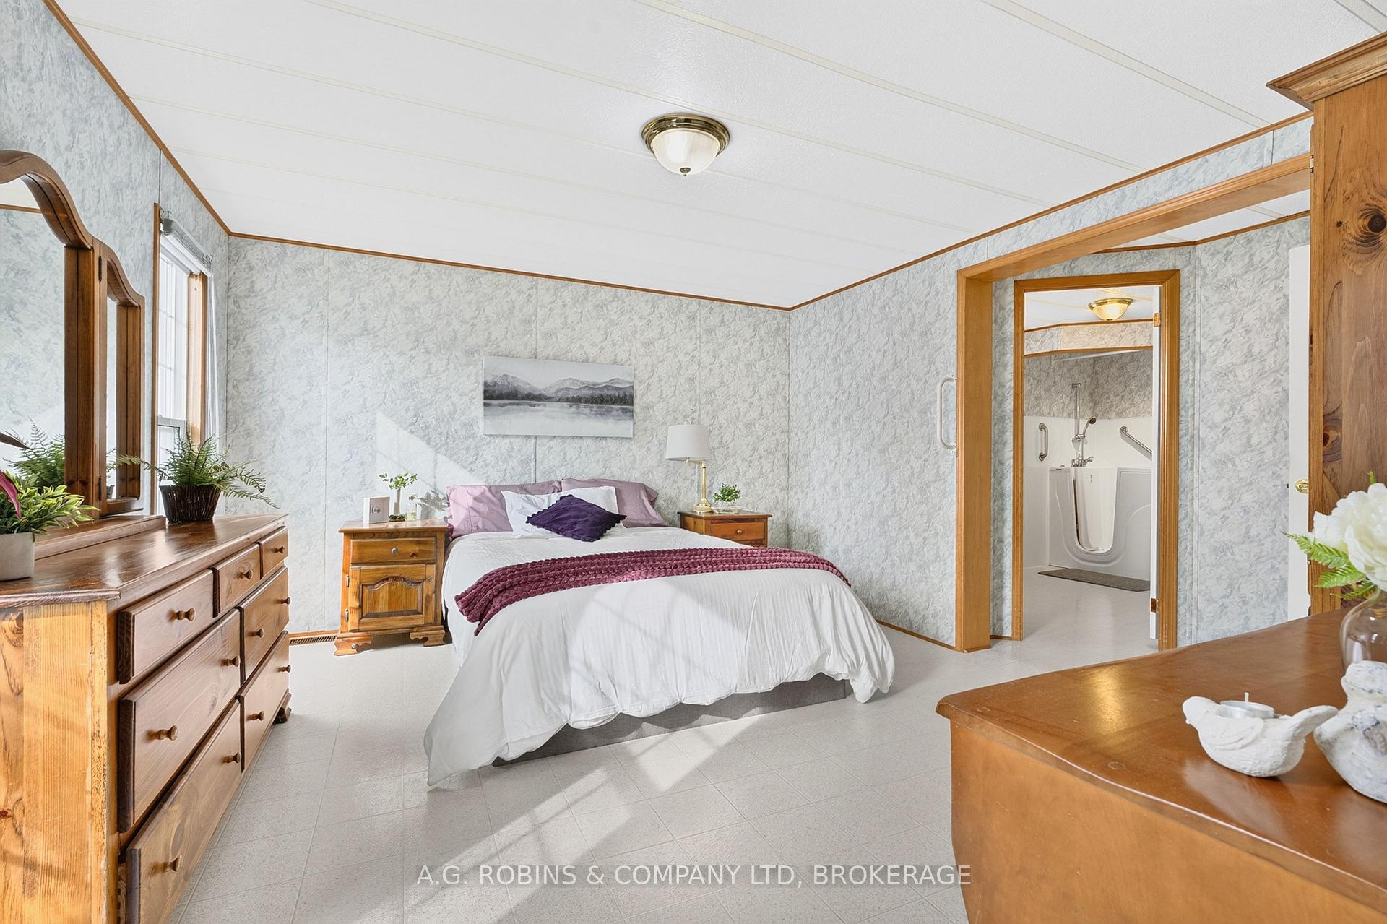
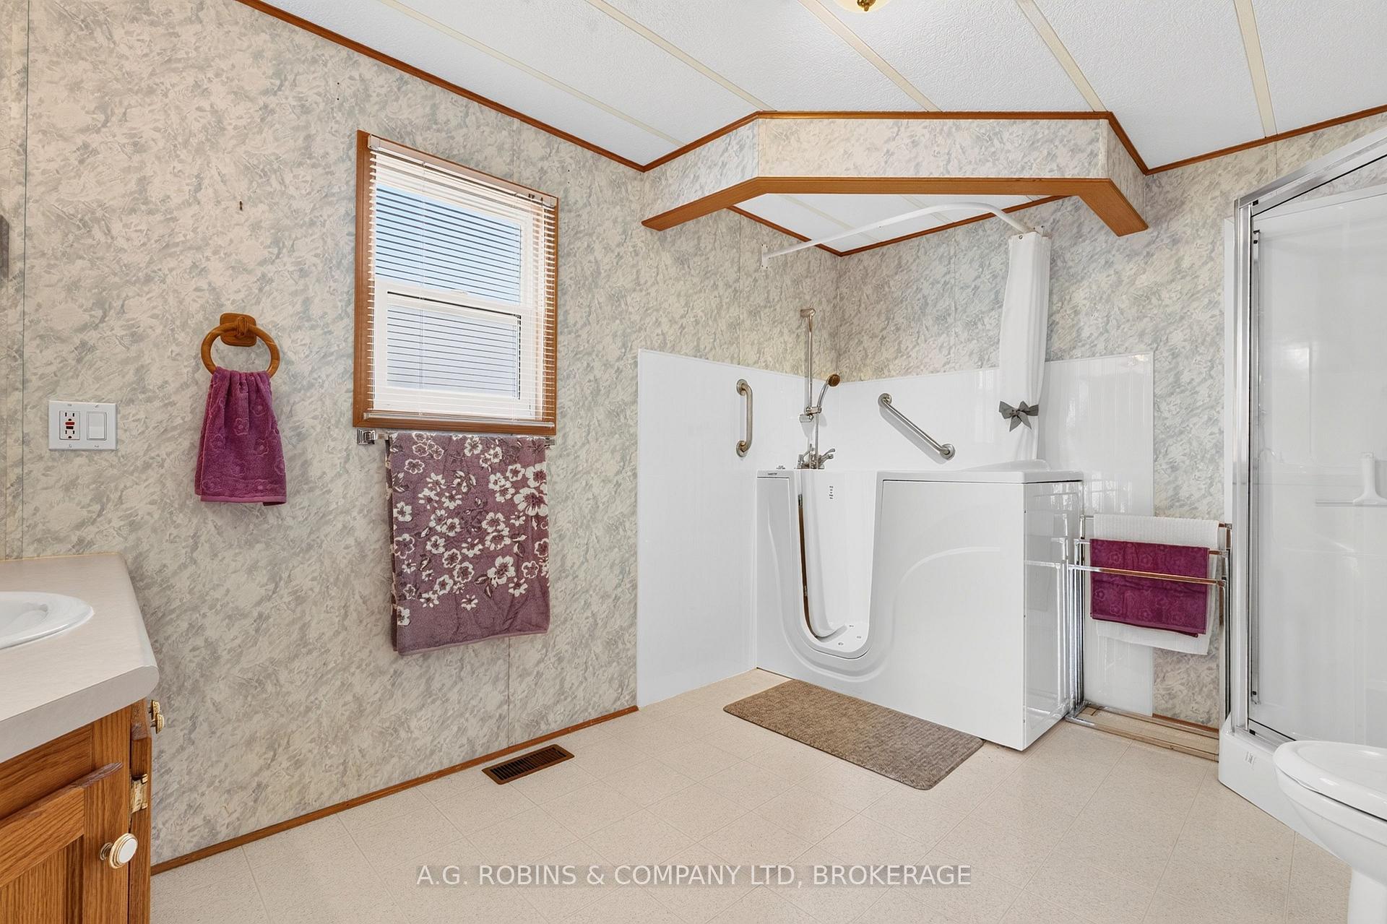
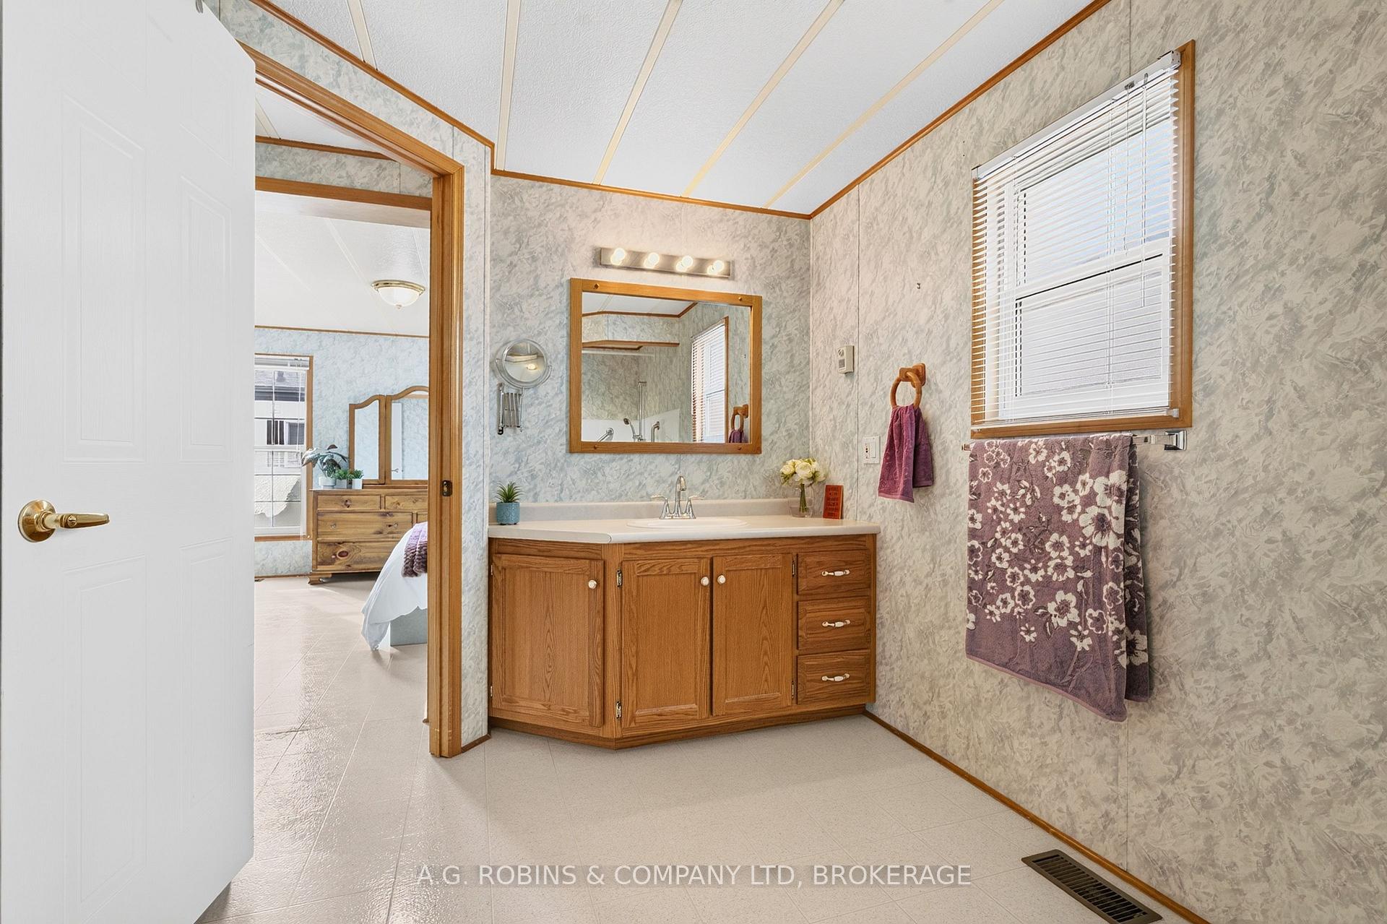
- Huge ensuite bathroom with walk-in/sit-in tub.
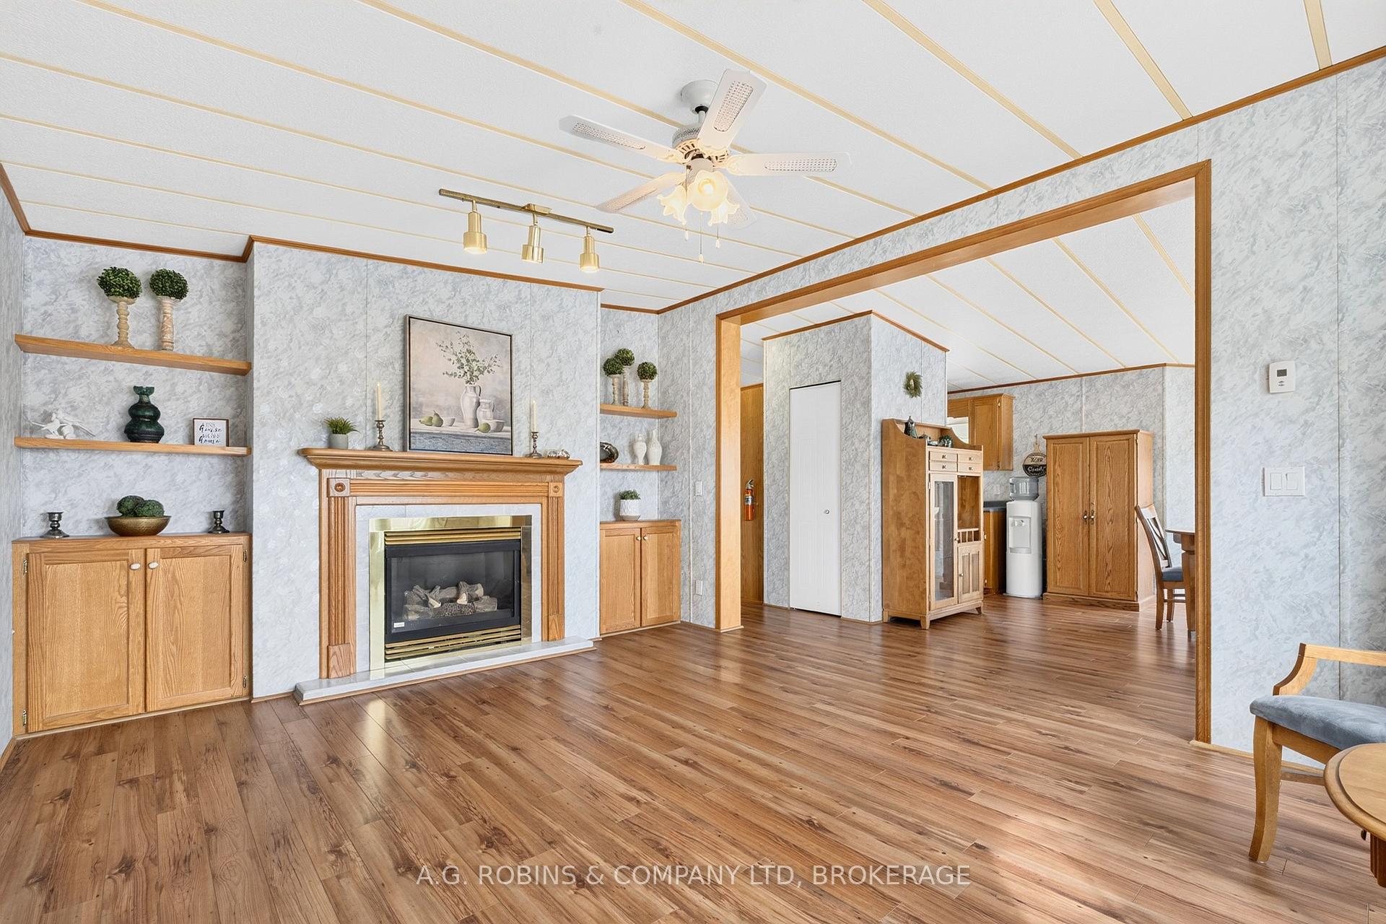
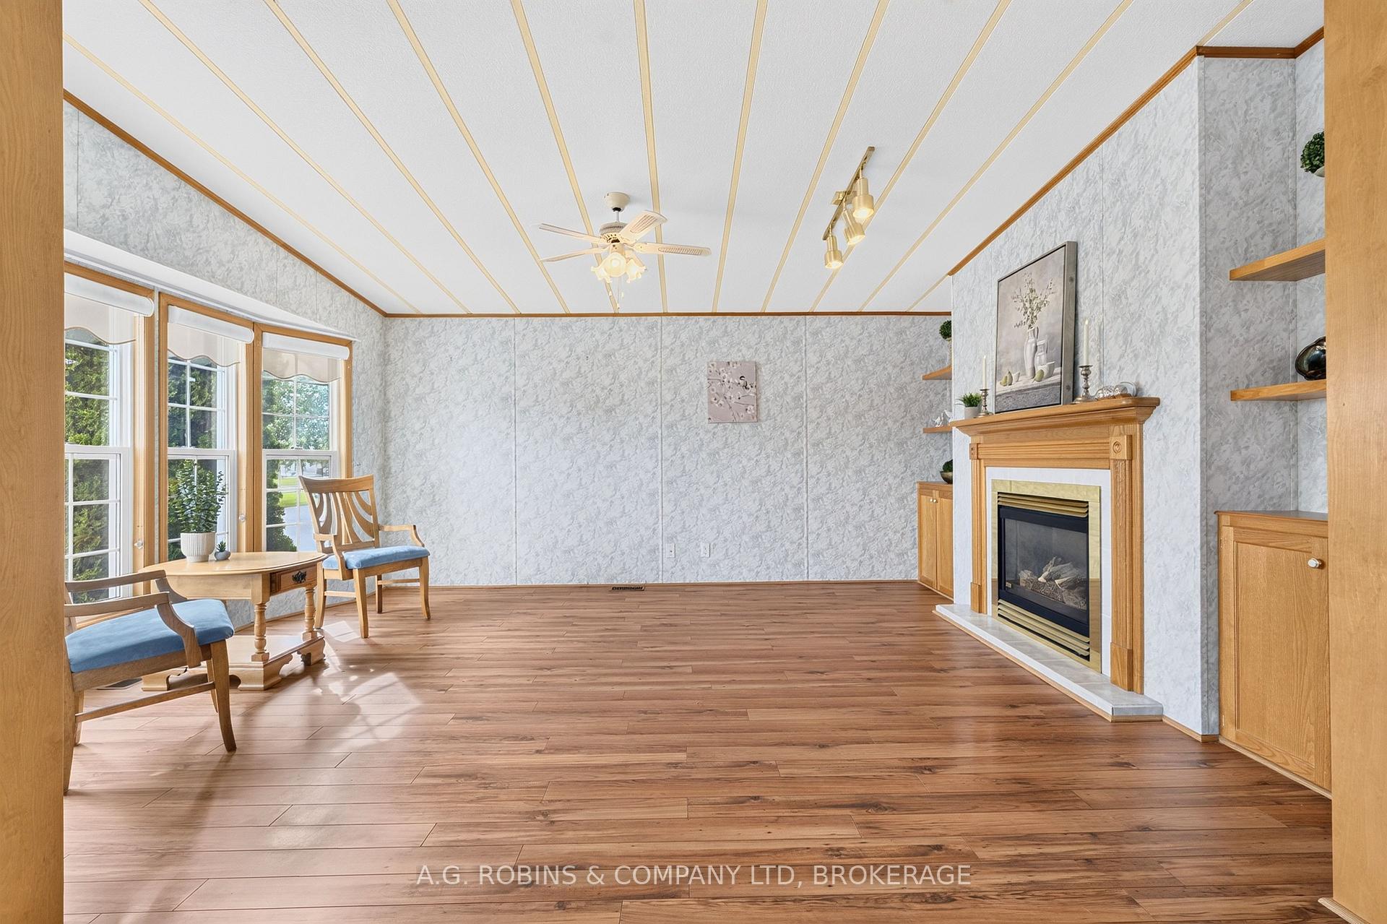
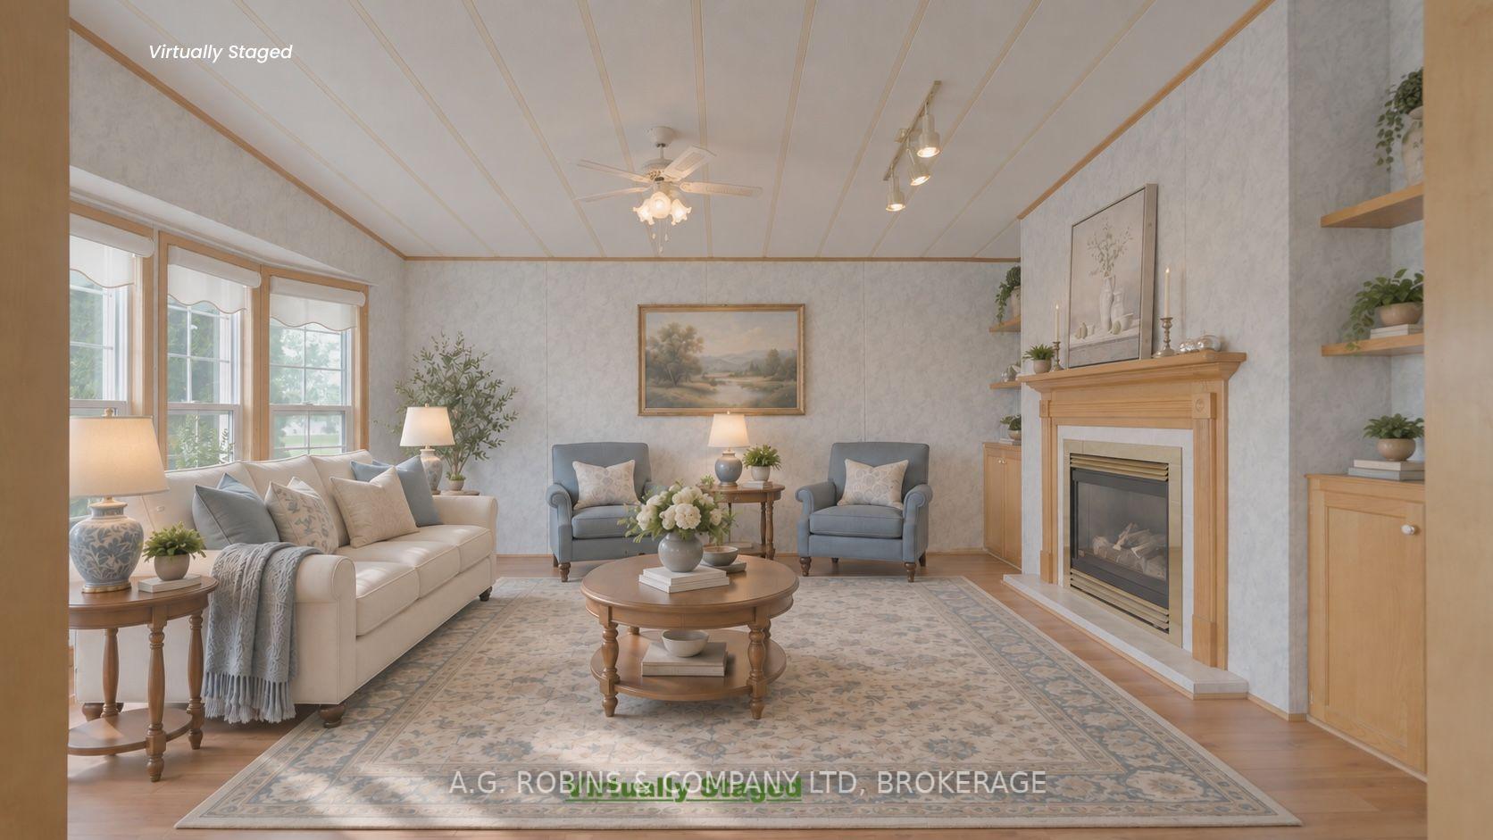
- Elegant living room with cozy gas fireplace.
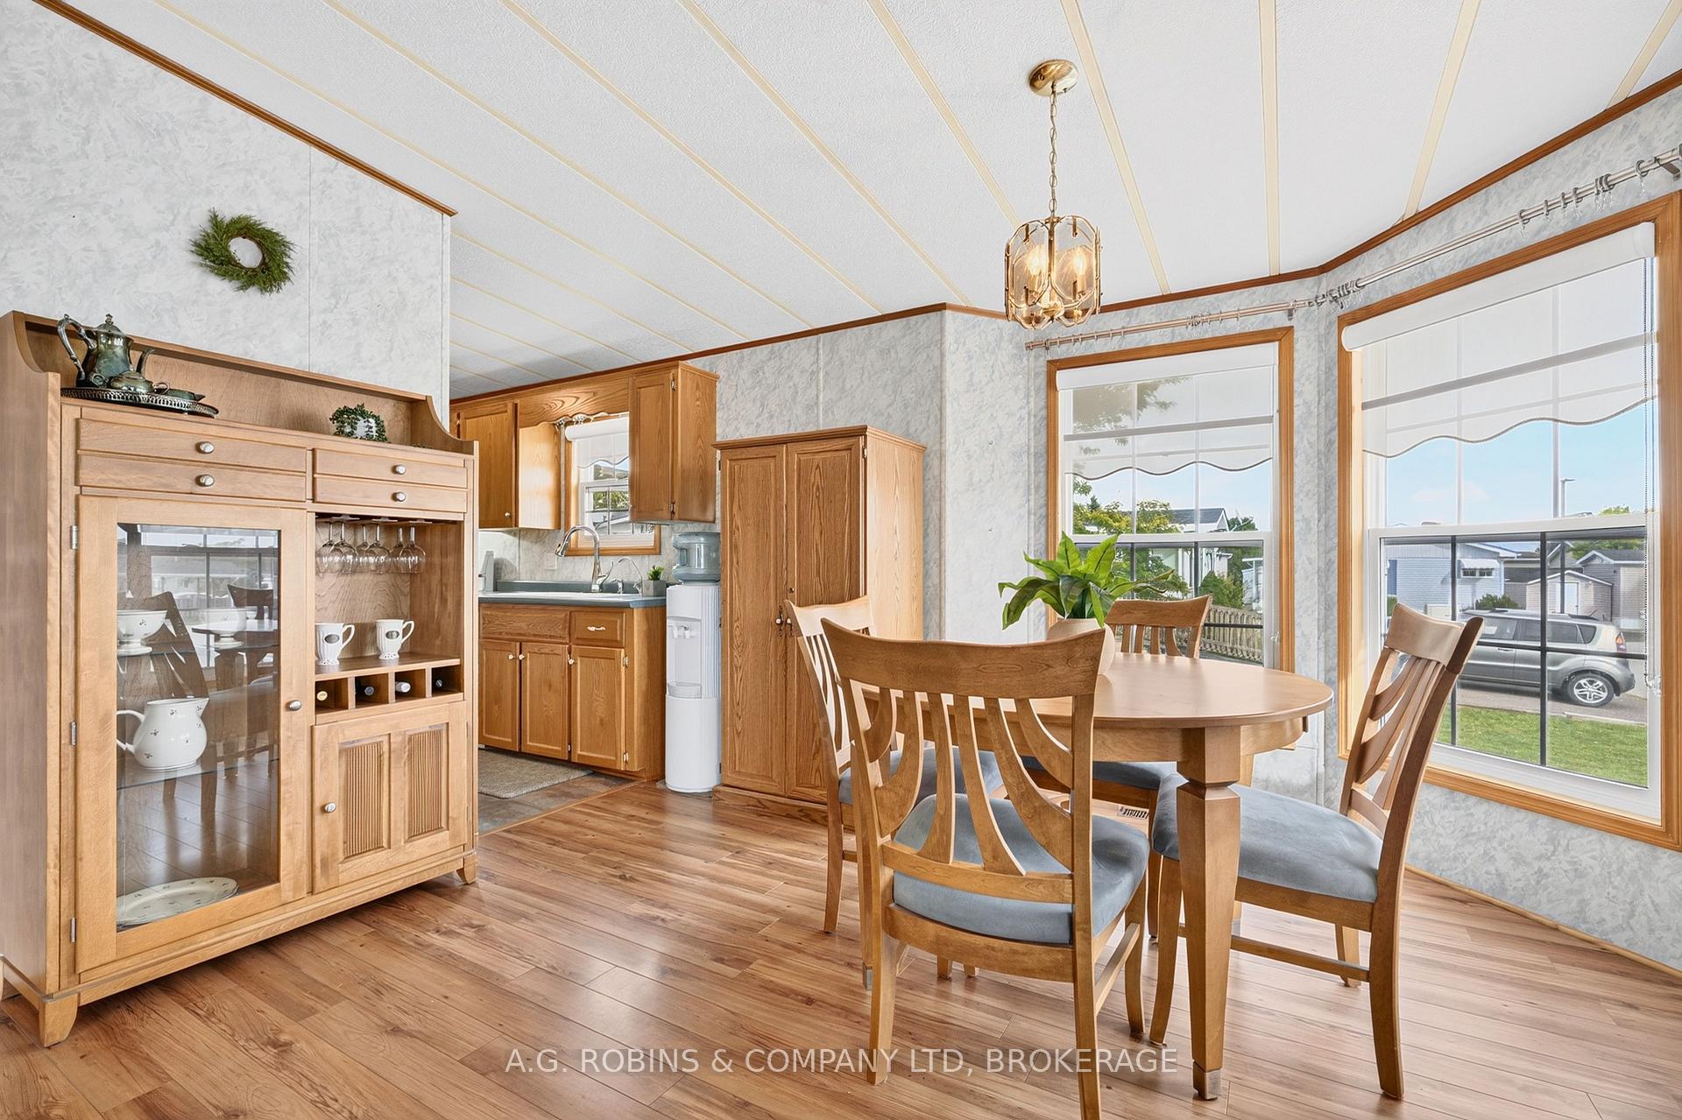
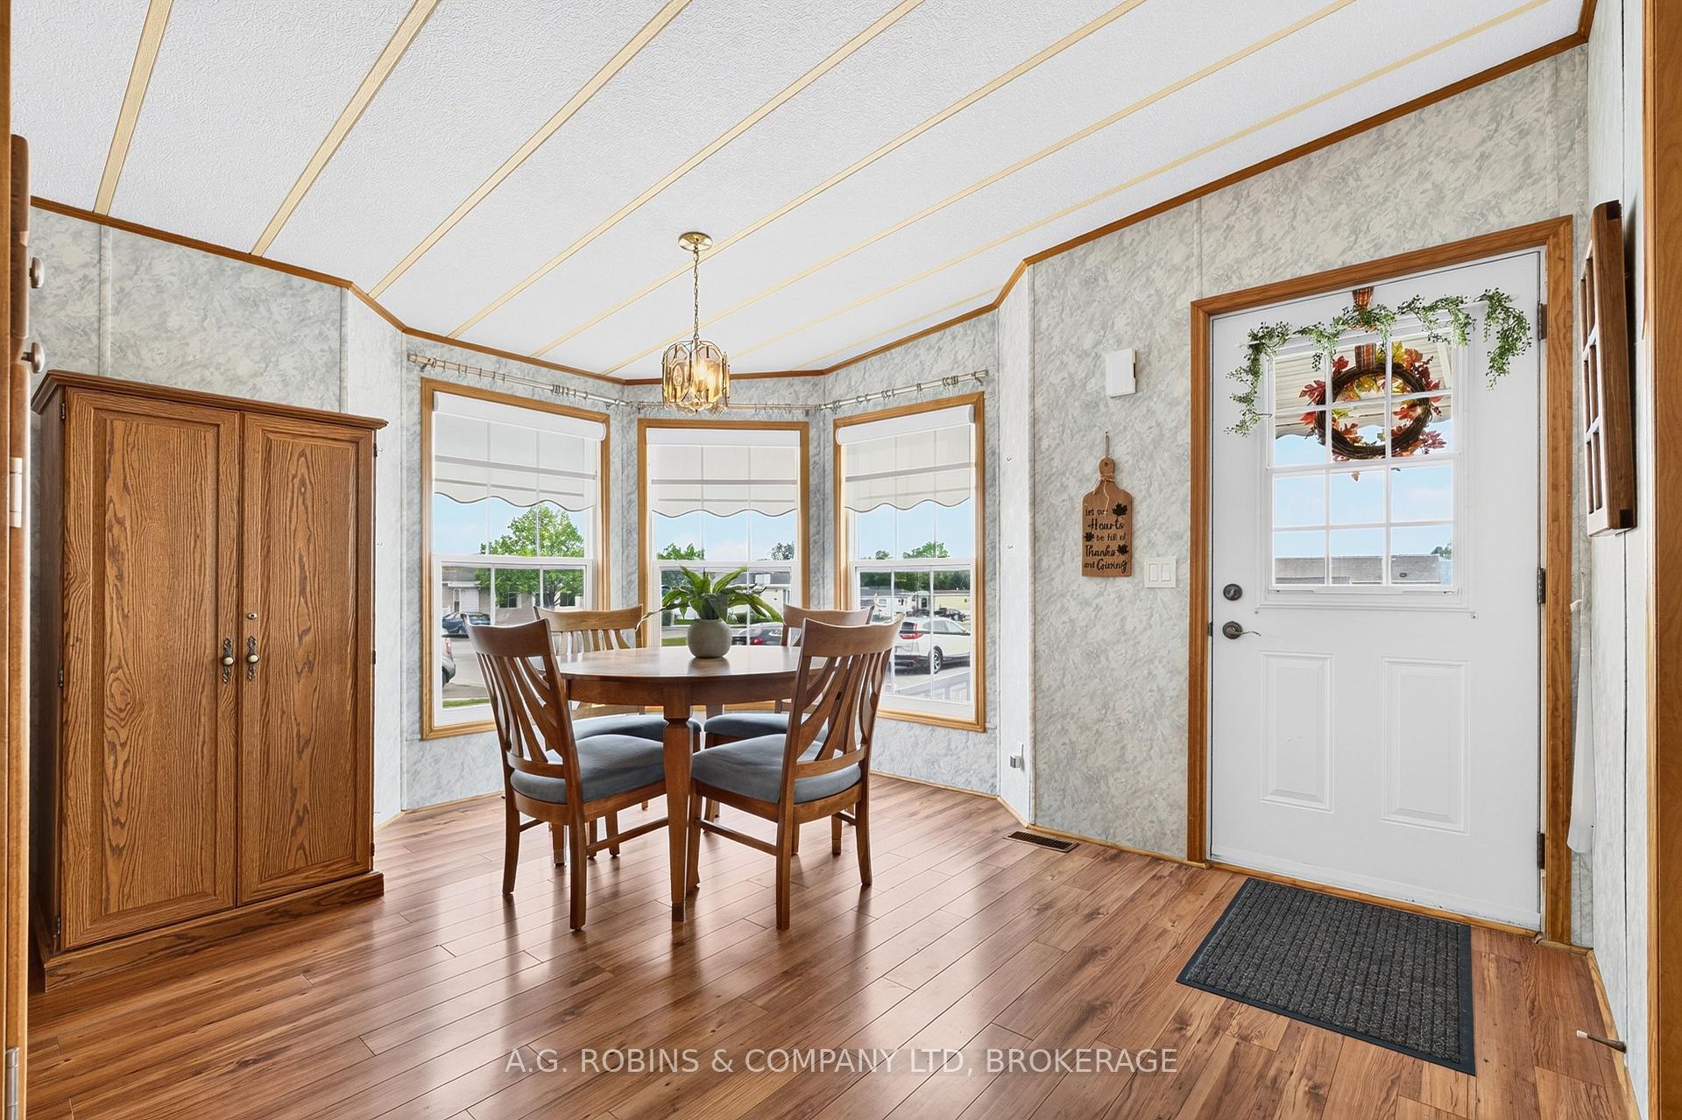
- Open concept dining room for family gatherings.
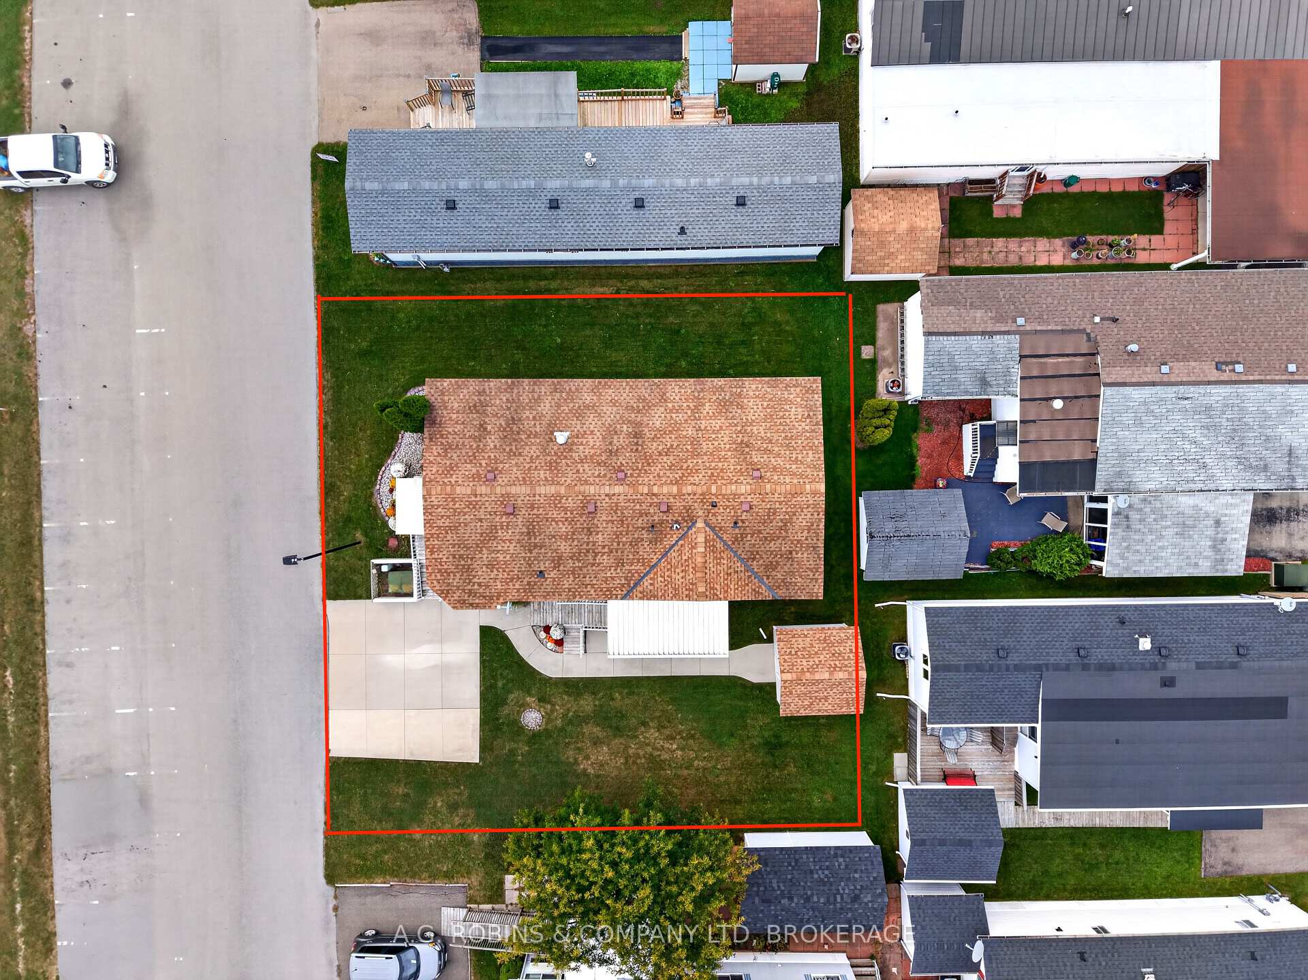
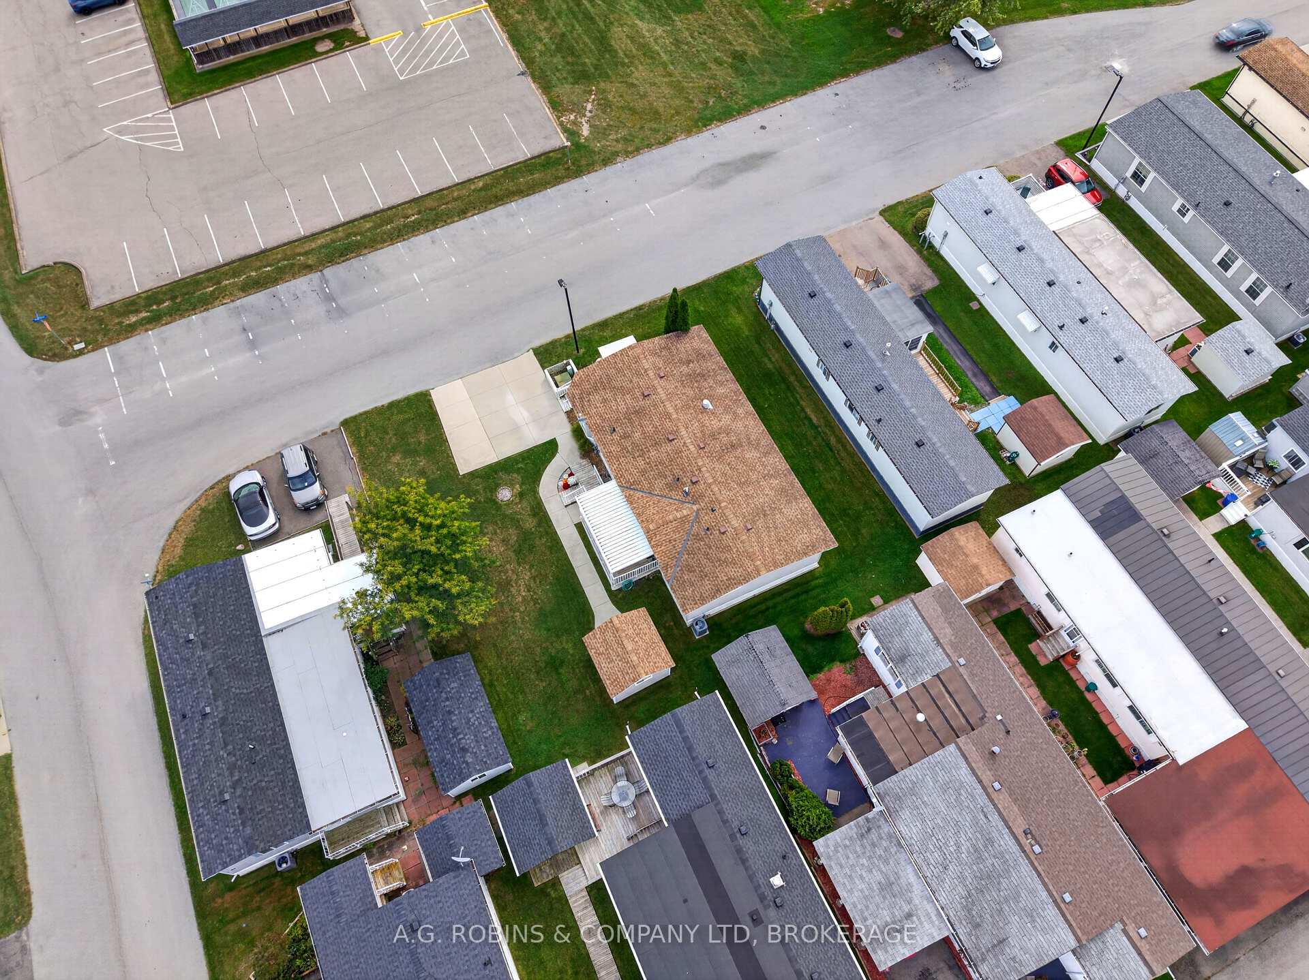
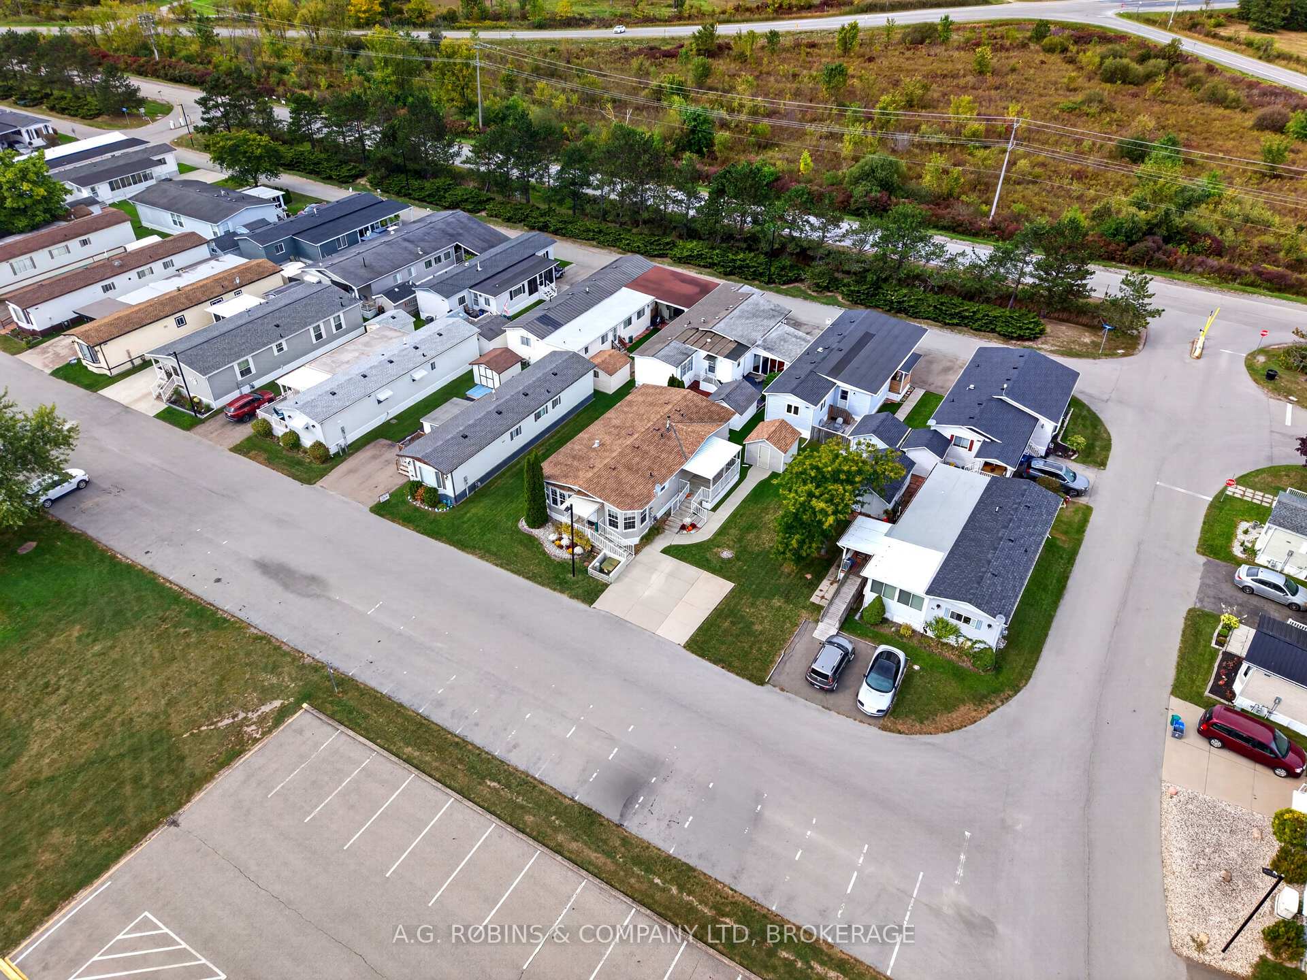
- Double lot offers potential for garage construction.
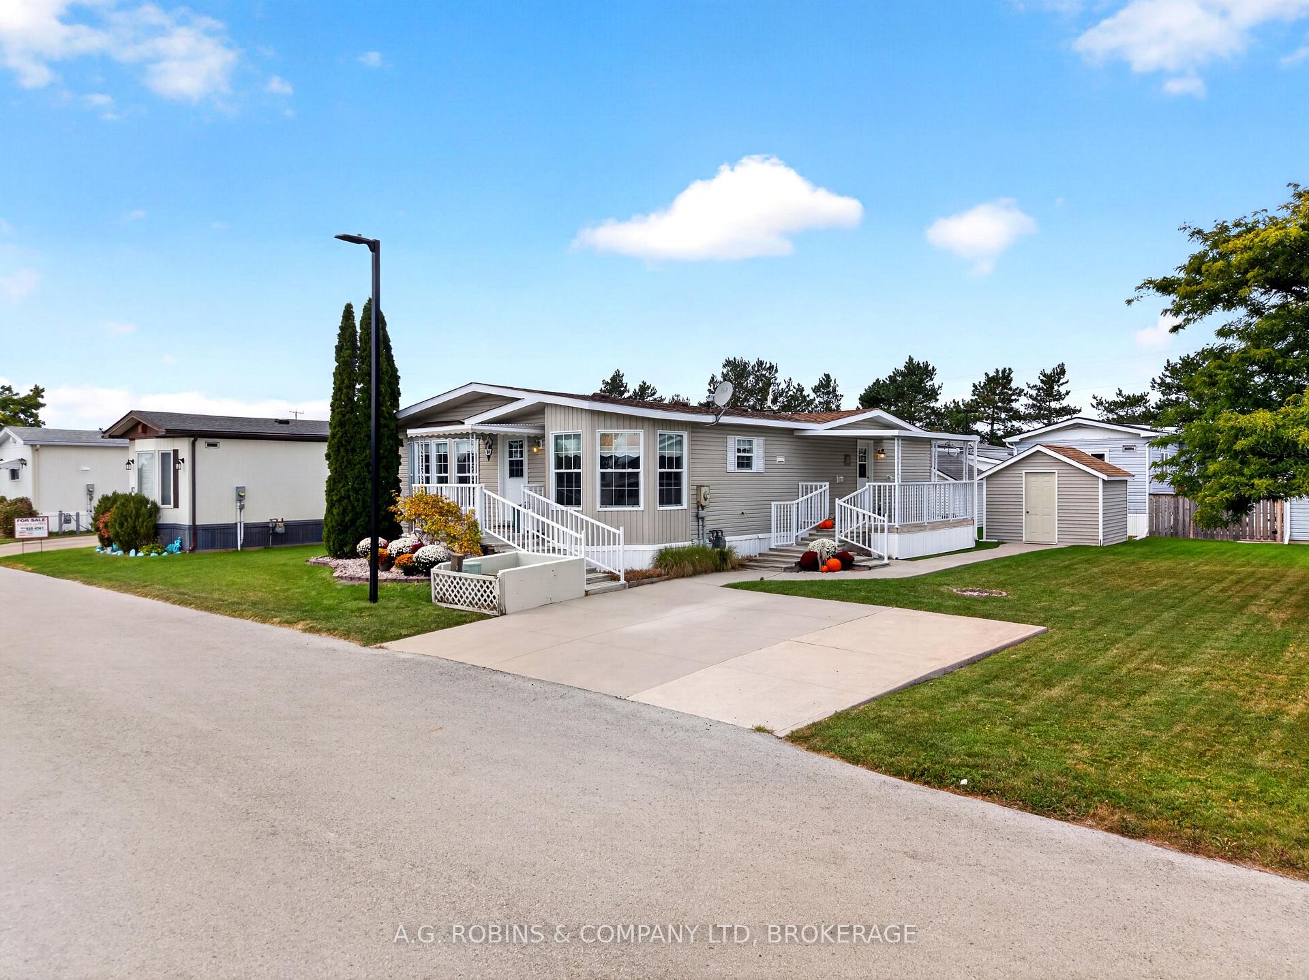
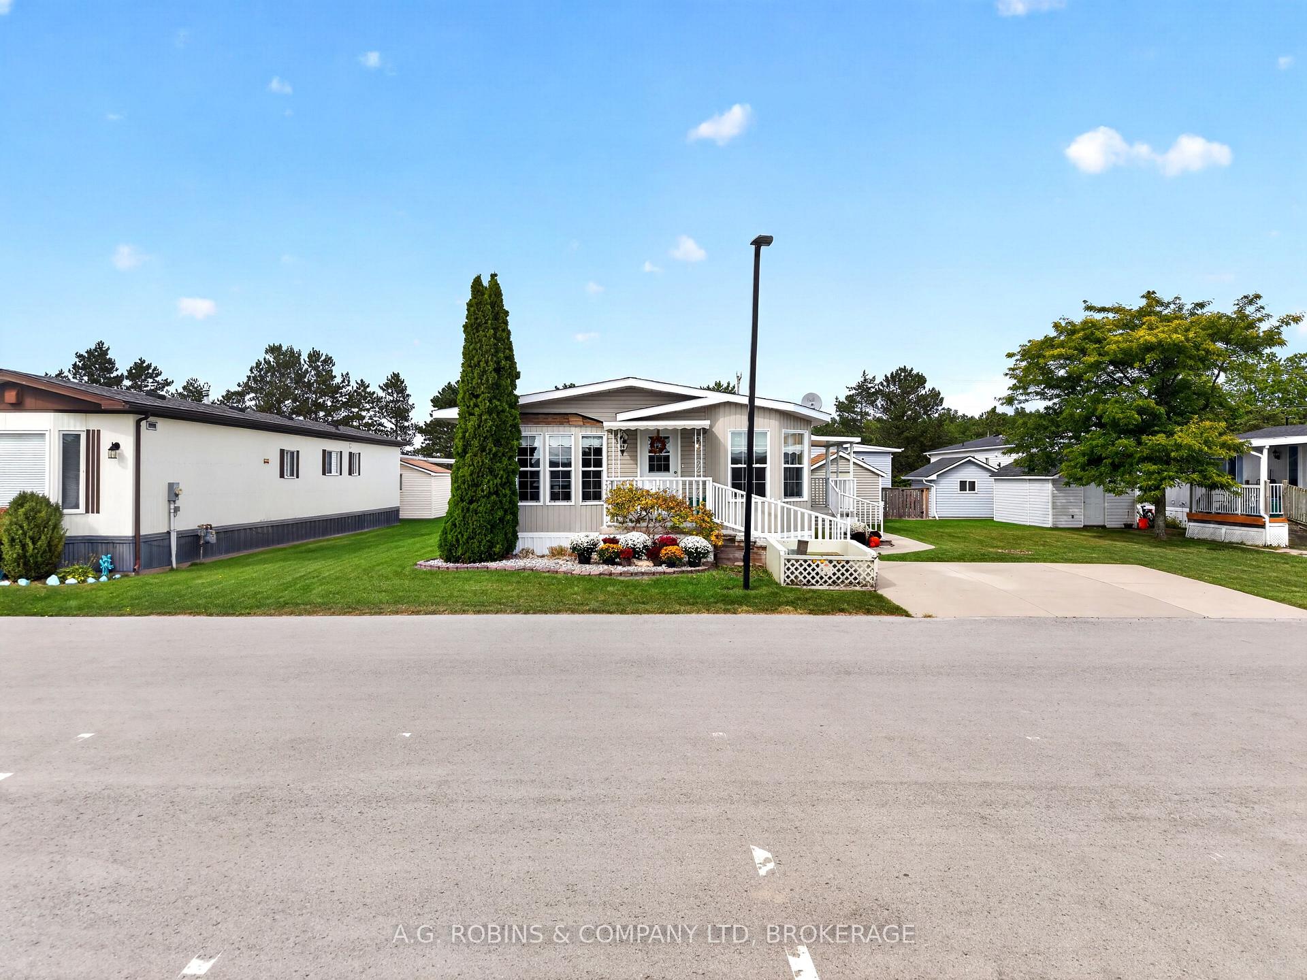
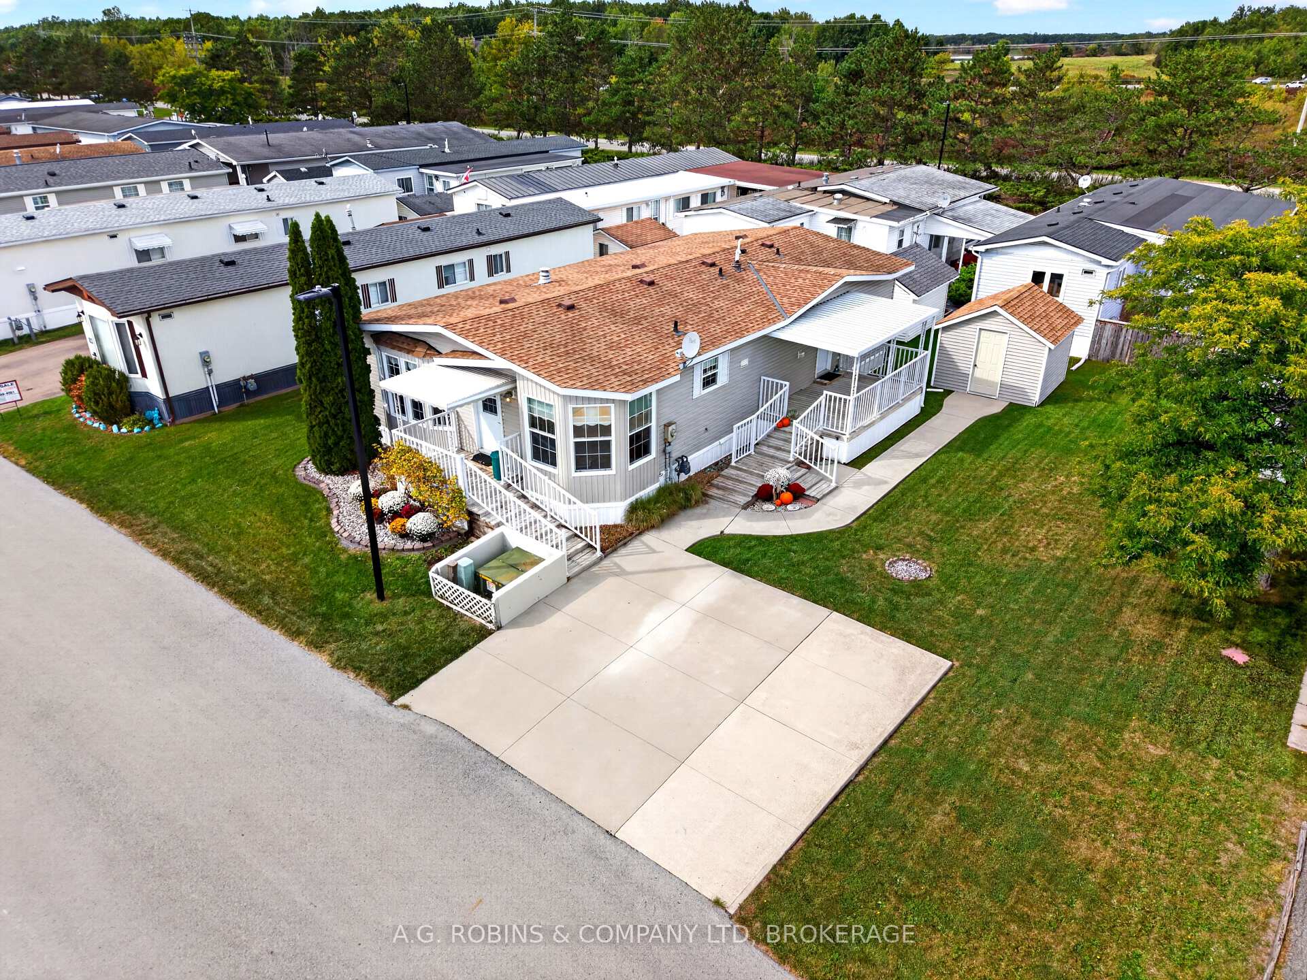
- Double width concrete driveway for easy parking.
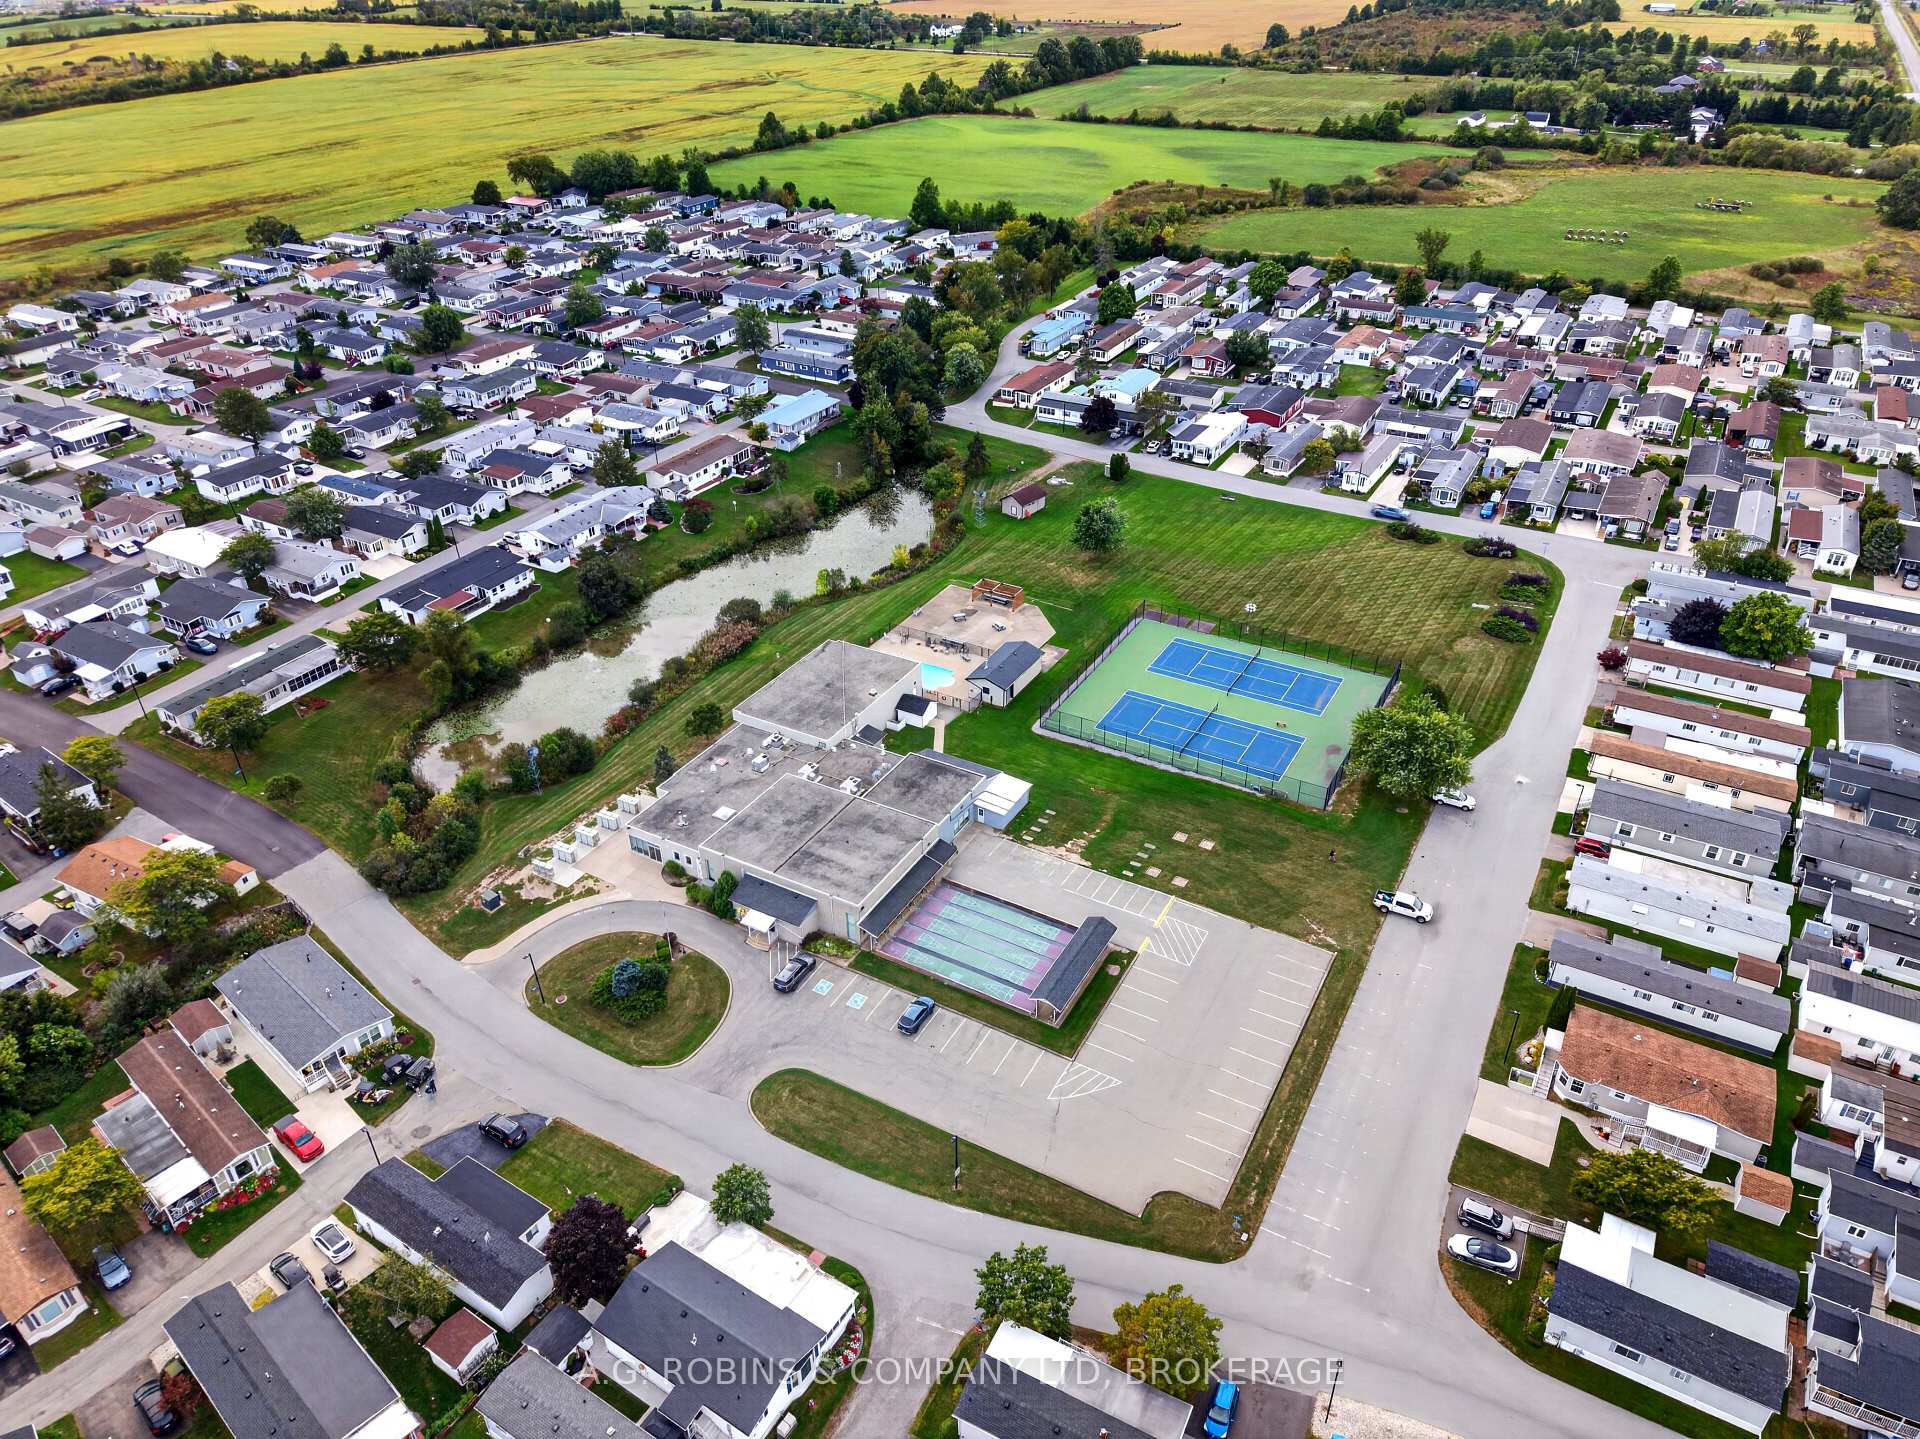
- Access to community amenities like pools and activities.
- Close to shopping, golf courses, and nature trails.
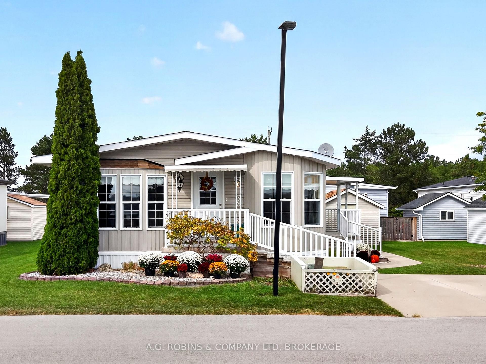
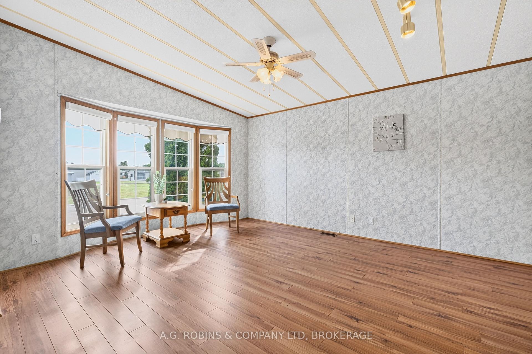
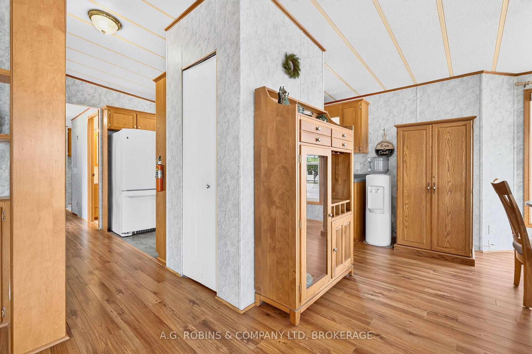
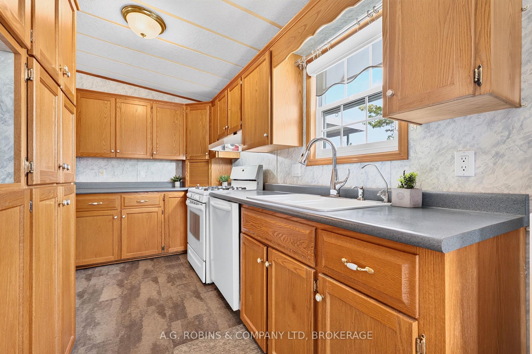
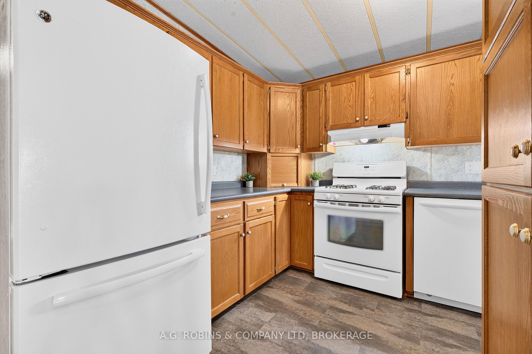
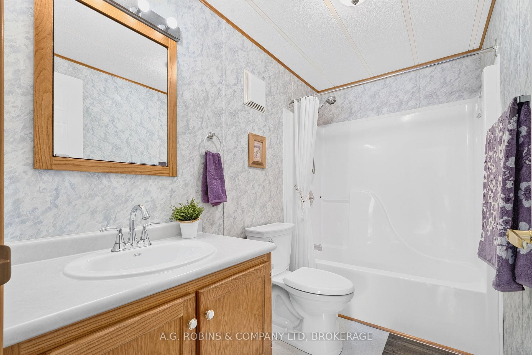
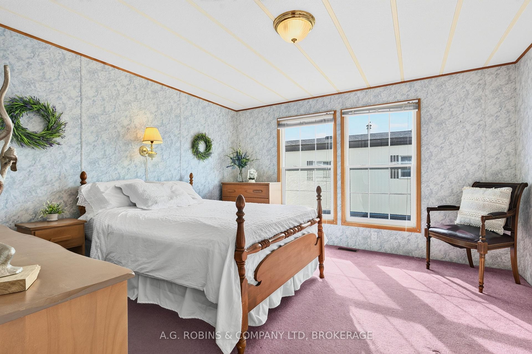
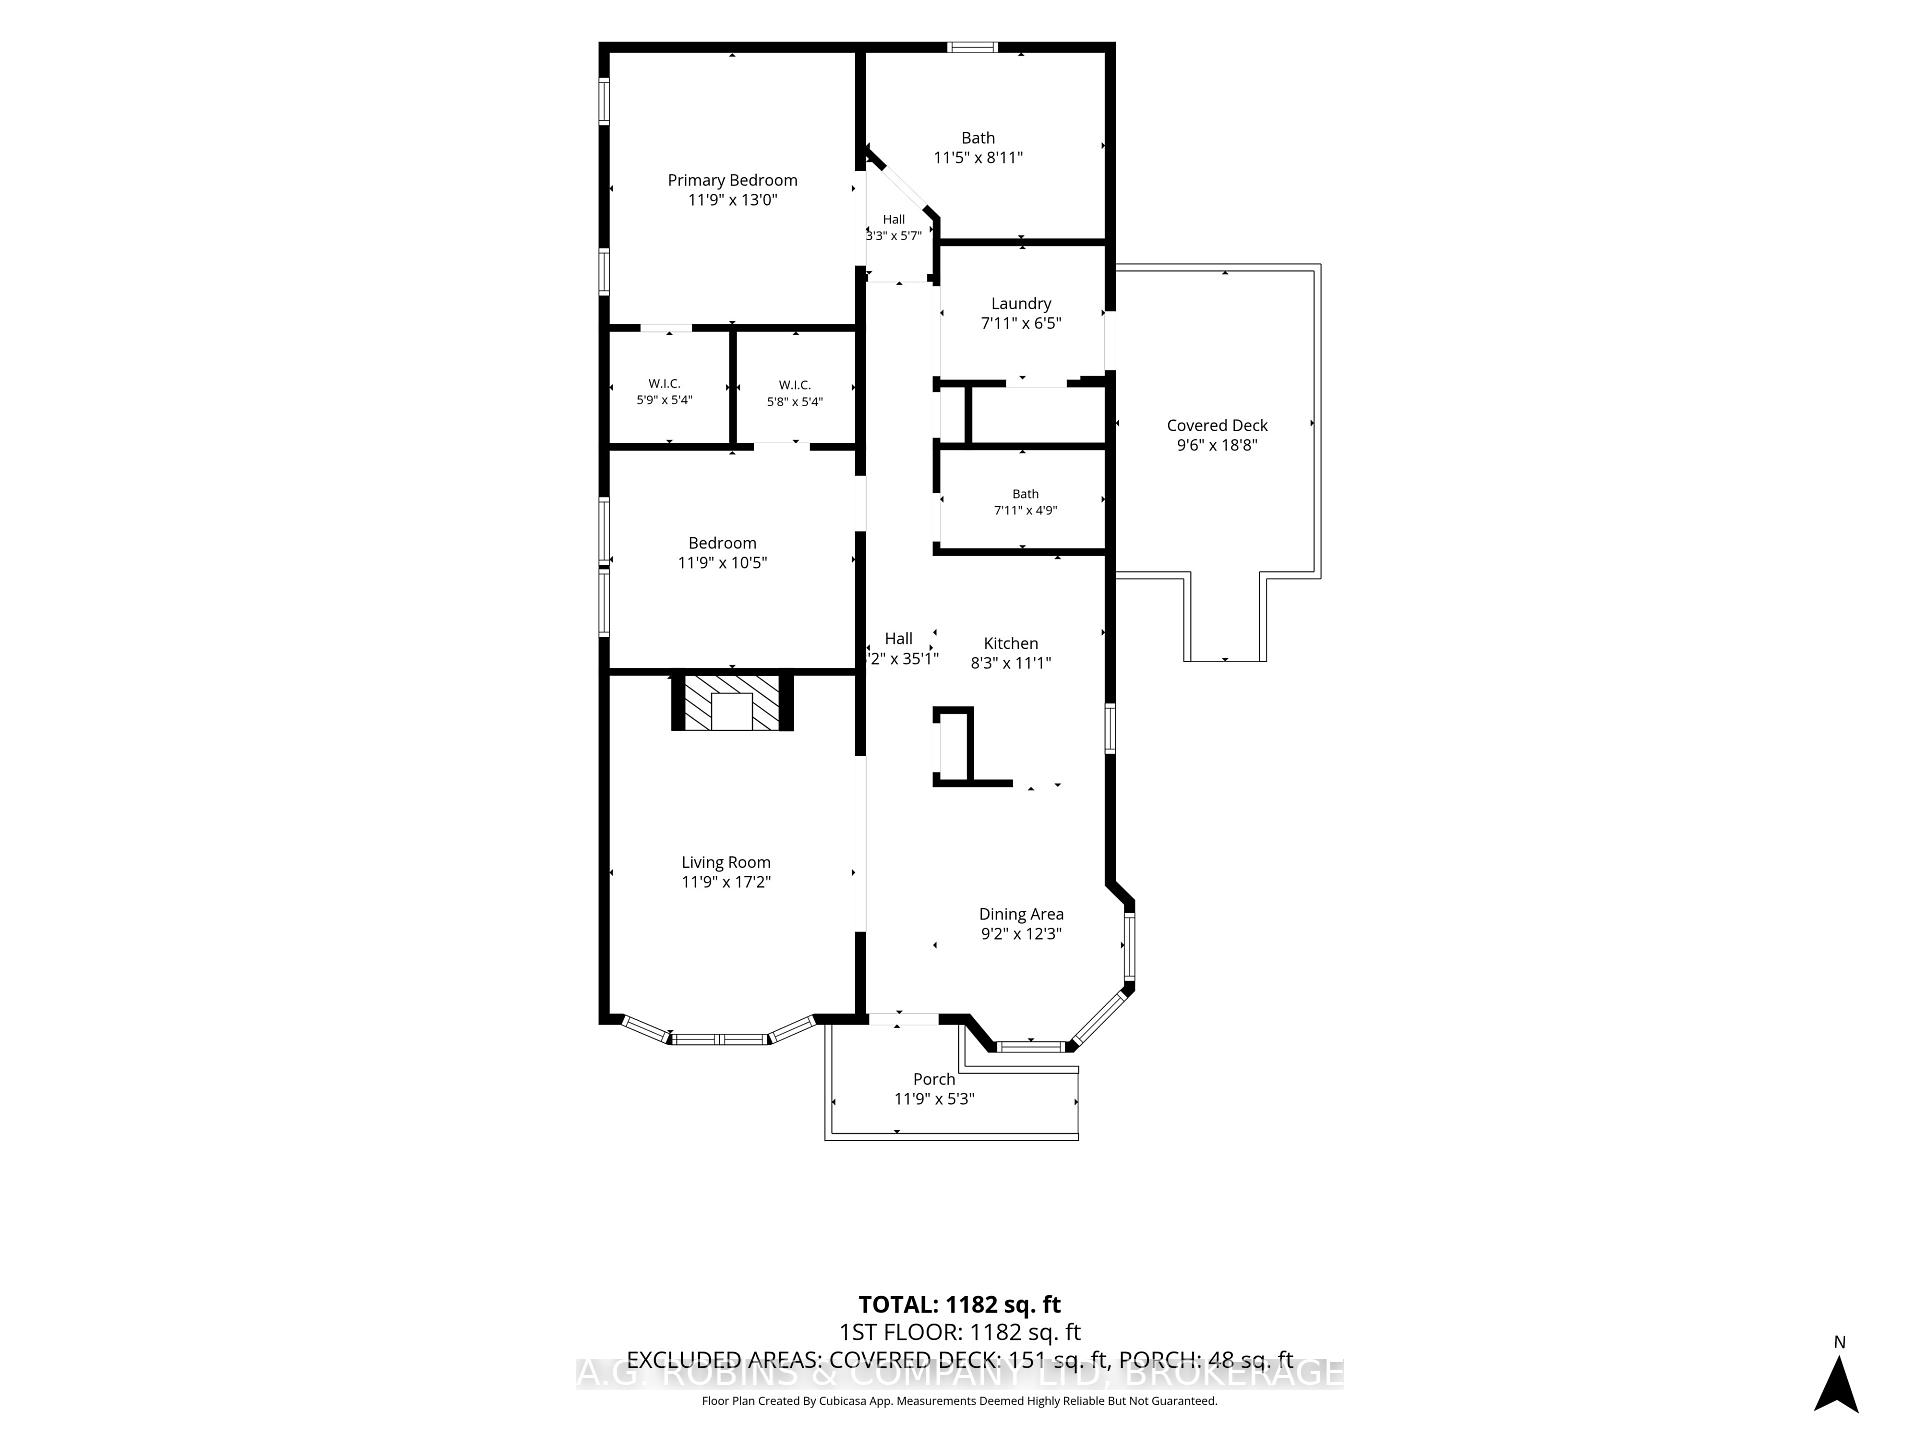
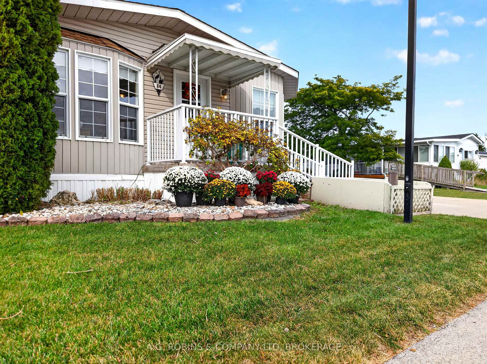
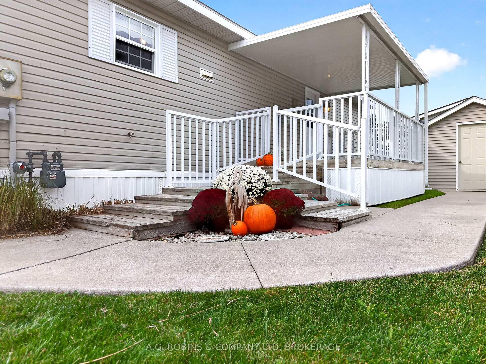
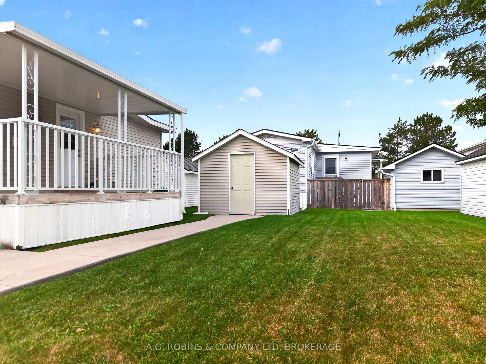
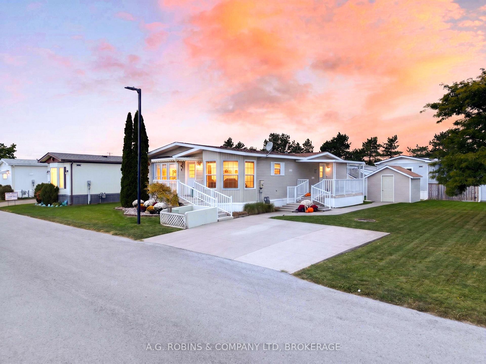
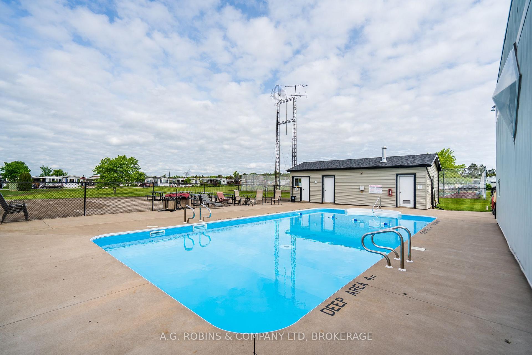
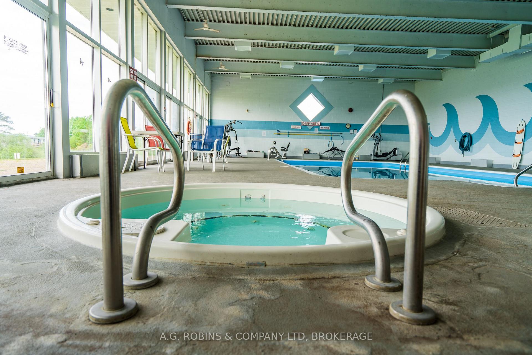
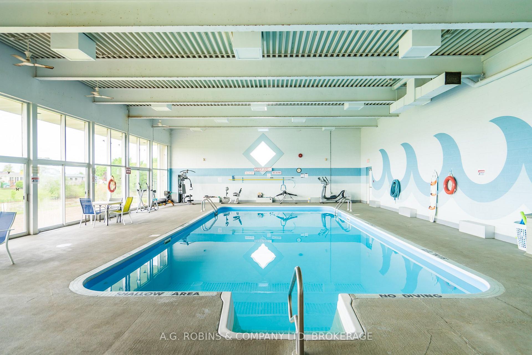
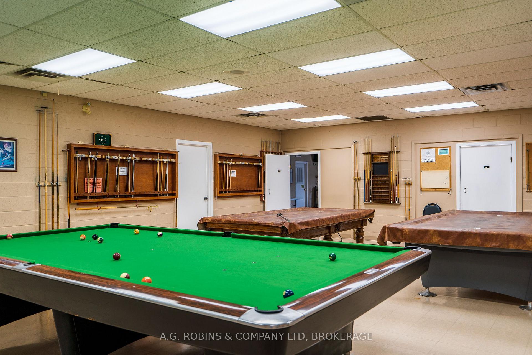
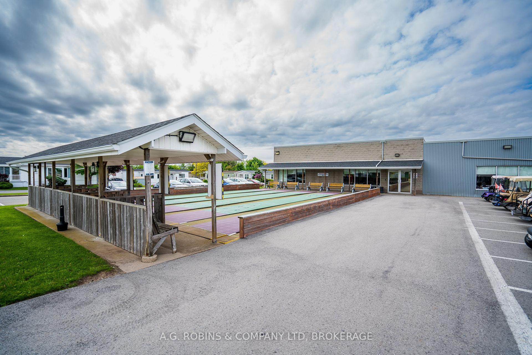
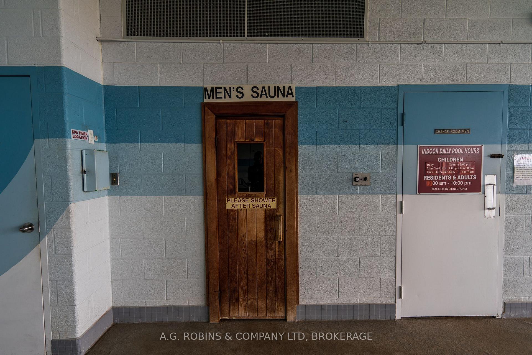
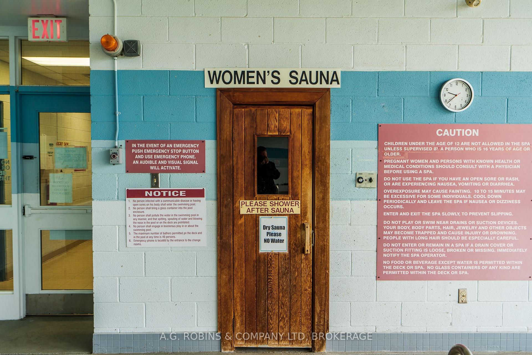
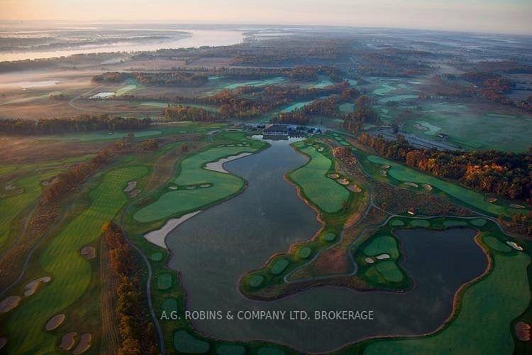
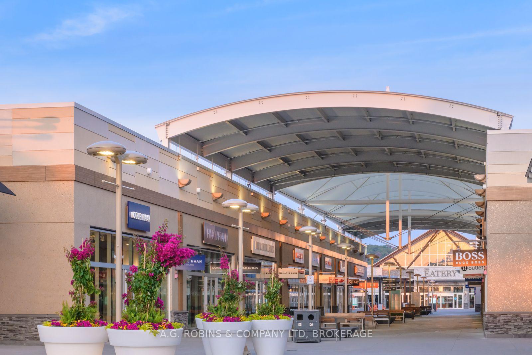
This home in the Black Creek Retirement Community is S-P-A-C-I-O-U-S. Both bright bedrooms have walk in closets, and ample room for anything you need to put in there. The primary bedroom also has a huge ENSUITE BATHROOM with a walk in shower, and a WALK IN/SIT IN TUB! There are grab bars and lots of room for mobility assisting devices allowing you to stay home for the long run. The living room is both elegant and comfortable with a cozy gas fireplace, and an excellent place to either relax or entertain guests. The sunlit dining room has an open concept giving you the flexibility of adding the extra leaf to the dining table to eat together with family and friends. The kitchen is designed to have everything within reach and has plenty of storage. Outside the home you have very gradual steps leading to both porches entrances, and a handy, solid shed. There is a double width concrete driveway for easy parking, and since this lovely home sits on A DOUBLE LOT.... you could have the possibility of building a garage if you wish! As a resident of this community, you have access to both a heated indoor pool, and an outdoor pool, a whirlpool tub, his & hers saunas, a billiards room, games room, library, tennis courts, bocce ball, shuffle board, nature trails, and lots of activities! Outside the community you can enjoy shopping at the Outlet Mall, golf at a variety of clubs including TWO CHAMPIONSHIP GOLF COURSES, beaches, wineries, and of course a short trip to the Buffalo International Airport to escape to the sunny south. Yes, there is a designated R.V parking area too. The only thing you can't do is what you decide not to!
Key Facts & Features
Property Costs
- Annual Property Tax Amount
- $2,790
- Land Transfer Tax Fee
- $3,500
Rental Items
- Rental Equipment
- none
- Under Contract
- None
- Basement Type
- None
Interior Features
- Laundry Level
- Main Level
- Interior Extras
- Primary Bedroom - Main Floor, Water Heater Owned
- Fireplace/Stove
- Yes
- Fireplace Features
- Living Room, Natural Gas
- Elevator
- No
Exterior Features
- Exterior Extras
- Porch
- Pool
- Community, Indoor, Outdoor, Inground
- Accessibility Features
- 32 Inch Min Doors, Bath Grab Bars, Hallway Width 36-41 Inches, Hard/Low Nap Floors, Open Floor Plan, Raised Toilet, Shower Stall, Lowered Light Switches, Level Within Dwelling, 60 Inch Turn Radius
- Other Structures
- Garden Shed
Building
- Building Type
- Modular Home
- Building Style
- Bungalow
- Approx Age
- 51-99
Construction
- Exterior Finish
- Vinyl Siding
- Roof
- Asphalt Shingle
- Foundation Details
- Slab
- Special Designation
- Unknown
Lot
- Lot Shape
- Rectangular
Inclusions
- Inclusions
- fridge, stove, dishwasher, washer, dryer, water filtration system, previous curtains (washed & in the closet.)
Exclusions
- Exclusions
- Staging decor. Existing furniture is negotiable separately, just ask.
Parking & Garages
- Garage Type
- None
- Garage Spaces
- 0
- Parking Spaces
- 2
- Total Garage And Parking Spaces
- 2
Heating & Cooling
- Heat Source
- Gas
- Heat Type
- Forced Air
- Air Conditioning
- Central Air
- Water
- Municipal
- Sewers
- Sewer
- Natural Gas
- Yes
- Hydro
- Yes
- Cable
- Available
- Telephone
- Available
- Bedrooms
- 2
- Washrooms
- 2
- Kitchens
- 1
Room sizes
- Bedroom—Main level, 4 Pc Ensuite, Walk-In Bath, Vinyl Floor
- Kitchen—Main level, Vinyl Floor
- Bathroom—Main level, Walk-In Bath, Separate Shower, Vinyl Floor
- Living Room—Main level, Gas Fireplace, Bay Window, Laminate
- Bedroom 2—Main level, Walk-In Closet(s)
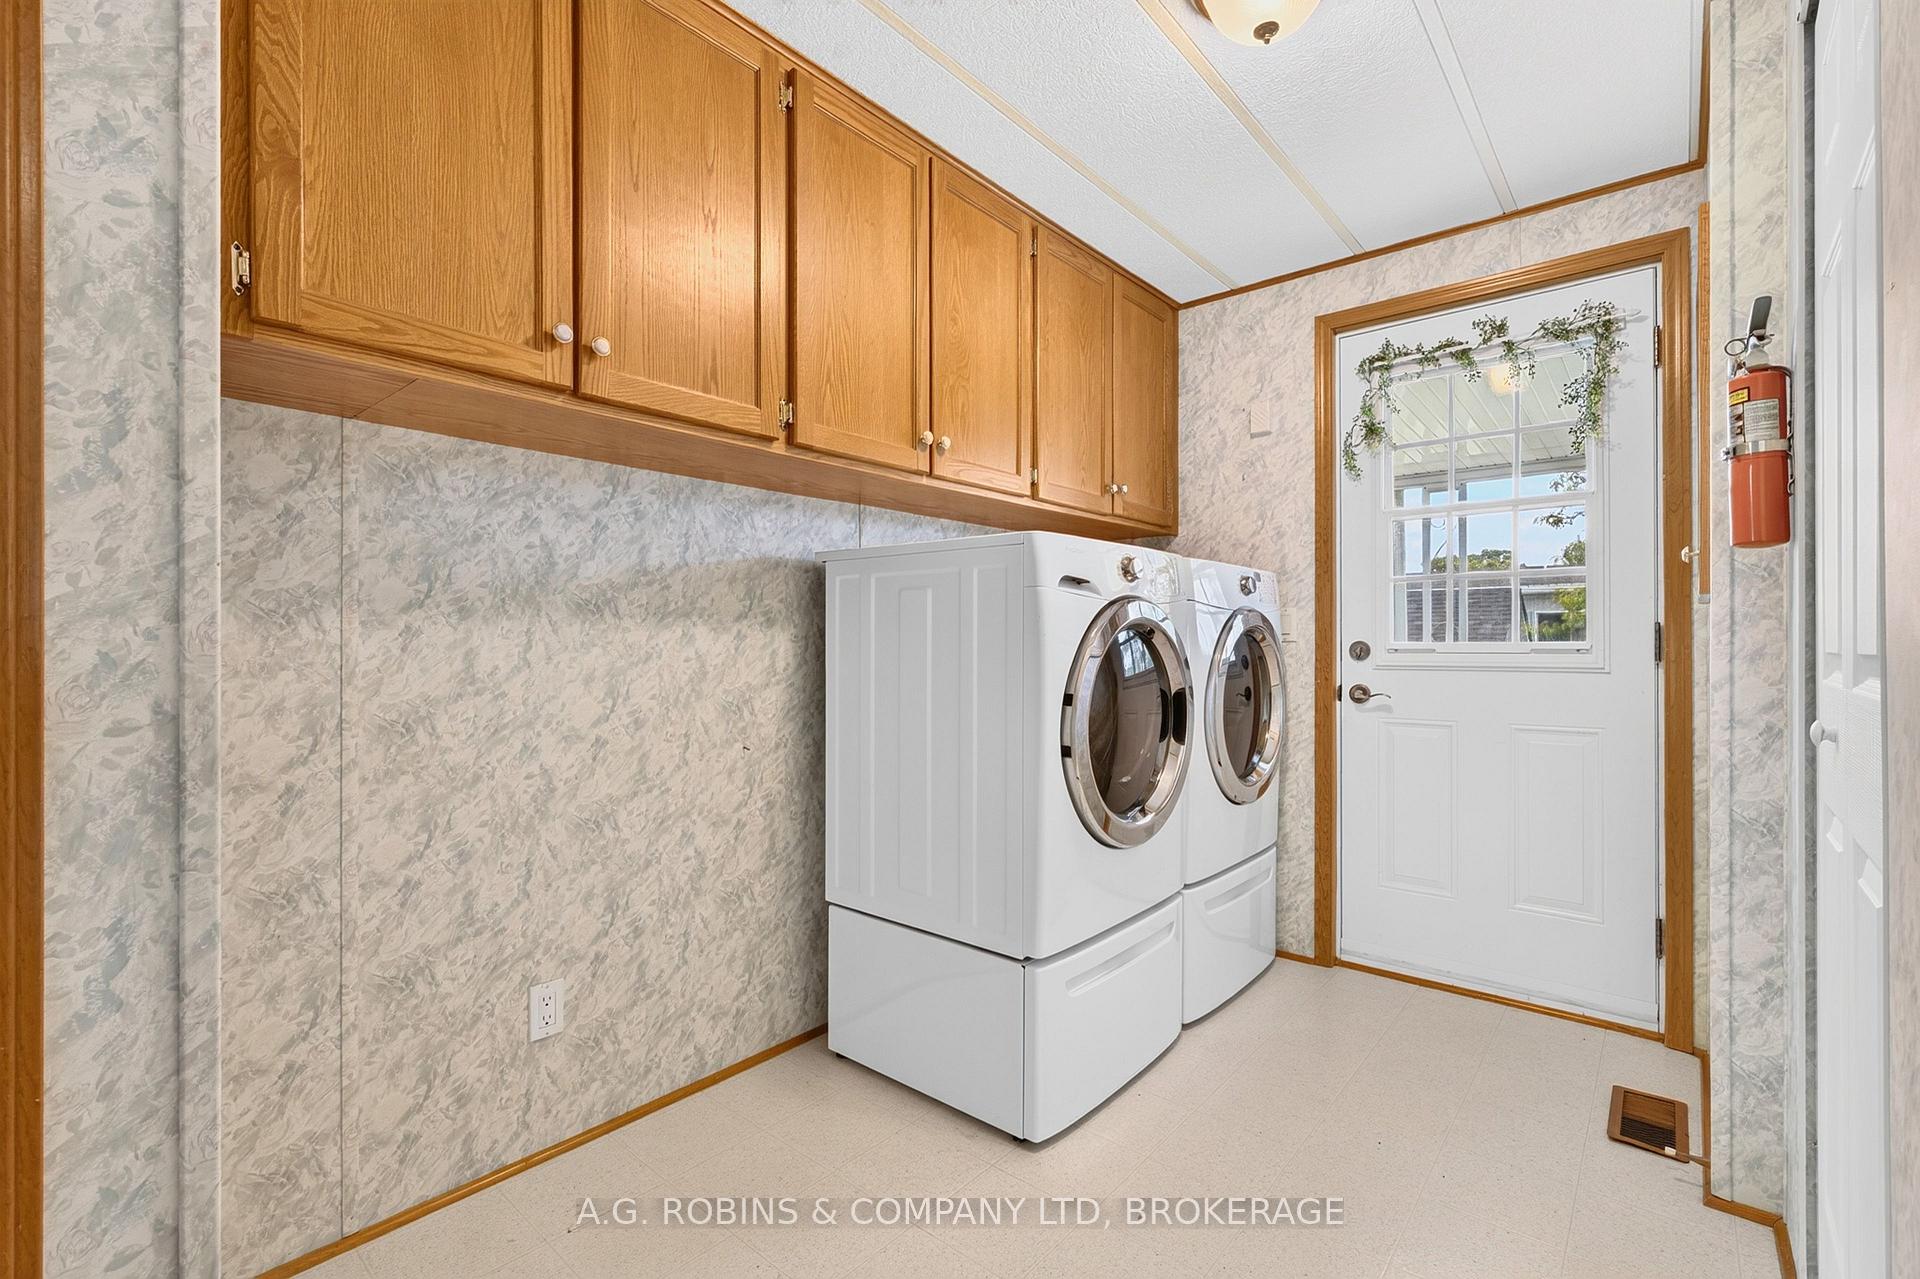
- Laundry—Main level, W/O To Porch, Vinyl Floor
- Bathroom—Main level, 4 Pc Bath, Vinyl Floor
- Dining Room—Main level, Open Concept, Laminate
Washrooms
- 4-piece, Main
- 4-piece, Main
- Municipality
- Fort Erie
- Neighbourhood
- Black Creek
- Main cross streets
- Netherby Rd and Townline Rd (right by the QEW)
- Zoning
- A1
- Directions
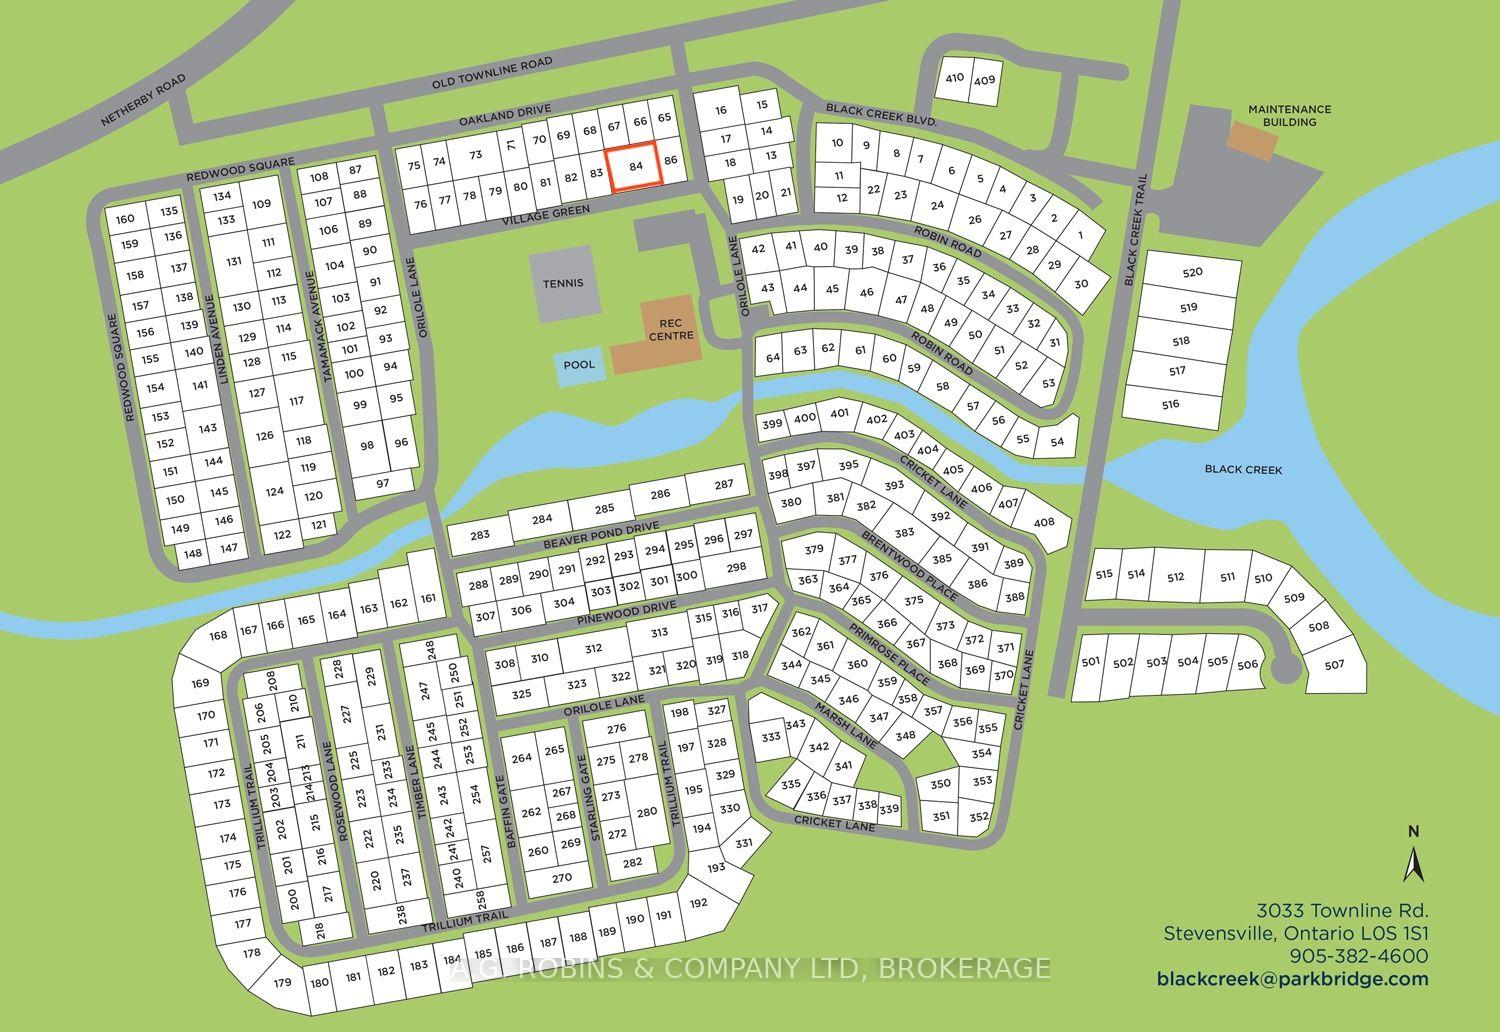
- From QEW go south Netherby Rd., Turn left onto Townline Rd. Go right at the first road (not main gate) and left again. This is Oriole Lane. Take the second right which is Village Green, Unit #84 is the second home on the right. Plenty of parking.
- MLS® number
- X13822076
- Data source
- Toronto Regional Real Estate Board
- Status change
- 2026-10-20
- Listed on
- 2026-09-24
- Days on market
- 26 days
- Possession type
- 30-59 days
- Co-op commission
- 2.5+HST
- Seller
- Listed by
- A.G. ROBINS & COMPANY LTD, BROKERAGE
Home Market Value
Current home valuation for Unit 84, 3033 Townline Road, Fort Erie, Black Creek, Fort Erie, ON. Listed for $335,000
HOMEH Estimate
$366,568
Estimated Sales Range
$219,941 - $513,195
HOMEH Estimate for Unit 84, 3033 Townline Road, Fort Erie, Black Creek
Calculated with a real agent's CMA method — 45+ years of experience, codified. Not an AI guess.
For the owner
Is this your home? Track its value.
Get this home's HOMEH Estimate by email once a month, with how many homes are for sale around you.
Mortgage Payment Calculator
Compare up to 4 down payment scenarios
5% of purchase price for homes $500K or less
$16,750
| Scenario 1 | Scenario 2 | Scenario 3 | Scenario 4 | |
|---|---|---|---|---|
−Down payment | % $ | % $ | % $ | % $ |
+CMHC insurance | $12,730 | $9,347 | $7,973 | $0 |
=Total mortgage | $330,980 | $310,847 | $292,723 | $268,000 |
Amortization | ||||
Mortgage rate | % | % | % | % |
| Payment frequency | ||||
=Mortgage payment | $1,616monthly | $1,518monthly | $1,429monthly | $1,309monthly |
Land Transfer Tax
$3,500
$3,500
Around this home
Data provided by OpenStreetMap & Fraser Institute School Rankings
Ask HOMEH
New!Hi there!
👋Text or call (416) 301-9001
Recommended for you
Based on homes you've looked at.
No recommended properties found.
Nearby similar homes
No nearby properties found.
More real estate resources
Other homes nearby
Explore this area
Nearby neighbourhoods
No nearby listings available.