
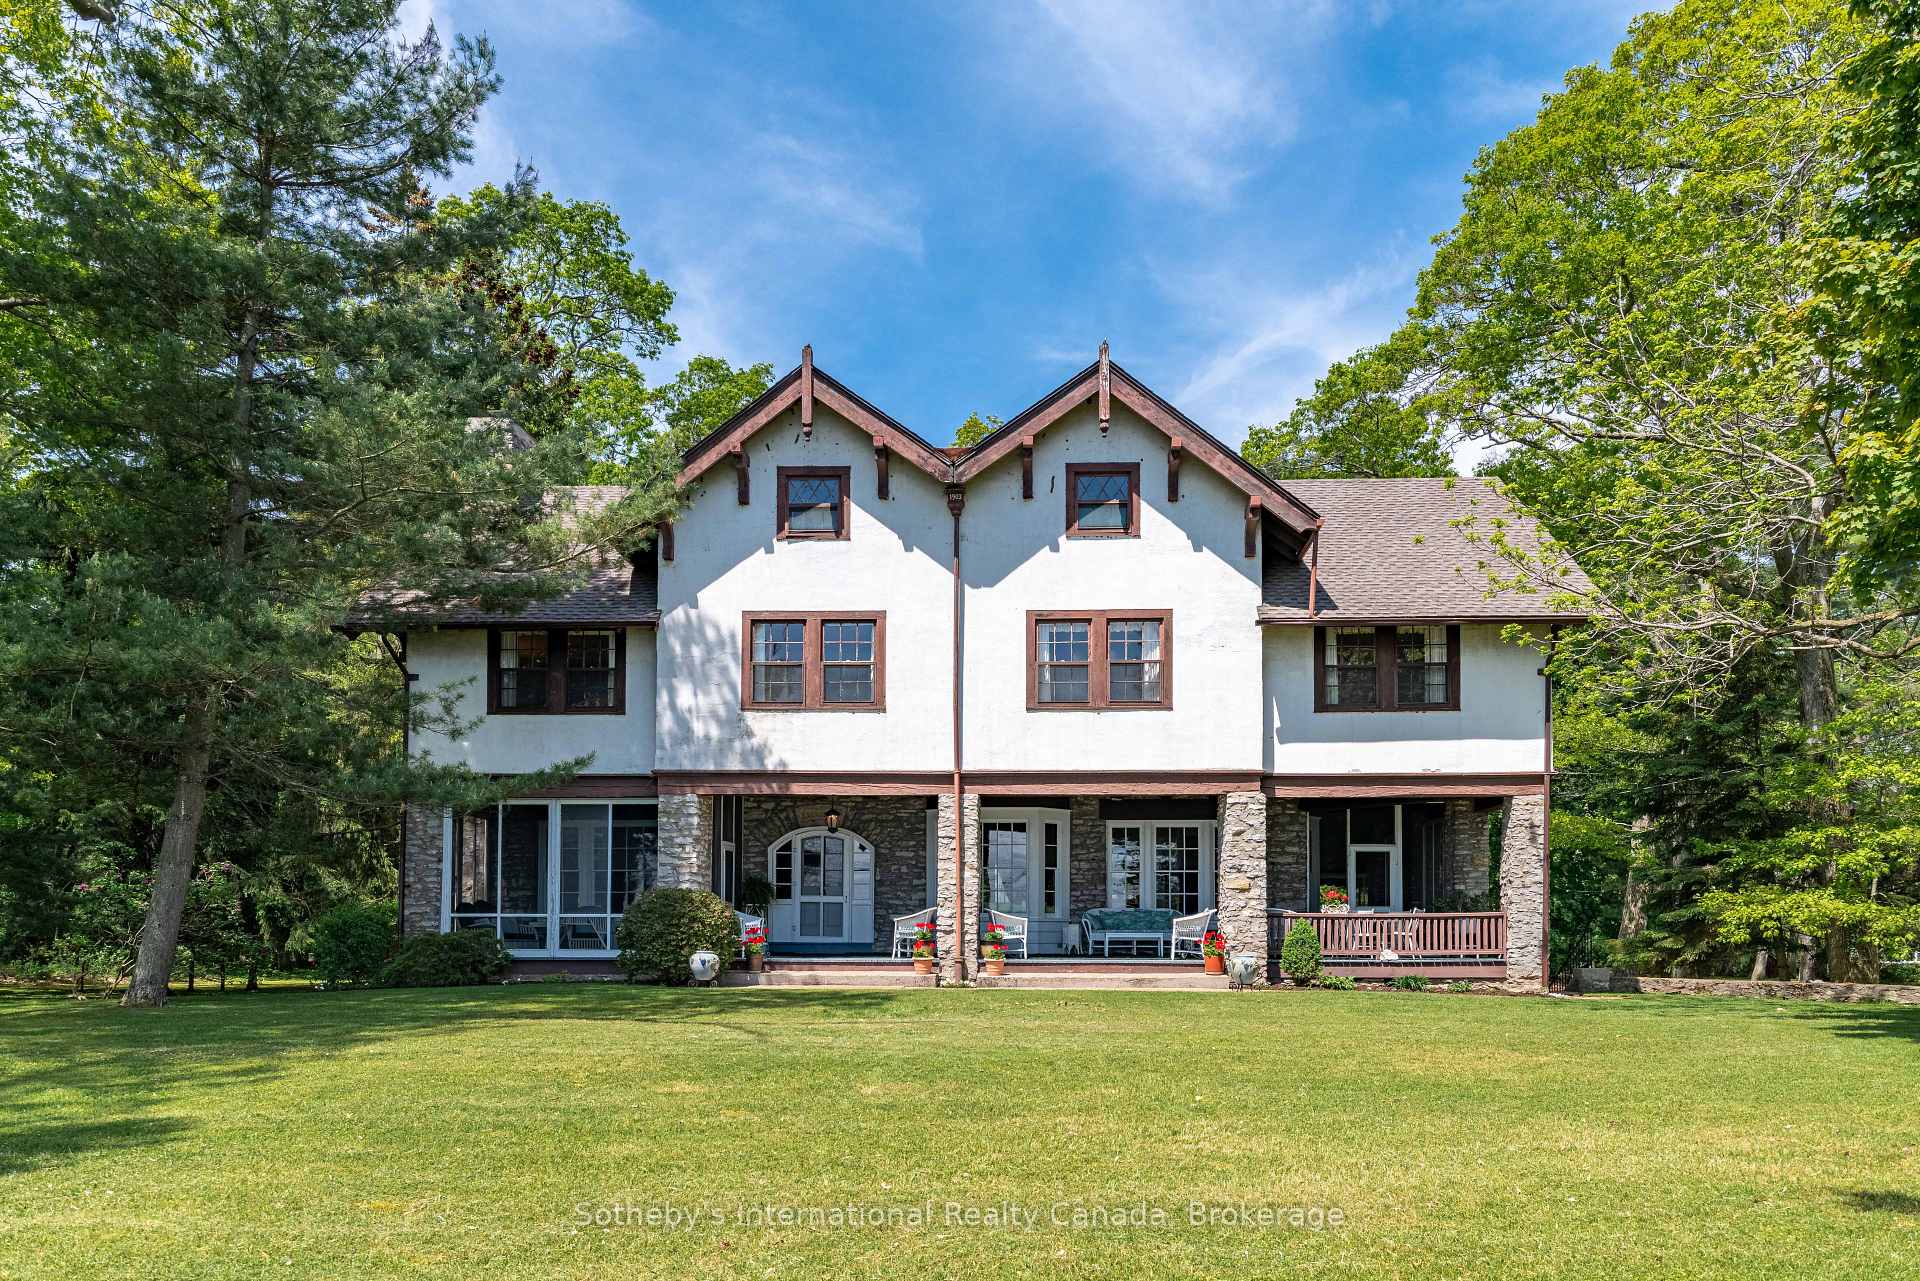


683 Point Abino Road S
Fort Erie (Crystal Beach), ON L0S 1N0
- 6Bedrooms
- 4Bathrooms
- 4Garage
- 3500–5000Sq Ft
- $19,000Tax
- 764×1,343 ftLot Size
 Estimated Value:$3,220,000See Free Estimate Report

Sale & Price History for 683 Point Abino Road S, Fort Erie, Crystal Beach
| Start Date | End Date | Price | Event | MLS# |
|---|---|---|---|---|
| No listing history available | ||||
Real estate boards require you to or to see the full details of this property.
*Sold prices and complete sale & price history are regulated data. Under the Trust in Real Estate Services Act, 2002 (TRESA) and the rules of the Real Estate Council of Ontario (RECO), and pursuant to the Multiple Listing Service® rules of the Canadian Real Estate Association (CREA) and the Toronto Regional Real Estate Board (TRREB), this information may be shown only to registered users who have agreed to the applicable terms of use (a Virtual Office Website, or "VOW," arrangement). HOMEH Inc., Brokerage therefore provides it to signed-in members only. Creating an account is free and takes under a minute.
About 683 Point Abino Road S, Fort Erie, Crystal Beach
Summarized Description
- Rare waterfront estate with 750 feet of frontage.
- Set on 23 acres with remarkable privacy.
- Circa-1903 residence with historic craftsmanship.
- Separate guesthouse for family and guests.
- 4,000+ sq. ft. barn with horse stalls.
- Generous principal rooms for entertaining.
- Mature gardens and trees enhance the property.
- Offered for the first time in over 80 years.
Some properties are simply homes. Others become part of a family's history. Shore Oaks is one of those rare places. Set on approximately 23 acres overlooking Abino Bay on Lake Erie's north shore, this exceptional estate offers more than 750 feet of frontage and remarkable privacy. Beyond original stone walls and gates, a winding drive through mature trees and gardens leads to the stately main residence, with sweeping views of Bay Beach, the historic Buffalo Canoe Club and boats anchored in the bay.Offered for the first time in more than 80 years, the circa-1903 residence encompasses approximately 4,190 sq. ft. and retains the craftsmanship and character of another era. Hand-crafted woodwork, beamed ceilings, stone fireplaces, hardwood floors and distinctive architectural details are found throughout. Wide covered porches overlook the water, while generous principal rooms provide an elegant setting for everyday living and entertaining. Six bedrooms and four bathrooms offer ample accommodation.A separate guesthouse with kitchen, living area, two bedrooms and full bathroom provides private quarters for family and guests. The property also includes an impressive 4,000+ sq. ft. barn offering extensive parking and storage, along with three horse stalls.With Lake Erie to the front and mature Carolinian woodland behind, Shore Oaks offers an extraordinary combination of waterfront, acreage and privacy, all within minutes of Crystal Beach and Ridgeway. Held by the same family for generations, this is a property of enduring character and rare distinction, ready for its next chapter.
Key Facts & Features
Property Costs
- Annual Property Tax Amount
- $19,000
- Land Transfer Tax Fee
- $68,925
Rental Items
- Rental Equipment
- none
- Basement Type
- Full, Unfinished, Walk-Up
Interior Features
- Laundry Level
- Lower Level
- Interior Extras
- None
- View
- Bay
- Security Features
- Security System
- Fireplace/Stove
- Yes
- Fireplace Features
- Wood
- Elevator
- No
Exterior Features
- Exterior Extras
- Awnings, Porch, Porch Enclosed, Security Gate
- Pool
- None
- Property Features
- Beach, Clear View, Golf, Greenbelt/Conservation, Lake Access
- Other Structures
- Aux Residences, Barn, Storage
Building
- Building Type
- Detached
- Building Style
- 2-Storey
Construction
- Exterior Finish
- Stone, Wood
- Roof
- Asphalt Shingle
- Foundation Details
- Stone
- Special Designation
- Unknown
Lot
- Lot Front
- 763.60 ft
- Lot Depth
- 1343.00 ft
- Lot Size
- 23.2
- Lot Shape
- Rectangular
Inclusions
- Inclusions
- All existing kitchen appliances in both main house and in guest cottage; washer/dryer; some furniture (to be specified in a separate document); furnace in main house (new in 2023); wall furnace in guest cottage; hot water tanks x 2 (gas in main house, electric in guest cottage)
Parking & Garages
- Garage Type
- Detached
- Garage Spaces
- 4
- Parking Spaces
- 10
- Total Garage And Parking Spaces
- 14
Heating & Cooling
- Heat Source
- Gas
- Heat Type
- Forced Air
- Air Conditioning
- None
- Water
- Municipal
- Sewers
- Sewer
- Natural Gas
- Yes
- Hydro
- Yes
- Cable
- Available
- Telephone
- Available
- Bedrooms
- 6
- Washrooms
- 4
- Kitchens
- 1
- Family / bonus room
- Yes
Room sizes
- Living Room—Main level, Fireplace, Hardwood Floor, Overlook Water
- Family Room—Main level
- Bathroom—Main level, 2 Pc Bath
- Kitchen—Main level
- Bedroom—Second level
- Bedroom 2—Second level
- Bedroom 4—Second level
- Primary Bedroom—Second level, Fireplace, Ensuite Bath, Walk-In Closet(s)
- Bedroom 3—Second level
- Dining Room—Main level, Fireplace, Hardwood Floor
- Bedroom 5—Second level, Fireplace
Washrooms
- 2-piece, Main
- 4-piece, Second
- 3-piece, Second
- Municipality
- Fort Erie
- Neighbourhood
- Crystal Beach
- Main cross streets
- Point Abino Road and Erie Road
- Zoning
- R1-A1-H
- Directions
- Point Abino Road and Erie Road
- Waterfront
- Indirect
- MLS® number
- X13830202
- Data source
- Toronto Regional Real Estate Board
- Listed on
- 2026-09-25
- Updated on
- 2026-09-30
- Days on market
- 20 days
- Possession type
- Flexible
- Co-op commission
- 2.25% + Hst
- Seller
- Listed by
- Sotheby's International Realty Canada, Brokerage
Home Market Value
Current home valuation for 683 Point Abino Road S, Fort Erie, Crystal Beach, Fort Erie, ON. Listed for $3,298,000
HOMEH Estimate
$3,220,000
Estimated Sales Range
$1,932,000 - $4,508,000
HOMEH Estimate for 683 Point Abino Road S, Fort Erie, Crystal Beach
Calculated with a real agent's CMA method — 45+ years of experience, codified. Not an AI guess.
Mortgage Payment Calculator
Compare up to 4 down payment scenarios
20% required for homes $1.5M or more
$659,600
| Scenario 1 | Scenario 2 | Scenario 3 | Scenario 4 | |
|---|---|---|---|---|
−Down payment | % $ | % $ | % $ | % $ |
+CMHC insurance | $0 | $0 | $0 | $0 |
=Total mortgage | $2,638,400 | $2,473,500 | $2,308,600 | $2,143,700 |
Amortization | ||||
Mortgage rate | % | % | % | % |
| Payment frequency | ||||
=Mortgage payment | $12,882monthly | $12,077monthly | $11,272monthly | $10,467monthly |
Land Transfer Tax
$68,925
$68,925
Around this home
No schools found nearby
Data provided by OpenStreetMap & Fraser Institute School Rankings
Ask HOMEH
New!Hi there!
👋Text or call (416) 301-9001
Recommended for you
Based on homes you've looked at.
No recommended properties found.
Nearby similar homes
No nearby properties found.
More real estate resources
Other homes nearby
Explore this area
Nearby neighbourhoods
No nearby listings available.