
190 Wilmer Road
Frontenac Islands (Wolfe Island), ON K0H 2Y0
- 4Bedrooms
- 2Bathrooms
- 0Garage
- 1500–2000Sq Ft
- $3,031Tax
- 410 ftLot frontage
 Estimated Value:$615,660See Free Estimate Report

Sale & Price History for 190 Wilmer Road, Frontenac Islands, Wolfe Island
| Start Date | End Date | Price | Event | MLS# |
|---|---|---|---|---|
| No listing history available | ||||
Real estate boards require you to or to see the full details of this property.
*Sold prices and complete sale & price history are regulated data. Under the Trust in Real Estate Services Act, 2002 (TRESA) and the rules of the Real Estate Council of Ontario (RECO), and pursuant to the Multiple Listing Service® rules of the Canadian Real Estate Association (CREA) and the Toronto Regional Real Estate Board (TRREB), this information may be shown only to registered users who have agreed to the applicable terms of use (a Virtual Office Website, or "VOW," arrangement). HOMEH Inc., Brokerage therefore provides it to signed-in members only. Creating an account is free and takes under a minute.
About 190 Wilmer Road, Frontenac Islands, Wolfe Island
Summarized Description
- Stunning views across 9.5 private acres.
- Updated 1860 limestone farmhouse with character.
- Renovated kitchen and heated bathroom floors.
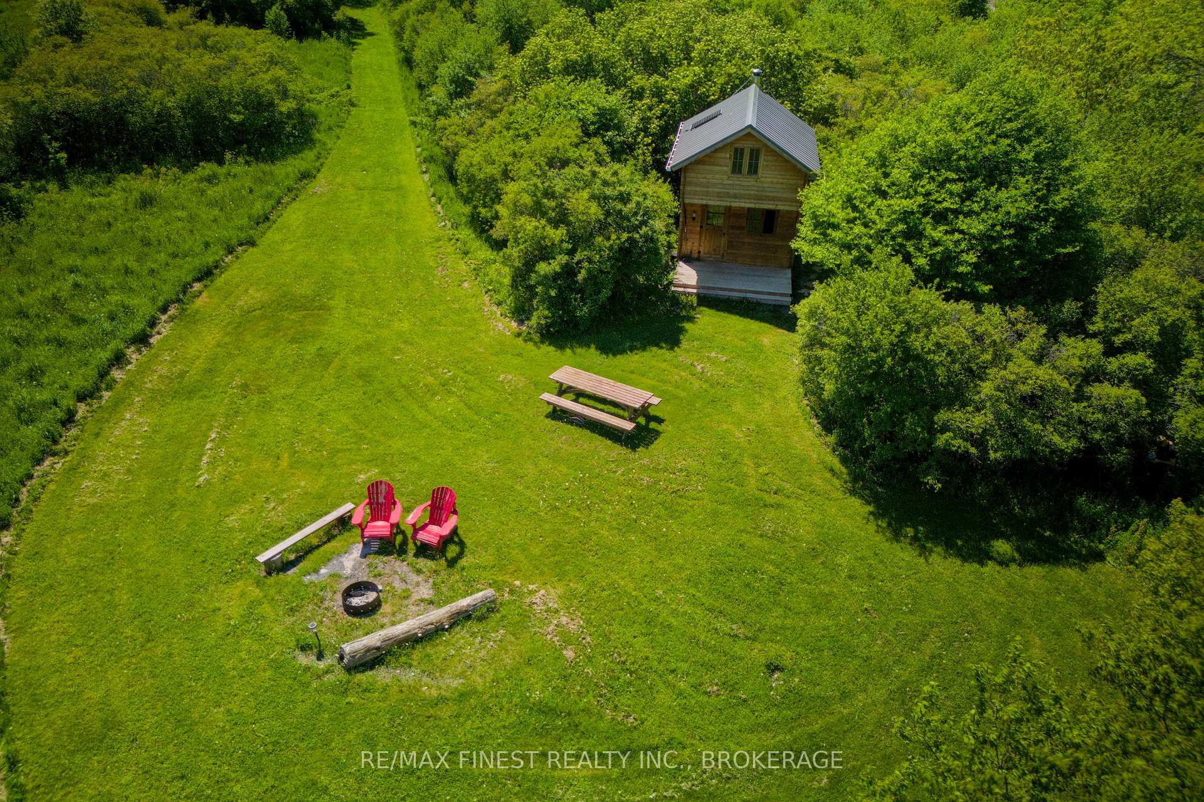
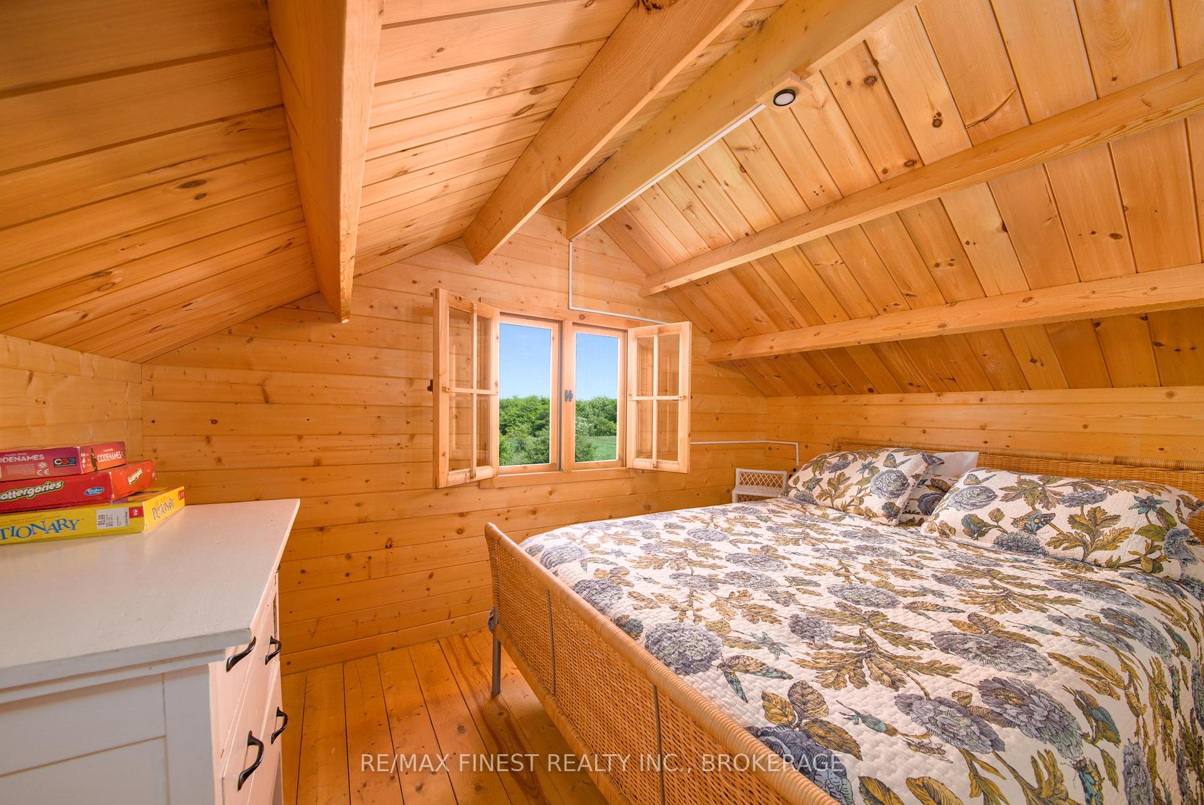
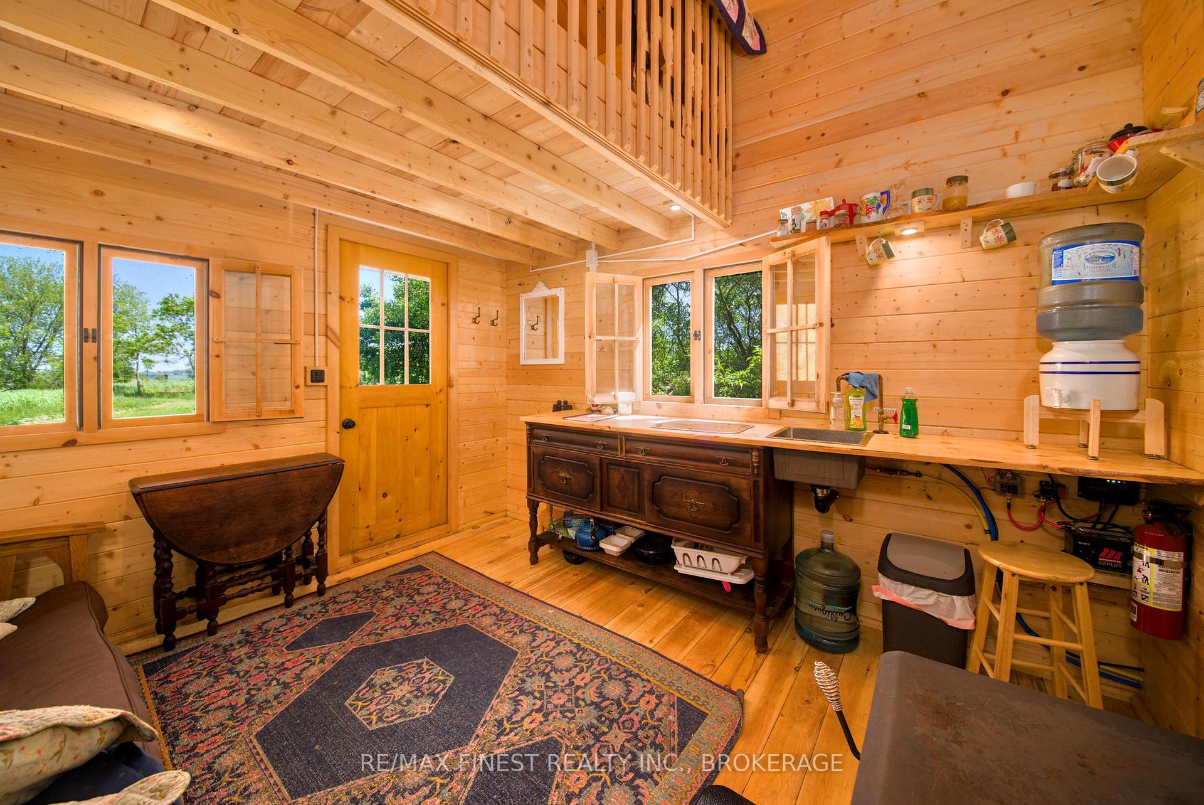
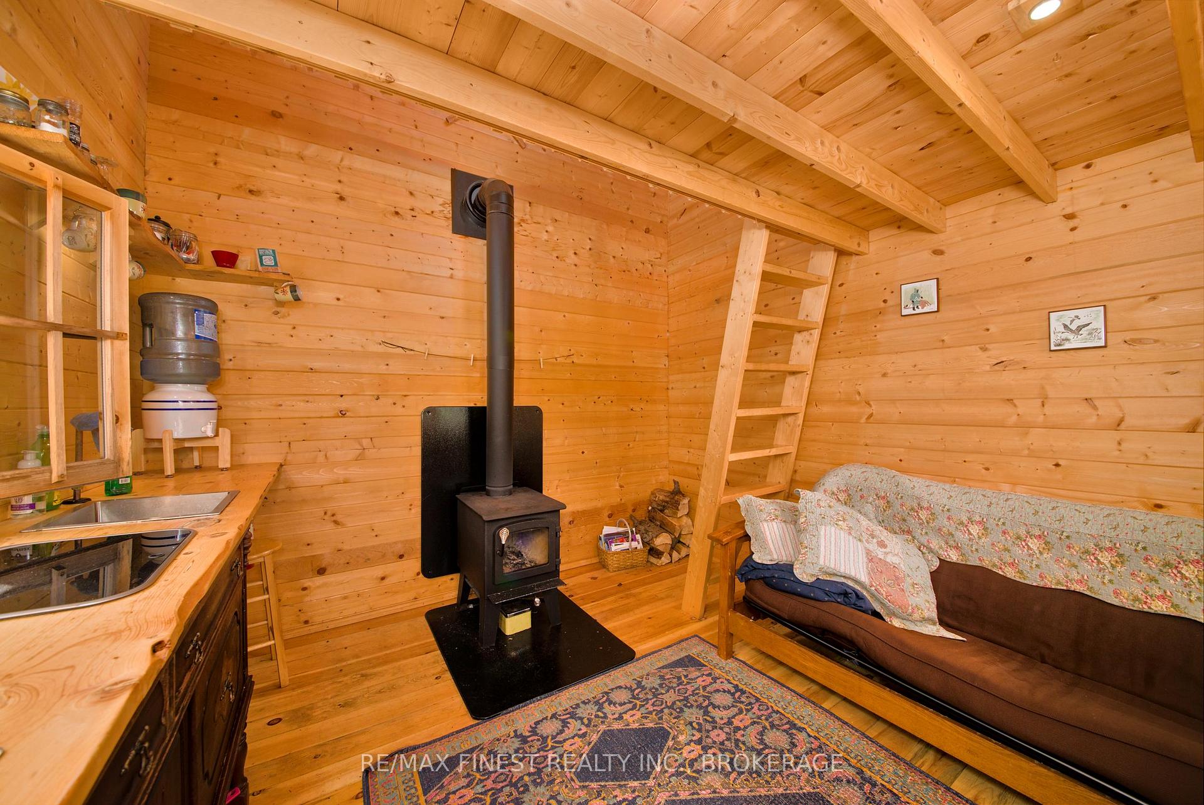
- Private off-grid cabin for guests or Airbnb.
- Access to Bayfield Bay for water activities.
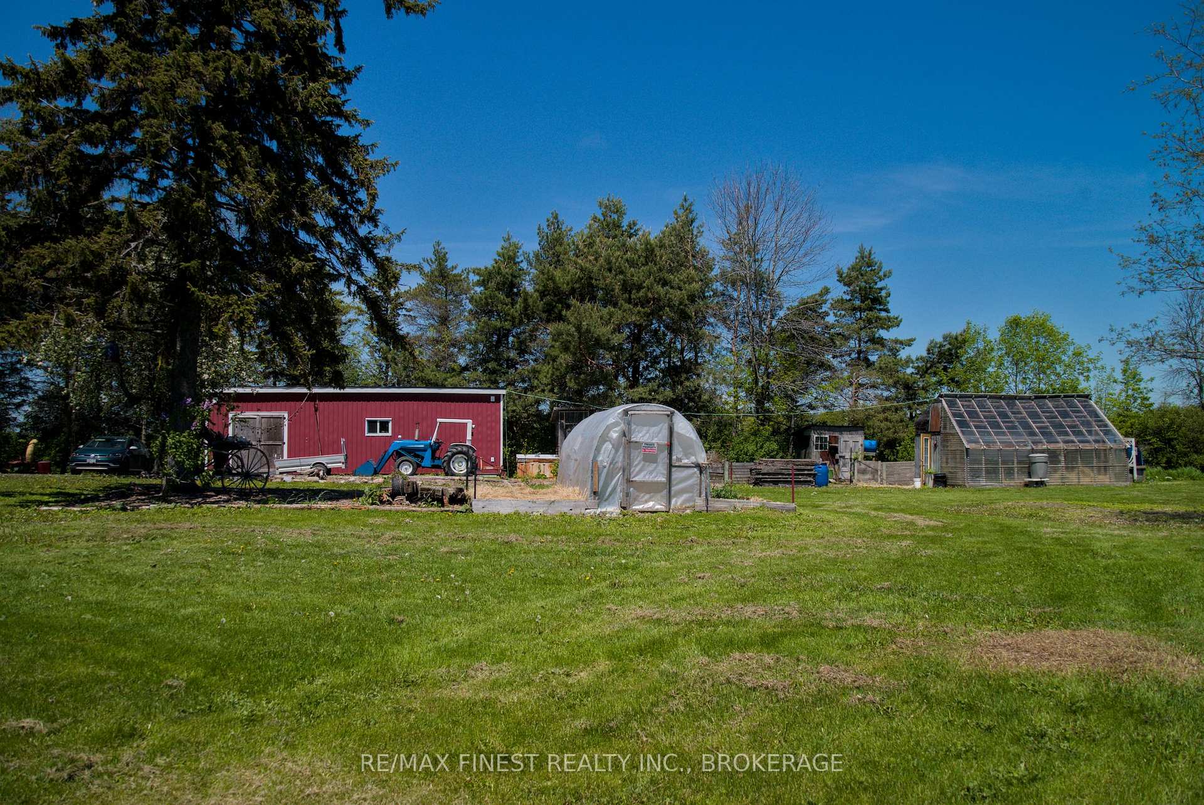
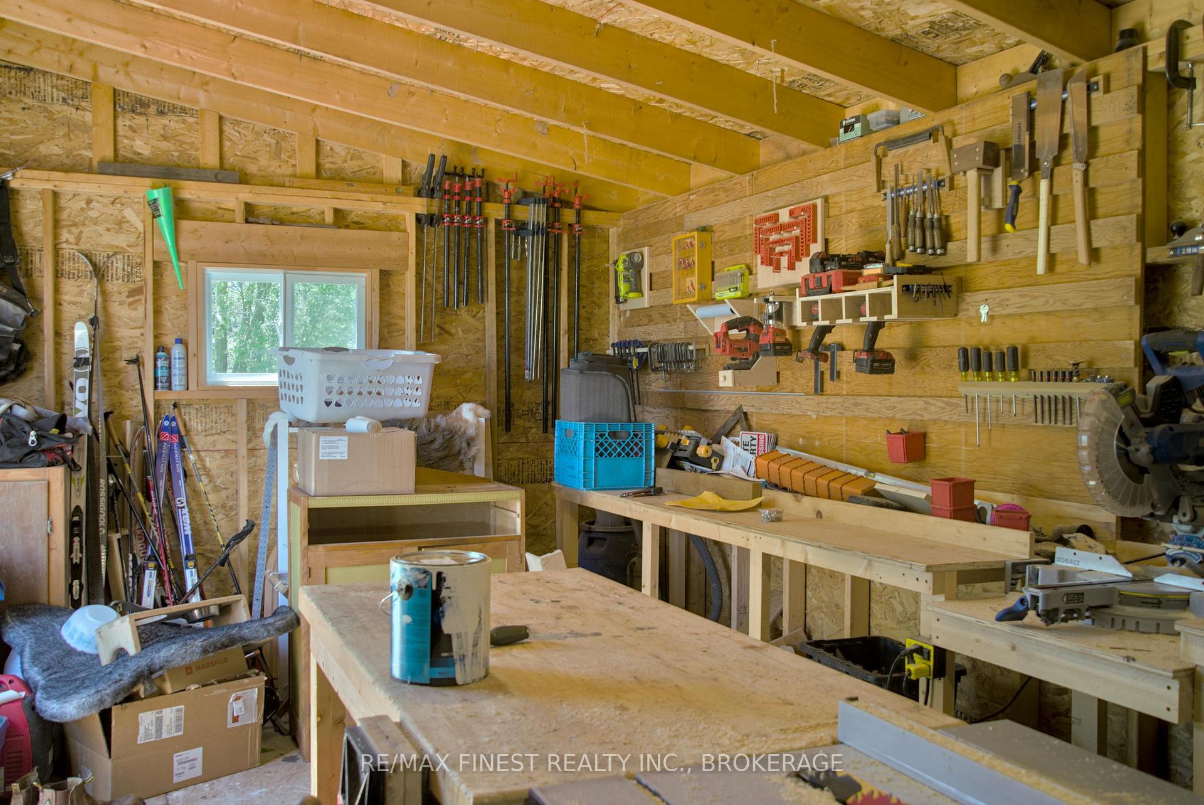
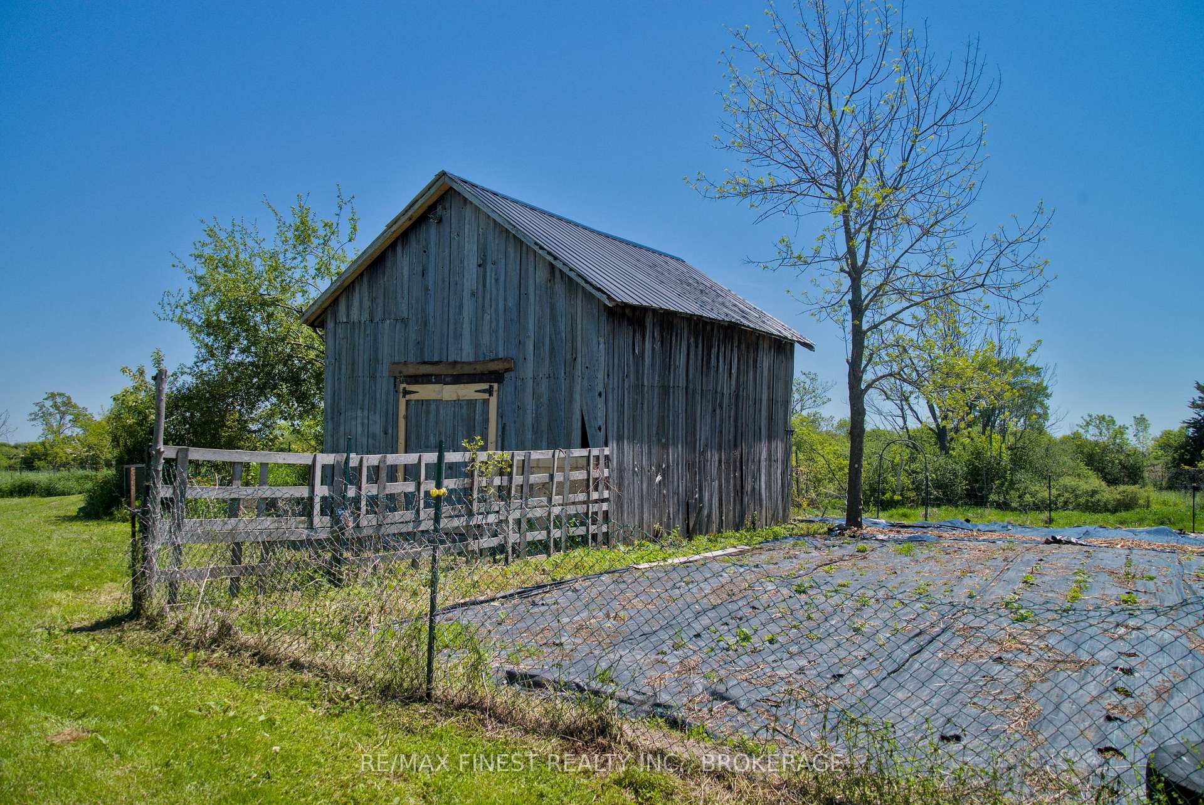
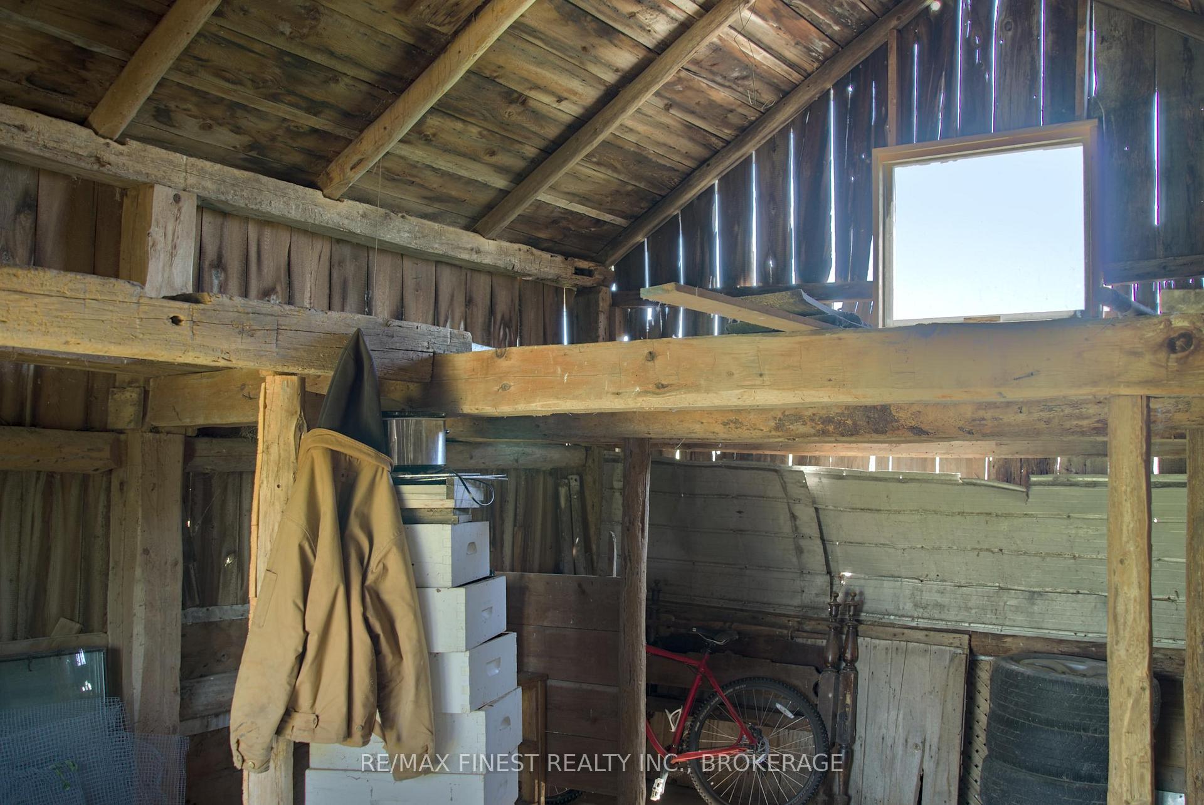
- Includes barn, workshop, and fenced orchard.
- Efficient systems for modern comfort.
- Short ferry ride from Kingston.
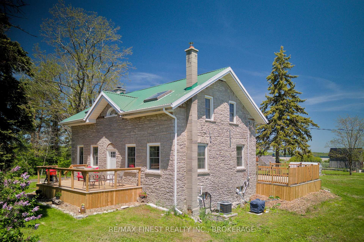
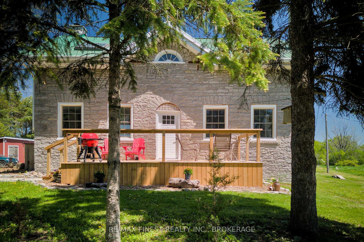
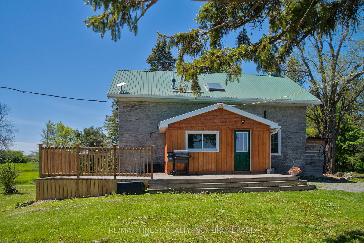
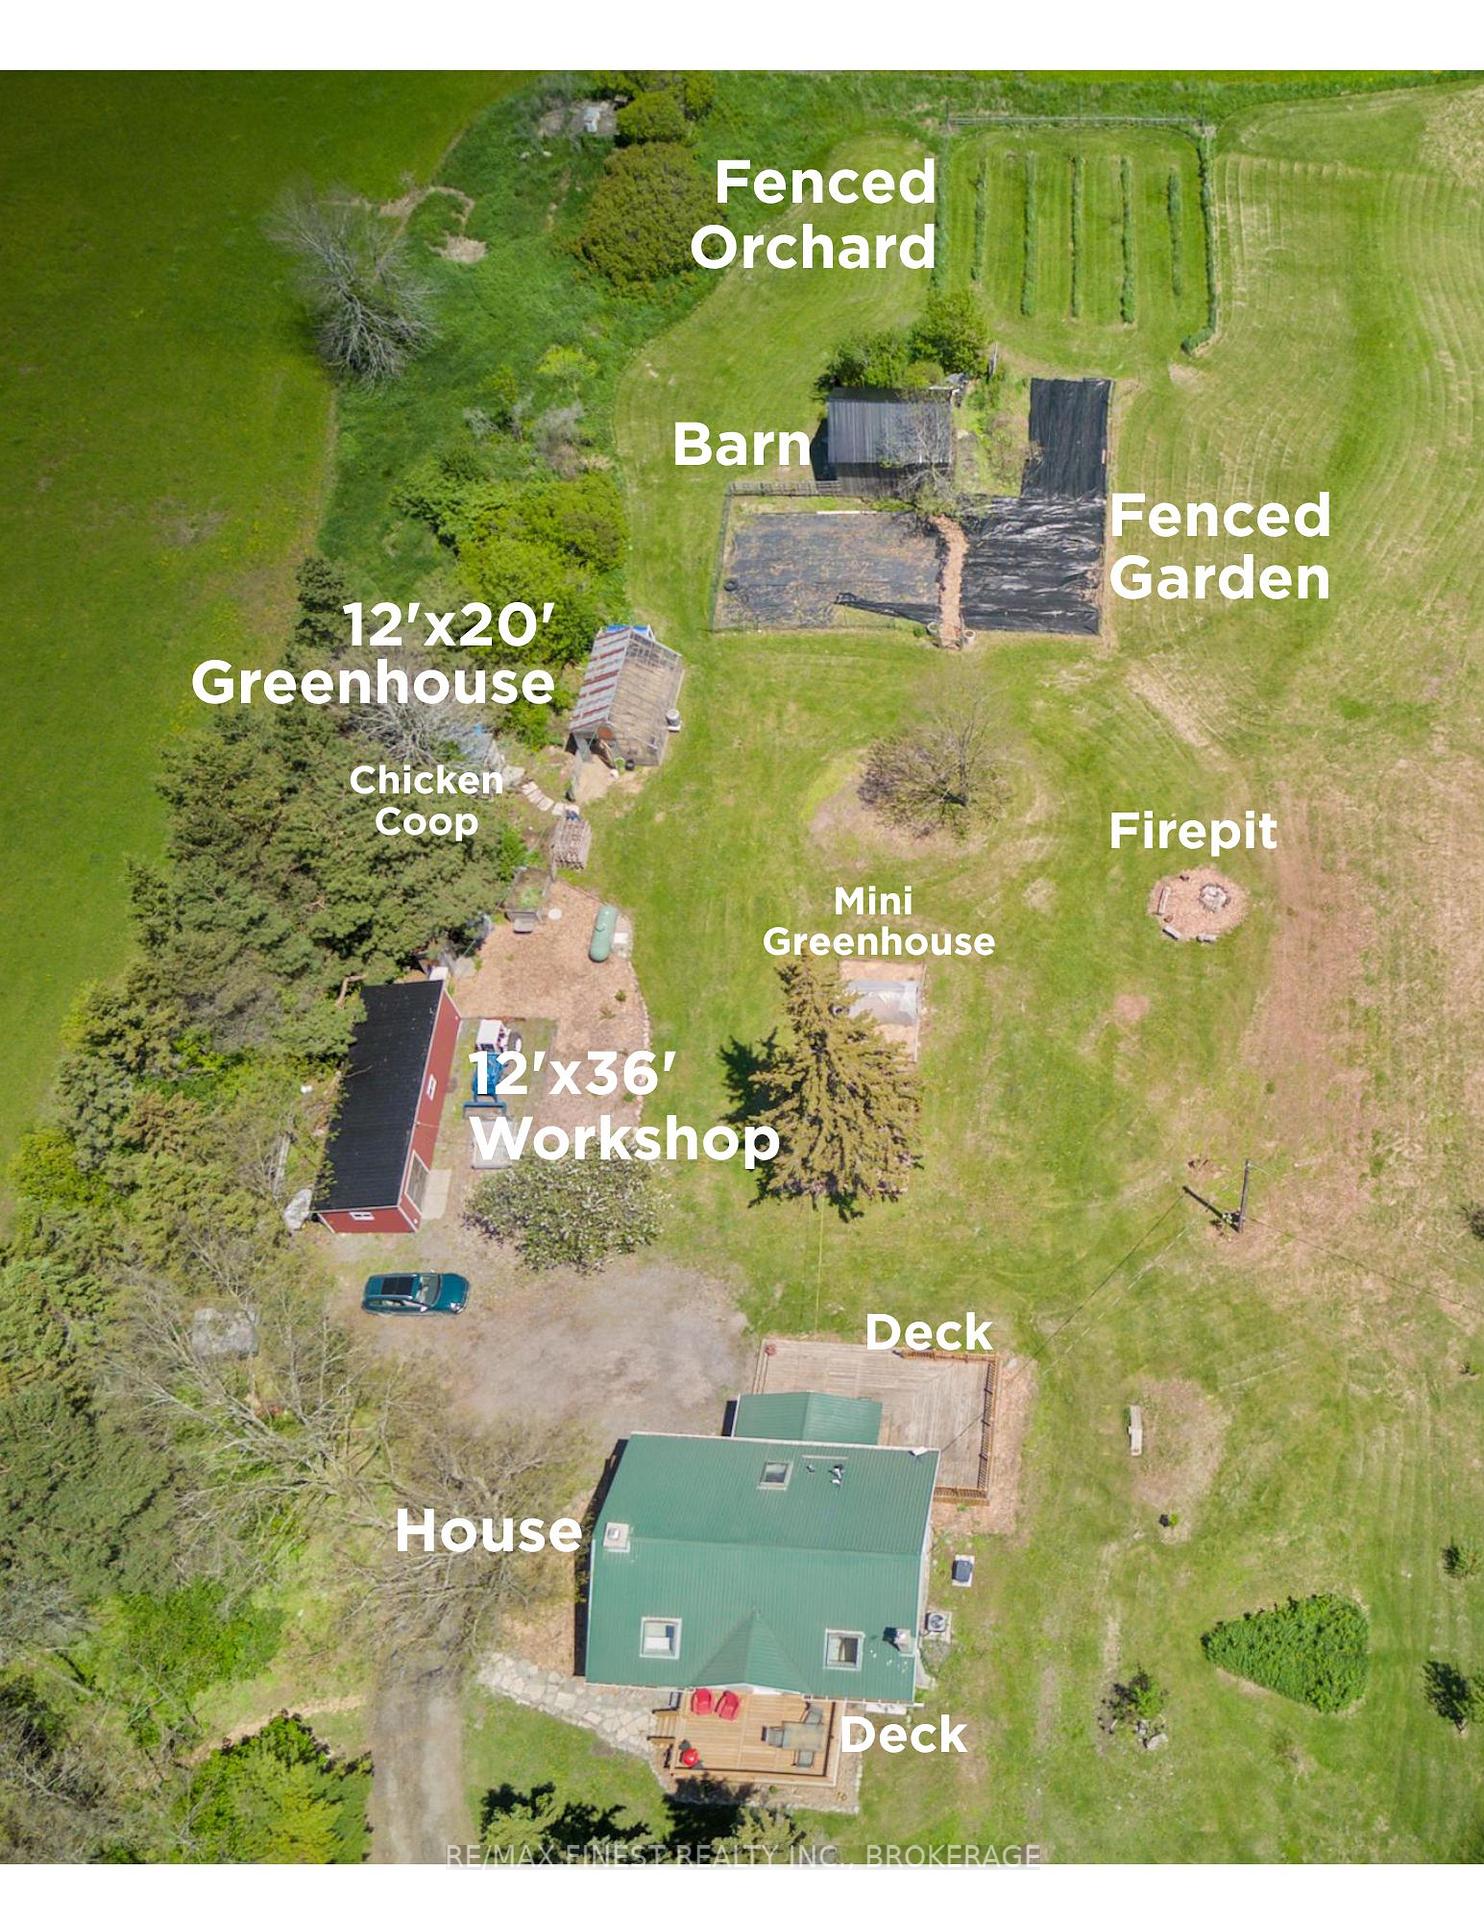
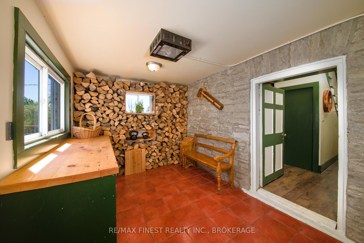
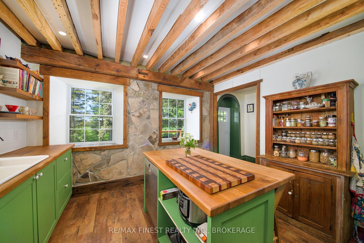
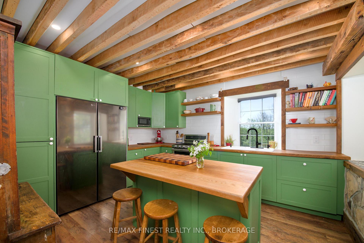
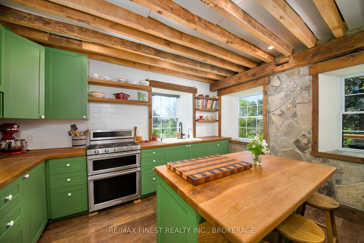
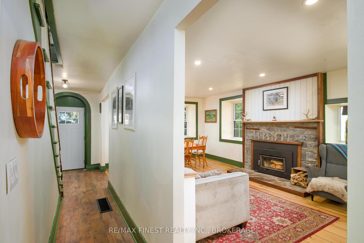
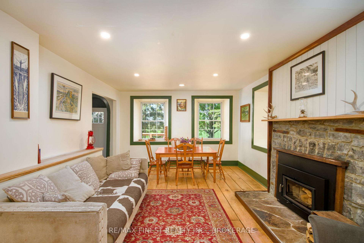
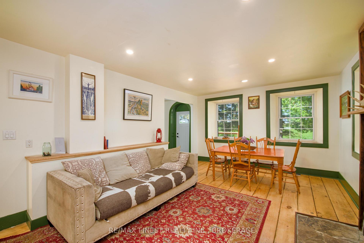
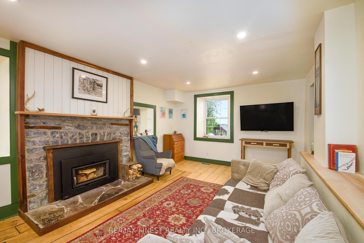
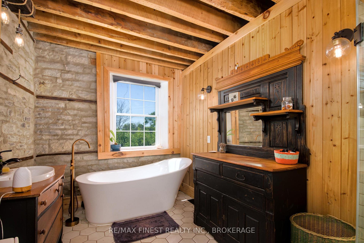
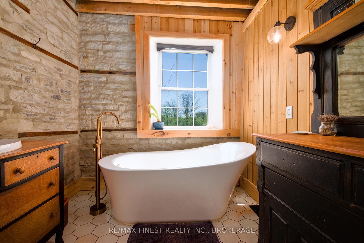
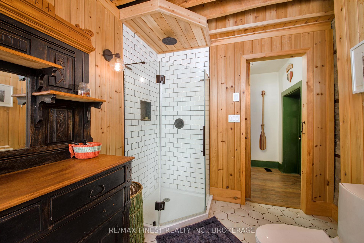
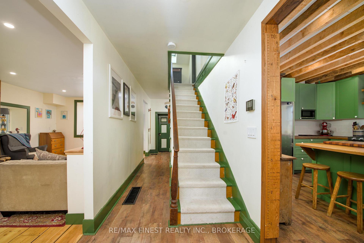
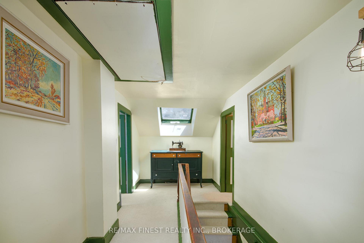
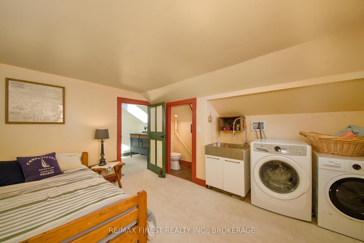
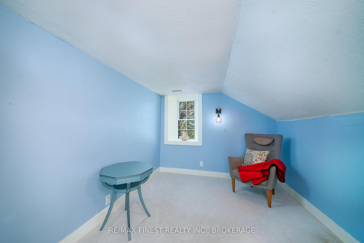
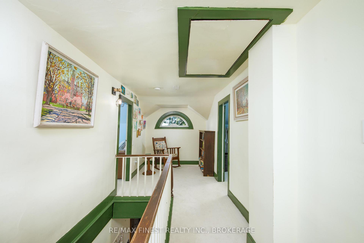
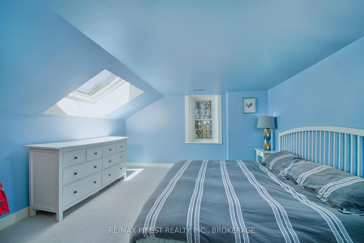
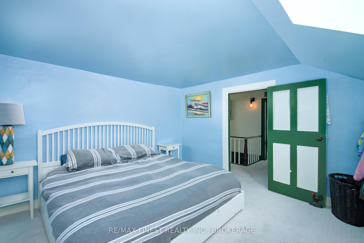
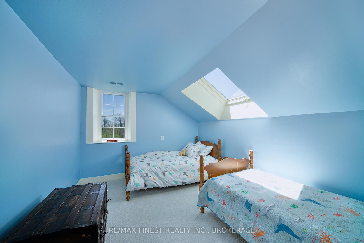
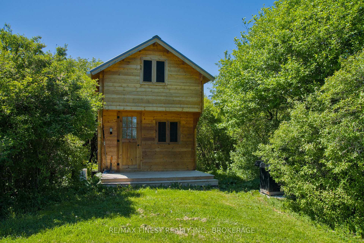
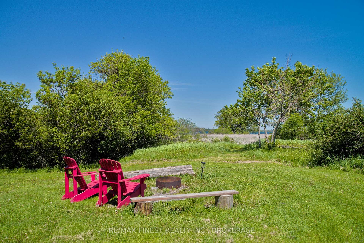
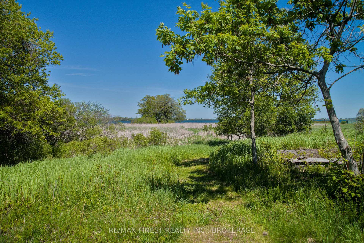
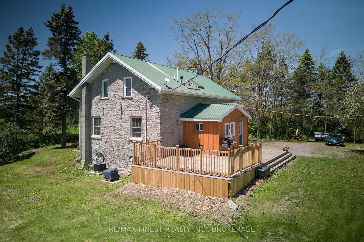
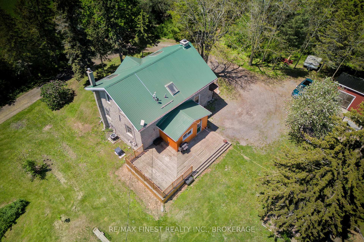
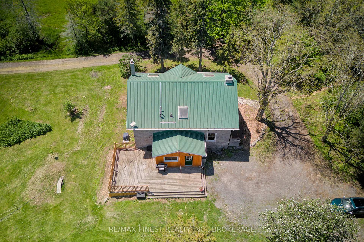
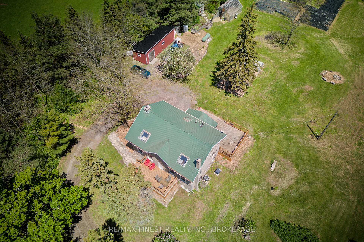
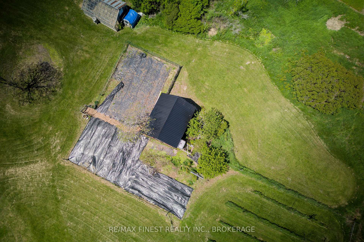
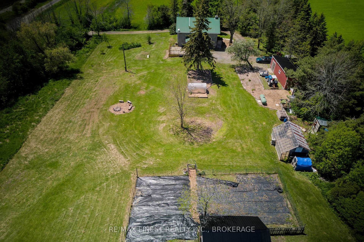
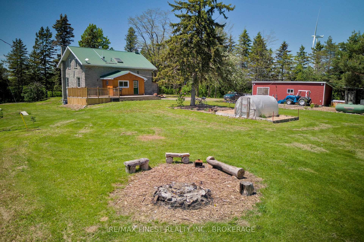
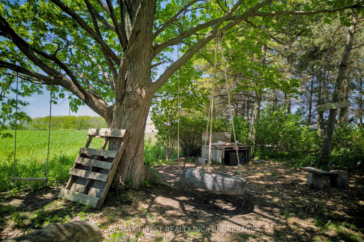
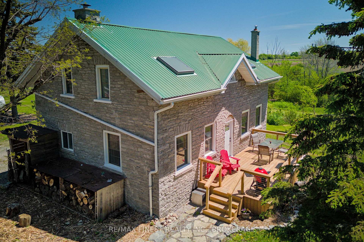
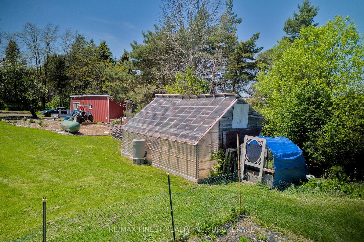
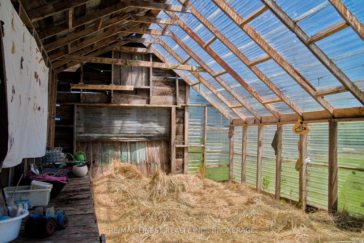
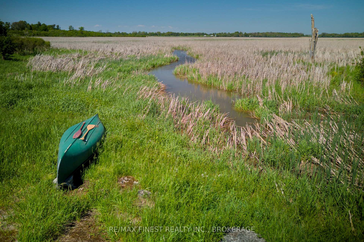
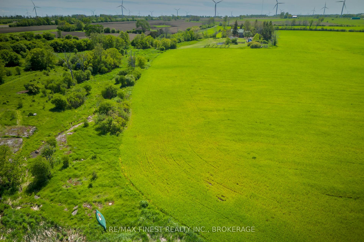
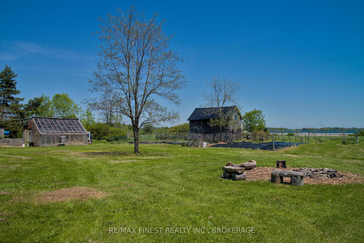
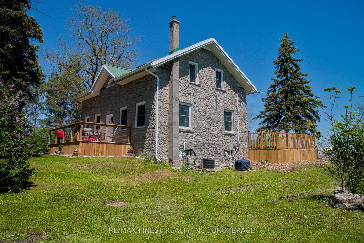
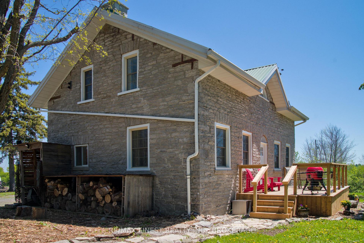
Imagine waking up to sunrise views across 9.5 private acres and over 400 feet of natural shoreline on Bayfield Bay. At 190 Wilmer Road on Wolfe Island, that is your everyday. This updated 1860 limestone farmhouse offers 4 bedrooms, 2 bathrooms, and the kind of character you simply cannot replicate - deep windowsills, a stone fireplace with efficient wood stove insert, hardwood floors on the main level, and a cozy reading nook that feels like it was made for long winter afternoons. The open living and dining area is where everyone naturally gathers, and the renovated kitchen and main floor bathroom with heated floors mean you are not sacrificing comfort for character. The major improvements are already done - new furnace, on demand hot water, water treatment and reverse osmosis systems, R50 attic insulation, HRV, central A/C, and updated appliances - so you can focus on enjoying the life you came here for. A large mudroom keeps country life organized, and a mud kitchen the kids will love makes the most of every season. East- and west-facing decks are where your mornings and evenings will be spent, with sunrise views across the property and bay. Your property includes a barn, chicken coop, 12' x 36' workshop, 12' x 20' greenhouse, fenced orchard, and large garden - everything you need to grow, build, and put down roots. Deer and birds move through the property regularly, and your own shoreline puts Bayfield Bay and the St. Lawrence River within reach of a canoe or kayak any time you want. When your guests arrive, the private off-grid cabin built in 2023 is waiting - or let it continue earning as a seasonal Airbnb while you settle in. Wolfe Island is a short ferry ride from Kingston, and once you are here, you will wonder why you waited so long.
Key Facts & Features
Property Costs
- Annual Property Tax Amount
- $3,031
- Land Transfer Tax Fee
- $10,455
Rental Items
- Rental Equipment
- Propane tank
- Under Contract
- Propane Tank
- Basement Type
- Full, Unfinished
Interior Features
- Laundry Level
- Upper Level
- Interior Extras
- ERV/HRV, Guest Accommodations, On Demand Water Heater, Propane Tank, Storage, Sump Pump, Upgraded Insulation, Water Heater Owned, Water Softener, Water Treatment
- View
- Bay, Creek/Stream, Meadow, Orchard, Pasture, Trees/Woods, Water
- Security Features
- Carbon Monoxide Detectors, Smoke Detector
- Fireplace/Stove
- Yes
- Fireplace Features
- Fireplace Insert, Living Room
- Elevator
- No
Exterior Features
- Exterior Extras
- Deck, Fishing, Privacy, Year Round Living
- Pool
- None
- Property Features
- Greenbelt/Conservation, Island, School Bus Route, Waterfront, Wooded/Treed, Rec./Commun.Centre
- Other Structures
- Barn, Greenhouse, Out Buildings, Workshop
Building
- Building Type
- Detached
- Building Style
- 1 1/2 Storey
- Approx Age
- 100+
Construction
- Exterior Finish
- Board & Batten , Stone
- Roof
- Metal
- Foundation Details
- Stone
- Special Designation
- Unknown
Lot
- Lot Front
- 410.00 ft
- Lot Size
- 9.57
- Lot Shape
- Irregular
Inclusions
- Inclusions
- stove, fridge, washer, dryer, built-in microwave
Parking & Garages
- Garage Type
- None
- Garage Spaces
- 0
- Parking Spaces
- 8
- Total Garage And Parking Spaces
- 8
Heating & Cooling
- Heat Source
- Propane
- Heat Type
- Forced Air
- Air Conditioning
- Central Air
- Water
- Well
- Sewers
- Septic
- Natural Gas
- No
- Hydro
- Yes
- Cable
- Available
- Telephone
- Available
- Bedrooms
- 4
- Washrooms
- 2
- Kitchens
- 1
Room sizes
- Kitchen—Main level
- Bedroom—Second level
- Bedroom—Second level
- Living Room—Main level
- Bedroom—Second level
- Bedroom—Second level
- Bathroom—Main level
- Dining Room—Main level
- Bathroom—Second level
- Mud Room—Main level
Washrooms
- 4-piece, Main
- 2-piece, Second
- Municipality
- Frontenac Islands
- Neighbourhood
- Wolfe Island
- Main cross streets
- 9th Line Rd & Wilmer Rd
- Zoning
- Agricultural
- Directions
- Wolfe Island Ferry from Kingston. 8th Line Rd > Baseline Rd > 9th Line Rd > Wilmer Rd
- Waterfront
- Direct
- MLS® number
- X13644518
- Data source
- Toronto Regional Real Estate Board
- Listed on
- 2026-08-06
- Updated on
- 2026-10-02
- Days on market
- 80 days
- Possession type
- Flexible
- Co-op commission
- 2.0% + HST
- Seller
- Listed by
- RE/MAX FINEST REALTY INC., BROKERAGE
Home Market Value
Current home valuation for 190 Wilmer Road, Frontenac Islands, Wolfe Island, Frontenac Islands, ON. Listed for $699,000
HOMEH Estimate
$615,660
Estimated Sales Range
$369,396 - $861,924
HOMEH Estimate for 190 Wilmer Road, Frontenac Islands, Wolfe Island
Calculated with a real agent's CMA method — 45+ years of experience, codified. Not an AI guess.
For the owner
Is this your home? Track its value.
Get this home's HOMEH Estimate by email once a month, with how many homes are for sale around you.
Mortgage Payment Calculator
Compare up to 4 down payment scenarios
5% on first $500K + 10% on $199,000 over $500K
$44,900
| Scenario 1 | Scenario 2 | Scenario 3 | Scenario 4 | |
|---|---|---|---|---|
−Down payment | % $ | % $ | % $ | % $ |
+CMHC insurance | $26,143 | $19,502 | $16,636 | $0 |
=Total mortgage | $679,708 | $648,602 | $610,786 | $559,200 |
Amortization | ||||
Mortgage rate | % | % | % | % |
| Payment frequency | ||||
=Mortgage payment | $3,319monthly | $3,167monthly | $2,982monthly | $2,730monthly |
Land Transfer Tax
$10,455
$10,455
Around this home
No schools found nearby
Data provided by OpenStreetMap & Fraser Institute School Rankings
Ask HOMEH
New!Hi there!
👋Text or call (416) 301-9001
Recommended for you
Based on homes you've looked at.
No recommended properties found.
Nearby similar homes
No nearby properties found.
More real estate resources
Other homes nearby
Explore this area
Nearby neighbourhoods
No nearby listings available.