
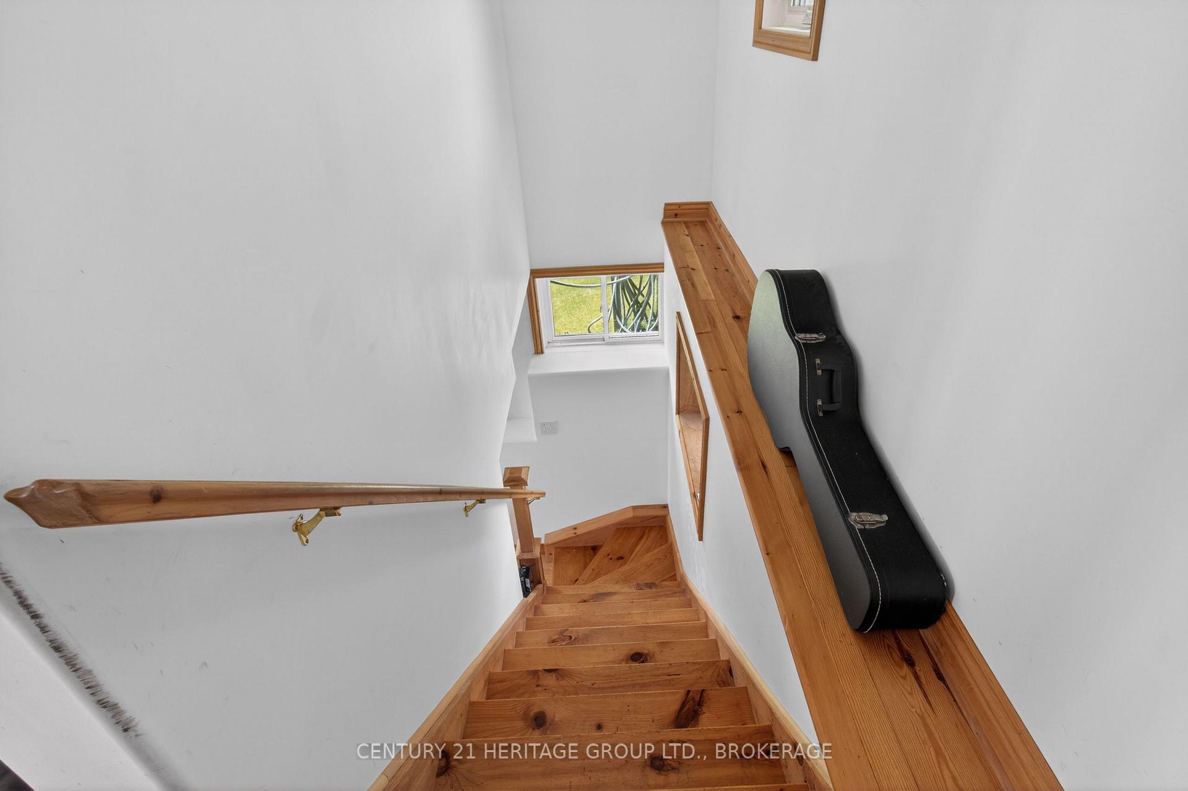
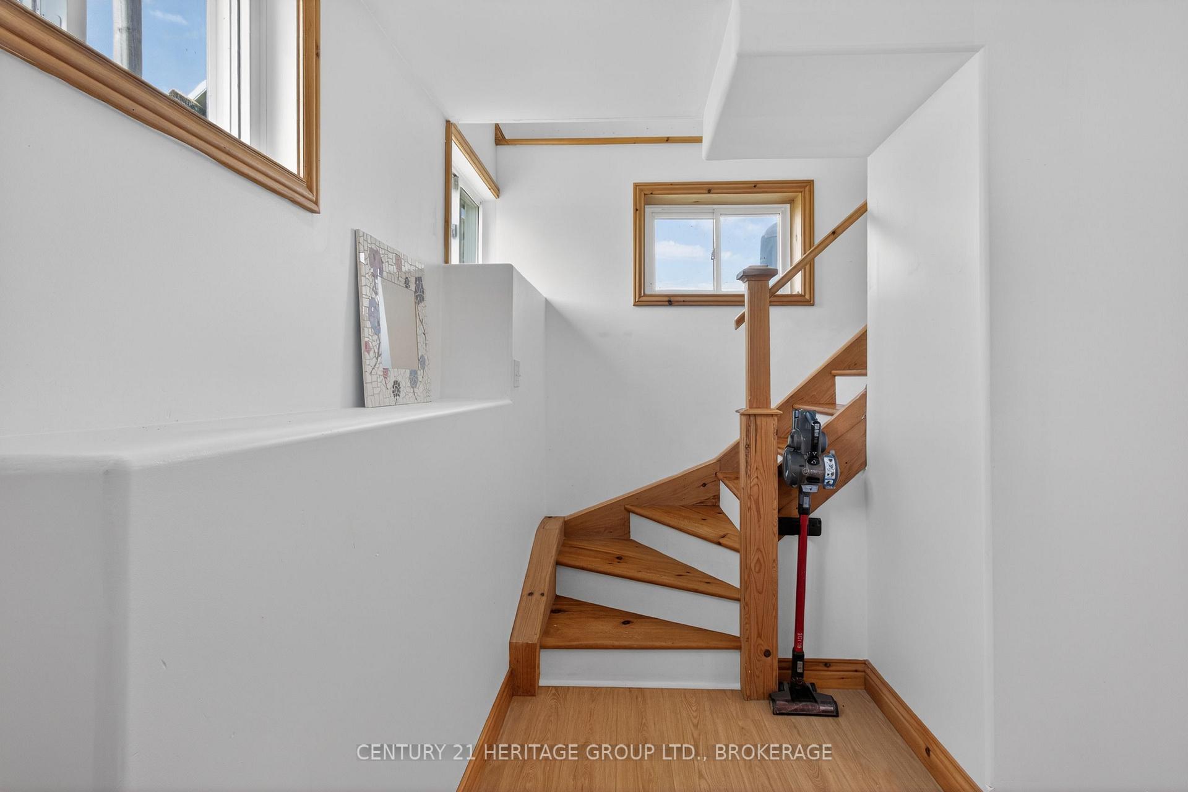
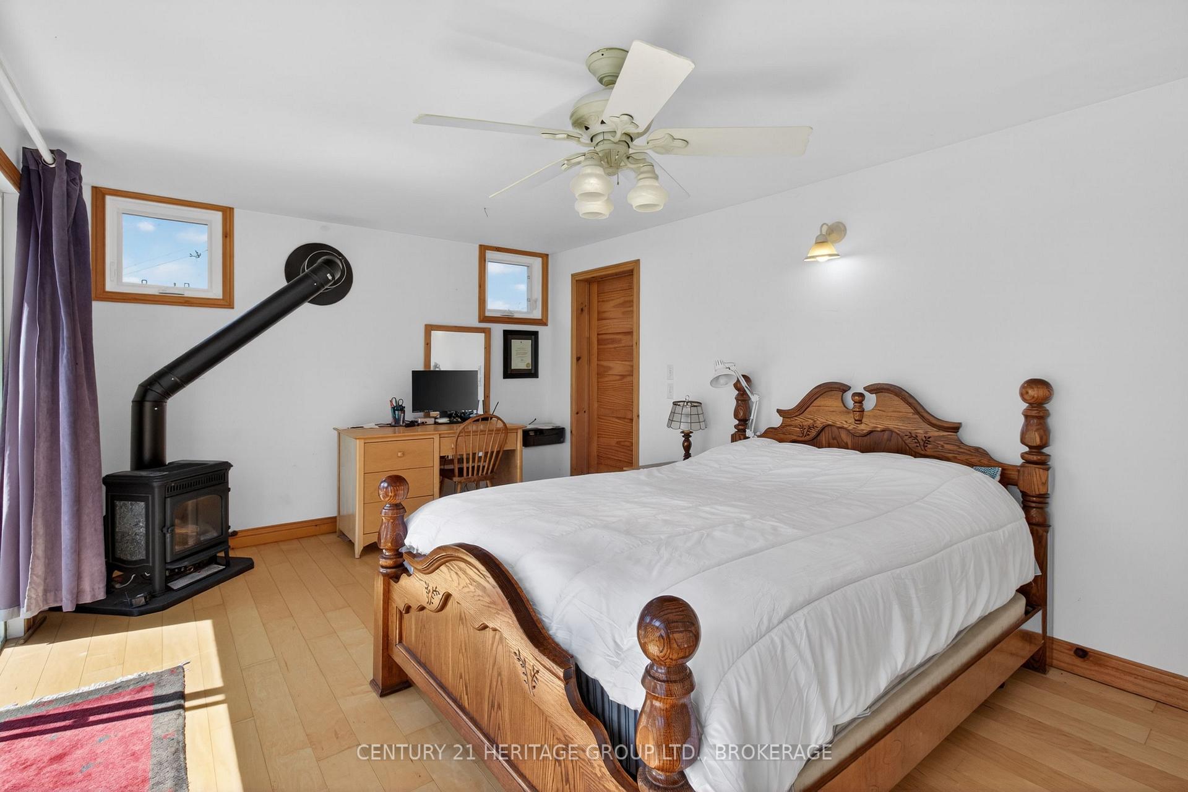
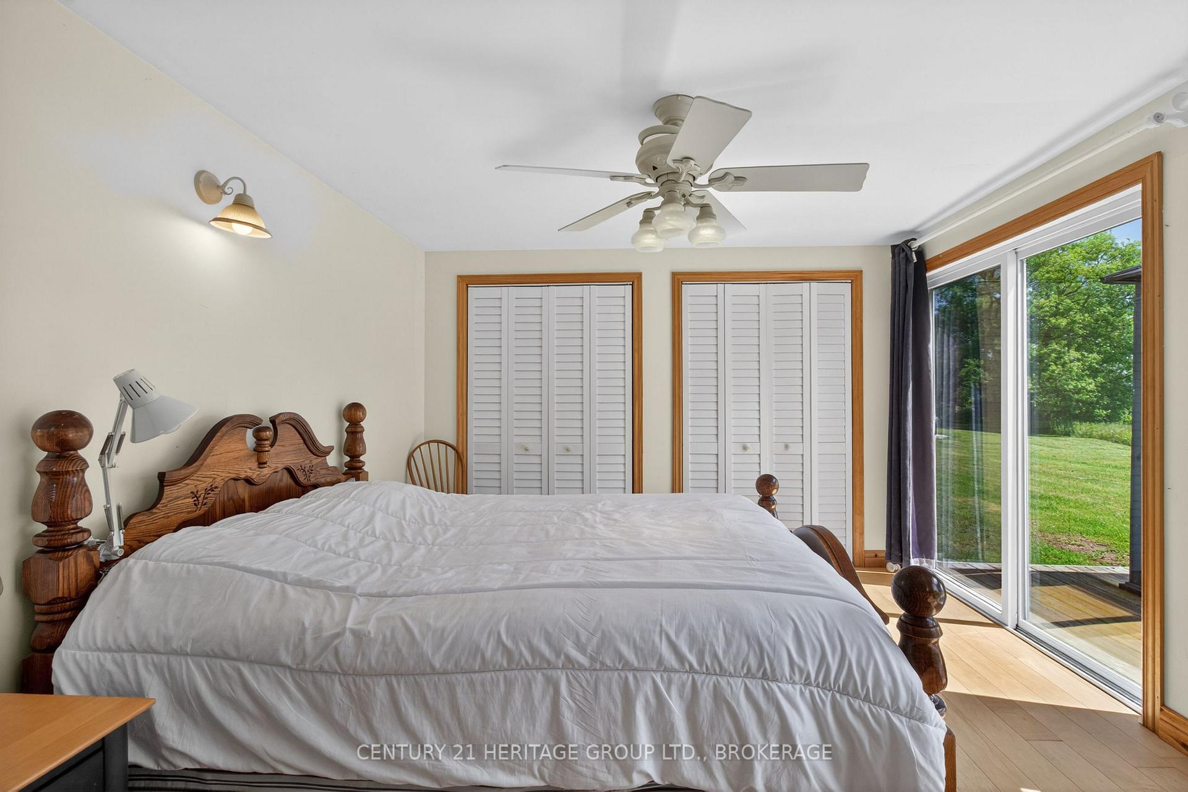
648 Third Line Road
Frontenac Islands (Wolfe Island), ON K0H 2Y0
- 3Bedrooms
- 1Bathroom
- 0Garage
- 1100–1500Sq Ft
- $3,342Tax
- 353×461 ftLot Size
 Estimated Value:$583,949See Free Estimate Report

Sale & Price History for 648 Third Line Road, Frontenac Islands, Wolfe Island
| Start Date | End Date | Price | Event | MLS# |
|---|---|---|---|---|
| No listing history available | ||||
Real estate boards require you to or to see the full details of this property.
*Sold prices and complete sale & price history are regulated data. Under the Trust in Real Estate Services Act, 2002 (TRESA) and the rules of the Real Estate Council of Ontario (RECO), and pursuant to the Multiple Listing Service® rules of the Canadian Real Estate Association (CREA) and the Toronto Regional Real Estate Board (TRREB), this information may be shown only to registered users who have agreed to the applicable terms of use (a Virtual Office Website, or "VOW," arrangement). HOMEH Inc., Brokerage therefore provides it to signed-in members only. Creating an account is free and takes under a minute.
About 648 Third Line Road, Frontenac Islands, Wolfe Island
Summarized Description
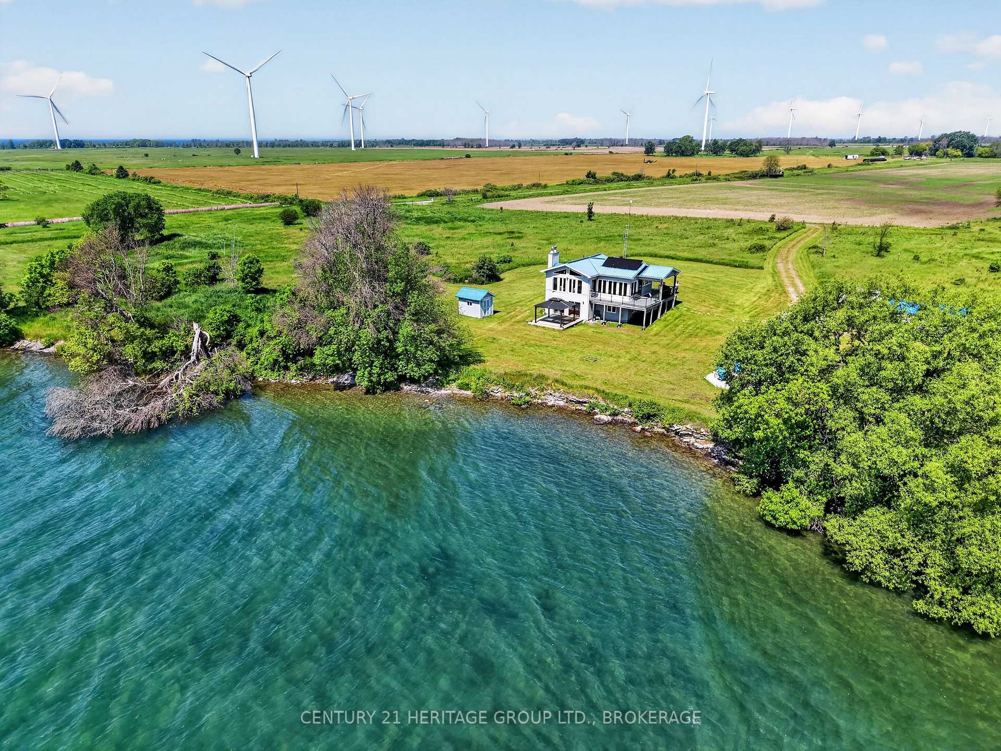
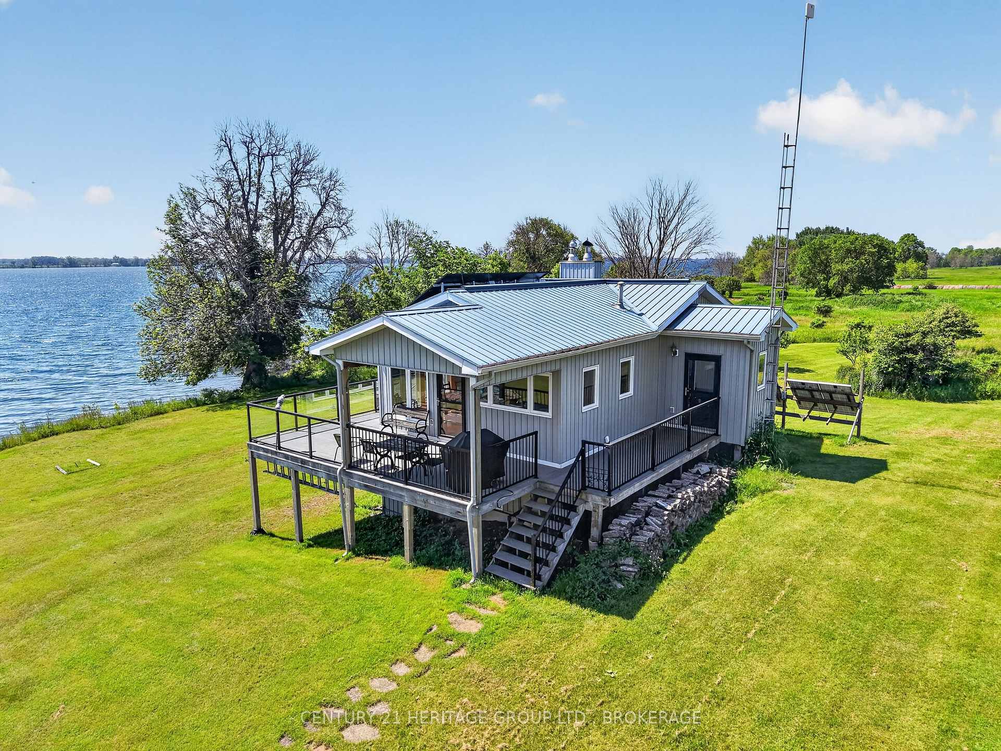
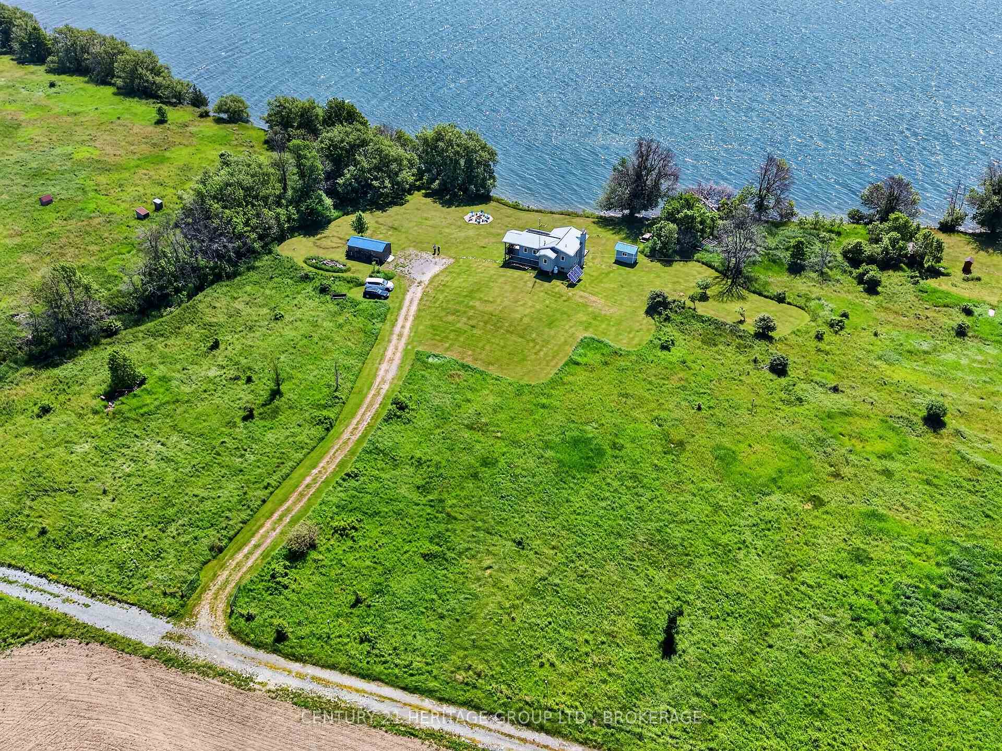
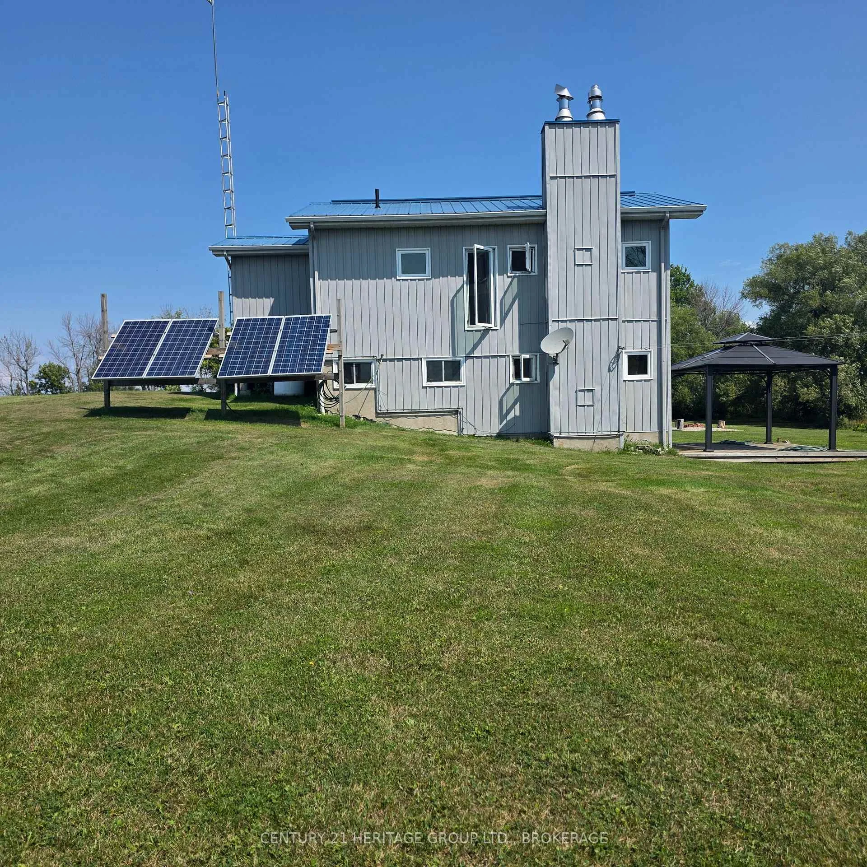
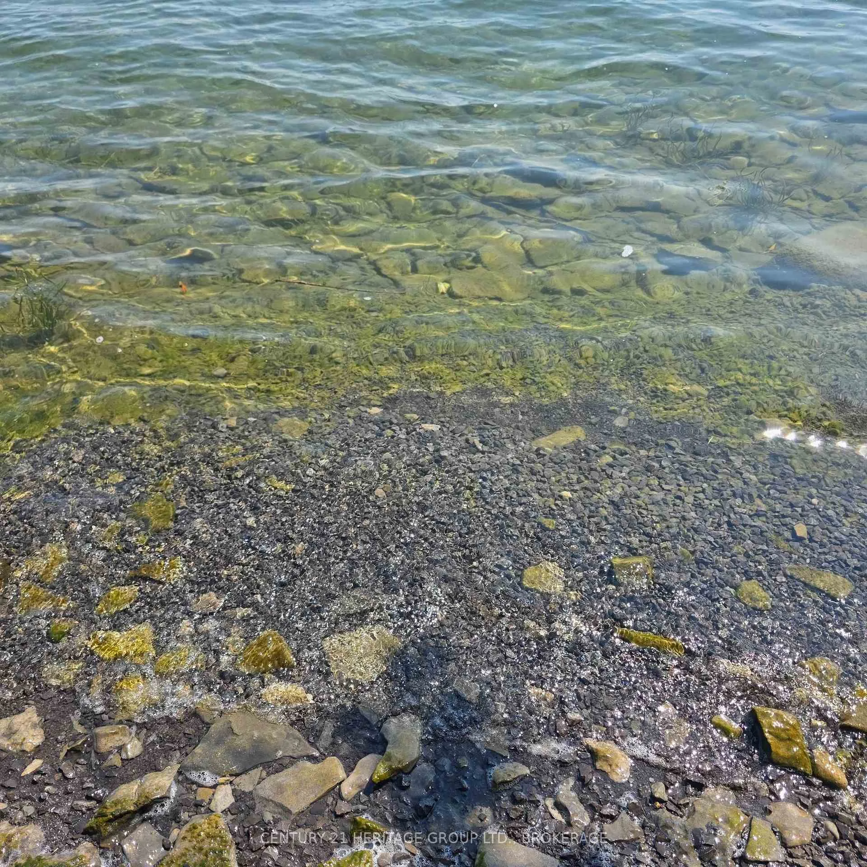
- Unique off-grid waterfront property in Reed's Bay.
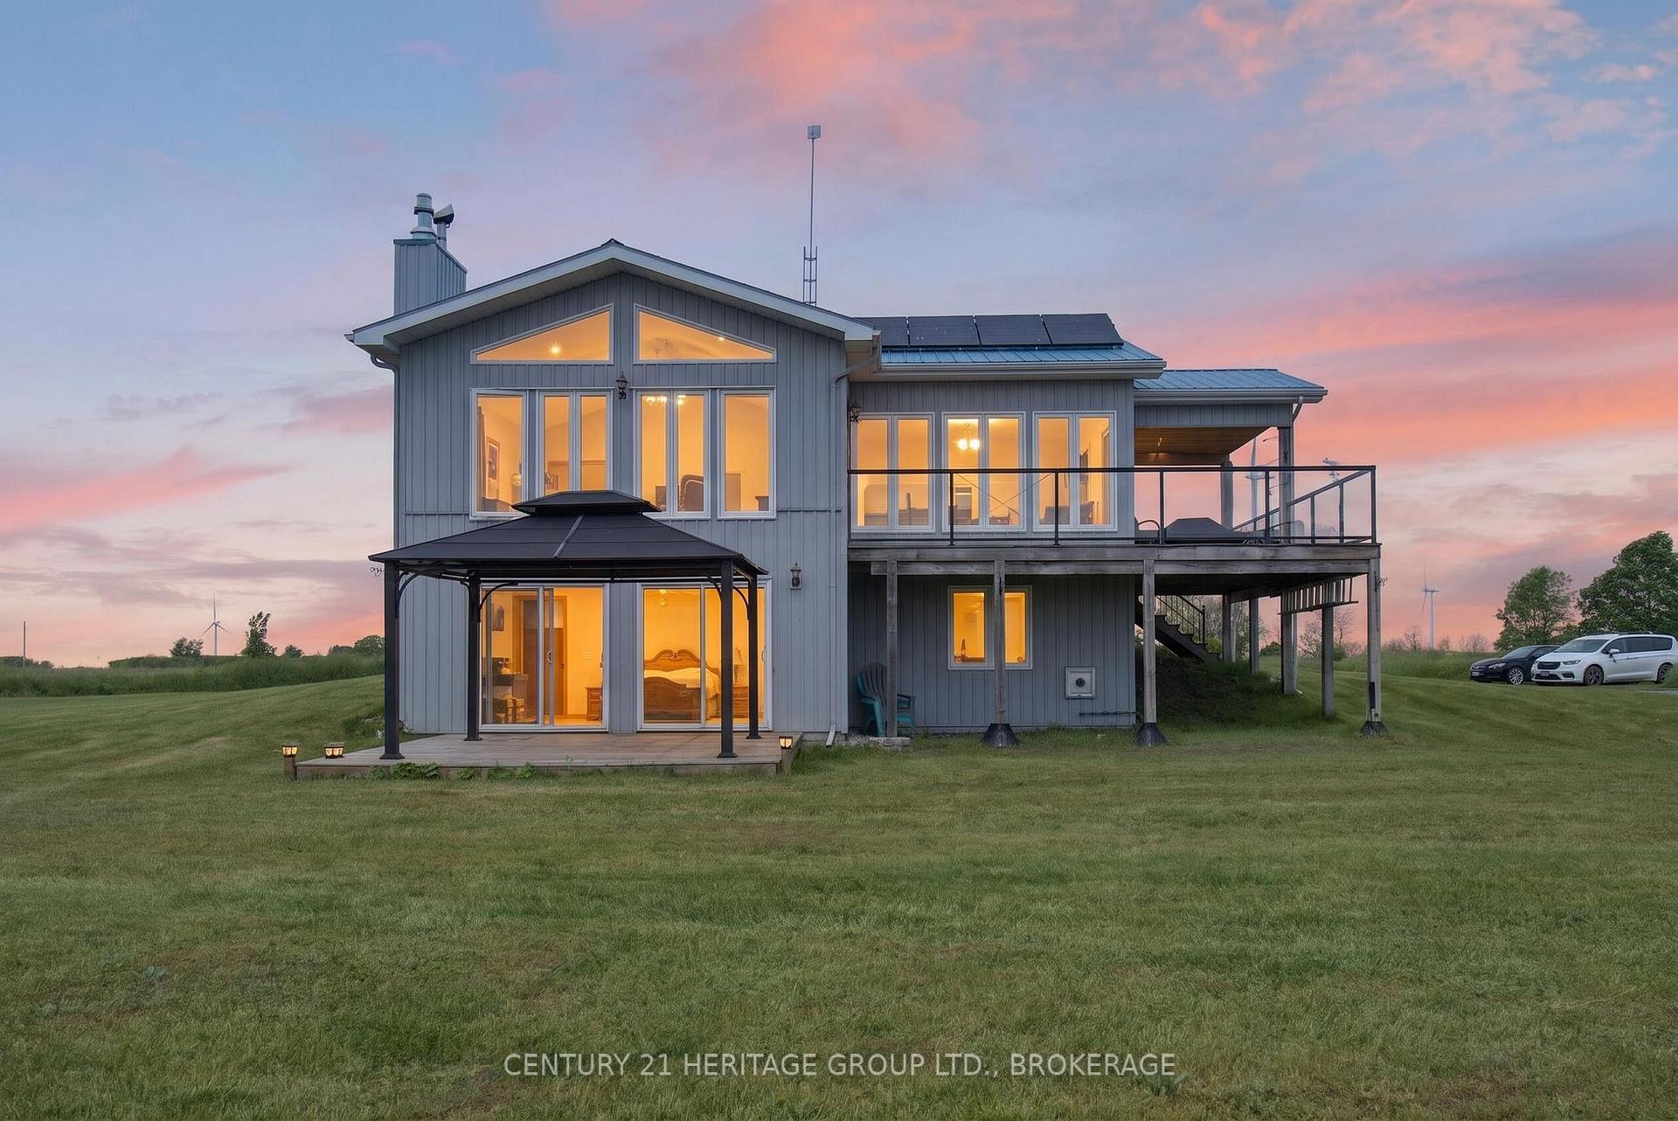
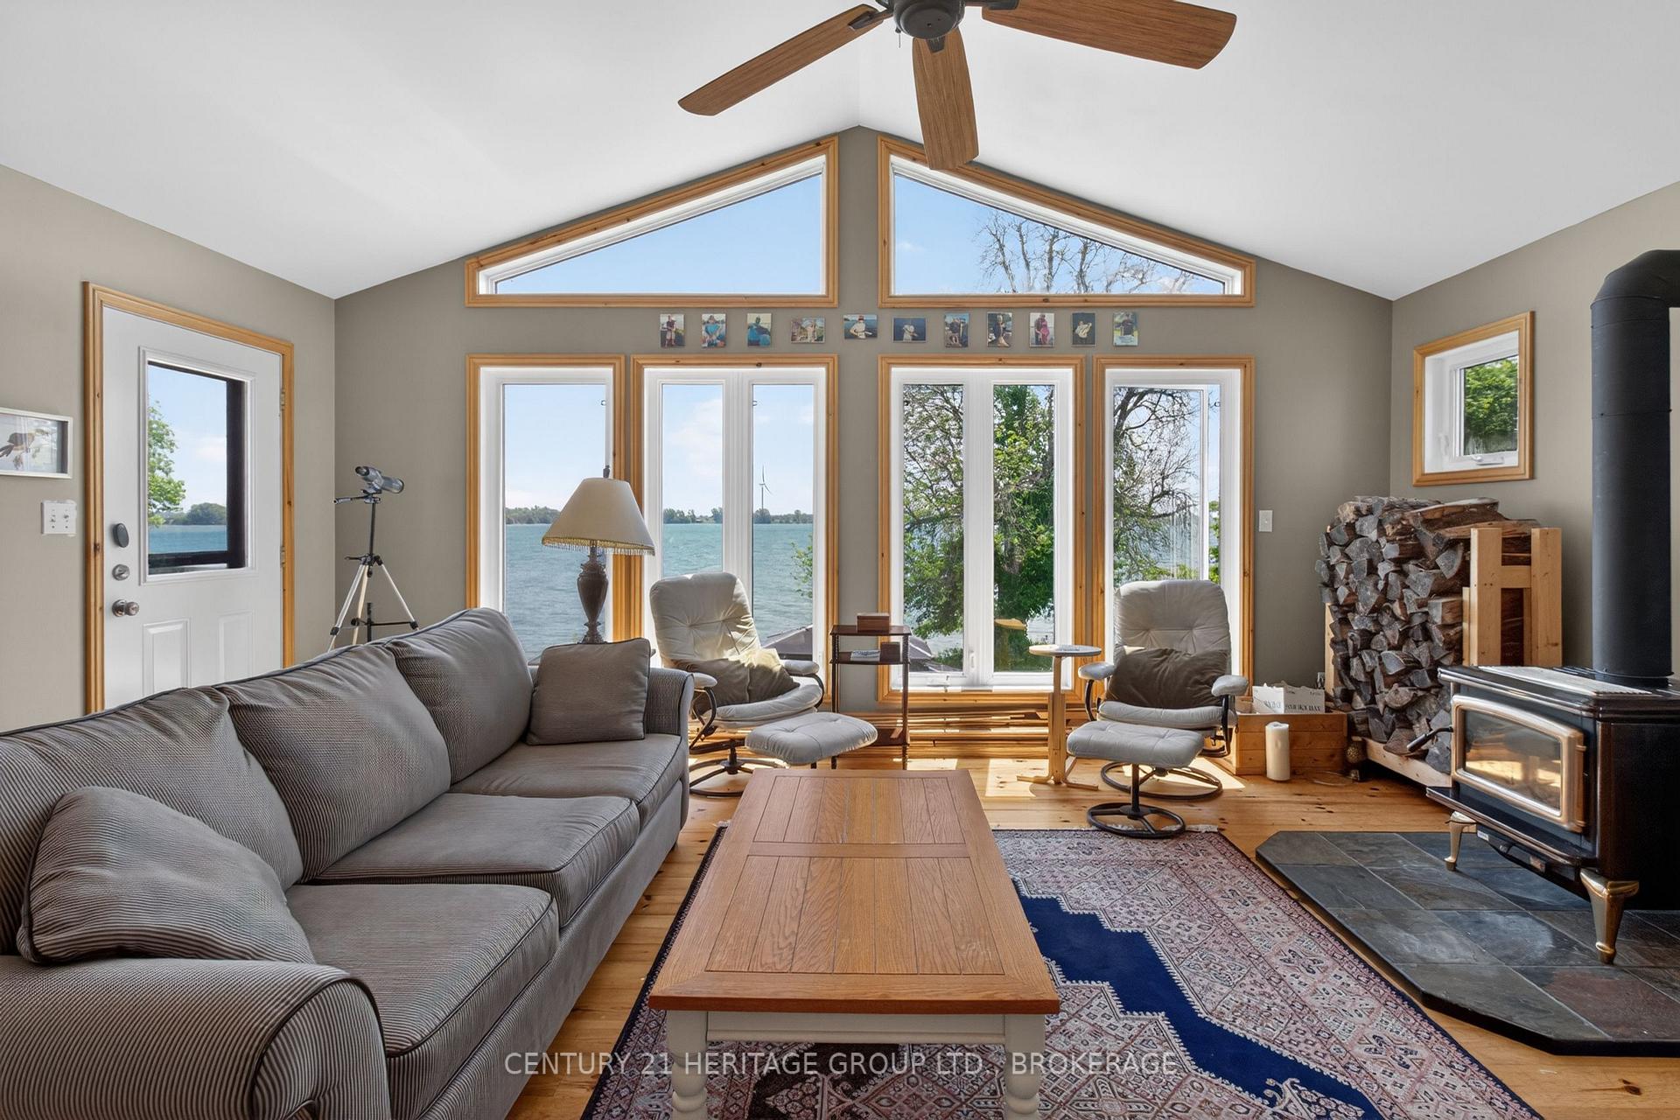
- Bright open-concept living with stunning nature views.
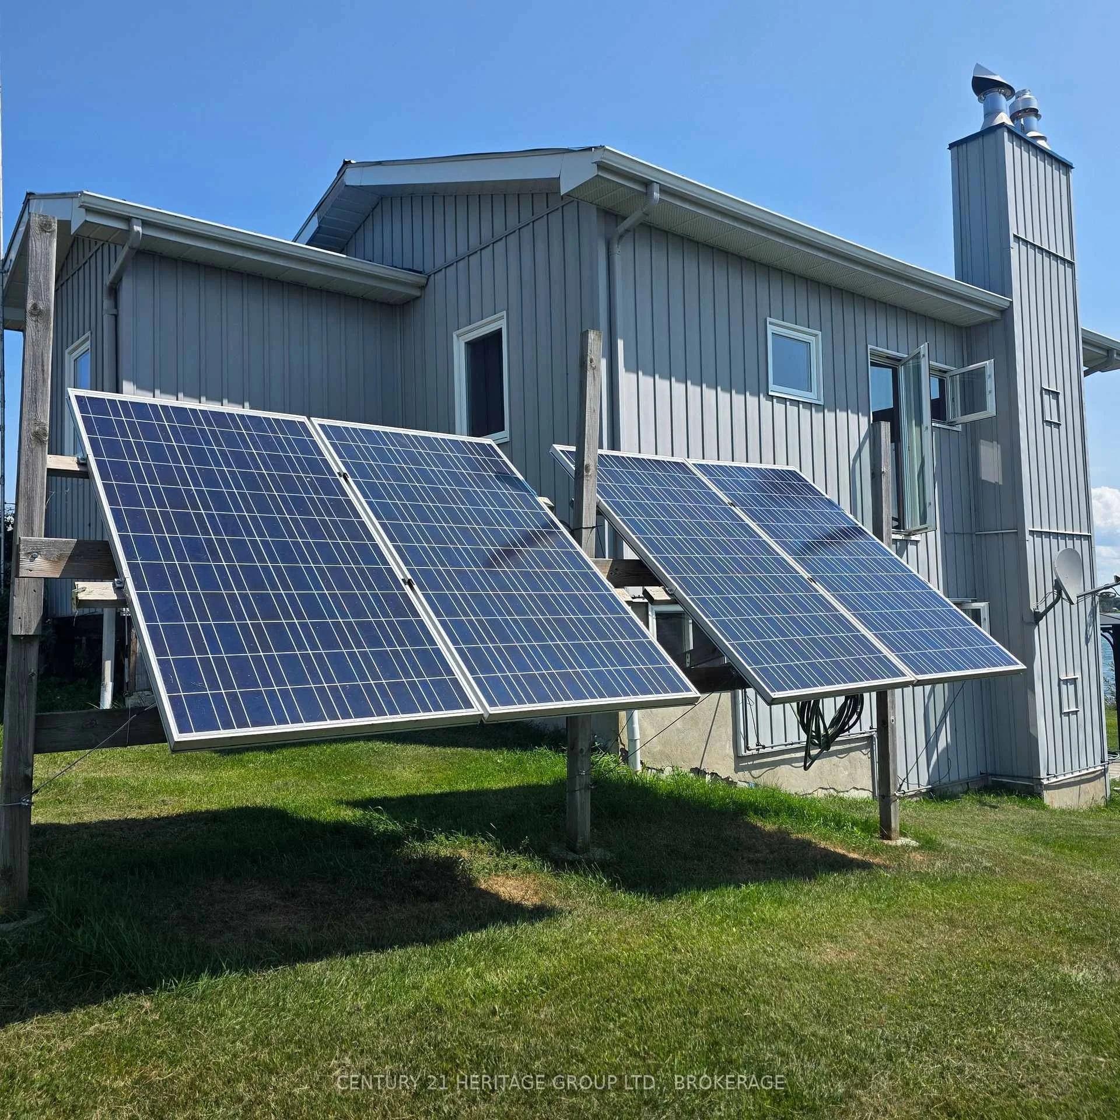
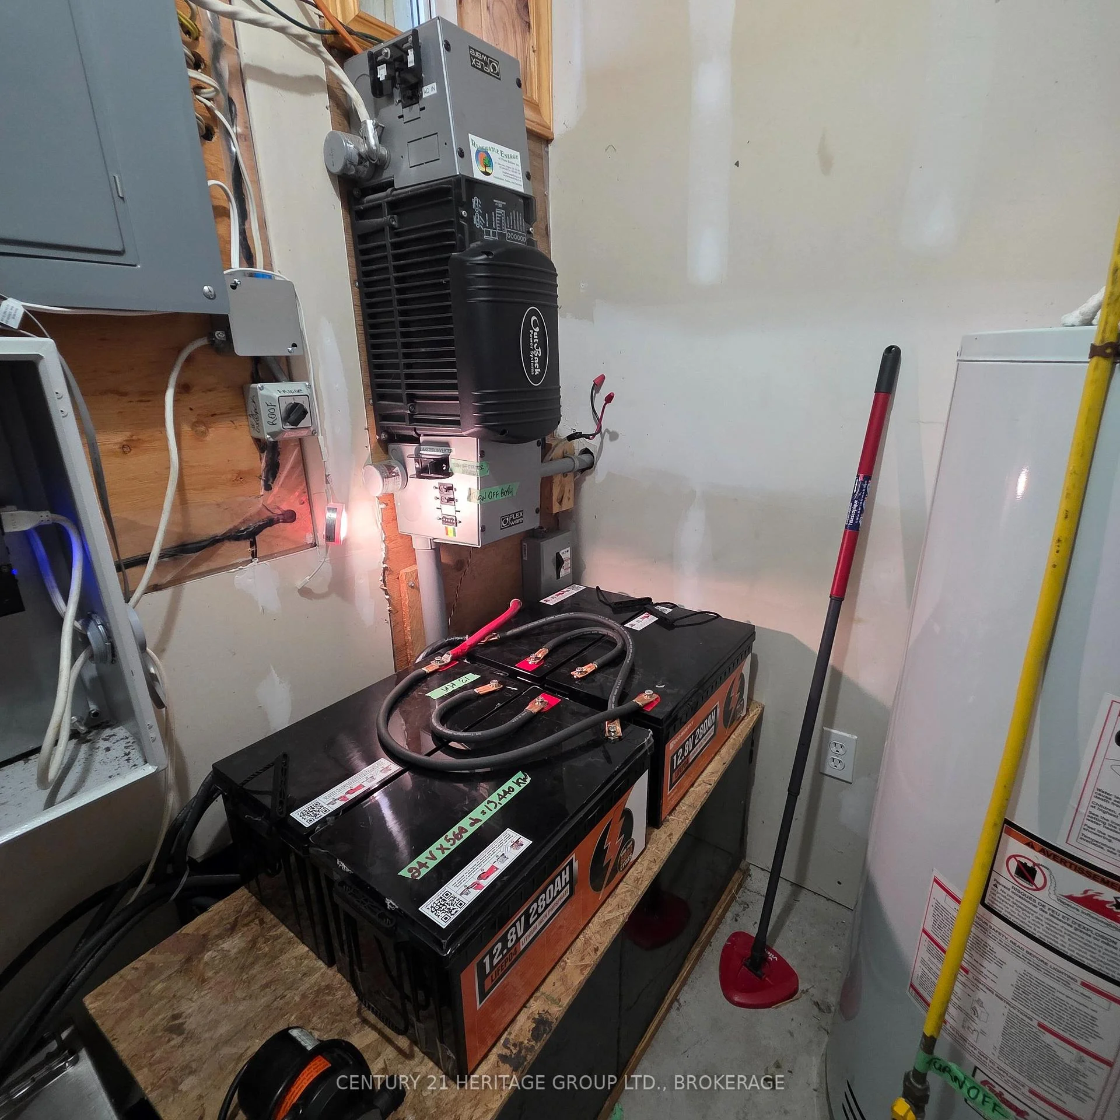
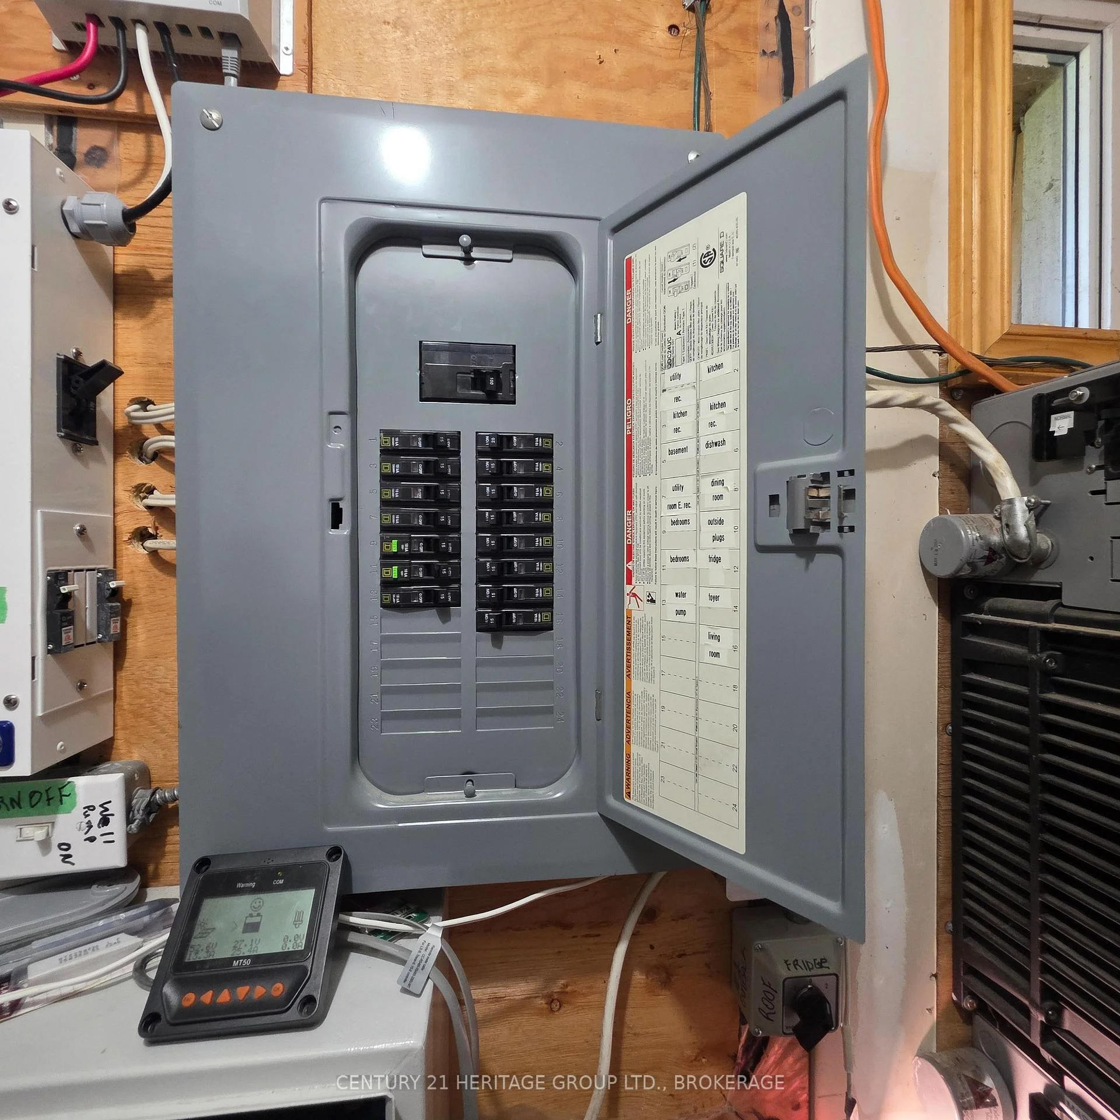
- Solar system eliminates hydro bills.
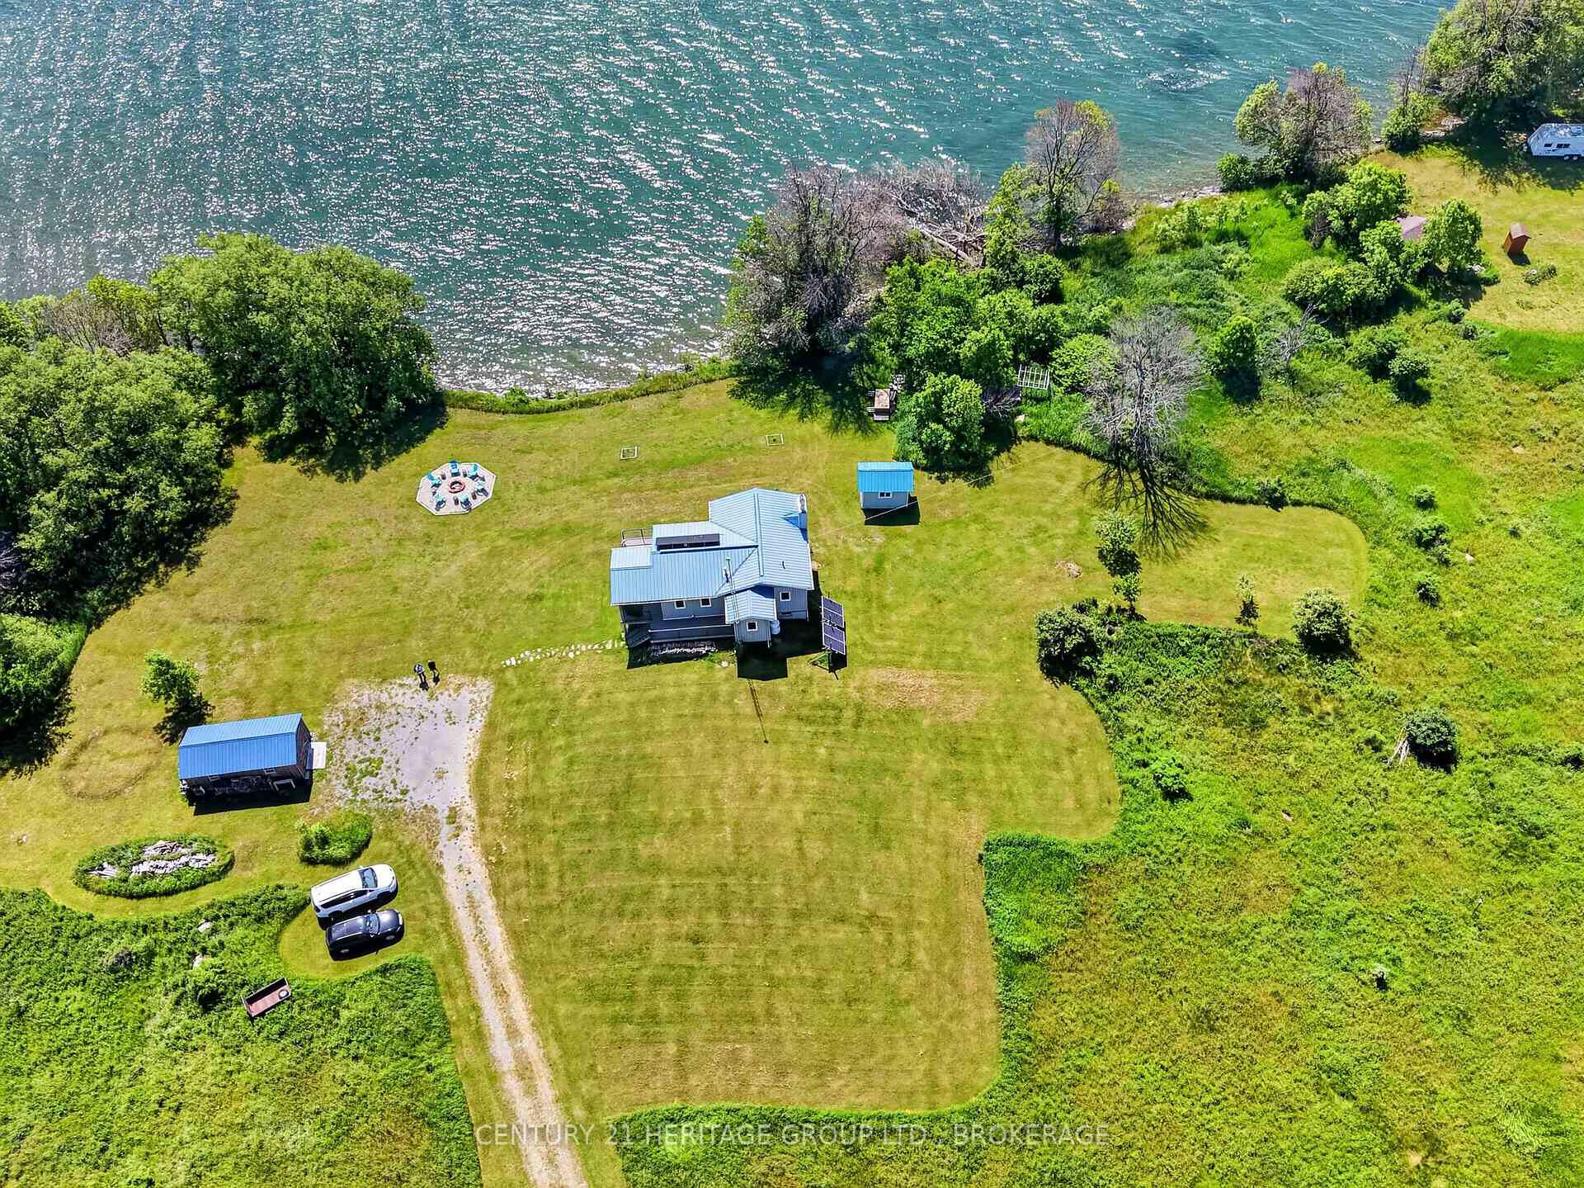
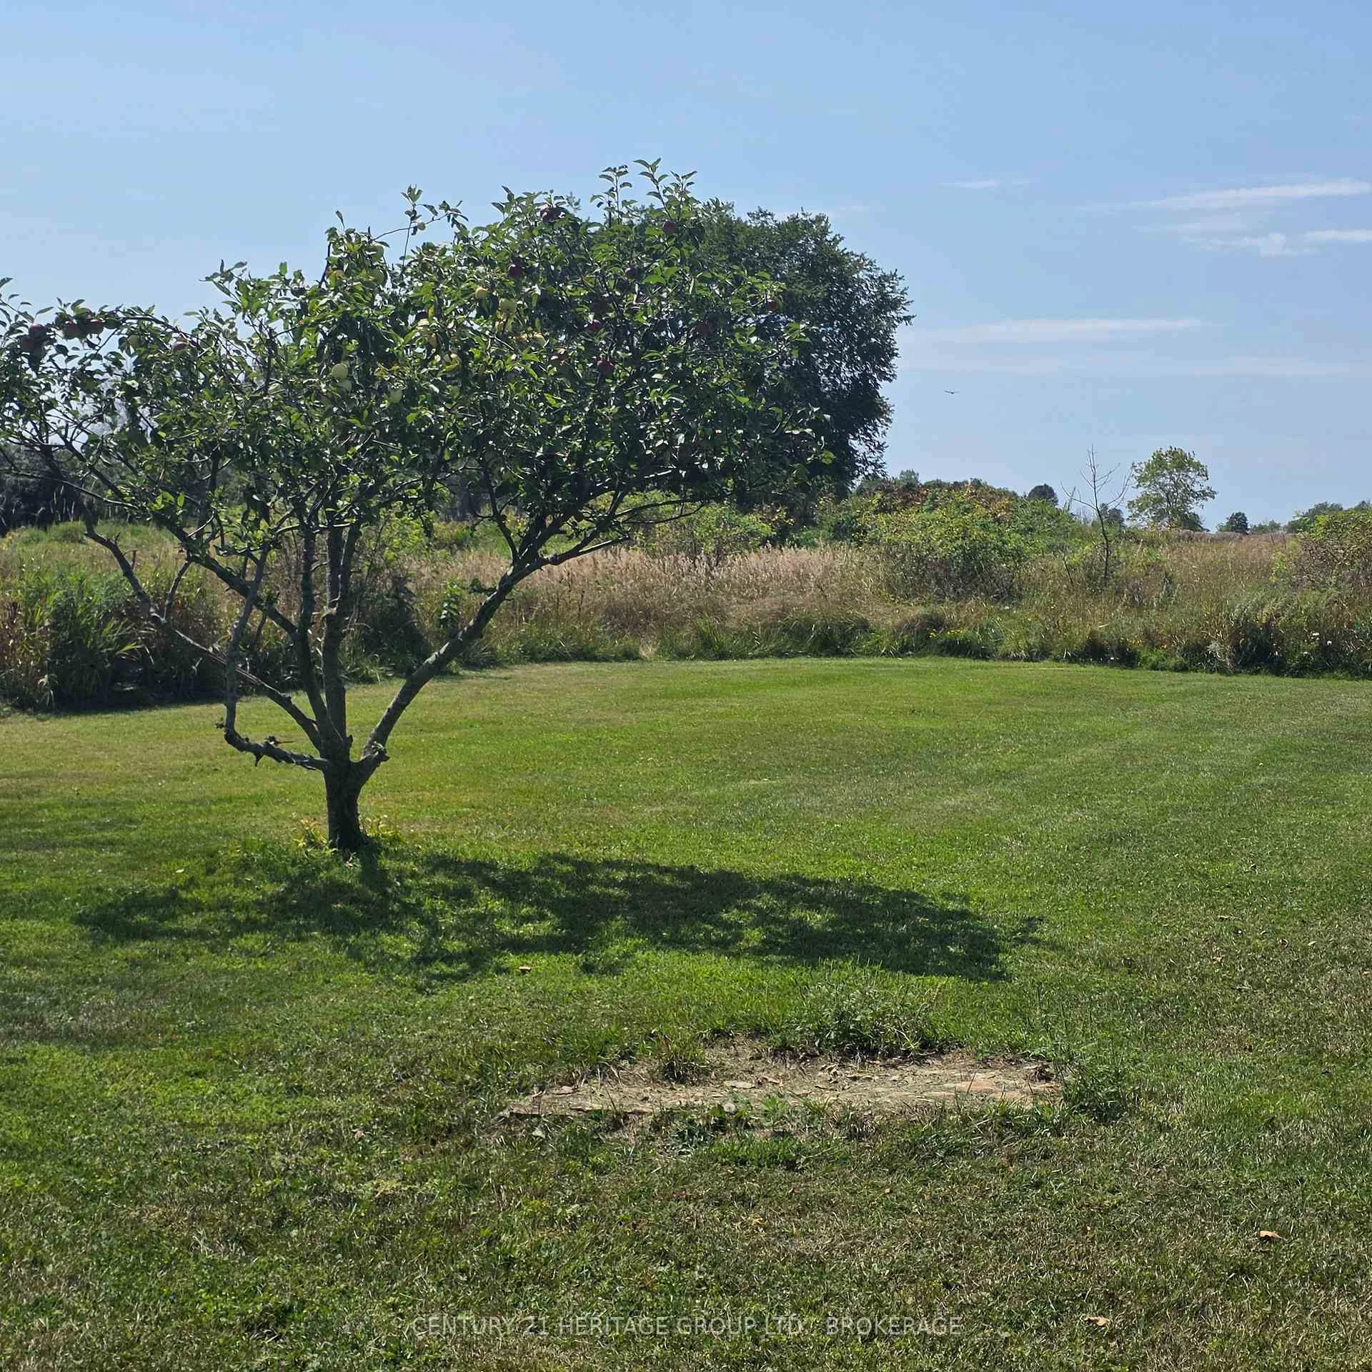
- Spacious 3+ acre lot with room to play.
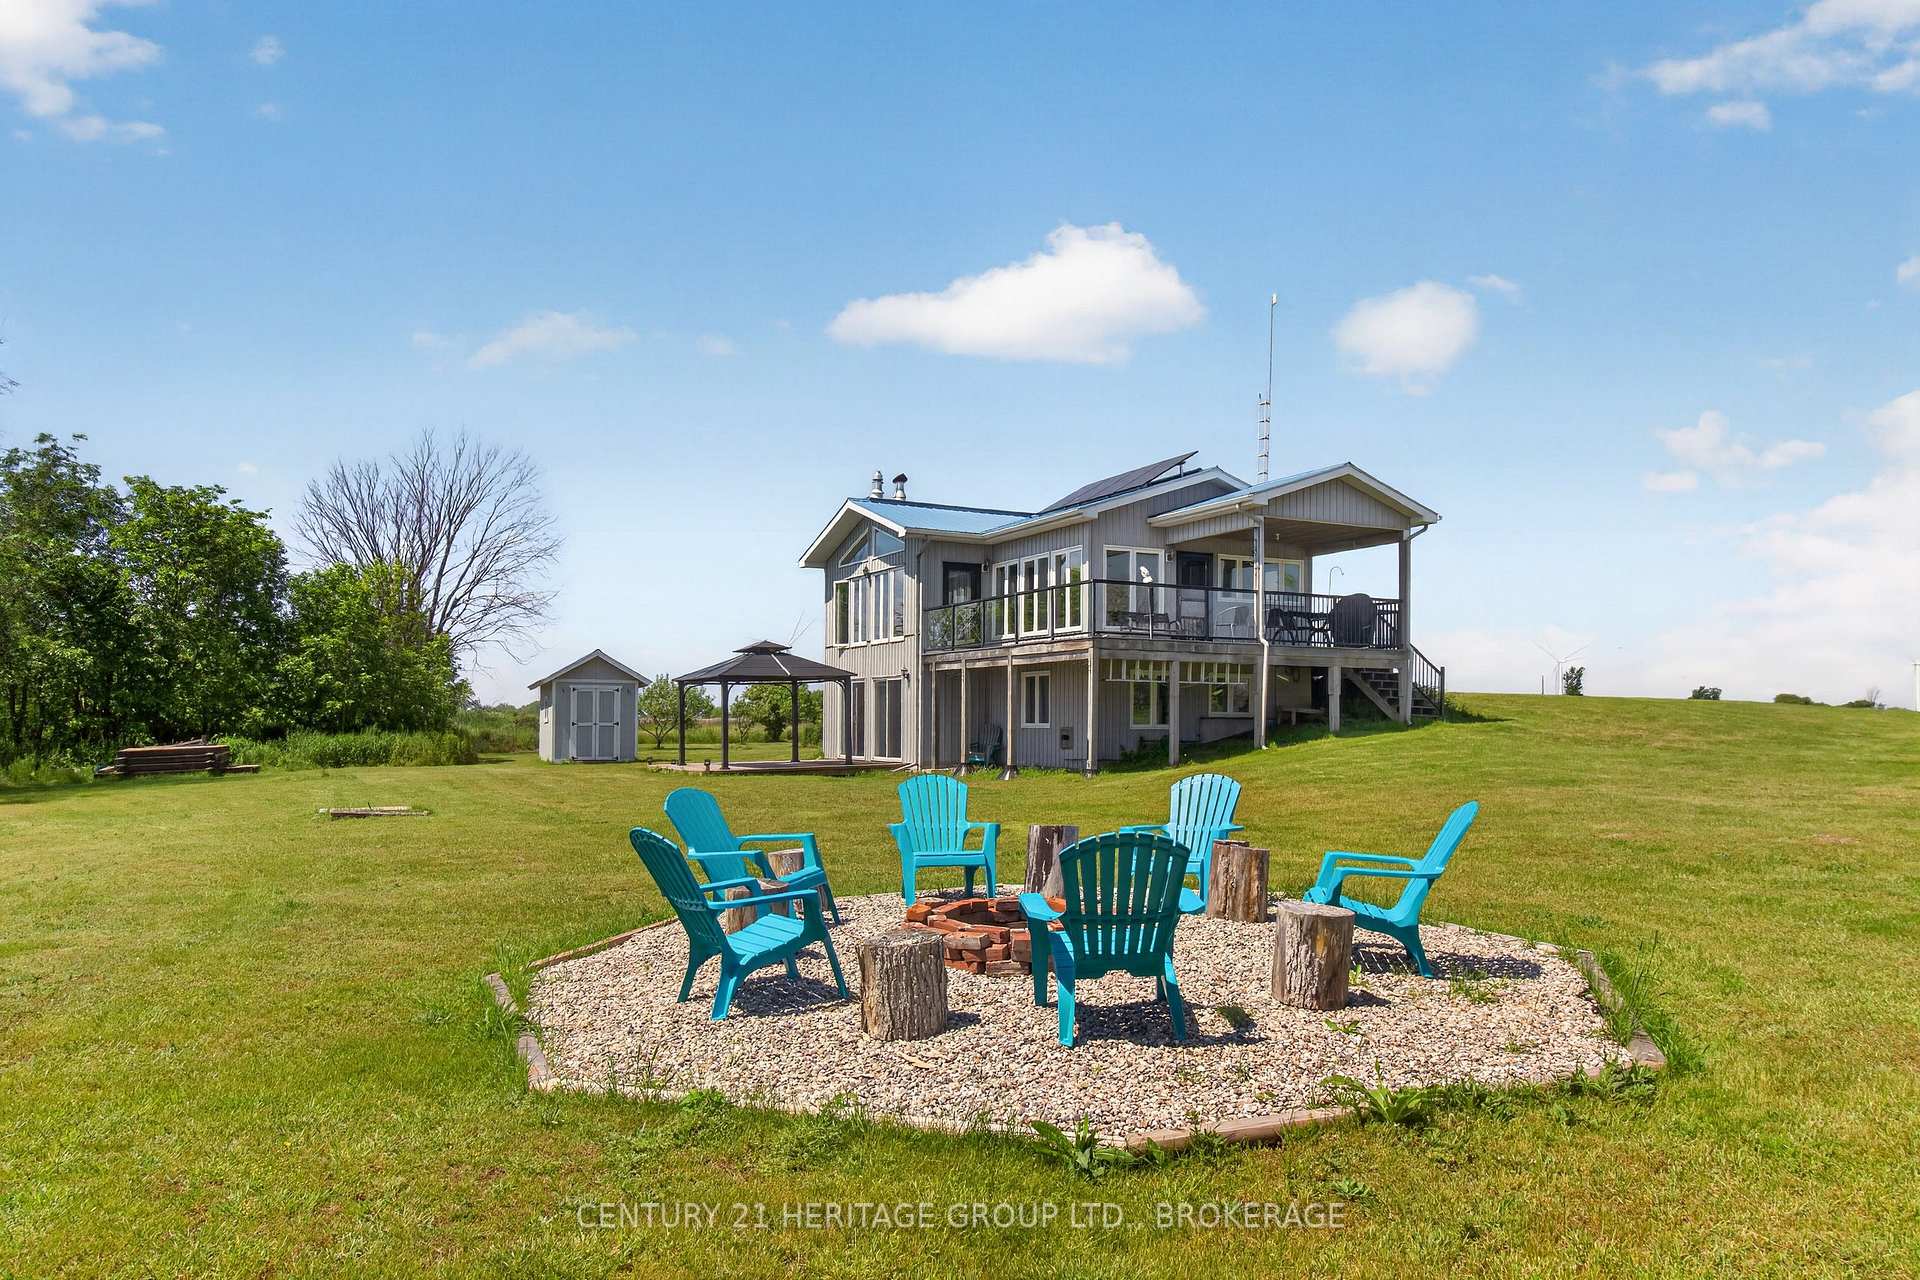
- Includes dock, boat lift, and fire pit.
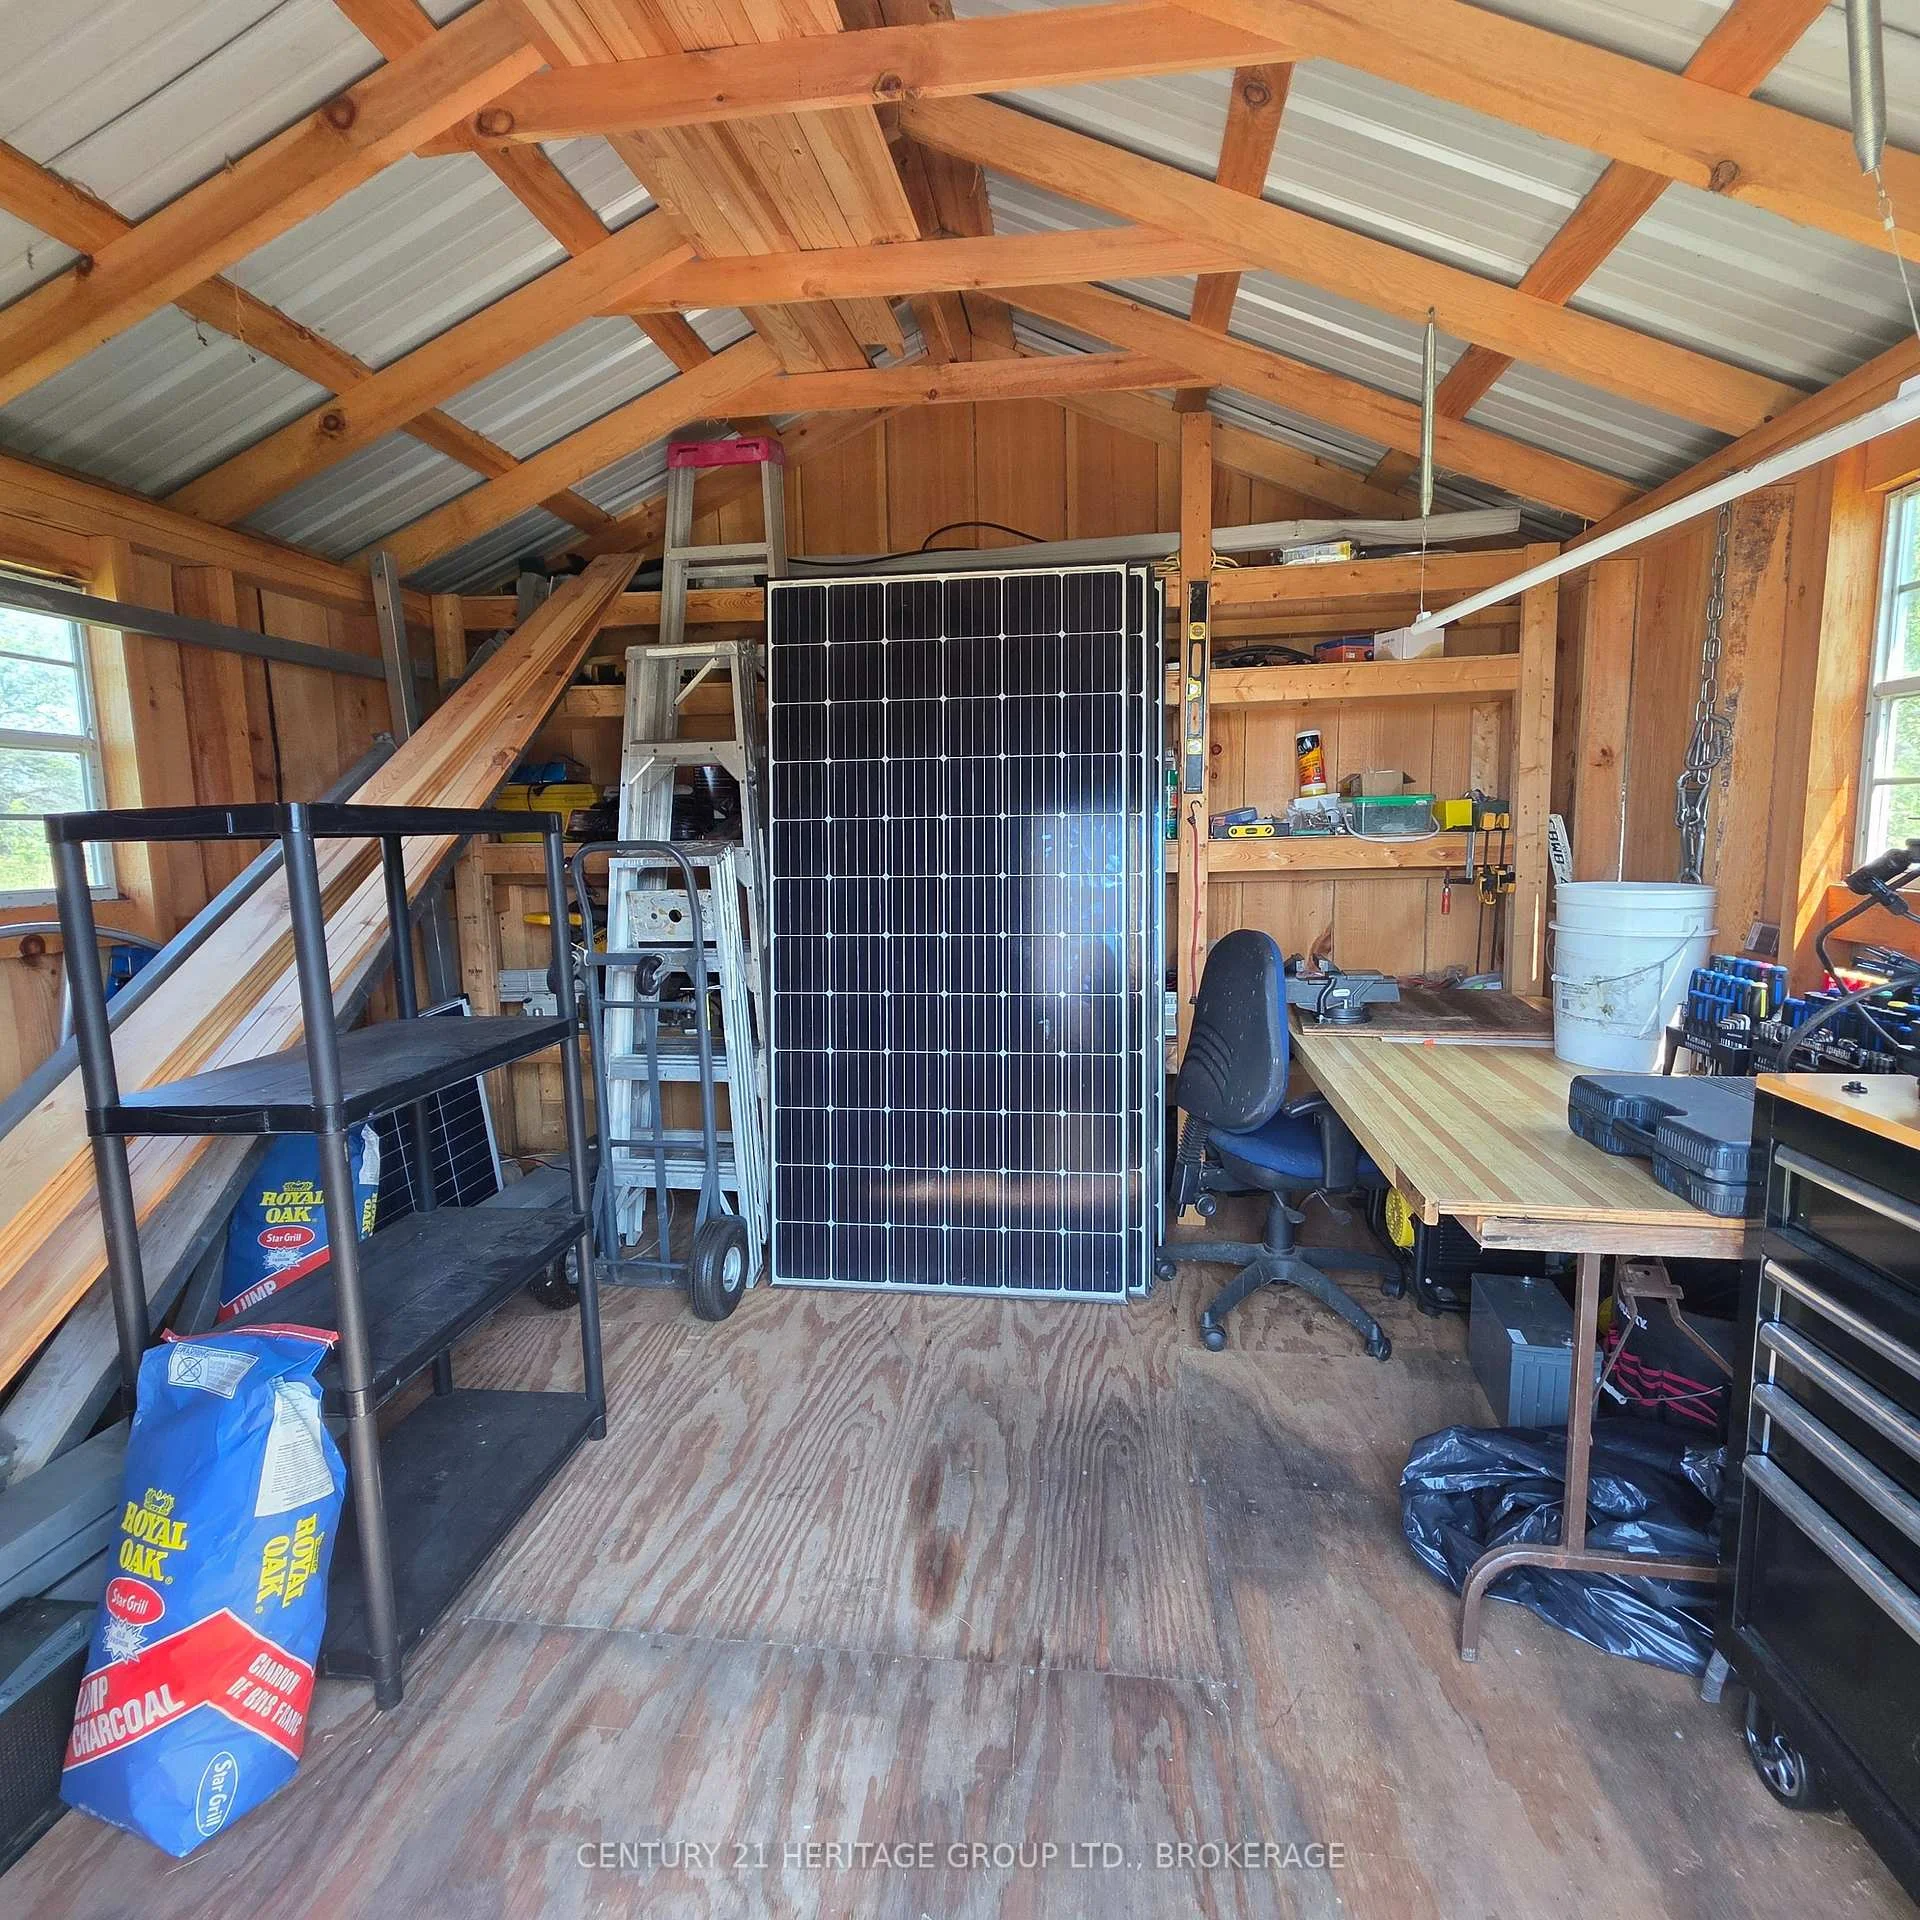
- Workshop/bunkie for projects or guests.
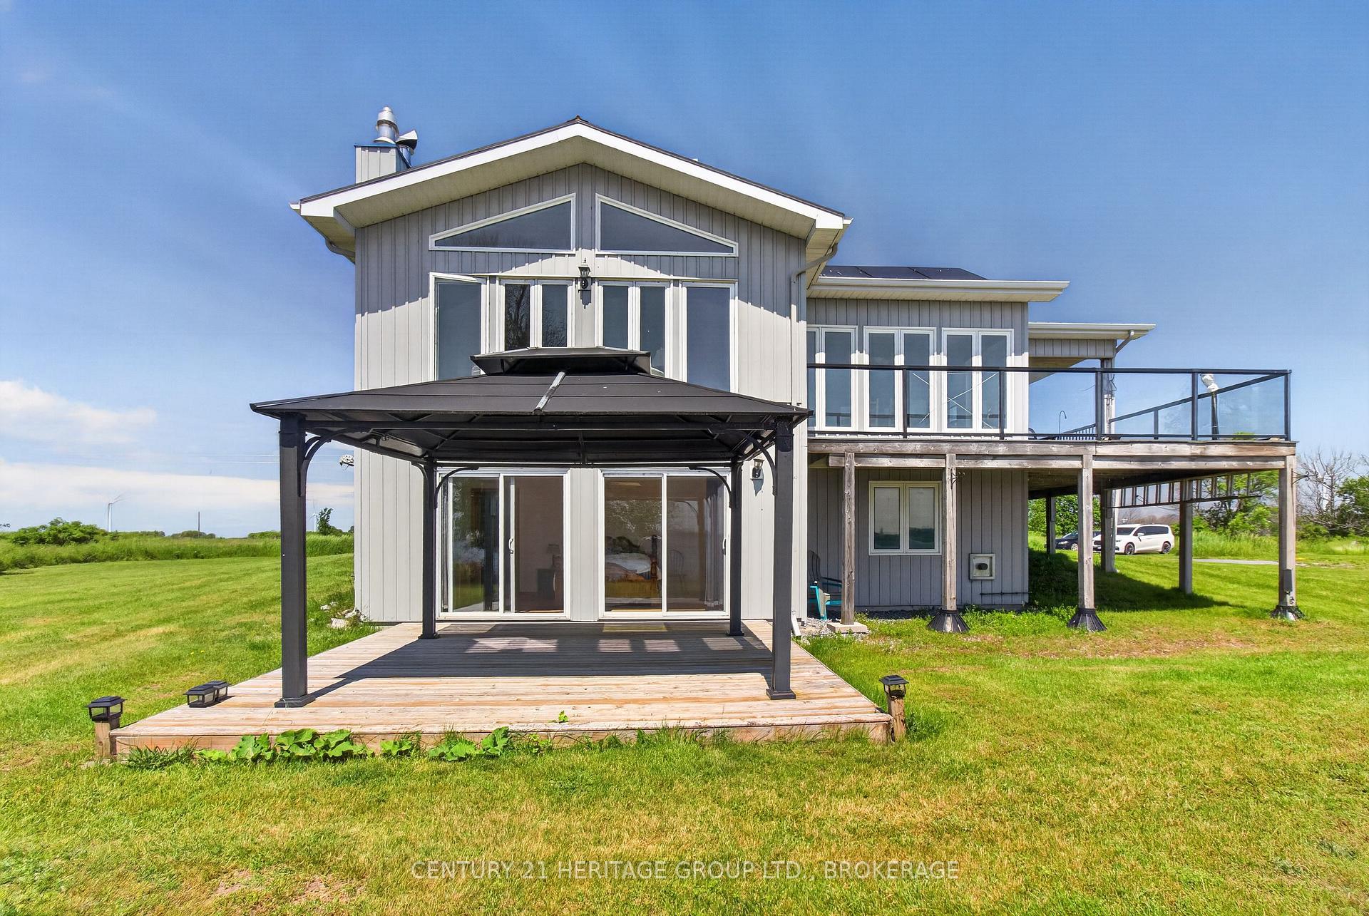
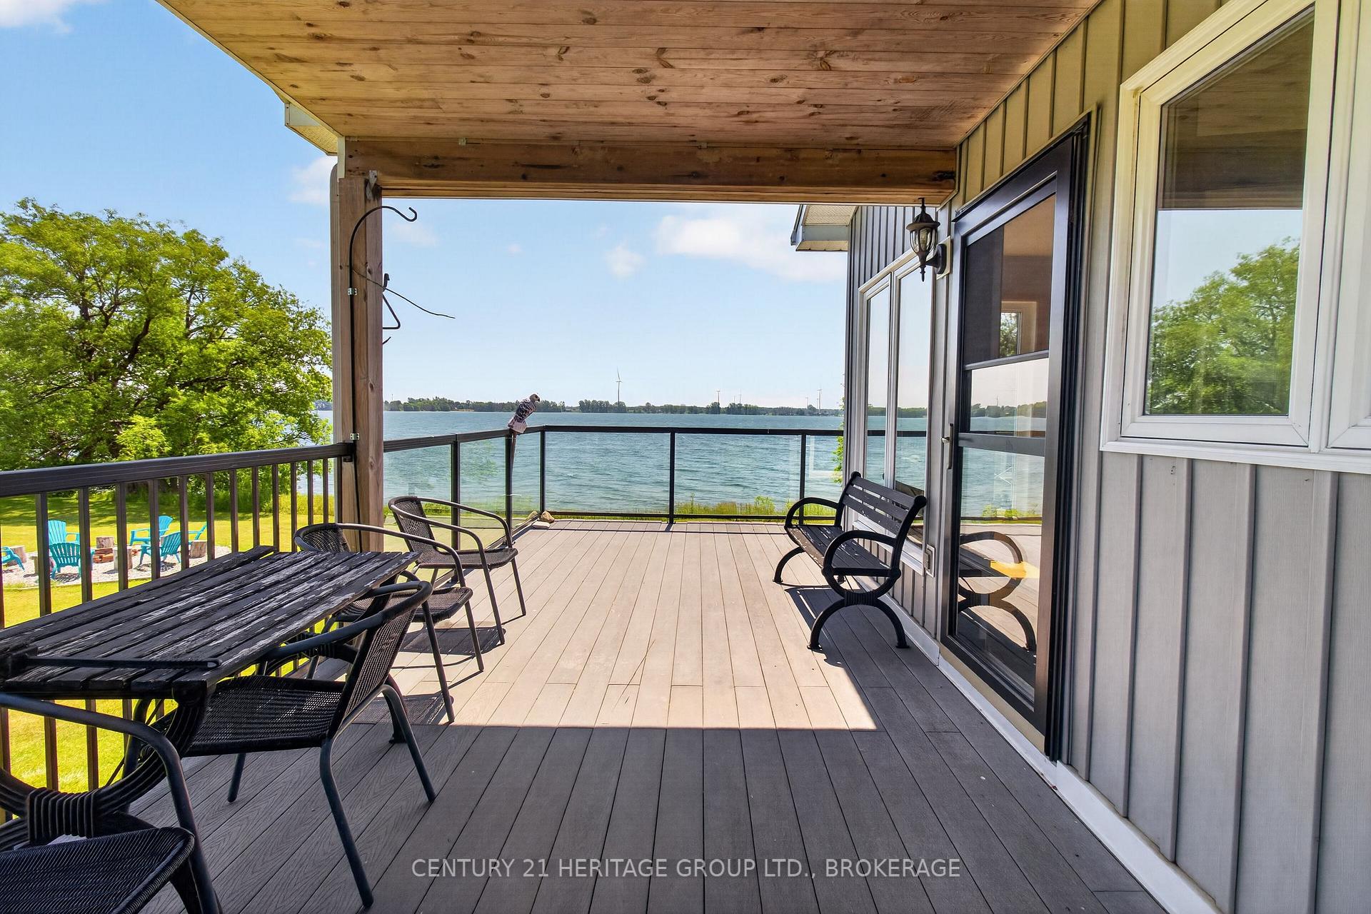
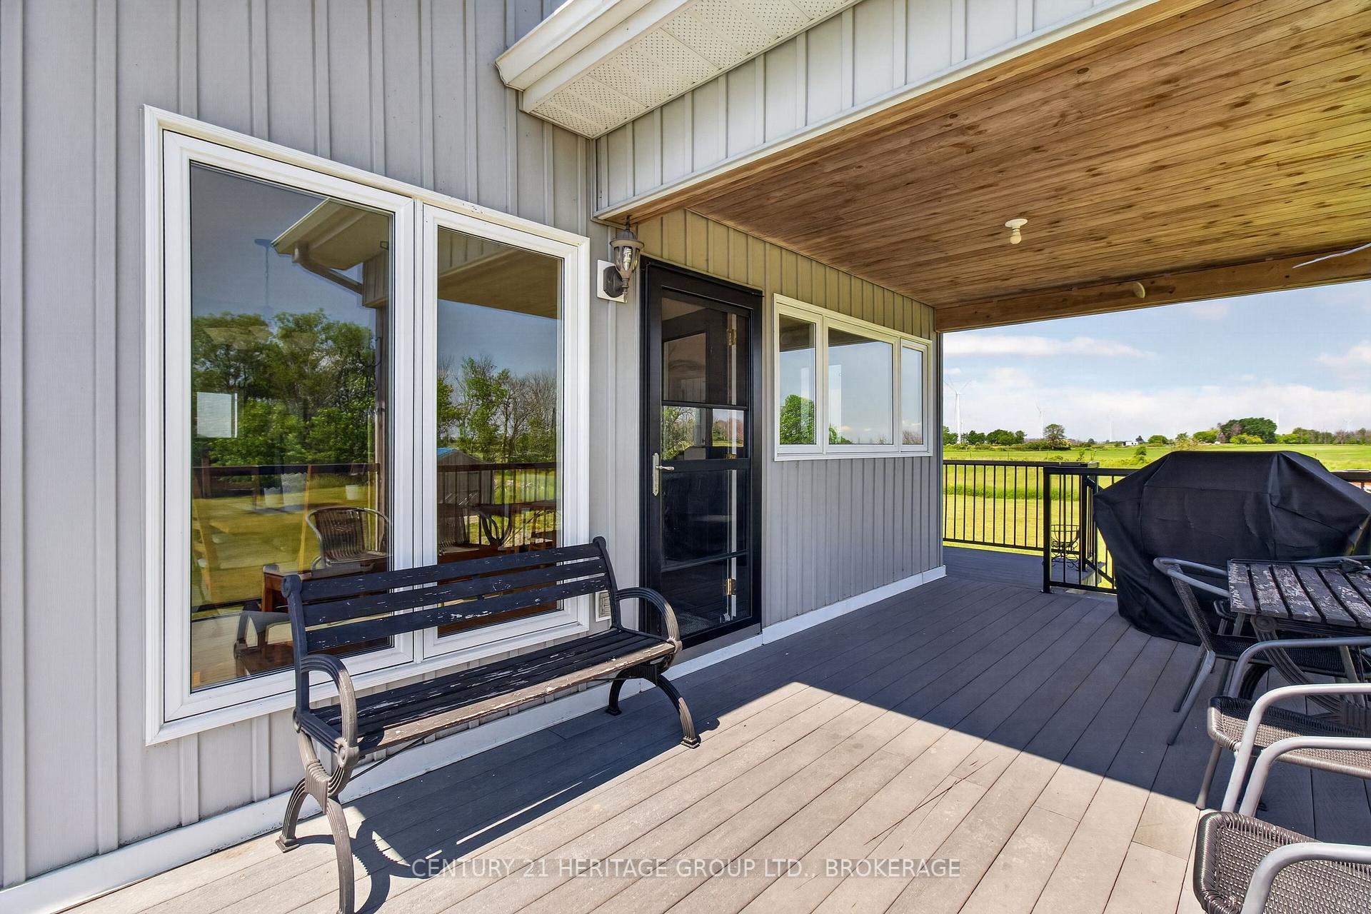
- Wrap-around deck for summer enjoyment.
- Furnishings included for a seamless move.
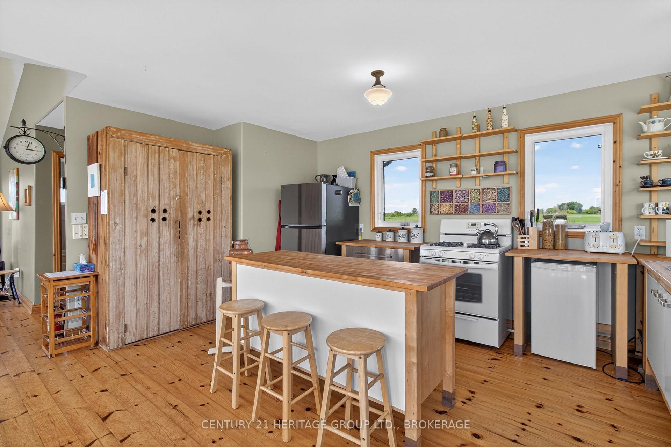
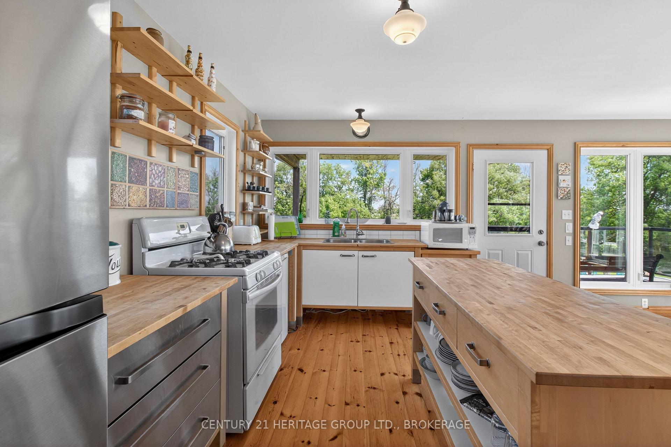
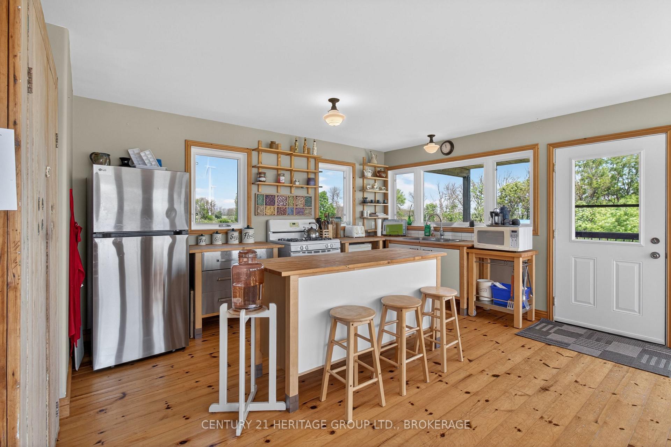
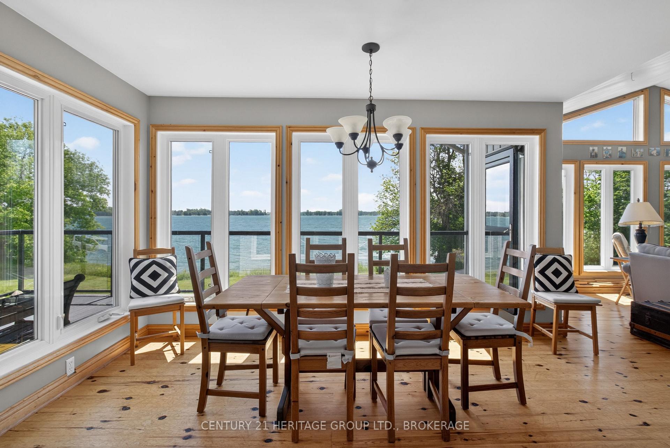
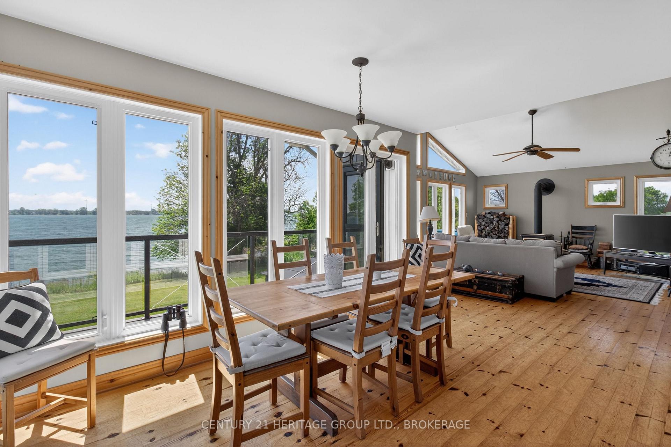
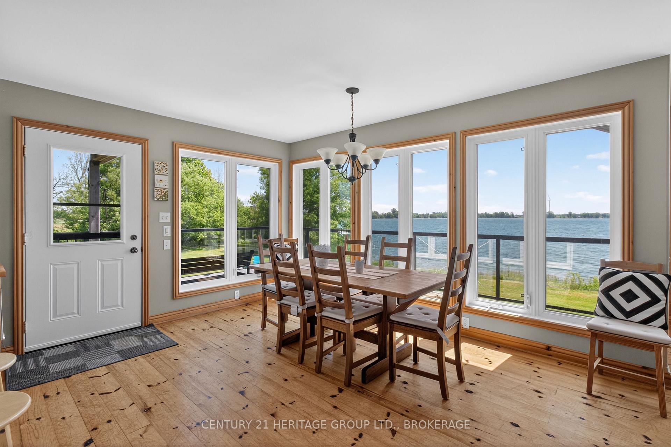
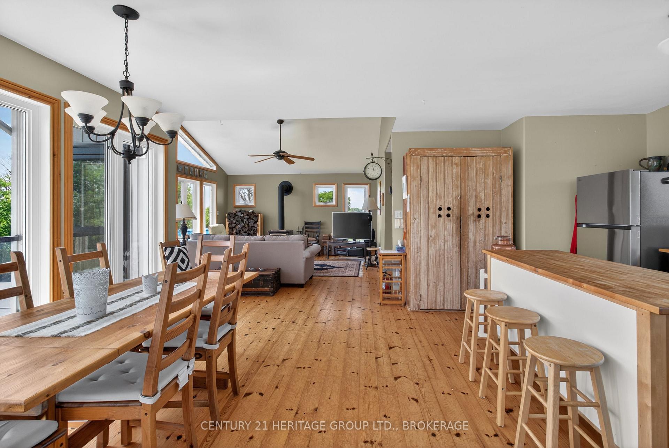
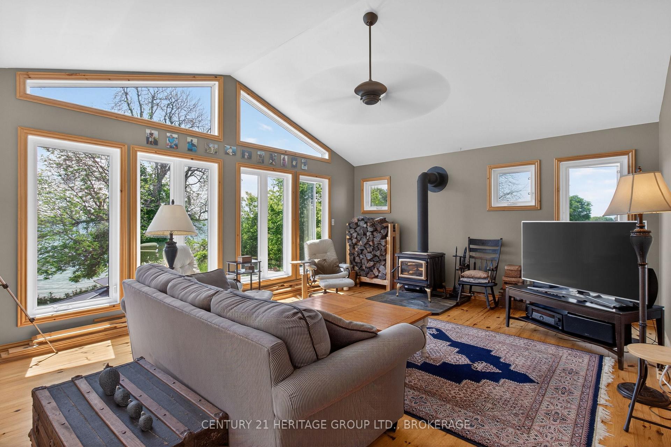
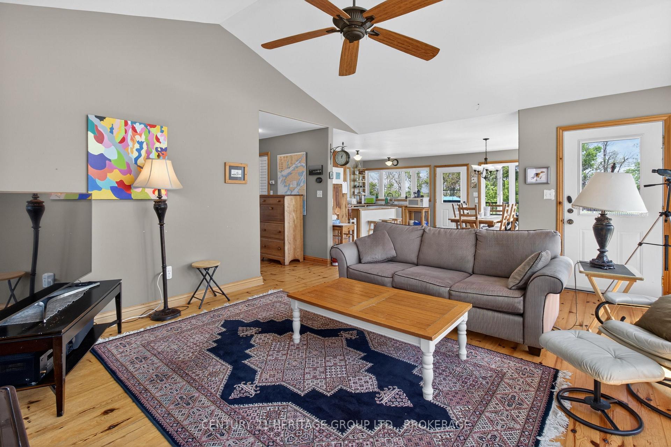
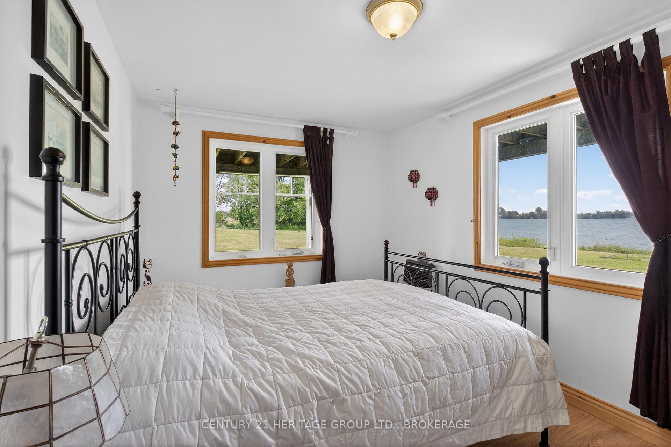
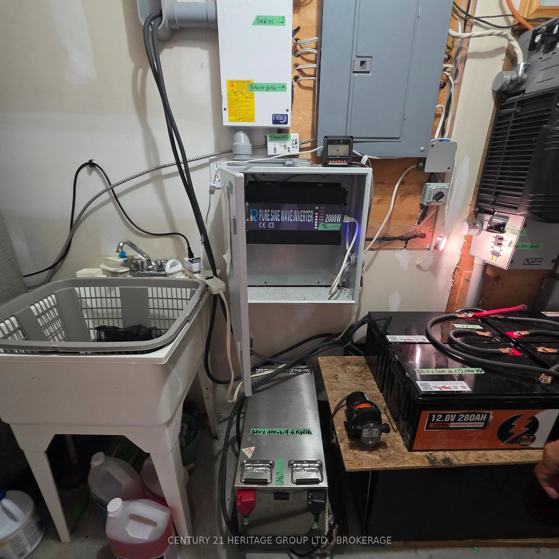
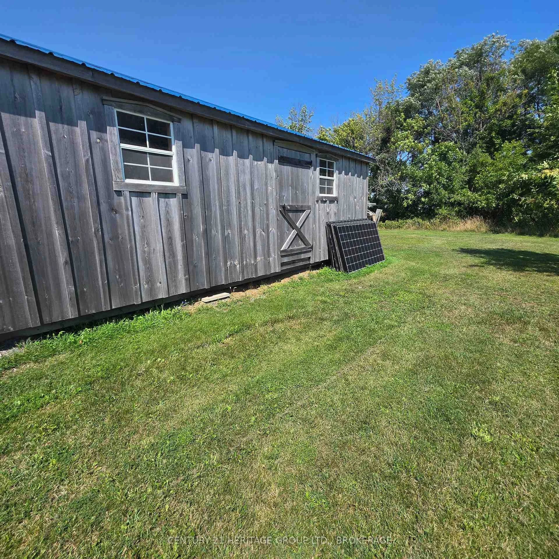
Welcome to your off-grid paradise on the north side of Reed's Bay - where "rush hour" means the herons are fishing. This 17 year old 3-bedroom, 1-bathroom home/cottage delivers bright, open-concept living with a wall of windows framing the water like a living painting. Morning light floods the space as the sun climbs over the bay, and by evening you're sinking into the deck chairs watching pinks and golds melt across the sky - because here, you're not just buying waterfront, you're buying a front-row seat to nature's daily light show. Propane heat and a wood stove let you pick your vibe: turn a dial or channel your inner lumberjack while the kettle boils. The solar system works so well you'll forget you're off-grid - all the power to run the home, none of the hydro bills. Flip a switch, plug in anything, live normally. Just without the monthly envelope from the utility company. Neighbours? Technically yes. Practically? They're specks across the fields. Wave if you want. They won't see you. Outside, the property unfolds with room to breathe and space to play on 3+ acres. An 8' x 12' garden shed holds your garden tools, while a 12' x 24' workshop/bunkie features a separation wall - one side for building projects and tinkering, the other for overnight guests or the growing fleet of watercraft you'll inevitably collect. Down at the water's edge, a dock and boat lift make launching effortless. The fire pit invites late-night storytelling under impossibly starry skies, and the wrap-around deck gives you more summer living space than you'll know what to do with. This is the cottage you actually use peaceful enough to hear yourself think, equipped as well as your home, and charming enough to make your friends promise to exchange chores for a few nights at your place. Many furnishings included with the purchase plus detailed instructions about the solar system. Boat lift included (2000 lbs). https://youtu.be/SxpSU_THIb8?si=EF8IRY87CnsnjSoq
Key Facts & Features
Property Costs
- Annual Property Tax Amount
- $3,342
- Land Transfer Tax Fee
- $10,065
Rental Items
- Rental Equipment
- Propane tanks (approx $167.72 per year - Levac Propane)
- Basement Type
- Full, Walk-Out, Finished
Interior Features
- Laundry Level
- Lower Level
- Interior Extras
- Carpet Free, Solar Owned, Water Heater Owned, Water Treatment
- View
- Bay, Beach, Lake, Meadow, Pasture, Skyline
- Security Features
- Carbon Monoxide Detectors, Smoke Detector
- Fireplace/Stove
- Yes
- Fireplace Features
- Wood
- Elevator
- No
Exterior Features
- Exterior Extras
- Deck, Fishing, Privacy, Seasonal Living
- Pool
- None
- Property Features
- Lake Access, Lake/Pond, Level, Waterfront
- Other Structures
- Garden Shed, Shed, Storage
Building
- Building Type
- Detached
- Building Style
- Bungalow-Raised
- Approx Age
- 16-30
Construction
- Exterior Finish
- Vinyl Siding
- Roof
- Metal
- Foundation Details
- Concrete
- Special Designation
- Unknown
Lot
- Lot Front
- 353.00 ft
- Lot Depth
- 461.00 ft
- Lot Size
- 2.97
- Lot Shape
- Rectangular
Inclusions
- Inclusions
- Fridge, stove (propane), washer, most furnishings, woodstove, propane stove, boat lift, dock, gazebo, sheds, patio chairs, propane BBQ, garden tools, additional item list available.
Exclusions
- Exclusions
- Personal items and tools in work shop (shed).
Parking & Garages
- Garage Type
- Other
- Garage Spaces
- 0
- Parking Spaces
- 8
- Total Garage And Parking Spaces
- 8
Heating & Cooling
- Heat Source
- Propane
- Heat Type
- Other
- Air Conditioning
- None
- Water
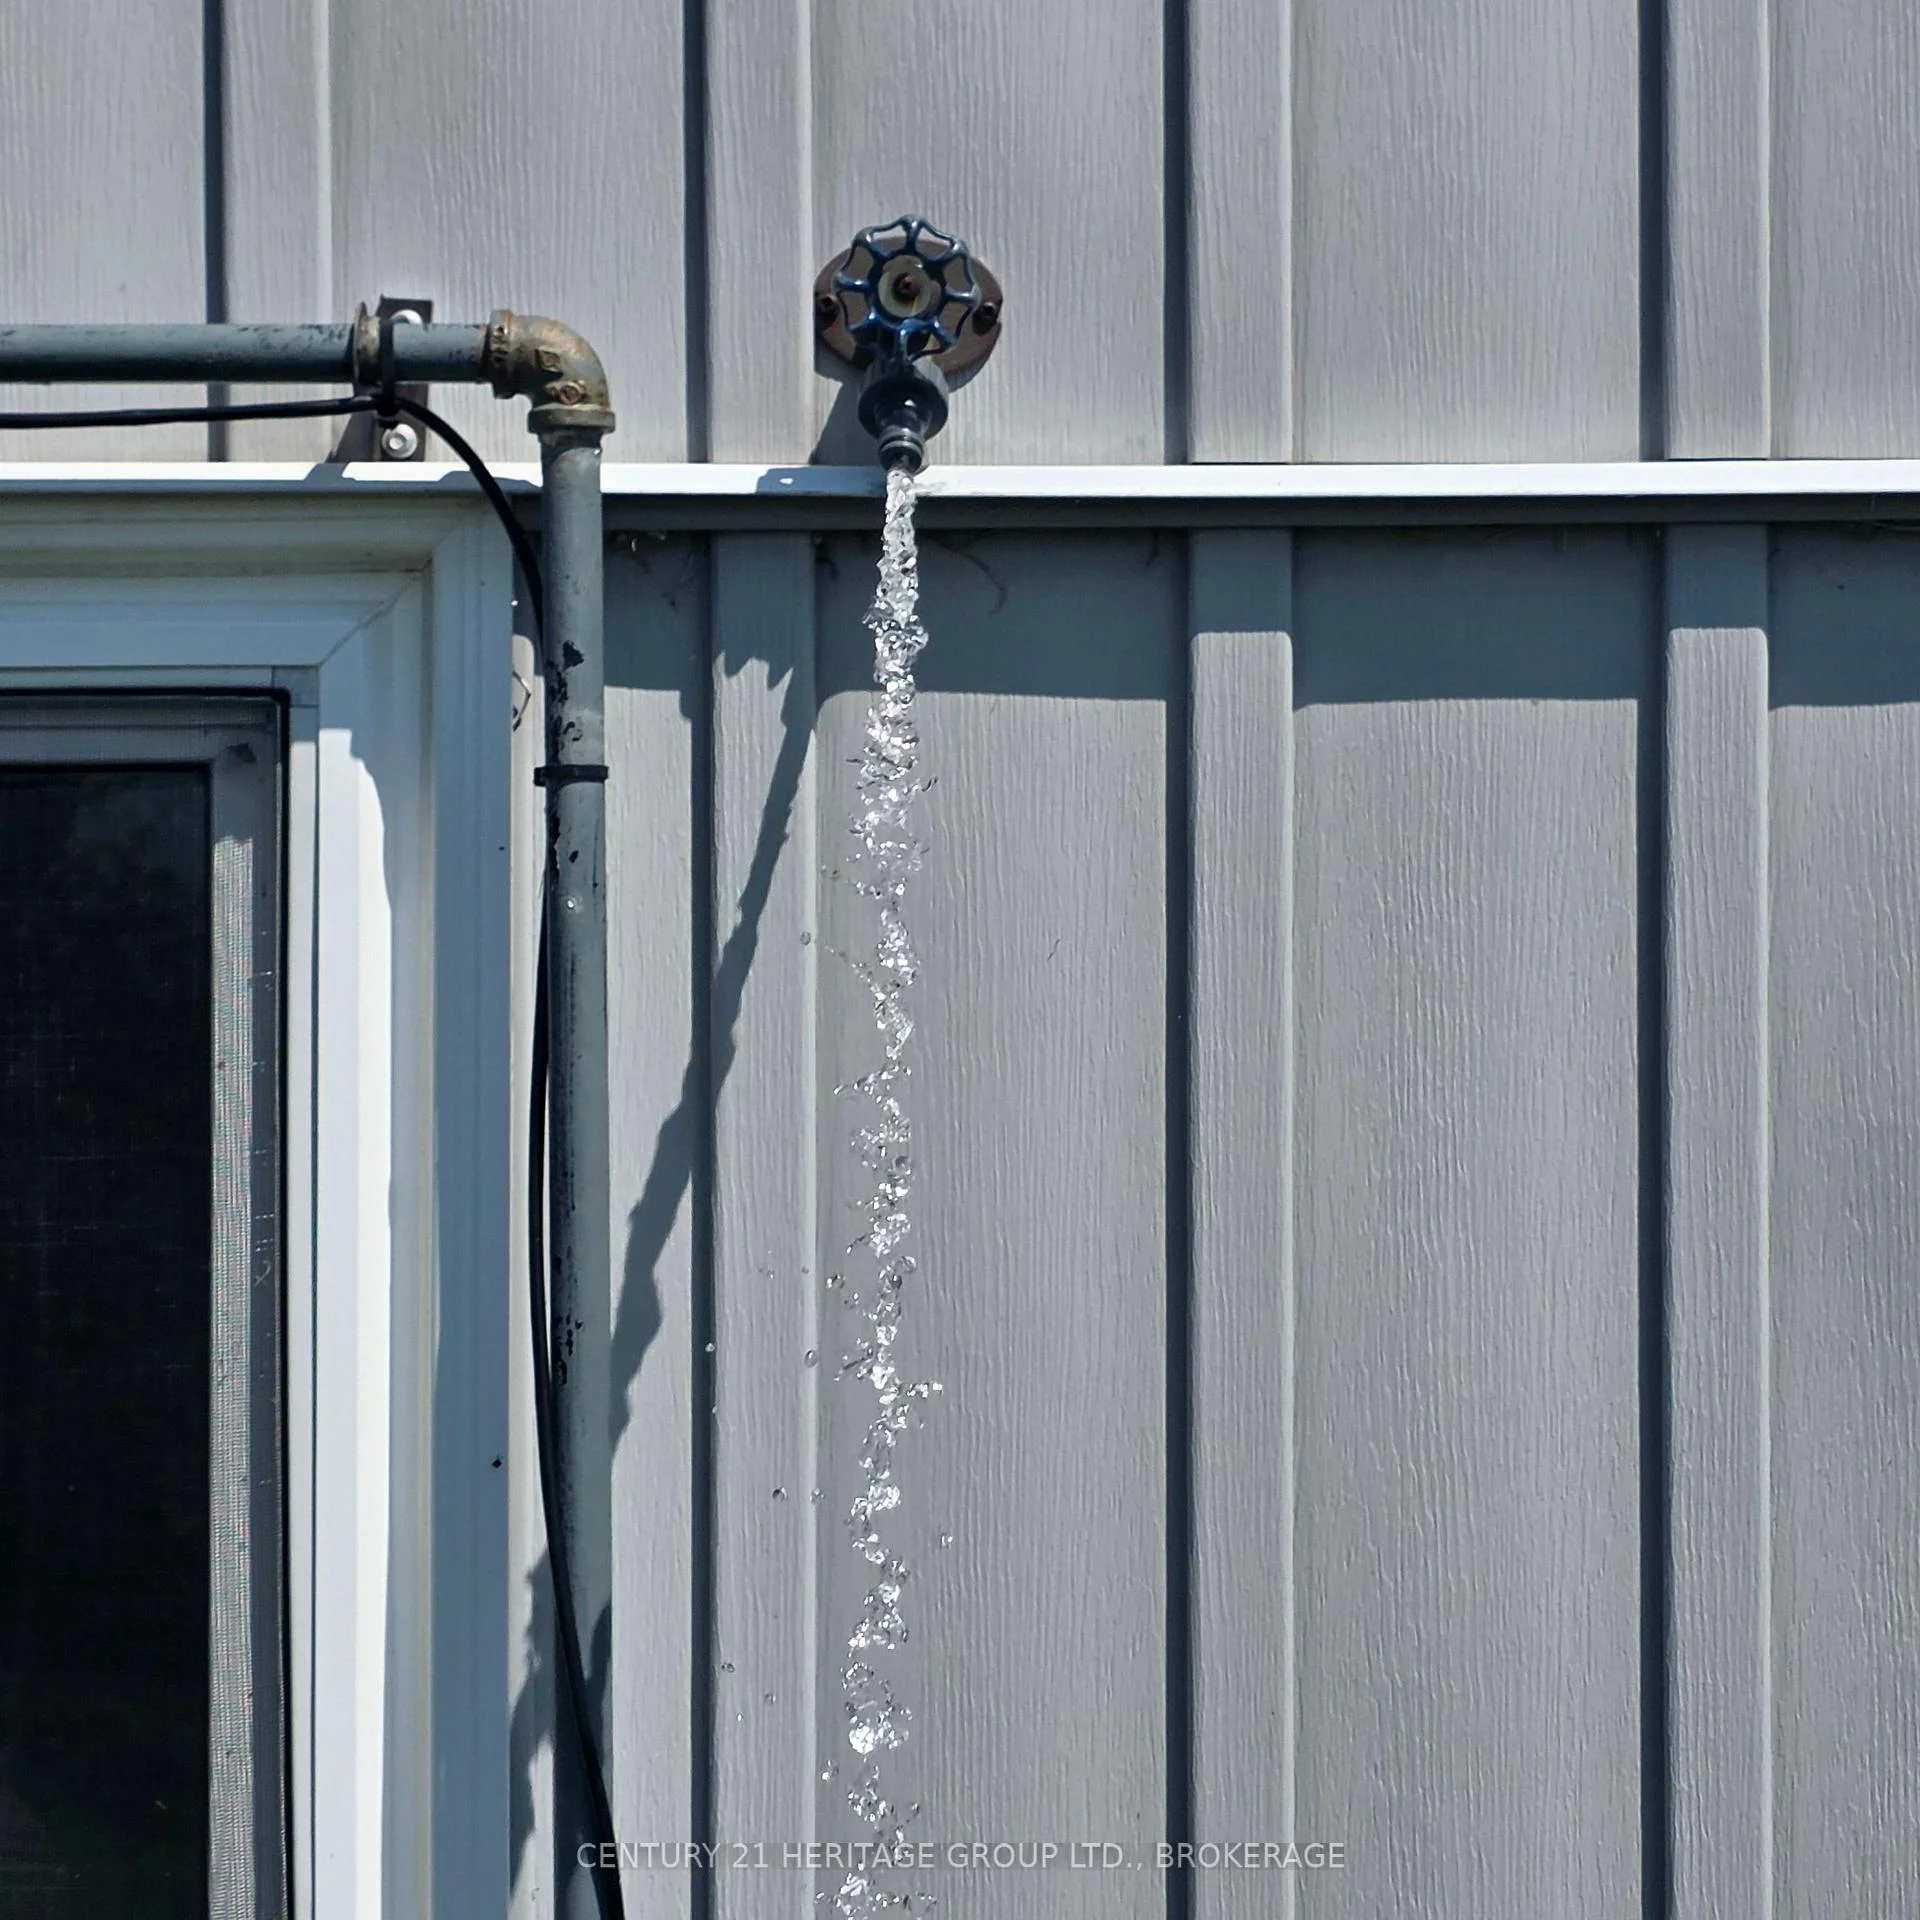
- Well
- Sewers
- Septic
- Bedrooms
- 3
- Washrooms
- 1
- Kitchens
- 1
Room sizes
- Utility Room—Lower level
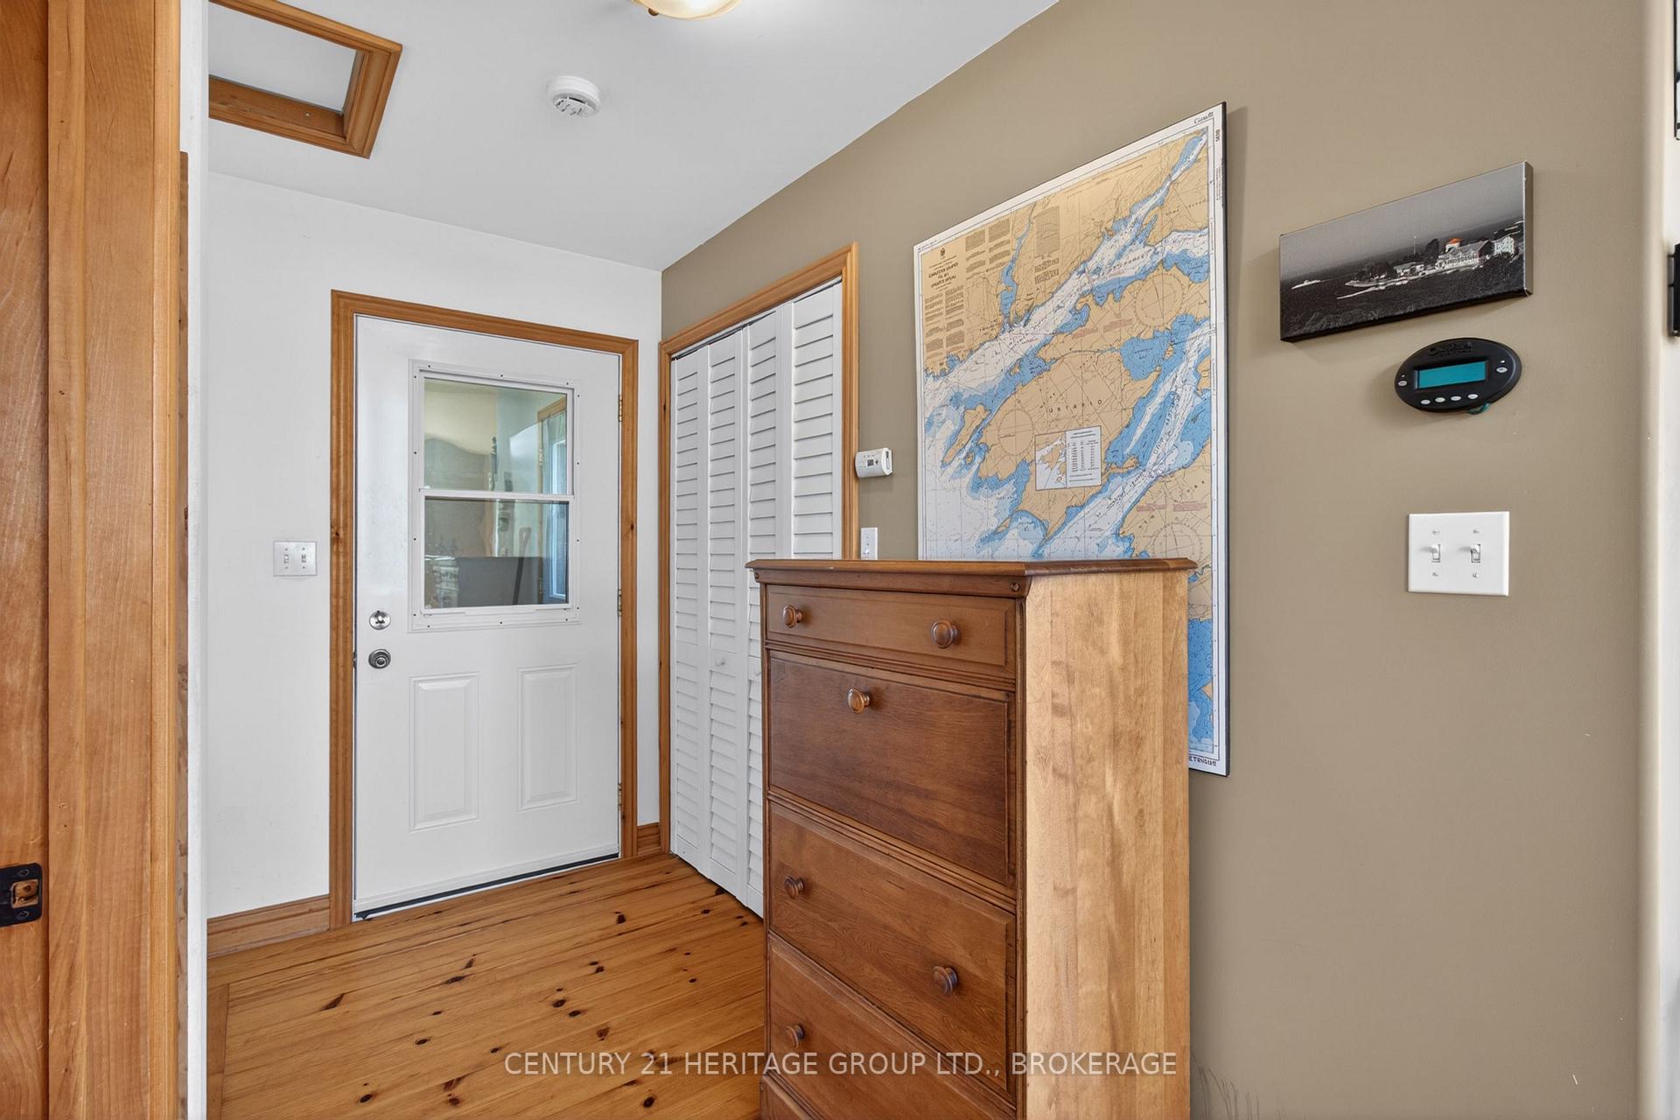
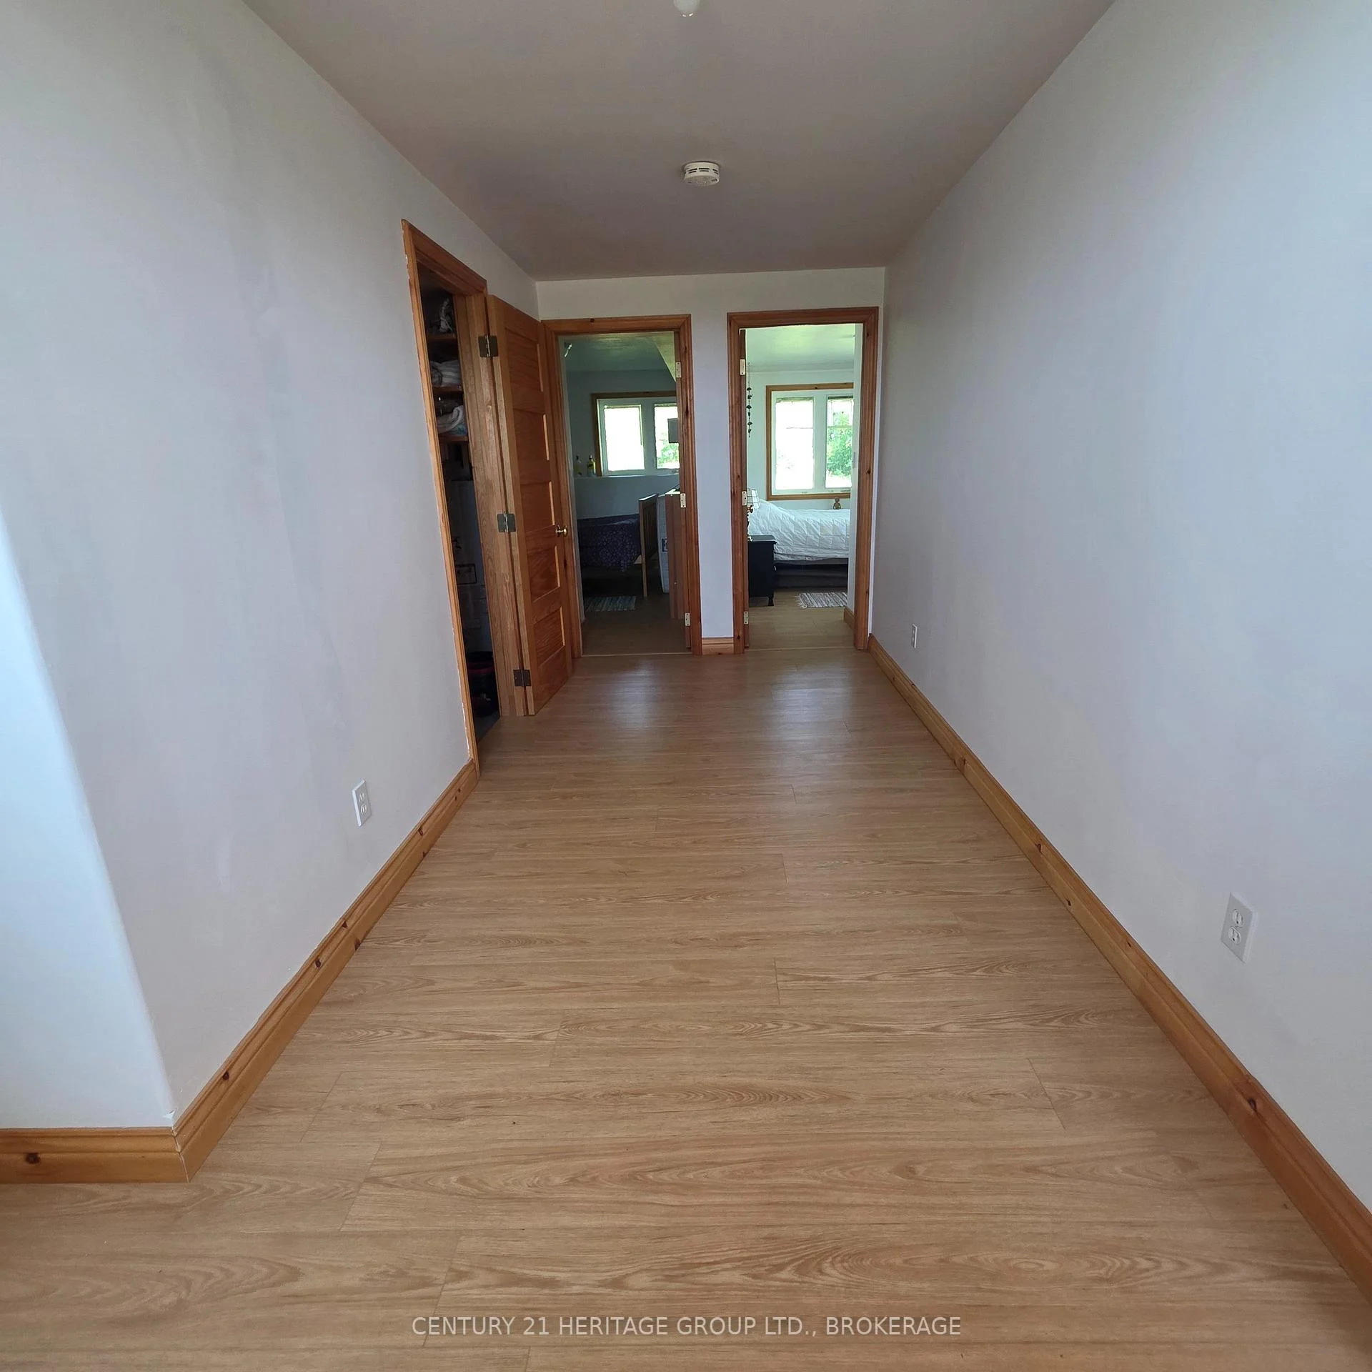
- Mud Room—Upper level, Breezeway
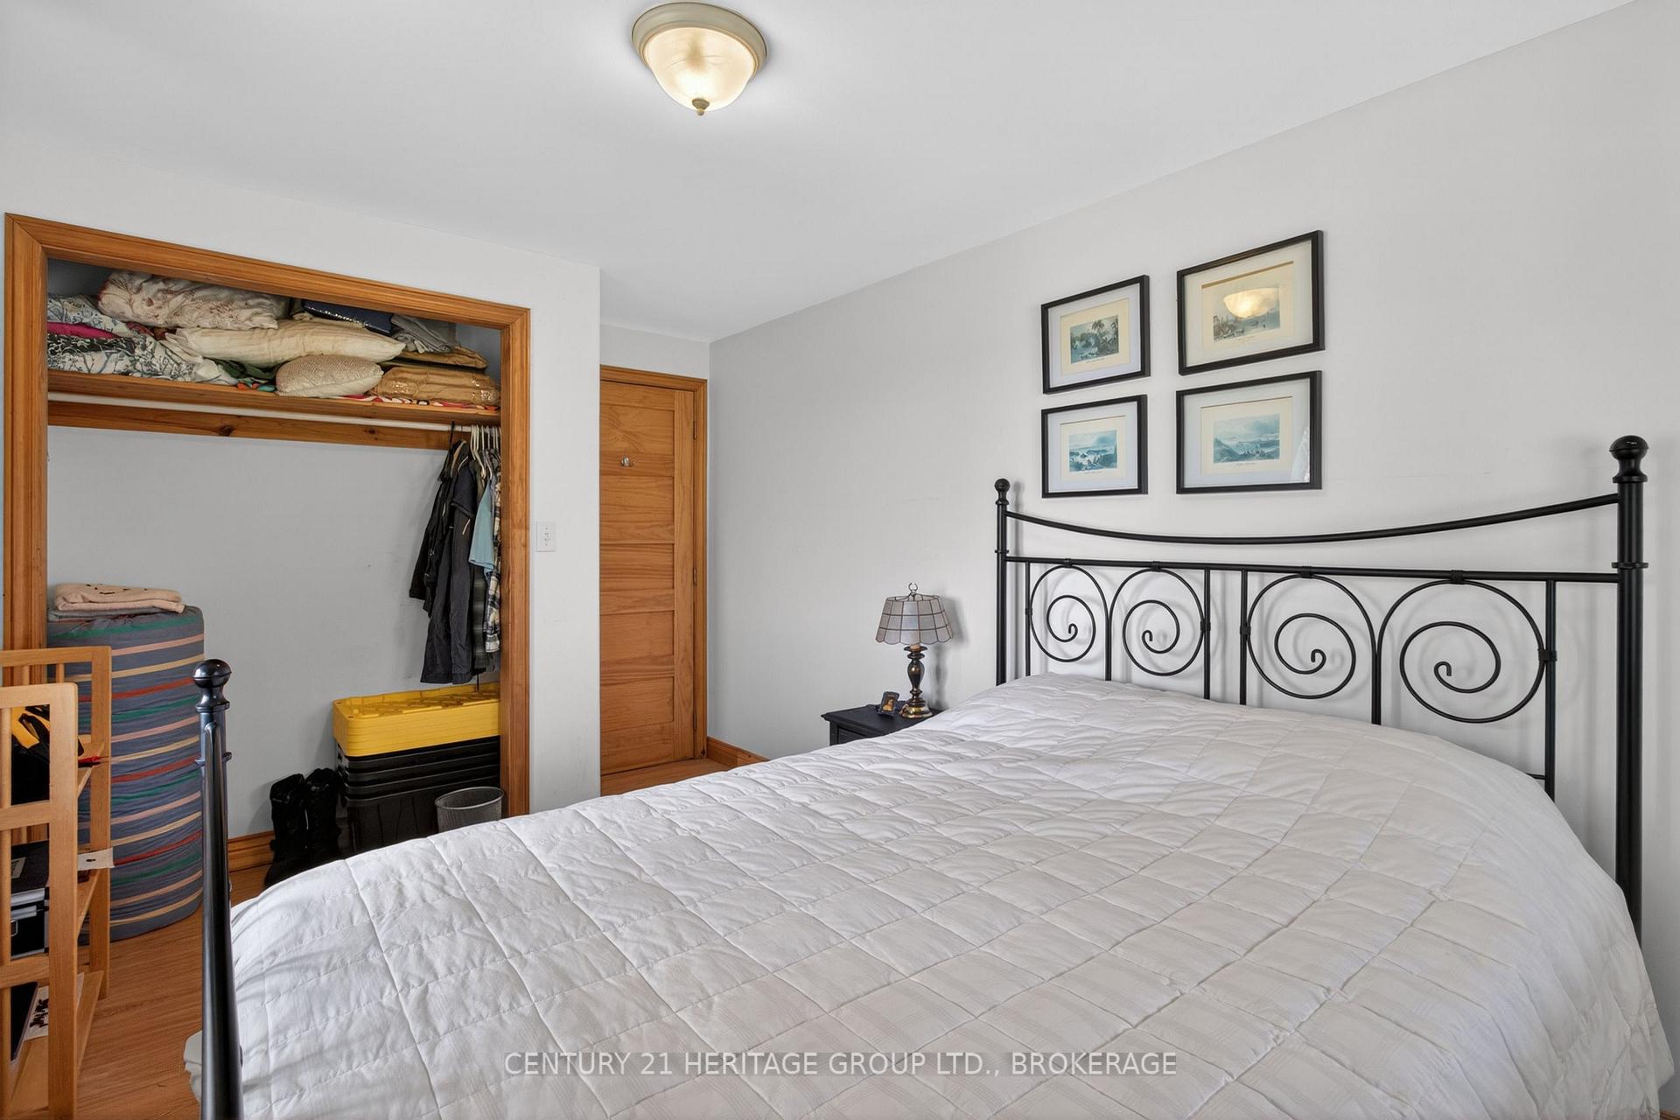
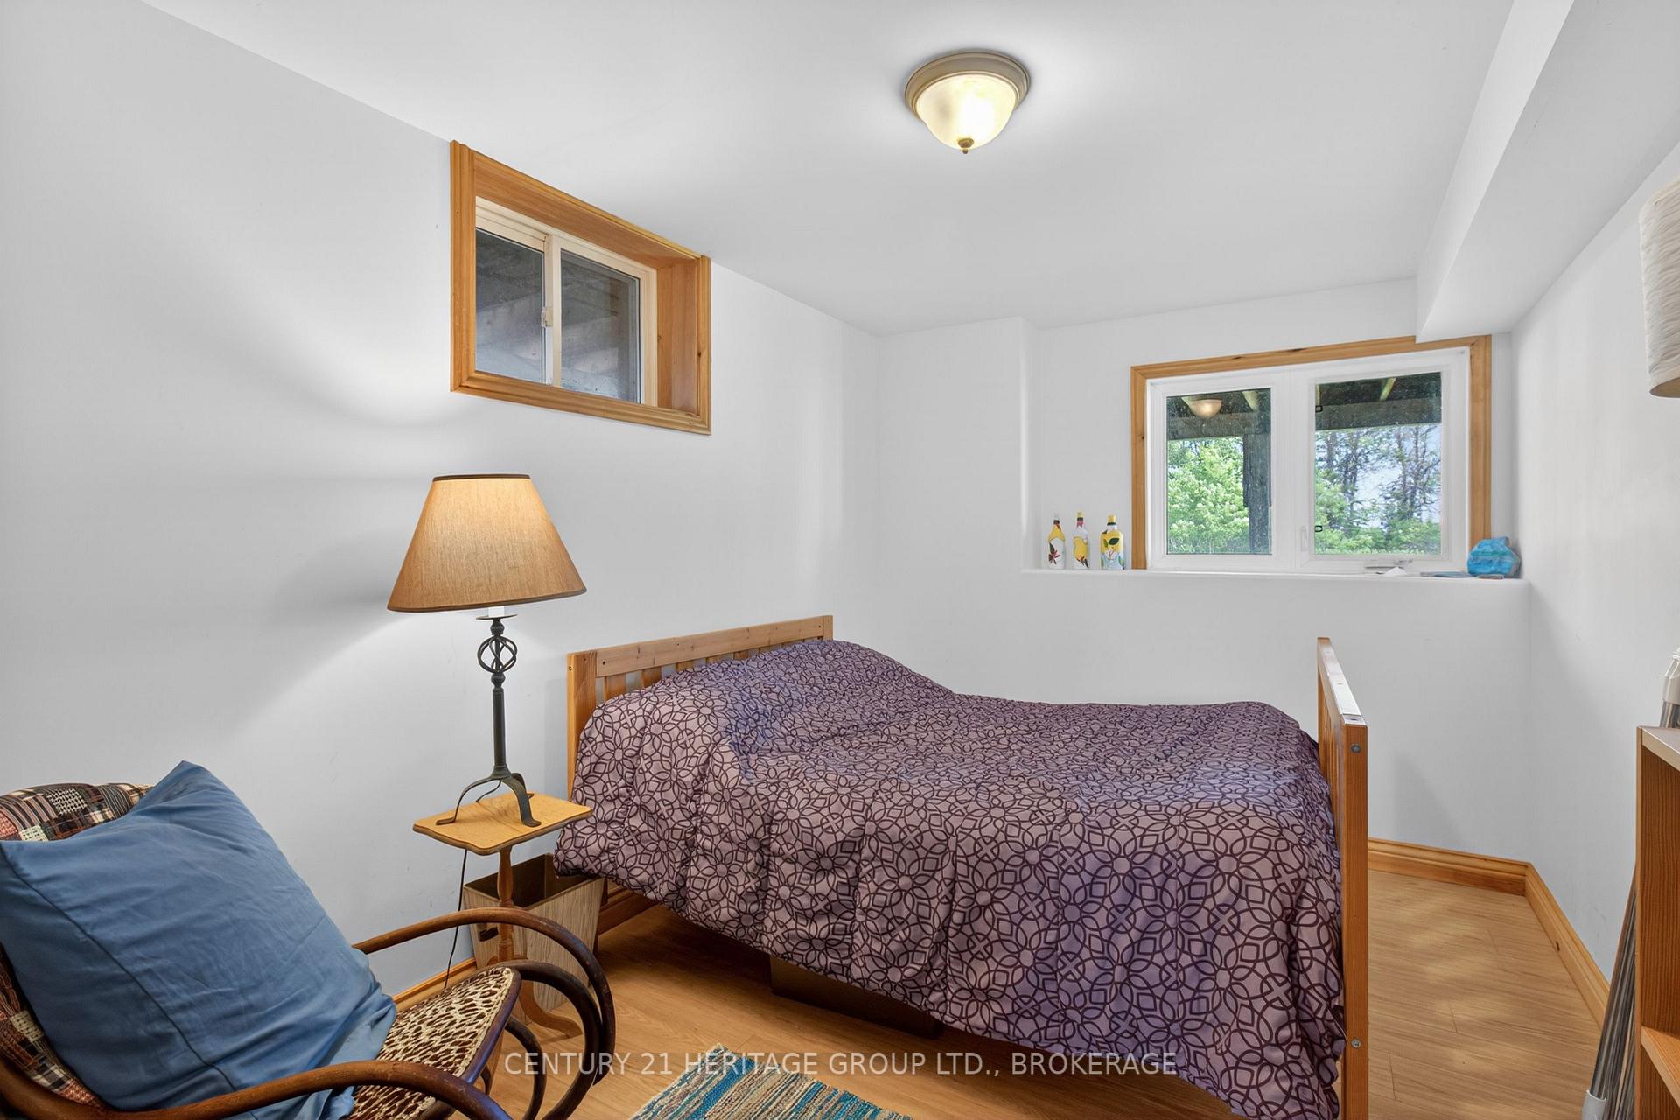
- Bedroom—Lower level
- Kitchen—Upper level, Vaulted Ceiling(s), W/O To Sundeck
- Living Room—Upper level, Vaulted Ceiling(s), W/O To Sundeck
- Dining Room—Upper level, Vaulted Ceiling(s)
- Primary Bedroom—Lower level, W/O To Sundeck, W/O To Water
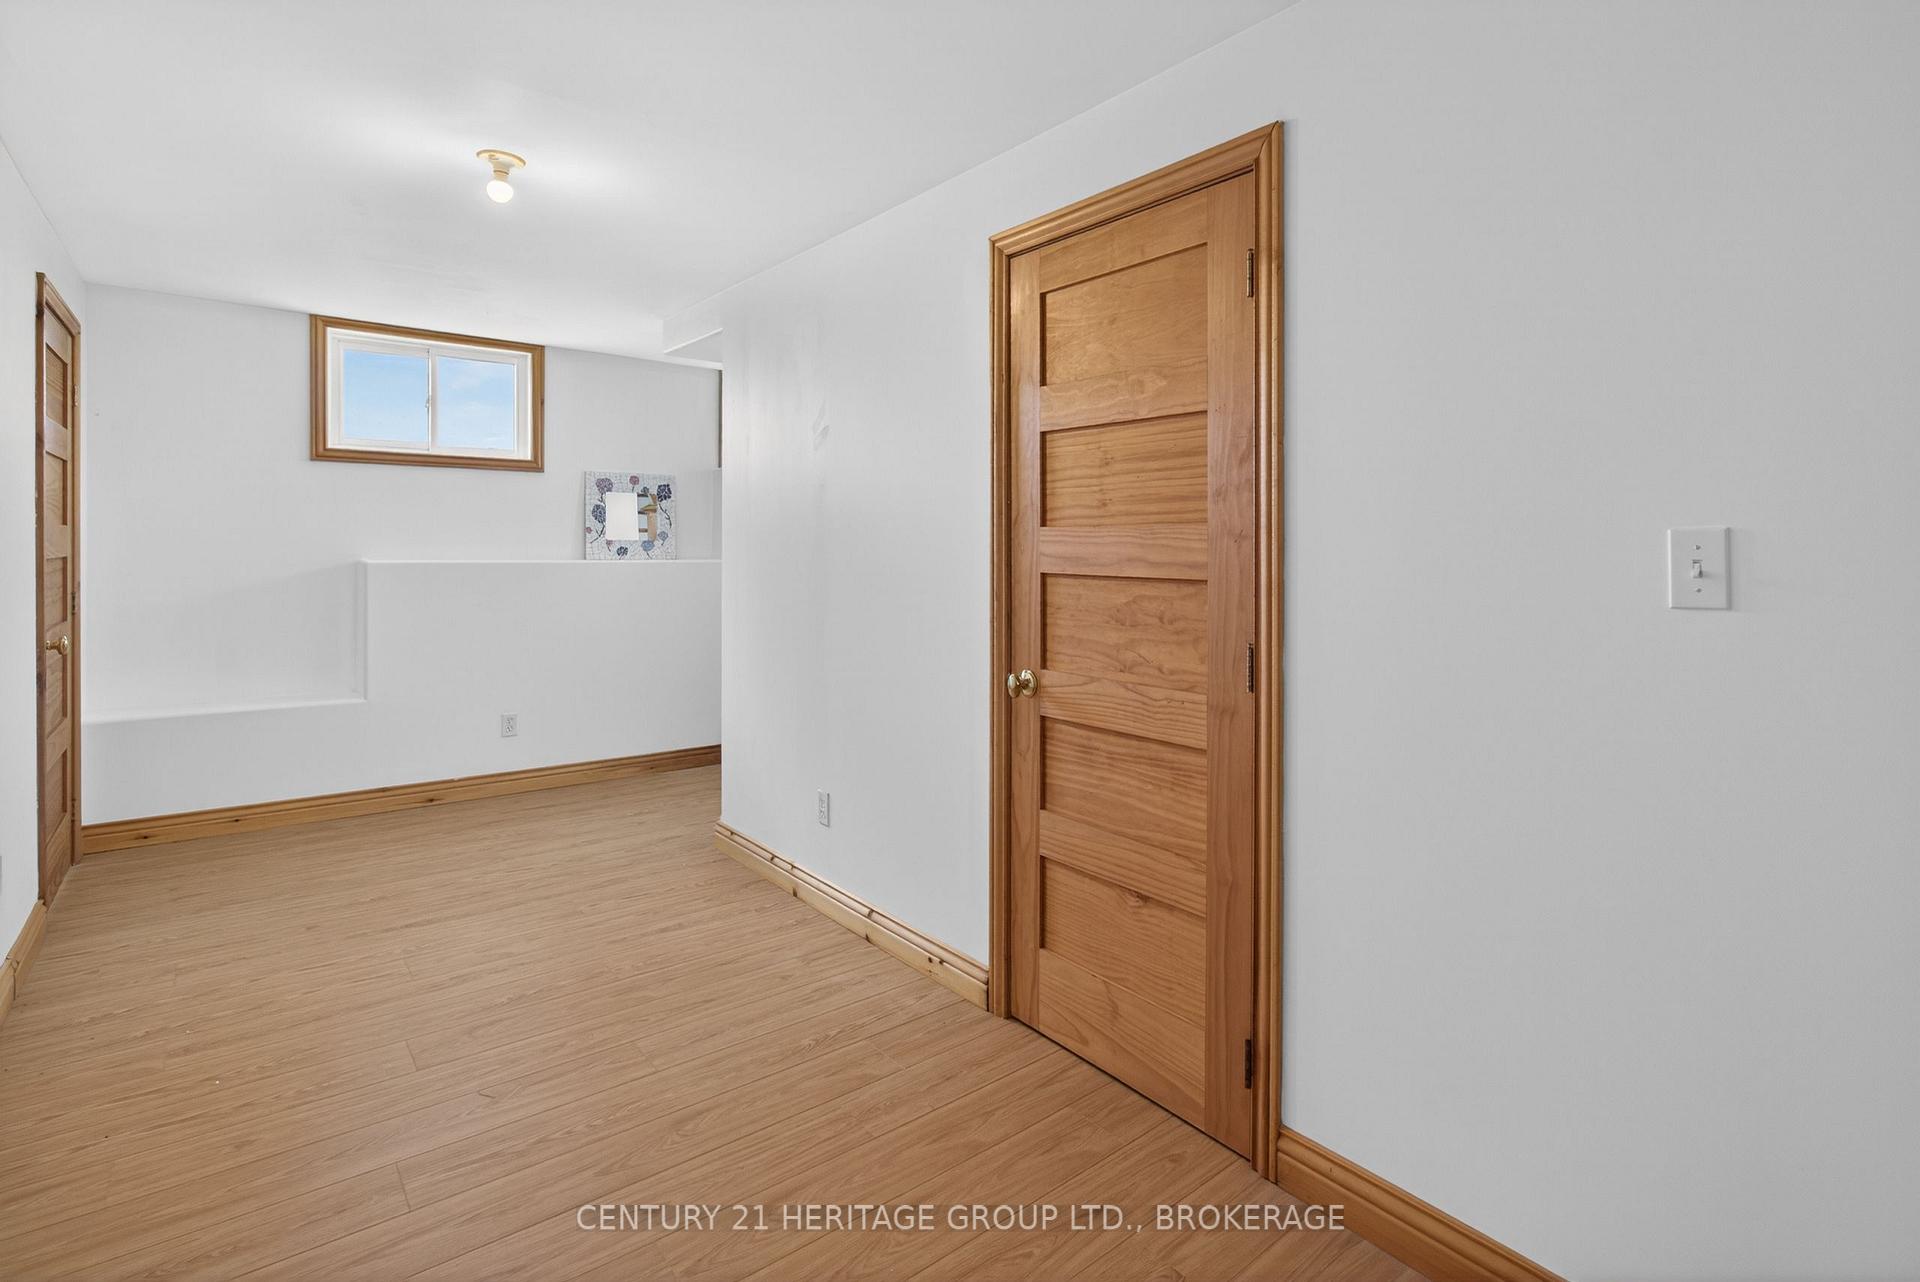
- Other—Lower level
- Bedroom—Lower level
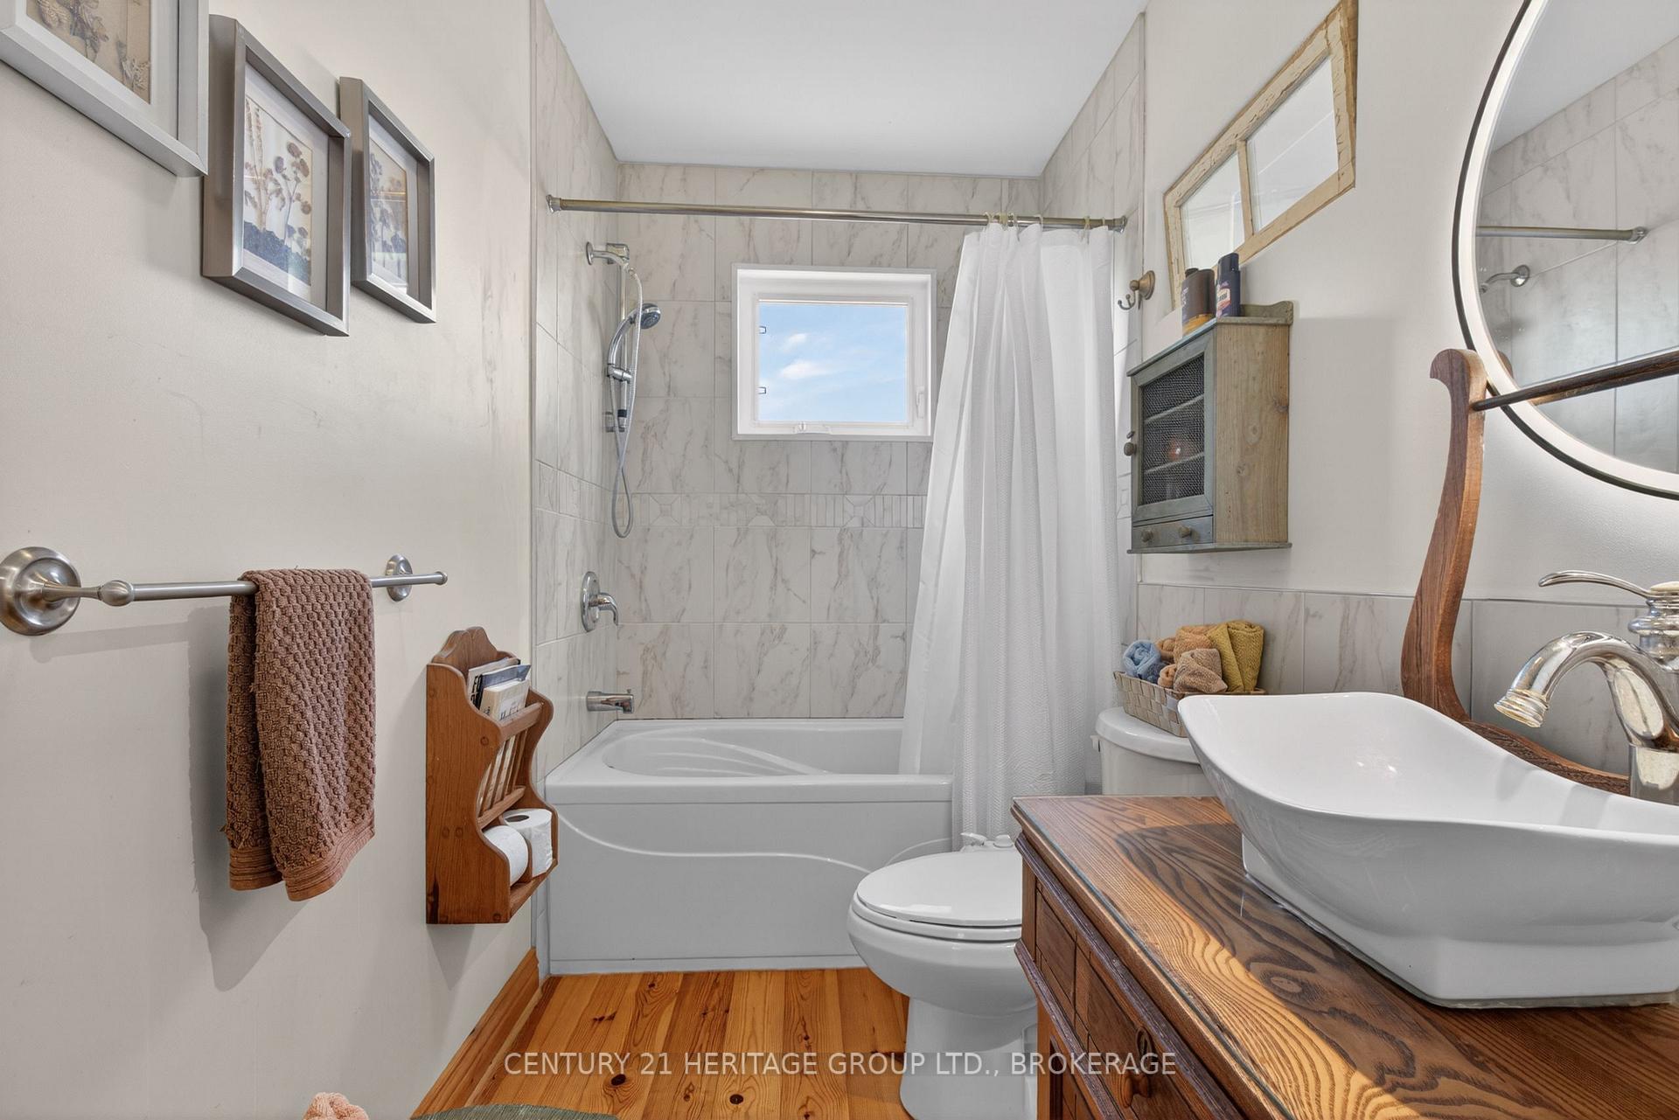
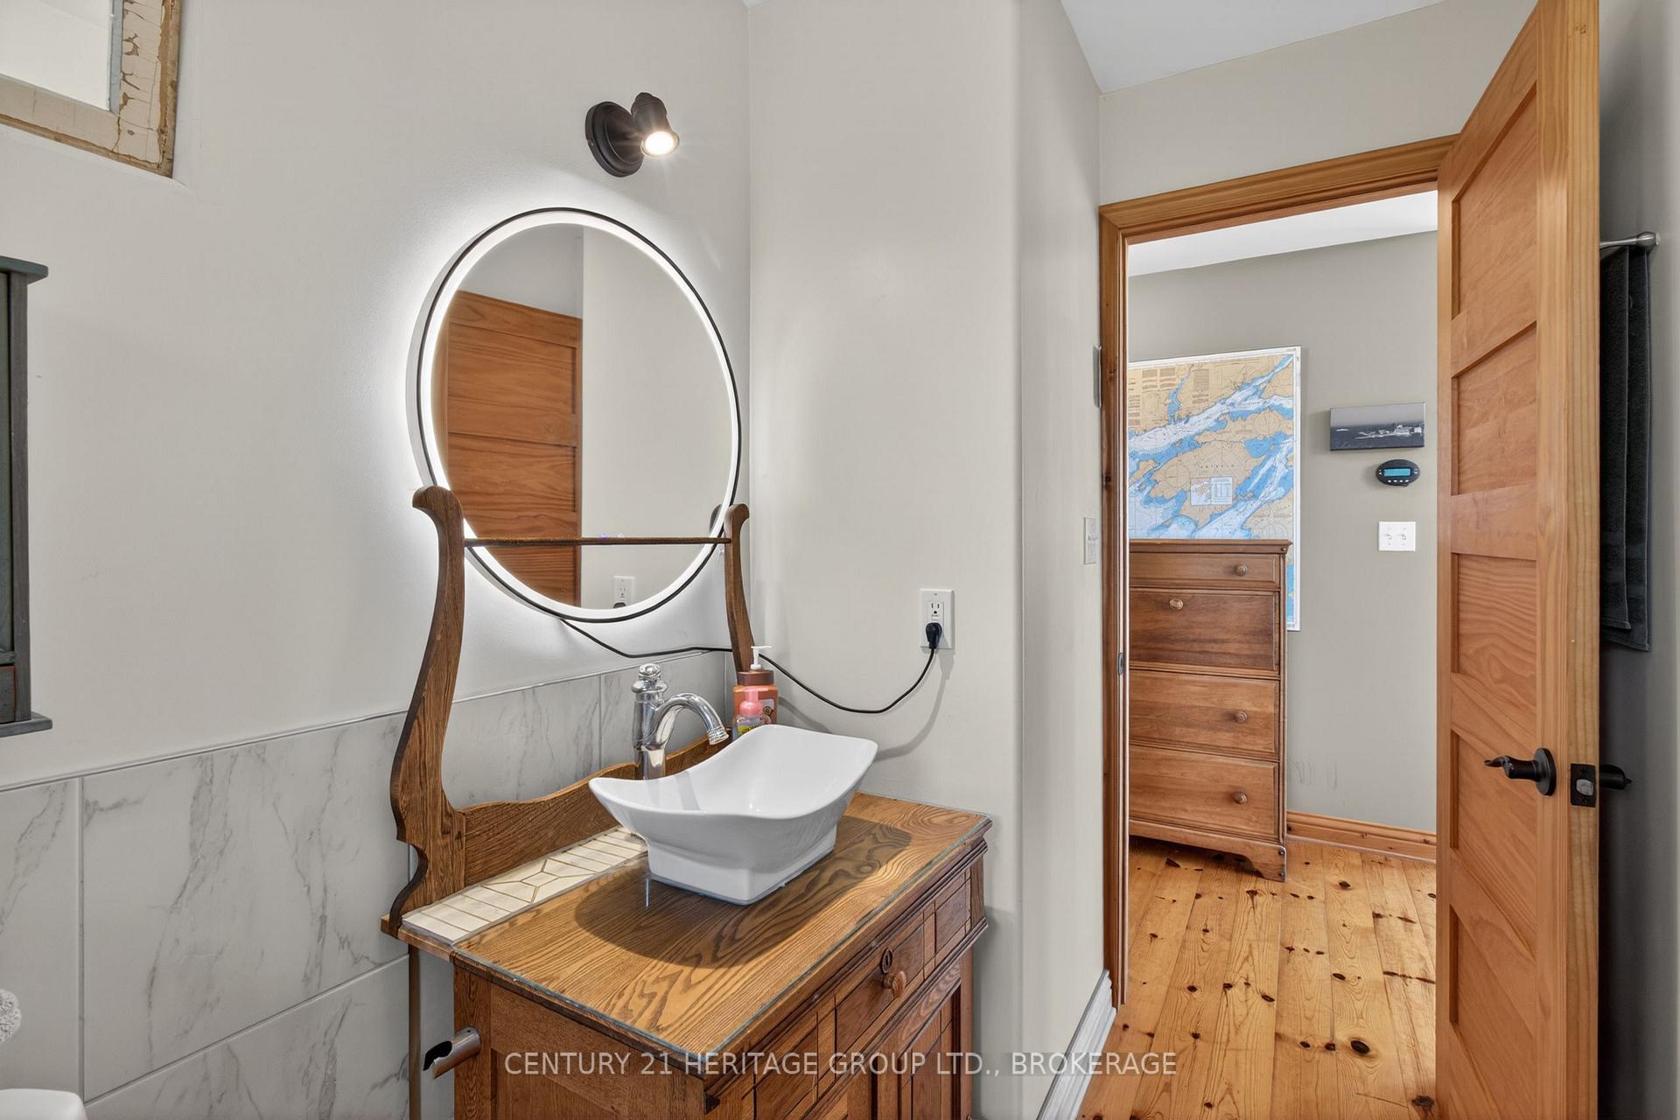
- Bathroom—Upper level, 4 Pc Bath
Washrooms
- 4-piece, Upper
- Municipality
- Frontenac Islands
- Neighbourhood
- Wolfe Island
- Main cross streets
- Baseline Rd
- Directions
- From Marysville ferry, turn right on 96, then left on 95 for approx 2.5 km then right on W.I. Baseline Rd, left on 3rd Line Road. Turn left on drive before the house. Follow signs.
- Waterfront
- Direct
- MLS® number
- X13685276
- Data source
- Toronto Regional Real Estate Board
- Listed on
- 2026-08-17
- Updated on
- 2026-09-01
- Days on market
- 59 days
- Possession type
- Flexible
- Co-op commission
- 2.5%
- Seller
- Listed by
- CENTURY 21 HERITAGE GROUP LTD., BROKERAGE
Home Market Value
Current home valuation for 648 Third Line Road, Frontenac Islands, Wolfe Island, Frontenac Islands, ON. Listed for $679,500
HOMEH Estimate
$583,949
Estimated Sales Range
$350,369 - $817,529
HOMEH Estimate for 648 Third Line Road, Frontenac Islands, Wolfe Island
Calculated with a real agent's CMA method — 45+ years of experience, codified. Not an AI guess.
Mortgage Payment Calculator
Compare up to 4 down payment scenarios
5% on first $500K + 10% on $179,500 over $500K
$42,950
| Scenario 1 | Scenario 2 | Scenario 3 | Scenario 4 | |
|---|---|---|---|---|
−Down payment | % $ | % $ | % $ | % $ |
+CMHC insurance | $25,440 | $18,958 | $16,172 | $0 |
=Total mortgage | $661,452 | $630,508 | $593,747 | $543,600 |
Amortization | ||||
Mortgage rate | % | % | % | % |
| Payment frequency | ||||
=Mortgage payment | $3,230monthly | $3,078monthly | $2,899monthly | $2,654monthly |
Land Transfer Tax
$10,065
$10,065
Around this home
No schools found nearby
Data provided by OpenStreetMap & Fraser Institute School Rankings
Ask HOMEH
New!Hi there!
👋Text or call (416) 301-9001
Recommended for you
Based on homes you've looked at.
No recommended properties found.
Nearby similar homes
No nearby properties found.
More real estate resources
Other homes nearby
Explore this area
Nearby neighbourhoods
No nearby listings available.