

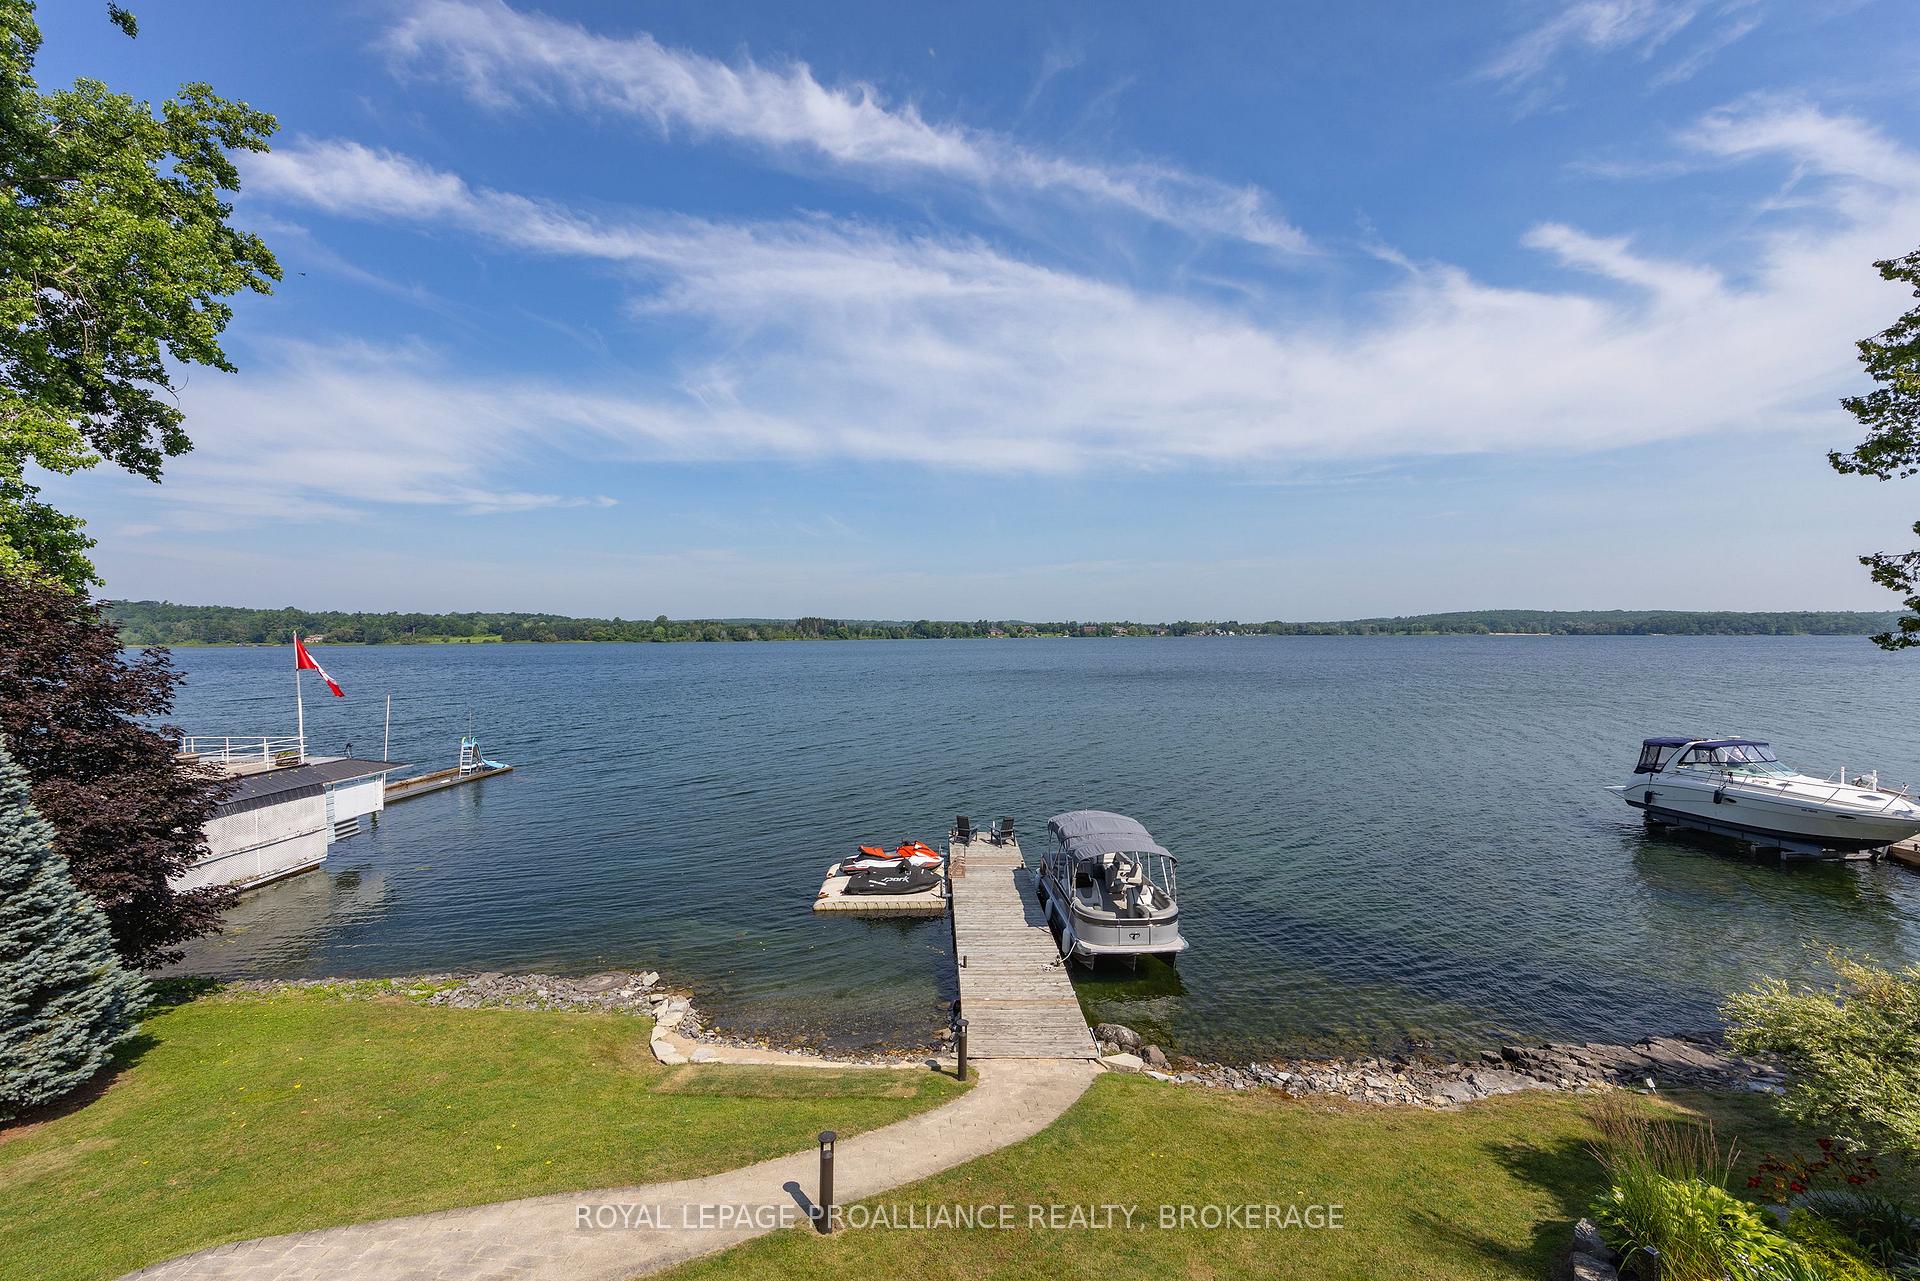
31 Leavis Shores
Frontenac Islands (Howe Island), ON K7G 2V6
- 5Bedrooms
- 4Bathrooms
- 4Garage
- 2500–3000Sq Ft
- $9,273Tax
- 134×211 ftLot Size
 Free EstimateSee Free Estimate Report

Sale & Price History for 31 Leavis Shores, Frontenac Islands, Howe Island
| Start Date | End Date | Price | Event | MLS# |
|---|---|---|---|---|
| No listing history available | ||||
Real estate boards require you to or to see the full details of this property.
*Sold prices and complete sale & price history are regulated data. Under the Trust in Real Estate Services Act, 2002 (TRESA) and the rules of the Real Estate Council of Ontario (RECO), and pursuant to the Multiple Listing Service® rules of the Canadian Real Estate Association (CREA) and the Toronto Regional Real Estate Board (TRREB), this information may be shown only to registered users who have agreed to the applicable terms of use (a Virtual Office Website, or "VOW," arrangement). HOMEH Inc., Brokerage therefore provides it to signed-in members only. Creating an account is free and takes under a minute.
About 31 Leavis Shores, Frontenac Islands, Howe Island
Summarized Description
- Magnificent 5-bedroom executive residence on waterfront.
- Professionally renovated with high-end finishes.
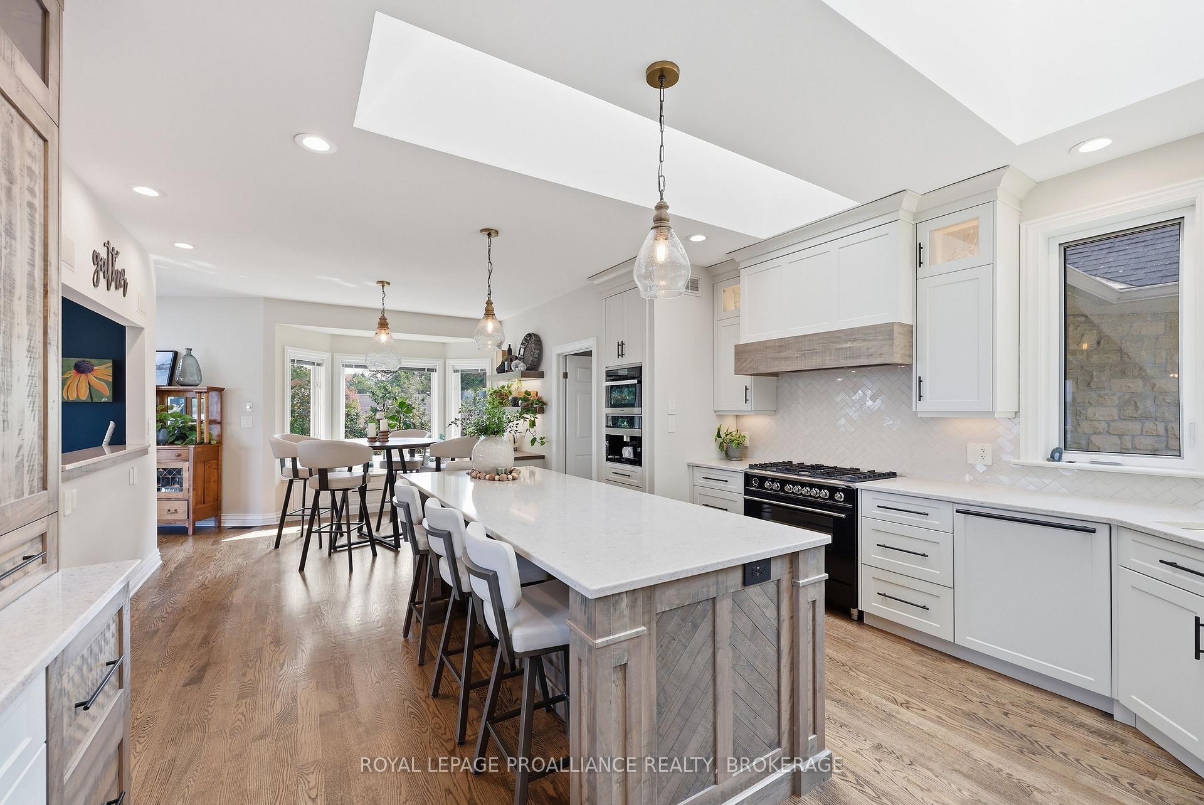
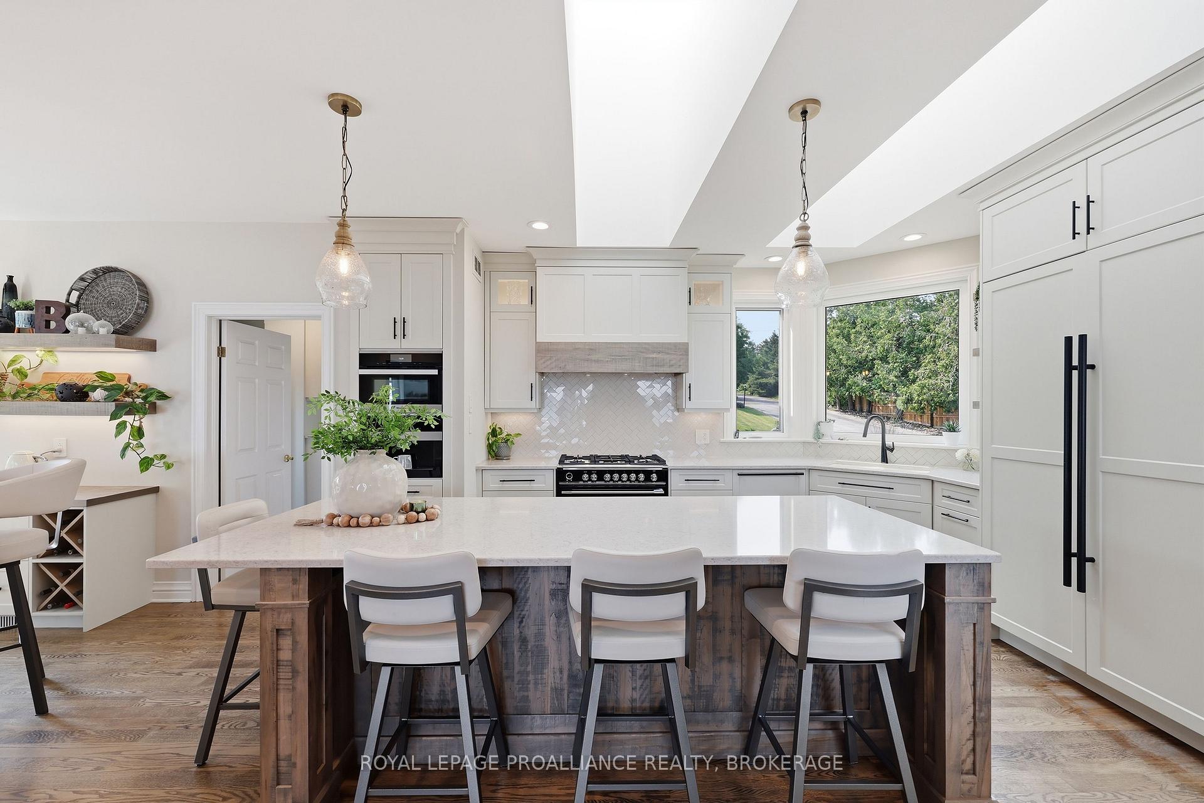
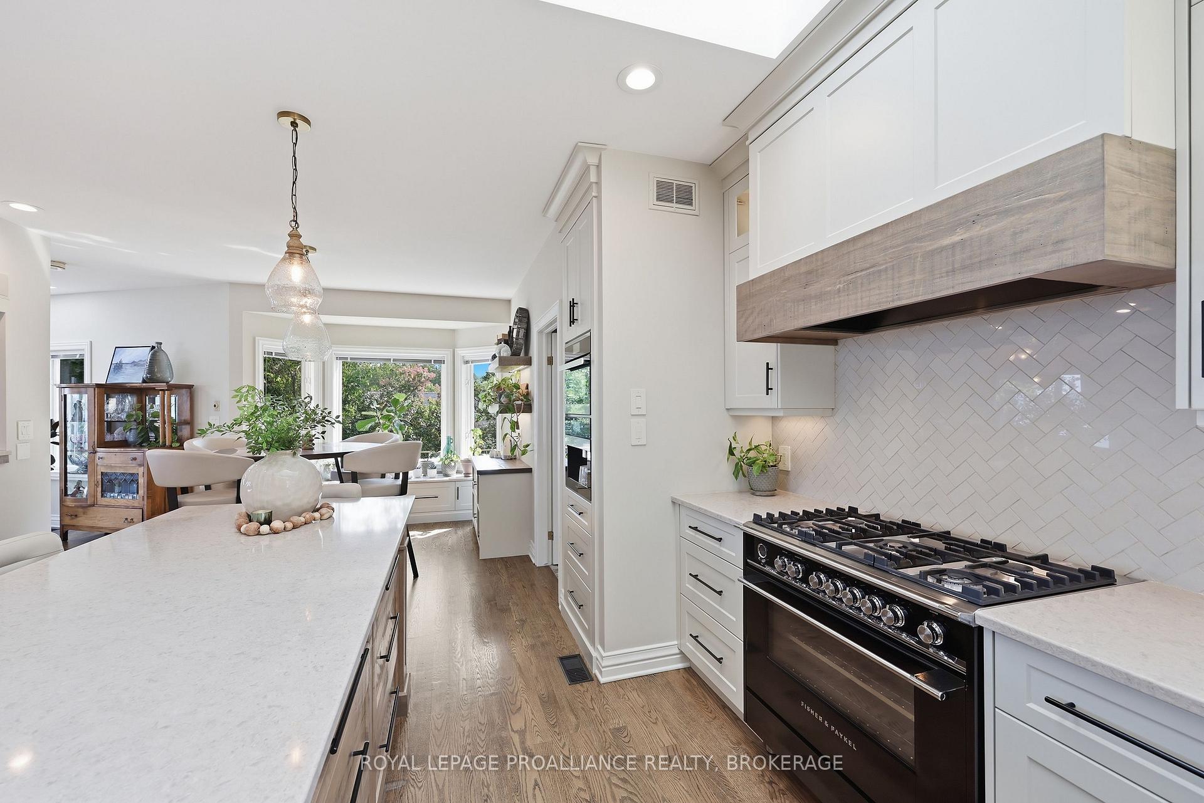
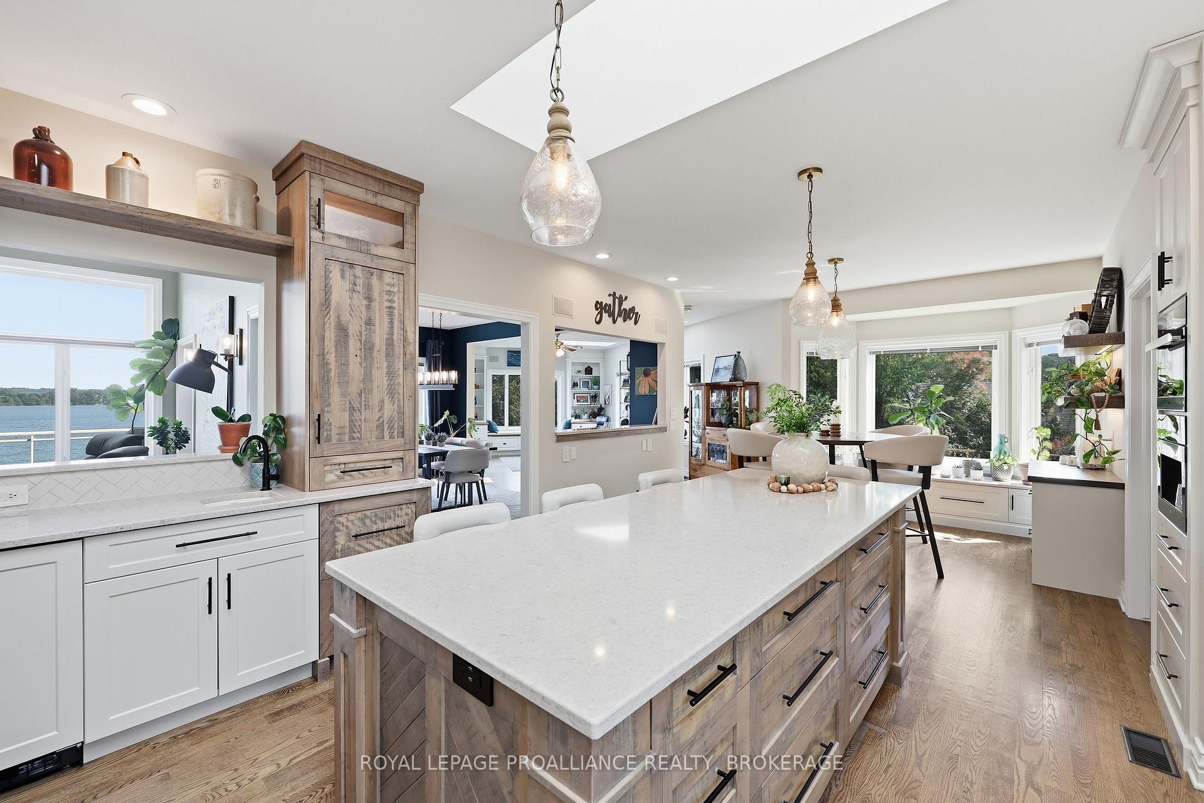
- Custom kitchen with quartz countertops and premium appliances.
- Vaulted ceilings and panoramic water views throughout.
- Luxurious primary suite with spa-inspired ensuite.
- Walk-out lower level with additional bedrooms and rec room.
- Expansive patios perfect for entertaining by the water.
- Detached garage offers ample storage for boats and tools.
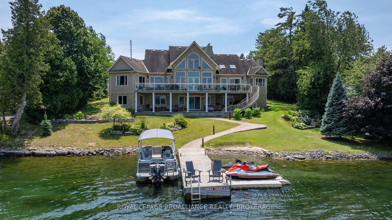
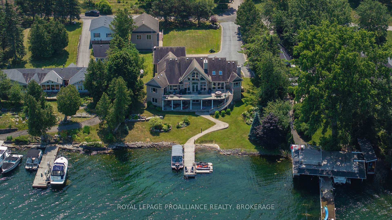
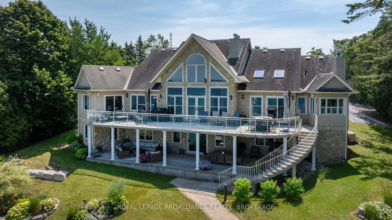
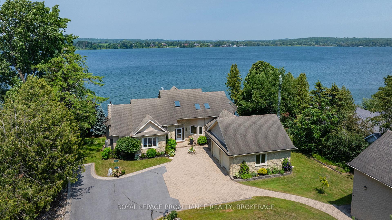
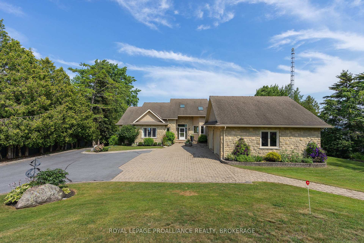
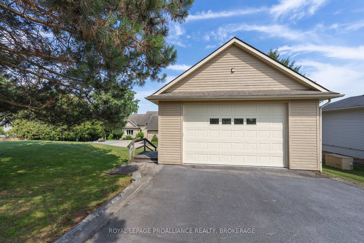
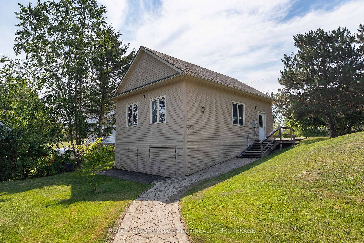
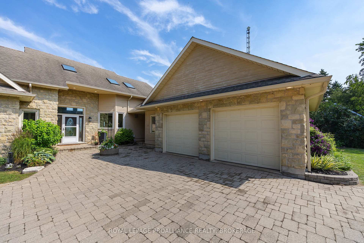
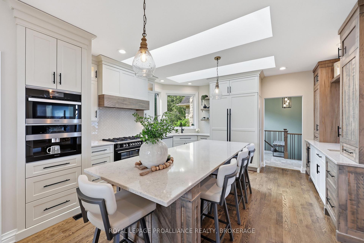
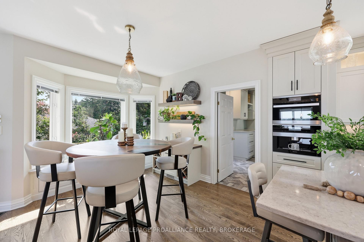
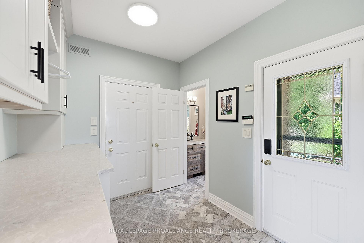
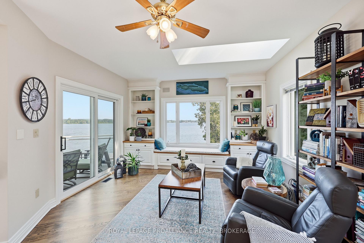
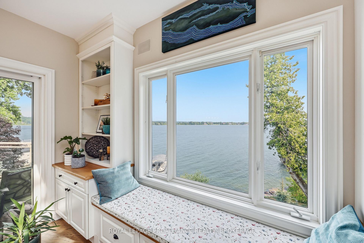
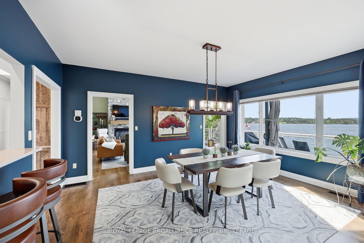
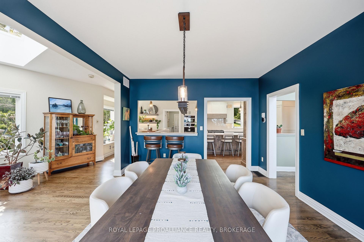
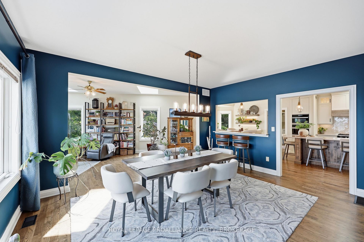
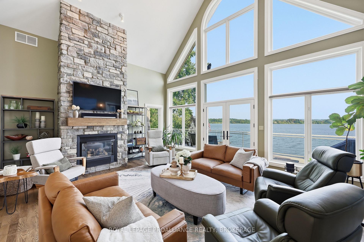
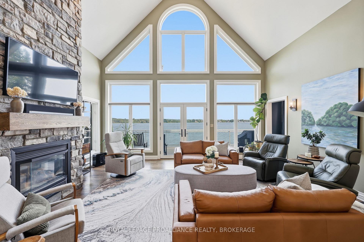
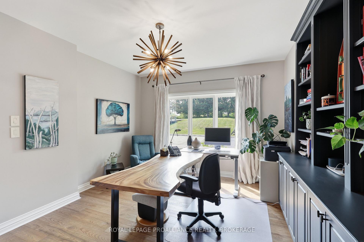
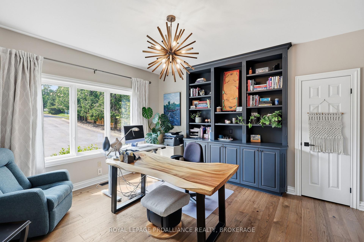
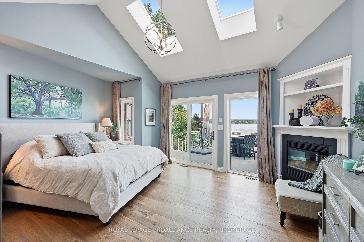
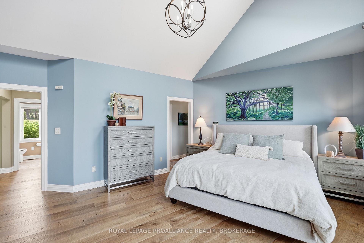
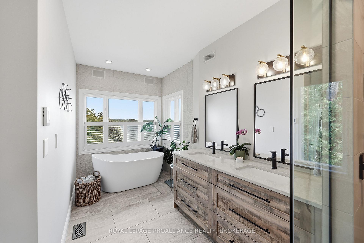
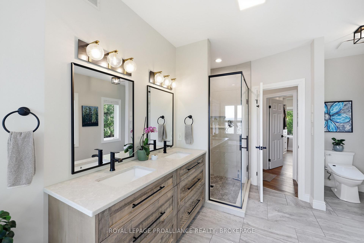
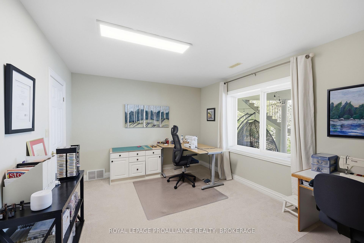
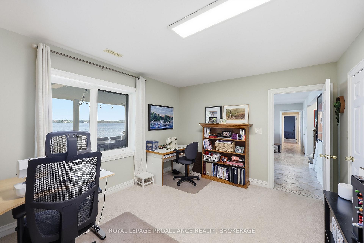
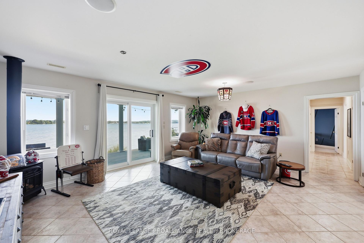
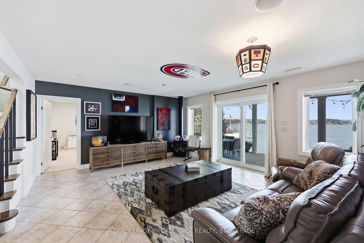
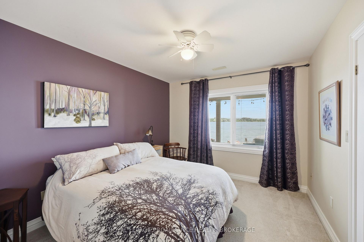
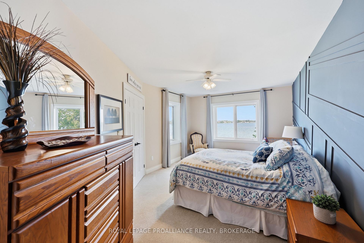
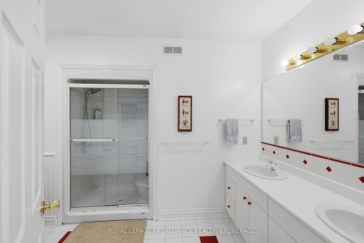
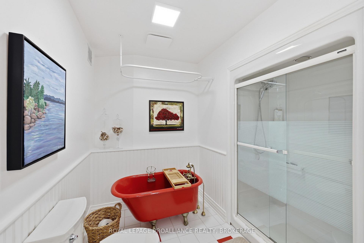
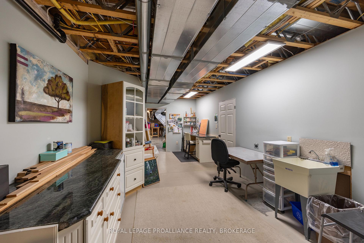
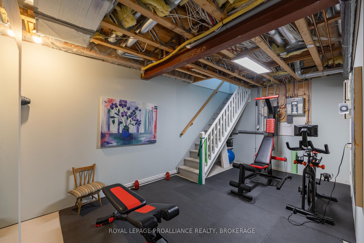
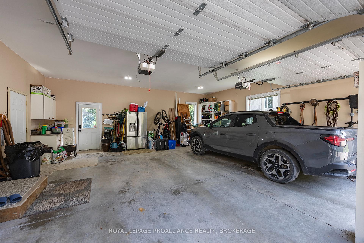
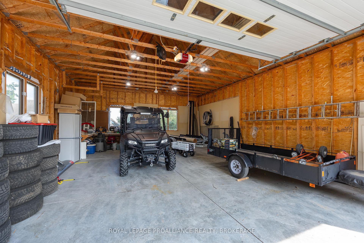
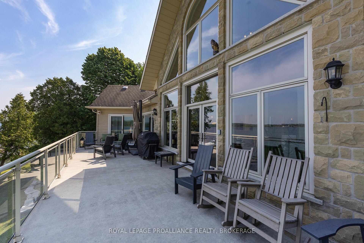
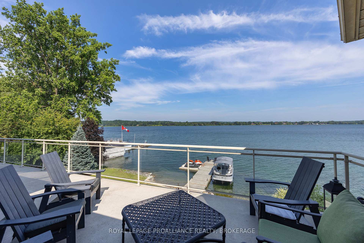
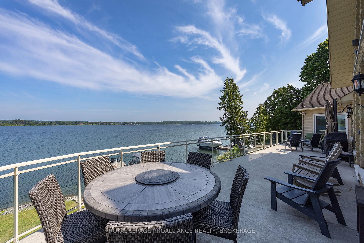
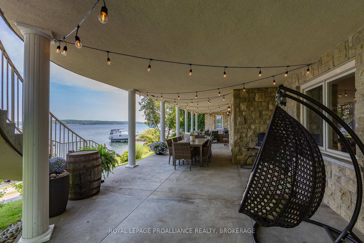
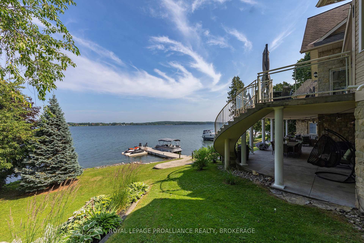
Magnificent Garafalo-built 5-bedroom executive residence situated on prime deep waterfront along the highly sought-after Bateau Channel. Offering over 3,700 sq. ft. of beautifully finished and meticulously-maintained living space, this year-round home has been professionally renovated to impress the most discerning buyer. A grand foyer with soaring ceilings welcomes you into a thoughtfully designed floor plan where sun-filled principal rooms, skylights, hardwood floors, and expansive windows showcase breathtaking water views. The stunning custom kitchen features quartz countertops, premium appliances, natural cream and maple cabinetry, and a spectacular 9-ft island. The formal dining area, inviting living room, and dramatic great room with a 21-ft vaulted ceiling, floor-to-ceiling stone fireplace, and panoramic waterfront views create exceptional spaces for entertaining and everyday living. The luxurious primary suite offers two walk-in closets, a corner fireplace, and a spa-inspired 5-piece ensuite. A second bedroom is ideal as a guest room or home office. The bright walk-out lower level includes a spacious rec room with fireplace, 3 additional bedrooms, a 5-piece bath, abundant storage, hobby and fitness space, plus direct access to the oversized attached double garage. For your toys and tools, a 24' x 30' detached garage provides extra storage, including a lower level for lawn equipment and a double-depth upper bay, providing excellent indoor boat storage. Two expansive 60' x 12' concrete patios, connected by a sweeping staircase and accessible from the main and lower levels, extend to the water's edge. Whether you prefer sun or shade, these inviting outdoor spaces offer the ultimate setting for entertaining while providing the perfect vantage point to take in breathtaking sunsets. An exceptional waterfront property offering the perfect blend of luxury home and cottage retreat. A rare opportunity not to be missed.
Key Facts & Features
Property Costs
- Annual Property Tax Amount
- $9,273
- Land Transfer Tax Fee
- $36,375
Rental Items
- Rental Equipment
- Hot water heater.
- Basement Type
- Finished with Walk-Out, Full, Partially Finished
Interior Features
- Laundry Level
- Main Level
- Interior Extras
- Auto Garage Door Remote, Bar Fridge, ERV/HRV, In-Law Capability, Primary Bedroom - Main Floor, Sump Pump, Water Purifier, Water Softener, Water Treatment, Central Vacuum
- View
- Water
- Security Features
- Carbon Monoxide Detectors, Smoke Detector
- Fireplace/Stove
- Yes
- Fireplace Features
- Family Room, Other, Rec Room
- Elevator
- No
Exterior Features
- Exterior Extras
- Deck, Landscaped, Lighting, Patio, Privacy, Year Round Living
- Pool
- None
- Property Features
- Clear View, Lake Access, Waterfront
- Other Structures
- Additional Garage(s), Storage
Building
- Building Type
- Detached
- Building Style
- Bungalow
- Approx Age
- 16-30
Construction
- Exterior Finish
- Stone, Wood
- Roof
- Asphalt Shingle
- Foundation Details
- Block
- Special Designation
- Unknown
Lot
- Lot Front
- 134.00 ft
- Lot Depth
- 211.30 ft
- Lot Shape
- Rectangular
Inclusions
- Inclusions
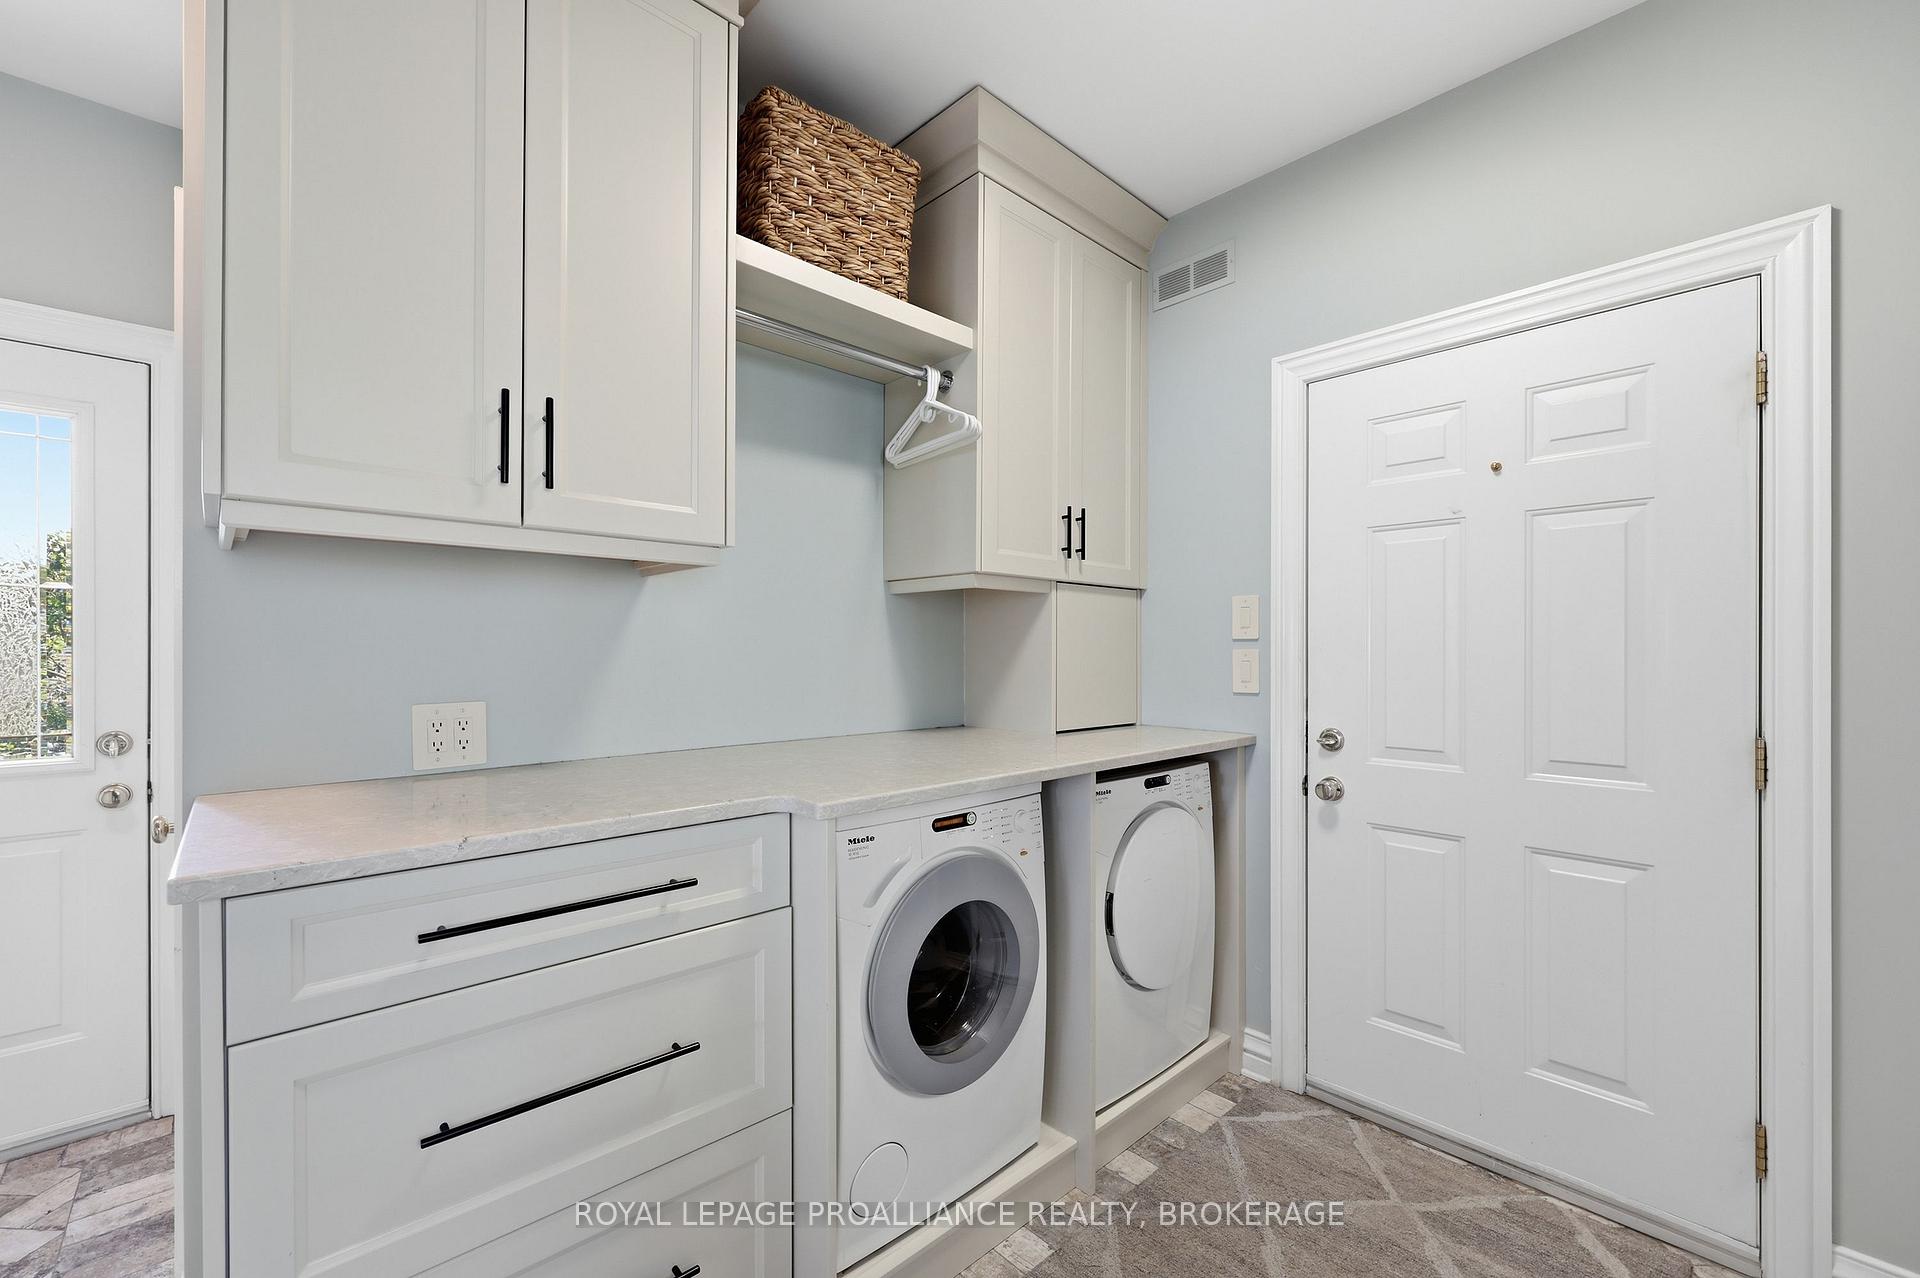
- Built-in refrigerator/freezer; dishwasher; hybrid gas top & electric oven; built-in speed oven; built-in coffee maker; bar fridge; washer & dryer; mirrors in bathrooms; built-in shelving; light fixtures & ceiling fans; window coverings & hardware; garage door opener & remote(s); white maple shelving & cabinets in attached garage; potting counter in attached garage; water filtration system includes: sediment filter, peroxide, UV light & water softener; Generac 15 kilowatt generator (as-is); central vac & accessories; Ecobee thermostat.
Exclusions
- Exclusions
- Sea-Doo ports & Sea-Doo ladder; silver antique pump; kayak wooden rack; patio furniture; all bar stools; Montreal Canadiens' light fixture in rec room (ceiling to be capped).
Parking & Garages
- Garage Type
- Attached
- Garage Spaces
- 4
- Parking Spaces
- 10
- Total Garage And Parking Spaces
- 14
Heating & Cooling
- Heat Source
- Propane
- Heat Type
- Forced Air
- Air Conditioning
- Central Air
- Water
- Well
- Sewers
- Septic
- Natural Gas
- No
- Hydro
- Yes
- Cable
- No
- Telephone
- Yes
- Bedrooms
- 5
- Washrooms
- 4
- Kitchens
- 1
- Family / bonus room
- Yes
Room sizes
- Recreation—Lower level, Tile Floor, Fireplace, Walk-Out
- Breakfast—Main level, Hardwood Floor, Breakfast Area, Overlooks Living
- Bedroom 5—Lower level, Broadloom, Closet
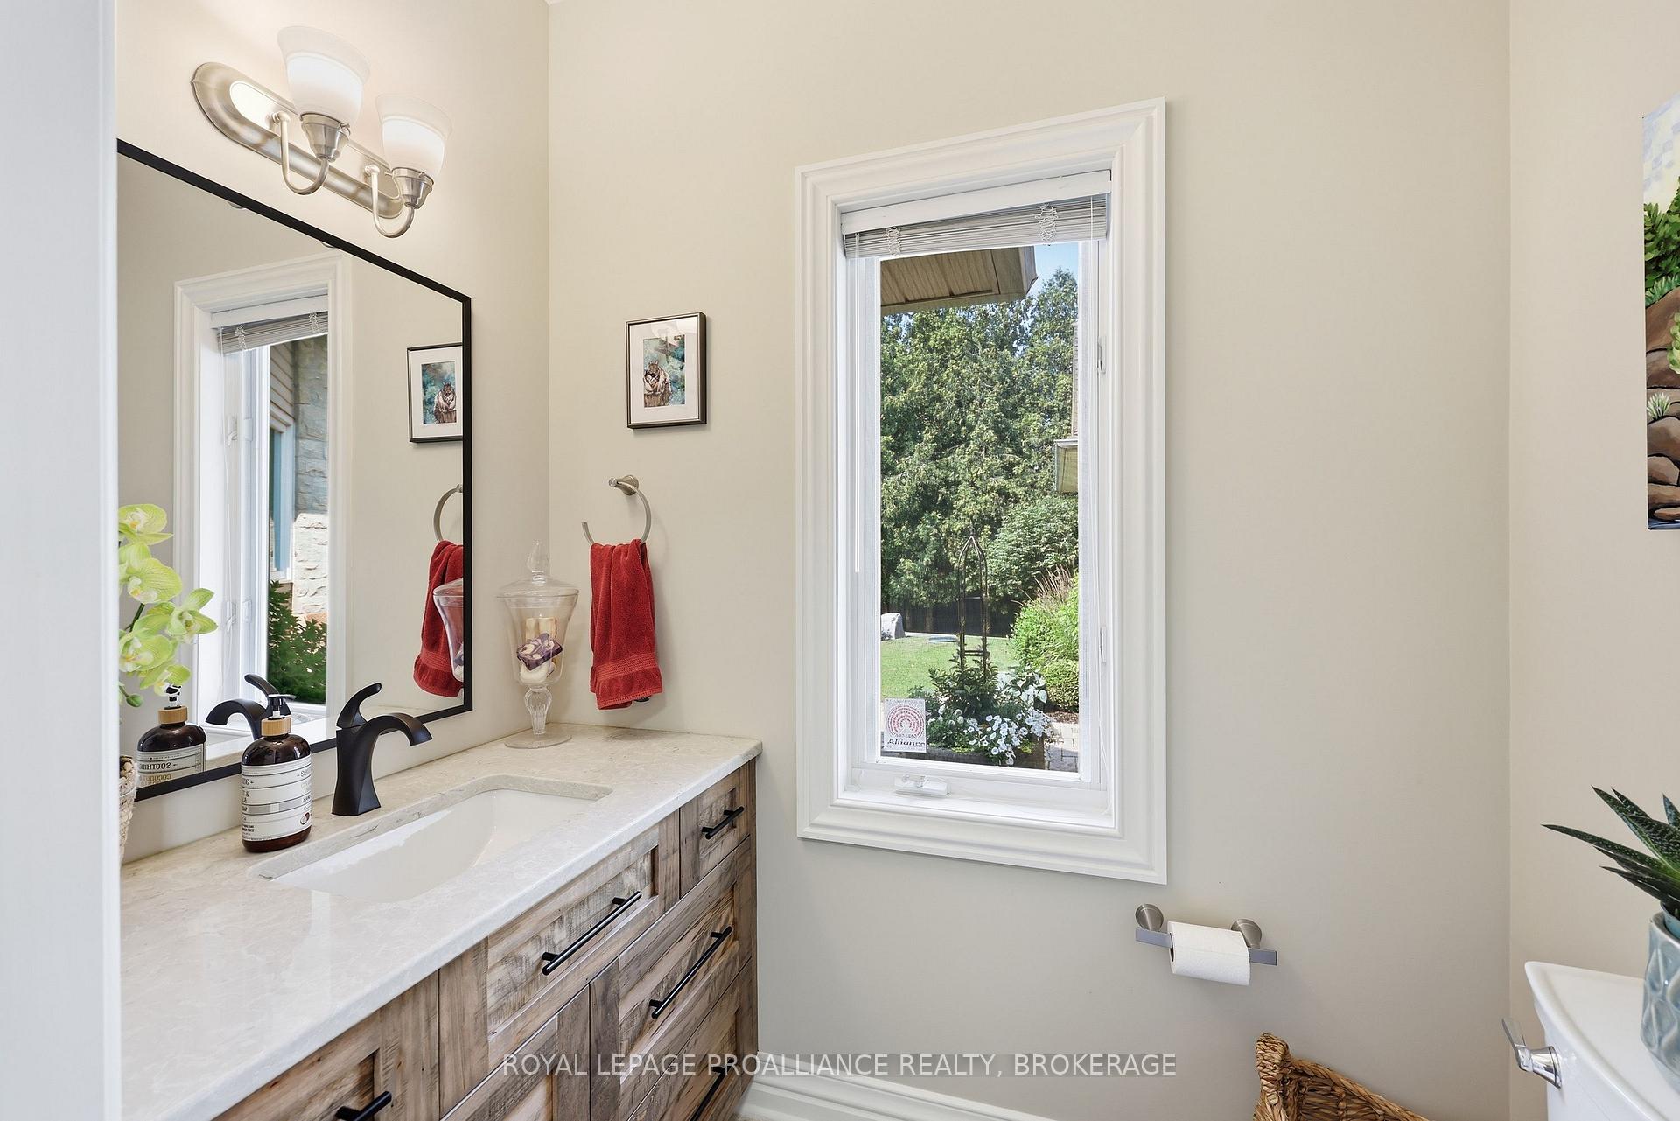
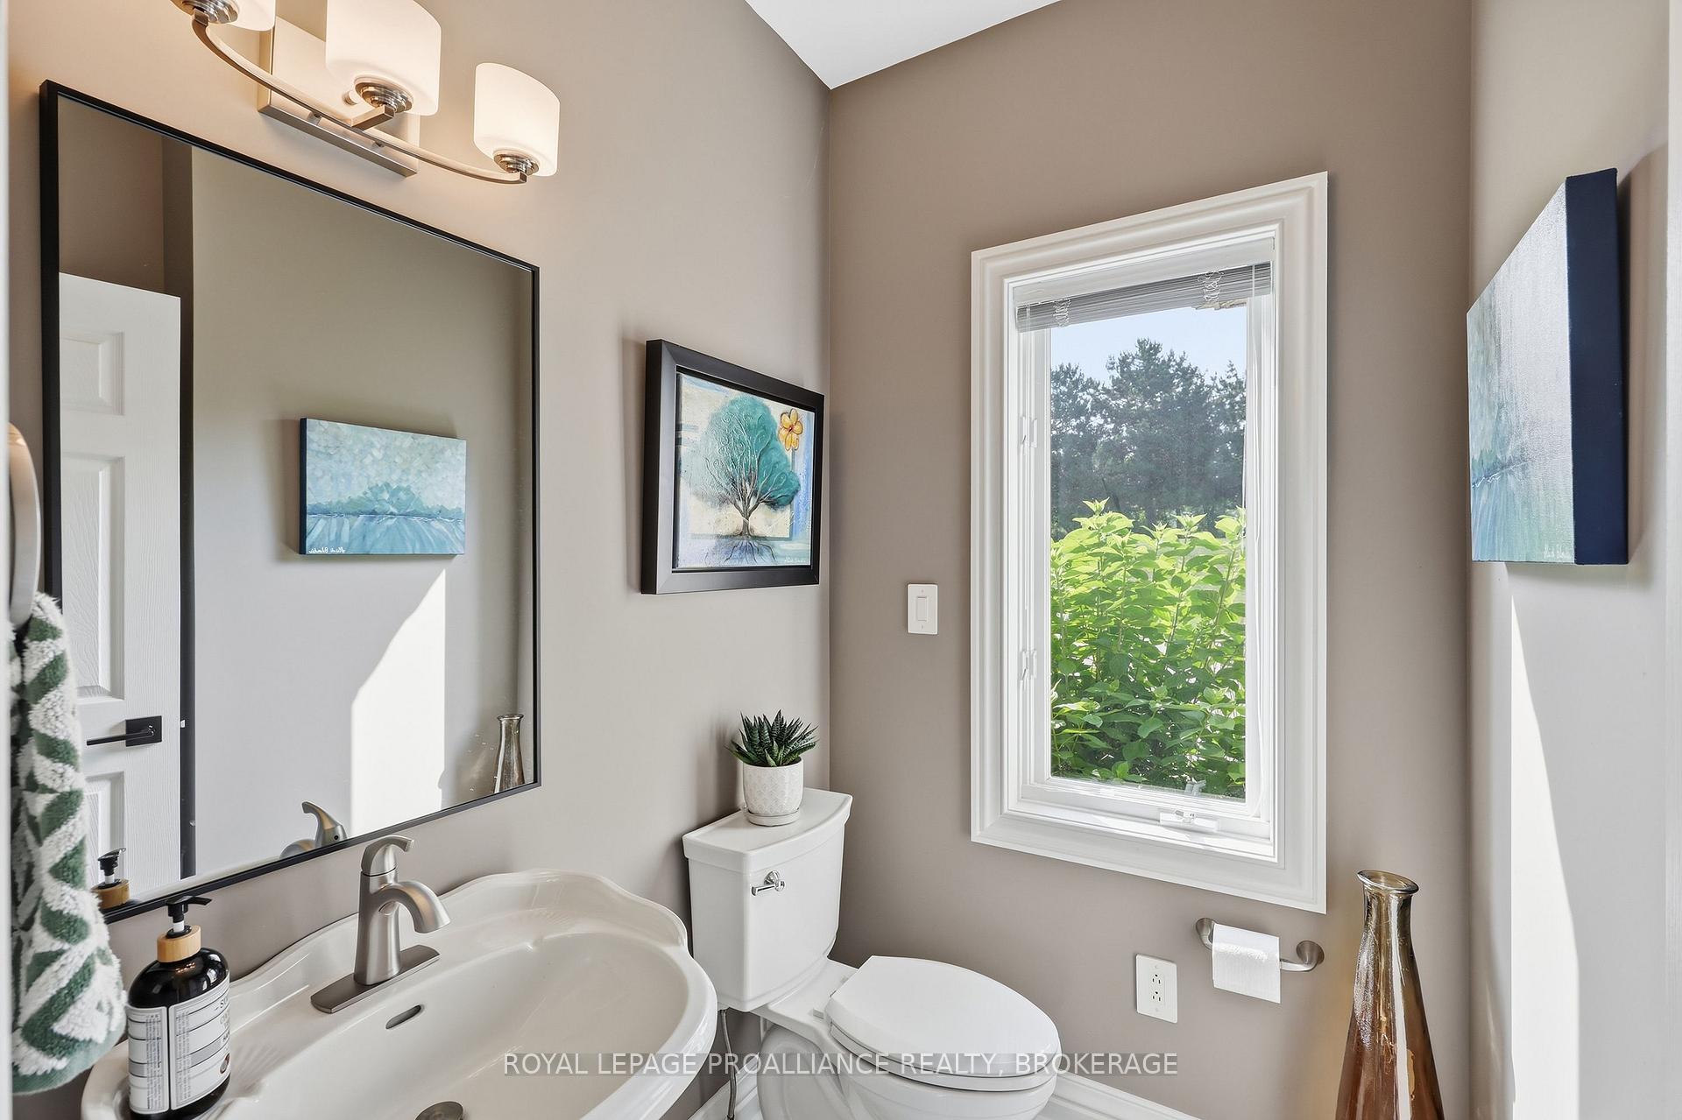
- Powder Room—Main level, Tile Floor, 2 Pc Bath
- Other—Lower level
- Bathroom—Main level, Tile Floor, 5 Pc Ensuite, Double Sink
- Dining Room—Main level, Hardwood Floor, Overlook Water
- Bedroom 4—Lower level, Broadloom, Closet
- Living Room—Main level, Hardwood Floor, Overlook Water
- Bedroom 2—Main level, Hardwood Floor, Large Closet
- Primary Bedroom—Main level, Hardwood Floor, Fireplace, Walk-In Closet(s)
- Great Room—Main level, Hardwood Floor, Fireplace, Overlook Water
- Foyer—Main level, Tile Floor
- Kitchen—Main level, Hardwood Floor, Quartz Counter, B/I Appliances
- Bathroom—Lower level, Tile Floor, 5 Pc Bath
- Bedroom 3—Lower level, Broadloom, Closet
- Bathroom—Main level, 2 Pc Bath, Tile Floor
Washrooms
- 2-piece, Main
- 5-piece, Main
- 5-piece, Lower
- Municipality
- Frontenac Islands
- Neighbourhood
- Howe Island
- Main cross streets
- Leavis Lane at North Shore Road
- Zoning
- LSR
- Directions
- Take North Shore Road to Leavis Lane. Only 1 minute from the ferry.
- Waterfront
- Direct
- MLS® number
- X13741102
- Data source
- Toronto Regional Real Estate Board
- Listed on
- 2026-09-03
- Updated on
- 2026-09-03
- Days on market
- 48 days
- Possession type
- Flexible
- Co-op commission
- 2%
- Seller
- Listed by
- ROYAL LEPAGE PROALLIANCE REALTY, BROKERAGE
Home Market Value
Current home valuation for 31 Leavis Shores, Frontenac Islands, Howe Island, Frontenac Islands, ON. Listed for $1,995,000
HOMEH Estimate
—
Estimated Sales Range
—
HOMEH Estimate for 31 Leavis Shores, Frontenac Islands, Howe Island
Calculated with a real agent's CMA method — 45+ years of experience, codified. Not an AI guess.
For the owner
Is this your home? Track its value.
Get this home's HOMEH Estimate by email once a month, with how many homes are for sale around you.
Mortgage Payment Calculator
Compare up to 4 down payment scenarios
20% required for homes $1.5M or more
$399,000
| Scenario 1 | Scenario 2 | Scenario 3 | Scenario 4 | |
|---|---|---|---|---|
−Down payment | % $ | % $ | % $ | % $ |
+CMHC insurance | $0 | $0 | $0 | $0 |
=Total mortgage | $1,596,000 | $1,496,250 | $1,396,500 | $1,296,750 |
Amortization | ||||
Mortgage rate | % | % | % | % |
| Payment frequency | ||||
=Mortgage payment | $7,792monthly | $7,305monthly | $6,818monthly | $6,331monthly |
Land Transfer Tax
$36,375
$36,375
Around this home
No schools found nearby
Data provided by OpenStreetMap & Fraser Institute School Rankings
Ask HOMEH
New!Hi there!
👋Text or call (416) 301-9001
Recommended for you
Based on homes you've looked at.
No recommended properties found.
Nearby similar homes
No nearby properties found.
More real estate resources
Other homes nearby
Explore this area
Nearby neighbourhoods
No nearby listings available.