
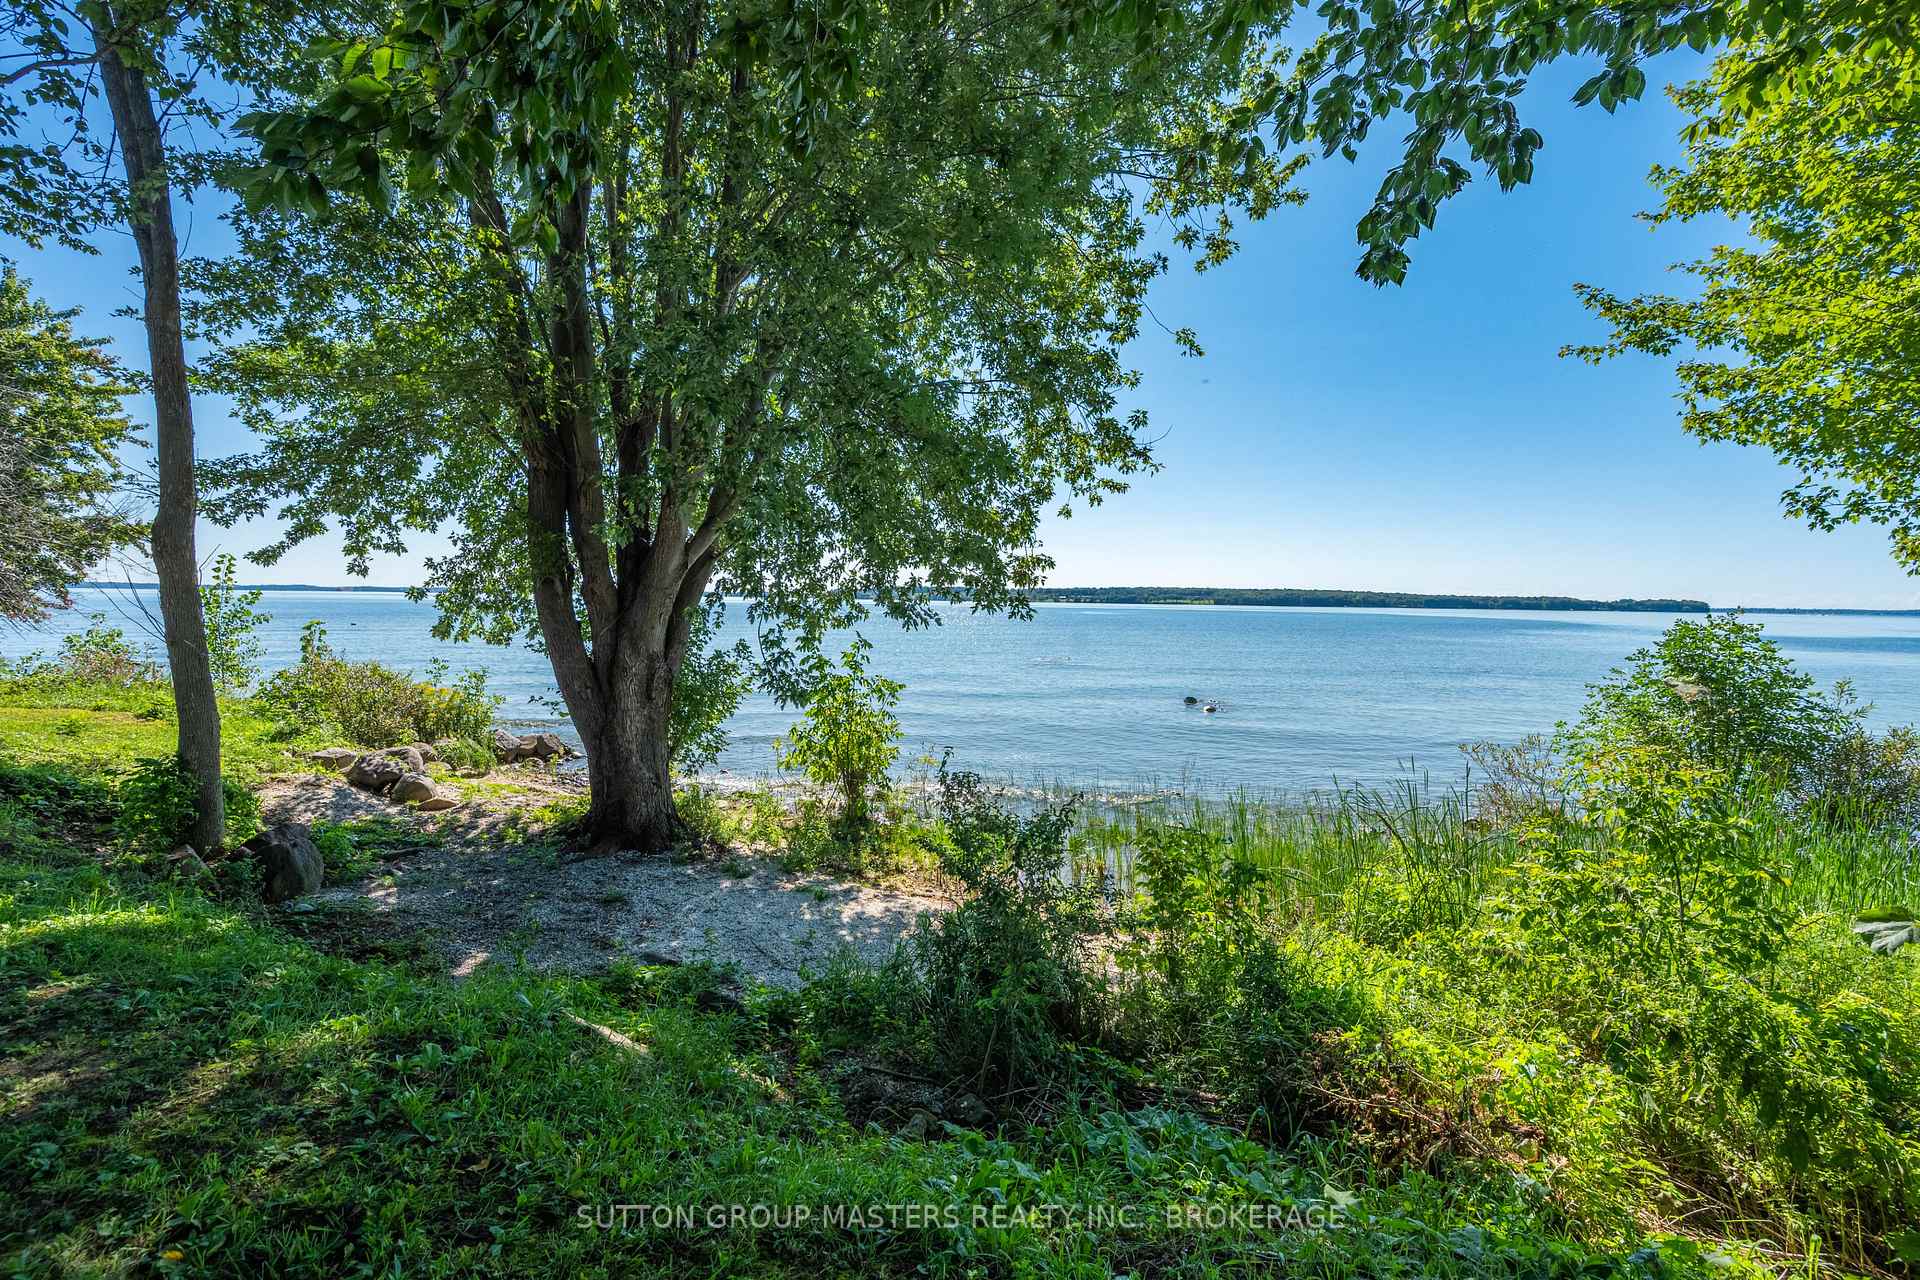
175 Pleasure Pt. Lane
Frontenac Islands (Wolfe Island), ON K0H 2Y0
- 3Bedrooms
- 2Bathrooms
- 1Garage
- 1500–2000Sq Ft
- $4,352Tax
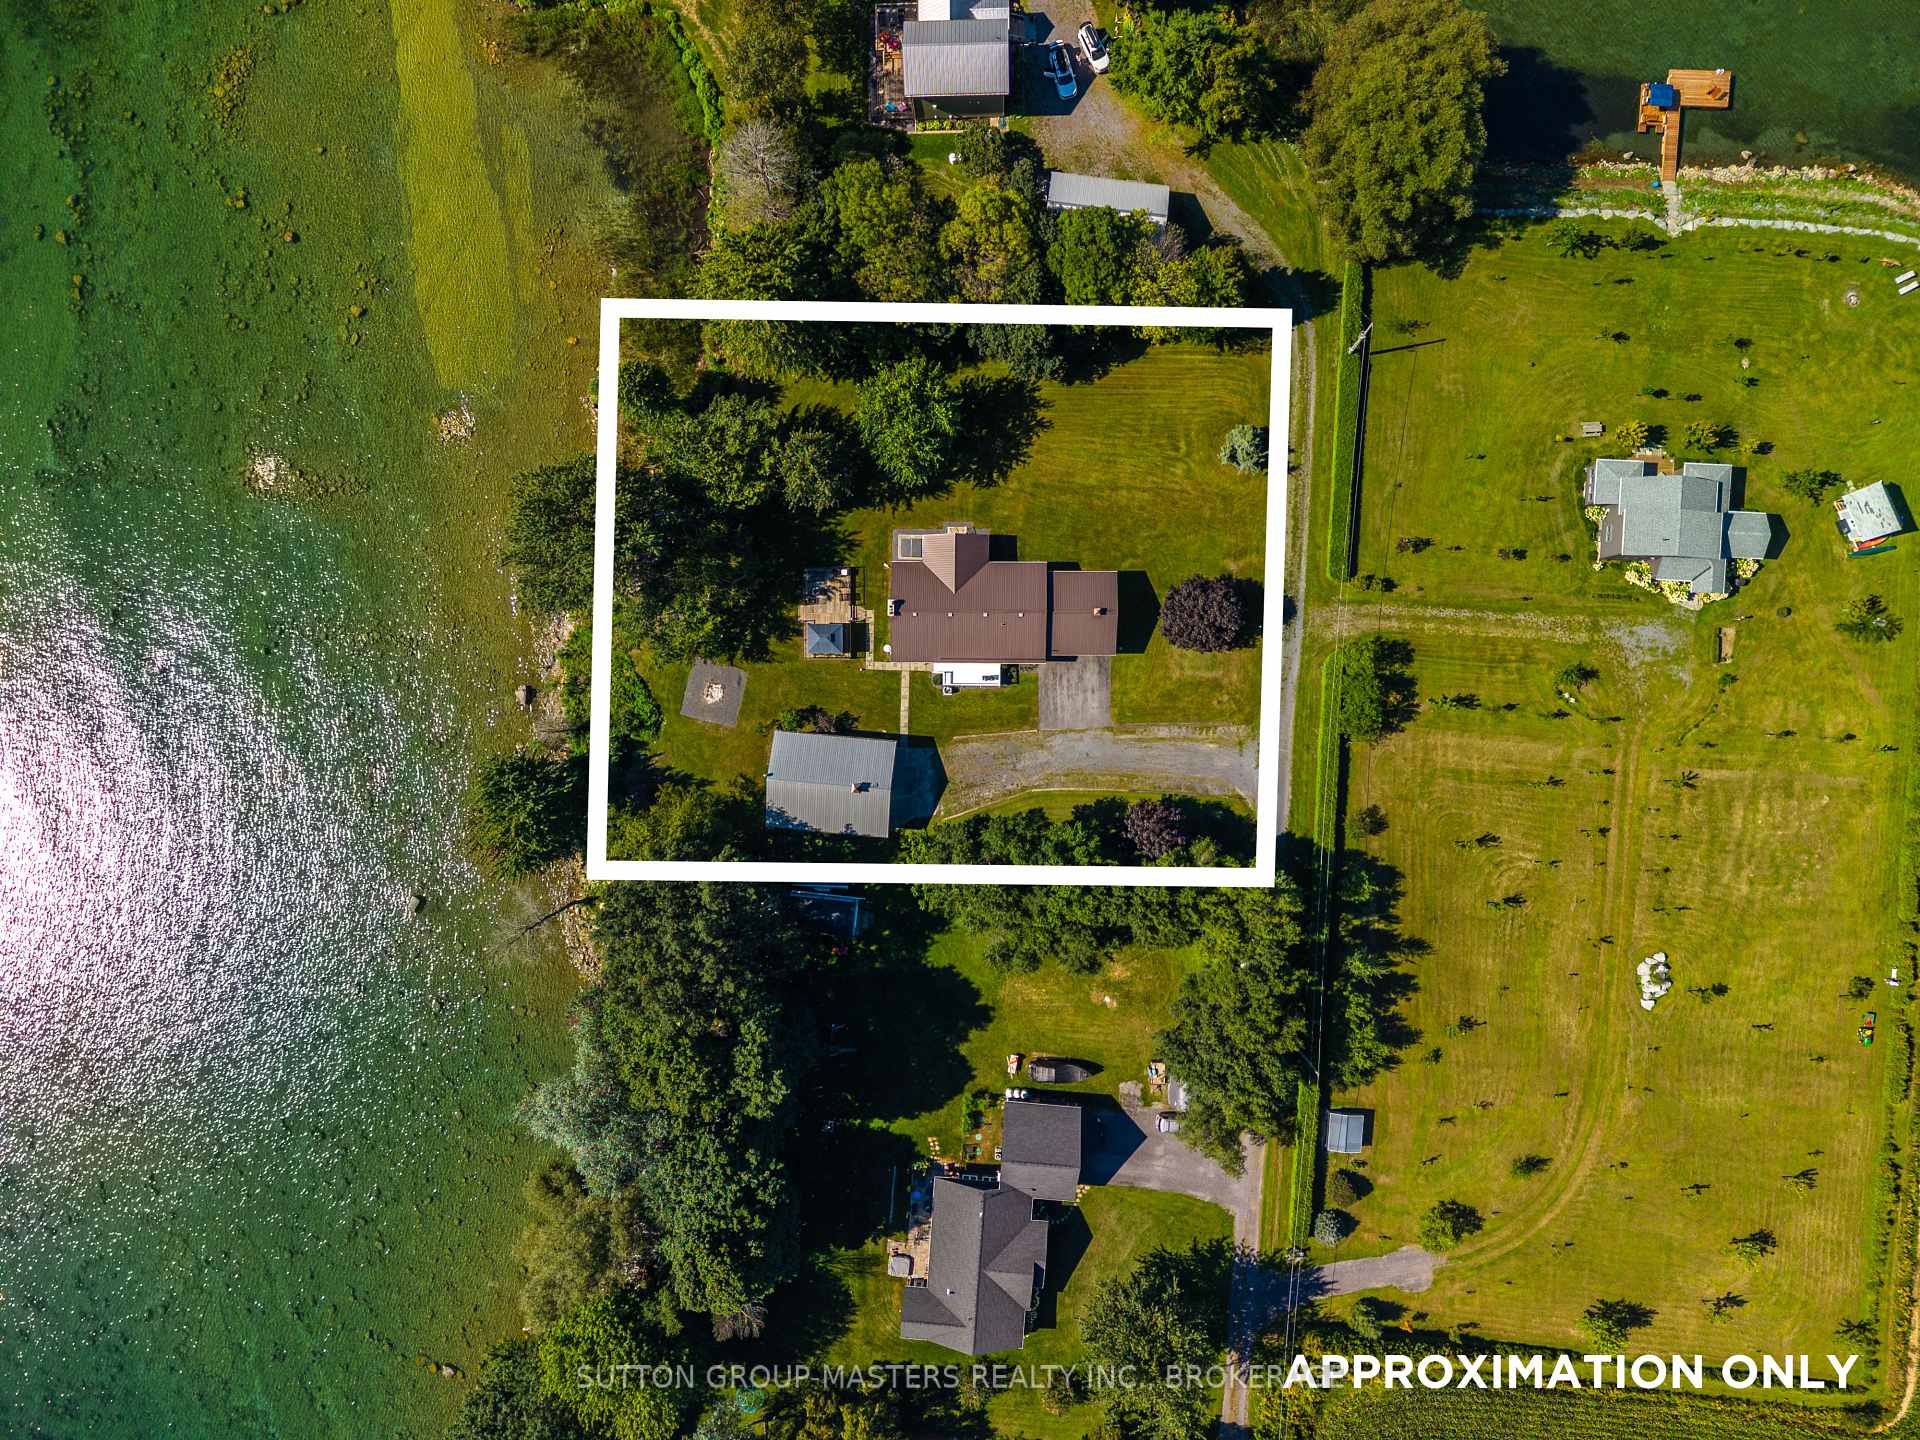
- 200×197 ftLot Size
 Estimated Value:$546,829See Free Estimate Report

Sale & Price History for 175 Pleasure Pt. Lane, Frontenac Islands, Wolfe Island
| Start Date | End Date | Price | Event | MLS# |
|---|---|---|---|---|
| No listing history available | ||||
Real estate boards require you to or to see the full details of this property.
*Sold prices and complete sale & price history are regulated data. Under the Trust in Real Estate Services Act, 2002 (TRESA) and the rules of the Real Estate Council of Ontario (RECO), and pursuant to the Multiple Listing Service® rules of the Canadian Real Estate Association (CREA) and the Toronto Regional Real Estate Board (TRREB), this information may be shown only to registered users who have agreed to the applicable terms of use (a Virtual Office Website, or "VOW," arrangement). HOMEH Inc., Brokerage therefore provides it to signed-in members only. Creating an account is free and takes under a minute.
About 175 Pleasure Pt. Lane, Frontenac Islands, Wolfe Island
Summarized Description
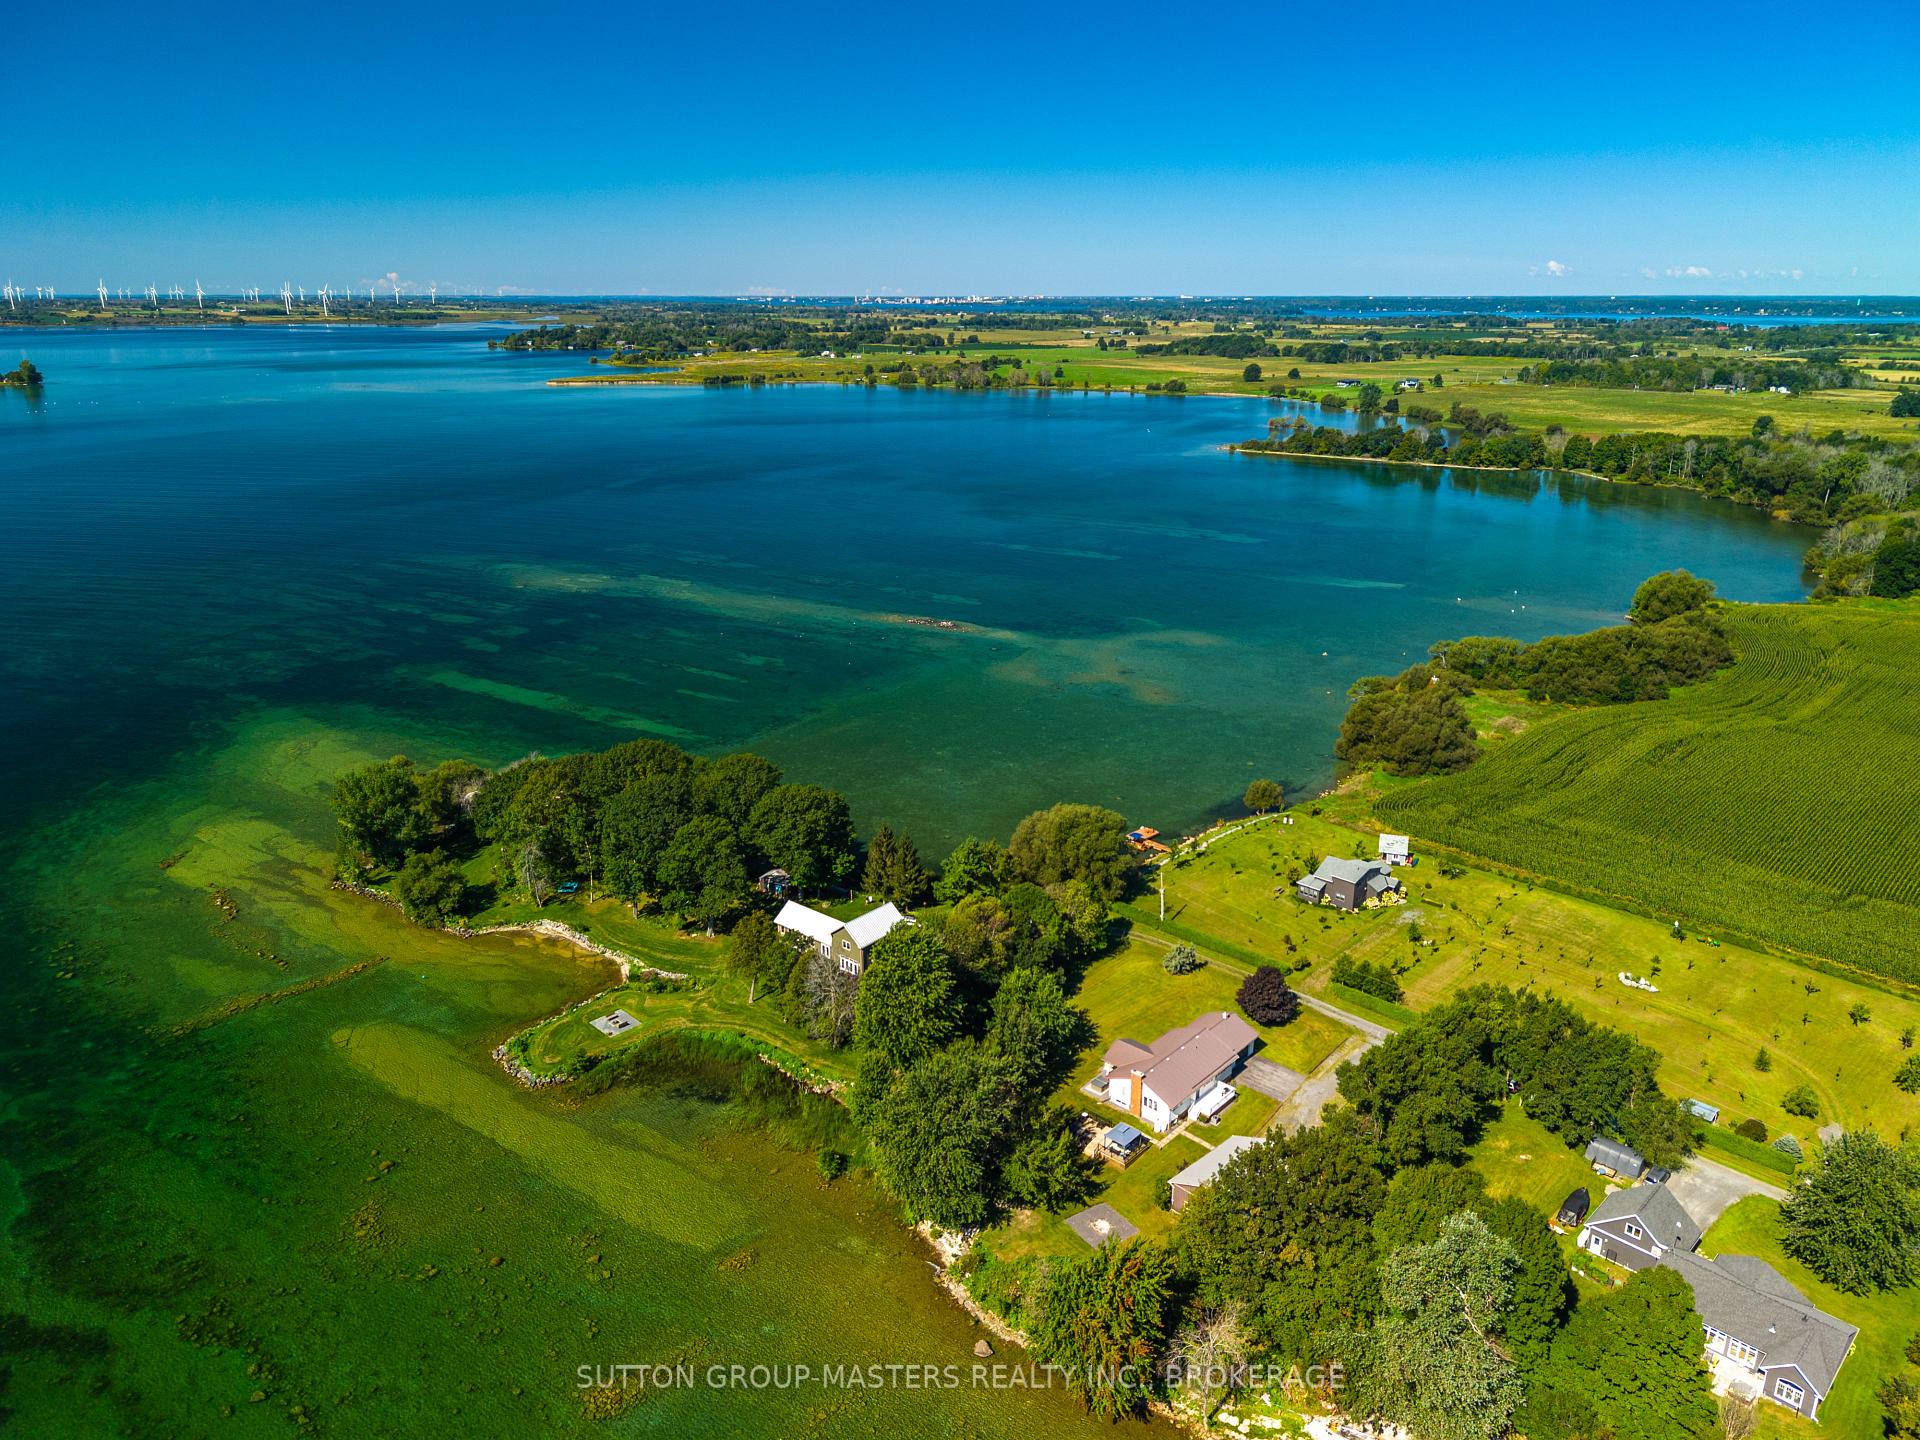
- Stunning waterfront views of the St.
- Lawrence River.
- Spacious 1,550+ sq. ft. bungalow with 3 bedrooms.
- Open-concept living area ideal for gatherings.
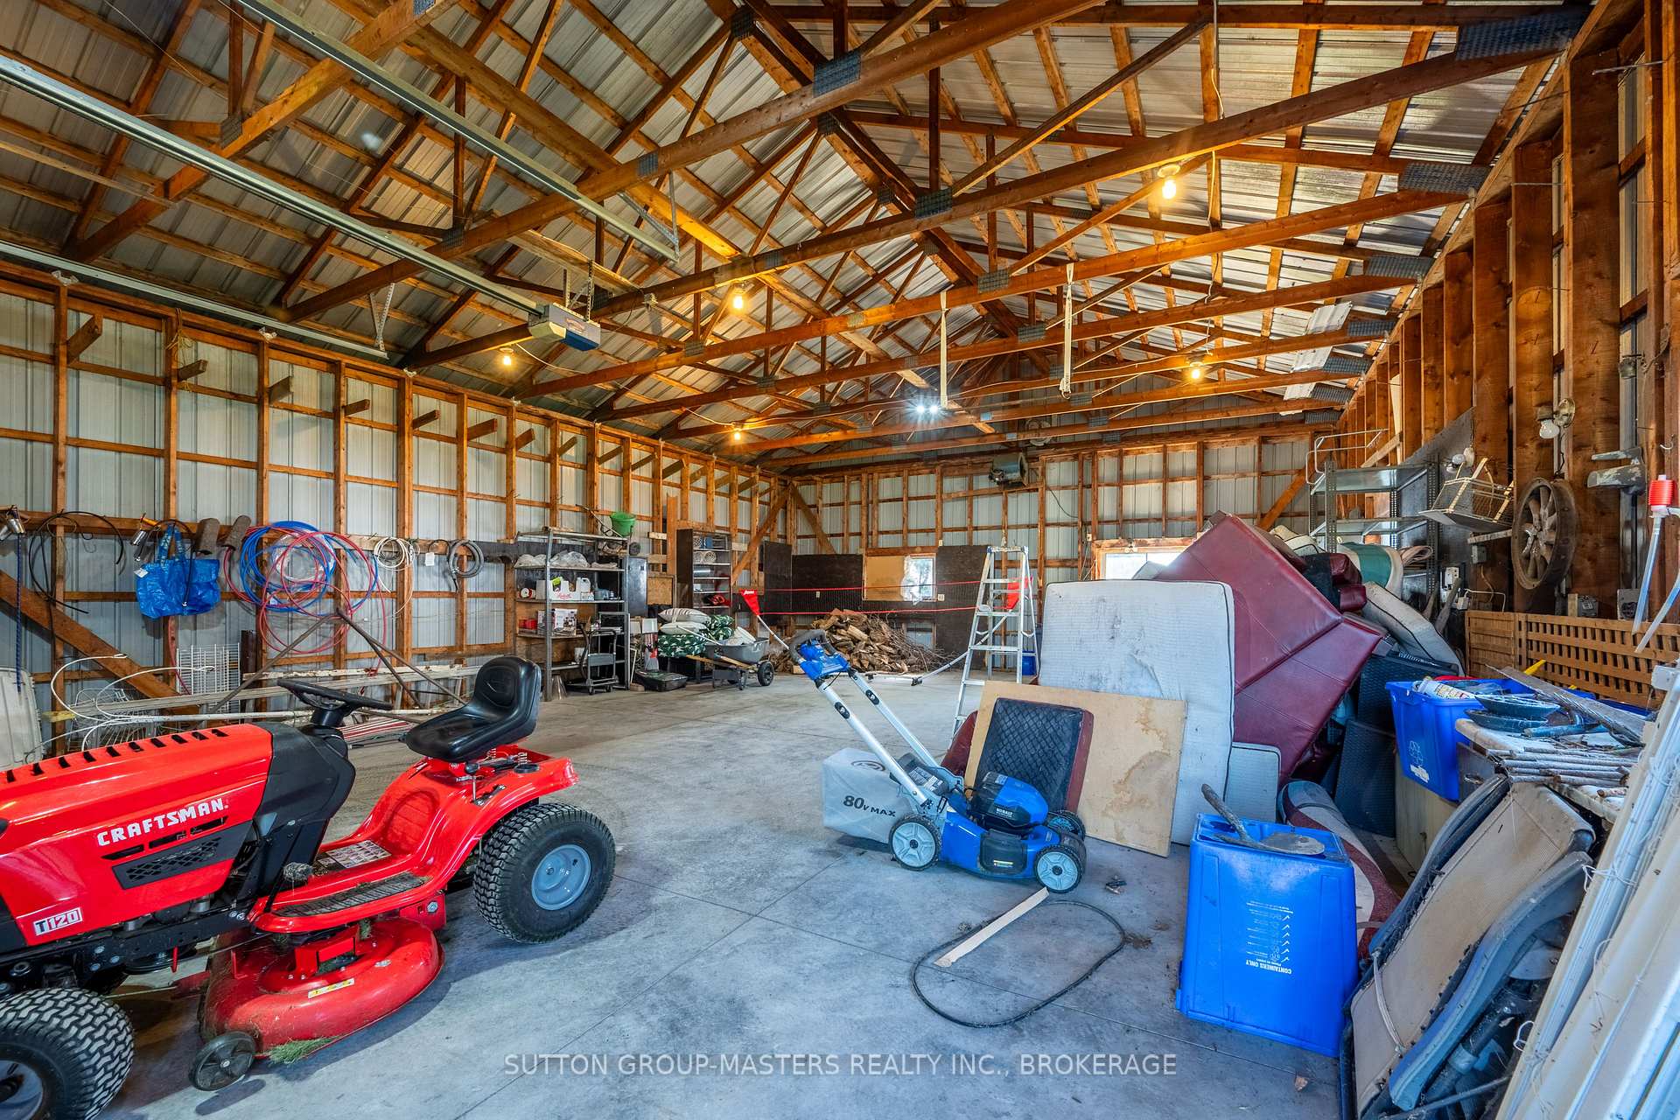
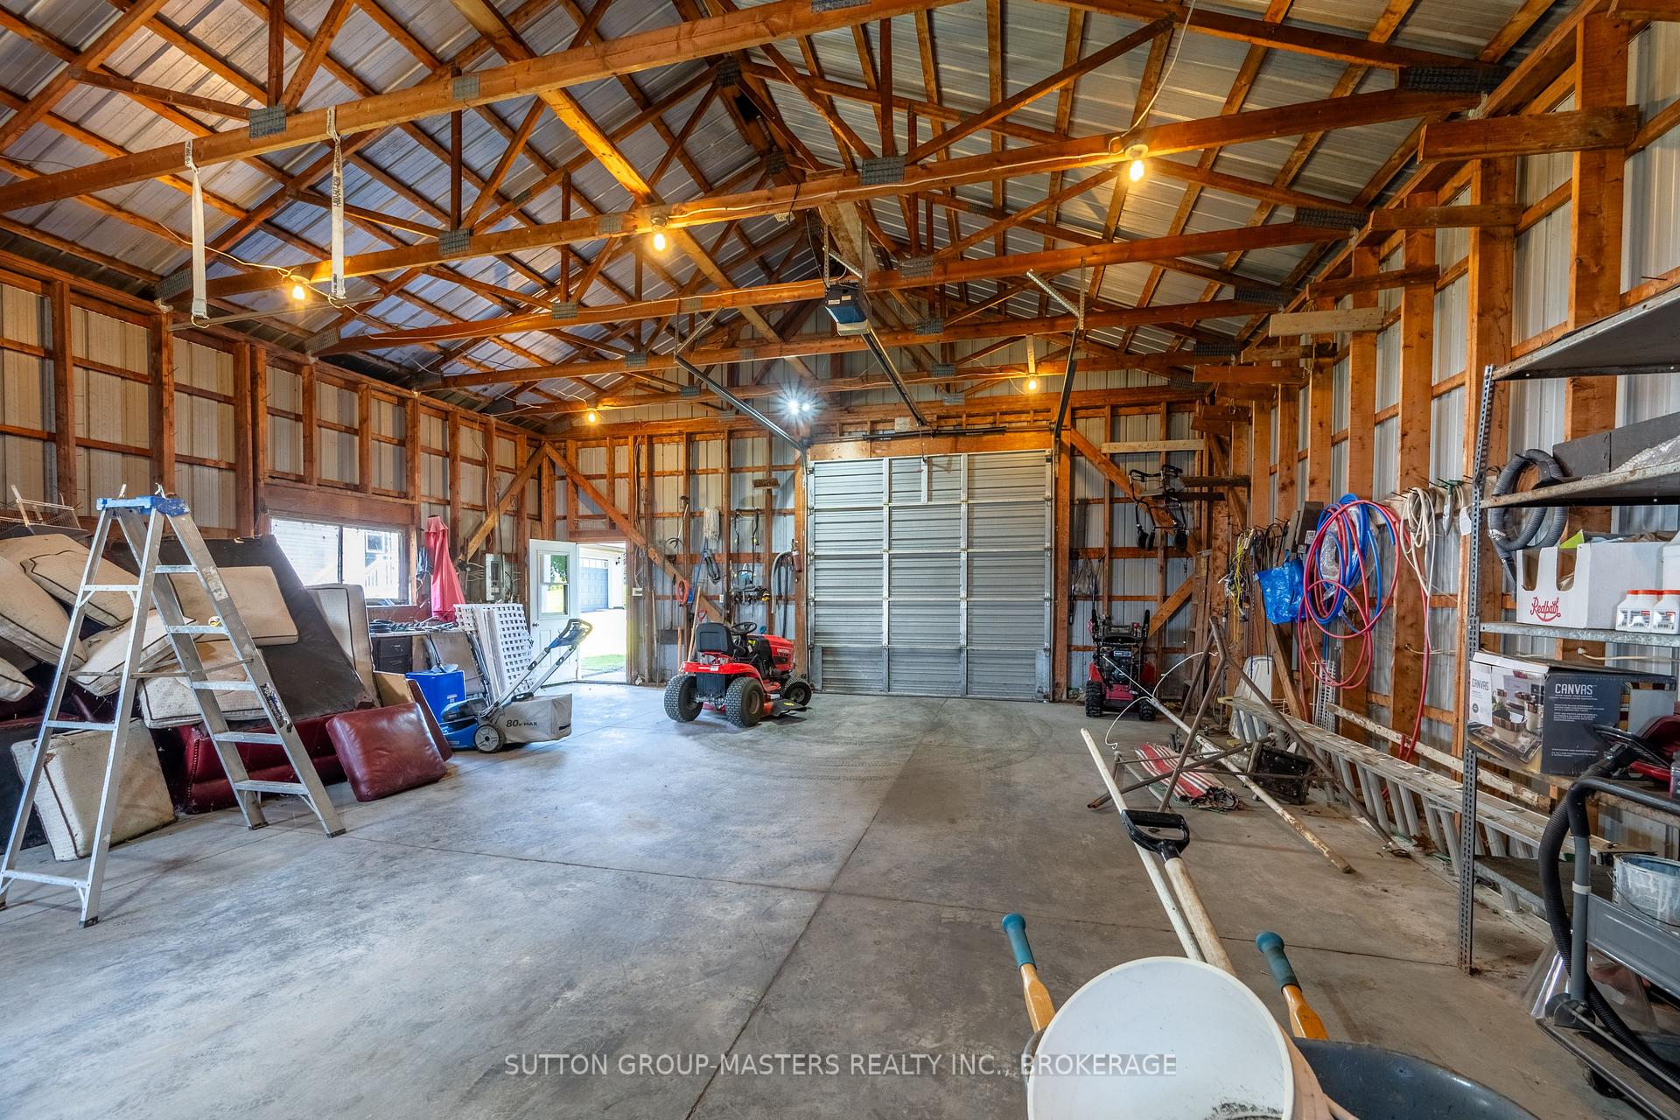
- Impressive workshop with 100-amp service and high door.
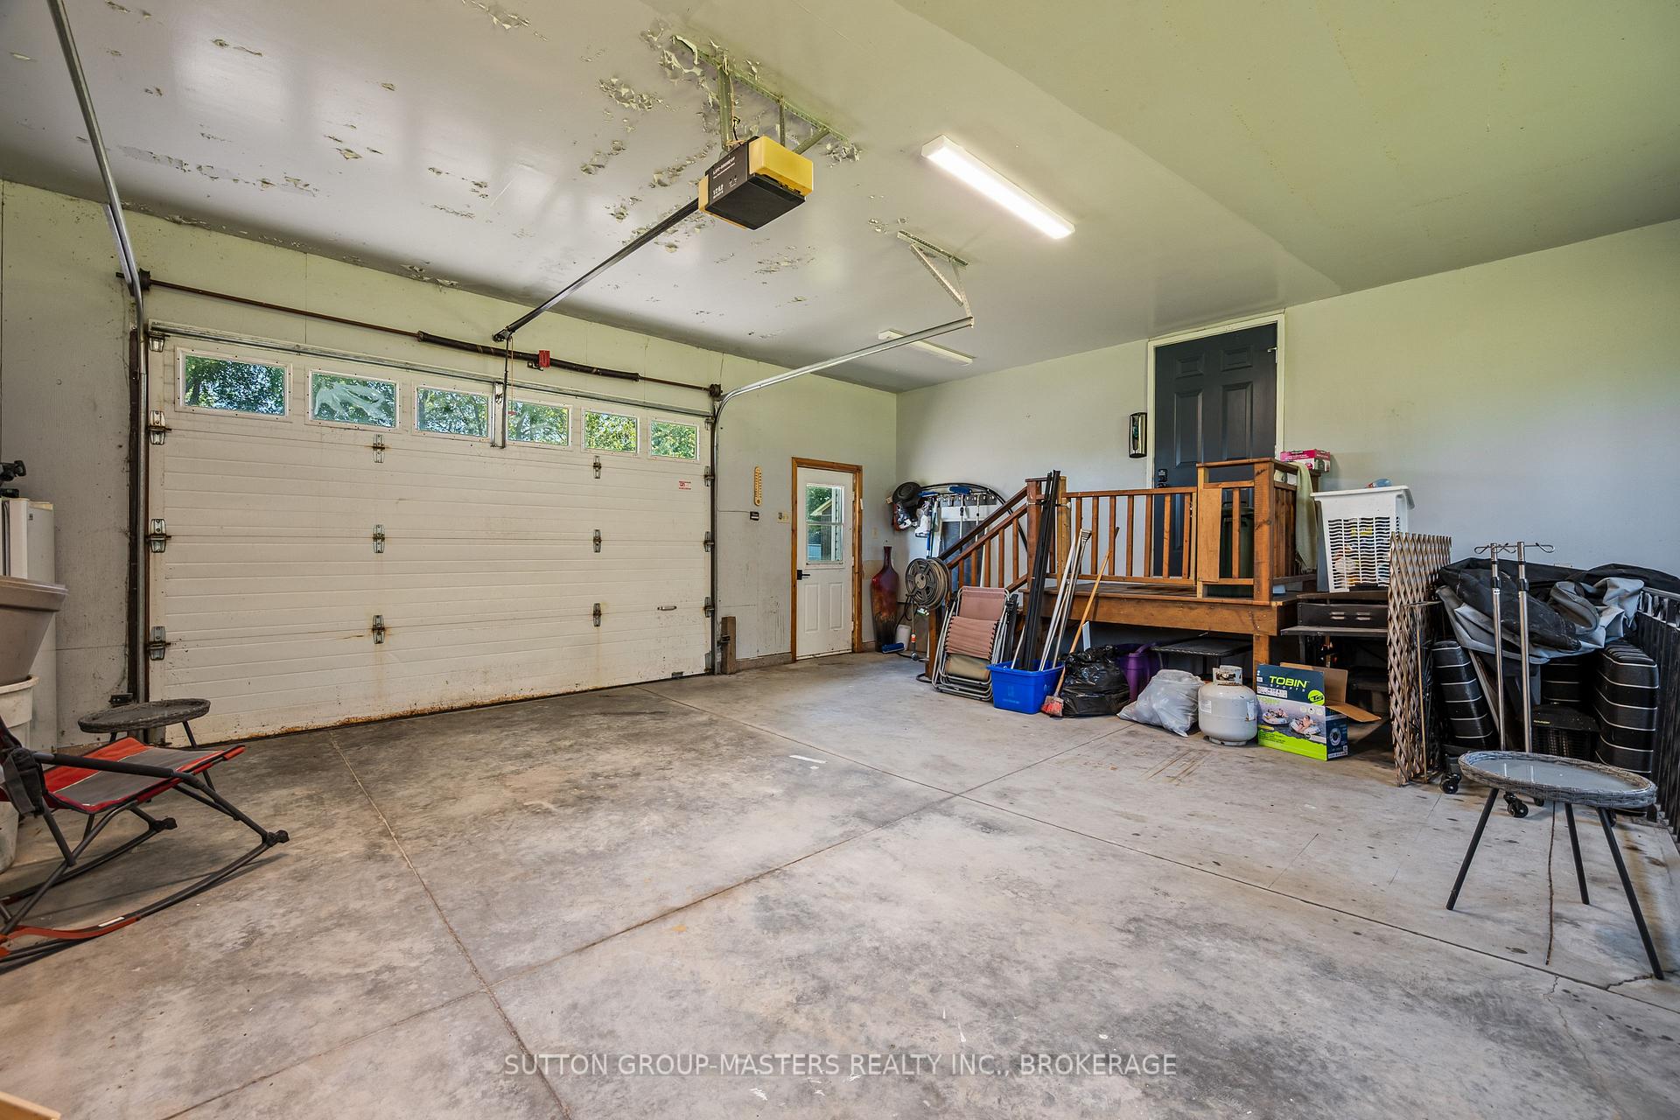
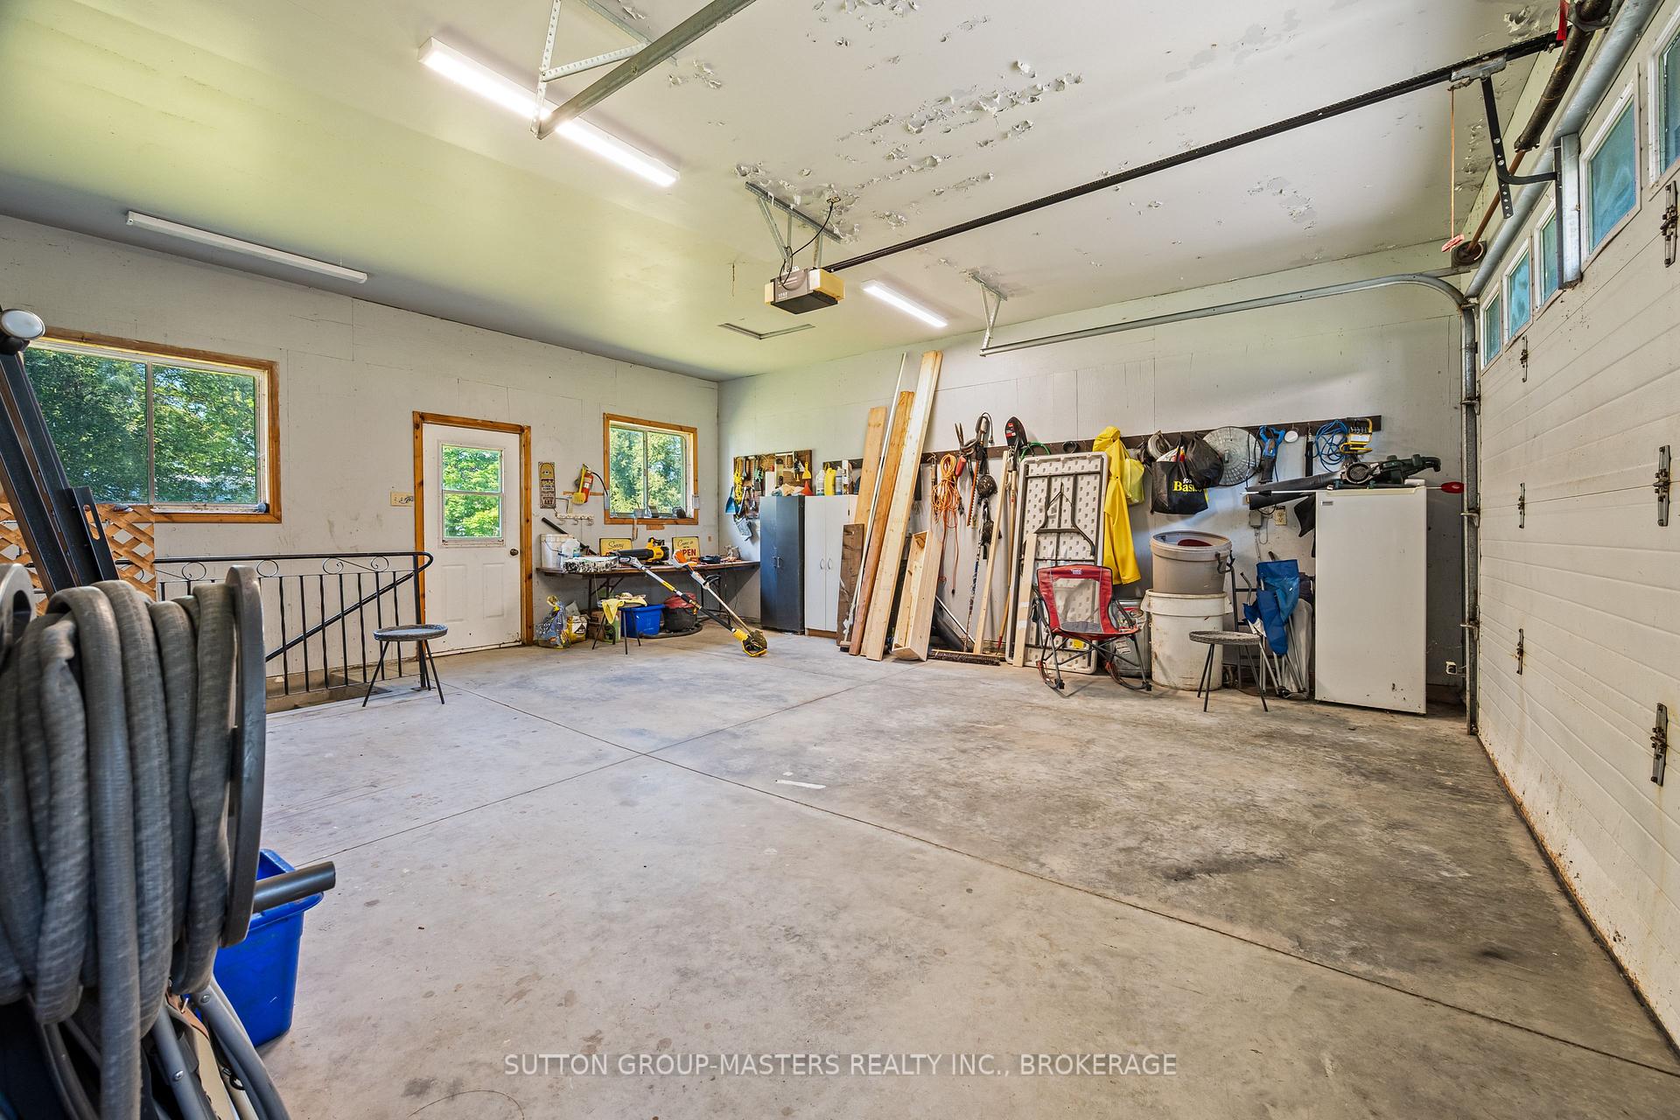
- Oversized garage with access to main and lower levels.
- Updated interiors with fresh paint and modern features.
- Close proximity to Marysville amenities and ferry terminal.
- Perfect for hobbyists or those needing extra storage.
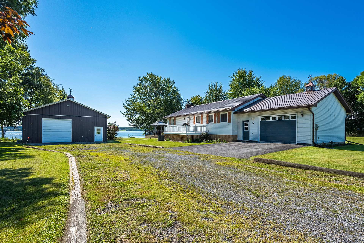
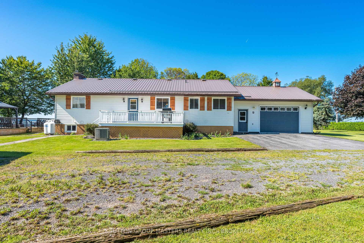
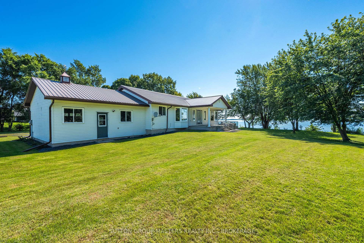
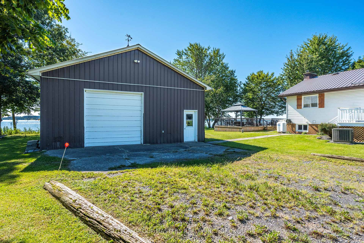
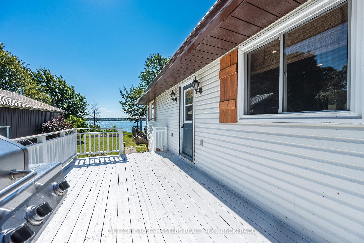
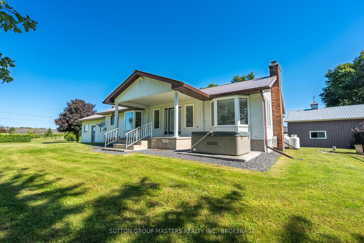
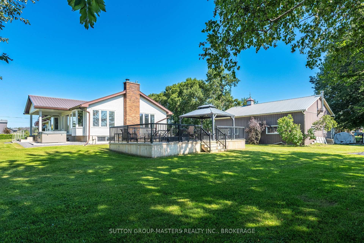
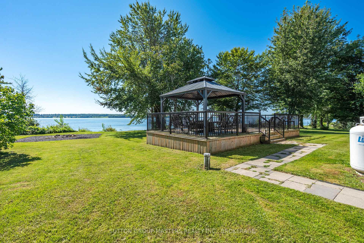
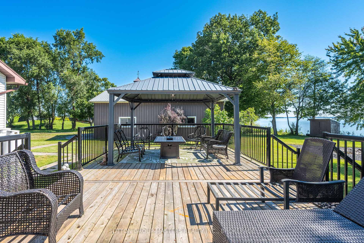
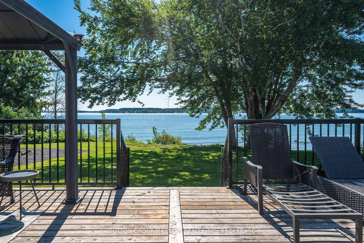
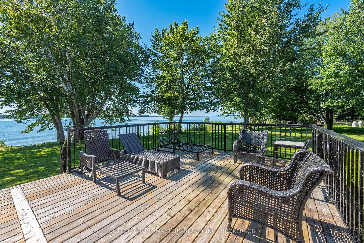
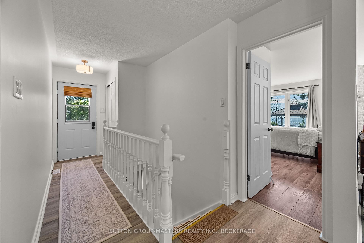
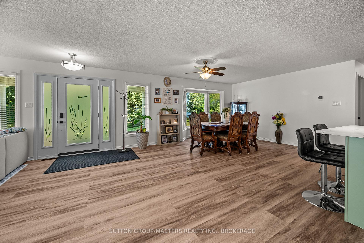
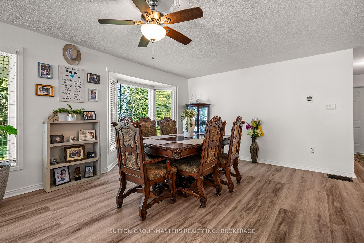
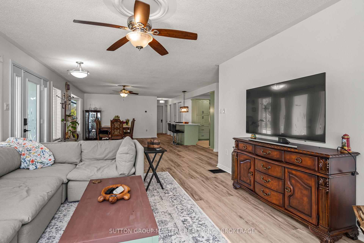
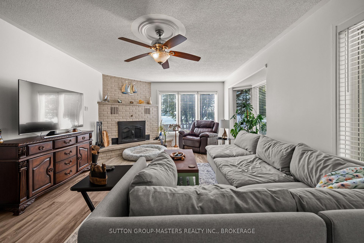
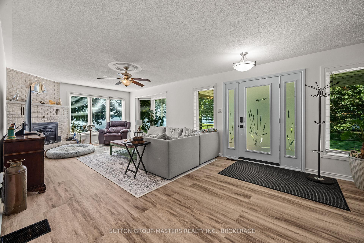
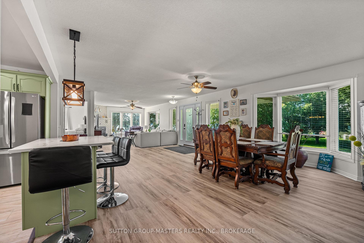
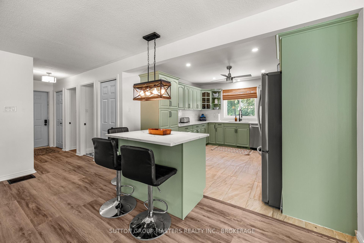
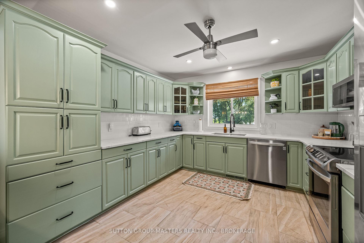
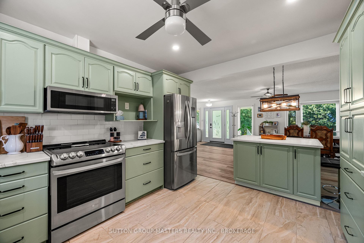
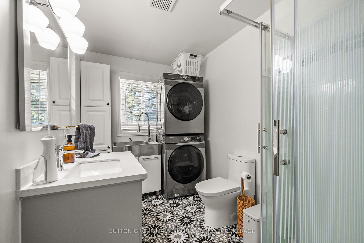
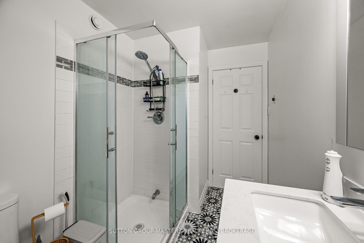
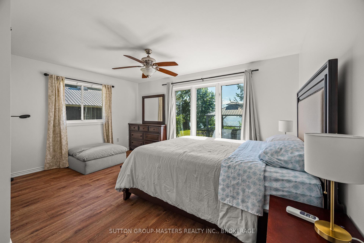
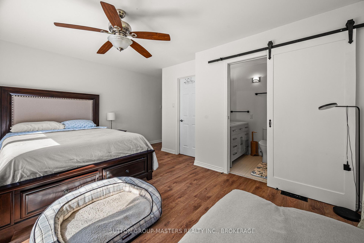
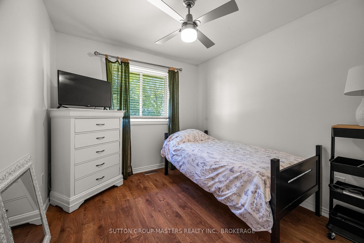
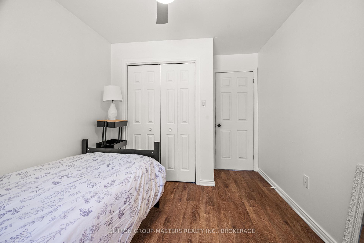
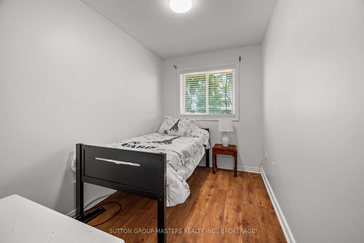
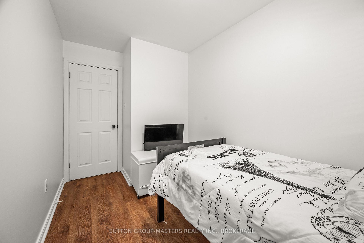
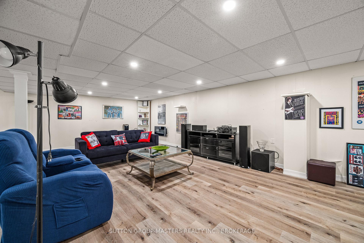
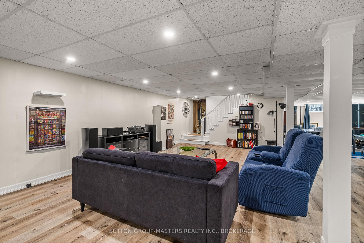
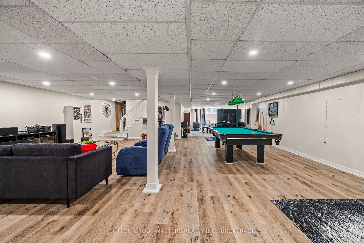
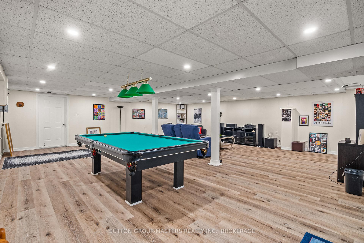
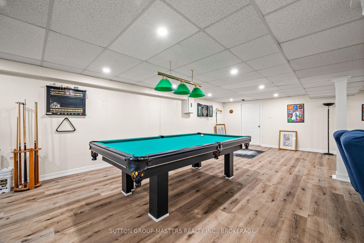
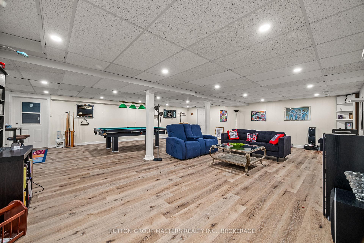
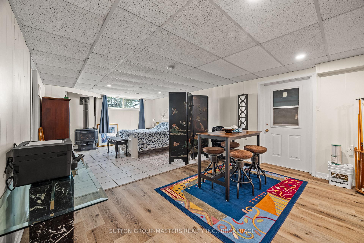
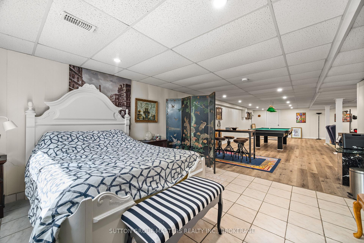
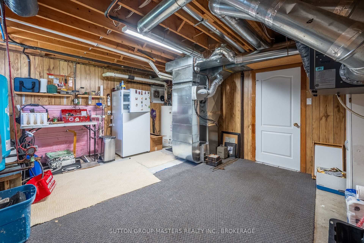
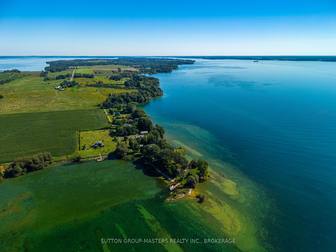
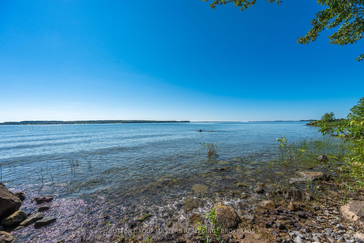
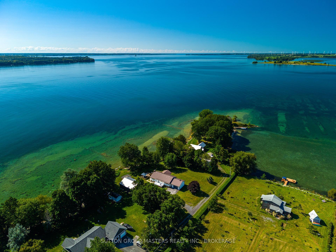
If waterfront living on beautiful Wolfe Island has been calling your name, 175 Pleasure Point Lane might just be the one! Set along the shores of the St. Lawrence River, this 1,550+ sq. ft. bungalow delivers spectacular south-facing waterfront views-and your own front-row seat to watch the ships, boaters and local wildlife go by. Inside, there's plenty of room to spread out with 3 bedrooms, 2 bathrooms, main-floor laundry and a bright, spacious open-concept kitchen, dining and living area that was made for gathering with family and friends. Head downstairs and you'll find even more space with a large open Rec room and games area, plus a generous cold room that's perfect for wine, preserves and extra storage. And then there's the workshop...at an impressive 29.7 ft x 38.11 feet with 100-amp service and a 10' high door, this space opens up a whole world of possibilities. Whether you're a hobbyist, need room for your toys, have a trade, love to tinker or simply want an incredible amount of extra storage, you're going to appreciate having this kind of space.There's also an oversized attached garage with interior access to both the main and lower levels. The home has been updated and freshly painted throughout and features a propane furnace, metal roof, wood-burning fireplace and propane stove. And while you get all the peace, space and beauty that come with island living, you're certainly not cut off from the things you need. Marysville is only about 15 minutes away for the bakery, restaurants, LCBO and more, and the ferry terminal is approximately 15.5 km away, followed by a scenic 25-minute ferry ride right into downtown Kingston. Morning coffee by the water, ships passing in the distance, room for everyone, and a workshop that might just make someone fall in love before they even get inside the house. 175 Pleasure Point Lane isn't just a home-it's a whole different way of living.
Key Facts & Features
Property Costs
- Annual Property Tax Amount
- $4,352
- Land Transfer Tax Fee
- $10,975
- Basement Type
- Finished
Interior Features
- Laundry Level
- Main Level
- Interior Extras
- Carpet Free
- View
- Water
- Fireplace/Stove
- Yes
- Fireplace Features
- Wood
- Elevator
- No
Exterior Features
- Exterior Extras
- Deck, Hot Tub, Year Round Living
- Pool
- None
- Property Features
- Golf, Waterfront, Beach, Cul de Sac/Dead End
- Other Structures
- Out Buildings
Building
- Building Type
- Detached
- Building Style
- Bungalow
- Approx Age
- 16-30
Construction
- Exterior Finish
- Vinyl Siding
- Roof
- Metal
- Foundation Details
- Poured Concrete
- Special Designation
- Unknown
Lot
- Lot Front
- 200.00 ft
- Lot Depth
- 197.36 ft
Inclusions
- Inclusions
- Fridge, stove, dishwasher, microwave, washer, dryer, furniture (if wanted), riding lawnmower, hot tub
Exclusions
- Exclusions
- Rugs, pictures and other decor
Parking & Garages
- Garage Type
- Attached
- Garage Spaces
- 1
- Parking Spaces
- 5
- Total Garage And Parking Spaces
- 6
Heating & Cooling
- Heat Source
- Propane
- Heat Type
- Water
- Air Conditioning
- Central Air
- Water
- Well
- Sewers
- Septic
- Hydro
- Available
- Bedrooms
- 3
- Washrooms
- 2
- Kitchens
- 1
- Family / bonus room
- Yes
Room sizes
- Game Room—Basement level
- Cold Room/Cantina—Basement level
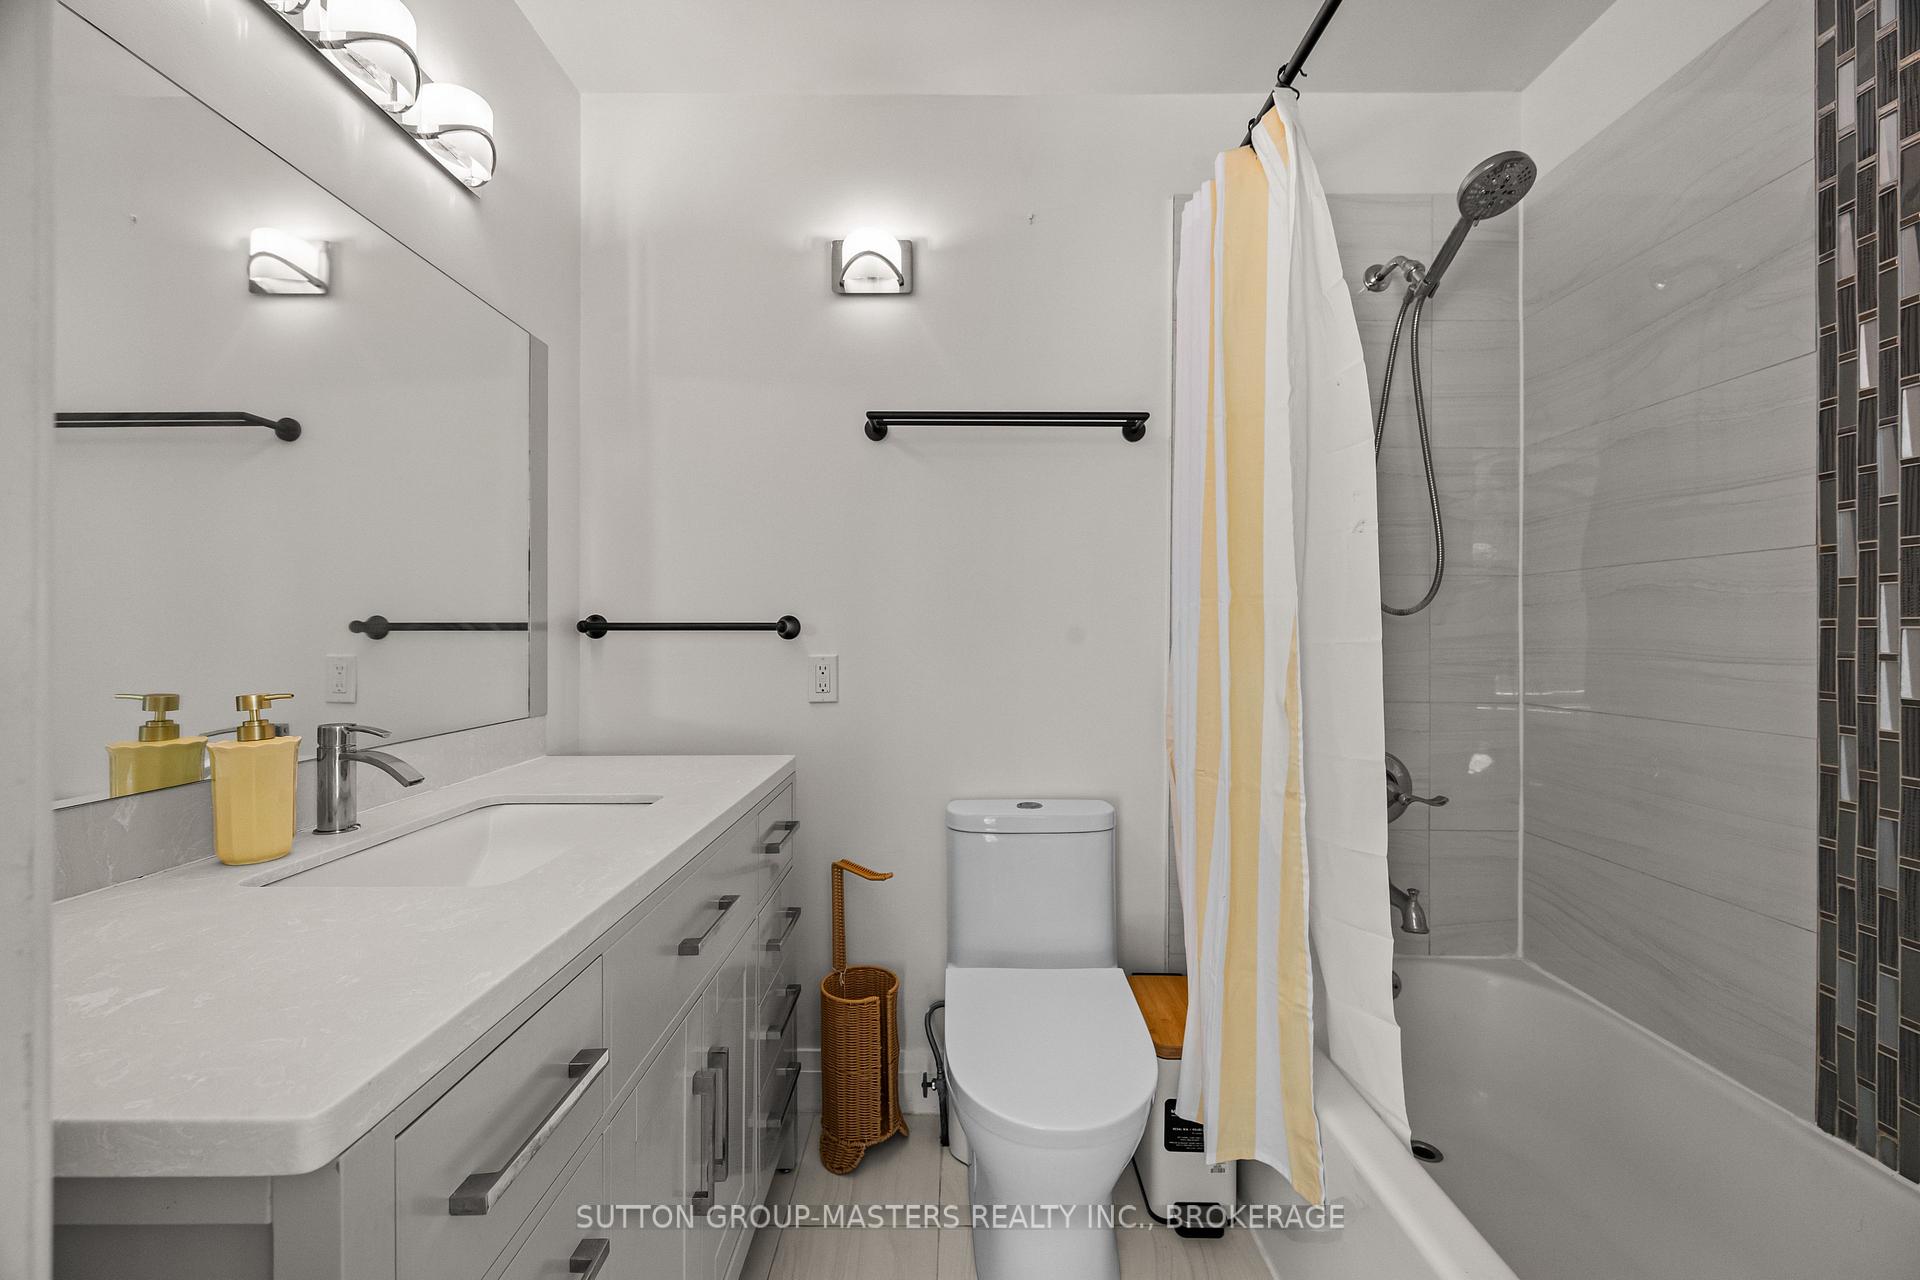
- Bathroom—Main level, 4 Pc Ensuite
- Bathroom—Main level
- Bedroom—Main level
- Living Room—Main level
- Kitchen—Main level
- Bedroom—Main level
- Dining Room—Main level
- Recreation—Basement level
- Utility Room—Basement level
- Primary Bedroom—Main level
Washrooms
- 4-piece, Main
- 3-piece, Main
- Municipality
- Frontenac Islands
- Neighbourhood
- Wolfe Island
- Main cross streets
- 14th Line and Pleasure Point Lane
- Zoning
- RR1
- Directions
- 15 mins from Marysville. Hwy 96 east approx 14 kms to 14th Line, turn right to Pleasure Point Lane
- Waterfront
- Direct
- MLS® number
- X13762386
- Data source
- Toronto Regional Real Estate Board
- Listed on
- 2026-09-07
- Updated on
- 2026-10-07
- Days on market
- 44 days
- Possession type
- 30-59 days
- Co-op commission
- 2% plus HST
- Seller
- Listed by
- SUTTON GROUP-MASTERS REALTY INC., BROKERAGE
Home Market Value
Current home valuation for 175 Pleasure Pt. Lane, Frontenac Islands, Wolfe Island, Frontenac Islands, ON. Listed for $725,000
HOMEH Estimate
$546,829
Estimated Sales Range
$431,995 - $685,485
HOMEH Estimate for 175 Pleasure Pt. Lane, Frontenac Islands, Wolfe Island
Calculated with a real agent's CMA method — 45+ years of experience, codified. Not an AI guess.
For the owner
Is this your home? Track its value.
Get this home's HOMEH Estimate by email once a month, with how many homes are for sale around you.
Mortgage Payment Calculator
Compare up to 4 down payment scenarios
5% on first $500K + 10% on $225,000 over $500K
$47,500
| Scenario 1 | Scenario 2 | Scenario 3 | Scenario 4 | |
|---|---|---|---|---|
−Down payment | % $ | % $ | % $ | % $ |
+CMHC insurance | $27,086 | $20,228 | $17,255 | $0 |
=Total mortgage | $704,236 | $672,728 | $633,505 | $580,000 |
Amortization | ||||
Mortgage rate | % | % | % | % |
| Payment frequency | ||||
=Mortgage payment | $3,438monthly | $3,285monthly | $3,093monthly | $2,832monthly |
Land Transfer Tax
$10,975
$10,975
Around this home
No schools found nearby
Data provided by OpenStreetMap & Fraser Institute School Rankings
Ask HOMEH
New!Hi there!
👋Text or call (416) 301-9001
Recommended for you
Based on homes you've looked at.
No recommended properties found.
Nearby similar homes
No nearby properties found.
More real estate resources
Other homes nearby
Explore this area
Nearby neighbourhoods
No nearby listings available.