
24 Jackstraw Lane
Frontenac Islands (The Islands), ON K7G 2V4
- 4Bedrooms
- 4Bathrooms
- 2Garage
- 2000–2500Sq Ft
- $7,709Tax
- 75×194 ftLot Size
 Estimated Value:$1,494,171See Free Estimate Report

Property not available for sale or for rent.
HOMEH One: full-service selling for a 1% listing fee. The buyer's agent commission is separate.
Free Home EvaluationHow Much Is My Home Worth?Homes for Sale NearbySale & Price History for 24 Jackstraw Lane, Frontenac Islands, The Islands
Real estate boards require you to or to see the full details of this property.
*Sold prices and complete sale & price history are regulated data. Under the Trust in Real Estate Services Act, 2002 (TRESA) and the rules of the Real Estate Council of Ontario (RECO), and pursuant to the Multiple Listing Service® rules of the Canadian Real Estate Association (CREA) and the Toronto Regional Real Estate Board (TRREB), this information may be shown only to registered users who have agreed to the applicable terms of use (a Virtual Office Website, or "VOW," arrangement). HOMEH Inc., Brokerage therefore provides it to signed-in members only. Creating an account is free and takes under a minute.
About 24 Jackstraw Lane, Frontenac Islands, The Islands
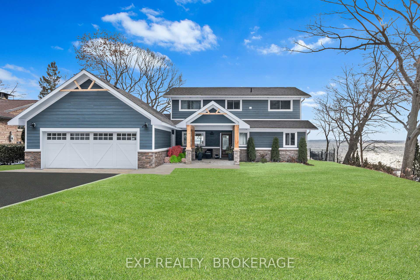
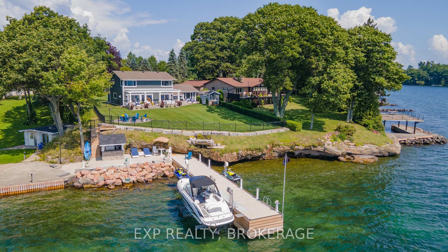
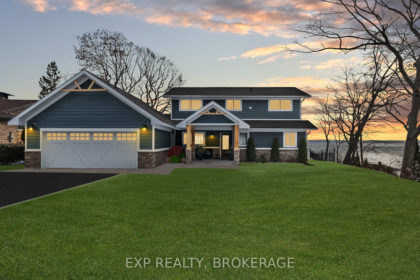
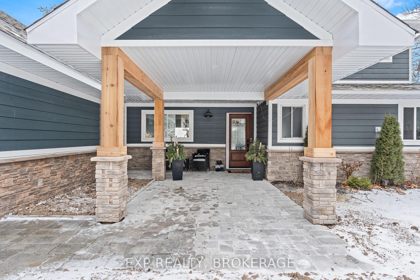
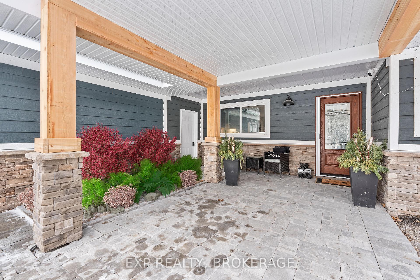
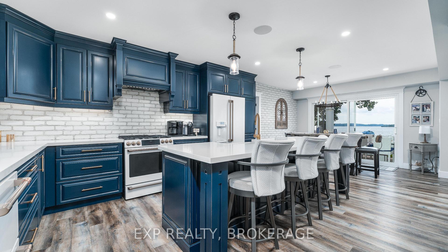
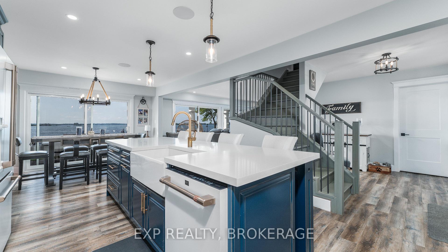
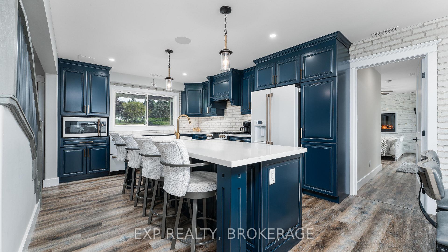
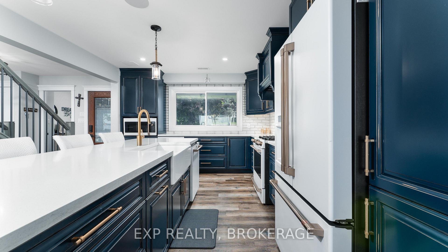
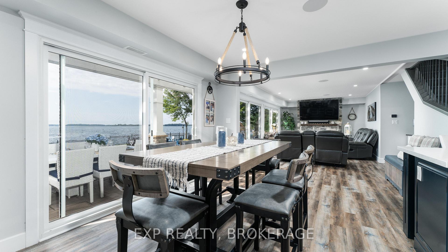
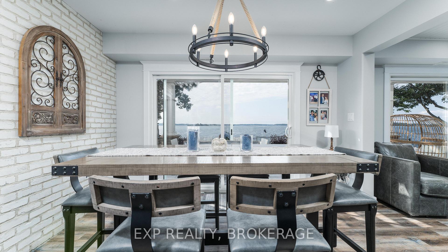
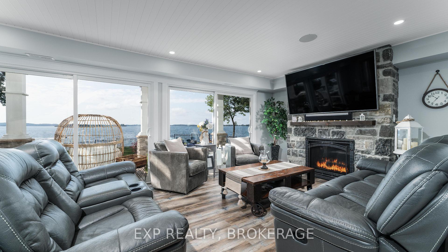
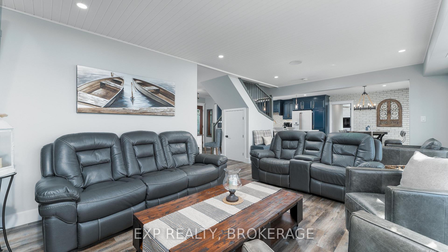
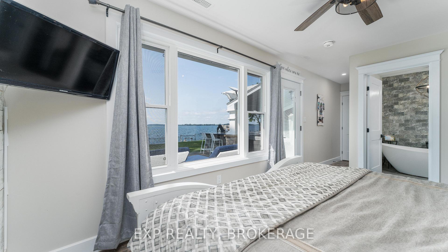
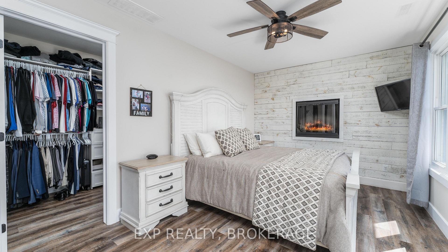
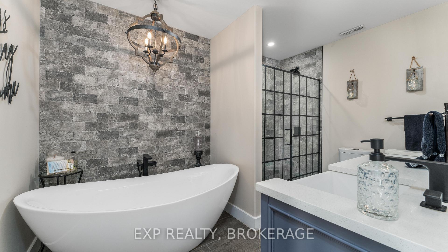
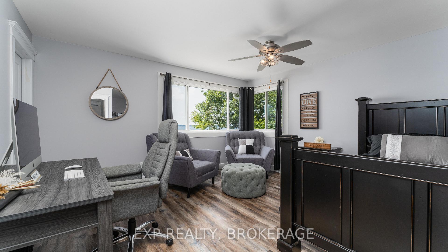
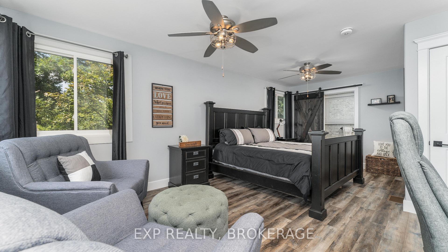
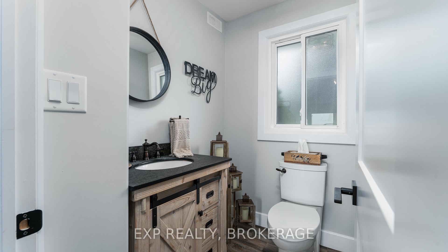
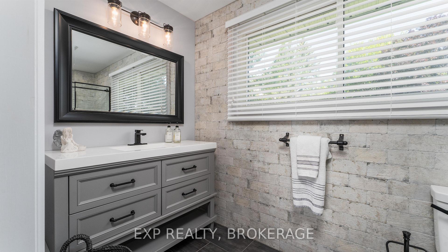
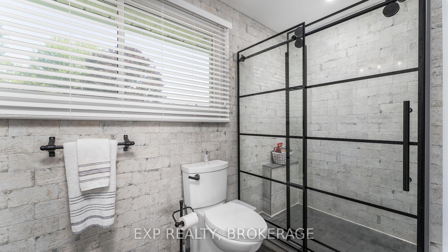
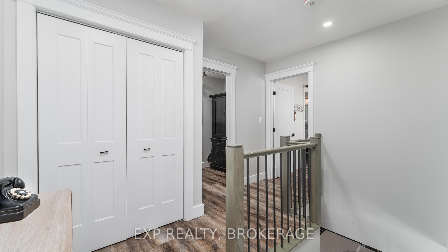
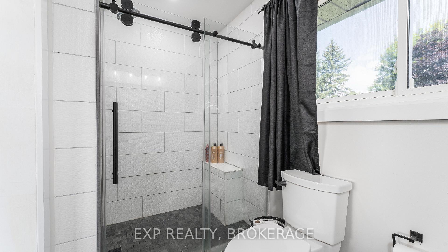
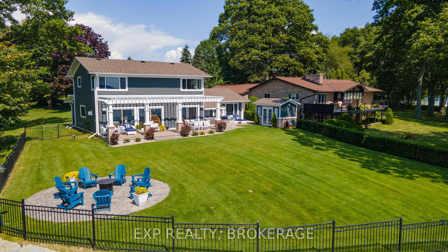
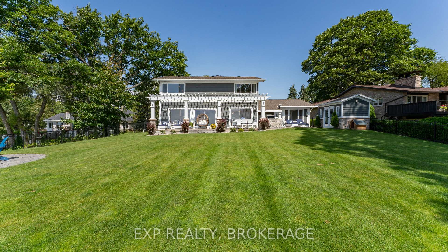
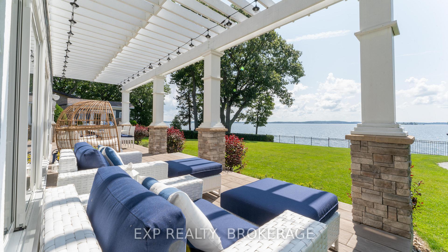
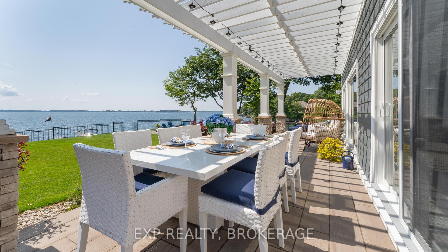
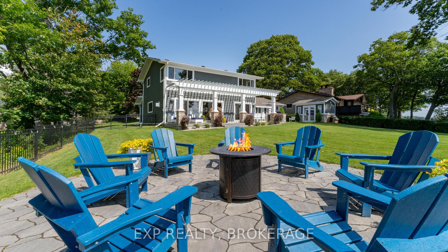
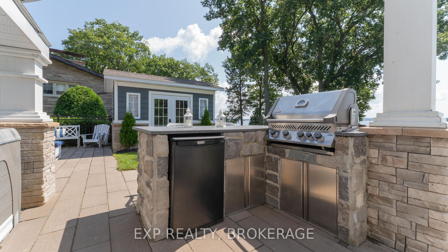
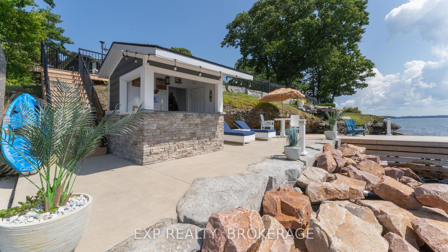
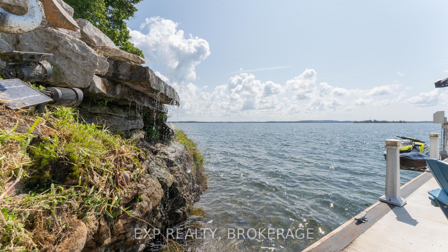
Welcome to the world-famous 1000 Islands, where luxury living meets breathtaking waterfront beauty! Nestled in the heart of Gananoque, this stunning home offers an unrivalled lifestyle with its remarkable features and prime location. At just a stone's throw away from all amenities in Gananoque, convenience is at your fingertips. Indulge in a stroll or a quick drive to access everything within 2 minutes. Whether it's shopping, dining, or entertainment, you'll find yourself perfectly situated to enjoy the best that this charming town has to offer. For golf enthusiasts, the renowned Smuggler's Glen Golf Course is only 4 minutes away. Boating enthusiasts will delight in the 10,000-pound boat lift and 2 Sea-Doo lifts, ensuring your watercraft is always ready for adventure. Explore the magnificent 1000 Islands right from your doorstep. Step outside onto your private cement dock and unwind at your beachside bar. Sip on are freshing cocktail as you bask in the sun. Inside the home, you'll find 3 luxurious ensuites, designed to provide the utmost comfort and style. Immerse yourself in relaxation as you soak in the opulent ambiance, surrounded by exquisite finishes and top-of-the-line amenities. And let's not forget that this remarkable property is only 3 years old, ensuring that every aspect of the home is modern, fresh, and designed with the latest trends in mind. Move-in ready and waiting to welcome you into a world of luxury, this home is truly a dream come true. Don't miss this opportunity to call this waterfront oasis your own. Schedule your private viewing and experience the epitome of luxury living in the 1000 Islands.
Key Facts & Features
Property Costs
- Annual Property Tax Amount
- $7,709
- Land Transfer Tax Fee
- $42,225
Rental Items
- Rental Equipment
- Propane tank.
- Under Contract
- Propane Tank
- Basement Type
- None
Interior Features
- Interior Extras
- Auto Garage Door Remote, Generator - Partial
- View
- Clear, Water
- Security Features
- Carbon Monoxide Detectors, Smoke Detector
- Fireplace/Stove
- Yes
- Elevator
- No
Exterior Features
- Exterior Extras
- Built-In-BBQ, Deck, Hot Tub, Landscape Lighting, Landscaped, Lawn Sprinkler System, Lighting, Patio, Year Round Living
- Pool
- None
- Property Features
- Cul de Sac/Dead End, Golf, School
- Other Structures
- Garden Shed
Building
- Building Type
- Detached
- Building Style
- 2-Storey
- Approx Age
- 31-50
Construction
- Exterior Finish
- Board & Batten
- Roof
- Asphalt Shingle
- Foundation Details
- Poured Concrete
- Special Designation
- Unknown
Lot
- Lot Front
- 75.44 ft
- Lot Depth
- 194.44 ft
- Lot Shape
- Irregular
Inclusions
- Inclusions
- Built-in microwave, carbon monoxide detector, dishwasher, dryer, garage door opener, gas oven/range, hot tub, hot water tank owned, range hood, refrigerator, smoke detector, stove, washer, and window coverings.
Parking & Garages
- Garage Type
- Attached
- Garage Spaces
- 2
- Parking Spaces
- 10
- Total Garage And Parking Spaces
- 12
Heating & Cooling
- Heat Source
- Propane
- Heat Type
- Forced Air
- Air Conditioning
- Central Air
- Water
- Well
- Sewers
- Septic
- Natural Gas
- No
- Hydro
- Yes
- Telephone
- Available
- Bedrooms
- 4
- Washrooms
- 4
- Kitchens
- 1
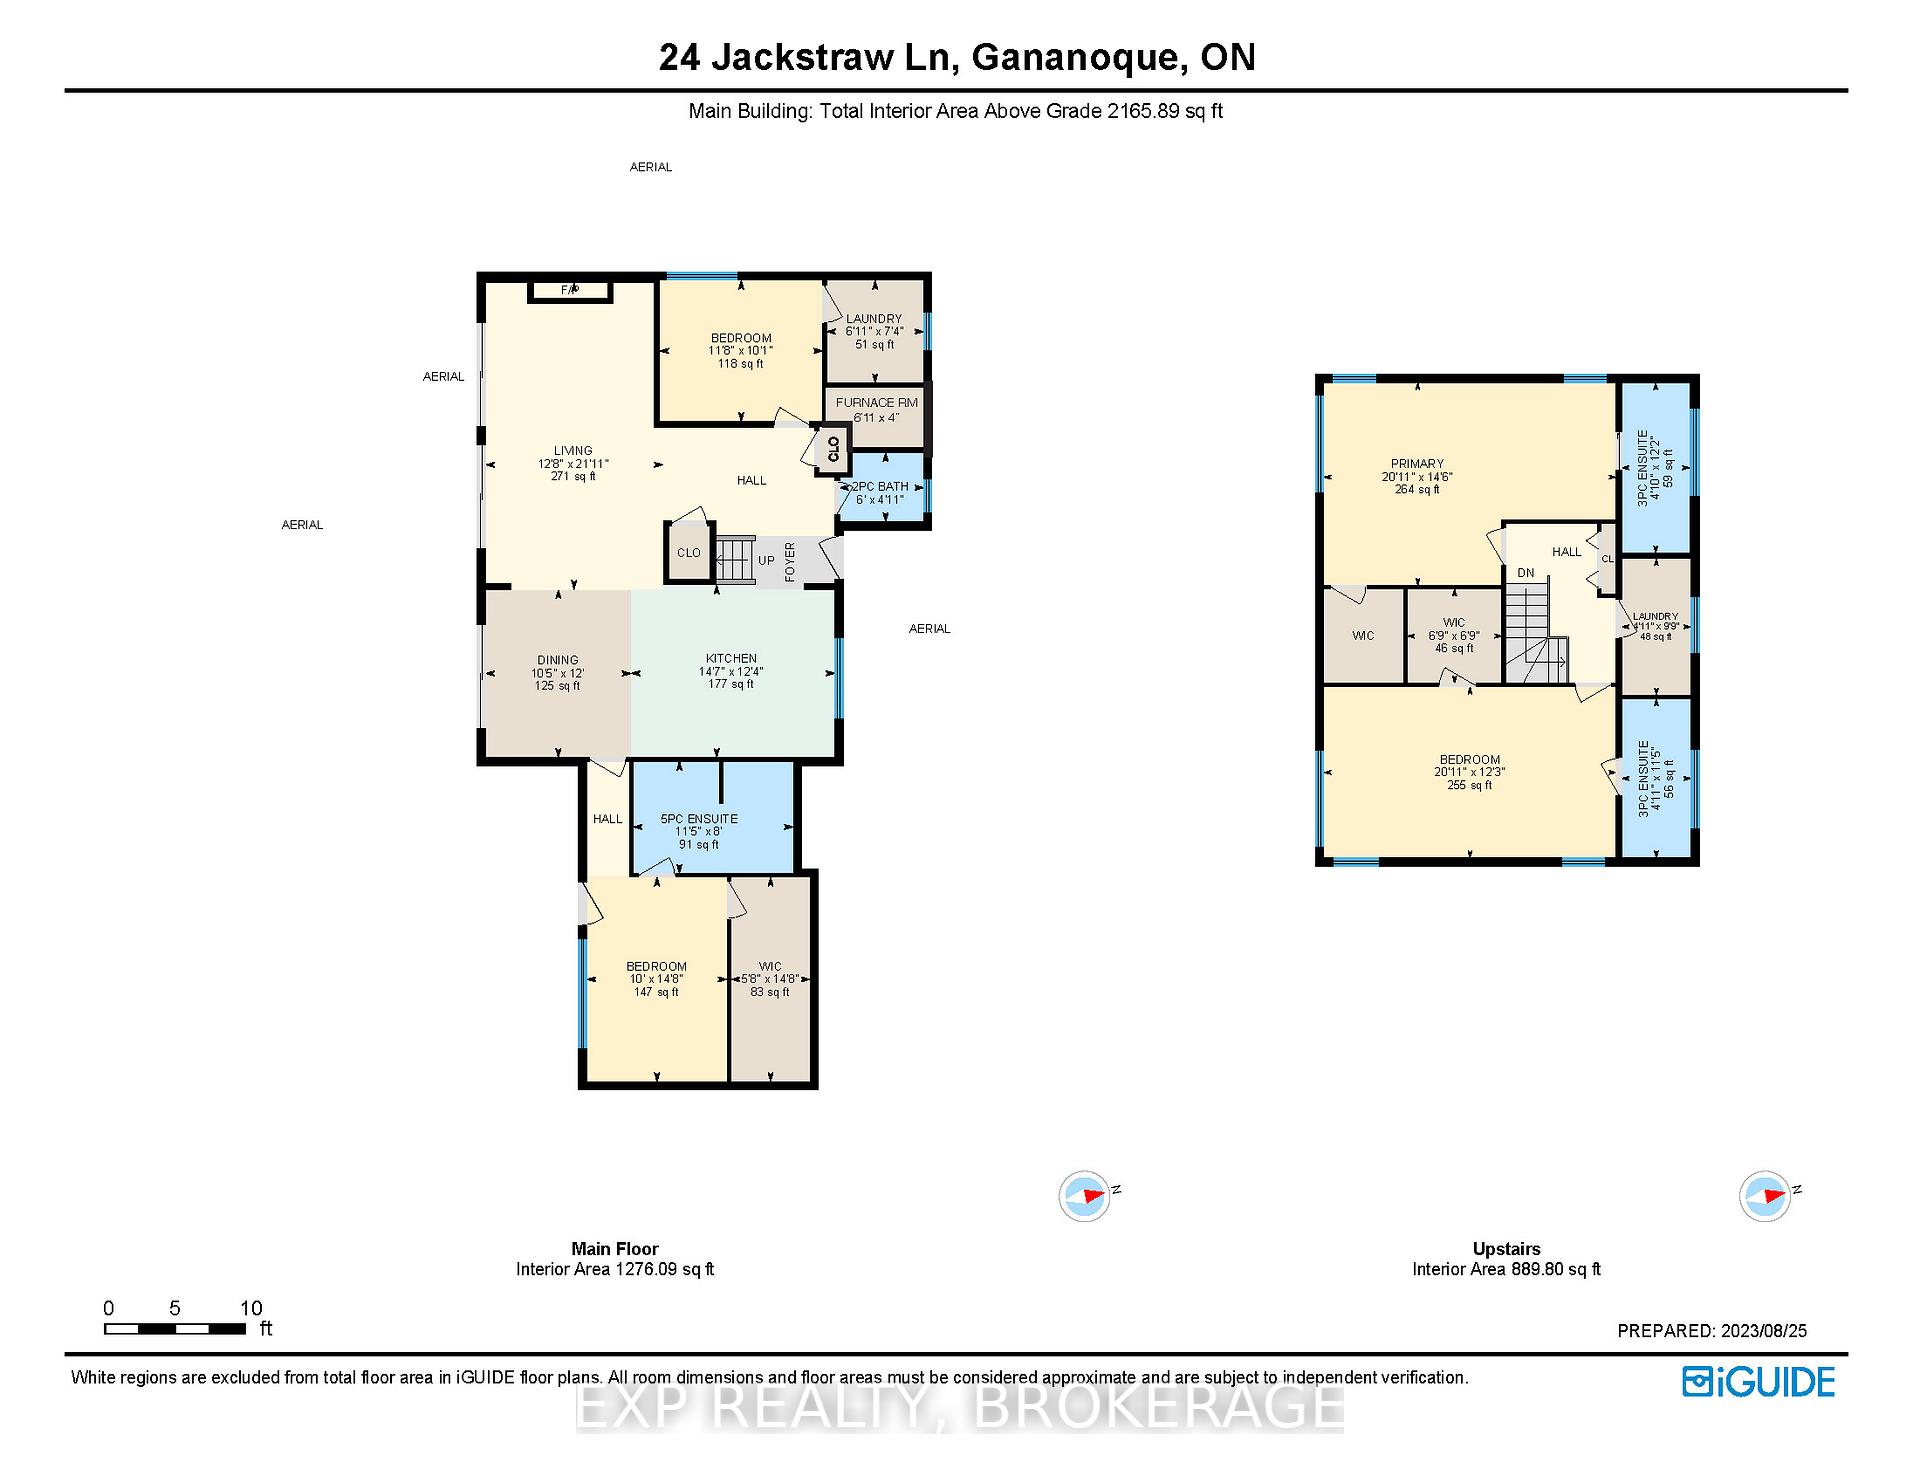
Room sizes
- Kitchen—Main level
- Dining Room—Main level
- Living Room—Main level
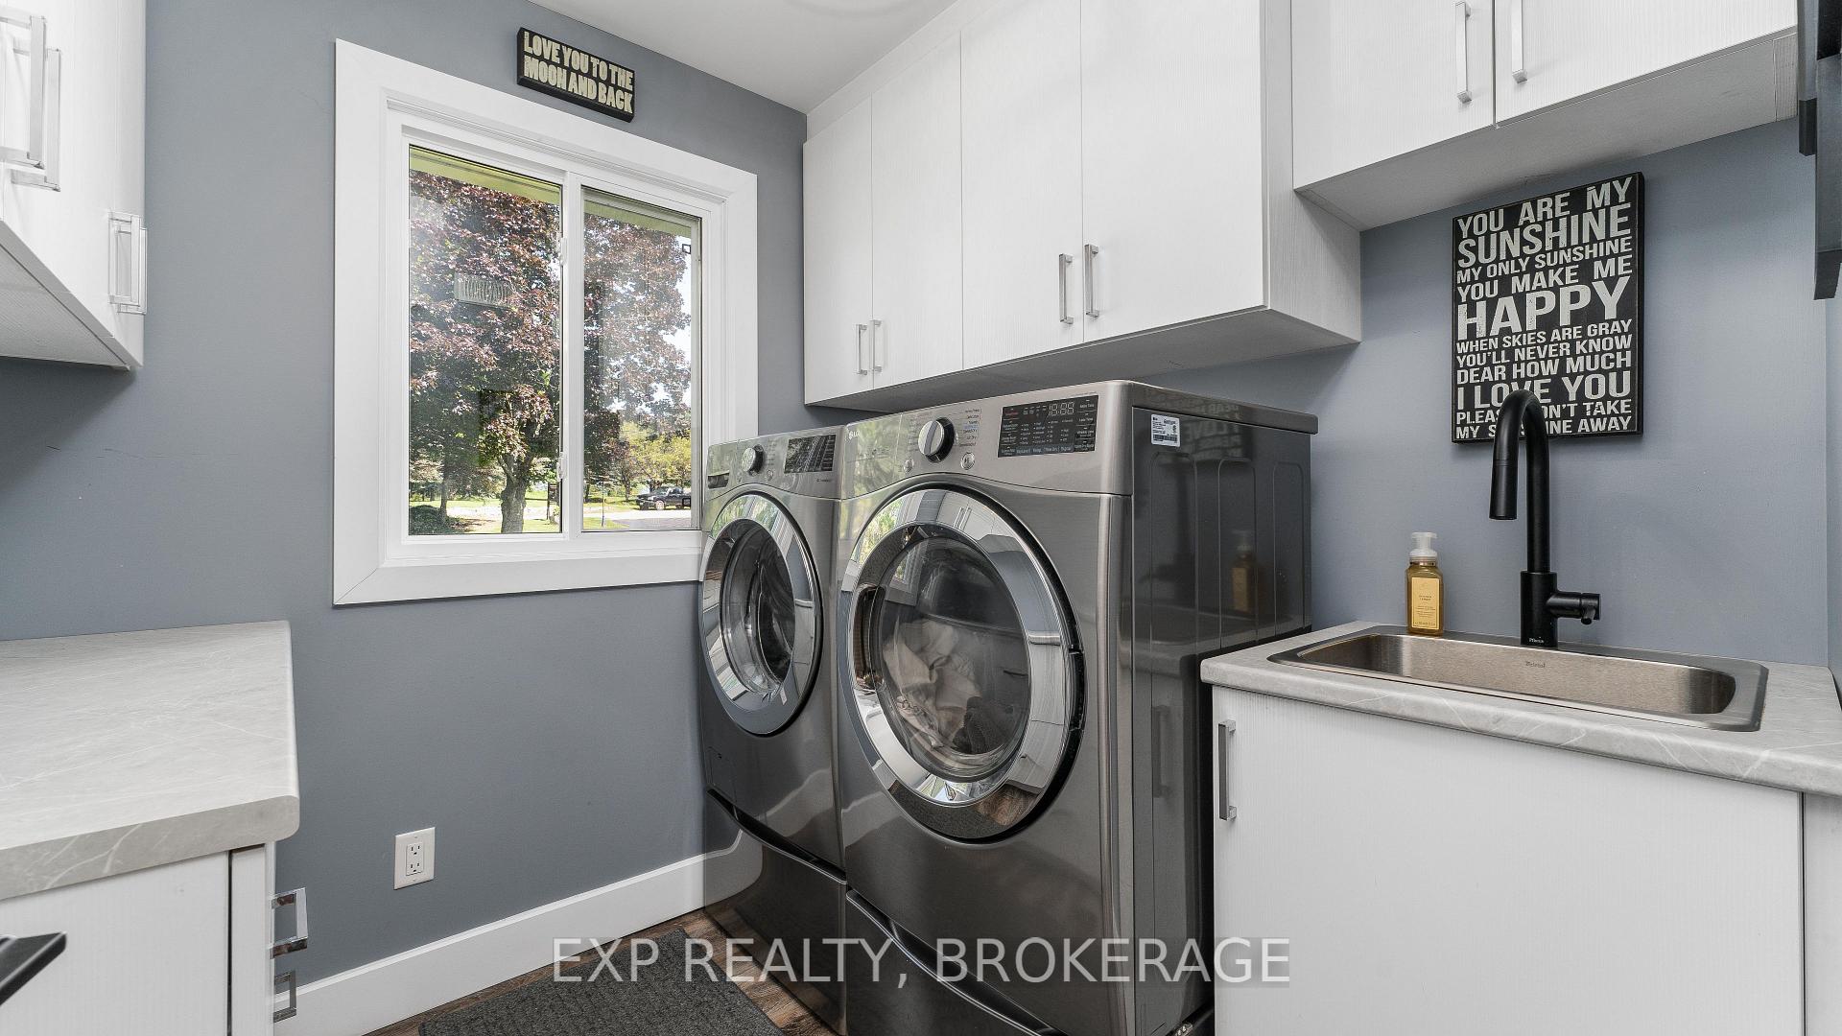
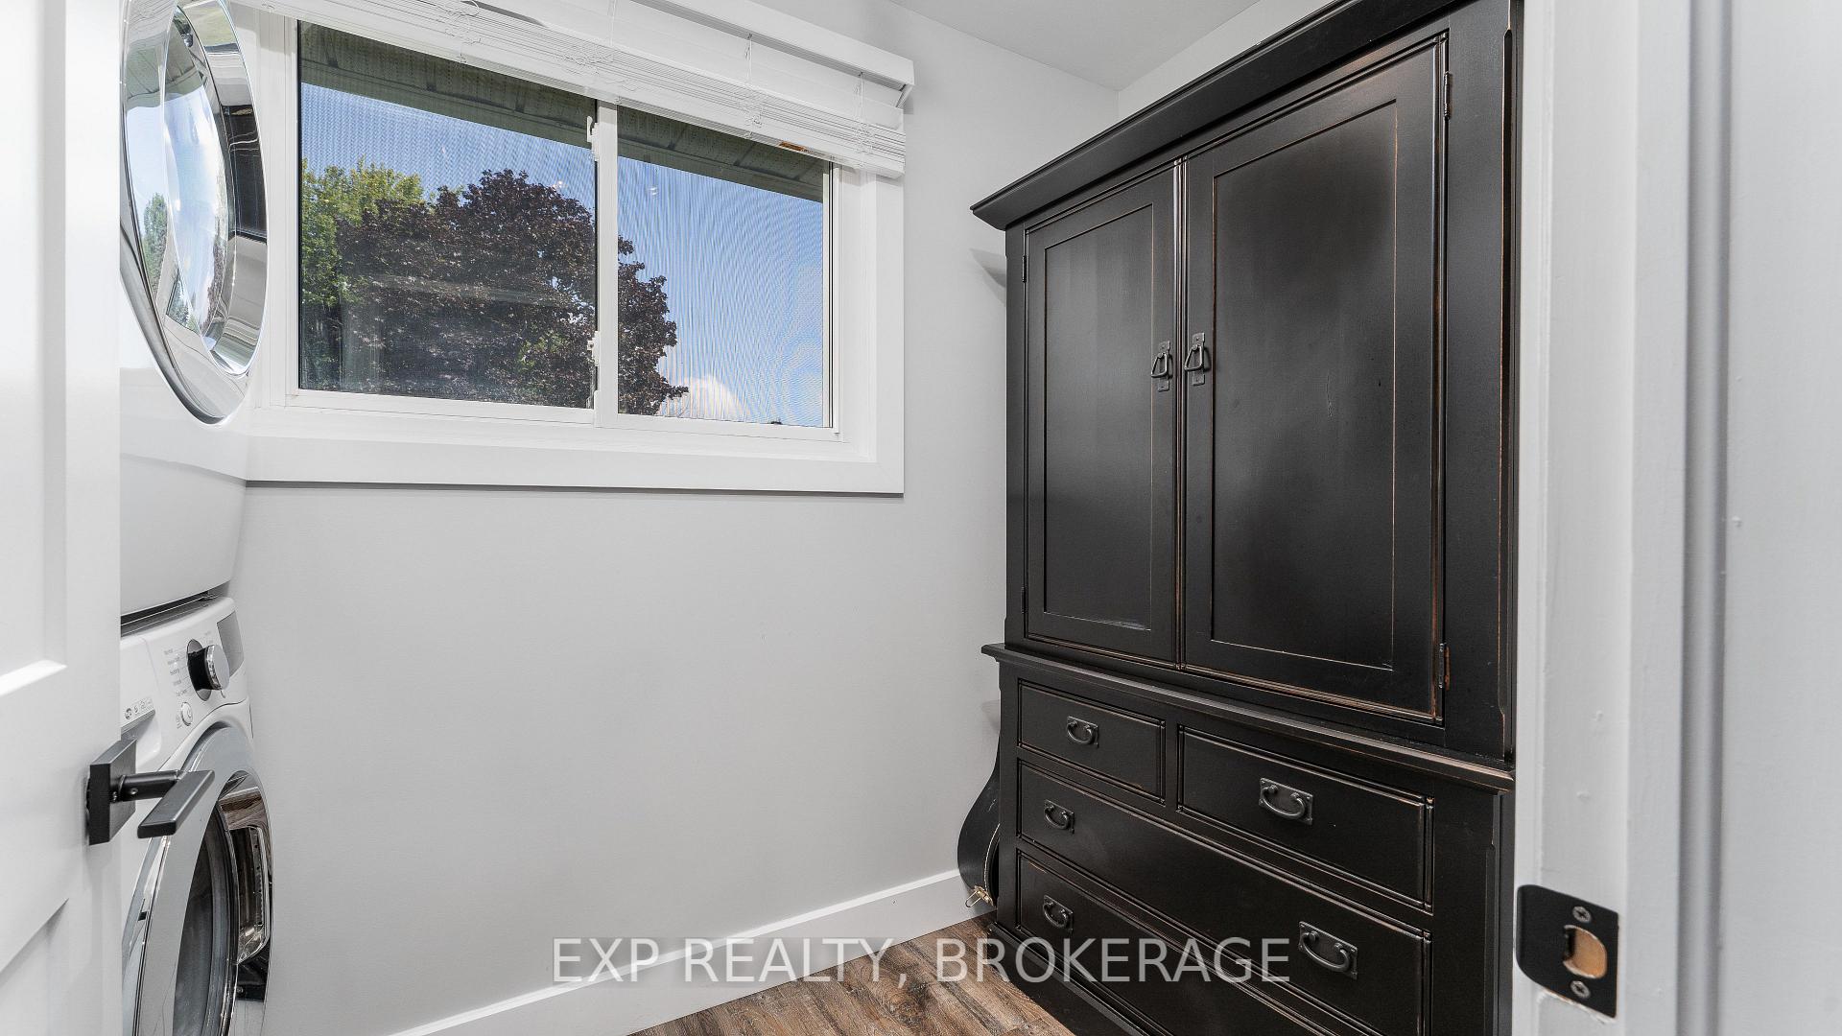
- Laundry—Main level
- Bathroom—Main level, 2 Pc Bath
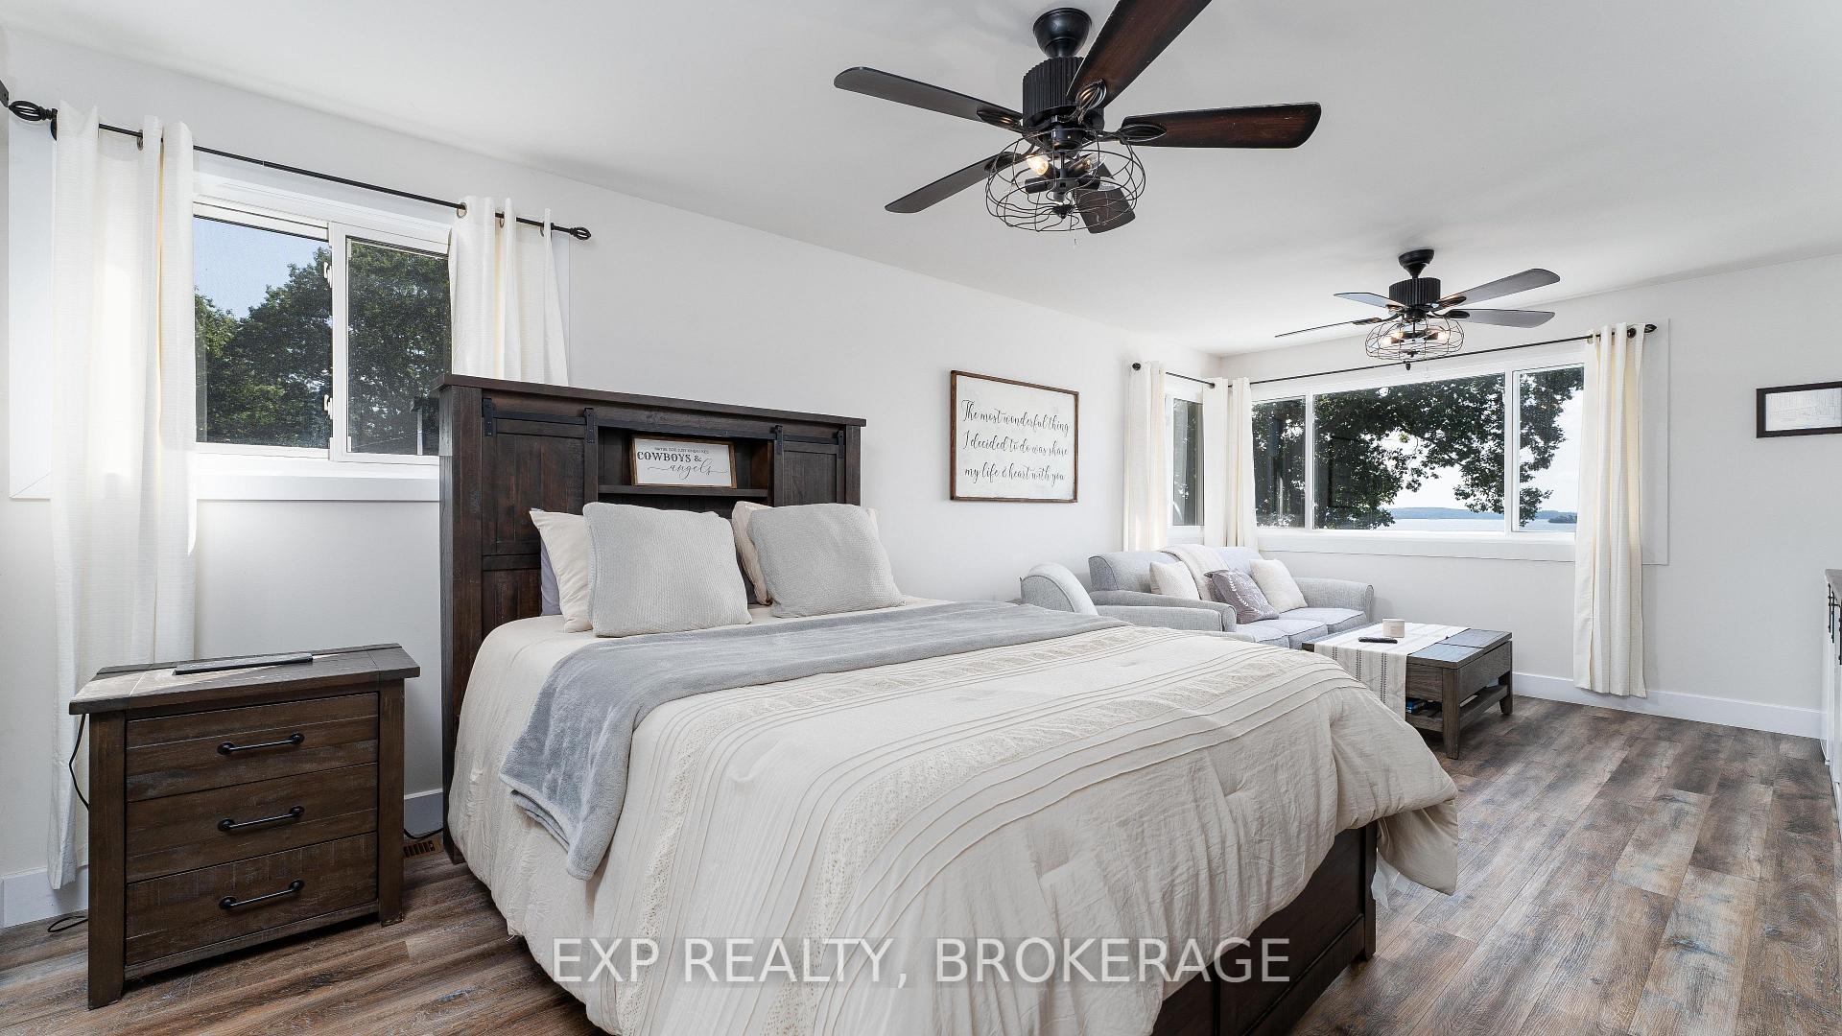
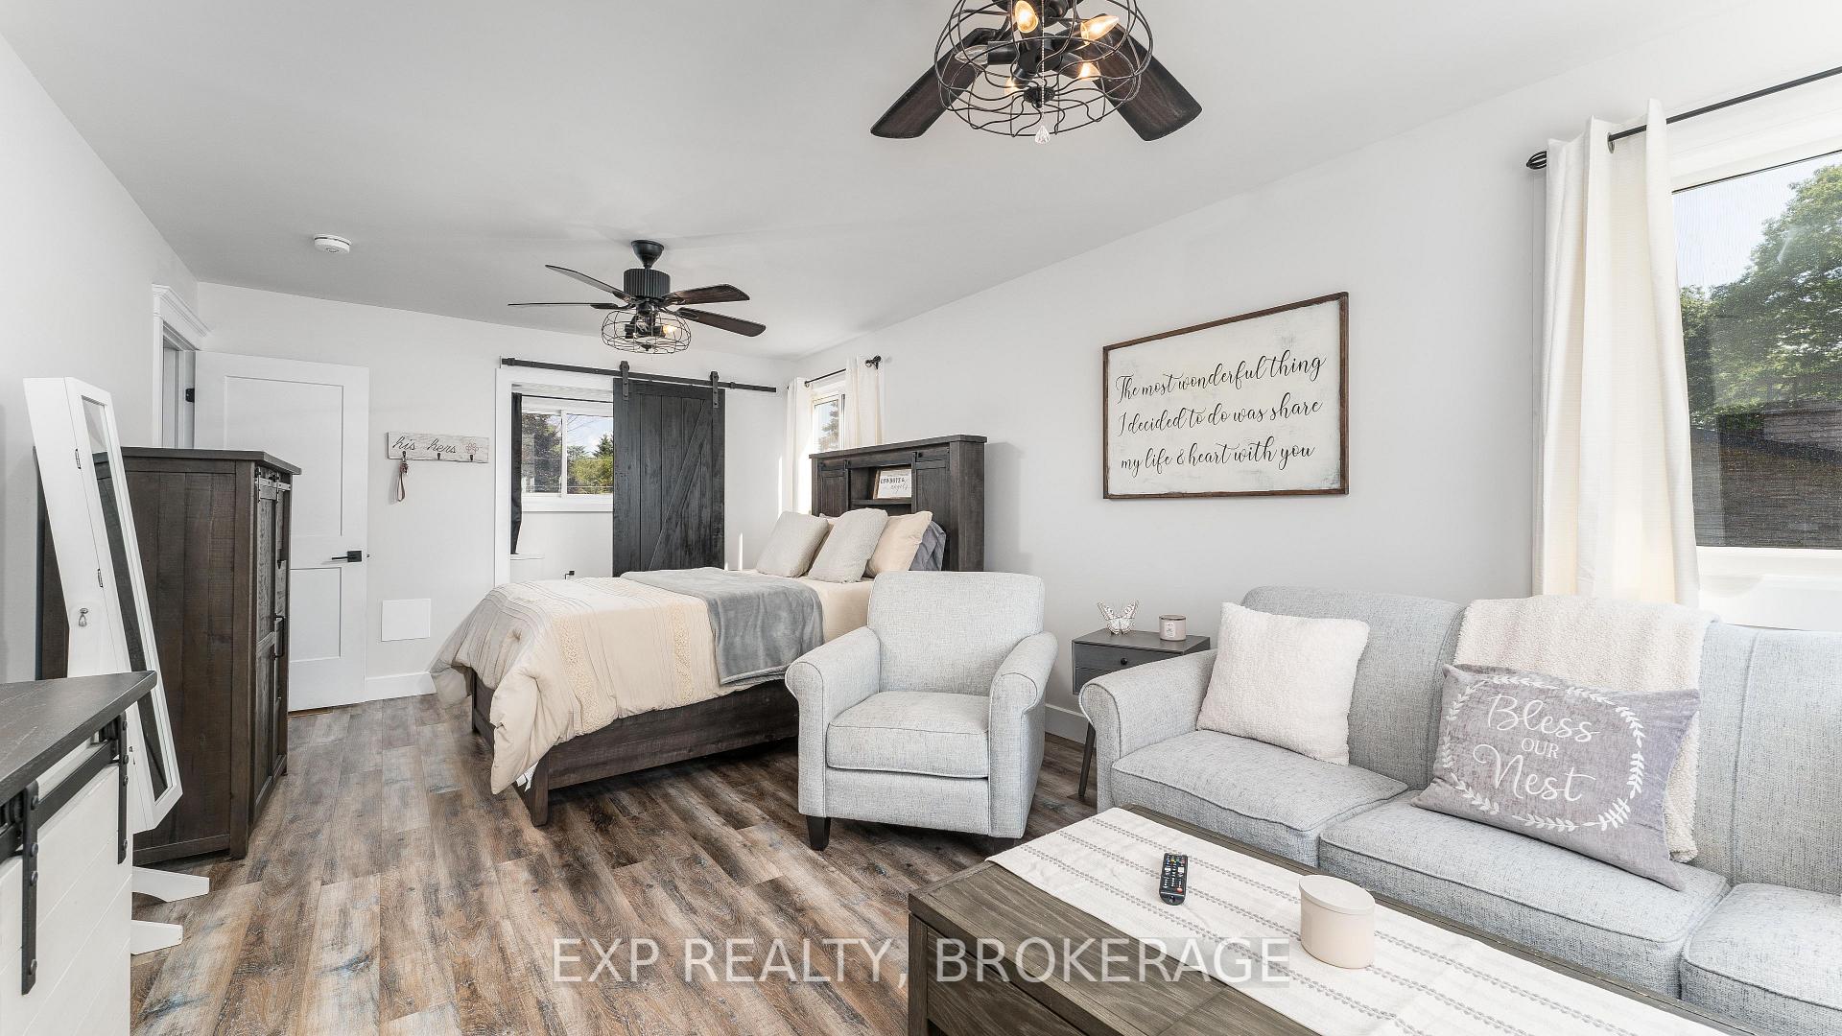
- Primary Bedroom—Main level
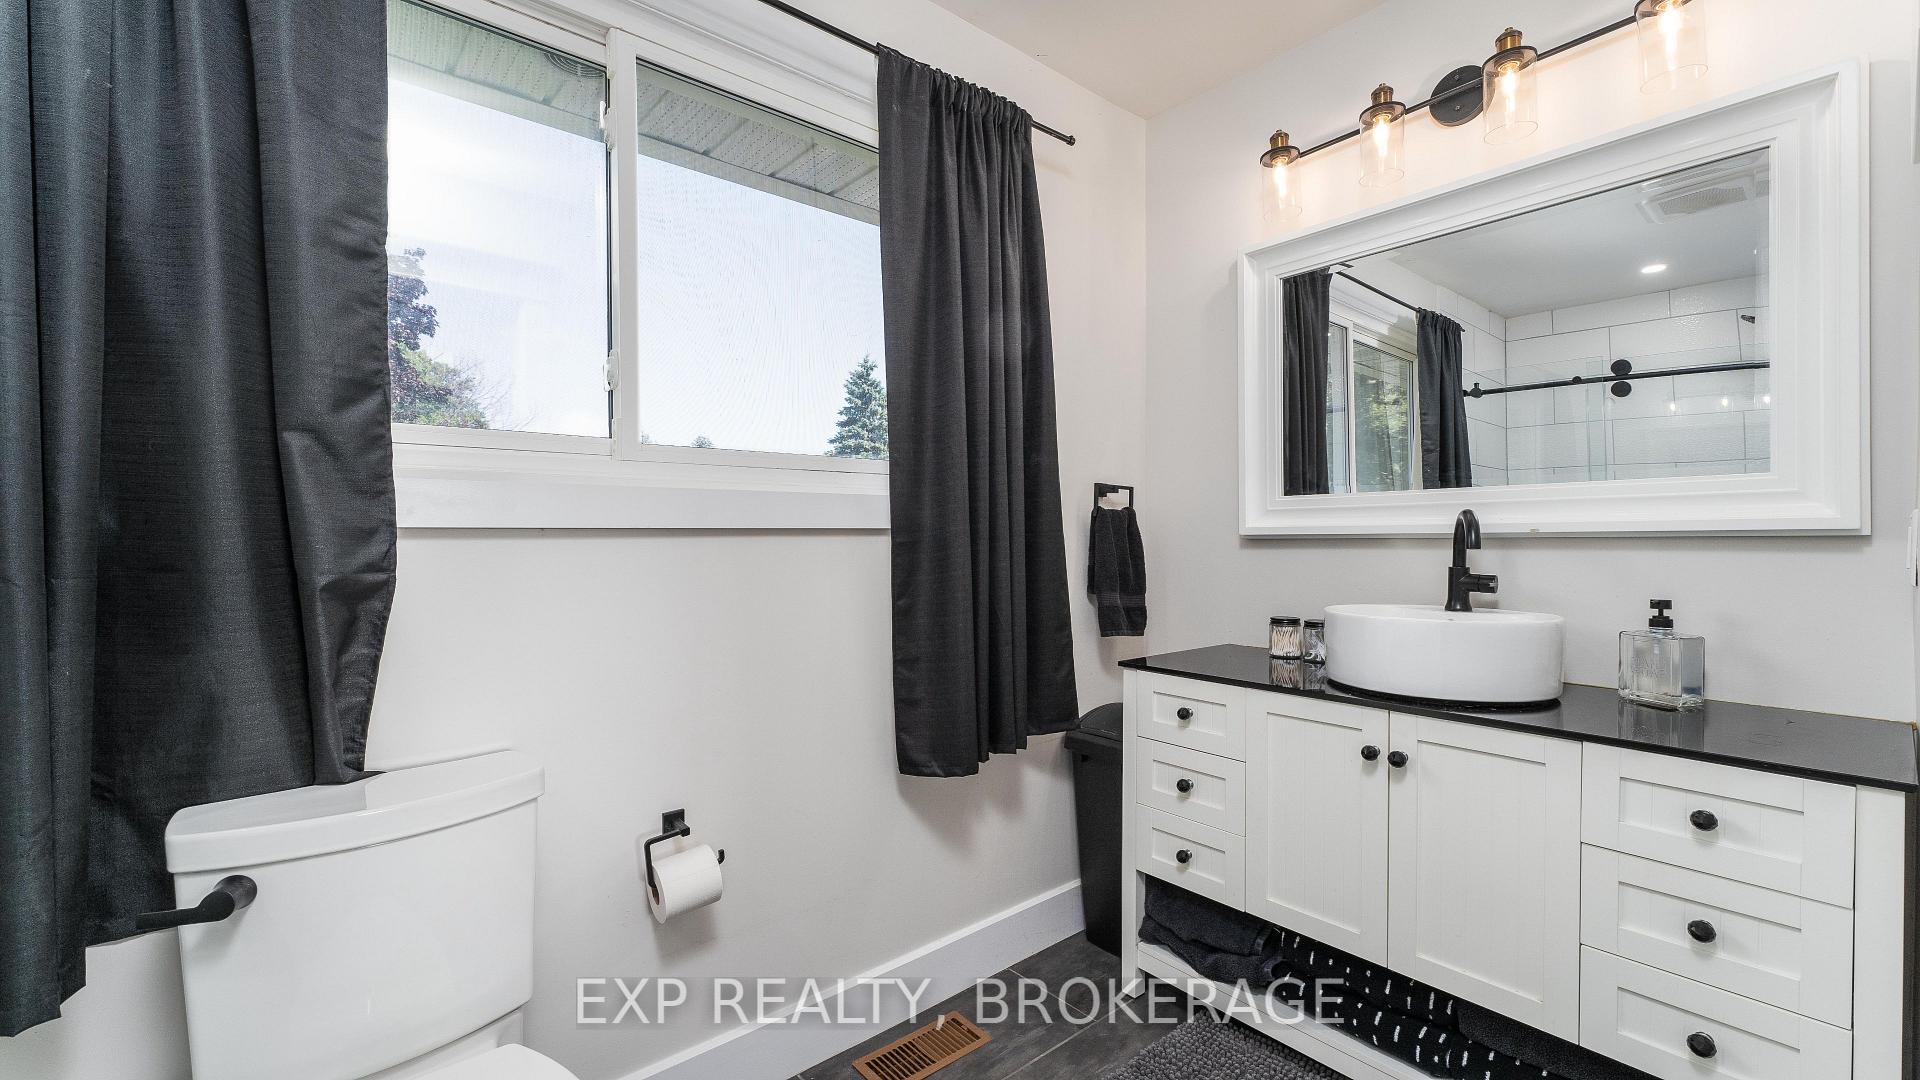
- Bathroom—Main level, 5 Pc Ensuite
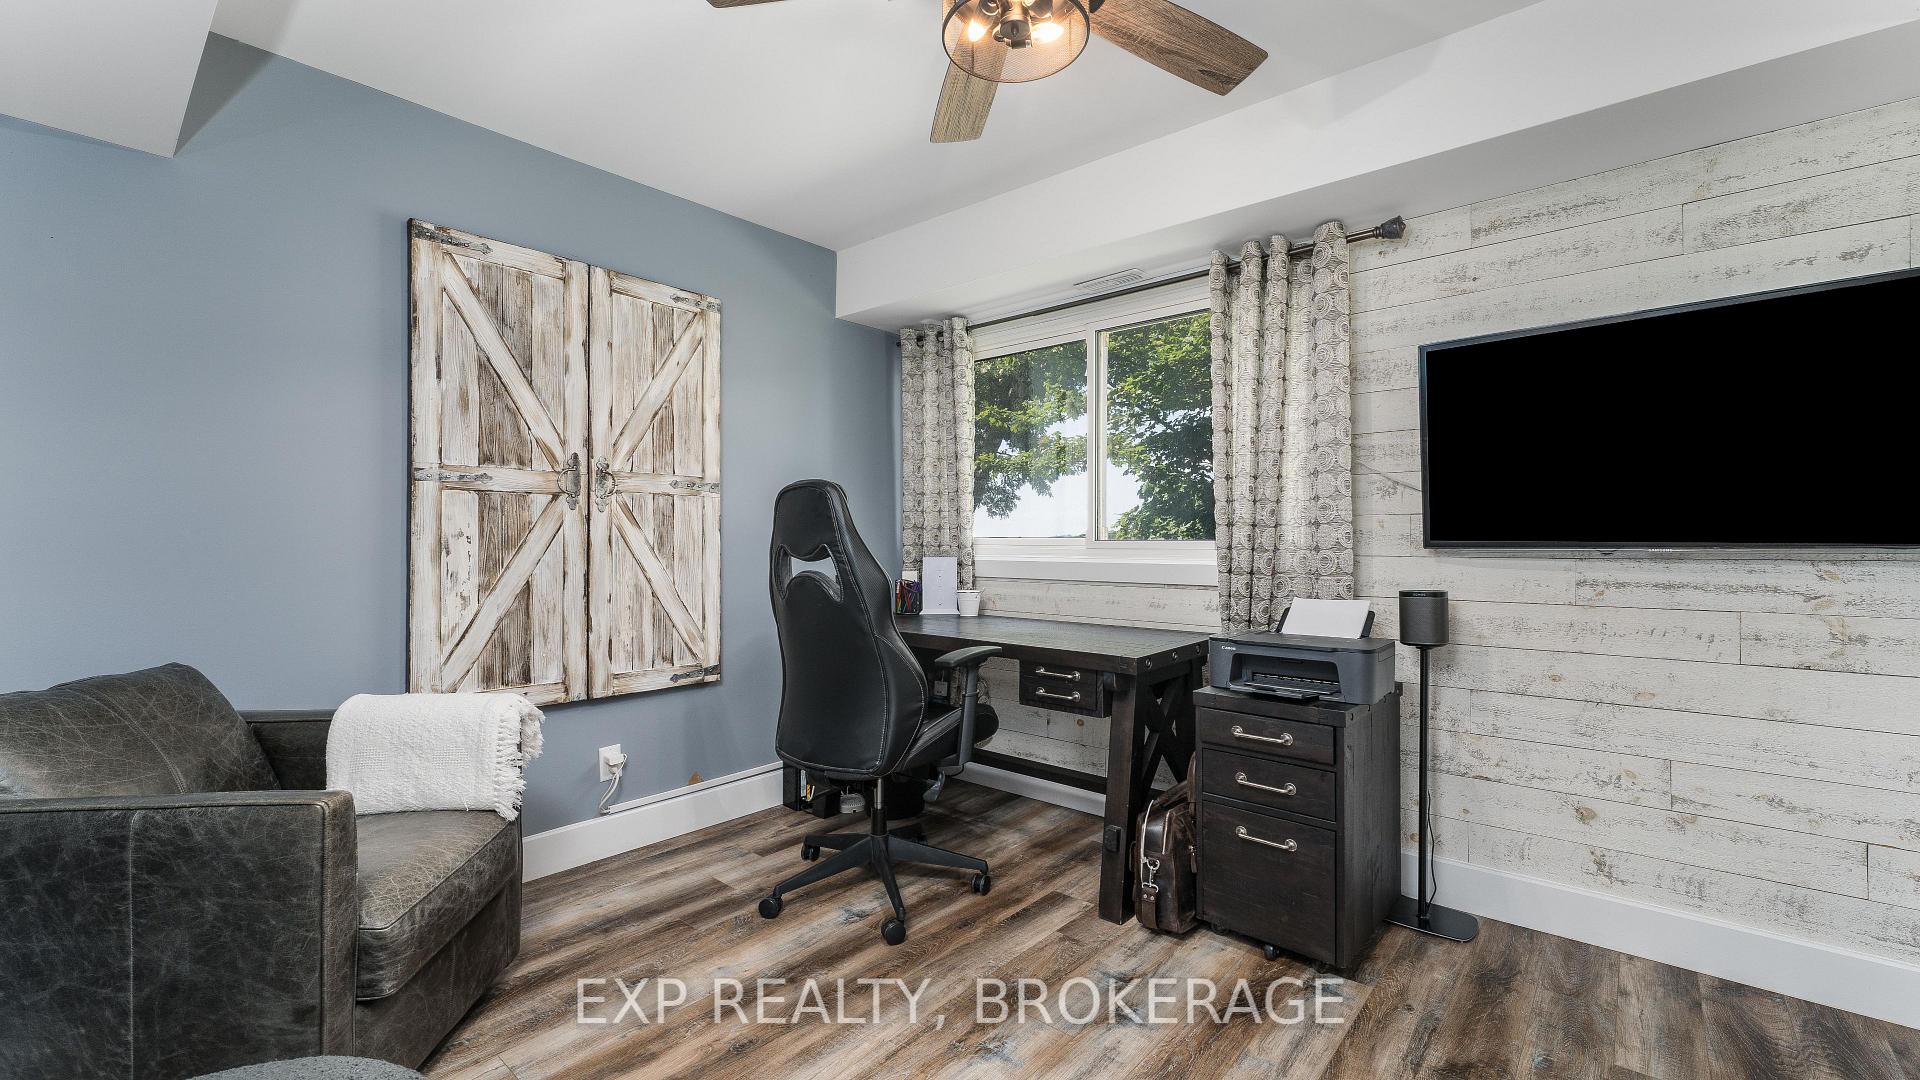
- Bedroom 2—Main level
- Bedroom 3—Second level
- Bathroom—Second level, 3 Pc Ensuite
- Bedroom 4—Second level
- Bathroom—Second level, 3 Pc Ensuite
Washrooms
- 2-piece, Main
- 5-piece, Main
- 3-piece, Second
- Municipality
- Frontenac Islands
- Neighbourhood
- The Islands
- Main cross streets
- County Road 2 to Thousand Island Parkway to Jackstraw Lane.
- Zoning
- RS and FP
- Waterfront
- Direct
- MLS® number
- X11933687
- Data source
- Toronto Regional Real Estate Board
- Status change
- 2025-03-07
- Listed on
- 2025-01-20
- Days on market
- 46 days
- Possession type
- Flexible
- Co-op commission
- 2.0% + HST
- Seller
- Listed by
- EXP REALTY, BROKERAGE
Home Market Value
Current home valuation for 24 Jackstraw Lane, Frontenac Islands, The Islands, Frontenac Islands, ON. Listed for $2,230,000
HOMEH Estimate
$1,494,171
Estimated Sales Range
$1,045,920 - $1,942,422
HOMEH Estimate for 24 Jackstraw Lane, Frontenac Islands, The Islands
Calculated with a real agent's CMA method — 45+ years of experience, codified. Not an AI guess.
For the owner
Is this your home? Track its value.
Get this home's HOMEH Estimate by email once a month, with how many homes are for sale around you.
Mortgage Payment Calculator
Compare up to 4 down payment scenarios
20% required for homes $1.5M or more
$446,000
| Scenario 1 | Scenario 2 | Scenario 3 | Scenario 4 | |
|---|---|---|---|---|
−Down payment | % $ | % $ | % $ | % $ |
+CMHC insurance | $0 | $0 | $0 | $0 |
=Total mortgage | $1,784,000 | $1,672,500 | $1,561,000 | $1,449,500 |
Amortization | ||||
Mortgage rate | % | % | % | % |
| Payment frequency | ||||
=Mortgage payment | $8,710monthly | $8,166monthly | $7,622monthly | $7,077monthly |
Land Transfer Tax
$42,225
$42,225
Around this home
Data provided by OpenStreetMap & Fraser Institute School Rankings
Ask HOMEH
New!Hi there!
👋Text or call (416) 301-9001
Recommended for you
Based on homes you've looked at.
No recommended properties found.
Nearby similar homes
No nearby properties found.
More real estate resources
Other homes nearby
Explore this area
Nearby neighbourhoods
No nearby listings available.