
326 Spithead Road W
Frontenac Islands (The Islands), ON K7G 2V6
- 2+1Bedrooms
- 3Bathrooms
- 2Garage
- 3500–5000Sq Ft
- $8,924Tax
- 148×266 ftLot Size
 Estimated Value:$2,510,688See Free Estimate Report

Property not available for sale or for rent.
HOMEH One: full-service selling for a 1% listing fee. The buyer's agent commission is separate.
Free Home EvaluationHow Much Is My Home Worth?Homes for Sale NearbySale & Price History for 326 Spithead Road W, Frontenac Islands, The Islands
Real estate boards require you to or to see the full details of this property.
*Sold prices and complete sale & price history are regulated data. Under the Trust in Real Estate Services Act, 2002 (TRESA) and the rules of the Real Estate Council of Ontario (RECO), and pursuant to the Multiple Listing Service® rules of the Canadian Real Estate Association (CREA) and the Toronto Regional Real Estate Board (TRREB), this information may be shown only to registered users who have agreed to the applicable terms of use (a Virtual Office Website, or "VOW," arrangement). HOMEH Inc., Brokerage therefore provides it to signed-in members only. Creating an account is free and takes under a minute.
About 326 Spithead Road W, Frontenac Islands, The Islands
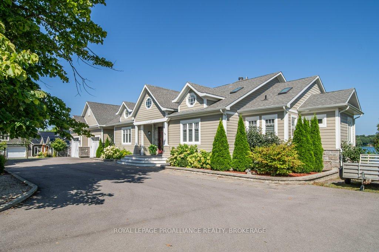
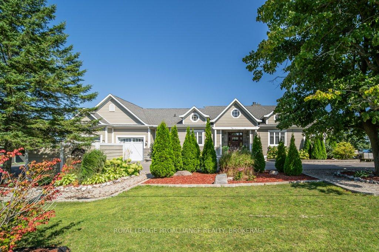
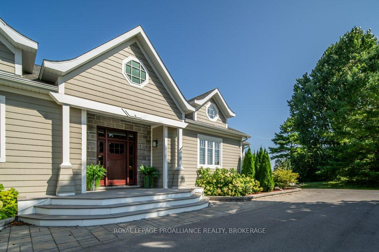
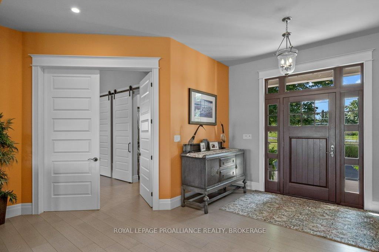
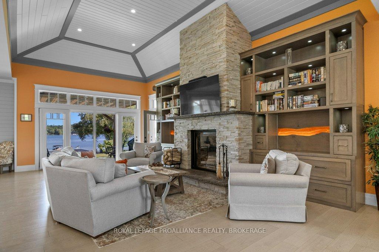
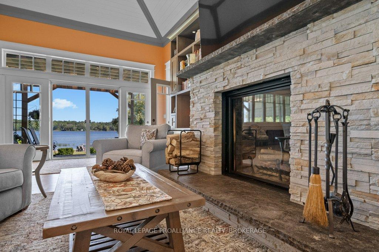
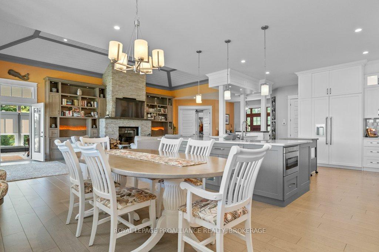
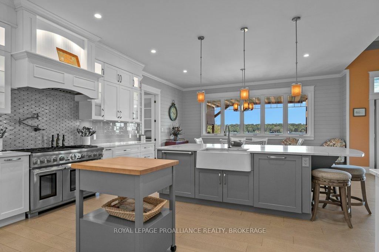
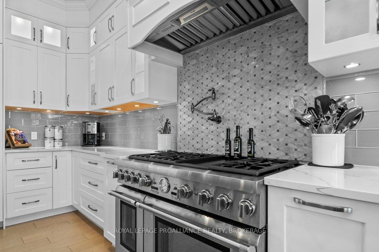
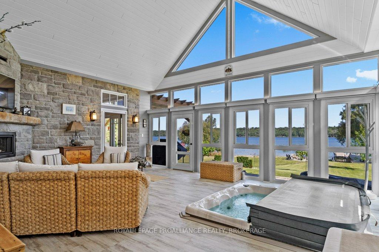
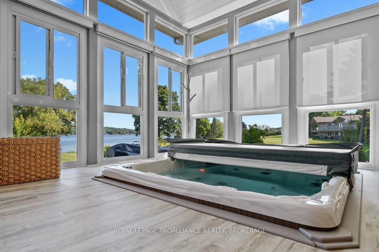
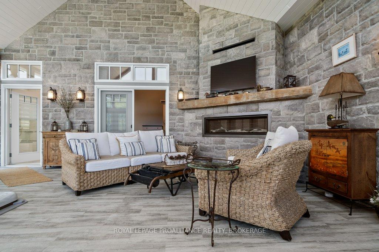
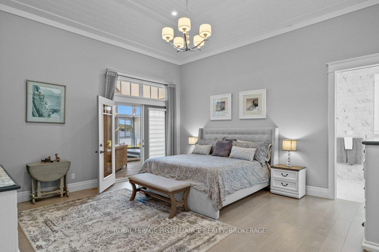
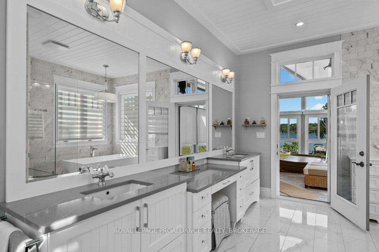
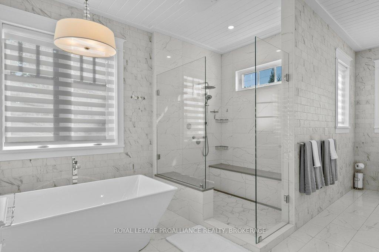
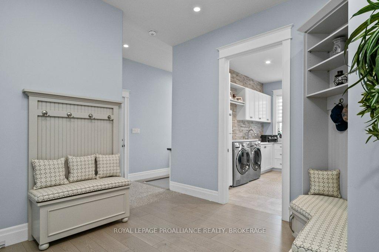
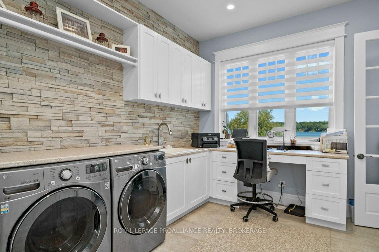
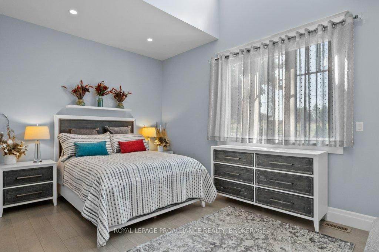
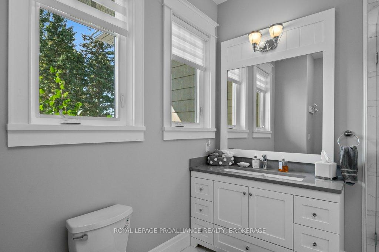
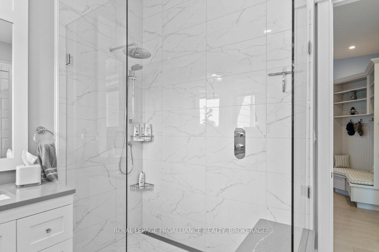
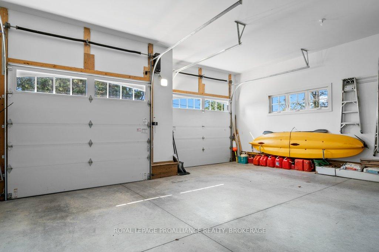
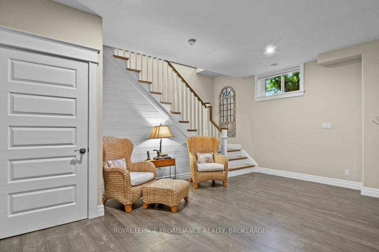
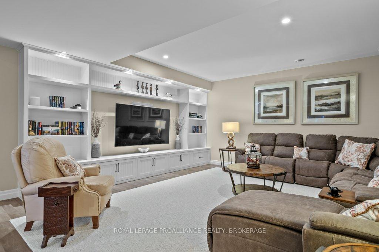
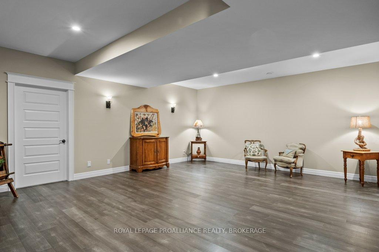
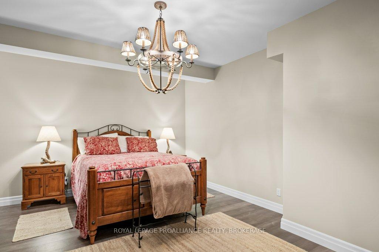
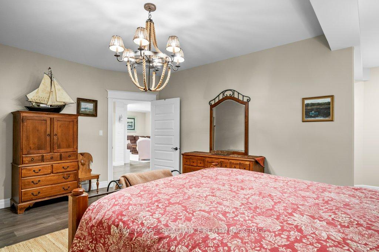
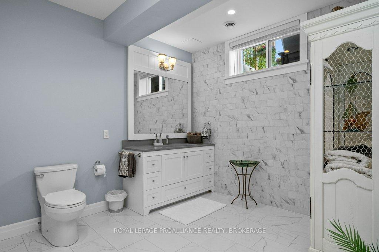
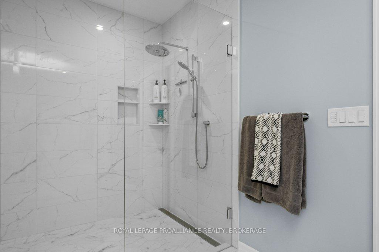
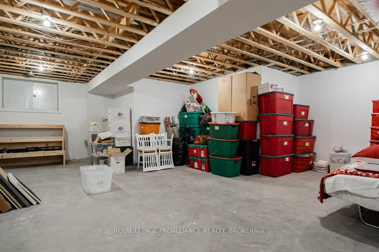
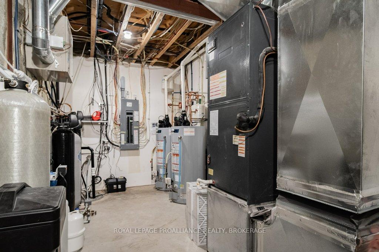
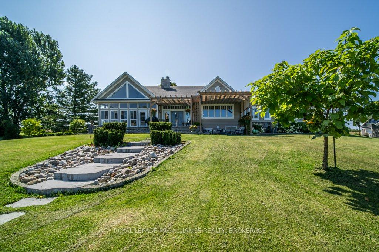
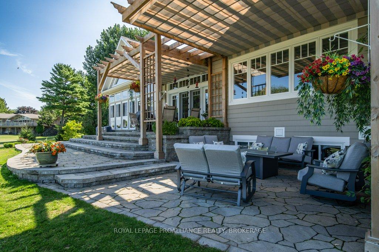
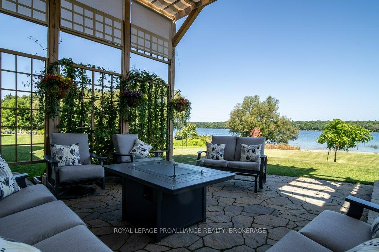
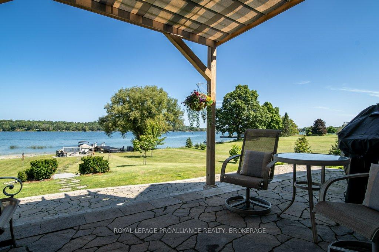
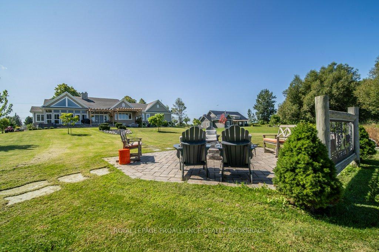
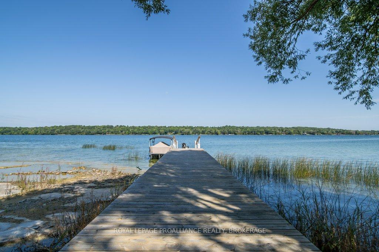
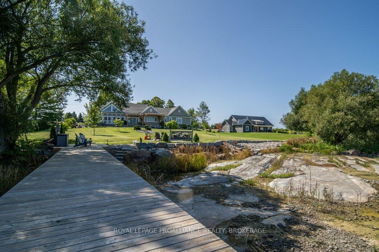
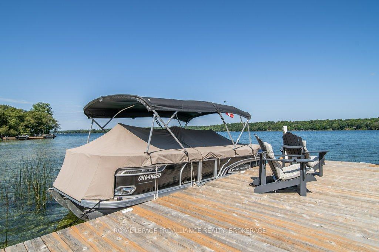
This stunning 5-year-old custom-built waterfront home on the St. Lawrence River offers a truly exceptional living experience. Located on the North shore of Howe Island in the picturesque Thousand Islands, this property is a dream come true for those seeking a peaceful island lifestyle. Upon entering the home, you will be greeted by a bright and spacious open-concept living space that showcases the incredible design, layout, and workmanship of the home. The chef's kitchen, dining area, and family room with a wood-burning fireplace are perfect for entertaining or simply relaxing and enjoying the views. The wall-to-wall windows flood the space with natural light and provide a seamless connection to the outdoors. The primary bedroom is a true retreat with his and her walk-in closets, a luxurious five-piece ensuite, and a cozy sunroom with vaulted ceilings, a hot tub, and a fireplace. A guest room, main floor laundry, and full bath provide additional convenience on the main level. Downstairs, you'll find an additional bedroom with a full bath, a large rec room, plenty of storage space and lets not forget the attached double car garage with a separate workshop. Outside, the well-maintained grounds gradually slope down to the water's edge, where you'll find clean waterfront perfect for swimming and a dock for launching your boat. Whether you want to explore Kingston or cruise down the Batuea channel, the possibilities for waterfront adventures are endless. Escape the hustle and bustle of city life and embrace the tranquility of island living in this wonderful community. This home truly must be seen to be believed, as words and pictures can't fully capture its beauty and charm. Schedule a visit today and experience the magic of this spectacular waterfront oasis for yourself.
Key Facts & Features
Property Costs
- Annual Property Tax Amount
- $8,924
- Land Transfer Tax Fee
- $57,700
Rental Items
- Rental Equipment
- Propane tanks
- Under Contract
- Propane Tank
- Basement Type
- Full, Partially Finished
Interior Features
- Laundry Level
- Main Level
- Interior Extras
- Auto Garage Door Remote, Bar Fridge, Carpet Free, ERV/HRV, Guest Accommodations, Primary Bedroom - Main Floor, Propane Tank, Separate Heating Controls, Storage, Water Heater Owned, Water Treatment, Workbench
- View
- River, Water
- Security Features
- Carbon Monoxide Detectors, Smoke Detector
- Fireplace/Stove
- Yes
- Fireplace Features
- Living Room, Propane, Wood
- Elevator
- No
Exterior Features
- Exterior Extras
- Awnings, Deck, Fishing, Hot Tub, Landscape Lighting, Landscaped, Lighting, Patio, Privacy, Year Round Living
- Pool
- None
- Property Features
- Island, Lake Access, Level, Rec./Commun.Centre, River/Stream, Waterfront
- Other Structures
- Workshop
Building
- Building Type
- Detached
- Building Style
- Bungalow
- Approx Age
- 0-5
Construction
- Exterior Finish
- Wood
- Roof
- Asphalt Shingle
- Foundation Details
- Insulated Concrete Form
- Special Designation
- Unknown
Lot
- Lot Front
- 147.69 ft
- Lot Depth
- 266.17 ft
- Lot Shape
- Irregular
Inclusions
- Inclusions
- Fridge, stove, microwave, wine cooler, warming drawer, washer, dryer, shelving unit with sink in workshop, hottub. Propane gas fireplace in sunporch, Dual gas range top, electric double ovens.
Exclusions
- Exclusions
- Seller's personal belongings, nature rail on dock, shelving in shop.
Parking & Garages
- Garage Type
- Attached
- Garage Spaces
- 2
- Parking Spaces
- 6
- Total Garage And Parking Spaces
- 8
Heating & Cooling
- Heat Source
- Propane
- Heat Type
- Forced Air
- Air Conditioning
- Central Air
- Water
- Well
- Sewers
- Septic
- Natural Gas
- No
- Hydro
- Yes
- Cable
- No
- Telephone
- Yes
- Bedrooms
- 2 + 1
- Washrooms
- 3
- Kitchens
- 1
- Family / bonus room
- Yes
Room sizes
- Bathroom—Main level, 3 Pc Bath
- Bathroom—Main level, 5 Pc Bath, Ensuite Bath
- Bedroom—Main level
- Foyer—Main level
- Kitchen—Main level
- Laundry—Main level
- Living Room—Main level
- Primary Bedroom—Main level
- Sunroom—Main level
- Bathroom—Basement level, 3 Pc Ensuite
- Bedroom—Basement level
- Recreation—Basement level
Washrooms
- 5-piece, Ground
- 3-piece, Ground
- 3-piece, Lower
- Municipality
- Frontenac Islands
- Neighbourhood
- The Islands
- Main cross streets
- HOWE ISLAND FERRY ROAD, RIGHT OFF FERRY ON SPITHEAD ROAD
- Zoning
- RR
- Waterfront
- Direct
- MLS® number
- X10408263
- Data source
- Toronto Regional Real Estate Board
- Status change
- 2025-02-05
- Listed on
- 2024-11-05
- Days on market
- 92 days
- Possession type
- To Be Determined
- Co-op commission
- 2% PLUS HST
- Seller
- Listed by
- ROYAL LEPAGE PROALLIANCE REALTY, BROKERAGE
Home Market Value
Current home valuation for 326 Spithead Road W, Frontenac Islands, The Islands, Frontenac Islands, ON. Listed for $2,849,000
HOMEH Estimate
$2,510,688
Estimated Sales Range
$1,506,413 - $3,514,963
HOMEH Estimate for 326 Spithead Road W, Frontenac Islands, The Islands
Calculated with a real agent's CMA method — 45+ years of experience, codified. Not an AI guess.
For the owner
Is this your home? Track its value.
Get this home's HOMEH Estimate by email once a month, with how many homes are for sale around you.
Mortgage Payment Calculator
Compare up to 4 down payment scenarios
20% required for homes $1.5M or more
$569,800
| Scenario 1 | Scenario 2 | Scenario 3 | Scenario 4 | |
|---|---|---|---|---|
−Down payment | % $ | % $ | % $ | % $ |
+CMHC insurance | $0 | $0 | $0 | $0 |
=Total mortgage | $2,279,200 | $2,136,750 | $1,994,300 | $1,851,850 |
Amortization | ||||
Mortgage rate | % | % | % | % |
| Payment frequency | ||||
=Mortgage payment | $11,128monthly | $10,433monthly | $9,737monthly | $9,042monthly |
Land Transfer Tax
$57,700
$57,700
Around this home
No schools found nearby
Data provided by OpenStreetMap & Fraser Institute School Rankings
Ask HOMEH
New!Hi there!
👋Text or call (416) 301-9001
Recommended for you
Based on homes you've looked at.
No recommended properties found.
Nearby similar homes
No nearby properties found.
More real estate resources
Other homes nearby
Explore this area
Nearby neighbourhoods
No nearby listings available.