
429 Fuller Road
Frontenac Islands (The Islands), ON K0H 2E0
- 3Bedrooms
- 2Bathrooms
- 1Garage
- 2000–2500Sq Ft
- $5,964Tax
- 434 ftLot frontage
 Estimated Value:$982,909See Free Estimate Report

Property not available for sale or for rent.
HOMEH One: full-service selling for a 1% listing fee. The buyer's agent commission is separate.
Free Home EvaluationHow Much Is My Home Worth?Homes for Sale NearbySale & Price History for 429 Fuller Road, Frontenac Islands, The Islands
| Start Date | End Date | Price | Event | MLS# |
|---|---|---|---|---|
| 2025-10-06 | 2025-11-11 | Login to See Prices | Sold | x12446492 |
Real estate boards require you to or to see the full details of this property.
*Sold prices and complete sale & price history are regulated data. Under the Trust in Real Estate Services Act, 2002 (TRESA) and the rules of the Real Estate Council of Ontario (RECO), and pursuant to the Multiple Listing Service® rules of the Canadian Real Estate Association (CREA) and the Toronto Regional Real Estate Board (TRREB), this information may be shown only to registered users who have agreed to the applicable terms of use (a Virtual Office Website, or "VOW," arrangement). HOMEH Inc., Brokerage therefore provides it to signed-in members only. Creating an account is free and takes under a minute.
About 429 Fuller Road, Frontenac Islands, The Islands
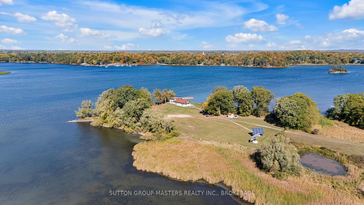
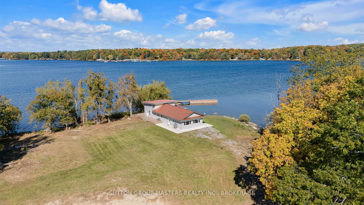
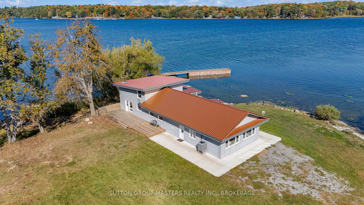
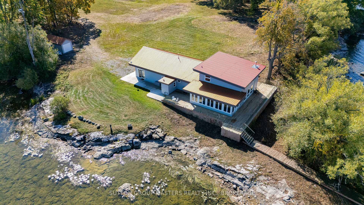
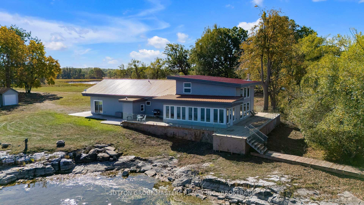
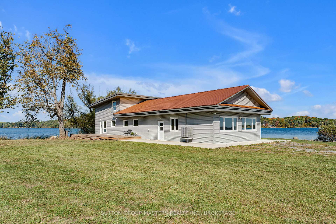
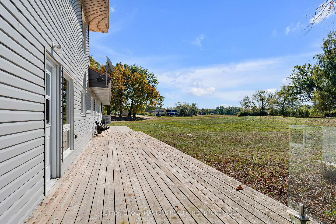
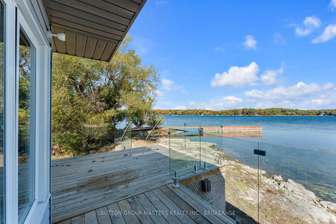
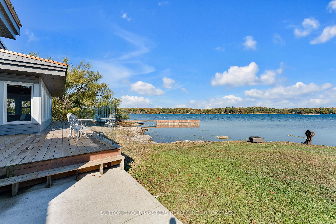
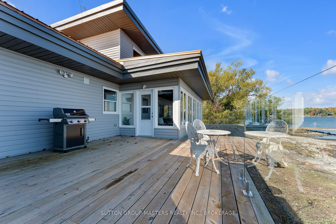
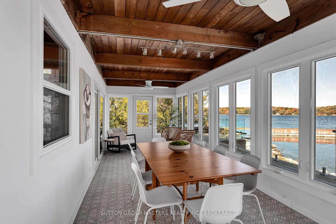
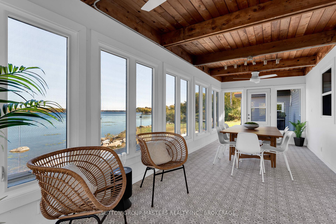
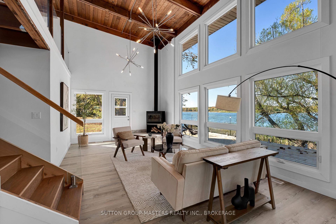
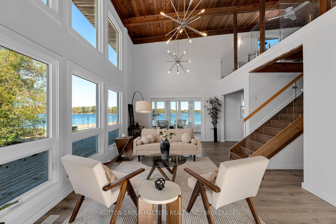
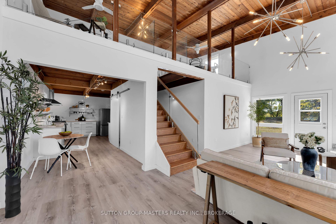
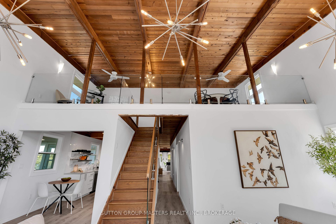
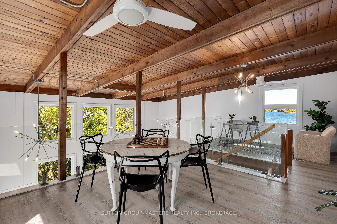
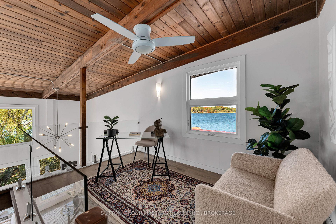
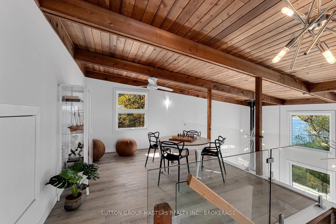
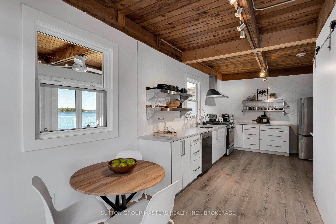
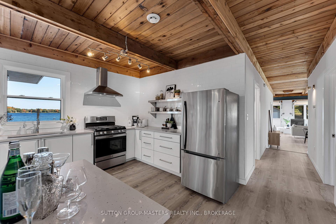
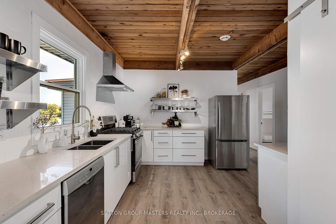
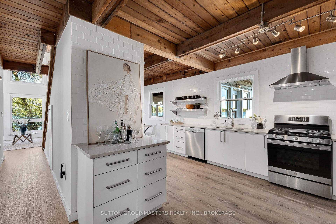
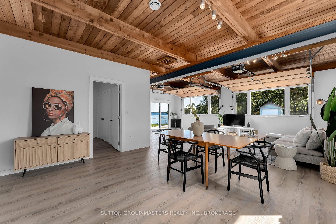
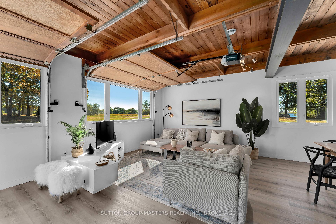
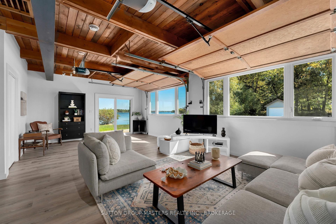
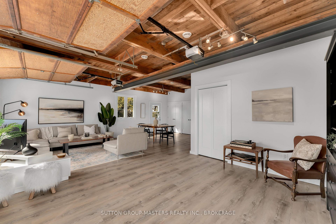
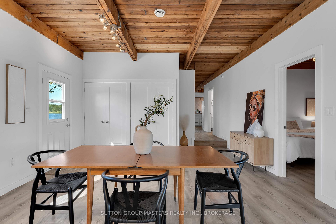
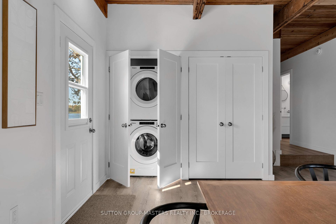
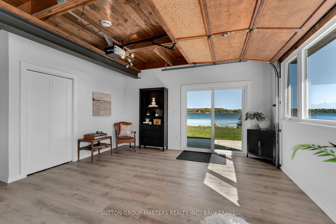
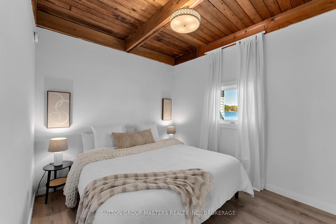
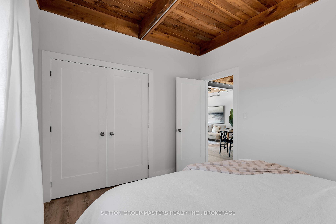
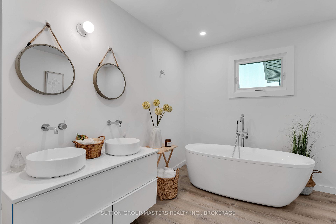
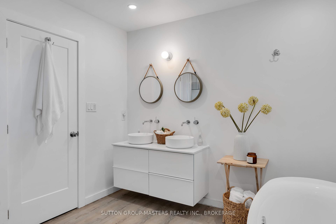
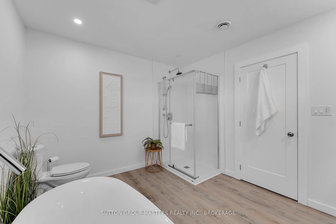
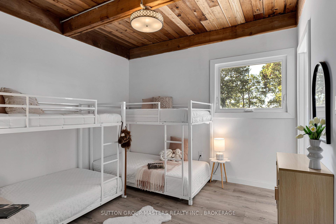
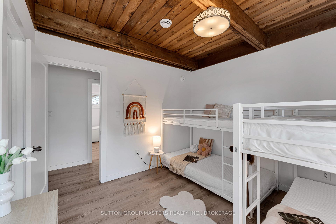
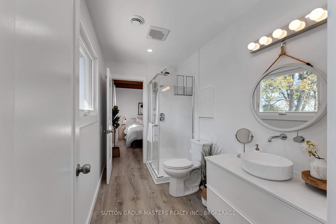
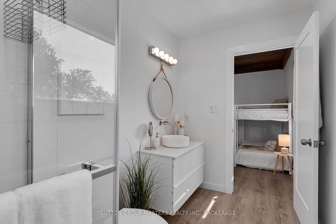
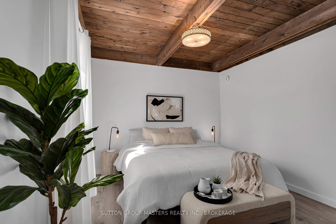
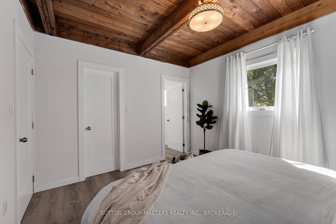
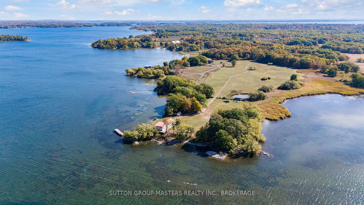
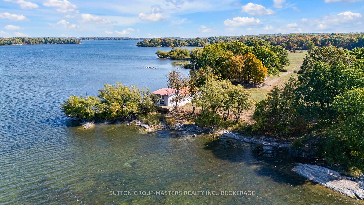
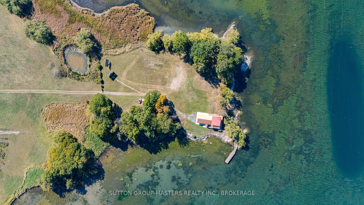
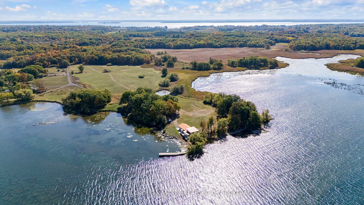
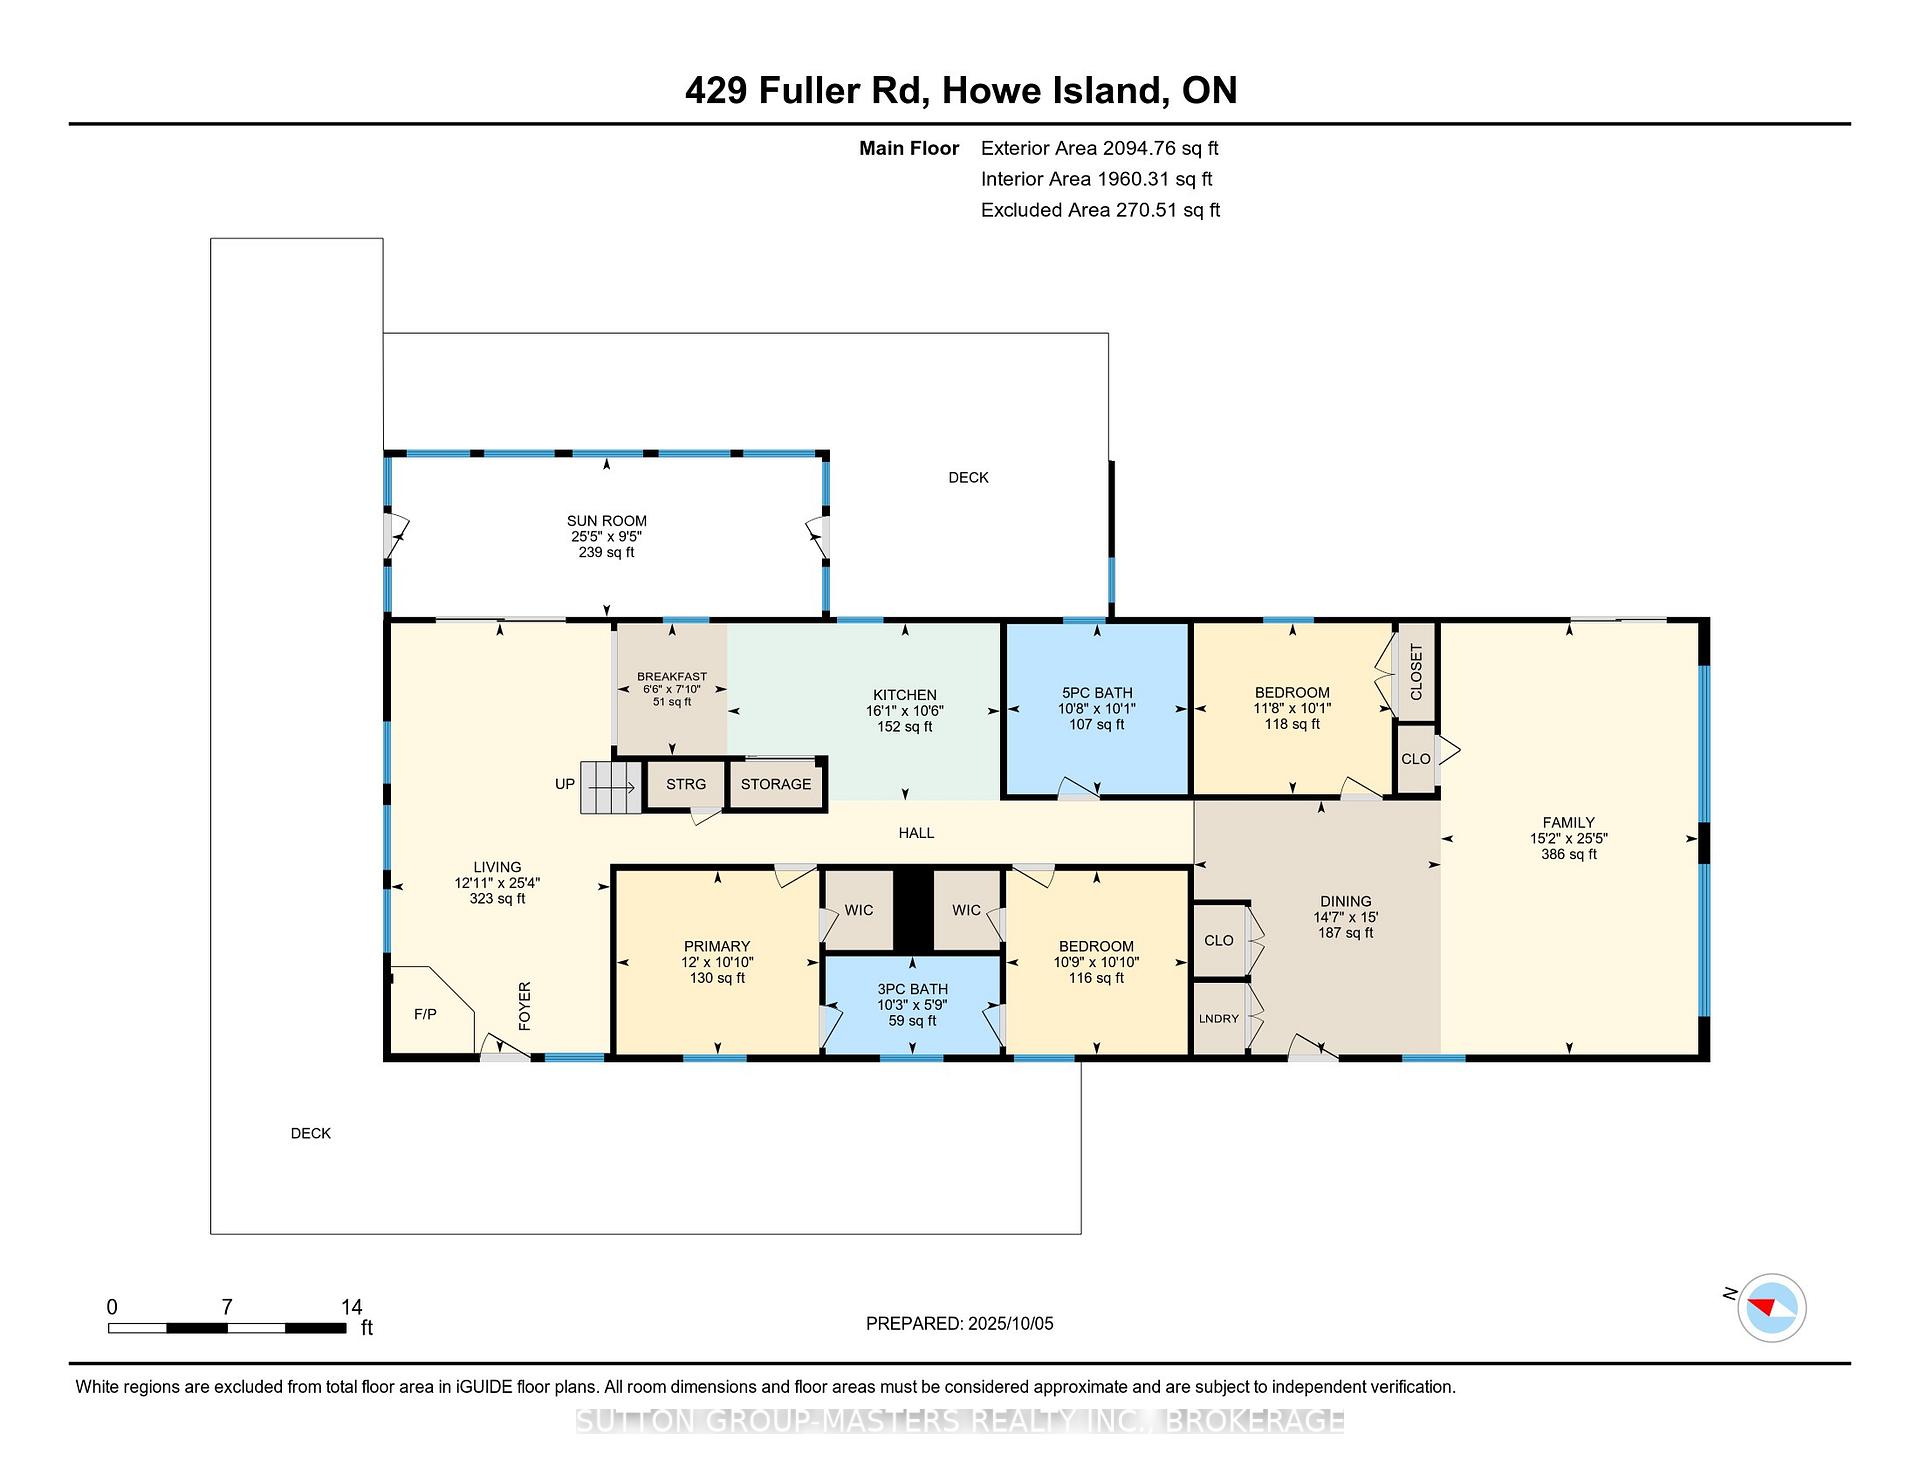
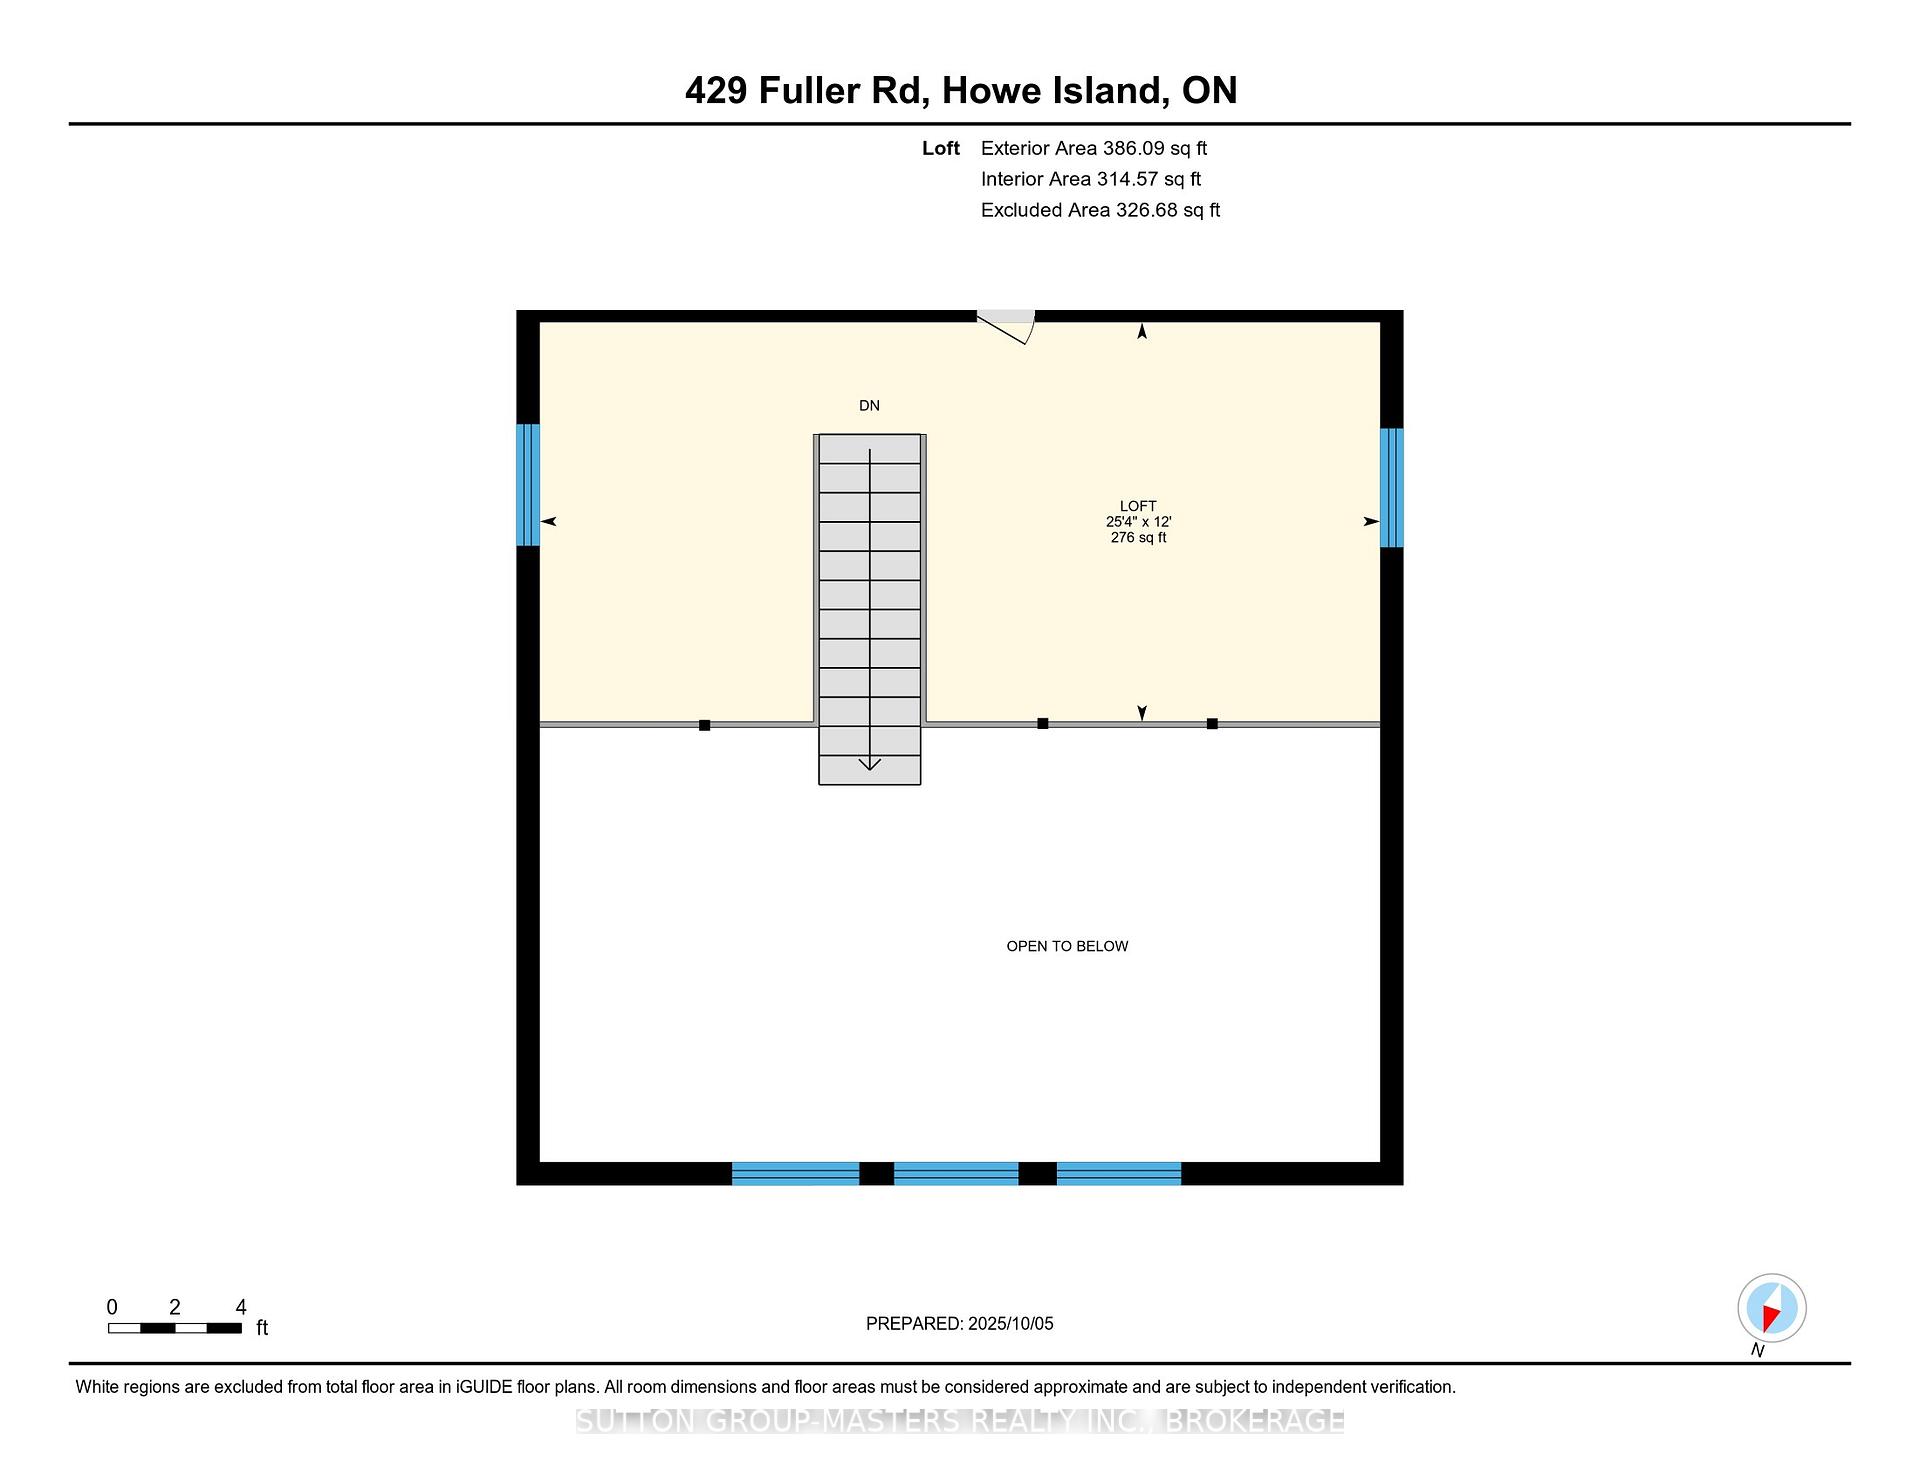
Discover this one-of-a-kind 2200sqft 3-bedroom, 2-bathroom Bungaloft nestled on a stunning 4-acre point along the scenic Bateau Channel of the St. Lawrence River. Situated on Howe Island, this property features over 1200 feet of waterfrontage, offering unparalleled privacy, breathtaking views, and a true connection to nature. Inside, a unique blend of modern and industrial design complements the home's warm, rustic charm. Original cedar ceilings, exposed beams, and a cozy woodstove anchor the main living area, where soaring ceilings and expansive windows invite in natural light and water views. The stylish loft is ideal for a home office, reading nook, or games area. Sliding patio doors invite you into a bright sunroom, the perfect spot to enjoy meals while overlooking the river. The contemporary, eat-in kitchen is a chef's dream, featuring granite countertops, stainless steel appliances including a gas range, a large pantry, and sleek cabinetry. Enjoy the comfort of a 5-piece main bathroom complete with a soaker tub, double vanity, and walk-in shower, plus a spacious Jack and Jill 4-piece bathroom connecting the secondary bedrooms. The large family room includes a convenient laundry closet, second dining area and plenty of room to lounge and watch a movie. Outdoors, a wraparound deck with glass railing allows for unobstructed waterfront views, while the expansive dock is ideal for lounging in the sun. Notable upgrades include: Owned solar panels (10,000 watt panels and 20,000 watt battery; upgraded within the last 2 years), Owned tankless water heater; Furnace, A/C, and septic system all being replaced within the past 5 years. Whether you're looking for a year-round home or a luxurious cottage getaway, this private, beautifully maintained property offers the best of waterfront living on one of the most desirable islands in the region. Come check it out!
Key Facts & Features
Property Costs
- Annual Property Tax Amount
- $5,964
- Land Transfer Tax Fee
- $22,375
Rental Items
- Rental Equipment
- Propane Tanks
- Under Contract
- Propane Tank
- Basement Type
- None
Interior Features
- Laundry Level
- Main Level
- Interior Extras
- Water Treatment, Water Heater Owned, Solar Owned, Propane Tank, On Demand Water Heater, Carpet Free
- View
- River
- Fireplace/Stove
- Yes
- Fireplace Features
- Living Room, Wood Stove
- Elevator
- No
Exterior Features
- Exterior Extras
- Deck, Privacy, Year Round Living
- Pool
- None
- Property Features
- Clear View, Cul de Sac/Dead End, Island, Park, Waterfront, River/Stream
Building
- Building Type
- Detached
- Building Style
- Bungaloft
Construction
- Exterior Finish
- Vinyl Siding, Wood
- Roof
- Metal
- Foundation Details
- Slab, Post & Pad
- Special Designation
- Unknown
Lot
- Lot Front
- 433.74 ft
- Lot Depth
- 0.00 ft
Inclusions
- Inclusions
- Refrigerator, Gas Stove, Range Hood, Dishwasher, Washer, Dryer, Storage Container
Exclusions
- Exclusions
- Staging items
Parking & Garages
- Garage Type
- Detached
- Garage Spaces
- 1
- Parking Spaces
- 8
- Total Garage And Parking Spaces
- 9
Heating & Cooling
- Heat Source
- Propane
- Heat Type
- Forced Air
- Air Conditioning
- Central Air
- Water
- Well
- Sewers
- Septic
- Natural Gas
- No
- Hydro
- No
- Bedrooms
- 3
- Washrooms
- 2
- Kitchens
- 1
- Family / bonus room
- Yes
Washrooms
- 4-piece
- 5-piece
- Municipality
- Frontenac Islands
- Neighbourhood
- The Islands
- Main cross streets
- Fuller Rd and Howe Island Dr
- Directions
- Howe Island Drive to Fuller Rd to Sunset Lane to marker 75.
- Waterfront
- Direct
- MLS® number
- X12446492
- Data source
- Toronto Regional Real Estate Board
- Status change
- 2025-11-11
- Listed on
- 2025-10-06
- Days on market
- 36 days
- Possession type
- Flexible
- Co-op commission
- 2
- Seller
- Listed by
- SUTTON GROUP-MASTERS REALTY INC., BROKERAGE
Home Market Value
Current home valuation for 429 Fuller Road, Frontenac Islands, The Islands, Frontenac Islands, ON. Listed for $1,295,000
HOMEH Estimate
$982,909
Estimated Sales Range
$688,036 - $1,277,782
HOMEH Estimate for 429 Fuller Road, Frontenac Islands, The Islands
Calculated with a real agent's CMA method — 45+ years of experience, codified. Not an AI guess.
For the owner
Is this your home? Track its value.
Get this home's HOMEH Estimate by email once a month, with how many homes are for sale around you.
Mortgage Payment Calculator
Compare up to 4 down payment scenarios
5% on first $500K + 10% on $795,000 over $500K
$104,500
| Scenario 1 | Scenario 2 | Scenario 3 | Scenario 4 | |
|---|---|---|---|---|
−Down payment | % $ | % $ | % $ | % $ |
+CMHC insurance | $47,604 | $36,131 | $30,821 | $0 |
=Total mortgage | $1,237,709 | $1,201,631 | $1,131,571 | $1,036,000 |
Amortization | ||||
Mortgage rate | % | % | % | % |
| Payment frequency | ||||
=Mortgage payment | $6,043monthly | $5,867monthly | $5,525monthly | $5,058monthly |
Land Transfer Tax
$22,375
$22,375
Around this home
No schools found nearby
Data provided by OpenStreetMap & Fraser Institute School Rankings
Ask HOMEH
New!Hi there!
👋Text or call (416) 301-9001
Recommended for you
Based on homes you've looked at.
No recommended properties found.
Nearby similar homes
No nearby properties found.
More real estate resources
Other homes nearby
Explore this area
Nearby neighbourhoods
No nearby listings available.