
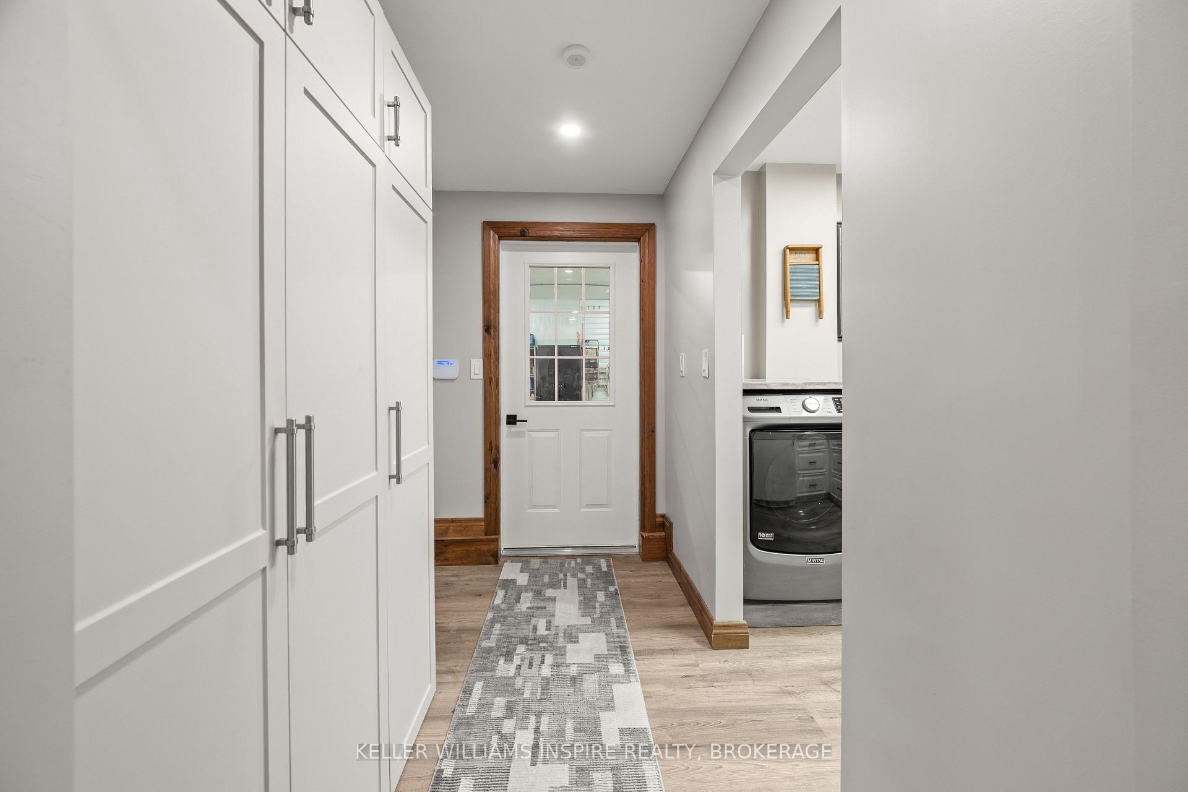
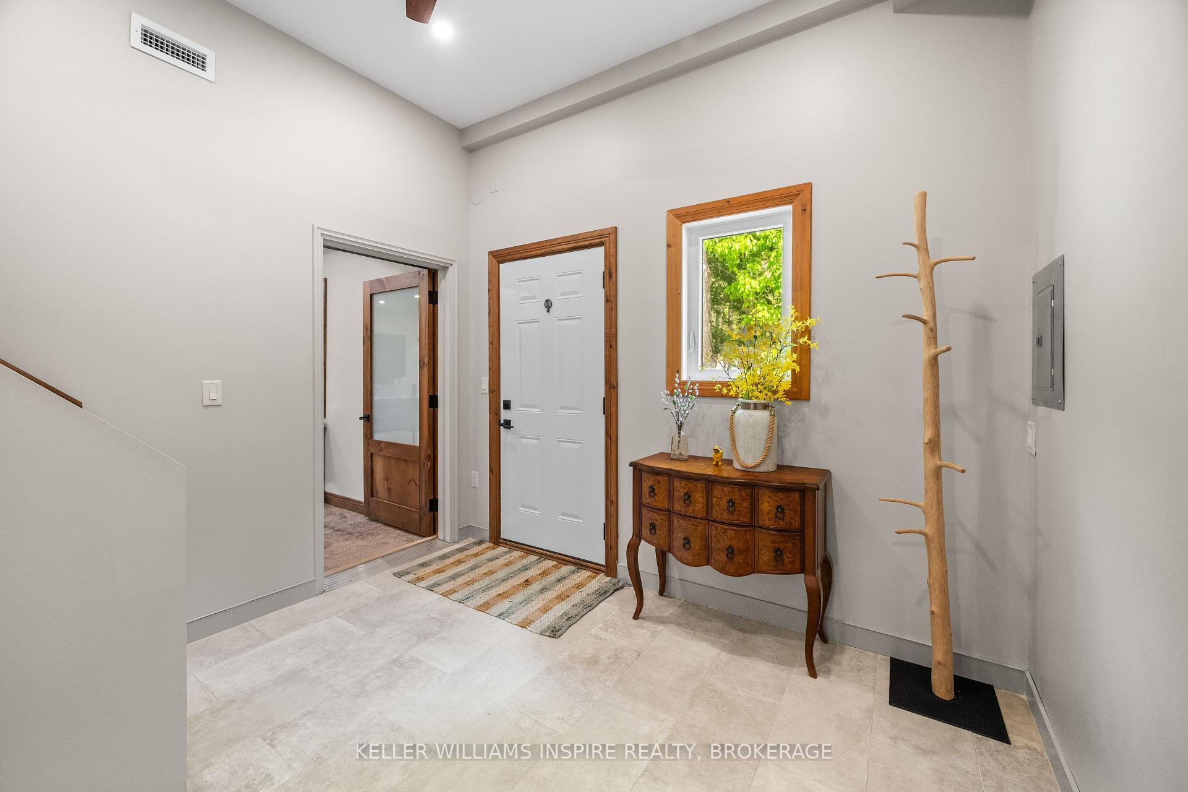
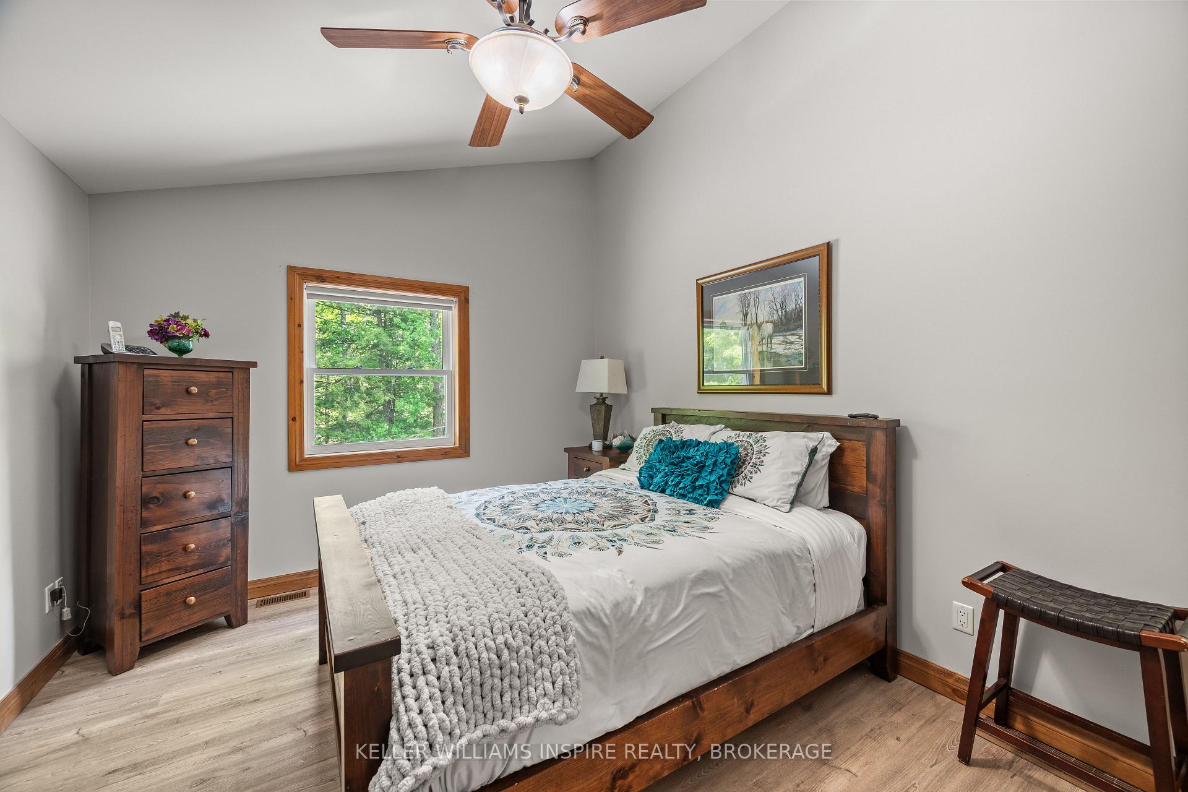
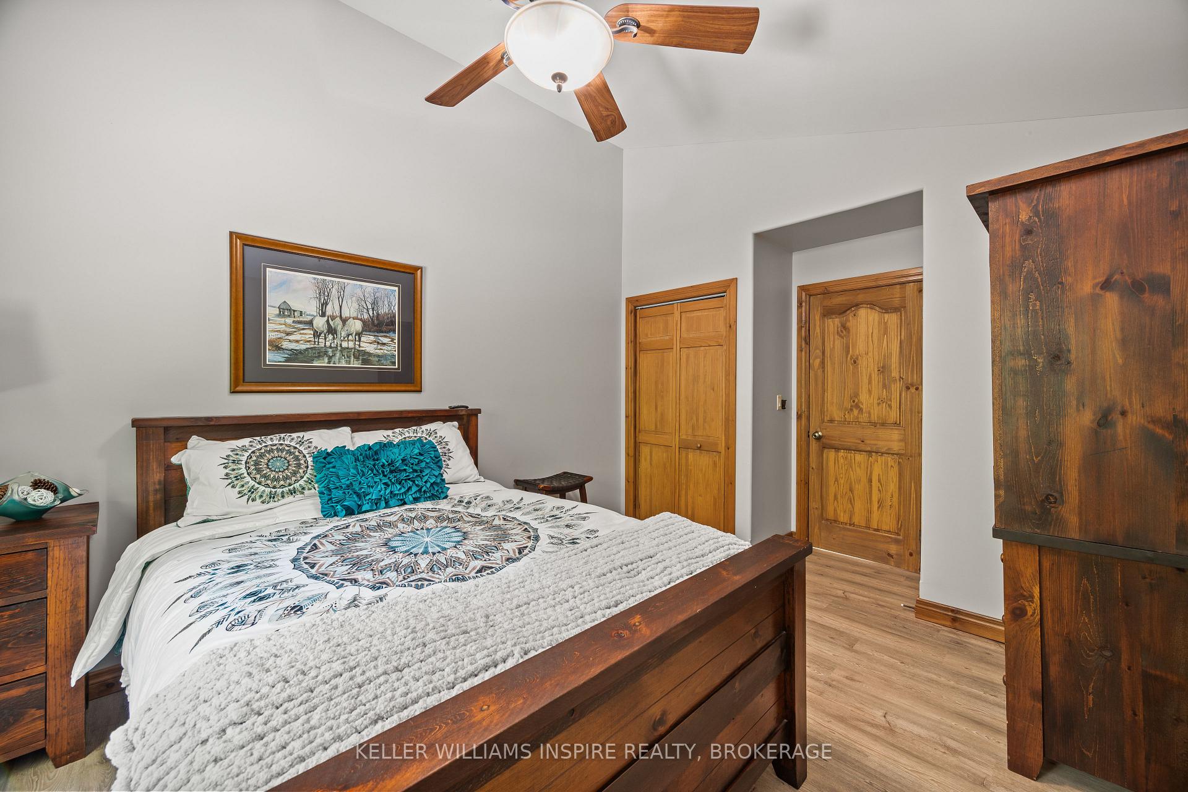

1023 Pepper Lane
Frontenac (Frontenac South), ON K0H 2W0
- 3Bedrooms
- 2Bathrooms
- 3Garage
- 3000–3500Sq Ft
- $4,446Tax
- 560×1,226 ftLot Size
 Estimated Value:$1,440,000See Free Estimate Report

Sale & Price History for 1023 Pepper Lane, Frontenac, Frontenac South
| Start Date | End Date | Price | Event | MLS# |
|---|---|---|---|---|
| No listing history available | ||||
Real estate boards require you to or to see the full details of this property.
*Sold prices and complete sale & price history are regulated data. Under the Trust in Real Estate Services Act, 2002 (TRESA) and the rules of the Real Estate Council of Ontario (RECO), and pursuant to the Multiple Listing Service® rules of the Canadian Real Estate Association (CREA) and the Toronto Regional Real Estate Board (TRREB), this information may be shown only to registered users who have agreed to the applicable terms of use (a Virtual Office Website, or "VOW," arrangement). HOMEH Inc., Brokerage therefore provides it to signed-in members only. Creating an account is free and takes under a minute.
About 1023 Pepper Lane, Frontenac, Frontenac South
Summarized Description
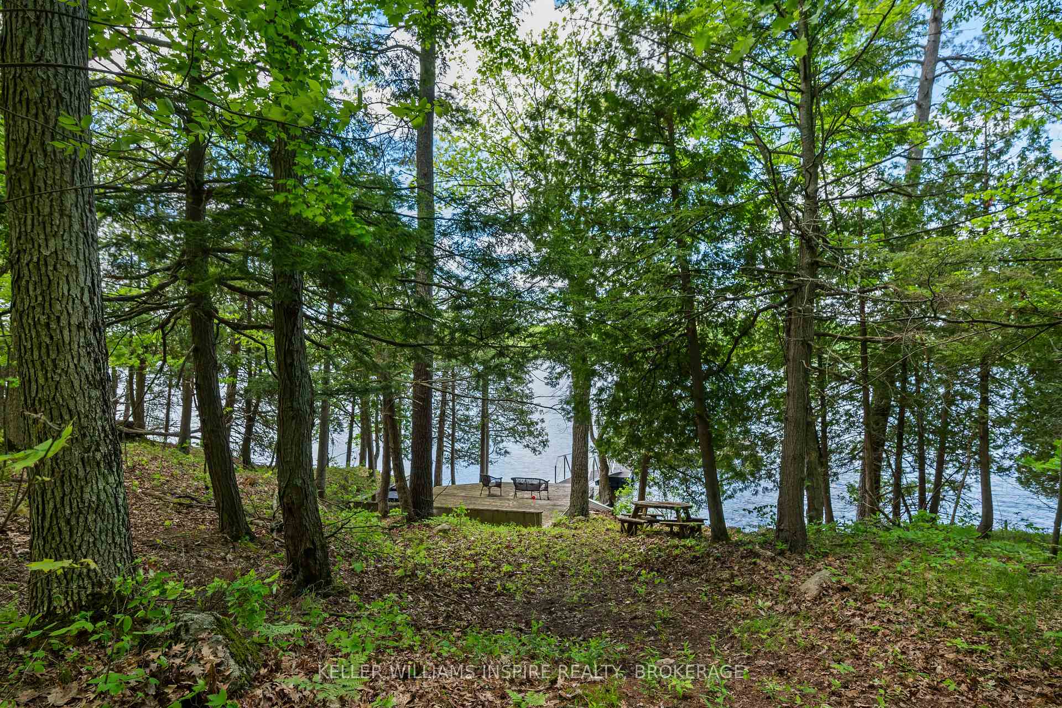
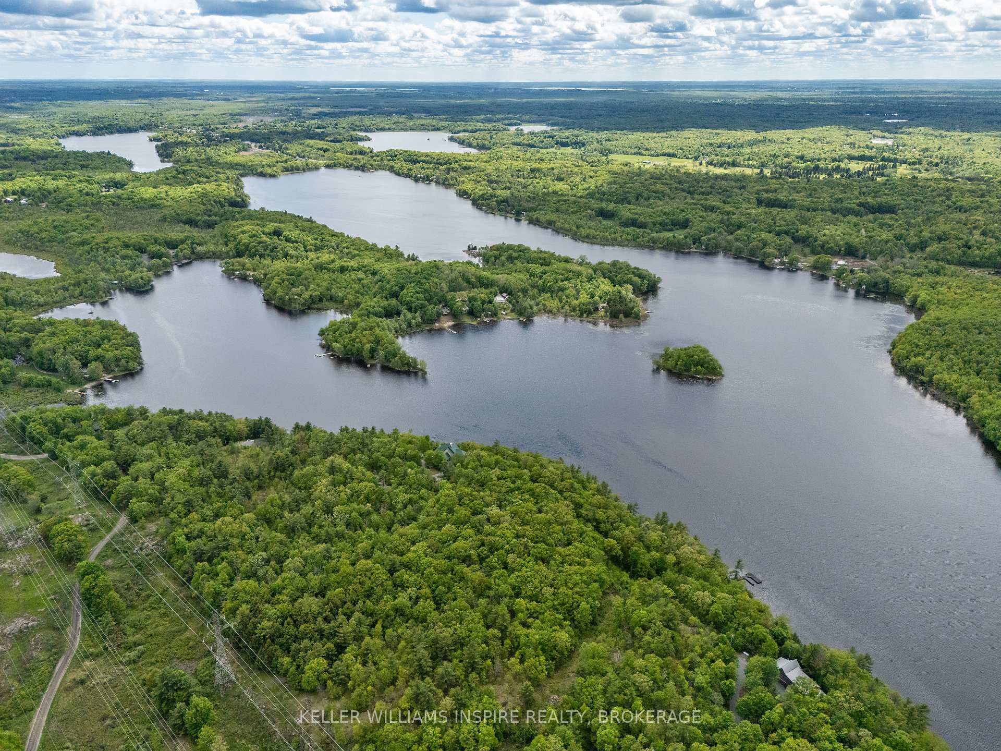
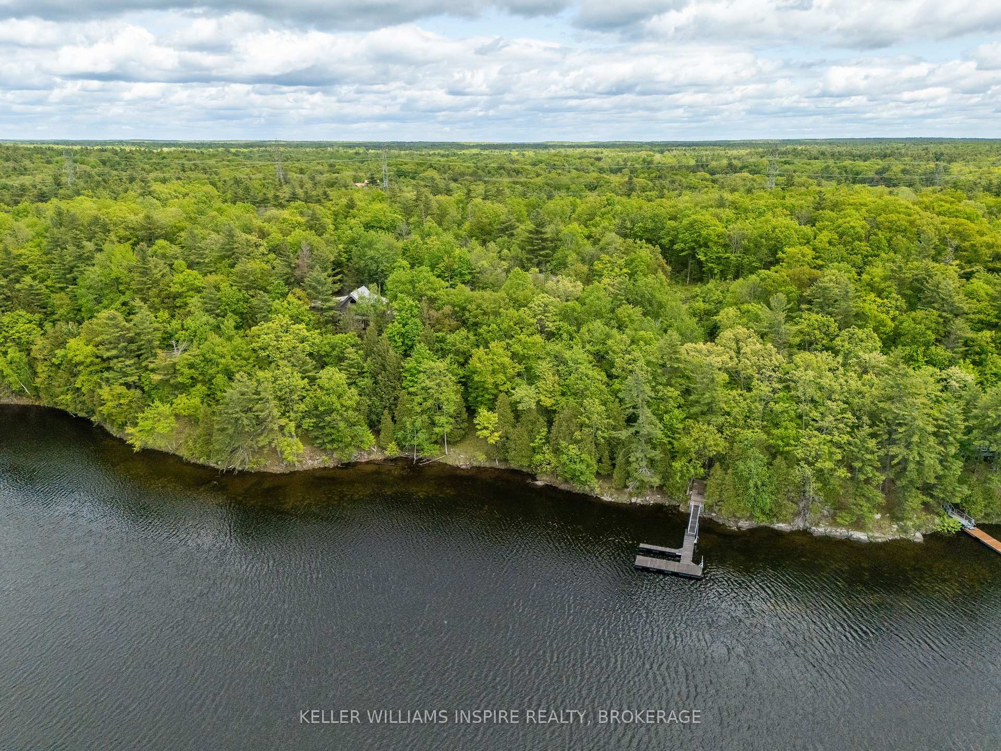
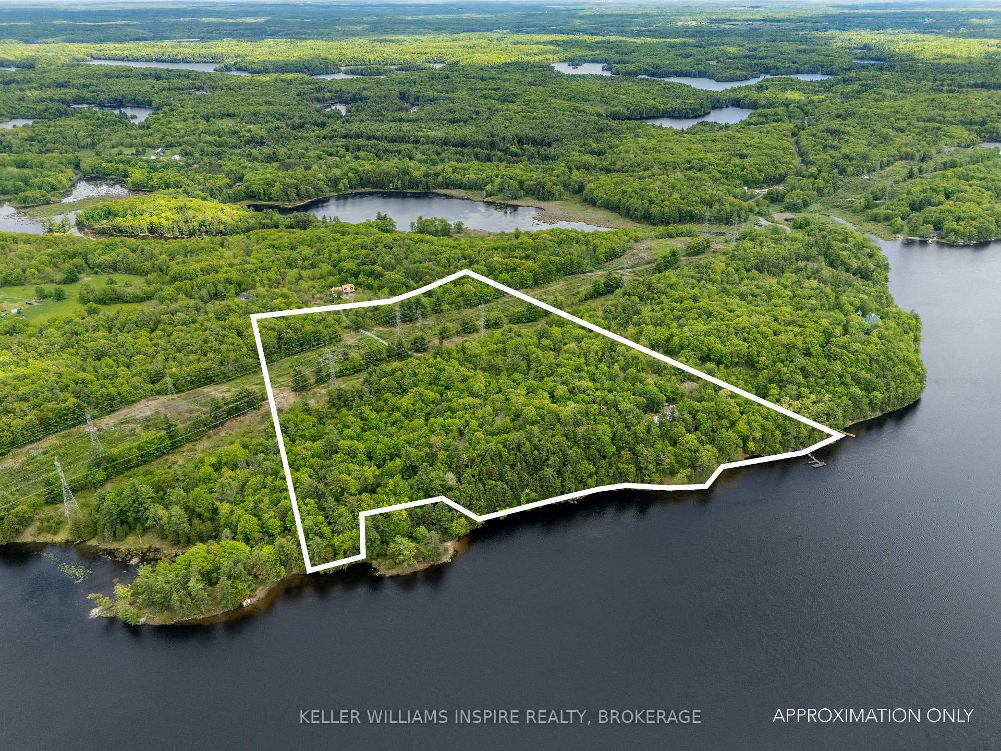
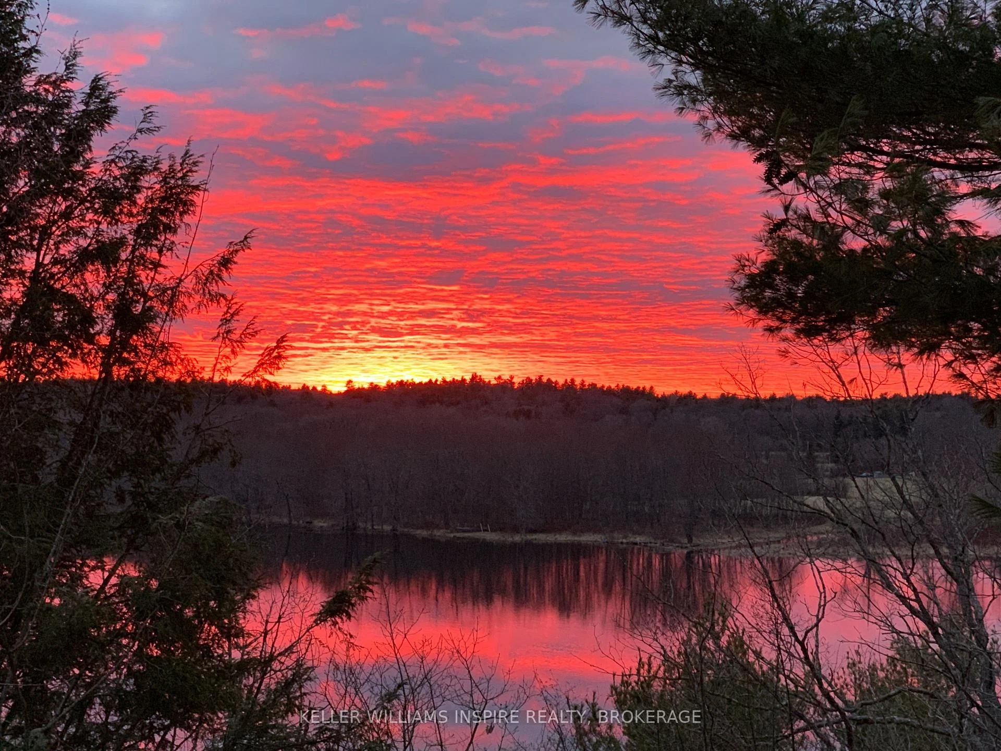
- Over 1,000 feet of waterfront on Howes Lake.
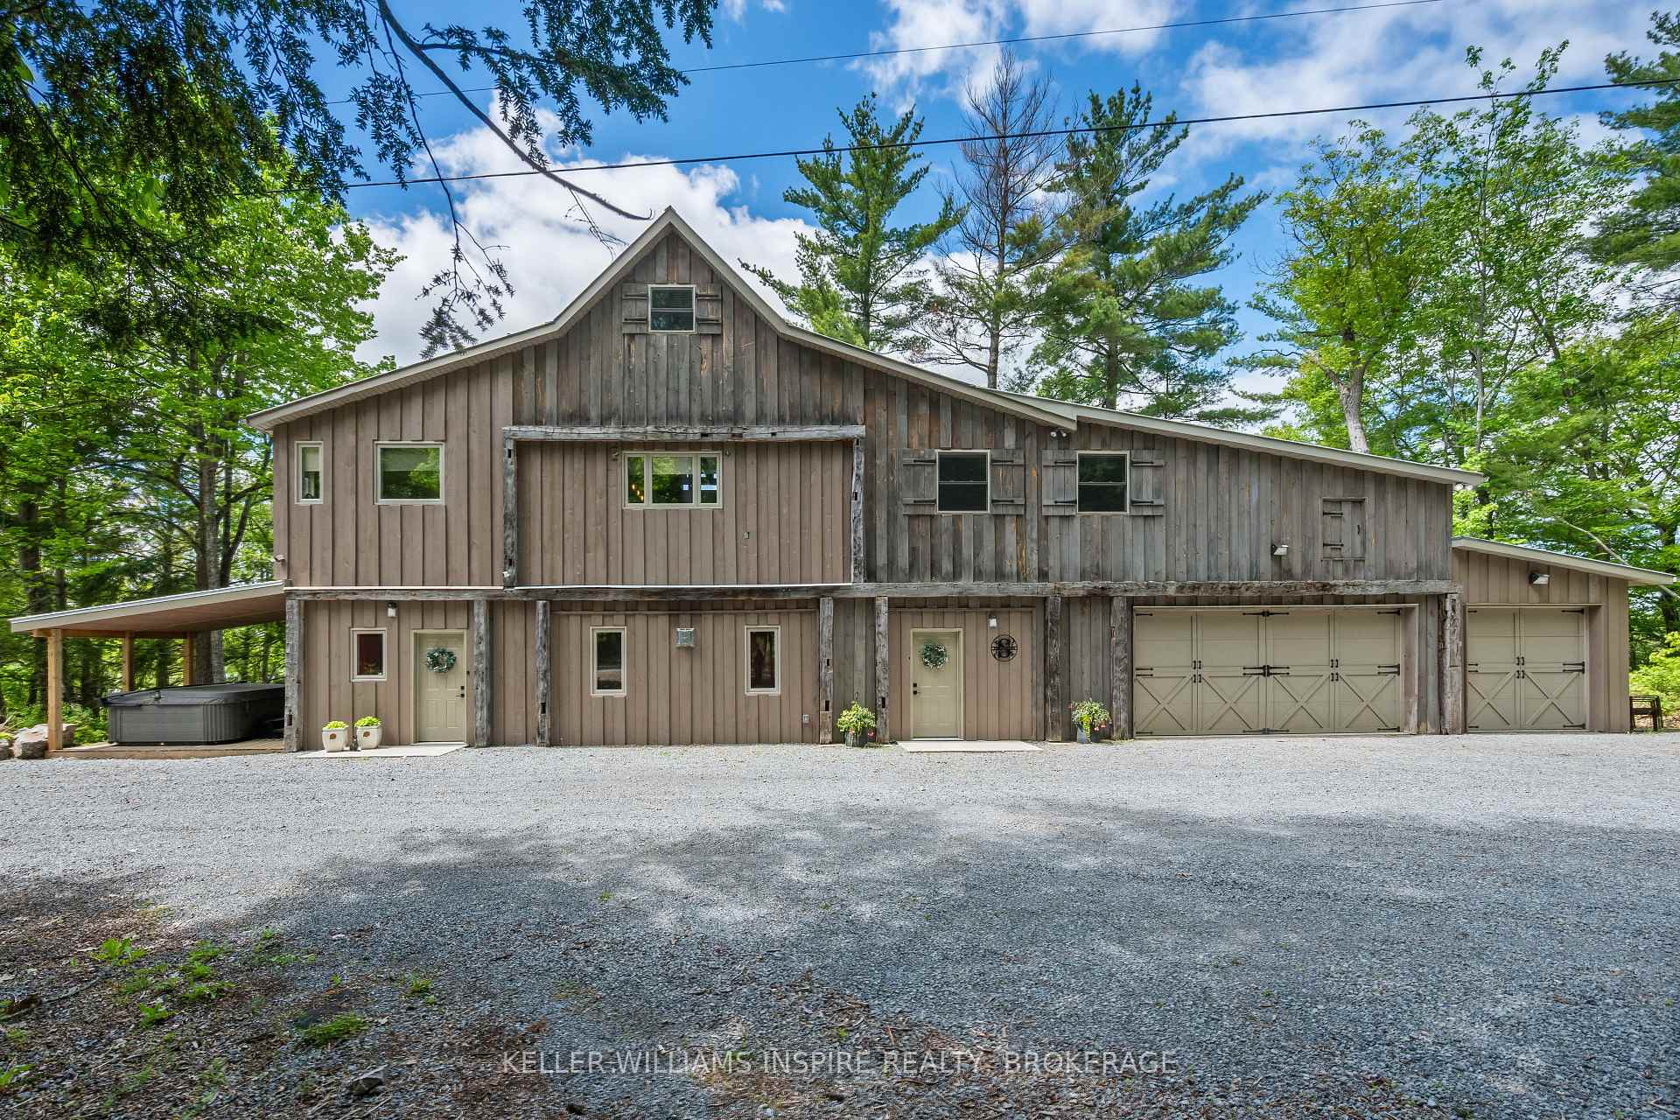
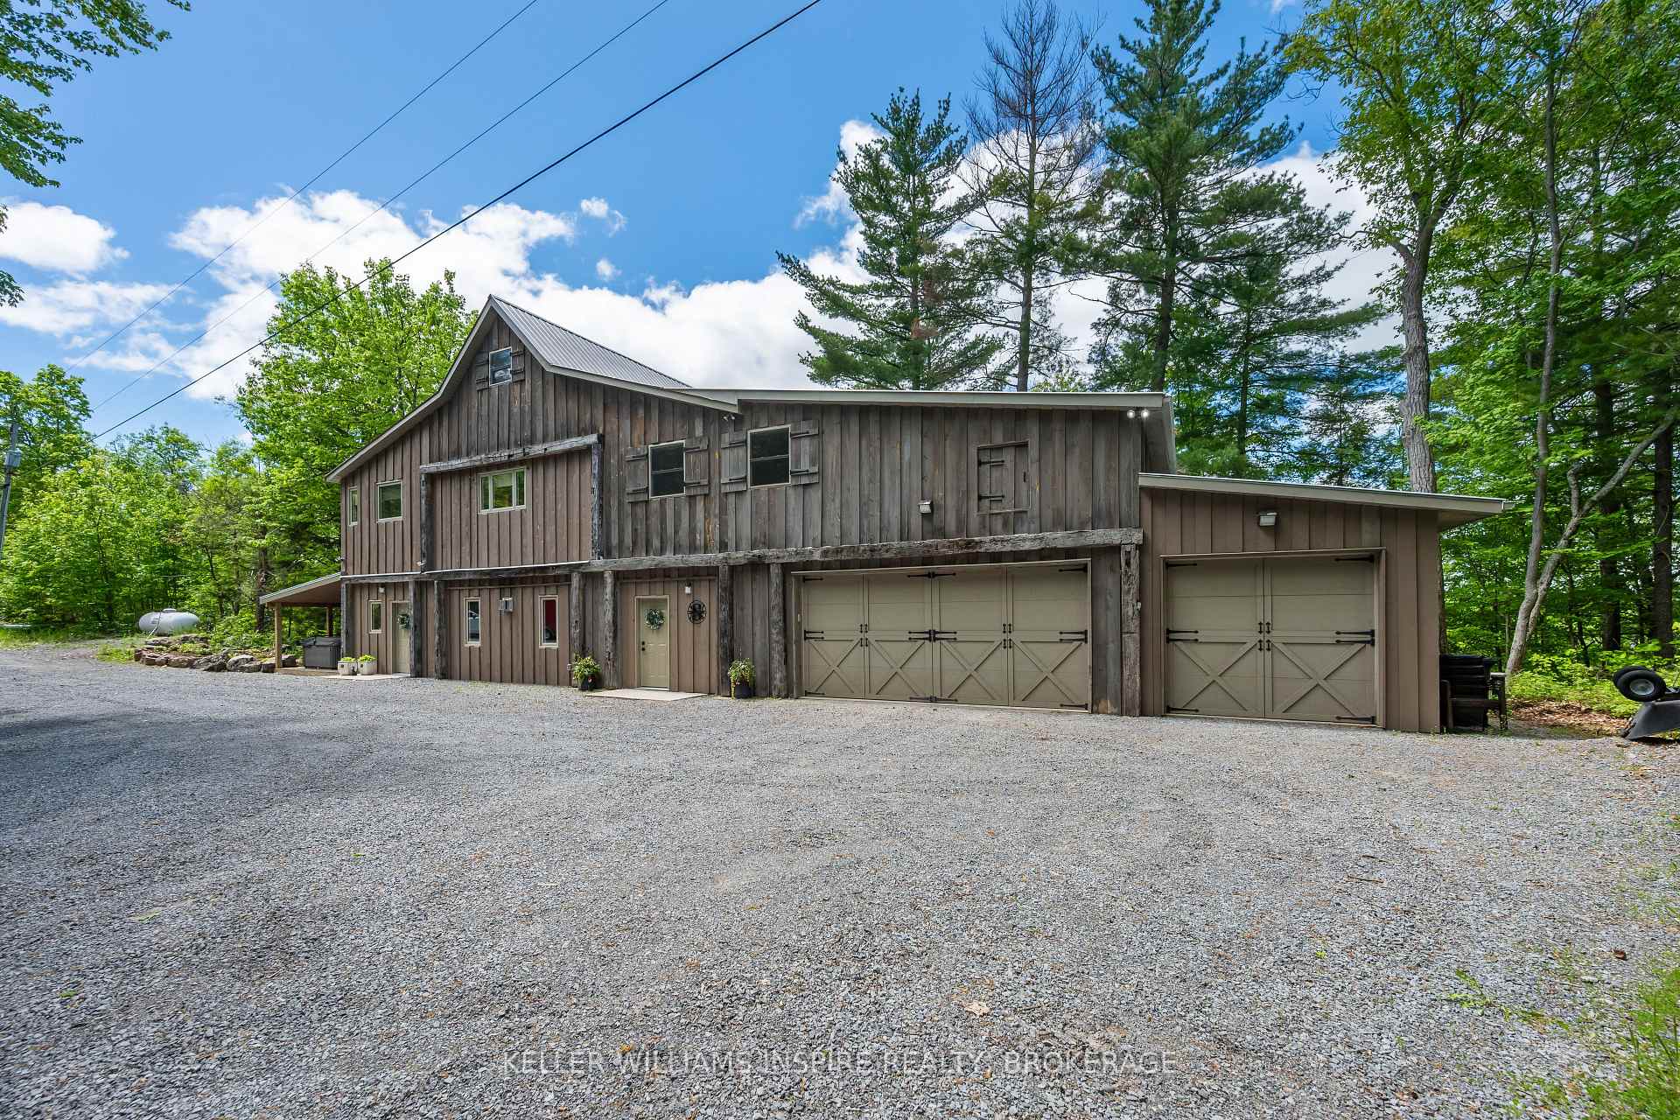
- Completely reimagined home with modern design.
- Original barn beams add unique character.
- Expansive kitchen with massive quartz island.
- Spacious primary suite with Juliet balcony.
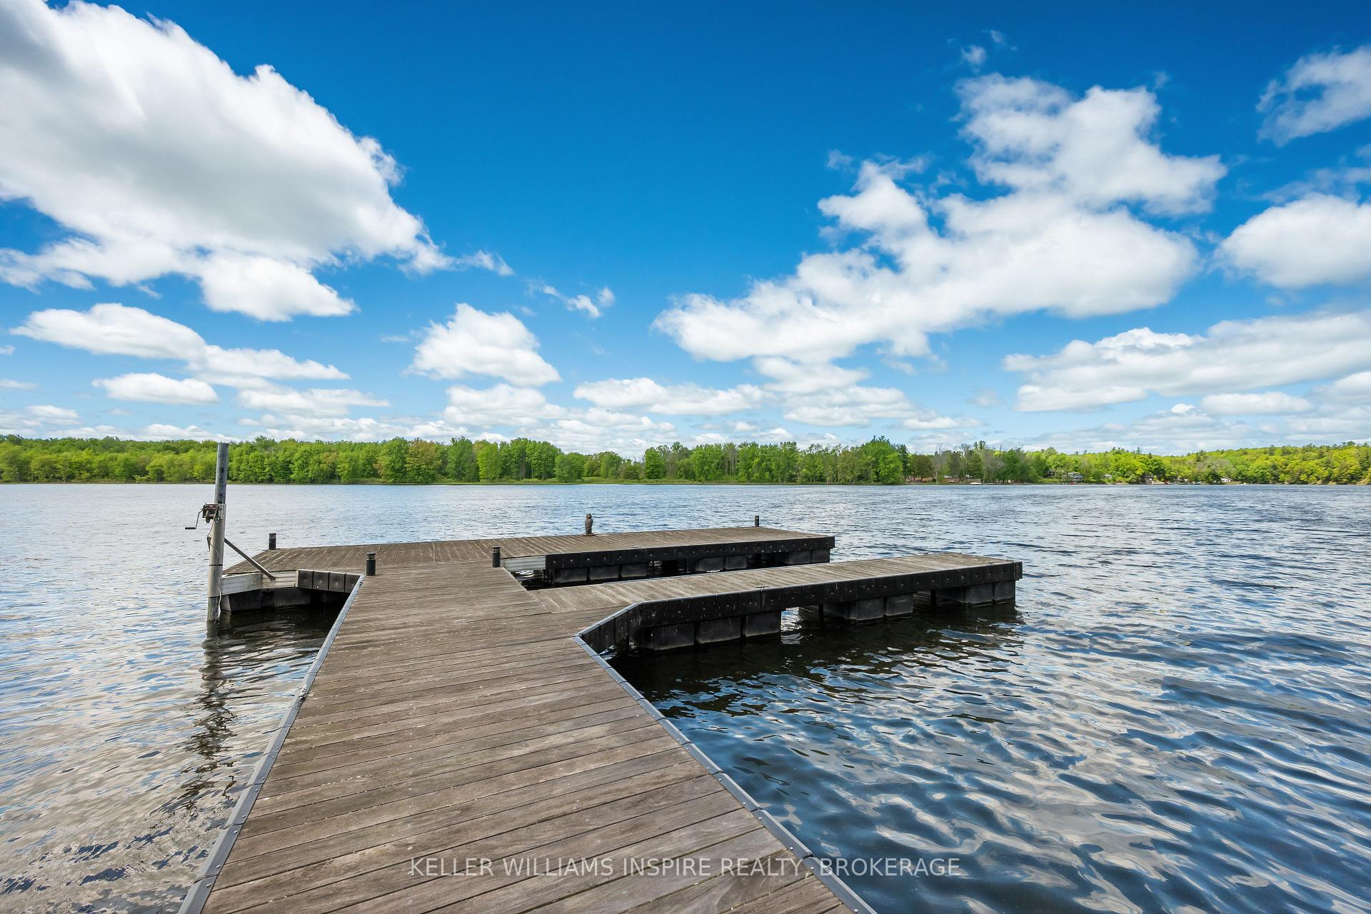
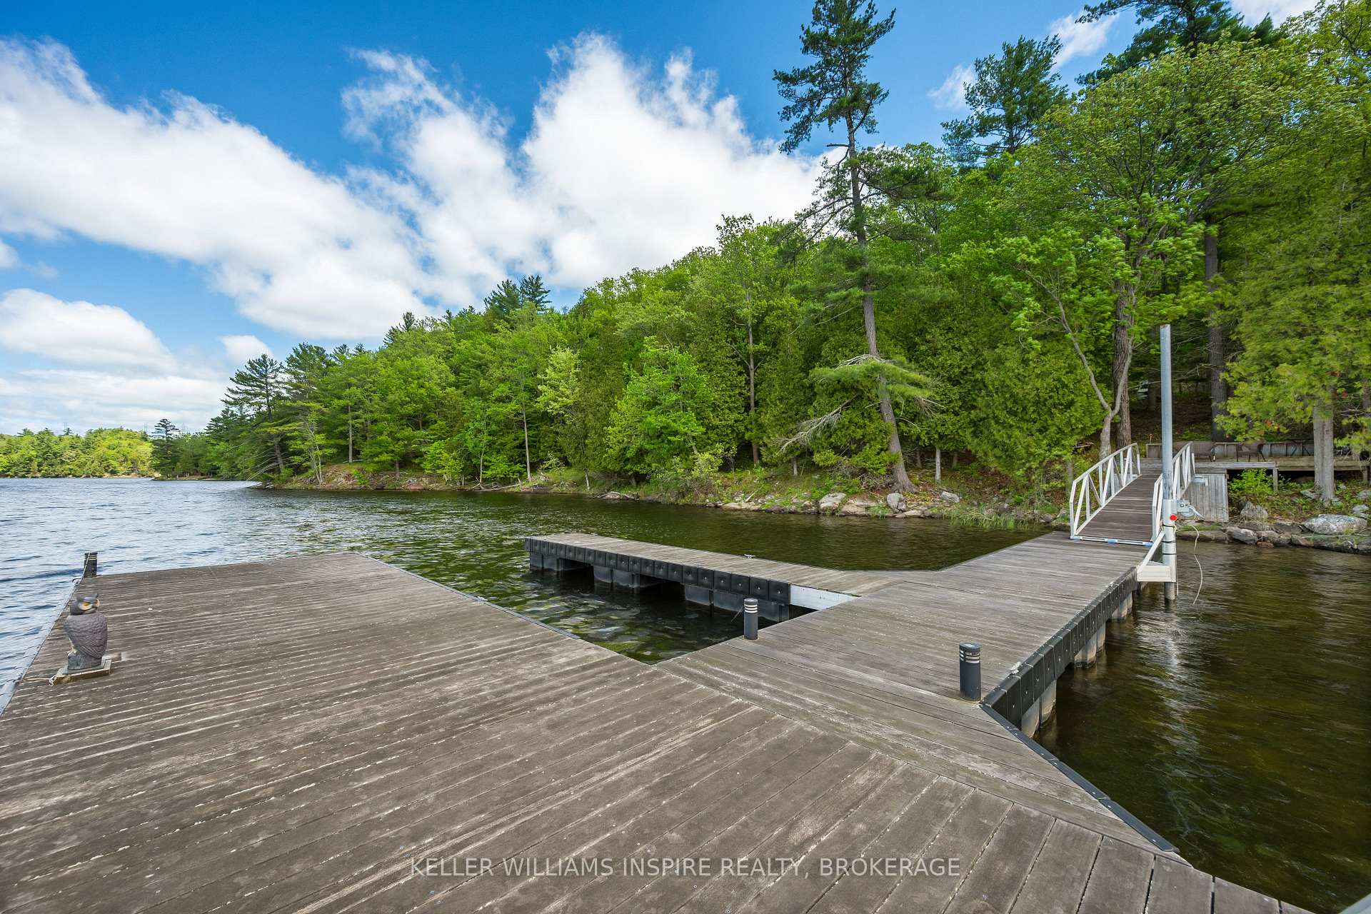
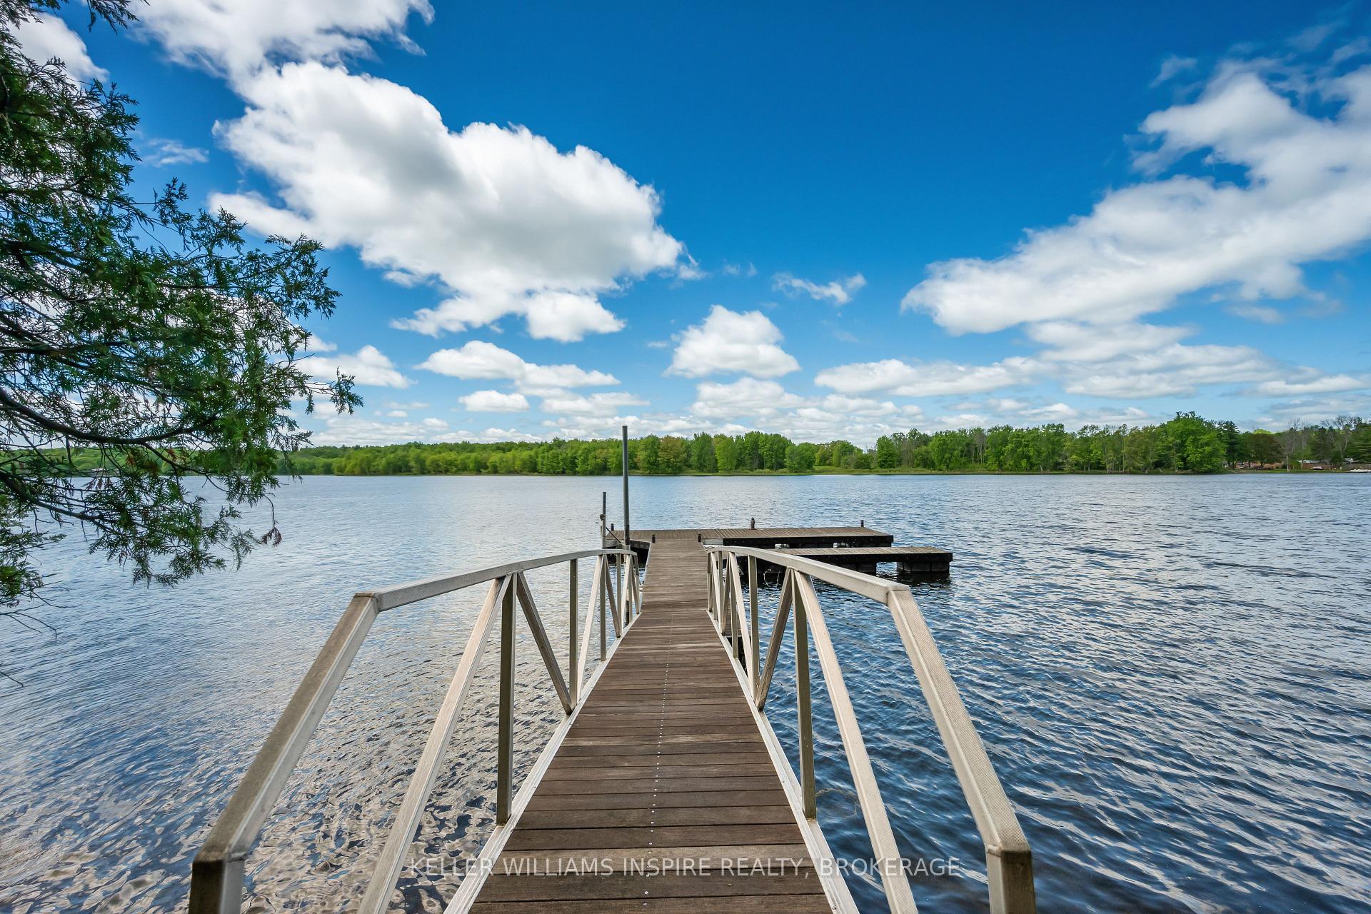
- Large private docks for boating and swimming.
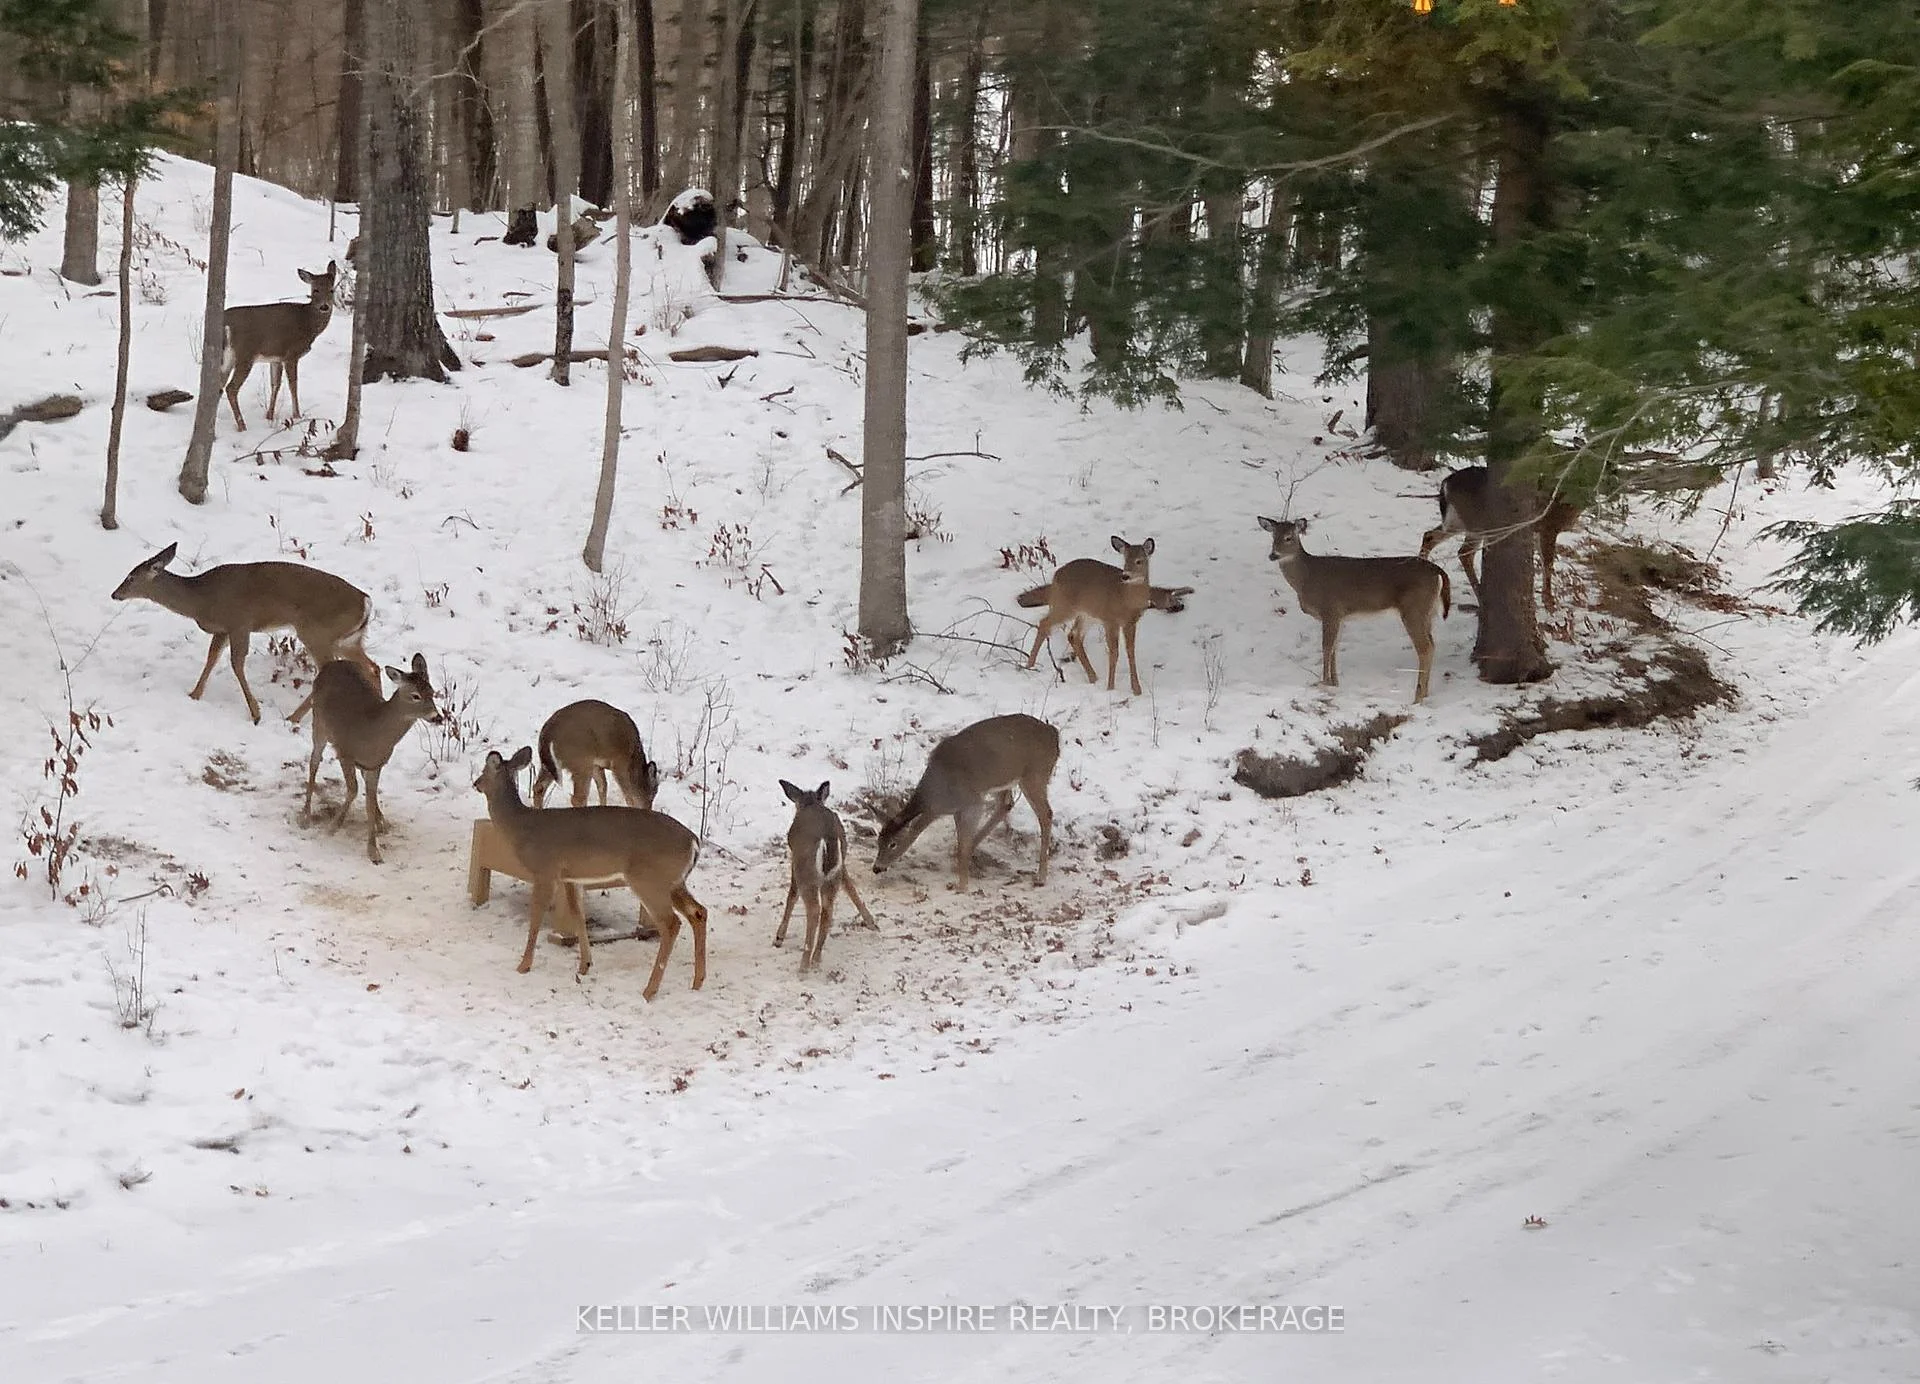
- 24 acres of natural surroundings to explore.
- Extensive updates completed, move-in ready.
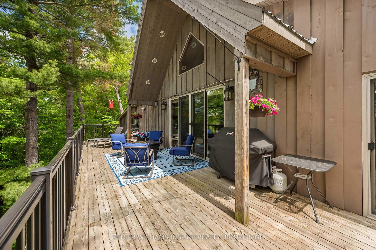
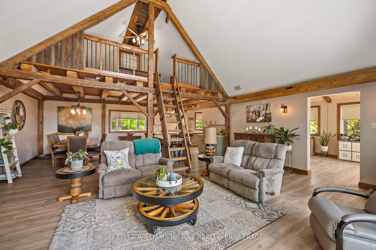
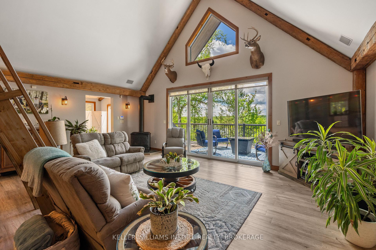
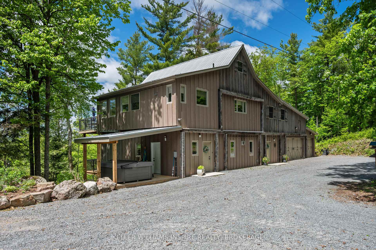
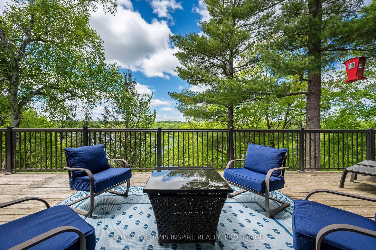
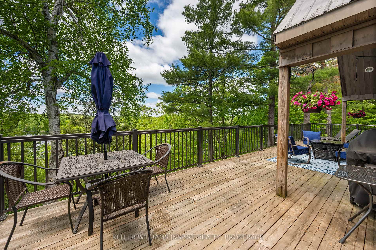
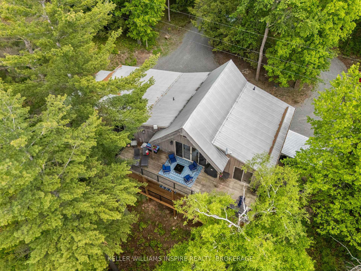
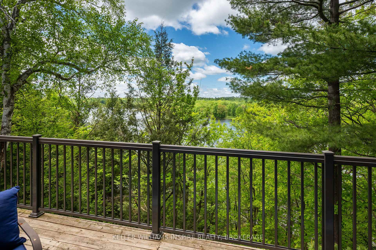
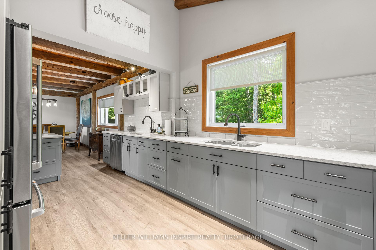
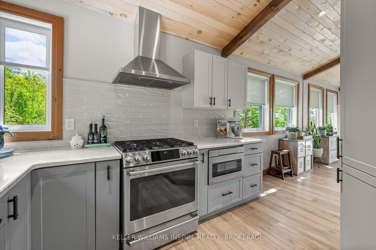
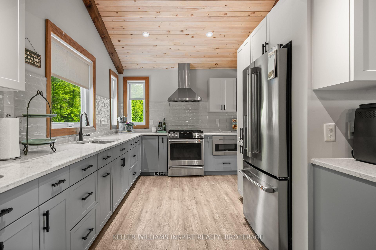
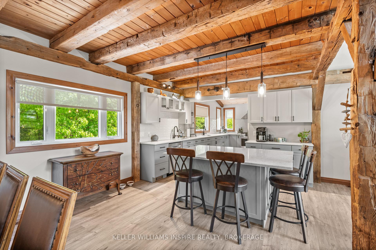
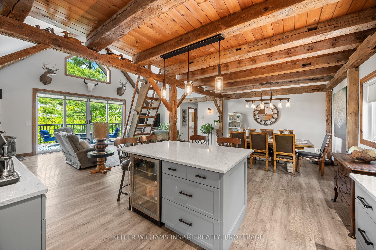
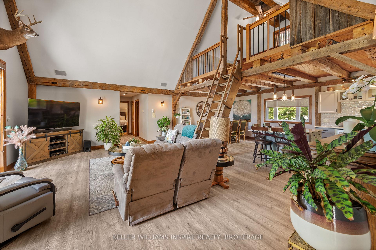
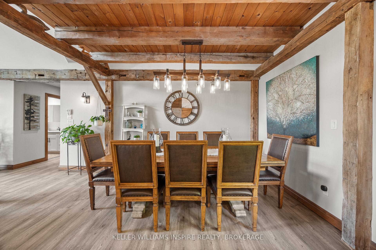
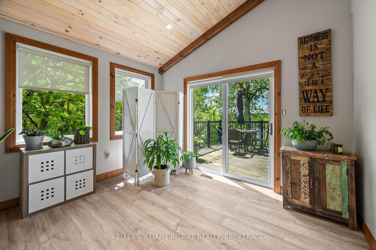
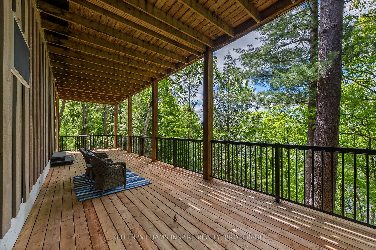
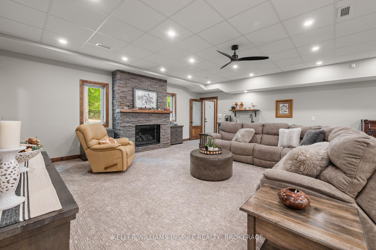
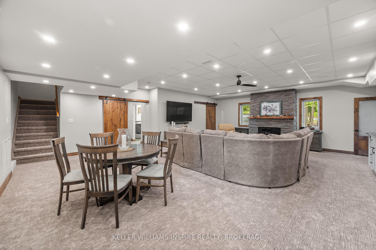
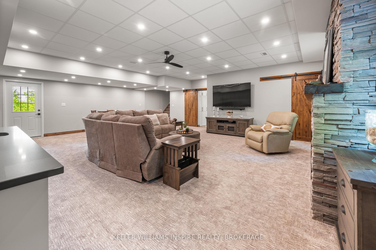
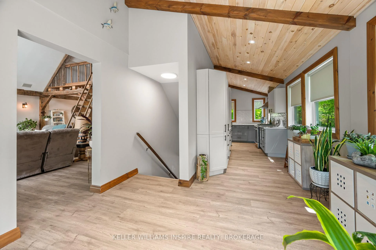
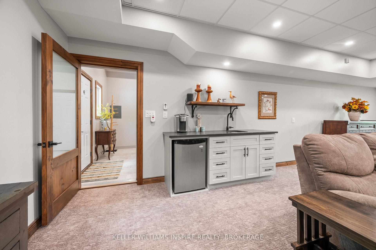
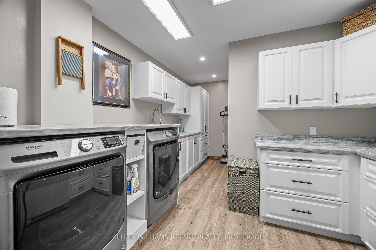
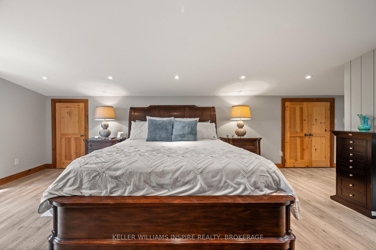
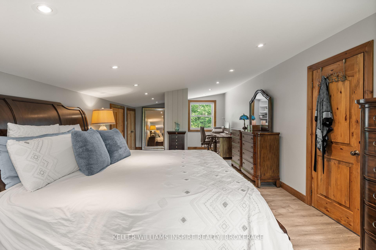
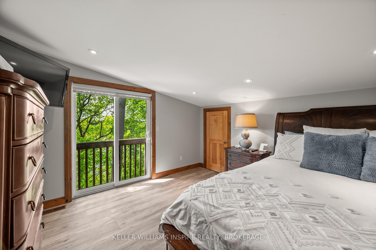
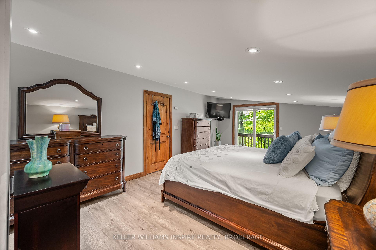
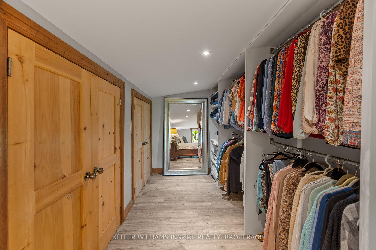
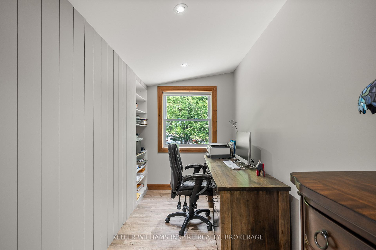
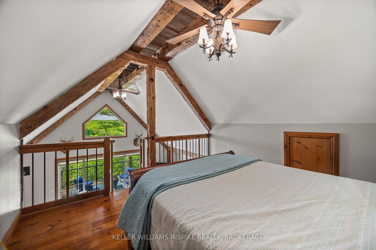
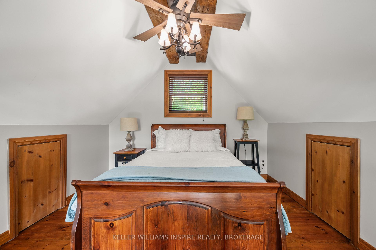
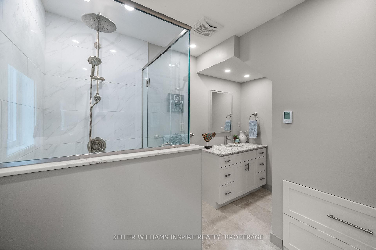
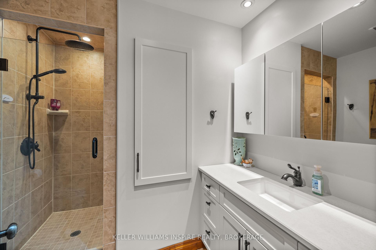
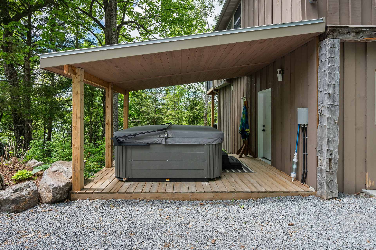
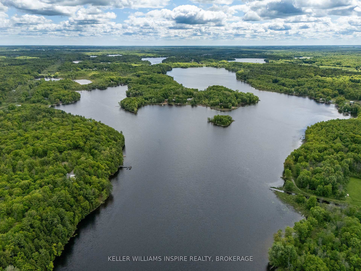
Over 1,000 feet of waterfront on Howes Lake, 24 acres to explore, and a home that has been completely reimagined from top to bottom. Renovated between 2020 and 2021, this one-of-a-kind property combines modern design with carefully preserved character, including original barn beams reclaimed from a century-old barn in Godfrey. The heart of the home is the expansive kitchen, where a massive quartz island, vaulted ceilings, and open sightlines create a space designed for gathering. A propane fireplace and bright breakfast area add warmth and function to the upper-level living space, while every principal room is connected to the surrounding landscape. Walkouts lead to both the upper and lower decks, offering plenty of space to entertain, unwind, and enjoy views of the water, mature trees, and natural surroundings.The layout offers over 3,200 square feet of living space, including a loft overlooking the main living area, a spacious primary suite with a Juliet balcony, and a welcoming lower-level family room complete with a propane fireplace and wet bar. Outside, large private docks provide ample space for boats, swimming, and making the most of life on the water.With a drilled well and tile bed updated in 2022, a steel roof, heat pump, attached double garage with a third bay, and extensive updates throughout, this is a property where the work has already been done, leaving more time to enjoy the setting that makes it truly special.
Key Facts & Features
Property Costs
- Annual Property Tax Amount
- $4,446
- Land Transfer Tax Fee
- $20,475
Rental Items
- Rental Equipment
- Propane tank, Alarm system
- Basement Type
- None
Interior Features
- Laundry Level
- Main Level
- Interior Extras
- Auto Garage Door Remote, Bar Fridge, Garburator, Generator - Full, Water Heater Owned, Propane Tank, Water Heater
- View
- Lake, Trees/Woods
- Security Features
- Alarm System, Carbon Monoxide Detectors, Smoke Detector, Security System, Monitored
- Fireplace/Stove
- Yes
- Fireplace Features
- Propane, Family Room, Living Room
- Elevator
- No
Exterior Features
- Exterior Extras
- Deck, Hot Tub, Privacy, Year Round Living, Lighting
- Pool
- None
- Property Features
- Waterfront, Wooded/Treed
- Other Structures
- Garden Shed
Building
- Building Type
- Detached
- Building Style
- 2-Storey
- Approx Age
- 16-30
Construction
- Exterior Finish
- Board & Batten
- Roof
- Metal
- Foundation Details
- Slab
- Special Designation
- Unknown
Lot
- Lot Front
- 559.54 ft
- Lot Depth
- 1225.93 ft
- Lot Size
- 24.24
- Lot Shape
- Irregular
Inclusions
- Inclusions
- Fridge, Gas Stove, Range hood, Dishwasher, Microwave, Washer, Dryer, Hot tub, Wine Fridge, Bar fridge, Water Heater
Exclusions
- Exclusions
- Tractor, Sander, Snow Blower
Parking & Garages
- Garage Type
- Attached
- Garage Spaces
- 3
- Parking Spaces
- 10
- Total Garage And Parking Spaces
- 13
Heating & Cooling
- Heat Source
- Propane
- Heat Type
- Heat Pump
- Air Conditioning
- Central Air
- Water
- Well
- Sewers
- Septic
- Natural Gas
- Yes
- Hydro
- Yes
- Telephone
- Available
- Bedrooms
- 3
- Washrooms
- 2
- Kitchens
- 1
- Family / bonus room
- Yes
Room sizes
- Loft—Upper level
- Other—Second level
- Mud Room—Main level
- Living Room—Second level
- Utility Room—Main level
- Foyer—Main level
- Laundry—Main level
- Other—Main level
- Kitchen—Second level
- Other—Main level
- Bathroom—Second level, 3 Pc Bath
- Breakfast—Second level
- Kitchen—Second level
- Primary Bedroom—Second level
- Dining Room—Second level
- Bathroom—Main level, 3 Pc Bath
- Recreation—Main level
- Bedroom—Second level
Washrooms
- 3-piece, Main
- 3-piece, Second
- Municipality
- Frontenac
- Neighbourhood
- Frontenac South
- Main cross streets
- Hinchinbrook Road N
- Zoning
- RU F
- Directions
- Hinchinbrook Road N to Pepper Lane
- Waterfront
- Direct
- MLS® number
- X13584992
- Data source
- Toronto Regional Real Estate Board
- Listed on
- 2026-07-20
- Updated on
- 2026-09-29
- Days on market
- 87 days
- Possession type
- Flexible
- Co-op commission
- 2.0%
- Seller
- Listed by
- KELLER WILLIAMS INSPIRE REALTY, BROKERAGE
Home Market Value
Current home valuation for 1023 Pepper Lane, Frontenac, Frontenac South, Frontenac, ON. Listed for $1,200,000
HOMEH Estimate
$1,440,000
Estimated Sales Range
$864,000 - $2,016,000
HOMEH Estimate for 1023 Pepper Lane, Frontenac, Frontenac South
Calculated with a real agent's CMA method — 45+ years of experience, codified. Not an AI guess.
For the owner
Is this your home? Track its value.
Get this home's HOMEH Estimate by email once a month, with how many homes are for sale around you.
Mortgage Payment Calculator
Compare up to 4 down payment scenarios
5% on first $500K + 10% on $700,000 over $500K
$95,000
| Scenario 1 | Scenario 2 | Scenario 3 | Scenario 4 | |
|---|---|---|---|---|
−Down payment | % $ | % $ | % $ | % $ |
+CMHC insurance | $44,160 | $33,480 | $28,560 | $0 |
=Total mortgage | $1,148,160 | $1,113,480 | $1,048,560 | $960,000 |
Amortization | ||||
Mortgage rate | % | % | % | % |
| Payment frequency | ||||
=Mortgage payment | $5,606monthly | $5,437monthly | $5,120monthly | $4,687monthly |
Land Transfer Tax
$20,475
$20,475
Around this home
No schools found nearby
Data provided by OpenStreetMap & Fraser Institute School Rankings
Ask HOMEH
New!Hi there!
👋Text or call (416) 301-9001
Recommended for you
Based on homes you've looked at.
No recommended properties found.
Nearby similar homes
No nearby properties found.
More real estate resources
Other homes nearby
Explore this area
Nearby neighbourhoods
No nearby listings available.