
30 Pine Cone Lane
Frontenac (Frontenac South), ON K0H 1G0
- 3+1Bedrooms
- 1Bathroom
- 0Garage
- 700–1100Sq Ft
- $1,805Tax
- 110×201 ftLot Size
 Estimated Value:$499,900See Free Estimate Report

Property not available for sale or for rent.
HOMEH One: full-service selling for a 1% listing fee. The buyer's agent commission is separate.
Free Home EvaluationHow Much Is My Home Worth?Homes for Sale NearbySale & Price History for 30 Pine Cone Lane, Frontenac, Frontenac South
Real estate boards require you to or to see the full details of this property.
*Sold prices and complete sale & price history are regulated data. Under the Trust in Real Estate Services Act, 2002 (TRESA) and the rules of the Real Estate Council of Ontario (RECO), and pursuant to the Multiple Listing Service® rules of the Canadian Real Estate Association (CREA) and the Toronto Regional Real Estate Board (TRREB), this information may be shown only to registered users who have agreed to the applicable terms of use (a Virtual Office Website, or "VOW," arrangement). HOMEH Inc., Brokerage therefore provides it to signed-in members only. Creating an account is free and takes under a minute.
About 30 Pine Cone Lane, Frontenac, Frontenac South
Summarized Description
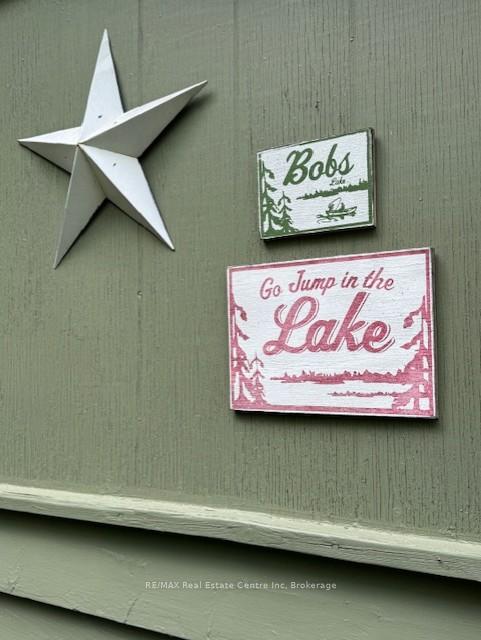
- Updated 3 season cottage on Bobs Lake
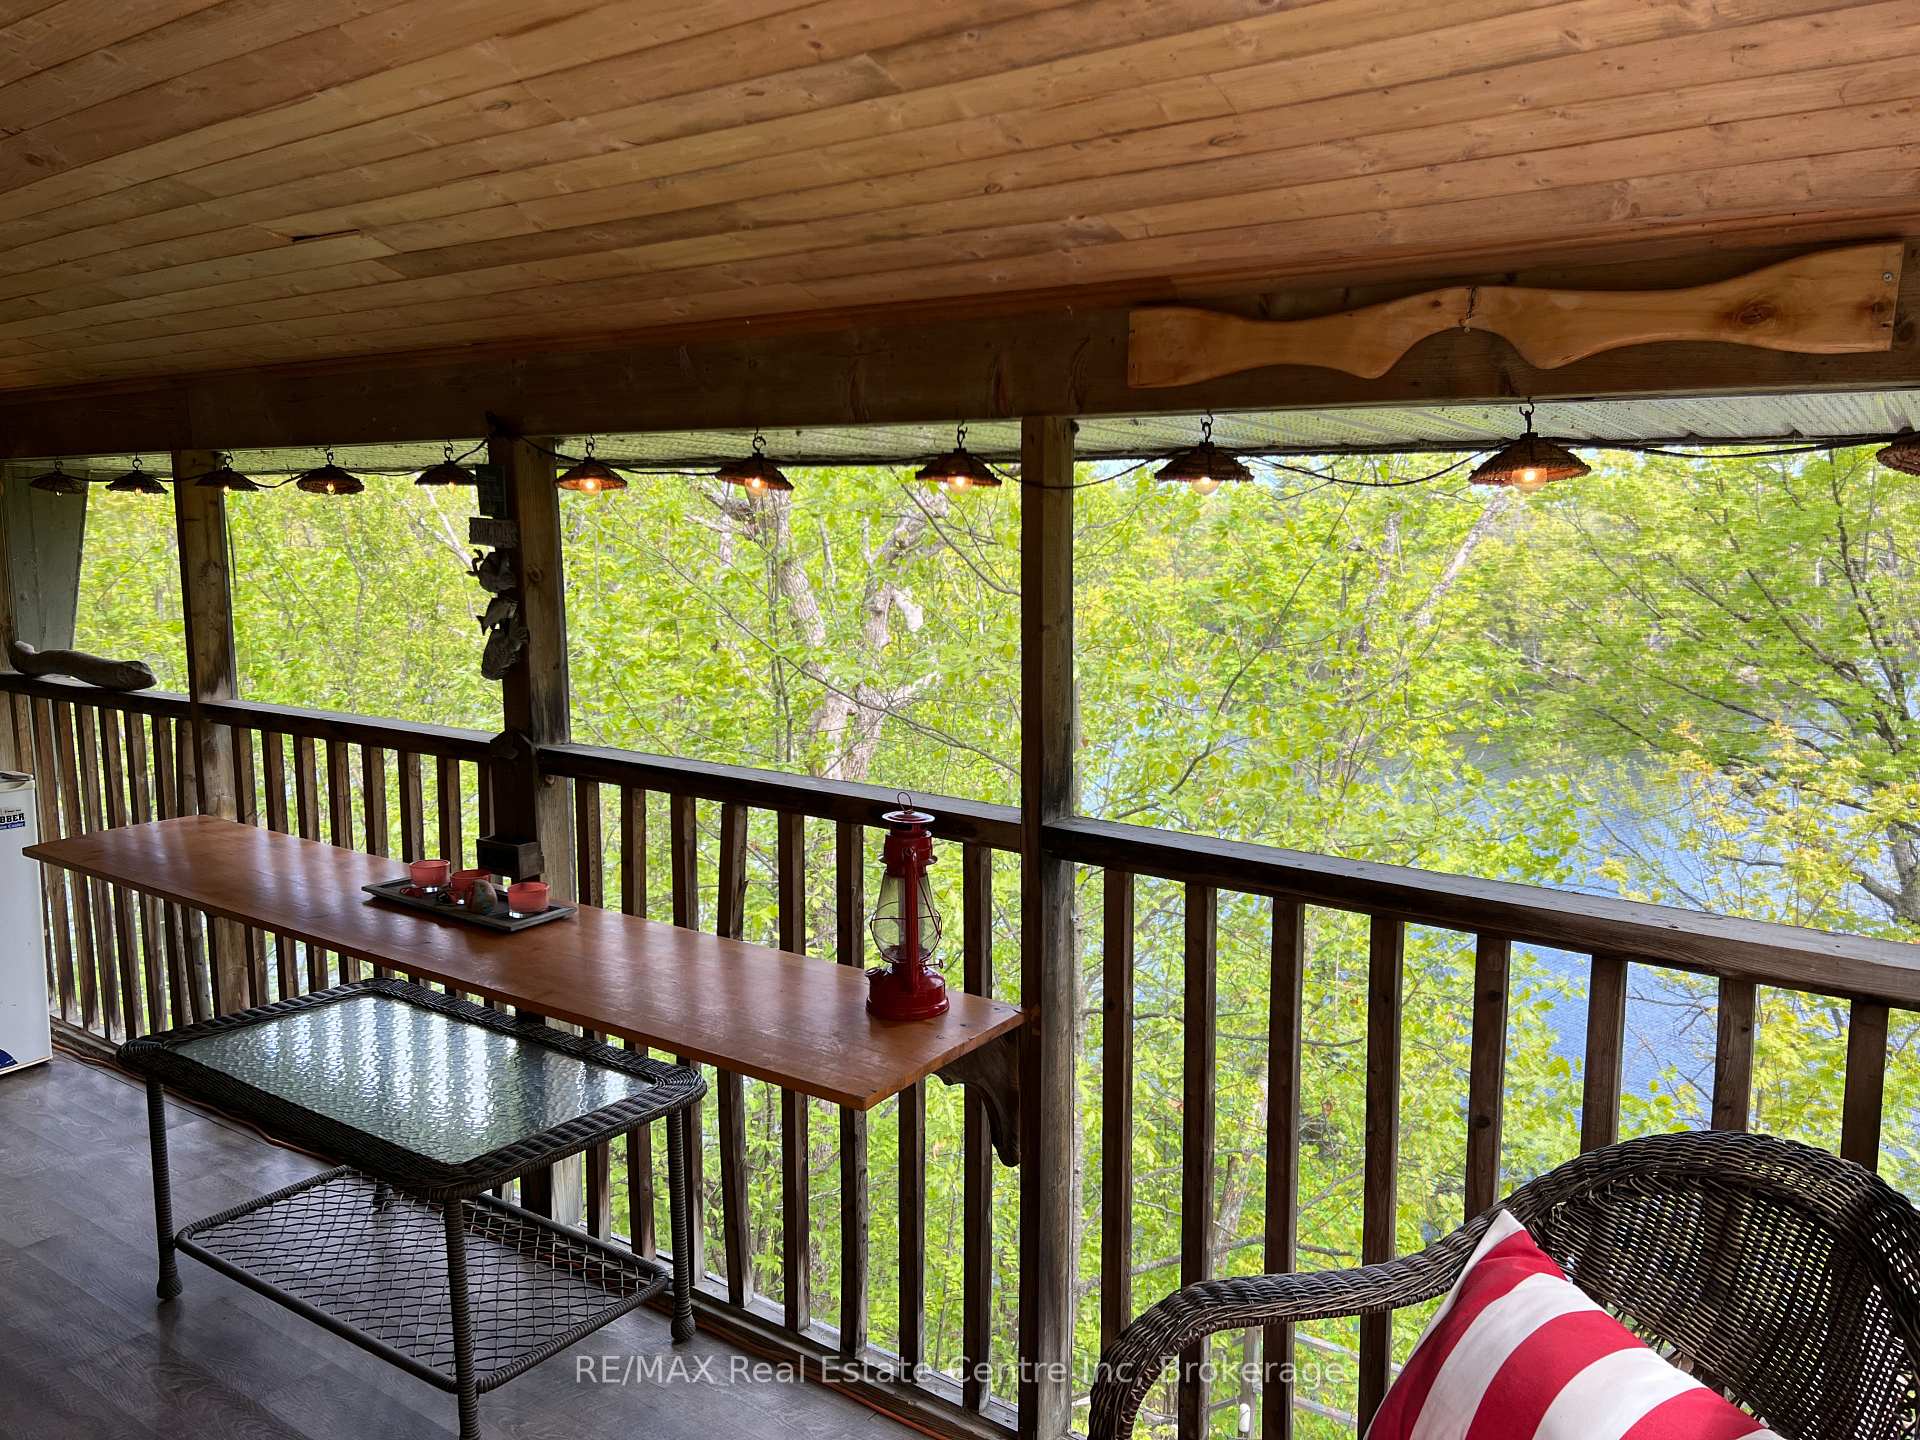
- Spectacular views with 110' of shoreline
- Private location on a dead end road
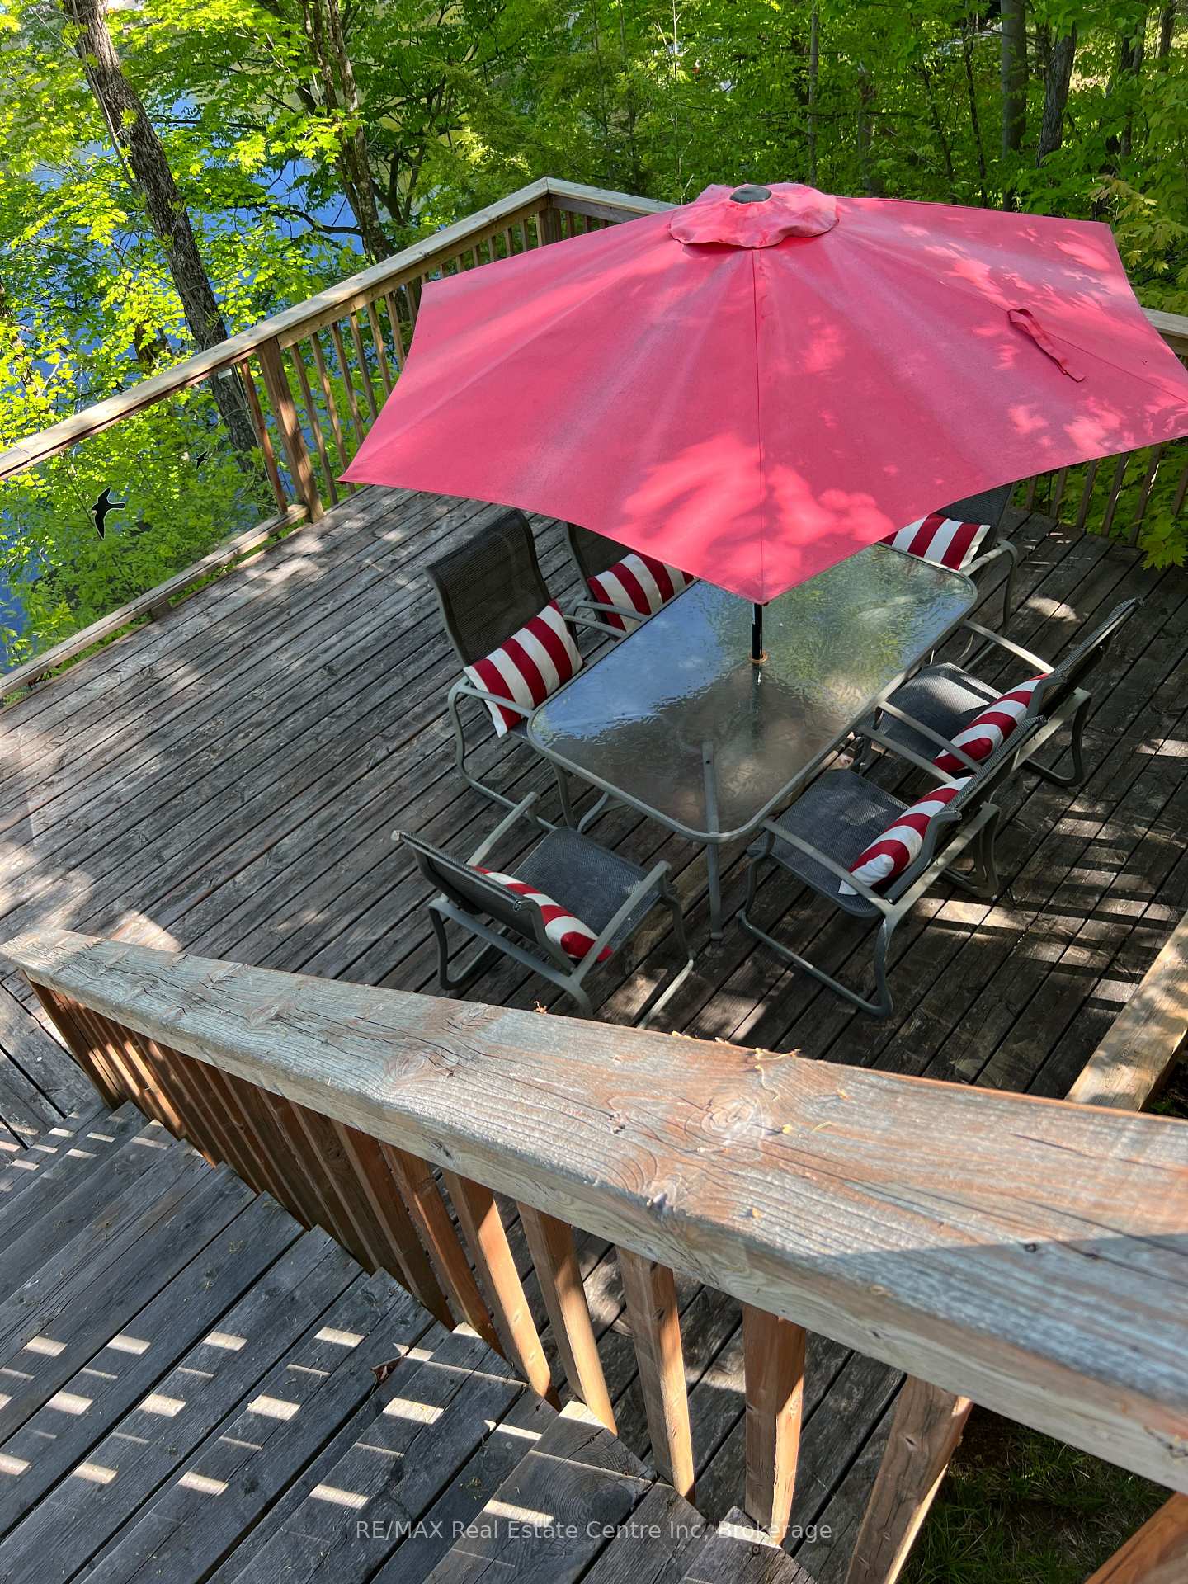
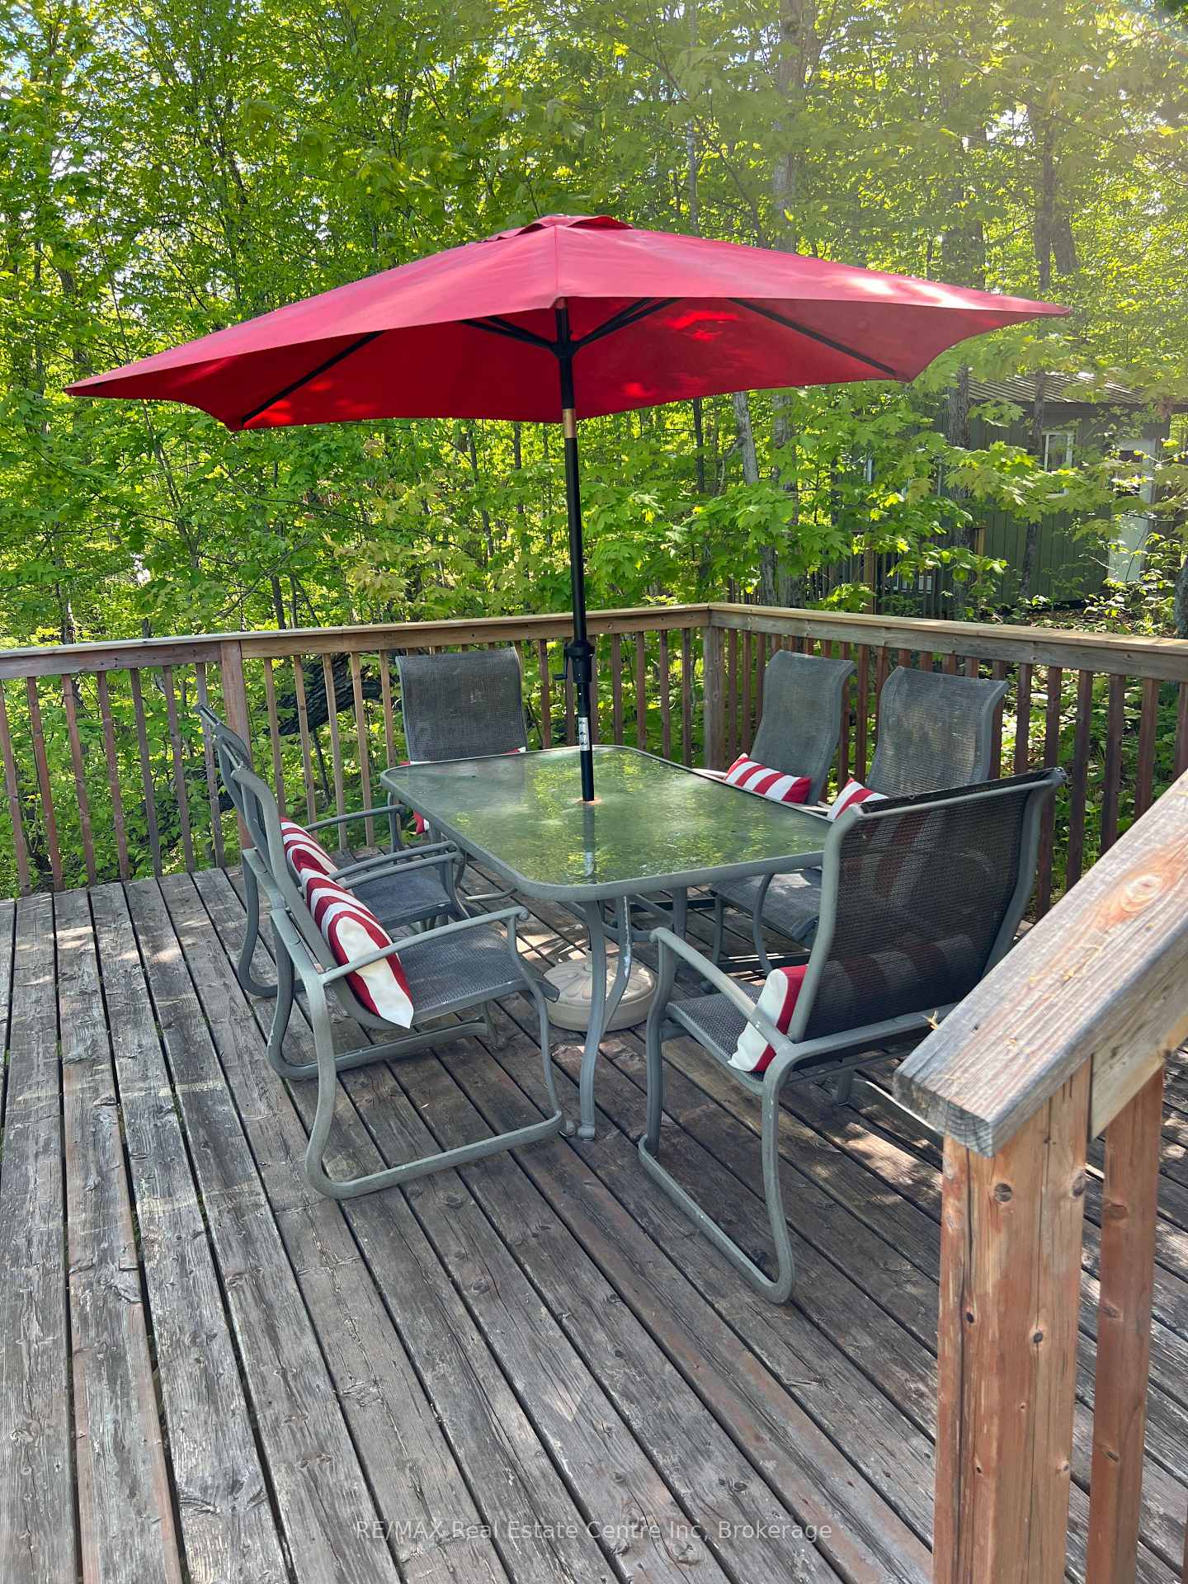
- Expansive decks for outdoor enjoyment
- Close to marina for boating access
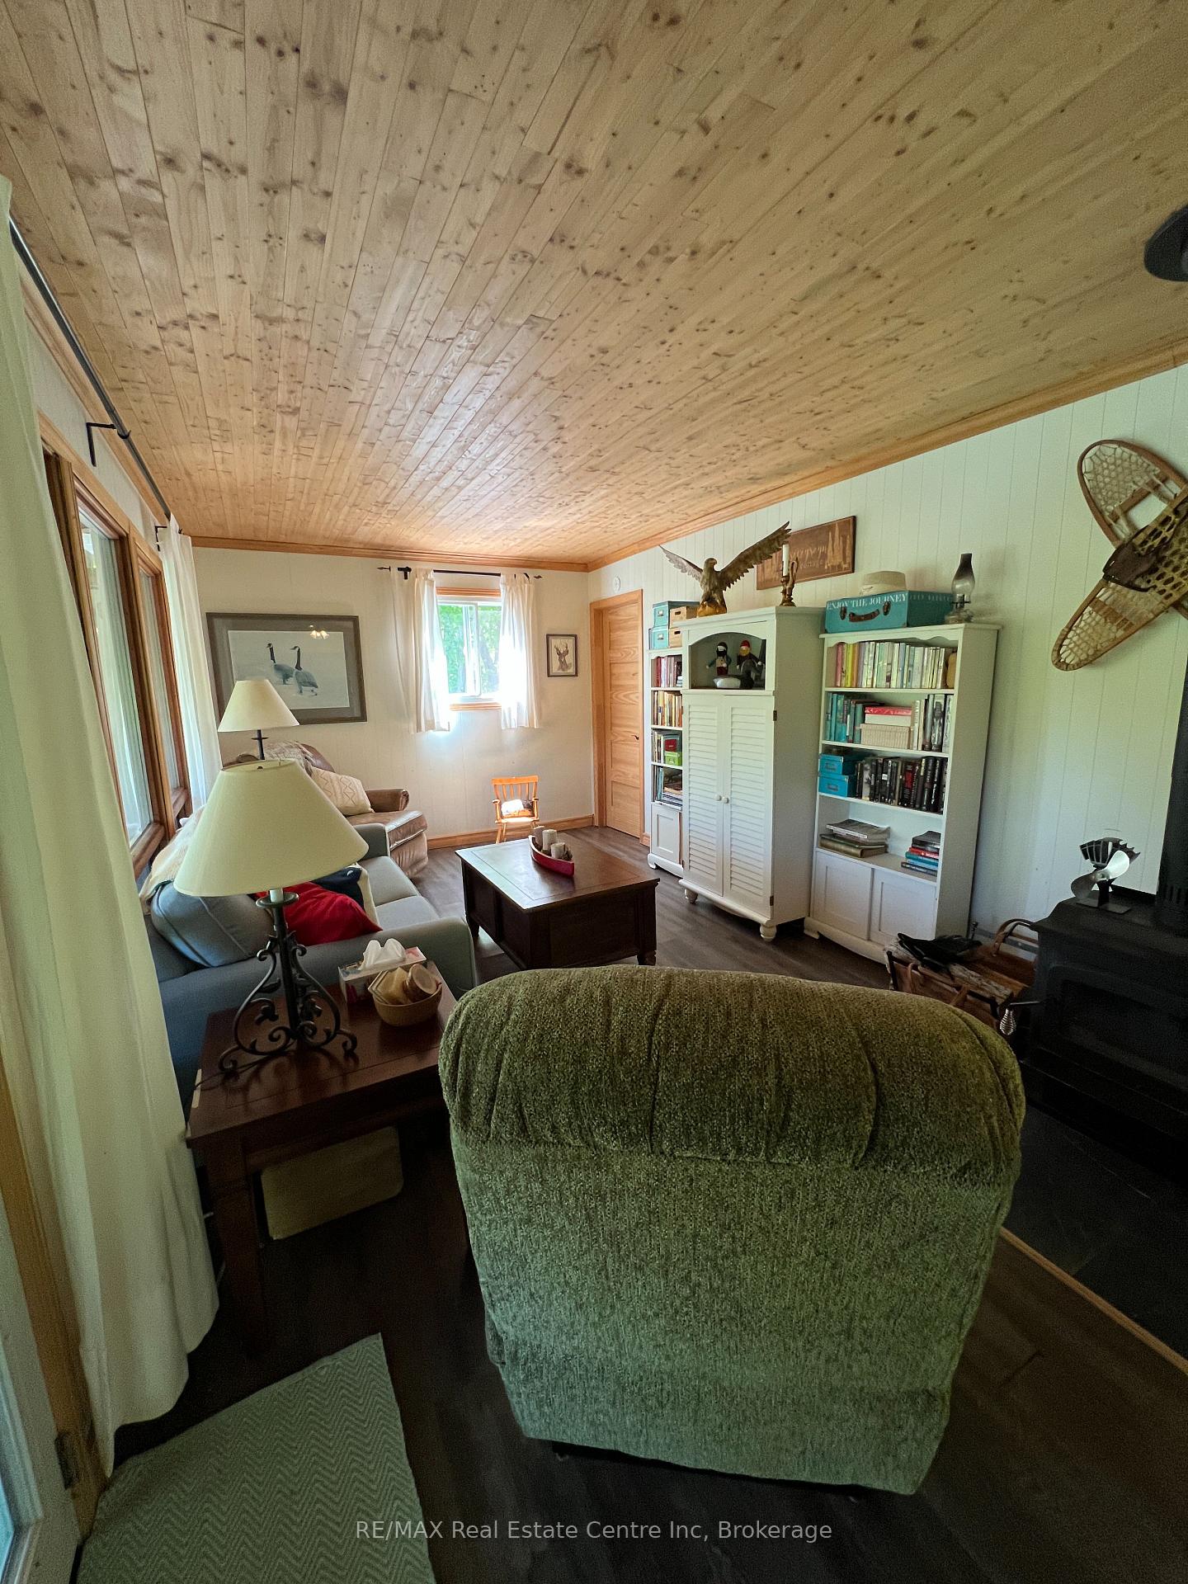
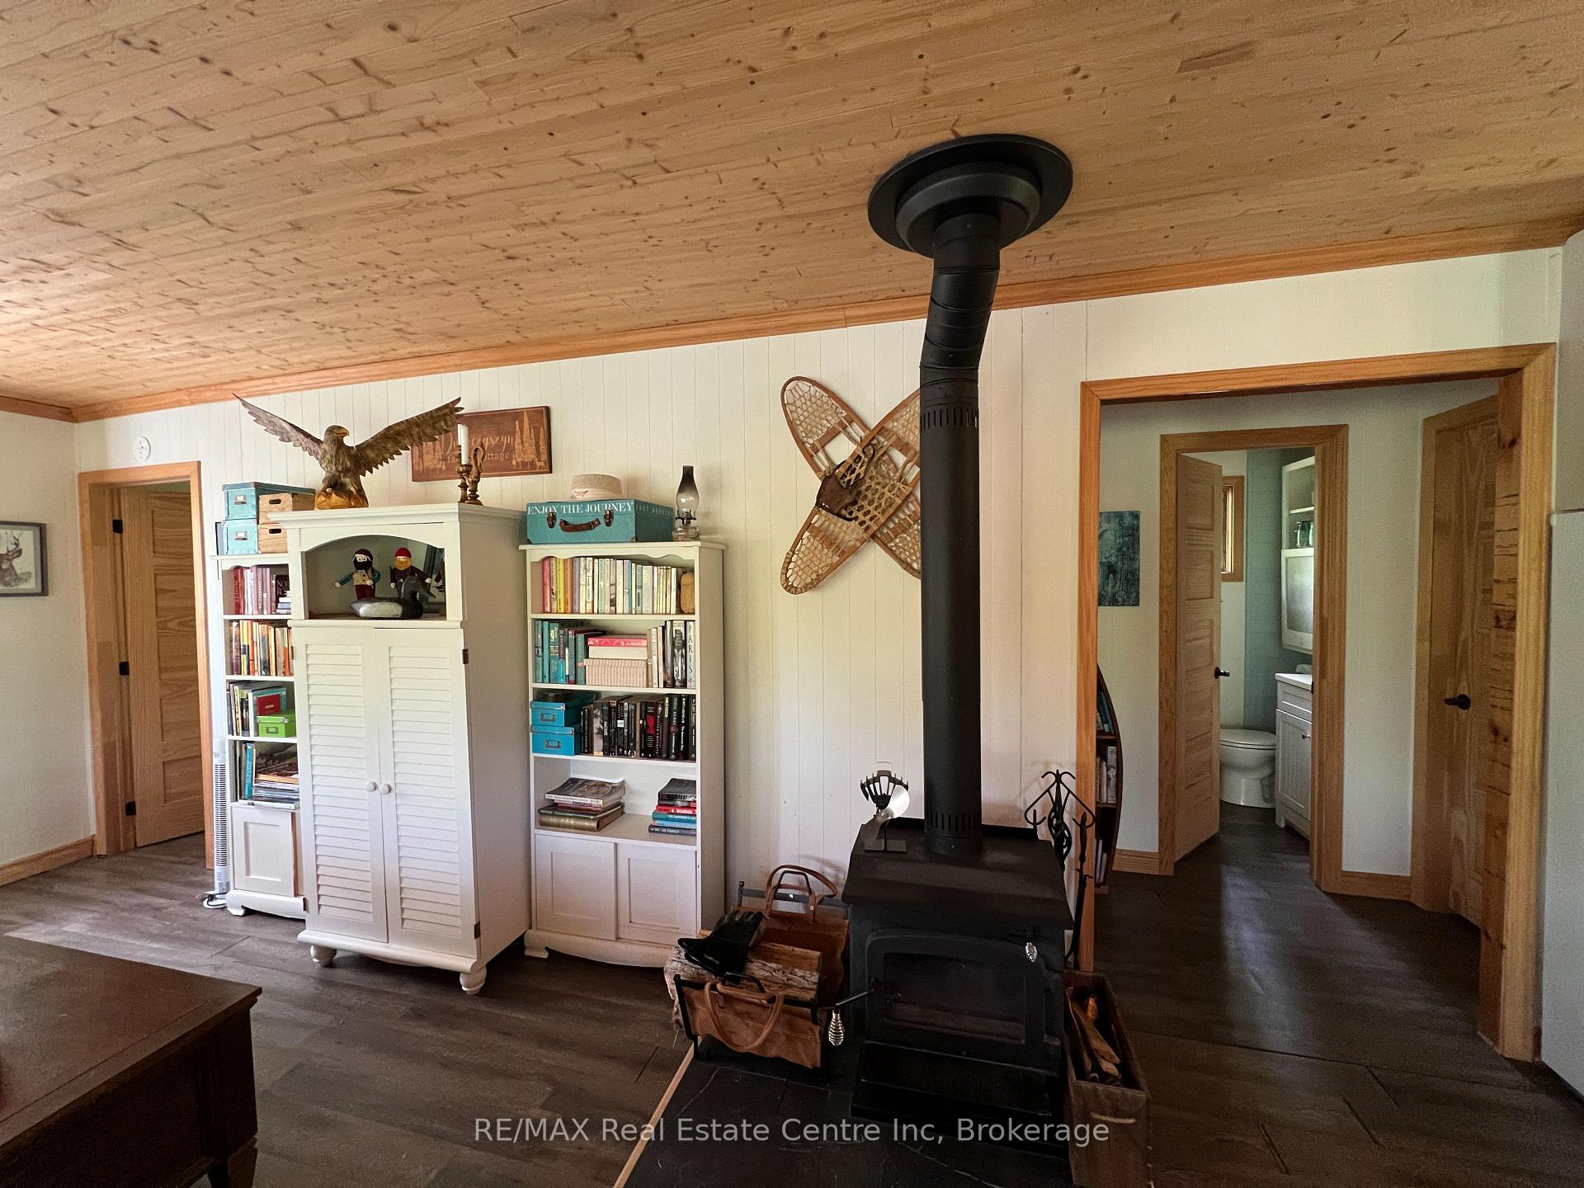
- Cozy interior with wood stove
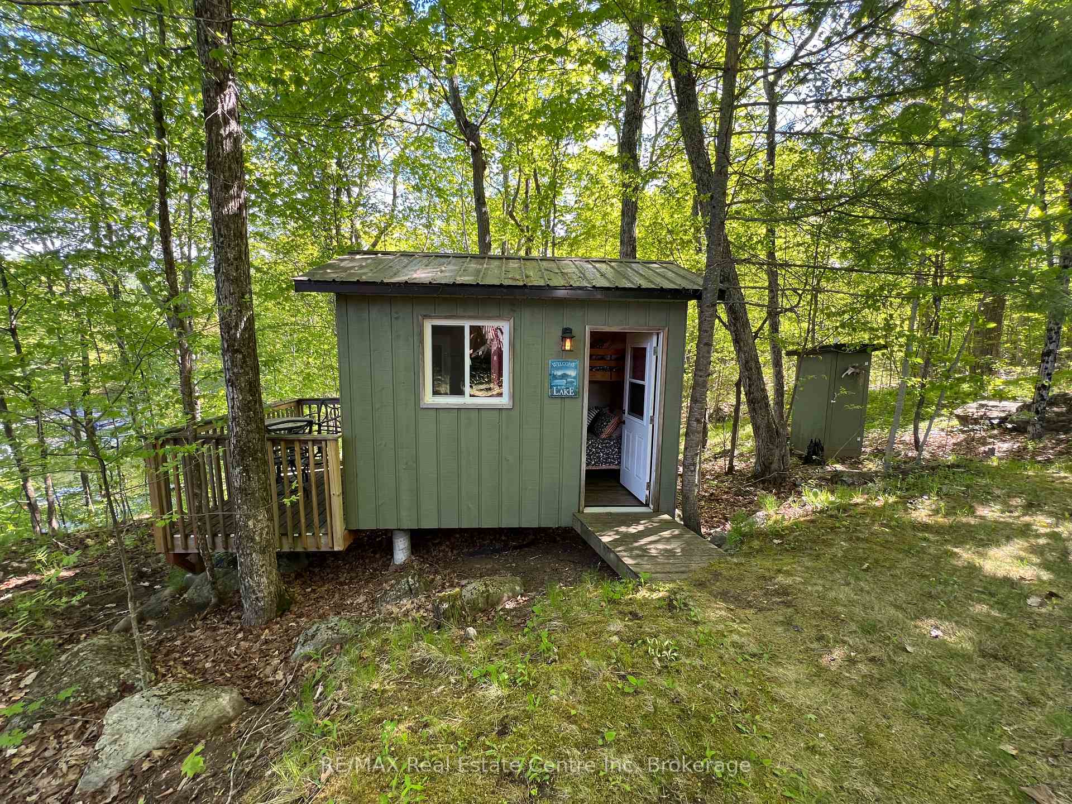
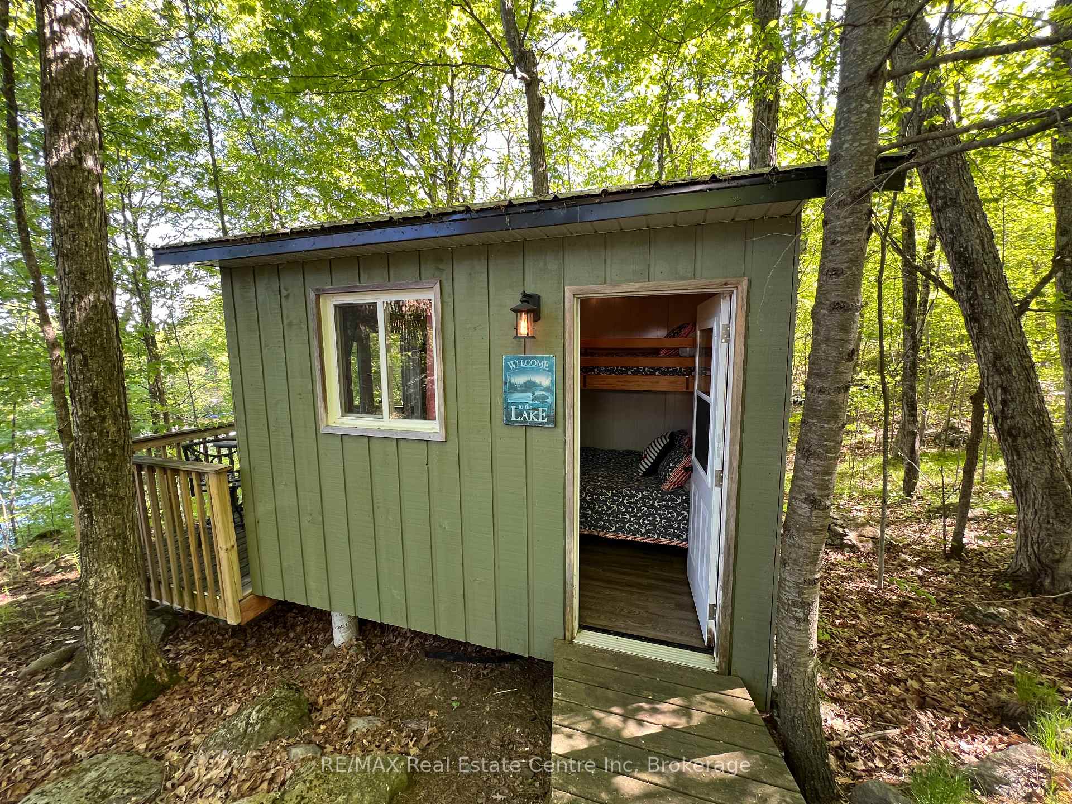
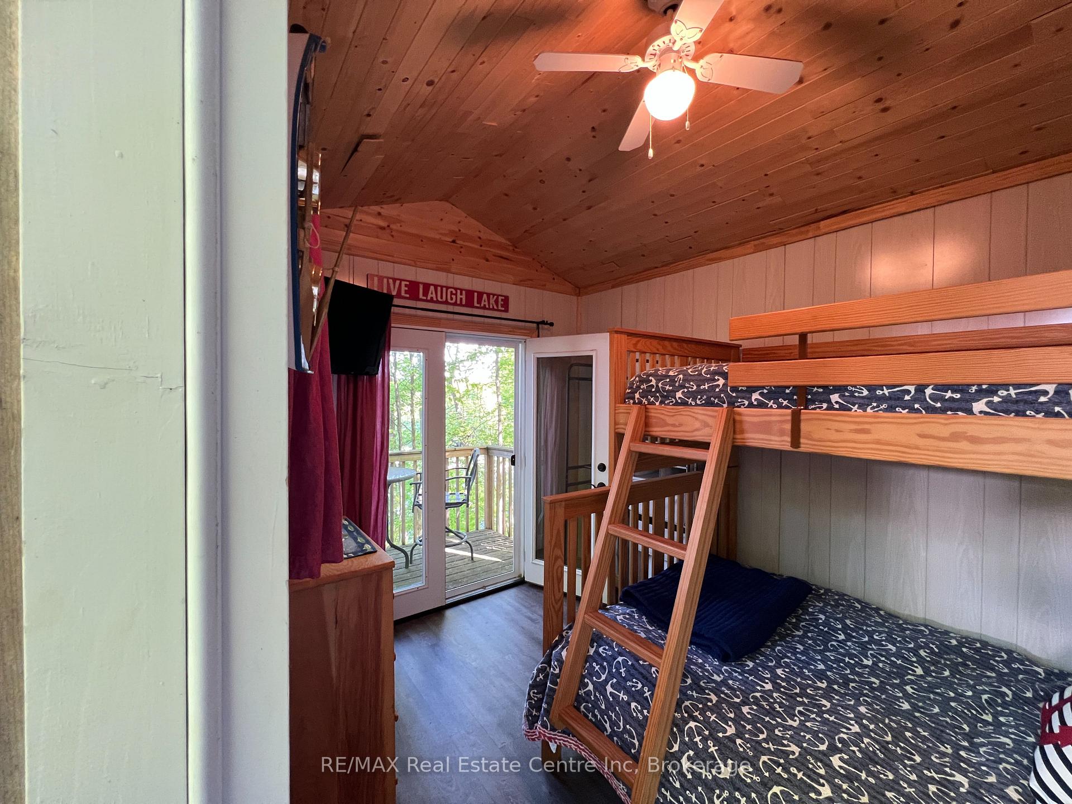
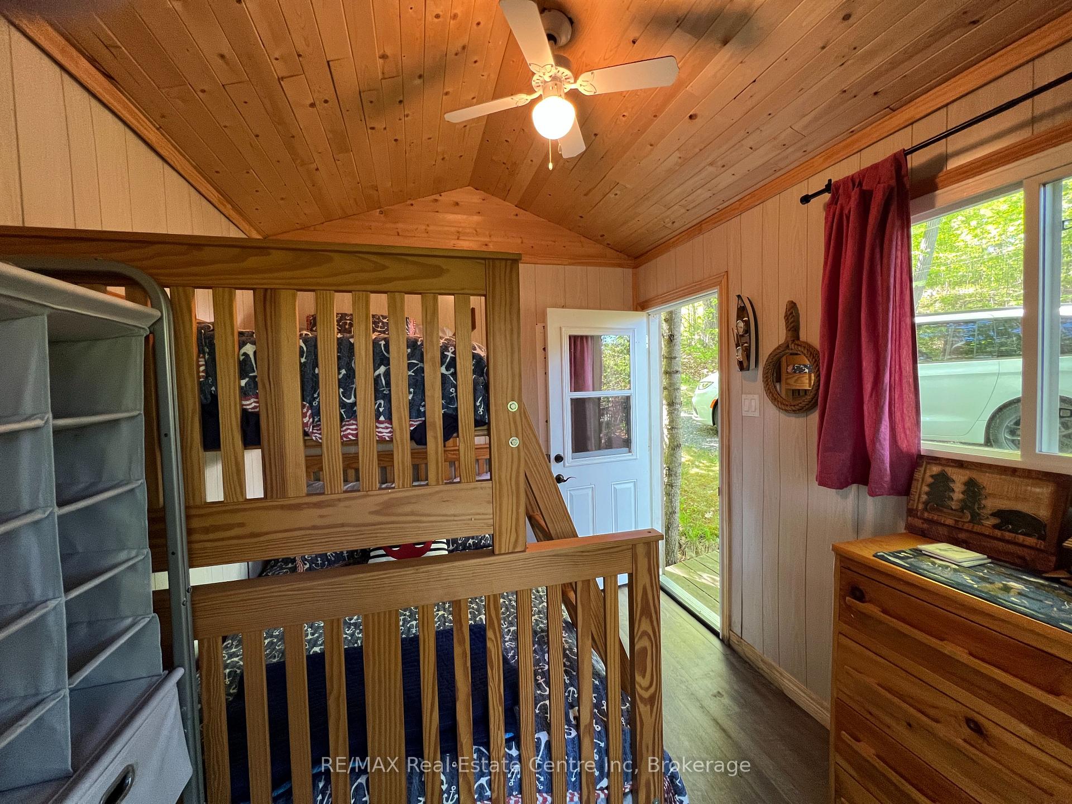
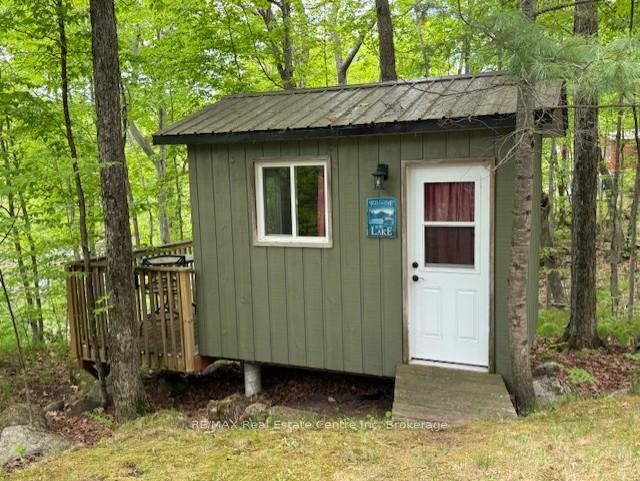
- Bunkie for additional sleeping space
- Tremendous value for family retreats
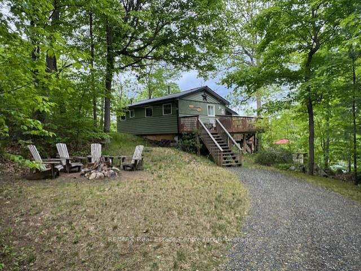
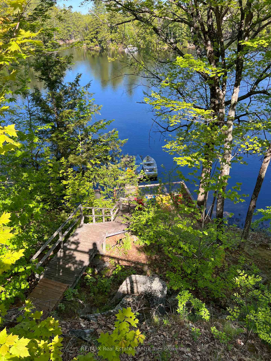
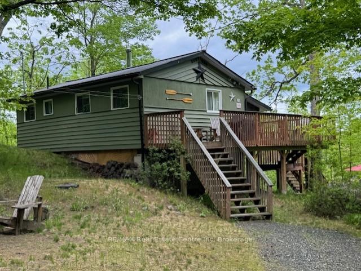
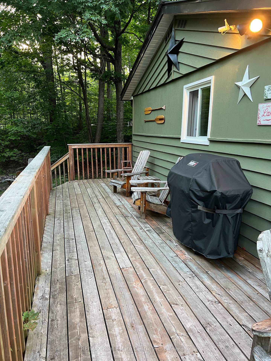
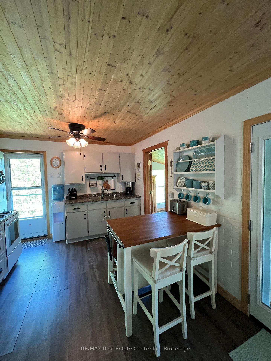
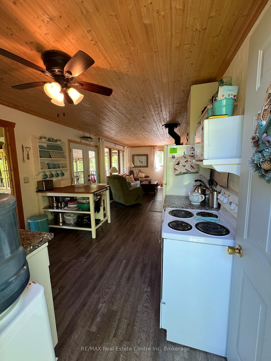
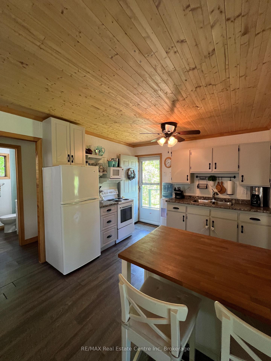
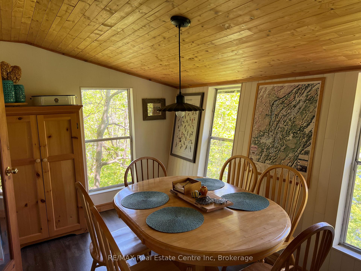
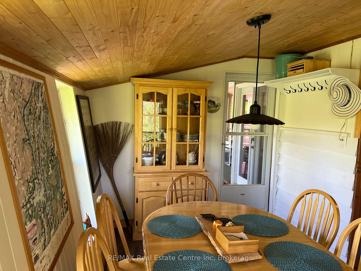
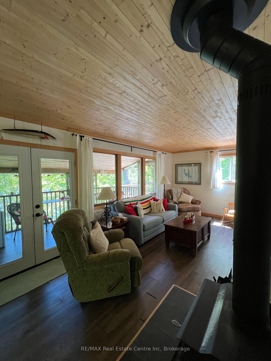
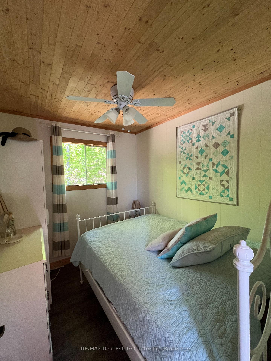
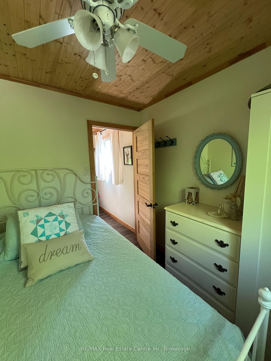
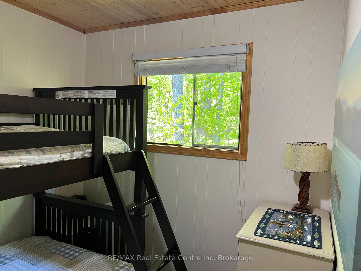
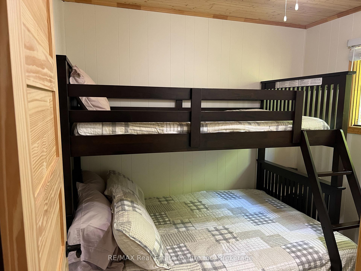
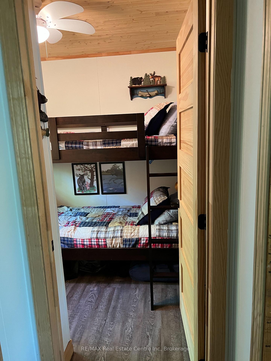
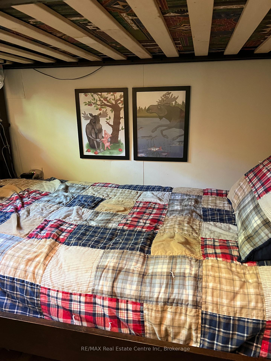
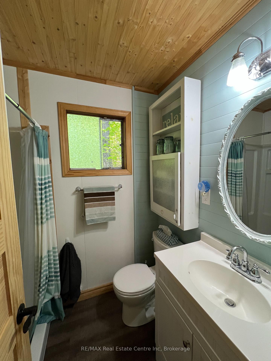
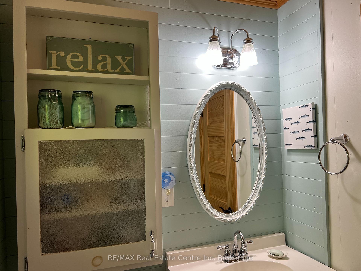
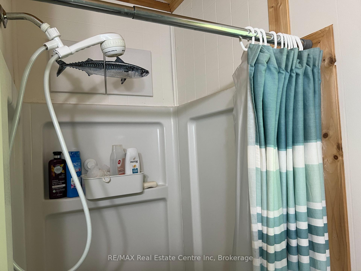
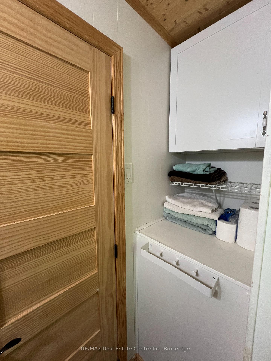
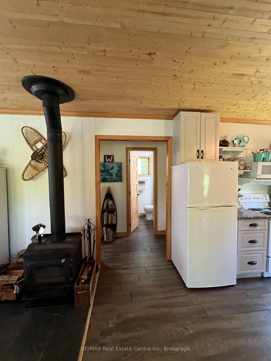
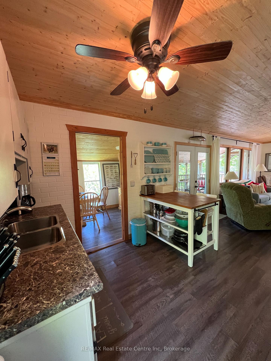
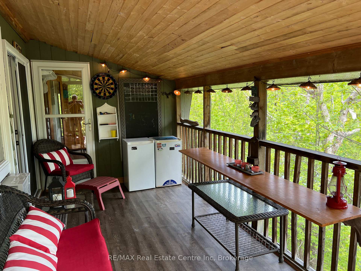
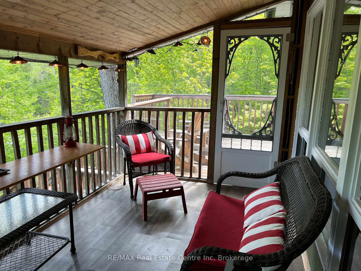
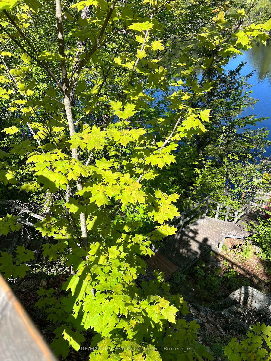
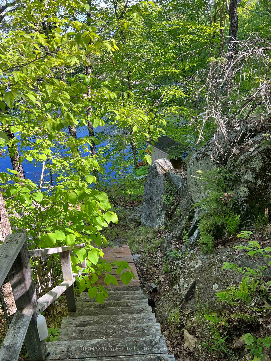
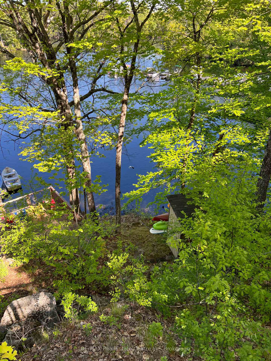
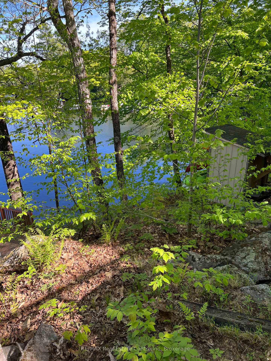
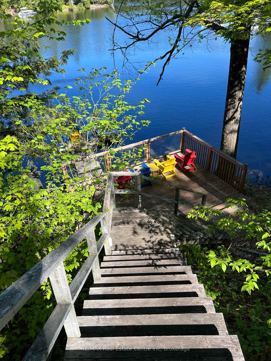
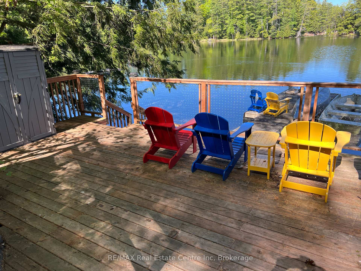
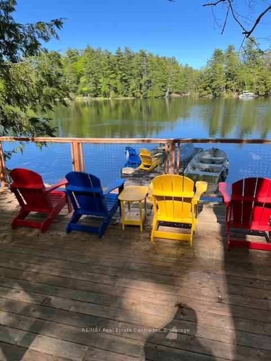
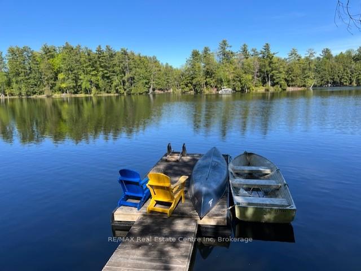
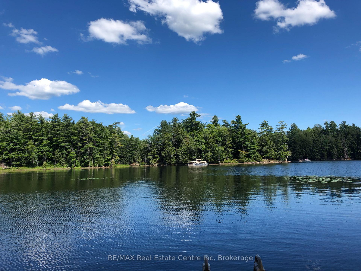
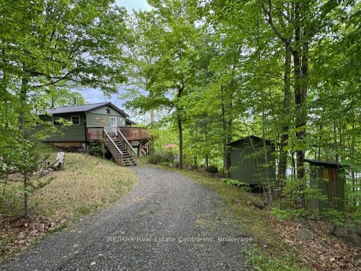
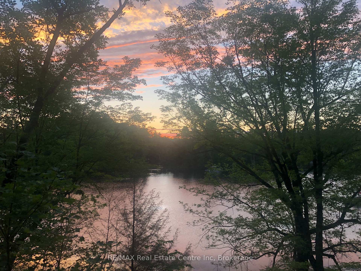
MUCH SOUGHT AFTER BOBS LAKE 3 SEASON COTTAGE - Enjoy weekends at the Cottage in this well kept and updated 3 Bedroom Bungalow on Beautiful Bobs Lake! The perfect place to relax and recharge with the great private location and easy road access. Unwind in the Screened-in Porch and enjoy the Spectacular views of the Lake with 110' feet of good clean shoreline. Take a dip off the Dock to cool off or jump in your boat and explore the Lake! Three expansive decks offer ample room to enjoy nature and beautiful waterfront views. Level area for evening campfires! A Bright and Cozy interior with 2 Bunk rooms, a Primary bedroom, a 3 Piece Bathroom(shower), Kitchen, Living room with Wood stove and a tree top Dining room overlooking the Lake! Additional private sleeping accomodation is available in the Bunkie. Bobs Lake is the area's largest fresh water lake and known for its superior fishing and boating opportunities. The Marina is close by for your boat launches too! All this nestled on a private dead end road with only 5 cottages sharing the road. Updates include: Metal Roof, low maintenance vinyl flooring (no carpet), beautiful Large Decks with Glass Panels for unobstructed viewing and rebuilt stairs both to the cottage and to the water! A truly Beautiful Spot and Ready for the Next Family to Enjoy! A Tremendous Value at this Price! Less than 1 hour from Kingston, 10 minutes to Sharbot Lake for supplies, 1 hour and 45 minutes from Ottawa and approximately 3 hours from the GTA.
Key Facts & Features
Property Costs
- Annual Property Tax Amount
- $1,805
- Land Transfer Tax Fee
- $6,473
Rental Items
- Rental Equipment
- none
- Basement Type
- None
Interior Features
- Interior Extras
- Carpet Free, Water Heater Owned
- View
- Lake, Marina, Trees/Woods, Forest
- Fireplace/Stove
- Yes
- Fireplace Features
- Wood Stove
- Elevator
- No
Exterior Features
- Exterior Extras
- Deck, Fishing, Porch Enclosed, Seasonal Living
- Pool
- None
- Property Features
- Waterfront, Lake/Pond, Marina, Lake Access, Cul de Sac/Dead End, Wooded/Treed
- Other Structures
- Out Buildings
Building
- Building Type
- Detached
- Building Style
- Bungalow
Construction
- Exterior Finish
- Wood
- Roof
- Metal
- Foundation Details
- Post & Pad
- Special Designation
- Unknown
Lot
- Lot Front
- 110.00 ft
- Lot Depth
- 201.00 ft
- Lot Shape
- Rectangular
Inclusions
- Inclusions
- Fridge, Stove, 3 Bunk Beds and metal Bed in Primary Bedroom, Sofa Bed, 2 Lazy Boy Chairs and White book cases
Exclusions
- Exclusions
- Personal items, staging items, muskoka charis, tin boat, kayaks, paddle boat, fishing gear, canoe, dart board and games.
Parking & Garages
- Garage Type
- None
- Garage Spaces
- 0
- Parking Spaces
- 5
- Total Garage And Parking Spaces
- 5
Heating & Cooling
- Heat Source
- Wood
- Heat Type
- Other
- Air Conditioning
- Wall Unit(s)
- Water
- Other
- Sewers
- Septic
- Hydro
- Yes
- Cable
- Available
- Telephone
- Available
- Bedrooms
- 3 + 1
- Washrooms
- 1
- Kitchens
- 1
- Family / bonus room
- Yes
Room sizes
- Bedroom—Main level
- Living Room—Main level
- Dining Room—Main level
- Bedroom 2—Main level
- Bedroom—Ground level
- Kitchen—Main level
- Sunroom—Main level, Overlook Water
- Bedroom 3—Main level
Washrooms
- 3-piece, Main
- Municipality
- Frontenac
- Neighbourhood
- Frontenac South
- Main cross streets
- Bradshaw to Pine Shores Lane
- Zoning
- RS
- Directions
- Road 38 North from Kingston, Right on Bradshaw Road, Straight at 4 Corners, Right Pine Shores Lane, Left on Pine Cone Lane, 2nd Cottage on right
- Waterfront
- Direct
- MLS® number
- X13584588
- Data source
- Toronto Regional Real Estate Board
- Status change
- 2026-09-30
- Listed on
- 2026-07-20
- Days on market
- 72 days
- Possession date
- 2026-08-03
- Possession type
- Flexible
- Co-op commission
- 2%
- Seller
- Listed by
- RE/MAX Real Estate Centre Inc
Home Market Value
Current home valuation for 30 Pine Cone Lane, Frontenac, Frontenac South, Frontenac, ON. Listed for $499,900
HOMEH Estimate
$499,900
Estimated Sales Range
$406,444 - $562,497
HOMEH Estimate for 30 Pine Cone Lane, Frontenac, Frontenac South
Calculated with a real agent's CMA method — 45+ years of experience, codified. Not an AI guess.
Mortgage Payment Calculator
Compare up to 4 down payment scenarios
5% of purchase price for homes $500K or less
$24,995
| Scenario 1 | Scenario 2 | Scenario 3 | Scenario 4 | |
|---|---|---|---|---|
−Down payment | % $ | % $ | % $ | % $ |
+CMHC insurance | $18,996 | $13,947 | $11,898 | $0 |
=Total mortgage | $493,901 | $463,857 | $436,813 | $399,920 |
Amortization | ||||
Mortgage rate | % | % | % | % |
| Payment frequency | ||||
=Mortgage payment | $2,411monthly | $2,265monthly | $2,133monthly | $1,953monthly |
Land Transfer Tax
$6,473
$6,473
Around this home
No schools found nearby
Data provided by OpenStreetMap & Fraser Institute School Rankings
Ask HOMEH
New!Hi there!
👋Text or call (416) 301-9001
Recommended for you
Based on homes you've looked at.
No recommended properties found.
Nearby similar homes
No nearby properties found.
More real estate resources
Other homes nearby
Explore this area
Nearby neighbourhoods
No nearby listings available.