
1031 B Rekrview Lane
Frontenac (Frontenac North), ON K0H 1K0
- 4Bedrooms
- 3Bathrooms
- 2Garage
- 3500–5000Sq Ft
- $11,965Tax
- 80×195 ftLot Size
 Estimated Value:$1,948,396See Free Estimate Report

Property not available for sale or for rent.
HOMEH One: full-service selling for a 1% listing fee. The buyer's agent commission is separate.
Free Home EvaluationHow Much Is My Home Worth?Homes for Sale NearbySale & Price History for 1031 B Rekrview Lane, Frontenac, Frontenac North
| Start Date | End Date | Price | Event | MLS# |
|---|---|---|---|---|
| 2026-05-15 | 2026-07-10 | Login to See Prices | Terminated | x13136572 |
Real estate boards require you to or to see the full details of this property.
*Sold prices and complete sale & price history are regulated data. Under the Trust in Real Estate Services Act, 2002 (TRESA) and the rules of the Real Estate Council of Ontario (RECO), and pursuant to the Multiple Listing Service® rules of the Canadian Real Estate Association (CREA) and the Toronto Regional Real Estate Board (TRREB), this information may be shown only to registered users who have agreed to the applicable terms of use (a Virtual Office Website, or "VOW," arrangement). HOMEH Inc., Brokerage therefore provides it to signed-in members only. Creating an account is free and takes under a minute.
About 1031 B Rekrview Lane, Frontenac, Frontenac North
Summarized Description
- Custom built waterfront retreat on Mazinaw Lake
- Expansive decking and private dock for entertaining
- Breathtaking sunsets with western exposure
- Over 4,000 sq. ft. of living space
- Fully furnished with professional kitchen
- Separate building for office and workshop
- Located near Bon Echo Provincial Park
- Ideal for year-round living and recreation
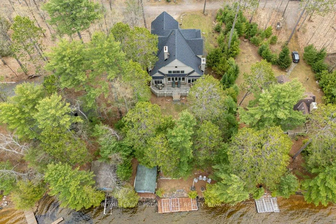
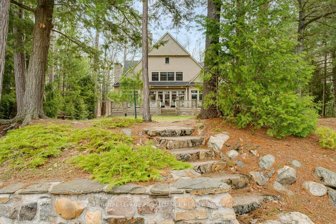
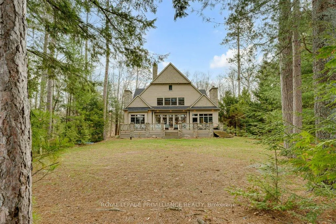
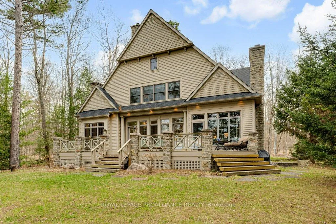
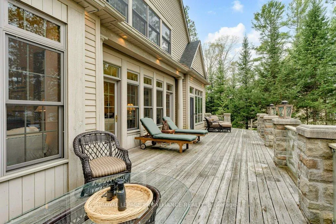
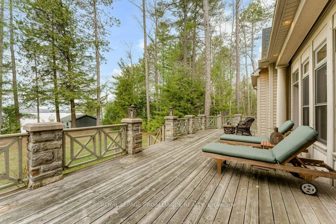
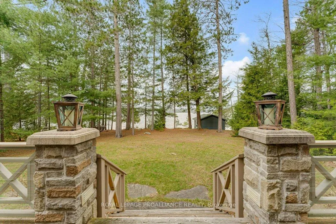
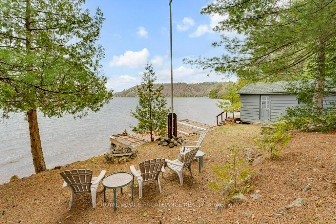
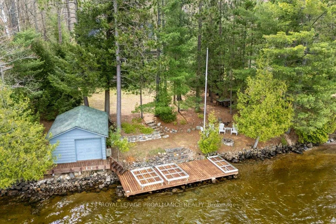
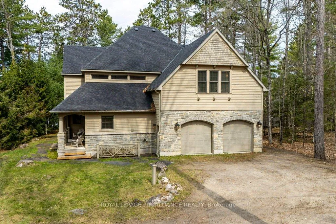
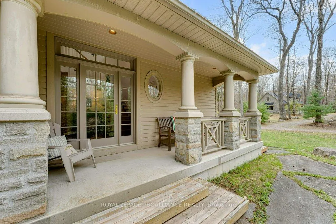
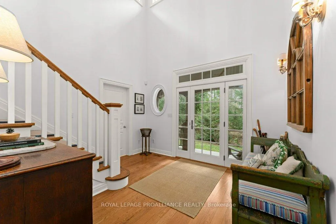
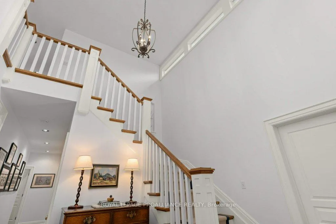
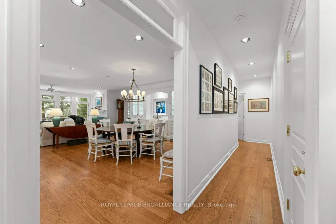
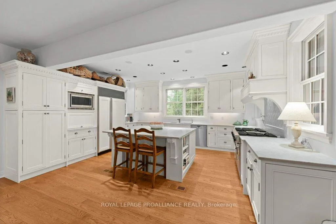
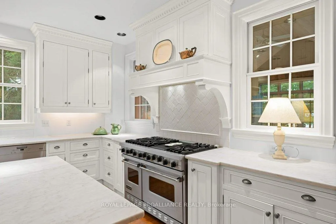
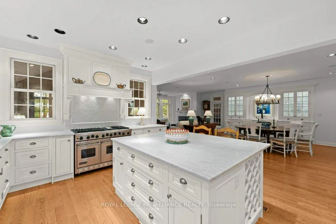
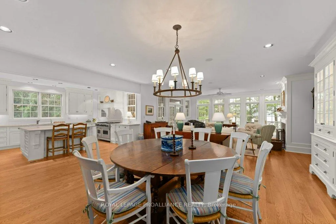
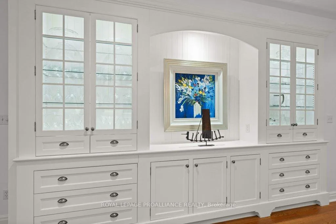
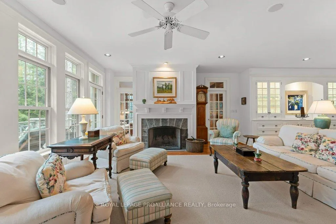
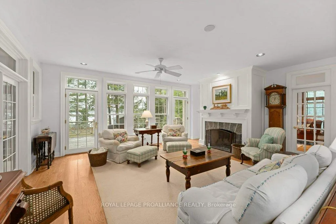
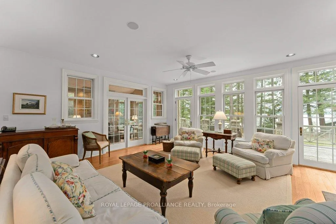
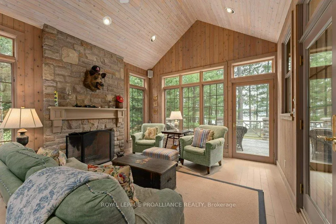
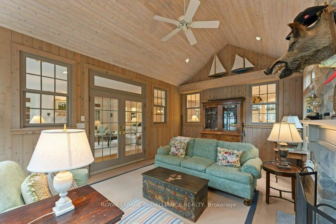
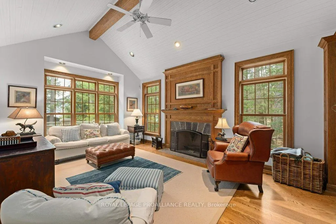
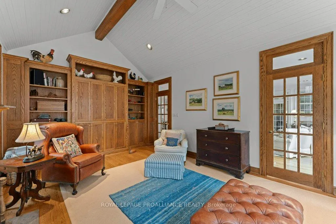
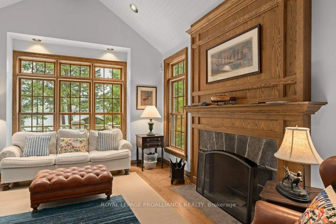
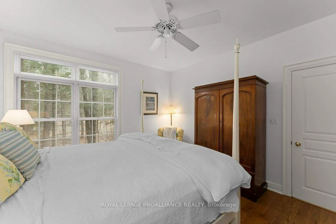
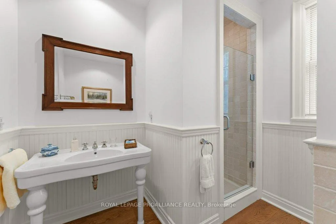
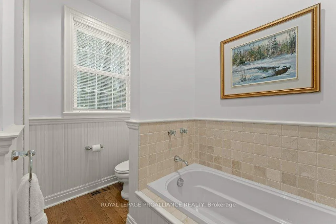
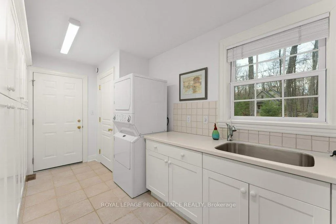
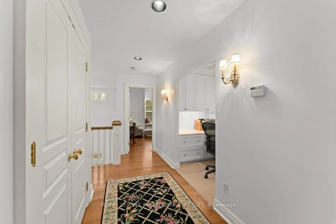
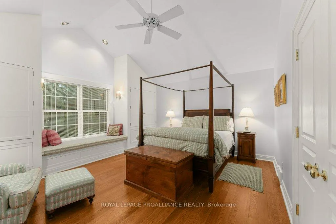
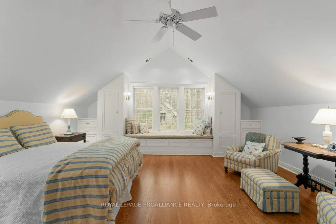
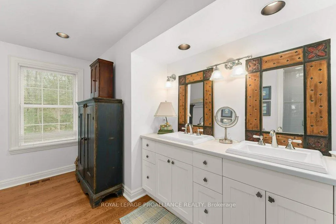
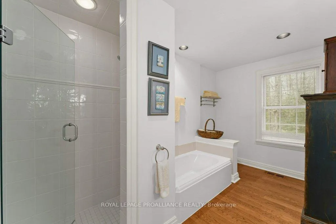
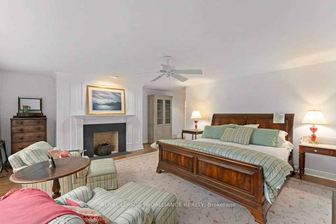
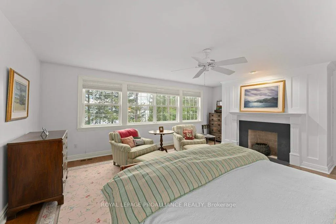
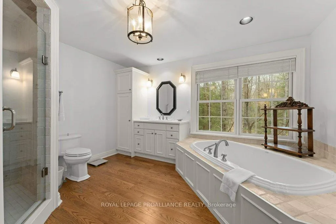
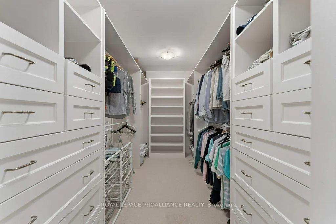
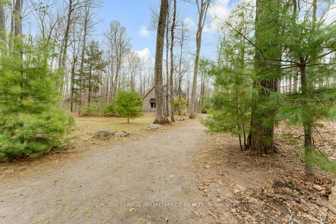
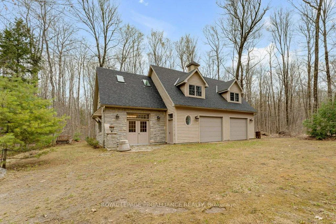
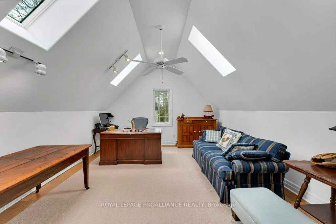
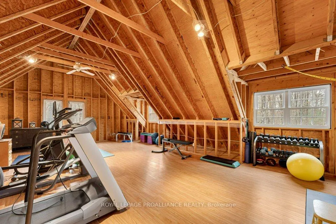
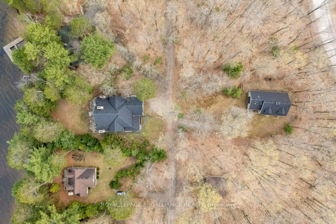
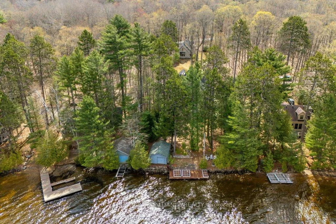
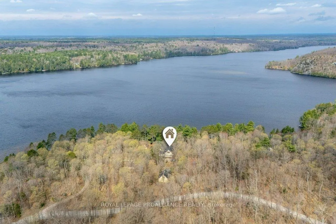
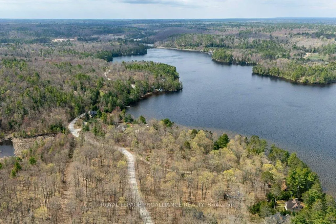
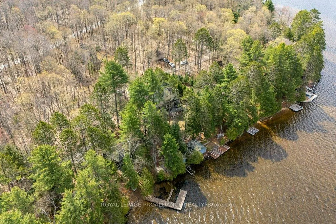
Lakehouse living reaches a new level on the pristine shores of Mazinaw Lake. This exceptional four-season custom design / built retreat offers the perfect blend of luxury, privacy, and the perfect gathering spot for timeless family memories. Positioned on the south end of the lake with coveted western exposure, enjoy breathtaking sunsets, crystal clear water, a sandy weed free shoreline, and an outstanding waterfront complete with expansive decking, private dock for lakeside entertaining. Ideal for summer swimming, boating, fishing, and in fall and winter hiking and snowy recreation. A welcoming cozy family home built with year round living in mind. Custom built and professionally decorated in 2002 to exceptional standards this home is being offered fully furnished. The main residence offers over 4,000 sq. ft. of thoughtfully laid-out living space. Featuring 4 bedrooms, 3 full bathroom's, office, 4 traditional open hearth fireplaces, a library, screened porch, professional kitchen, adjoining living room and dining room with built-ins, full laundry, and a 400sq. ft. deck spanning the lakeside of the home-every detail was designed for year-round comfort with family and friends. A separate 2,000 sq. ft. companion building on an adjacent lot originally designed for future conversion to a second cottage. currently functions as an office, gym, and an exceptionally well equipped workshop, and garage, offering space for hours of enjoyment working on projects and hobbies, or future expansion. Two further additional back lots are lot adjoined, adding further privacy. Located near Bon Echo Provincial Park in one of Ontario's most treasured cottage destinations, this is a rare opportunity to own a legacy waterfront property for now and generations to come. Located conveniently between Toronto and Ottawa in the Land O' Lakes Region!
Key Facts & Features
Property Costs
- Annual Property Tax Amount
- $11,965
- Land Transfer Tax Fee
- $43,850
- Basement Type
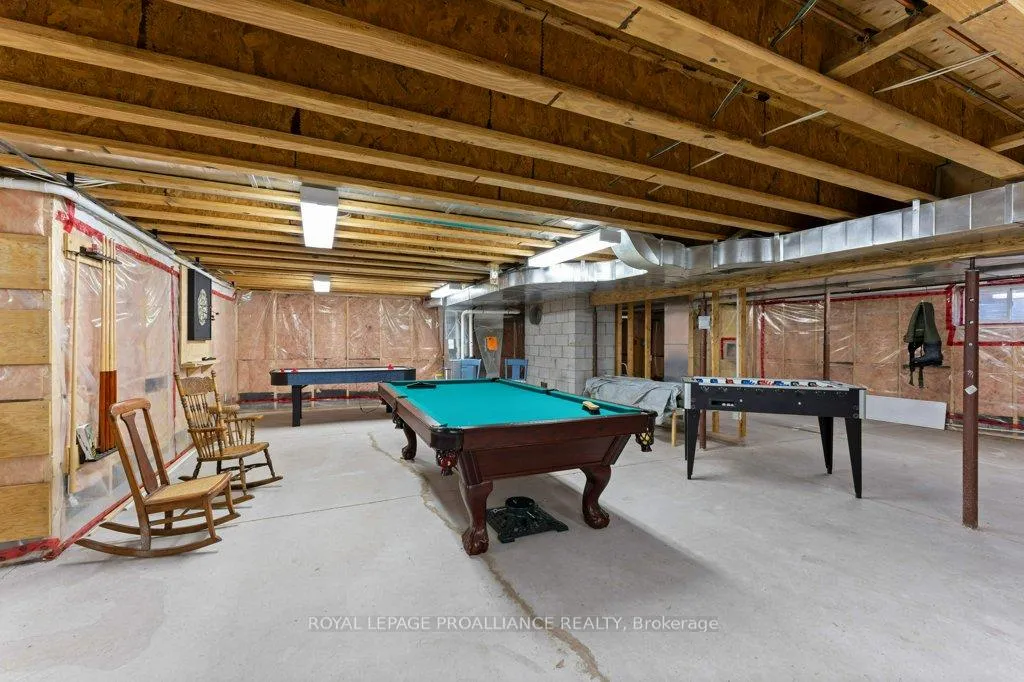
- Full, Unfinished, Development Potential
Interior Features
- Laundry Level
- Main Level
- Interior Extras
- Auto Garage Door Remote, Bar Fridge, Built-In Oven, Carpet Free, Guest Accommodations, Separate Heating Controls, Propane Tank, In-Law Capability, Storage, Water Heater, Workbench
- View
- Forest
- Security Features
- Alarm System, Smoke Detector
- Fireplace/Stove
- Yes
- Fireplace Features
- Family Room, Living Room, Rec Room, Wood
- Elevator
- No
Exterior Features
- Pool
- None
- Property Features
- Clear View, Lake/Pond, Level, Waterfront, Wooded/Treed
- Other Structures
- Additional Garage(s), Out Buildings, Workshop
Building
- Building Type
- Detached
- Building Style
- 2-Storey
- Approx Age
- 16-30
Construction
- Exterior Finish
- Hardboard
- Roof
- Asphalt Shingle
- Foundation Details
- Concrete
- Special Designation
- Unknown
Lot
- Lot Front
- 80.28 ft
- Lot Depth
- 195.33 ft
- Lot Size
- 1.566
- Lot Shape
- Irregular
Exclusions
- Exclusions
- Ride on Tractor, Art Work, Art Pieces
Parking & Garages
- Garage Type
- Attached
- Garage Spaces
- 2
- Parking Spaces
- 6
- Total Garage And Parking Spaces
- 8
Heating & Cooling
- Heat Source
- Propane
- Heat Type
- Forced Air
- Air Conditioning
- Central Air
- Water
- Well
- Sewers
- Septic
- Natural Gas
- No
- Hydro
- Yes
- Cable
- No
- Telephone
- Available
- Bedrooms
- 4
- Washrooms
- 3
- Kitchens
- 1
- Family / bonus room
- Yes
Room sizes
- Foyer—Main level
- Laundry—Main level
- Bathroom—Main level, 4 Pc Bath
- Dining Room—Main level
- Kitchen—Main level
- Family Room—Main level
- Living Room—Main level
- Den—Main level
- Bedroom—Main level
- Primary Bedroom—Second level
- Bathroom—Second level, 5 Pc Ensuite
- Bathroom—Second level, 5 Pc Bath
- Bedroom—Second level
- Bedroom—Second level
- Office—Second level
- Workshop—Main level
Washrooms
- 4-piece, Main
- 5-piece, Second
- 5-piece, Second
- Municipality
- Frontenac
- Neighbourhood
- Frontenac North
- Main cross streets
- Hwy 41 & Head Rd.
- Zoning
- LSW
- Directions
- Hwy 41 to Head Rd to Shabomeka Lake Rd. to Rekrview Lane
- Waterfront
- Direct
- MLS® number
- X13136572
- Data source
- Toronto Regional Real Estate Board
- Status change
- 2026-07-10
- Listed on
- 2026-05-15
- Days on market
- 56 days
- Possession type
- Flexible
- Co-op commission
- 2%
- Seller
- Listed by
- ROYAL LEPAGE PROALLIANCE REALTY
Home Market Value
Current home valuation for 1031 B Rekrview Lane, Frontenac, Frontenac North, Frontenac, ON. Listed for $2,295,000
HOMEH Estimate
$1,948,396
Estimated Sales Range
$1,169,038 - $2,727,754
HOMEH Estimate for 1031 B Rekrview Lane, Frontenac, Frontenac North
Calculated with a real agent's CMA method — 45+ years of experience, codified. Not an AI guess.
For the owner
Is this your home? Track its value.
Get this home's HOMEH Estimate by email once a month, with how many homes are for sale around you.
Mortgage Payment Calculator
Compare up to 4 down payment scenarios
20% required for homes $1.5M or more
$459,000
| Scenario 1 | Scenario 2 | Scenario 3 | Scenario 4 | |
|---|---|---|---|---|
−Down payment | % $ | % $ | % $ | % $ |
+CMHC insurance | $0 | $0 | $0 | $0 |
=Total mortgage | $1,836,000 | $1,721,250 | $1,606,500 | $1,491,750 |
Amortization | ||||
Mortgage rate | % | % | % | % |
| Payment frequency | ||||
=Mortgage payment | $8,964monthly | $8,404monthly | $7,844monthly | $7,283monthly |
Land Transfer Tax
$43,850
$43,850
Around this home
No schools found nearby
Data provided by OpenStreetMap & Fraser Institute School Rankings
Ask HOMEH
New!Hi there!
👋Text or call (416) 301-9001
Recommended for you
Based on homes you've looked at.
No recommended properties found.
Nearby similar homes
No nearby properties found.
More real estate resources
Other homes nearby
Explore this area
Nearby neighbourhoods
No nearby listings available.