
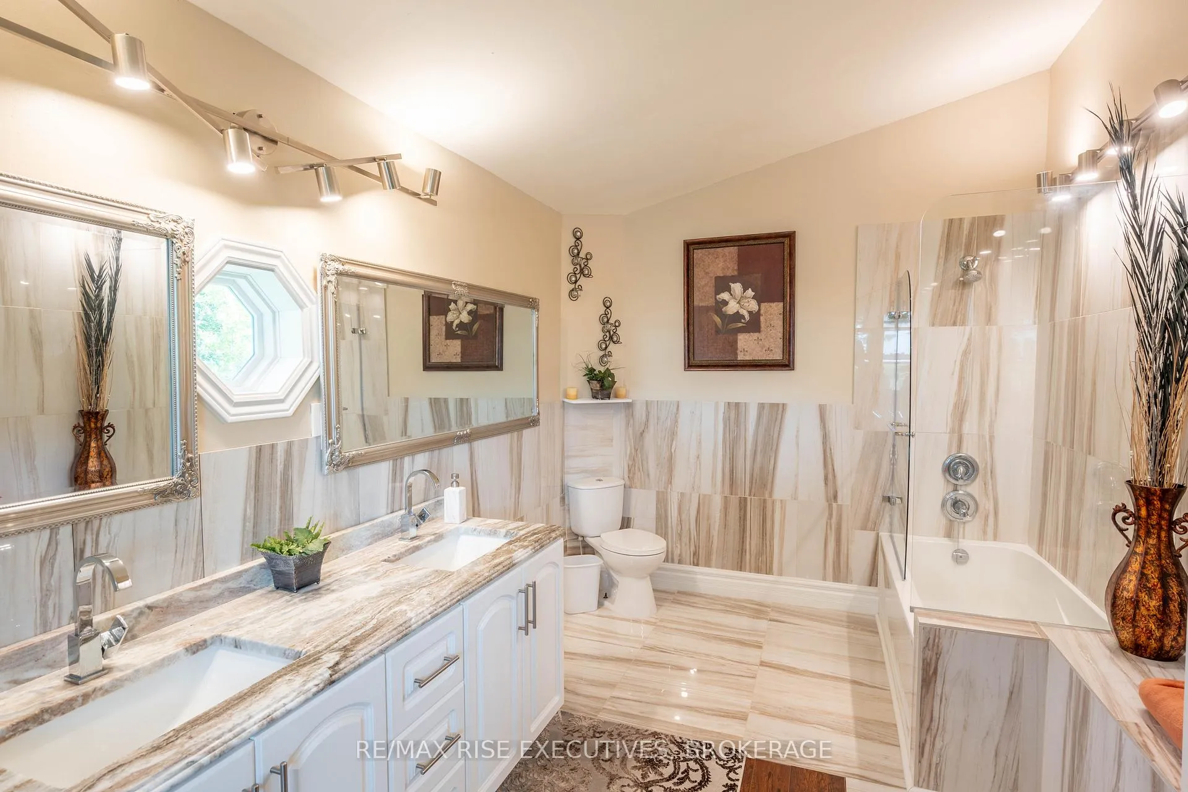
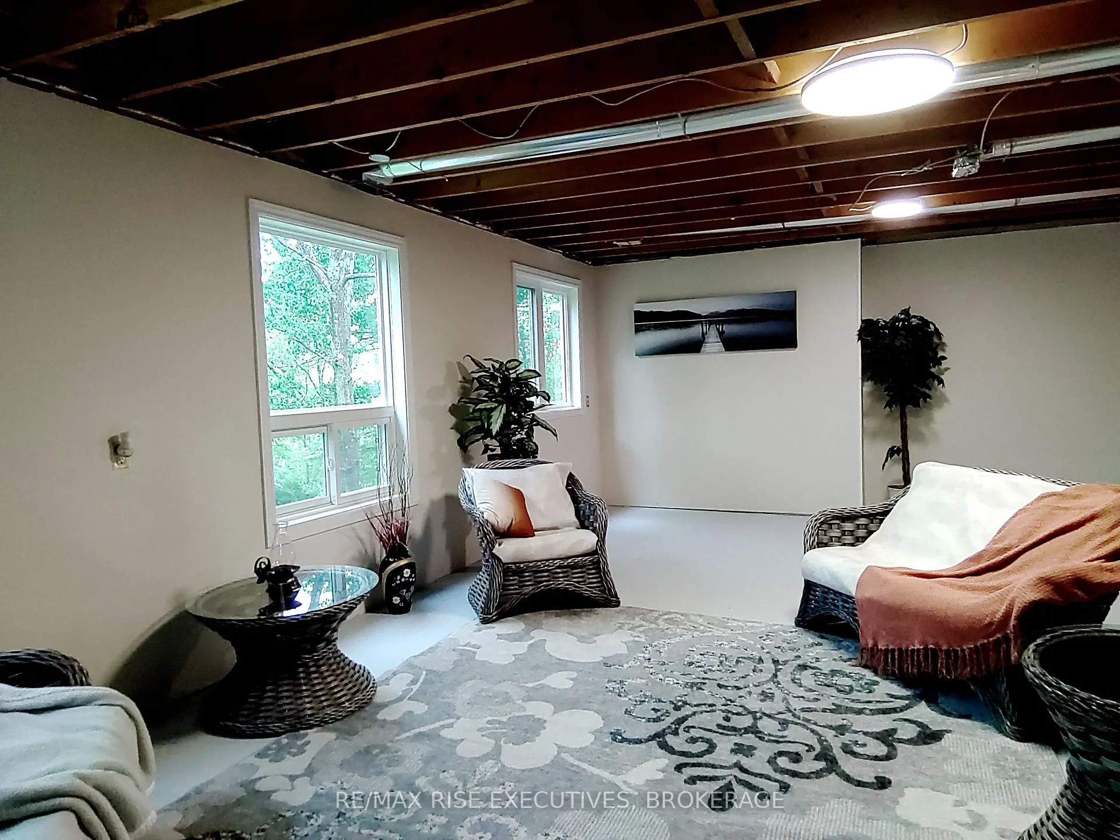
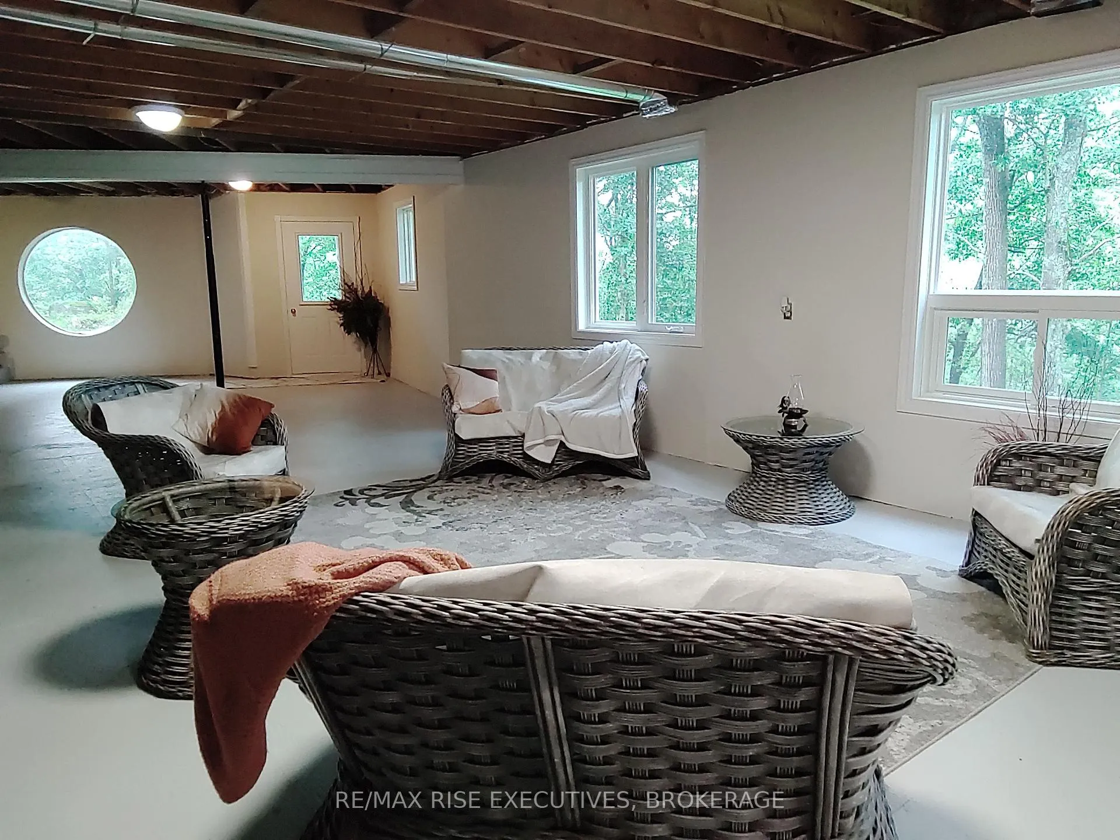
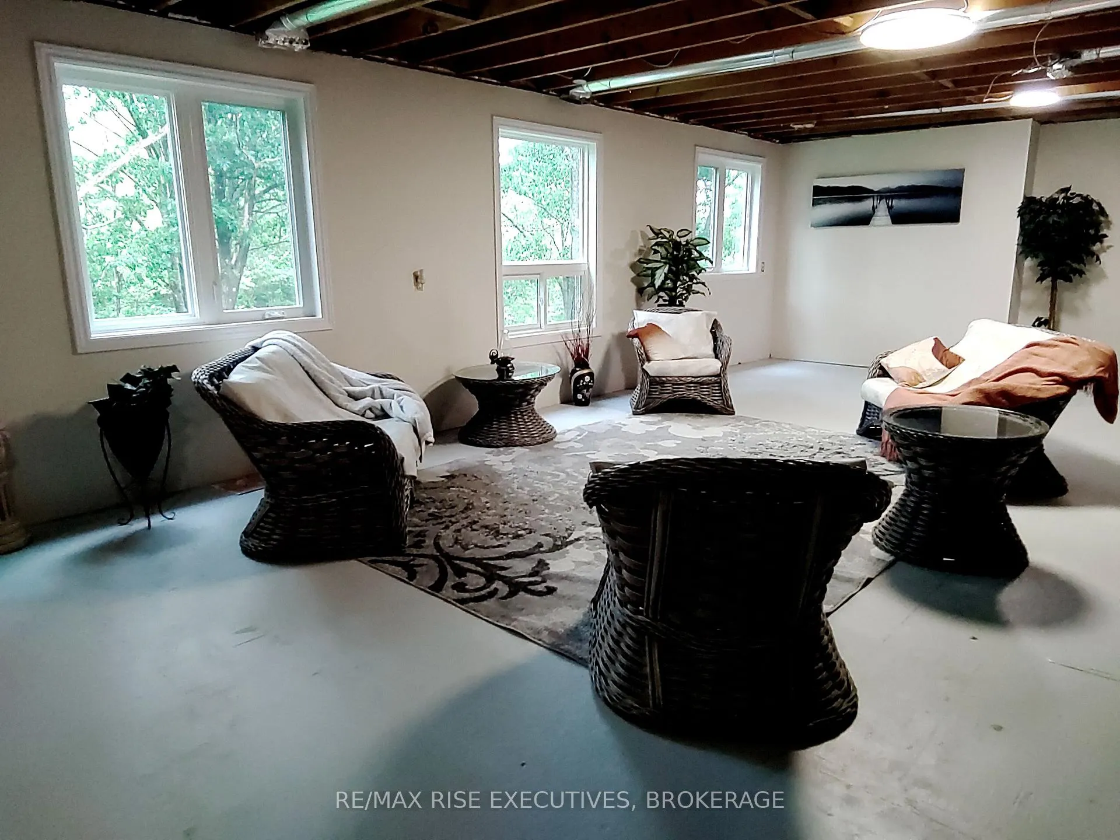
1365 Fourth Lake Road
Frontenac (Frontenac Centre), ON K0H 2K0
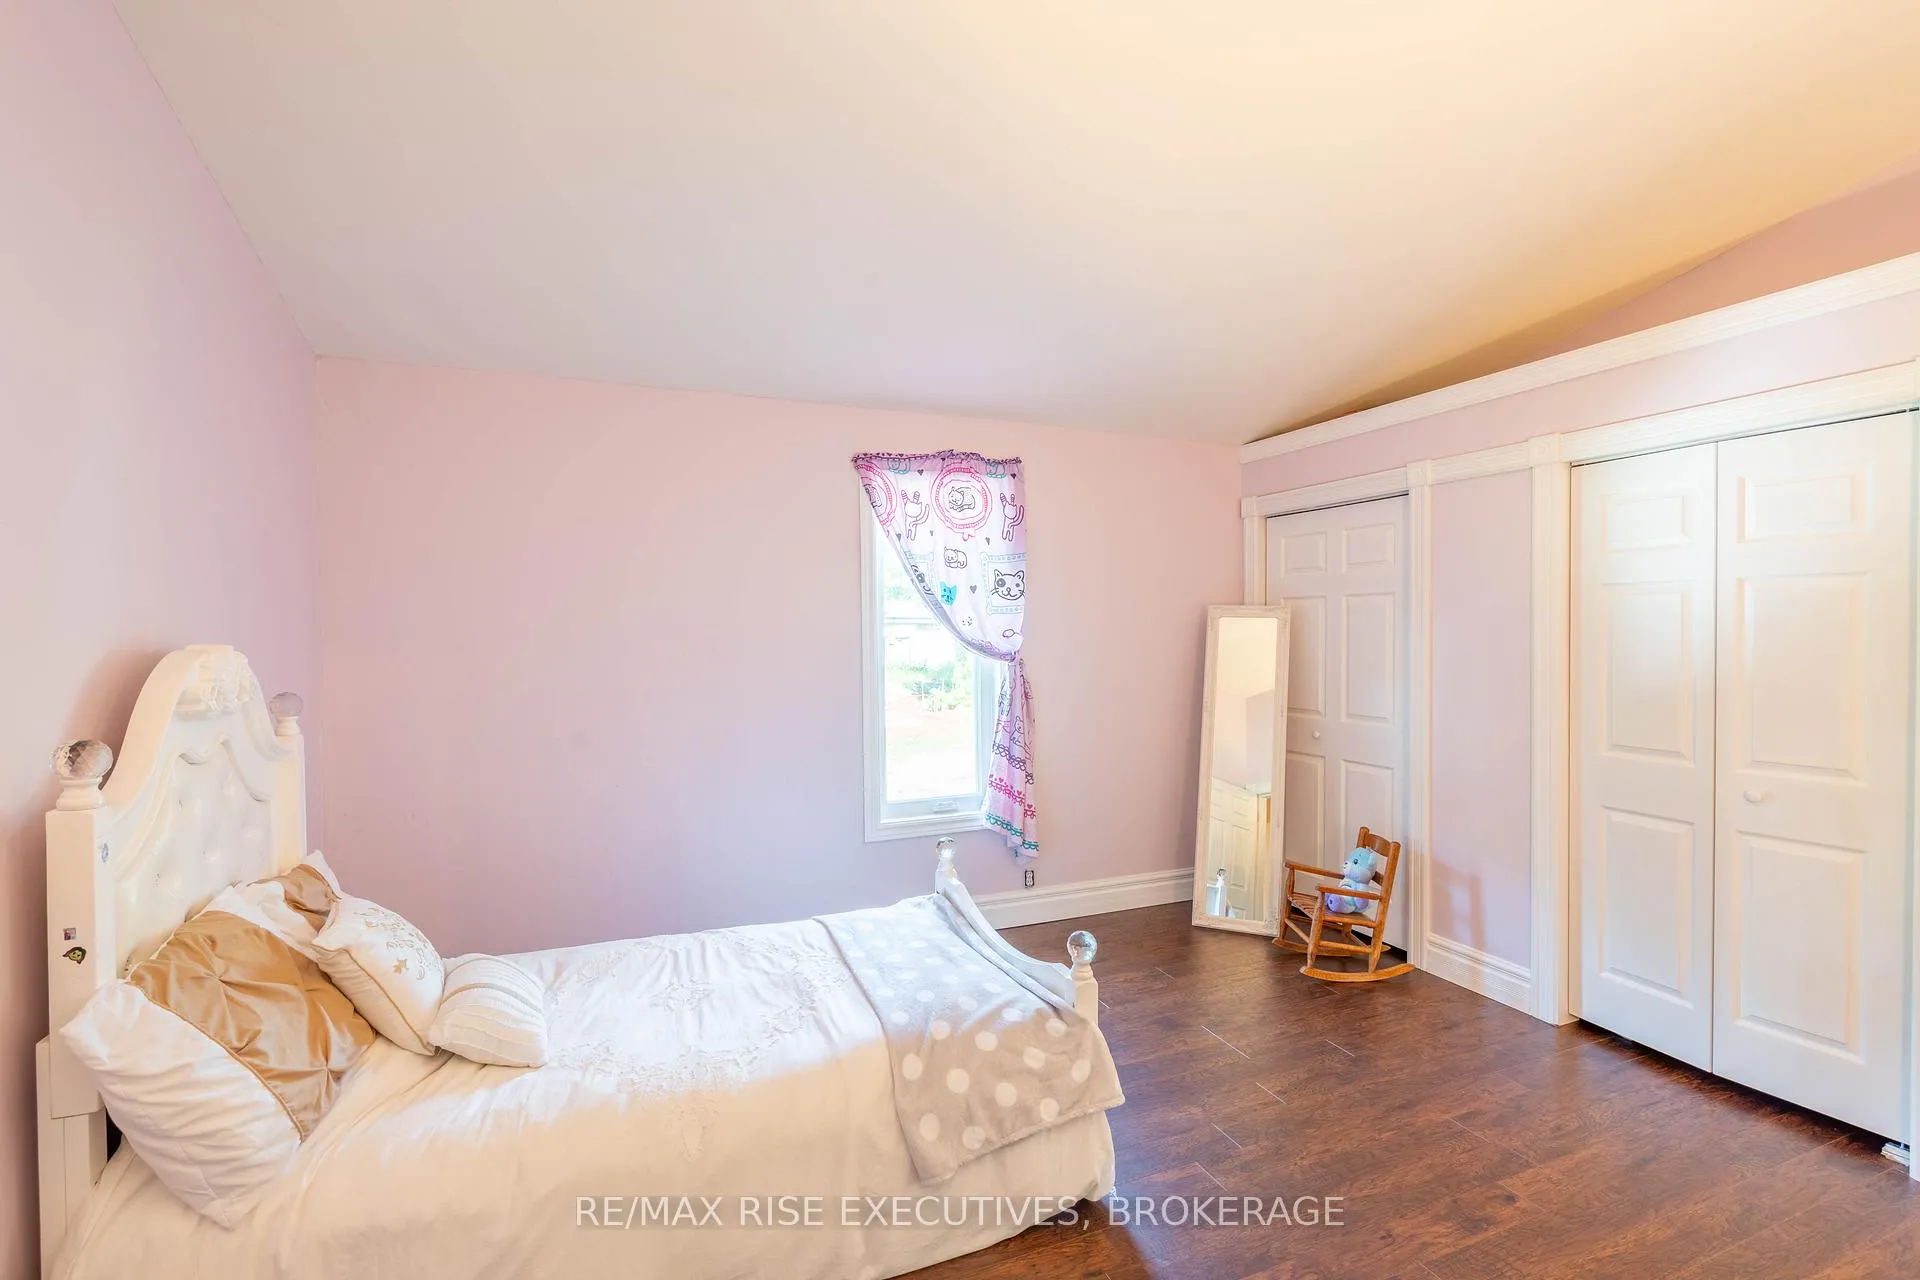
- 4+2Bedrooms
- 4Bathrooms
- 2Garage
- 3500–5000Sq Ft
- $6,023Tax
- 845×4,446 ftLot Size
 Estimated Value:$1,197,600See Free Estimate Report

Sale & Price History for 1365 Fourth Lake Road, Frontenac, Frontenac Centre
| Start Date | End Date | Price | Event | MLS# |
|---|---|---|---|---|
| No listing history available | ||||
Real estate boards require you to or to see the full details of this property.
*Sold prices and complete sale & price history are regulated data. Under the Trust in Real Estate Services Act, 2002 (TRESA) and the rules of the Real Estate Council of Ontario (RECO), and pursuant to the Multiple Listing Service® rules of the Canadian Real Estate Association (CREA) and the Toronto Regional Real Estate Board (TRREB), this information may be shown only to registered users who have agreed to the applicable terms of use (a Virtual Office Website, or "VOW," arrangement). HOMEH Inc., Brokerage therefore provides it to signed-in members only. Creating an account is free and takes under a minute.
About 1365 Fourth Lake Road, Frontenac, Frontenac Centre
Summarized Description
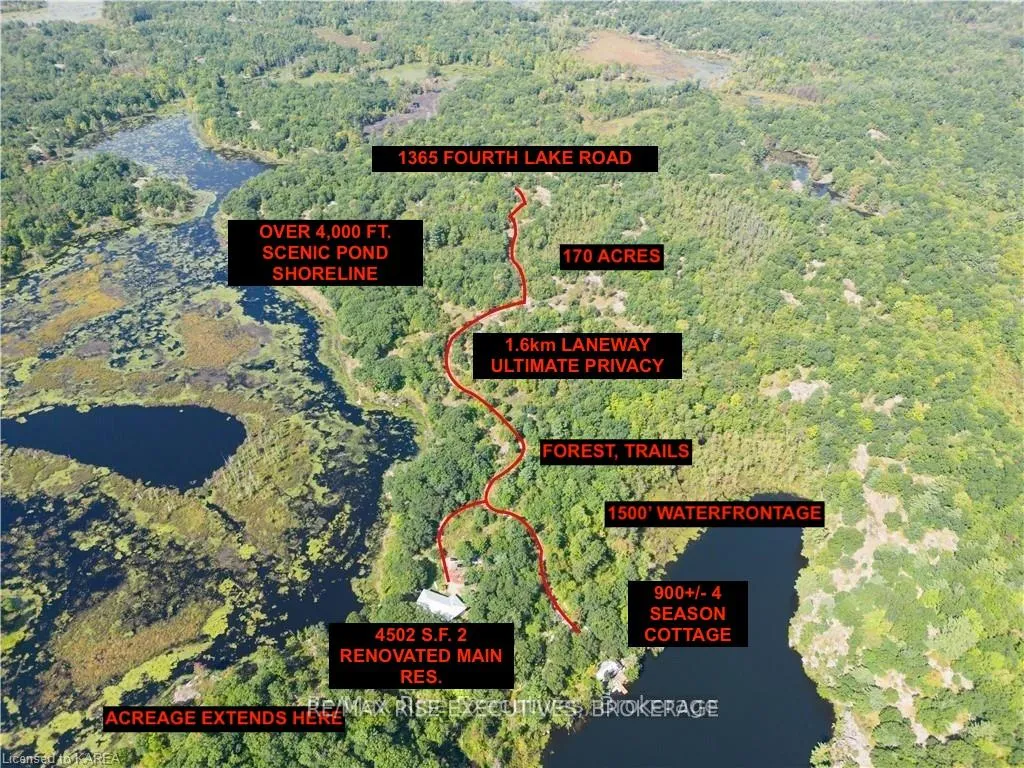
- Expansive 170+ acres with 1500' waterfront access.
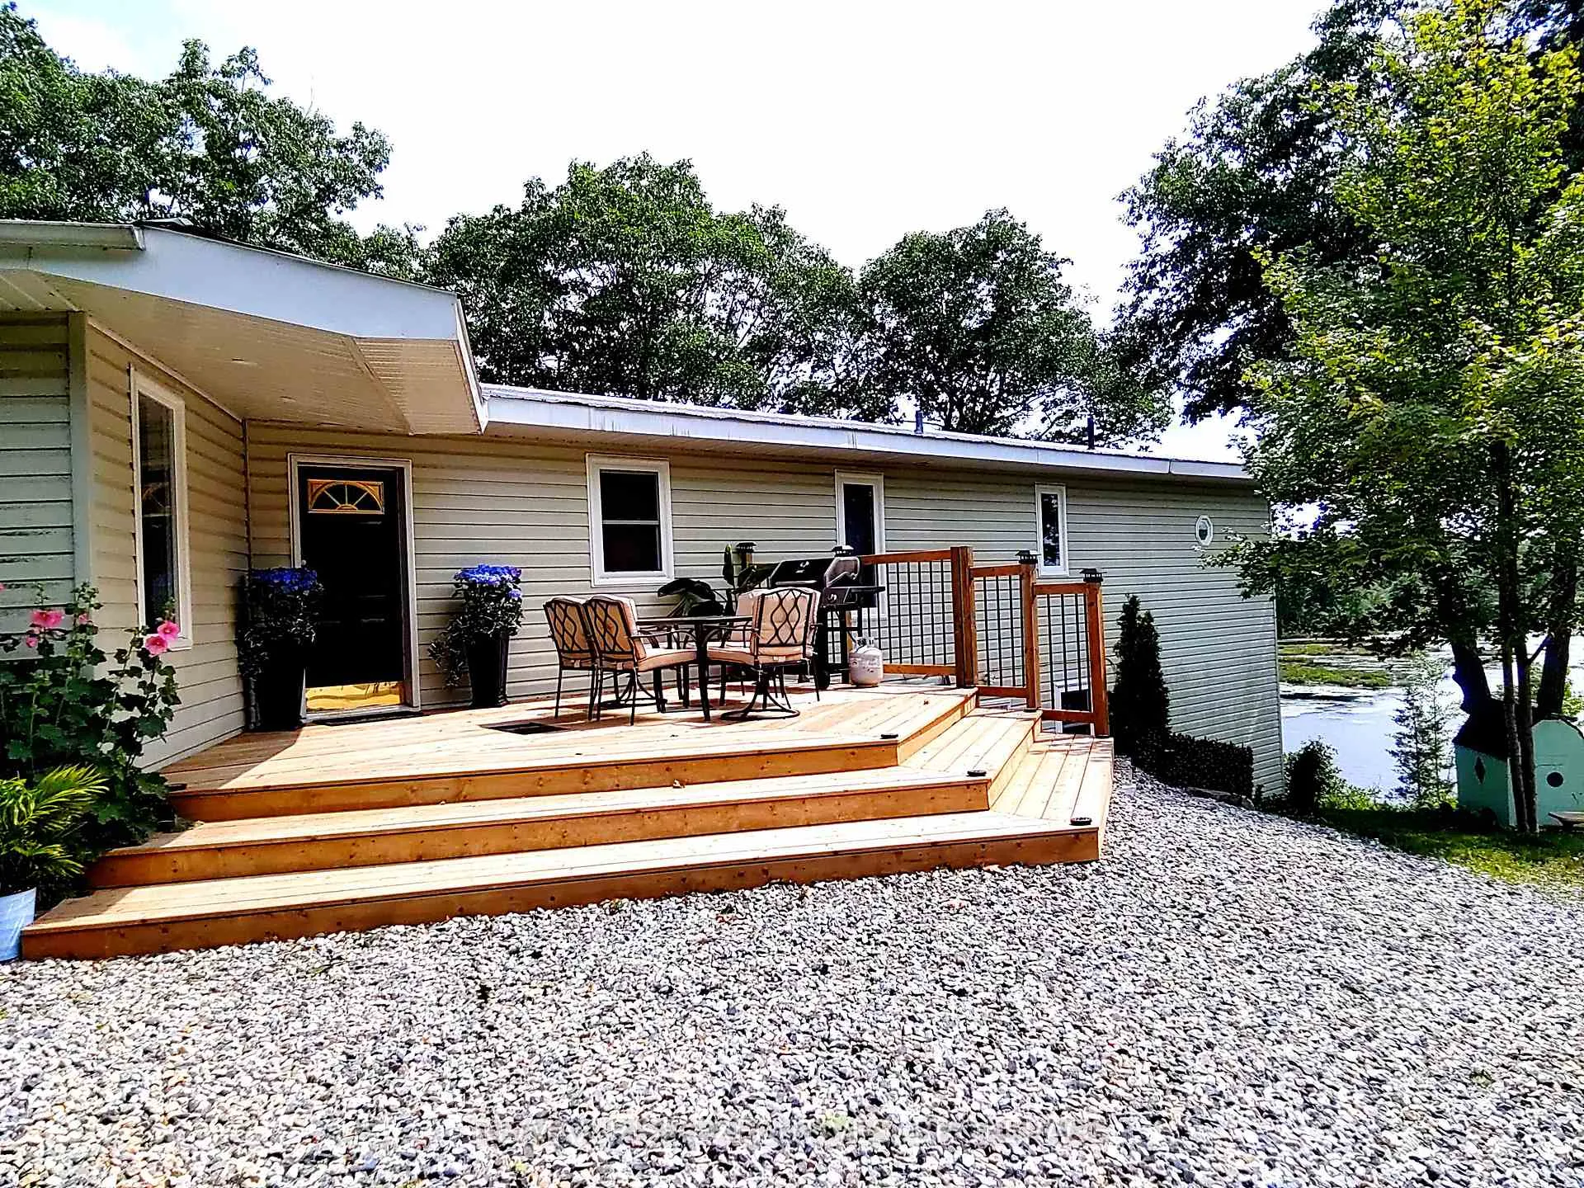
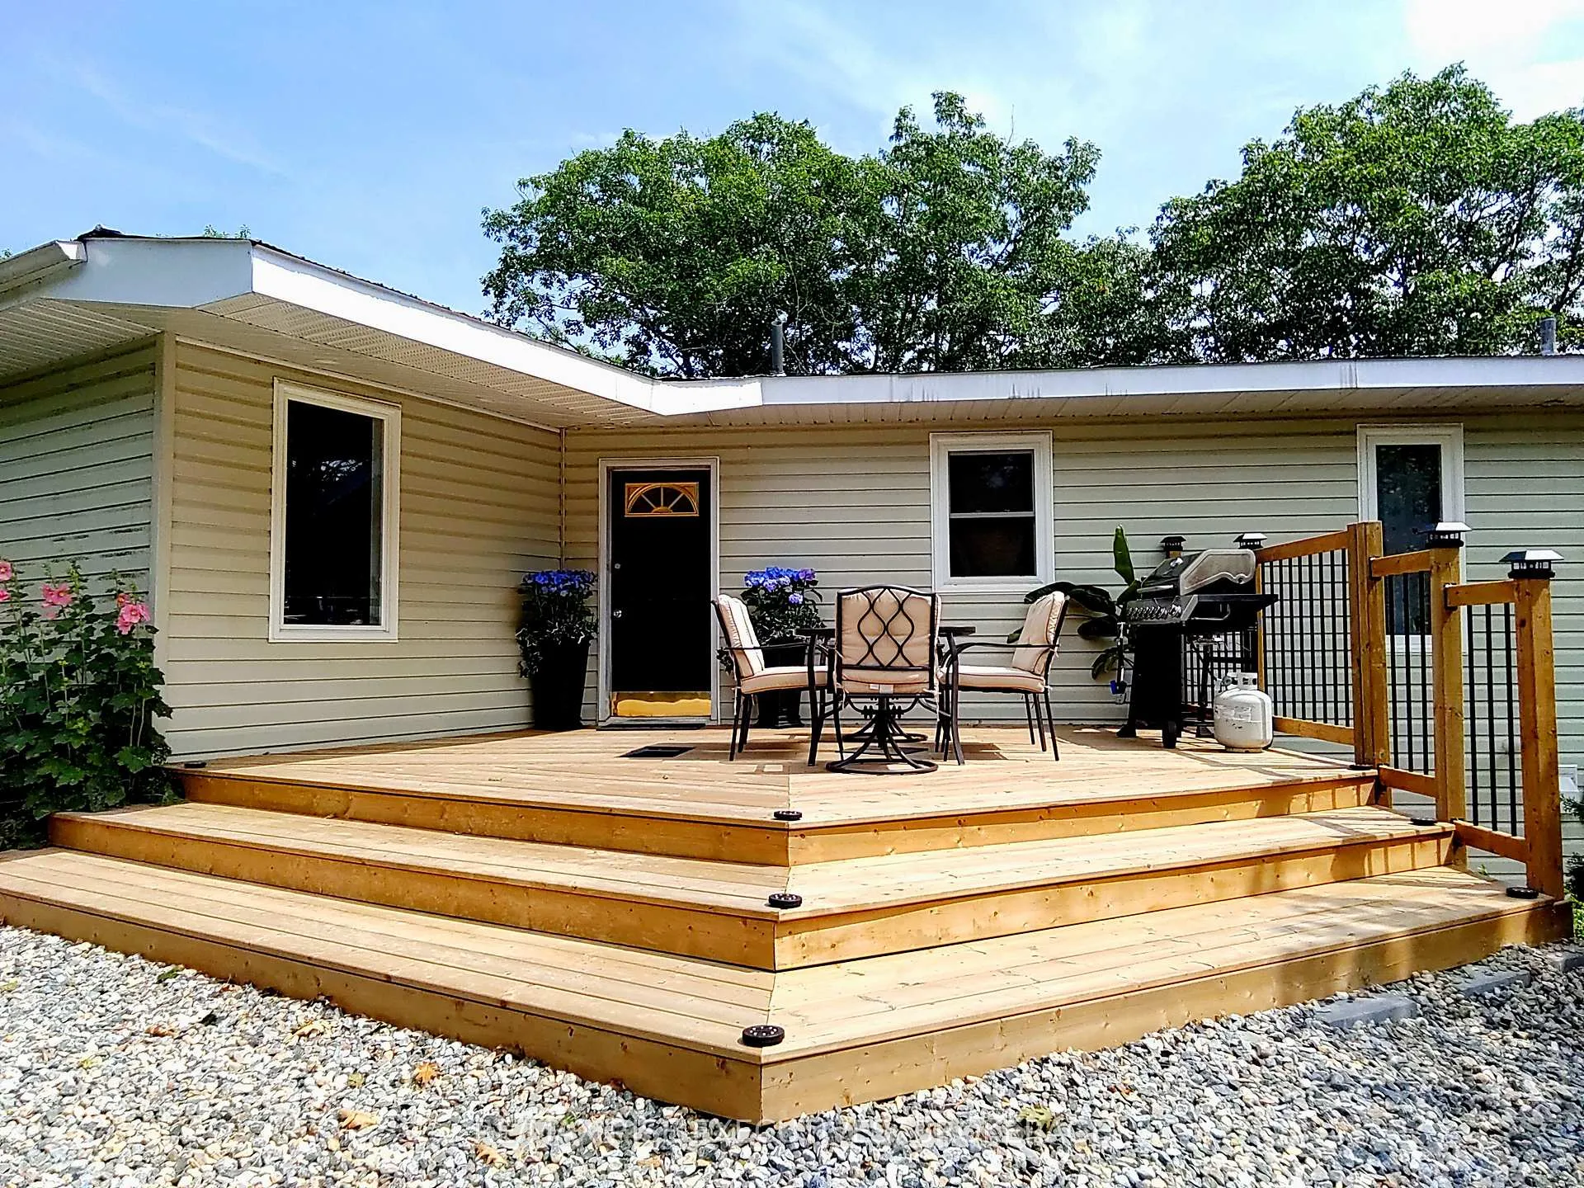
- Fully renovated 4502 sq.ft. principal residence.
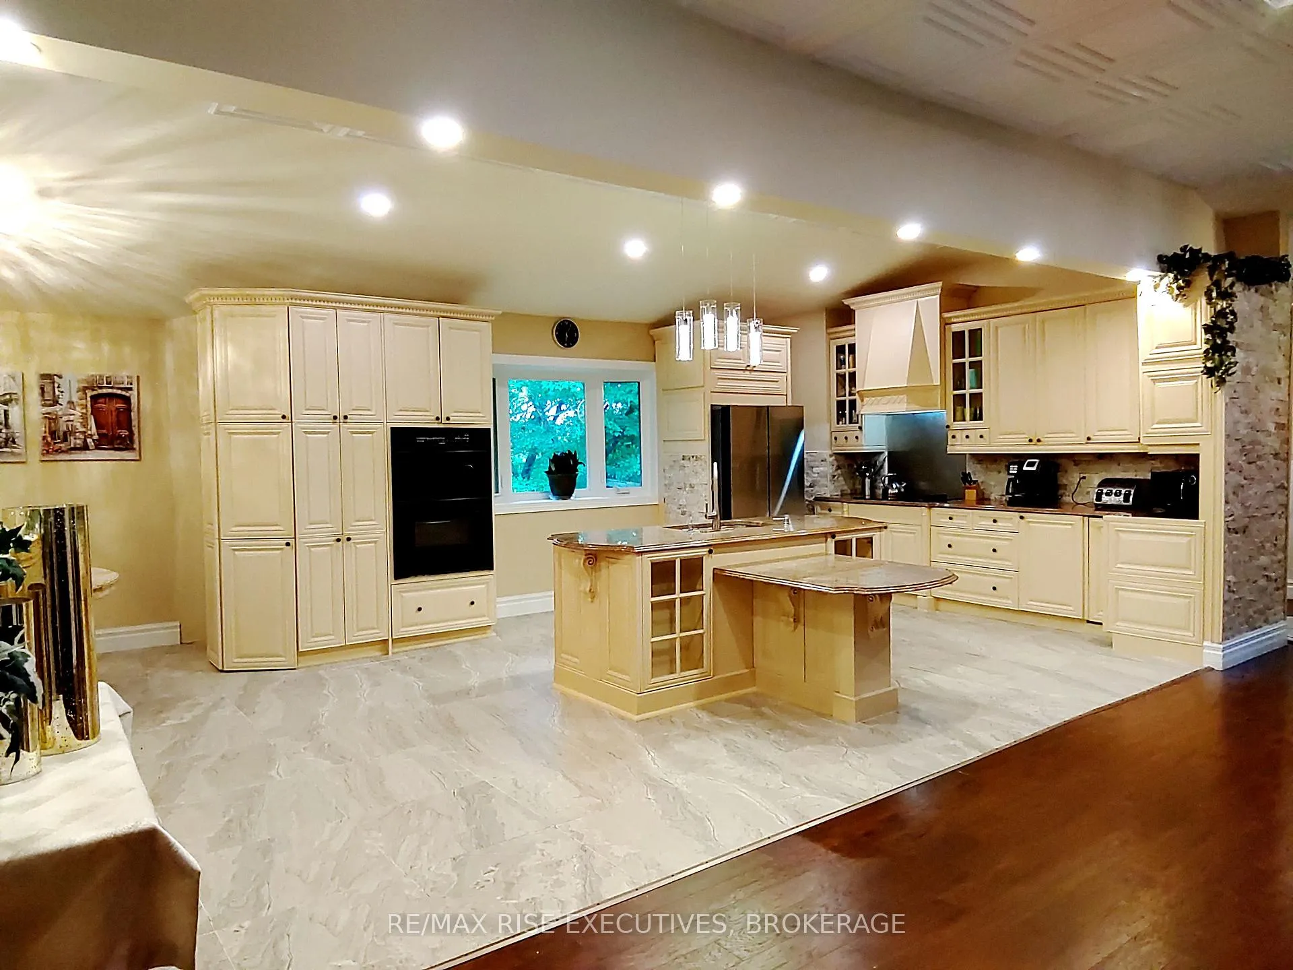
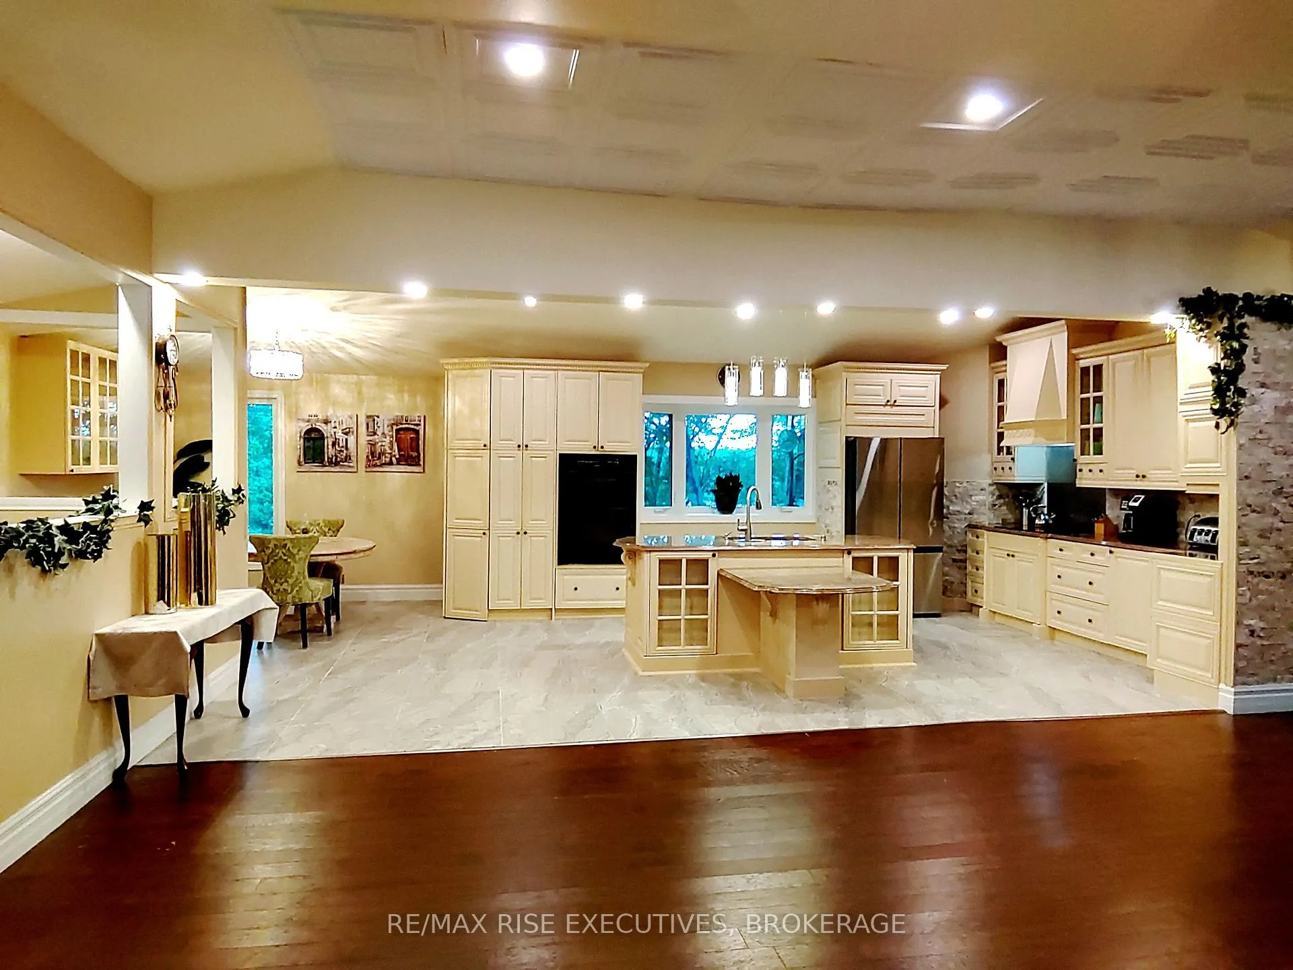
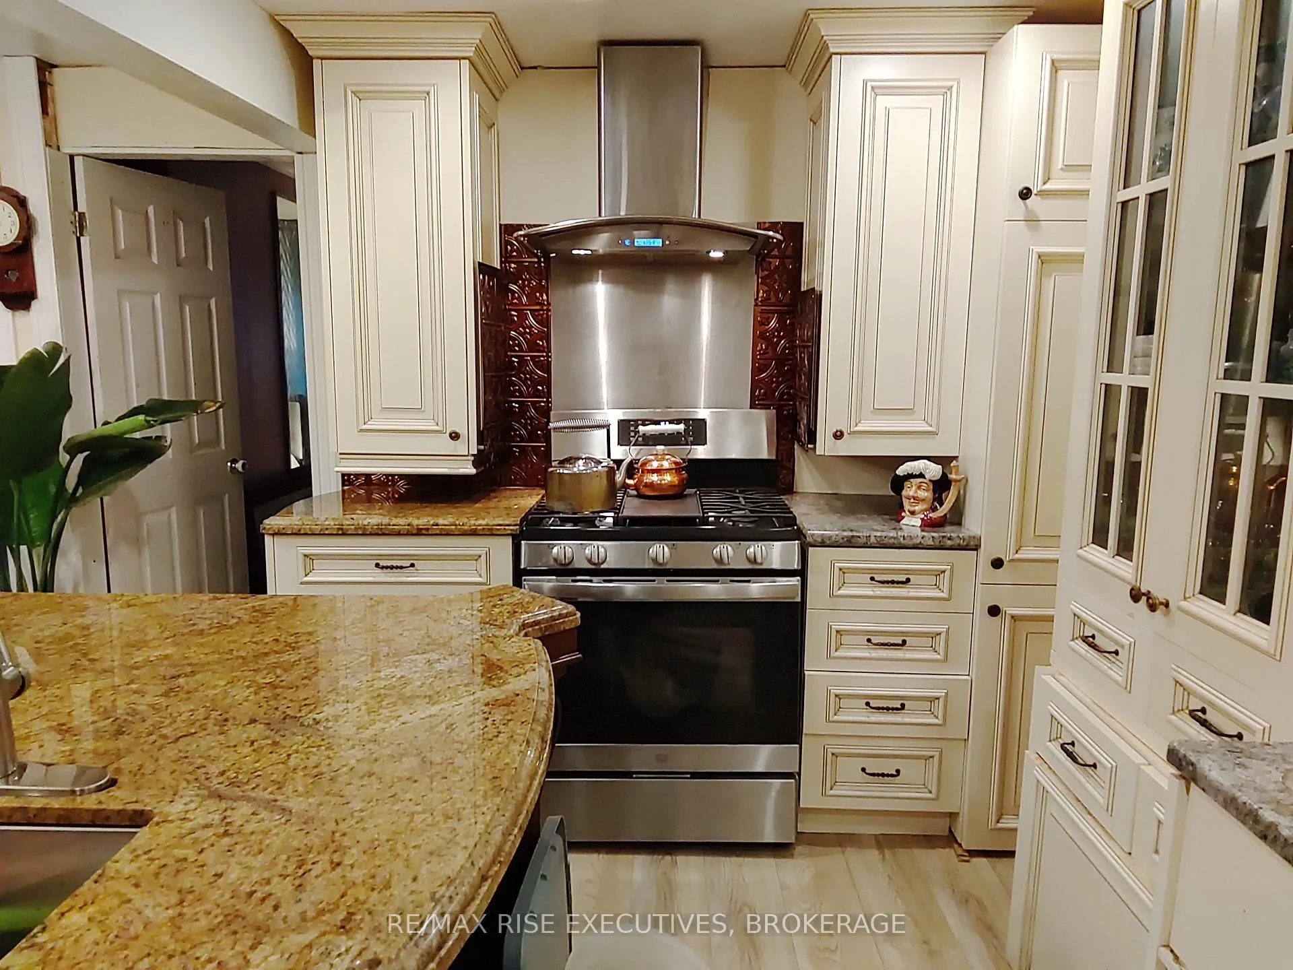
- Upscale kitchen with marble countertops and centre island.
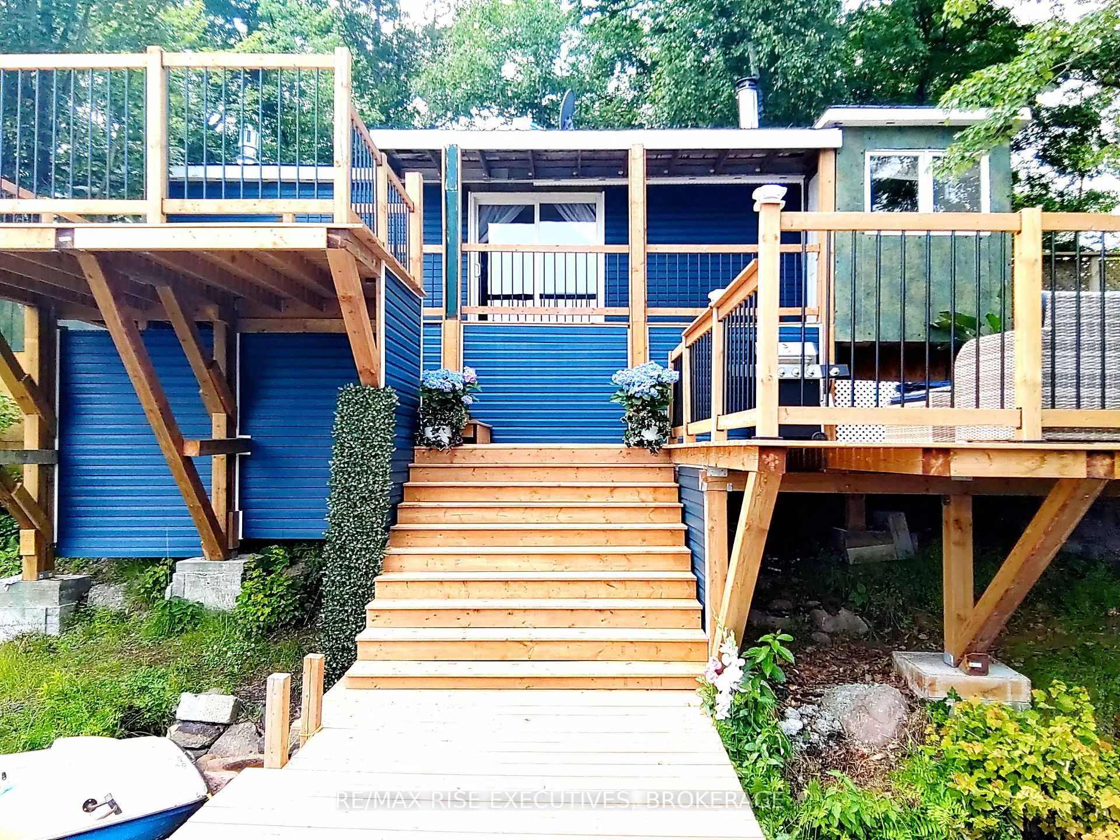
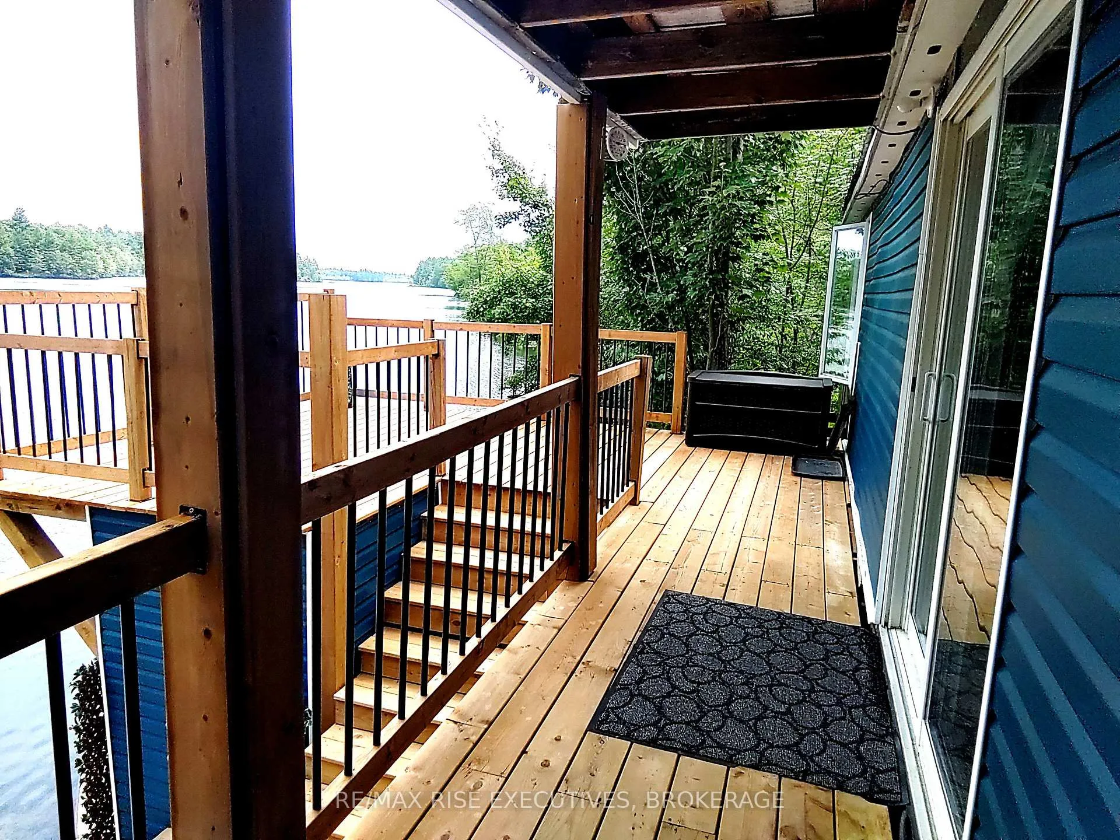
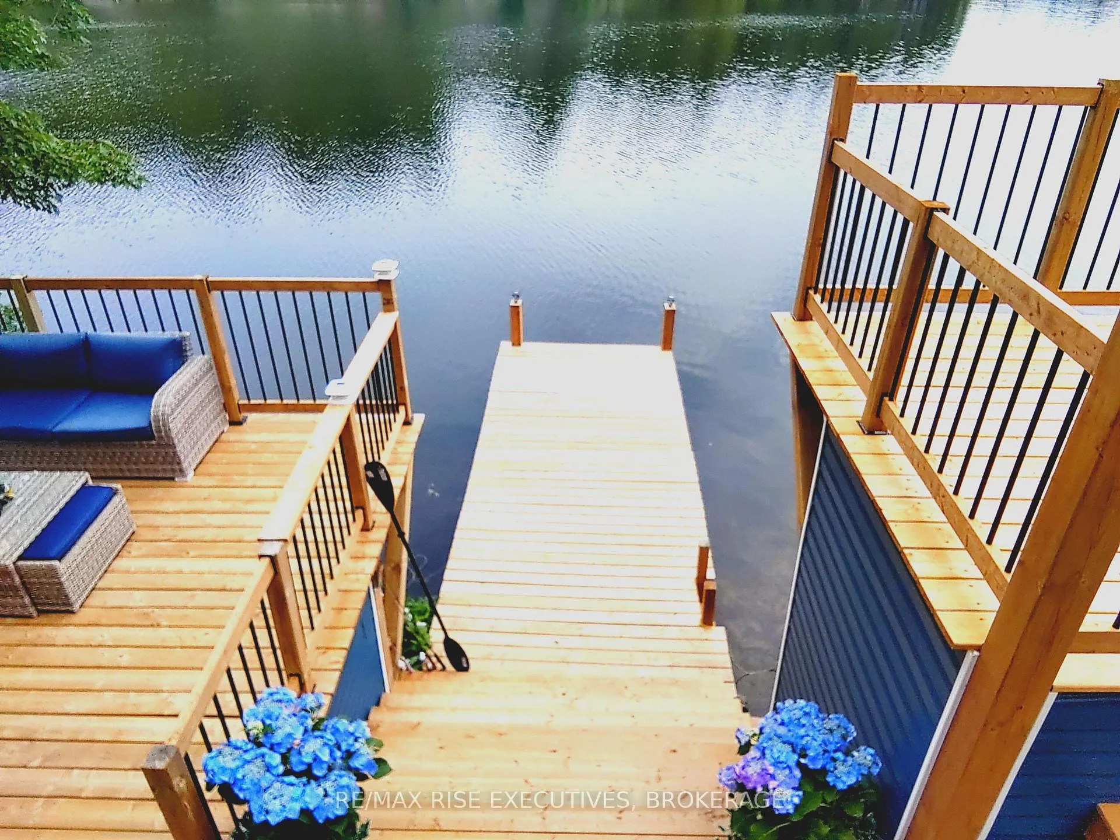
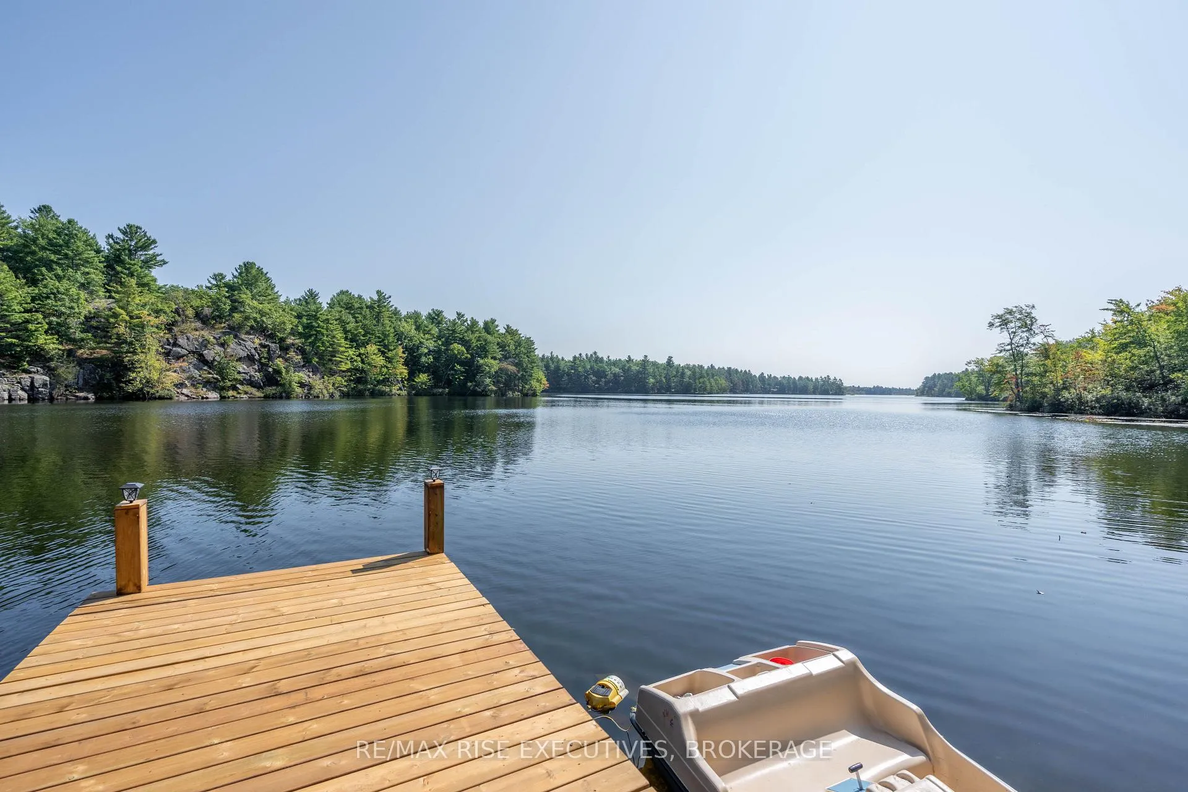
- Four season waterfront cottage with stunning views.
- Great fishing and abundant wildlife in the area.
- Potential for further development and creative vision.
- New deck and dock planned for 2024.
- Private, secluded location perfect for nature lovers.
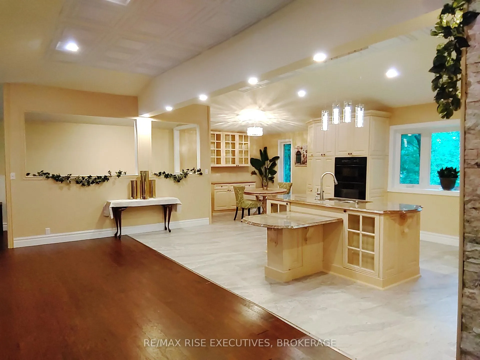
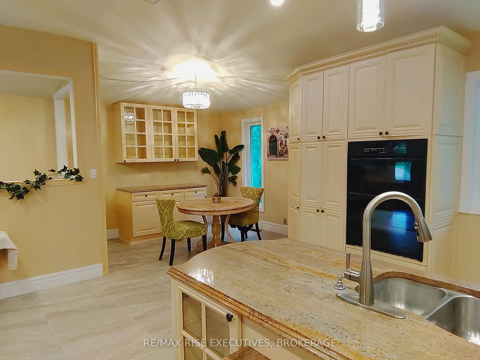
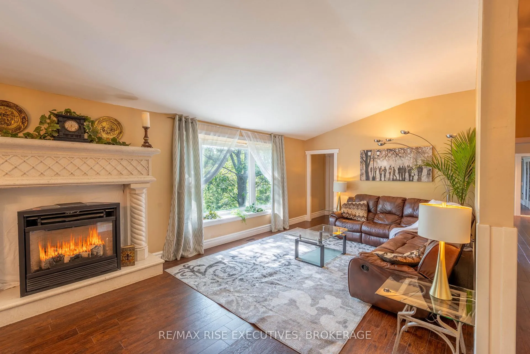
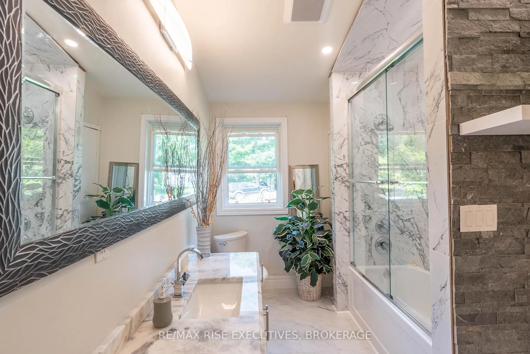
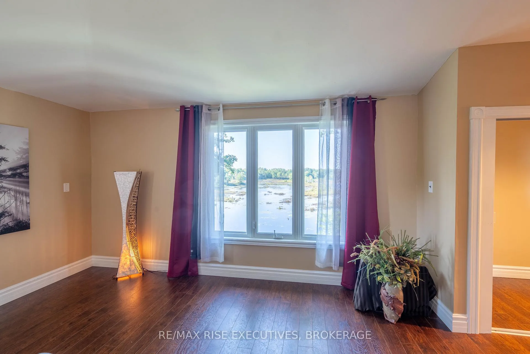
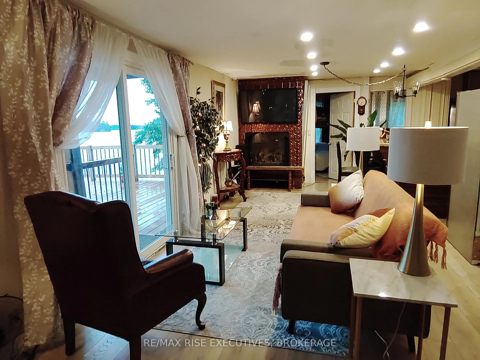
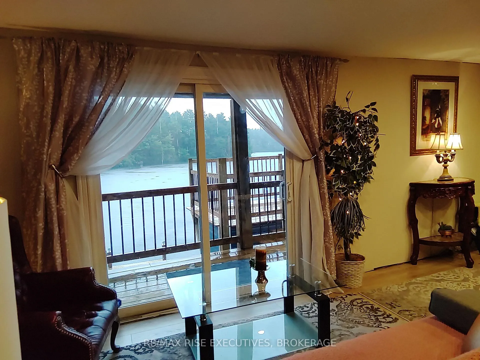
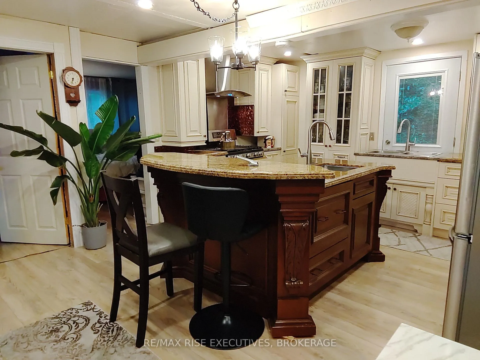
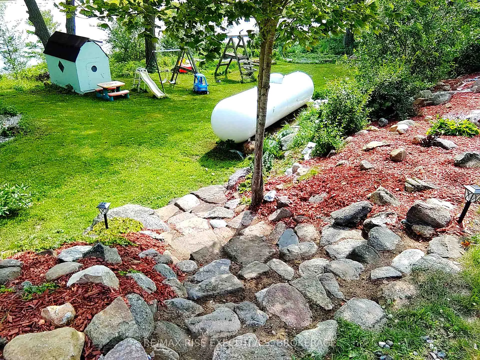
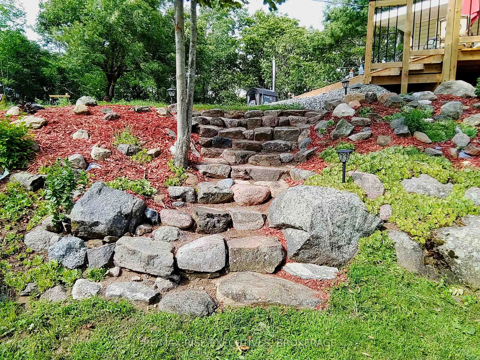
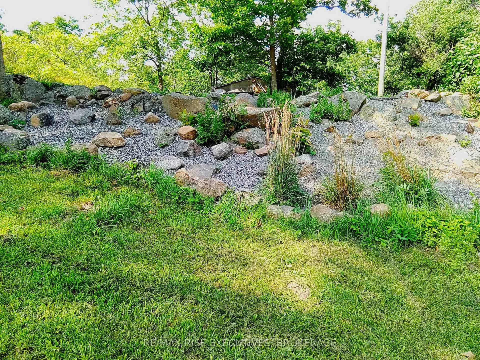
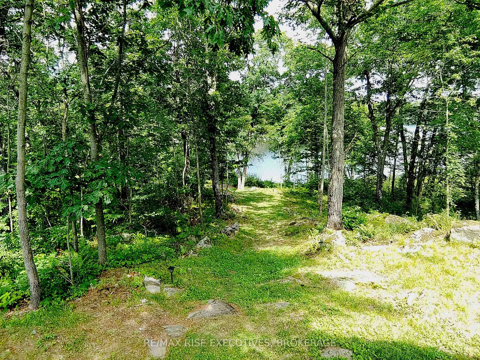
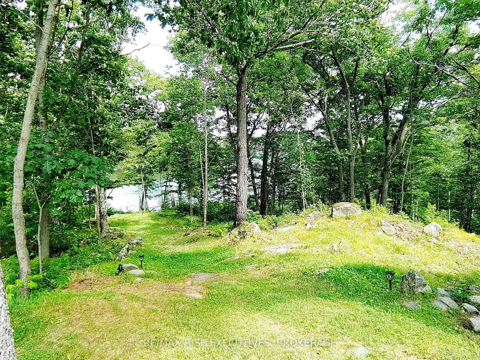
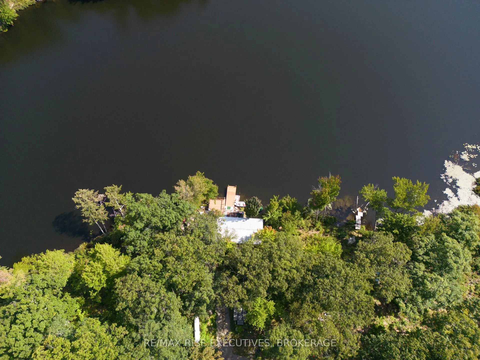
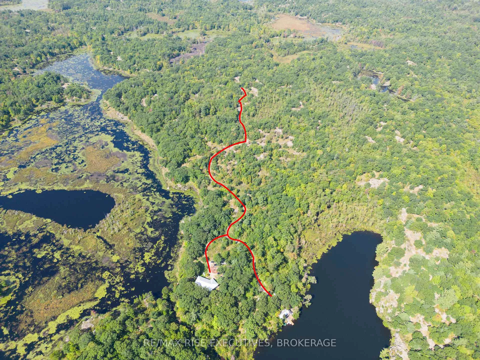
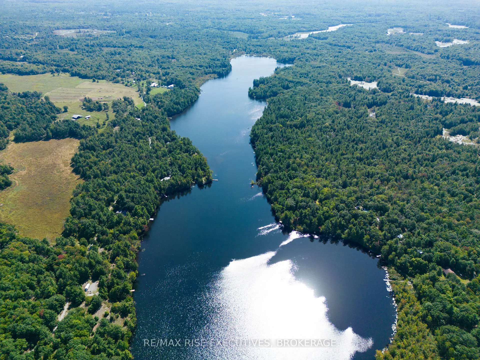
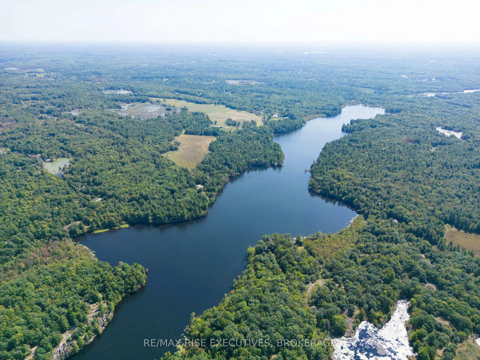
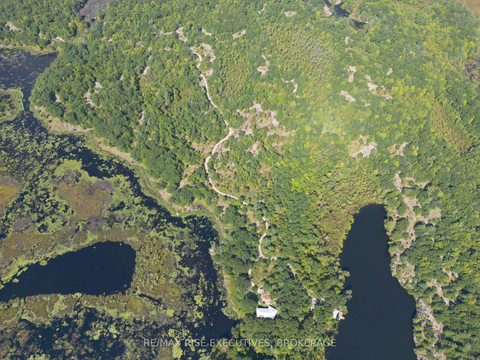
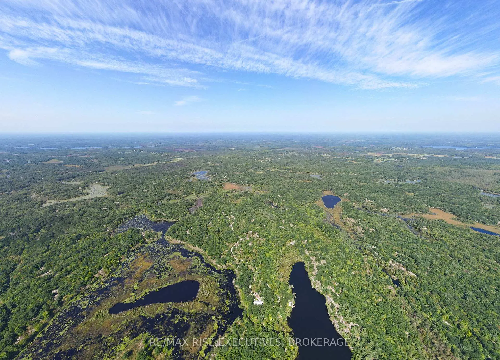
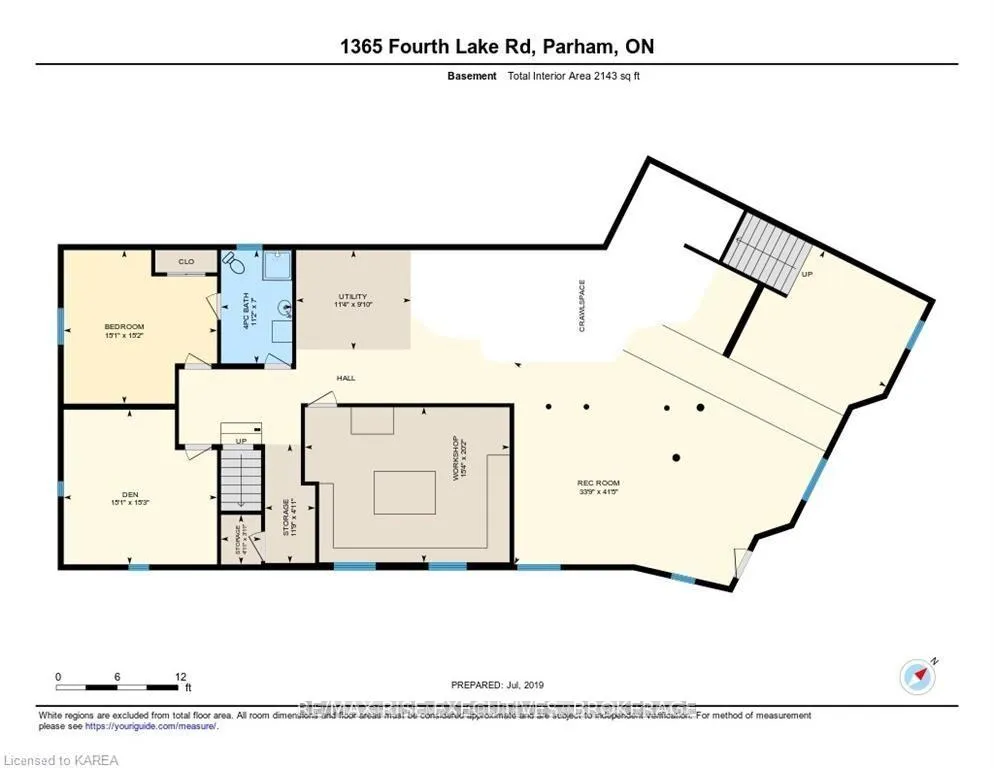
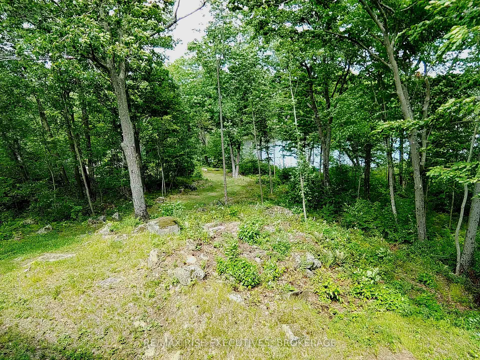
Welcome to your expansive wilderness retreat with incredible potential. 170+ acres,1500' waterfront on Echo Lake, Central Frontenac with 2 residences and detached garage. 4502 sq.ft. fully renovated principal residence with 4 bedrooms and 3 bathrooms. Stunning large upscale kitchen with centre island and breakfast nook. Marble countertops. Ample dining space great for large gatherings and entertaining. Gas Fireplace with gorgeous mantle, all new windows (2023), new deck (2024), newer propane furnace & central air. Bright partially finished lower level/ground level with 2 walkouts & unique rock wall features. This level could easily be converted to a second unit or utilized as a games/recreation area, workshop etc Plus: four season waterfront cottage/home with 2 bedrooms, 1 bathroom. Home/cottage with lake intake water and septic. Cottage has water purification system and 2 fireplaces. Upscale kitchen with centre island and granite countertops. New multi level deck and dock (2024). Sitting right at the water's edge with amazing waterfront views right down the lake. This amazing one-of-a-kind property is sure to appeal to a variety of interests. If you are looking for something truly special and unique, love privacy, wilderness, nature, fishing, hunting and/or have a creative vision for further development, then this is something not to be missed. Welcome to this amazing unique property with endless potential, and abundance of wildlife, and great fishing such as pike, pickerel, small mouth & large mouth bass, rock bass, perch, catfish and lots of minnows. Good swimming and 12' depth off cottage dock. This is Canadian wilderness at its absolute best with breathtaking views over large ponds, beaver dams, and the lake, as well as beautiful woods and trails to explore to your heart's content. A hidden jewel just waiting for you and your vision for the future.
Key Facts & Features
Property Costs
- Annual Property Tax Amount
- $6,023
- Land Transfer Tax Fee
- $16,435
Rental Items
- Rental Equipment
- Propane Tanks
- Under Contract
- Propane Tank
- Basement Type
- Walk-Out, Separate Entrance, Finished with Walk-Out, Crawl Space, Development Potential, Exposed Rock, Partially Finished
Interior Features
- Laundry Level
- Lower Level
- Interior Extras
- Carpet Free, Primary Bedroom - Main Floor, Propane Tank, Water Purifier, Water Treatment
- View
- Forest, Lake, Pond, Trees/Woods, Water
- Fireplace/Stove
- Yes
- Elevator
- No
Exterior Features
- Exterior Extras
- Deck, Privacy, Year Round Living, Private Pond
- Pool
- None
- Property Features
- Lake/Pond, Waterfront, Wooded/Treed
- Other Structures
- Shed
Building
- Building Type
- Detached
- Building Style
- Bungalow
Construction
- Exterior Finish
- Vinyl Siding
- Roof
- Metal
- Foundation Details
- Block
- Special Designation
- Unknown
Lot
- Lot Front
- 845.00 ft
- Lot Depth
- 4445.83 ft
- Lot Size
- 171.924
- Lot Shape
- Irregular
- Lot Size Code
- 4445.83 x 845
Inclusions
- Inclusions
- Hot Water Tank (Owned)
Parking & Garages
- Garage Type
- Detached
- Garage Spaces
- 2
- Parking Spaces
- 8
- Total Garage And Parking Spaces
- 10
Heating & Cooling
- Heat Source
- Propane
- Heat Type
- Forced Air
- Air Conditioning
- Central Air
- Water
- Well
- Sewers
- Septic
- Hydro
- Yes
- Cable
- No
- Bedrooms
- 4 + 2
- Washrooms
- 4
- Kitchens
- 2
- Family / bonus room
- Yes
Room sizes
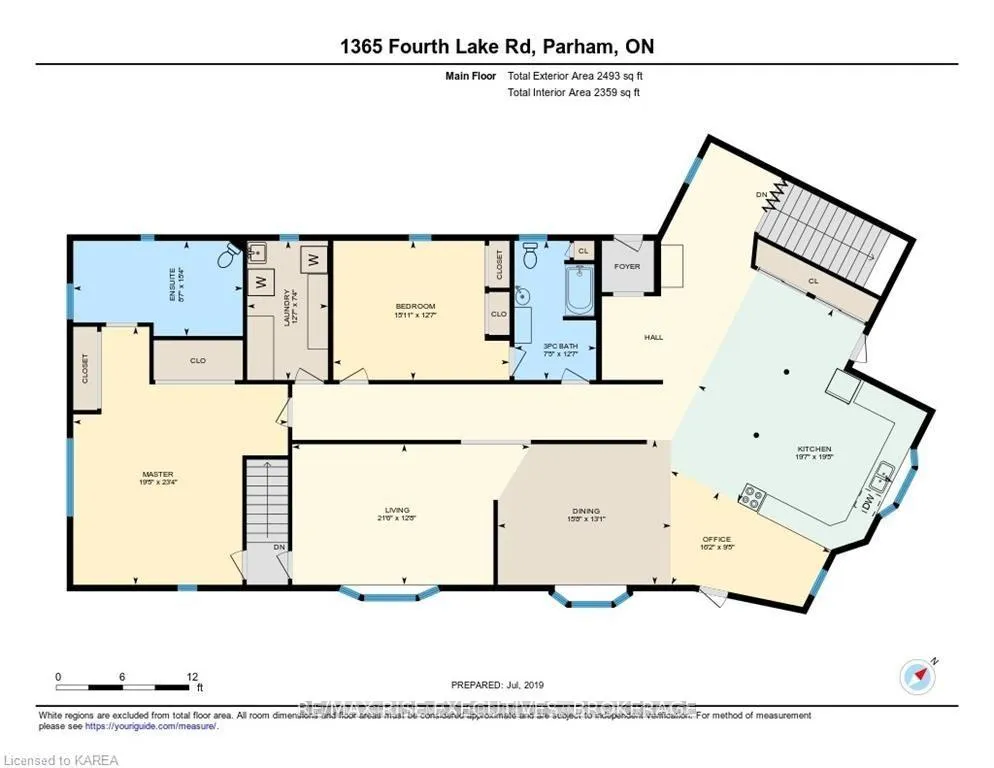
- Kitchen—Main level, Centre Island, Breakfast Area, Tile Floor
- Dining Room—Main level, 3 Pc Ensuite, Laminate
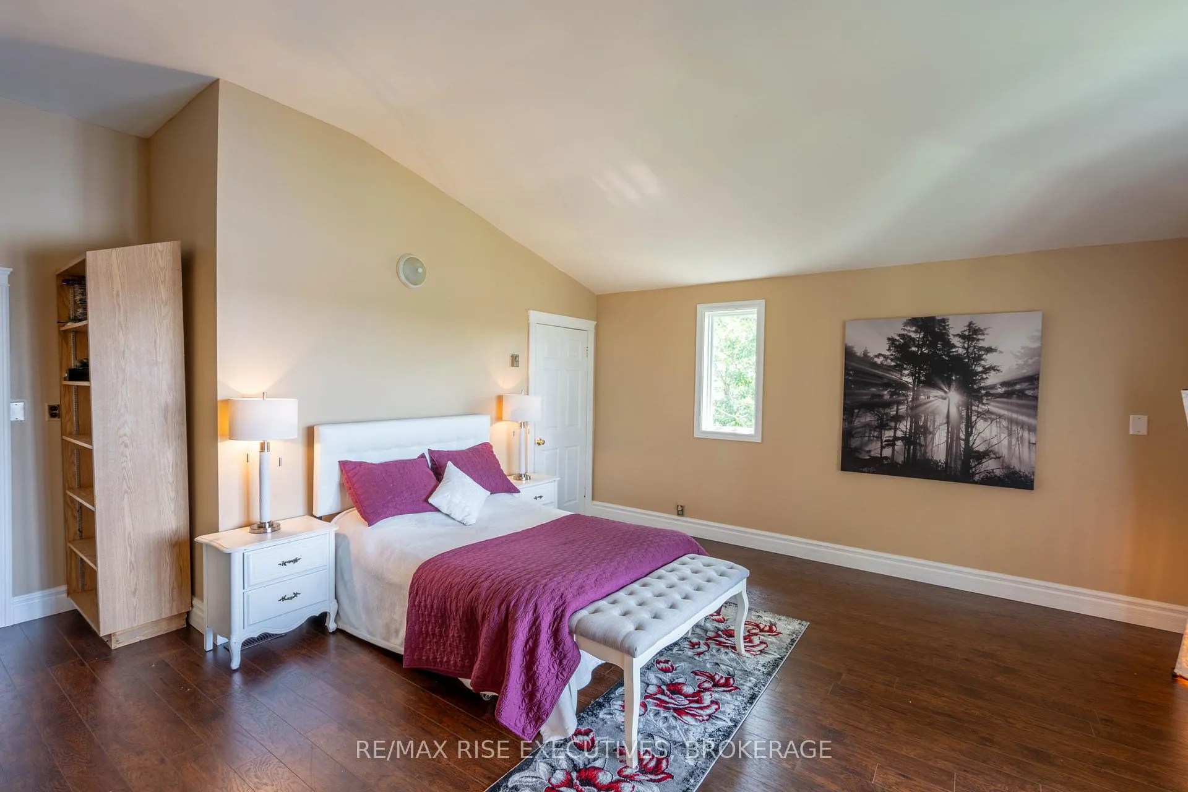
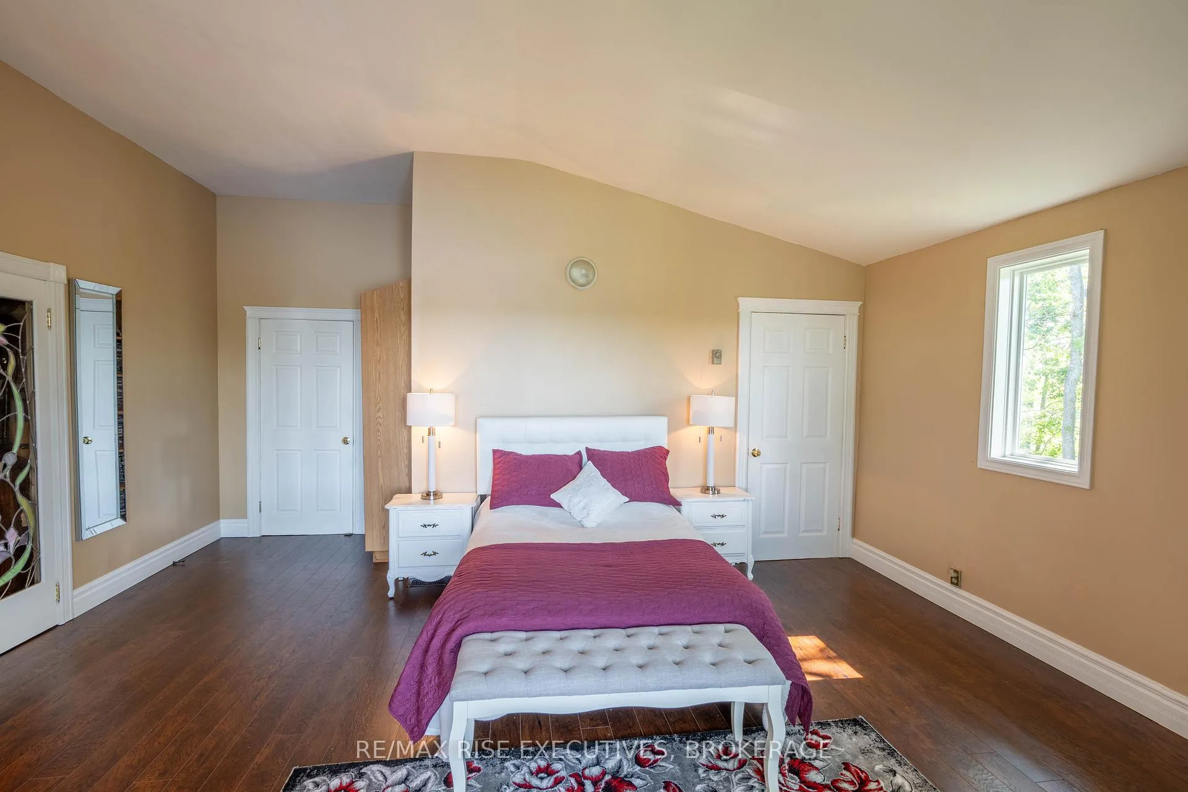
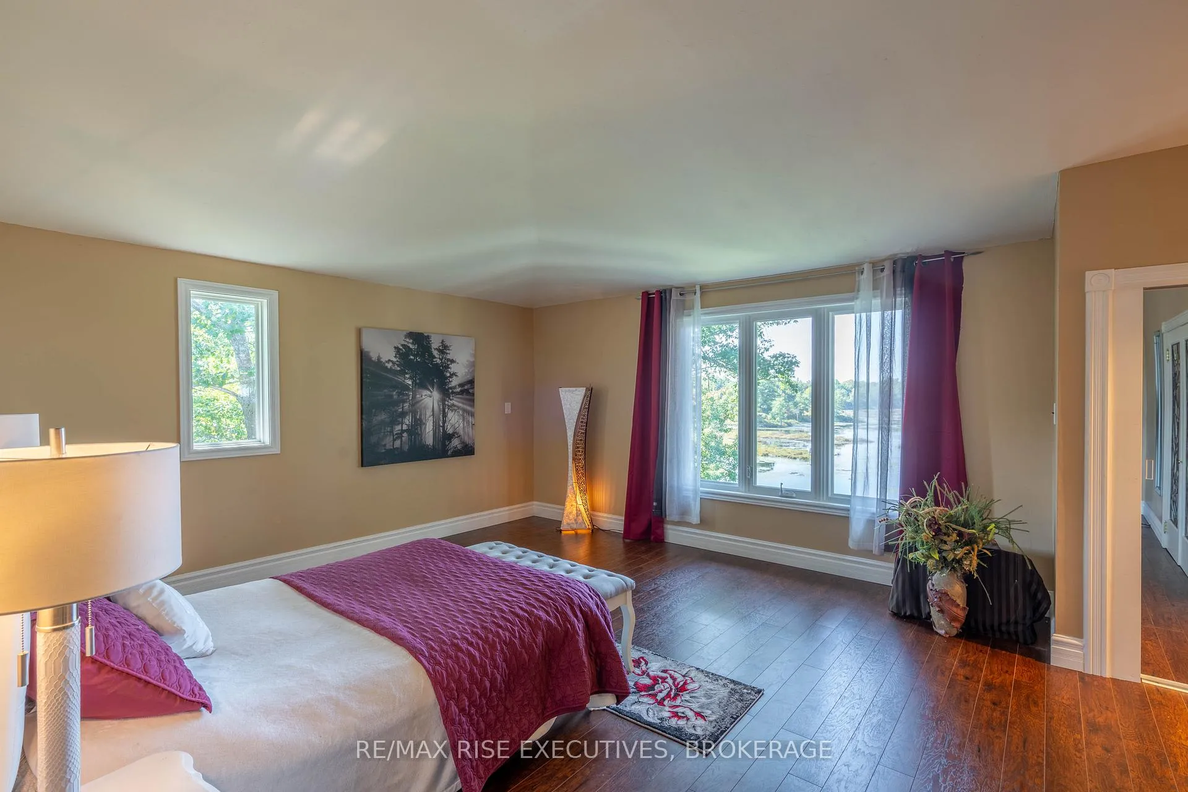
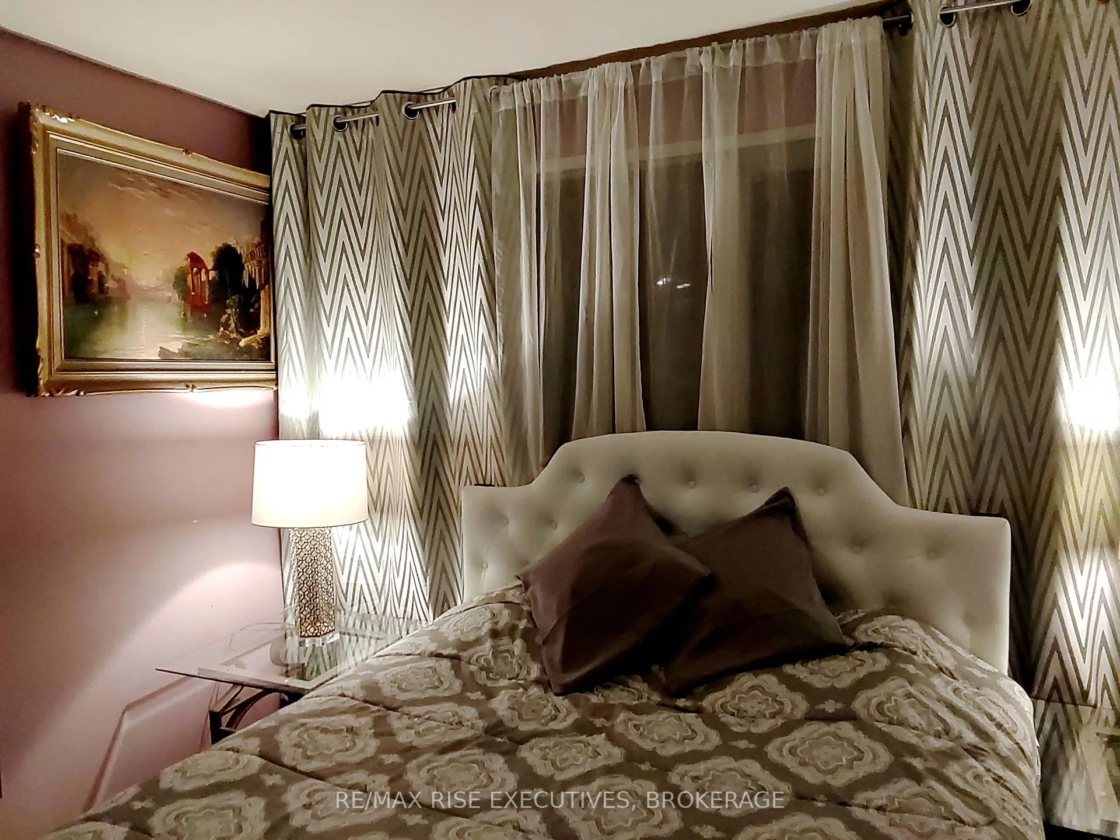
- Primary Bedroom—Main level, Large Closet, 4 Pc Ensuite
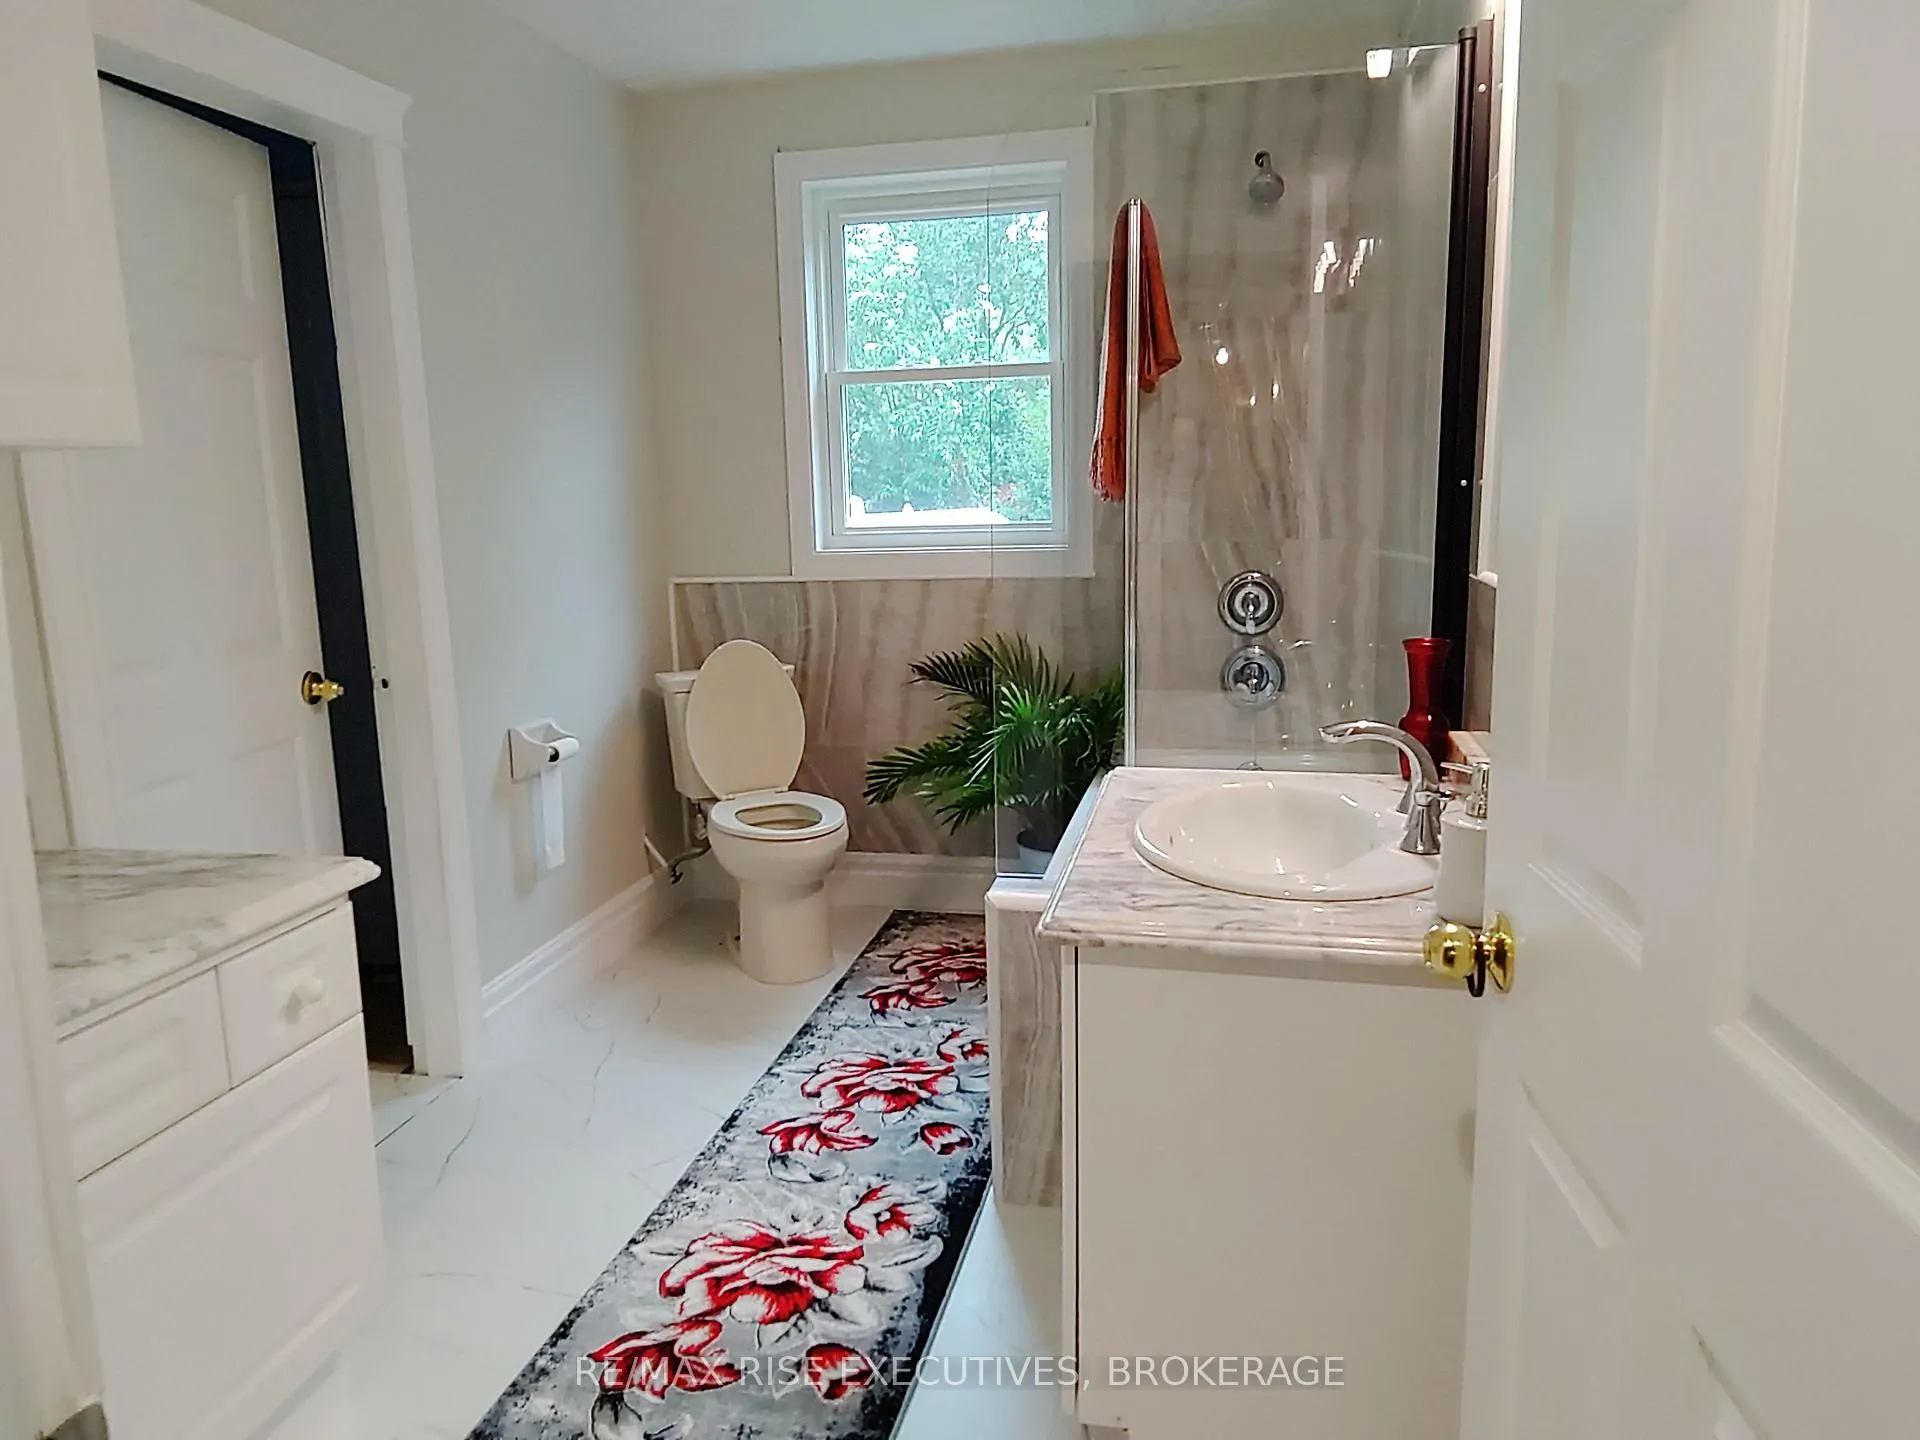
- Bathroom—Main level, 4 Pc Bath
- Laundry—Main level, Vinyl Floor
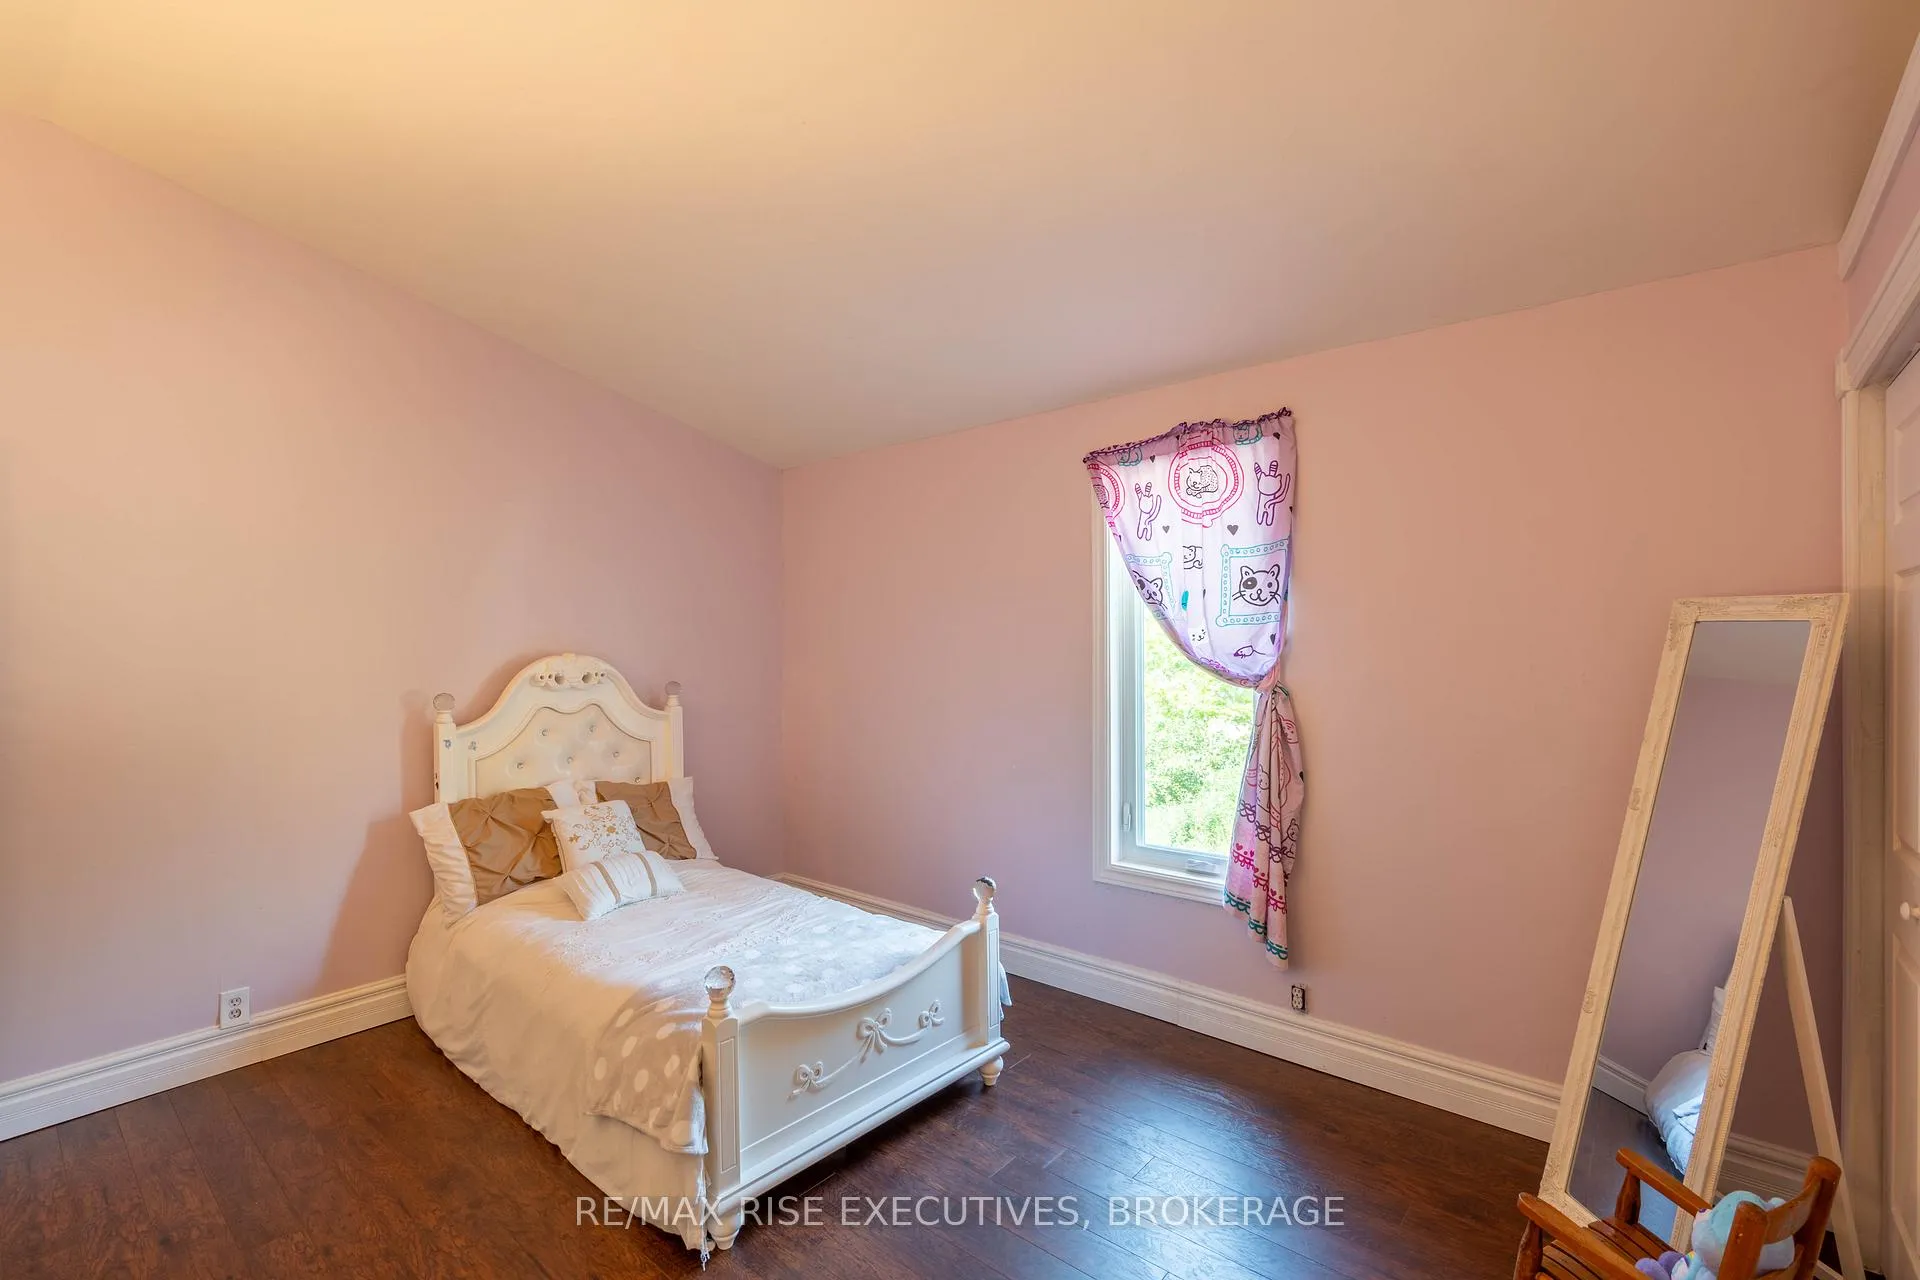
- Bedroom 2—Main level
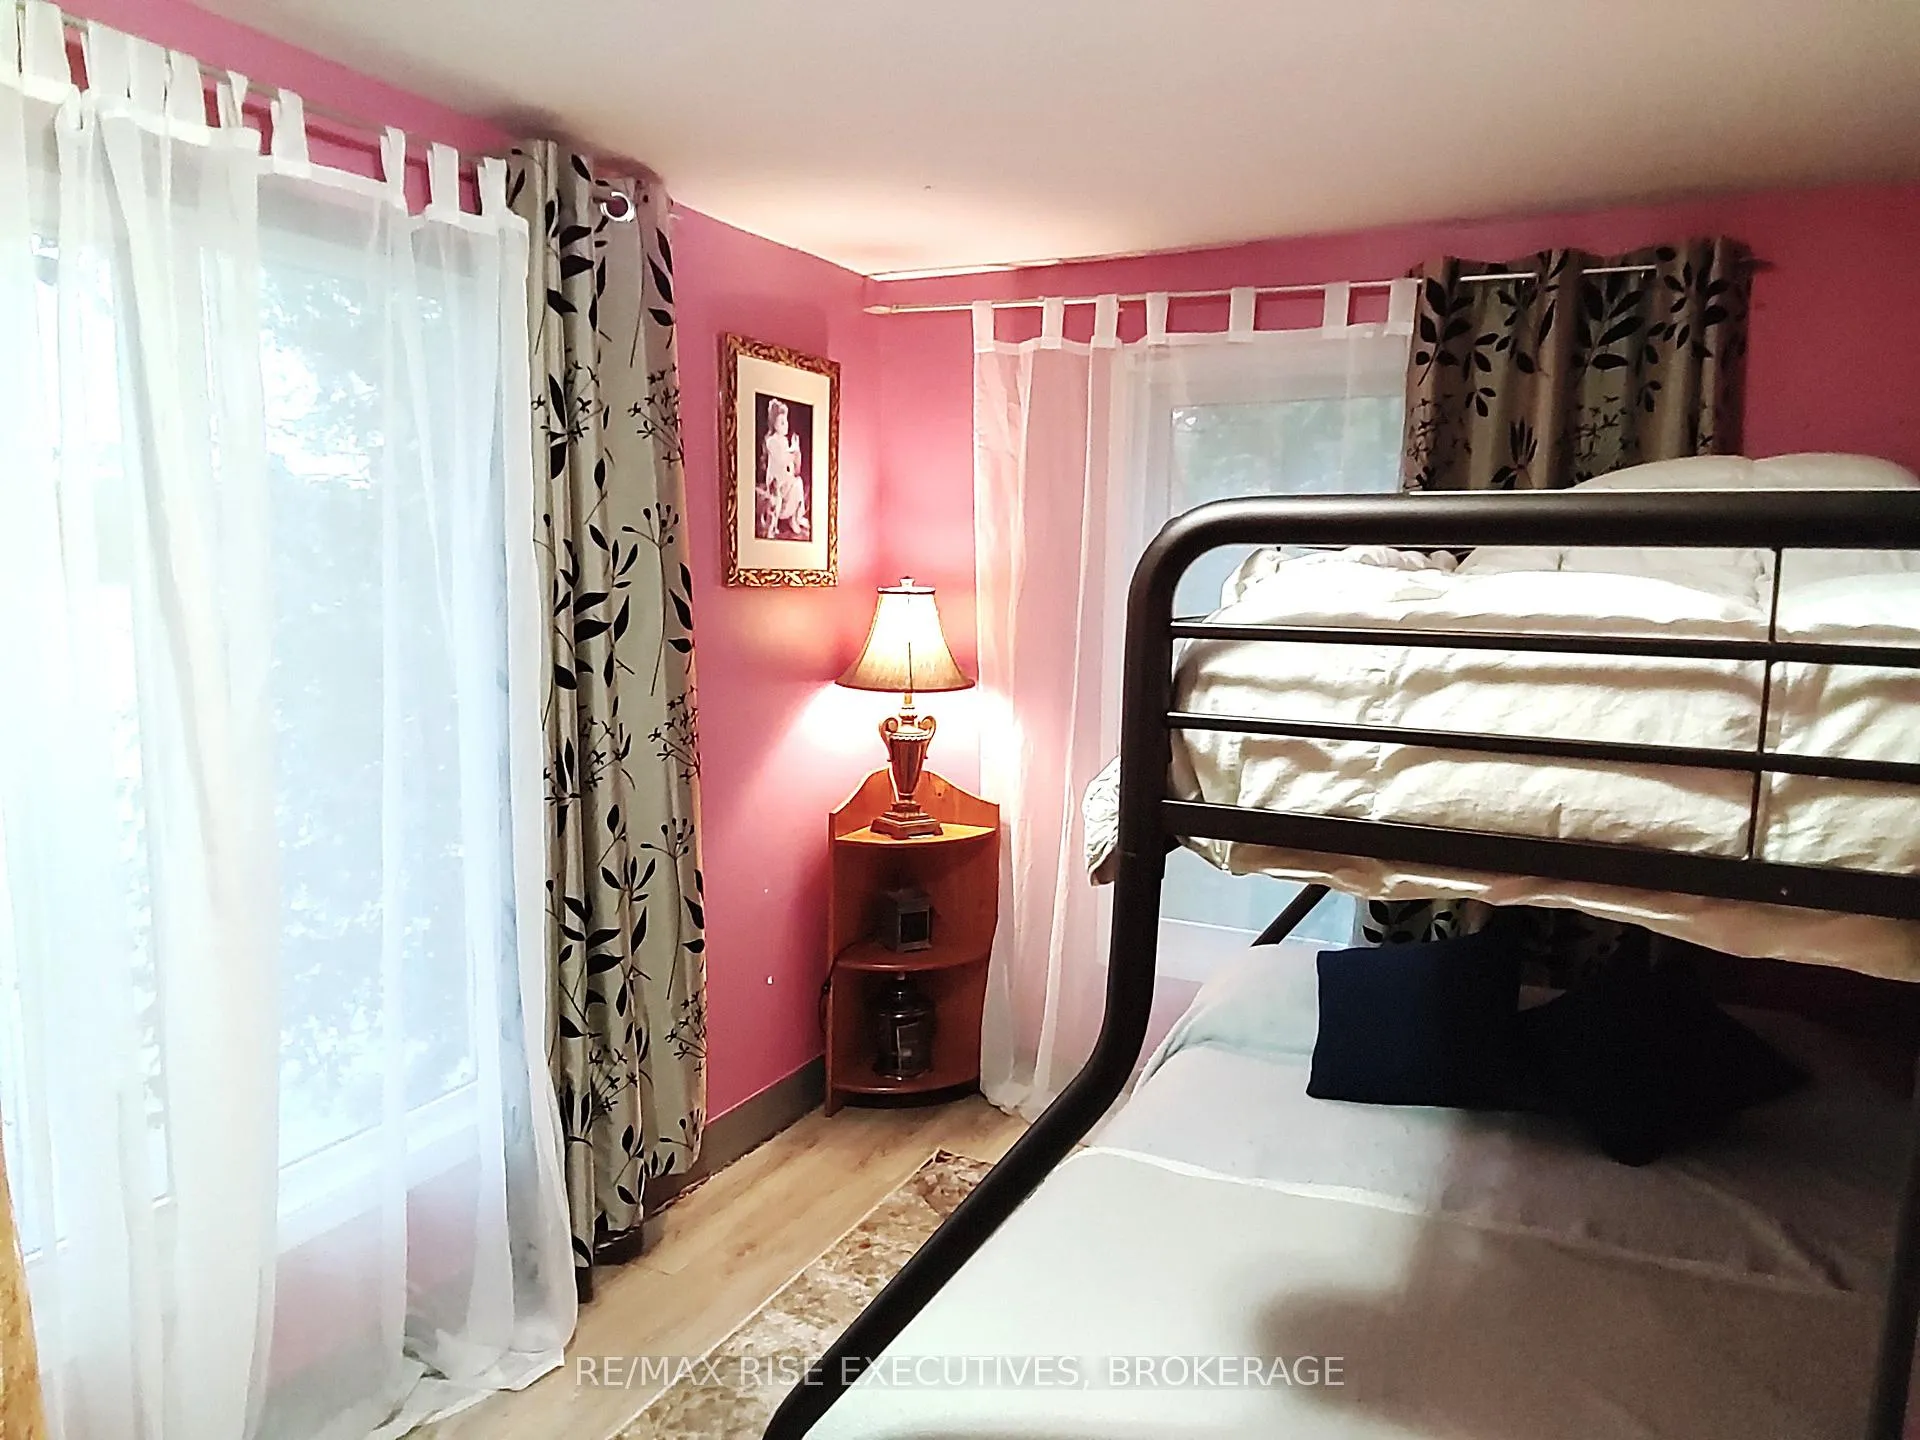
- Bedroom 3—Lower level
- Bedroom 4—Lower level
- Bathroom—Lower level, 4 Pc Bath
- Recreation—Lower level, Unfinished, Walk-Out
Washrooms
- 4-piece, Main
- 4-piece, Lower
- 4-piece, Ground
- Municipality
- Frontenac
- Neighbourhood
- Frontenac Centre
- Main cross streets
- FIFTH LAKE ROAD
- Zoning
- RS
- Directions
- HWY 38 TO PARHAM WEST ON WAGARVILLE RD. TO FIFTHLK. RD. LEFT ONTO FOURTH LAKE RD. TO 1365
- Waterfront
- Direct
- MLS® number
- X13135756
- Data source
- Toronto Regional Real Estate Board
- Listed on
- 2026-05-15
- Updated on
- 2026-10-14
- Days on market
- 154 days
- Possession type
- 90+ days
- Co-op commission
- 2.00%
- Seller
- Listed by
- RE/MAX RISE EXECUTIVES, BROKERAGE
Home Market Value
Current home valuation for 1365 Fourth Lake Road, Frontenac, Frontenac Centre, Frontenac, ON. Listed for $998,000
HOMEH Estimate
$1,197,600
Estimated Sales Range
$718,560 - $1,676,640
HOMEH Estimate for 1365 Fourth Lake Road, Frontenac, Frontenac Centre
Calculated with a real agent's CMA method — 45+ years of experience, codified. Not an AI guess.
For the owner
Is this your home? Track its value.
Get this home's HOMEH Estimate by email once a month, with how many homes are for sale around you.
Mortgage Payment Calculator
Compare up to 4 down payment scenarios
5% on first $500K + 10% on $498,000 over $500K
$74,800
| Scenario 1 | Scenario 2 | Scenario 3 | Scenario 4 | |
|---|---|---|---|---|
−Down payment | % $ | % $ | % $ | % $ |
+CMHC insurance | $36,926 | $27,844 | $23,752 | $0 |
=Total mortgage | $960,076 | $926,044 | $872,052 | $798,400 |
Amortization | ||||
Mortgage rate | % | % | % | % |
| Payment frequency | ||||
=Mortgage payment | $4,688monthly | $4,521monthly | $4,258monthly | $3,898monthly |
Land Transfer Tax
$16,435
$16,435
Around this home
No schools found nearby
Data provided by OpenStreetMap & Fraser Institute School Rankings
Ask HOMEH
New!Hi there!
👋Text or call (416) 301-9001
Recommended for you
Based on homes you've looked at.
No recommended properties found.
Nearby similar homes
No nearby properties found.
More real estate resources
Other homes nearby
Explore this area
Nearby neighbourhoods
No nearby listings available.