
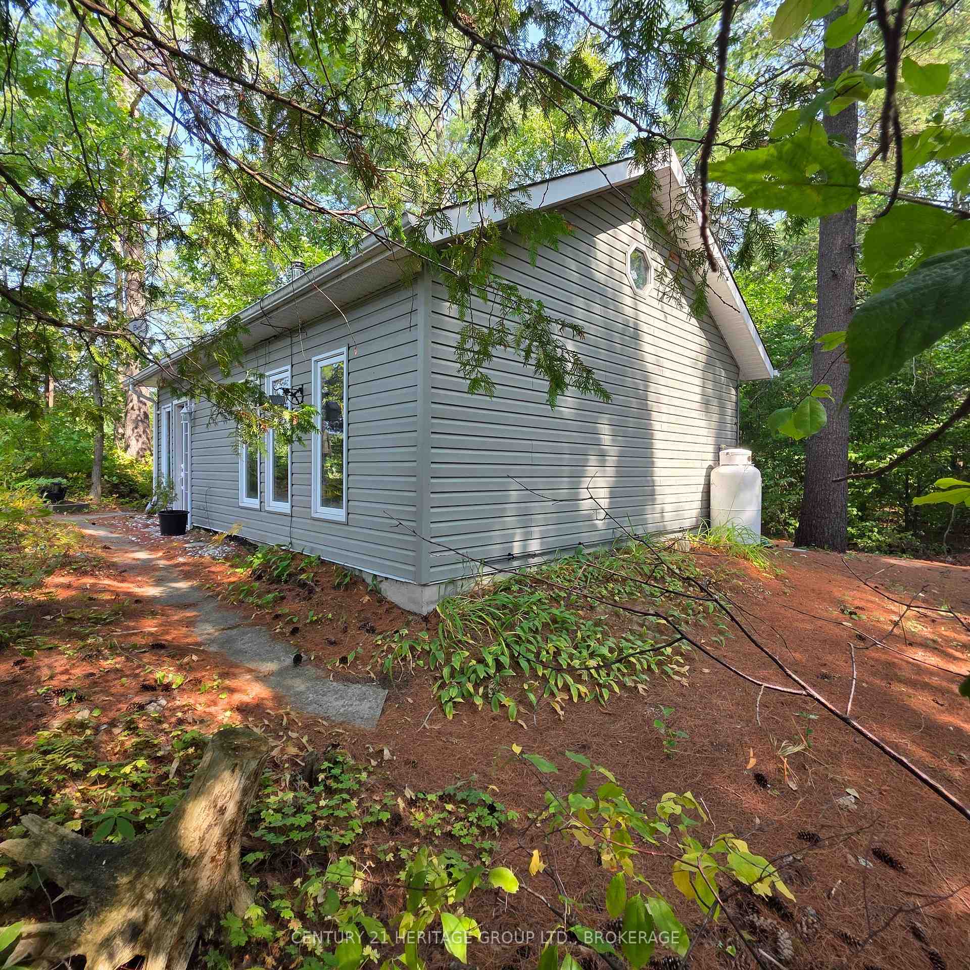
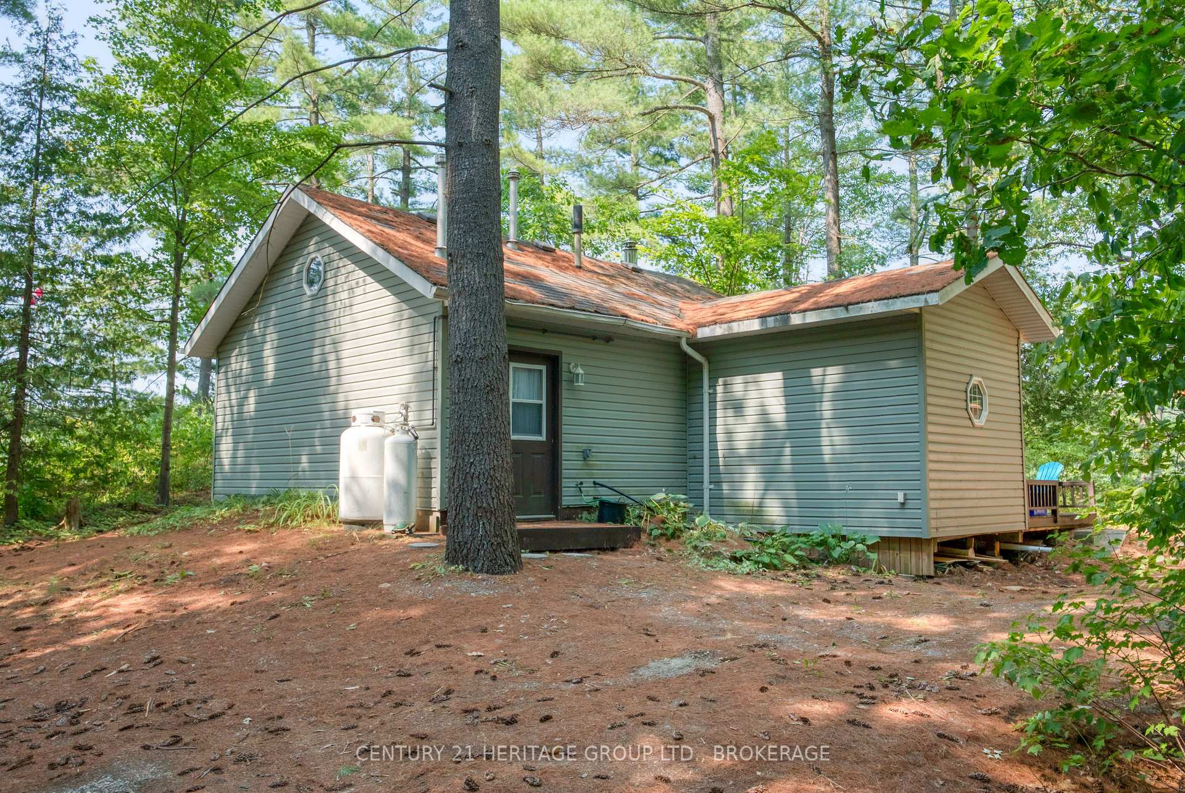
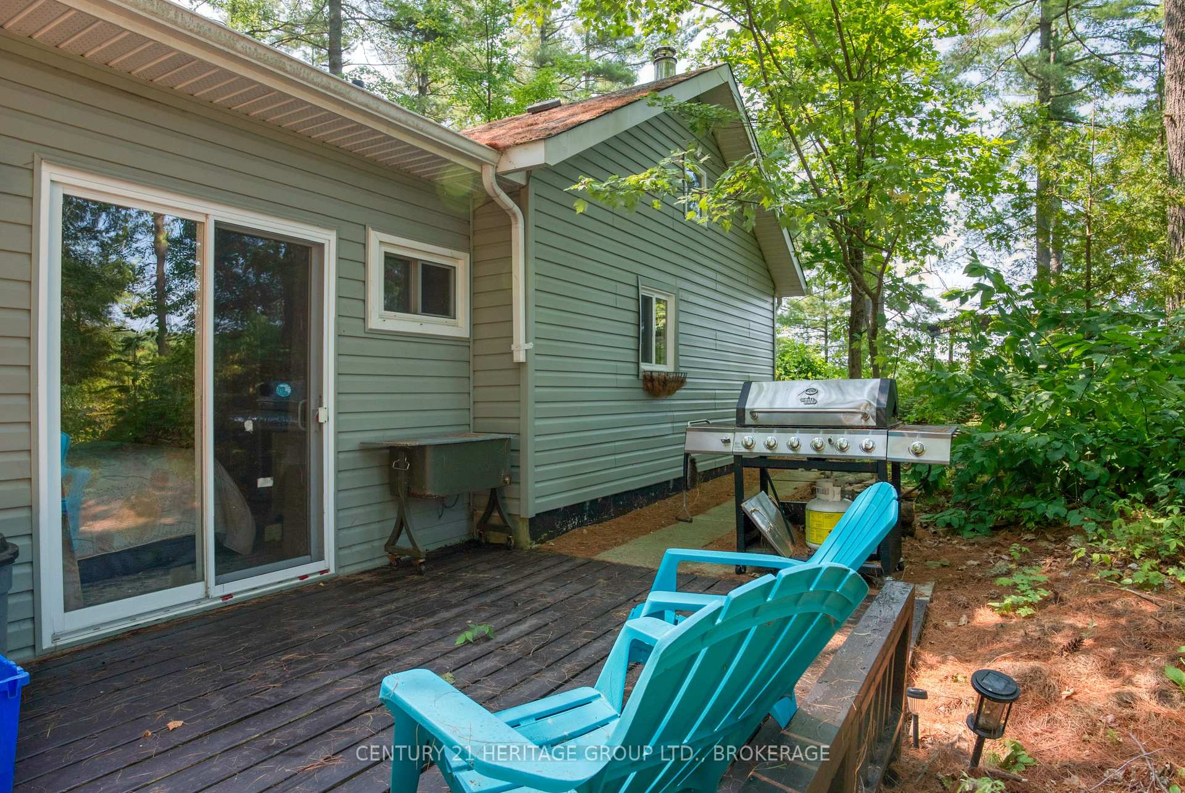
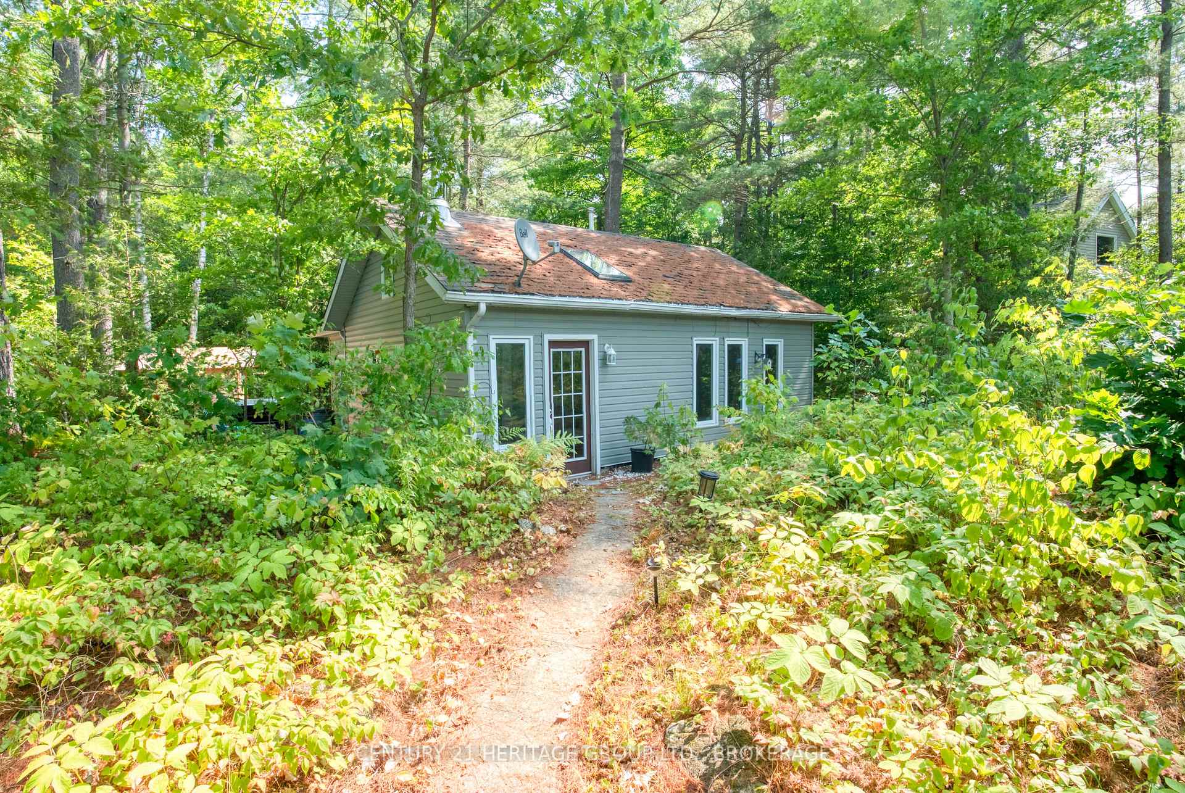

1036A Twin Lake Lane
Frontenac (Frontenac Centre), ON K0H 2P0
- 2Bedrooms
- 1Bathroom
- 0Garage
- < 700Sq Ft
- $1,943Tax
- 164×230 ftLot Size
 Estimated Value:$419,400See Free Estimate Report

Sale & Price History for 1036A Twin Lake Lane, Frontenac, Frontenac Centre
| Start Date | End Date | Price | Event | MLS# |
|---|---|---|---|---|
| No listing history available | ||||
Real estate boards require you to or to see the full details of this property.
*Sold prices and complete sale & price history are regulated data. Under the Trust in Real Estate Services Act, 2002 (TRESA) and the rules of the Real Estate Council of Ontario (RECO), and pursuant to the Multiple Listing Service® rules of the Canadian Real Estate Association (CREA) and the Toronto Regional Real Estate Board (TRREB), this information may be shown only to registered users who have agreed to the applicable terms of use (a Virtual Office Website, or "VOW," arrangement). HOMEH Inc., Brokerage therefore provides it to signed-in members only. Creating an account is free and takes under a minute.
About 1036A Twin Lake Lane, Frontenac, Frontenac Centre
Summarized Description
- Charming off-grid cottage, completely turnkey.
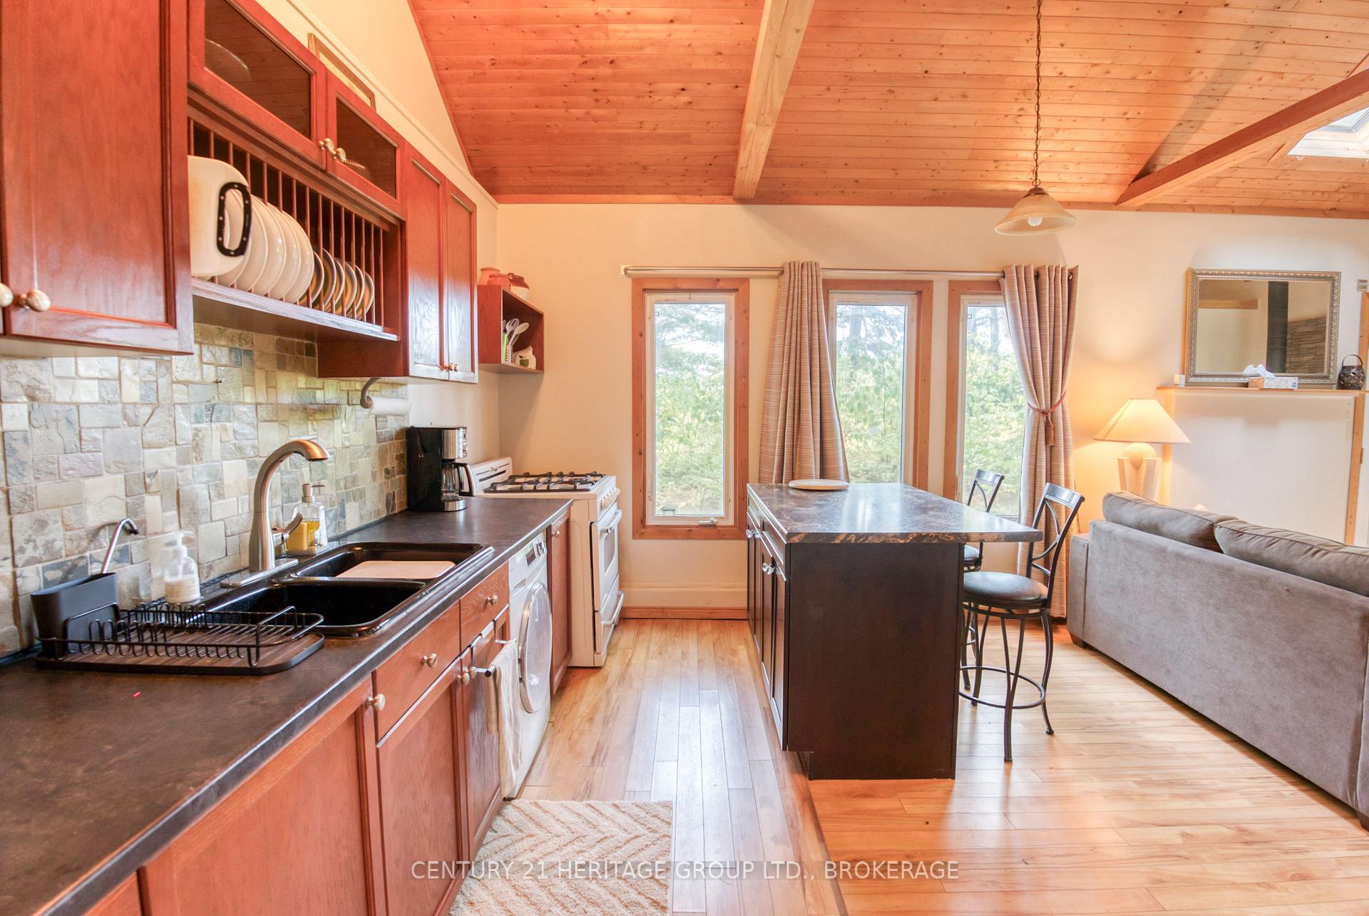
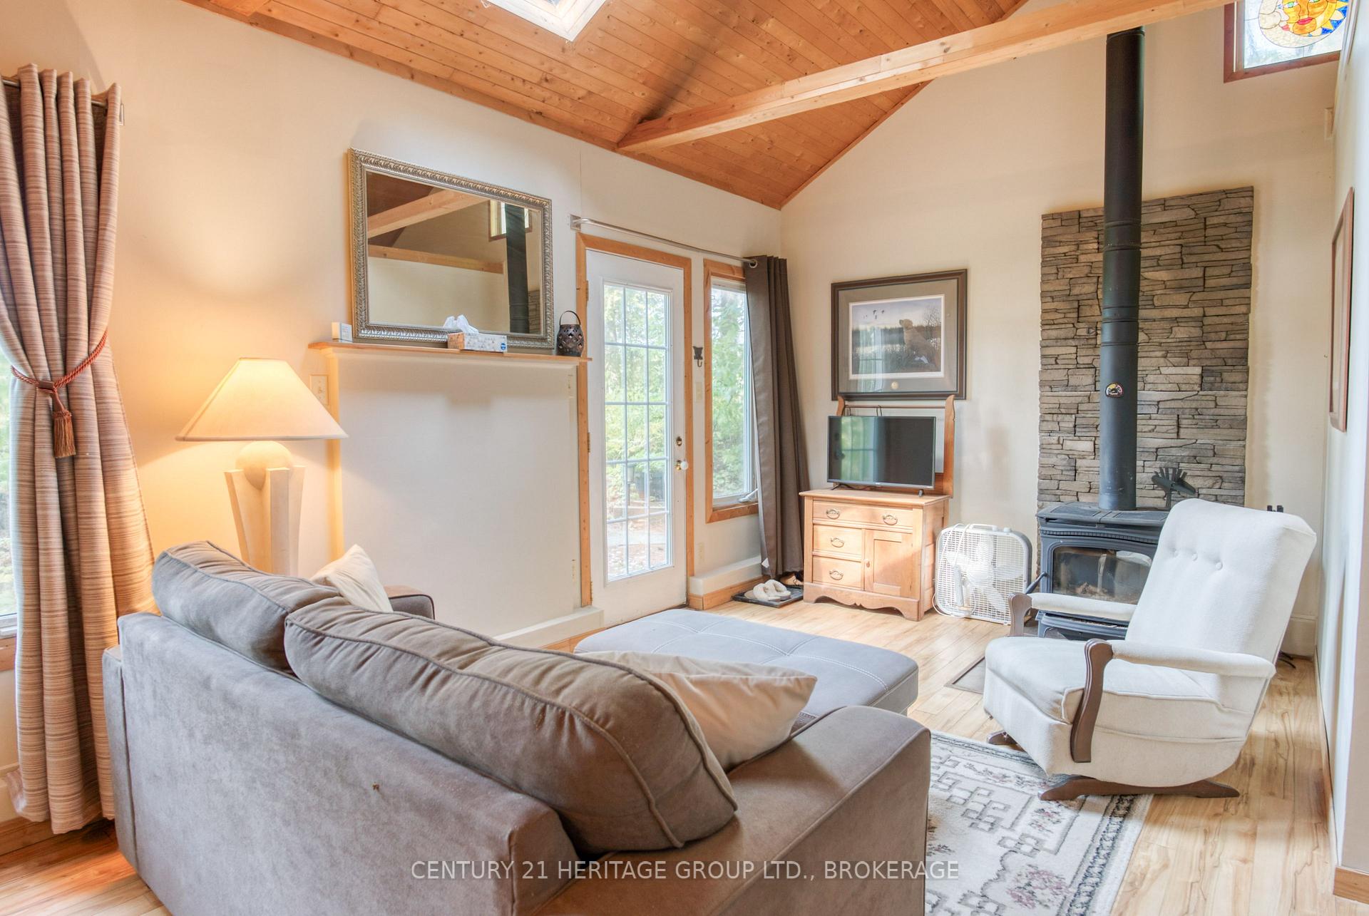
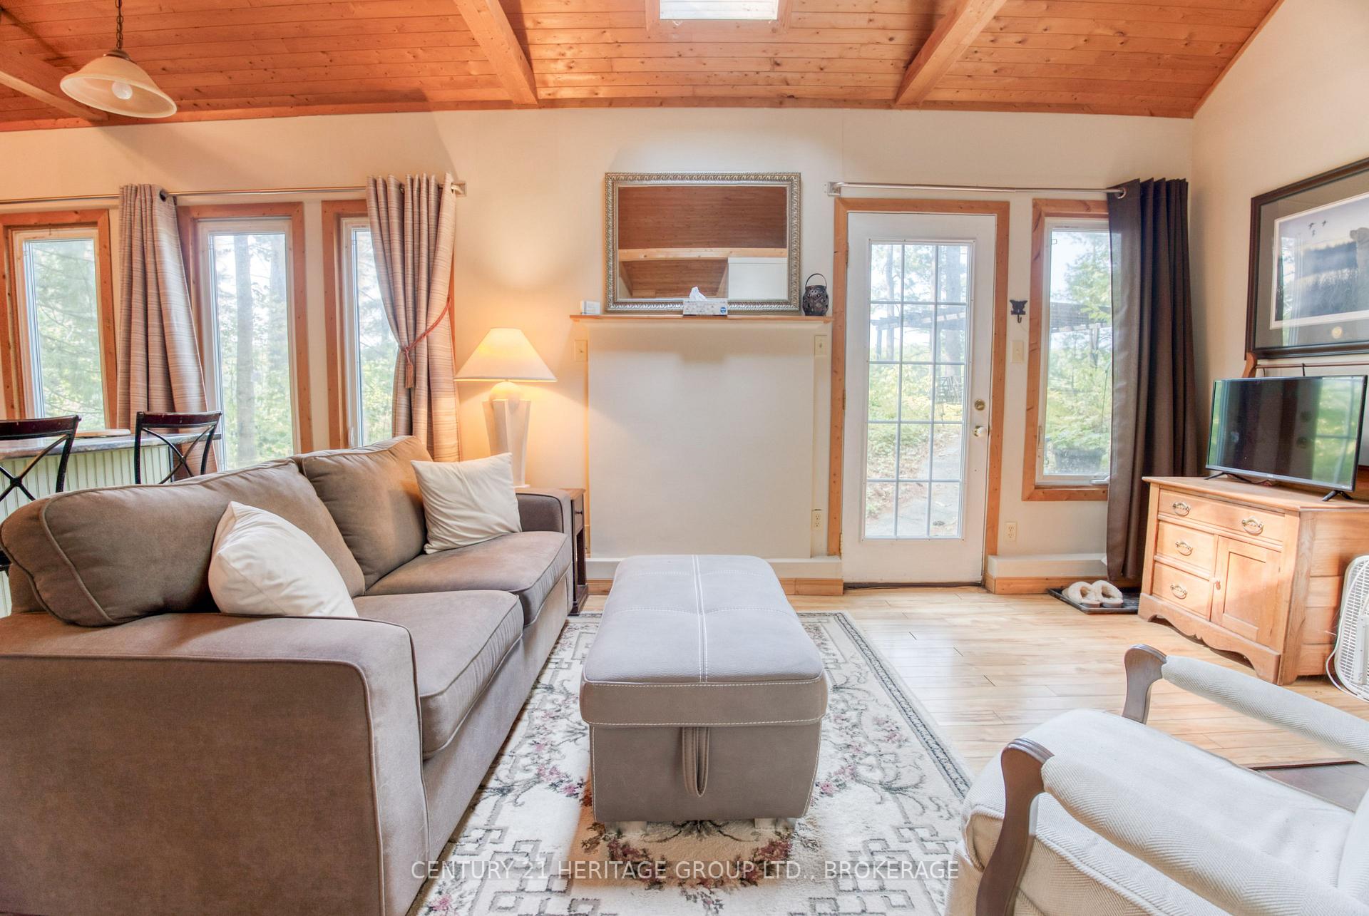
- Open-concept living with vaulted ceiling and skylight.
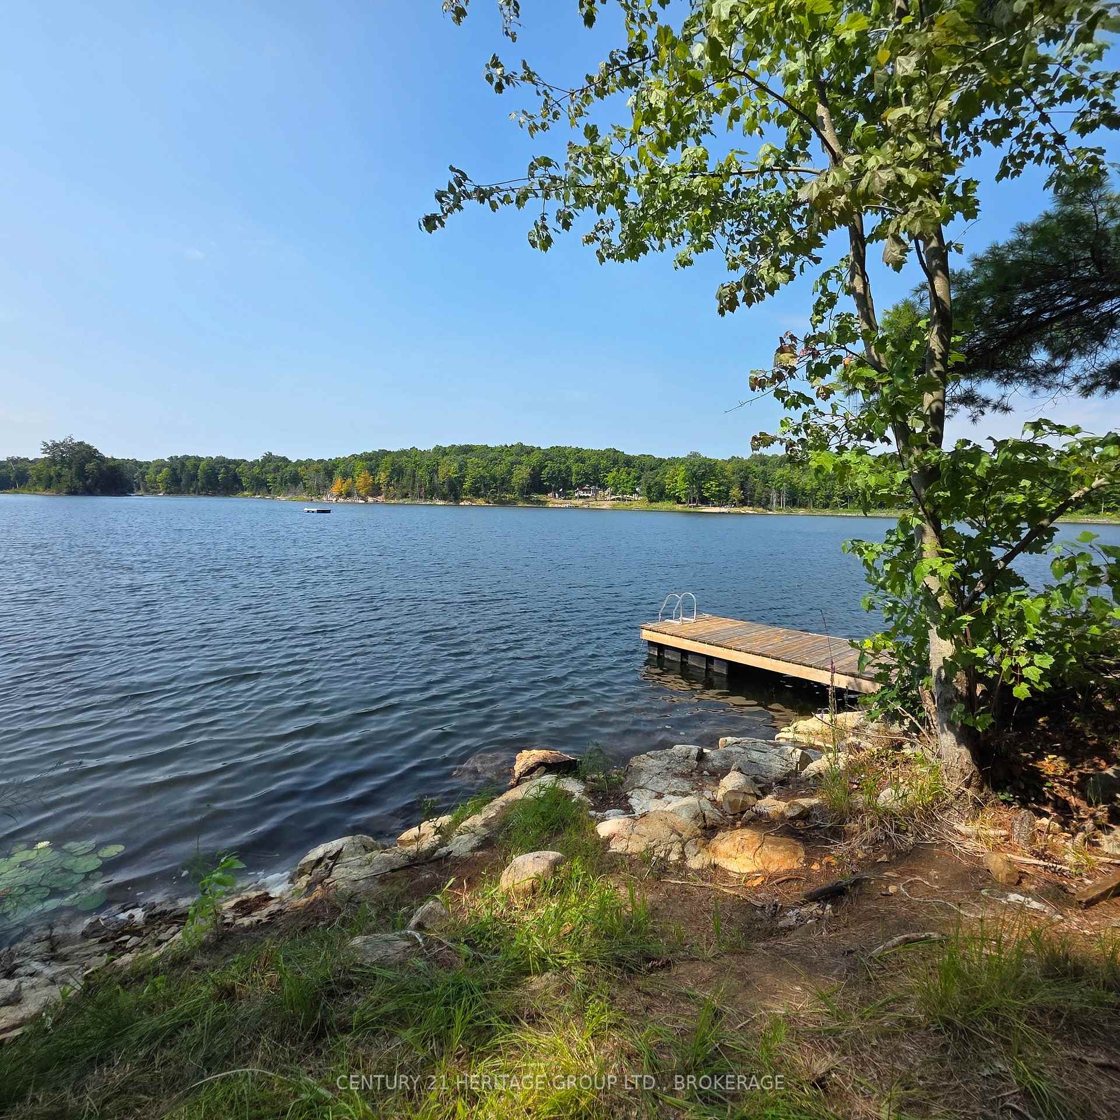
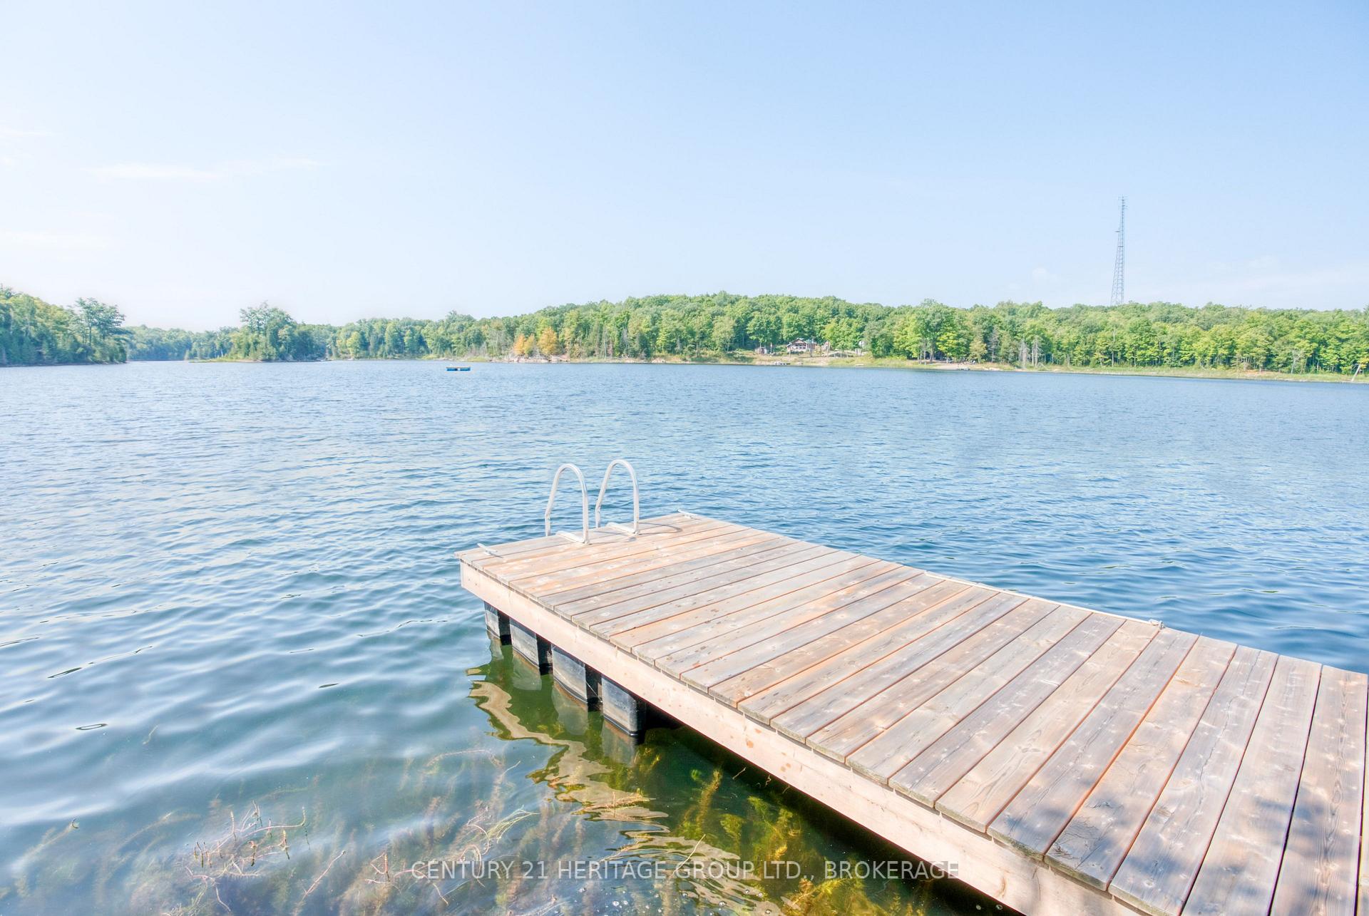
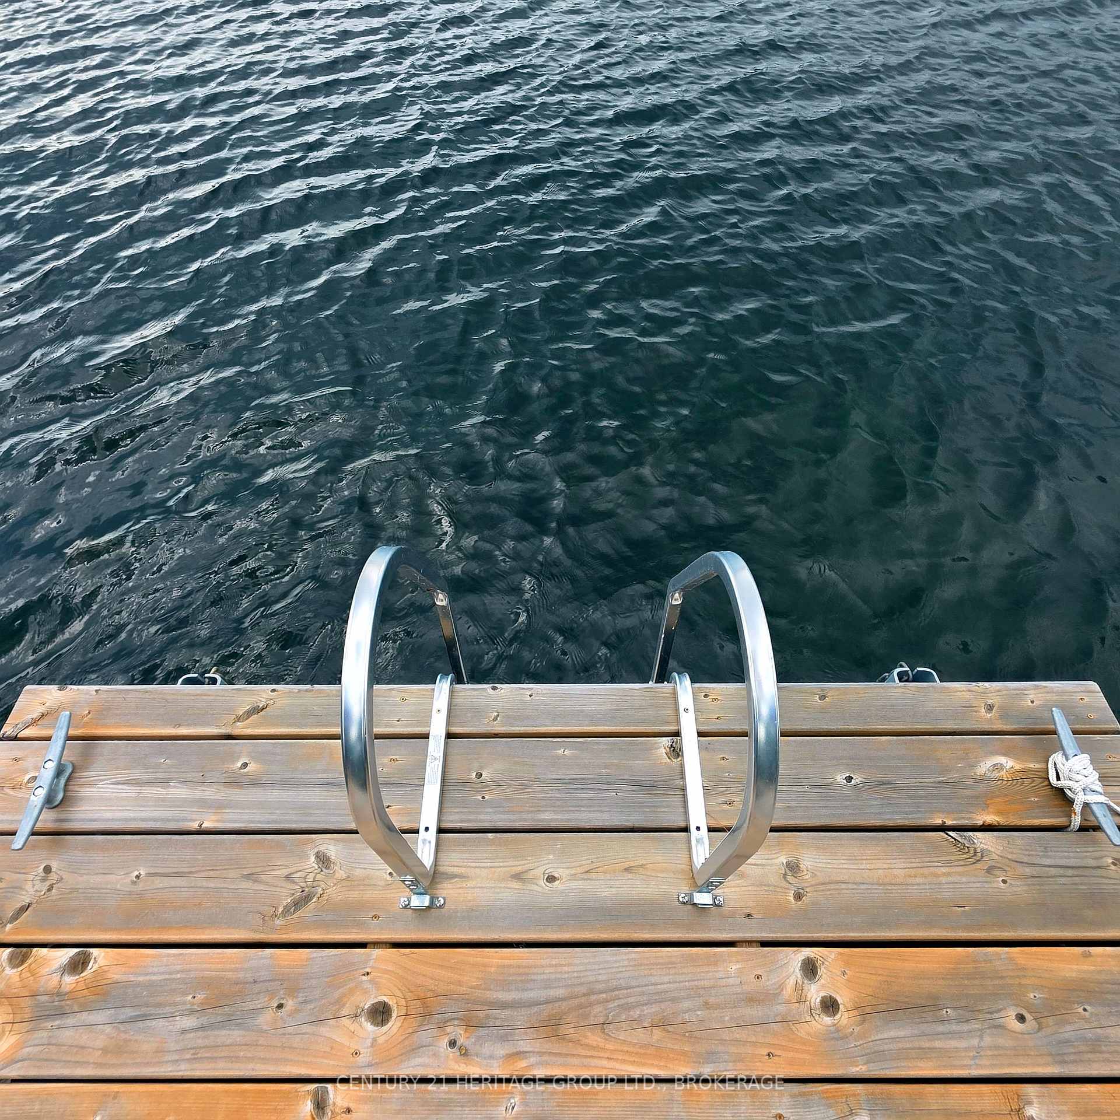
- Private dock for swimming and fishing.
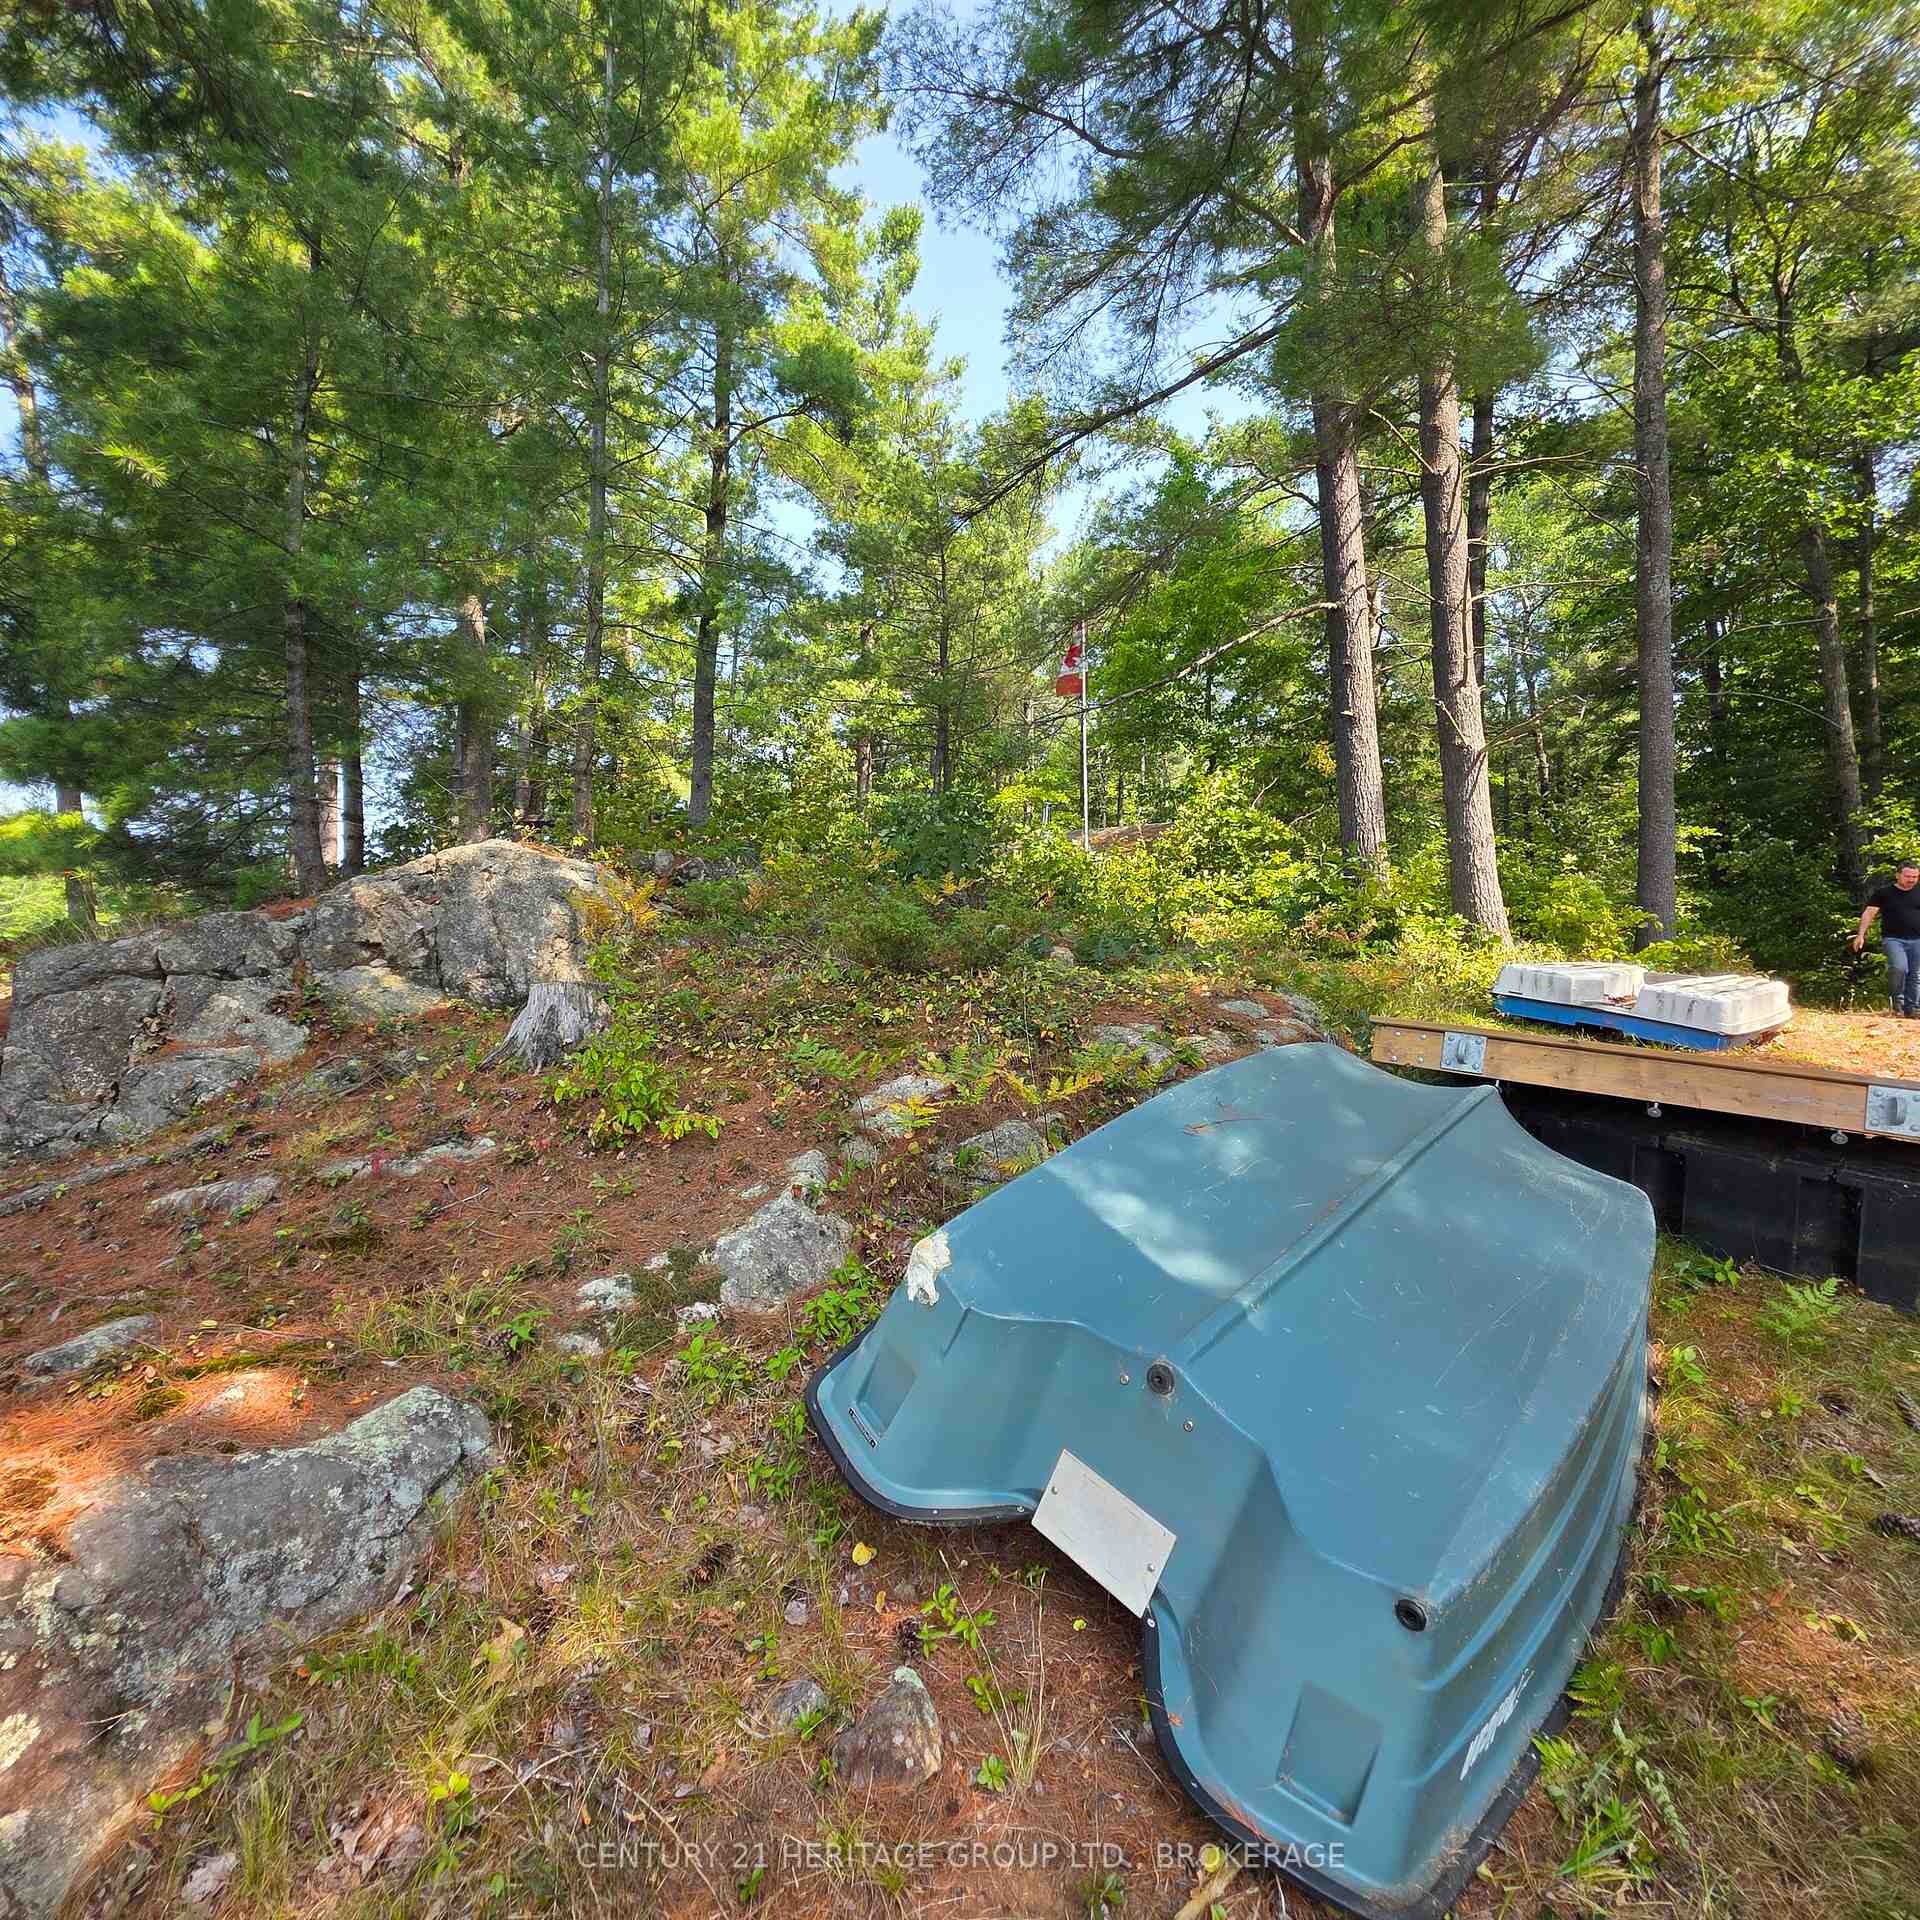
- Included paddle boat and fishing boat.
- Access to K&P Trail for year-round activities.
- Eco-friendly features with no utility bills.
- Most furnishings included for immediate enjoyment.
- Motivated sellers ready for a quick sale.
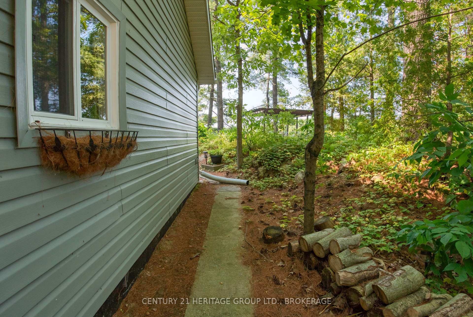
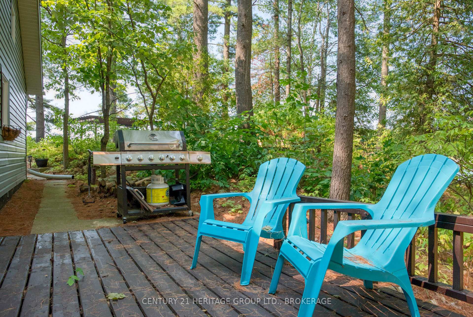
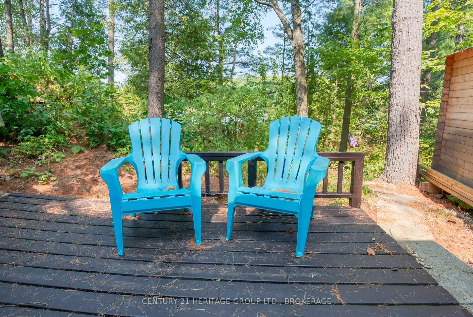
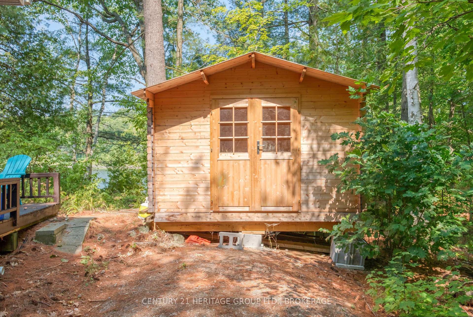
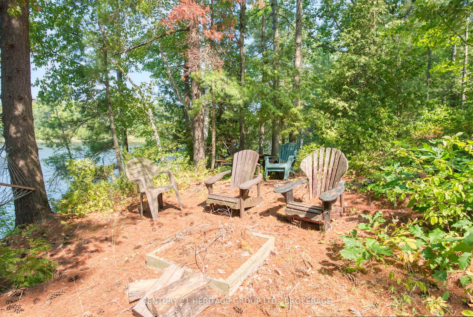
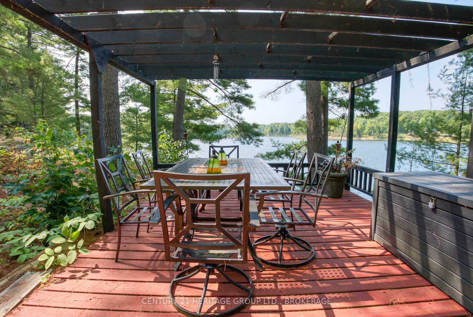
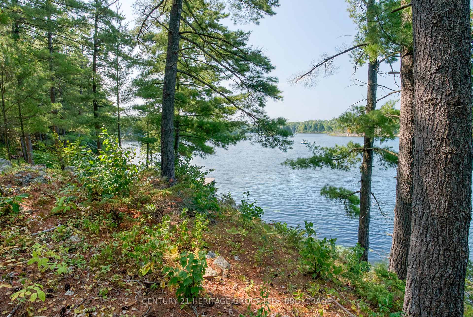
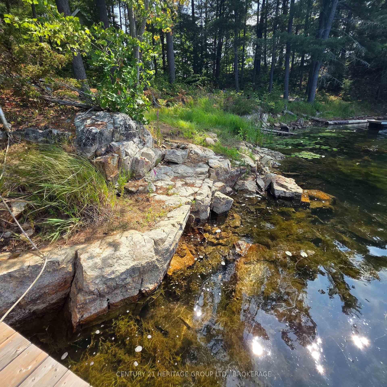
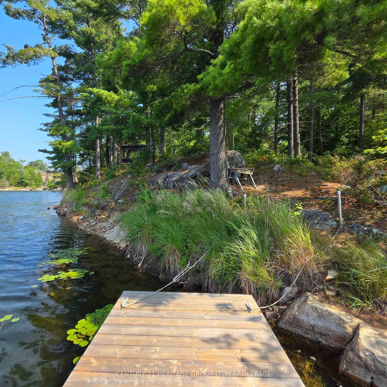
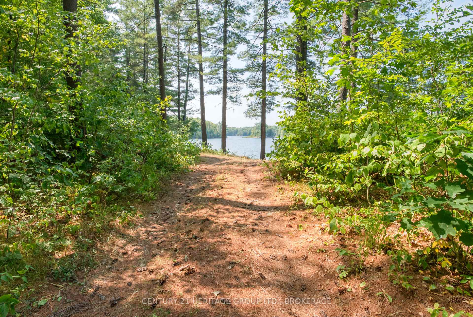
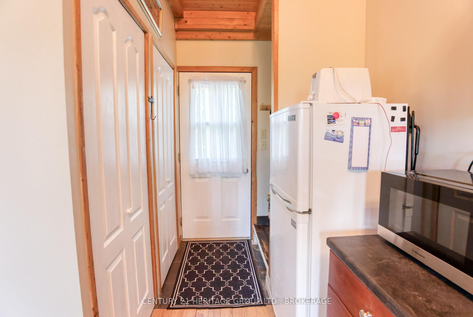
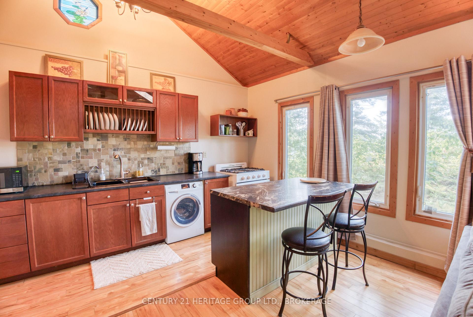
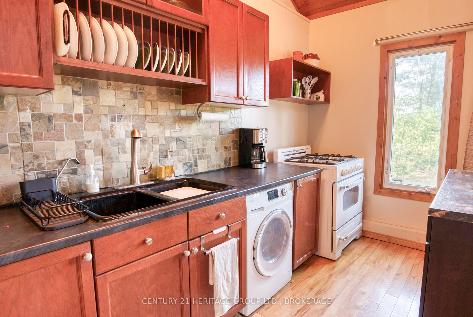
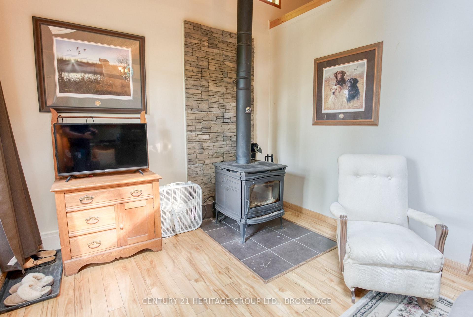
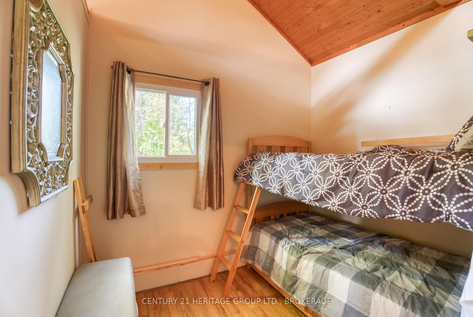
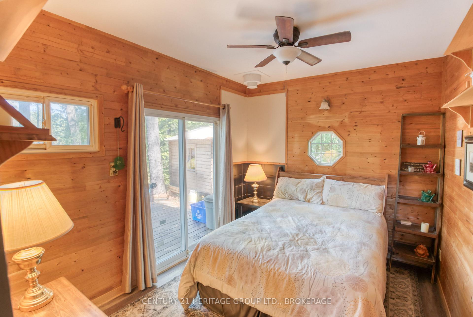
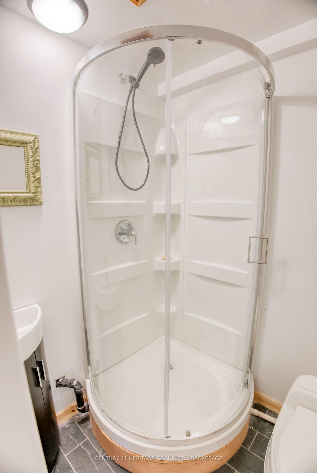
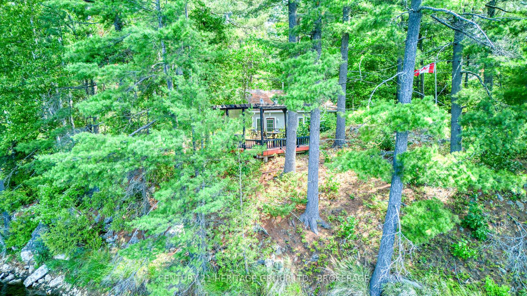
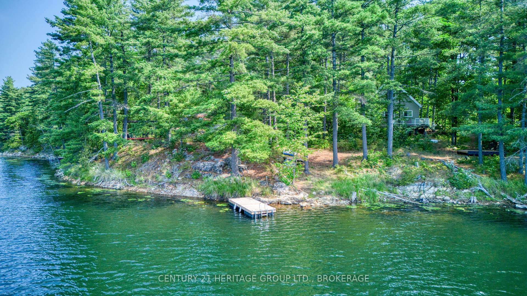
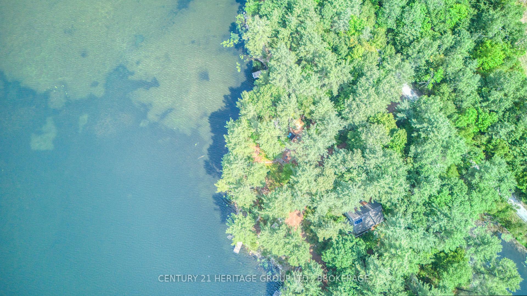
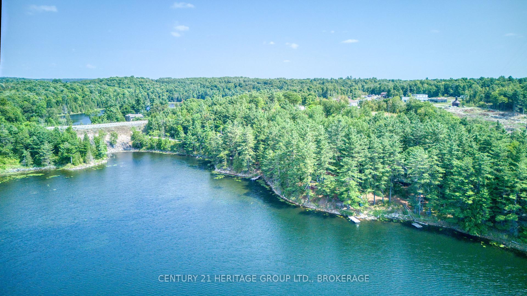
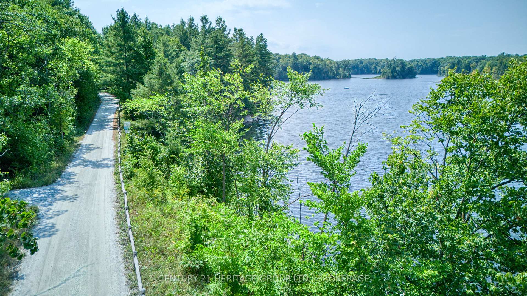
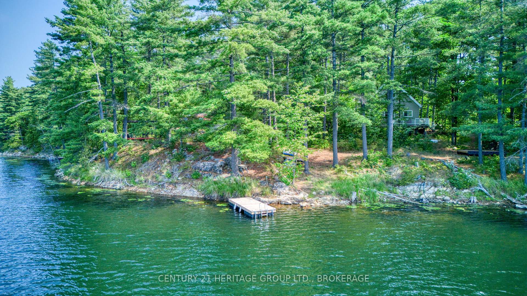
Imagine waking to the soft chorus of birdsong drifting through the trees - the kind of morning soundtrack that coaxes you into a second sleep before the sun warms your face. When you do rise, it's with the quiet promise of a day that unfolds at its own pace. Coffee in hand, you wander to the gazebo, settling into your favourite chair as the lake stretches awake. Loons call across the water; a heron glides low before settling along the shoreline. This is the kind of morning that reminds you what it feels like to breathe deeply again. Cute, charming, and completely turnkey, this off-grid cottage delivers effortless simplicity. Two bedrooms, an airy open-concept living space, and a vaulted ceiling with skylight create a bright, welcoming retreat. Thoughtfully equipped with a propane fridge, cookstove, and hot water tank, plus a greywater system and composting toilet for eco-friendly living. Most furnishings and kitchen essentials stay - right down to the coffee cups - so you can start enjoying cottage life without outfitting a second home. A newer 9x11 shed offers great storage for bikes, gear, and water toys. Outside is where this property truly shines. Enjoy sunrise coffees or sunset cocktails from the gazebo's perfect vantage point. Spend long days swimming, paddling, or fishing from your private dock - with excellent bass fishing and both a paddle boat and small fishing boat included. The land is level with no steep stair climbs to the water. Prefer land adventures? Step directly onto the K&P Trail for hiking, cycling, or wildlife watching - the trail allows year-round vehicular access for property owners. Off-grid here means mindful, relaxed, and wonderfully bill-free. No hydro. No water bills. Just pure, uncomplicated cottage living - ready for you now. Sellers are motivated to sell. Google maps does not work for this property. Call or email for exact directions. Access is from the K&P trail. Follow directions listed. https://maps.app.goo.gl/ynzgQtfaMbfzBBgs8
Key Facts & Features
Property Costs
- Annual Property Tax Amount
- $1,943
- Land Transfer Tax Fee
- $3,718
Rental Items
- Rental Equipment
- Propane tank(s)
- Basement Type
- None
Interior Features
- Interior Extras
- Carpet Free, Generator - Full, Primary Bedroom - Main Floor, Water Heater Owned
- View
- Lake, Trees/Woods, Water
- Security Features
- None
- Fireplace/Stove
- Yes
- Fireplace Features
- Wood Stove, Propane
- Elevator
- No
Exterior Features
- Exterior Extras
- Deck, Fishing, Patio, Privacy, Recreational Area, Seasonal Living
- Pool
- None
- Property Features
- Lake/Pond, Marina, Park, Waterfront, Wooded/Treed
- Other Structures
- Shed
Building
- Building Type
- Detached
- Building Style
- Bungalow
Construction
- Exterior Finish
- Vinyl Siding
- Roof
- Asphalt Shingle
- Foundation Details
- Slab
- Special Designation
- Unknown
Lot
- Lot Front
- 164.00 ft
- Lot Depth
- 230.00 ft
- Lot Size
- 0.3
- Lot Shape
- Pie
Inclusions
- Inclusions
- All small kitchen appliances, all existing window coverings, most furniture - minus a few personal items, TV, barstools, kitchen utensils, BBQ, Honda generator, dock, 2 small watercraft, deck box, shed, deck furniture, gazebo, fridge, stove, washer.
Exclusions
- Exclusions
- Mirror in living room, a few pieces of wall art, lamps in bedroom, personal items
Parking & Garages
- Garage Type
- None
- Garage Spaces
- 0
- Parking Spaces
- 3
- Total Garage And Parking Spaces
- 3
Heating & Cooling
- Heat Source
- Propane
- Heat Type
- Radiant
- Air Conditioning
- None
- Water
- Other
- Sewers
- Other
- Natural Gas
- No
- Hydro
- No
- Cable
- No
- Telephone
- Available
- Bedrooms
- 2
- Washrooms
- 1
- Kitchens
- 1
Room sizes
- Living Room—Main level, Side Door, Wood Stove
- Bedroom—Main level, Side Door
- Bedroom—Main level
- Bedroom—Main level, 3 Pc Bath
- Kitchen—Main level, Galley Kitchen, Gas Fireplace
- Foyer—Main level, Closet
Washrooms
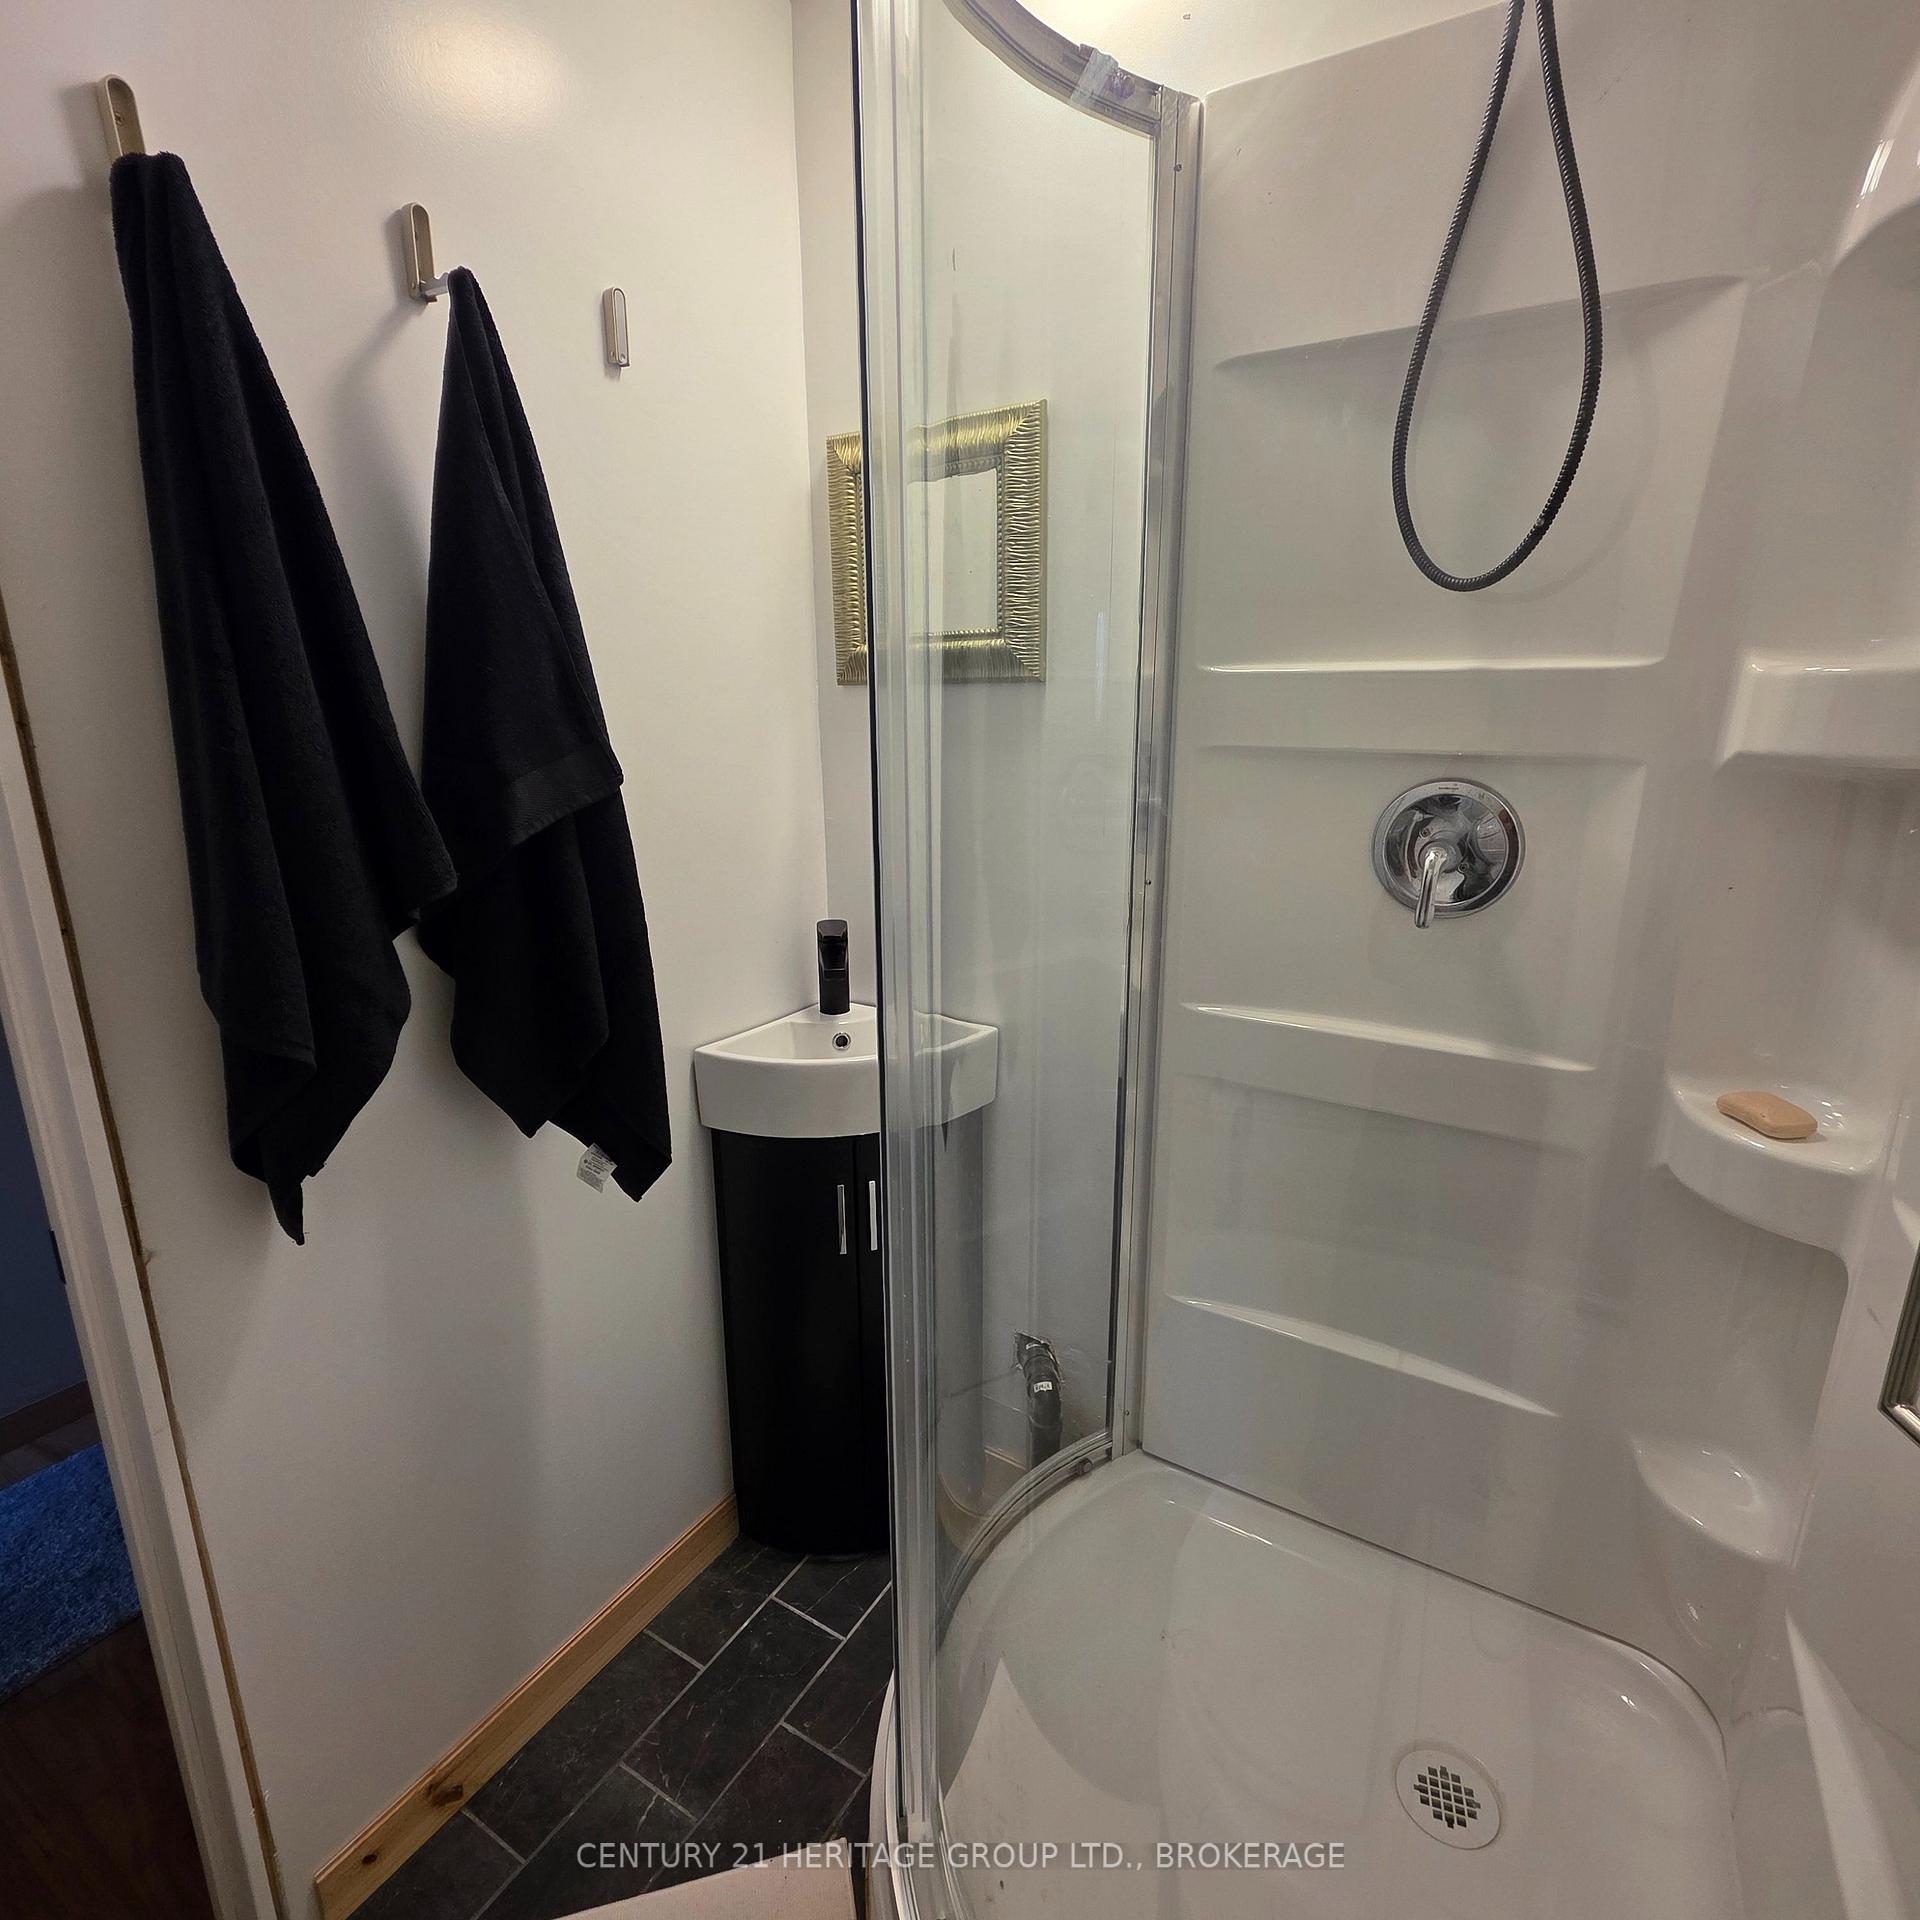
- 3-piece, Main
- Municipality
- Frontenac
- Neighbourhood
- Frontenac Centre
- Main cross streets
- Highway 7 and Cty Rd 509
- Directions
- On K&P Trail. Hwy #7 west from Cty Rd 38, turn N on 509, right at Round Lake Rd, right down gravel drive to underpass under Hwy 7, through tunnel to 1036 sign
- Waterfront
- Direct
- MLS® number
- X13672758
- Data source
- Toronto Regional Real Estate Board
- Listed on
- 2026-08-13
- Updated on
- 2026-08-24
- Days on market
- 65 days
- Possession type
- Immediate
- Co-op commission
- 2%
- Seller
- Listed by
- CENTURY 21 HERITAGE GROUP LTD., BROKERAGE
Home Market Value
Current home valuation for 1036A Twin Lake Lane, Frontenac, Frontenac Centre, Frontenac, ON. Listed for $349,500
HOMEH Estimate
$419,400
Estimated Sales Range
$319,955 - $499,613
HOMEH Estimate for 1036A Twin Lake Lane, Frontenac, Frontenac Centre
Calculated with a real agent's CMA method — 45+ years of experience, codified. Not an AI guess.
For the owner
Is this your home? Track its value.
Get this home's HOMEH Estimate by email once a month, with how many homes are for sale around you.
Mortgage Payment Calculator
Compare up to 4 down payment scenarios
5% of purchase price for homes $500K or less
$17,475
| Scenario 1 | Scenario 2 | Scenario 3 | Scenario 4 | |
|---|---|---|---|---|
−Down payment | % $ | % $ | % $ | % $ |
+CMHC insurance | $13,281 | $9,751 | $8,318 | $0 |
=Total mortgage | $345,306 | $324,301 | $305,393 | $279,600 |
Amortization | ||||
Mortgage rate | % | % | % | % |
| Payment frequency | ||||
=Mortgage payment | $1,686monthly | $1,583monthly | $1,491monthly | $1,365monthly |
Land Transfer Tax
$3,718
$3,718
Around this home
No schools found nearby
Data provided by OpenStreetMap & Fraser Institute School Rankings
Ask HOMEH
New!Hi there!
👋Text or call (416) 301-9001
Recommended for you
Based on homes you've looked at.
No recommended properties found.
Nearby similar homes
No nearby properties found.
More real estate resources
Other homes nearby
Explore this area
Nearby neighbourhoods
No nearby listings available.