
1010 Lakefront Circle
Frontenac (Frontenac Centre), ON K0H 2E0
- 3Bedrooms
- 2Bathrooms
- 2Garage
- < 700Sq Ft
- $1,153Tax
- 428×567 ftLot Size
 Estimated Value:$560,000See Free Estimate Report

Sale & Price History for 1010 Lakefront Circle, Frontenac, Frontenac Centre
| Start Date | End Date | Price | Event | MLS# |
|---|---|---|---|---|
| No listing history available | ||||
Real estate boards require you to or to see the full details of this property.
*Sold prices and complete sale & price history are regulated data. Under the Trust in Real Estate Services Act, 2002 (TRESA) and the rules of the Real Estate Council of Ontario (RECO), and pursuant to the Multiple Listing Service® rules of the Canadian Real Estate Association (CREA) and the Toronto Regional Real Estate Board (TRREB), this information may be shown only to registered users who have agreed to the applicable terms of use (a Virtual Office Website, or "VOW," arrangement). HOMEH Inc., Brokerage therefore provides it to signed-in members only. Creating an account is free and takes under a minute.
About 1010 Lakefront Circle, Frontenac, Frontenac Centre
Summarized Description
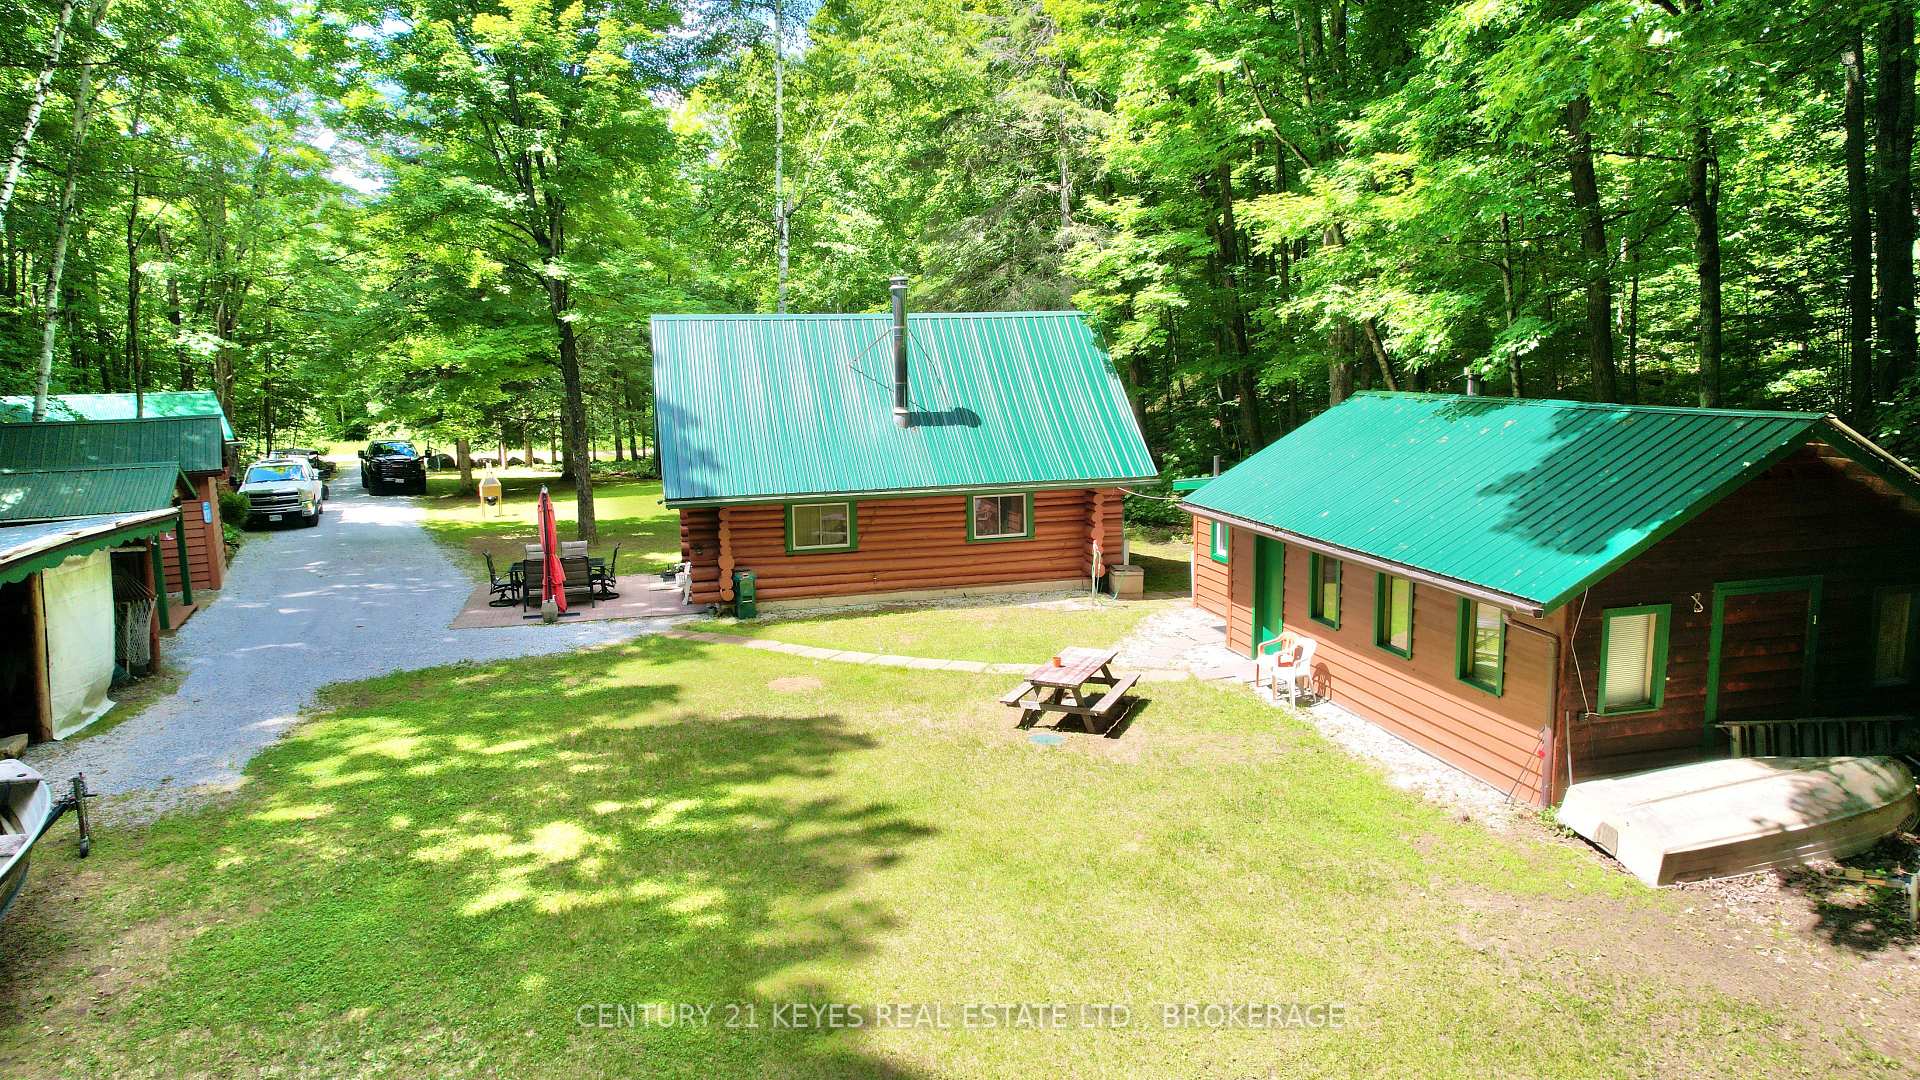
- Rare four-season log cabin on Bolton Lake
- Private dock for easy lake access
- Secluded retreat on 5 acres of nature
- High-end wood-burning stove for warmth
- European cedar sauna for relaxation
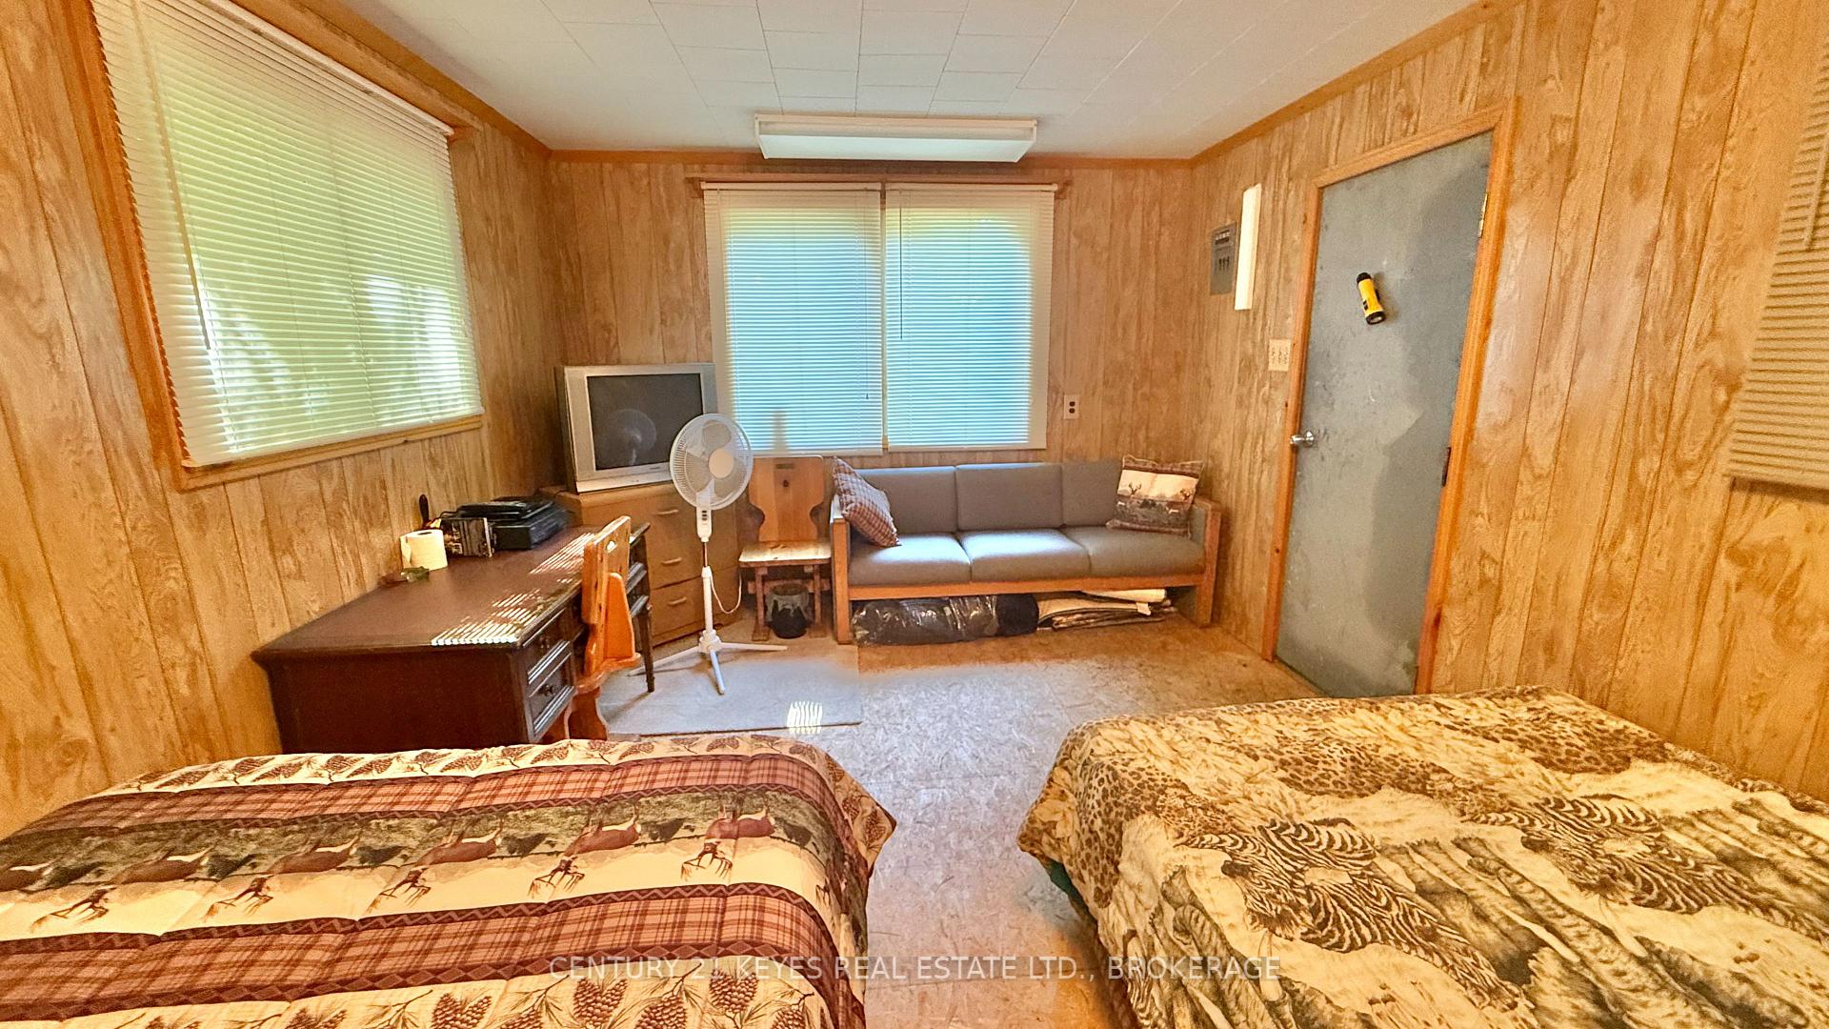
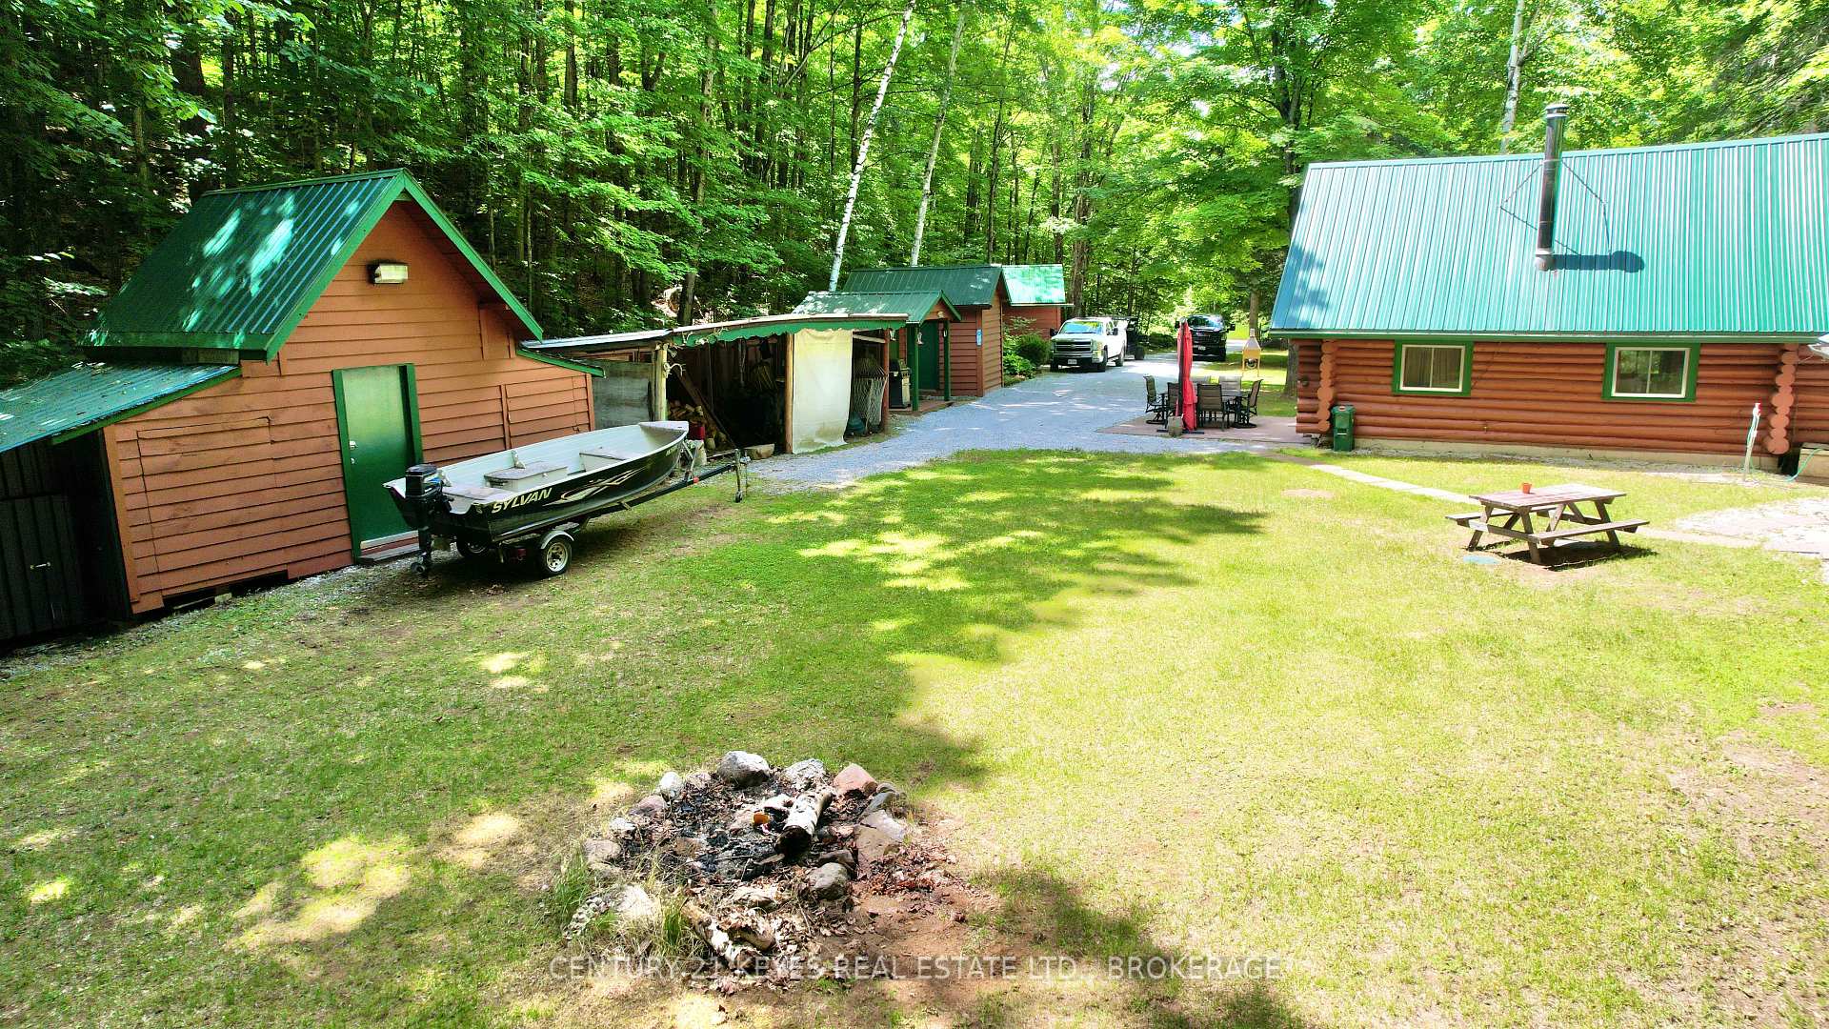
- Guest cabin for family and visitors
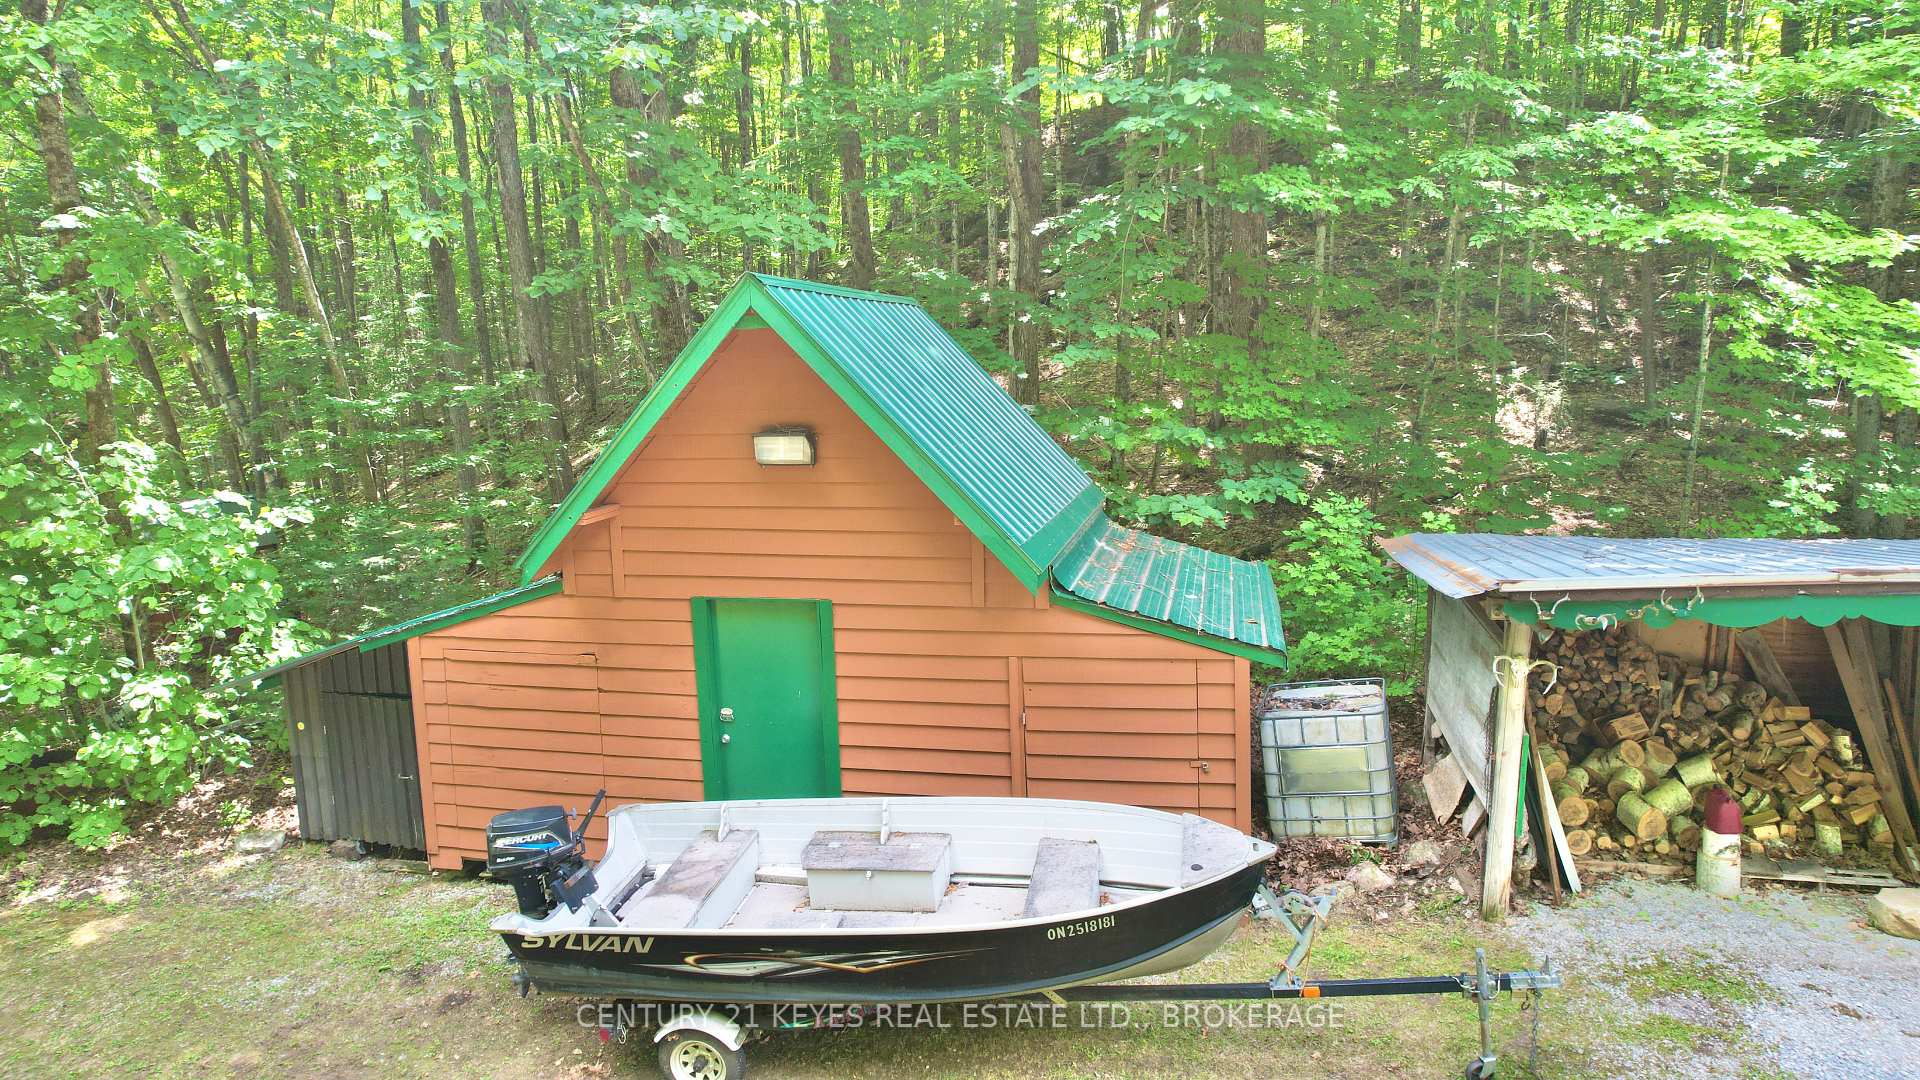
- Spacious garage and woodworking shop available
- Close to ATV and snowmobile trails
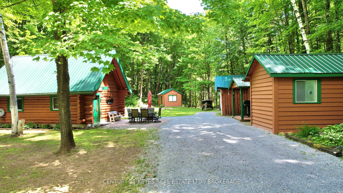
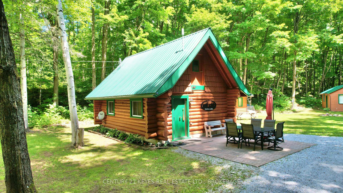
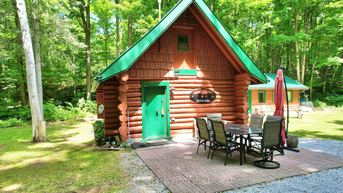
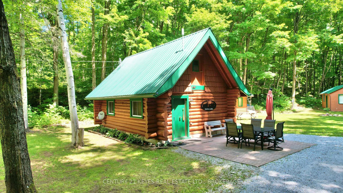
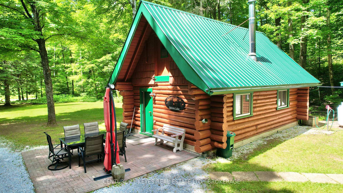
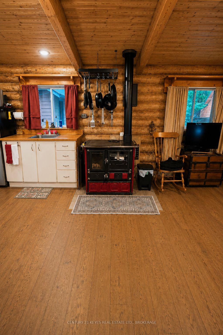
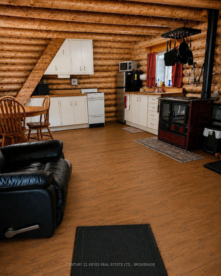
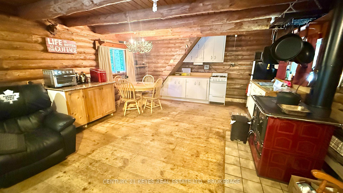
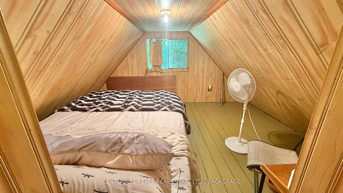
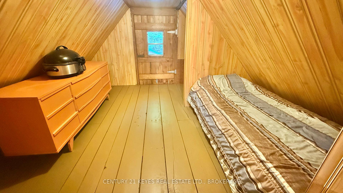
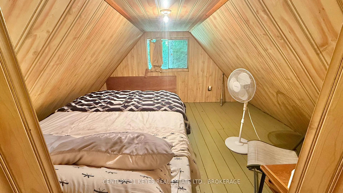
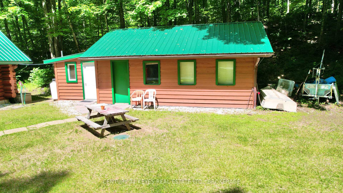
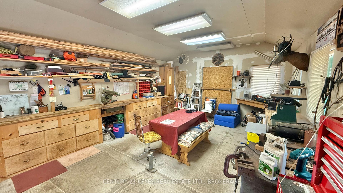
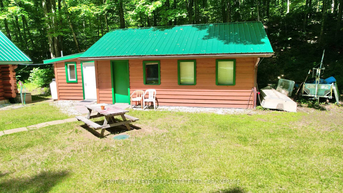
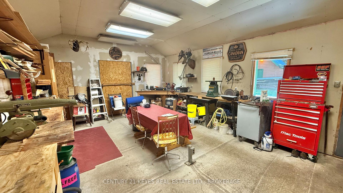
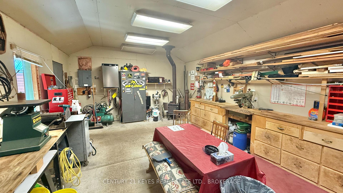
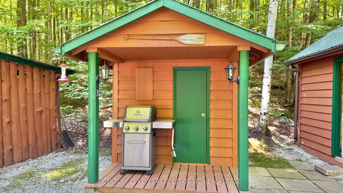
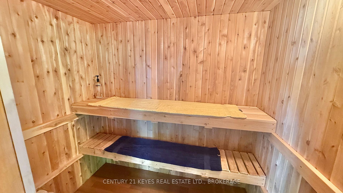
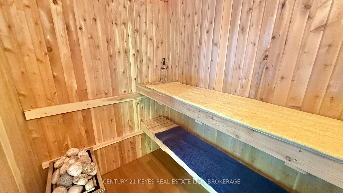
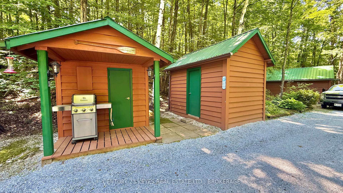
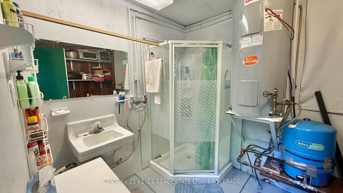
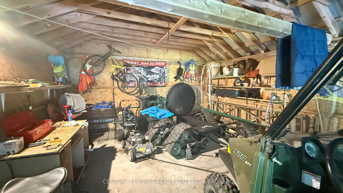
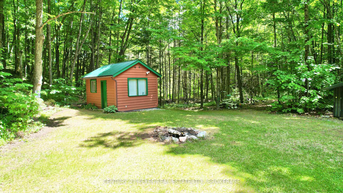
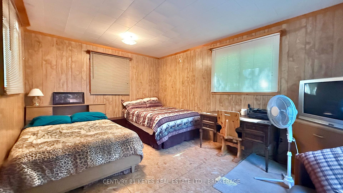
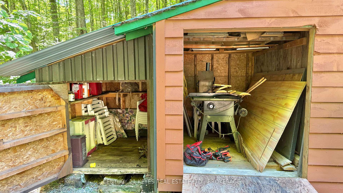
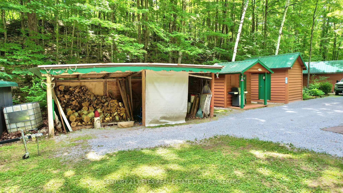
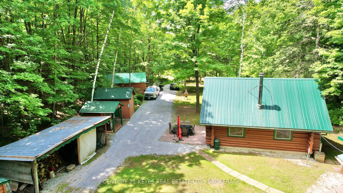
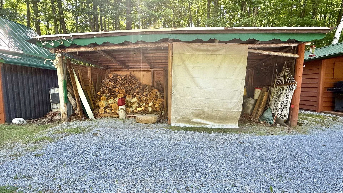
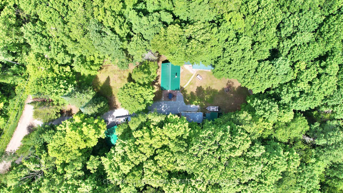
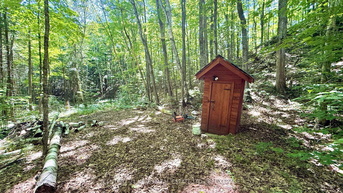
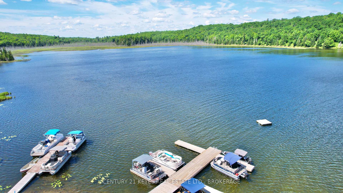
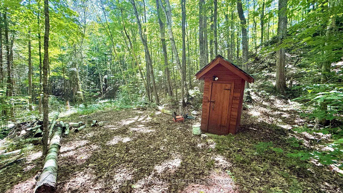
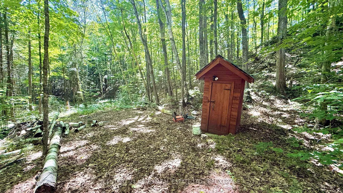
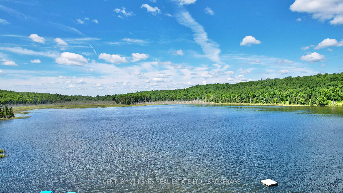
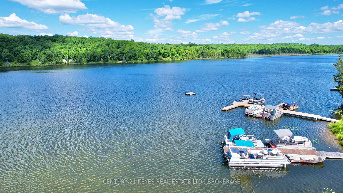
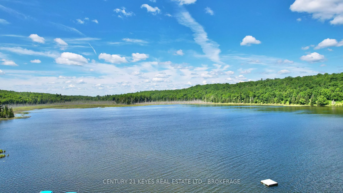
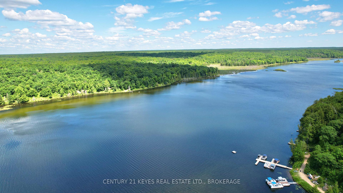
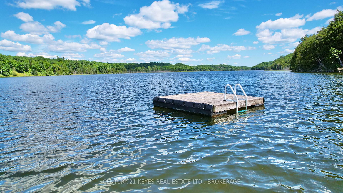
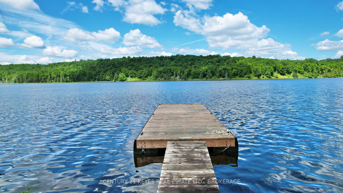
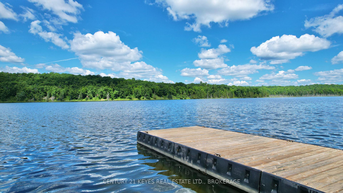
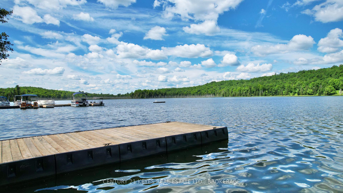
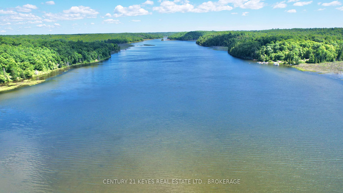
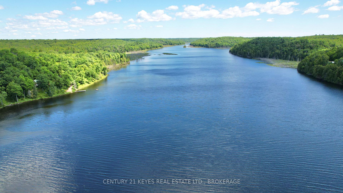
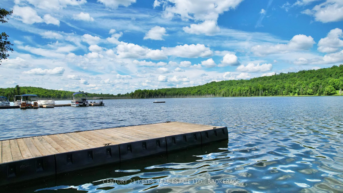
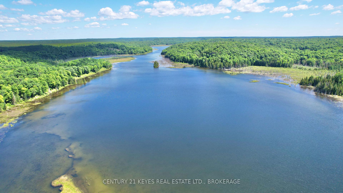
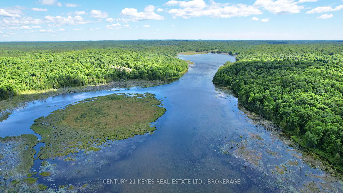
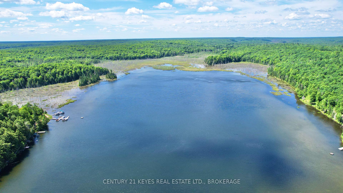
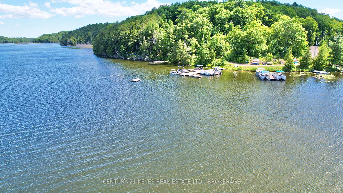
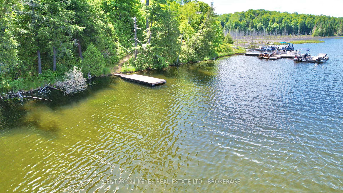
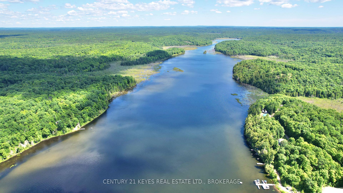
A Rare Four-Season Scribed Log Cabin Retreat on Bolton Lake. Escape to your own secluded retreat where peace, privacy, and nature come together without sacrificing modern conveniences. Nestled on 5 picturesque acres in the heart of Central Frontenac's renowned Land O' Lakes region, this exceptional property is situated on private Bolton Lake with your own private dock, creating the perfect setting to relax, unwind, and reconnect with nature. Surrounded by breathtaking natural beauty, this serene oasis is a true outdoor enthusiasts paradise, offering excellent hunting opportunities and abundant wildlife throughout the surrounding private and secluded acreage, spend your days fishing the pristine waters of Bolton Lake for largemouth bass and northern pike, exploring the surrounding wilderness, or simply enjoying the sights and sounds of nature from your doorstep. For year-round adventure, you'll appreciate the abundant ATV and snowmobile trail network located just minutes from the property, providing endless opportunities to explore the region in every season. The charming scribed log cabin blends timeless character with modern comfort and the property features 3 bedrooms, a full bathroom, European style cedar sauna, laundry facilities, spacious enclosed garage, a well, septic system, hydro, and high-speed fibre internet. The heart of the cabin is a high-end La Nordica wood-burning cook stove, offering exceptional warmth, rustic charm, and the ability to cook and bake while creating the cozy atmosphere only a real wood fire can provide. Fully insulated and thoughtfully equipped, this is a true four-season property that can be enjoyed year-round as your permanent home, a weekend escape, or the family cottage you've always dreamed of. Designed for both relaxation and entertaining, the property also offers: Private dock just moments from your front door, Guest cabin for family and visitors, Woodworking shop/flex space perfect for hobbies, a studio, or a home business.
Key Facts & Features
Property Costs
- Annual Property Tax Amount
- $1,153
- Land Transfer Tax Fee
- $8,473
- Basement Type
- None
Interior Features
- Interior Extras
- Carpet Free, Guest Accommodations, Other, Propane Tank, Sauna, Storage, Upgraded Insulation, Workbench, Water Heater Owned
- Fireplace/Stove
- Yes
- Fireplace Features
- Wood
- Elevator
- No
Exterior Features
- Pool
- None
Building
- Building Type
- Detached
- Building Style
- Chalet
Construction
- Exterior Finish
- Wood
- Roof
- Metal
- Foundation Details
- Slab
- Special Designation
- Unknown
Lot
- Lot Front
- 428.42 ft
- Lot Depth
- 566.85 ft
Parking & Garages
- Garage Type
- Detached
- Garage Spaces
- 2
- Parking Spaces
- 5
- Total Garage And Parking Spaces
- 7
Heating & Cooling
- Heat Source
- Propane
- Heat Type
- Other
- Air Conditioning
- None
- Water
- Well
- Sewers
- Septic
- Bedrooms
- 3
- Washrooms
- 2
- Kitchens
- 1
Room sizes
- Workshop—Main level
- Bedroom—Second level
- Bedroom—Main level
Washrooms
- 2-piece, Main
- 3-piece, Main
- Municipality
- Frontenac
- Neighbourhood
- Frontenac Centre
- Main cross streets
- ROAD 509 & BELL LINE RD
- Directions
- HWY 7 TO ROAD 509, 509 TO BELL LINE RD, BELL LINE RD TO TAMARACK TRAIL, LEFT ON HEMLOCK WAY, LEFT ON BOLTON LANE, RIGHT ON WESTWOOD DR, RIGHT ON LAKEFRONT CIRCLE, PROPERTY ON RIGHT
- MLS® number
- X13671296
- Data source
- Toronto Regional Real Estate Board
- Listed on
- 2026-08-13
- Updated on
- 2026-08-19
- Days on market
- 64 days
- Possession type
- Flexible
- Co-op commission
- 2% PLUS HST
- Seller
- Listed by
- CENTURY 21 KEYES REAL ESTATE LTD., BROKERAGE
Home Market Value
Current home valuation for 1010 Lakefront Circle, Frontenac, Frontenac Centre, Frontenac, ON. Listed for $599,900
HOMEH Estimate
$560,000
Estimated Sales Range
$442,400 - $697,500
HOMEH Estimate for 1010 Lakefront Circle, Frontenac, Frontenac Centre
Calculated with a real agent's CMA method — 45+ years of experience, codified. Not an AI guess.
For the owner
Is this your home? Track its value.
Get this home's HOMEH Estimate by email once a month, with how many homes are for sale around you.
Mortgage Payment Calculator
Compare up to 4 down payment scenarios
5% on first $500K + 10% on $99,900 over $500K
$34,990
| Scenario 1 | Scenario 2 | Scenario 3 | Scenario 4 | |
|---|---|---|---|---|
−Down payment | % $ | % $ | % $ | % $ |
+CMHC insurance | $22,580 | $16,737 | $14,278 | $0 |
=Total mortgage | $587,086 | $556,647 | $524,193 | $479,920 |
Amortization | ||||
Mortgage rate | % | % | % | % |
| Payment frequency | ||||
=Mortgage payment | $2,866monthly | $2,718monthly | $2,559monthly | $2,343monthly |
Land Transfer Tax
$8,473
$8,473
Around this home
No schools found nearby
Data provided by OpenStreetMap & Fraser Institute School Rankings
Ask HOMEH
New!Hi there!
👋Text or call (416) 301-9001
Recommended for you
Based on homes you've looked at.
No recommended properties found.
Nearby similar homes
No nearby properties found.
More real estate resources
Other homes nearby
Explore this area
Nearby neighbourhoods
No nearby listings available.