
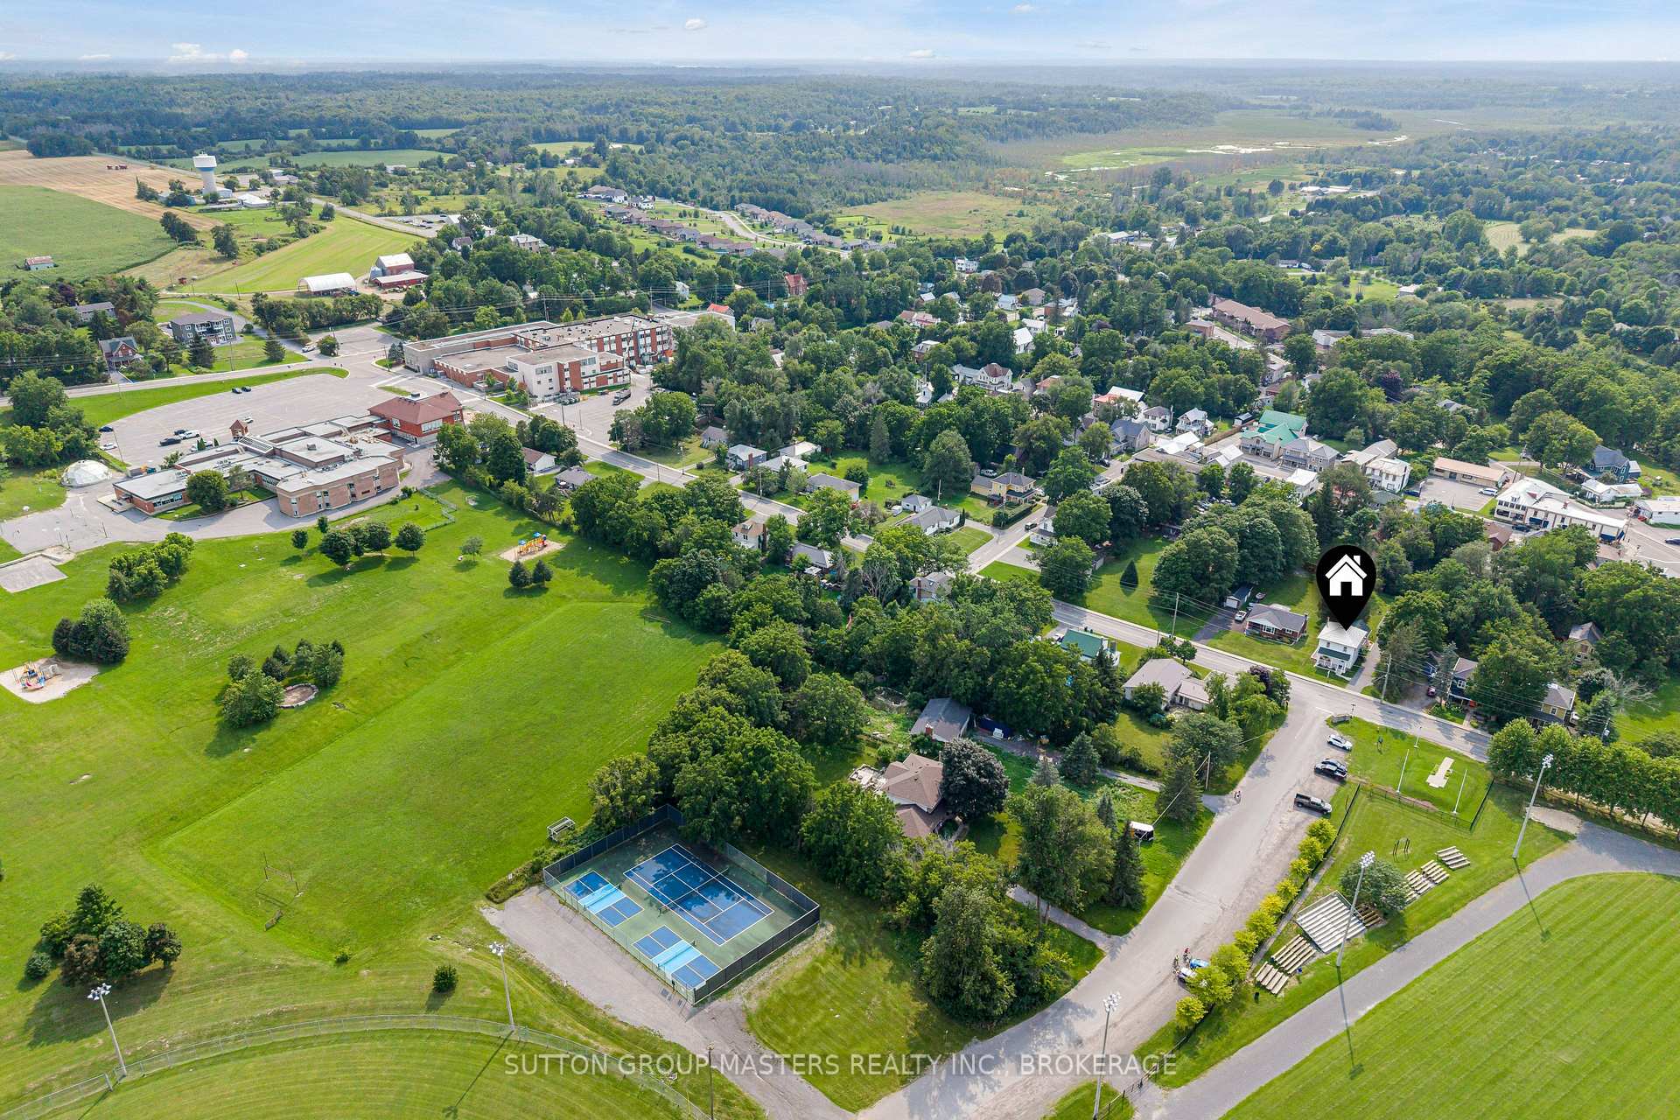
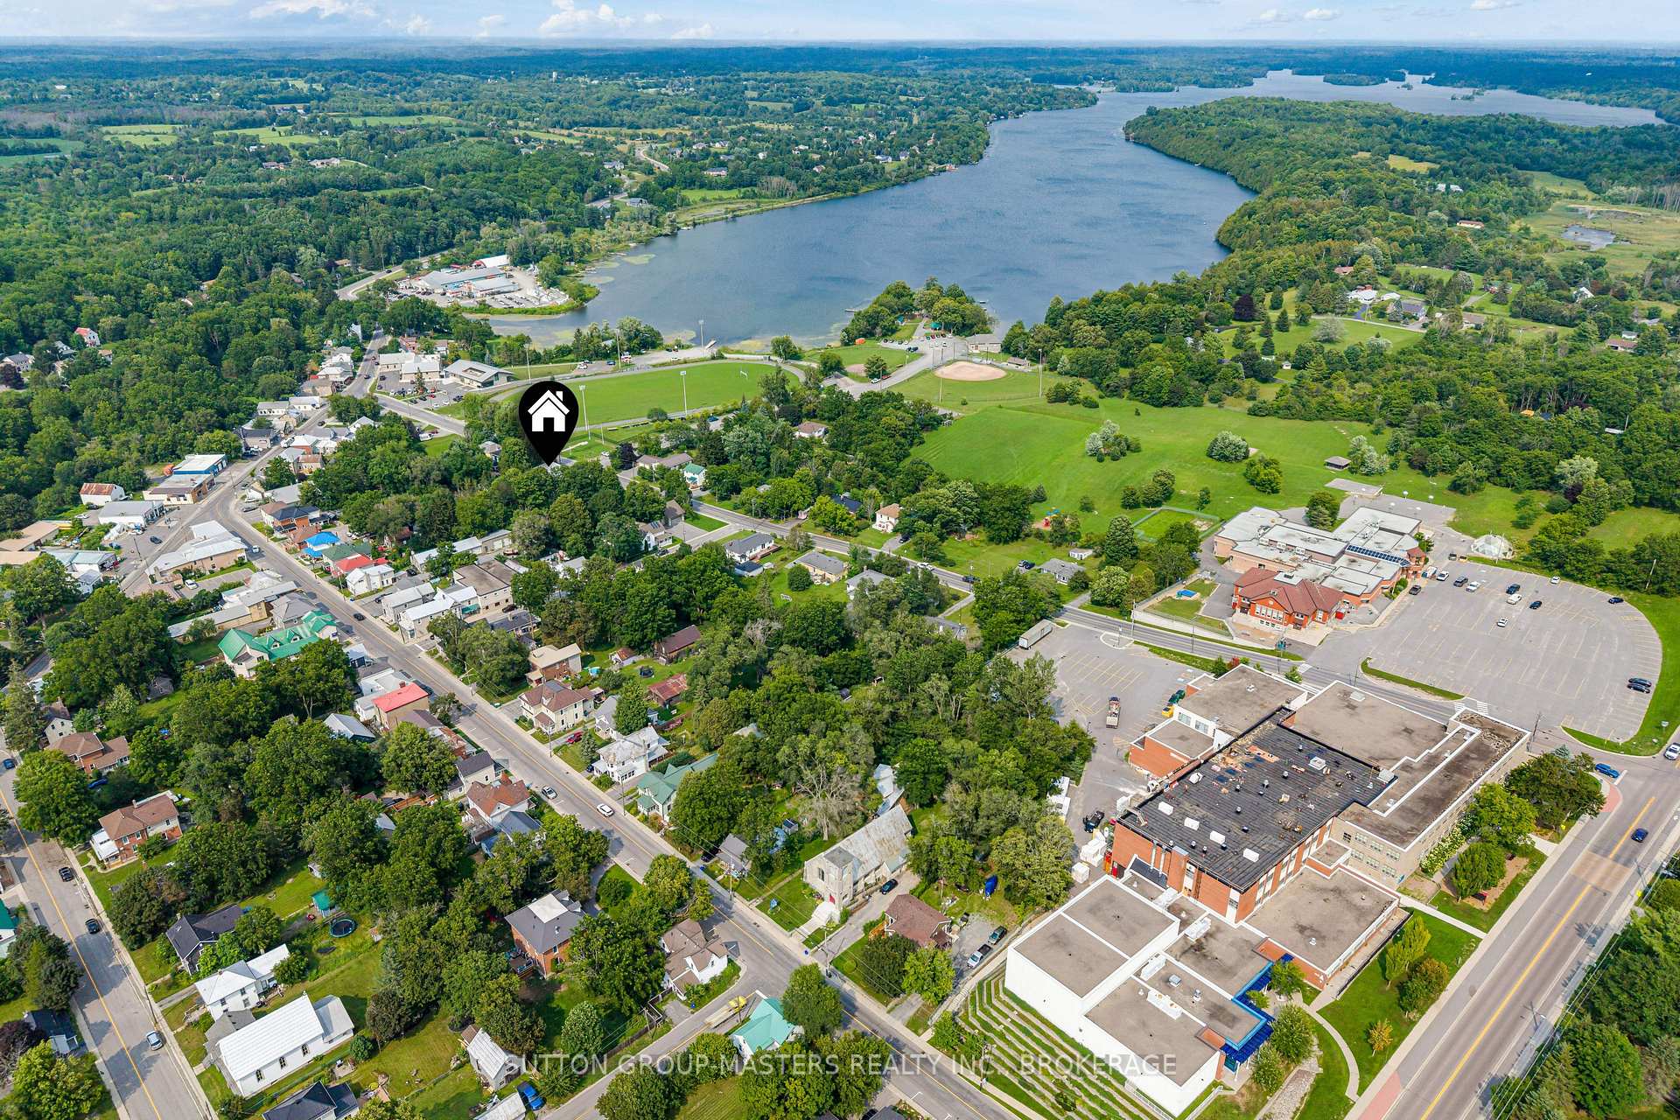
4391 Wheatley Street
Frontenac (Frontenac South), ON K0H 2T0
- 3Bedrooms
- 2Bathrooms
- 2Garage
- 1500–2000Sq Ft
- $1,907Tax
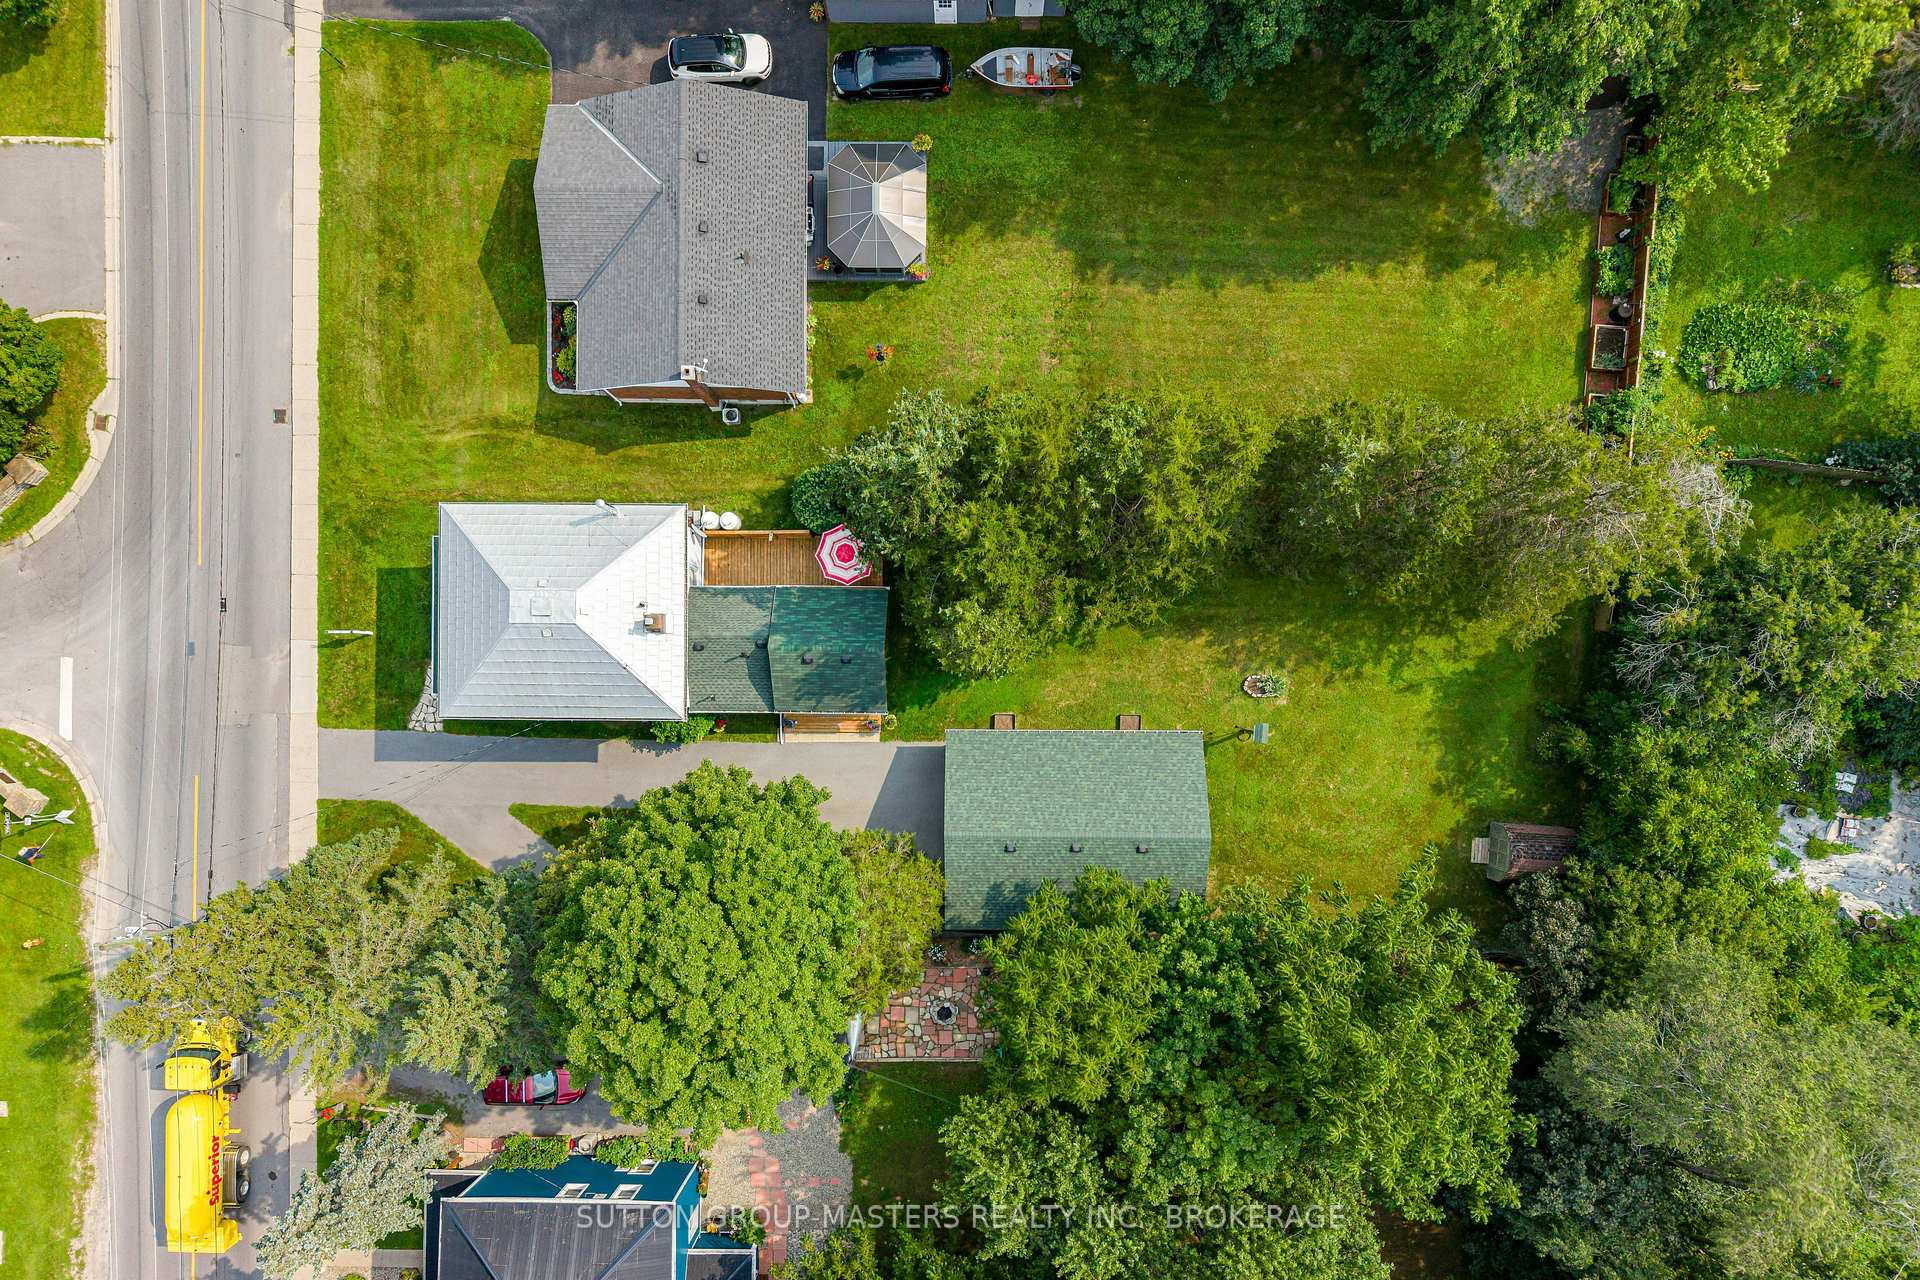
- 62×186 ftLot Size
 Estimated Value:$567,950See Free Estimate Report

Property not available for sale or for rent.
HOMEH One: full-service selling for a 1% listing fee. The buyer's agent commission is separate.
Free Home EvaluationHow Much Is My Home Worth?Homes for Sale NearbySale & Price History for 4391 Wheatley Street, Frontenac, Frontenac South
| Start Date | End Date | Price | Event | MLS# |
|---|---|---|---|---|
| 2026-08-12 | 2026-08-27 | Login to See Prices | Sold | x13669742 |
Real estate boards require you to or to see the full details of this property.
*Sold prices and complete sale & price history are regulated data. Under the Trust in Real Estate Services Act, 2002 (TRESA) and the rules of the Real Estate Council of Ontario (RECO), and pursuant to the Multiple Listing Service® rules of the Canadian Real Estate Association (CREA) and the Toronto Regional Real Estate Board (TRREB), this information may be shown only to registered users who have agreed to the applicable terms of use (a Virtual Office Website, or "VOW," arrangement). HOMEH Inc., Brokerage therefore provides it to signed-in members only. Creating an account is free and takes under a minute.
About 4391 Wheatley Street, Frontenac, Frontenac South
Summarized Description
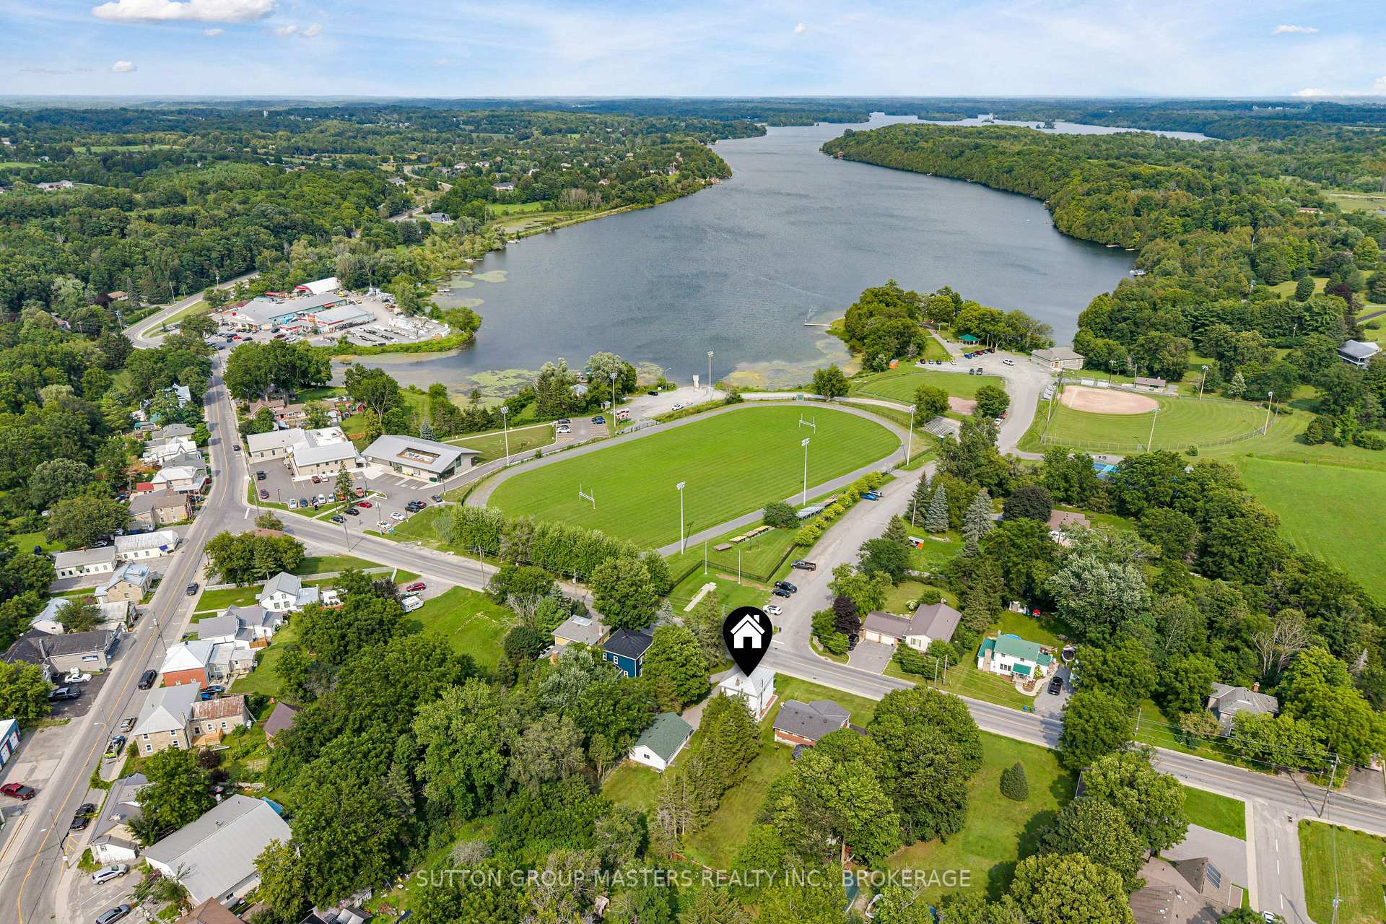
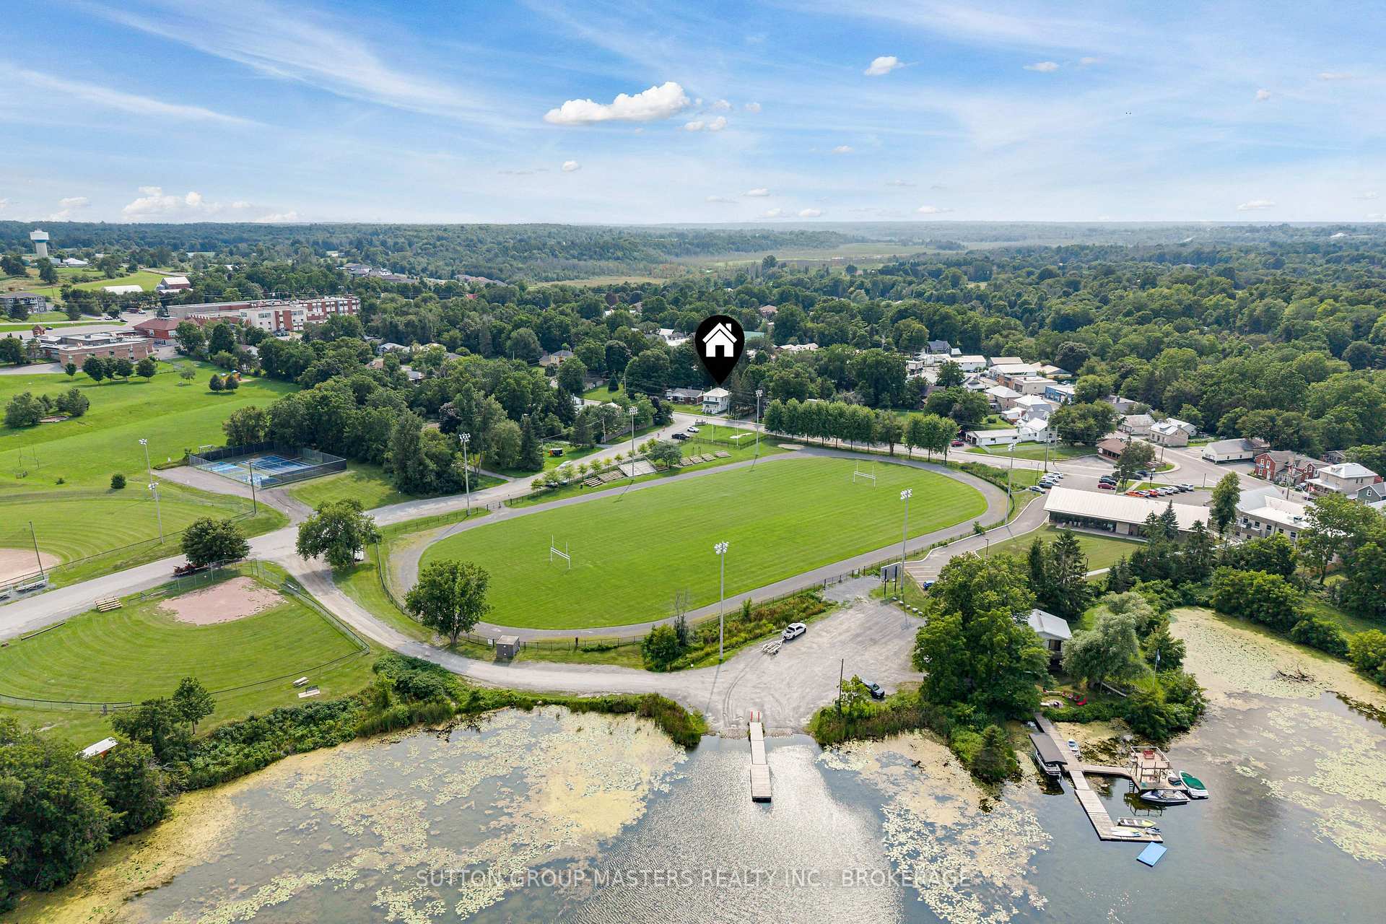
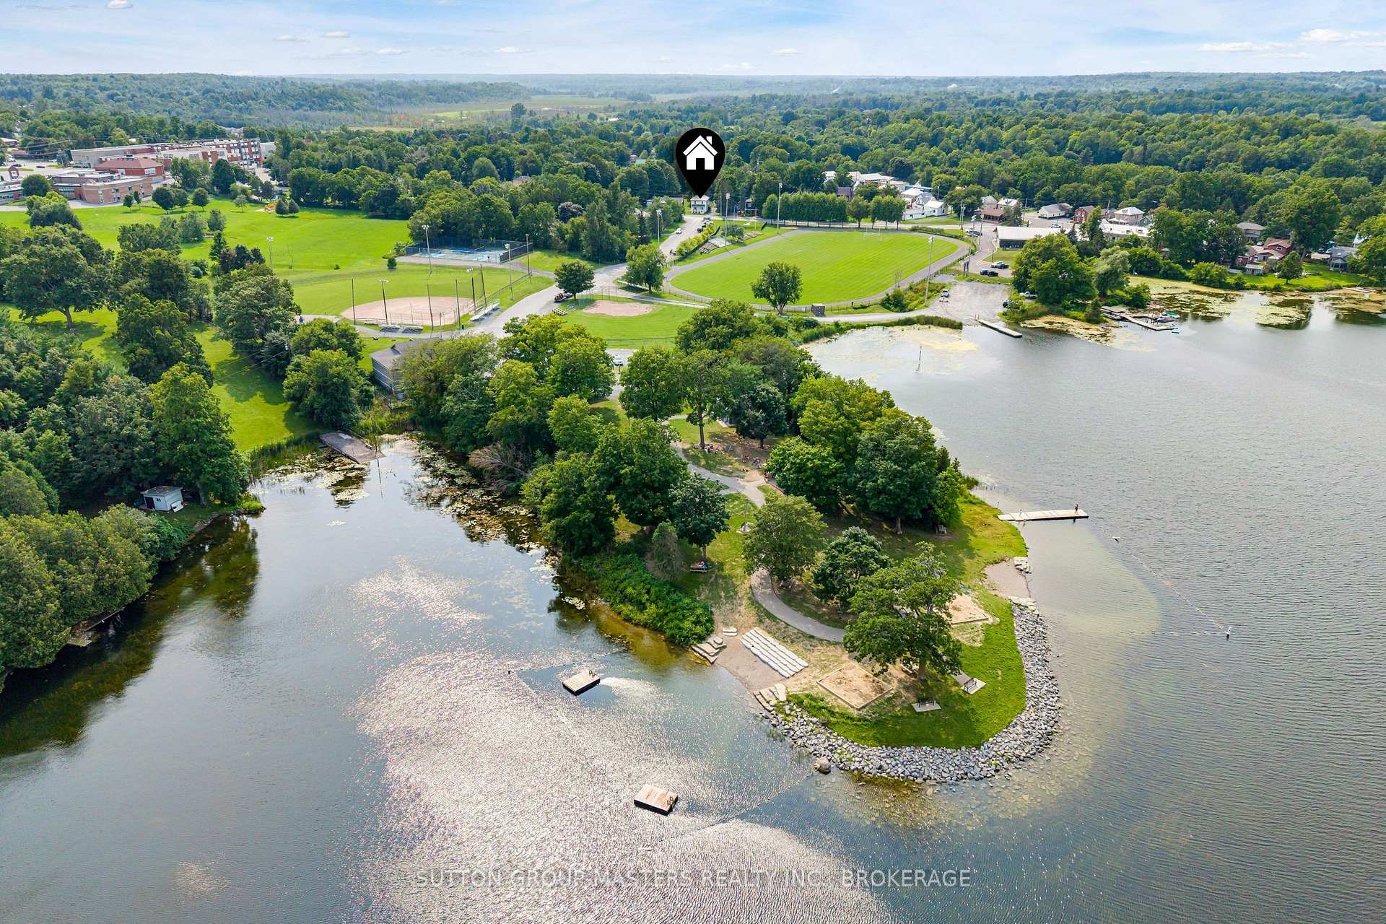
- Prime location across from Point Park.
- Fully renovated home with original character.
- Spacious kitchen with granite counters.
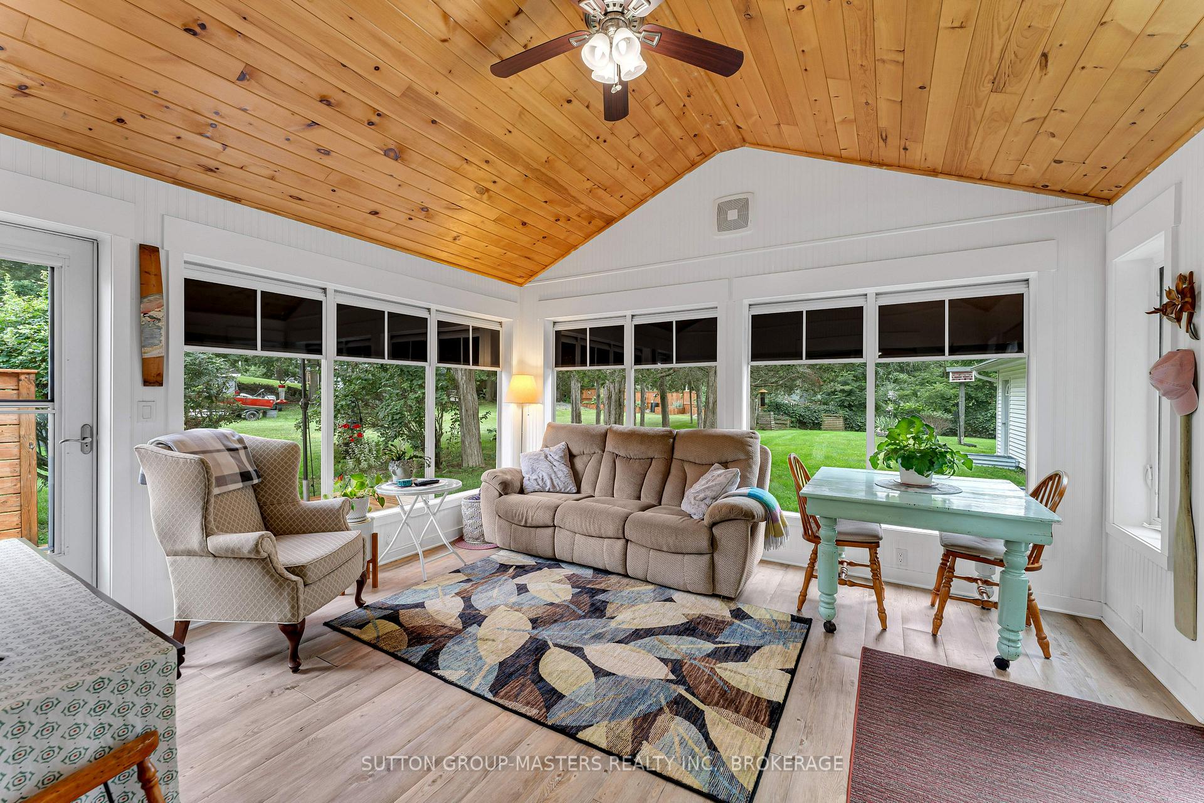
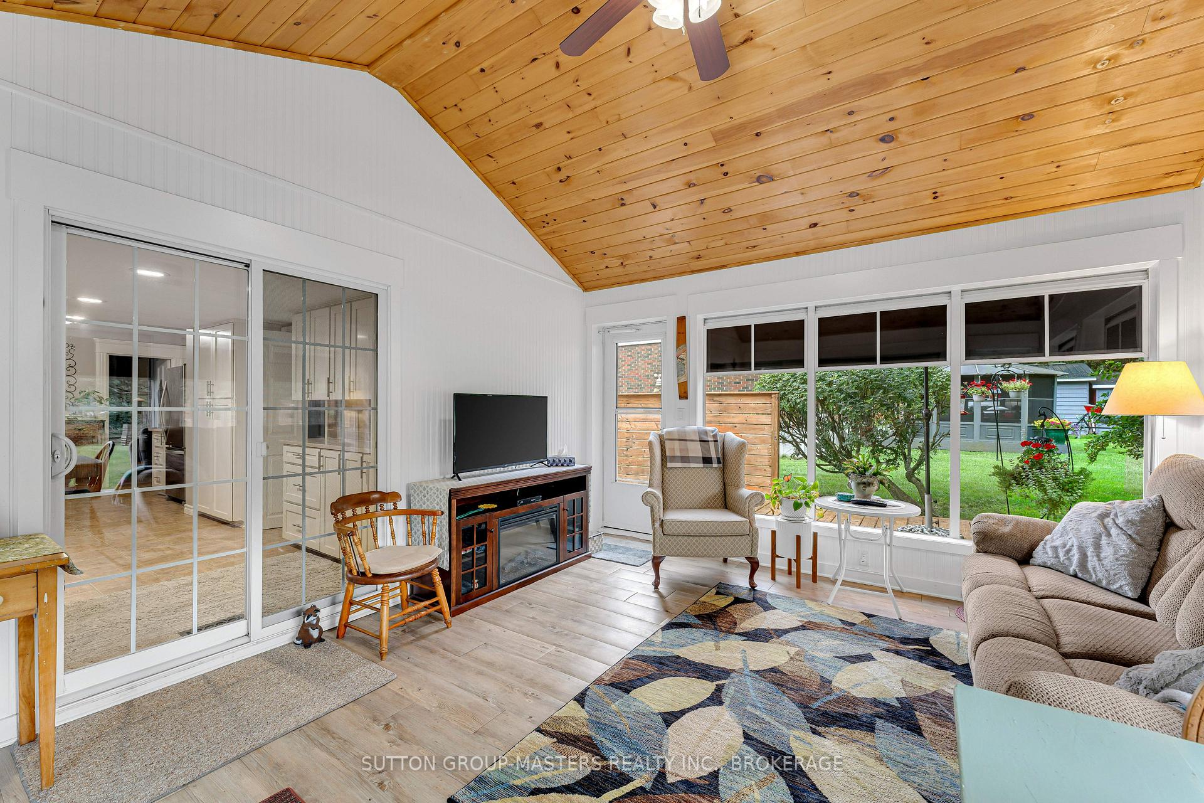
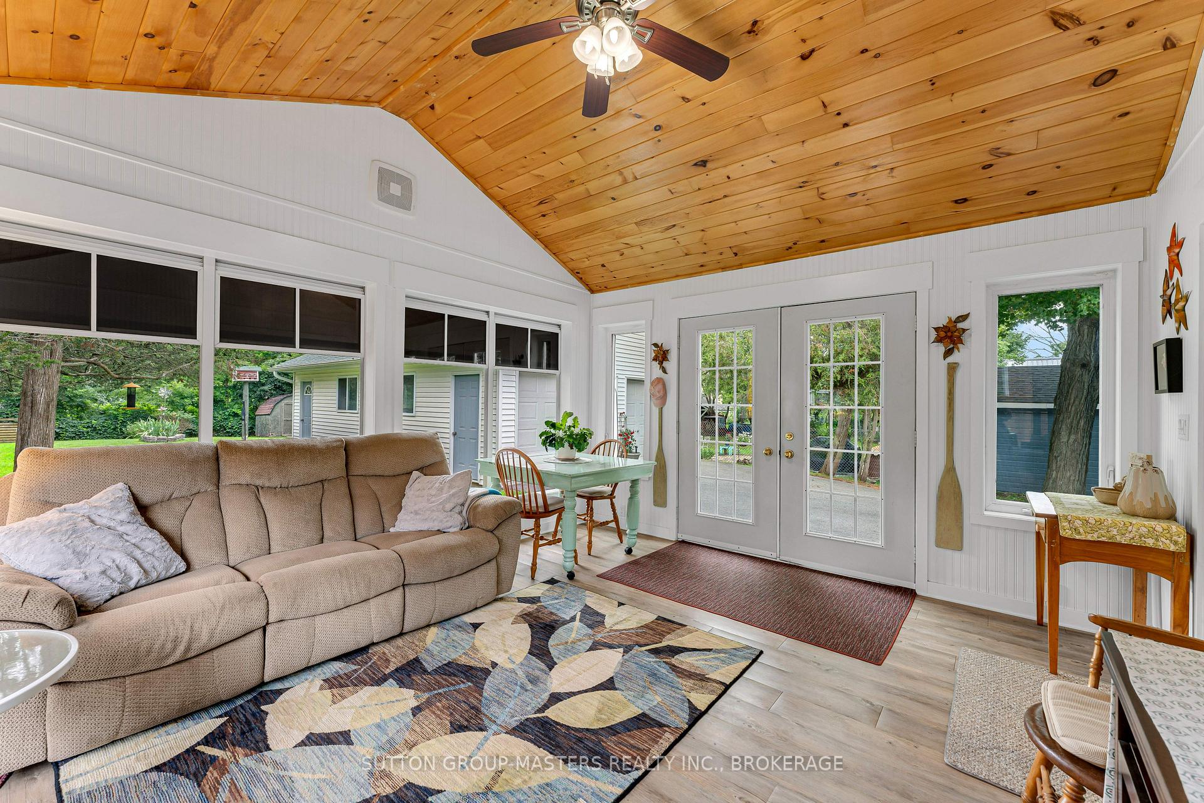
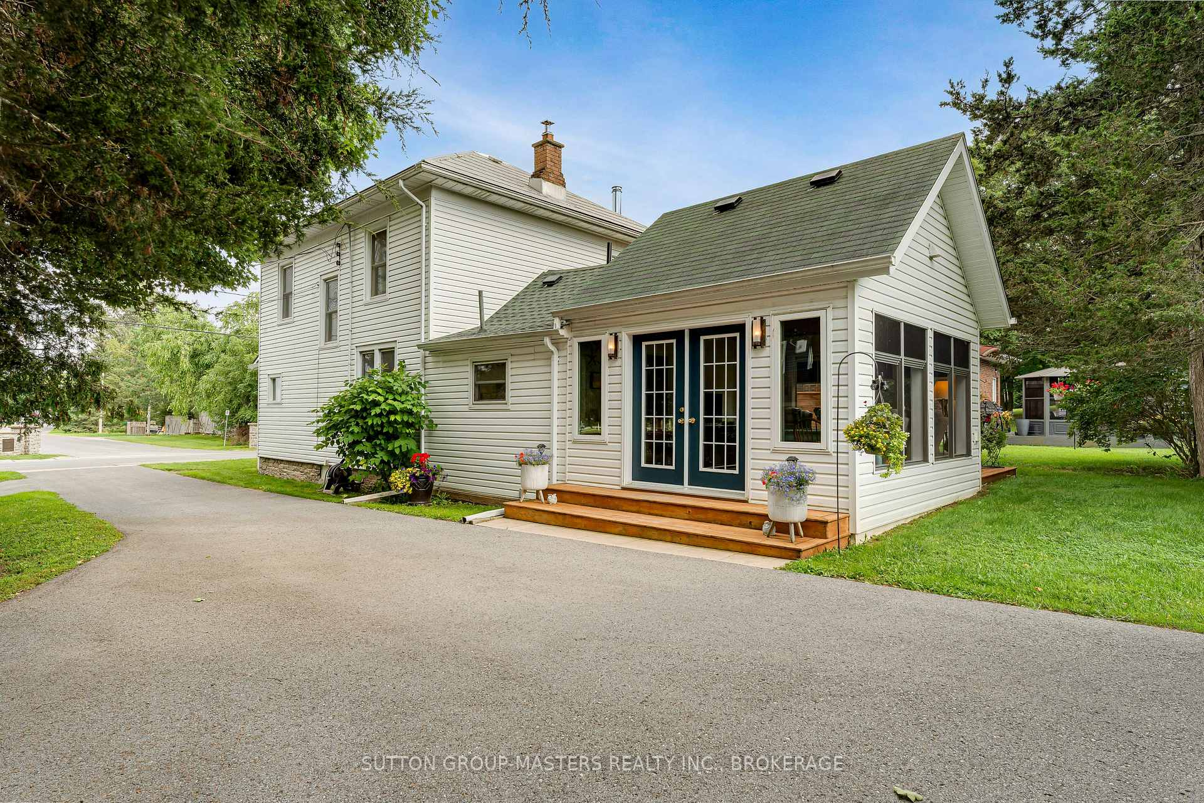
- Three-season sunroom with vaulted ceilings.
- Oversized garage with 60 amp panel.
- Quick closing available for buyers.
- Beautiful perennial gardens enhance curb appeal.
- Views of Sydenham Lake from primary bedroom.
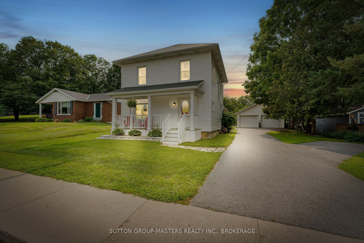
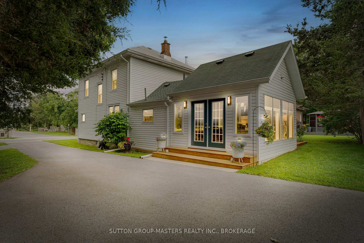
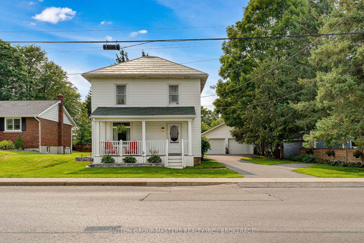
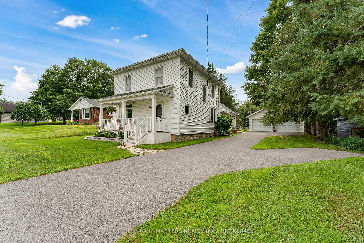
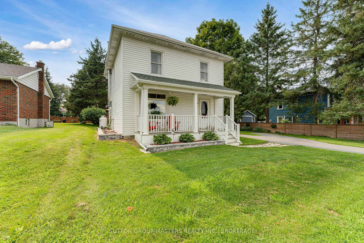
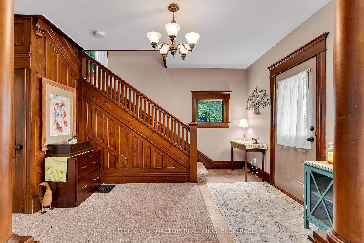
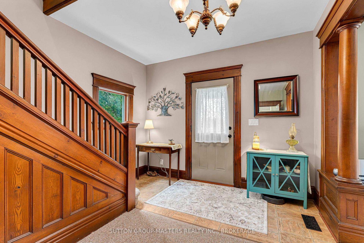
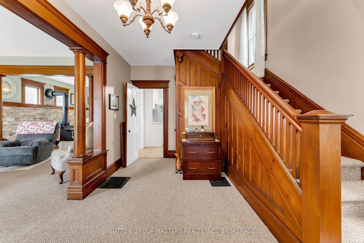
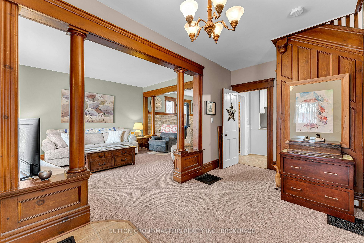
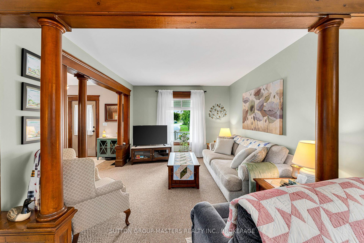
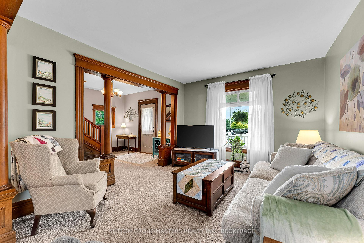
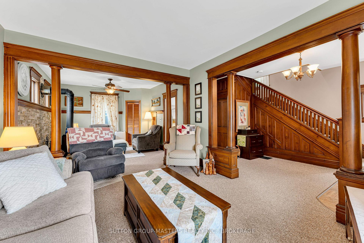
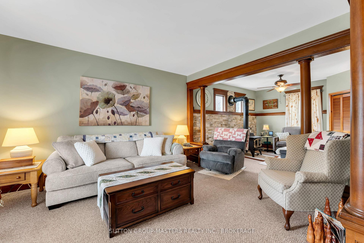
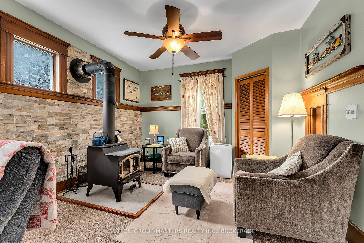
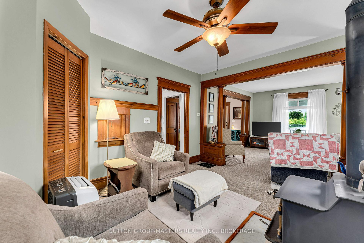
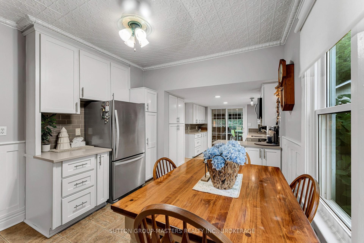
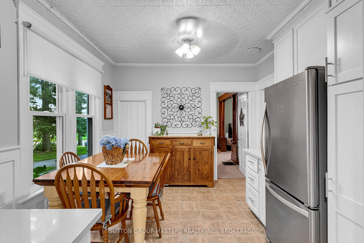
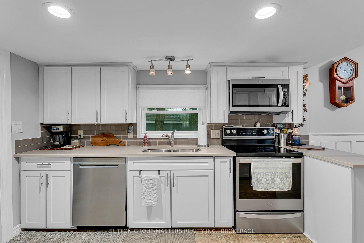
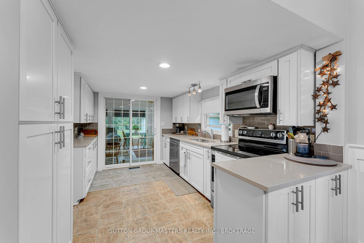
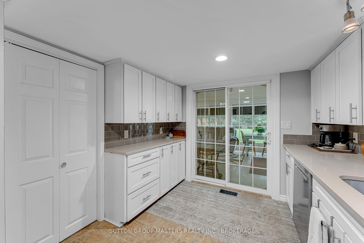
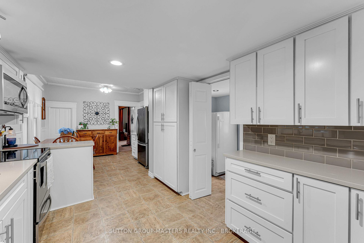
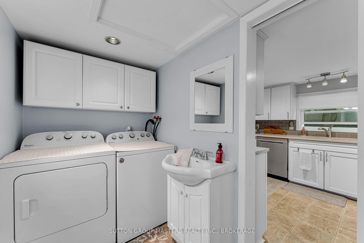
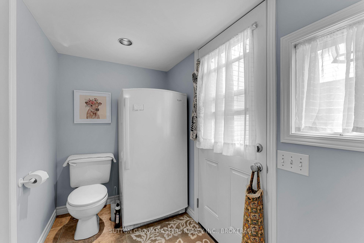
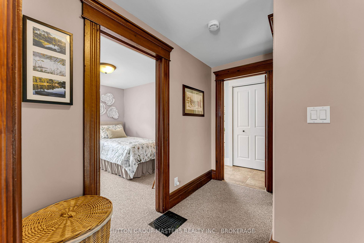
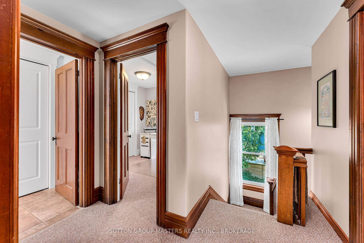
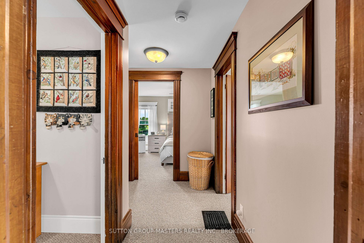
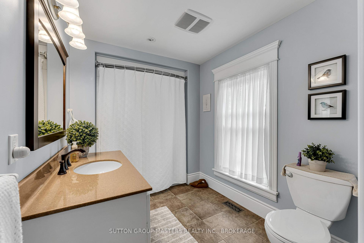
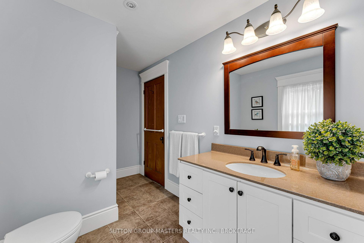
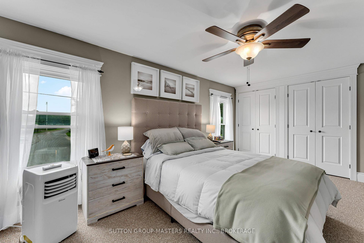
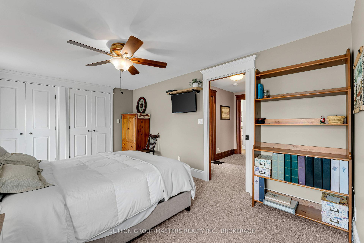
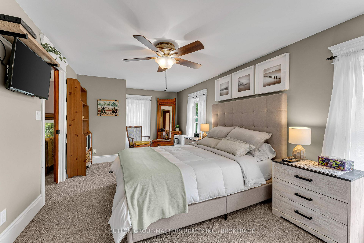
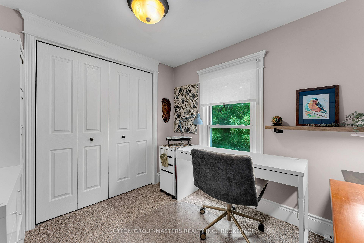
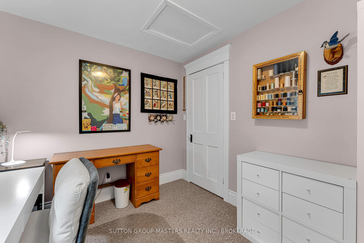
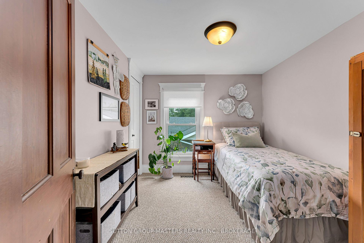
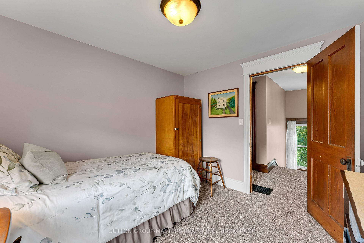
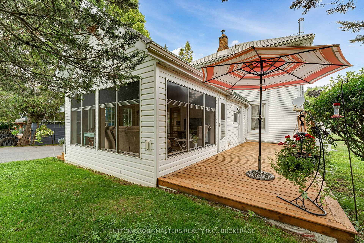
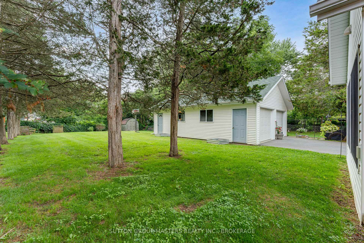
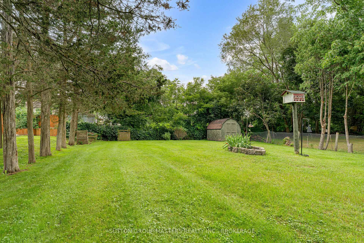
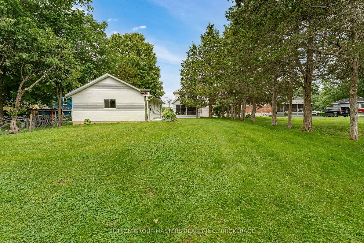
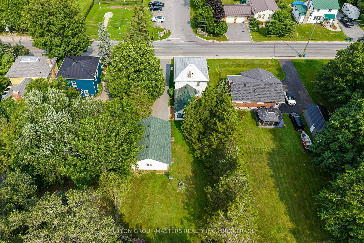
Everyone always preaches "Location, Location, Location" in my 18 years in this business I can say this is by far the best location I have ever seen in the village of Sydenham before. Located directly across from the Point Park & equal walking distance to the public/SS school & Foodland/Home Hardware. This incredible home hasn't been offered for sale in nearly 42 years & has been painstakingly renovated & maintained. The entire home was ripped back to the studs in '08, fully spray foamed top to bottom, rewired, replumbed & re-drywalled from the top down by one of Eastern Ontario's premier contractors Wemp & Smith construction with all permits on file. It features incredible original woodwork that was removed, refinished and reinstalled after the major reno to retain the character of this charming home. The main level offers a large living room w/views of Sydenham Lake, inviting den area w/woodstove, spacious and timeless renovated kitchen in '19 complete w/granite counters, subway tile backsplash & the original tin ceilings in impeccable condition that were also preserved. The main floor also offers the laundry room/bathroom & an incredible 3 season sunroom off the rear of the home (easily converted to 4 season) w/vaulted tongue & groove ceilings tons of windows and access to the side yard and paved driveway. The upper level features a large primary bedroom with views of the lake, 3 bright windows & a full wall of closets, 2 additional bedrooms with closets & a 4-pc bath round out the upper level. The exterior of this home offers a large oversized 24' x 32' double garage built in '07 with a 60 amp pony panel, large yard with beautiful perennial gardens, rebuilt front porch with composite decking and vinyl railing, paved driveway '06, Propane Furnace '17, Garage Roof '19, & professionally installed retaining walls '25. This fine home comes complete with all appliances & can accommodate a quick closing. A package like this in this location is surely not going to last!
Key Facts & Features
Property Costs
- Annual Property Tax Amount
- $1,907
- Land Transfer Tax Fee
- $9,673
Rental Items
- Rental Equipment
- Hot Water Heater & Propane Tanks
- Under Contract
- Hot Water Tank-Electric, Propane Tank
- Basement Type
- Unfinished, Partial Basement
Interior Features
- Laundry Level
- Main Level
- Interior Extras
- Auto Garage Door Remote, Propane Tank
- View
- Bay, Lake, Park/Greenbelt, Water
- Fireplace/Stove
- Yes
- Fireplace Features
- Freestanding, Wood Stove
- Elevator
- No
Exterior Features
- Exterior Extras
- Deck, Landscaped, Porch, Year Round Living
- Pool
- None
- Property Features
- Beach, Library, Park, Place Of Worship, School, Lake Access
- Other Structures
- Shed
Building
- Building Type
- Detached
- Building Style
- 2-Storey
Construction
- Exterior Finish
- Vinyl Siding
- Roof
- Metal
- Foundation Details
- Stone
- Special Designation
- Unknown
Lot
- Lot Front
- 61.51 ft
- Lot Depth
- 186.24 ft
Inclusions
- Inclusions
- Fridge, Stove, Washer, Dryer, Dishwasher, All window coverings and hardware, Garage door openers and remotes.
Exclusions
- Exclusions
- Nil
Parking & Garages
- Garage Type
- Detached
- Garage Spaces
- 2
- Parking Spaces
- 10
- Total Garage And Parking Spaces
- 12
Heating & Cooling
- Heat Source
- Propane
- Heat Type
- Forced Air
- Air Conditioning
- Other
- Water
- Municipal
- Sewers
- Septic
- Natural Gas
- No
- Hydro
- Yes
- Cable
- Available
- Telephone
- Available
- Bedrooms
- 3
- Washrooms
- 2
- Kitchens
- 1
- Family / bonus room
- Yes
Room sizes
- Dining Room—Main level
- Bathroom—Main level, 2 Pc Bath
- Bedroom—Second level
- Family Room—Main level
- Primary Bedroom—Second level
- Kitchen—Main level
- Foyer—Main level
- Sunroom—Main level
- Bedroom 2—Second level
- Bathroom—Second level, 4 Pc Bath
- Living Room—Main level
Washrooms
- 4-piece
- 2-piece
- Municipality
- Frontenac
- Neighbourhood
- Frontenac South
- Main cross streets
- Point Road
- Directions
- Rutledge North on Wheatley Street across from Point road
- MLS® number
- X13669742
- Data source
- Toronto Regional Real Estate Board
- Status change
- 2026-08-27
- Listed on
- 2026-08-12
- Days on market
- 15 days
- Possession type
- Flexible
- Co-op commission
- 2
- Seller
- Listed by
- SUTTON GROUP-MASTERS REALTY INC., BROKERAGE
Home Market Value
Current home valuation for 4391 Wheatley Street, Frontenac, Frontenac South, Frontenac, ON. Listed for $659,900
HOMEH Estimate
$567,950
Estimated Sales Range
$422,856 - $713,044
HOMEH Estimate for 4391 Wheatley Street, Frontenac, Frontenac South
Calculated with a real agent's CMA method — 45+ years of experience, codified. Not an AI guess.
For the owner
Is this your home? Track its value.
Get this home's HOMEH Estimate by email once a month, with how many homes are for sale around you.
Mortgage Payment Calculator
Compare up to 4 down payment scenarios
5% on first $500K + 10% on $159,900 over $500K
$40,990
| Scenario 1 | Scenario 2 | Scenario 3 | Scenario 4 | |
|---|---|---|---|---|
−Down payment | % $ | % $ | % $ | % $ |
+CMHC insurance | $24,733 | $18,411 | $15,706 | $0 |
=Total mortgage | $643,059 | $612,321 | $576,621 | $527,920 |
Amortization | ||||
Mortgage rate | % | % | % | % |
| Payment frequency | ||||
=Mortgage payment | $3,140monthly | $2,990monthly | $2,815monthly | $2,578monthly |
Land Transfer Tax
$9,673
$9,673
Around this home
No schools found nearby
Data provided by OpenStreetMap & Fraser Institute School Rankings
Ask HOMEH
New!Hi there!
👋Text or call (416) 301-9001
Recommended for you
Based on homes you've looked at.
No recommended properties found.
Nearby similar homes
No nearby properties found.
More real estate resources
Other homes nearby
Explore this area
Nearby neighbourhoods
No nearby listings available.