
1049 Perry Lane
Frontenac (Frontenac North), ON K0H 1K0
- 2+1Bedrooms
- 2Bathrooms
- 3Garage
- 1100–1500Sq Ft
- $6,035Tax
- 350×212 ftLot Size
 Estimated Value:$935,861See Free Estimate Report

Sale & Price History for 1049 Perry Lane, Frontenac, Frontenac North
| Start Date | End Date | Price | Event | MLS# |
|---|---|---|---|---|
| No listing history available | ||||
Real estate boards require you to or to see the full details of this property.
*Sold prices and complete sale & price history are regulated data. Under the Trust in Real Estate Services Act, 2002 (TRESA) and the rules of the Real Estate Council of Ontario (RECO), and pursuant to the Multiple Listing Service® rules of the Canadian Real Estate Association (CREA) and the Toronto Regional Real Estate Board (TRREB), this information may be shown only to registered users who have agreed to the applicable terms of use (a Virtual Office Website, or "VOW," arrangement). HOMEH Inc., Brokerage therefore provides it to signed-in members only. Creating an account is free and takes under a minute.
About 1049 Perry Lane, Frontenac, Frontenac North
Summarized Description
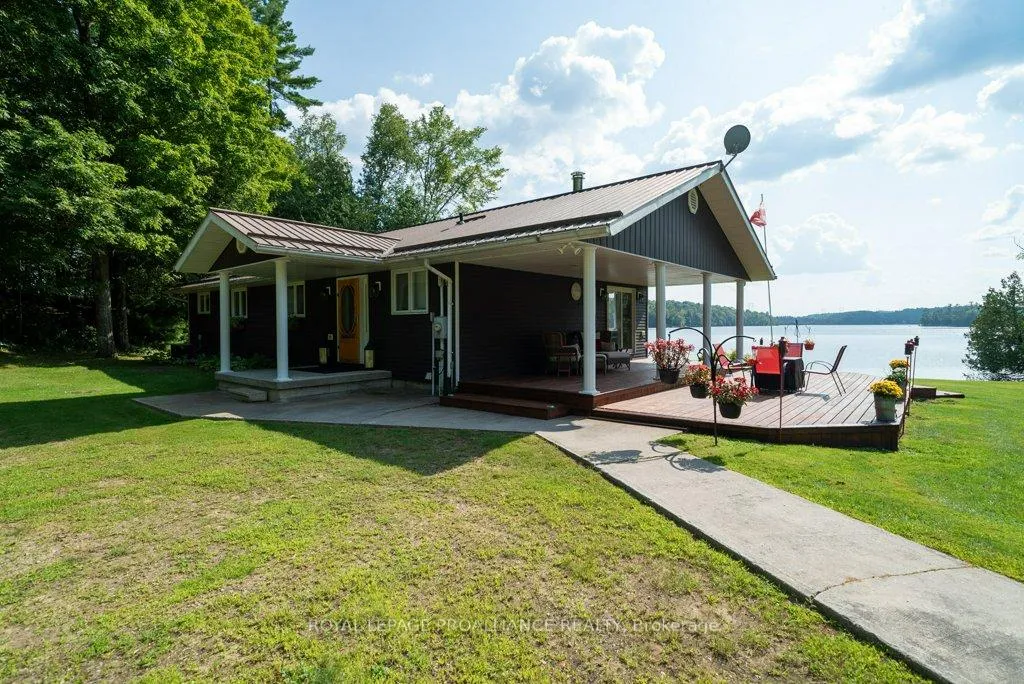
- Beautiful waterfront property on Marble Lake.
- Recently renovated lakeside bungalow with modern layout.
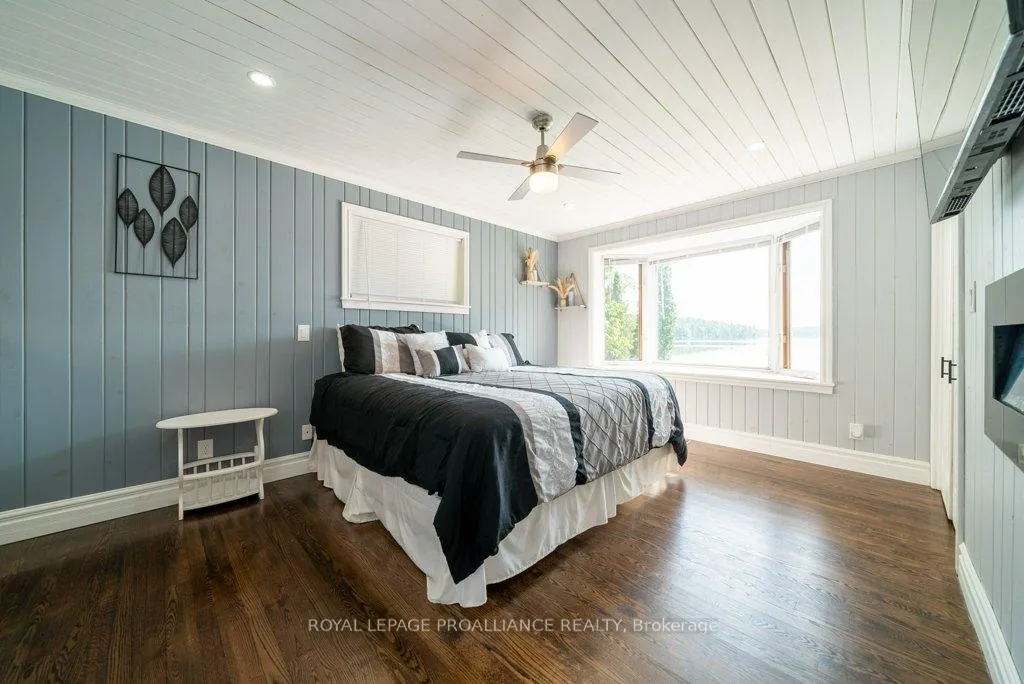
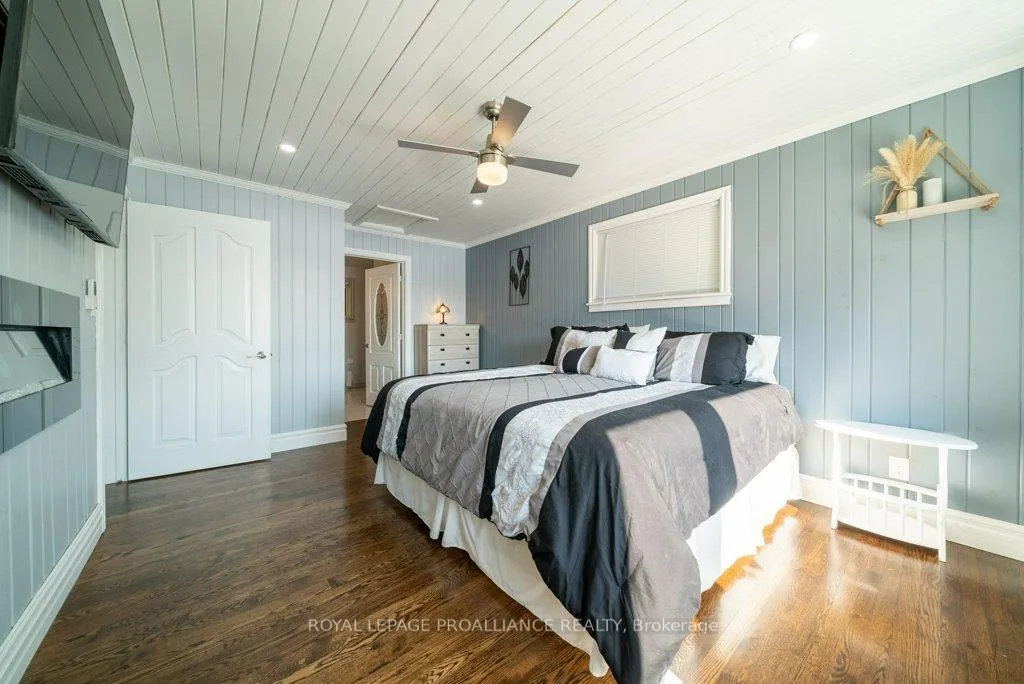
- Spacious primary bedroom with ensuite bathroom.
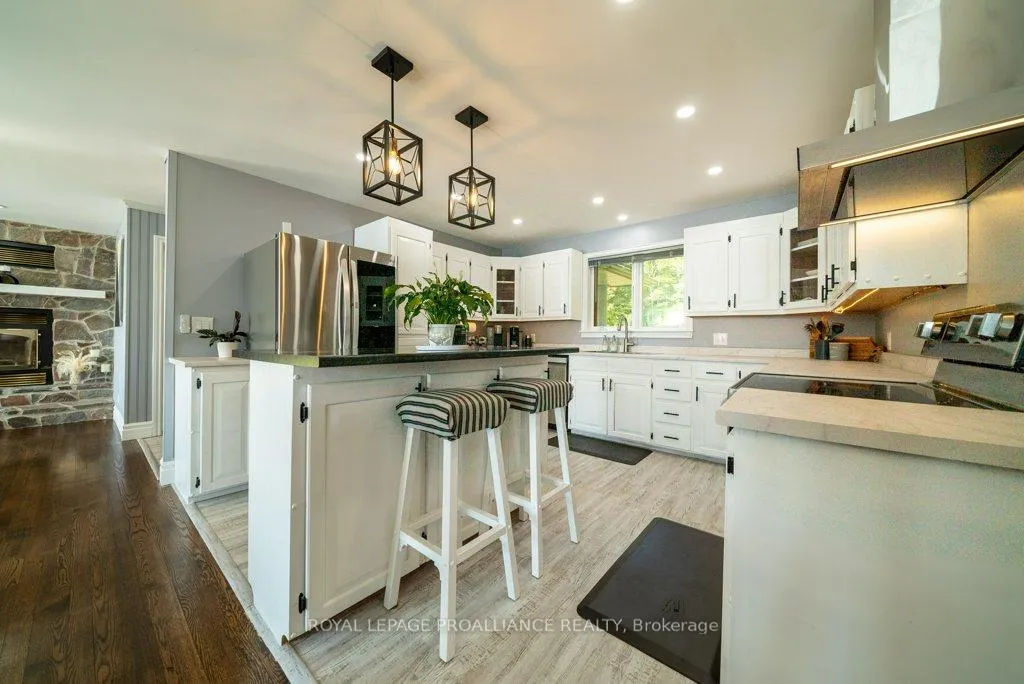
- Open concept kitchen with inviting lakeside views.
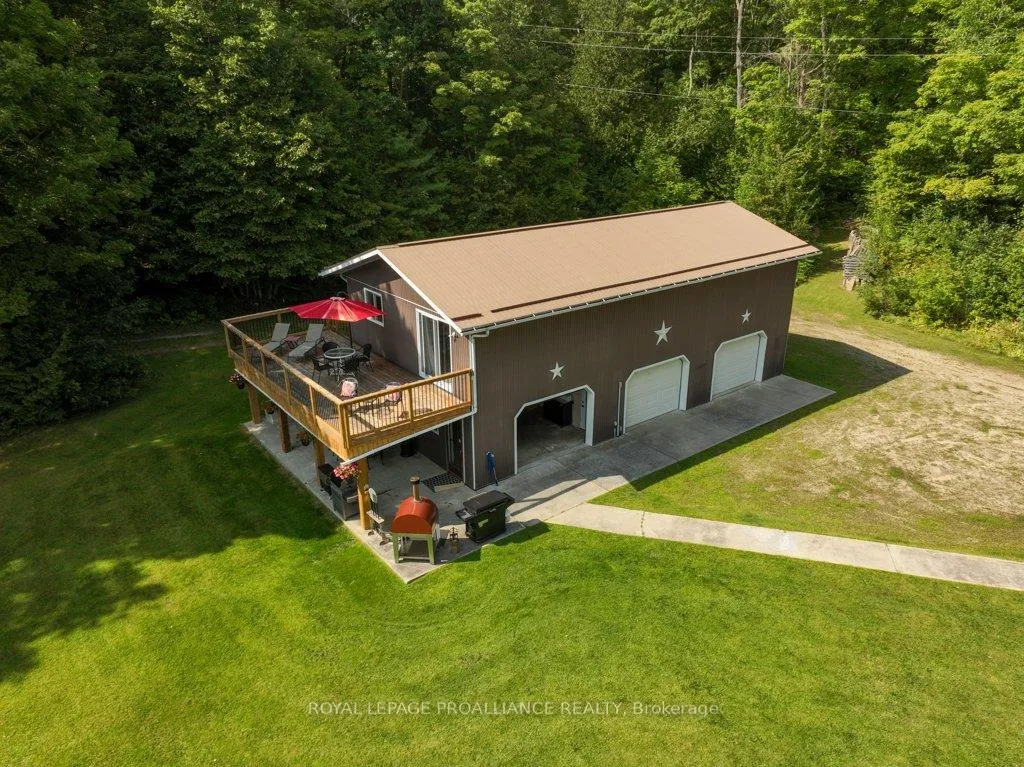
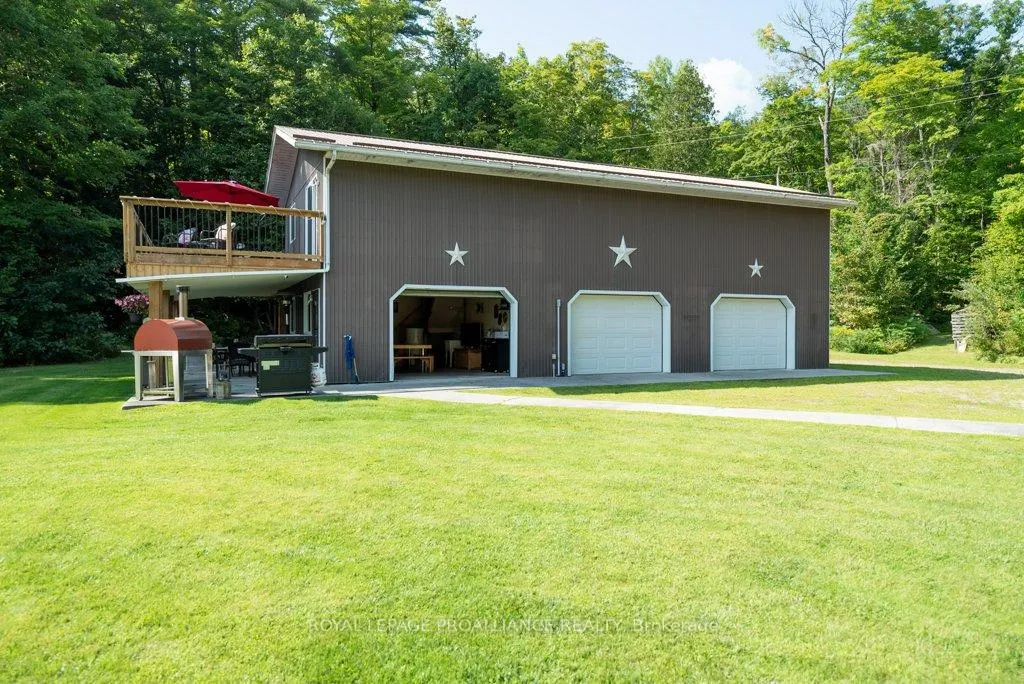
- Barndominium offers year-round guest accommodations.
- Three bay garage ideal for recreational storage.
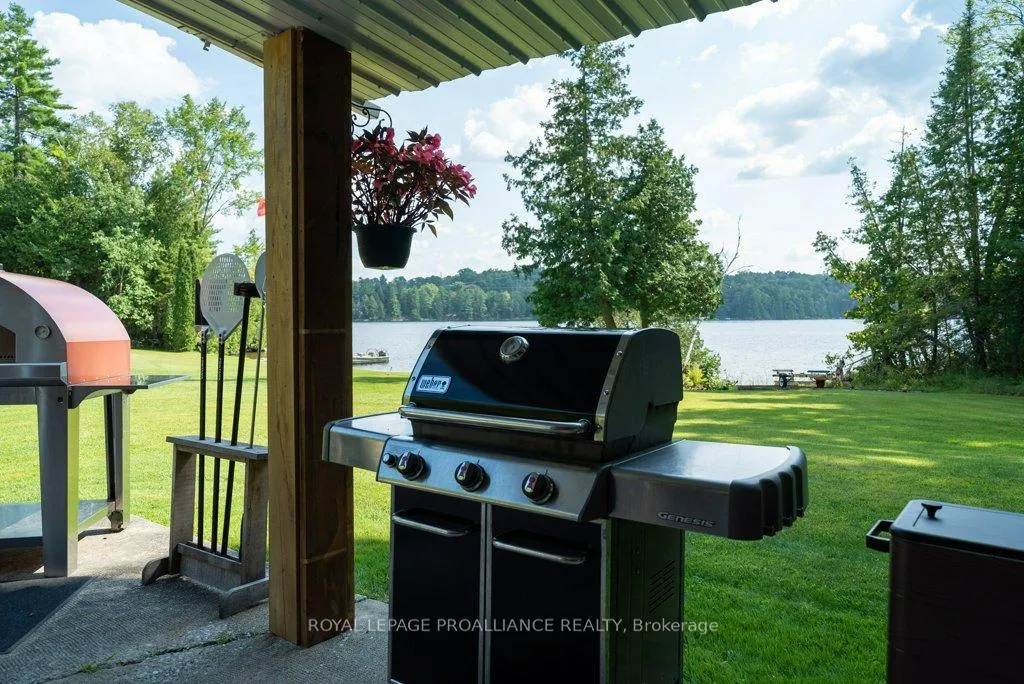
- Private dock and clear swim area for summer fun.
- Additional acreage available for broader landscape options.
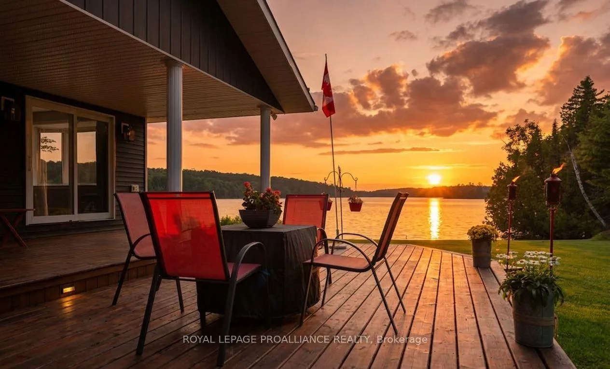
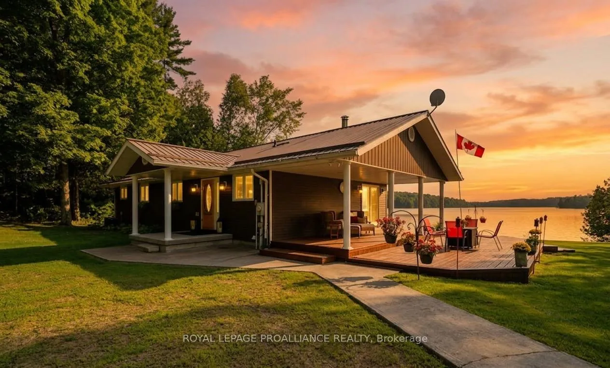
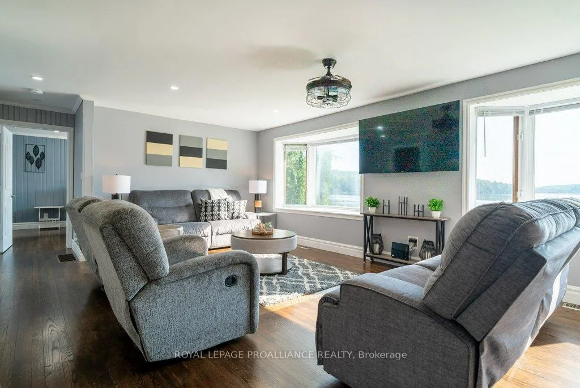
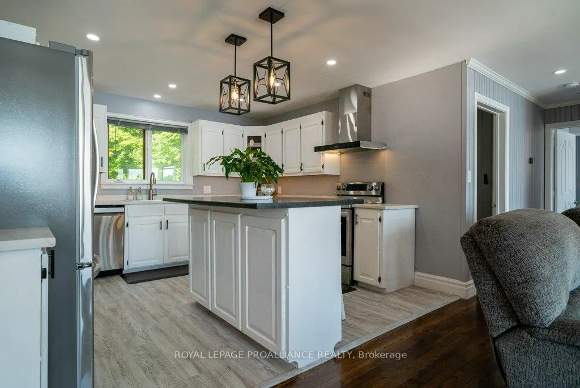
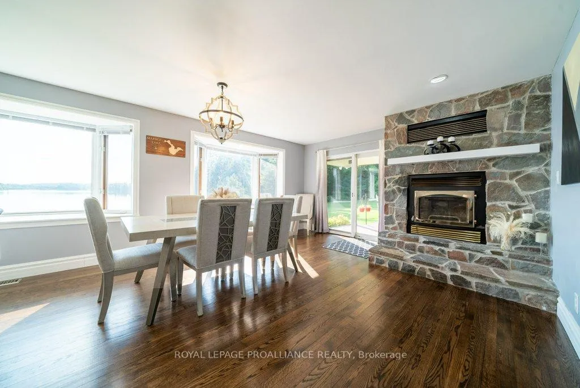
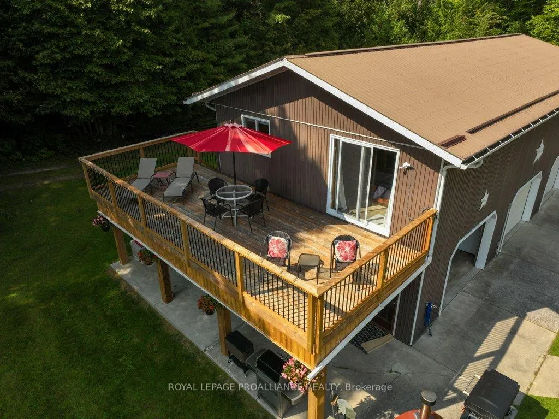
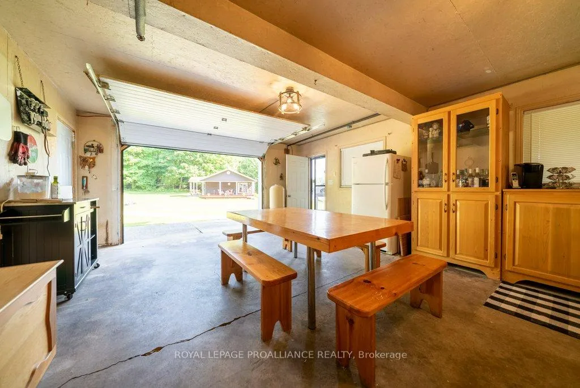
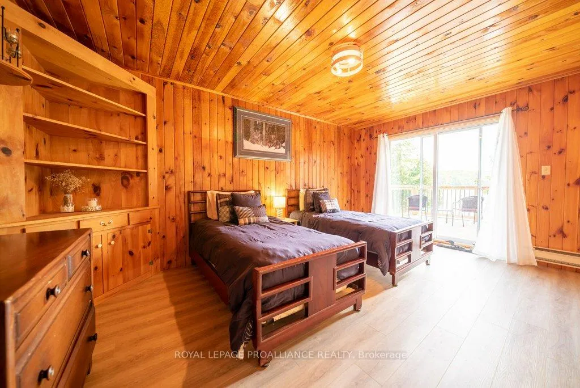
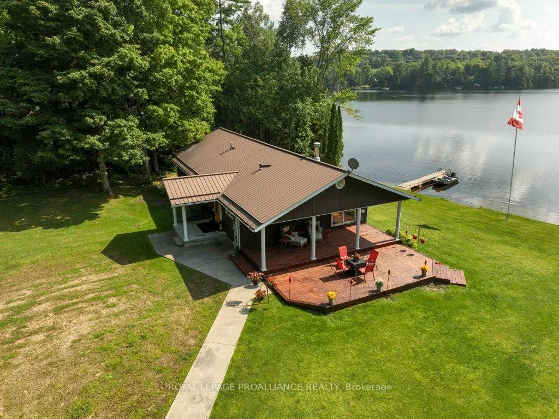
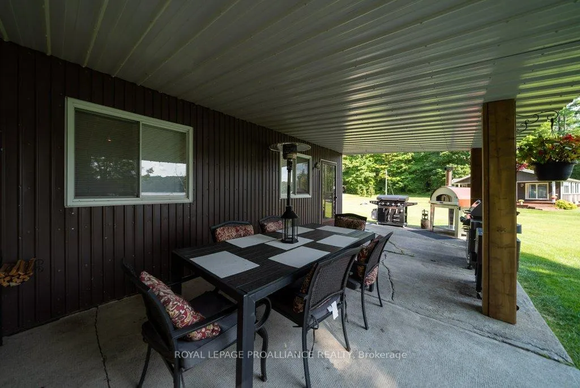
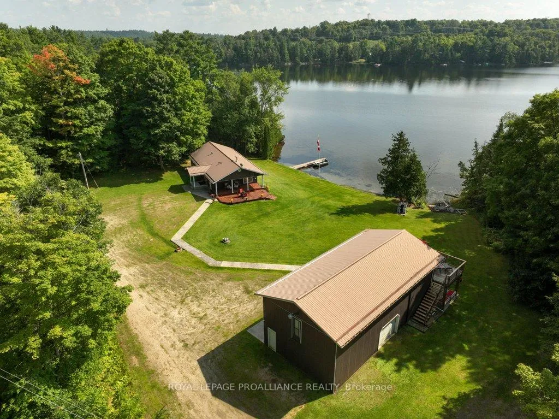
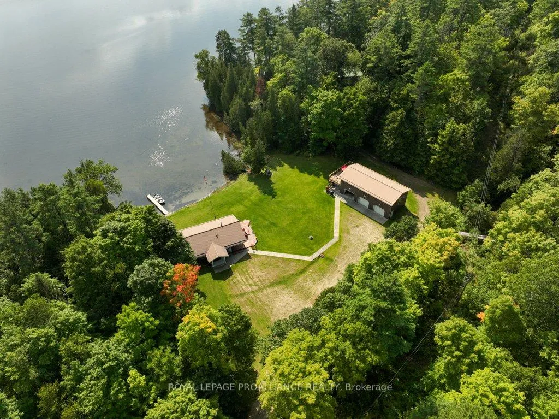
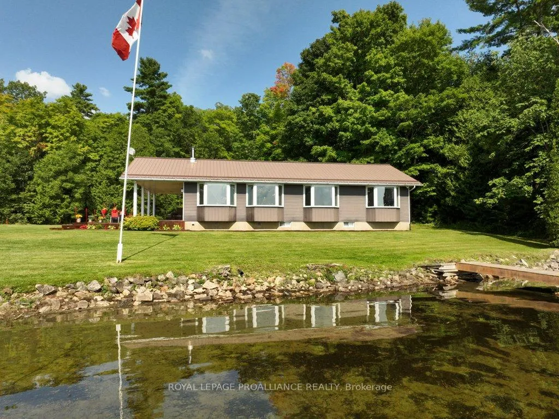
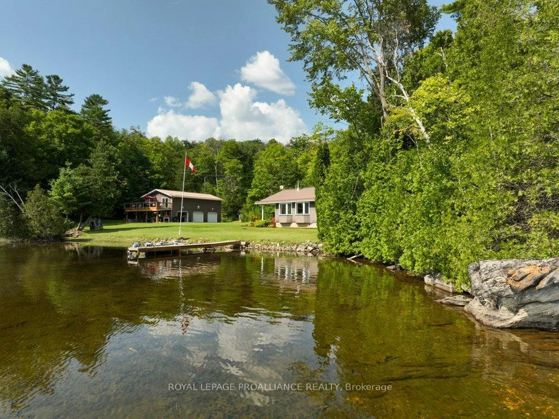
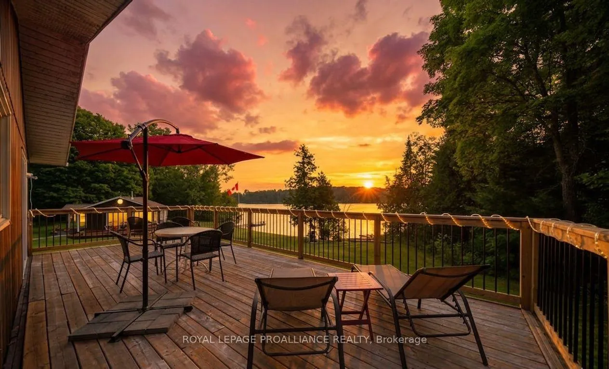
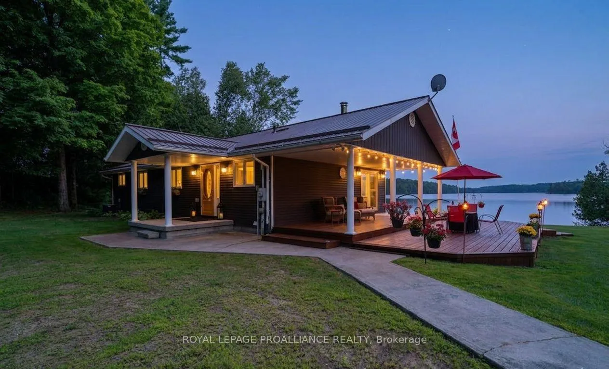
Typically, when considering waterfront properties and lifestyles - level lots, shallow entry, additional accommodations, and Western exposure are on the top of the wishlist. Welcome to 1049 Perry Lane on beautiful Marble Lake, a property that ticks off those boxes and includes many other features and highlights. This recently renovated lakeside bungalow has a modern, practical floorplan. Amenities including a spacious primary with ensuite, an open concept kitchen, dining and family room that invites lakeside views inside. The kitchen area is light and bright with ample room for friends to gather and has open news of the interior space. Choose to dine outdoors on the covered porch and deck area where you may relax and take in from sunset and extend that straight through to stargazing in the evening. Equally impressive is the nearby "barndominium" with separate year round guest accommodations including a kitchen with lounge area overlooking the lake. The remainder of the structure offers plenty of storage and additional living space is available - ready for you to decide. Below, the three bay garage is a hobbyist's dream with lots of space for boats, cars and all types of recreational toys.The waterfront is clear and private with a dock area and swim area ready for summer. Marble Lake is part of the Mississippi Paddle route system and offers plenty of areas to explore. A quick boat ride away and you can enjoy seasonal restaurant facilities. Carefully maintained and lovingly groomed this property offers an upscale lifestyle in the heart of the Land O' Lakes. Whether you are a nature lover, sportsperson, adventure seeker, this home and surroundings is a launchpad for rural lifestyle that will offer generations of memories. Additional acreage adjacent to the property may also be an option for those wishing a broader landscape. Come and visit the Land O' Lakes - and all that it has to offer.
Key Facts & Features
Property Costs
- Annual Property Tax Amount
- $6,035
- Land Transfer Tax Fee
- $21,455
Rental Items
- Rental Equipment
- N/A
- Under Contract
- None
- Basement Type
- Crawl Space
Interior Features
- Laundry Level
- Main Level
- Interior Extras
- Auto Garage Door Remote, Carpet Free, ERV/HRV, Generator - Partial, In-Law Capability, Primary Bedroom - Main Floor, Storage, Sump Pump, Water Heater Owned
- View
- Forest, Lake, Panoramic, Trees/Woods, Water
- Security Features
- Carbon Monoxide Detectors, Security System, Smoke Detector
- Fireplace/Stove
- Yes
- Fireplace Features
- Wood
- Elevator
- No
Exterior Features
- Exterior Extras
- Deck, Landscaped, Porch, Recreational Area, Year Round Living
- Pool
- None
- Property Features
- Beach, Golf, Library, Place Of Worship, School Bus Route, Waterfront
- Accessibility Features
- Level Within Dwelling, Open Floor Plan
- Other Structures
- Aux Residences, Workshop
Building
- Building Type
- Detached
- Building Style
- Bungalow
- Approx Age
- 16-30
Construction
- Exterior Finish
- Aluminum Siding, Metal/Steel Siding
- Roof
- Metal
- Foundation Details
- Concrete Block, Other
- Special Designation
- Unknown
Lot
- Lot Front
- 350.00 ft
- Lot Depth
- 212.00 ft
- Lot Size
- 1.108
- Lot Shape
- Irregular
Inclusions
- Inclusions
- All Kitchen / Barn appliances, washer, dryer, generator, dock
Exclusions
- Exclusions
- Personal Possessions, Interior Furniture, Outdoor furniture, Apartment furniture, BBQ, Pizza oven, Blackstone Grill, Storage Room contents, tools, ATV, garden tractor and implements
Parking & Garages
- Garage Type
- Detached
- Garage Spaces
- 3
- Parking Spaces
- 8
- Total Garage And Parking Spaces
- 11
Heating & Cooling
- Heat Source
- Electric
- Heat Type
- Forced Air
- Air Conditioning
- Central Air
- Water
- Well
- Sewers
- Septic
- Natural Gas
- No
- Hydro
- Yes
- Cable
- No
- Telephone
- Yes
- Bedrooms
- 2 + 1
- Washrooms
- 2
- Kitchens
- 1
- Family / bonus room
- Yes
Room sizes
- Family Room—Main level, Bay Window, Hardwood Floor, Open Concept
- Kitchen—Main level, Open Concept, Vinyl Floor
- Dining Room—Main level, Fireplace, Hardwood Floor, W/O To Deck
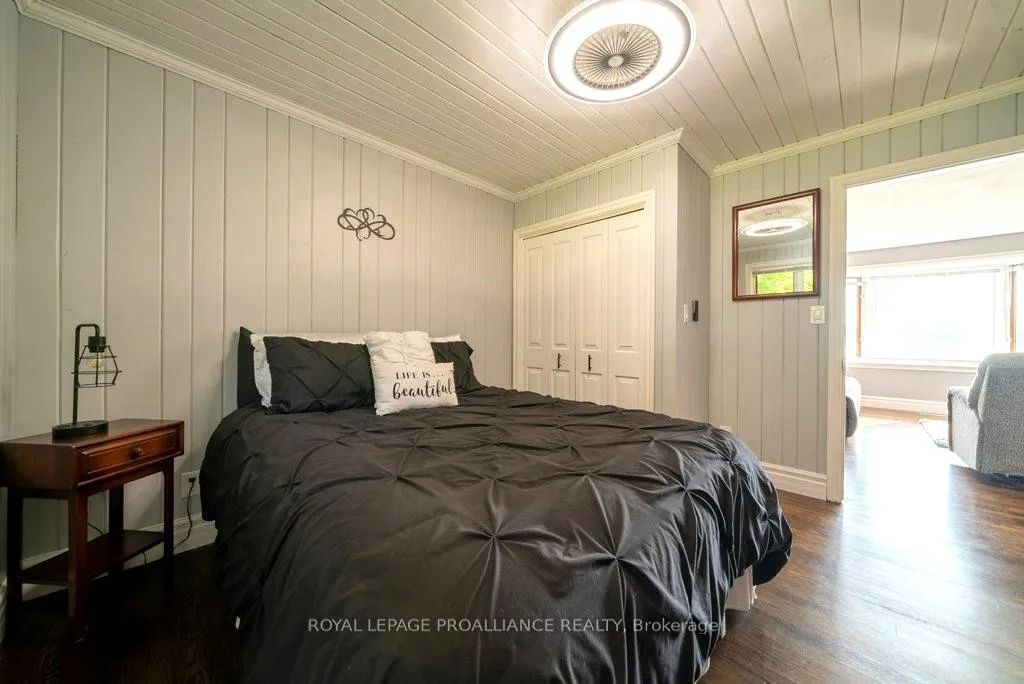
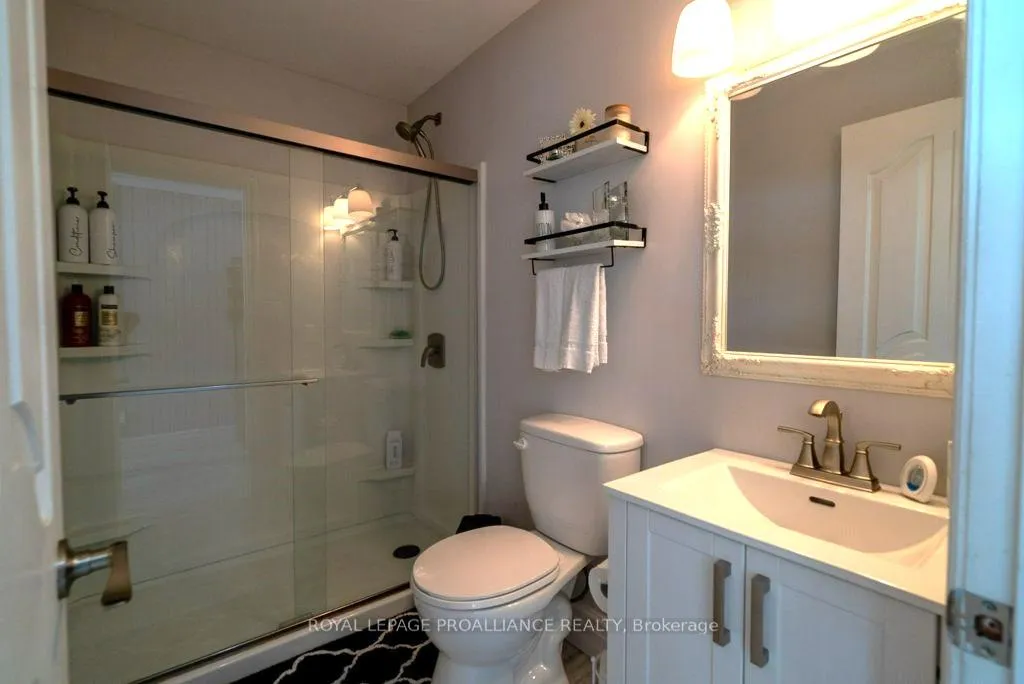
- Primary Bedroom—Main level, 4 Pc Ensuite, Fireplace, Hardwood Floor
- Bedroom—Main level
- Foyer—Main level
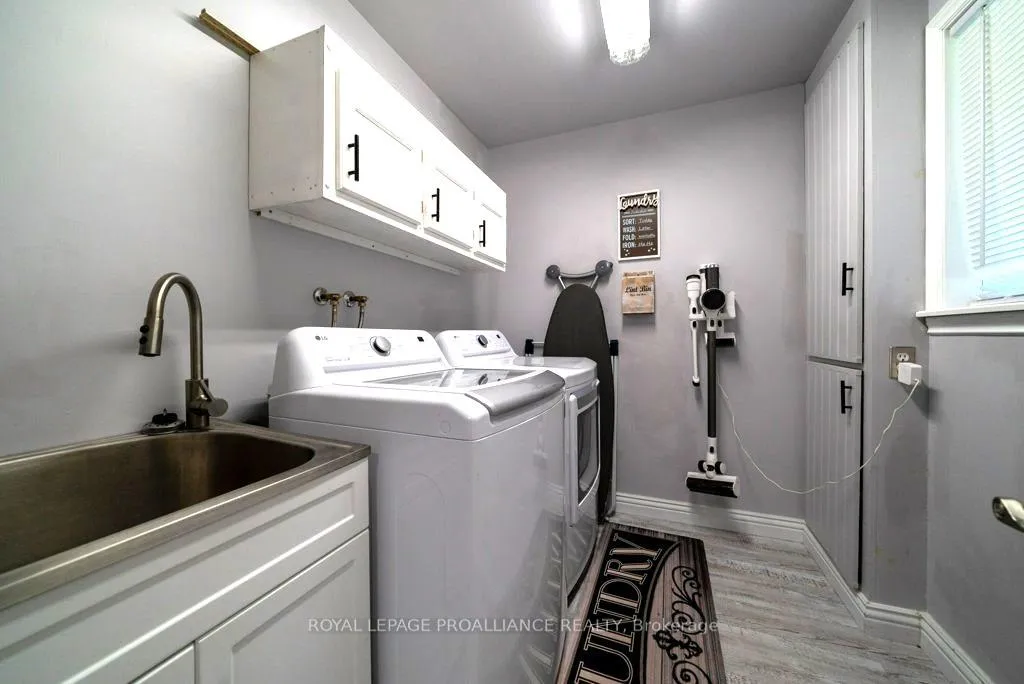
- Laundry—Main level
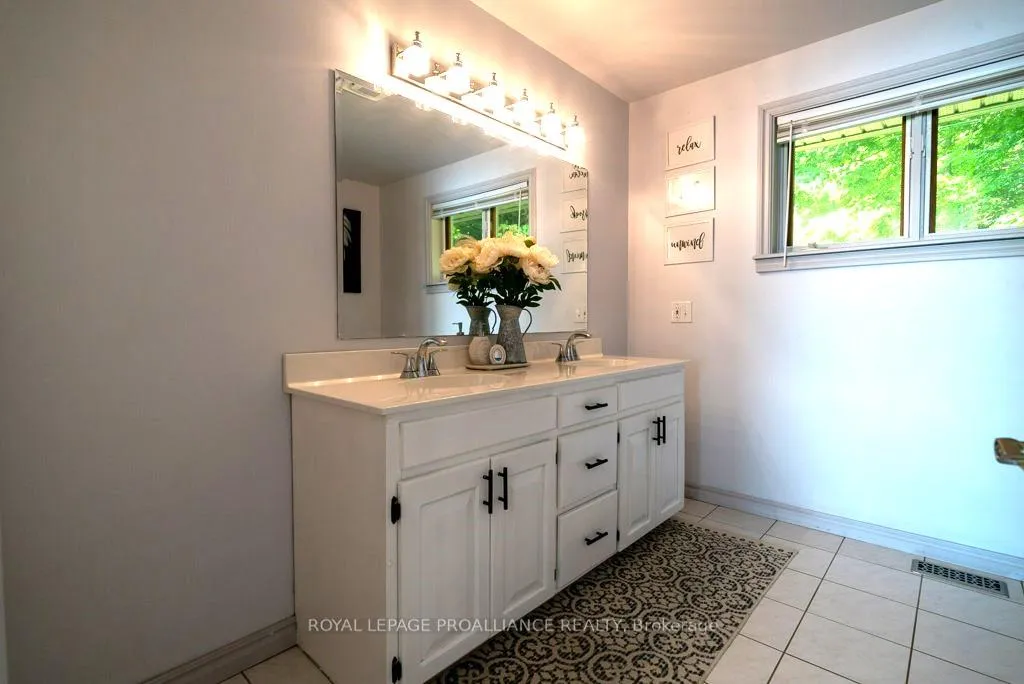
- Bathroom—Main level, 4 Pc Ensuite, Double Sink
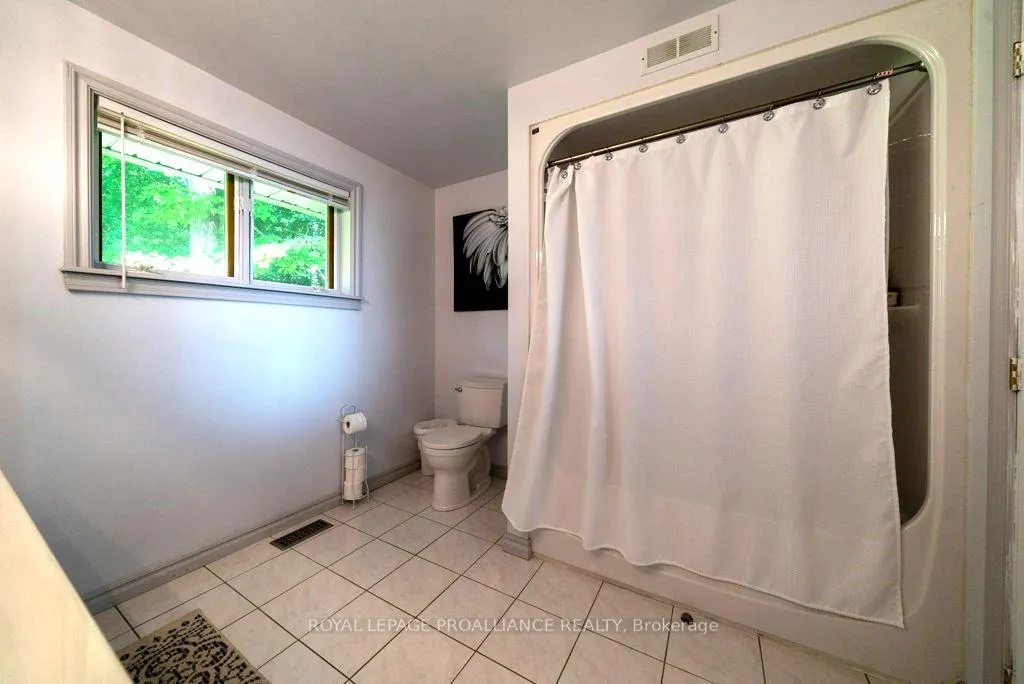
- Bathroom—Main level, 3 Pc Bath
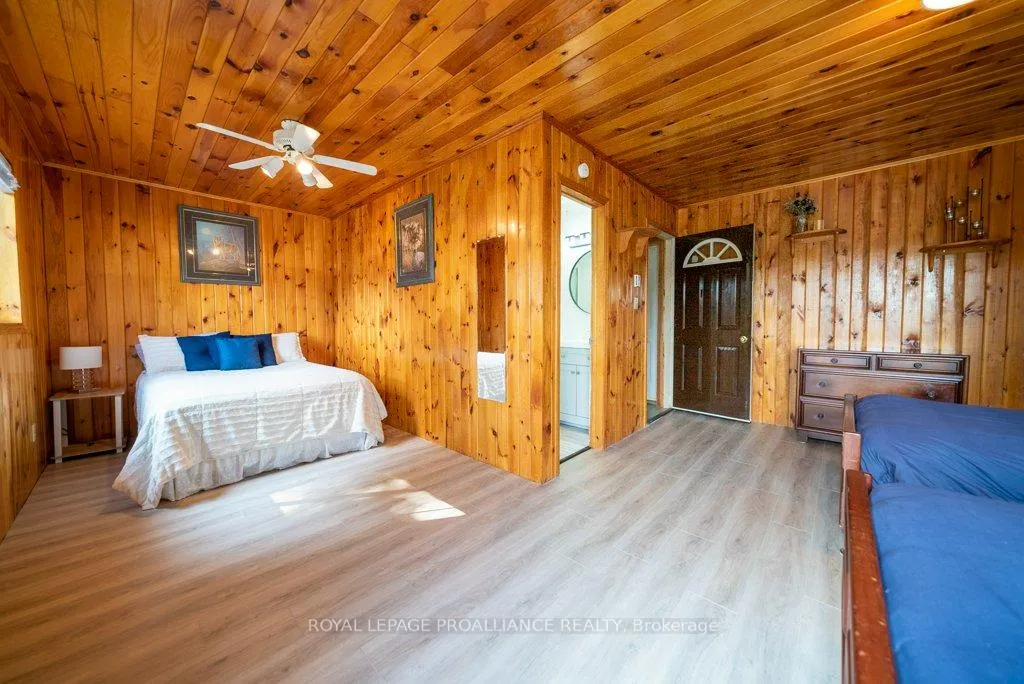
- Bedroom—W/O To Sundeck, Overlook Water
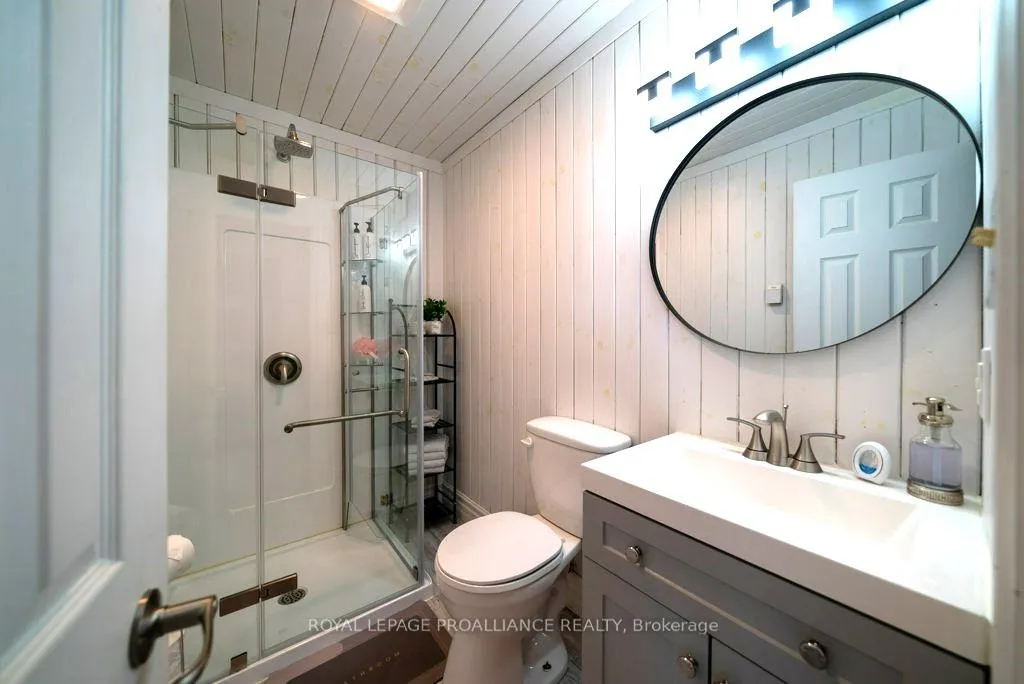
- Bathroom—3 Pc Bath
Washrooms
- 4-piece, Main
- 3-piece, Main
- Municipality
- Frontenac
- Neighbourhood
- Frontenac North
- Main cross streets
- Road 506 & Perry Lane
- Zoning
- LSW
- Directions
- Rd 506 to Perry Lane
- Waterfront
- Direct
- MLS® number
- X13085850
- Data source
- Toronto Regional Real Estate Board
- Listed on
- 2026-05-02
- Updated on
- 2026-05-05
- Days on market
- 166 days
- Possession type
- Flexible
- Co-op commission
- 2%
- Seller
- Listed by
- ROYAL LEPAGE PROALLIANCE REALTY
Home Market Value
Current home valuation for 1049 Perry Lane, Frontenac, Frontenac North, Frontenac, ON. Listed for $1,249,000
HOMEH Estimate
$935,861
Estimated Sales Range
$845,434 - $1,263,850
HOMEH Estimate for 1049 Perry Lane, Frontenac, Frontenac North
Calculated with a real agent's CMA method — 45+ years of experience, codified. Not an AI guess.
For the owner
Is this your home? Track its value.
Get this home's HOMEH Estimate by email once a month, with how many homes are for sale around you.
Mortgage Payment Calculator
Compare up to 4 down payment scenarios
5% on first $500K + 10% on $749,000 over $500K
$99,900
| Scenario 1 | Scenario 2 | Scenario 3 | Scenario 4 | |
|---|---|---|---|---|
−Down payment | % $ | % $ | % $ | % $ |
+CMHC insurance | $45,963 | $34,847 | $29,726 | $0 |
=Total mortgage | $1,195,043 | $1,158,947 | $1,091,376 | $999,200 |
Amortization | ||||
Mortgage rate | % | % | % | % |
| Payment frequency | ||||
=Mortgage payment | $5,835monthly | $5,659monthly | $5,329monthly | $4,879monthly |
Land Transfer Tax
$21,455
$21,455
Around this home
No schools found nearby
Data provided by OpenStreetMap & Fraser Institute School Rankings
Ask HOMEH
New!Hi there!
👋Text or call (416) 301-9001
Recommended for you
Based on homes you've looked at.
No recommended properties found.
Nearby similar homes
No nearby properties found.
More real estate resources
Other homes nearby
Explore this area
Nearby neighbourhoods
No nearby listings available.