
2225 Green Bay Road
Frontenac (Frontenac South), ON K0H 1T0
- 3Bedrooms
- 3Bathrooms
- 0Garage
- 1500–2000Sq Ft
- $2,089Tax
- 66×461 ftLot Size
 Estimated Value:$672,485See Free Estimate Report

Property not available for sale or for rent.
HOMEH One: full-service selling for a 1% listing fee. The buyer's agent commission is separate.
Free Home EvaluationHow Much Is My Home Worth?Homes for Sale NearbySale & Price History for 2225 Green Bay Road, Frontenac, Frontenac South
| Start Date | End Date | Price | Event | MLS# |
|---|---|---|---|---|
| 2026-05-05 | 2026-05-29 | Login to See Prices | Sold | x13084378 |
Real estate boards require you to or to see the full details of this property.
*Sold prices and complete sale & price history are regulated data. Under the Trust in Real Estate Services Act, 2002 (TRESA) and the rules of the Real Estate Council of Ontario (RECO), and pursuant to the Multiple Listing Service® rules of the Canadian Real Estate Association (CREA) and the Toronto Regional Real Estate Board (TRREB), this information may be shown only to registered users who have agreed to the applicable terms of use (a Virtual Office Website, or "VOW," arrangement). HOMEH Inc., Brokerage therefore provides it to signed-in members only. Creating an account is free and takes under a minute.
About 2225 Green Bay Road, Frontenac, Frontenac South
Summarized Description
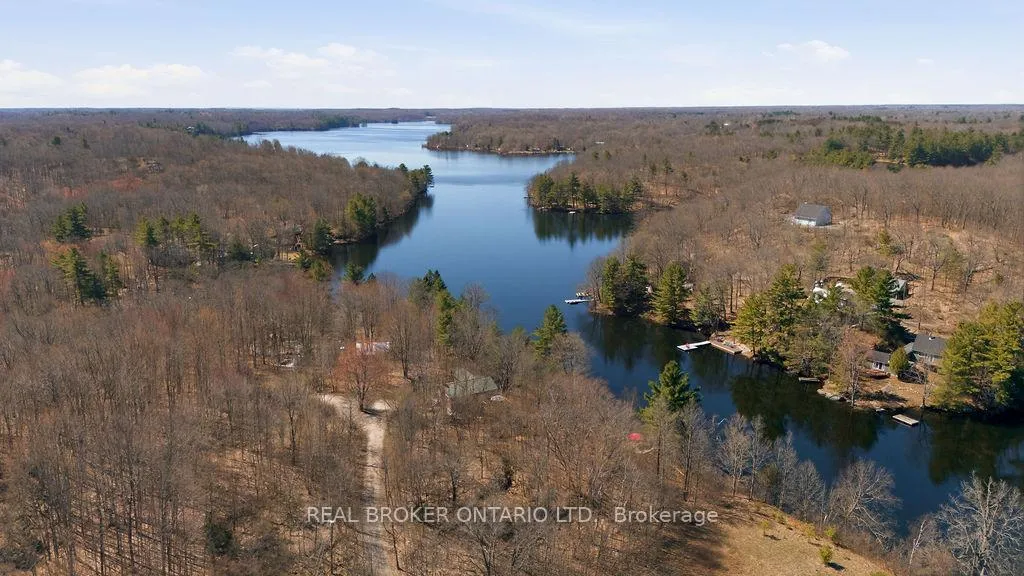
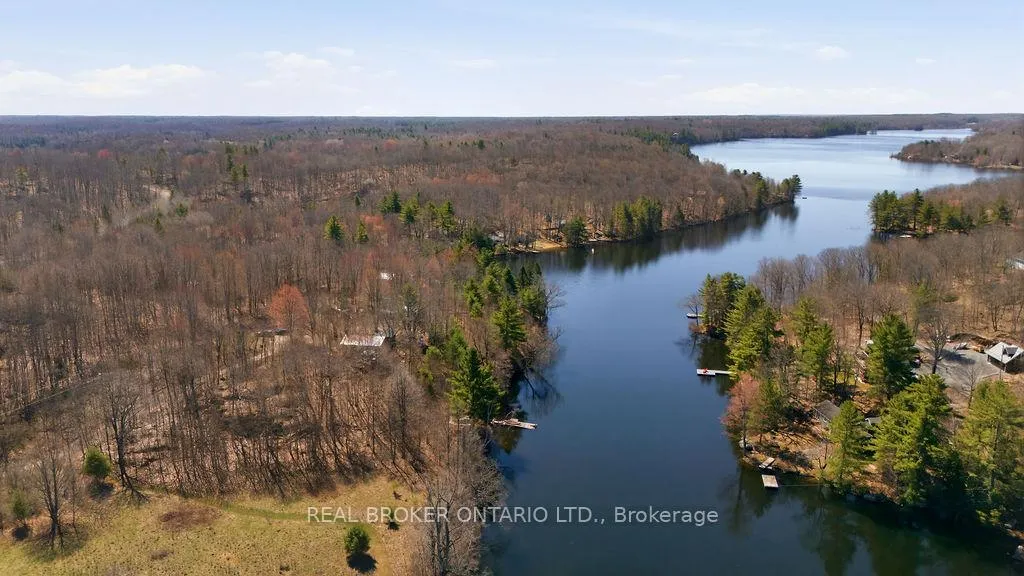
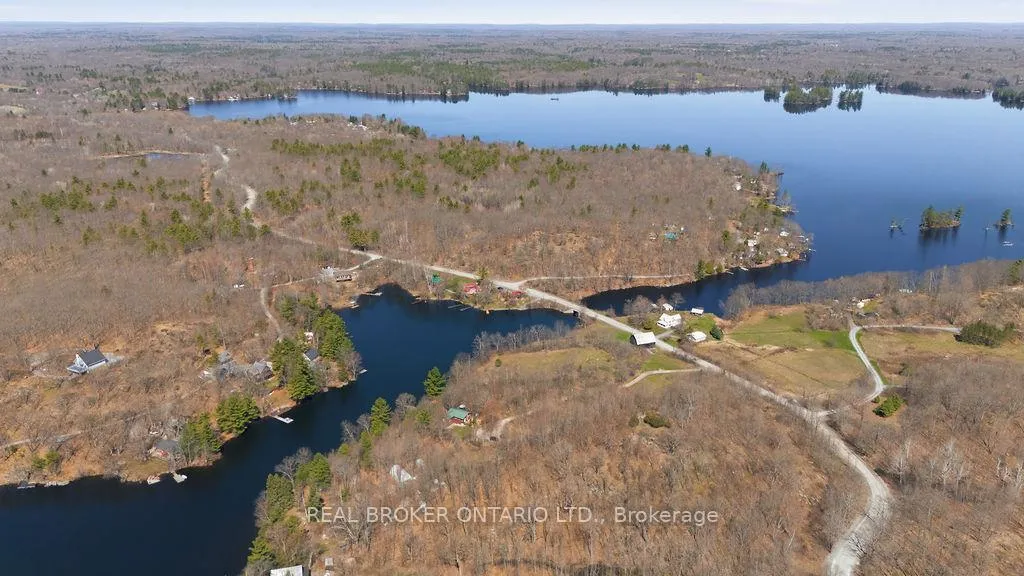
- Breathtaking waterfront property with 280 ft of shoreline.
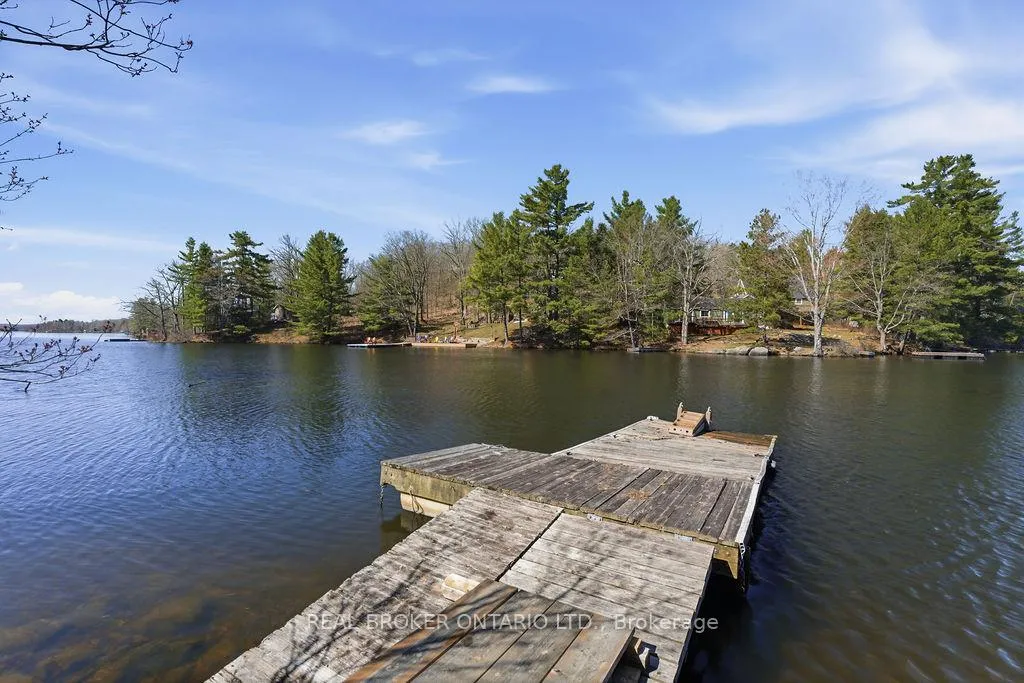
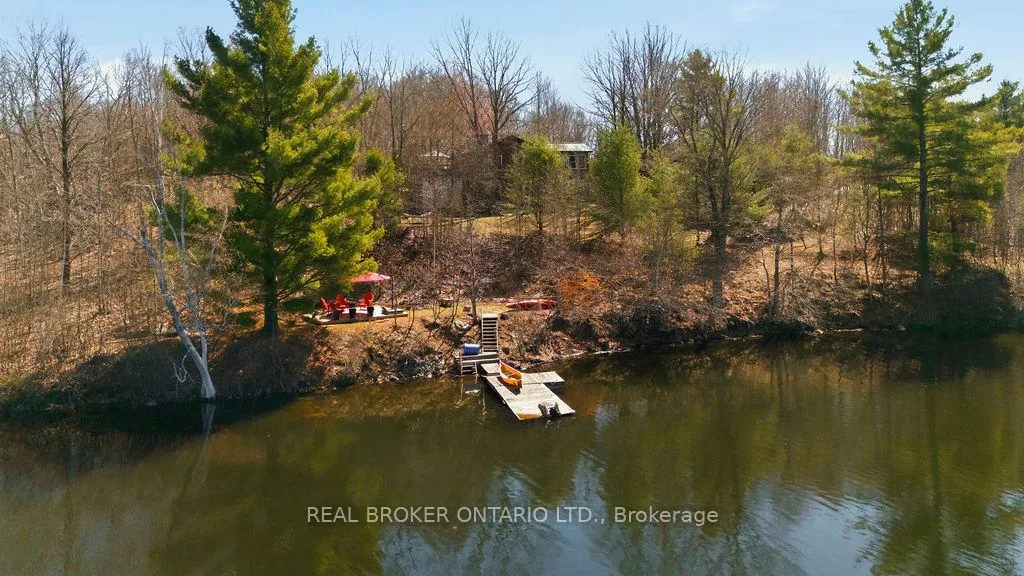
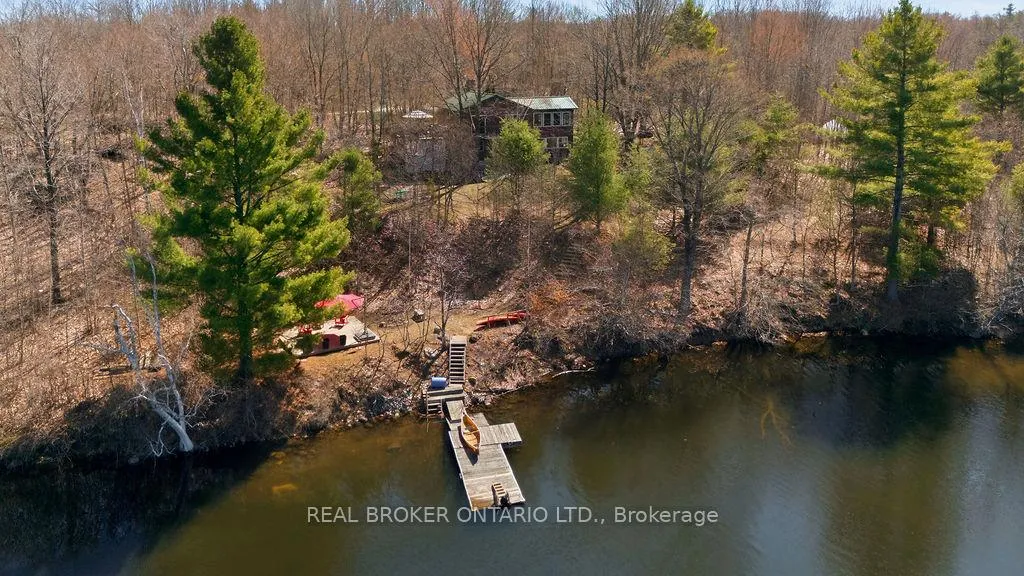
- Private dock for swimming and fishing.
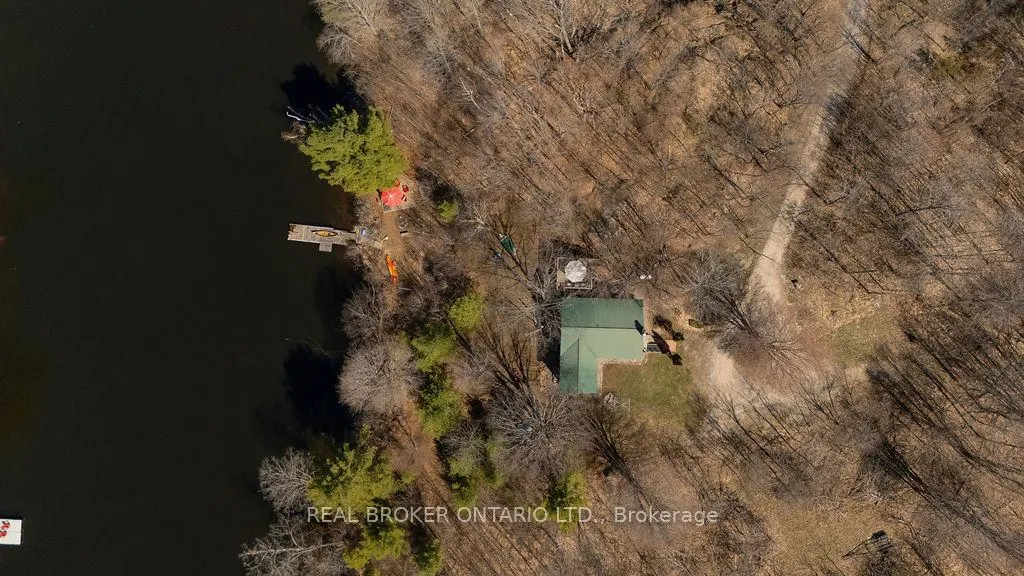
- Spacious 1.28 acre lot with mature trees.
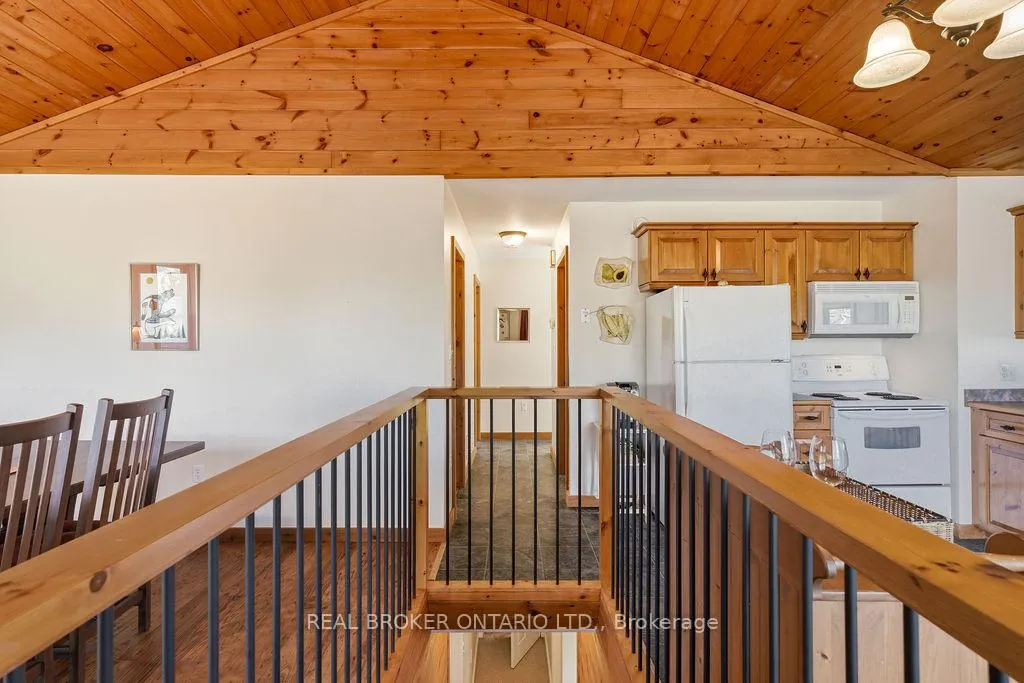
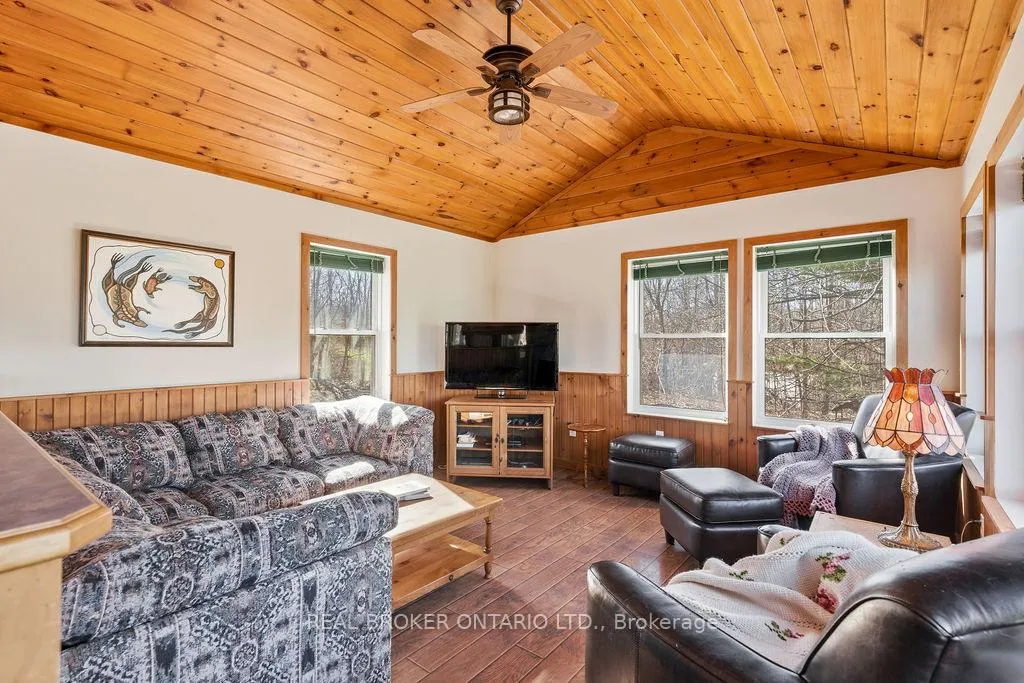
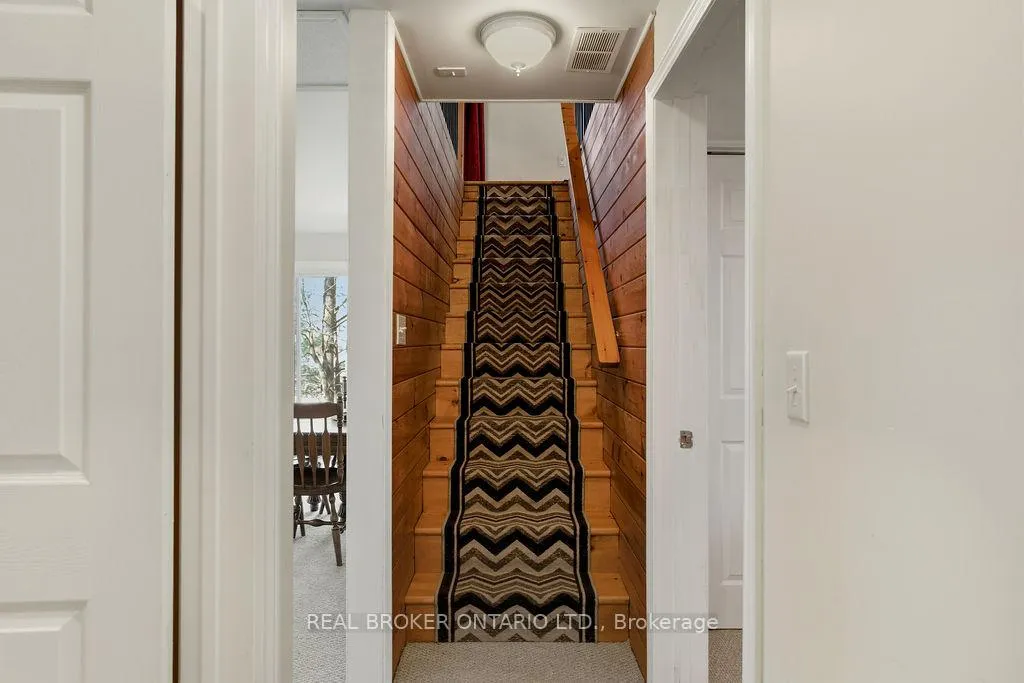
- Warm interior featuring cathedral ceilings and knotty pine.
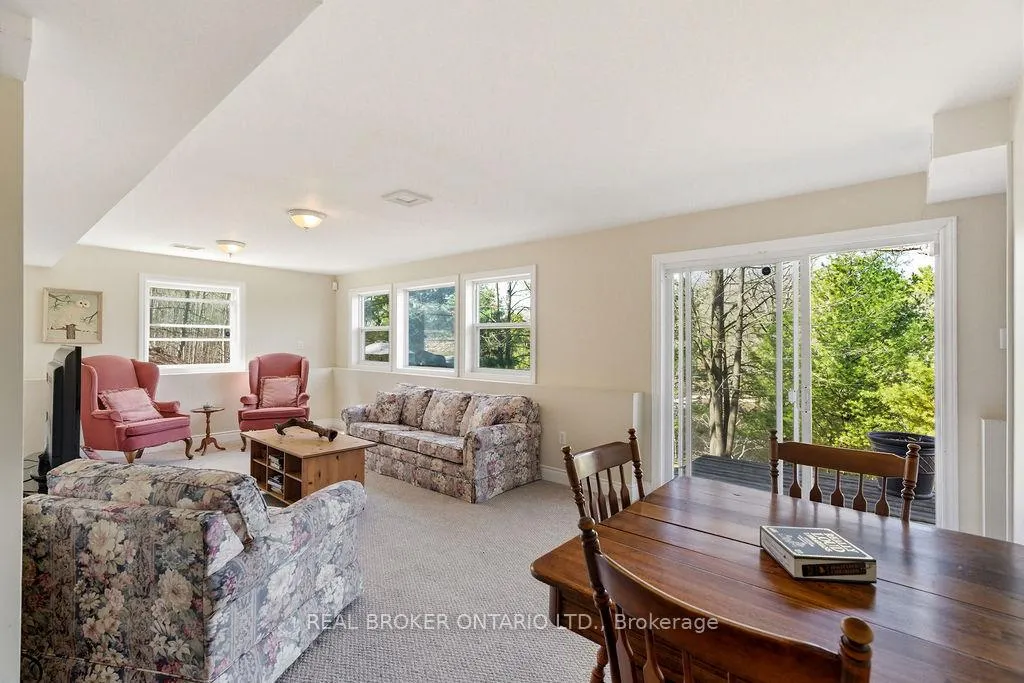
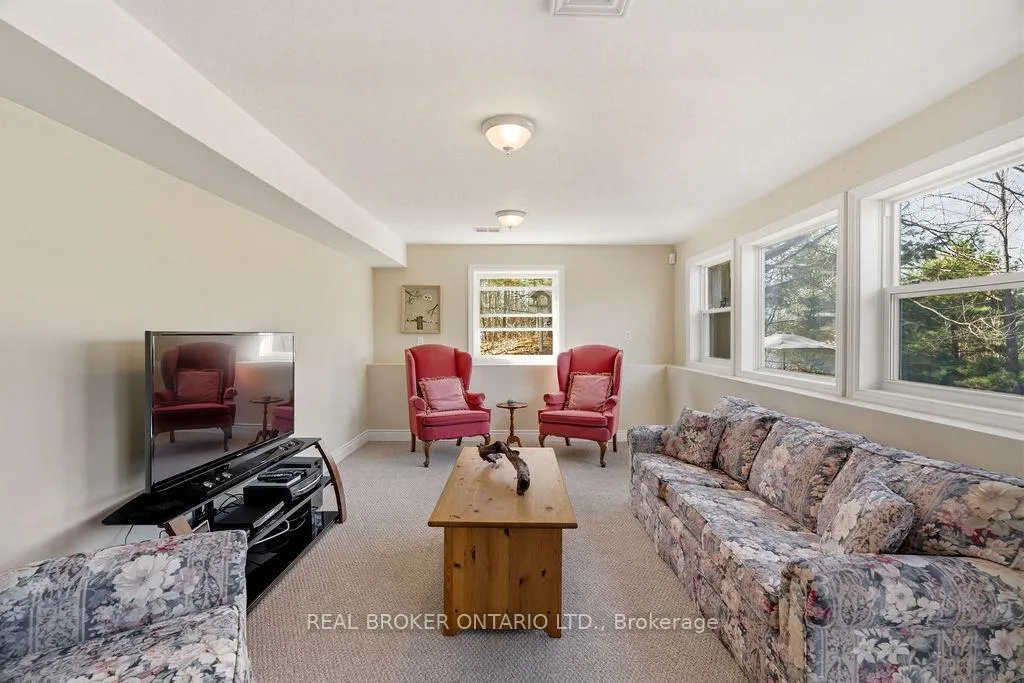
- Walk-out family room ideal for gatherings.
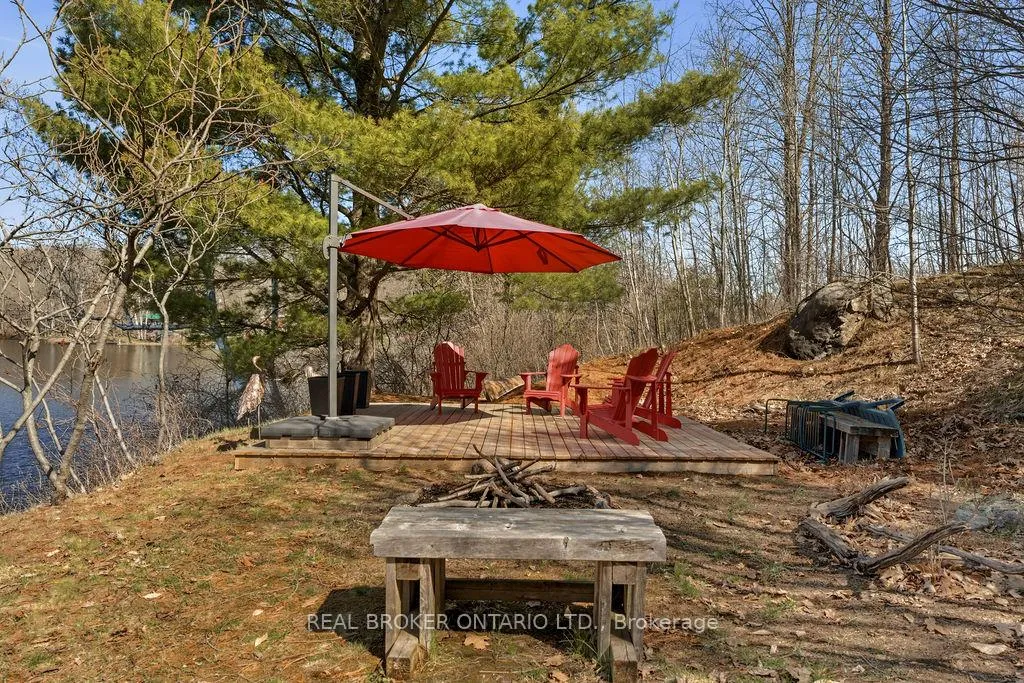
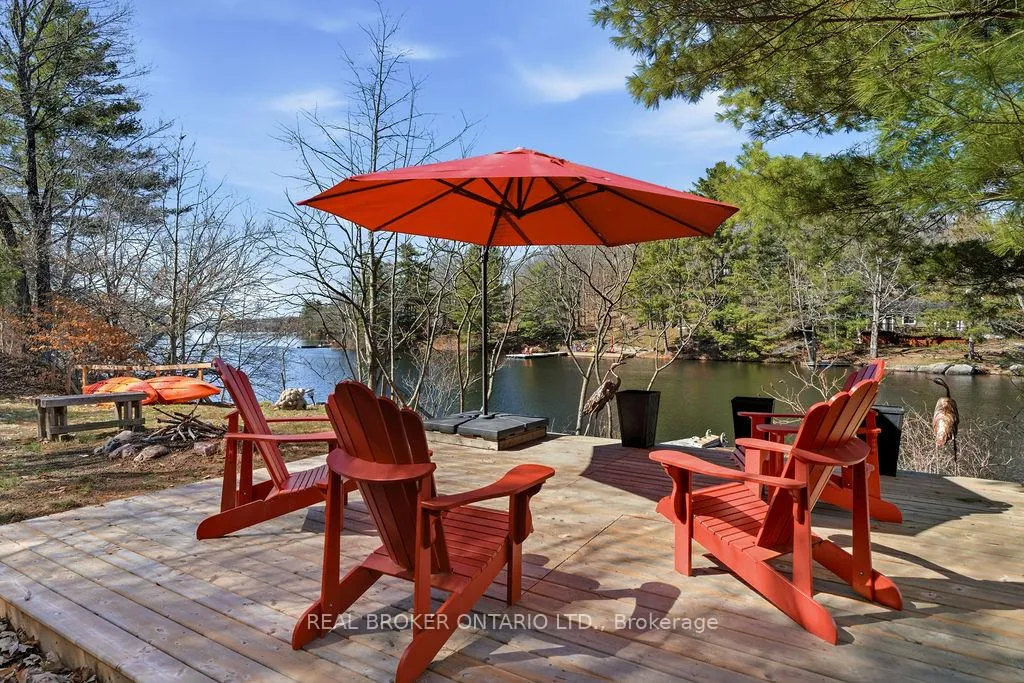
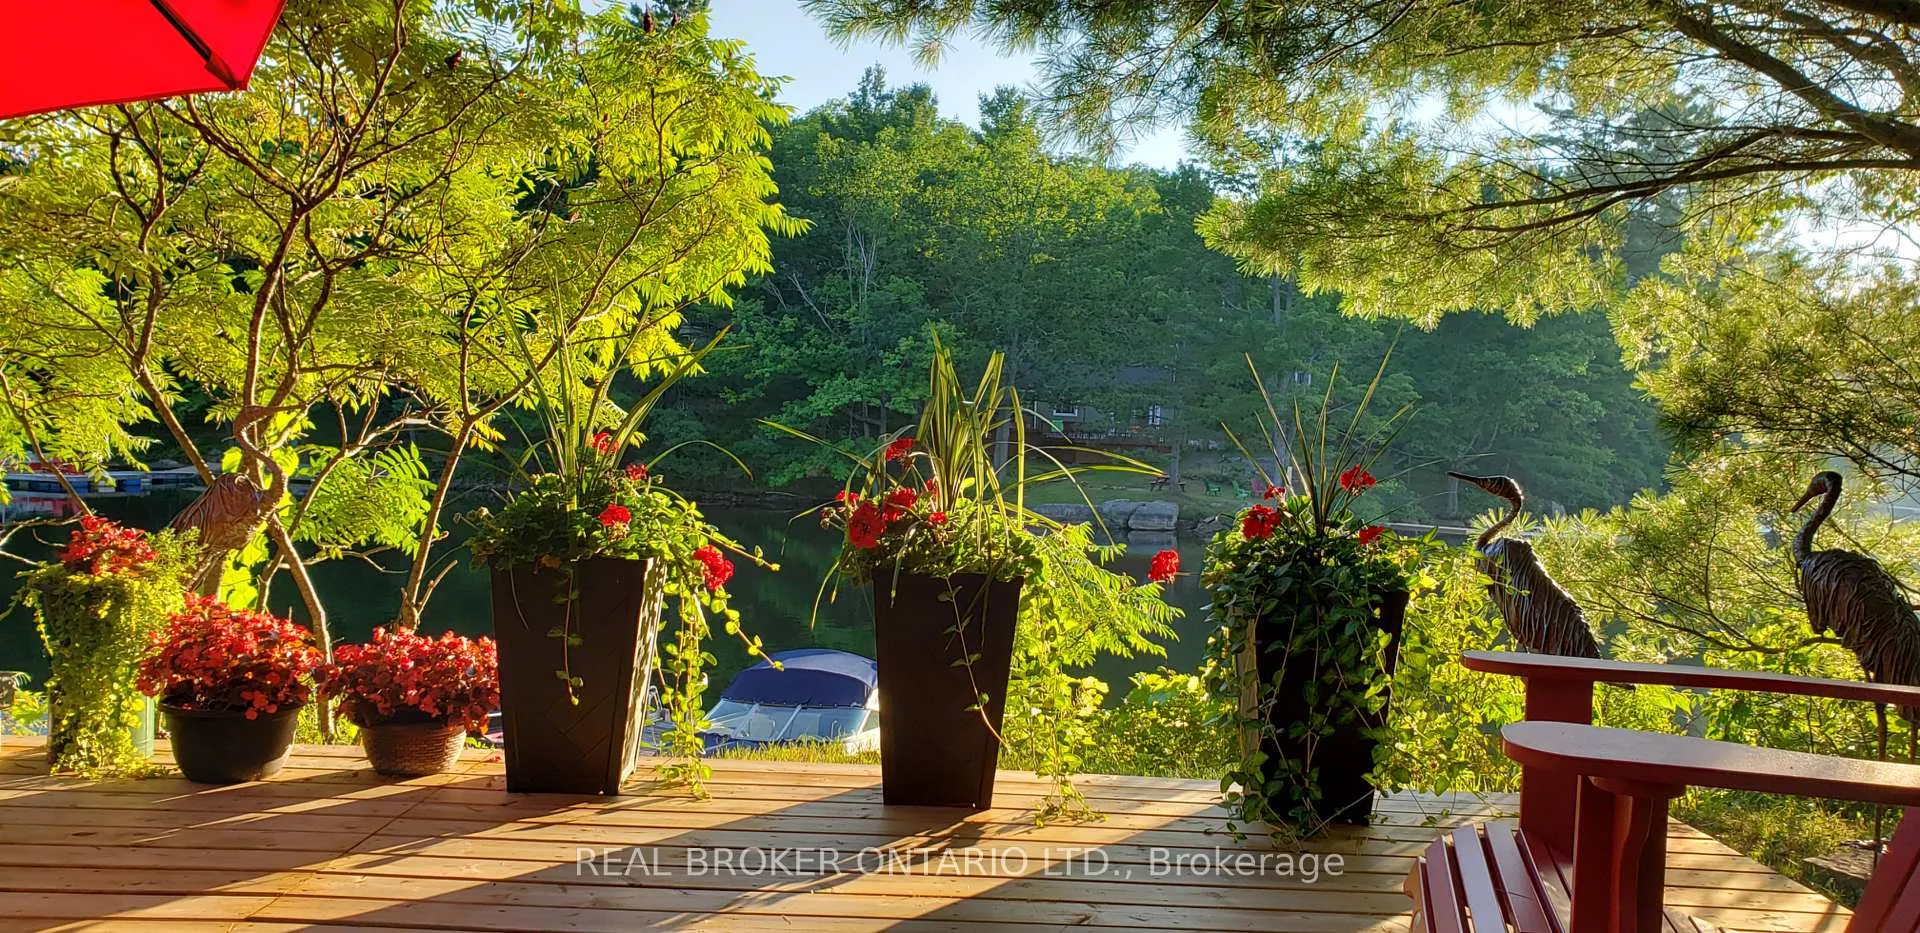
- Private sun deck with stunning views.
- Located within Frontenac Arch Biosphere Reserve.
- Comfortable year-round living with modern conveniences.
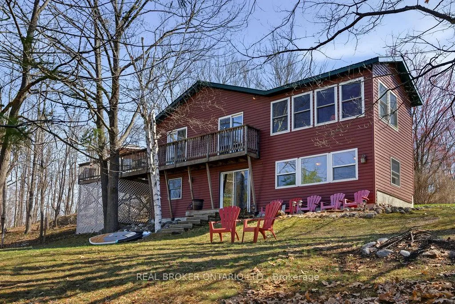
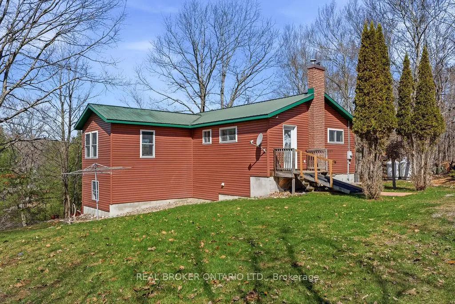
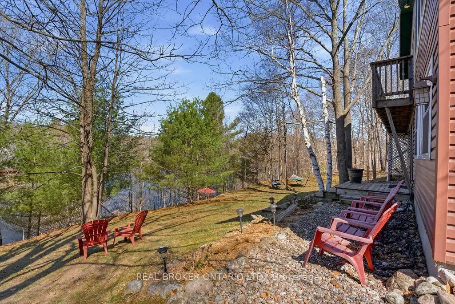
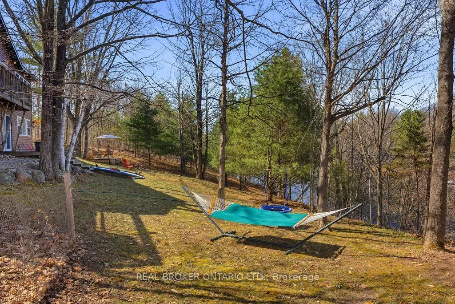
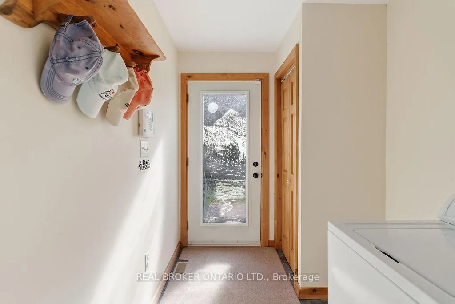
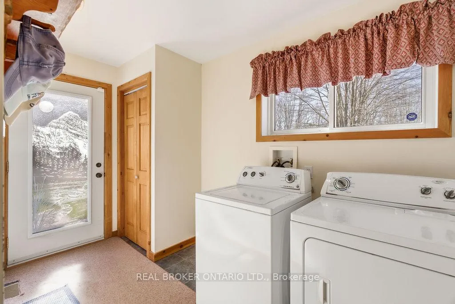
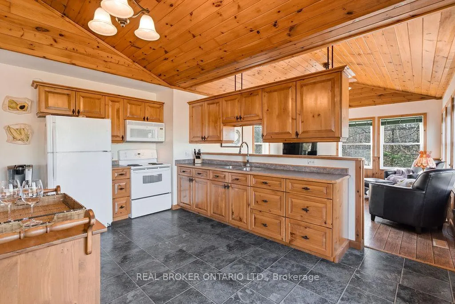
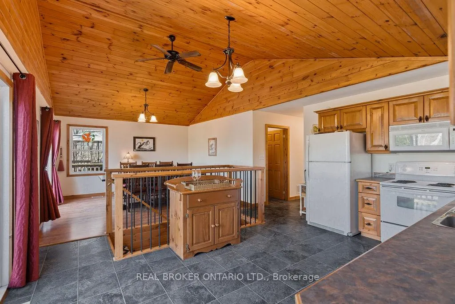
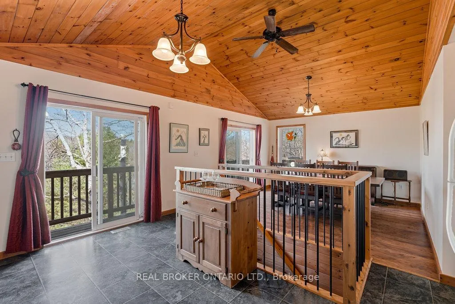
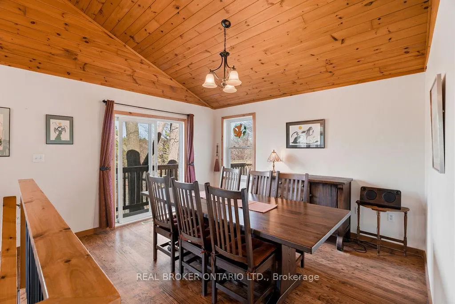
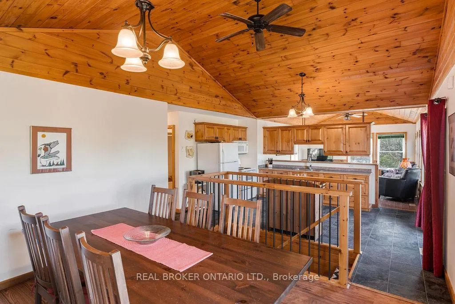
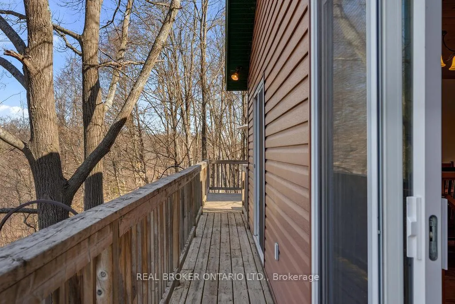
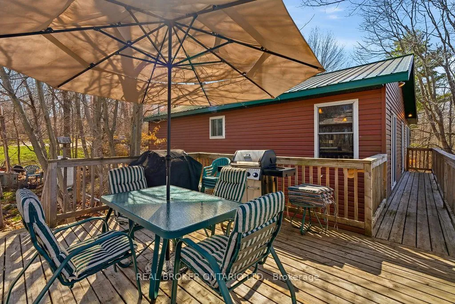
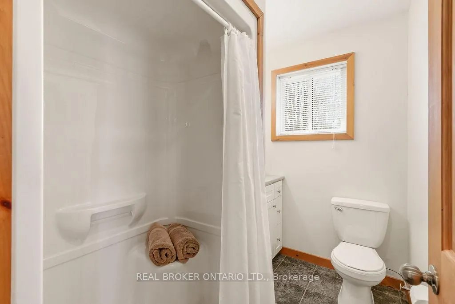
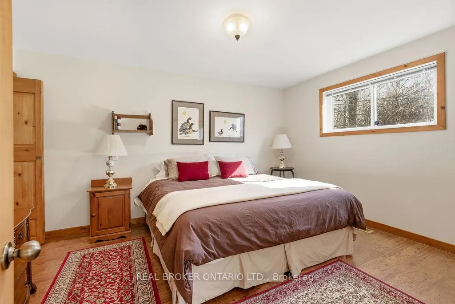
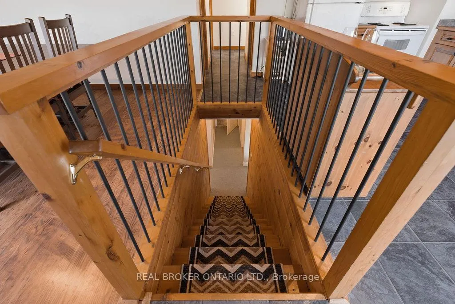
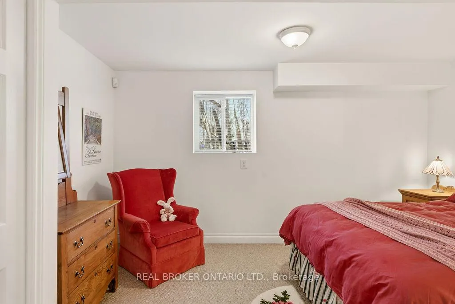
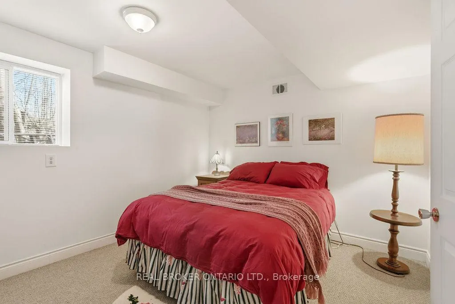
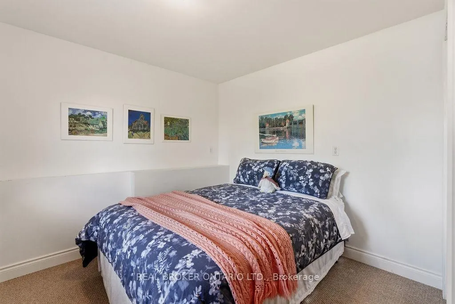
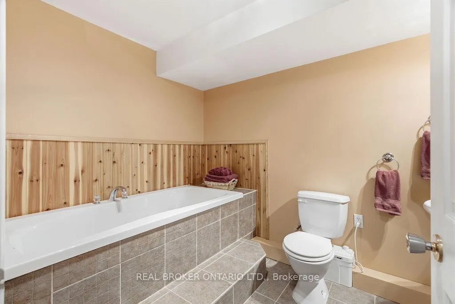
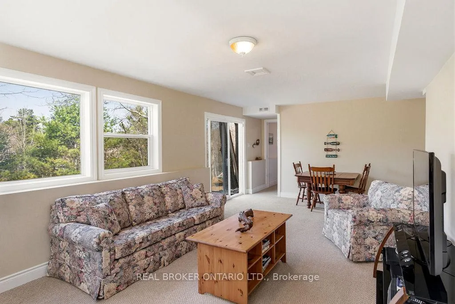
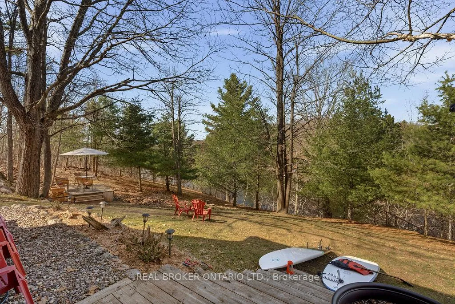
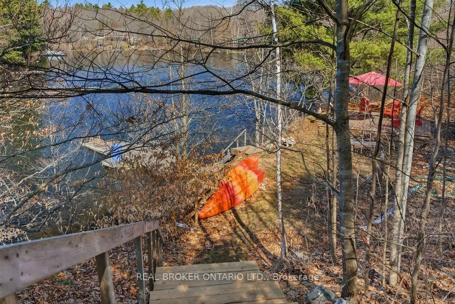
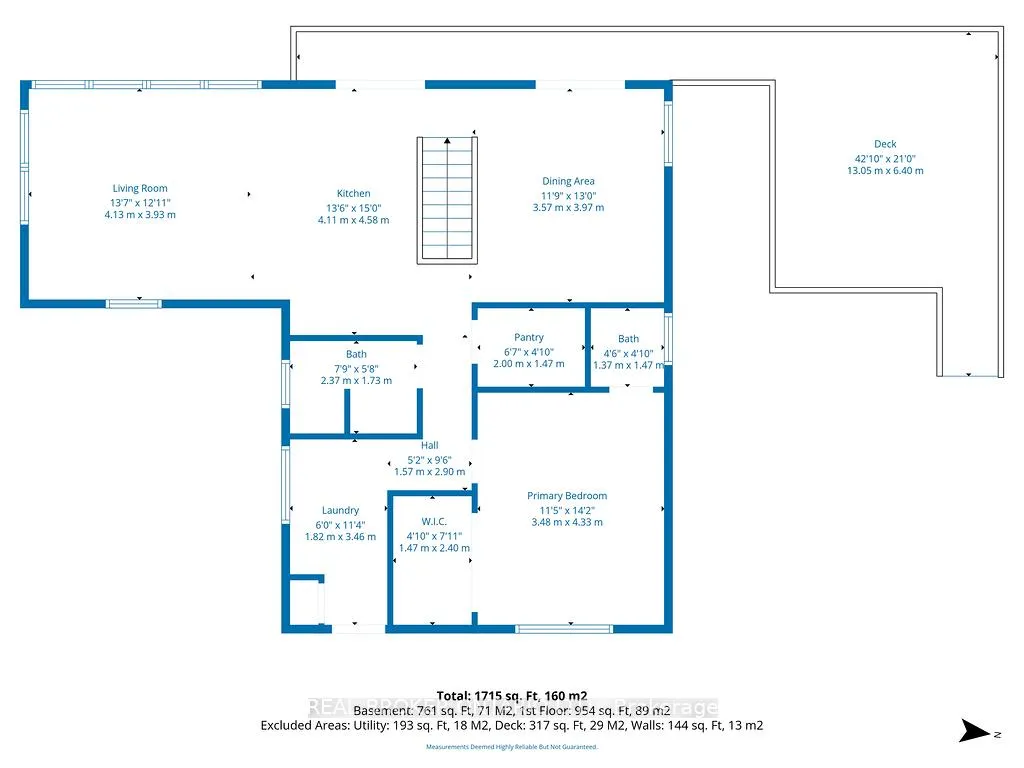
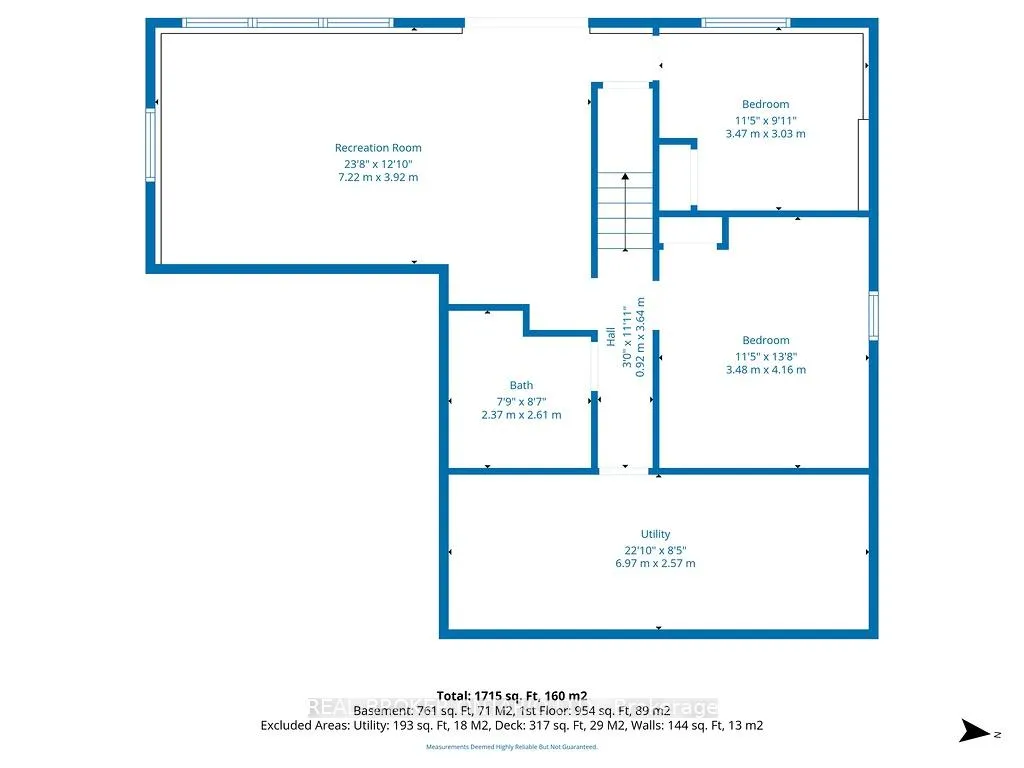
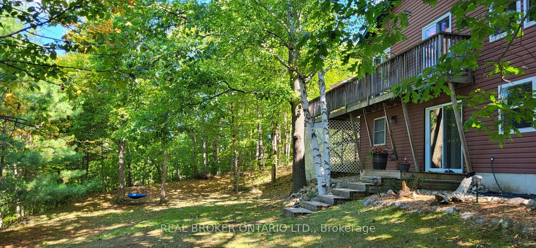
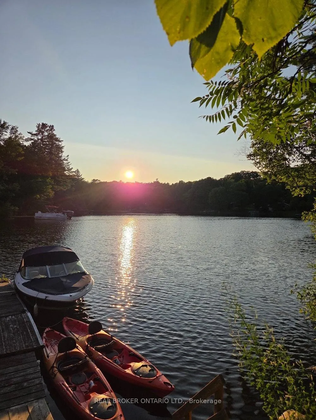
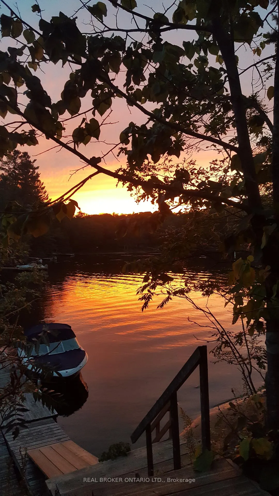
Welcome to your four-season paradise- where you don't escape to lake life, you LIVE IT! This is where your days are measured in sunrises & campfires instead of meetings & notifications. Life slows down in the best possible way on this breathtaking waterfront property with over 280 ft of waterfront set on a private 1.28 acre lot of mature trees with a coveted southwest-facing exposure. Inside, the space is warm and welcoming, where cathedral ceilings and knotty pine create that classic cottage feel. Walls of windows and patio sliders bring the outdoors in. With 3 bedrooms and 3 bathrooms and over 1700 sqft spread over 2 floors, there's room & privacy for all your family & friends. The walk-out family room adds space & flexibility to gather-perfect for family movie & game nights or the ideal spot for an afternoon siesta. Enjoy morning coffee or a bbq lunch on the upper deck or lose track of time on your private sun deck, watching the boats go by and day turn into night as the waterfront view never gets old. Swim off your private dock, or paddle & fish across the 700 km of shoreline of Bob's Lake. Spring & Summer here is all about sun-kissed days, barefoot living and long weekends that turn into "just one more night." Fall & Winter are made for cozy sweaters, crisp air & fireside chats that stretch long into the night. Experience a deeper sense of connection and live within the Frontenac Arch Biosphere Reserve - a landscape where nature, wildlife, and community are deeply connected. Surrounded by rich ecosystems and thriving habitats it is home to a variety of wildlife and bird migrations. Built in 2005 & complete with today's modern conveniences of central AC, Internet & ensuite bath offer comfortable year-round living. Lots of space for outdoor toys & potential to build your dream garage. This isn't just a property-it's your reset button. Where quiet weekends away turn into annual traditions & a lifestyle that becomes your everyday. You Better Start Living Right Now!
Key Facts & Features
Property Costs
- Annual Property Tax Amount
- $2,089
- Land Transfer Tax Fee
- $10,473
Rental Items
- Rental Equipment
- NONE
- Basement Type
- Walk-Out
Interior Features
- Laundry Level
- Main Level
- Interior Extras
- ERV/HRV, Primary Bedroom - Main Floor
- View
- Water, Trees/Woods, Lake, Forest, Bay
- Security Features
- Alarm System
- Fireplace/Stove
- Yes
- Fireplace Features
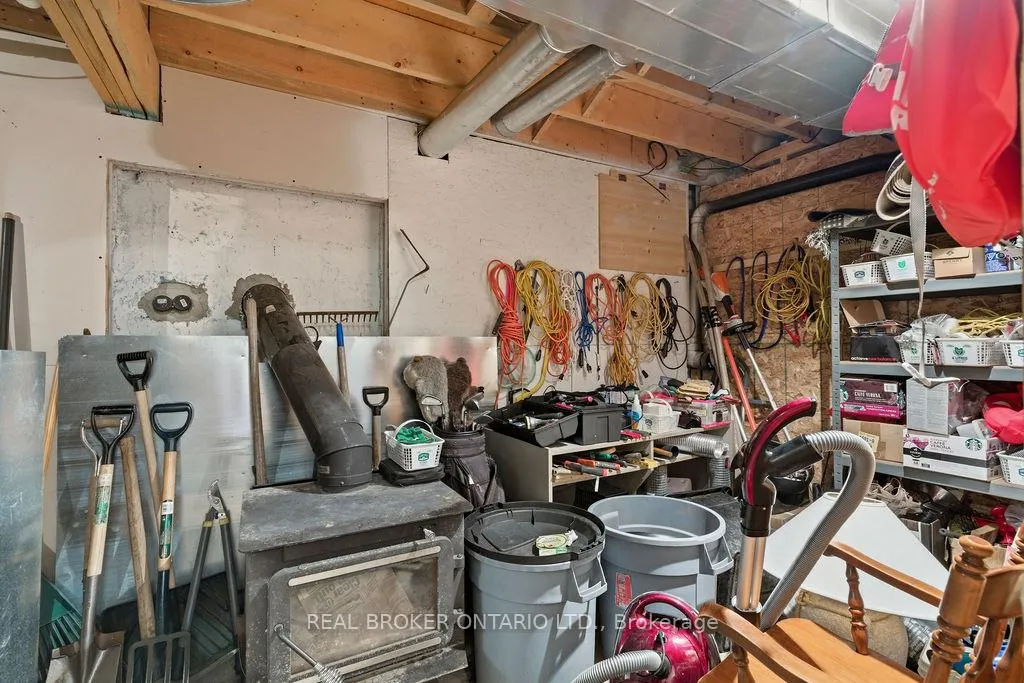
- Wood Stove
- Elevator
- No
Exterior Features
- Pool
- None
- Property Features
- Lake Access, Lake/Pond, Waterfront, Wooded/Treed
Building
- Building Type
- Detached
- Building Style
- Bungalow
- Approx Age
- 16-30
Construction
- Exterior Finish
- Vinyl Siding
- Roof
- Other
- Foundation Details
- Block
- Special Designation
- Unknown
Lot
- Lot Front
- 66.00 ft
- Lot Depth
- 461.00 ft
- Lot Size
- 1.28
- Lot Shape
- Irregular
Inclusions
- Inclusions
- Fridge, Stove, Microwave Hood Fan, Washer, Dryer, BBQ
Exclusions
- Exclusions
- Art & Stained Glass Pieces, Paddle Boards, Kayak's, Swing, Hammock, TV's, Wicker Furniture
Parking & Garages
- Garage Type
- None
- Garage Spaces
- 0
- Parking Spaces
- 6
- Total Garage And Parking Spaces
- 6
Heating & Cooling
- Heat Source
- Propane
- Heat Type
- Forced Air
- Air Conditioning
- Central Air
- Water
- Well
- Sewers
- Septic
- Bedrooms
- 3
- Washrooms
- 3
- Kitchens
- 1
- Family / bonus room
- Yes
Washrooms
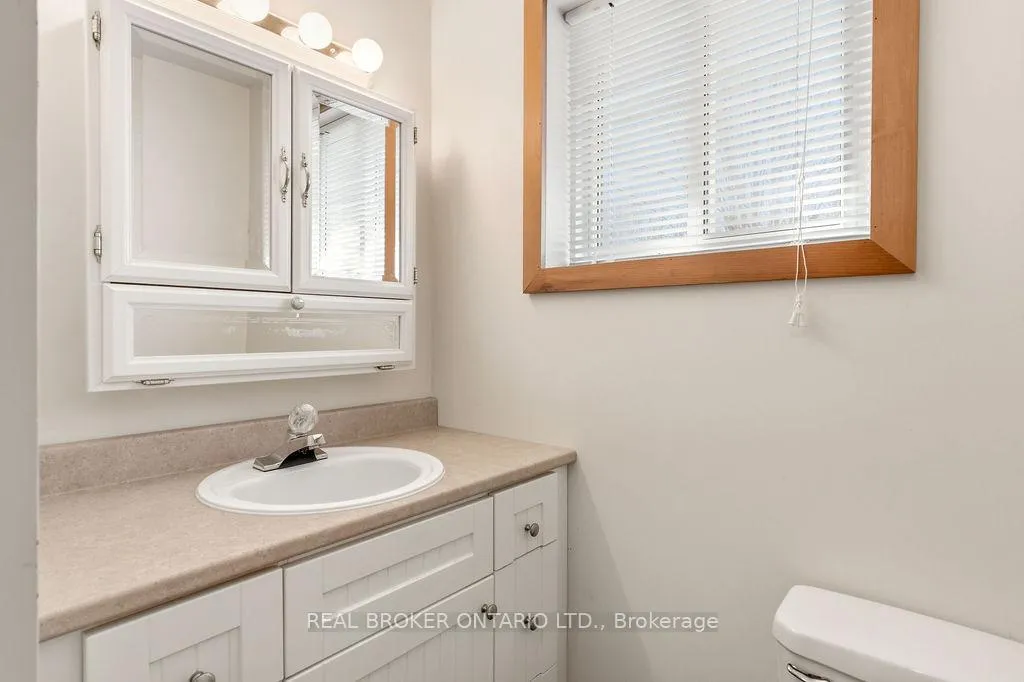
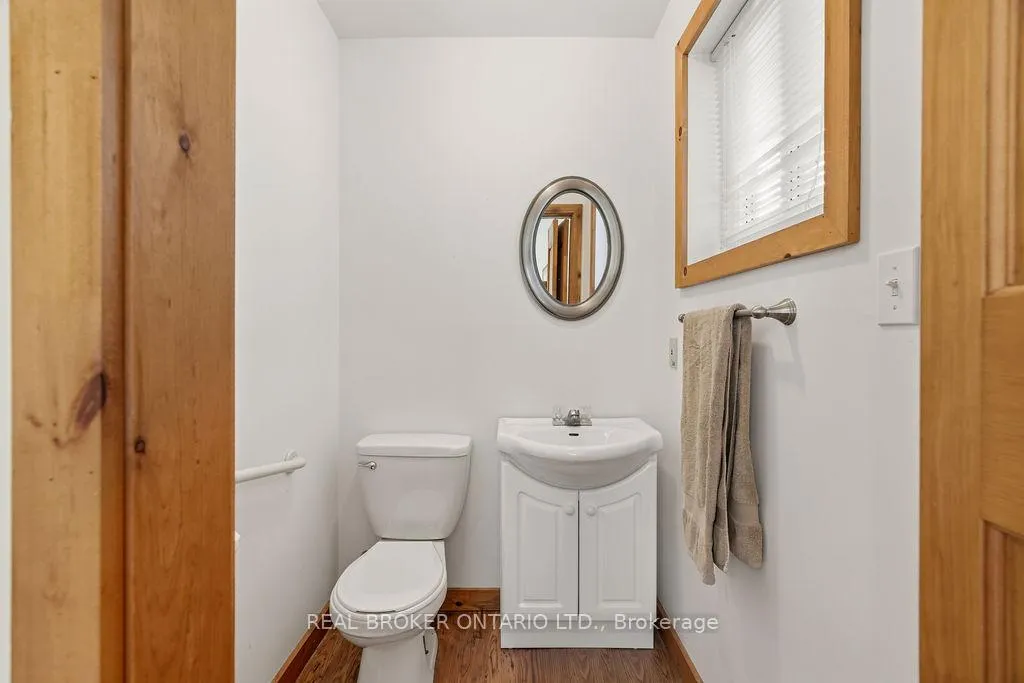
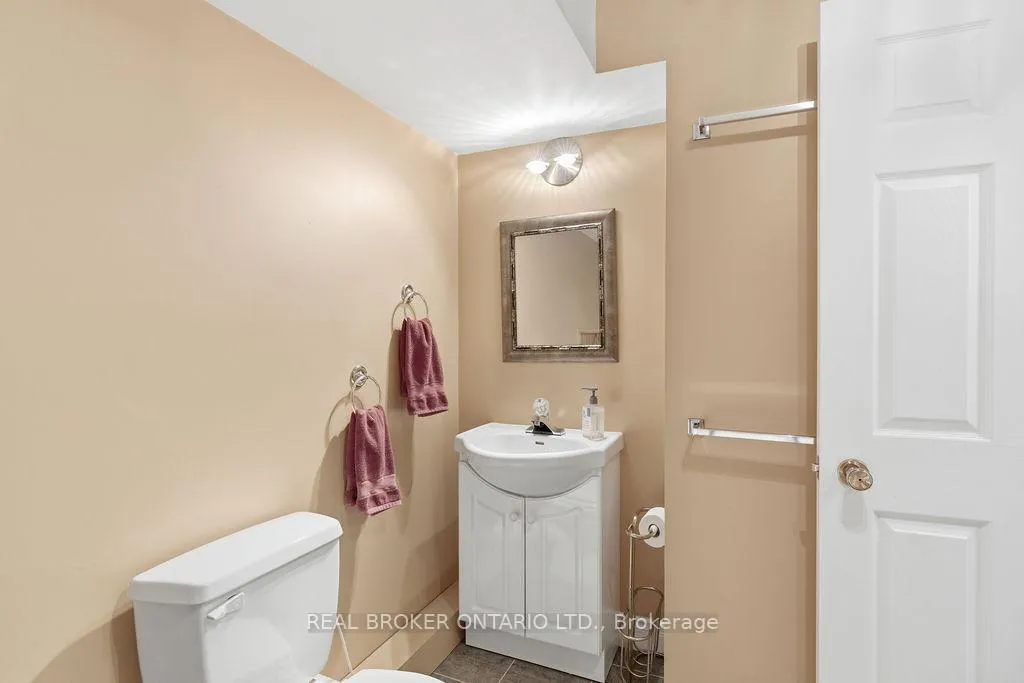
- 2-piece, Main
- 3-piece, Main
- 3-piece, Ground
- Municipality
- Frontenac
- Neighbourhood
- Frontenac South
- Main cross streets
- Westport Road & Buck Bay Road
- Zoning
- RS
- Directions
- Travel west on Westport Road, turn right onto Buck Bay Road, road turns into Green Bay Road.
- Waterfront
- Direct
- MLS® number
- X13084378
- Data source
- Toronto Regional Real Estate Board
- Status change
- 2026-05-29
- Listed on
- 2026-05-05
- Days on market
- 24 days
- Possession date
- 2026-06-01
- Possession type
- Flexible
- Co-op commission
- 2
- Seller
- Listed by
- REAL BROKER ONTARIO LTD.
Home Market Value
Current home valuation for 2225 Green Bay Road, Frontenac, Frontenac South, Frontenac, ON. Listed for $699,900
HOMEH Estimate
$672,485
Estimated Sales Range
$470,740 - $874,231
HOMEH Estimate for 2225 Green Bay Road, Frontenac, Frontenac South
Calculated with a real agent's CMA method — 45+ years of experience, codified. Not an AI guess.
For the owner
Is this your home? Track its value.
Get this home's HOMEH Estimate by email once a month, with how many homes are for sale around you.
Mortgage Payment Calculator
Compare up to 4 down payment scenarios
5% on first $500K + 10% on $199,900 over $500K
$44,990
| Scenario 1 | Scenario 2 | Scenario 3 | Scenario 4 | |
|---|---|---|---|---|
−Down payment | % $ | % $ | % $ | % $ |
+CMHC insurance | $26,176 | $19,527 | $16,658 | $0 |
=Total mortgage | $680,582 | $649,437 | $611,573 | $559,920 |
Amortization | ||||
Mortgage rate | % | % | % | % |
| Payment frequency | ||||
=Mortgage payment | $3,323monthly | $3,171monthly | $2,986monthly | $2,734monthly |
Land Transfer Tax
$10,473
$10,473
Around this home
No schools found nearby
Data provided by OpenStreetMap & Fraser Institute School Rankings
Ask HOMEH
New!Hi there!
👋Text or call (416) 301-9001
Recommended for you
Based on homes you've looked at.
No recommended properties found.
Nearby similar homes
No nearby properties found.
More real estate resources
Other homes nearby
Explore this area
Nearby neighbourhoods
No nearby listings available.