
1071 Pine Path Lane
Frontenac (Frontenac North), ON K0H 1J0
- 3Bedrooms
- 3Bathrooms
- 1Garage
- 2000–2500Sq Ft
- $5,540Tax
- 149×354 ftLot Size
 Estimated Value:$994,386See Free Estimate Report

Property not available for sale or for rent.
HOMEH One: full-service selling for a 1% listing fee. The buyer's agent commission is separate.
Free Home EvaluationHow Much Is My Home Worth?Homes for Sale NearbySale & Price History for 1071 Pine Path Lane, Frontenac, Frontenac North
| Start Date | End Date | Price | Event | MLS# |
|---|---|---|---|---|
| 2025-05-27 | 2025-09-09 | Login to See Prices | Terminated | x12177532 |
Real estate boards require you to or to see the full details of this property.
*Sold prices and complete sale & price history are regulated data. Under the Trust in Real Estate Services Act, 2002 (TRESA) and the rules of the Real Estate Council of Ontario (RECO), and pursuant to the Multiple Listing Service® rules of the Canadian Real Estate Association (CREA) and the Toronto Regional Real Estate Board (TRREB), this information may be shown only to registered users who have agreed to the applicable terms of use (a Virtual Office Website, or "VOW," arrangement). HOMEH Inc., Brokerage therefore provides it to signed-in members only. Creating an account is free and takes under a minute.
About 1071 Pine Path Lane, Frontenac, Frontenac North
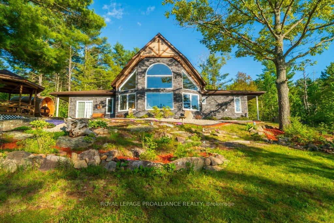
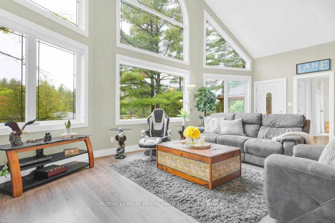
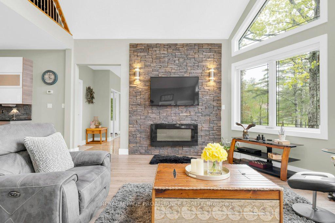
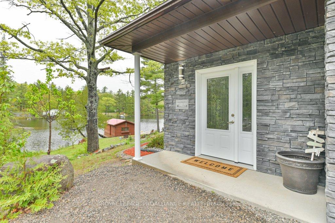
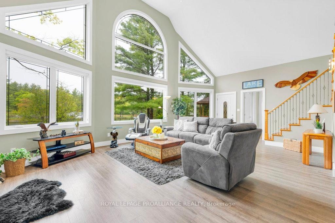
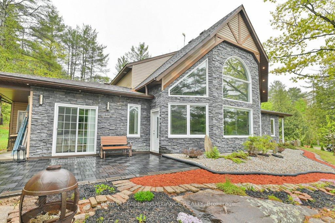
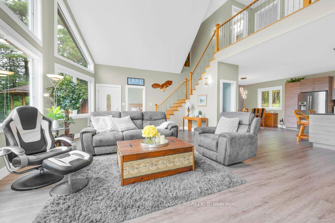
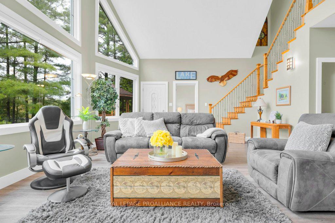
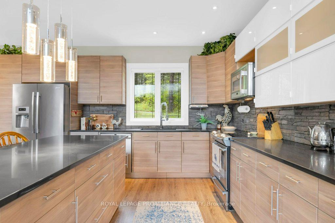
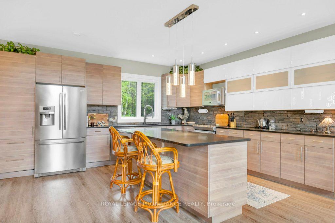
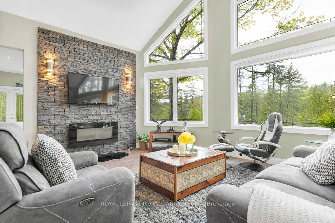
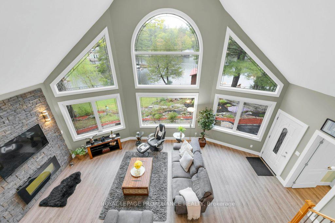
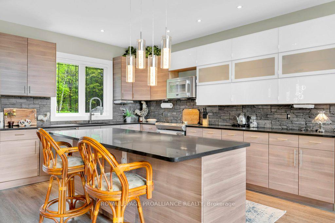
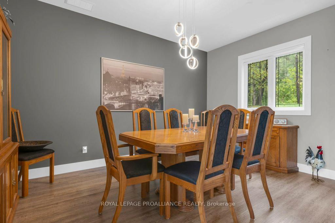
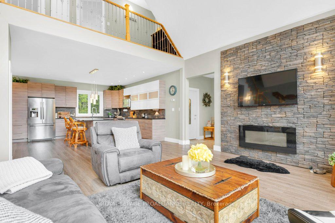
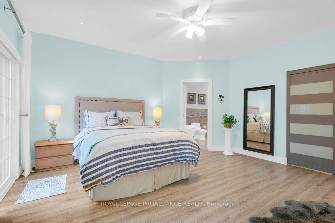
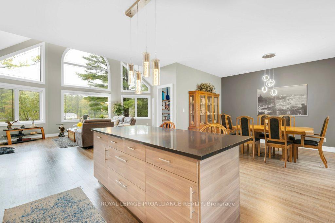
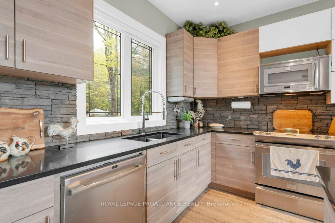
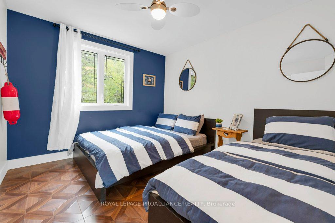
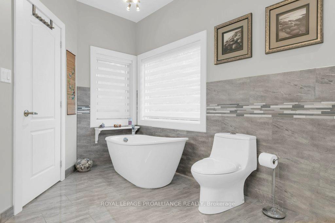
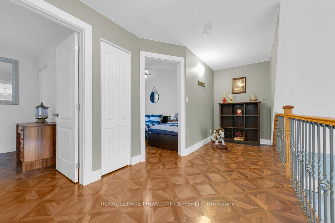
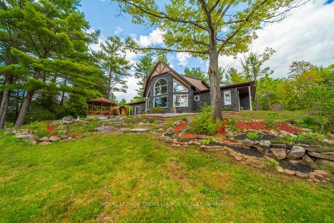
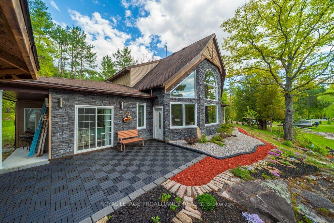
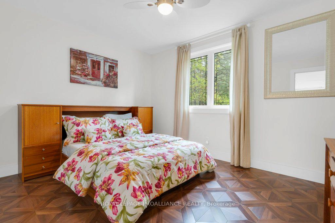
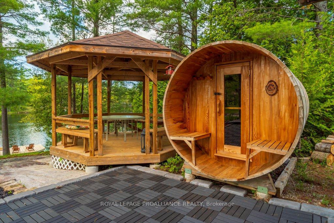
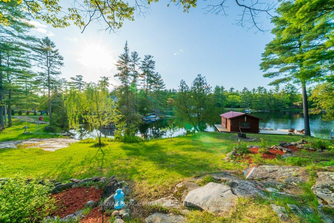
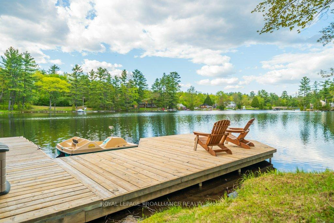
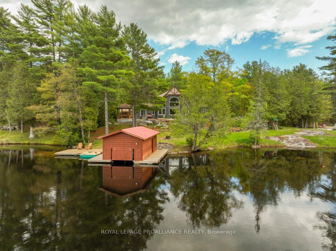
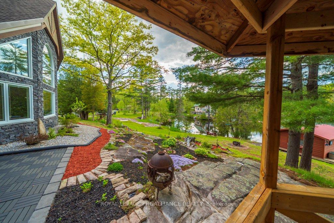
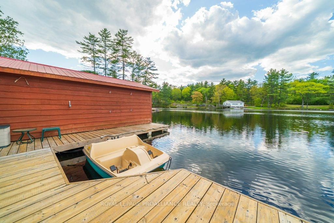
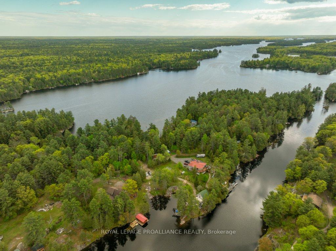
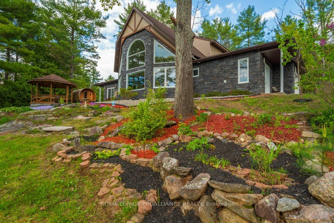
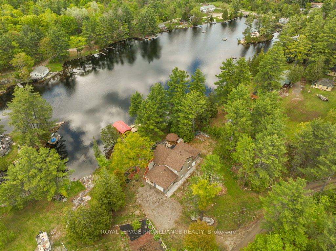
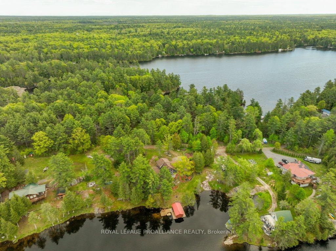
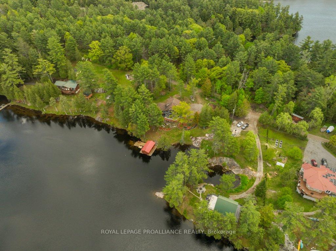
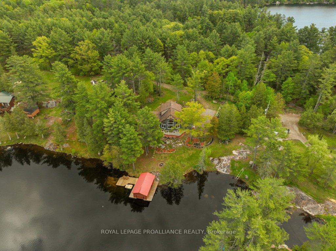
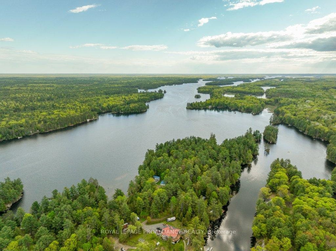
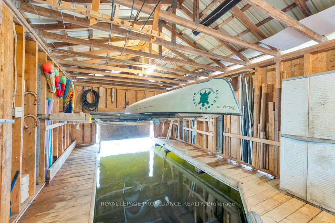
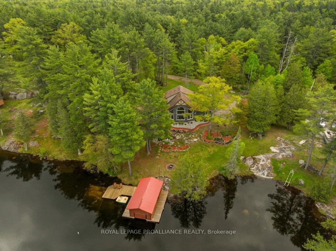
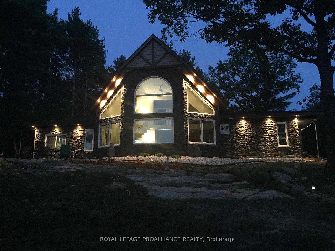
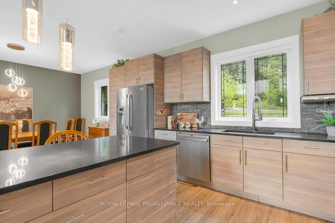
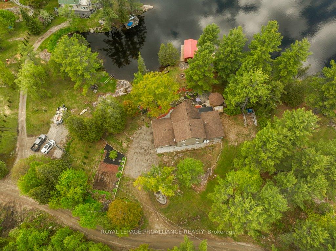
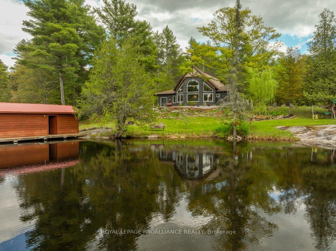
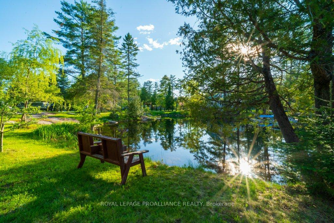
Discover the ultimate lakeside lifestyle at this stunning executive waterfront residence on Big Gull Lake! This custom-built home, spanning an impressive 2,098 sqft features a great room with 19ft ceiling and panoramic views of the landscaped gardens and waterfront, a well-appointed kitchen design with centre island and pantry; a separate dining room; and 3 spacious bedrooms and 2.5 luxurious bathrooms, all nestled on a beautifully landscaped 1.2 acre lot with an incredible 149ft of private waterfront.The interior design lends itself to large family gatherings or intimate cozy corners, with enough space to enjoy games night by the fireplace, reading in the loft sitting room or gazing out the windows to watch the migrating birds pass by. A special corner will be claimed by each for their private space, the interior layout and the laminate flooring lends itself to easy maintenance with kids in and out of the water, dogs swimming, rolling and the shaking inside as they run to you with glee! As the seasons change with heated floors throughout the expansive floor plan, no one will worry about those colder days, staying indoors and snuggling by the fire.The property has been well thought out and affords excellent outdoor experiences, on the lakeside deck with a gazebo, a boathouse and dock with plenty of space to accommodate the whole family for swimming adventures, boating, a waterfront fire pit for marshmallow roasts or dark sky night star gazing evenings, possibly followed by a sauna and a late-night dip in the lake, the opportunities are endless for your new family cottage traditions.Big Gull Lake provides excellent boating, swimming, abundant fishing opportunities for pickerel, pike, and bass, all opportunities right at your doorstep. Come explore our 18km long lake (with 80% Crown land), plenty of coves, nooks & crannies, and pine covered Canadian shield islands to explore, with the ultimate treat of ice cream cones at either of our two marinas.
Key Facts & Features
Property Costs
- Annual Property Tax Amount
- $5,540
- Land Transfer Tax Fee
- $15,455
- Basement Type
- None
Interior Features
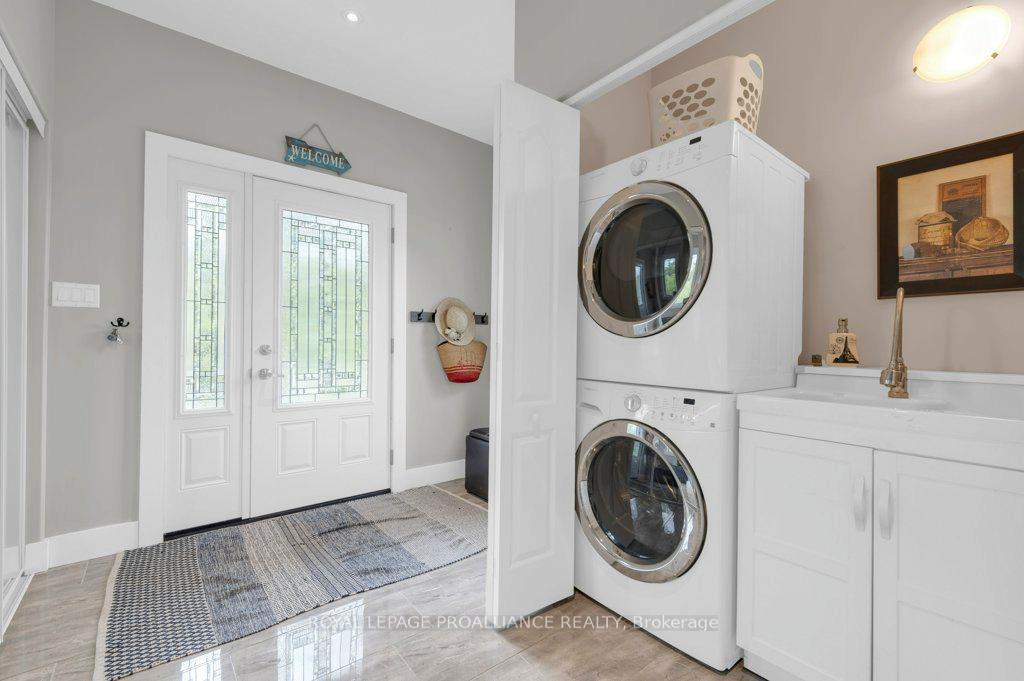
- Laundry Level
- Main Level
- Interior Extras
- Built-In Oven, On Demand Water Heater, Primary Bedroom - Main Floor, Upgraded Insulation, Water Heater Owned, Water Treatment
- View
- Lake, Garden, Panoramic, Trees/Woods, Water
- Security Features
- Smoke Detector
- Fireplace/Stove
- Yes
- Fireplace Features
- Electric, Living Room, Other
- Elevator
- No
Exterior Features
- Exterior Extras
- Deck, Fishing, Landscaped, Lighting, Patio, Recreational Area, Year Round Living
- Pool
- None
- Property Features
- Lake Access, Lake/Pond, Marina, Place Of Worship, School Bus Route, Waterfront
- Other Structures
- Gazebo, Sauna
Building
- Building Type
- Detached
- Building Style
- 1 1/2 Storey
- Approx Age
- 6-15
Construction
- Exterior Finish
- Brick Veneer, Concrete
- Roof
- Asphalt Shingle
- Foundation Details
- Poured Concrete, Slab, Wood Frame
- Special Designation
- Unknown
Lot
- Lot Front
- 149.00 ft
- Lot Depth
- 353.70 ft
- Lot Size
- 1.197
- Lot Shape
- Irregular
Inclusions
- Inclusions
- All furniture; all appliances; Pedal boat; canoe; all light fixtures; TV, and some tools. Fully Turn-Key property ready for you to arrive!
Exclusions
- Exclusions
- Personal Possessions, some tools, motorcycle
Parking & Garages
- Garage Type
- Attached
- Garage Spaces
- 1
- Parking Spaces
- 5
- Total Garage And Parking Spaces
- 6
Heating & Cooling
- Heat Source
- Electric
- Heat Type
- Radiant
- Air Conditioning
- None
- Water
- Other
- Sewers
- Septic
- Natural Gas
- No
- Hydro
- Yes
- Cable
- No
- Telephone
- Available
- Bedrooms
- 3
- Washrooms
- 3
- Kitchens
- 1
Room sizes
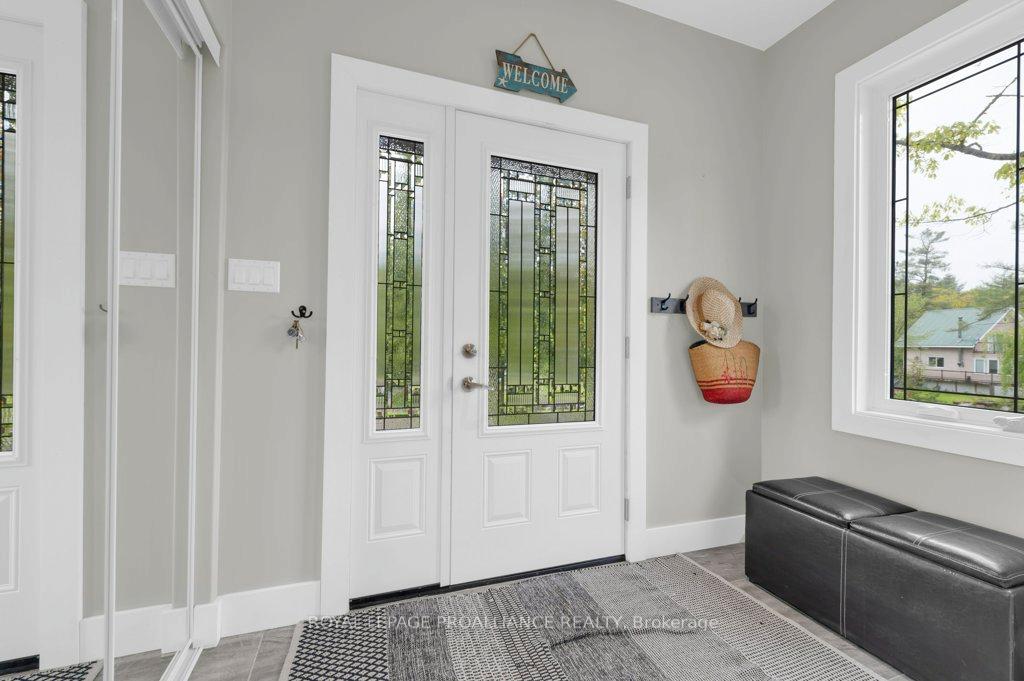
- Foyer—Main level, W/O To Garage, Double Closet, Heated Floor
- Great Room—Main level, Cathedral Ceiling(s), Fireplace, W/O To Deck
- Kitchen—Main level, Centre Island, B/I Appliances, Pantry
- Dining Room—Main level, Heated Floor, Separate Room
- Powder Room—Main level, 2 Pc Bath, Heated Floor
- Primary Bedroom—Main level, Walk-In Closet(s), W/O To Deck, Electric Fireplace
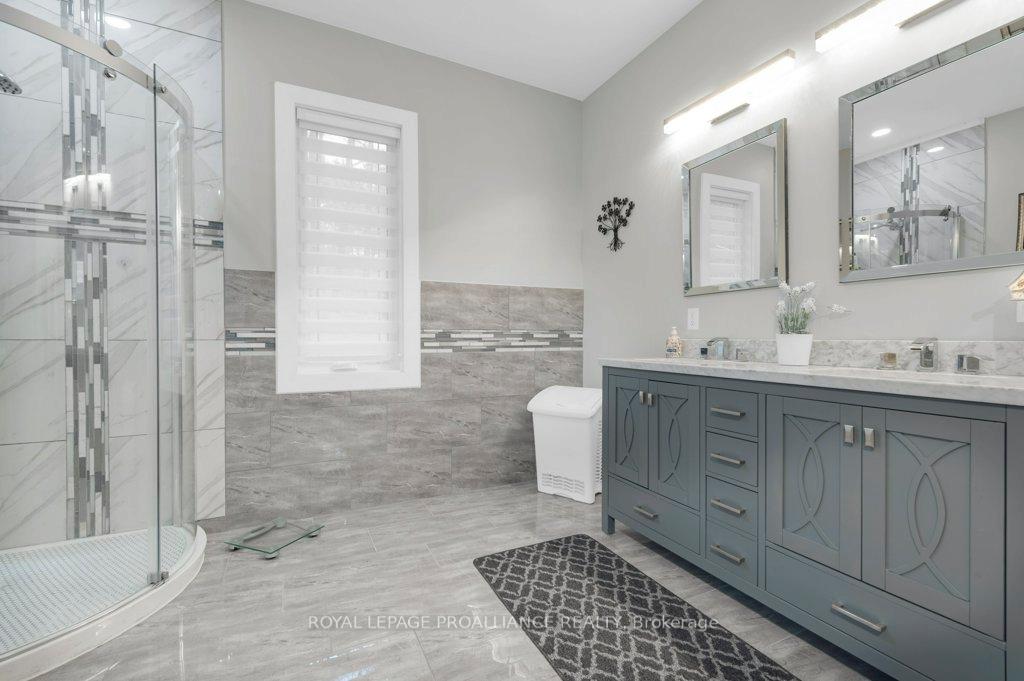
- Bathroom—Main level, 5 Pc Ensuite, Heated Floor
- Other—Second level, Walk-In Closet(s), Heated Floor
- Sitting—Second level, Overlooks Living
- Bedroom—Second level, Closet Organizers
- Bedroom—Second level, Closet Organizers
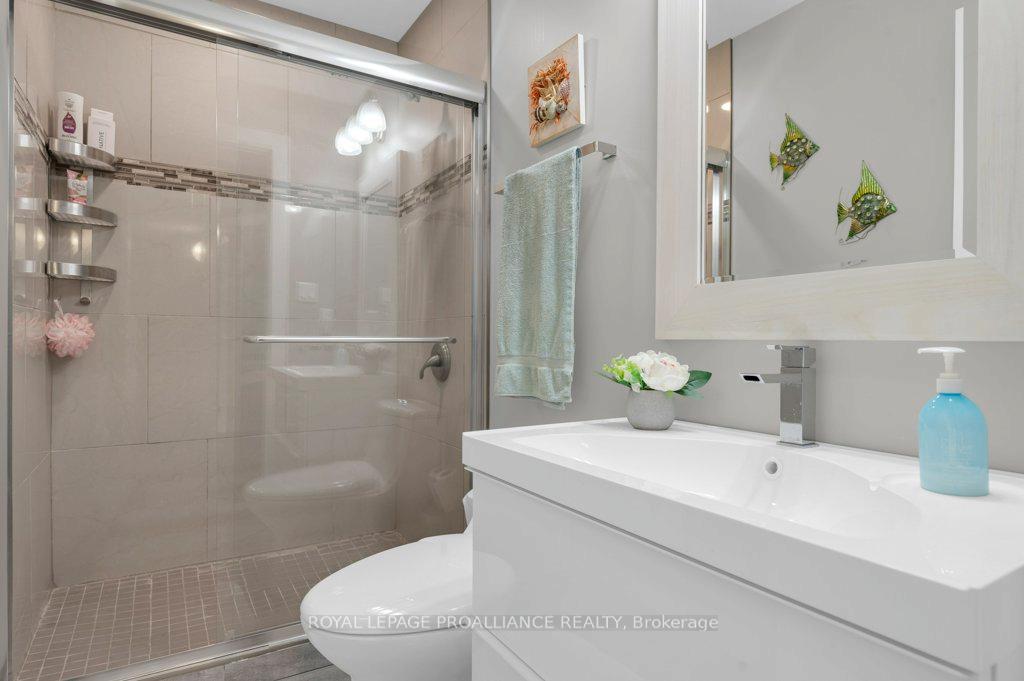
- Bathroom—Second level, 3 Pc Bath
Washrooms
- 2-piece, Main
- 5-piece, Main
- 3-piece, Second
- Municipality
- Frontenac
- Neighbourhood
- Frontenac North
- Main cross streets
- Ardoch Road & Pine Path
- Zoning
- RW
- Directions
- Highway 41 to Road 506 to Ardoch Road south to Pine Path. Highway 7 to Road 509 to Ardoch Road to Pine Path
- Waterfront
- Direct
- MLS® number
- X12177532
- Data source
- Toronto Regional Real Estate Board
- Status change
- 2025-09-09
- Listed on
- 2025-05-27
- Days on market
- 105 days
- Possession type
- Immediate
- Co-op commission
- 2% +HST
- Seller
- Listed by
- ROYAL LEPAGE PROALLIANCE REALTY
Home Market Value
Current home valuation for 1071 Pine Path Lane, Frontenac, Frontenac North, Frontenac, ON. Listed for $949,000
HOMEH Estimate
$994,386
Estimated Sales Range
$596,632 - $1,392,140
HOMEH Estimate for 1071 Pine Path Lane, Frontenac, Frontenac North
Calculated with a real agent's CMA method — 45+ years of experience, codified. Not an AI guess.
For the owner
Is this your home? Track its value.
Get this home's HOMEH Estimate by email once a month, with how many homes are for sale around you.
Mortgage Payment Calculator
Compare up to 4 down payment scenarios
5% on first $500K + 10% on $449,000 over $500K
$69,900
| Scenario 1 | Scenario 2 | Scenario 3 | Scenario 4 | |
|---|---|---|---|---|
−Down payment | % $ | % $ | % $ | % $ |
+CMHC insurance | $35,151 | $26,477 | $22,586 | $0 |
=Total mortgage | $913,925 | $880,577 | $829,236 | $759,200 |
Amortization | ||||
Mortgage rate | % | % | % | % |
| Payment frequency | ||||
=Mortgage payment | $4,462monthly | $4,299monthly | $4,049monthly | $3,707monthly |
Land Transfer Tax
$15,455
$15,455
Around this home
No schools found nearby
Data provided by OpenStreetMap & Fraser Institute School Rankings
Ask HOMEH
New!Hi there!
👋Text or call (416) 301-9001
Recommended for you
Based on homes you've looked at.
No recommended properties found.
Nearby similar homes
No nearby properties found.
More real estate resources
Other homes nearby
Explore this area
Nearby neighbourhoods
No nearby listings available.