
1151 Old Mine Lane
Frontenac (Frontenac South), ON K0H 1W0
- 3Bedrooms
- 2Bathrooms
- 2Garage
- 2500–3000Sq Ft
- $2,932Tax
- 1,759×852 ftLot Size
 Estimated Value:$1,005,278See Free Estimate Report

Property not available for sale or for rent.
HOMEH One: full-service selling for a 1% listing fee. The buyer's agent commission is separate.
Free Home EvaluationHow Much Is My Home Worth?Homes for Sale NearbySale & Price History for 1151 Old Mine Lane, Frontenac, Frontenac South
| Start Date | End Date | Price | Event | MLS# |
|---|---|---|---|---|
| 2025-08-11 | 2025-10-06 | Login to See Prices | Sold | x12336480 |
Real estate boards require you to or to see the full details of this property.
*Sold prices and complete sale & price history are regulated data. Under the Trust in Real Estate Services Act, 2002 (TRESA) and the rules of the Real Estate Council of Ontario (RECO), and pursuant to the Multiple Listing Service® rules of the Canadian Real Estate Association (CREA) and the Toronto Regional Real Estate Board (TRREB), this information may be shown only to registered users who have agreed to the applicable terms of use (a Virtual Office Website, or "VOW," arrangement). HOMEH Inc., Brokerage therefore provides it to signed-in members only. Creating an account is free and takes under a minute.
About 1151 Old Mine Lane, Frontenac, Frontenac South
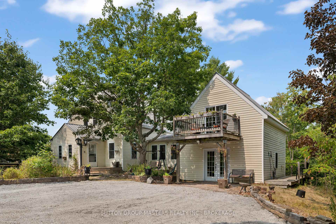
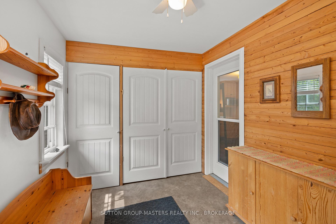
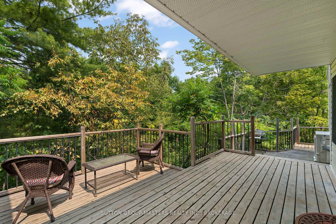
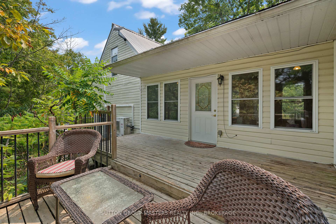
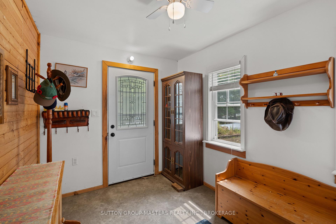
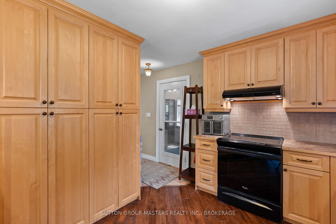
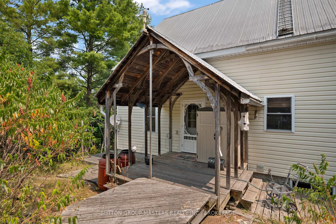
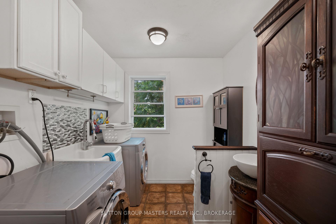
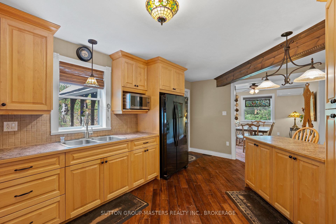
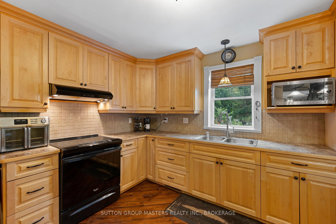
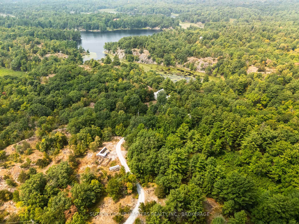
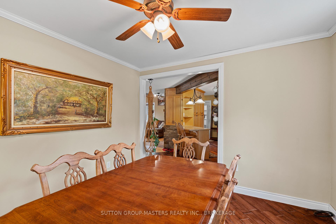
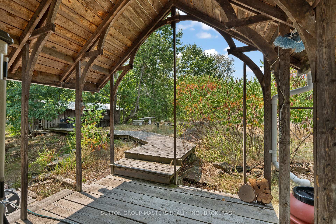
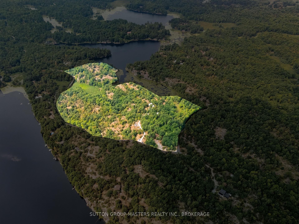
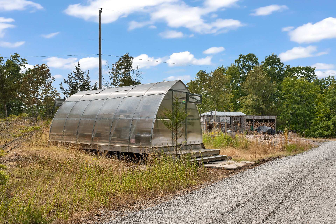
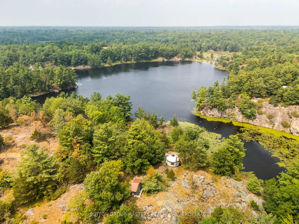
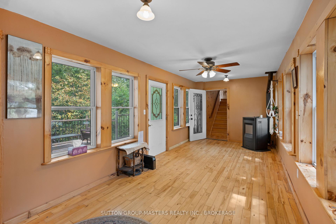
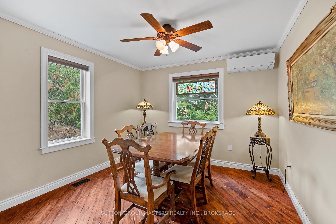
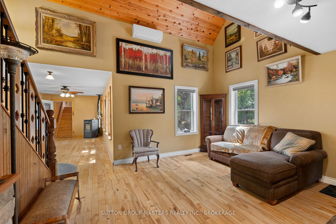
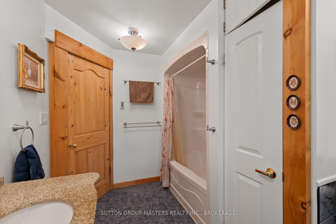
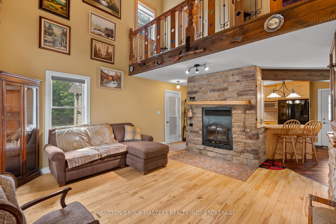
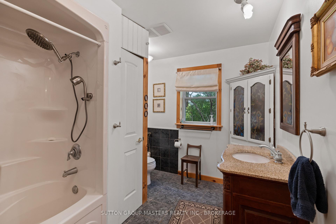
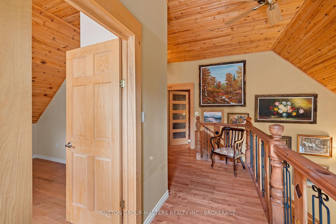
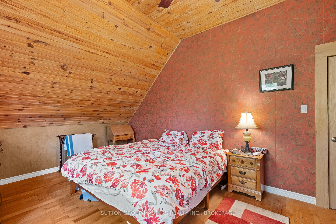
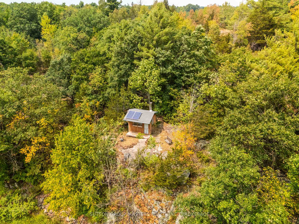
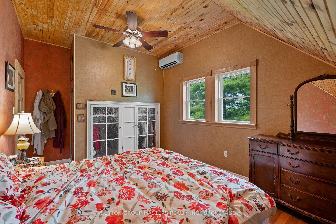
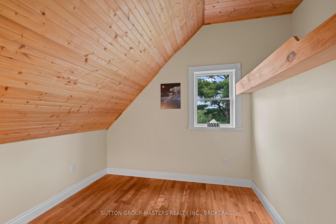
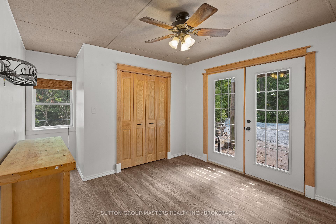
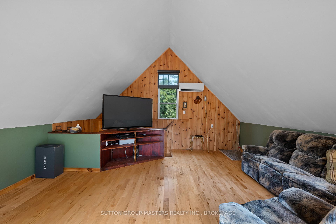
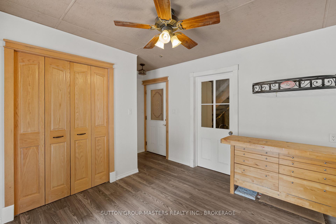
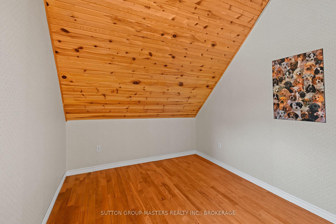
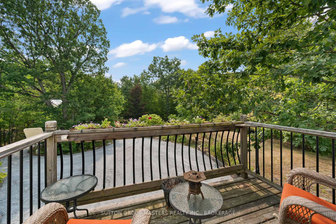
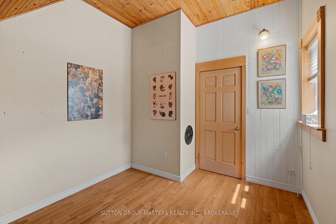
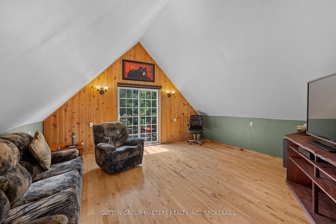
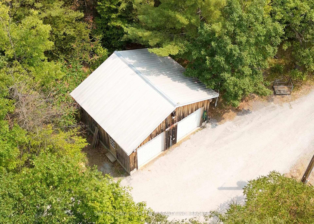
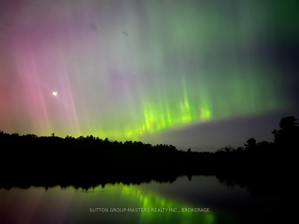
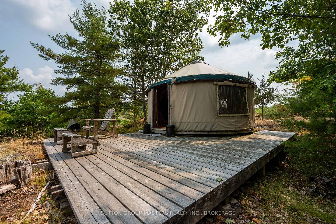
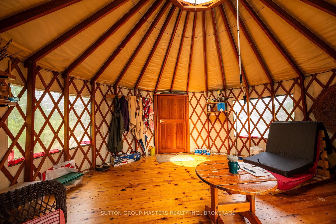
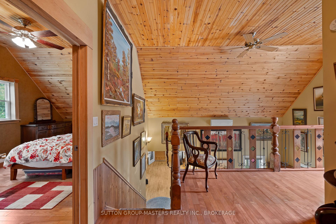
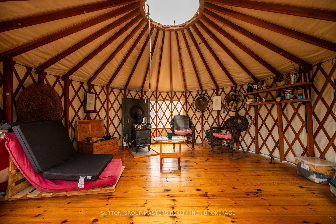
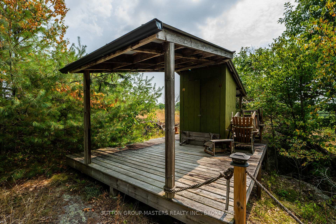
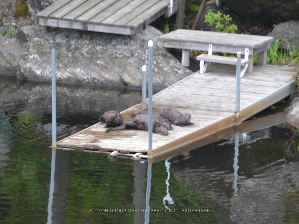
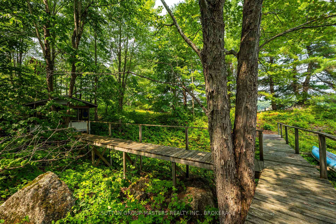
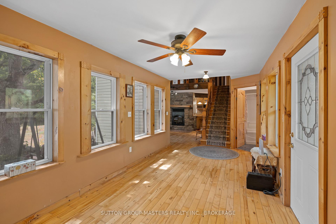
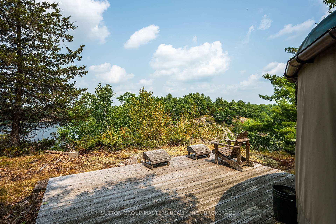
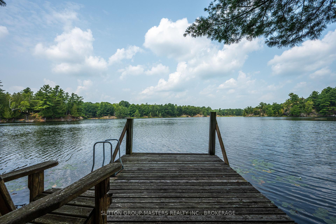
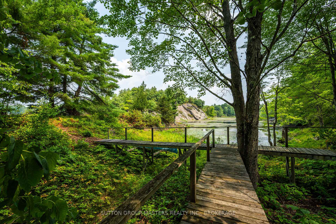
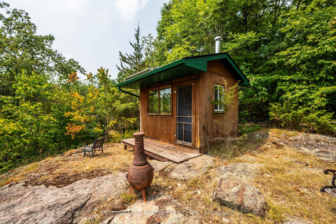
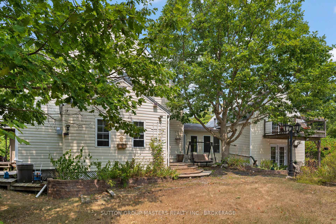
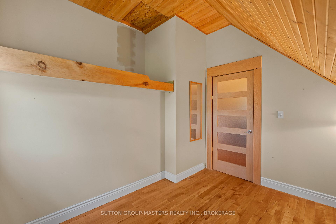
This very well might be the coolest listing of 2025 in South Frontenac! 1151 Old Mine Lane located on the shores of Little John Lake offers 1759 ft of waterfrontage and is situated on 29+ acres of Canadian shield, this custom built 22 yr old home offers something for everyone. The moment you enter this sprawling 2532 sqft home your worries of the outside world subside. The main floor is airy & spacious & offers a large Maple kitchen w/breakfast bar, dining room, 2pc bath w/laundry, large 4 pc bath, living room w/soaring ceilings & woodburning FP. The upper level offers 3 large bedrooms, vaulted ceilings & incredible woodwork. The main floor corridor w/tons of windows is perfect for a sitting area or office & connects you to the other wing of the home with 2nd floor family room complete w/balcony, lower-level den area & utility room. The updates to this home are impressive 2-Heat pumps (20), ALL plumbing changed (21), Well pump (22), Pellet Stove (22), Garage (19) and so much more! The outside offers tons of decking, wood storage, 20 x 24 garage w/100-amp service, large shed w/lean to and a 10 x 20 green house and tons of trails through the woods one of which leads you to the Otter dock a perfect spot to paddle out. This package also includes an incredible off grid escape at the other end of the property with a Yurt, outdoor covered kitchen area, outhouse w/composting toilet, Solar powered bunkie & a large deck looking West over the lake. A short walk through a scene from Fern Gully leads you down to the Swim Dock an ideal place to jump in or cast a line. Little John Lake offers depths up to around 80 deep and spans an area of 61 acres with a healthy population of Yellow Perch and Large Mouth Bass and paddling access to Little Johns Sisters Lake. This package offers incredible privacy, potential multi family living, Airbnb income or create some waterfront severances. Check out the virtual tour to see the interior of the Yurt, Bunkie and More!
Key Facts & Features
Property Costs
- Annual Property Tax Amount
- $2,932
- Land Transfer Tax Fee
- $12,455
Rental Items
- Rental Equipment
- Nil
- Basement Type
- Crawl Space
Interior Features
- Laundry Level
- Main Level
- Interior Extras
- Air Exchanger, In-Law Capability, Separate Heating Controls
- Fireplace/Stove
- Yes
- Fireplace Features
- Pellet Stove, Freestanding, Wood, Fireplace Insert
- Elevator
- No
Exterior Features
- Pool
- None
- Property Features
- Golf, Lake/Pond, Place Of Worship, Rec./Commun.Centre, School, Waterfront
- Other Structures
- Drive Shed, Garden Shed, Greenhouse, Storage
Building
- Building Type
- Detached
- Building Style
- 1 1/2 Storey
- Approx Age
- 16-30
Construction
- Exterior Finish
- Vinyl Siding
- Roof
- Metal
- Foundation Details
- Concrete Block
- Special Designation
- Unknown
Lot
- Lot Front
- 1759.00 ft
- Lot Depth
- 852.00 ft
- Lot Size
- 29.4
Inclusions
- Inclusions
- All furniture and art on the walls, TV in the loft, 2 Bell Receivers, Bell Satellite Dish. Starlink Internet equipment, 2 Canoes, 1 Rowboat with Oars, 1 Kayak and 1 Paddle Board. Fridge, Stove, Washer, Dryer, Microwave and Stand-up freezer in the utility room, All contents of the Yurt and Bunkie.
Exclusions
- Exclusions
- Dining room table plus chairs, Blesh painting. The Blunderbuss, Powder Horn and Trumpet (living room), Contents of closets
Parking & Garages
- Garage Type
- Detached
- Garage Spaces
- 2
- Parking Spaces
- 16
- Total Garage And Parking Spaces
- 18
Heating & Cooling
- Heat Source
- Electric
- Heat Type
- Heat Pump
- Air Conditioning
- Other
- Water
- Well
- Sewers
- Septic
- Natural Gas
- No
- Hydro
- Yes
- Cable
- No
- Telephone
- Available
- Bedrooms
- 3
- Washrooms
- 2
- Kitchens
- 1
- Family / bonus room
- Yes
Room sizes
- Bathroom—Main level, 2 Pc Bath, Combined w/Laundry
- Bathroom—Main level, 4 Pc Bath
- Den—Main level
- Dining Room—Main level
- Foyer—Main level
- Kitchen—Main level
- Living Room—Main level
- Primary Bedroom—Second level
- Bedroom—Second level
- Bedroom 2—Second level
- Utility Room—Ground level
- Recreation—Ground level
- Family Room—Upper level
Washrooms
- 4-piece
- 2-piece
- Municipality
- Frontenac
- Neighbourhood
- Frontenac South
- Main cross streets
- Meredith Lane
- Zoning
- Residential Waterfront
- Directions
- Desert Lake Road to Bauder Drive to Meredith Lane to Old Mine Lane
- Waterfront
- Direct
- MLS® number
- X12336480
- Data source
- Toronto Regional Real Estate Board
- Status change
- 2025-10-06
- Listed on
- 2025-08-11
- Days on market
- 56 days
- Possession type
- Flexible
- Co-op commission
- 2
- Seller
- Listed by
- SUTTON GROUP-MASTERS REALTY INC., BROKERAGE
Home Market Value
Current home valuation for 1151 Old Mine Lane, Frontenac, Frontenac South, Frontenac, ON. Listed for $799,000
HOMEH Estimate
$1,005,278
Estimated Sales Range
$703,695 - $1,306,861
HOMEH Estimate for 1151 Old Mine Lane, Frontenac, Frontenac South
Calculated with a real agent's CMA method — 45+ years of experience, codified. Not an AI guess.
For the owner
Is this your home? Track its value.
Get this home's HOMEH Estimate by email once a month, with how many homes are for sale around you.
Mortgage Payment Calculator
Compare up to 4 down payment scenarios
5% on first $500K + 10% on $299,000 over $500K
$54,900
| Scenario 1 | Scenario 2 | Scenario 3 | Scenario 4 | |
|---|---|---|---|---|
−Down payment | % $ | % $ | % $ | % $ |
+CMHC insurance | $29,755 | $22,292 | $19,016 | $0 |
=Total mortgage | $773,624 | $741,392 | $698,166 | $639,200 |
Amortization | ||||
Mortgage rate | % | % | % | % |
| Payment frequency | ||||
=Mortgage payment | $3,777monthly | $3,620monthly | $3,409monthly | $3,121monthly |
Land Transfer Tax
$12,455
$12,455
Around this home
No schools found nearby
Data provided by OpenStreetMap & Fraser Institute School Rankings
Ask HOMEH
New!Hi there!
👋Text or call (416) 301-9001
Recommended for you
Based on homes you've looked at.
No recommended properties found.
Nearby similar homes
No nearby properties found.
More real estate resources
Other homes nearby
Explore this area
Nearby neighbourhoods
No nearby listings available.