
1077 Country Lane
Frontenac (Frontenac Centre), ON K0H 2P0
- 3Bedrooms
- 2Bathrooms
- 0Garage
- 1100–1500Sq Ft
- $3,230Tax
- 100×239 ftLot Size
 Estimated Value:$790,000See Free Estimate Report

Property not available for sale or for rent.
HOMEH One: full-service selling for a 1% listing fee. The buyer's agent commission is separate.
Free Home EvaluationHow Much Is My Home Worth?Homes for Sale NearbySale & Price History for 1077 Country Lane, Frontenac, Frontenac Centre
| Start Date | End Date | Price | Event | MLS# |
|---|---|---|---|---|
| 2026-04-22 | 2026-10-09 | Login to See Prices | Expired | x13032430 |
Real estate boards require you to or to see the full details of this property.
*Sold prices and complete sale & price history are regulated data. Under the Trust in Real Estate Services Act, 2002 (TRESA) and the rules of the Real Estate Council of Ontario (RECO), and pursuant to the Multiple Listing Service® rules of the Canadian Real Estate Association (CREA) and the Toronto Regional Real Estate Board (TRREB), this information may be shown only to registered users who have agreed to the applicable terms of use (a Virtual Office Website, or "VOW," arrangement). HOMEH Inc., Brokerage therefore provides it to signed-in members only. Creating an account is free and takes under a minute.
About 1077 Country Lane, Frontenac, Frontenac Centre
Summarized Description
- Ideal waterfront property on Sharbot Lake
- 100 feet of private waterfront access
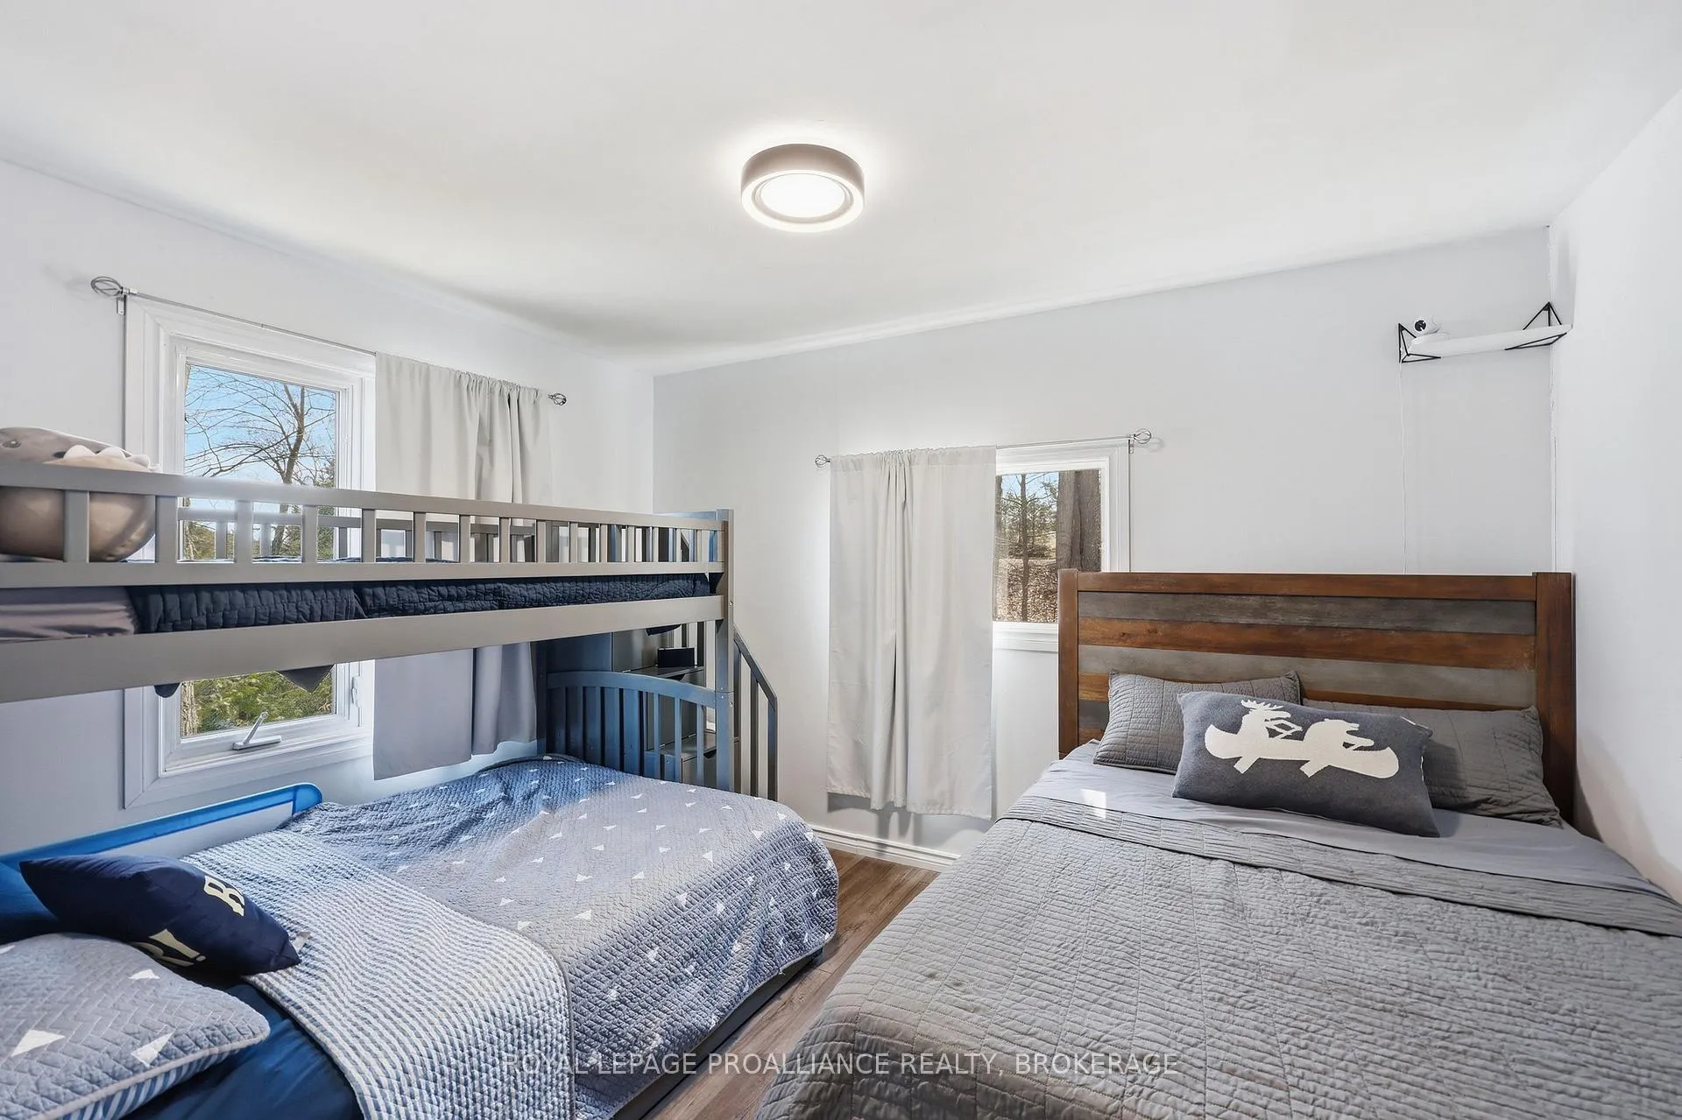
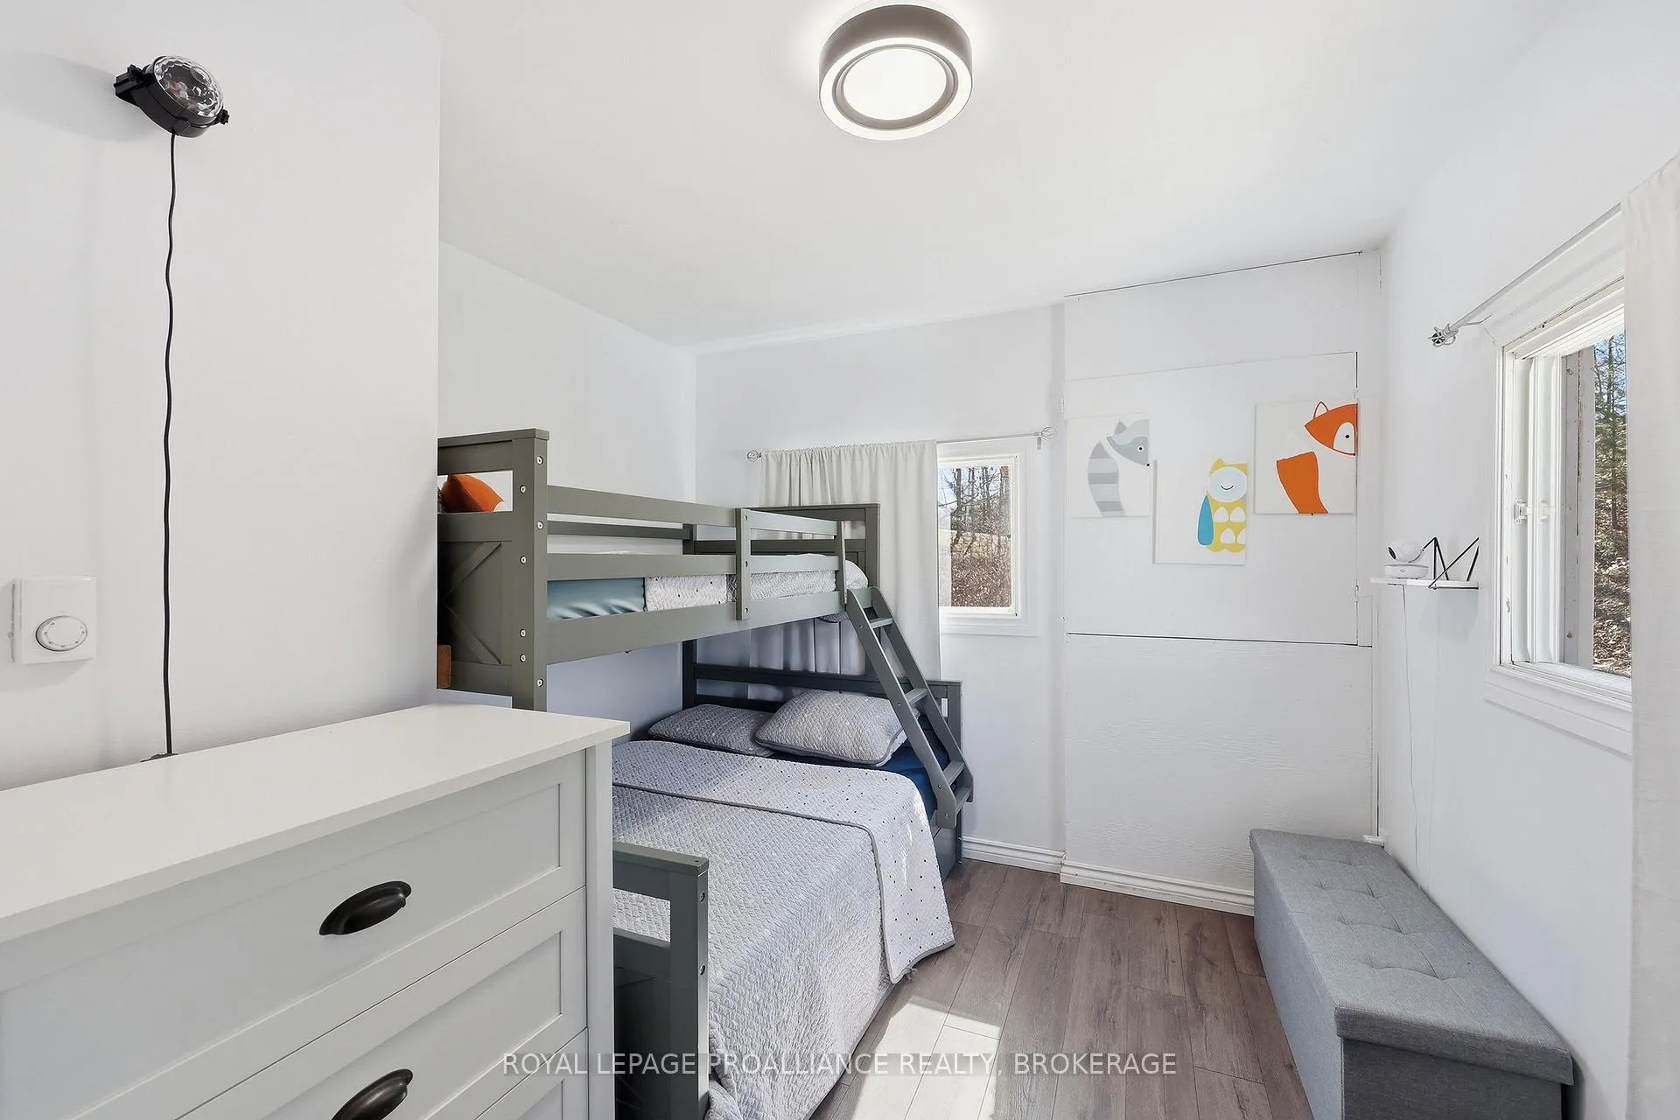
- Four season bungalow with 3 bedrooms
- Extensive outdoor decking for entertainment
- Recessed hot tub for relaxation
- Open concept living with natural light
- Updated ensuite and bonus bunkie included
- Close to village amenities and recreational trails
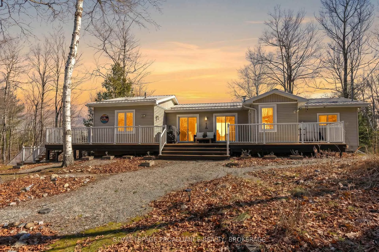
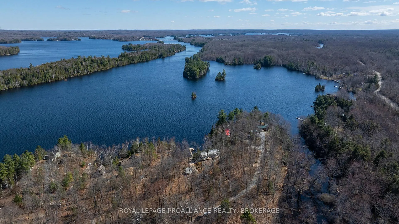
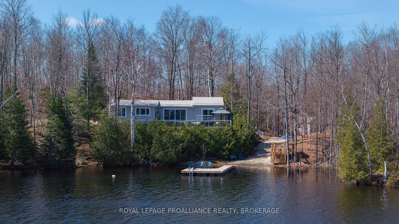
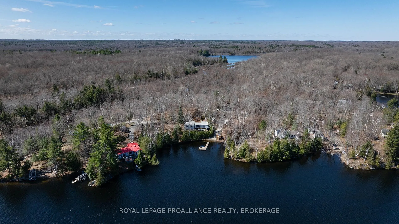
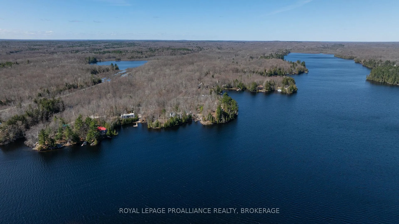
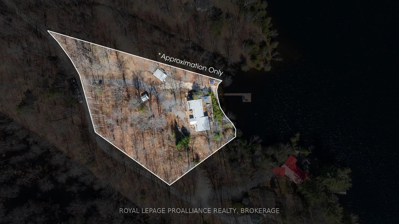
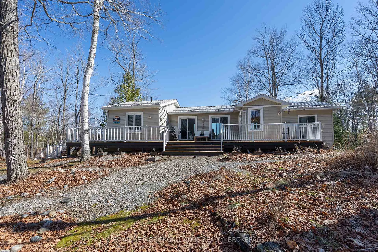
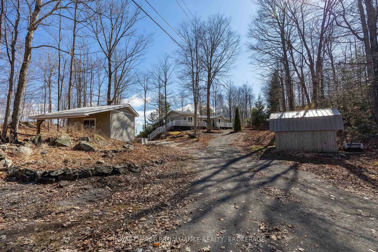
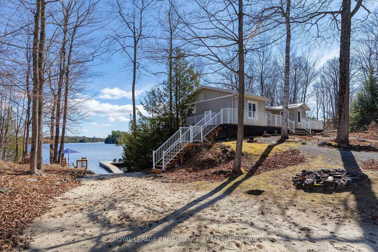
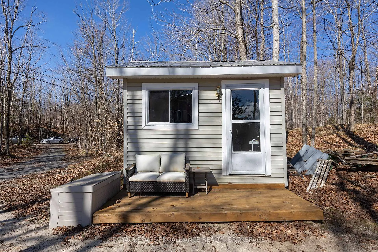
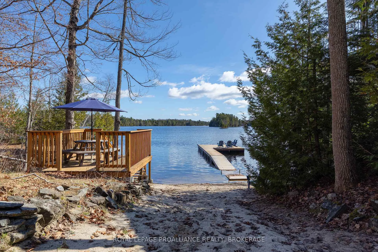
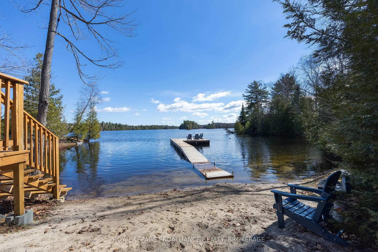
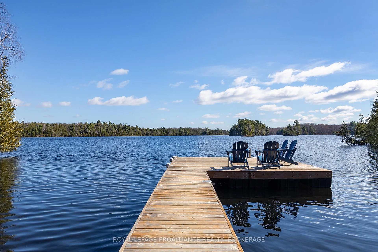
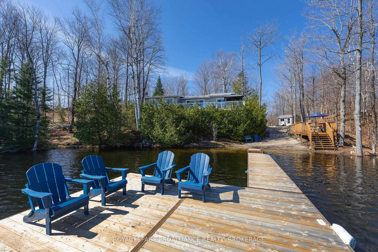
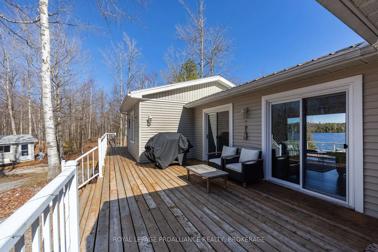
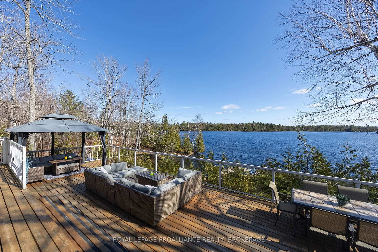
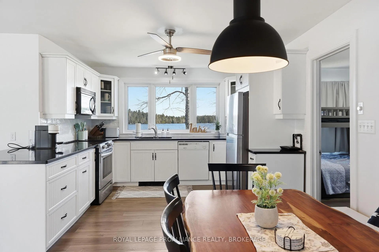
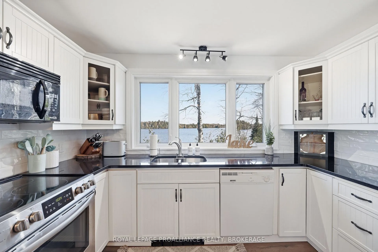
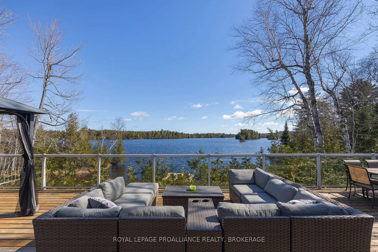
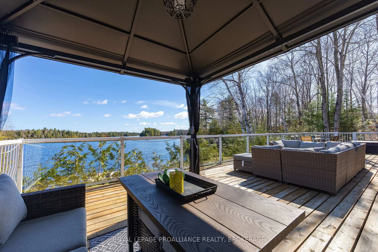
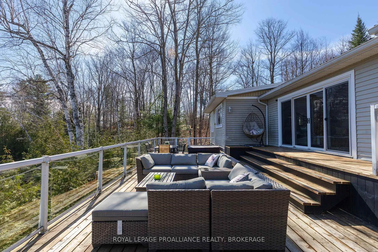
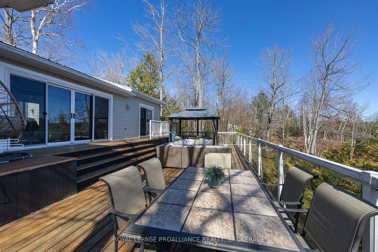
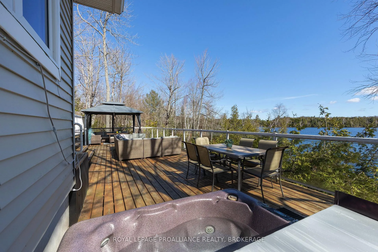
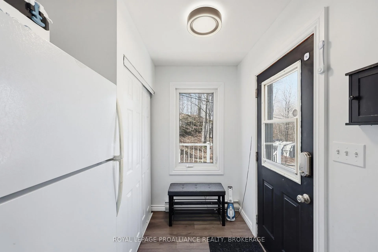
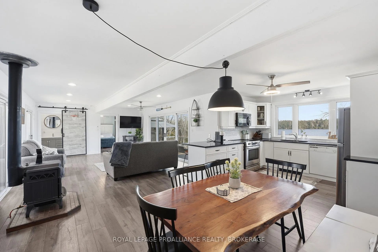
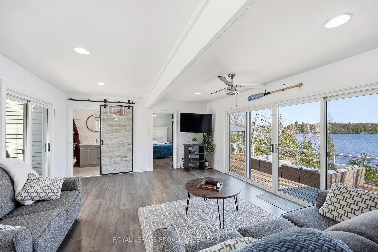
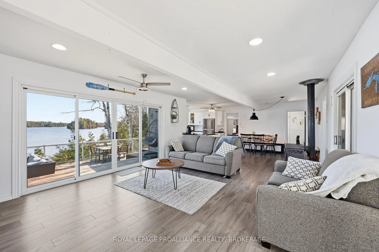
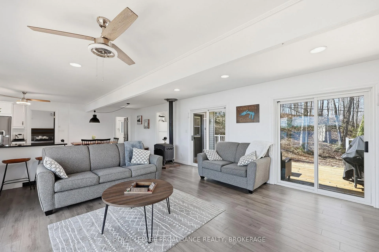
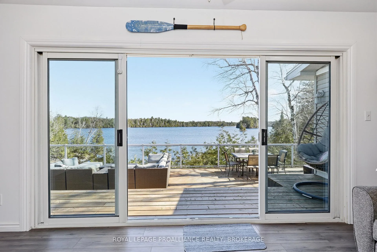
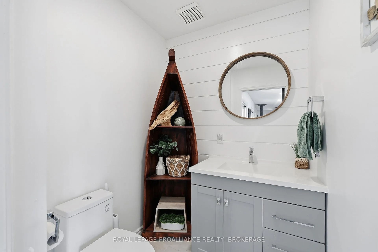
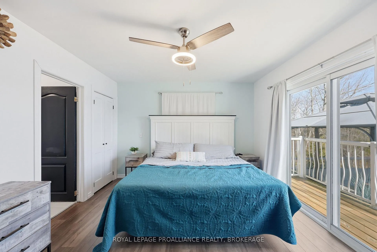
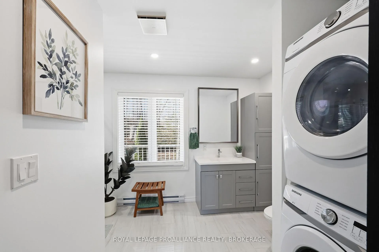
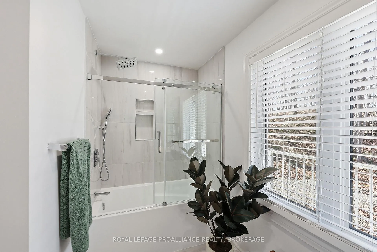
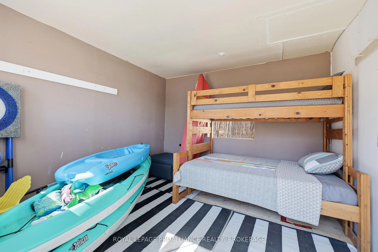
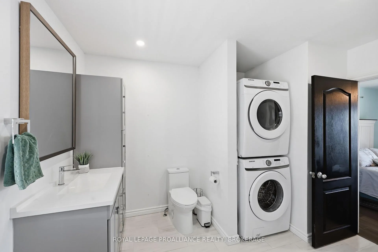
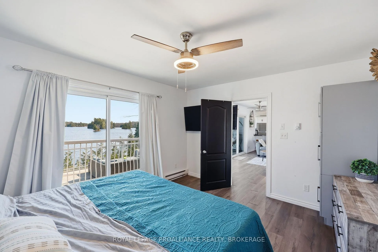
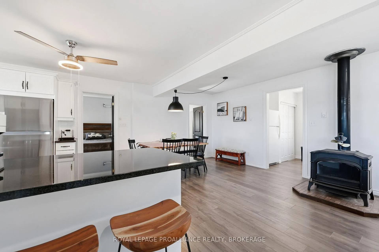
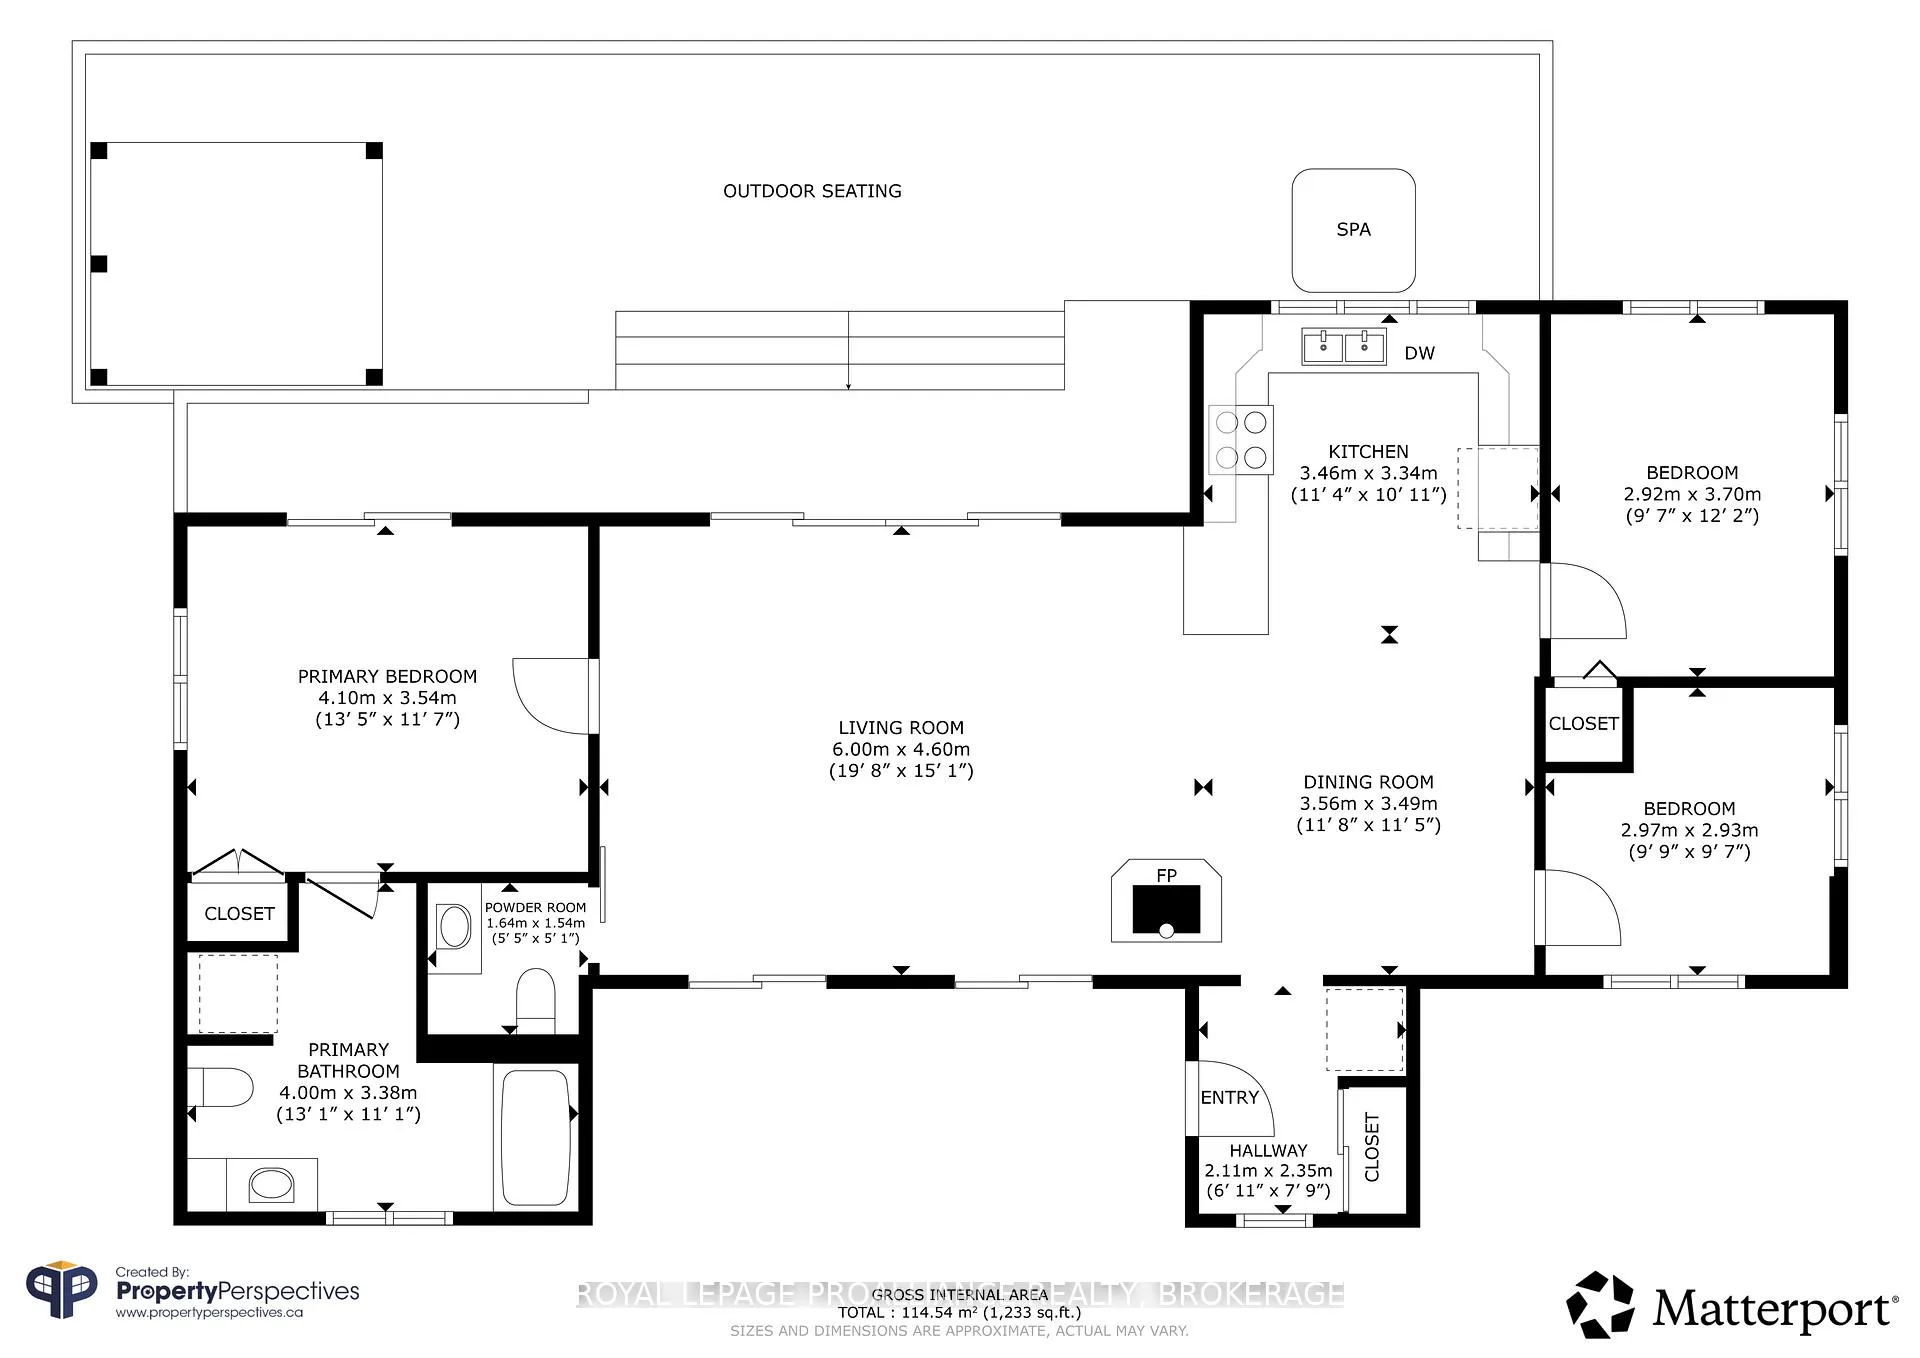
It is here, finally, cottage season 2026! Where else would you want to spend your summer days than this ideal waterfront property on the West basin of Sharbot Lake? If you have been looking for the perfect setting that provides 100 feet of private waterfront, excellent swimming, gradual shoreline and sandy beach then this is a spot to explore. This four season 3bedroom, 1.5 bathroom bungalow offers extensive outdoor decking both front and rear to maximize your outdoor living experience whether it is barbecuing that awesome meal for guests, having asocial visit under the stars, or unwinding in the recessed hot tub after a full day of leisure activities. Inside you will be greeted by abundant natural light and open concept living space. Crisp white kitchen with granite counters, tiled backsplash, and convenient dine in space with bench seating. Bright living room with oversized patio door facing out to elevated deck with an amazing water view. Convenient, updated and stylish powder room. White washed walls compliment the laminate plank style flooring throughout. Primary room with updated 4piece ensuite including stackable washer/dryer. Bonus bunkie with lean-to for dry storage and separate storage shed for seasonal items. Impressive internet and cell service make working from this waterfront dream possible. Recreational trails are minutes away at the end of the well maintained private road. Easy care perennial and rock gardens surround the property. Located a short distance to the village of Sharbot Lake loaded with amenities including grocery, pharmacy, medical center, restaurants, cafe and more you can feel at home in a matter of minutes.
Key Facts & Features
Property Costs
- Annual Property Tax Amount
- $3,230
- Land Transfer Tax Fee
- $14,473
Rental Items
- Rental Equipment
- None.
- Under Contract
- None
- Basement Type
- Crawl Space, Unfinished
Interior Features
- Laundry Level
- Main Level
- Interior Extras
- Carpet Free, Primary Bedroom - Main Floor, Water Heater Owned, Water Softener, Water Treatment
- Fireplace/Stove
- Yes
- Fireplace Features
- Freestanding, Other
- Elevator
- No
Exterior Features
- Pool
- None
- Property Features
- Beach, Clear View, Lake Access, Waterfront
- Other Structures
- Garden Shed, Gazebo
Building
- Building Type
- Detached
- Building Style
- Bungalow
- Approx Age
- 51-99
Construction
- Exterior Finish
- Vinyl Siding
- Roof
- Metal
- Foundation Details
- Block
- Special Designation
- Unknown
Lot
- Lot Front
- 100.00 ft
- Lot Depth
- 238.93 ft
- Lot Shape
- Irregular
Inclusions
- Inclusions
- Fridge, stove, dishwasher, washer, dryer, gazebo, 3 x built in bunkbeds, light fixtures, window blinds, water treatment devices.
Exclusions
- Exclusions
- Personal possessions.
Parking & Garages
- Garage Type
- None
- Garage Spaces
- 0
- Parking Spaces
- 6
- Total Garage And Parking Spaces
- 6
Heating & Cooling
- Heat Source
- Electric
- Heat Type
- Baseboard
- Air Conditioning
- None
- Water
- None
- Sewers
- Septic
- Bedrooms
- 3
- Washrooms
- 2
- Kitchens
- 1
Room sizes
- Foyer—Main level
- Kitchen—Main level
- Dining Room—Main level
- Living Room—Main level
- Bedroom—Main level
- Bedroom 2—Main level
- Primary Bedroom—Main level
- Bathroom—Main level
- Bathroom—Main level
Washrooms
- 2-piece, Main
- 4-piece, Main
- Municipality
- Frontenac
- Neighbourhood
- Frontenac Centre
- Main cross streets
- Brewer Road and Country Lane
- Directions
- Highway 38 North towards Shartbot Lake, Left ontoBrewer Road, continue to Country Lane, turn Right.
- Waterfront
- Direct
- MLS® number
- X13032430
- Data source
- Toronto Regional Real Estate Board
- Status change
- 2026-10-09
- Listed on
- 2026-04-22
- Days on market
- 170 days
- Possession date
- 2026-06-05
- Possession type
- Flexible
- Co-op commission
- 2 percent
- Seller
- Listed by
- ROYAL LEPAGE PROALLIANCE REALTY, BROKERAGE
Home Market Value
Current home valuation for 1077 Country Lane, Frontenac, Frontenac Centre, Frontenac, ON. Listed for $899,900
HOMEH Estimate
$790,000
Estimated Sales Range
$624,100 - $955,900
HOMEH Estimate for 1077 Country Lane, Frontenac, Frontenac Centre
Calculated with a real agent's CMA method — 45+ years of experience, codified. Not an AI guess.
For the owner
Is this your home? Track its value.
Get this home's HOMEH Estimate by email once a month, with how many homes are for sale around you.
Mortgage Payment Calculator
Compare up to 4 down payment scenarios
5% on first $500K + 10% on $399,900 over $500K
$64,990
| Scenario 1 | Scenario 2 | Scenario 3 | Scenario 4 | |
|---|---|---|---|---|
−Down payment | % $ | % $ | % $ | % $ |
+CMHC insurance | $33,368 | $25,107 | $21,418 | $0 |
=Total mortgage | $867,575 | $835,017 | $786,333 | $719,920 |
Amortization | ||||
Mortgage rate | % | % | % | % |
| Payment frequency | ||||
=Mortgage payment | $4,236monthly | $4,077monthly | $3,839monthly | $3,515monthly |
Land Transfer Tax
$14,473
$14,473
Around this home
No schools found nearby
Data provided by OpenStreetMap & Fraser Institute School Rankings
Ask HOMEH
New!Hi there!
👋Text or call (416) 301-9001
Recommended for you
Based on homes you've looked at.
No recommended properties found.
Nearby similar homes
No nearby properties found.
More real estate resources
Other homes nearby
Explore this area
Nearby neighbourhoods
No nearby listings available.